

40 Holmcrest Trail
Toronto, Ontario
Tucked away on a prestigious, tree-lined street backing onto a pristine ravine, this multi-generational paradise offers an in-ground pool, nature at your doorstep, and true cottage-country tranquility-right in the city! Loved and meticulously maintained by the same owners for over 40 years, this deceptively spacious 5-level backsplit sits on a private, sun-drenched pie-shaped lot. Inside, enjoy 4 bedrooms and 3 upgraded bathrooms, including a primary suite overlooking the backyard and forest with its own private ensuite. The ground floor features formal living and dining rooms, a large eat-in kitchen with a garden window, a cozy family room with a wood fireplace, and a flexible 4th bedroom next to an updated 3-piece bath-perfect for guests, extended family, or a home office. Further down, the lower level offers direct walk-up access to the yard, bright above-grade windows, a cold cellar, and massive storage. The lowest level includes a dedicated workshop with 3 large above-grade windows. Step outside into your private backyard oasis backing onto the ravine stretching toward Lake Ontario. Host summer gatherings around the in-ground pool, stone patio, and perennial gardens. A fully fenced side lawn keeps kids and pets safe, with direct side-door access right next to the laundry room and ground-floor bath. On the opposite side, a dedicated parking pad with a double-gate entry gives you secure, out-of-sight space for your boat, trailer, or other toys! Located in Centennial/West Rouge-Toronto's only high-rise-free neighbourhood, surrounded by water on 3 sides-you're supported by the active CCRA (local community association), keeping residents connected and informed for over 75 years! Steps to Lake Ontario, top-rated schools, nature trails, U of T Scarborough, Rouge Hill GO, Kingston Rd, and Hwy 401. (id:49269)
8272 Woodsview Crescent
Niagara Falls, Ontario
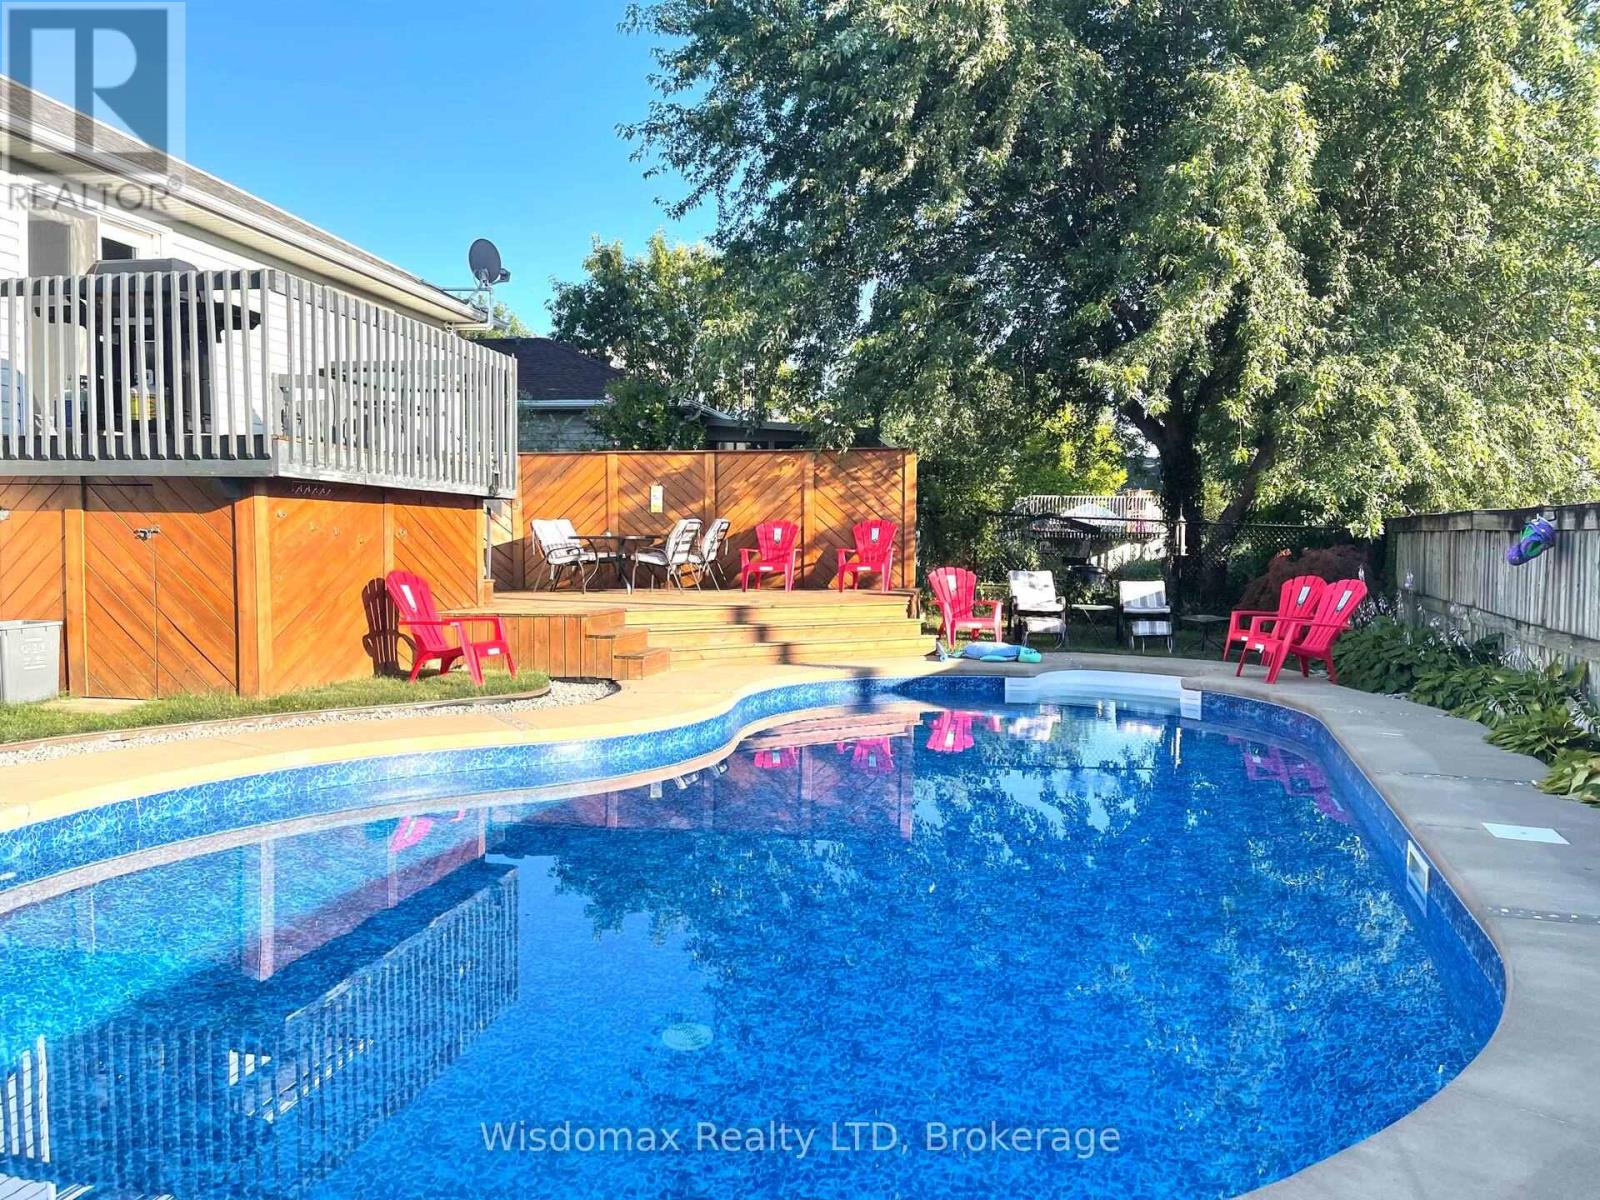
This beautiful raised bungalow offers over 2300 sqft of finished living space with 3+1 bedrooms, 2 full baths, attached double garage plus a gorgeous inground pool. Spacious foyer with front hall closet and garage door access. Main floor layout offers an open living room & dining room area with hardwood flooring, kitchen with stainless steel appliances included, quartz countertops and sliding door walk-out to your rear yard with 2-tiered deck overlooking your inground pool. Main floor also offers 3 generous sized bedrooms with closets plus main 4-piece bath with tub & shower. Lower level features big & bright windows with an open concept family room with gas fireplace, wet bar, high top dining area and games area plus 4th bedroom with wall-to-wall closets. Lower level also offers unfinished laundry room with washer & dryer included plus room for storage. The exterior features over sized driveway with parking for 5+ car plus double garage. Rear yard is a wonderful entertaining space with the 2-tiered deck, fully fenced yard, no side neighbours (Larry Delazzer Nature Park) and gorgeous inground pool with an eco-friendly solar heating system. Convenient location walking distance to bus stops, pharmacies, restaurants, groceries & shopping and short drive/easy access to the new Costco Shopping Centre and QEW highway access to Fort Erie/USA and Toronto. All appliances included. (id:49269)
7 Halls Avenue
Brantford, Ontario
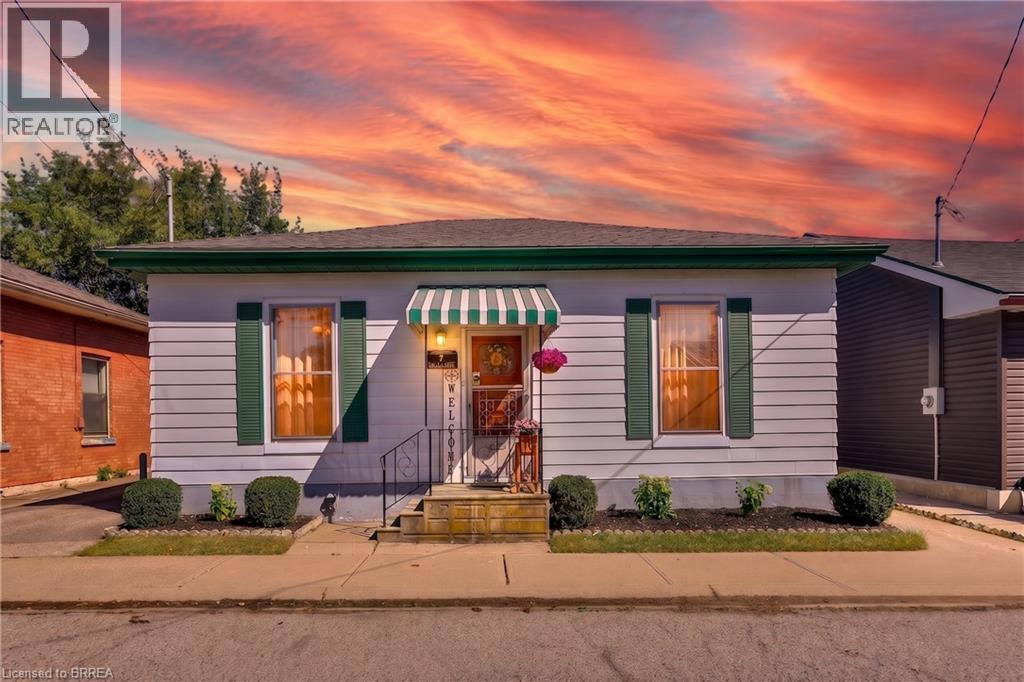
Welcome to 7 Halls Avenue, a charming 3-bedroom, 1-bathroom detached home nestled on a quiet dead-end street in Brantford. Offering a wonderful blend of tasteful updates and timeless original character, this home is both inviting and functional. At the heart of the main level is a generously sized living room featuring a new accent wall and fireplace feature, creating a warm and welcoming space to relax or entertain. The spacious kitchen offers an abundance of cabinetry and counter space, along with room for an eat-in area, while a separate formal dining room provides additional space for family meals and gatherings. Main-level laundry adds everyday convenience. Outside, enjoy a new, large fully fenced backyard with a brand-new above ground pool, storage shed, and excellent privacy at the rear of the property — an ideal space for summer entertaining and family enjoyment. The full-height basement offers plenty of storage or the opportunity to create additional living space to suit your needs. With parking for three vehicles in the private driveway and a location close to schools, amenities, and highway access, this home offers excellent value at an affordable price point. A great opportunity for first-time buyers, downsizers, or investors looking for a well-positioned property with room to make it their own. (id:49269)

208 - 88 Charles Street E
Toronto, Ontario
This west-facing one-bedroom at The Waldorf Astoria Lofts offers a quiet retreat in the heart of Yonge & Bloor, overlooking a private courtyard framed by mature trees. At approximately 577 sq. ft., the suite has a comfortable, functional layout with plenty of room for distinct living and dining areas.The updated kitchen features extensive cabinetry, generous counter space and stainless steel appliances, while hardwood flooring runs throughout the suite. The spacious living and dining area is complemented by large windows and a peaceful courtyard outlook. The bedroom is well proportioned with good storage. An updated bathroom and ensuite laundry add everyday convenience, along with a separate locker. Maintenance fees include all utilities.The Waldorf Astoria Lofts is a quiet, boutique 8-storey building with an exercise room and a landscaped outdoor garden area with picnic tables. Set on a quieter downtown street just steps from Yonge & Bloor, the location puts the subway, Yorkville, Yonge and Bloor shopping, restaurants and cafés, U of T, TMU, hospitals and Church-Wellesley Village within easy reach. With a 99 Walk Score and exceptional access to everything downtown Toronto has to offer, this is a thoughtfully updated home in one of the city's most walkable locations. (id:49269)
8 - 262 Finch Avenue E
Toronto, Ontario
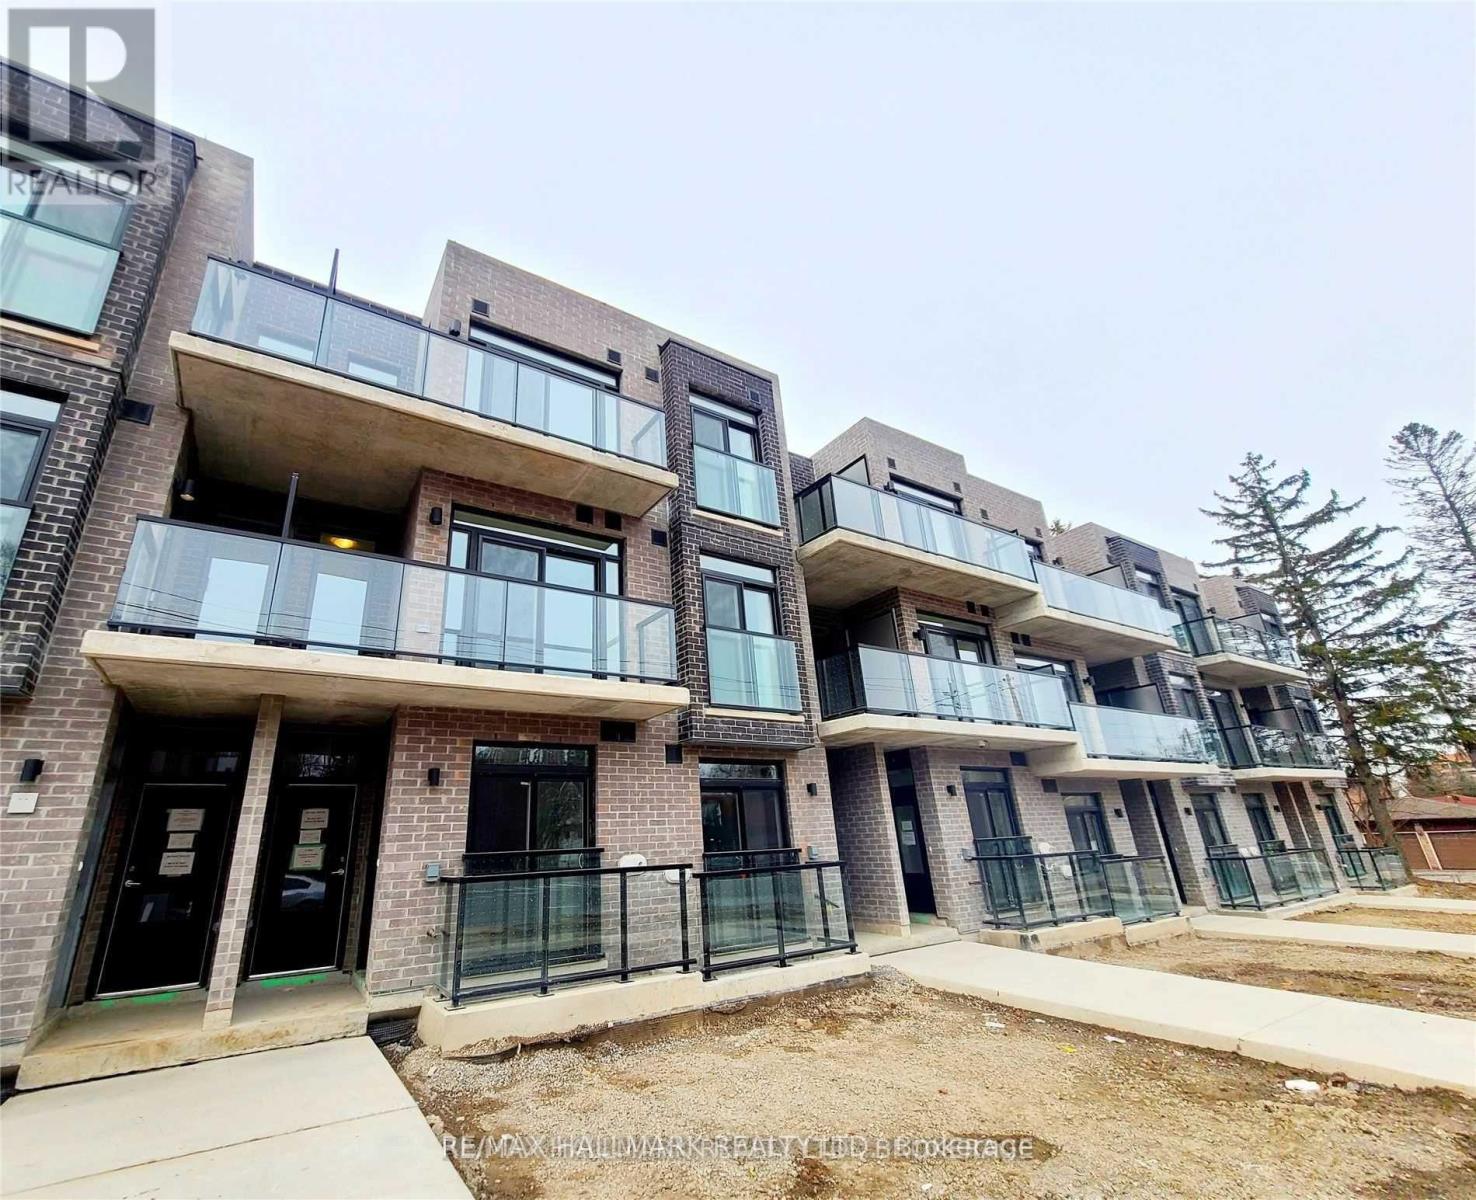
Luxury Winlock Urban Townhome in the heart of Willowdale! This bright and spacious 2-bedroom, 2-bathroom home features an exceptional layout with walkouts to south-facing balconies from both the living room and primary suite. The second bedroom boasts a beautiful skylight, filling the space with natural light. Includes a state-of-the-art underground elevator car-parking system. Unbeatable location-steps to TTC bus stops, top-rated schools, and parks, and just minutes to Bayview Village, Yonge Street dining & shopping, Highway 401, and the subway. Extras: Stainless steel refrigerator, modern microwave with built-in range hood, stainless steel dishwasher, stainless steel smooth-top stove/oven, stacked white washer and dryer, light fixtures, and custom window coverings. (id:49269)
101 Longford Lane
Ottawa, Ontario
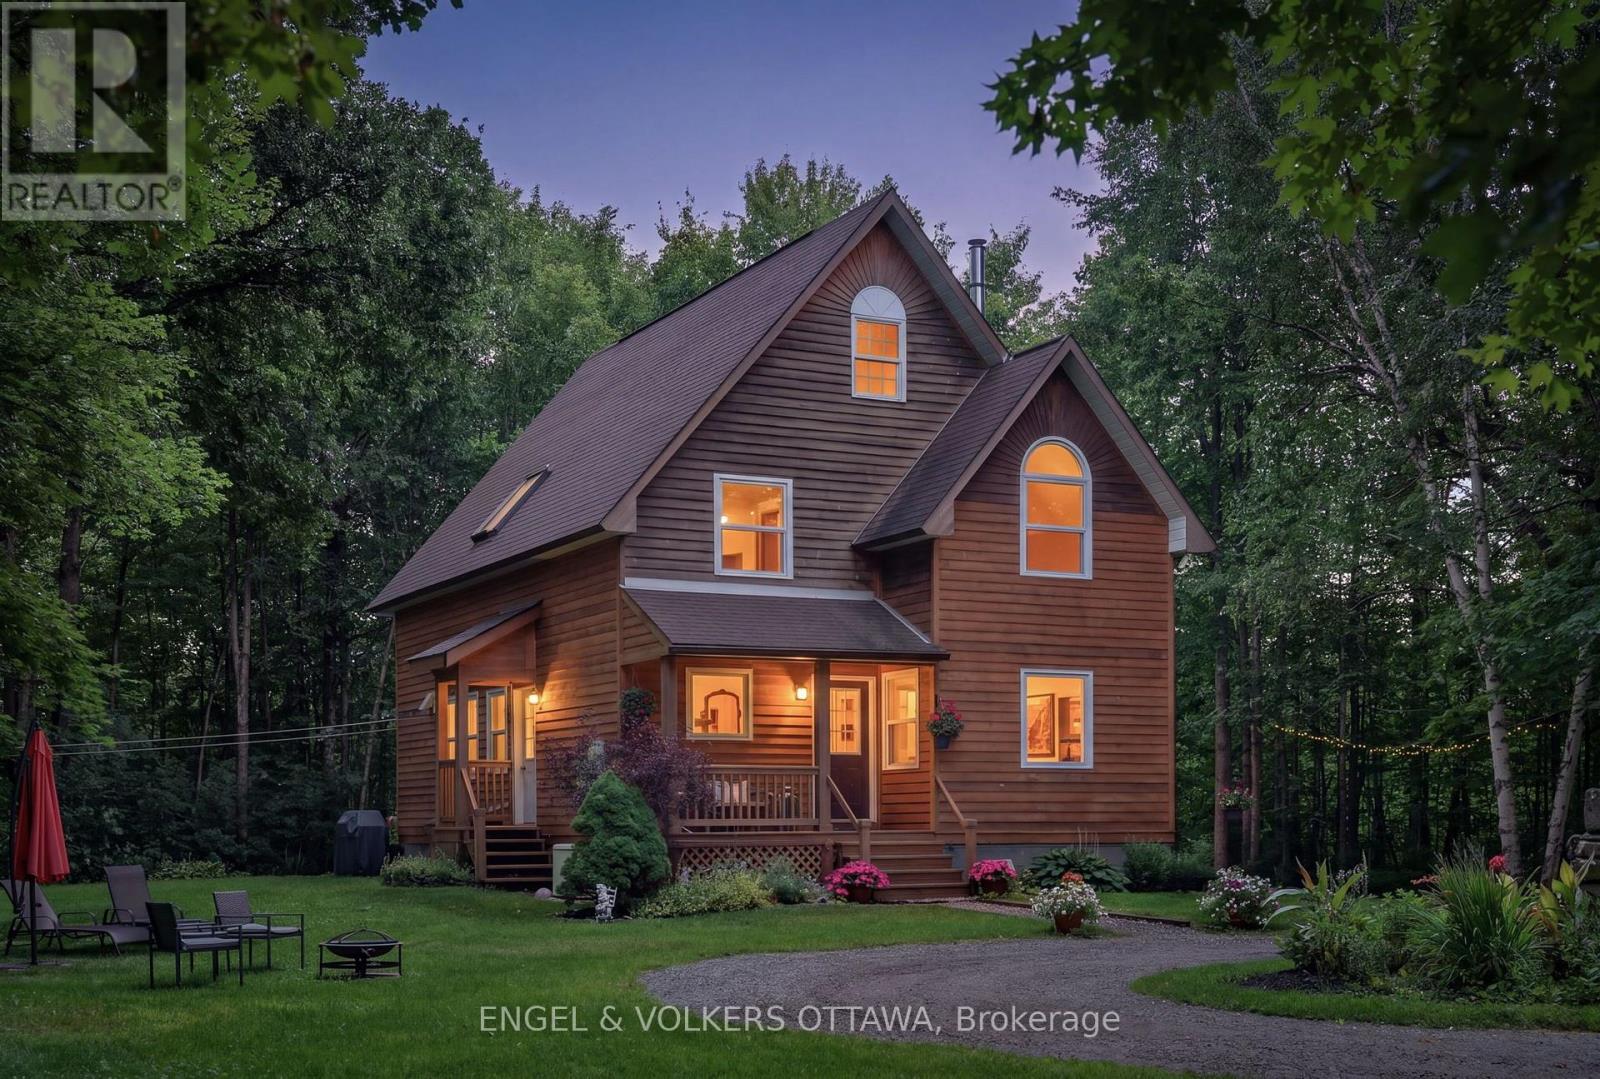
Turn off the road, climb the drive through the hardwood bush, and the trees open onto 2.33 private acres at the end of a Dunrobin cul-de-sac. The cedar sided house resembles a chalet with steep rooflines, arched windows and a covered porch. Lovingly maintained by the same family for the last 35 years, it is ready for new owners. Inside, the main floor is one bright, connected space. The renovated kitchen, with white cabinetry, stainless appliances and a large island with seating, opens to the dining area and a 17 by 25 foot living room with a mantelled fireplace at one end and a freestanding wood stove at the other. Hardwood runs throughout. A gorgeous sitting room off the dining area offers calming views from the large picture windows, and the laundry and powder room are conveniently tucked off the foyer. Upstairs, the large primary bedroom has a walk in closet and its own full bath. Two more bedrooms share a second full bath, and both baths are lit by skylights. A bright second floor family room opens over the railing to the floor below. The finished lower level adds a recreation room of nearly 500 square feet, currently a studio and home office, plus generous storage. Out back, the deck was rebuilt in 2024 and faces nothing but forest, with no rear neighbours and two outbuildings set back in the trees. The circular drive is convenient with room for many vehicles. The expensive work is done: roof 2022, windows 2024, deck and water treatment 2024, furnace and heat pump 2025, kitchen 2018, main and ensuite baths 2014 and powder room 2025. A propane fired Generac standby generator keeps the power on during the storms. Ten minutes to Constance Bay's beach and boat launch, twenty to Kanata's shops, restaurants and Kanata North, with quick access to the 417 via March Road. Country quiet, without the drive that usually comes with it. (id:49269)
Main - 32 Niantic Crescent
Toronto, Ontario
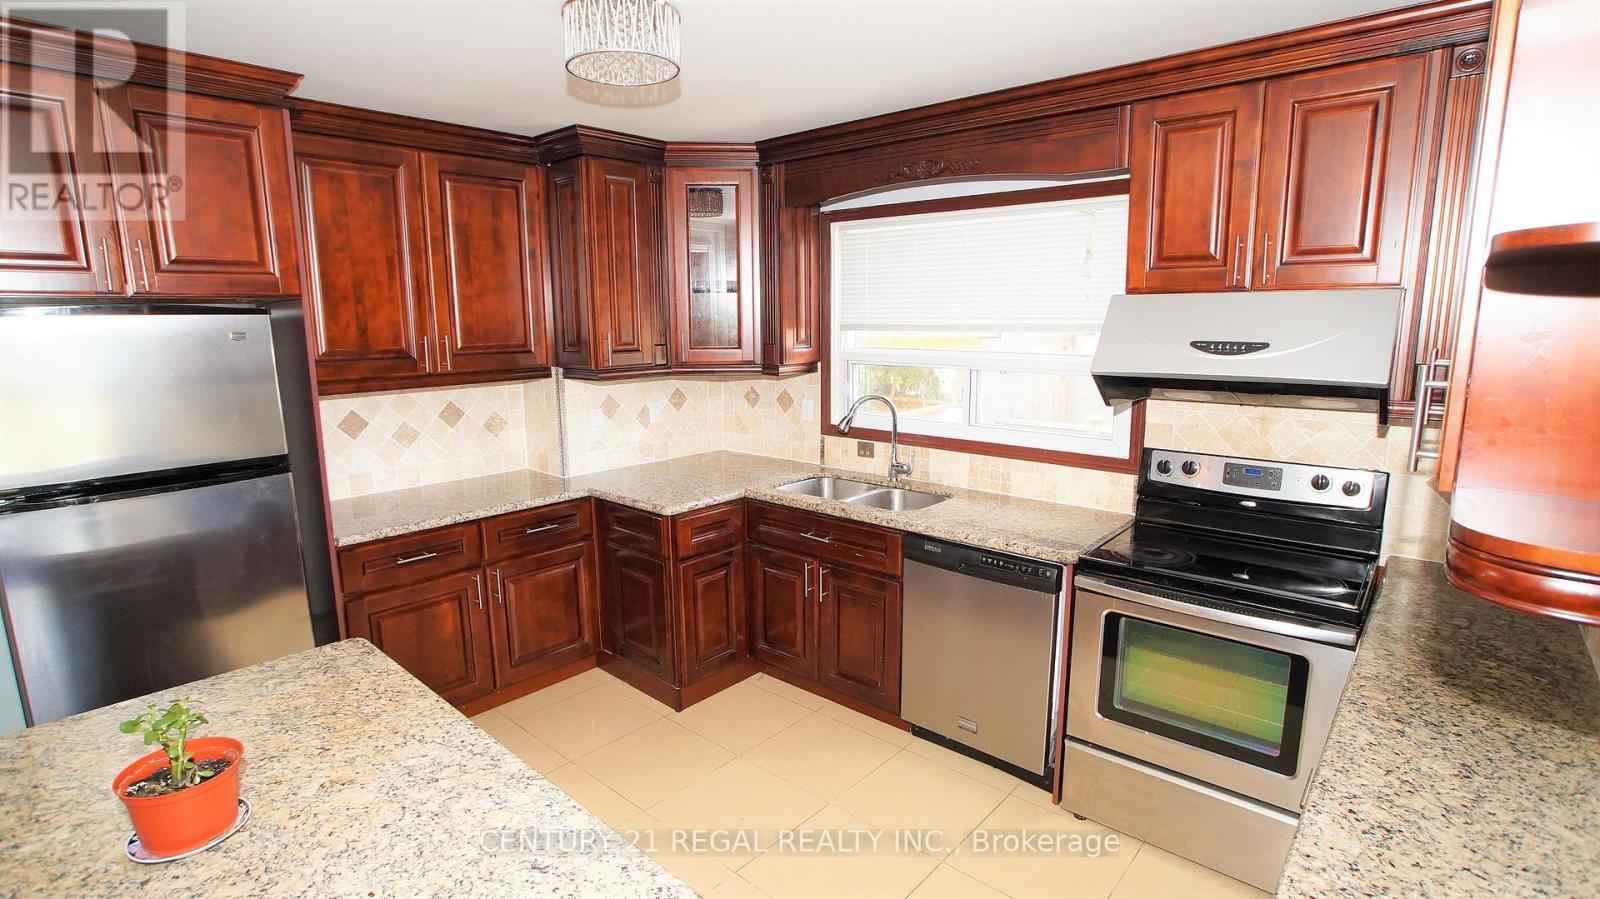
Bright and Renovated 3 Bedroom Main floor Bungalow Located On A Quiet Crescent. Large Principal Rooms & Functional Layout! Stylish Kitchen W/ Granite Countertop. Great Family Neighborhood. Superb Location, Close To TTC, Bus Stop, 401/404/DVP, Direct Bus Route To York Mills Subway & Downtown Express Route #144. Close To Schools, Parks, Shopping, Library & Community Centre. (id:49269)

509 Island Park Drive
Ottawa, Ontario
Set on Wellington Village's tree-lined streetscape, directly across from Hampton Park, this iconic Tudor residence is one of the most recognizable homes on Island Park Drive. Southern exposure fills the home with natural light, while expansive park views enhance its distinctive character. Thoughtfully updated with premium finishes, including Restoration Hardware fixtures, it blends timeless architecture with refined contemporary comfort. The main level features hardwood floors, graceful arched openings, crown mouldings and large windows, with a living room anchored by a striking white brick fireplace. The bespoke kitchen offers custom white shaker cabinetry, stone countertops, marble herringbone backsplash, premium chef-quality appliances, a generous peninsula and a built-in Jenn-Air coffee machine. A bright breakfast area with French doors opens to the backyard. Upstairs, the spacious primary suite offers abundant storage and a beautifully renovated ensuite with chevron-patterned Carrara marble flooring and countertops, a double vanity and an expansive glass shower. An additional bathroom also features Carrara marble. Bright secondary bedrooms offer flexible space for family, guests or a home office, including one with a balcony overlooking the yard. Mature trees and established gardens frame a private backyard with a broad lawn and raised deck with natural-gas BBQ hookup. YOU CAN AVOID ISLAND PARK TRAFFIC BECAUSE THIS HOME HAS A BACK LANE WITH YEAR-ROUND ACCESS TO A DETACHED GARAGE. The setting is ideal for families, with Hampton Park directly across the street, perfect for walking the dog, enjoying time with young children or taking a leisurely stroll. Elmdale Public School is just a short walk away, while the shops, cafés and restaurants of Wellington West and Westboro are close by. (id:49269)

7a Hoy Street
Edwardsburgh/cardinal, Ontario
Welcome to this thoughtfully designed 2-bedroom, 1.5-bathroom semi-detached bungalow built by respected local builder Lockwood Brothers in 2020. This slab-on-grade home offers comfortable, single-level living with cozy in-floor hydronic heating, a mini-split system for cooling and supplemental heat, granite countertops, and natural gas connections for the range, dryer, and BBQ. Outside, enjoy a privacy-fenced backyard featuring mature perennial gardens, front and rear concrete patios, plus a 12'x12' deck with pergola. A paved double driveway, cable internet, and remaining Tarion warranty add everyday convenience and peace of mind. Ideally located near Highway 401 and within walking distance of the St. Lawrence River and Galop Canal, this inviting home is an excellent choice for first-time buyers, downsizers, or retirees. Natural-gas boiler is rented at $70/month. 24 hour irrevocable with all offers. (id:49269)

1833 Axminster Court
Ottawa, Ontario
Welcome to this bright and well-maintained end-unit townhome offering generous living space across three levels. The main floor features updated flooring, a spacious foyer with inside access to the single attached garage, a renovated full bath, a large family room, and convenient access to the laundry/utility room. The second level boasts a functional, open layout with an abundance of natural light. Enjoy a cozy living room with a wood-burning fireplace (currently partially used as a dining area) and direct access to the private, fully-hedged yard complete with patio stones and a deck-perfect for outdoor relaxation. This level also includes a refreshed kitchen with new countertops, a dedicated dining area, a second powder room, and a versatile nook ideal for a home office or study space. The third floor offers a spacious primary bedroom, two well-sized secondary bedrooms, and a fully renovated full bathroom. Located just steps from OC Transpo, with quick access to Highway 174 and all essential amenities, this home provides exceptional convenience for commuters and families alike. (id:49269)
41 Centre Street W
Petawawa, Ontario
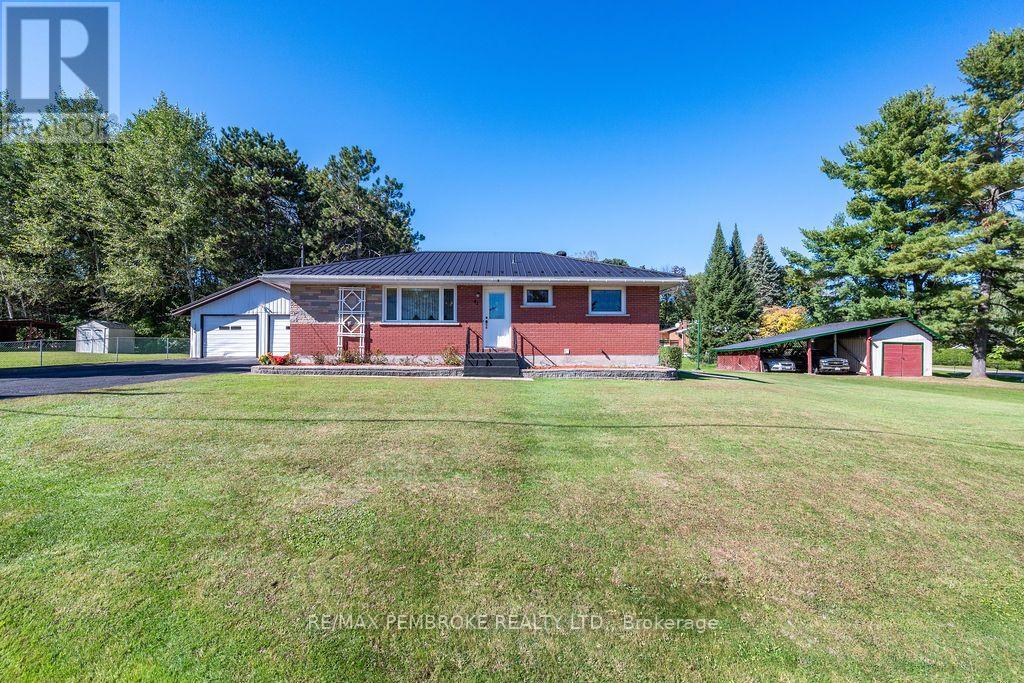
**Welcome to 41 Centre Street**, a well-maintained brick bungalow offering generous living space, a fantastic property, and plenty of flexibility for its next owners. Set on a large, beautifully kept lot, this home offers an impressive amount of outdoor space along with a detached garage, paved driveway, additional covered storage, mature trees, gardens, and plenty of room to enjoy the outdoors.Inside, the bright main level features a spacious living room, an eat-in kitchen with plenty of cabinetry and workspace, comfortable bedrooms, and a full bathroom. One of the bedrooms is currently being used in part for main floor laundry, offering convenient one level living. For buyers wanting to reclaim the full bedroom space, the laundry can be relocated to the lower level where the original laundry area remains available.The finished lower level adds substantial additional living space with a large recreation, family room, bar area, additional bathroom, storage, and plenty of room for hobbies, guests, a games room, or home office. There is also excellent utility and workshop space for those needing extra storage or room to tackle projects.Outside is where this property really shines. The expansive yard provides room to garden, entertain, relax, or simply enjoy the privacy and green space. A detached garage provides excellent parking and workspace, while the additional outbuilding/covered storage is ideal for lawn equipment, recreational toys, or seasonal storage.Offering a solid home, great usable space both inside and out, and the opportunity to update over time to suit your own style, **41 Centre Street is ready for its next chapter.** (id:49269)
199 Burlington Street
London South, Ontario
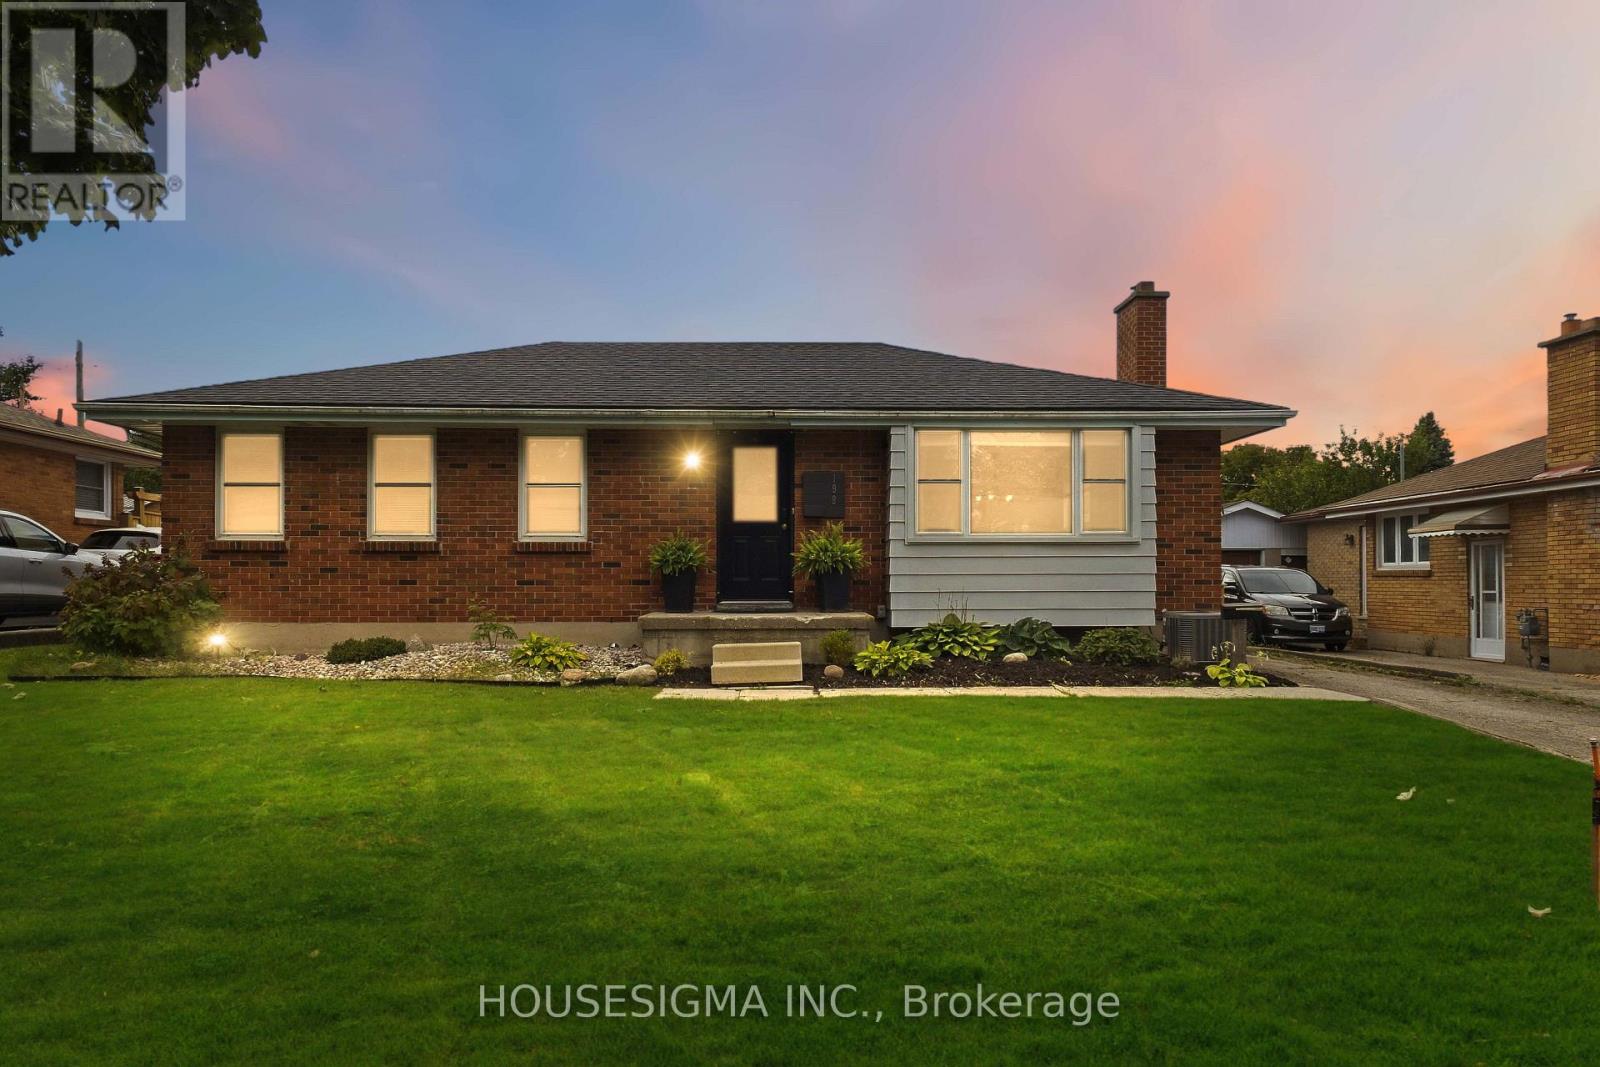
Welcome to this beautifully maintained 3-bedroom, 2-bathroom bungalow, ideally situated on a quiet, family-oriented street in London, Ontario. Demonstrating true pride of ownership, this home has been exceptionally well cared for inside and out, with more than $75,000 in thoughtful updates that offer comfort, style, and peace of mind for its next owner.The bright main level features new flooring and fresh paint throughout, a fully renovated kitchen with updated appliances - including a induction stove - and a beautifully renovated bathroom. Downstairs, the finished basement offers a separate entrance and excellent flexibility for extended family, rental income, or multi-generational living. The basement previously contained a full kitchen apartment; although the kitchen was removed by the current owner, the space could be easily converted back. This creates an exciting opportunity for a savvy house hacker looking to offset mortgage costs or an investor exploring two-unit potential.Major improvements by the Owner include: New Furnace (2020), Basement renovation (2022), Full kitchen renovation (2022), New kitchen appliances (2022), New Washer & Dryer (2022), Fully renovated bathroom (2022), Hot water on Demand (2022), New sump pump (2023), New Bay window (2024) New air conditioner (2025), New deck (2025), New Fence (2025), New flooring (2026), Main floor painted (2026), New Roof (2026) From its extensive mechanical and cosmetic upgrades to its inviting indoor and outdoor spaces, every detail reflects the owner's commitment to maintaining and improving this home. Move in with confidence and enjoy a turnkey property with outstanding versatility and income potential. (id:49269)