
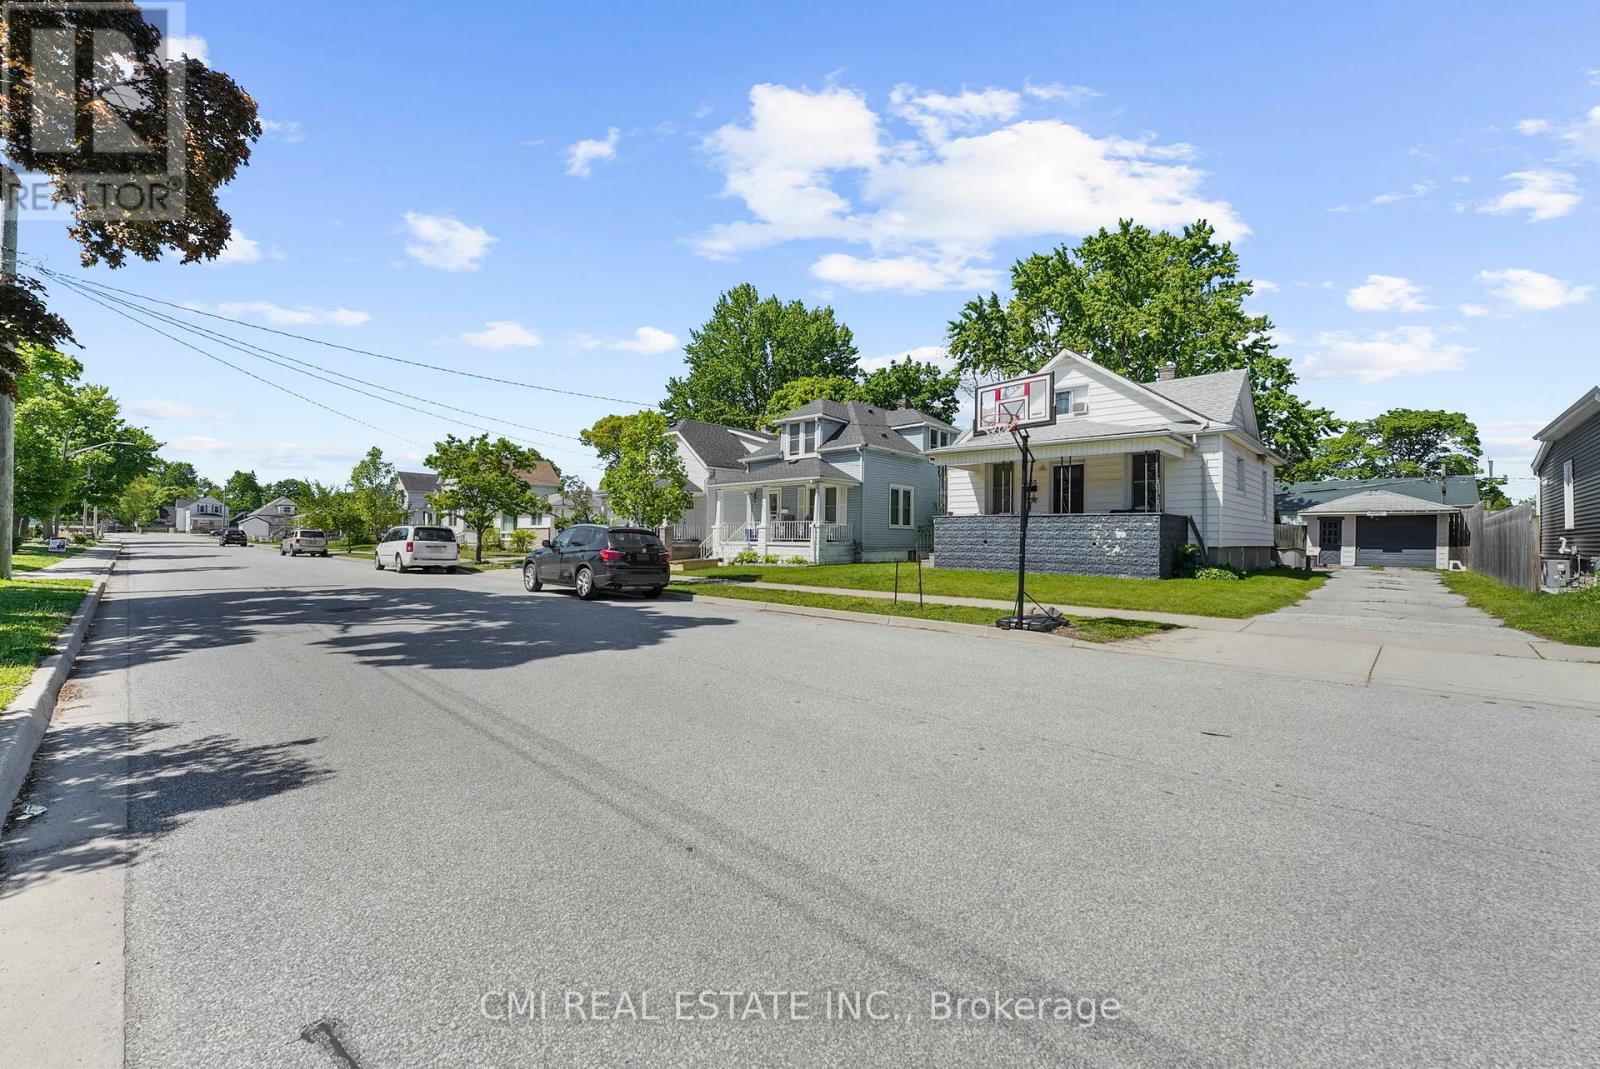
433 Lydia Street
Sarnia, Ontario
Quaint family home offerings 3+1bed, 3 bath w/ finished bsmt over 1300sqft of living space located in highly sought after High Park neighbourhood steps to top rated schools, parks, shopping, recreation; mins to HWY 402, beaches, Lake Huron, USA. Calling all first-time home buyers, buyers looking to purchase on a budget, investors, & buyers looking to downsize! Large covered porch ideal for morning coffee. Bright foyer entry presents open concept layout. Front living room adjacent from open dining area. Family room w/ french door walk-out to large entertainment deck. Eat-in family style kitchen perfect for growing families. Head upstairs to find 3-spacious beds & full 3-pc bath. Sep-entrance full finished bsmt w/ rec room, additional guest bedroom & utility space. Shared driveway leads to detached garage & backyard perfect for summer enjoyment. (id:49269)
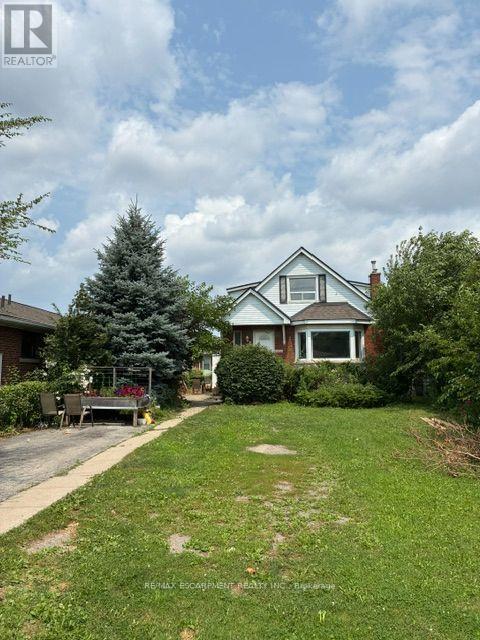
2 - 1031 Fennell Avenue E
Hamilton, Ontario
Spacious and impeccably maintained, this bright 3-bedroom, 1-bathroom home offers comfortable living with parking for two vehicles. Featuring generously sized bedrooms, abundant natural light, an updated kitchen, new flooring, and fresh paint throughout, this home is truly move-in ready. Conveniently located on a bus route and just steps from Gage and Fennell shopping centres, you'll enjoy easy access to grocery stores, banks, the LCBO, restaurants, and a variety of everyday amenities. Offering exceptional value in a highly convenient location, this property is an outstanding opportunity that won't last long. (id:49269)
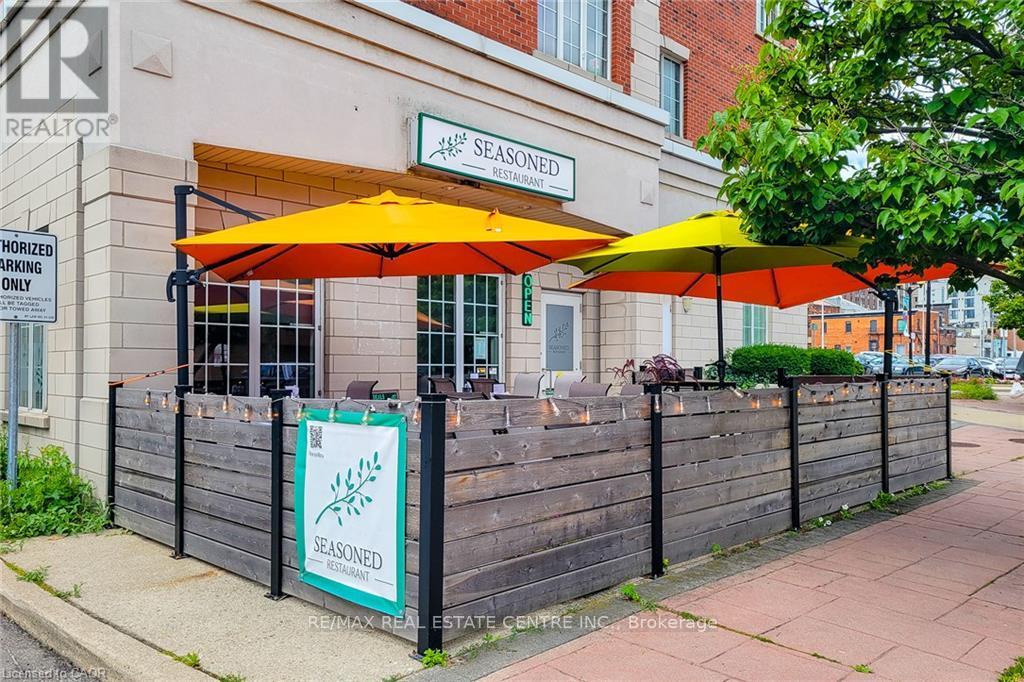
102 - 162 King William Street
Hamilton, Ontario
An exceptional opportunity to acquire a well-established, turnkey restaurant in the heart of downtown Hamilton's vibrant International Village BIA. Seasoned is a respected casual upscale restaurant, often referred to as a hidden gem, offering an intimate dining experience, modern design, and an open-concept kitchen, making it an outstanding opportunity for an owner-operator or investor. Perfectly positioned beside Theatre Aquarius, the restaurant enjoys consistent traffic from theatre patrons, downtown professionals, residents, and visitors, with many guests walking directly from the theatre into the restaurant before performances. Located steps from restaurants, shopping, offices, hotels, public transit, and the city's entertainment district, this prime location offers exceptional visibility and year-round customer traffic. The business operates from approximately 1,175 sq. ft. of thoughtfully designed space and features an intimate dining room, an inviting outdoor patio, an open kitchen, a dedicated storage room, and two reserved parking spaces. The restaurant is licensed for 28 patrons, and the transferable liquor licence offers added value for the new owner. A long-term lease is in place through December 31, 2029, providing stability for the business. The current lease is at a monthly rental rate below today's market value, offering significant long-term savings and exceptional value for the new owner. Water is included in the monthly lease. The tenant is responsible for gas, hydro, property insurance, and applicable lease expenses. Assignment of the lease is subject to landlord approval. This is an outstanding opportunity to acquire an established restaurant with an excellent reputation, a sought-after downtown location, below-market lease rates, favourable lease terms, and a turnkey operation ready for its next chapter. (id:49269)
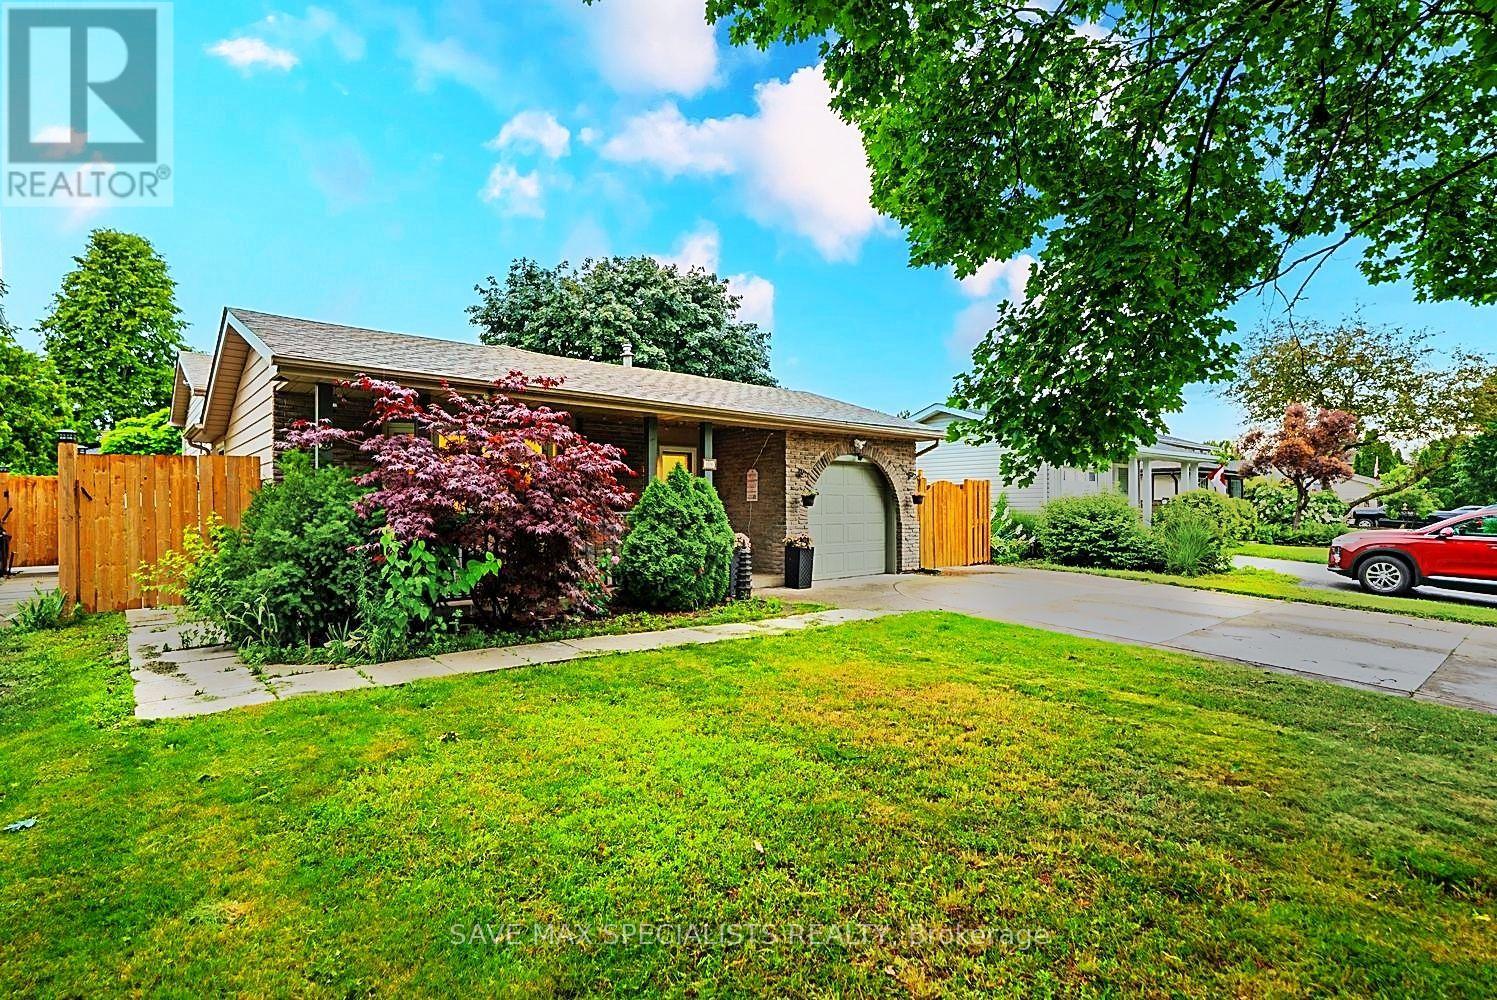
26 Fairington Crescent
St. Catharines, Ontario
A beautifully modernized North End backsplit showcasing 4 spacious bedrooms, 3 full washrooms, and a fully finished in-law apartment - perfectly positioned in one of St. Catharines' most established and convenient neighborhoods. Just moments from Port Dalhousie, the marina, waterfront trails, parks, schools, shopping, and quick QEW access, this home blends comfort with exceptional lifestyle value. Inside, the layout is bright and fluid, highlighted by an upgraded kitchen, skylights, and generous natural light throughout. The lower-level in-law suite offers versatility for multi-generational living or income potential, while the backyard serves as a private escape complete with a hot tub and ample space for entertaining or operating a small pet-care setup. Thoughtful updates and a well-designed floor plan make this property an outstanding opportunity for families seeking space, convenience, and long-term flexibility. (id:49269)
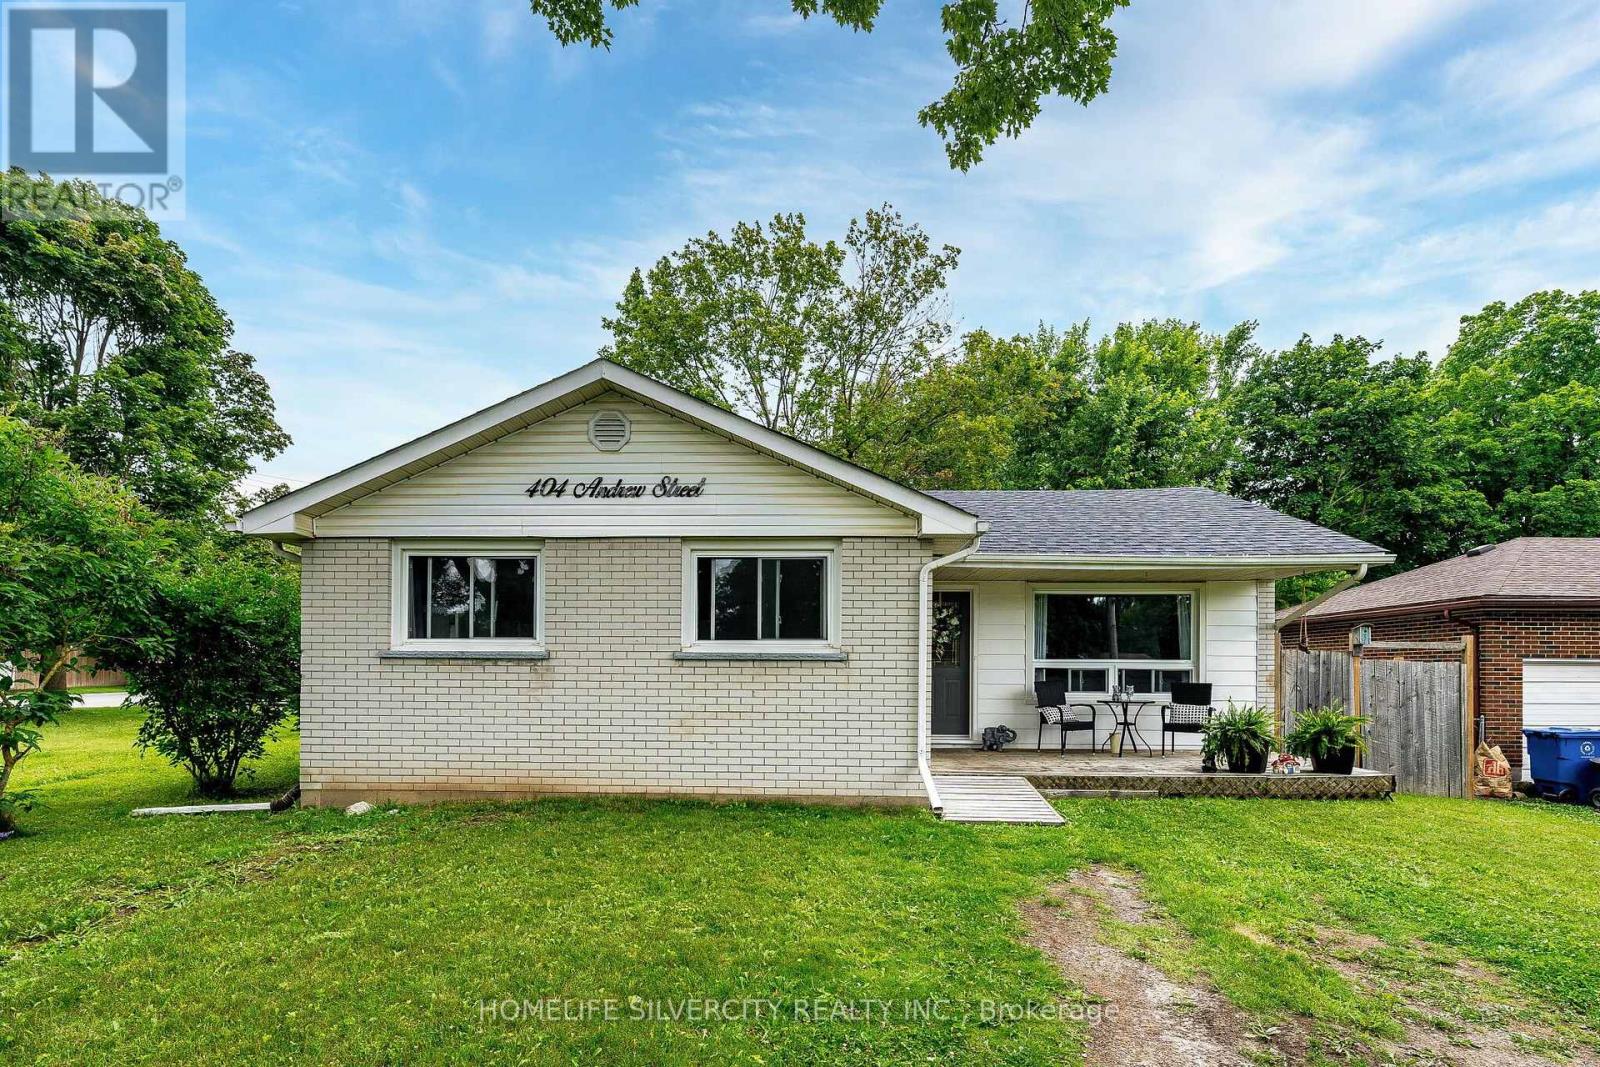
404 Andrew Street
Shelburne, Ontario
WELCOME TO 404 ANDREW ST, SHELBURNE. BEAUTIFUL 3+1 BEDROOM 2 BATH BUNGALOW FEATURING MODERN UPDATES THROUGHOUT, FINISHED FROM TOP TO BOTTOM. THIS MOVE IN READY HOME OFFERS A FUNCTIONAL LAYOUT EXCELLENT POTENTIAL FOR A BASEMENT SEPARATE ENTRANCE AND SPACIOUS YARD.PERFECT OPPORTUNITY FOR FIRST TIME BUYERS AND FAMILIES TO OWN A WELL MAINTAINED HOME IN A GREAT LOCATION .DO not MISS THIS AMAZING OPPORTUNITY (id:49269)
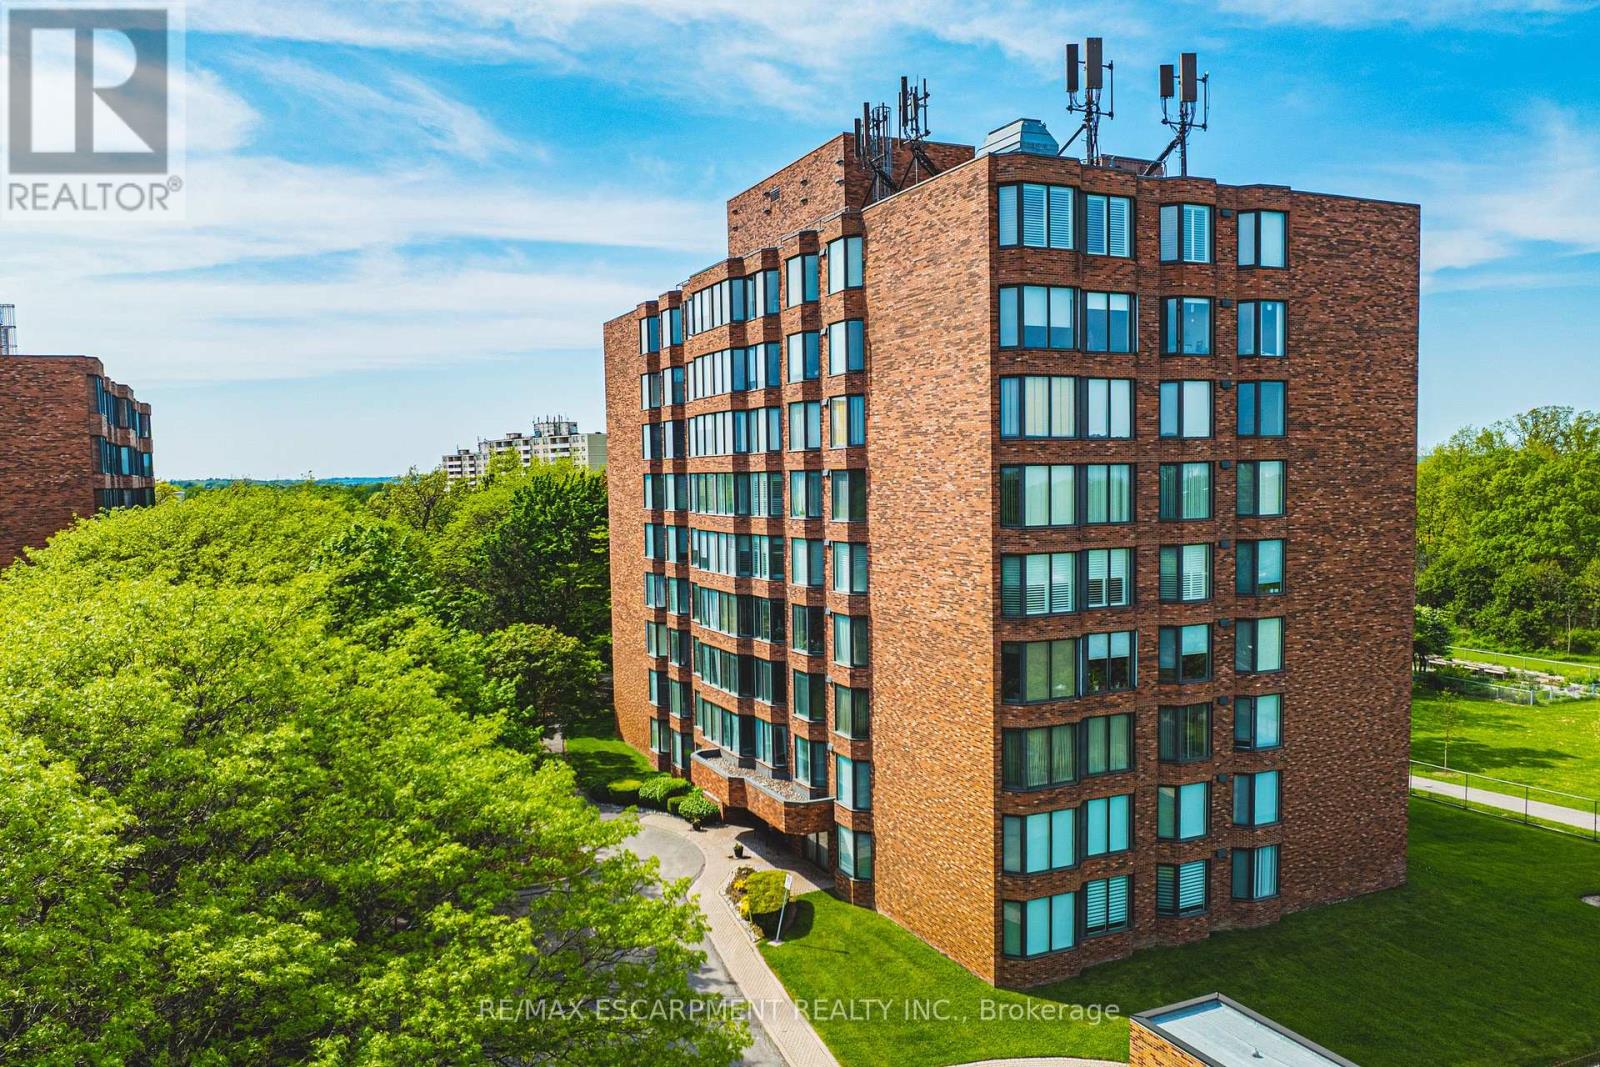
103 - 180 Limeridge Road W
Hamilton, Ontario
Welcome to this beautifully updated, turnkey condominium on the Hamilton Mountain. Perfect for first-time buyers, downsizers, or professionals, this spacious 1-bedroom, 1-bathroom ground-floor unit offers 778 square feet of bright, functional living space. Step inside to an inviting open-concept layout featuring a generous living room with a new custom floating mantel (2025) and a dedicated dining area. The kitchen boasts a modern refresh with repainted cabinets, new countertops, a new sink, faucet, and hardware (all 2026), as well as a newer stove and fridge (2024). The oversized primary bedroom serves as a true retreat with new accordion blackout blinds (2025). The 4-piece bathroom has been fully upgraded with a new vanity, medicine cabinet, sink, faucet, mirror, toilet, and shower fixtures (2024-2026). Enjoy modern light fixtures (2025) and updated interior doors, handles, and hinges (2025). This home includes ultimate conveniences like in-suite laundry, central air, an exclusive locker, and dedicated parking. Your monthly condo fee covers heat, water, building insurance, and ground maintenance. Incredible location close to transit, highways, parks, and shopping! Note: WCP installed new windows in 2026. (id:49269)
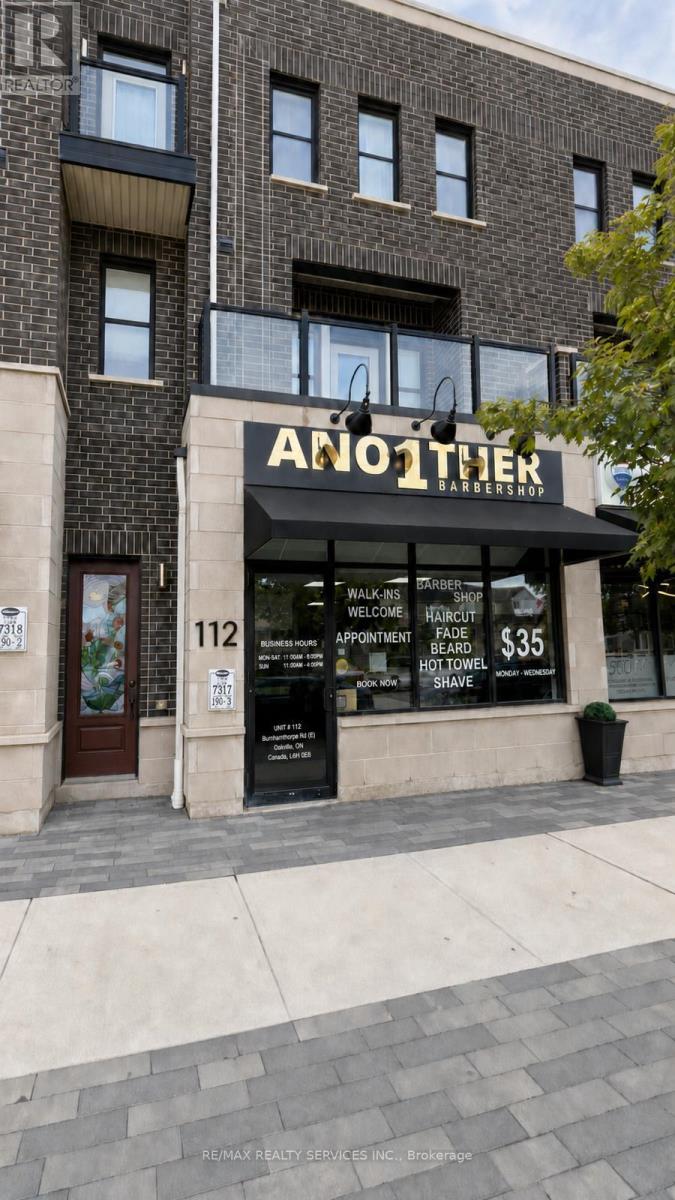
112 Burnhamthorpe Road E
Oakville, Ontario
Whether you're an entrepreneur looking to enter the thriving barbering industry or an investor seeking a lucrative business venture, this renovated barbershop promises luxury and profitability in a sought-after location. Don't miss out on this opportunity to own a piece of luxury in a bustling area. Currently, 5 out of 6 seats are rented for approx. $5700 a month. Barbers are willing to stay. Unit Lease is $3,827.82 per month, including TMI (id:49269)
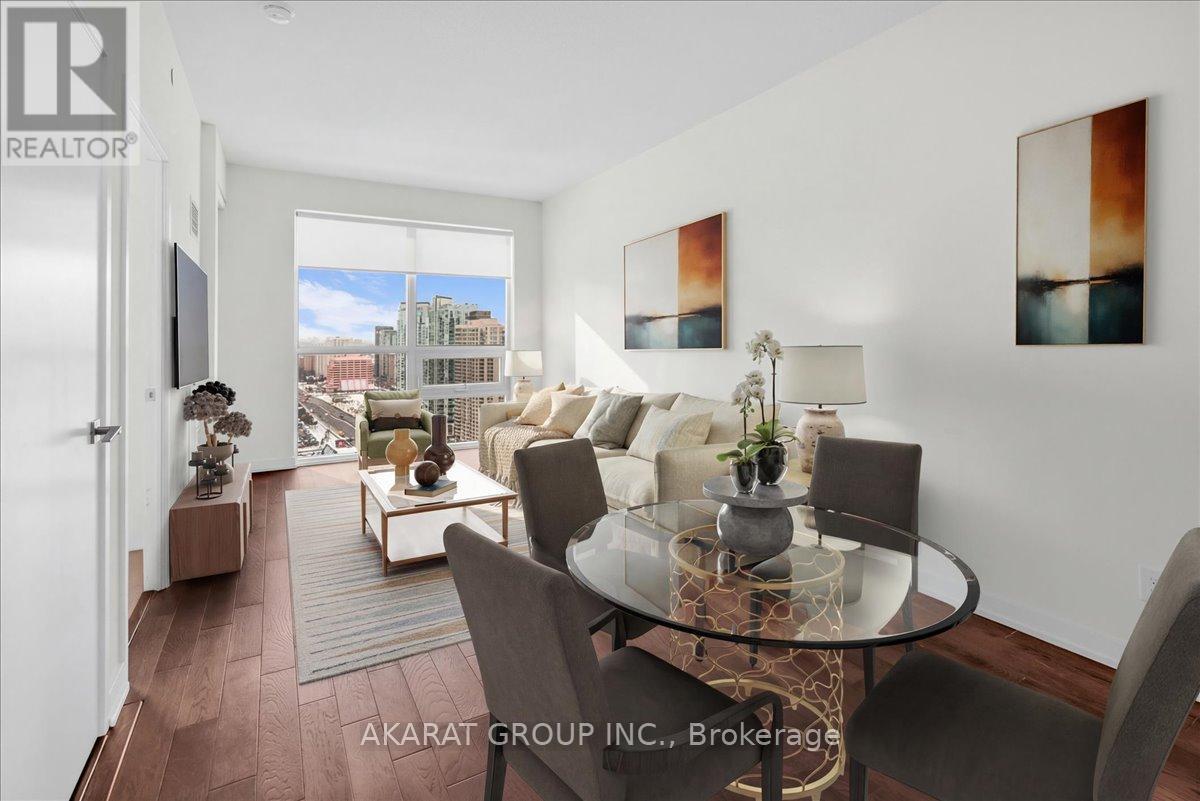
2608 - 510 Curran Place
Mississauga, Ontario
One-bedroom One-Washroom condo in the heart of Mississauga City Centre. Open-concept living and dining area with a modern kitchen featuring stainless steel appliances. Freshly Painted. Spacious bedroom with large window and closet. Walk out to a private balcony with clear northeast views. Includes one parking space and one locker. Building offers gym, pool, and 24-hour concierge. Steps to shopping, transit, and everyday amenities. Photos are Virtually Staged. (id:49269)
159 11 Line N
Oro-Medonte, Ontario
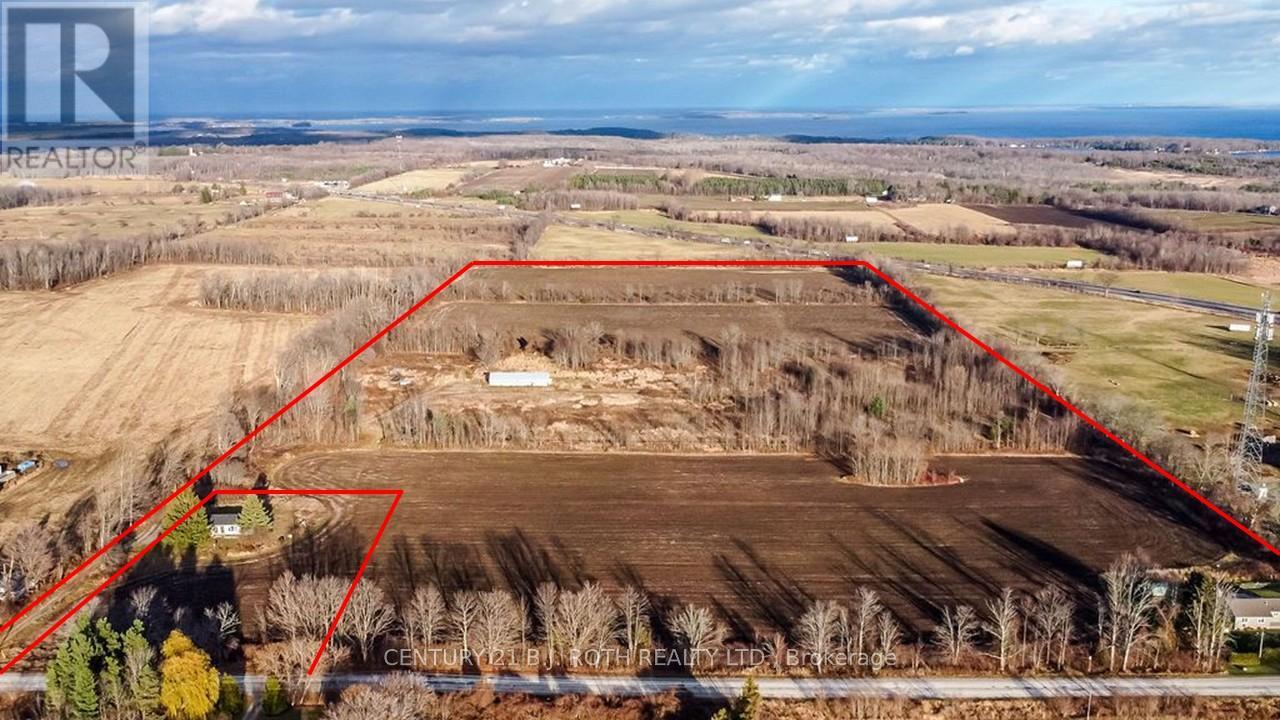
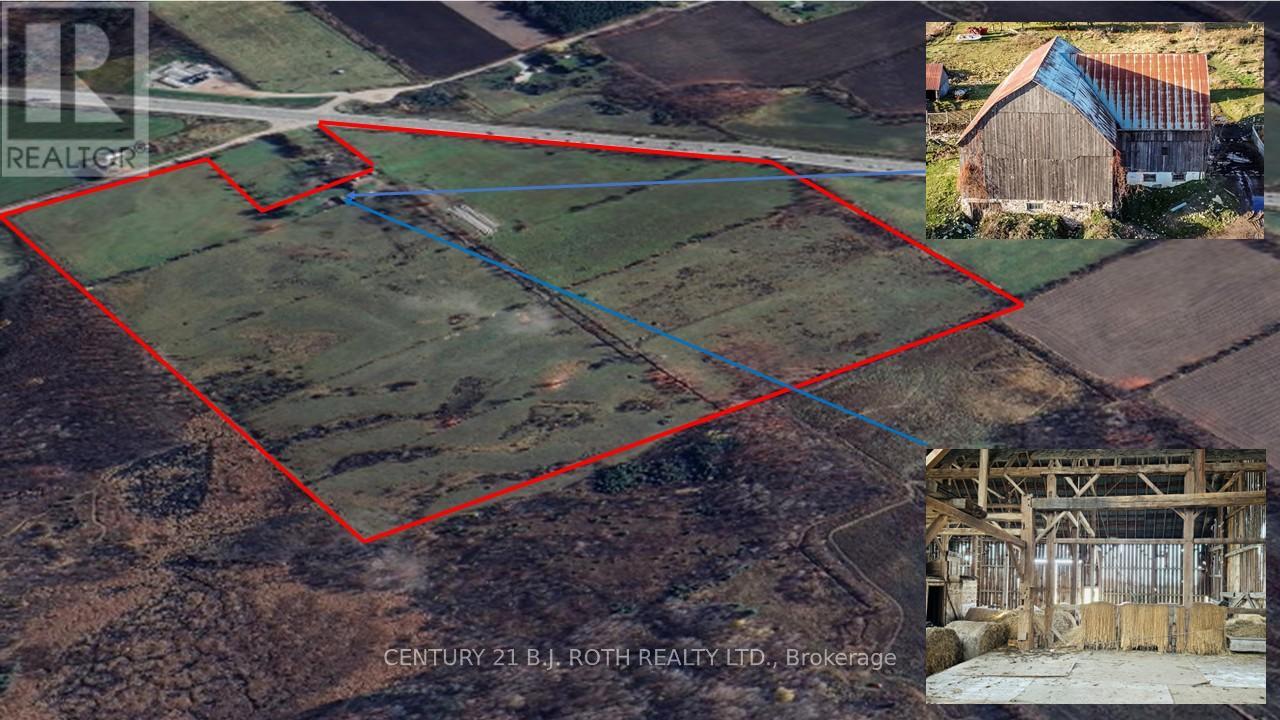
52.4 acre farmland & horsebarn less than a minute to Hwy 11 in a very desirable area based on its proximity to Orillia & Barrie! This flat parcel is newly severed from the existing house and ideal for equestrians, farmers or investors to consider especially if they are also interested in the 93.47 acres also for sale on Line 12. (See listing photos for more information on severance details and accessibility to acreage on line 12) Zoned Agricultural Rural & EP. (id:49269)
10 12 Line N
Oro-Medonte, Ontario
93.47 acres of farmland with amazing visual exposure of 1,555 feet right on busy Highway 11 perfectly positioned between Barrie and Orillia making this a prime piece of real estate for today and the future. Features a very large renovated barn and 2nd detached smaller barn. Also features $150K in fencing and is currently used as pasture. Great opportunity for farmers, equestrians and investors. Property recently had 2.9 acres severed from it and does not include the house or garage. Abutting 52.4 acres that is also for sale on Line 11. (See listing photos for more information on severance details and accessibility to acreage at 159 line 11 N) So much opportunity here in a sought after part of Oro only 10 minutes to Orillia, Costco and 15 minutes to Barrie. (id:49269)
Lot 3 Snake Island Road
Georgina Islands, Ontario
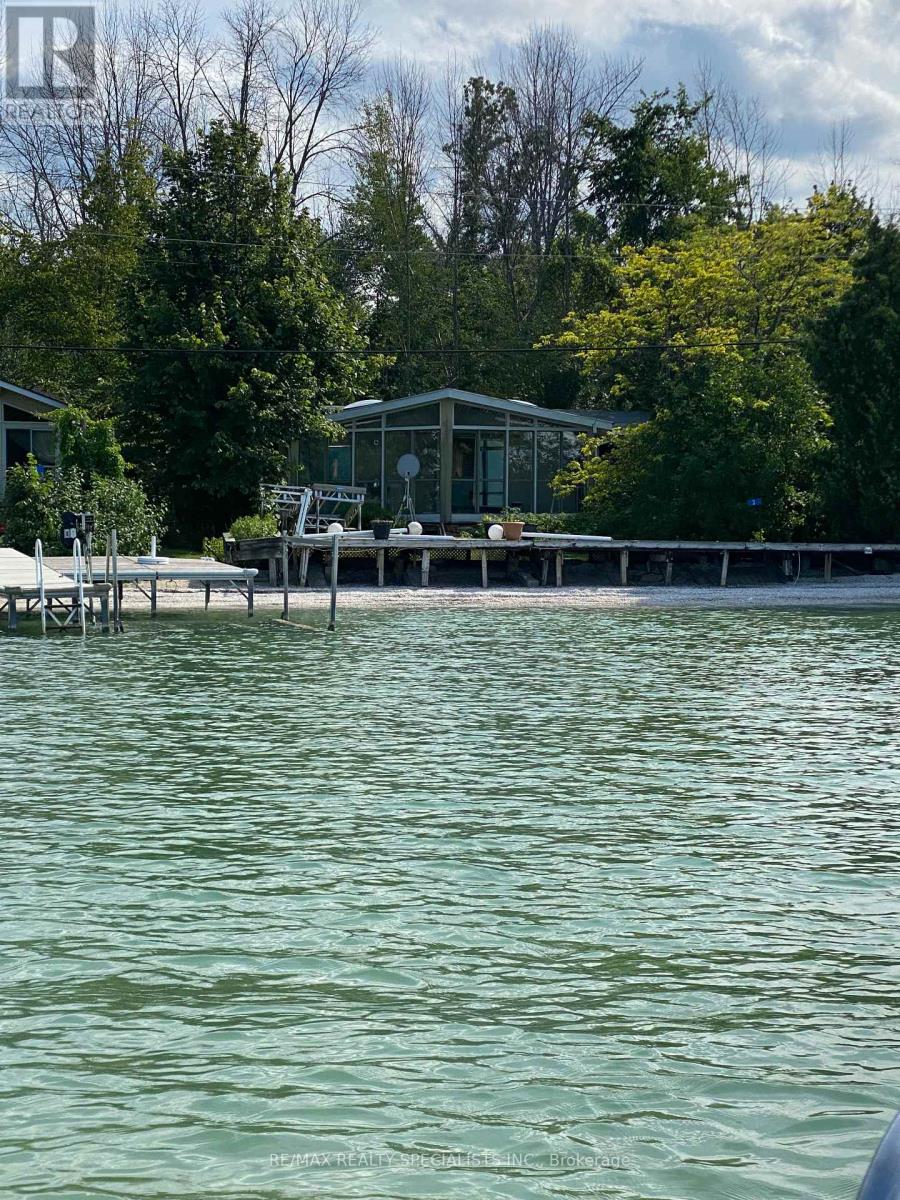
SNAKE ISLAND IS A HIDDEN GEM ON THE LAKE SIMCOE-HUGE LOT & SAND BEACH!ONLY AN 45MINS FROM DOWNTOWN TORONTO-TAKE ADVANTAGE OF THIS INEXPENSIVE ALTERNATIVE TO COTTAGEOWNERSHIP-BUILD YOUR DREAM COTTAGE.EITHER PRE-FAB OR BUILD THRU A BUILDER MUST BE MIN 1200 SFPLUS NEW SEPTIC & BE BUILD WITHIN TWO YEARS OF PURCHASE BARGING TO THE ISLAND & FERRY WATER TAXISERVICE TO YOUR LOT AVAILABLE T/O SEASON-START PLANNING YOUR 3 SEASON COTTAGE MAIN LANDCOTTAGES SELLING $1.5-2 MILLION PLUS WHERE CAN YOU FIND A WATERFRONT PROPERTY FOR THIS PRICE?ENDLESS POSSIBILITIES OFFERED HERE TO CREATE YOUR OWN PIECE OF HEAVEN! JOIN THE 240 SNAKE ISLANDCOTTAGERS ALREADY HERE COTTAGERS ASSOCIATION & ANNUAL REGATTA WEEKEND EVERY YEAR BUYERS MUSTDEMOLISH EXISTING STRUCTURE & BUILD NEW 1200SF MIN COTTAGE WITH SEPTIC. (id:49269)
410 - 10 Rouge Valley Drive W
Markham, Ontario
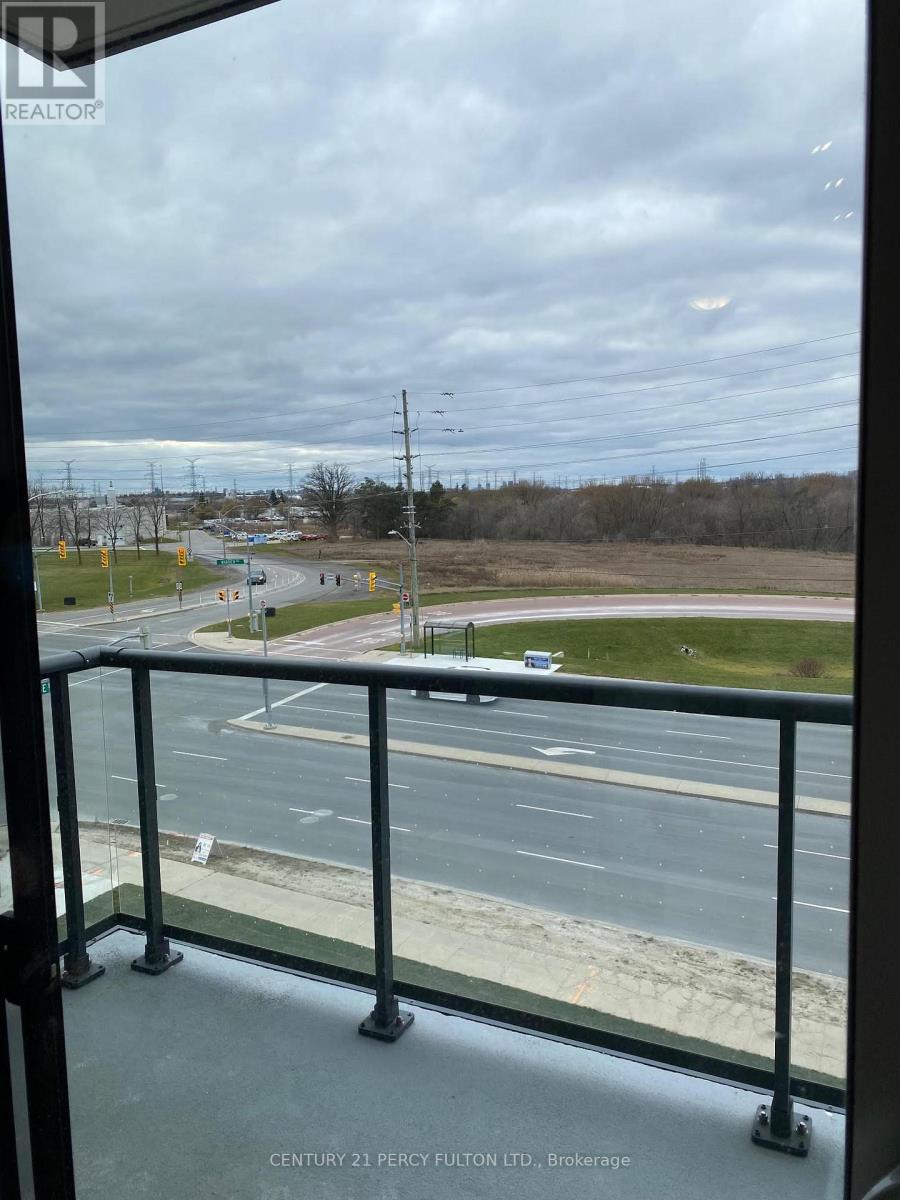
Luxury Downtown Markham-Unionville 1 Bedroom Unit And 1 Bath Located In York Condos. Bright Open Concept Unit With 9' Ceilings. Modern Kitchen ,and Built-In Appliances. Large Gym, Terrace-Pool, Party Room, Badminton Court, Guest Suites, Locked Bicycle Storage Room. Steps From Trails, Park, Tennis Courts. 24 Hr Security/Concierge. 1 Locker. North Facing Quiet Balcony. Easy Access To Hwy 7, 407 & 404. Viva At Doorstep. Minutes Walk To Restaurants, Retailers & Cineplex. 4 Minutes Drive To Go Transit With 38-41 Minutes Train To Union Station. 4 Minutes Drive To Markham York University Campus! About 20 Kms Of Hiking And Biking Trails Nearby! (id:49269)
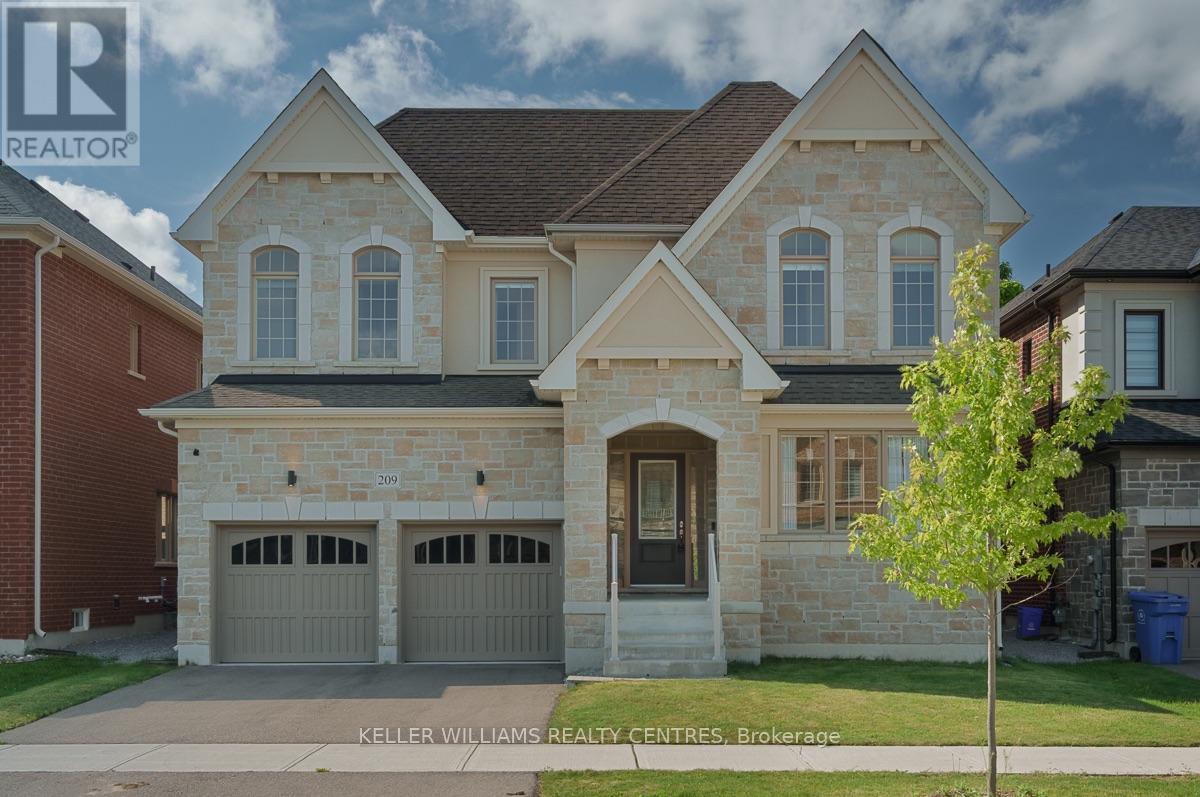
209 Danny Wheeler Boulevard
Georgina, Ontario
Welcome to 209 Danny Wheeler Blvd, a meticulously maintained and lovingly cared for 5-bedroom, 4-bathroom home with anattached 3-car tandem double-door garage situated on an executive 50' by 115' lot with a fully-fenced yard and a stone façadefor stunning curb appeal in the highly-sought after Georgina Heights by Treasure Hill.Built in 2020, this Glenview model floor plan features 4,062 square foot living space featuring countless luxurious upgrades suchas Hickory hardwood floors, modern Quartz countertops, stainless steel appliances, solid-core doors and cabinetry, a main floorhome office, and formal dining and living rooms after being welcomed by the stunning two-story grand foyer.Ascend the stunning solid oak staircase accented by wrought-iron banisters to the second level where five spacious bedroomsand a convenient second-floor laundry room await. Retreat to the spacious primary suite that features a massive walk-in closetand a spa-inspired six-piece ensuite complete with a double vanity, private water closet, oversized soaker tub and framelessglass shower. Four additional bedrooms (totalling five), each with a private walk-in closet and direct access to semi-ensuite bathrooms with enclosed toilets and baths provide the ideal layout for growing or multi-generational families.Located in the charming lakeside town of Georgina on the shores of Cook's Bay on the picturesque Lake Simcoe, this spectacular home is a stone's throw away from beaches, golf courses, marinas, parks, shopping, restaurants and excellent schools through the York Region District Public and Catholic School Boards. Come experience the perfect balance of small-town charm, lakeside living and exceptional pride of ownership. (id:49269)
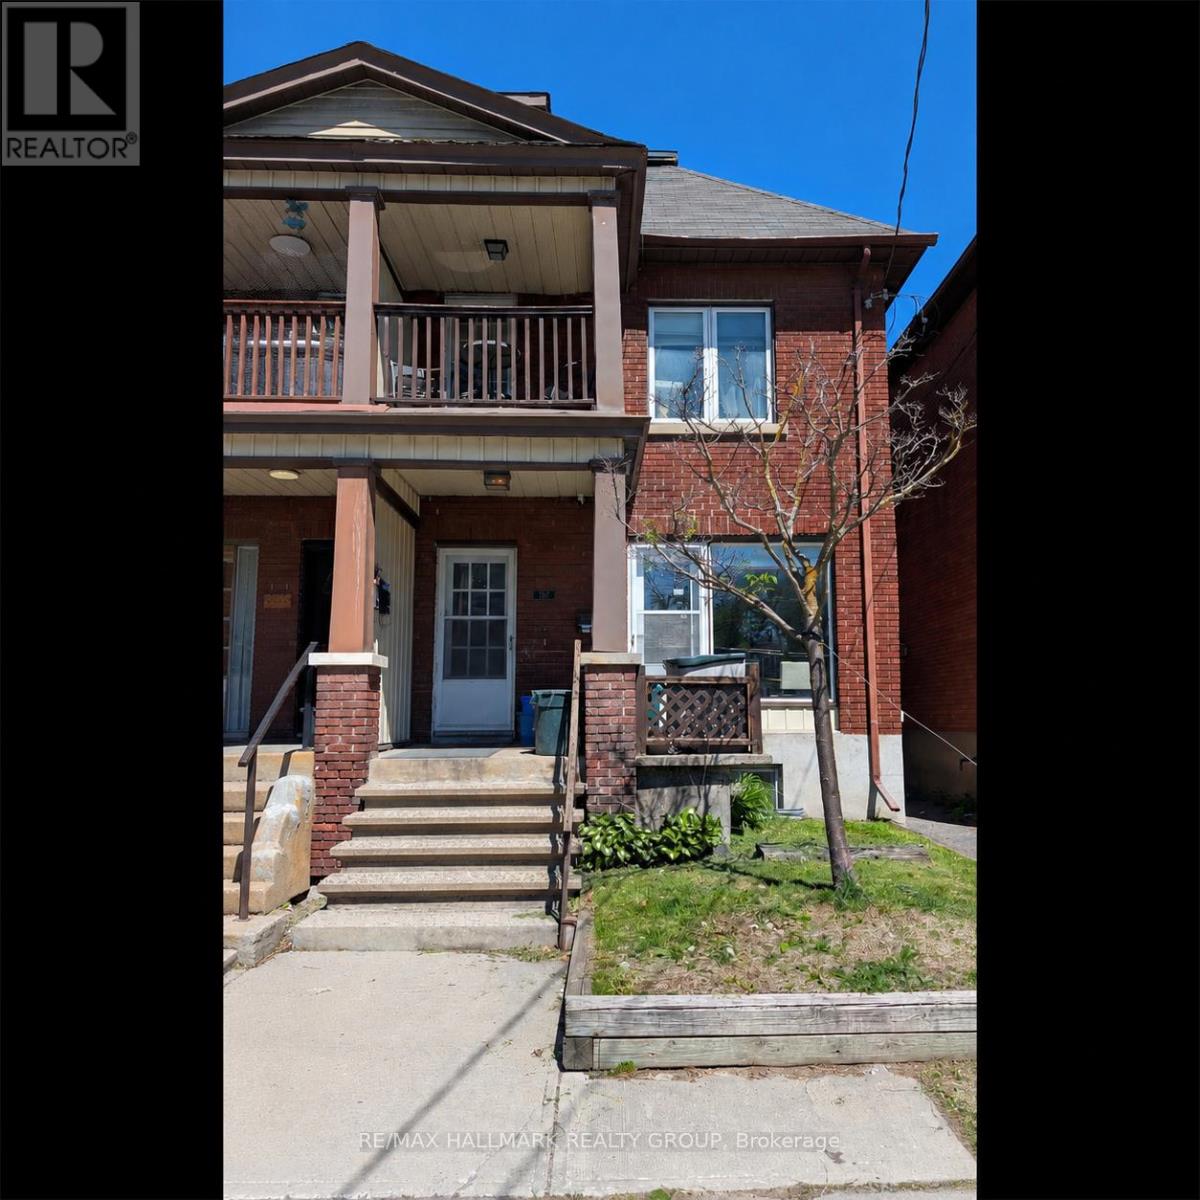
567 Gladstone Avenue
Ottawa, Ontario
Excellent mixed-use investment opportunity in a prime central location! This well-maintained building features a main-level retail/commercial/office space with good storage in the basement plus two separate residential apartments on the upper levels, creating an attractive income-producing property with multiple potential uses. The second-floor apartment offers 1 bedroom with parking included while the third-floor apartment offers an additional residential unit generating steady rental income. Tenants currently pay their own utilities with the exception of water, helping reduce operating costs. The main-level office space provides excellent exposure and flexibility for a variety of business uses or future leasing opportunities. A detached garage and parking for 4 vehicles included behind the building. Ideal opportunity for investors seeking cash flow and future rental upside, or owner-occupiers looking to operate a business while benefiting from additional income from the residential units above. Conveniently located close to downtown, transit, shopping, restaurants, and major amenities. Rare opportunity to own a versatile mixed-use property in a sought-after urban location with strong long-term potential. (id:49269)
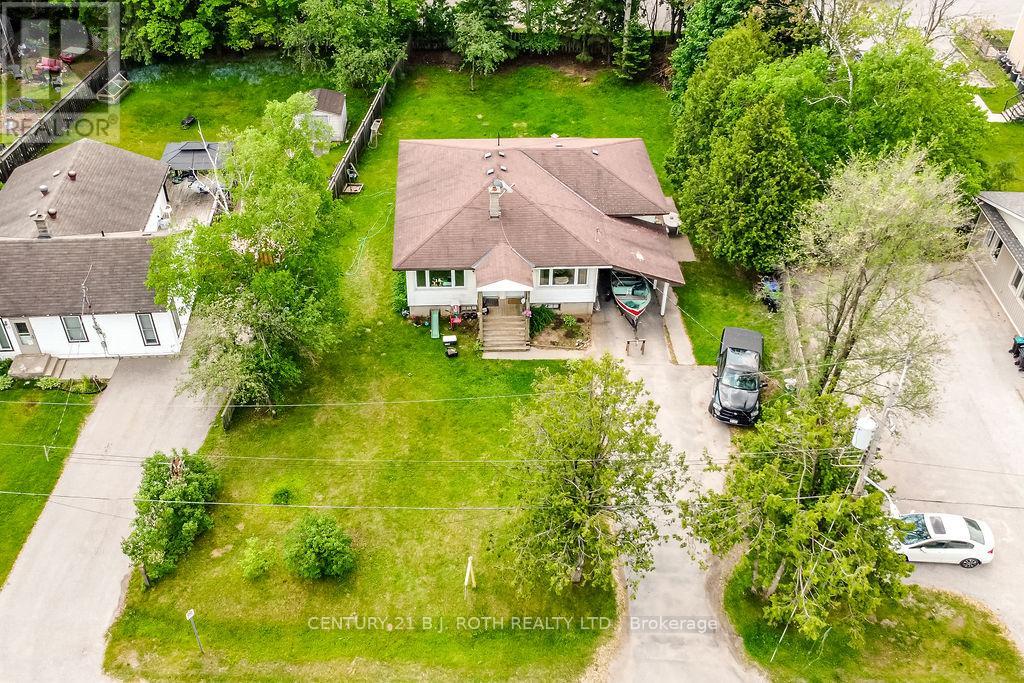
8 Summerset Place
Essa, Ontario
2 Unit home (Duplex) on a massive in town property 82.30 ft x 164.99 ft/ 0.31 acres in a very nice Angus neighborhood across from retail. Each unit has its own entrance and electrical panel so tenants pay their own hydro. Both units are above grade, bright and spacious with 2 bedrooms & 1 full bath. Units are tenanted so they require 24 hour notice to tenants for showings so please book your viewing with that in mind. Note: This property is beside 190 and 192 Mill Street which are also available for sale making it even more interesting for future development considerations. (id:49269)

145 Courvier Crescent
Clarington, Ontario
Welcome to this stunning **2,881 Sq. Ft. newly built detached home**, thoughtfully designed with custom features and premium upgrades throughout. Located in one of **Bowmanville's most walkable communities**, this exceptional home is just steps to schools, parks, shopping, restaurants, and everyday amenities, with quick and convenient access to **Highway 401**.Featuring an elegant **stone and brick exterior**, this home offers a **full double-car garage with high ceilings**, a **separate side entrance**, and a spacious, family-friendly layout with **4 generously sized bedrooms plus a versatile den**, **3 full bathrooms and a powder room**. Enjoy the convenience of a **second-floor laundry room**, a **finished basement landing with two oak staircases**, an impressive **11-foot grand foyer**, and **9-foot ceilings in the primary bedroom**.The beautifully designed interior showcases quality craftsmanship, spacious principal rooms, abundant natural light, and modern finishes throughout, creating the perfect blend of luxury, comfort, and functionality. Ideal for growing families, this exceptional home offers outstanding value in a highly desirable neighbourhood close to schools, shopping, parks, transit, and all major amenities. **Move in and enjoy contemporary living at its finest!** (id:49269)
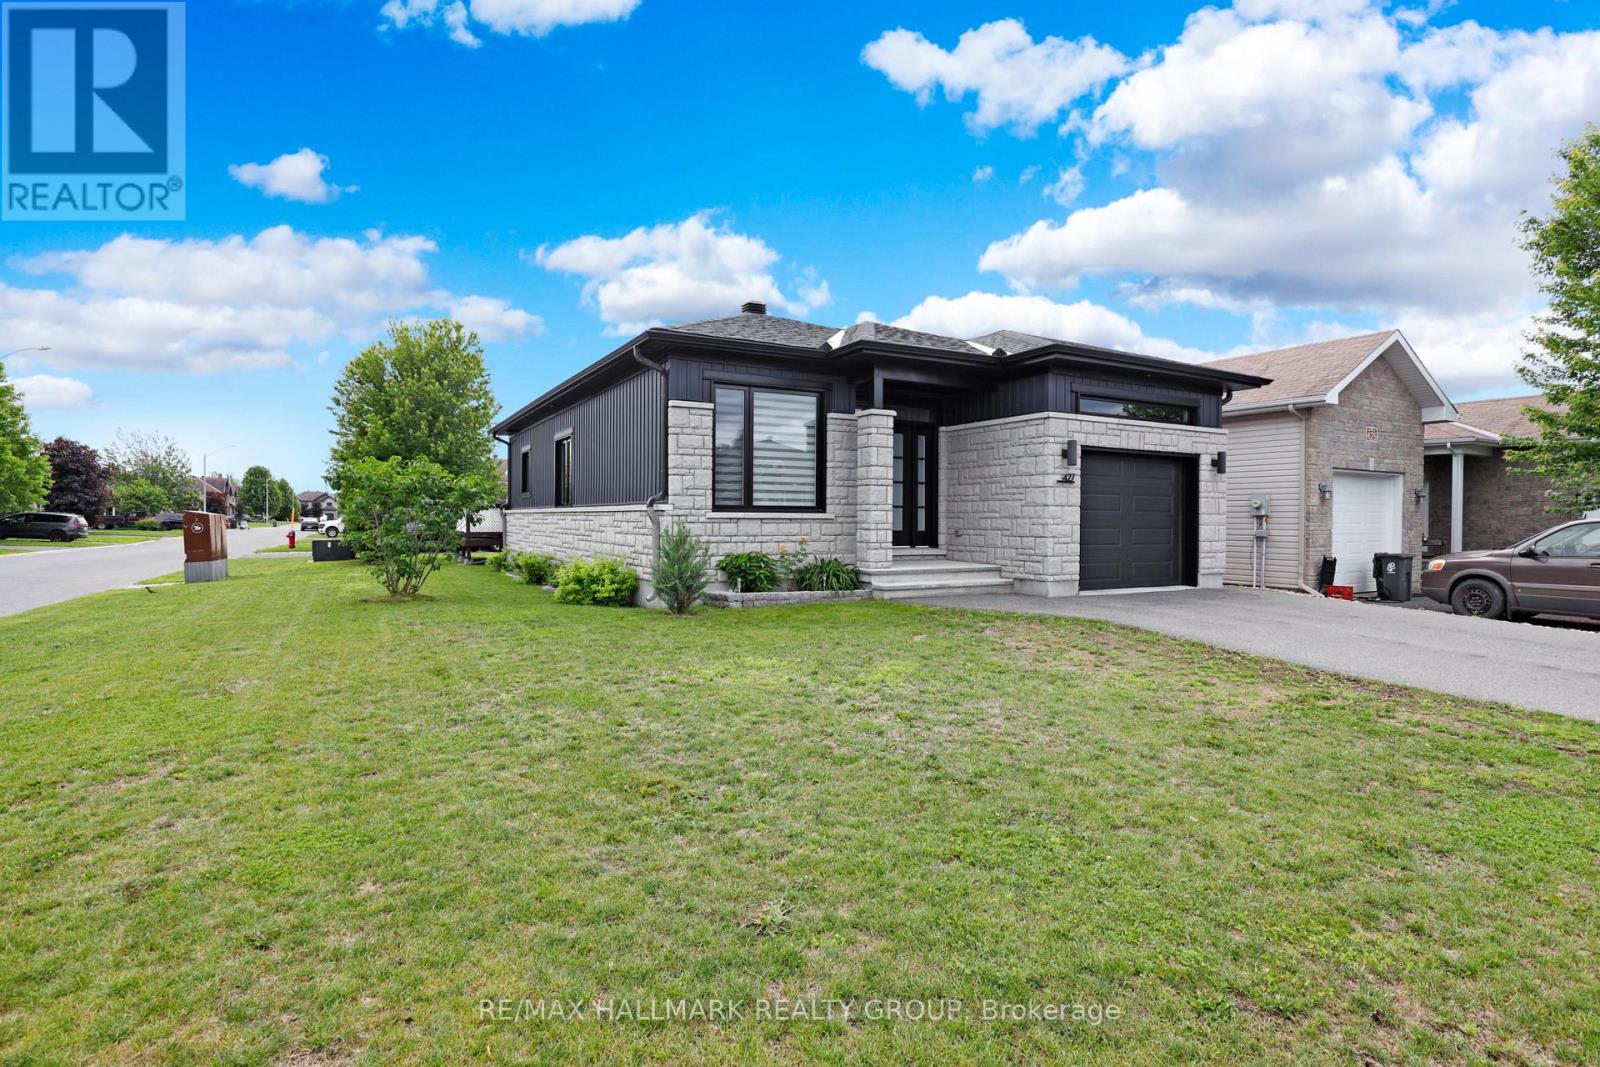
427 Denis Street
Alfred And Plantagenet, Ontario
Welcome to this immaculate bungalow, perfectly situated on a corner lot in the family-friendly community of Wendover. This charming home offers two generously sized bedrooms on the main floor, complemented by a third bedroom in the professionally finished basement. The inviting, open-concept principal living area features elegant hardwood & tile flooring, pot lighting, custom zebra blinds and 9-foot ceilings. The kitchen boasts stainless steel appliances including a gas stove, a practical breakfast bar and patio doors leading to the back deck. A three-piece bathroom completes the main floor. The basement boasts above-grade windows, a large family room, an additional bedroom and full bathroom with dedicated laundry area. Relax or entertain in this versatile backyard complete with deck, gas BBQ hook-up, gazebo, patio, raised garden bed and a 2.88m x 2.86m shed which is electrically serviced. Enjoy the prime location with easy access to parks, school, community centre, public boat launch and the highway. Schedule a viewing today and experience this beautiful bungalow's charm firsthand! (id:49269)
12 Staverton Court
Toronto, Ontario
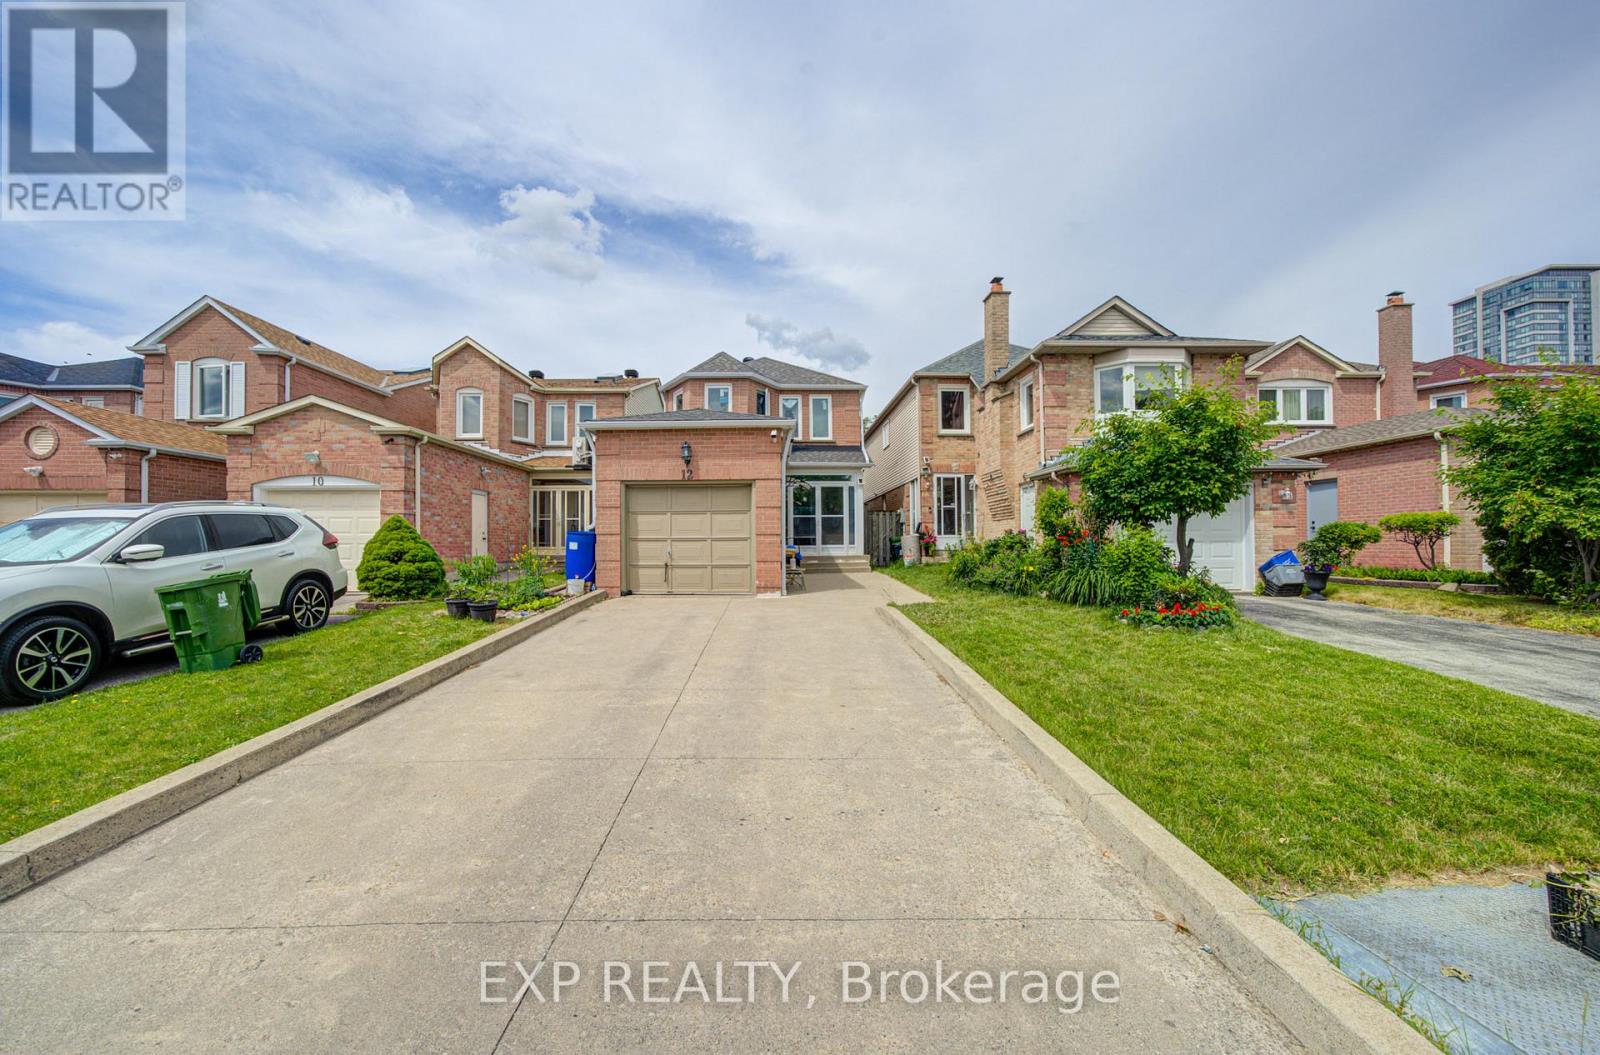
Location! Location! Location! Welcome to this beautifully maintained 3+1 bedroom detached home nestled in one of Milliken's most sought-after neighbourhoods. Featuring a functional layout and wood floors throughout the main and second floors, this bright and inviting home offers comfortable family living. A skylight over the oak staircase fills the home with natural light. Major updates include the roof, furnace, A/C, second-floor windows, and upgraded attic insulation (2024), as well as main-floor windows (2026). The finished basement provides excellent additional living space with a spacious recreation room, bedroom, and 3-piece ensuite, ideal for extended family, guests, or a home office. Enjoy the convenience of an enclosed front porch, an extended private driveway with parking for multiple vehicles, and no sidewalk to maintain. The fully fenced backyard offers privacy and plenty of space for outdoor enjoyment. A fantastic opportunity to own a move-in-ready home in a prime family-friendly location close to schools, parks, transit, shopping, and all amenities! (id:49269)
211 Columbus Avenue
Ottawa, Ontario
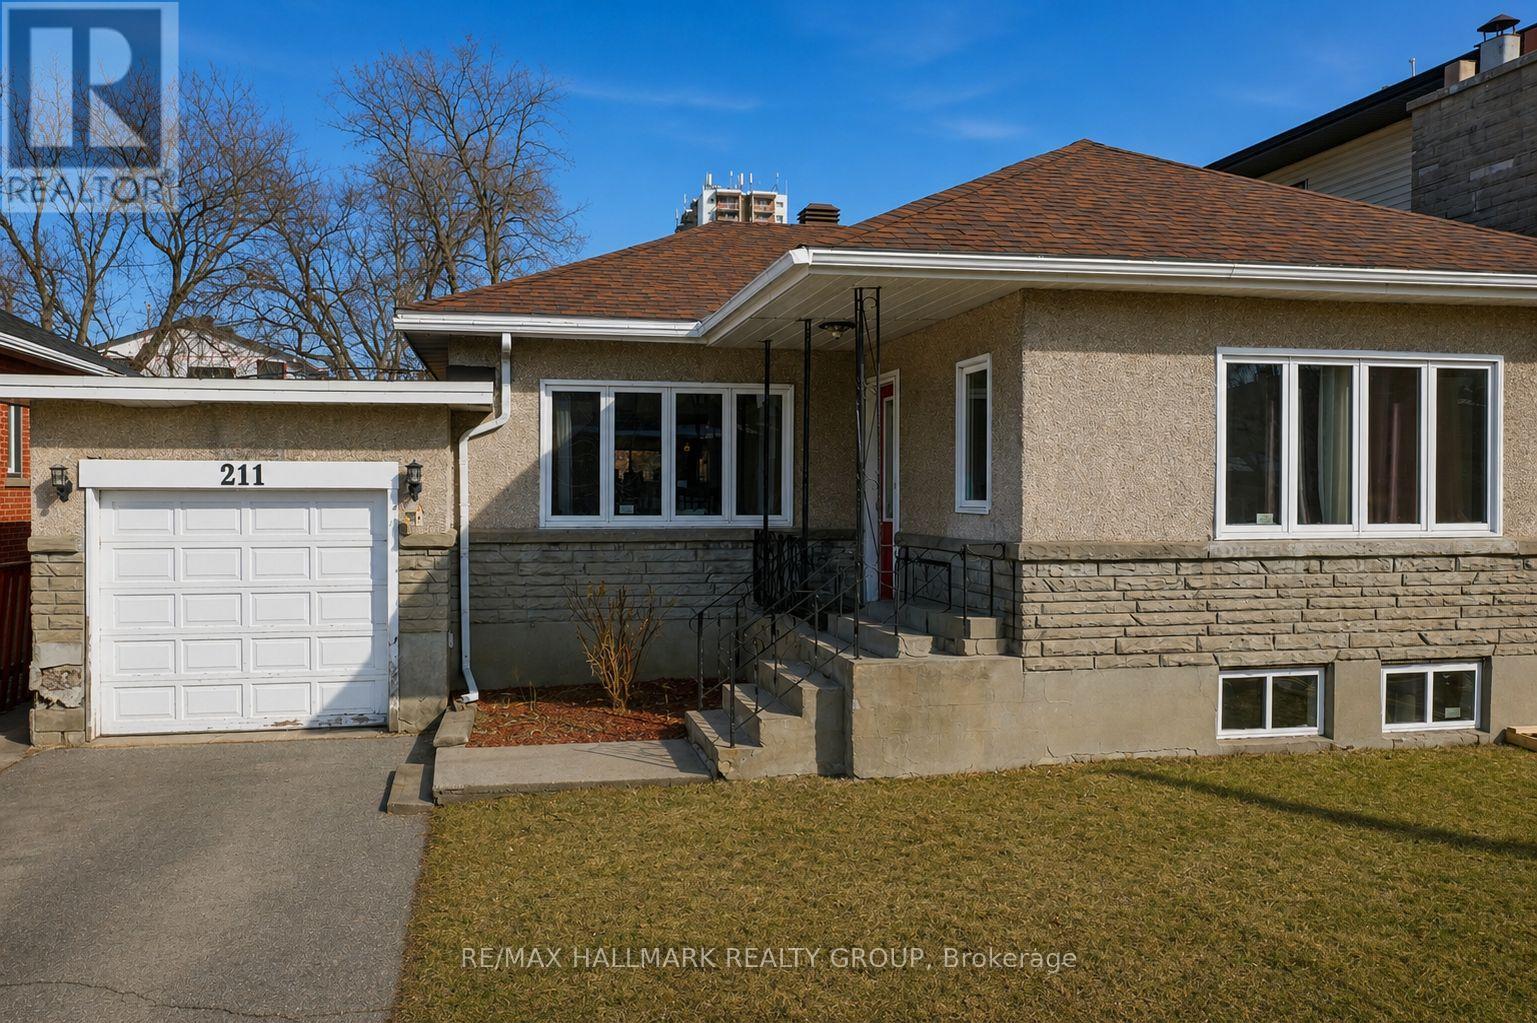
DEVELOPMENT OPPORTUNITY on a premium 50 x 116 ft lot located on a quiet street in the desirable Overbrook neighbourhood. This is a rare chance to acquire a well-proportioned property in an established area experiencing ongoing redevelopment and strong growth. The existing 2+1 bedroom bungalow with a finished basement is being sold primarily for land value, offering excellent potential for redevelopment or a custom build (buyer to conduct their own due diligence). Potential future build options may include a 4-plex, 6-plex semi-detached, or higher-density development such as a 10- or 12-plex, subject to approvals. Current zoning allows for 10+ units, with the possibility to apply for additional density of up to 18 units - or, alternatively, build 10 units without requiring site plan approval. Ideally situated with quick access to downtown Ottawa, the Rideau River, scenic walking and cycling pathways, parks, and green space. Close proximity to the University of Ottawa, St. Laurent Shopping Centre, schools, public transit, and Highway 417 further enhances the appeal of this centrally located property. Property being sold in "as is, where is" condition. The seller makes no representations or warranties. 24 hours' notice required for all showings. (id:49269)
211 Columbus Avenue
Ottawa, Ontario
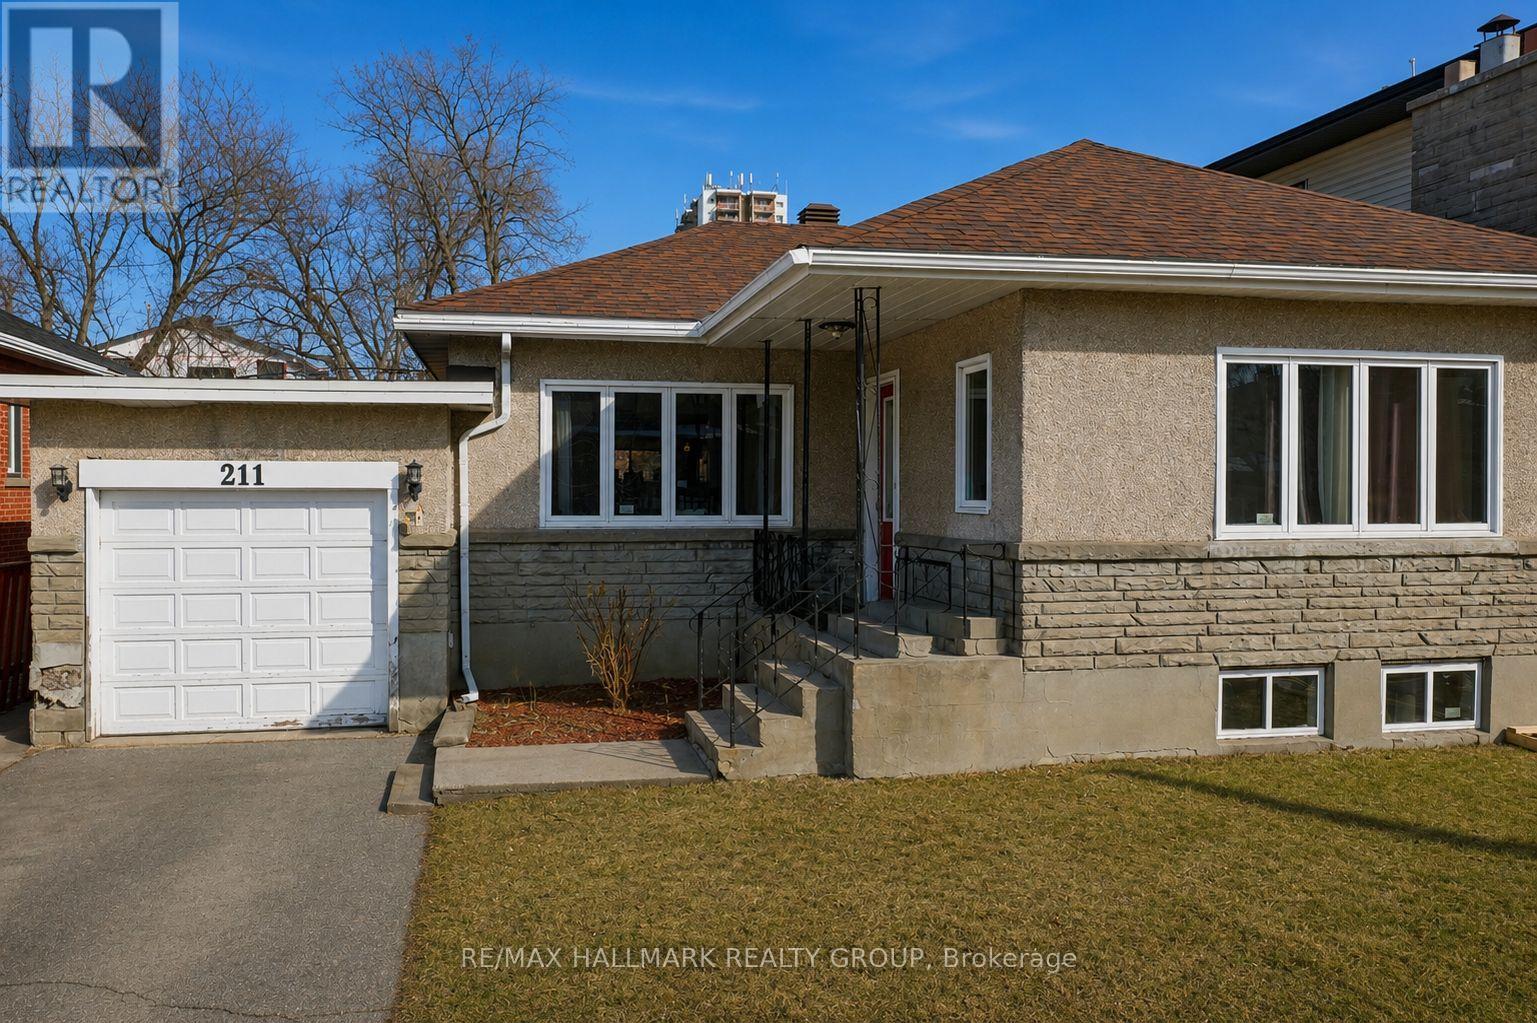
DEVELOPMENT OPPORTUNITY on a premium 50 x 116 ft lot located on a quiet street in the desirable Overbrook neighbourhood. This is a rare chance to acquire a well-proportioned property in an established area experiencing ongoing redevelopment and strong growth. The existing 2+1 bedroom bungalow with a finished basement is being sold primarily for land value, offering excellent potential for redevelopment or a custom build (buyer to conduct their own due diligence). Potential future build options may include a 4-plex, 6-plex semi-detached, or higher-density development such as a 10- or 12-plex, subject to approvals. Current zoning allows for 10+ units, with the possibility to apply for additional density of up to 18 units - or, alternatively, build 10 units without requiring site plan approval. Ideally situated with quick access to downtown Ottawa, the Rideau River, scenic walking and cycling pathways, parks, and green space. Close proximity to the University of Ottawa, St. Laurent Shopping Centre, schools, public transit, and Highway 417 further enhances the appeal of this centrally located property. Property being sold in "as is, where is" condition. The seller makes no representations or warranties. 24 hours' notice required for all showings. (id:49269)
102 SE - 60 Princess Avenue
Toronto, Ontario
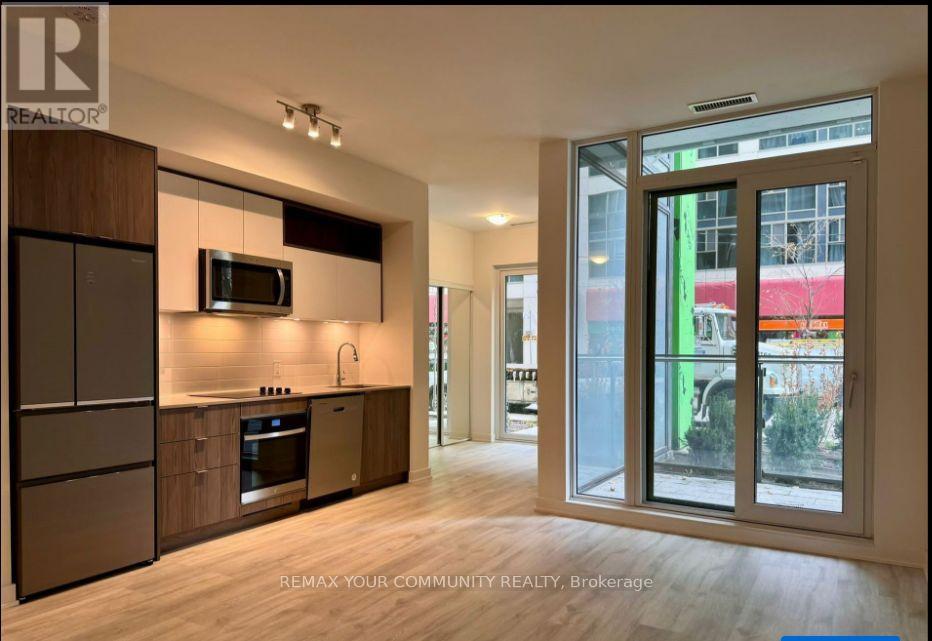
Welcome To Time & Space By Pemberton! Prime Location On Front St E & Sherbourne - Steps ToDistillery District, TTC, St Lawrence Mkt & Waterfront! Excess Of Amenities Including Infinity-edge Pool, Rooftop Cabanas, Outdoor Bbq Area, Games Room, Gym, Y oga Studio, Party Room And More! Functional 3+Den TH, 2.5 Bath W/ Balcony And Patio! East Exposure. Parking Included. (id:49269)
41 Boyds Harbour Loop
Northern Bruce Peninsula, Ontario
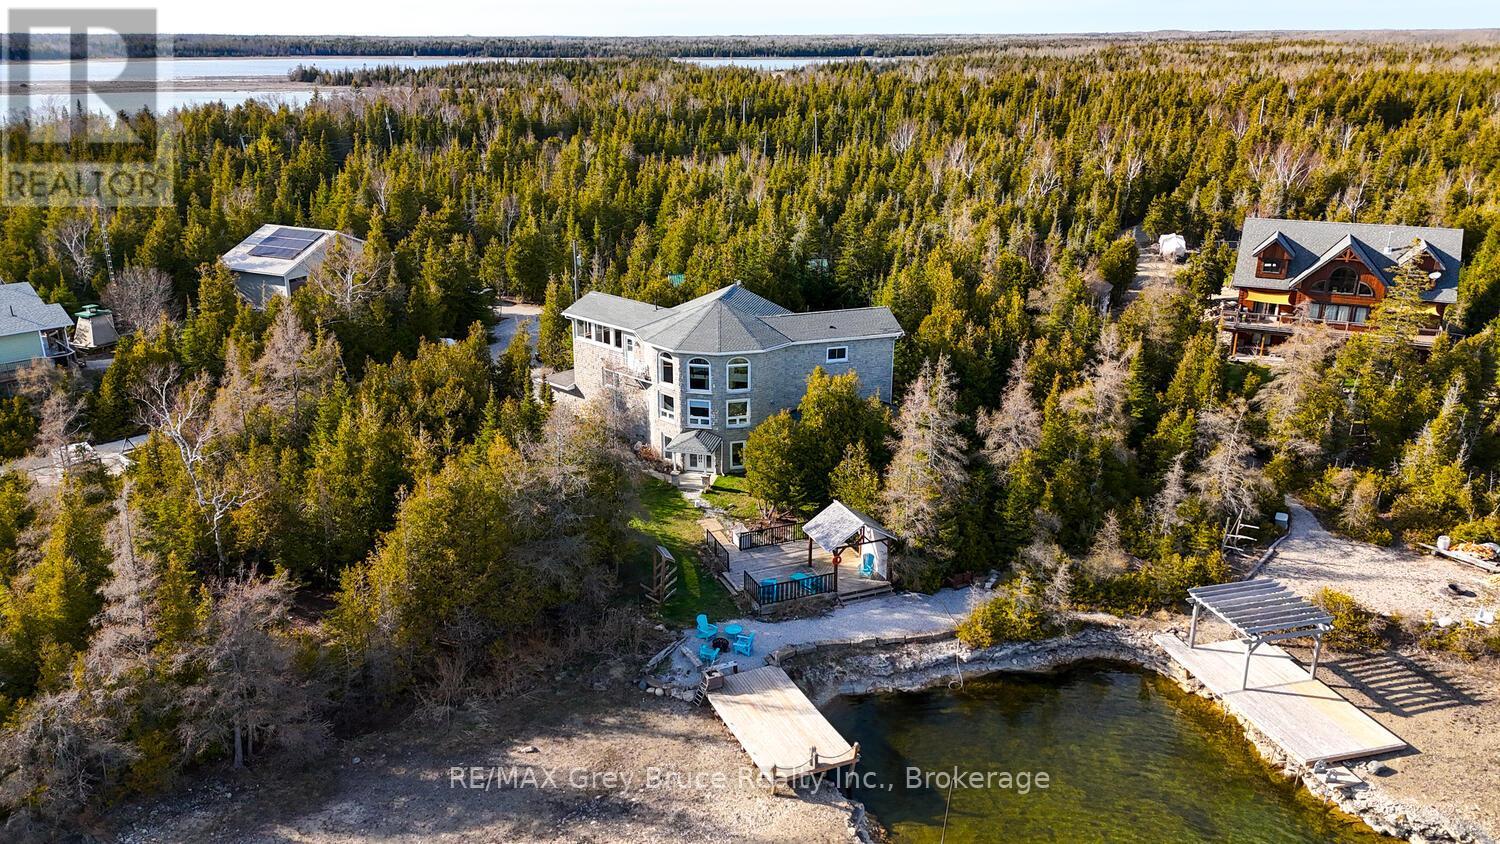
This exceptional 3-storey, 3,000+ sq.ft. luxury waterfront home offers a rare opportunity to own a turnkey retreat on the breathtaking Bruce Peninsula with direct boating access to Lake Huron. Designed to impress, the home showcases timeless stone exterior finishes, expansive windows framing panoramic water views, and a sophisticated interior tailored for upscale living, entertaining, or executive rental investment potential. Step through the grand double-door entry into a welcoming family room anchored by a cozy fireplace. The elegant staircase leads to the heart of the home - a stunning open-concept living space blending luxury, comfort, and functionality. The gourmet kitchen flows seamlessly into the dining area, creating an ideal setting for entertaining family and guests. Enjoying spectacular harbour views from the elevated living space. The main level also features two beautifully appointed bedrooms, each with its own 3-piece bathroom, offering comfort and privacy. Occupying the upper level, the luxurious primary suite is a true sanctuary with soaring views over the great room, spa-inspired ensuite with marble flooring, double vanity, steam shower, and deep soaker tub. A sunroom overlooking the water provides the perfect place to enjoy a good book while taking in the peaceful waterfront setting. Outside, enjoy landscaped waterfront seating areas, a private dock on a shared boating water well with easy access to Lake Huron, and endless opportunities for boating, kayaking, swimming, and sunset cruises. The attached garage adds practical convenience for hobbyists, storage, or recreational equipment, in addition to the detached carport with workshop. Ideally located in a sought-after area and a short drive to Lion's Head amenities, hiking trails, and year-round outdoor adventure. Perfectly suited as a residence, executive cottage, family compound, or high-end investment property. Experience the beauty, privacy, and lifestyle of waterfront living at Boyds Harbour. (id:49269)
RE/MAX Crossroads Realty Inc.
71 Northwoods Drive C Island
East Ferris, Ontario
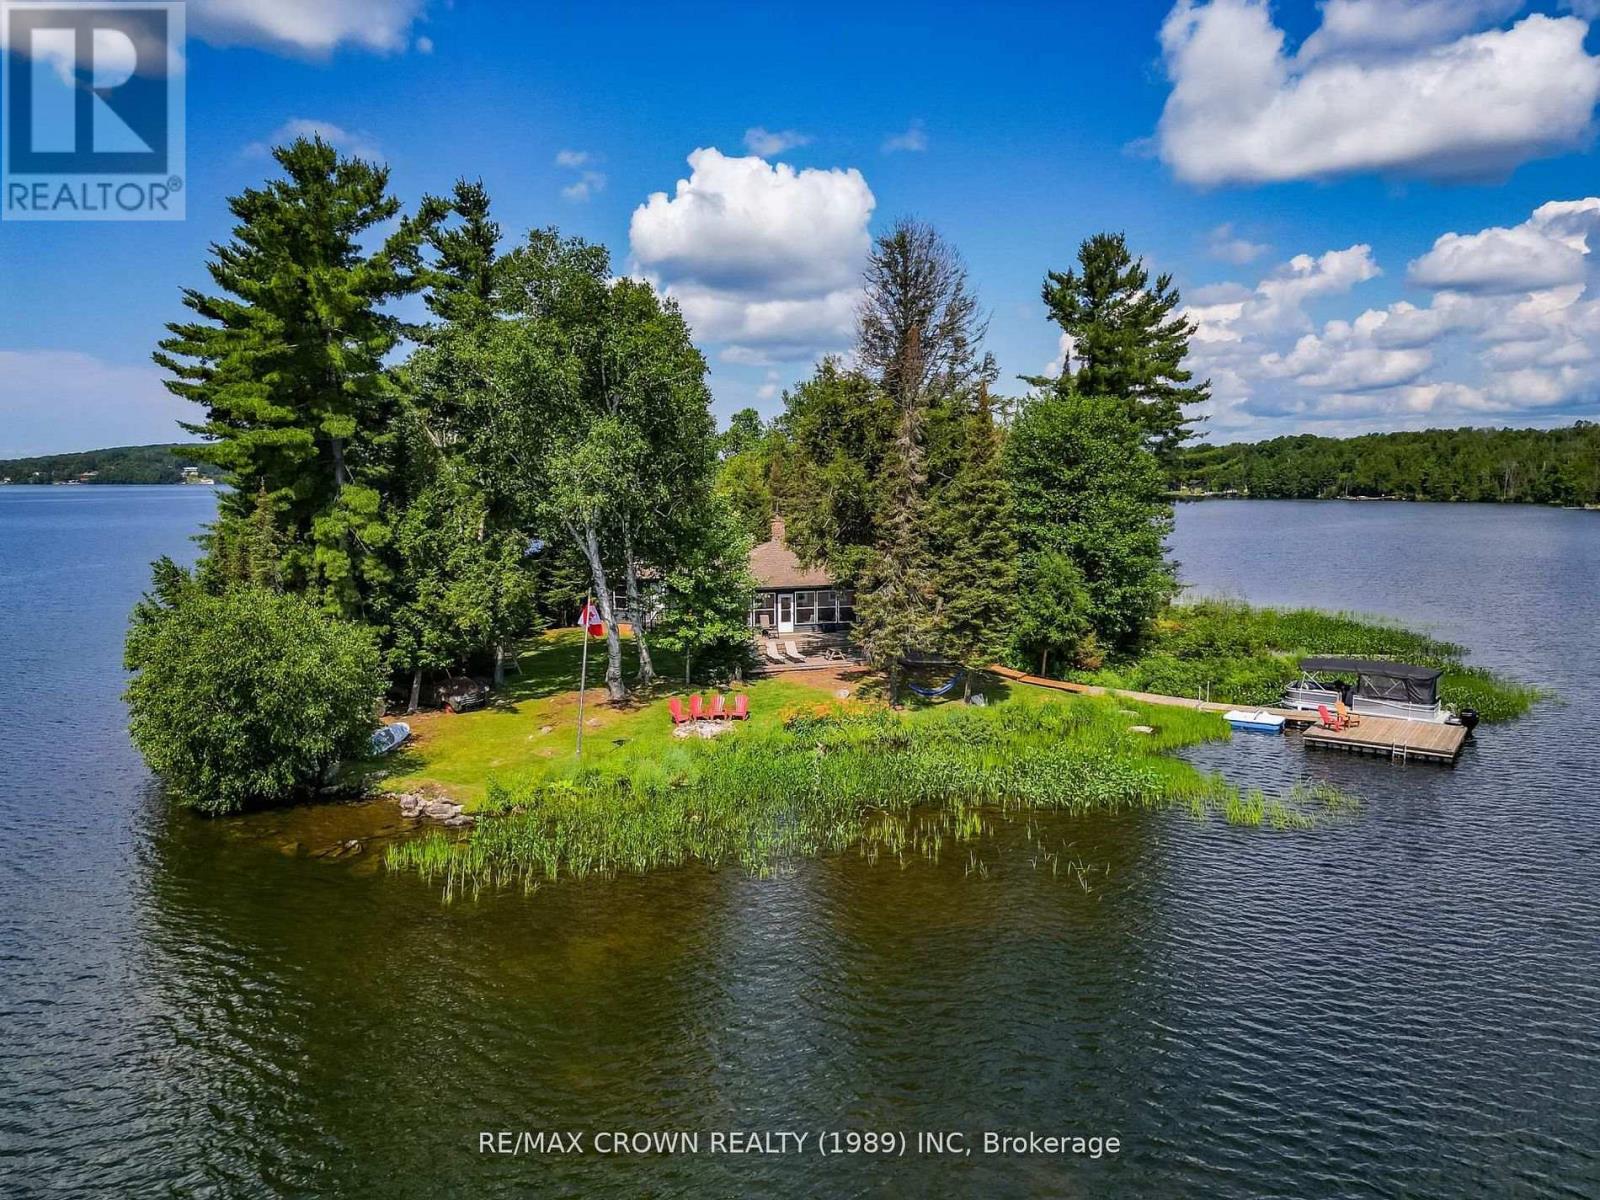
Welcome to your dream escape on Lake Nosbonsing, one of the area's most sought-after lakes. Just a5-minute boat ride from Big Moose Beach Launch with overnight parking available, this fully trailed1.2-acre private island offers the ultimate in year-round relaxation, privacy, and natural beauty. Nestled among mature trees and surrounded by panoramic lake views, the beautifully remodeled four-season cottage offers a perfect blend of comfort and functionality. The 1,400 sq. ft. cottage features four bedrooms and 1.5 bathrooms, with an open-concept layout centered around a striking granite fireplace equipped with a WETT-certified wood-burning insert. A bright and airy four-season sunroom invites you to relax and unwind, while a built-in coffee and wine bar adds a touch of everyday luxury. Full hydro service is provided via a submarine cable, and the cottage is equipped for all-season use with heating, cooling, and winterized systems in place. Outdoor living is just as impressive, with a custom wood-burning sauna, a sandy beach area, two docks connected by boardwalks, a floating swim platform, and a new two-level storage shed. Whether you're swimming, sunbathing, or simply soaking up the peaceful lake views, this private island retreat offers the ideal setting. (id:49269)
936 Laplante Road
Bonfield, Ontario
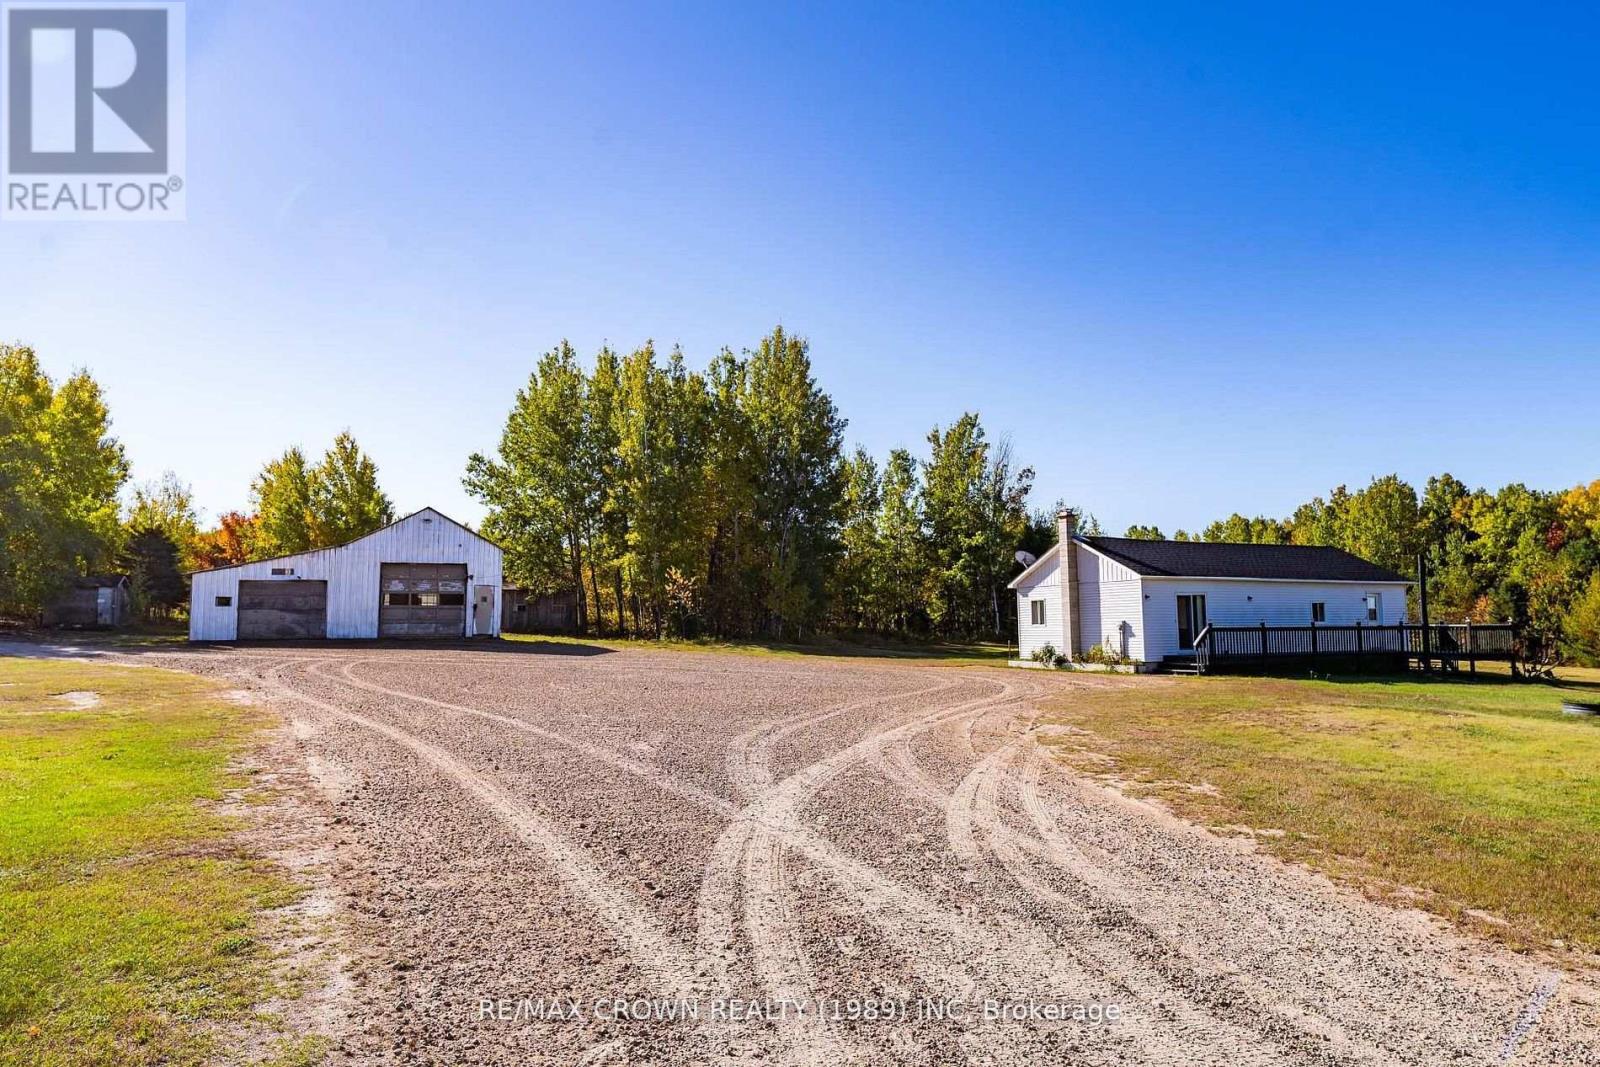
Welcome to 936 Laplante Road, a one of a kind country property with over 100 acres of opportunity. This expansive parcel combines residential comfort, recreational space, and strong commercial potential all in one. The main home is a charming 2 bedroom residence with a warm country feel. Inside you will find a spacious foyer that flows into an open concept kitchen with an eat in dining area, perfect for gatherings, and a cozy living room that creates an inviting space to relax. A standout feature is the heated garage, measuring 32' x 19' with a 32' x 17' addition. Fully powered and insulated, this space is ideal for hobbies, a workshop, or extra storage. The land offers incredible variety with well maintained trails winding through mature trees, making it ideal for outdoor enthusiasts. For those looking at business opportunities, the property includes a registered and licensed aggregate pit with a full road leading in for easy access. With an abundance of extractable resources and approvals in place for commercial operation, it represents an excellent source of long term income and investment value. At the back of the property you will also find a rustic country cottage full of charm and character, perfect as a retreat for guests, family, or seasonal use. Whether you are seeking a peaceful country lifestyle, recreational space, or a property with genuine commercial upside, 936 Laplante Road delivers all three. With its mix of natural beauty, practical amenities, and income potential, this is a rare Northern Ontario property that truly has it all. (id:49269)