
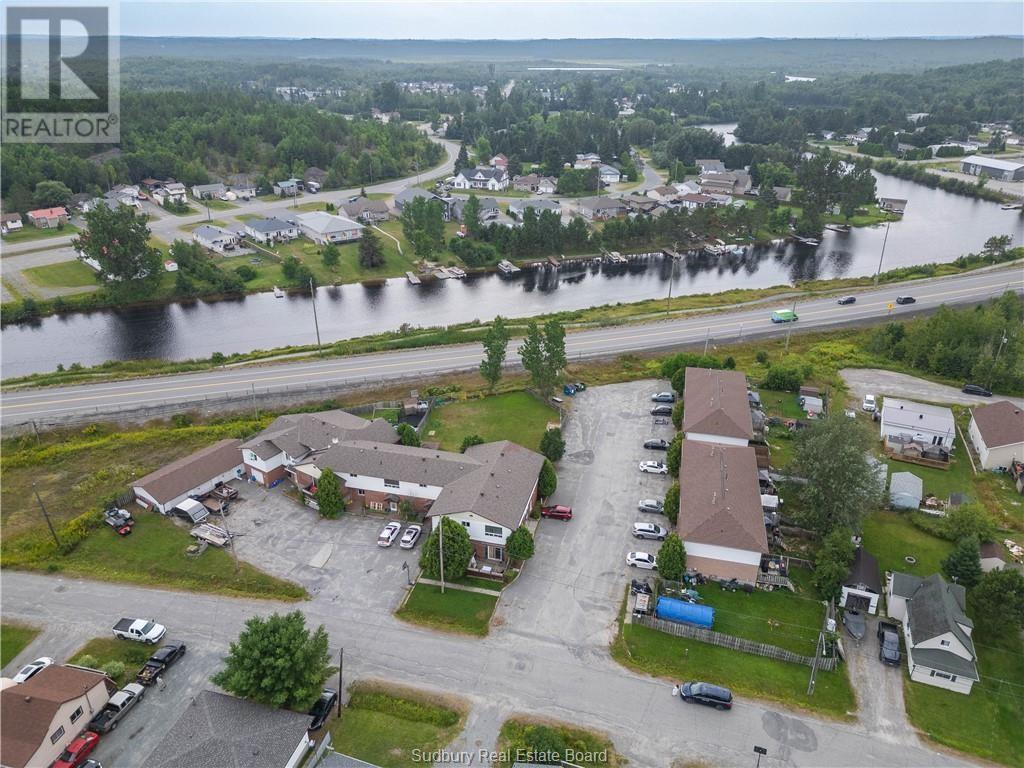
29 Laren Street
Wahnapitae, Ontario
This is not your average income property. Set on a quiet dead-end street in a serene, residential pocket just 10-15min from New Sudbury. This rare and versatile investment sits on 1.2 acres and offers 18 total units, made up of eight two-storey townhomes & a 9-unit apartment building with a large five-bedroom, two-storey home attached. Each of the eight townhomes features three bedrooms, one-and-a-half bathrooms, a full basement, and a private backyard. With no shared common areas and separate entrances, they feel just like single-family homes. Even better, all townhomes are separately metered, and tenants pay their own heat, hydro, and water—keeping your operating expenses low and predictable. Each unit is heated by its own forced-air natural gas furnace and has its own water heater. The nine-unit apartment building offers a solid, stable tenant mix and includes access to coin-operated laundry, secure storage lockers, and is heated by newer, high-efficiency Viessmann gas boilers. Attached to the apartment block is a spacious 5-bedroom home perfect for an owner-occupier or as a premium rental. It features its own laundry room, vaulted ceilings, a den, a four-piece and a two-piece bathroom, an attached garage, and a massive detached 24’ x 50’ triple-car garage. This is a truly unique opportunity to own a turn-key income-generating property with tremendous value. Don’t miss your chance to invest in something special with exceptional unmatched long term upside and retention. Current rents leave remarkable potential for future growth. (id:49269)
Exp Commercial.
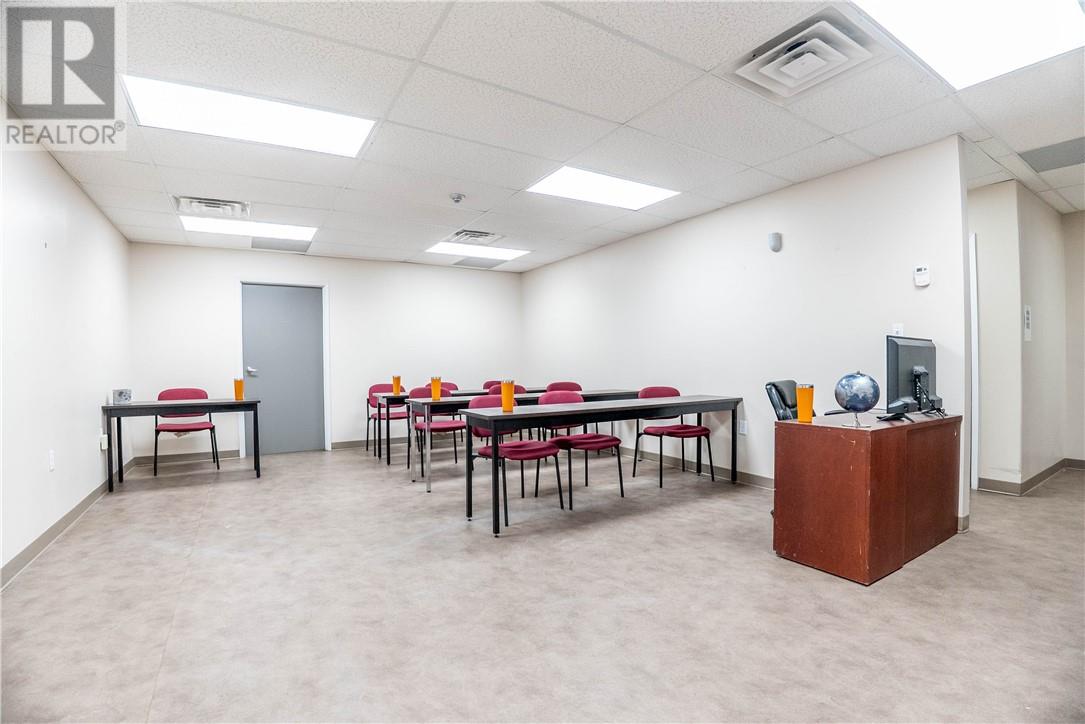
435 Notre Dame Avenue Unit# Unit 001f
Sudbury, Ontario
Available for lease, Unit 001F at 435 Notre Dame Avenue offers a spacious 907 sq. ft. unit in a well-located office and medical building in central Sudbury. Ideal for a physician, laboratory, therapist, or other medical or professional use, the space features a large meeting room, office, three storage rooms, large kitchen with multiple sinks and washroom. The lower level unit includes access to an elevator, shared waiting area, common washrooms, and space at the reception desk, with plenty of on-site parking available for both staff and clients. Additional offices and rooms are also available for lease in the building—contact us for more information or to schedule a viewing. (id:49269)
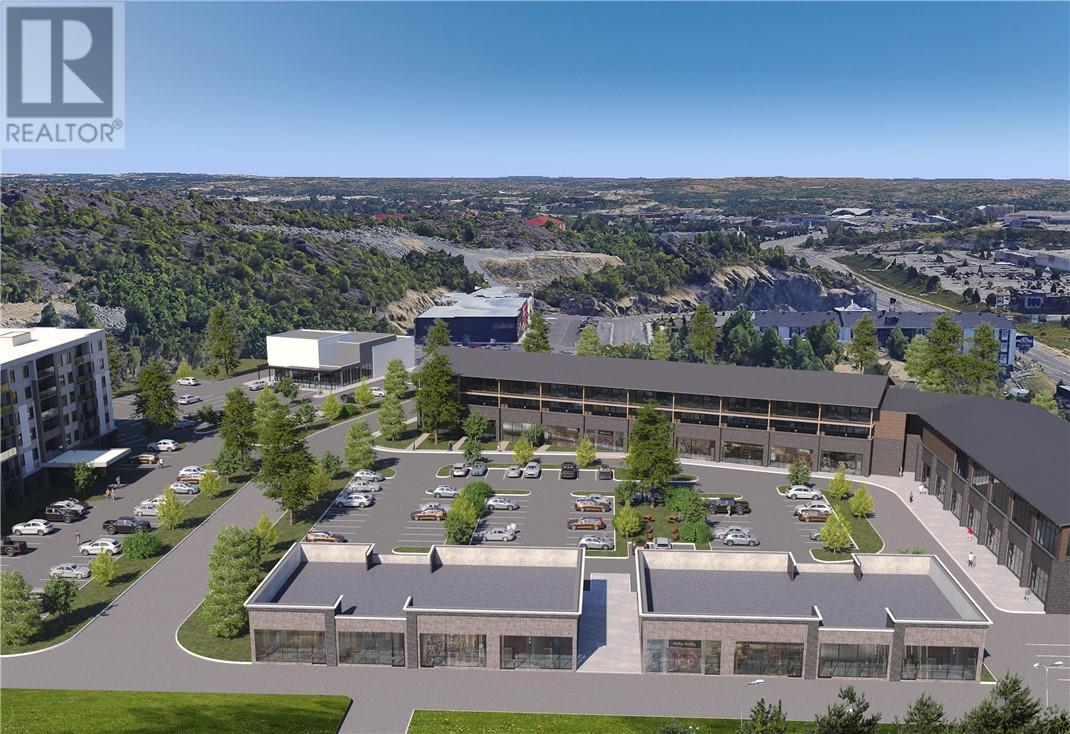
1212 Kingsway Avenue Unit# Tbd 7
Sudbury, Ontario
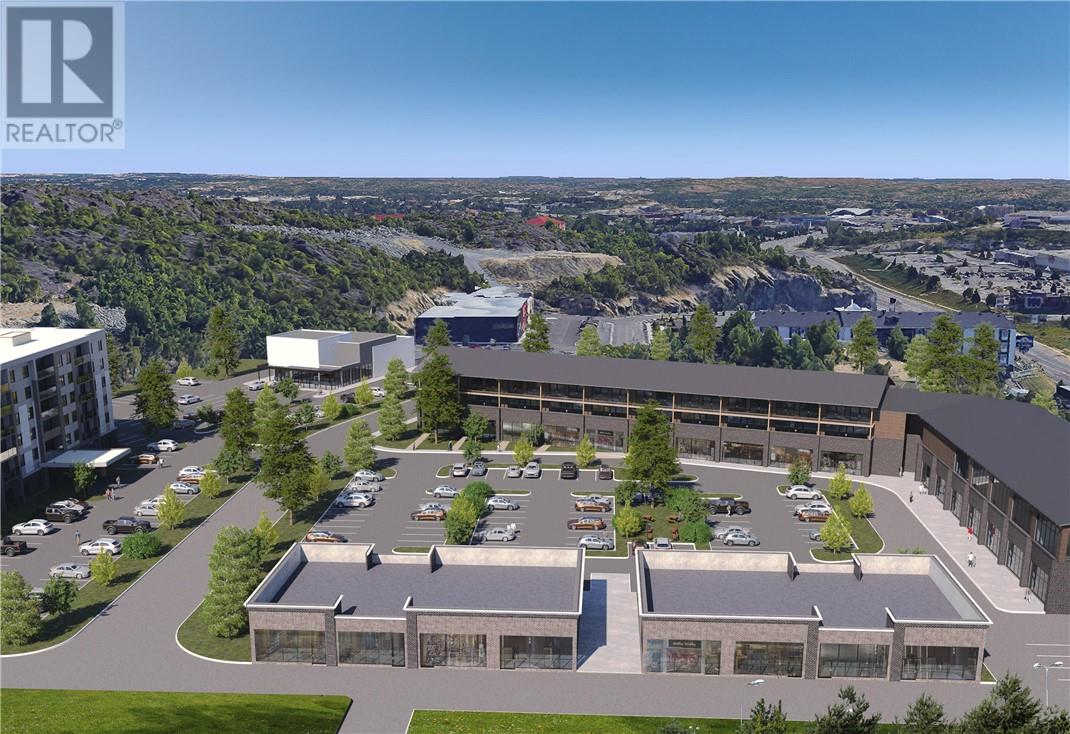
Build-to-suit office opportunities are available within a professionally planned commercial campus, offering flexible sizing from 3,000 to 25,000 square feet. The development allows for fully customized configurations tailored to medical, professional, or administrative users, including the potential for a 2 to 5 storey office tower designed to meet specific tenant requirements. With the project still in the planning stage and no fixed building configurations, users have a rare opportunity to influence design, scale, and positioning within a highly visible Kingsway location supported by strong surrounding amenities and continued growth. Starting lease rates are provided as a guideline and are subject to adjustment based on tenant requirements, including unit size, layout, and overall build-out specifications. (id:49269)
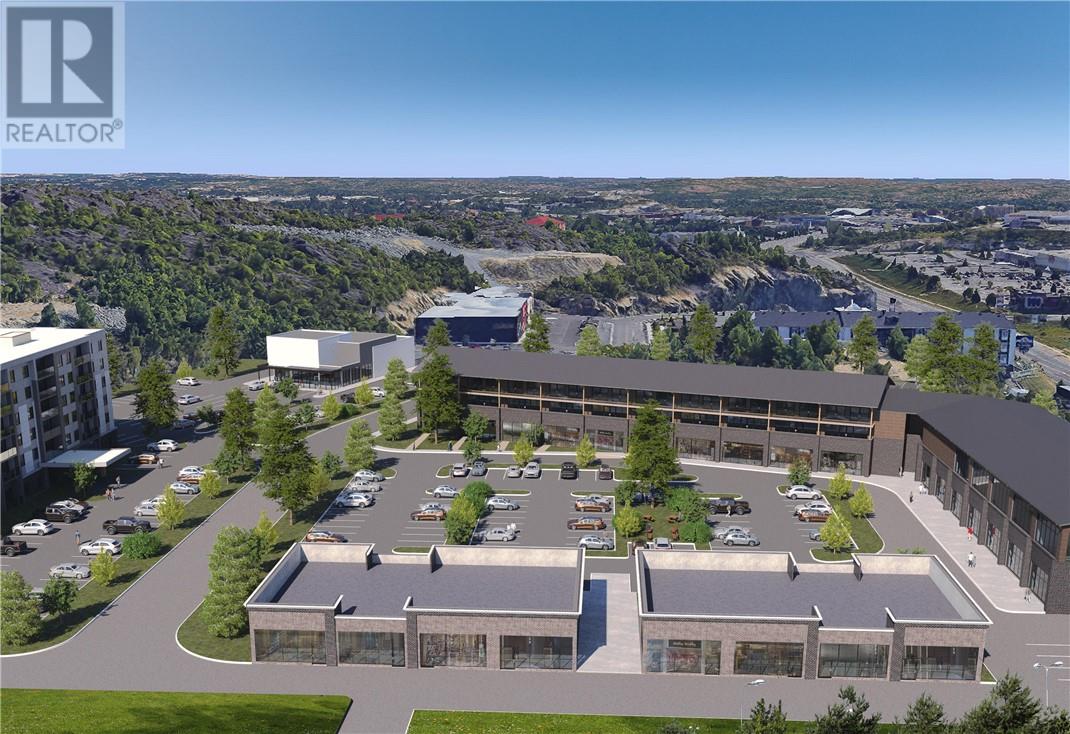
1212 Kingsway Avenue Unit# Tbd 4
Sudbury, Ontario
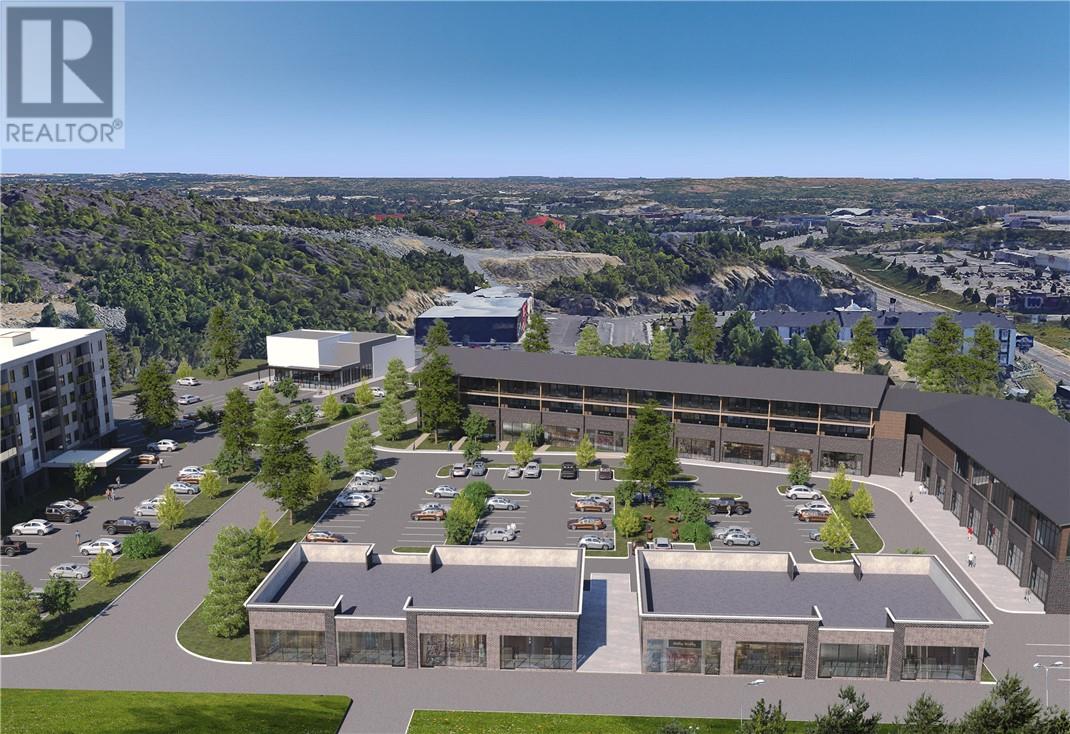
Retail opportunities at 1212 Kingsway Avenue are offered on a build-to-suit basis, with flexible unit sizes ranging from 2,000 to 15,000 square feet. Tenants can work with the developer to determine optimal unit configuration, frontage, and access, including inline or endcap positioning, based on their concept. With no fixed site plan finalized, this is a rare opportunity to secure space tailored to your business within a high-traffic corridor, surrounded by major national retailers and a rapidly expanding residential base. Starting lease rates are provided as a guideline and are subject to adjustment based on tenant requirements, including unit size, layout, and overall build-out specifications. (id:49269)
1212 Kingsway Avenue Unit# Tbd 2
Sudbury, Ontario
This development offers build-to-suit flex commercial and light industrial opportunities ranging from 6,000 to 15,000 square feet, with layouts tailored to meet specific operational needs. Users can incorporate features such as showroom space, warehousing, loading areas, and mezzanines, depending on requirements. With no predetermined configurations, tenants have the ability to shape their space within a growing commercial node along Sudbury’s primary corridor, benefiting from strong access, visibility, and surrounding commercial activity. Starting lease rates are provided as a guideline and are subject to adjustment based on tenant requirements, including unit size, layout, and overall build-out specifications (id:49269)
1212 Kingsway Avenue Unit# Tbd 1
Sudbury, Ontario
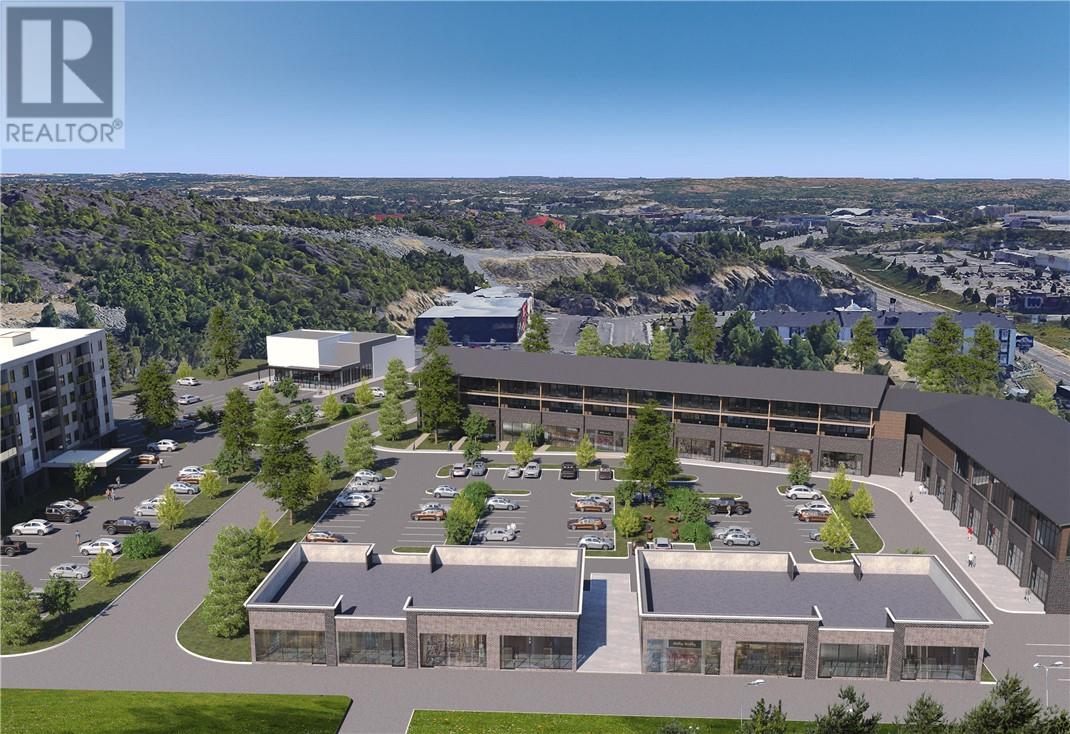
Build-to-suit restaurant and food service opportunities are available within a newly developed, well-planned commercial district at 1212 Kingsway Avenue. Unit sizes are flexible within a 3,000 to 6,000 square foot range, with the ability to accommodate patio space, drivethru configurations, and custom layouts based on tenant requirements. As no buildings have been finalized, this presents a unique opportunity for operators to influence design, positioning, and functionality within a high-visibility, high-traffic location surrounded by strong residential growth and established national retailers. Starting lease rates are provided as a guideline and are subject to adjustment based on tenant requirements, including unit size, layout, and overall build-out specifications. (id:49269)
1212 Kingsway Avenue Unit# Tbd 3
Sudbury, Ontario
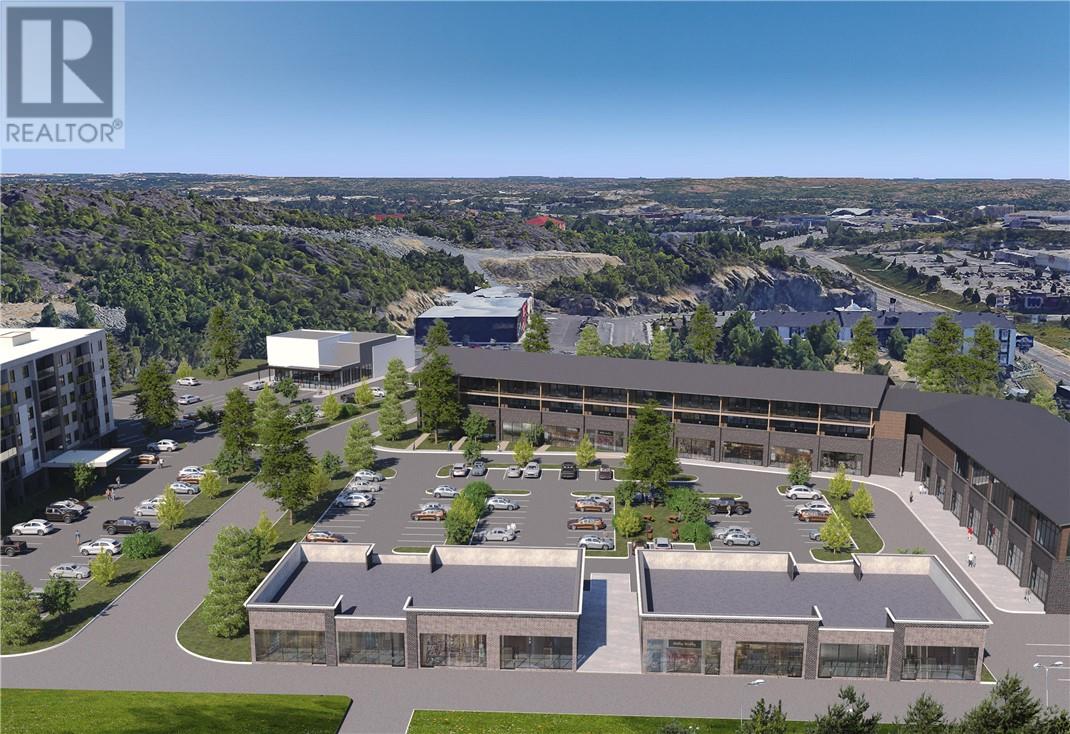
This development offers build-to-suit flex commercial and light industrial opportunities ranging from 6,000 to 15,000 square feet, with layouts tailored to meet specific operational needs. Users can incorporate features such as showroom space, warehousing, loading areas, and mezzanines, depending on requirements. With no predetermined configurations, tenants have the ability to shape their space within a growing commercial node along Sudbury’s primary corridor, benefiting from strong access, visibility, and surrounding commercial activity. Starting lease rates are provided as a guideline and are subject to adjustment based on tenant requirements, including unit size, layout, and overall build-out specifications. (id:49269)
1212 Kingsway Avenue Unit# Tbd 5
Sudbury, Ontario
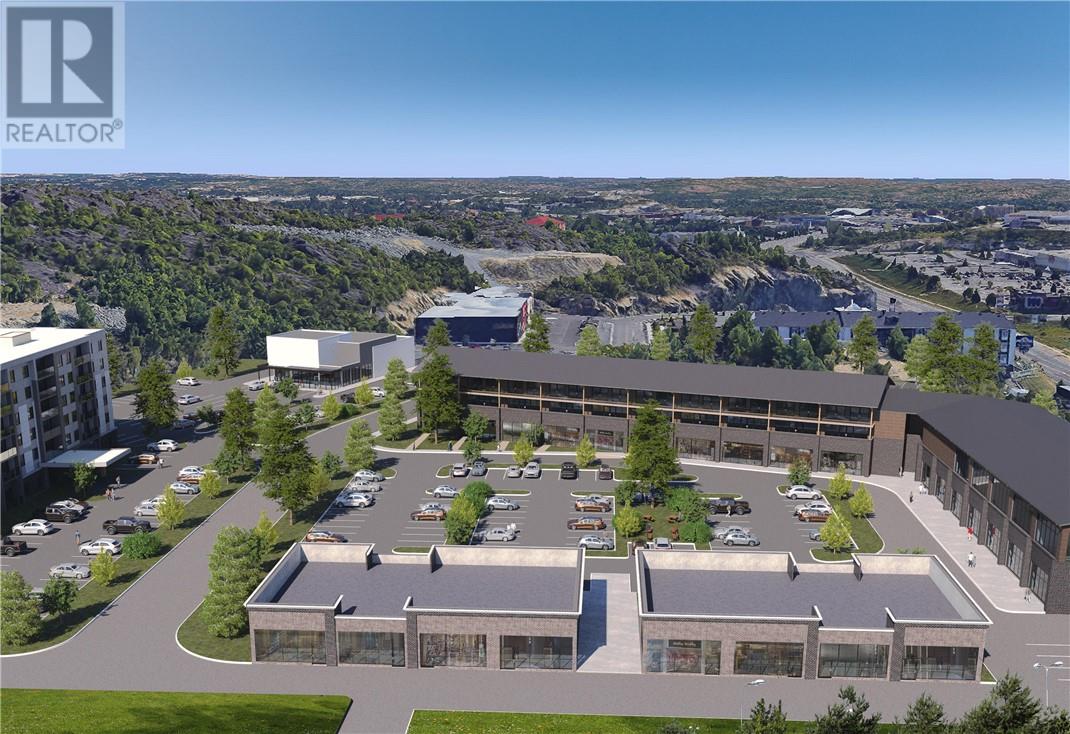
Retail opportunities at 1212 Kingsway Avenue are offered on a build-to-suit basis, with flexible unit sizes ranging from 2,000 to 15,000 square feet. Tenants can work with the developer to determine optimal unit configuration, frontage, and access, including inline or endcap positioning, based on their concept. With no fixed site plan finalized, this is a rare opportunity to secure space tailored to your business within a high-traffic corridor, surrounded by major national retailers and a rapidly expanding residential base. Starting lease rates are provided as a guideline and are subject to adjustment based on tenant requirements, including unit size, layout, and overall build-out specifications. (id:49269)
1212 Kingsway Avenue Unit# Tbd 6
Sudbury, Ontario
Build-to-suit office opportunities are available within a professionally planned commercial campus, offering flexible sizing from 3,000 to 25,000 square feet. The development allows for fully customized configurations tailored to medical, professional, or administrative users, including the potential for a 2 to 5 storey office tower designed to meet specific tenant requirements. With the project still in the planning stage and no fixed building configurations, users have a rare opportunity to influence design, scale, and positioning within a highly visible Kingsway location supported by strong surrounding amenities and continued growth. Starting lease rates are provided as a guideline and are subject to adjustment based on tenant requirements, including unit size, layout, and overall build-out specifications. (id:49269)
N/a Kokomo Trail
Tehkummah, Ontario
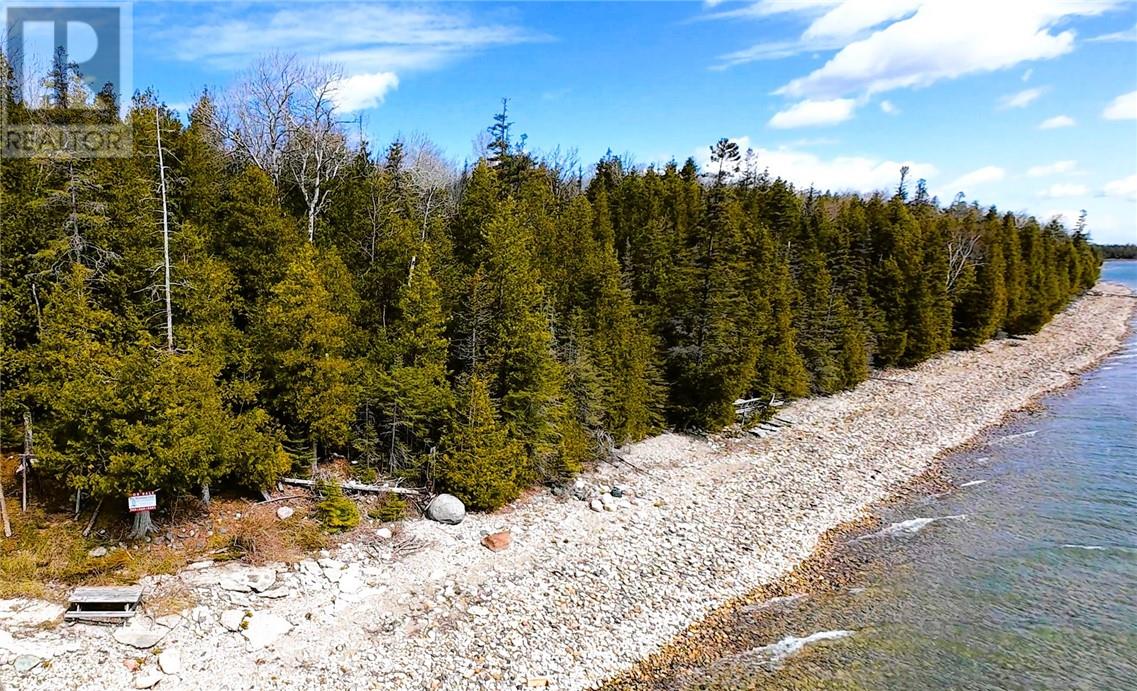
South Bay Waterfront Building Site - Discover the perfect setting for your dream retreat on the pristine shores of South Bay. This exceptional waterfront building site boasts an excellent location and is heavily treed, offering privacy, natural beauty, and a true connection to nature. A blank canvas ready for your vision, it provides endless possibilities for a cottage or year-round home. Enjoy tremendous fishing right at your doorstep, along with easy access to several public golf courses (Rainbow Ridge only 10 minutes), great cycling roads, and McLean’s Park (hiking, mountain biking, snow shoeing and cross-country skiing). Conveniently located just minutes from the South Baymouth ferry docks and a half hour drive to the swing bridge in Little Current, this property combines a site with ideal topography for building and a setting with tranquility and great accessibility. Call today! (id:49269)
15 Mackenzie Street Unit# Lower East Side
Sudbury, Ontario
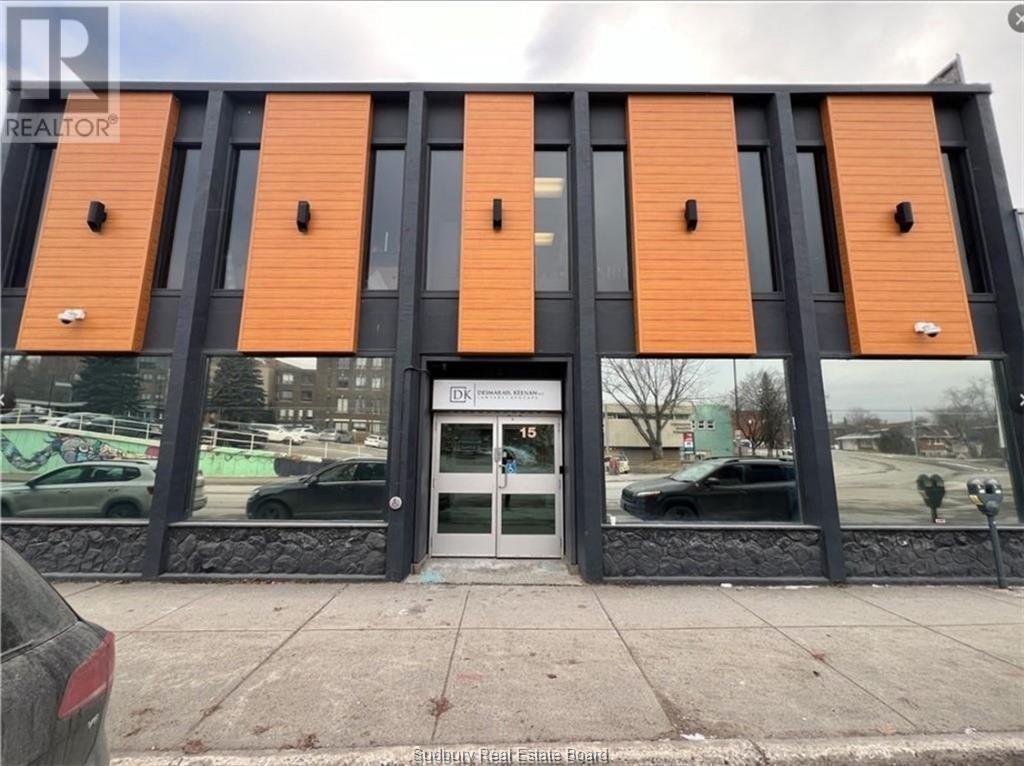
Clean slate of office space available in central Sudbury. This bright 1800 square foot unit offers easy access through vestibule at controlled entrance, high ceilings, parking at the door, onsite parking at rear and flexibility. Landlord may assist with renovations. Pictures are older. Currently the adjacent Tenant is using the space temporarily. (id:49269)
21 Uphill Road
Lively, Ontario
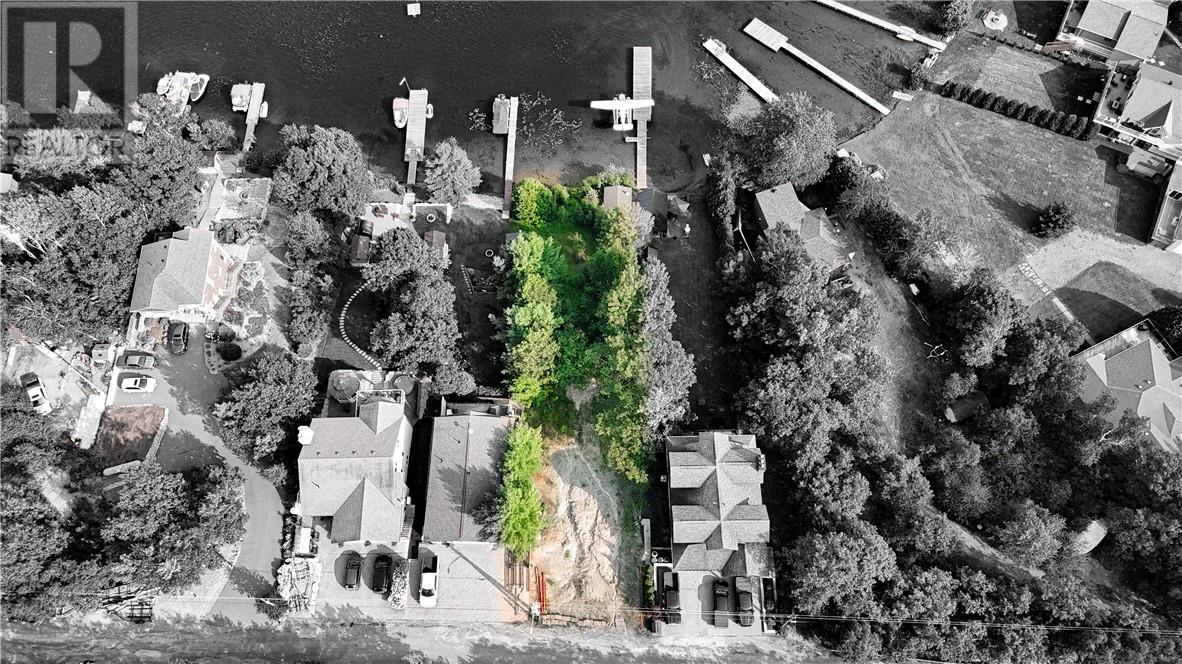
Discover your future getaway! Situated on a highly desirable lake in Northern Ontario, this south-facing walk-out lot offers the perfect blend of relaxation and recreation. Whether you're looking to entertain or unwind, you'll enjoy breathtaking views and endless possibilities. The waterfront features a sandy beach, an existing dock, and space for a future sauna or bunkie. With hydro available at the road and building/septic plans ready for interested buyers, you can start planning your dream retreat today. Secure this incredible opportunity now! (id:49269)
00 Faraway
Espanola, Ontario
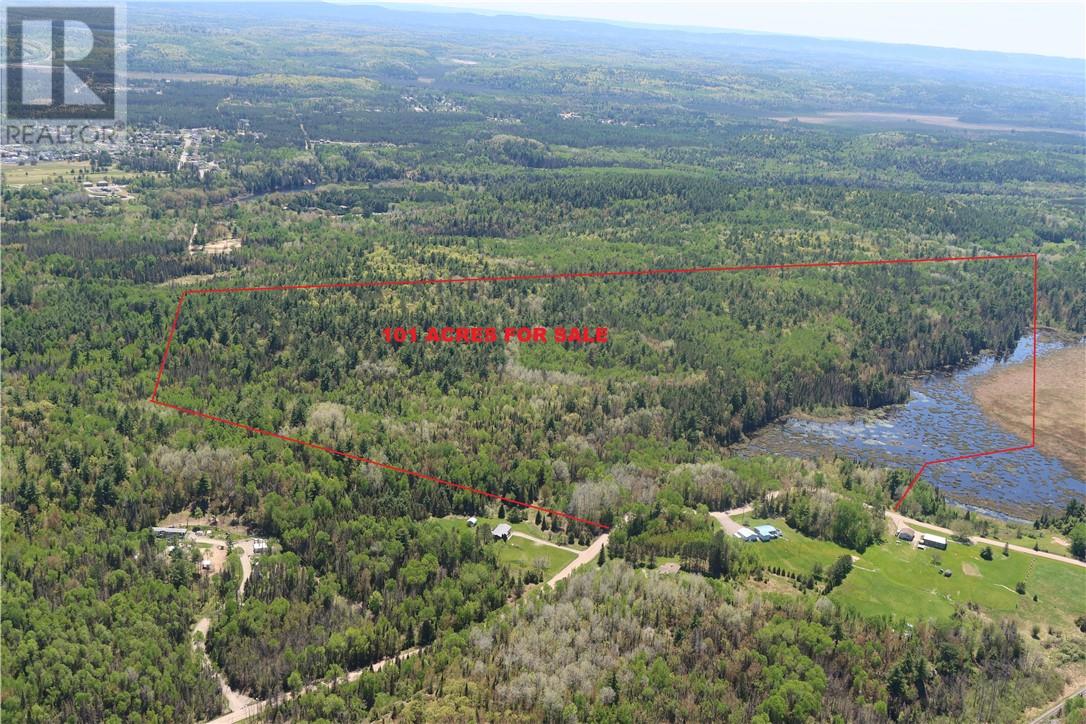
101 ACRES OF UNTOUCHED, RUGGED, WELL WOODED VACANT WILDERNESS just a couple of minutes off the Trans Canada Highway (#17) and Espanola town amenities including full shopping, medical services\Hospital, and a choice of Tim Hortons and other dining options. Make this your site to build your all season residence with a variety of ecosystems and wildlife out your back door (including mature wooded areas & approximately 15 acres of marsh). Year-round maintained frontage on scenic Faraway Road - this is a very picturesque, dead-end road with minimal traffic. Easy 45 minute commute from Sudbury or 40 minutes from the beautiful Manitoulin Island, or check out the 100's of miles of crown owned wilderness to the north. Hydro One service at the road, or go Off Grid. Property Taxes - $1105.69(2024) (id:49269)
Na White's Point Road
Little Current, Ontario
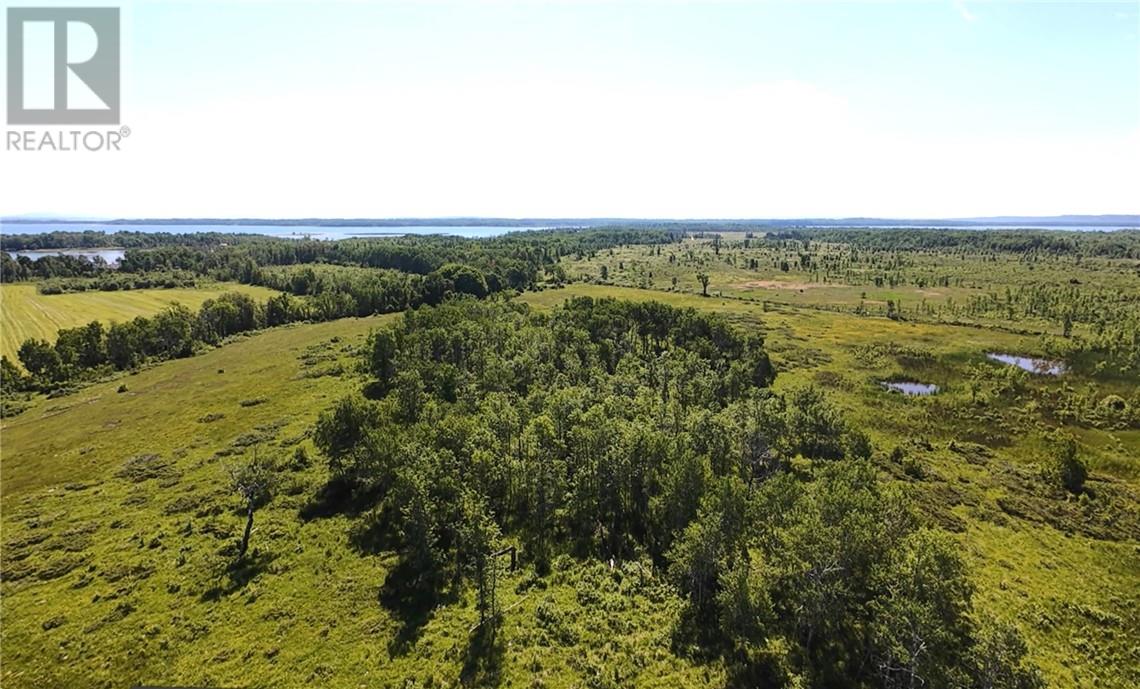
BUILD YOUR DREAM HOME – WHITE’S POINT ACREAGE - Excellent acreage parcel offering spacious 14.39 acres located within 2 to 3 km of Little Current. The acreage offers the perfect blend of rural living and convenience plus very attractive lake views, forested area and open farm lands. With year-round access and hydro available at the road, the property is ready for your vision. Abundant wildlife and a peaceful natural setting make this an ideal location for your dream home, while still being just minutes from shopping and schools. A fantastic opportunity at attractive pricing. Don’t miss out! (id:49269)
Na White's Point & Hwy.no.6 Road
Little Current, Ontario
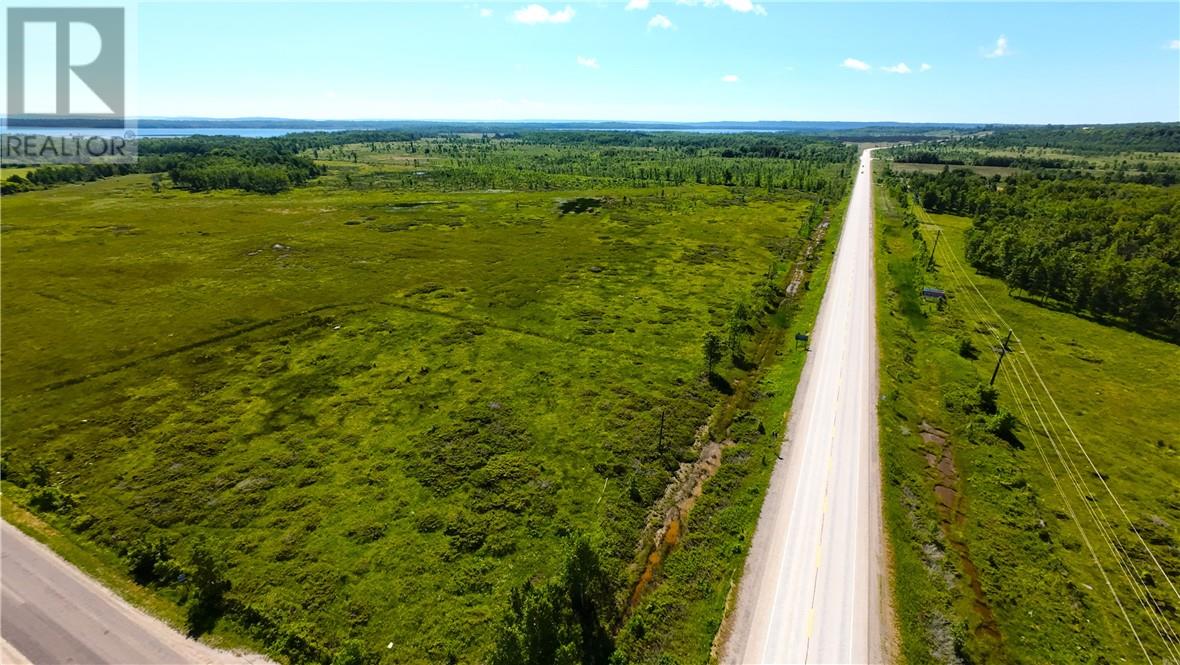
BUILD YOUR DREAM HOME - WHITE’S POINT & HWY 6 ACREAGE- 14.38 acres with year round access plus hydro available at the street. Plenty of wildlife on site and located just 2 km south of Little Current this fine acreage offers close proximity to shopping and school. Excellent rural location to call your home. 1,320 feet Highway No.6 frontage provides high visibility. Very attractively priced! (id:49269)
Na White's Point Road
Little Current, Ontario
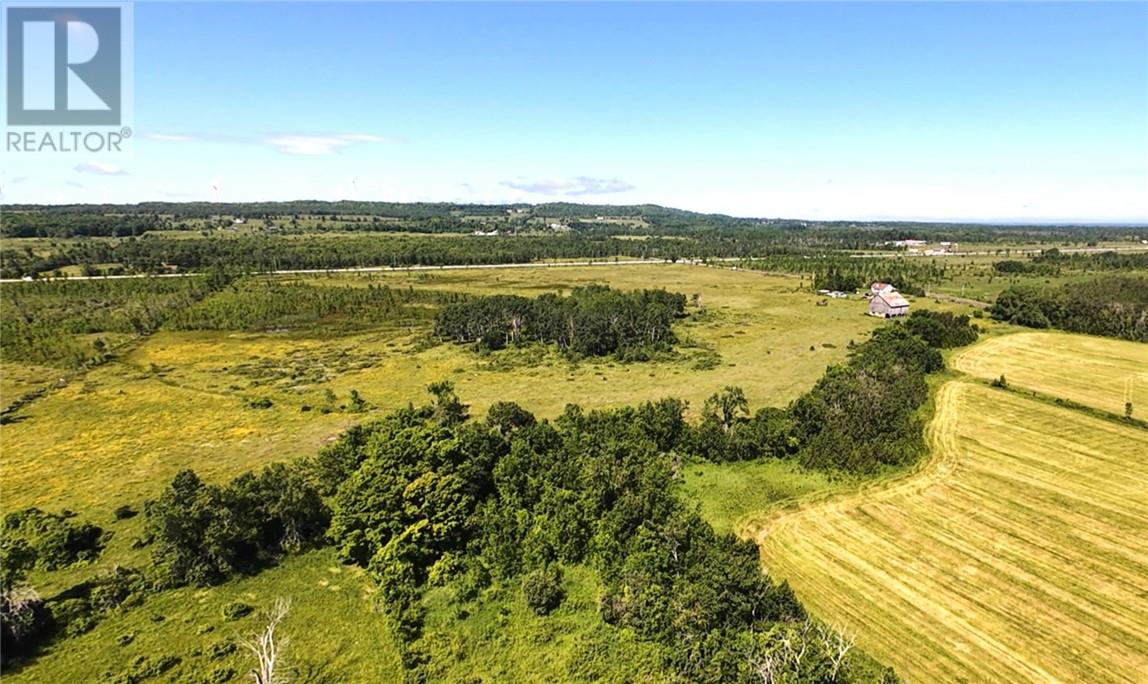
BUILD YOUR DREAM HOME – WHITE’S POINT ACREAGE - Excellent acreage parcel offering spacious 14.39 acres located within 2 to 3 km of Little Current. The acreage offers the perfect blend of rural living and convenience plus very attractive views, small pond and open farm lands. With year-round access and hydro available at the road, the property is ready for your vision. Abundant wildlife and a peaceful natural setting make this an ideal location for your dream home, while still being just minutes from shopping and schools. A fantastic opportunity at attractive pricing. Don’t miss out! (id:49269)
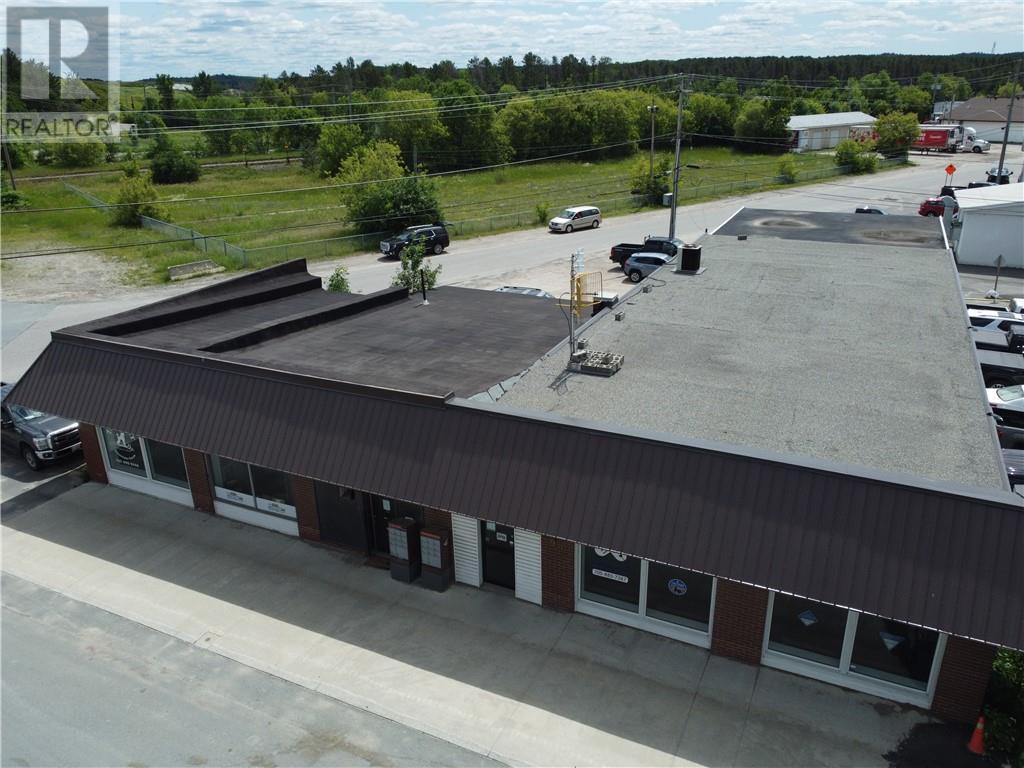
90 Gray Street
Espanola, Ontario
Investment opportunity in central Espanola, ON with excellent access and exposure. Approx. 6000 s.f. concrete block construction, with 4 leased units of vrs size, generating a great annual income stream. Excellent long term tenants. Interior gutted and renovated in 2016, roofing updated as well recently. (id:49269)
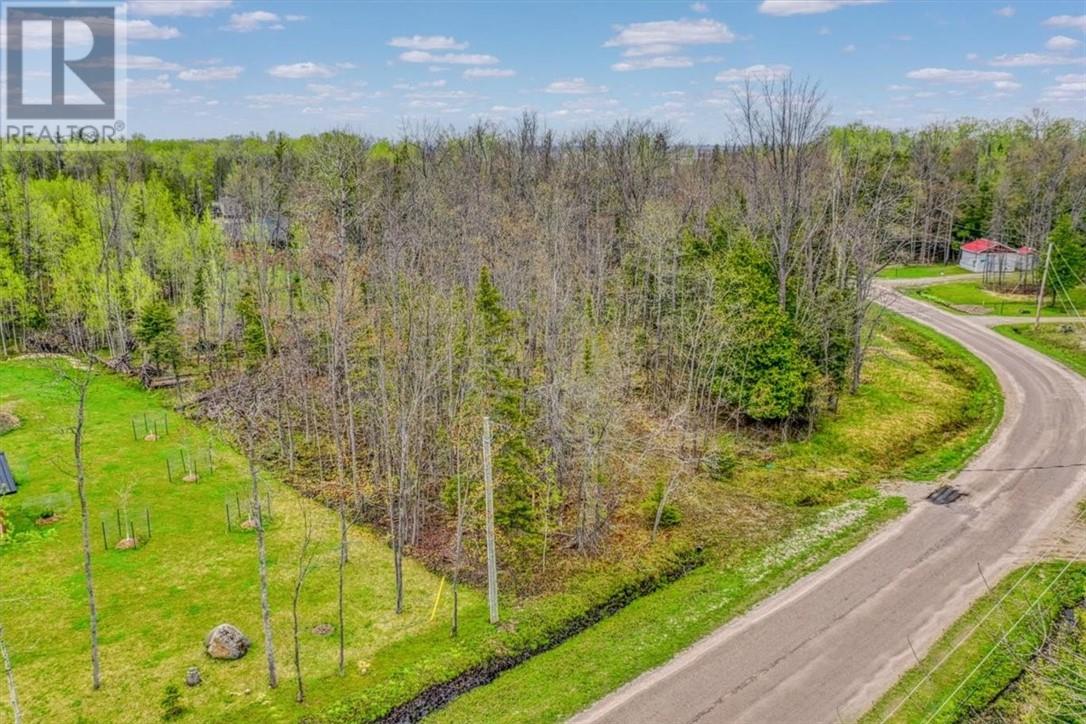
30 Lilly Crescent
Billings, Ontario
An exceptional opportunity to own a premium building lot in Kagawong, one of Manitoulin Island’s most sought-after lakeside communities. Located at 30 Lilly Crescent, this 0.89-acre parcel of flat, usable land offers an impressive 263 feet of road frontage along with scenic views of Lake Huron—a rare combination for buyers looking to build in a peaceful, natural setting. Situated within a quiet and growing residential subdivision, this property provides community water access and includes proximity to a greenbelt area with walking access to the lake, making it easy to enjoy the surrounding landscape and waterfront lifestyle. Just minutes from the heart of Kagawong village, you’ll have convenient access to Bridal Veil Falls, public beach areas, hiking trails, and charming local shops and cafés. Kagawong is known for its strong sense of community, welcoming atmosphere, and relaxed pace of life. Whether you’re planning a year-round residence or a seasonal retreat, this property offers the chance to settle into a setting where neighbours connect, nature is part of everyday living, and life moves at a more comfortable rhythm. Contact us today for more information. (id:49269)
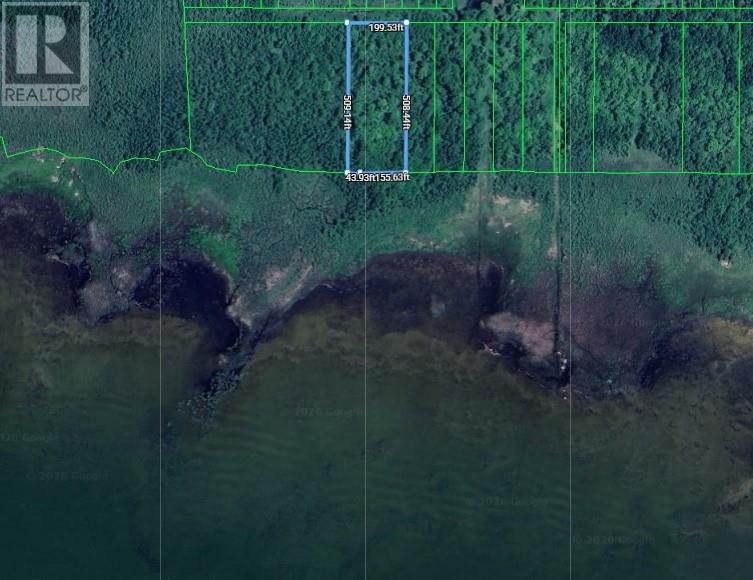
Pl18c4 Gordon Lake Wolsey
Gore Bay, Ontario
An exceptional opportunity to own a private waterfront escape on Lake Wolsey, just moments from the charming community of Gore Bay on beautiful Manitoulin Island. Offering approximately 200 feet of pristine waterfront and stretching 500 feet deep across 2.33 acres, this unique property combines natural beauty, privacy, and potential in one truly special setting. Surrounded by mature trees and untouched landscape, this is a rare chance to create your own quiet retreat immersed in nature. Accessed directly via Lake Wolsey, this water-access property offers a level of seclusion that’s becoming increasingly hard to find. Your journey to the property becomes part of the experience — whether by boat, canoe, or kayak — setting the tone for a lifestyle centred around peace, privacy, and connection to the outdoors. Ideal for canoeists, campers, and outdoor enthusiasts, this setting invites you to slow down and enjoy everything Manitoulin Island is known for — from calm waters and scenic shorelines to abundant wildlife and endless opportunities to explore. Despite its private, tucked-away feel, you’re still within close reach of Gore Bay’s shops, restaurants, marina, and everyday amenities — offering a rare balance between true escape and convenient access. With mixed conservation and rural zoning, this property presents a unique opportunity to secure a piece of Manitoulin Island waterfront and shape it into your own personal getaway. If you’ve been searching for a property that offers the authentic Northern Ontario lifestyle and complete privacy, this is where it all comes together. (id:49269)
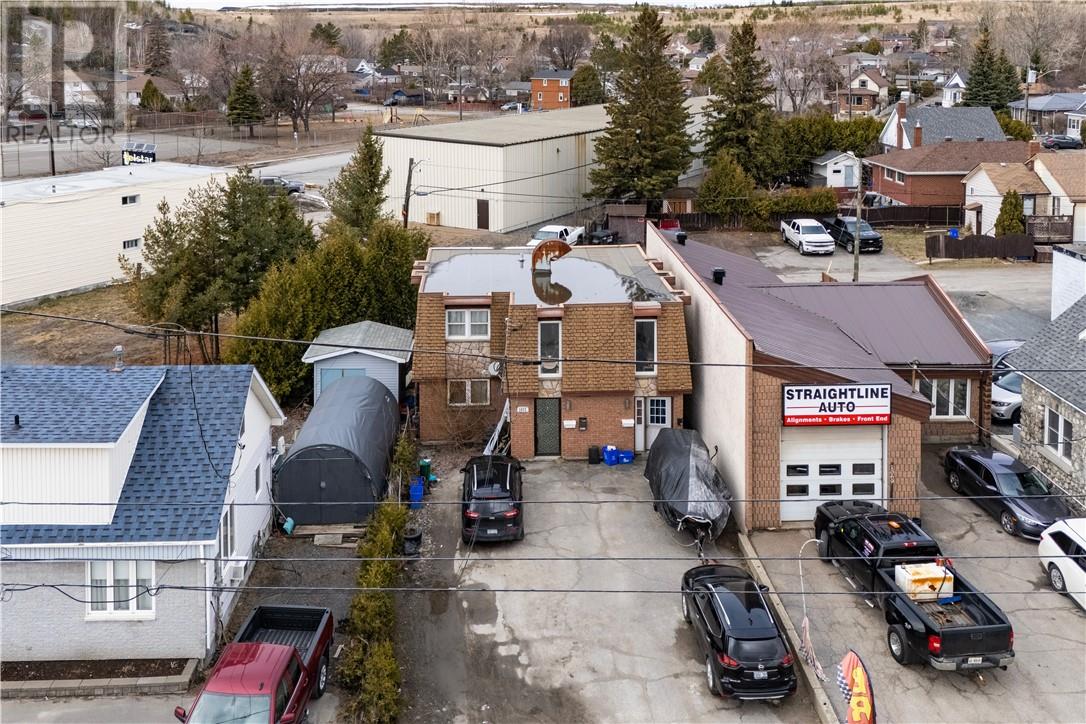
1071 Lorne Street
Sudbury, Ontario
Positioned in Sudbury’s sought-after west end, this turnkey triplex is an exceptional opportunity for savvy investors looking to secure strong, reliable returns. Located in a high-demand rental pocket just minutes from grocery stores, coffee shops, public transit, and everyday amenities, this property consistently attracts quality tenants. Offering three fully self-contained units, the building has been thoughtfully updated with key improvements including upgraded electrical and plumbing systems, refreshed bathrooms, and a newer roof—helping minimize future expenses and maximize peace of mind. With an impressive 9.7% cap rate, this is a true income-producing asset from day one. The added benefit of C2 zoning provides valuable flexibility for future use or expansion potential. A solid addition to any portfolio in one of Sudbury’s most desirable investment corridors—this is an opportunity you won’t want to miss. (id:49269)
Pcl 5736 Unorganized Sudbury North Part
Greater Sudbury, Ontario
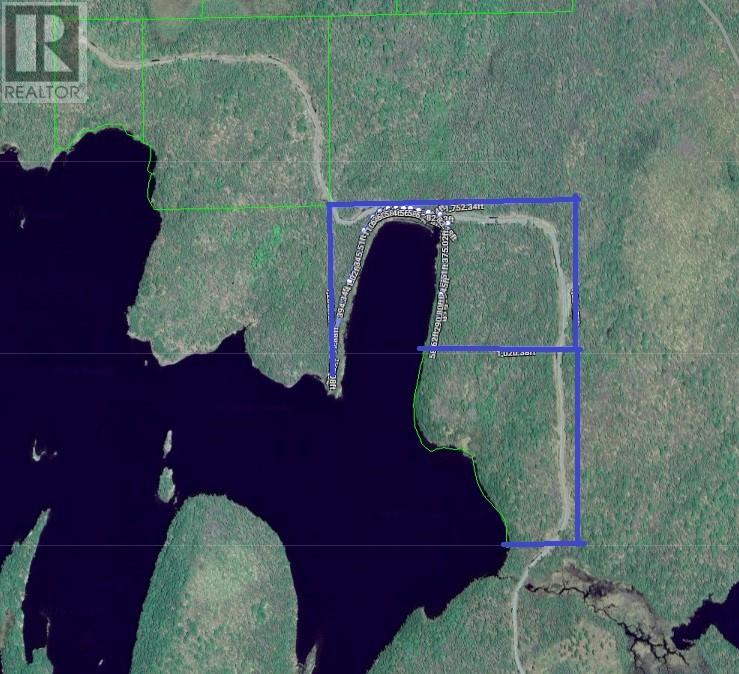
Rare opportunity to own 50 acres of prime mining development land with over 1000 feet of frontage on beautiful Ashigami Lake. This expansive parcel offers a unique combination of resource potential and stunning natural surroundings, making it an exceptional investment opportunity. Ideally situated in a mineral-rich area known for strong mining activity and future exploration potential, the property also boasts direct waterfront access with breathtaking northern scenery. Whether you’re an investor, developer, or outdoor enthusiast looking for a one-of-a-kind property, this versatile acreage offers endless possibilities for exploration, recreation, or long-term investment. A detailed survey document is available upon request. Don’t miss your chance to secure this rare Northern Ontario offering. (id:49269)
7145 Highway 17 East
Hagar, Ontario
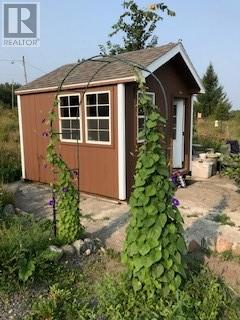
Prime opportunity in the heart of Hagar! This expansive waterfront corner property offers exceptional exposure at the high-traffic intersection of Highway 17 and Highway 535, ensuring maximum visibility for a wide range of potential uses. With direct access from both highways, the site is positioned for commercial development, investment, or a unique mixed-use vision. (id:49269)
Lot 4 Mckenzie Road
Chelmsford, Ontario
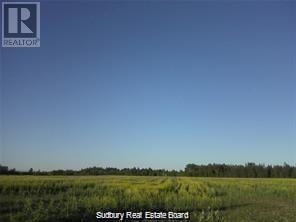
29.73 acres of land zoned RURAL, having a frontage of 203.31 meters (667 feet). Property is minutes away from the Chelmsford Gold Course and amenities in Chelmsford. Property may be subject to HST which is to be verified by the buyers. (id:49269)
8 Spruce Street
Markstay, Ontario
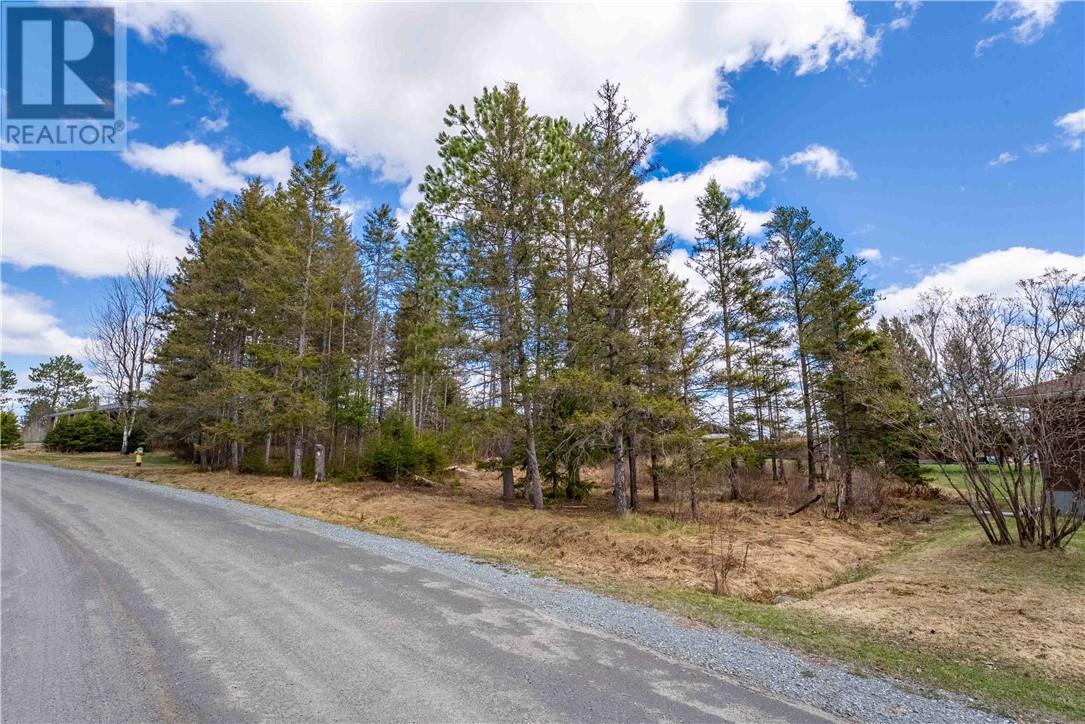
Centrally located vacant lot in the welcoming community of Markstay. This property offers convenient access to hydro, municipal water, and natural gas services. The lot features a mix of open space and mature trees, giving you the flexibility to design your ideal setting while maintaining privacy and natural charm. Ideally situated between Sudbury and North Bay, making it a great location for commuters or those seeking small-town living with easy access to larger centres. (id:49269)