
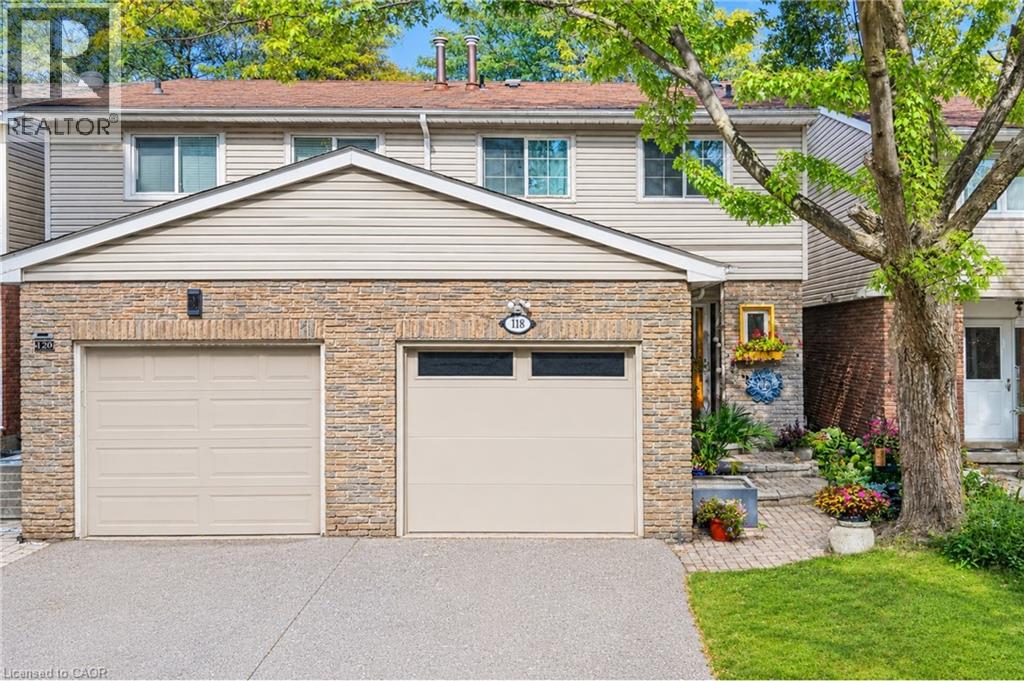
118 Tamarack Drive
Thornhill, Ontario
***Public Open House Saturday October 3rd & Sunday October 4th From 2:00 To 3:00 PM.*** Welcome To 118 Tamarack Dr, A Well Maintained Home In One Of Thornhill's Prestigious And Family-Friendly Aileen-Willowbrook Neighbourhood. This Property Offers A Functional Layout And Warm, Inviting Spaces Perfect For Families, Professionals, Or Anyone Seeking Comfort, Convenience And Unbeatable Location. Located Close To Top-Rated School District (Willowbrook P.S., Thornlea S.S., And St. Robert Catholic H.S. IB Program.) Steps To Thornhill Community Centre, Thornhill Square Shopping, Parks, Trails, Transit, And Ice Rinks With Quick Access To Highway 7, Highway 407 & Langstaff GO Station. The Main Level Features An Open-Concept Living And Dining Area And Direct Walkout Access To The Privacy Fenced Backyard. An Inviting Family Room Addition Provides Secondary Lounge Space Complete With A Bright Skylight And Convenient Direct Access To The Interior Garage. The Second Level Features Three Spacious Bedrooms And A Skylight For Lots Of Natural Light. There Is A Separate Entrance. The Basement Expands Your Living Space With A Versatile Recreation Area, Perfect For A Family Room, Home Office, Or Play Room. Additional Storage And A Functional Layout Make It Easy To Adapt The Space To Your Family's Needs. Outside, The Property Features A Private Backyard, Ideal For Relaxing, Gardening, Or Hosting Summer Gatherings. The Neighbourhood Is Known For Its Quiet Streets, Mature Trees, And Strong Community Feel. Click On 4K Virtual Tour & Don't Miss Out On This Gem! (id:49269)
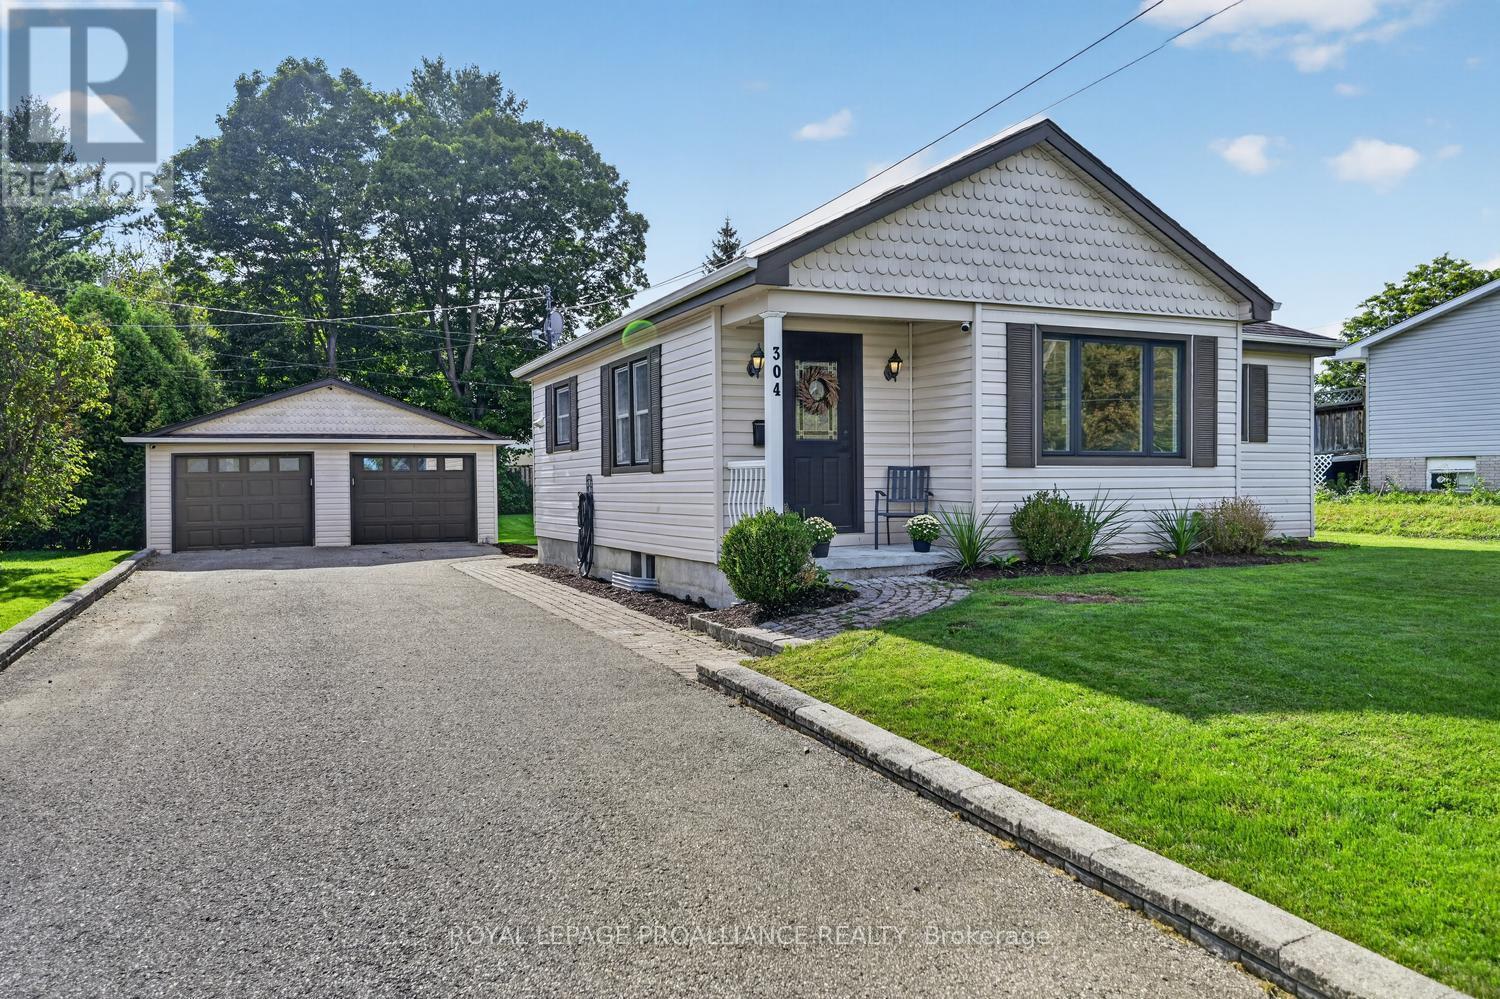
304 Oxford Avenue
Brockville, Ontario
304 Oxford Avenue is a circa-1953, 2-bedroom, 1-bathroom bungalow sitting proudly on one of the largest lots on Oxford Avenue - an impressive 80' x 200'! Tucked into a quiet neighbourhood, this inviting home offers the perfect combination of comfortable one-level living, an exceptional backyard and an oversized detached double-car garage.Step inside and you'll find a large, open-concept living room and dining room, creating a spacious and welcoming area for everyday living and entertaining. And while the character of the original home remains, the interior has been transformed over the past three years with an extensive list of updates. In 2023, improvements included new main-floor LVP flooring, new baseboards, a new owned hot water tank and a fibre internet connection. In 2024, all light fixtures, switches and plugs were updated. In 2025, the entry/TV wall was refreshed, hallway doors were replaced and the bathroom vanity was updated. In 2026, the transformation continued with fresh interior paint throughout, new bedroom ceiling fans, a new thermostat, drywall on the back stairs, a new tile backsplash/shower and new shower hardware. Most recently, a refreshed lower level family room for additional living space. Central Air. The result... is a home that is barely recognizable from what it was just three years ago! Outside, the 80' x 200' lot is where this property truly shines. There's room for gardens, entertaining, children, pets, recreation and all the outdoor living you can imagine. The back deck provides a great spot to relax and enjoy it all.The oversized detached double-car garage adds tremendous versatility - perfect for vehicles, storage, hobbies or the toys that need a little extra room.And the location? Quiet neighbourhood, public transit right across the street and just minutes to Highway 401, making commuting a breeze.A beautifully refreshed bungalow, an exceptional lot and a garage with room to spare - 304 Oxford Avenue is ready for its next chapter! (id:49269)
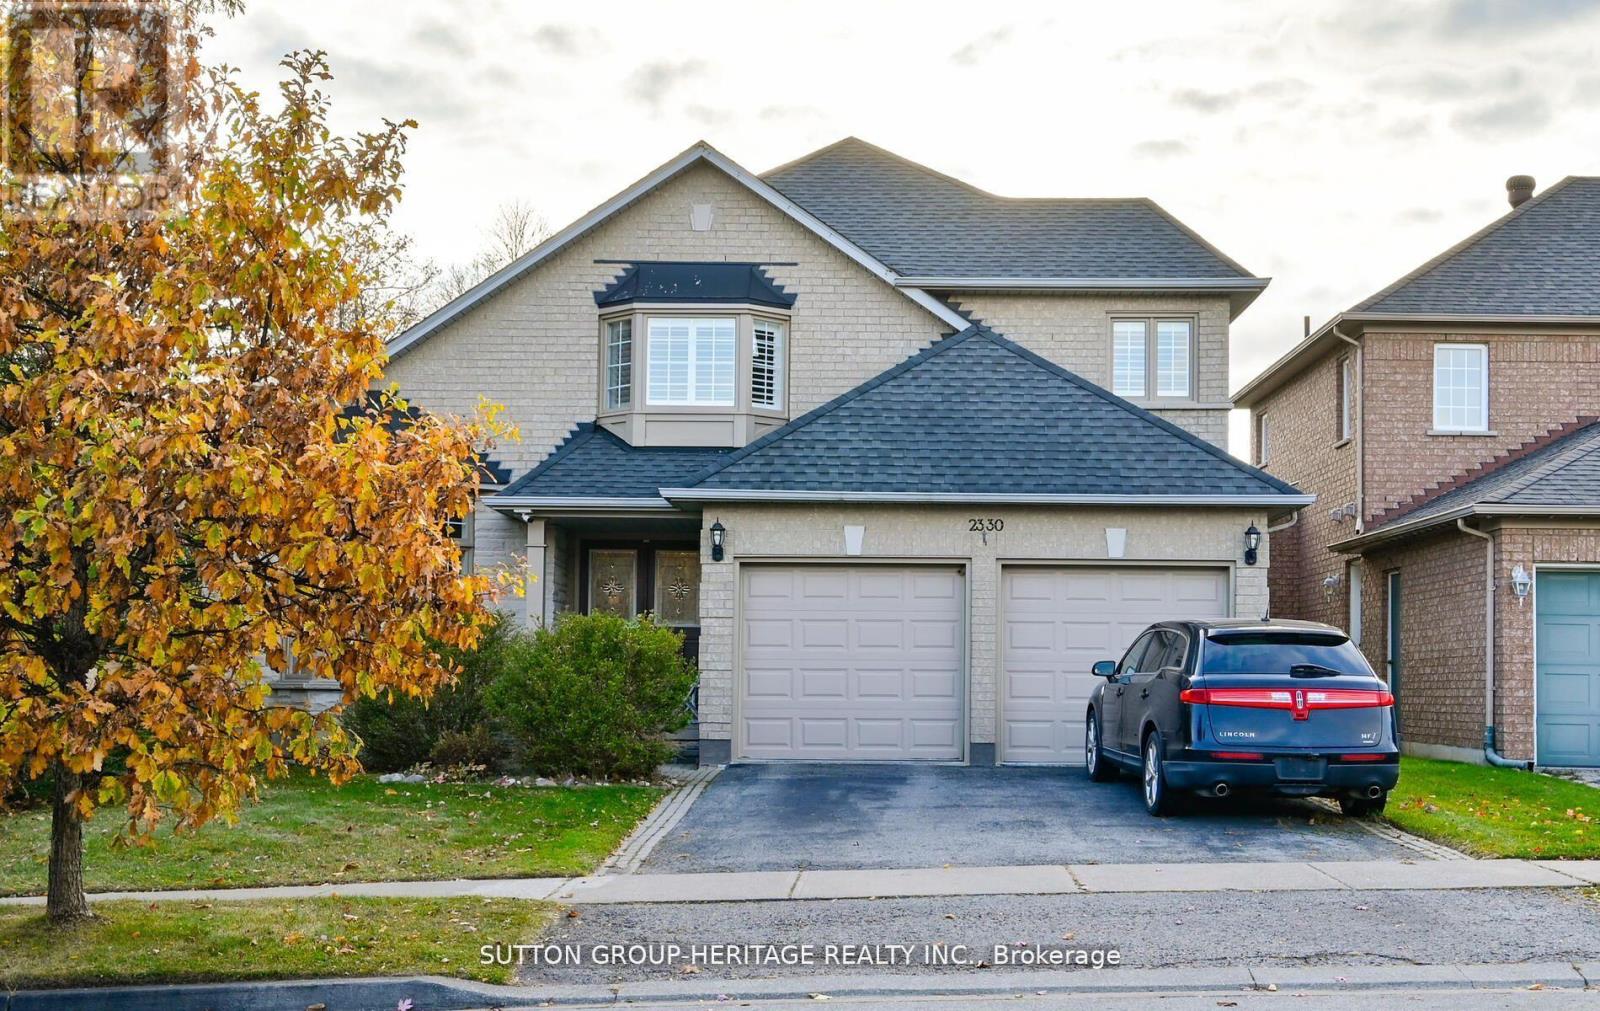
2330 Southcott Road
Pickering, Ontario
Lovely Home In The Prestigious Buckingham Gates Of Pickering Community. Upon Entering Through The Double Door Entry, The First Notable Feature Is The Open Staircase. This Staircase Leads To Four Bedrooms. The Primary Bedroom Has A Corner Soaker Tub, Separate Shower And A Walk-In Closet. There Is A Bright Open Concept Kitchen, Breakfast Area And Family Room With Gas Fireplace. Large Finished Basement With French Door Walkout To The Beautiful Pool Area. The Inground Pool With Complimenting Decking And Private Sunning Area, Has A Resort Feeling To It. (Price is reflective of the pool needing a liner). The Basement Is Finished With A Large Recreation Room, And Office And A 3 Piece Bath. This Space Would Make An Amazing Second Suite With Its Own Private Entrance. Double Garage With Entrance To The Main Floor Laundry. 2 Decks, Upper And Lower, And The Back Staircase, solid Plastic, No Painting, No Staining. Glass Railing, Amazing West View. Sunsets!! Lots Of Grass For Your Pets. Some pix AI altered. (id:49269)
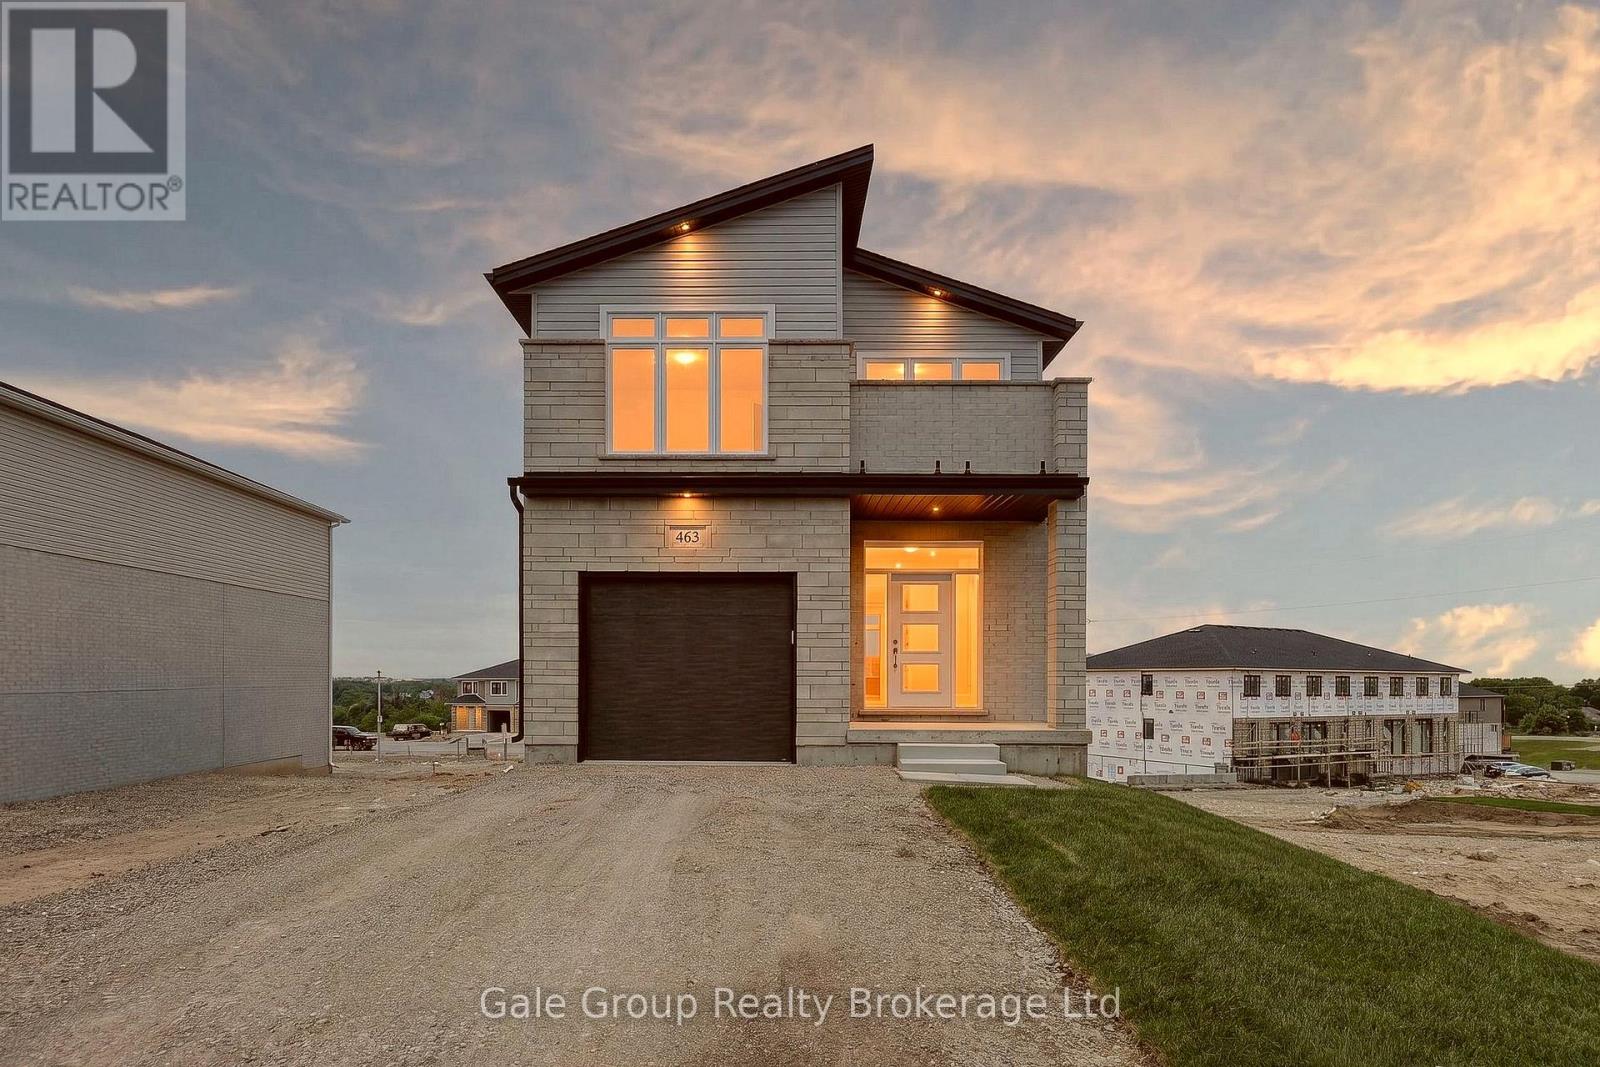
463 Gillespie Street
Woodstock, Ontario
Gorgeous new home w/potential for multi-generational living! This 4 bedroom, 2.5 bathroom attractive 2-storey home features many upgrades and very high build quality. The main floor has an open foyer featuring medium-light coloured high quality durable water proof premium laminate floor leading you to the open concept kitchen, living, and dining room space. The kitchen features custom timeless white cabinetry and stunning quartz countertops, perfectly accented with stainless fridge, stove, and dishwasher. Plenty of room for gatherings in the adjacent living/dining room while overlooking the beautiful city scape. Access to a covered deck via sliding door off dining area - perfect for BBQing or relaxing. The second floor features 4 good sized bedrooms with a large primary at the front of the house. The primary bedroom has a huge walk-in closet, gorgeous custom built tile and glass shower, and a unique Juliette balcony with vinyl floor and frameless glass railing; perfect for enjoying some private relaxation. Another excellent feature of this home is the 2nd floor laundry: No more carrying laundry up and down the stairs! The walk-out basement is unfinished and features a rough in for an additional kitchen/bathroom, and has been thoughtfully designed to encourage use as an accessory apartment or in-law suite. Upgrades over standard build quality include: Engineered floor trusses, (eliminate support posts, prevent squeaks, and eliminates need for bulkheads), Maintenance free windows and doors, synthetic underlayment on entire roof (not just 4'), spray foamed rim joists, etc. Fully insulated garage feat. painted, insulated overhead door, poured concrete floor, and has been drywalled, and is fully paint-ready with 1 coat of primer already applied. Price does not include HST and reflects the proposed enhanced HST rebate for qualified buyers using the home as a primary residence (for agreements signed April 1, 2026-March 31, 2027). Program may change & conditions may apply. (id:49269)
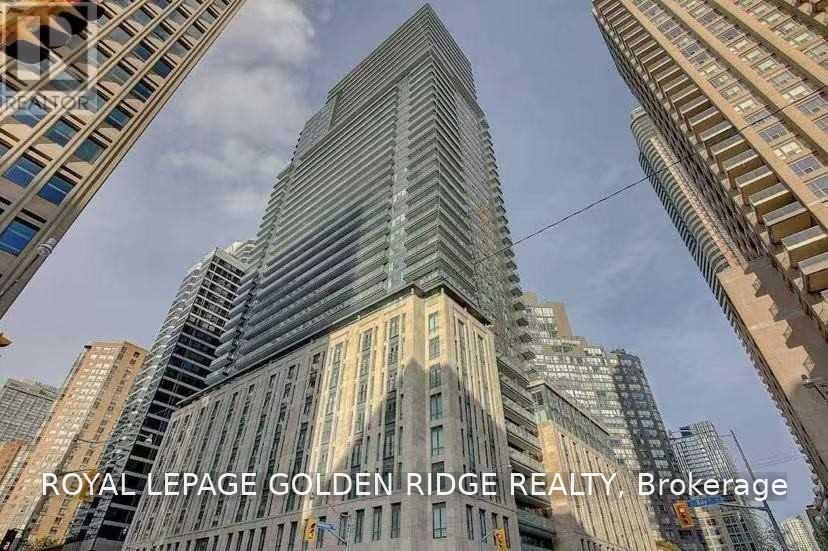
1913 - 955 Bay Street
Toronto, Ontario
Top Prime Location! Luxury Britt Condo @ Downtown Core,One Bedroom Plus Den,Can Be Used As 2nd. Room/ Office, Bright W/Functional Layout Den . Clear West View. Modern Kitchen With B/I Appliances, Quartz Countertop , Steps To Queen's Park, U Of T & Ryerson, Wellesley Subway, 24Hrs Supermarket, Yorkville Shops & Financial Districts! Perfect Unit For Aaa Tenant. (id:49269)
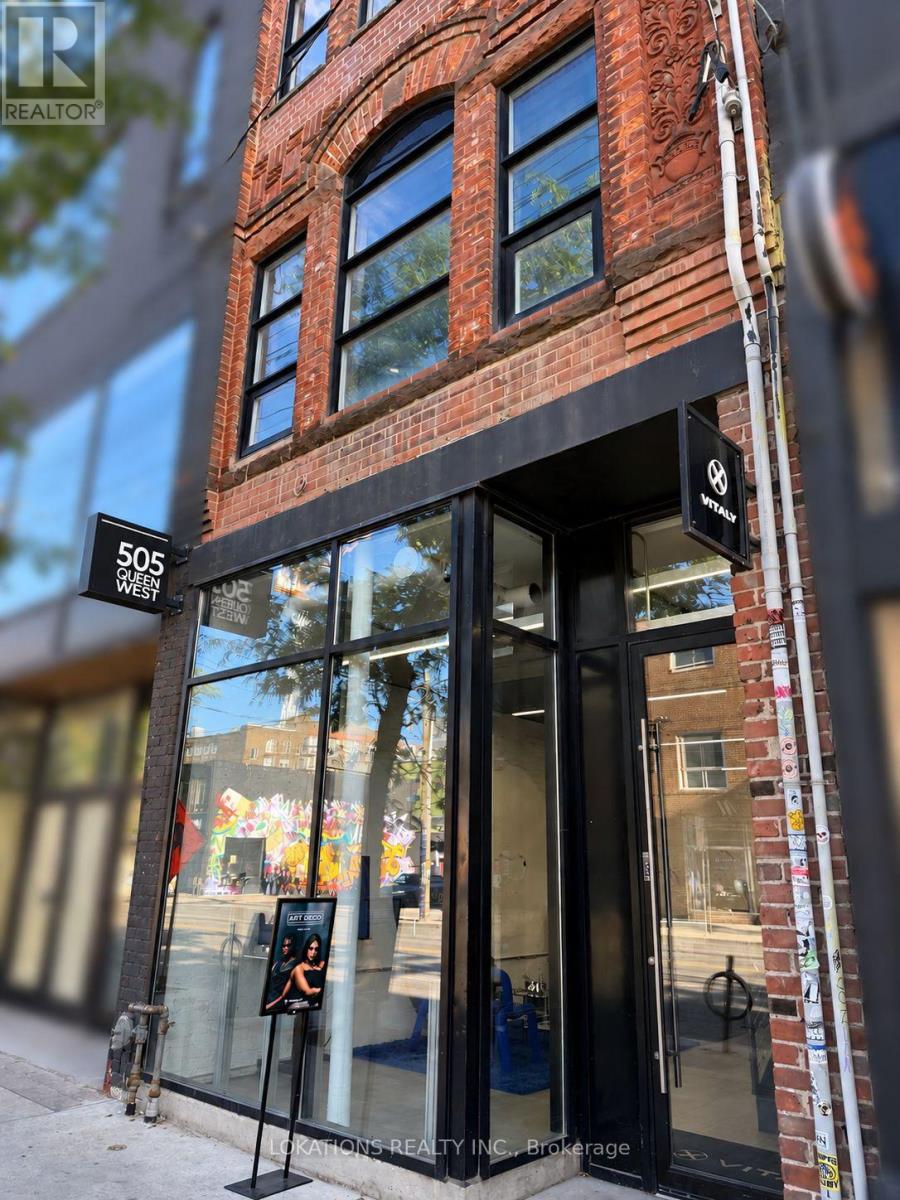
505 Queen Street W
Toronto, Ontario
$60. sq ft net rent. Discover a distinctive retail opportunity at 505 Queen Street West, offering a fully renovated 1,590 sq ft of ground-floor space and 1590 sq ft on the second floor office/retail space. It has 16 feet of frontage on one of Toronto's best-known shopping streets. Near Augusta Avenue and west of Spadina. The property sits among Queen West's independent boutiques, cafés, restaurants, and culturaldestinations. The location offers a visible storefront and convenient access to the Queen streetcar. With approximately 10-foot clear height, this is an inviting setting for a retailer looking to establish a presence in a lively downtown neighbourhood. (id:49269)
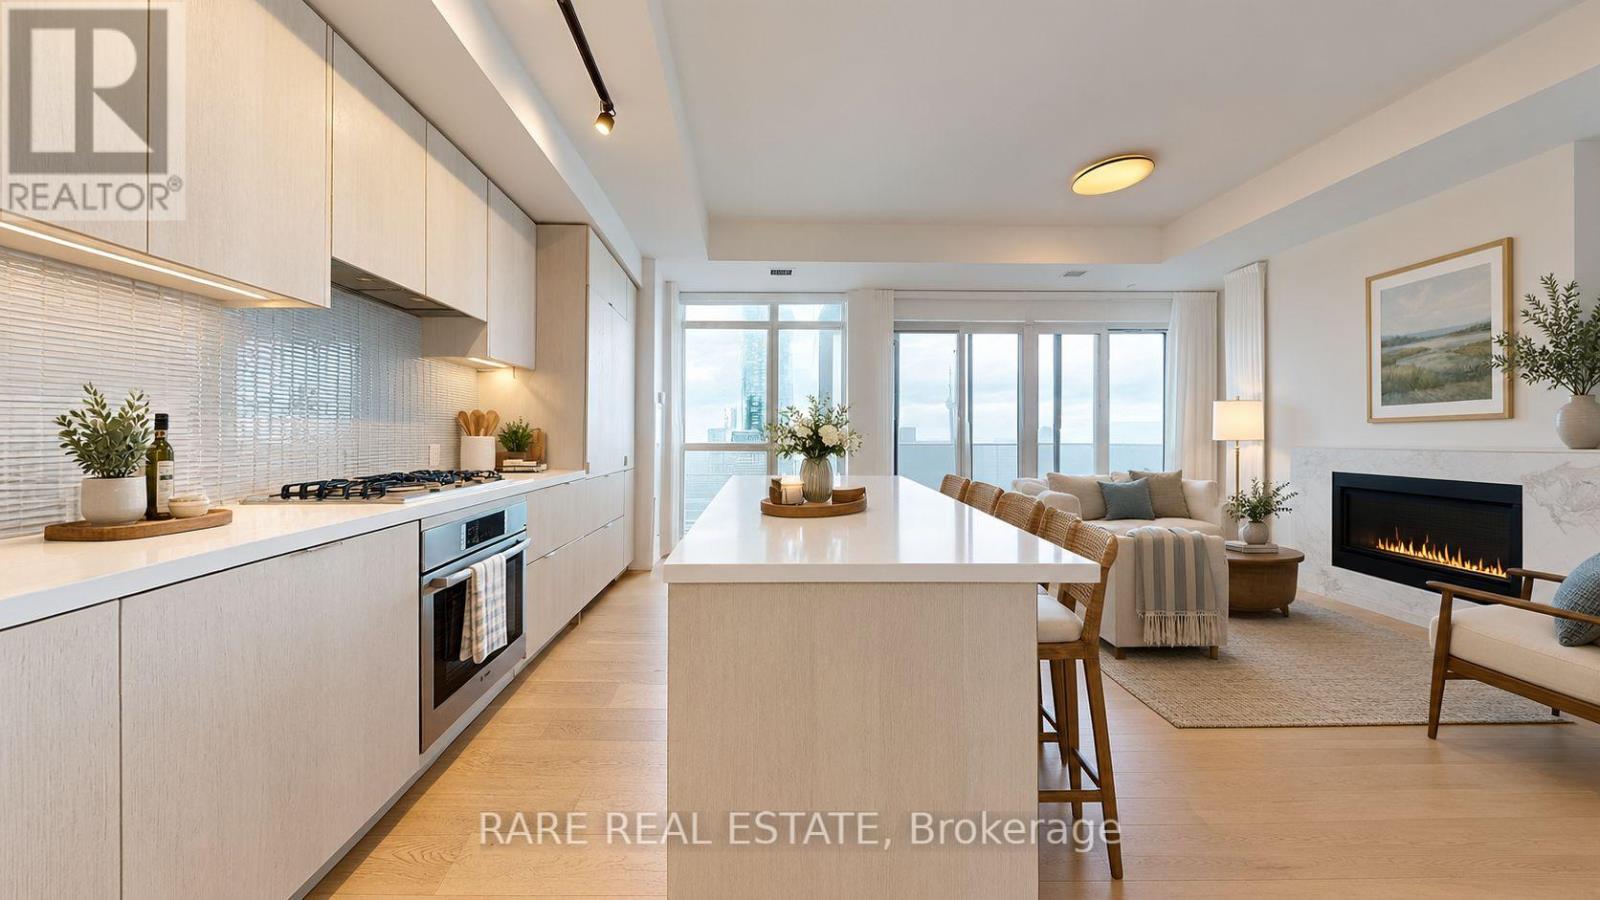
6111 - 7 Grenville Street
Toronto, Ontario
Experience luxury living at YC Condos in this spacious three-bedroom corner suite offering approximately 1,200 sq. ft. of beautifully designed living space. Enjoy unobstructed panoramic views of the lake, CN Tower and city skyline, complemented by two walkouts to an expansive 400sq. ft. wraparound balcony. Featuring 10-foot ceilings, parking and a locker, this exceptional residence offers both style and convenience. Residents enjoy hotel-inspired amenities, including the spectacular infinity pool on the 66th floor. Ideally located downtown, just steps from the subway, University of Toronto, Toronto Metropolitan University, Eaton Centre, the Financial District and major hospitals.*Some photos have been virtually staged* (id:49269)
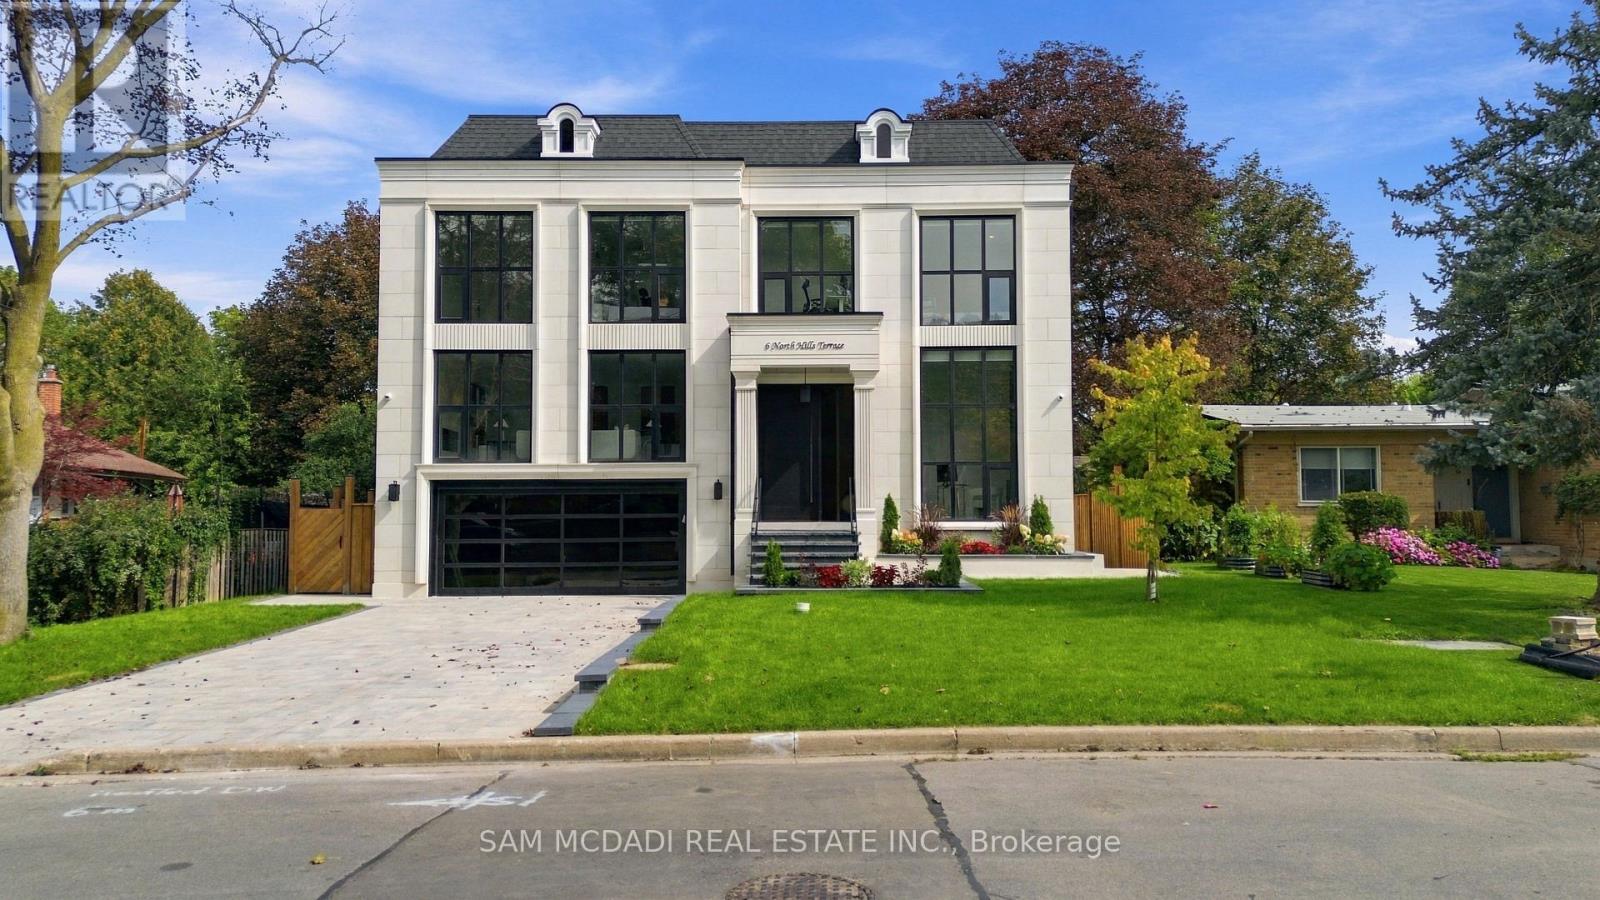
6 North Hills Terrace
Toronto, Ontario
Set within a quiet Don Mills & Lawrence enclave, this custom residence offers approx. 5000 SF total interior space, thoughtfully designed for elevated family living & effortless entertaining. A refined palette of crown moulding, engineered hardwood flooring, elegant wall detailing & custom millwork carries throughout, while 10' main, 9' second & 9' basement ceilings, 3 skylights & floor-to-ceiling aluminum tempered-glass windows fill the home w/ natural light. The dramatic foyer features a custom 9' fiberglass entrance, while the parapet roof is complemented by precast stone detailing at the front, bridge & rear. The living & dining areas feature elegant herringbone flooring, an onyx-clad gas fireplace & expansive windows overlooking the grounds. The chef-inspired kitchen features custom cabinetry, natural quartzite countertops, premium Wolf & Miele appliances, a dramatic stepped waterfall-edge island & attached lower breakfast bar, flowing naturally into the family room w/ natural quartzite stone gas fireplace. A direct walkout to the elevated glass deck extends the living space outdoors. Above, a skylit hallway leads to 4 bedrooms, including a private primary retreat. The primary suite features a spa-like 5pc ensuite w/ electric heated floors, freestanding soaker tub, glass shower & expansive walk-in closet w/ custom built-ins. A dedicated laundry room adds everyday functionality. The finished lower level expands the home's versatility w/ a large recreation room, natural marble bar/island, additional bedroom, 3pc bath, sauna & walkout to the yard. Motorized shades, central vacuum, security/camera system & EV charger rough-in add convenience. Outside, the second-floor terrace w/ glass railings, radiant-heated driveway & porch steps, double garage and professionally landscaped grounds complete the home. Ideally positioned near the Shops at Don Mills, Edwards Gardens, Sunnybrook Park, schools, parks w/ convenient access to TTC routes, Hwy 401 & DVP. (id:49269)
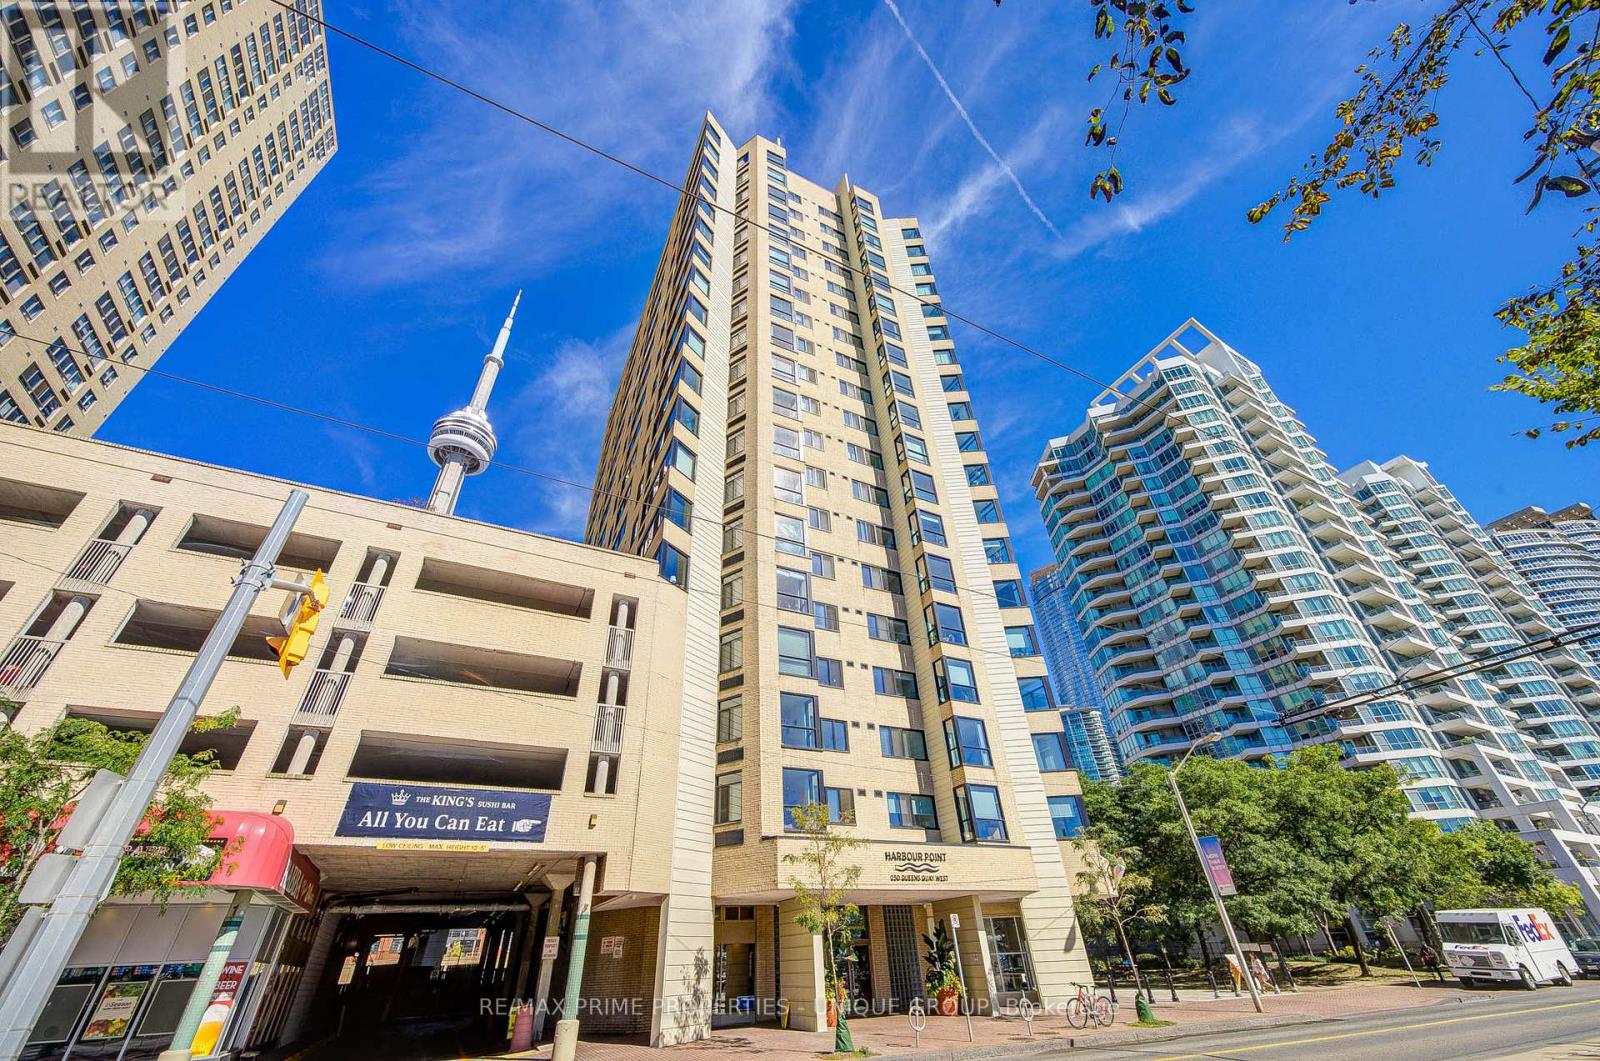
301 - 250 Queens Quay W
Toronto, Ontario
GORGEOUS UPDATED AND BRIGHT LAKEVIEW CONDO WITH UNMATCHED CONVENIENCE! Welcome to your dream oasis overlooking the water! This beautifully renovated, one bedroom with open den, corner unit offers a perfect blend of modern luxury and unparalleled daily convenience. This stunning unit is completely move-in ready and shows beautifully. Take in unobstructed vistas of Lake Ontario right from your living space and enjoy peaceful views overlooking the adjacent parkette. Experience incredible natural light throughout the day, showcasing the bright, airy design. AN ULTRA-RARE FIND: NO ELEVATORS REQUIRED with both your parking space and storage locker located on the same floor as your unit! The Exclusive Parking spot is in a secure, covered above ground lot situated directly beside the building's entrance door with seamless access straight from your car, through the entrance door, down a short hall and right into your unit. This level of accessibility is incredibly rare and highly sought after. Recently renovated Kitchen with premium quartz countertops and a sleek, modern finish overlooks lake. Brand-new, durable vinyl flooring flows seamlessly through the main living spaces and freshly painted in a bright, neutral palette that complements any decor style. The very spacious bedroom is a tranquil retreat with an oversized closet. And the versatile den offers the perfect setup for a bright home office, a cozy reading nook or a creative space showcasing incredible southeast views of the water and green space. This home combines a highly coveted waterfront lifestyle with access to bike path right across street and a short walk to exceptional restaurants, Union Station's TTC, Go and Via Rail, Rogers Centre for Jay games/concerts or Scotiabank Arena for Leafs/Raptors games and close to the island airport. Lovely unit with south facing lake views in a well managed building with concierge/security, gym, guest suite and roof top deck with bbqs! Don't miss this rarely available unit! (id:49269)
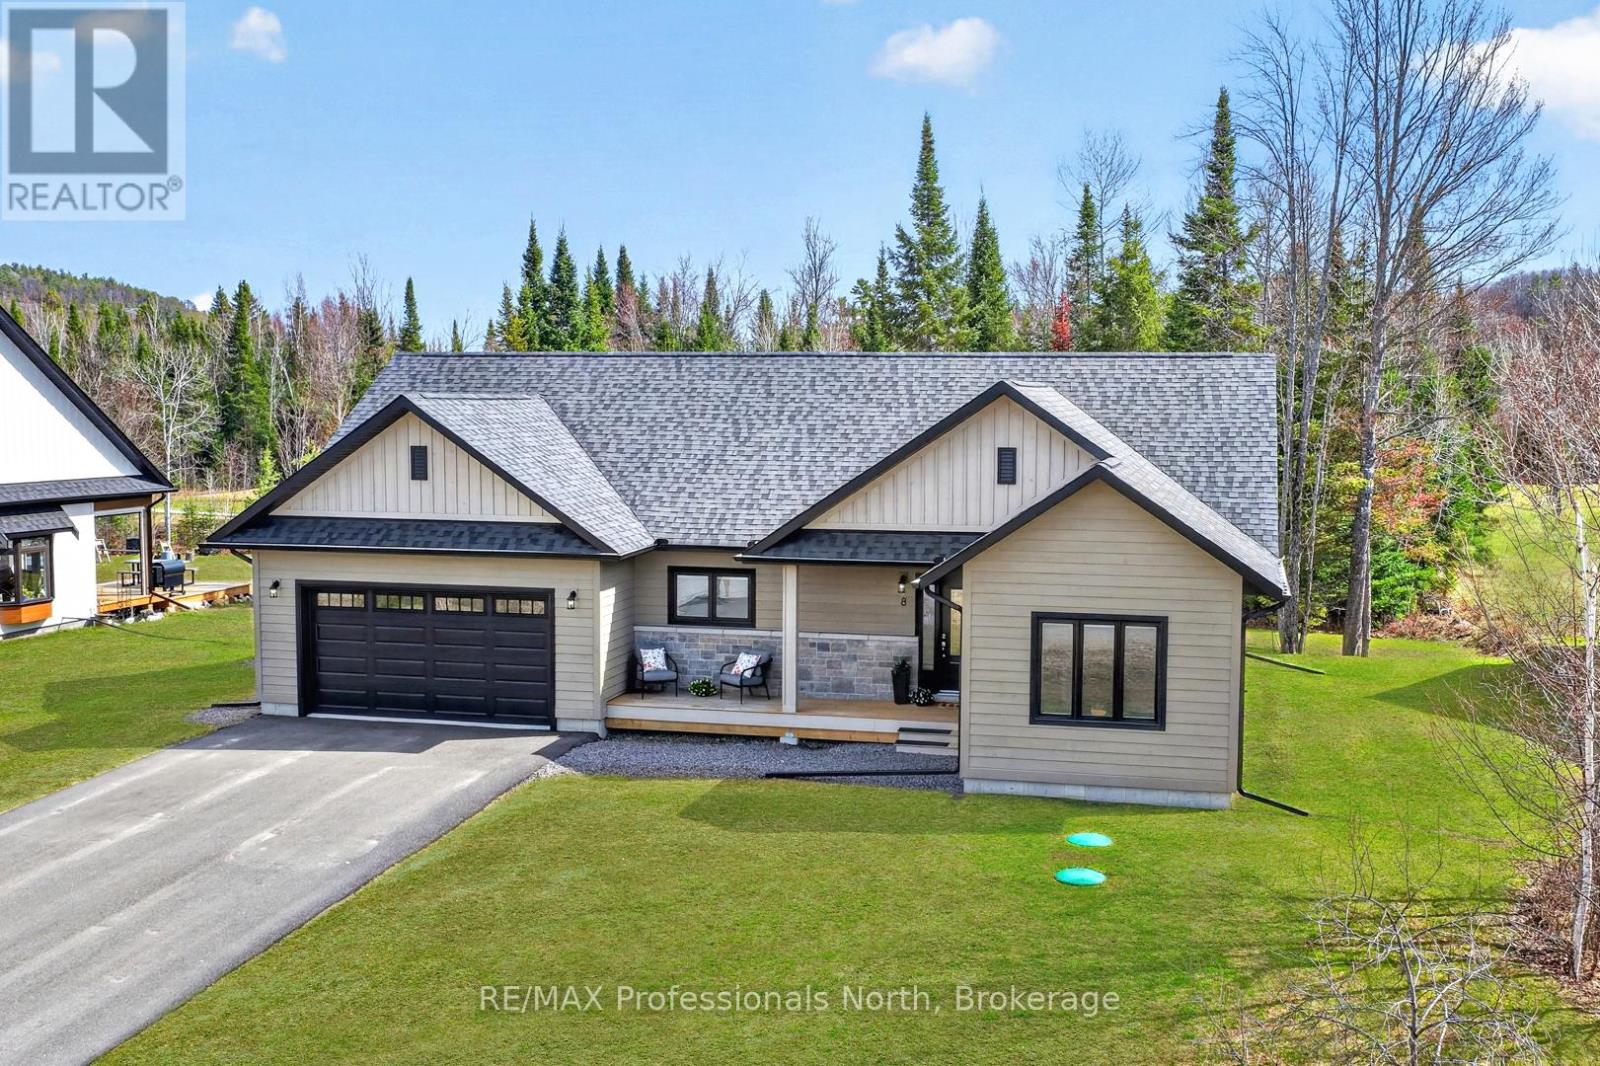
8 Bancroft Ridge Drive
Bancroft, Ontario
This is the one you've been waiting for.Stunning bungalow at 8 Bancroft Ridge Drive, Bancroft ON. Two bedrooms plus den, 2 full bathrooms, 9-foot ceilings throughout, and an upgrade list that sets it apart from everything else in this price range.The open-concept main floor is anchored by a showstopper kitchen: full-height warm beige shaker cabinetry with over-cabinet LED lighting, crisp white quartz counters, a glass tile backsplash, stainless appliances, and a breakfast bar island where mornings start and evenings linger. The living room propane fireplace means winter in Bancroft looks good from the inside too, warm, glowing, and exactly where you want to be when the temperature drops.The primary suite was built to impress; walk-in closet, a second closet, and an ensuite finished with granite counters, a glass-enclosed tiled shower, and in-floor radiant heat. Main floor laundry with full cabinetry and included Whirlpool washer and dryer rounds out the everyday practicality. The attached two-car garage includes inside entry and generous space for vehicles, gear, and the extras that come with active living.Outside, a 40-foot rear deck with glass railings opens to a private, mature treed yard, morning coffee, evening wine, year-round. Full 57" crawl space for serious storage. Forced air propane furnace, municipal water, septic.Bancroft is a playground for outdoor enthusiasts, and this home puts you right in the middle of it. Community access to the York River for kayaking and canoeing, golf is steps away for those who play, and minutes from the Hastings Heritage Trail, a four-season 156 km multi-use trail welcoming hikers, cyclists, horseback riders, and recreational vehicles. Whatever your version of the good life looks like outside, your next chapter starts here.Refined. Turnkey. Rare. ( Some photos may be digitally enhanced or virtually staged) (id:49269)
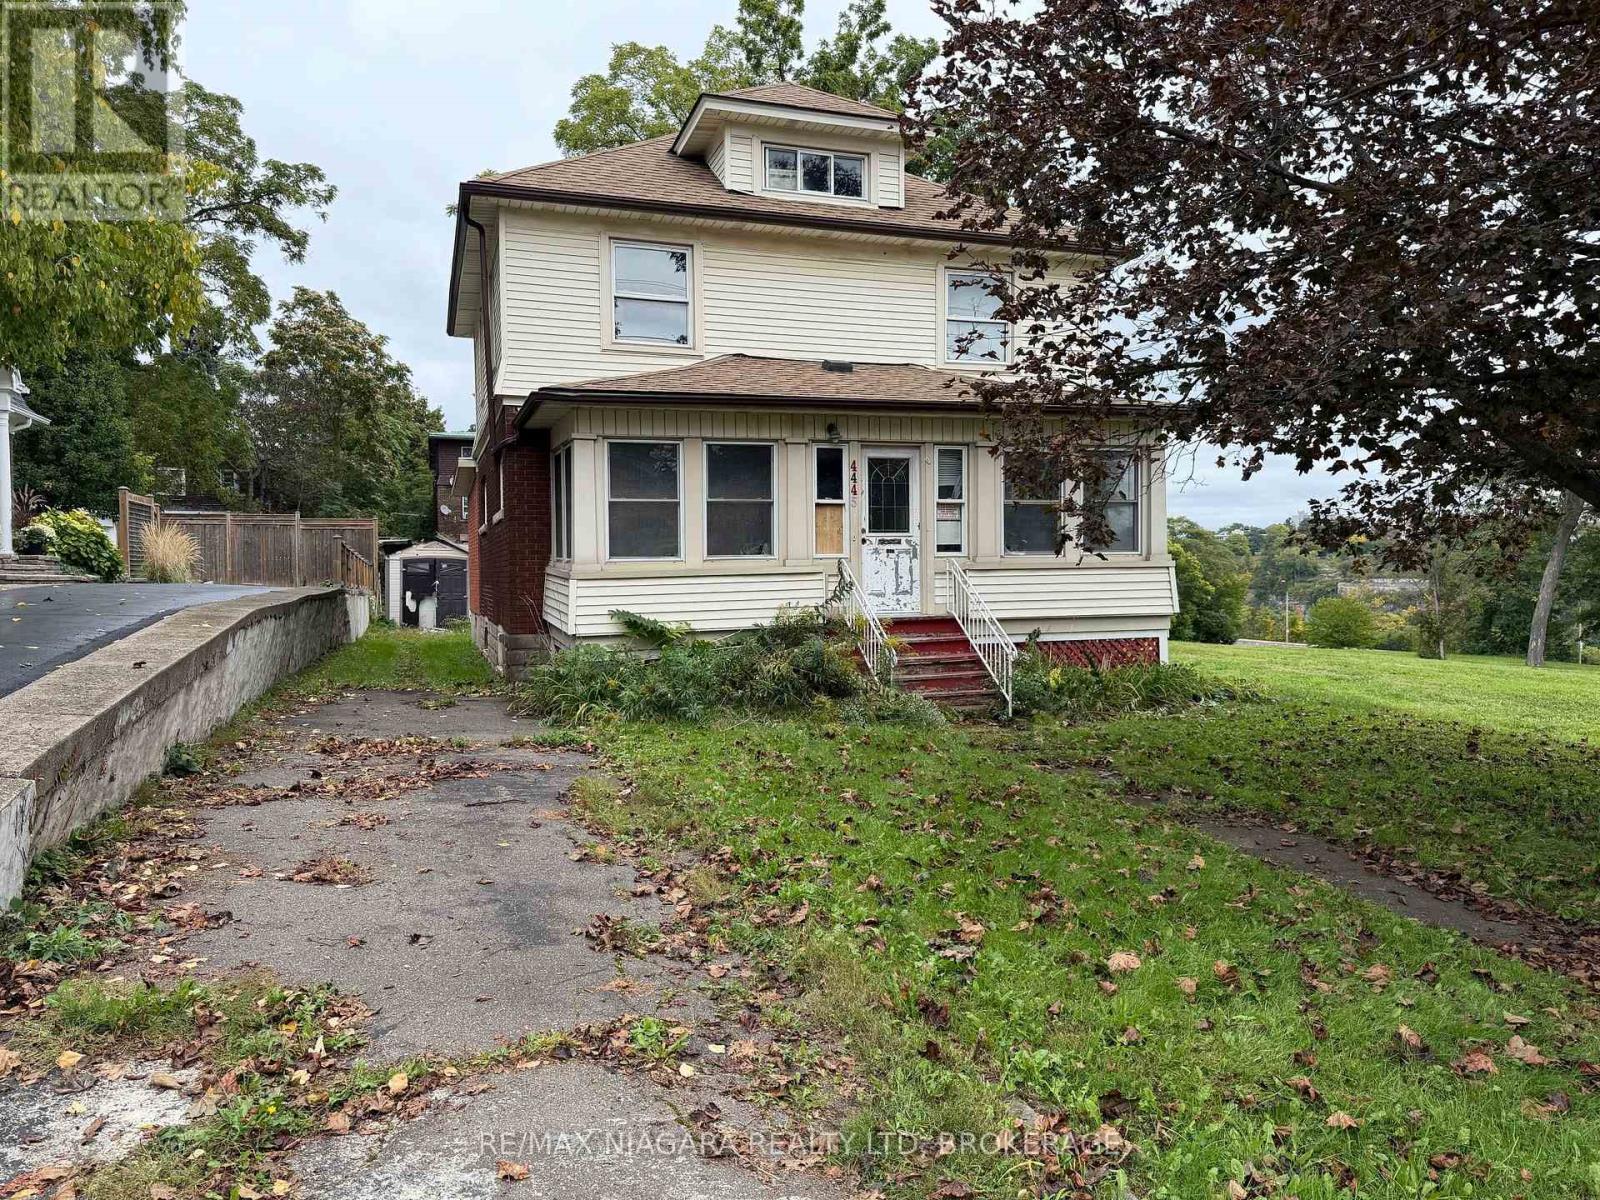
4445 John Street
Niagara Falls, Ontario
Attention investors, builders, and handy buyers-bring your vision to this high-potential detached home in central Niagara Falls.Featuring 3 bedrooms, 2 bathrooms, a main-floor family room, and a convenient walk-up attic offering excellent future expansion potential. Situated in a mature, established downtown pocket just steps from River Road, scenic trails, and the vibrant Clifton Hill tourist district, this property presents substantial upside. The home is in need of major updates and is being offered in "as-is" condition, making it the ideal blank canvas for a full transformation, profitable flip, or a high-performing long-term rental or Airbnb addition to your portfolio. Enjoy exceptional convenience close to downtown amenities, transit, and quick highway access.Opportunities with this level of value-add potential in such a prime location are increasingly rare. Book your private showing today to explore the possibilities! (id:49269)
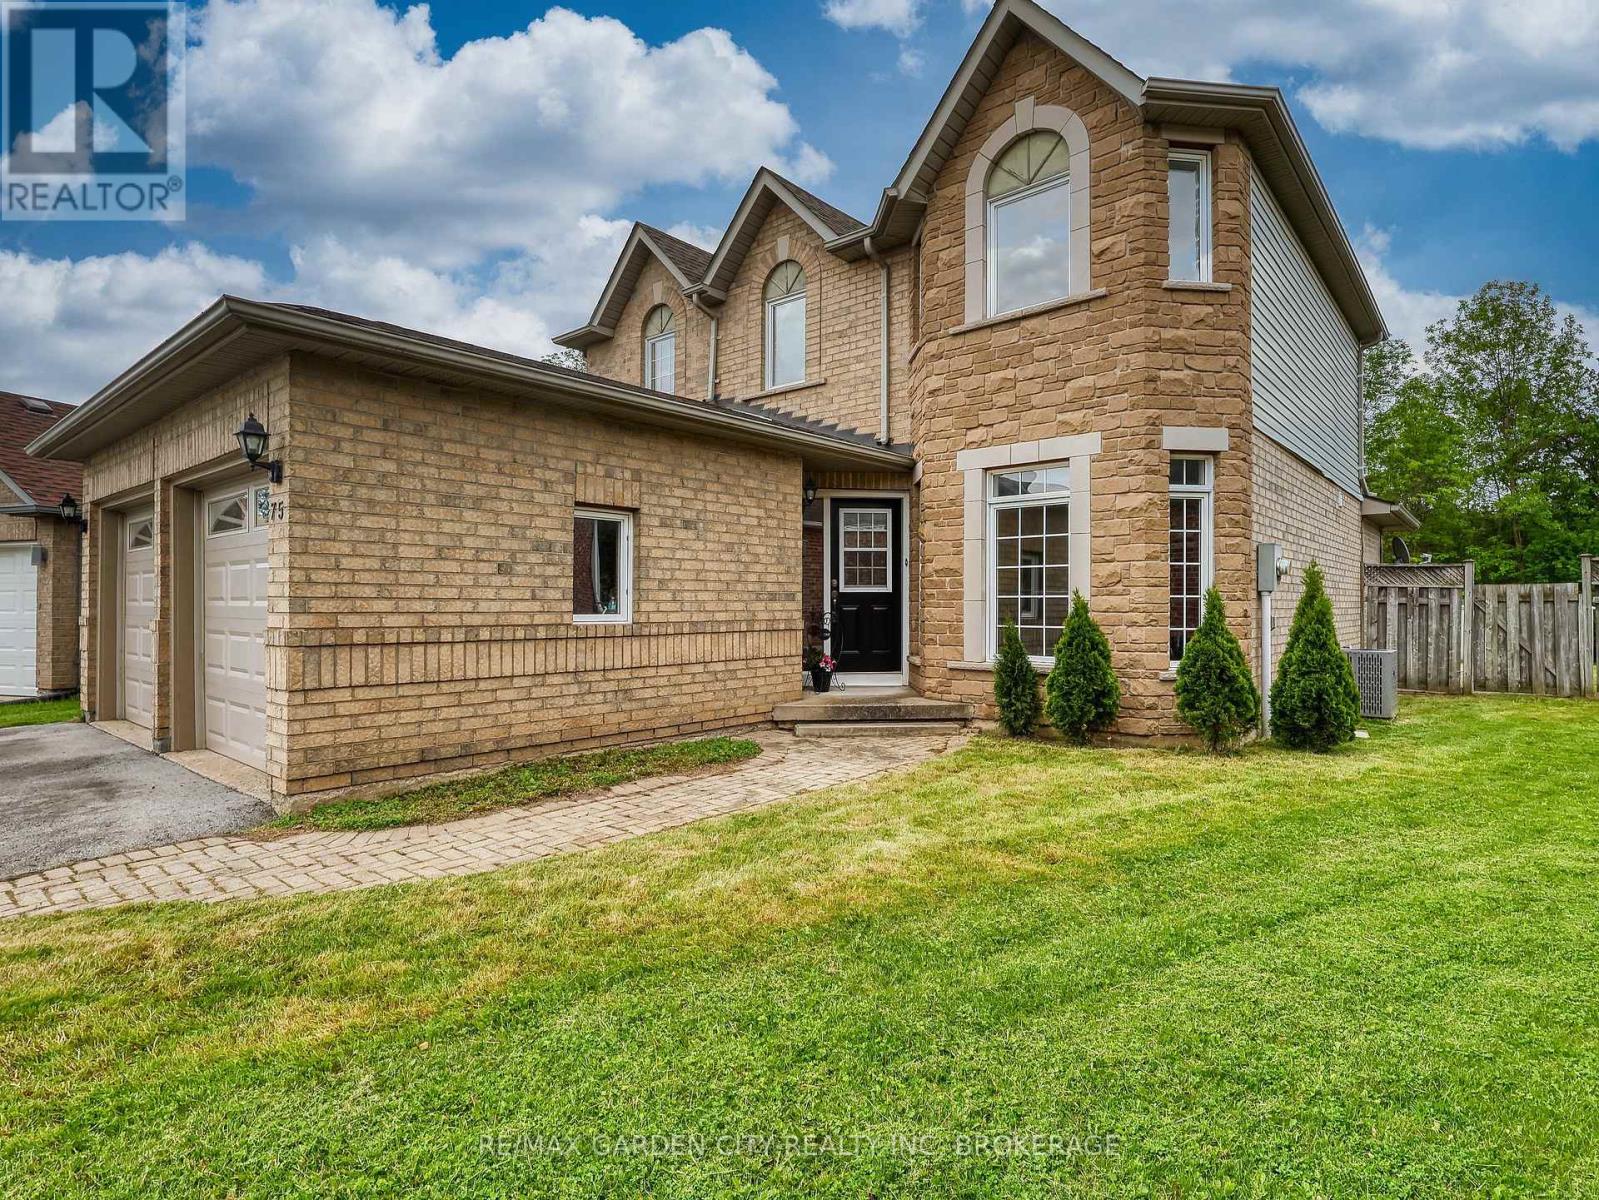
75 Jackson Court E
Welland, Ontario
Welcome to one of North Welland's hidden gems. Tucked away on a quiet, family-friendly court and backing onto protected green space, this two-storey home offers over 2,000 square feet of living space in a location that rarely becomes available.Imagine enjoying your morning coffee surrounded by nature, watching the seasons change from your own private backyard, or hosting family and friends in a home designed for comfortable everyday living. With 3 spacious bedrooms, 4 bathrooms, and a functional layout, there's plenty of room for growing families, professionals working from home, or those simply looking for more space.The beautifully private lot is the true showpiece. With no rear neighbours and protected green space beyond, nestled on a quiet cul de sac, you'll enjoy a peaceful setting that's increasingly difficult to find.This home presents an outstanding opportunity for buyers to add their own style and updates over time while investing in an exceptional location. Situated close to schools, parks, shopping, the Welland Canal recreational trails, and convenient Highway 406 access, it offers the perfect balance of quiet neighbourhood living and everyday convenience.Some opportunities are created through renovations. Others are found in a location that can never be duplicated. This is one of them.Come experience the lifestyle that makes this property so special. (id:49269)