
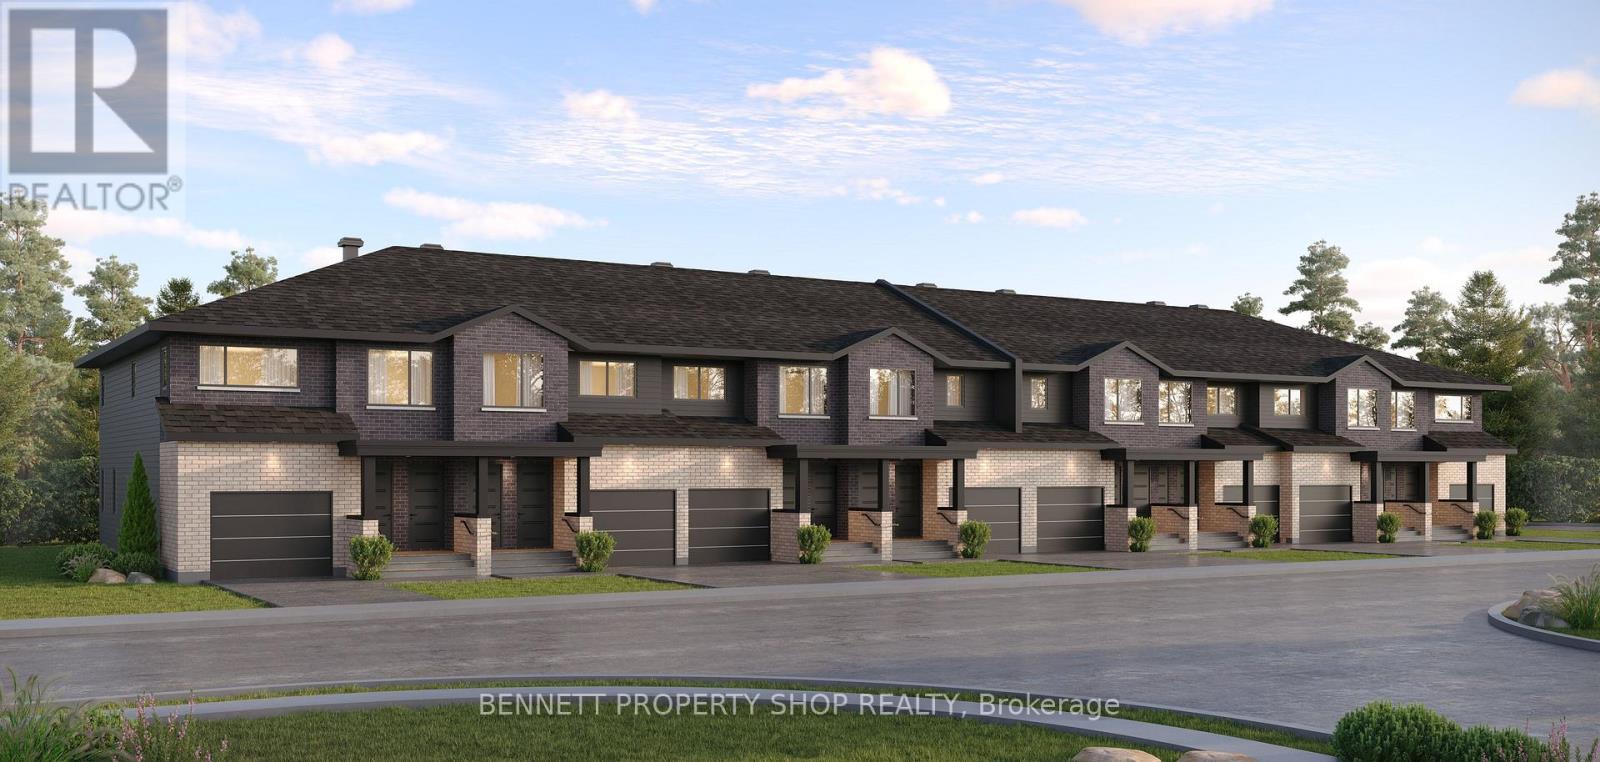
197 Bensinger Way
Ottawa, Ontario
BRING FAMILY CLOSER WITHOUT SACRIFICING PRIVACY! The Duo Collection features a beautiful 2-storey home plus a fully finished lower-level secondary dwelling with its own private entrance, kitchen, laundry and HVAC system. Two Rental Units. One Real Estate Investment.Discover an opportunity to own a townhome duplex with two separate rental units generating a combined rental income of $4,000 per month, or $48,000 annually.The Investment at a Glance- Purchase price: $779,999- Down payment: $156,000 (20%)- Illustrative mortgage: $623,999- Financing assumption: 4.99% fixed interest rate, amortized over 30 years- Upper unit rental income: $2,200 per month- Lower apartment rental income: $1,800 per month- Total monthly rental income: $4,000- Total annual rental income: $48,000- Gross rental yield: Approximately 6.15%Why Consider Maple Grove?Two income streams. Generate rental income from two separate residential units within one property.An established rental model. With combined rents of $4,000 per month, investors can evaluate the property's income potential against financing and operating costs.Long-term real estate potential. In addition to rental income, investors may benefit from mortgage principal reduction and potential property appreciation over time. Neither appreciation nor future rental increases are guaranteed.An investment you can evaluate with real numbers. Review the rental income, financing assumptions and operating expenses to determine whether the property aligns with your investment objectives.Your Next Investment Could Be Maple Grove.All mortgage figures are estimates based on the stated interest rate and amortization, subject to lender approval and financing terms. Gross rental yield is before expenses and is not the cap rate or net ROI. Actual returns depend on operating expenses, vacancy, financing, taxes, maintenance and other costs. Investors should independently verify rental income, expenses and applicable legal requirements. (id:49269)
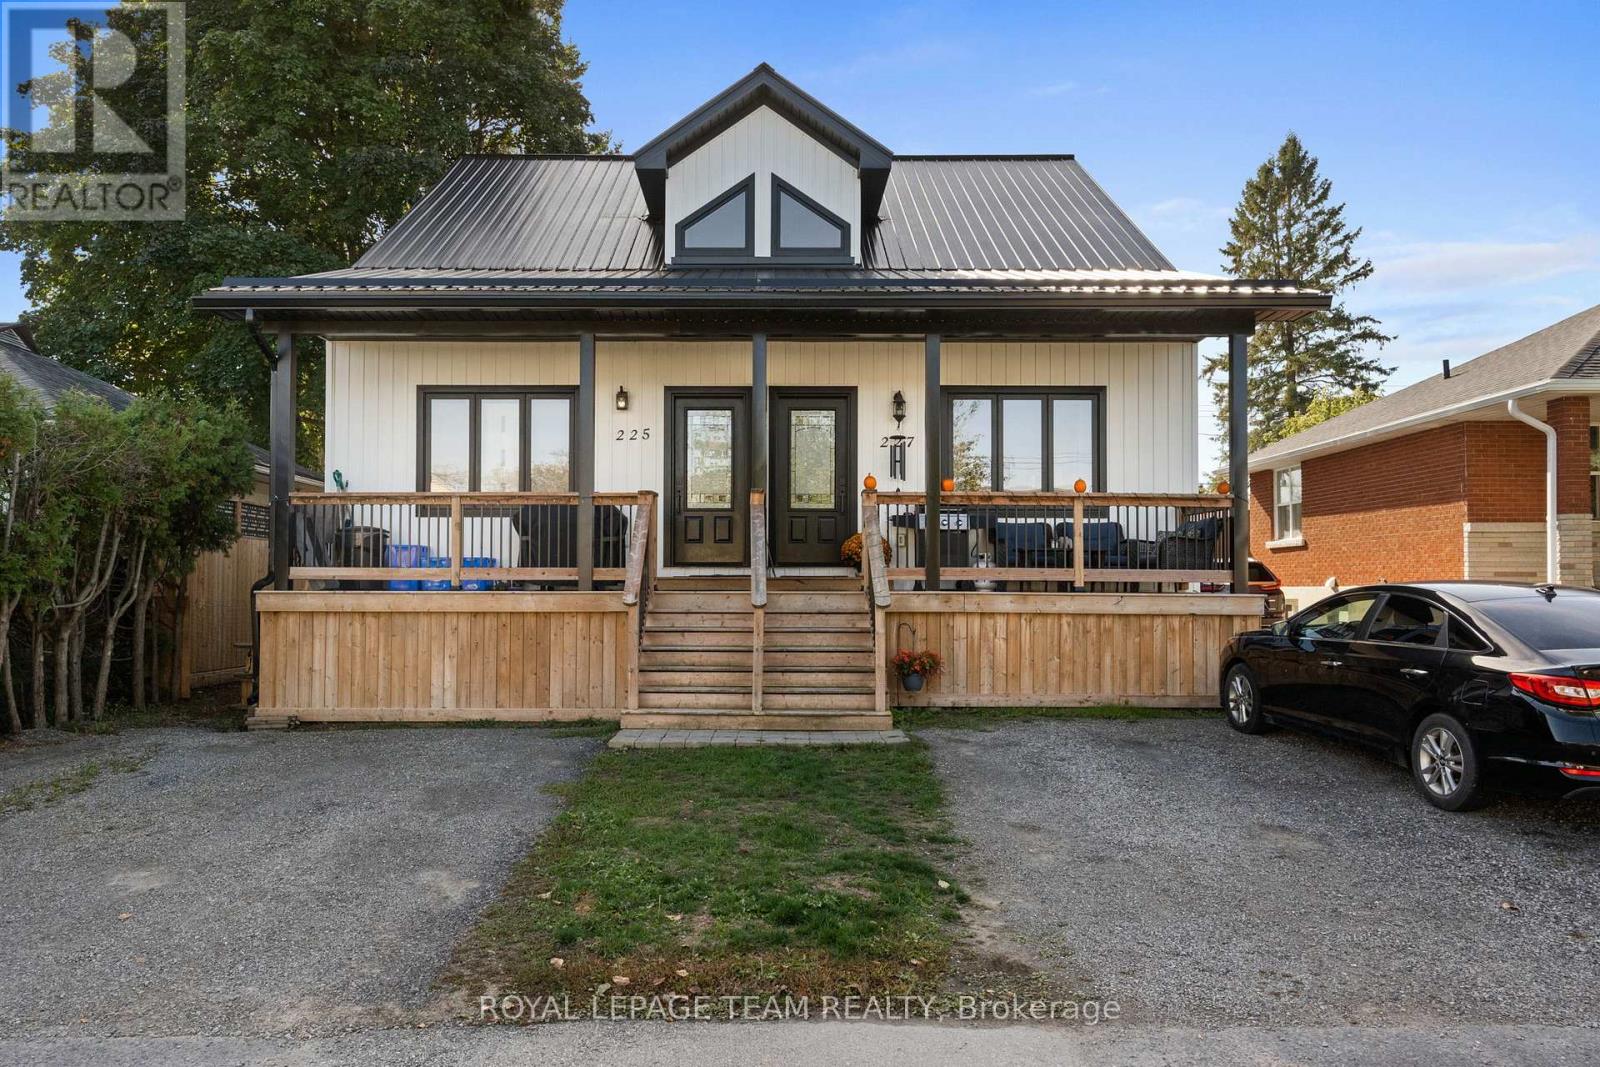
227 Roberta Crescent
Prescott, Ontario
PLEASE DON'T BUY THIS AS YOUR FIRST HOME... Unless you're okay skipping the renovation years. Still picturing your first home as something with orange countertops, mystery basement carpet and a renovation list longer than your mortgage application? 227 Roberta Crescent in Prescott has other plans. Built in 2021, this modern semi-detached home gives first-time buyers the chance to start with the features people often spend years working toward. You get 2+1 bedrooms. Three full bathrooms. A finished lower level. Open-concept living. Vaulted ceiling. Skylight. Second-floor laundry. A flexible loft/den. A metal roof. And a park right on Roberta Crescent. Translation? Your Saturday mornings can involve coffee by the St. Lawrence instead of discovering what the previous owner hid behind the drywall. And when you want to get outside, Prescott offers waterfront trails, parks, recreation, a beach, pool, splash pad and access to the Great Lakes Waterfront Trail. Your first home can actually be the home you're excited to come home to. Book your private showing and see what first-time homeownership could look like. (id:49269)
12990 #7 Highway
Lanark Highlands, Ontario
Prime 2.4-acre Building Lot on Highway #7 plus adjacent lot available! Build your dream home on this spacious, treed 2.5-acre lot with entrance already installed and hydro at the road. Located just a short drive to Carleton Place or Perth and offering an easy commute to Ottawa, this property combines convenience with the beauty of nature. Choose your building sites surrounded by mature trees and enjoy wildlife right at your doorstep. Bonus: The adjacent 2.5-acre lot is also for sale which would be perfect for extended family, investment, or added privacy. A rare opportunity to own one or both lots in a growing and sought-after area! (id:49269)
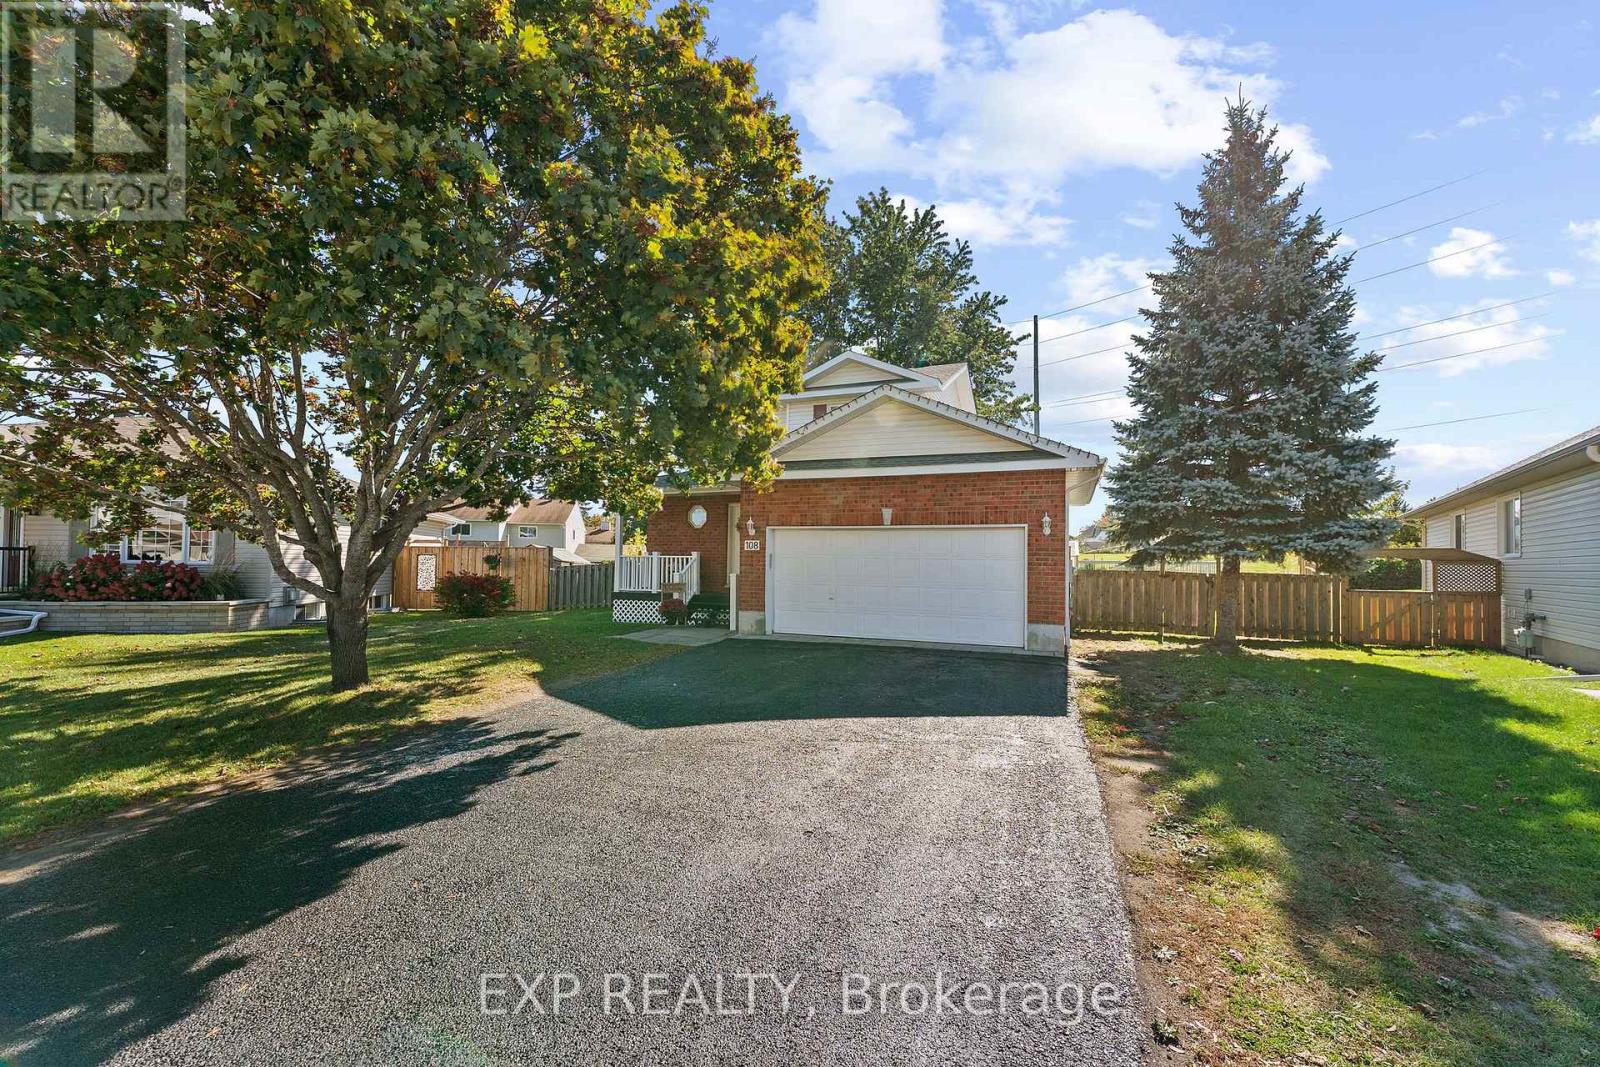
108 Mclachlin Street S
Arnprior, Ontario
A wonderful place to call home! Welcome to this inviting 3-bedroom, 2-storey home in the desirable Jed Creek neighbourhood of Arnprior. Built in 2002 and offering approximately 1,350 sq. ft. of above-ground living space, this property sits on a generous pie-shaped lot featuring three mature trees and plenty of room to enjoy the outdoors. The main floor offers a functional layout with the kitchen and dining area together, a comfortable living room, and a fireplace that adds warmth and character, along with a convenient main-floor powder room. New flooring throughout gives the home a fresh, updated feel. Upstairs, you'll find three bedrooms and a full bathroom, The partially finished basement offers excellent potential for additional living space, featuring a recreation room with finished, painted walls and carpet over subfloor. The ceiling is ready for your finishing touches. A separate laundry room, furnace room, under-stairs storage, and a roughed-in additional bathroom add to the home's functionality. Step outside to enjoy the large deck, perfect for summer barbecues and entertaining, overlooking the spacious backyard complete with an above-ground pool and outdoor storage shed. Additional features include an attached double-car garage, gas forced-air furnace, central air conditioning, a new roof in November 2020, and a new electrical panel installed in spring 2026. Conveniently located within walking distance of all schools, with a park just down the street, this home is ideally situated in a mature, established neighbourhood. A wonderful opportunity to enjoy comfortable family living, generous outdoor space, and the convenience of a great Arnprior location. Come see all this home has to offer! (id:49269)
680 Hwy 11/17
Dorion, Ontario
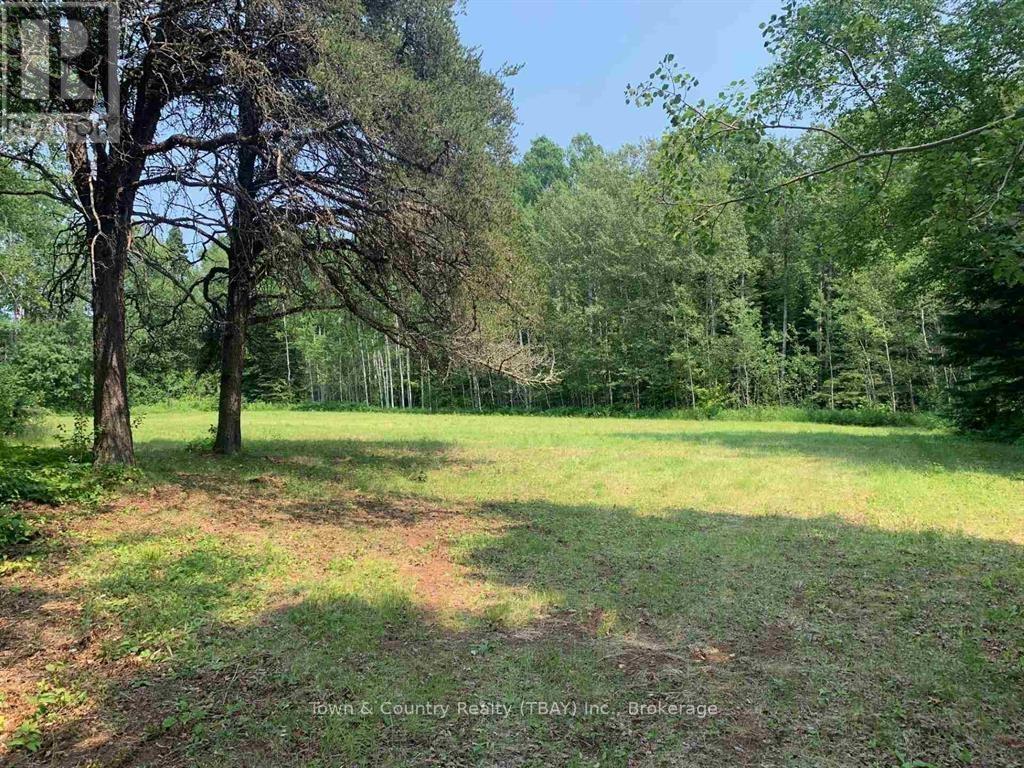
Dorion! 18 Acres of vacant land w some cleared property with access right off of highway 11/17 (id:49269)
2955 16th Side Road
King, Ontario
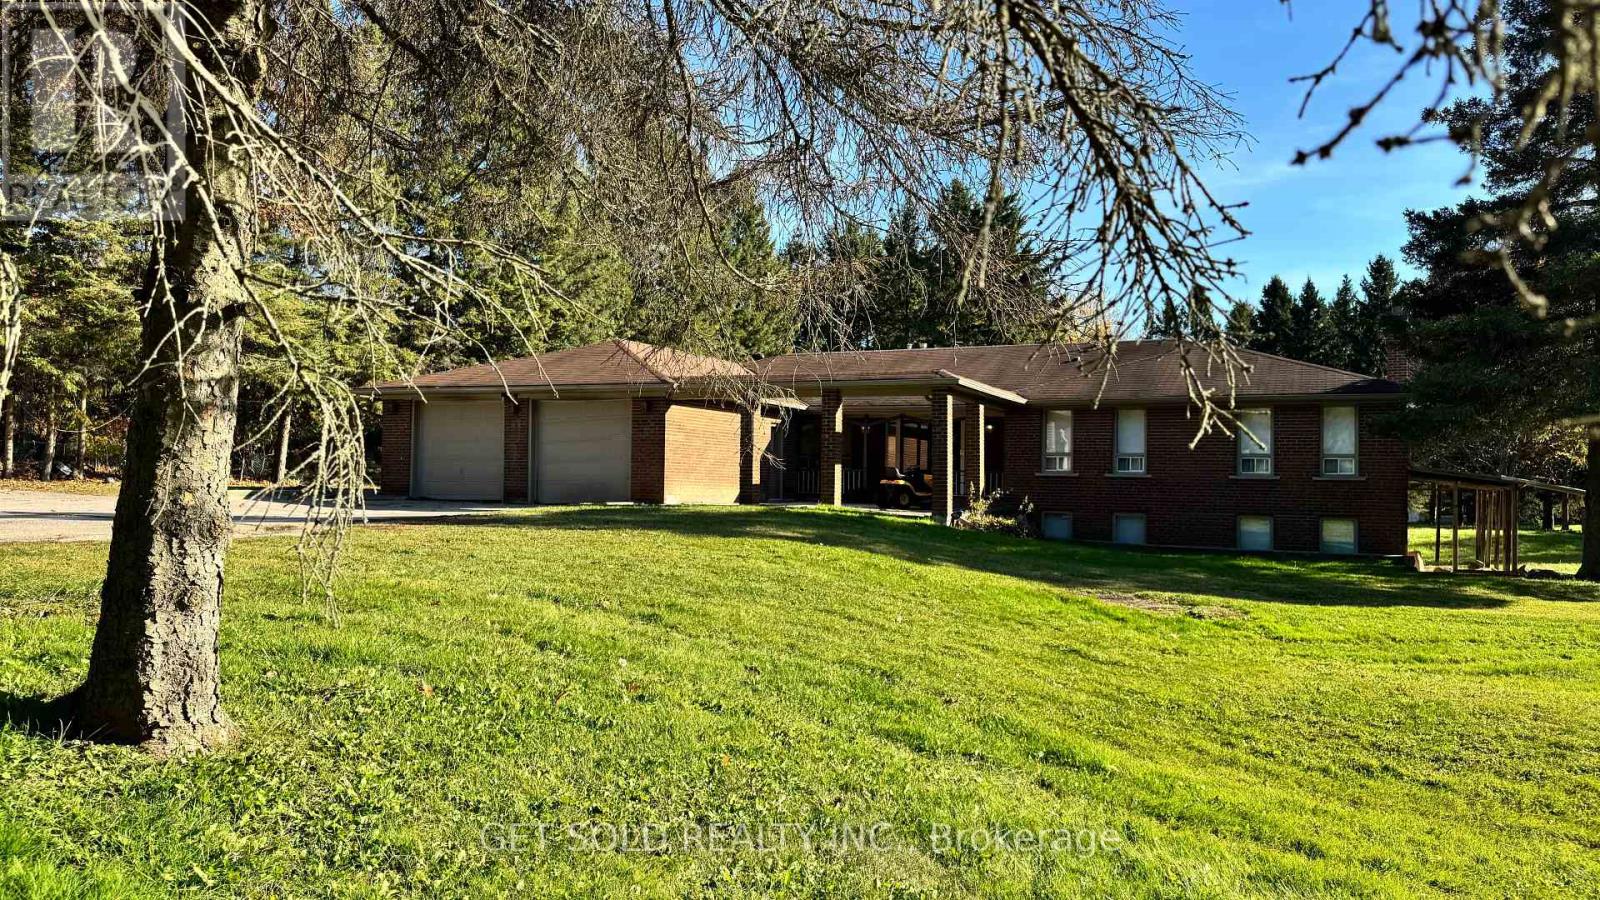
Two Acres of Privacy. Endless Possibilities. One Extraordinary Opportunity! Welcome to 2955 16th Sideroad, an exceptional opportunity to acquire approximately 2 acres of secluded countryside in the prestigious community of Rural King. Surrounded by magnificent luxury estates and embraced by mature trees along its entire perimeter, this remarkable property offers a rare sense of privacy, tranquility, and exclusivity, while preserving an expansive stretch of usable land to bring your vision to life. At the heart of the property sits a sprawling 4-bedroom, 3-bathroom bungalow offering 2,500 sq ft above grade, presenting an exciting canvas for ambitious renovators, investors, and those dreaming of creating their own custom country estate. The existing residence features a spacious family room, dedicated dining area, kitchen with quartz countertops and stainless steel appliances, a versatile office and solarium, and 4 large bedrooms. A partially finished lower level with a separate entrance offers additional flexibility, while an attached double-car garage and generous driveway provide ample parking. The true masterpiece lies beyond the walls. Enveloped by towering mature trees, the expansive grounds create a breathtaking natural sanctuary where privacy meets possibility. Envision a magnificent custom-built residence, resort-inspired outdoor living spaces, sprawling gardens, or an extraordinary landscape designed entirely around your lifestyle. Whether you're looking to undertake a transformative renovation or start fresh with a spectacular custom rebuild, this property offers an exceptional foundation for your ambitions. Ideally situated in one of King's most desirable rural settings, where peaceful country living meets convenient access to King City amenities and major commuter routes. Property is being sold "where is, as is." under Power of Sale. (id:49269)
19 Windsor Avenue
Ottawa, Ontario
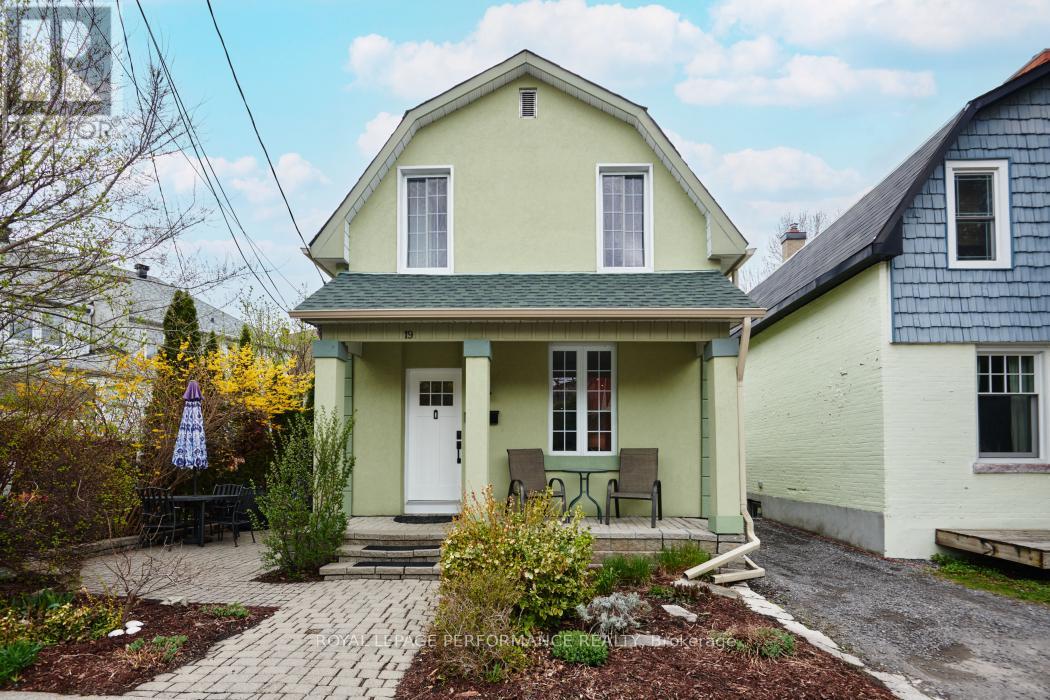
Enjoy the Lifestyle! Welcome to this Fully Renovated Home on a Quiet Street, steps to Windsor Park & the Rideau River! Taken back to the Studs, Redesigned, and Intelligently Rebuilt with Hidden Steel Beams to allow for an Open-Concept Main Floor Design. Featuring a Fantastic Modern Kitchen, Spacious Living & Dining Rooms, Main Floor 2 pc Bath & W/O to Back Yard Deck & Garden. Upstairs there is a Generous Primary Bedroom with a Wall of Closets, a Second Bedroom & Full Bath with W/I Shower. Downstairs are Laundry & Storage. A Side Yard with Dining Terrace Completes the Outdoor Spaces. Truly a Special Home. (id:49269)
914 Kerr Street W
Cobourg, Ontario
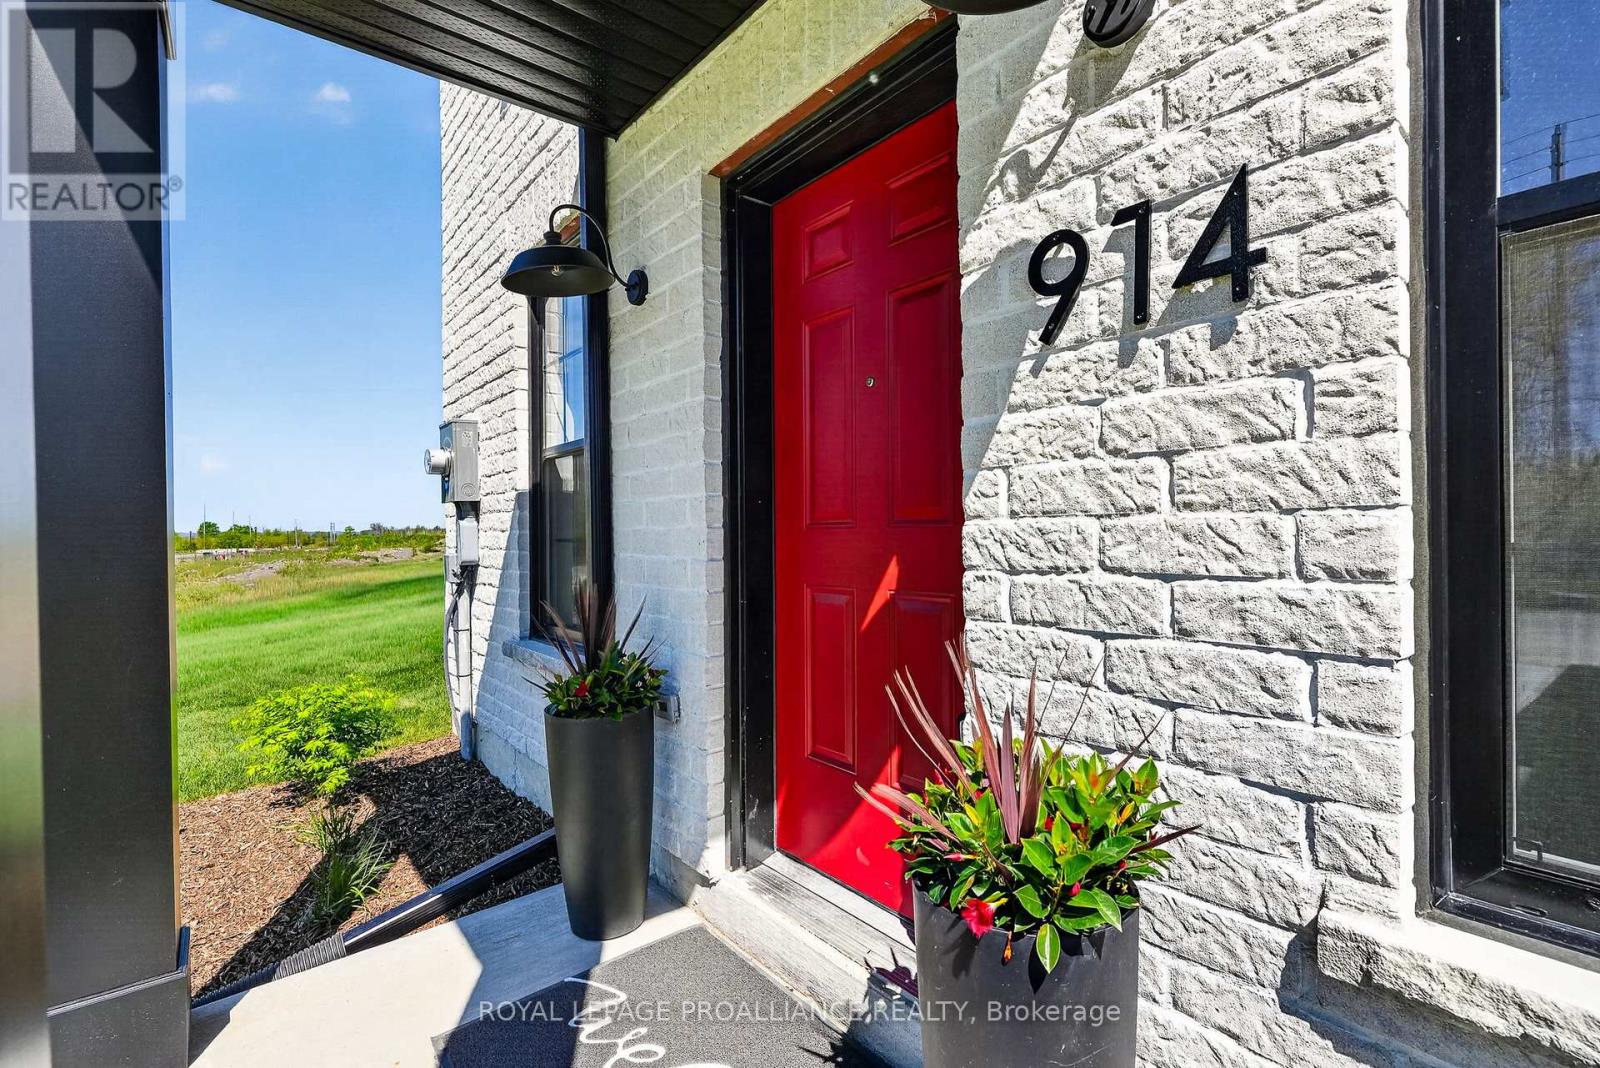
Welcome to 914 Kerr St W, a newly constructed end-unit brick freehold townhome by New Amherst Homes offering 1,222 sq ft of comfortable, stylish living across the main level and fully finished lower level. Featuring 2 bedrooms and 2 bathrooms, the layout is thoughtfully designed for everyday ease and flexibility. Contemporary finishes include 9-ft smooth ceilings, durable vinyl plank flooring, quartz countertops, tiled showers, and extended upper kitchen cabinetry for added storage and function. Concrete block walls between units provide enhanced fire protection and sound separation for added peace of mind. A detached single-car garage and additional driveway parking offer everyday convenience. The front of the home features a covered stoop, paving stone walkway, and garden beds, with direct access to the at-grade lower level, while the rear entrance offers minimal stairs directly into the main level. A rare opportunity to own the last available unit in the first completed block of its kind in New Amherst, set in a welcoming Cobourg neighbourhood with parks and a pond just steps away, and everyday amenities only minutes from home. Immediate closing available. (id:49269)
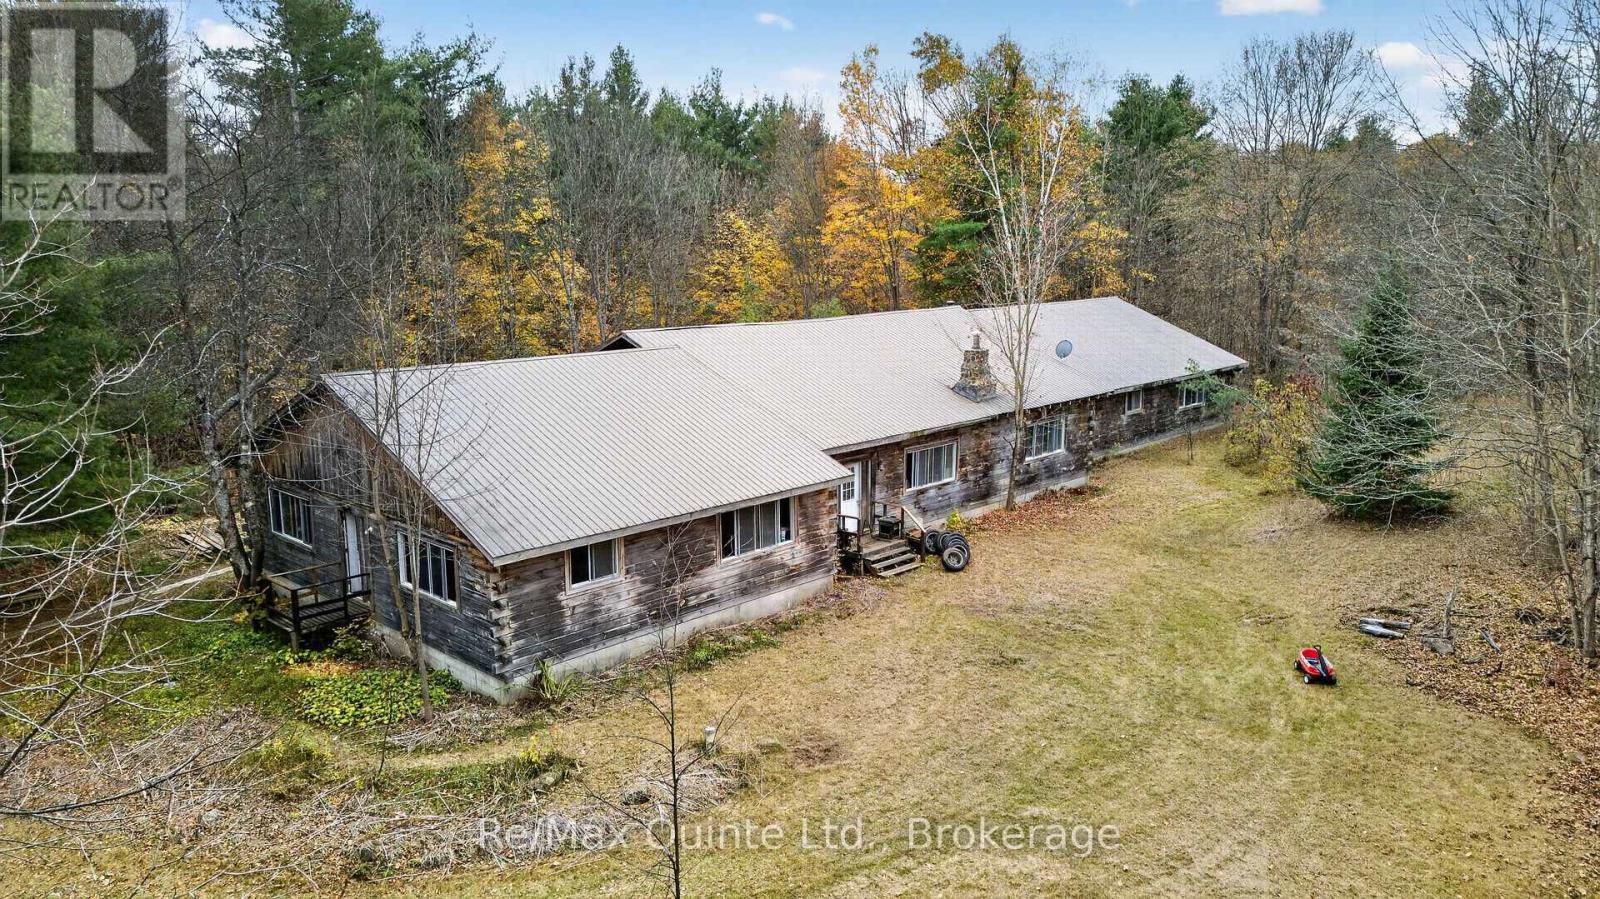
14945 Highway 62 Highway
Madoc, Ontario
Tired of the hustle and bustle? If you have always desired a private log home on 10+ well-treed acres, this could be the property for you. A diamond in the rough, this massive 5,200 square foot open concept log home has unlimited possibilities. Featuring tongue and groove wood ceilings, a large stone fireplace and a steel roof, this property already has some great starting features to expand on. The 10 acres are wooded with mature trees and a year-round creek. Close proximity to Madoc, ON and easy access off Hwy 62. DO NOT VISIT THE PROPERTY WITHOUT YOUR REALTOR. (id:49269)
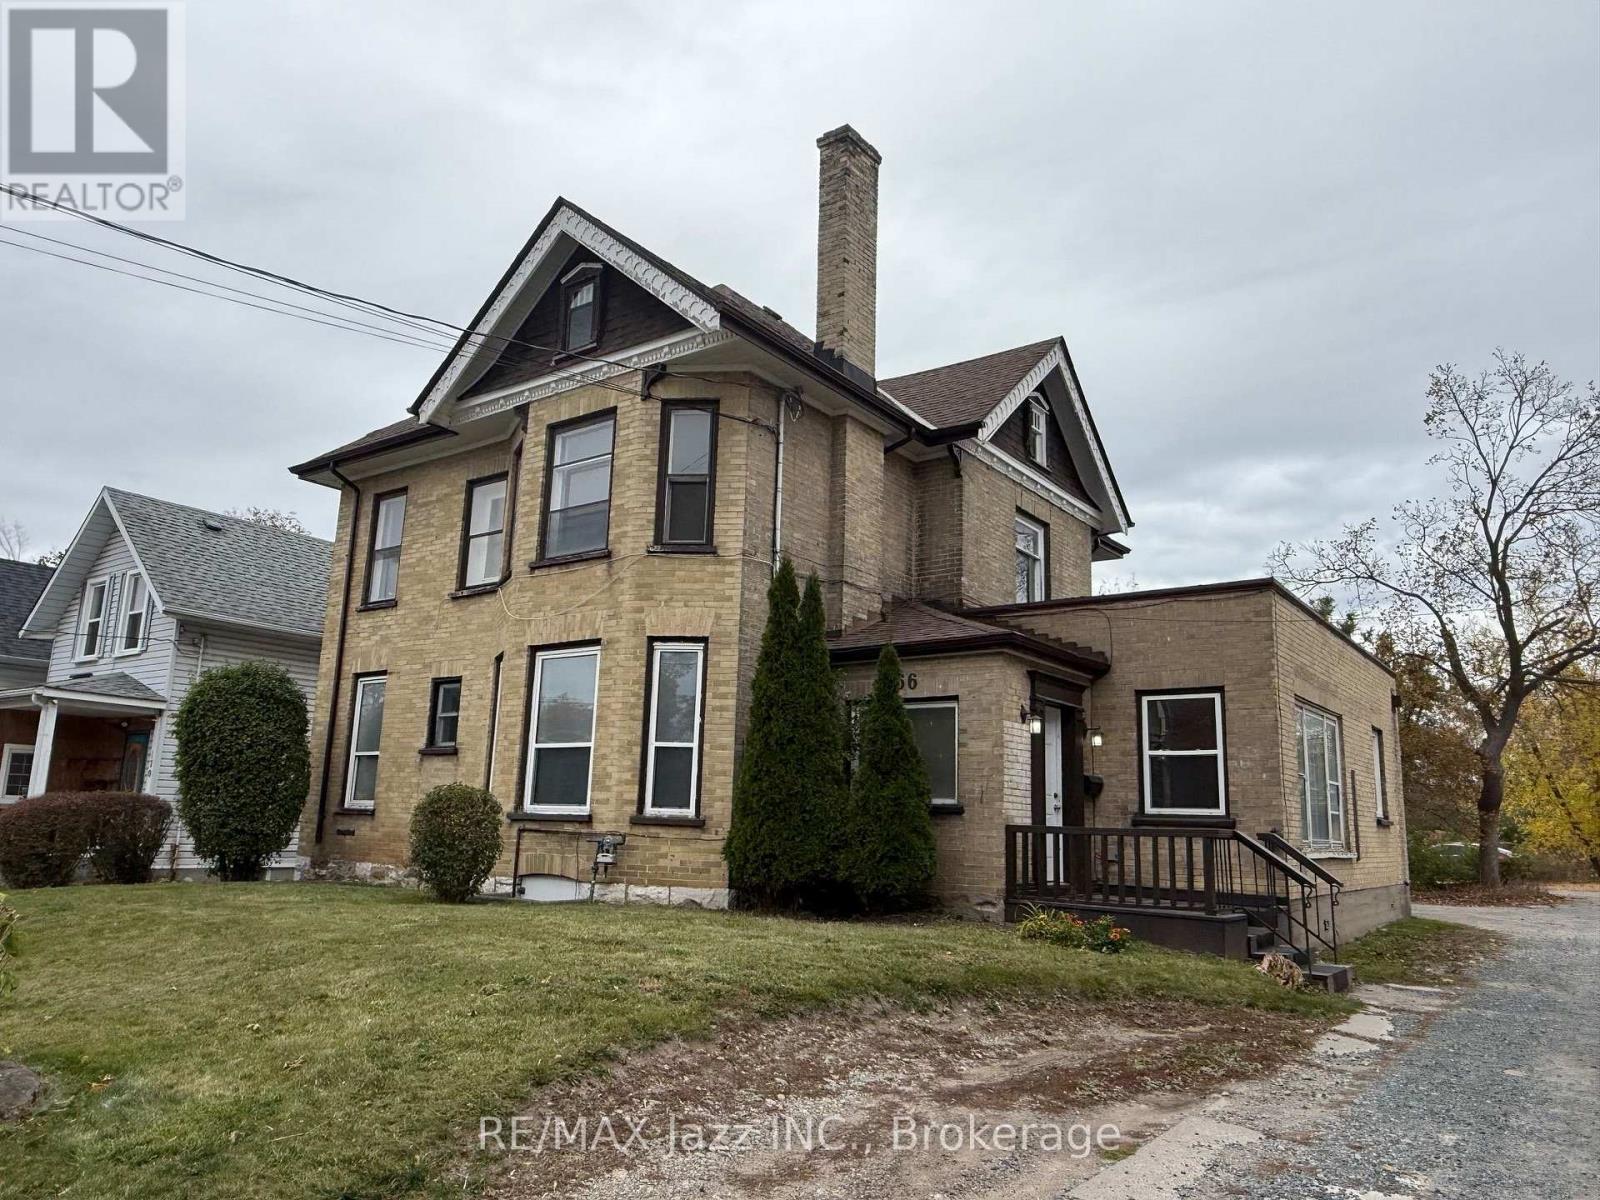
166 Dublin Street
Peterborough, Ontario
Attention all savvy investors in the Peterborough area, Do not delay in getting out to see this massive brick 2 1/2 Story building north of Downtown and one property in from George Street and Transit to Trent University, in the heart of the Student Rental Area. The property has operated as a Residential Group Home with supporting offices for the past 20 years, but is zoned as a Duplex with two hydro meters and two separate entrances. Easily converted back and could be two 3 Bedroom Units. This could also be a great opportunity to operate student housing, with multiple bedrooms (7) and common areas, and three bathrooms. Parking for up to 4 cars at the rear of the building. Location would allow an easy walk into downtown for shopping and entertainment, with Transit Lines running north and south within a 100 meters of the property. The building has updated fire inspections from the City of Peterborough. The property is vacant and ready for immediate possession. The upper unit for a duplex will need an update to the kitchen as it was not used for the previous two decades of use. Come let your imagination bring this property to its full value as a prime investment to your portfolio. (id:49269)
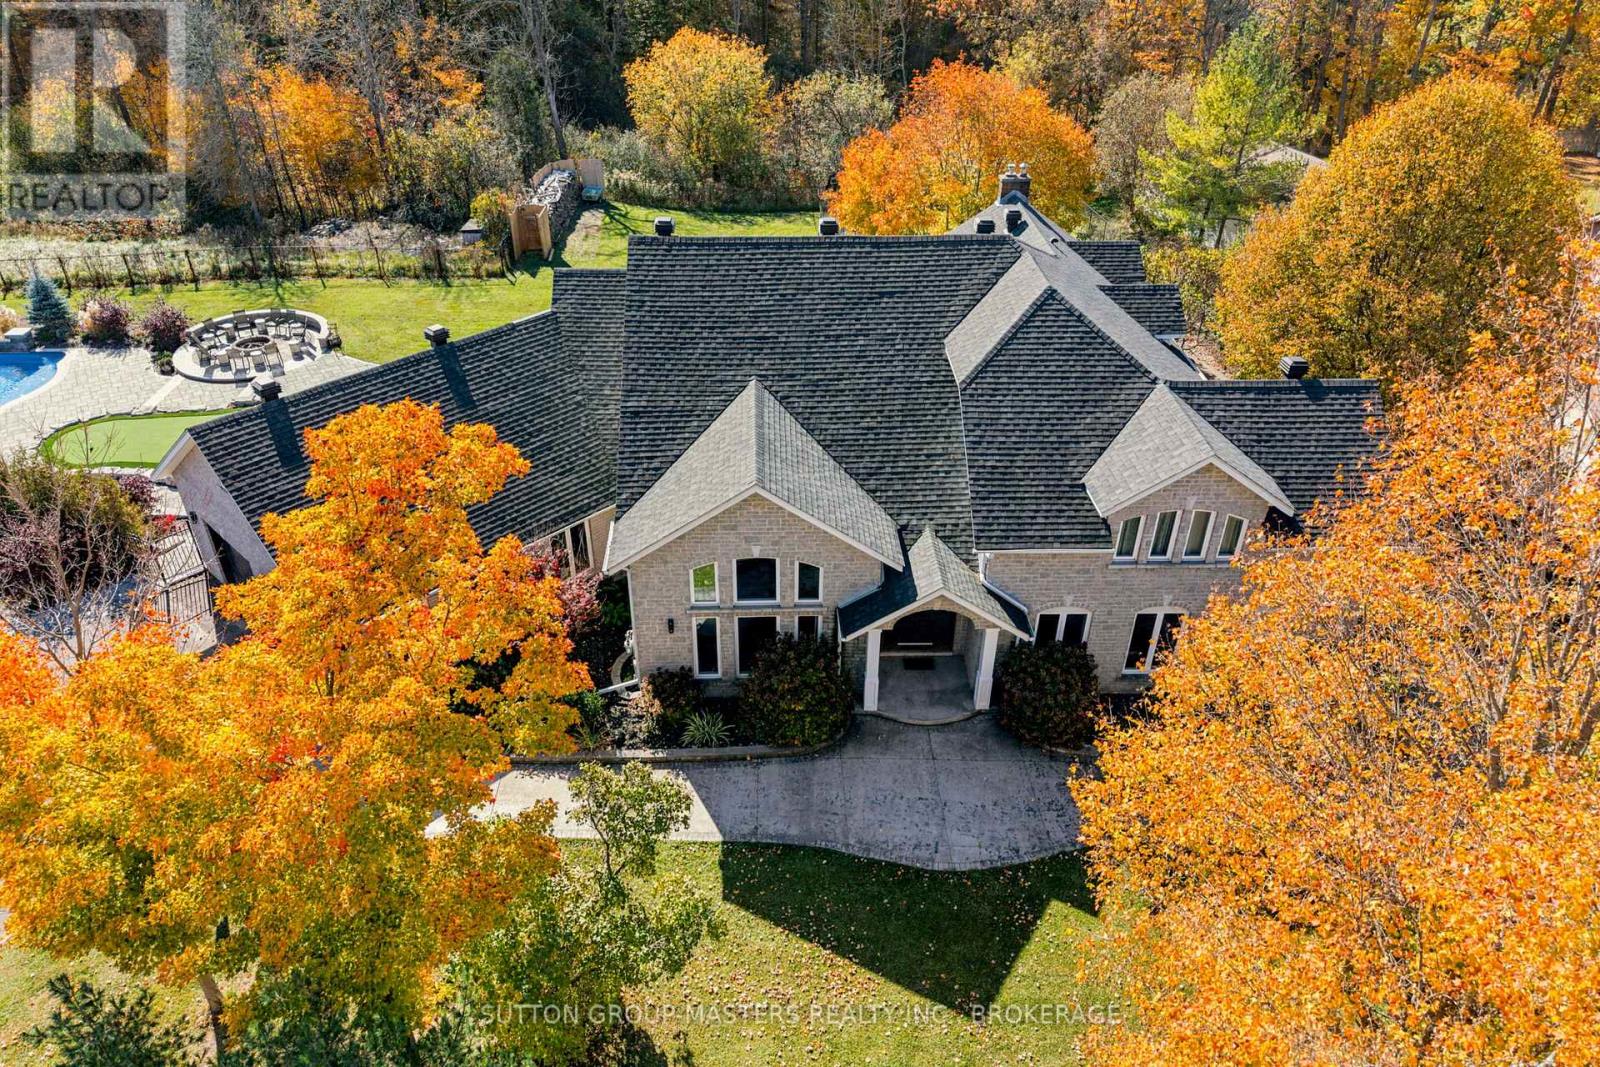
4860 Bath Road
Loyalist, Ontario
Welcome to 4860 Bath Road - Where luxury living meets resort style living. Set on 1.29 acres, this extraordinary property offers over 6,000 sq. ft. of finished living space and an unparalleled collection of indoor and outdoor amenities. This is a home designed for grand entertaining, unforgettable family gatherings, and everyday luxury. The spectacular backyard is truly one of a kind, featuring over 5,000 sq. ft. of interlocking pavers, a custom putting green, fire pit, timber frame pavilion with covered seating and a fully equipped outdoor kitchen with water, gas and electrical service. Enjoy the heated in-ground saltwater pool with waterfall feature, dedicated sports court, beautifully landscaped grounds and additional green space. Inside, soaring ceilings, hardwood, tile and luxury vinyl flooring create an atmosphere of timeless elegance. A custom front door welcomes you into a grand foyer with a dramatic spiral staircase. The spacious living room and dedicated dining room with custom built-in server are perfect for entertaining. The chef inspired kitchen features impressive appliances and an adjoining eating area, while the family room offers a gas fireplace and built-in speakers. The main floor primary suite is a private retreat with deck access, two walk-in closets and a spacious ensuite. A home office with a 2-piece bathroom and a custom mudroom with laundry and extensive built-in storage complete the main floor. Upstairs, discover a loft with wet bar, three generously sized bedrooms, a 4-piece bathroom, flexible bonus space and an additional versatile room ideal for a media room, games room or potential fifth bedroom. The finished basement offers high ceilings, luxury vinyl flooring and endless possibilities, along with a dedicated workshop with exterior access, storage room and cold room. An exceptional estate offering grand scale living, extraordinary amenities and a lifestyle that is truly hard to replicate. More than a home - this is a destination. (id:49269)
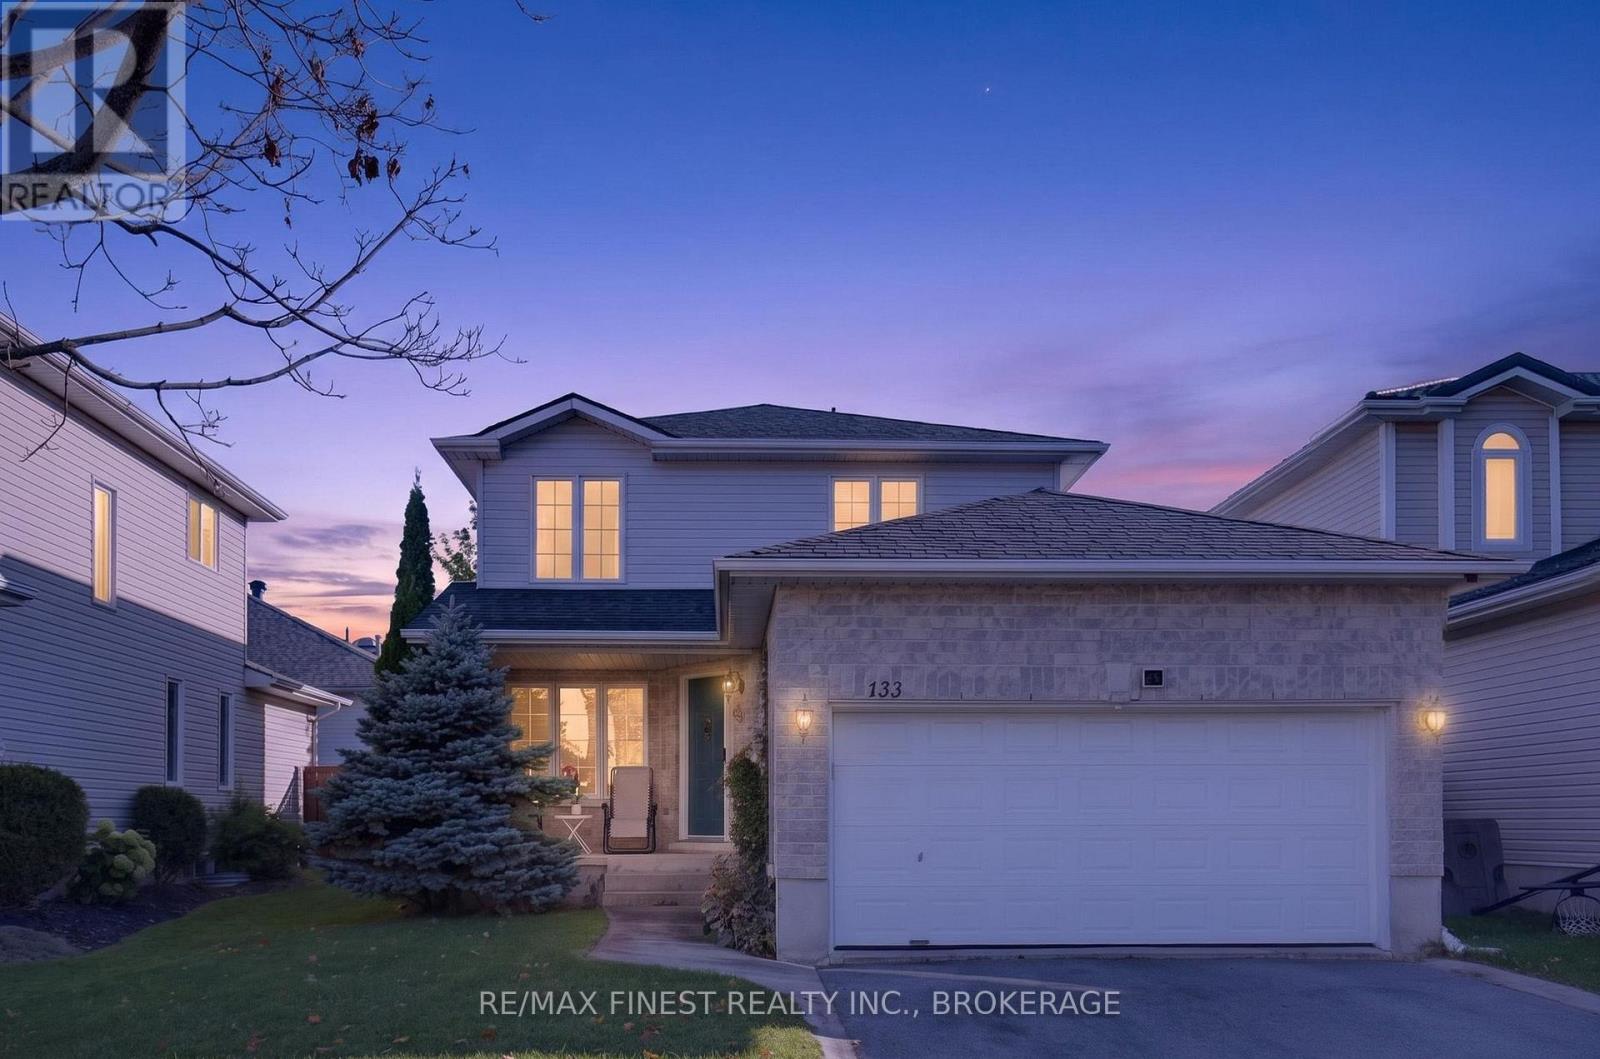
133 Amy Lynn Drive
Loyalist, Ontario
Welcome to this family friendly two-storey home in the heart of Amherstview! Offering 3bedrooms, 3 bathrooms, and a fully finished basement complete with gas fireplace. Recent upgrades focus on energy efficiency and lower utility costs with newer heat pump and furnace, smart thermostat with sensors on all floors, smart switches and updated lighting. The attached double car garage provides convenient parking and additional storage. Located a short walk from the neighbourhood park and within walking distance to both catholic and public elementary schools, this location is ideal for growing families. Enjoy small-town living with easy access to Kingston and Highway 401. (id:49269)