
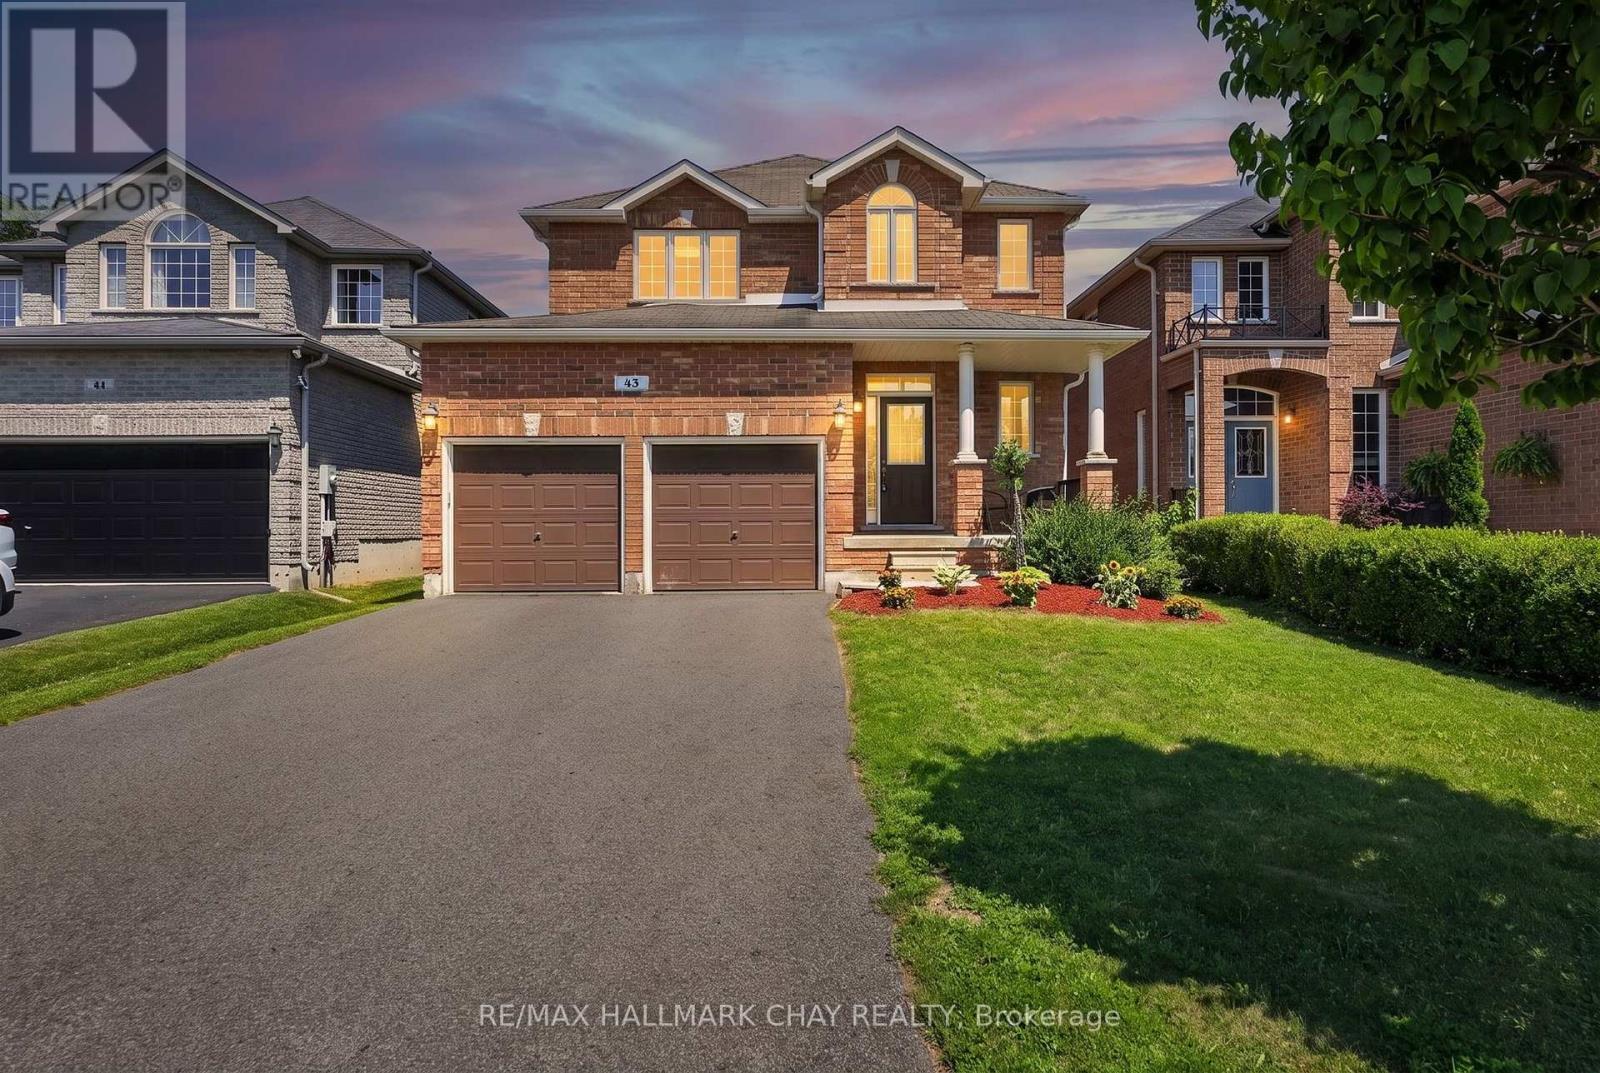
43 Graihawk Drive
Barrie, Ontario
Original Owner, Exceptionally Maintained & Built By Highly Regarded Grandview Homes, This Beautiful Family Home Is Nestled On One Of Barrie's Most Desirable Quiet Streets, Where Kids Still Play Road Hockey & Basketball & Neighbours Know Each Other By Name. Offering 9Ft Ceilings, Hardwood Flooring, Large Windows & A Bright Open-Concept Layout, This Home Is Designed For Comfortable Everyday Living & Effortless Entertaining. The Spacious Kitchen Features Stainless Steel Appliances, Ample Cabinetry & Flows Seamlessly Into The Main Living Areas, While Upstairs You'll Find Four Generous Bedrooms Including A Primary Retreat Complete With His & Her Closets & 4-Piece Ensuite. Step Outside To A Fully Fenced Backyard Perfect For Children, Pets & Summer BBQs.Ideally Located Within Walking Distance To The 500-Acre Ardagh Bluffs Nature Preserve With Endless WalkingTrails, Top-Rated Schools, Parks & Playgrounds, Plus Just Minutes To Highway 400, Grocery Stores, Downtown Barrie, Lake Simcoe & Every Amenity You Could Need. A Rare Opportunity To Own A Meticulously Cared-For Home In One Of Barrie's Most Family-Friendly Neighbourhoods. (id:49269)
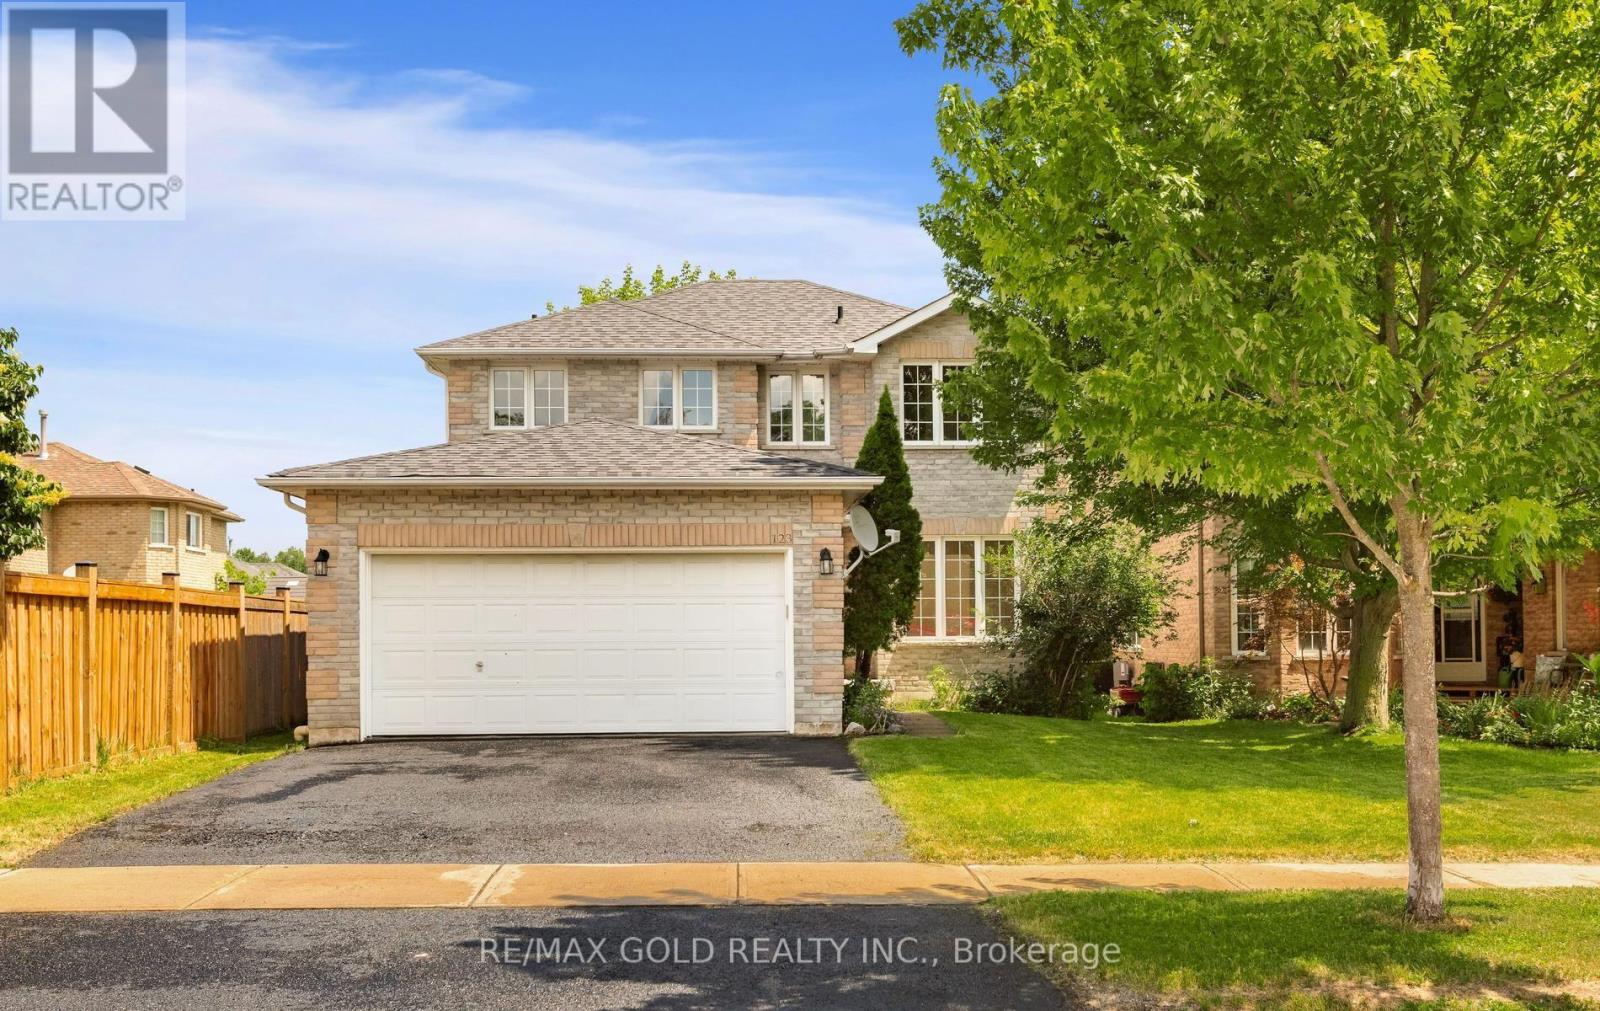
123 Ruffet Drive
Barrie, Ontario
UPGRADED DETACHED HOME, (4 BEDROOM 3 BATHROOM, 2 CAR GARAGE) IN EDGEHILL COMMUNITY. THE MAIN FLOOR OFFERS SEPARATE LIVING, DINING & FAMILY ROOMS. FAMILY SIZE KITCHEN WITH LARGE EAT IN KITCHEN WITH PANTRY & A LAUNDRY ROOM. UPGRADES IN JUNE 2026 INCLUDE NEW 24"X24" PORCELAIN TILES IN FOYER, HALLWAY, KITCHEN, EAT IN KITCHEN, POWDER ROOM & LAUNDRY ROOM. BRAND NEW STAINLESS STEEL SAMSUNG FRIDGE, STOVE, DISHWASHER & RANGE HOOD, NEW WHITE SAMSUNG WASHER AND CLOTHES DRYER. NEW DINING CHANDELIER, ELECTRIC LIGHT FIXTURES WHERE INSTALLED, NEW POT LIGHTS WITH DIMMERS IN FAMILY AND LIVING ROOMS. WALK OUT FROM EAT IN KITCHEN TO DECK IN THE BACKYARD. LEADING TO THE UPPER LEVEL IS A POLISHED HARDWOOD STAIRCASE WITH NEW WROUGHT IRON PICKETS, 4 GOOD SIZED BEDROOMS. THE LARGE MASTER BR HAS A SITTING AREA, TWO CLOSETS (1 DOUBLE DOOR & 1 SINGLE DOOR), NEW 5 PIECE ENSUITE WITH FRAMELESS SHOWER STALL, PORCELAIN FLOORING, QUARTZ DOUBLE SINK AND A READING NOOK. THE SECOND 4 PCE FULL WASHROOM ADEQUATELY SUPPORTS THE THREE BEDROOMS ON THE UPPER FLOOR. THE FULL BASEMENT HAS A COLD ROOM AND AWAITS TOUCHES OF THE NEW BUYER. HAS POTENTIAL FOR AN APARTMENT/IN LAW SUITE WITH SIDE ENTRANCE OR A HUGE ENTERTAINMENT ROOM. HOME FRESHLY PAINTED. (id:49269)
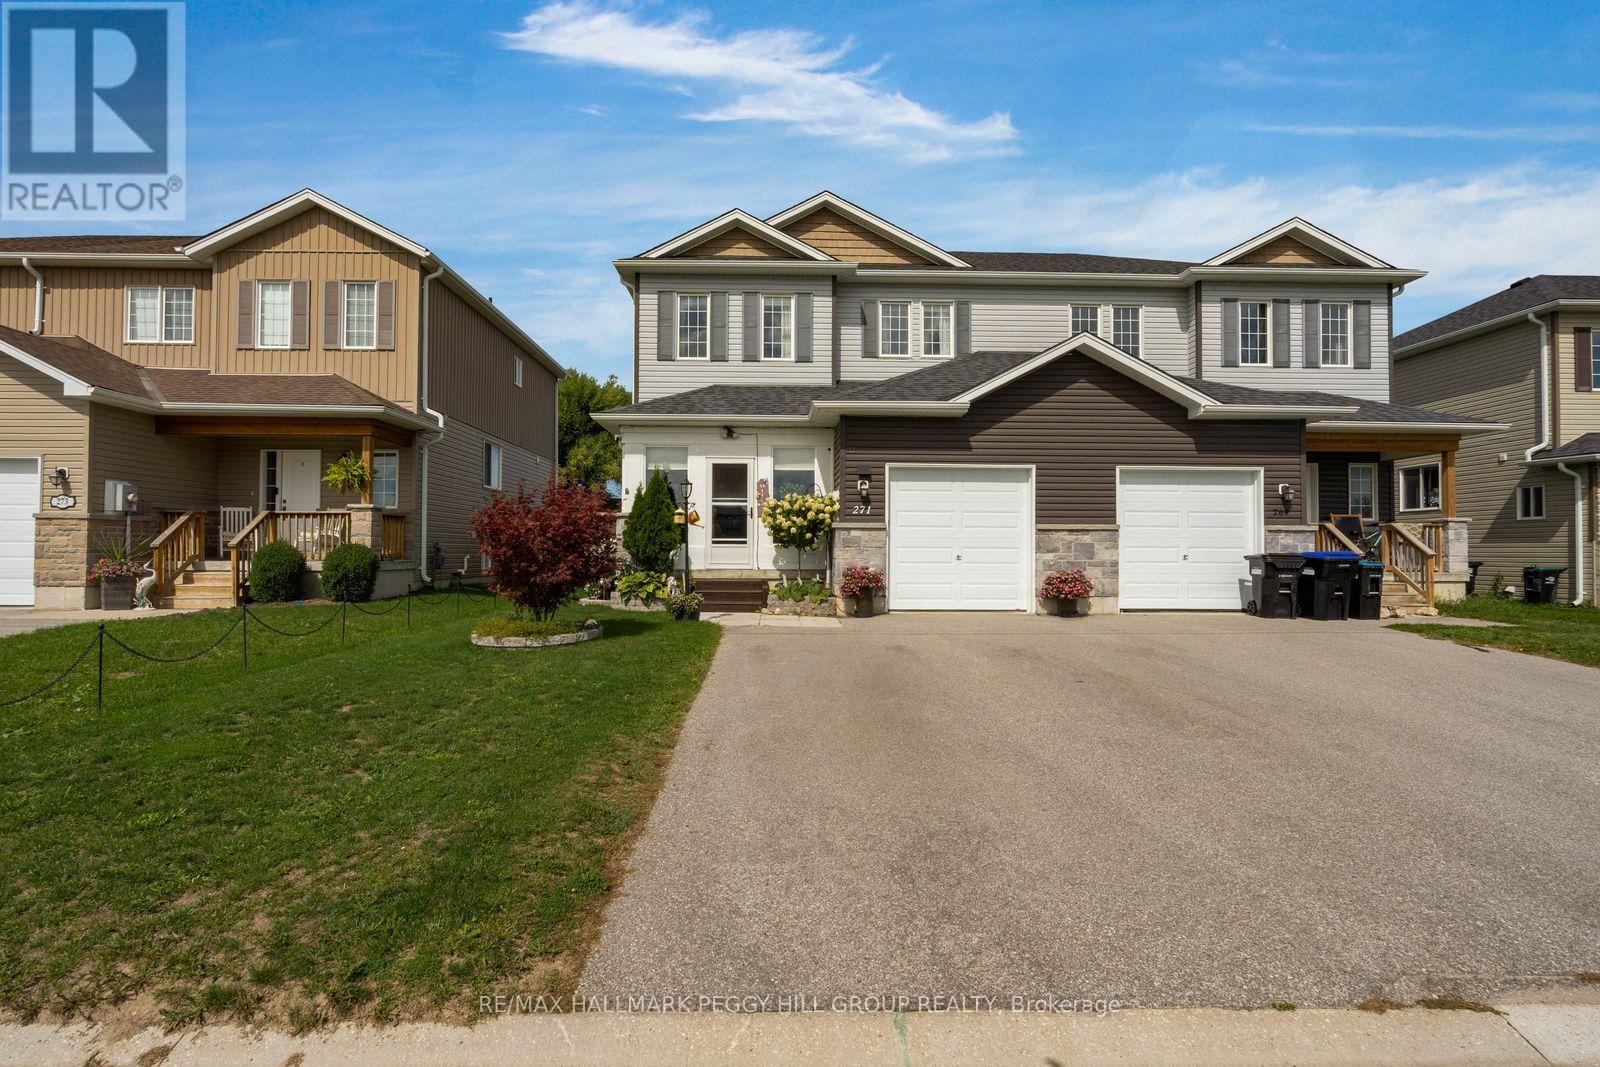
271 Quebec Street
Clearview, Ontario
FRESHLY UPDATED INTERIORS, A GARDEN-FILLED BACKYARD, & BEACH DAYS JUST MINUTES AWAY! Welcome to Stayner, where your weekends can mean a morning stroll through town, an afternoon at Wasaga Beach, and dinner with friends in Collingwood, all without straying far from home. This beautifully updated two-storey home puts you in the middle of everything that makes the Georgian Triangle so appealing, with Blue Mountain, golf, trails and four-season recreation all within easy reach. A charming enclosed front porch invites you inside, where a spacious open-concept main floor brings the living room, dining area and kitchen together, with beautiful accent walls and imported Italian tile. The oversized kitchen island, finished with quartz countertops, is the natural gathering place for morning coffee, family meals and evenings spent entertaining. Through the walkout, discover a deep, fully fenced backyard with multi-level decking and gardens overflowing with flowers, fruits and vegetables. Whether you're hosting a summer barbecue, enjoying a quiet morning outdoors or watching the seasons change, this is a space you'll want to spend time in. Upstairs, three spacious bedrooms include a primary retreat with a large walk-in closet, while the 5-piece bathroom with a dual vanity makes busy mornings a little easier. The finished basement offers a versatile recreation room, laundry, utilities, and ample storage, giving you room for movie nights, hobbies and family time. Thoughtfully updated from top to bottom with high-end finishes, updated bathrooms and modern light fixtures throughout, the home also features an attached single garage with an electric vehicle charger, two additional driveway parking spaces and no sidewalk to maintain. With a backyard that invites you outside, a kitchen that brings people together and a location that puts the best of the Georgian Triangle within reach, this is a #HomeToStay that makes everyday life feel like a little more of an escape. (id:49269)
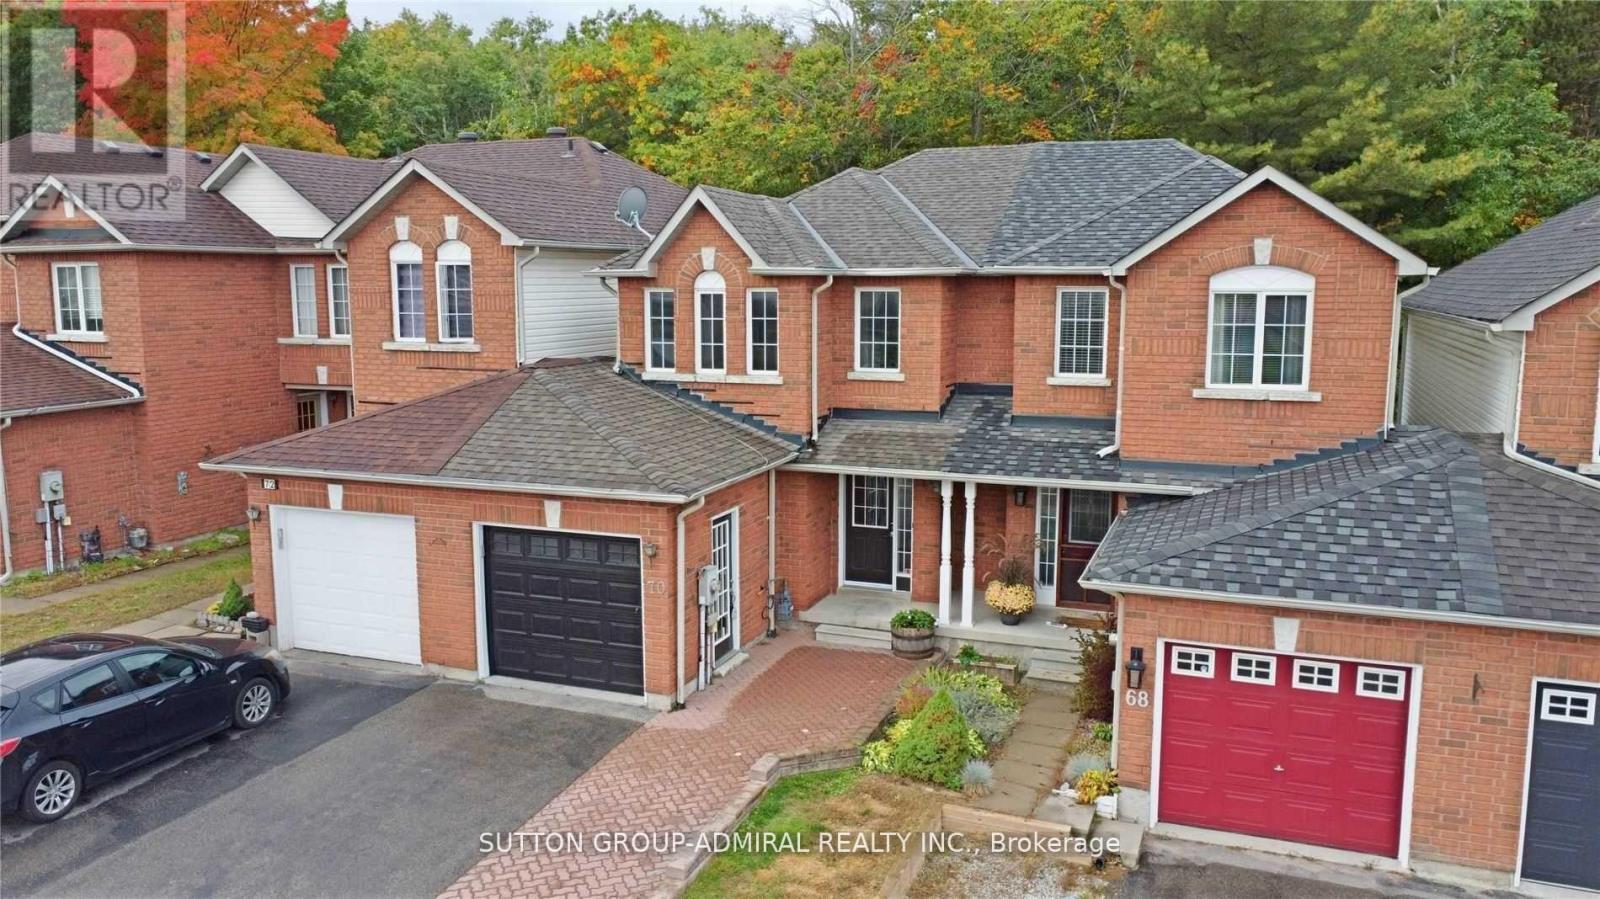
Walkout - 70 Hawthorne Crescent
Barrie, Ontario
Walkout basement bachelor apartment backing onto a beautiful forested ravine in one of Barrie's top neighbourhoods! This clean, bright, and spacious suite features an open-concept living and sleeping area, a full kitchen with ample storage, and a private 3-piece bathroom. Enjoy serene views and abundant natural light through large windows and a direct walk-out. Includes 1 parking space and shared on-site laundry. Prime location close to shopping, public transit, parks, trails, schools, and all essential amenities. Perfect for a quiet tenant seeking a safe, established community. (id:49269)
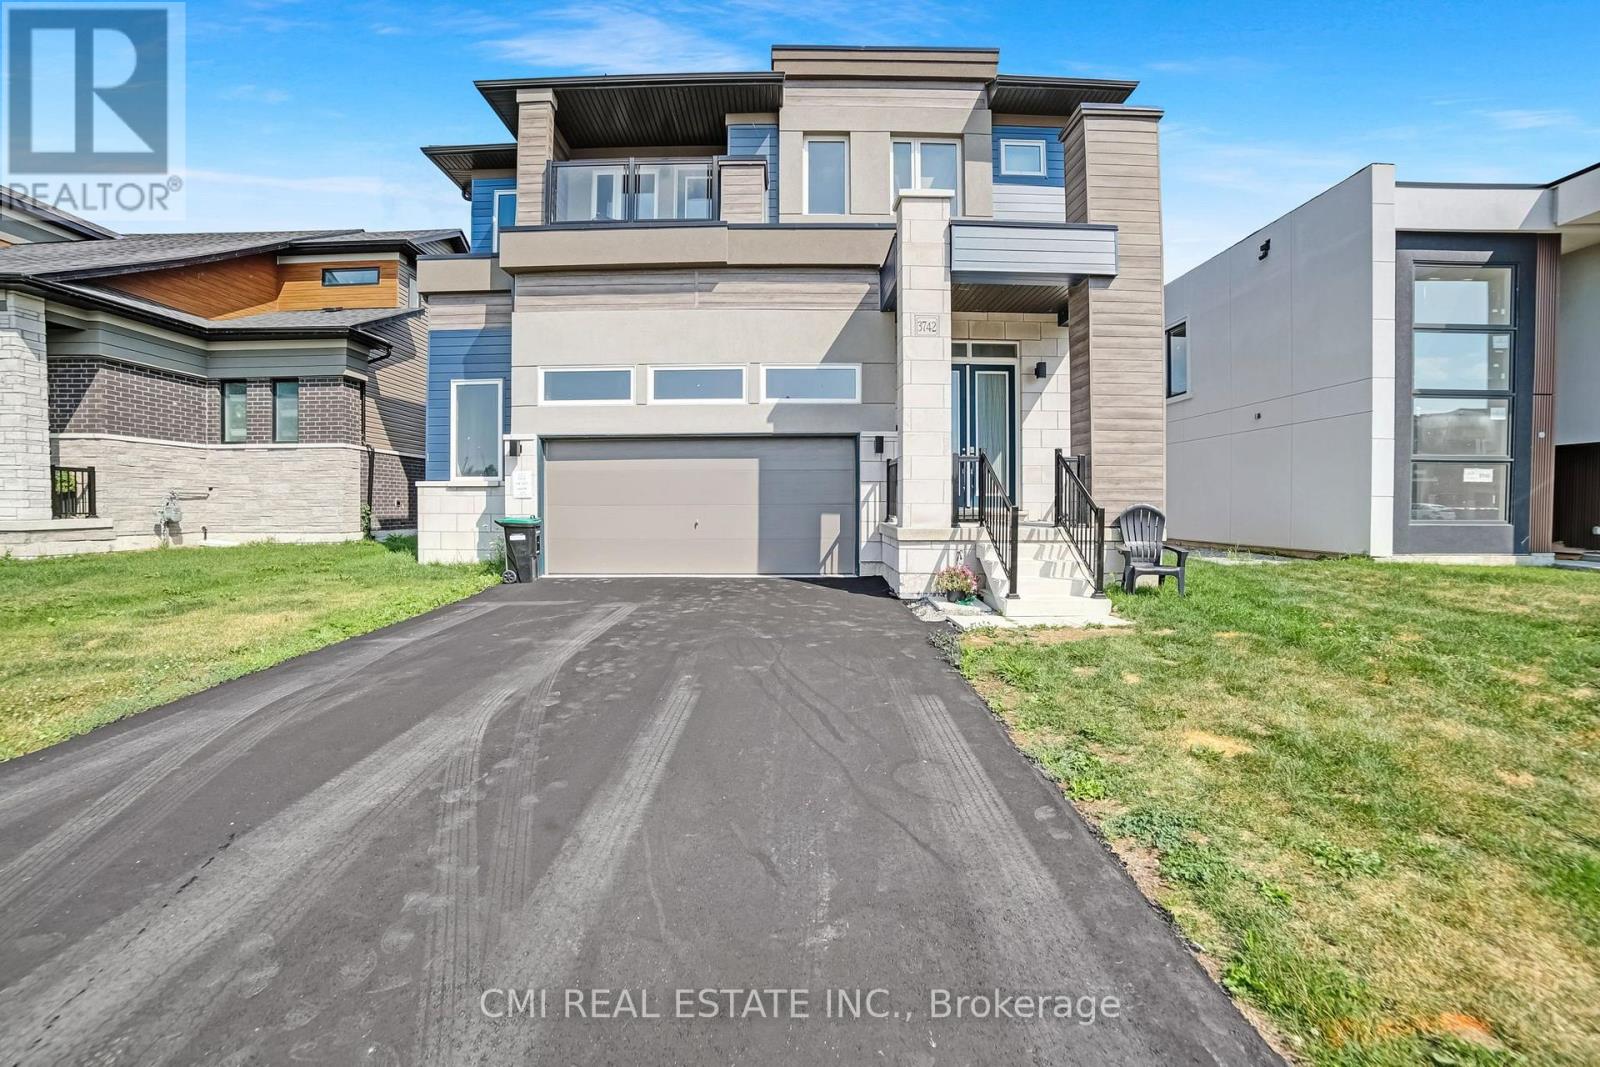
3742 Sunbank Crescent
Severn, Ontario
Executive modern masterpiece crafted by Bosseini Living & LIV Communities! Nestled on Menoke Beach alongside picturesque Lake Couchiching, this architectural gem offers an unmatched waterside lifestyle. A grand entrance with soaring ceilings sets the tone, flowing seamlessly into airy living spaces designed for effortless indoor-outdoor living and entertaining. This home features 4 spacious bedrooms, 3 generous bathrooms, and ample parking with an attached 2-car garage plus room for up to 4 vehicles on the driveway. Step outside and immerse yourself in a serene, contemporary community surrounded by stunning natural beauty-just steps from the water. (id:49269)
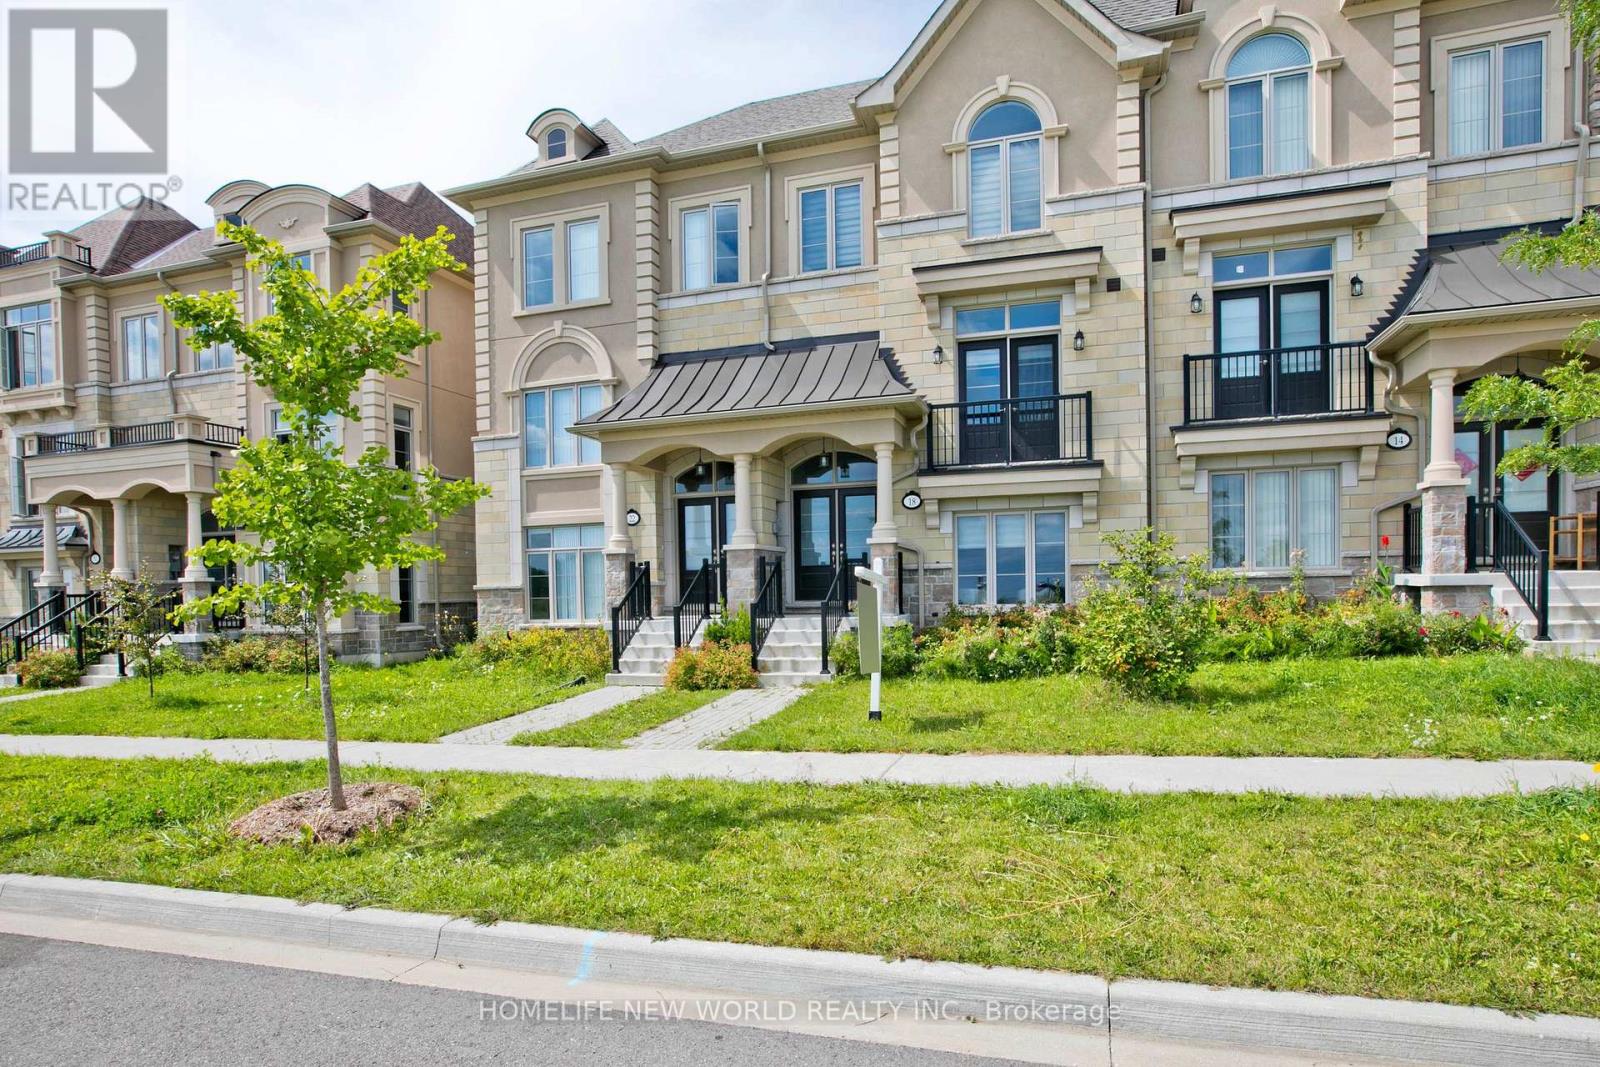
18 Campobello Street
Vaughan, Ontario
This immaculate freehold townhouse (NO parcel of tied land (POTL) fees), set on a 20' by 97' lot with over 2,000-2,500 sq ft of luxury living space, is just over 2.5 years old and in practically brand-new condition. Located in the prestigious Patterson neighborhood, this home offers over $70,000 in premium upgrades. Featuring 3 spacious bedrooms, 4 bathrooms, and 9-foot ceilings on the second floor, the home is finished with premium hardwood floors, upgraded pot lights, premium blinds (Hunter Douglas) and upgraded stairs with custom-stained oak and iron pickets throughout. The state-of-the-art kitchen boasts high gloss cabinets, upgraded marble countertops, and Samsung stainless steel appliances, with porcelain tiles in the kitchen and breakfast area. A 20'x20' patio extends the living space outdoors, perfect for entertaining.The master bedroom includes a private en-suite terrace and a luxurious en-suite bathroom with black marble floors, a never-used soaking bathtub, and a rain shower, plus automated blinds for added convenience. The WiFi-controlled double-car garage and extended driveway add to the homes practicality. Ideally located, it's less than 5 minutes to/from Maple and Rutherford GO stations for easy commuting to Toronto, with quick access to highways 407, 401, 400, and 404. (Pictures from previous Staging). (id:49269)
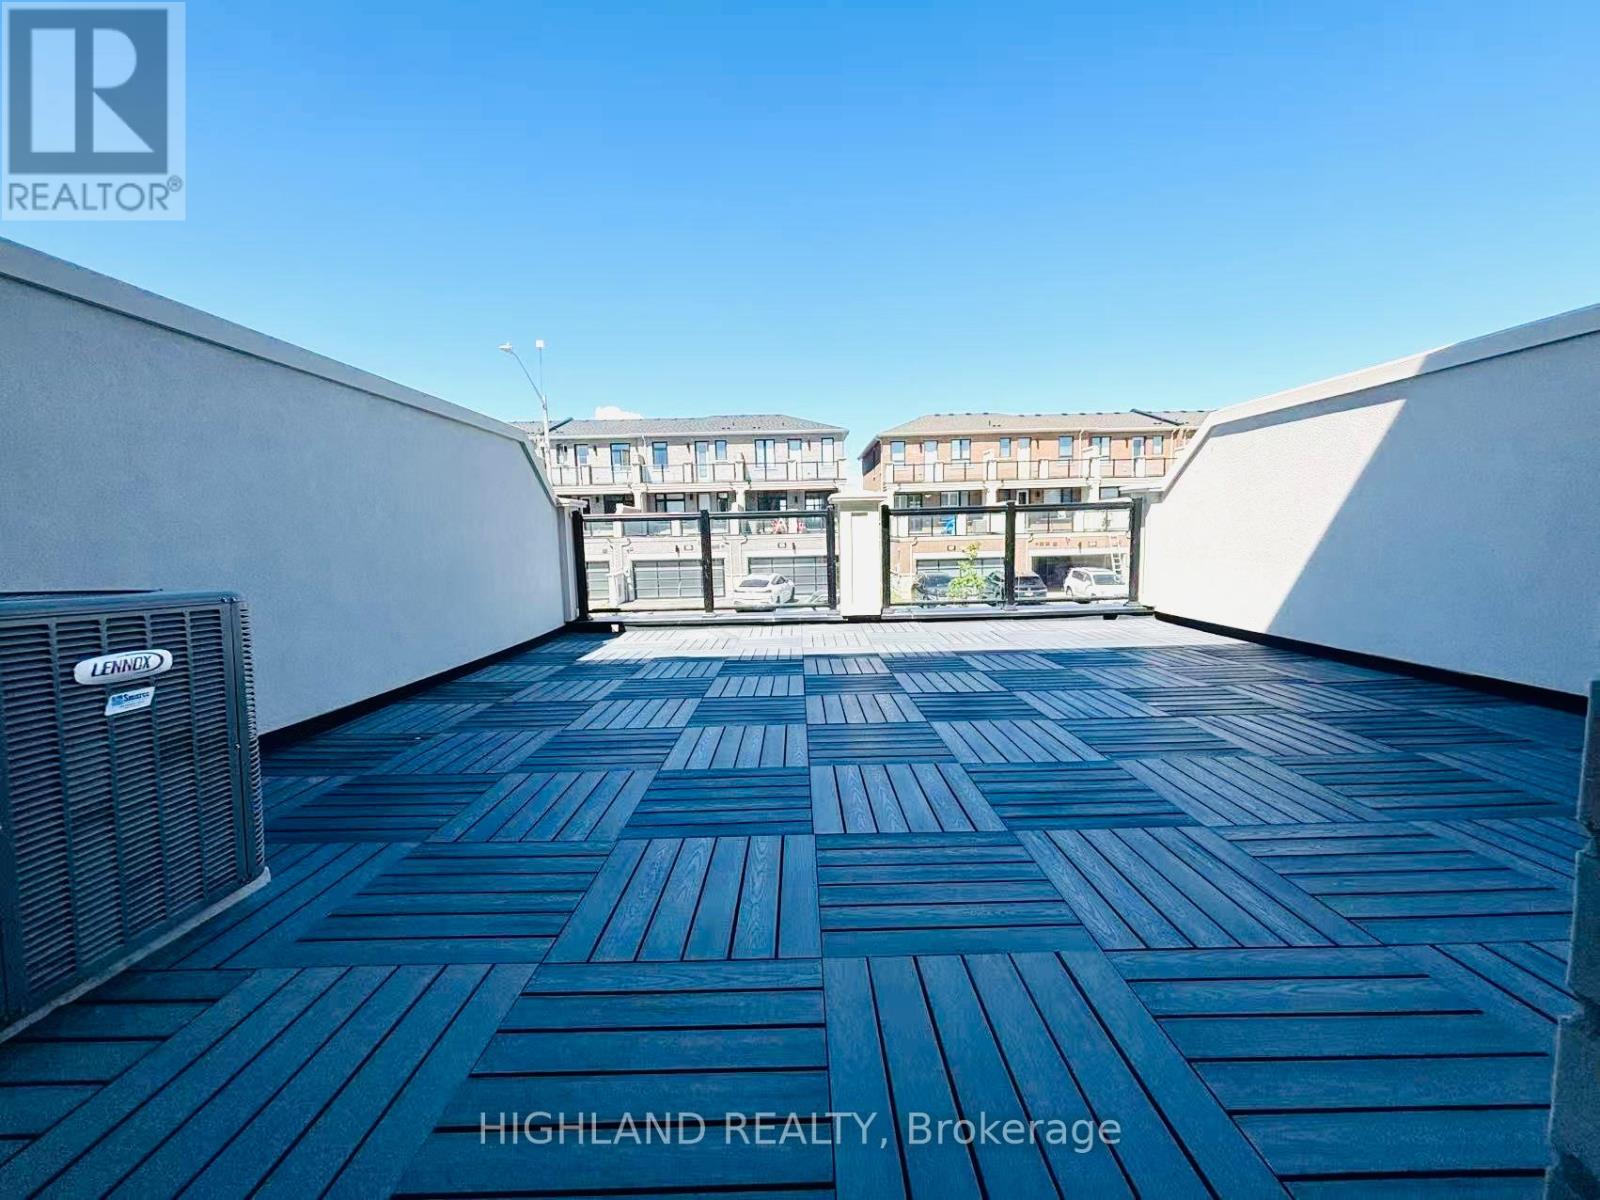
12 Robert Eaton Avenue
Markham, Ontario
Welcome to This Bright and Modern Townhome, Offering Luxury Living in One of Markhams Most Convenient Locations. Designed with Style and Functionality in Mind, This Home Features 3 Spacious Bedrooms, 4 Bathrooms, 9Ft Ceiling, and a Double-Car Garage, Along With a Rare Private Terrace Perfect for Outdoor Enjoyment. Highlights Include: Open-concept Floor Plan with Expansive Windows in Every Room, Flooding the Home with Natural Light Modern Kitchen with Large Island, Ideal for Entertaining and Family Gatherings Generous Primary Suite with Private Balcony and a Walk-in Closet. Multiple Walk-in Closets Throughout the Home for Exceptional Storage. Bright and Airy Living Areas Designed for Both Relaxation and Productivity. Prime Location. Steps to Aaniin Community Centre, Markville Mall, and Hwy 7/407. Close to Trails, Parks, Shopping, and Dining. Within Catchment of Top-Ranked Markham. Must See! (id:49269)
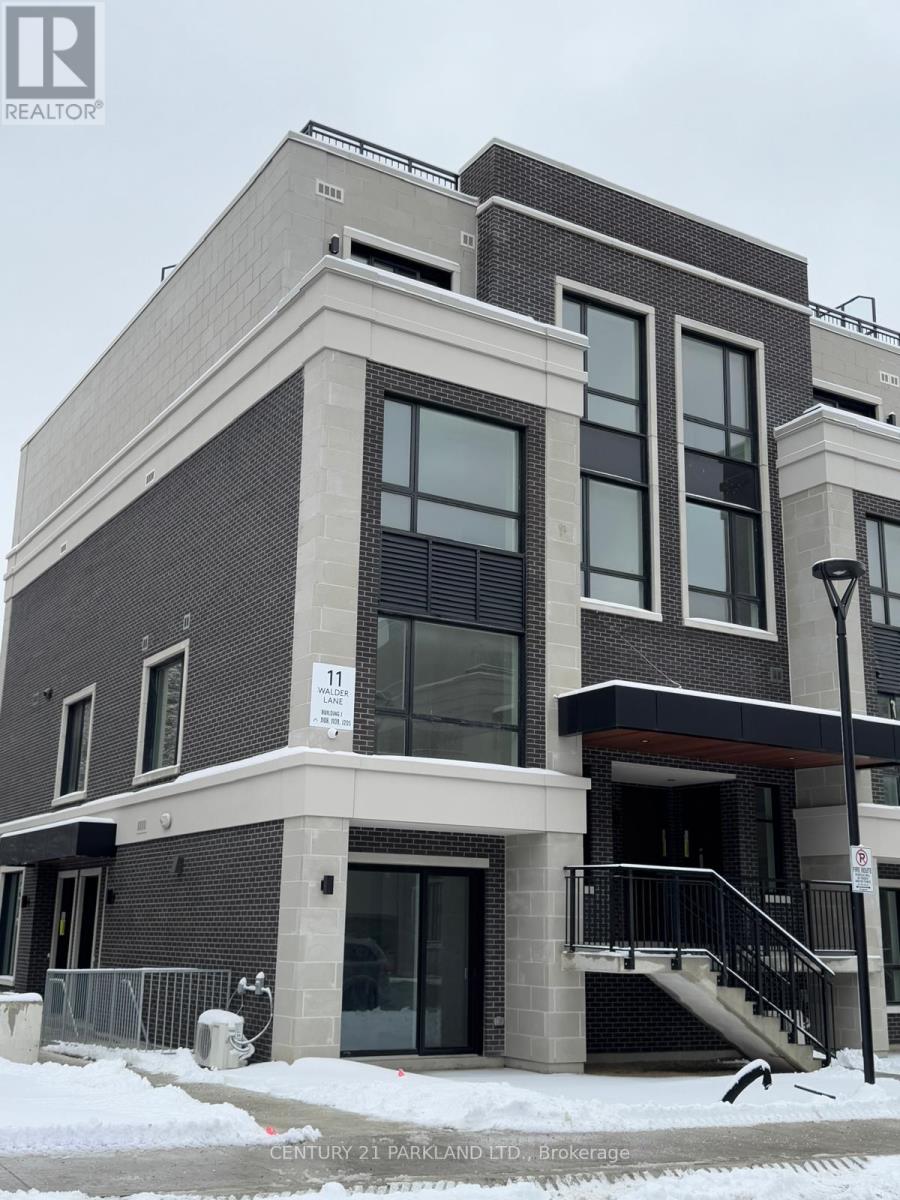
J109 - 11 Walder Lane
Richmond Hill, Ontario
Welcome To 11 Walder Lane, Unit J109 This Stunning 2-Bathroom, 2-Bedrooms Condo Offers The Perfect Blend Of Modern Design And Natural Beauty. Nestled In A Prime Location In Richmond Hill, With A Walk Out To Scenic Trails, This Unit Is Ideal For Outdoor Enthusiasts And Those Who Appreciate A Peaceful Setting. Step Inside To Discover Abundant Natural Light Filling The Open-Concept Living Space, Creating A Warm And Inviting Atmosphere. The Modern Kitchen Features Sleek Finishes, Ample Storage, And Flows Seamlessly Into The Living Area-Perfect For Relaxing Or Entertaining. The Spacious Primary Suite Boasts A Luxurious 4-Piece Ensuite, While The Second Bedroom Is Ideal For Guests, A Home Office, Or A Personal Retreat. A Second Full 4 -Piece Bathroom Adds Extra Convenience. This Unit Is One You Don't Want To Miss! (id:49269)
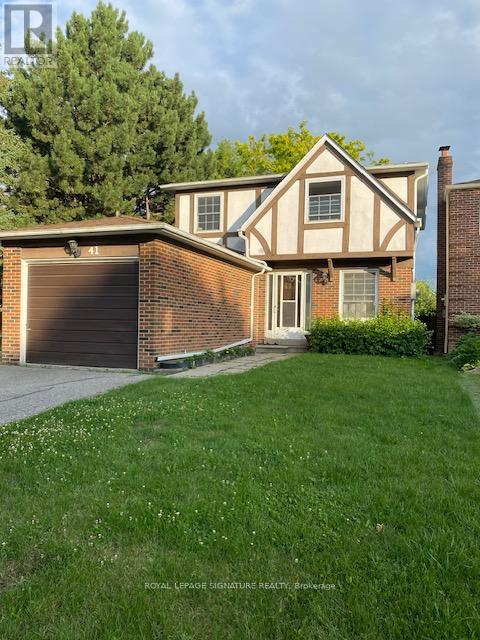
Lower - 41 Ravengloss Drive
Markham, Ontario
Fully renovated Basement Apartment With Separate Entrance. Close to all amenities, shops, schools, park and transportation. Beautiful brand new professionally finished apartment. microwave, new lighting, fridge, stove, stacked washer & dryer. Tenant pays 1/3 utilities. Refundable keys deposit $400.00. No pets and no smoker (id:49269)
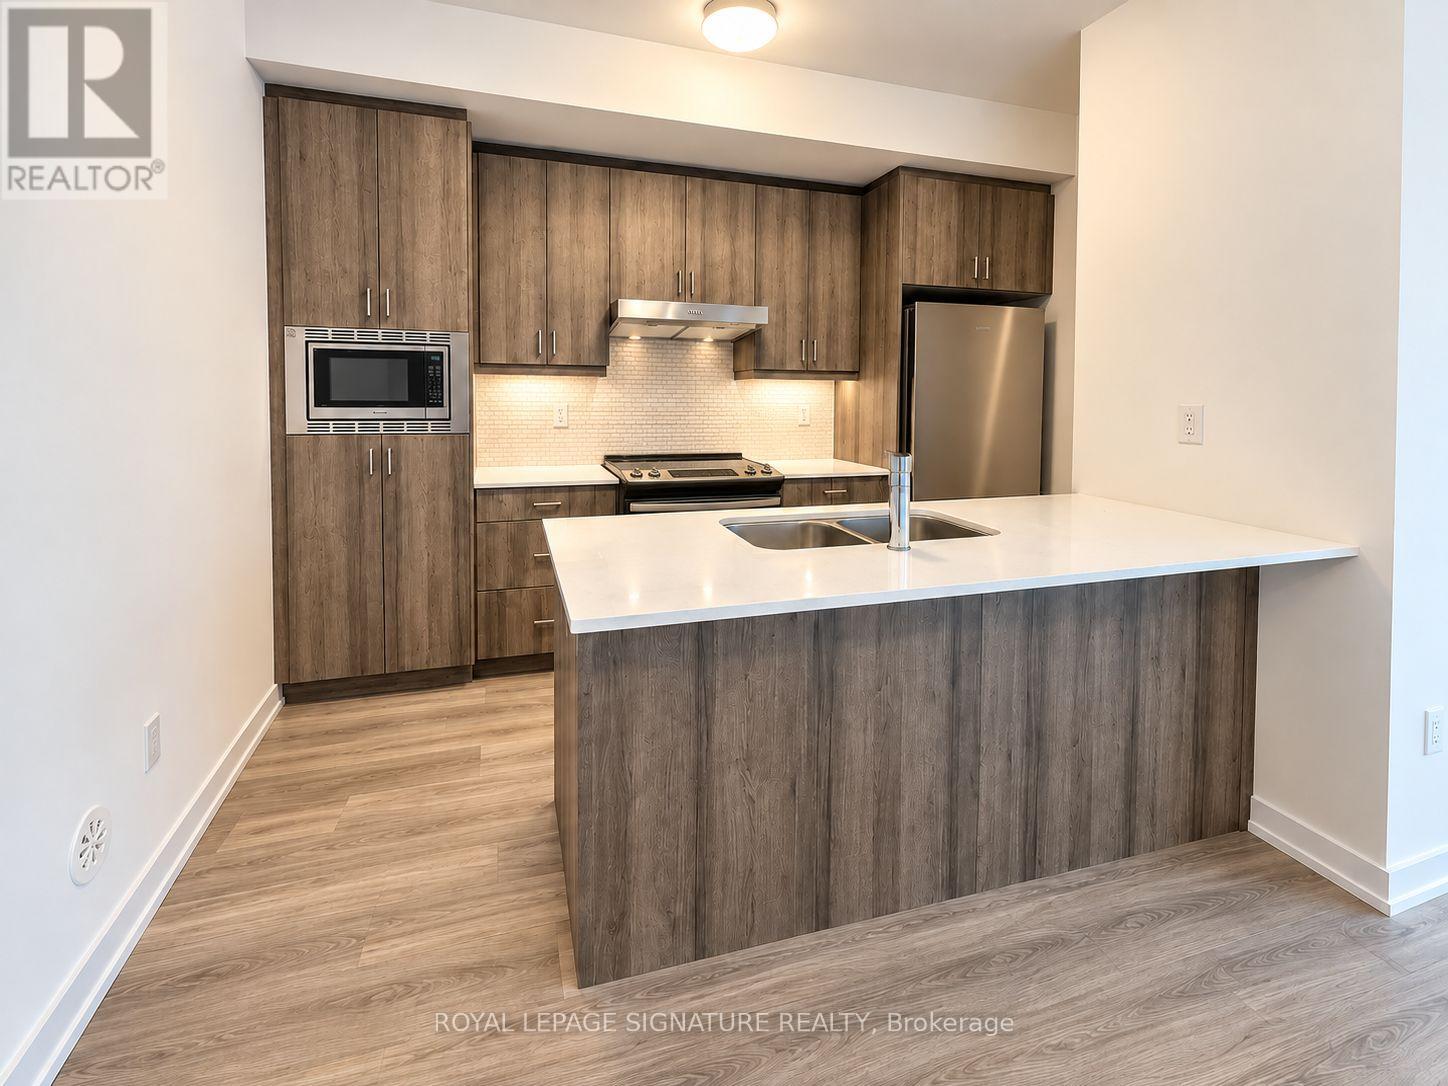
216 - 3 Bancroft Lane
Richmond Hill, Ontario
Welcome to NEW END-UNIT stacked townhome in Richmond Hill's desirable Jefferson Heights community!Bright, spacious and completely carpet free, this modern home features 2 bedrooms and 2 full bathrooms, an inviting open concept layout, contemporary finishes and plenty of natural light. The desirable end unit location provides added privacy and additional windows, while the modern kitchen flows seamlessly into the living and dining areas. Includes ensuite laundry and 1 parking space.Enjoy an exceptional location at Yonge St & Jefferson Side Rd, with YRT and Viva transit just steps away. Surrounded by the natural beauty of the Oak Ridges Moraine and close to parks, nature trails and recreation. Everyday conveniences are only minutes away, including Farm Boy, No Frills, Sobeys, restaurants and shopping. Convenient access to GO Transit, Hwy 404, Hwy 407 and Hwy 7, along with excellent Richmond Hill schools. A wonderful opportunity to enjoy a newly built home offering modern living, convenience and an excellent Richmond Hill location. (id:49269)
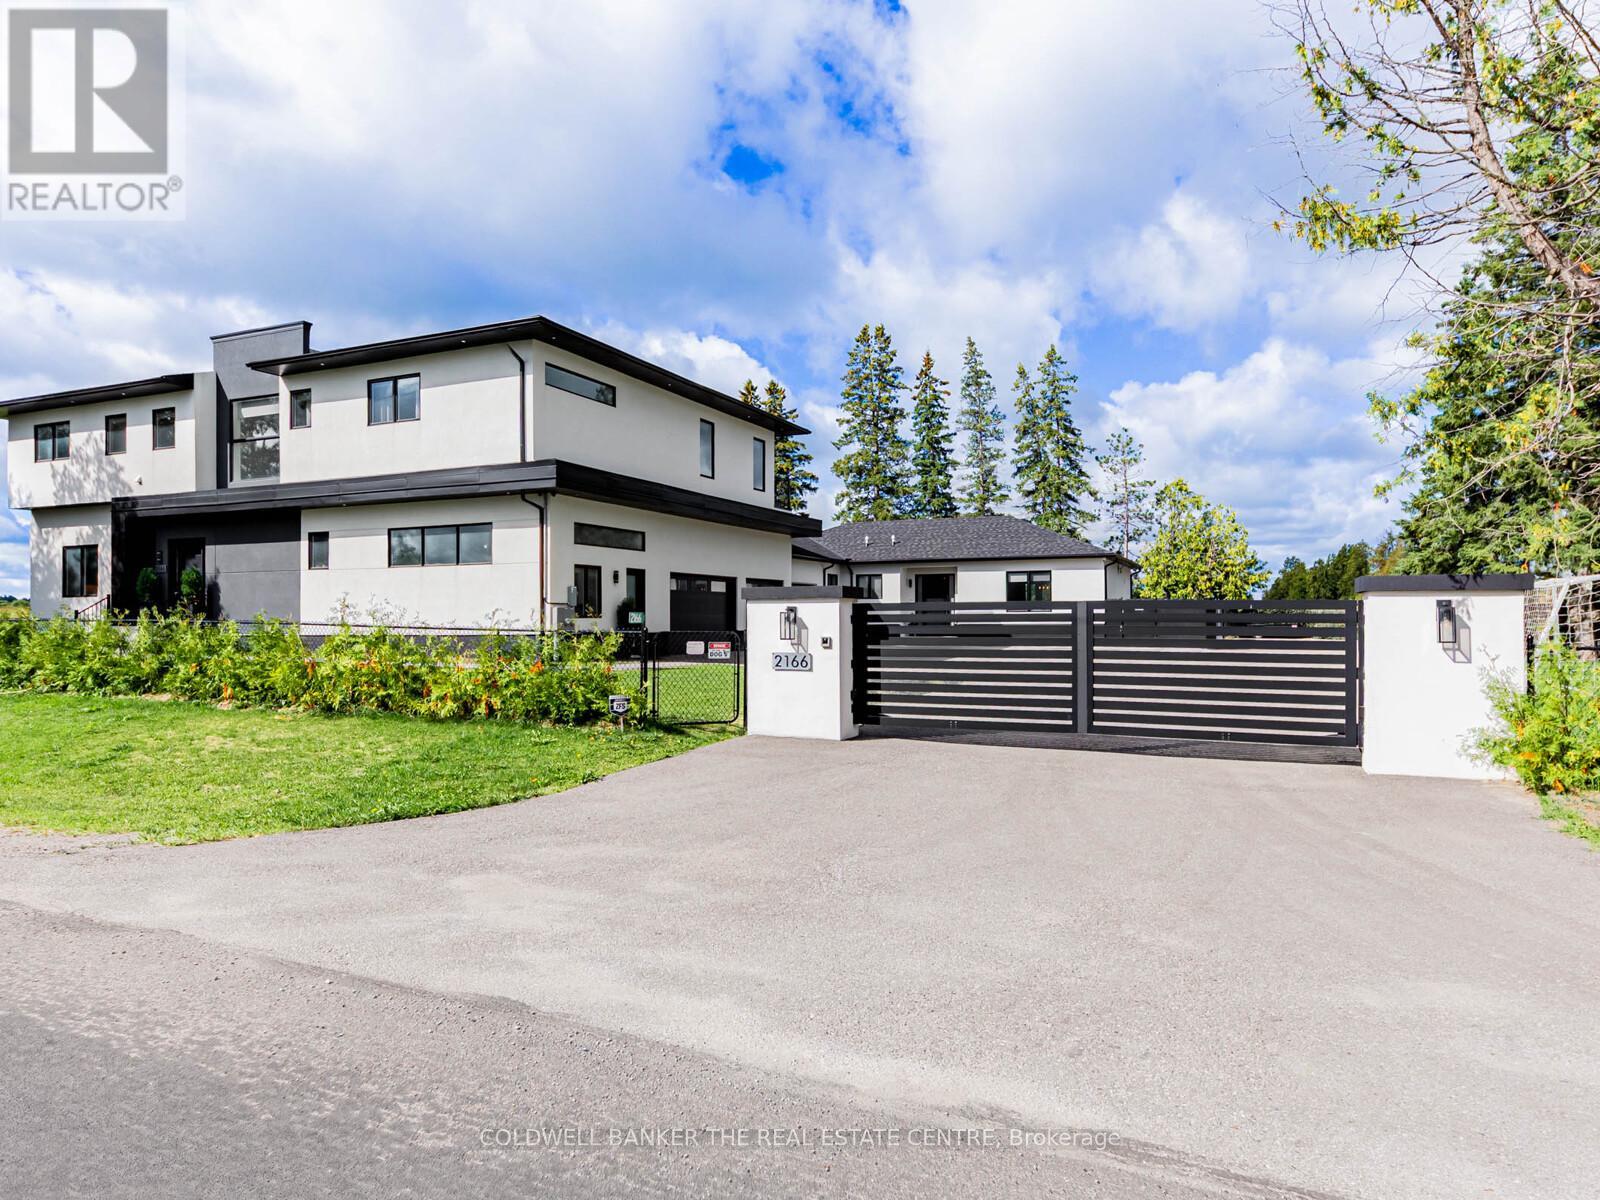
2166 10th Side Road
Bradford West Gwillimbury, Ontario
Generational Living at it's finest in Bradford's exclusive area. 2min to HWY 400. Feel the magnificence of this one of a kind property the second you step thru the custom automated gates. With approx 7,000sqft of combined finished living space, this 6 Bed | 9 Bath compound features 2 dwellings on a perfect 1Acre lot. Primary house Features include Engineered Hardwood Thru/O Main & 2nd, 12.5Ft Ceilings On Entire Main floor, 9Ft On 2nd, Massive Quartz Waterfall Island W/Seating, Quartz Counters & B/Splash, Modern Chefs Kitchen, Prof S/S Appliances, Built In Coffee/Bar/Wine In Dining, W/O To Oversized Deck, Mudrm W/ Access To Gar, Sunken 13Ft Family room With Sep Entr, Main house primary bed retreat Appx 950Sqft w/ Massive W/I His/Hers Closet, 5Pc Ensuite W/ His/Hers Shower and quartz bench, Each Bedrm Has a 3PC Ensuite & Dbl Closets. Second Attached home boasts 10' throughout entire living space with hardwood floors and pot lights throughout. A 2nd primary bedroom with a walk-in closet & 6PC ensuite. 2nd bedroom includes built-in closets & its own 3PC ensuite. Kitchen features a stunning open concept layout with an oversized quartz island, pot lights & a walk-out to its own fenced yard and stone patio. Laundry/mudroom combination with access to its own private garage sums up this beautiful second house. Both dwellings each with own powder rooms. Enjoy the serenity of your fully fenced private backyard oasis with an inground saltwater pool, cabana with set up for a powder room, no backyard neighbours, unobstructed views of the countryside & breathtaking sunsets. Side yard fenced w/ green space currently a soccer field. Feel secure with 16 surveillance cameras, alarm system & intercom/bell system at gate & front door. 200amps each house, sep hydro meters, Outdoor ContainerWorkshop, Wifi Garage, Gate Openers, Custom Blinds, 3 Laundry, Fibre Int. Mins To Schools, Shops, Restaurants, Parks, School Bus route & much more! The optimal LIVE/WORK/PLAY lifestyle. ** This is a linked property.** (id:49269)
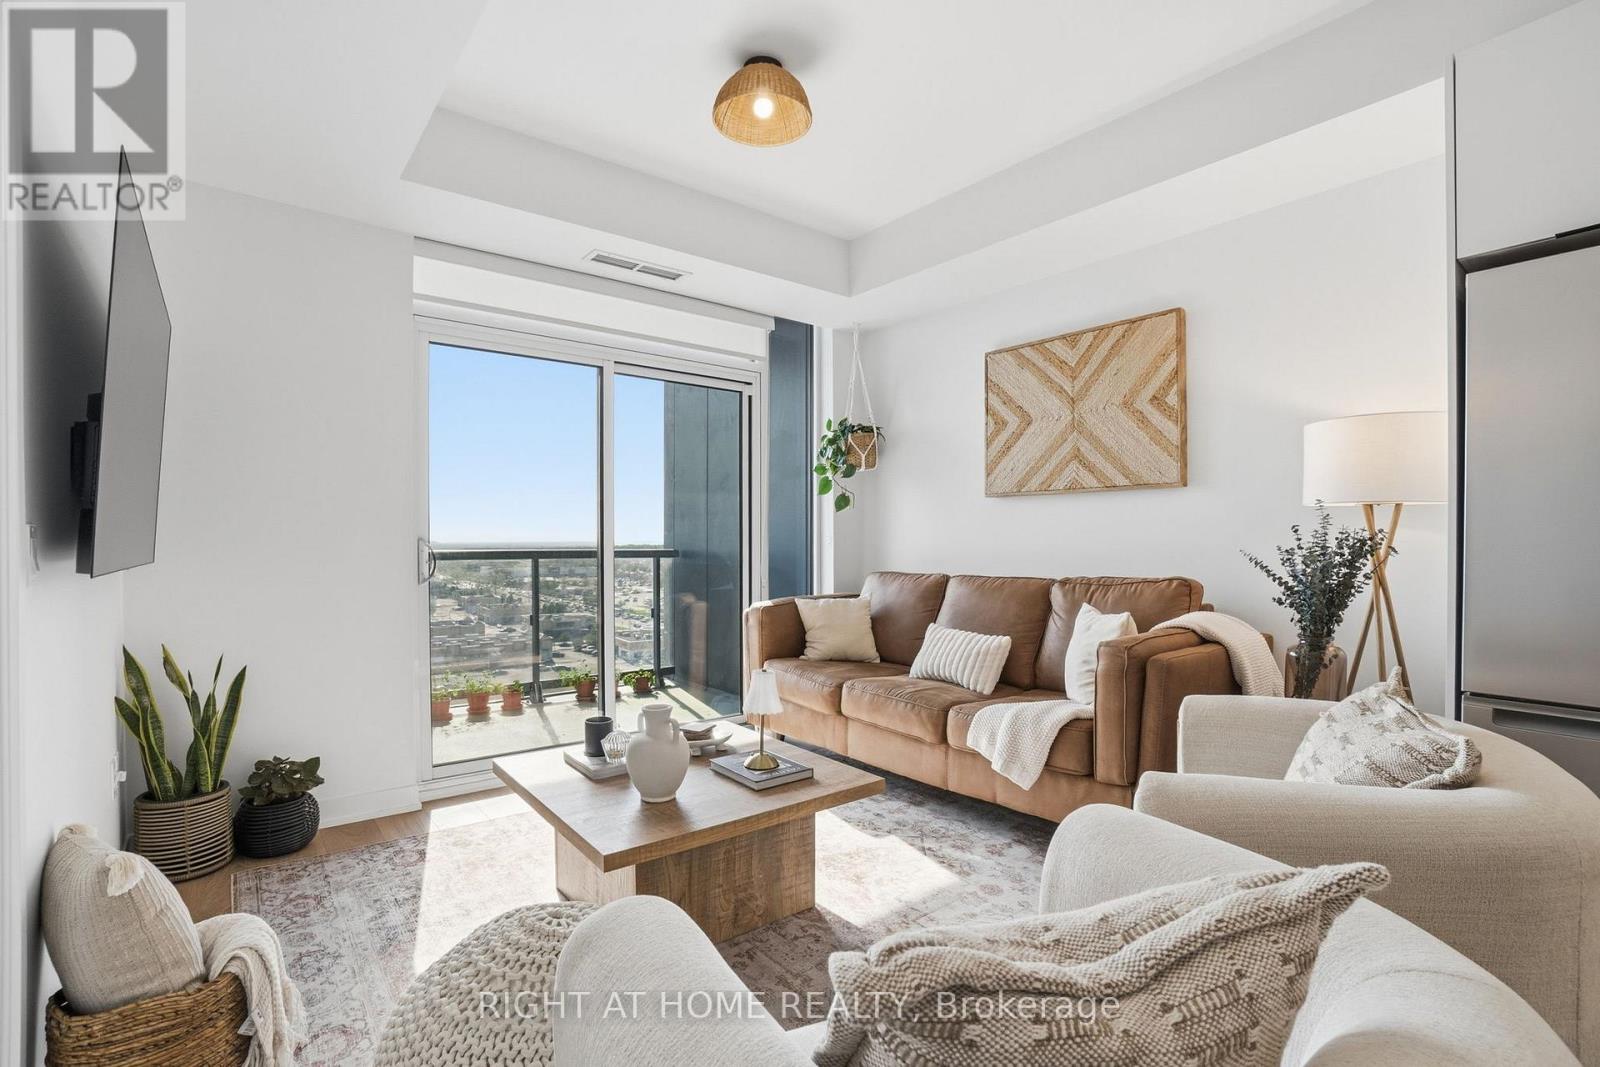
1321 - 10 Abeja Street
Vaughan, Ontario
Welcome to this bright and spacious one-bedroom plus den suite at Abeja District! Located in a newly built community, this beautifully designed unit features two full bathrooms and a functional open-concept layout ideal for modern living. The generously sized den offers excellent versatility, perfect for a home office, nursery, or additional living space. Enjoy beautiful west-facing views and stunning sunsets from the comfort of your own home. Complete with stylish finishes and one parking space, this suite offers the perfect combination of comfort, functionality, and convenience. Residents can also enjoy an impressive selection of building amenities, including a gym, sauna, party room, rooftop terrace, pet spa, and more! (id:49269)