
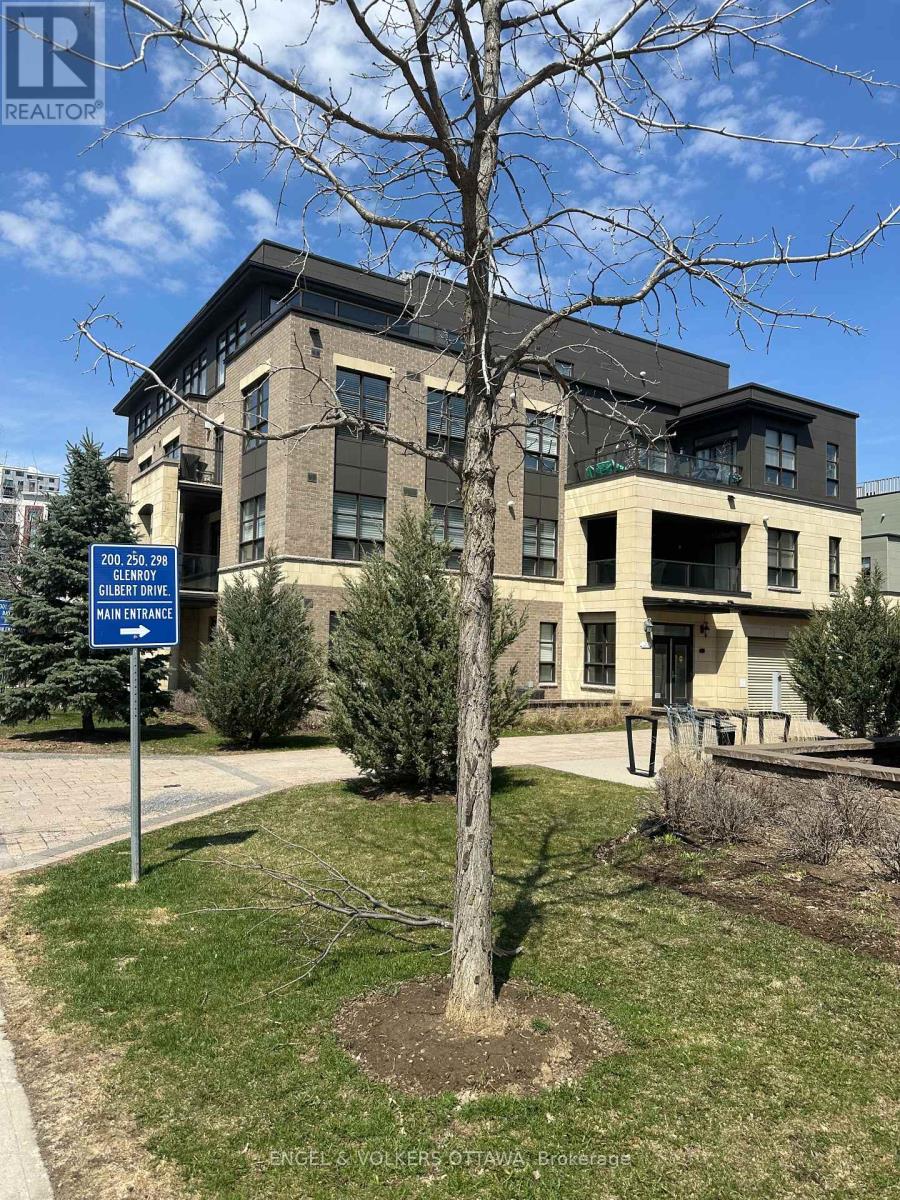
401 - 399 Bayrose Drive W
Ottawa, Ontario
Beautiful condo in a great location, just steps from the park, shopping, restaurants, transit and a movie theatre. At almost 1800 square feet, this bright and spacious corner unit penthouse in the Ampersand in Barrhaven overlooks a park and features a huge open concept living/dining/kitchen. The size and privacy of this unit offer the feeling of a single-family dwelling with a large terrace, providing abundant outdoor entertaining space facing the park. A hallway separates the bedrooms from the main living space. The primary bedroom with accommodate a king size bed and has a walk-in closet and five-piece ensuite that provides tranquil retreat. A bright second bedroom features abundant storage and a windowed third room could serve as a guest room, den or home office. Laundry in-suite and a second full bathroom. Hardwood floors and motorized blinds throughout. Newer washer and dryer, gas fireplace in Living Room and ground floor garage with locker. Elevator-accessible building. Whether you're an empty nester not willing to compromise on space, or a professional interested in hassle-free living, this unique condo offers the comforts of home with the lifestyle you're looking for. Measurements approximate. (id:49269)
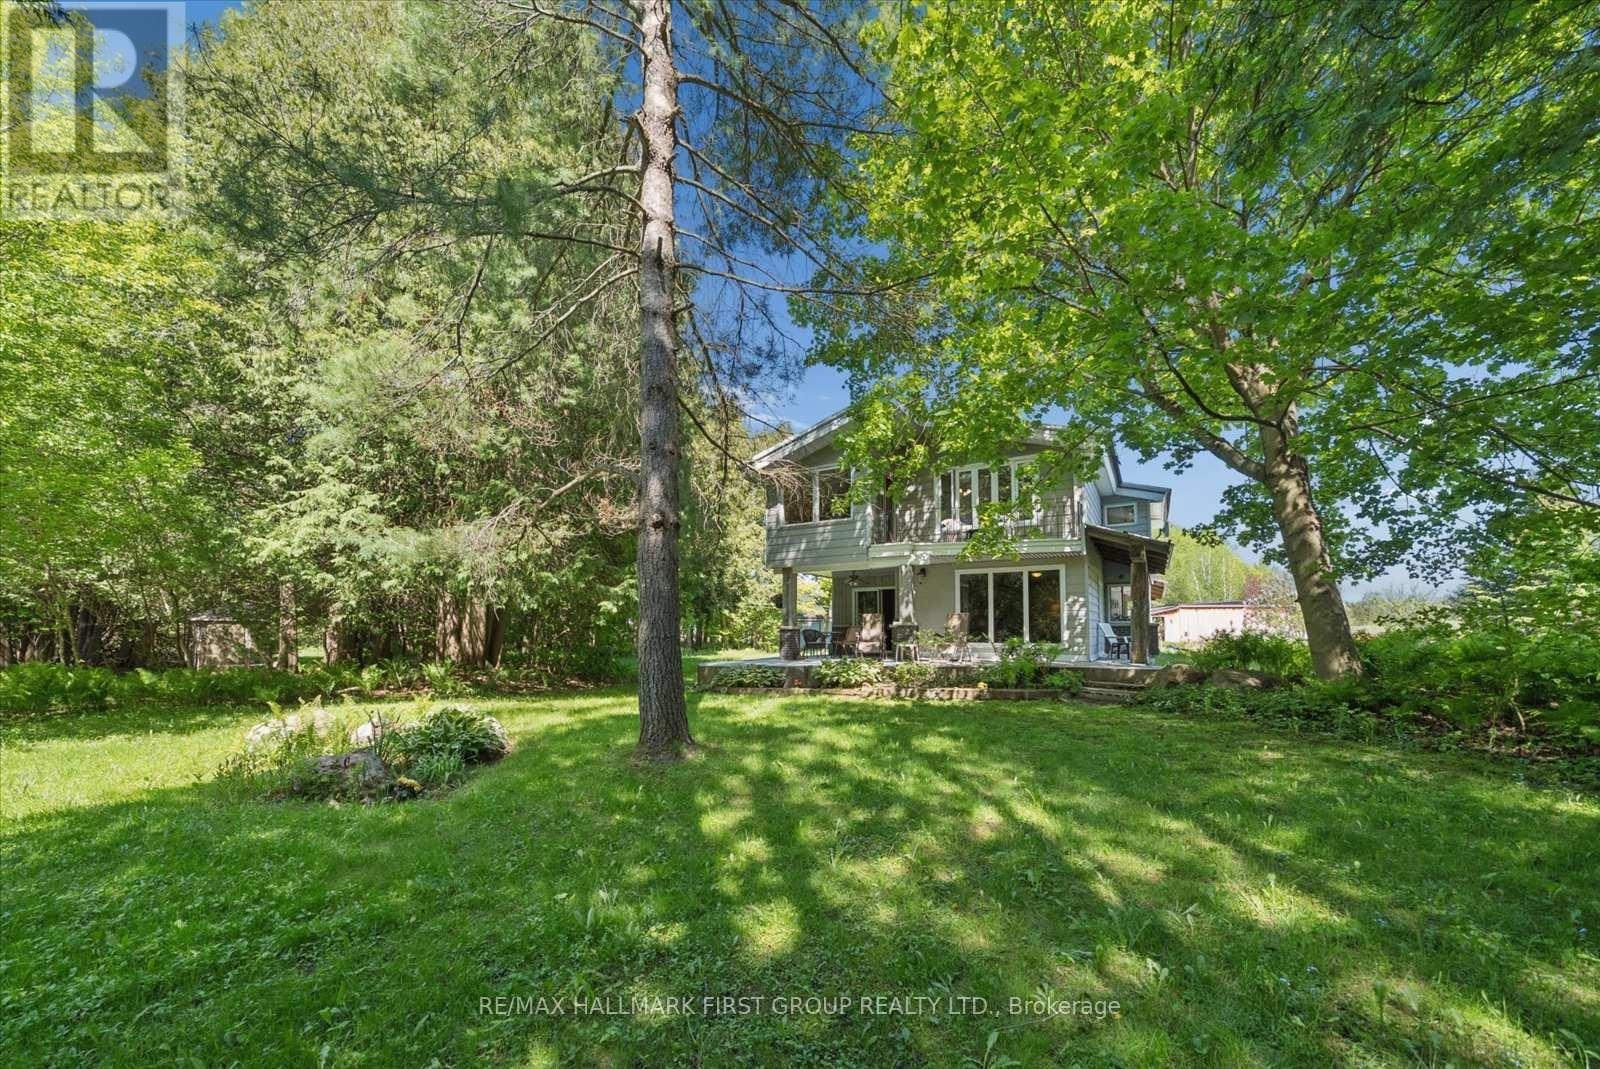
7167 Carscadden Road
Clarington, Ontario
Properties like this are rarely found and impossible to appreciate from photos alone. Nestled on nearly 5 acres along the Ganaraska River, this extraordinary retreat offers peace, privacy and natural beauty. Wander among three ponds fed by an artesian well (approx. 125 ft deep), enjoy the soothing sounds of waterfalls, and take in picturesque views from every room. Ideal for multi-generational living, home-based businesses, creatives, or those seeking a private sanctuary, this one-of-a-kind property must be experienced to truly appreciate its beauty and serenity.A rural retreat offering 4.83 acres of exceptional privacy along the Ganaraska River. With 4+1 bedrooms and generous living spaces, this beautiful oasis features 3 ponds, with a natural artesian well producing an impressive flow that feeds the landscape's serene water features. The unique two-storey home is full of warmth and character, showcasing handcrafted wood interiors, Brazilian cherry hardwood flooring, high quality Maibec CanExel siding, a durable steel roof and walls of windows framing stunning views. The bright custom kitchen features granite countertops, built-in appliances and an island. The spacious main-floor primary bedroom with fireplace and walkout to the yard was originally designed as the living room and can easily be converted back. Upstairs offers 4 bedrooms, laundry and a family room overlooking the grounds. The home office overlooks a charming waterfall and has a private deck. The former workshop has been transformed into a versatile studio/recreation space with 3 rooms, an infrared sauna and relaxation area. A rare opportunity to own a private natural sanctuary minutes from town amenities; including skiing, hiking and much more. Minutes south of 407 and just minutes north of 401. Enrolled in the Managed Conservation Land Tax Incentive Program offering reduced property taxes. (id:49269)
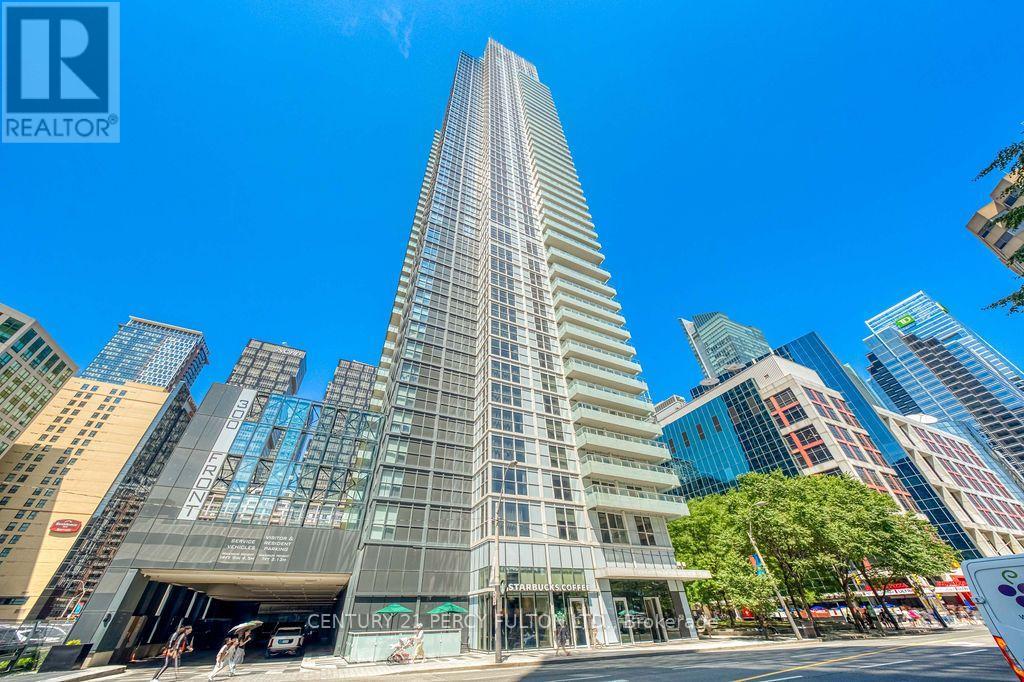
2811 - 300 Front Street W
Toronto, Ontario
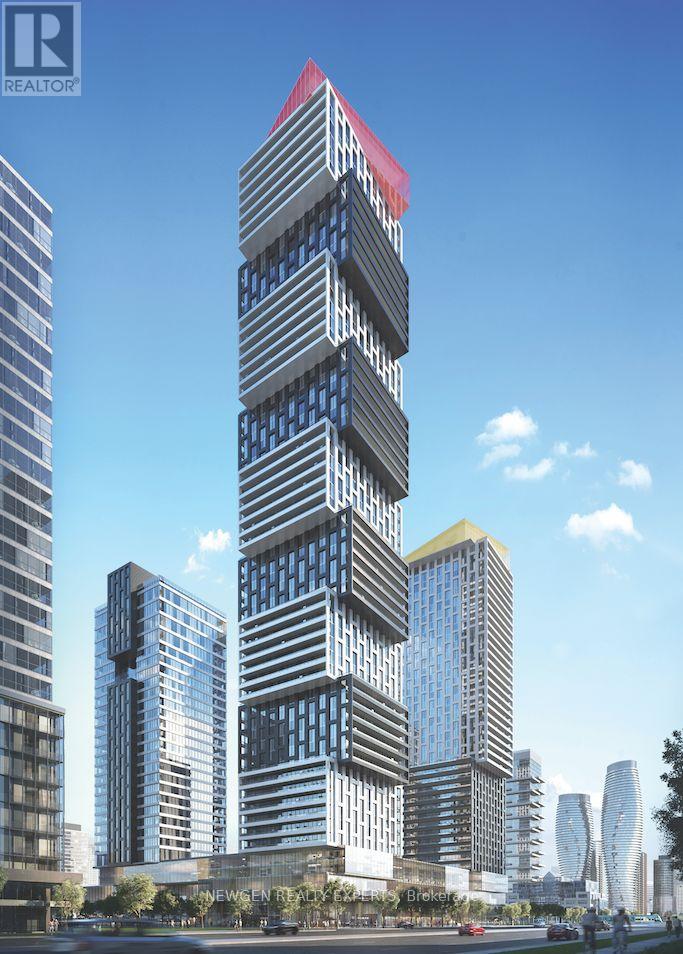
Experience luxury waterfront living at Tridel's prestigious 300 Front! This bright and spacious corner suite offers over 1,000 sq. ft. with 2 bedrooms + den, 2 full bathrooms, floor-to-ceiling windows, and a large balcony showcasing breathtaking lake and city views. Includes 1 parking space. Enjoy world-class amenities including a rooftop infinity pool, fitness center, yoga studio, theatre, party lounge, BBQ terrace, concierge, guest suites, and more. Steps to the Financial District, The Well, Union Station, Rogers Centre, CN Tower, waterfront trails, shopping, and Toronto's finest dining. Property is tenanted by an excellent AAA tenant. Kindly allow 24 hours' notice for all showings. (id:49269)
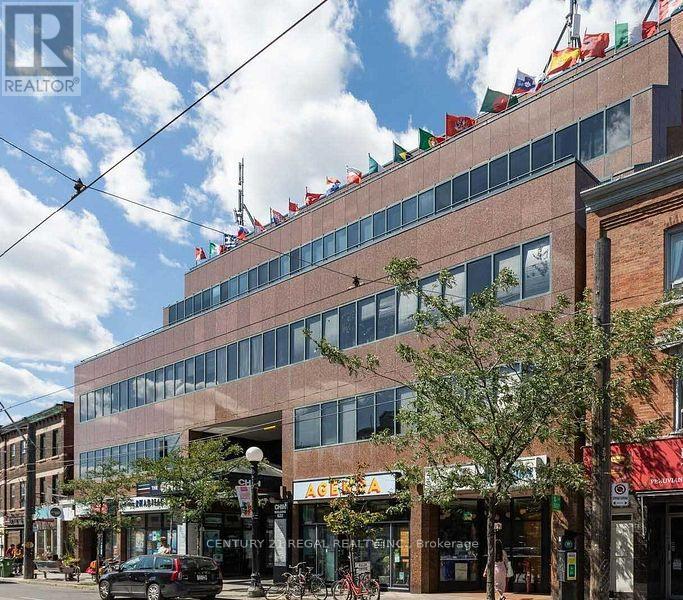
200 - 622 College Street
Toronto, Ontario
Position Your Business In The Iconic Chin Building In The Heart Of Little Italy. This Private Second-Floor Office Suite, Conveniently Located Adjacent To The Elevator, Offers An Exceptionally Quiet Setting Ideal For Professional Offices, Consulting Practices, Creative Studios, Or Sound Production. The Suite Features An Impressive Oval Office, Distinctive Architectural Details, Enhanced In-Suite Security, Professional On-Site Property Management, And Convenient Green P Underground Parking Within The Building. Unit has 4 Offices Plus Board Room. (id:49269)
22 - 225 Riddell Street
Woodstock, Ontario
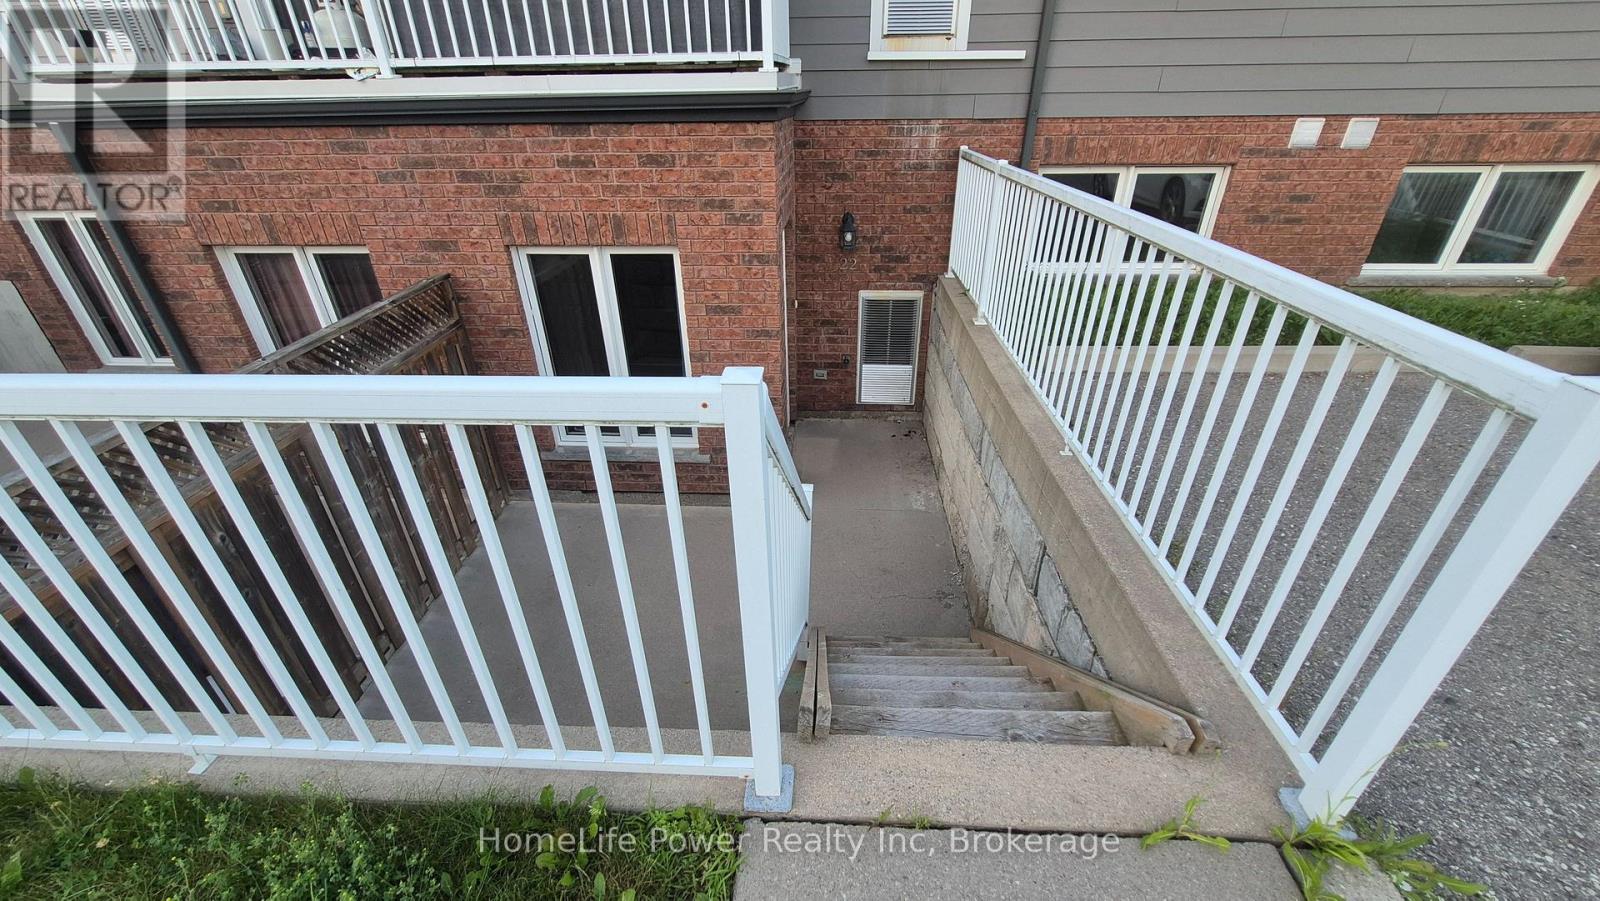
Riddell Gardens is located in the heart of Woodstock, Ontario, and within walking distance of the city. Your family will appreciate the small-town charm combined with the best city amenities. Woodstock is an amazing town with an interesting history, abundant parks, and friendly citizens. A vibrant cultural atmosphere coupled with a strong sense of community. Around 40,000 people call Woodstock home, and for good reasons! The location of these homes provides easy access to the 401, in a central location between London, Kitchener-Waterloo, and Brantford. Living in Riddell Gardens is an ideal situation for those who want a quick commute. These beautiful two-bedroom townhomes are equipped with custom cabinetry, hard-surface granite countertops, stainless steel appliances, concrete patios on select suites, and far more! (id:49269)
1501 Muskoka Road 169
Gravenhurst, Ontario
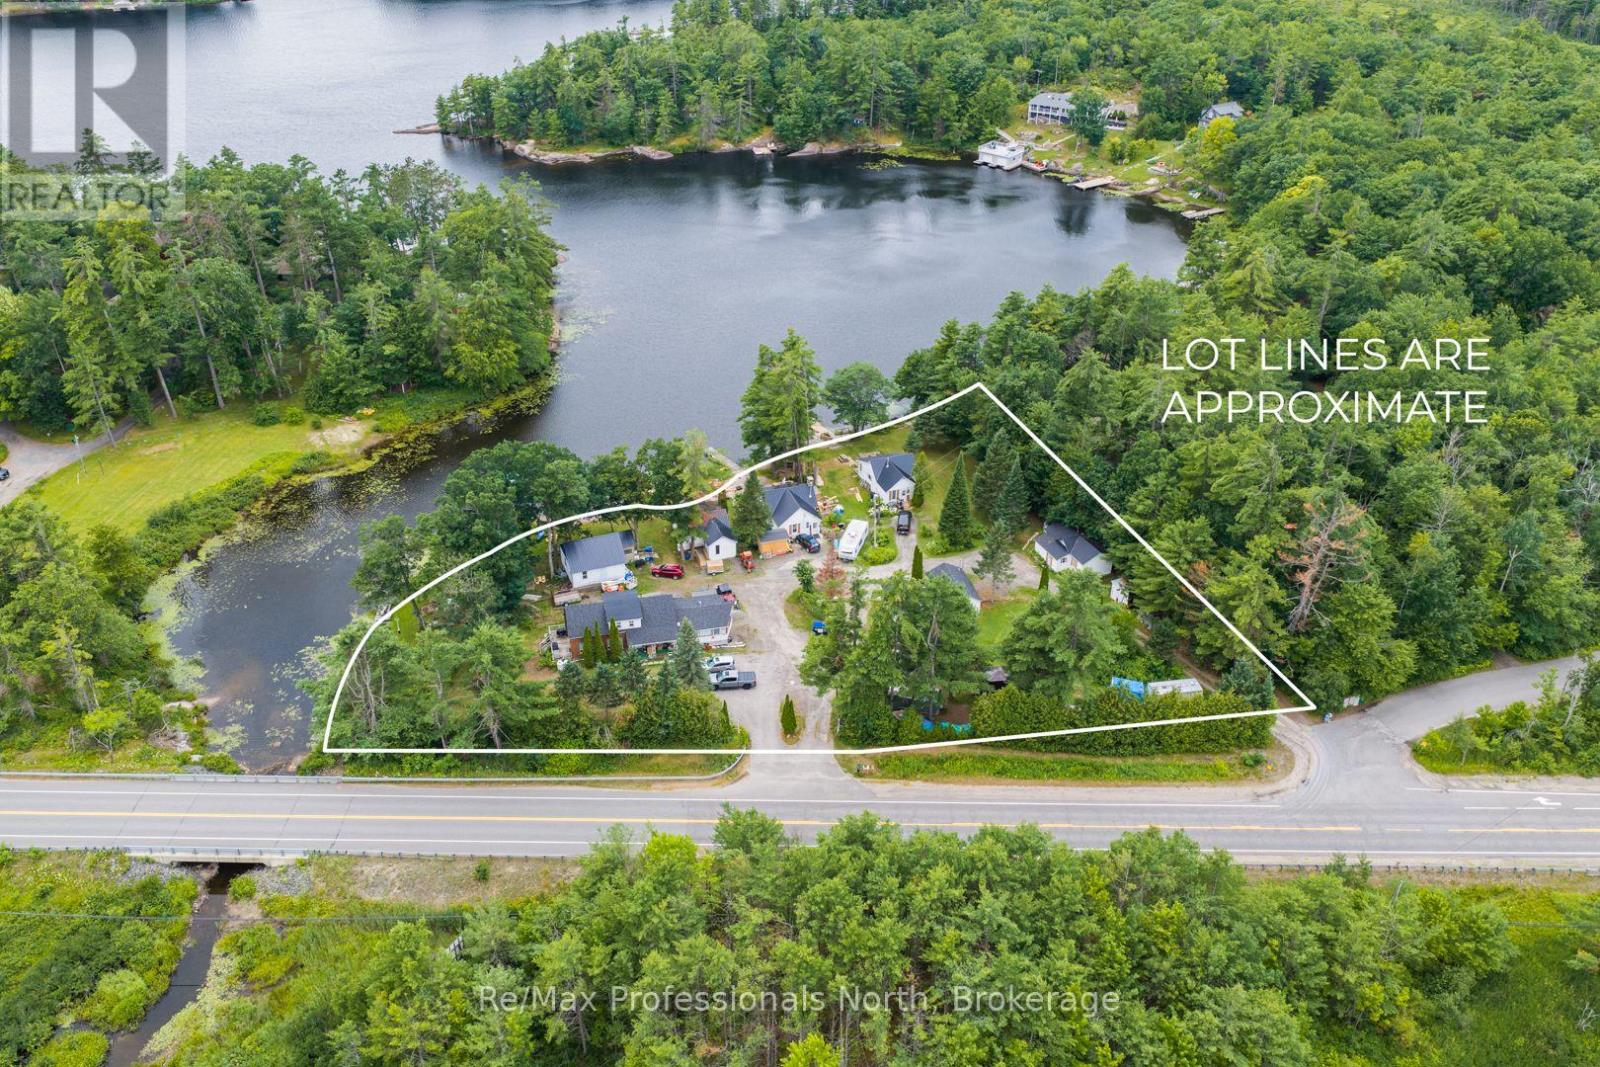
Pine Grove Cottages presents a unique opportunity to acquire an established waterfront commercial property offering approximately 460 feet of west-facing shoreline on Pine Lake, eight fully self-contained guest cottages and an owner's residence, all just minutes from Gravenhurst. Set on approximately 1.68 acres, the property features a sand beach, natural rock outcroppings, beautiful southwest exposure and convenient year-round access from Muskoka Road 169. The eight guest cottages are positioned throughout the property, many enjoying views over the lake. All buildings are in various states of repair and the property is being offered with the expectation that a new owner will undertake updating and improvements. Zoned Commercial Waterfront (CW-8) with site-specific provisions recognizing the existing buildings and uses, the property provides an established framework for continued commercial waterfront use. With substantial shoreline, an existing accommodation business, excellent access and close proximity to Gravenhurst, Pine Grove Cottages offers significant upside for an energetic new owner with the vision and resources to revitalize the property and capitalize on an increasingly difficult-to-find Muskoka waterfront commercial opportunity. (id:49269)
Forest Hill Real Estate Inc.
1075 Kushog Lake Road
Minden Hills, Ontario
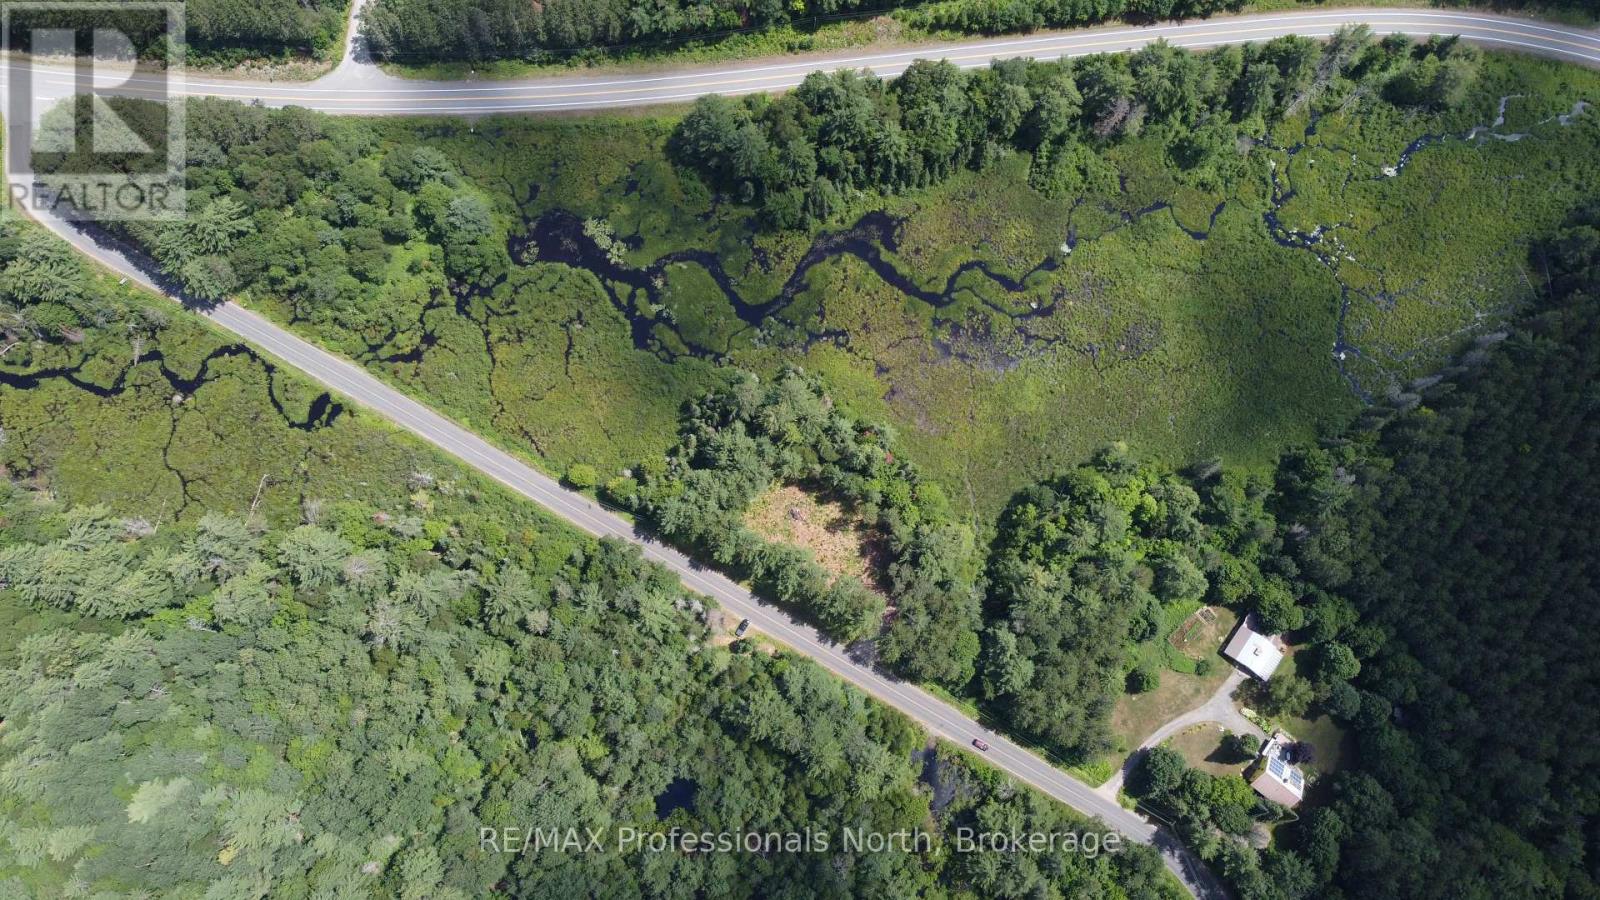
Discover the possibilities on this 13+ acre property in the heart of Haliburton County. Offering frontage on both Hwy 118 and Kushog Lake Road, this unique parcel features a scenic mix of mature pine forest and natural wetlands, creating privacy and a true Cottage Country setting. A cleared building site with an existing driveway off Kushog Lake Road provides an excellent starting point. Hydro and Bell services are available at the lot line, and the area offers reliable cell service for staying connected while enjoying nature. Ideally situated just minutes from the Kushog Lake and Boshkung Lake chains, you'll have convenient access to public boat launches, beaches, fishing, boating, and all the outdoor recreation the Haliburton Highlands are known for. If you are looking to invest in Haliburton real estate, this property offers an outstanding opportunity in one of Ontario's most sought-after Cottage Country locations. Buyer to complete their own due diligence with the municipality regarding zoning, permitted uses, and building permit requirements. (id:49269)
479 Dyers Bay Road
Northern Bruce Peninsula, Ontario
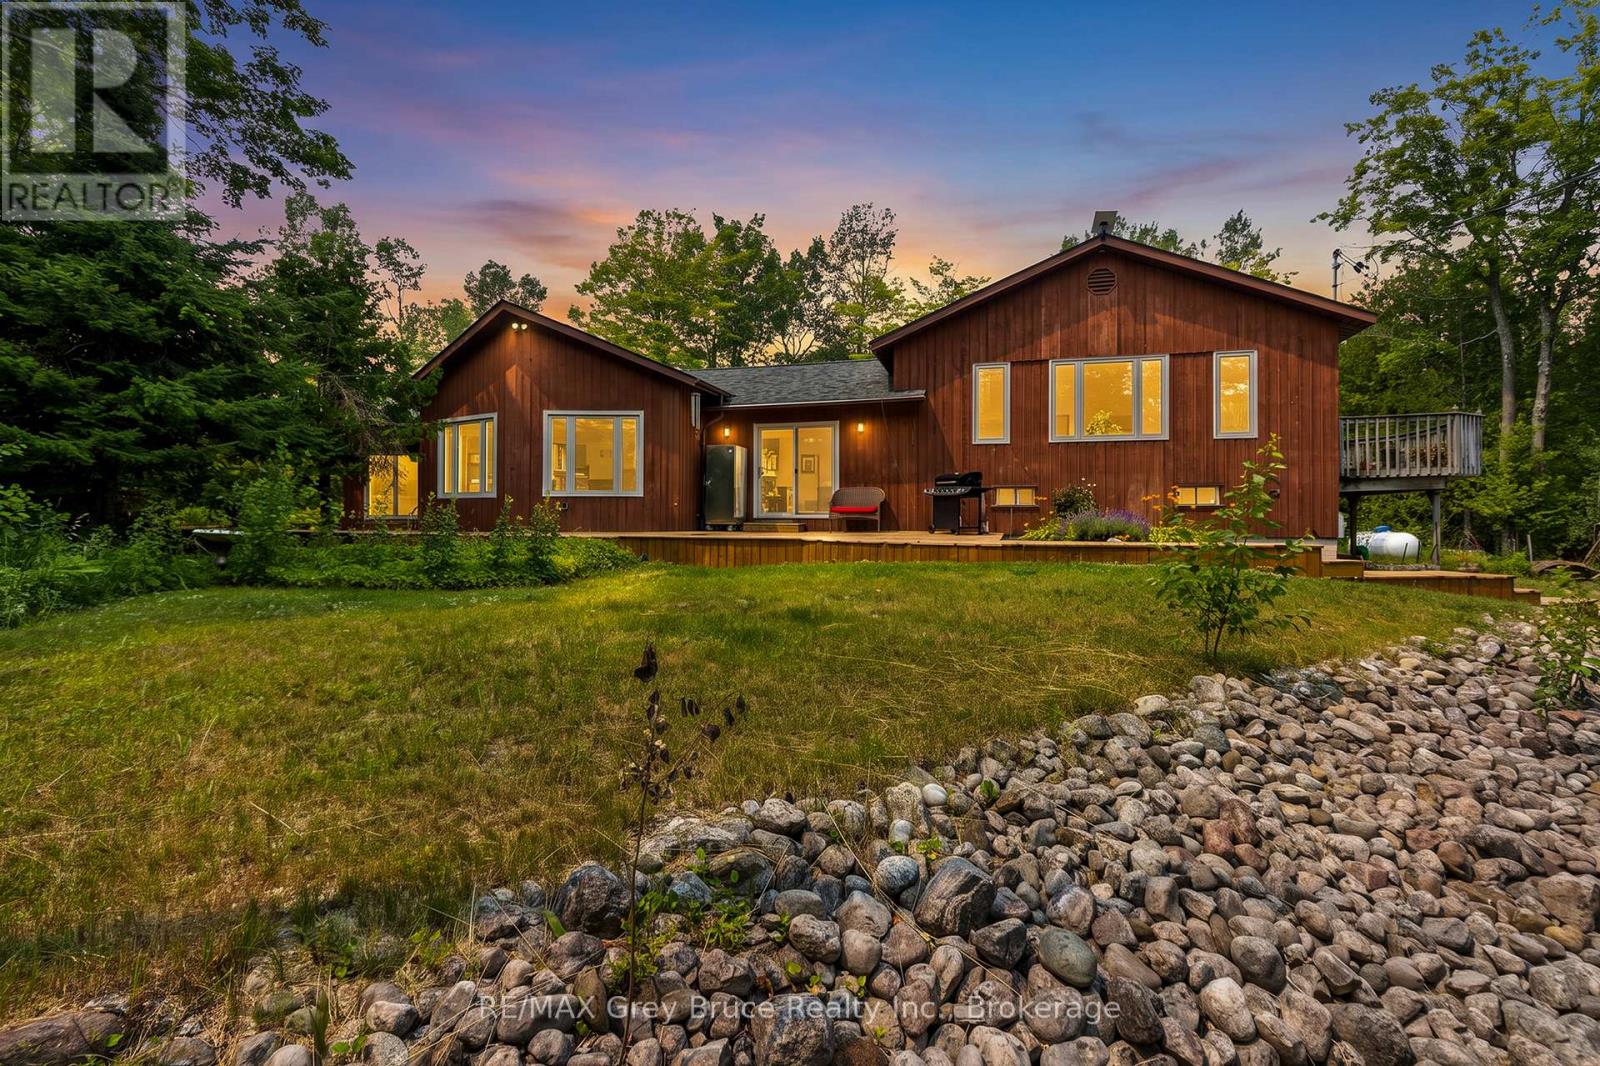
Set down your roots where privacy, recreation and year-round living come together on 25 scenic acres. Whether you're searching for a family home, 4-season cottage or investment property, this spacious 2,600+ sq.ft. home offers endless opportunities to enjoy the outdoors in every season. Explore your own private trails by ATV, hiking or snowshoes, right from your doorstep. A circular driveway provides easy access for trailers, boats and recreational vehicles, while the expansive gravelled area offers excellent space for additional parking, equipment storage or the potential for a detached garage. The home features 3 bedrooms, 2.5 bathrooms and a versatile lower-level office/den ideal for remote work or hobbies. Designed for family gatherings, the layout includes separate living and family rooms, offering room for everyone to relax. The inviting living room is highlighted by a vaulted ceiling, cozy wood stove and large windows framing peaceful woodland views. The spacious eat-in kitchen is the heart of the home with abundant cabinetry and a large island. Upstairs, the bright family room opens onto a deck overlooking the property, while the generous primary suite offers 4Pc ensuite access. Two additional main-floor bedrooms share a 4-piece bath. The 860sq.ft. bonus room is ready for endless fun as a games room, workout space or children's play area. Or convert it back to its original indoor pool with some TLC, beneath the temporary flooring. A Generac backup generator provides added peace of mind. Ideally located minutes from Dyers Bay and the crystal-clear waters of Georgian Bay, you'll enjoy easy access to boating and swimming. Nearby, the world-renowned Bruce Trail, Bruce Peninsula National Park, Tobermory, Lion's Head and countless beaches, and hiking trails make this an exceptional location for outdoor enthusiasts. Surrounded by mature cedar trees and hardwood forest, this private country property delivers the perfect blend of comfort, nature and adventure. (id:49269)
1039 Grace River Road
Highlands East, Ontario
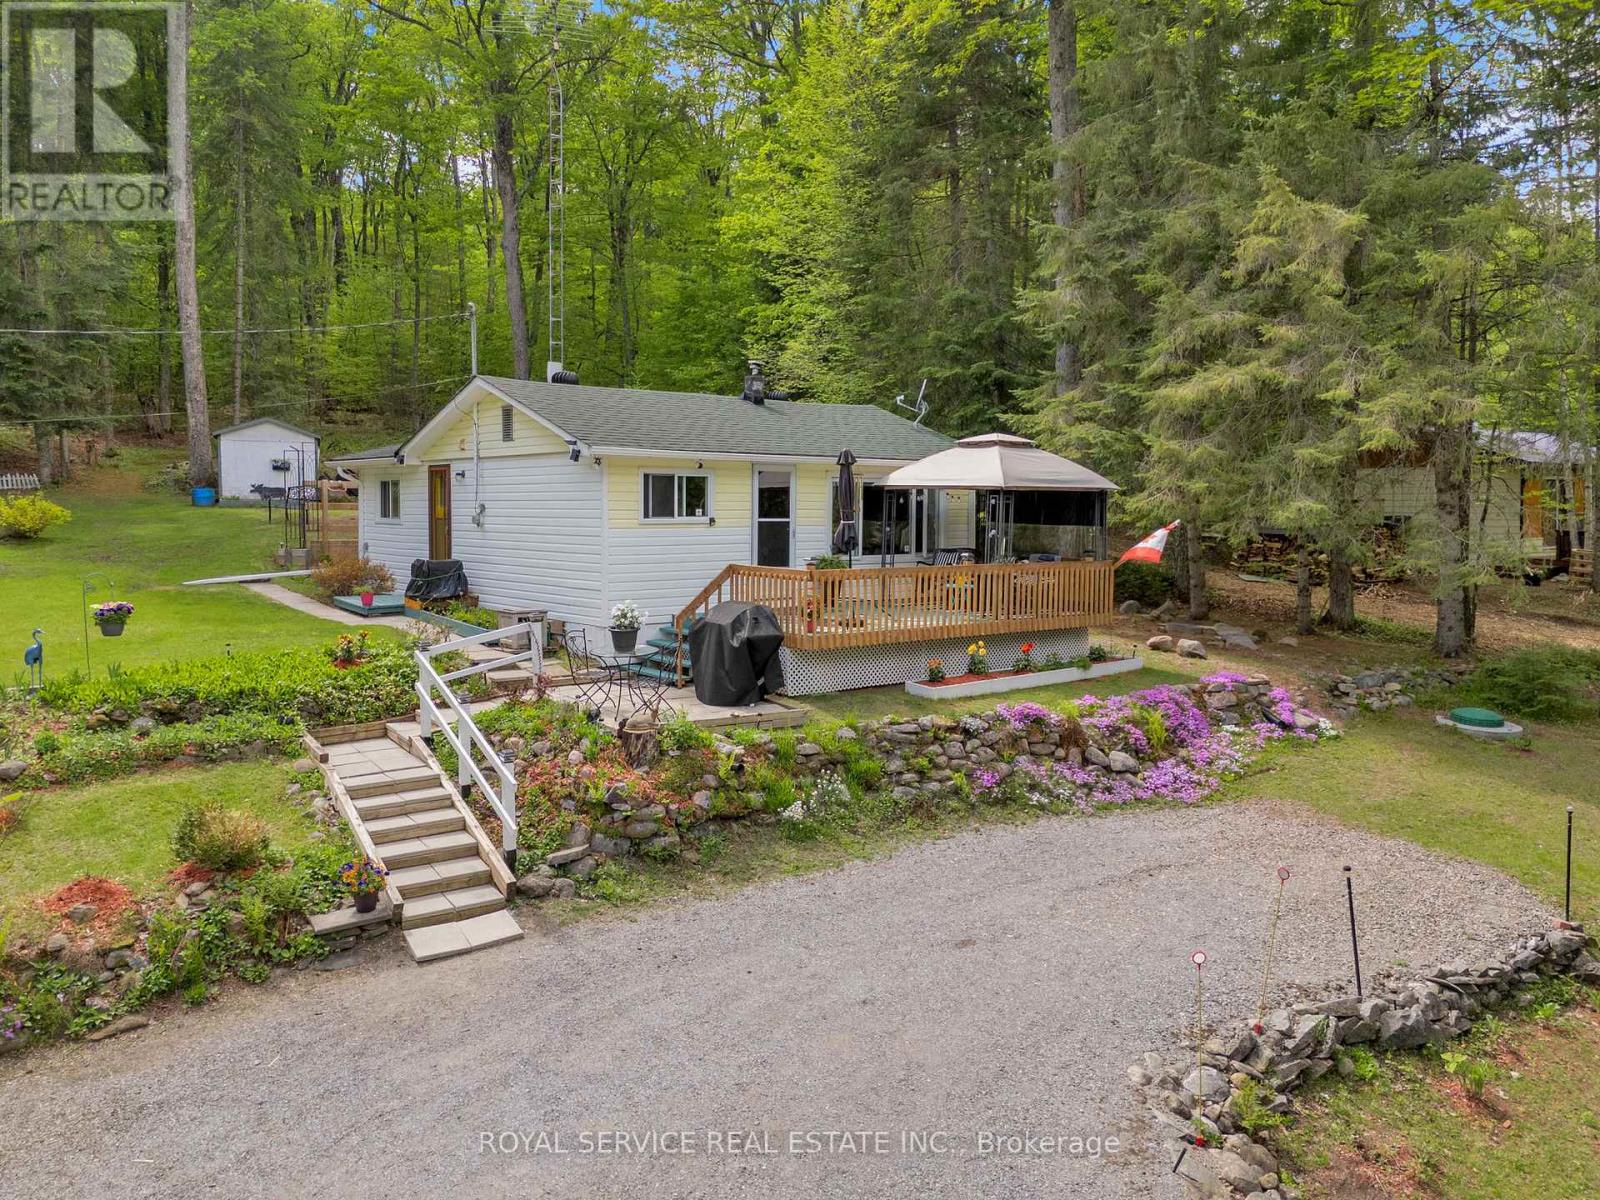
Welcome to your four-season getaway in the heart of Wilberforce. Situated on a quiet dead-end road surrounded by mature trees, this lovingly maintained 2-bedroom, 1-bath home offers the perfect blend of privacy, comfort & outdoor adventure.Just 400 metres from the public boat launch, enjoy easy access to nearby lakes & waterways for boating, fishing, kayaking, canoeing, paddleboarding & endless days on the water. Whether you're looking for a full-time residence or recreational retreat, this property is ideally positioned to enjoy everything the Haliburton Highlands have to offer.Inside, the open-concept kitchen, dining & living area is bright & welcoming, featuring updated windows that fill with natural light & a cozy gas fireplace for year-round comfort. The functional U-shaped kitchen offers ample cabinetry & workspace, the layout makes everyday living easy.Outside, lush lawns, perennial gardens & spectacular sunrise views create a peaceful setting. A detached single-car garage, bunkie & multiple outbuildings provide excellent storage, workshop space & room for overnight guests. Both the bunkie & lrg shed have electricity, adding flexibility for hobbies, projects or seasonal use.Numerous improvements completed in 2026 provide added peace of mind, including a new water pump, upgraded heat trace system with electrical upgrades, new well lid, upgraded electrical panel. The Garage has a new roof, eavestroughs & flashing & siding on one side, structural & roofing improvements to the upper shed, a new steel roof on the large shed, selective tree removal, plus a Champion electric-start generator plus a new Danby freezer.on a year-round municipally maintained road, this property offers convenient access to Wilberforce's amenities, grocery shopping, restaurants, pickleball/tennis courts, curling club, arena, library, parks, healthcare services & community events. Enjoy nearby lakes, beaches, hiking trails, ATV routes, snowmobile trails & endless recreation in every season. (id:49269)
1005 Dobbie Street
Brockville, Ontario
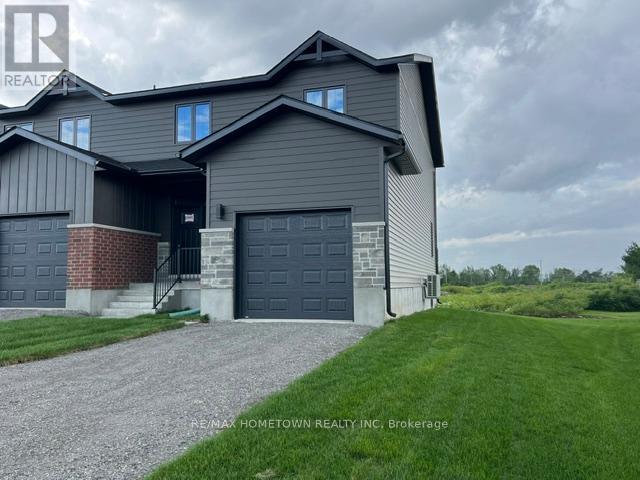
Designed for a new generation of homeowners, these thoughtfully built townhomes deliver 1700 square feet of smart, stylish living. Clean modern architecture meets energy-efficient construction, creating homes that feel as good as they look. With advanced heating and cooling systems, you'll enjoy year-round comfort while keeping energy use-and costs-under control. Set on oversized lots, these homes offer something rare in townhome living: real outdoor space. Whether you're thinking summer hangouts, a future pool, a garden, or a place for kids (and pets) to roam, the backyard possibilities are wide open. The Cardinal model features a bright, open-concept main floor designed for how people actually live today. The kitchen is front and centre, with a large island, walk-in pantry, and clear views to the backyard-perfect for cooking, hosting, or just staying connected. A convenient two-piece bath and a functional mudroom with main-floor laundry keep things running smoothly. Upstairs, you'll find three generously sized bedrooms with an abundance of closet space to keep life organized. A flexible open den overlooking the landing adds bonus living space-ideal for a home office, creative corner, or relaxed lounge. The primary bedroom offers a clean, modern vibe along with a well-designed ensuite featuring a walk-in shower. The unfinished lower level is a blank canvas, already roughed-in for a future bathroom-ready when you are to create a rec room, extra bedroom, gym, or workspace that fits your lifestyle. (id:49269)
V/l Middle Road
Lakeshore, Ontario
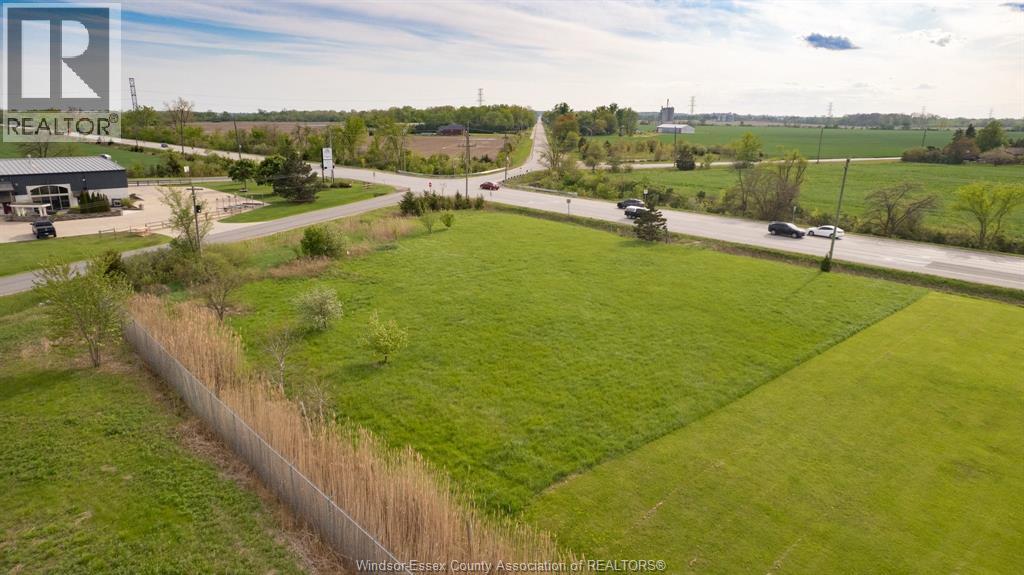
Located on a high-traffic corridor just minutes from Hwy 401, this approximately ¾ acre parcel offers excellent visibility and access. Situated along a main route into Tecumseh and only about a 7-minute drive to Essex, the property benefits from strong exposure with a nearby traffic light and an estimated 16,000 vehicles passing daily. Zoned CR42 (Commercial/Rural), the site allows for a variety of permitted uses, making it a versatile option for future development. Previous ESA available upon request. Buyer to satisfy themselves with all existing services and development potential. (id:49269)
V/l Middle Road
Lakeshore, Ontario
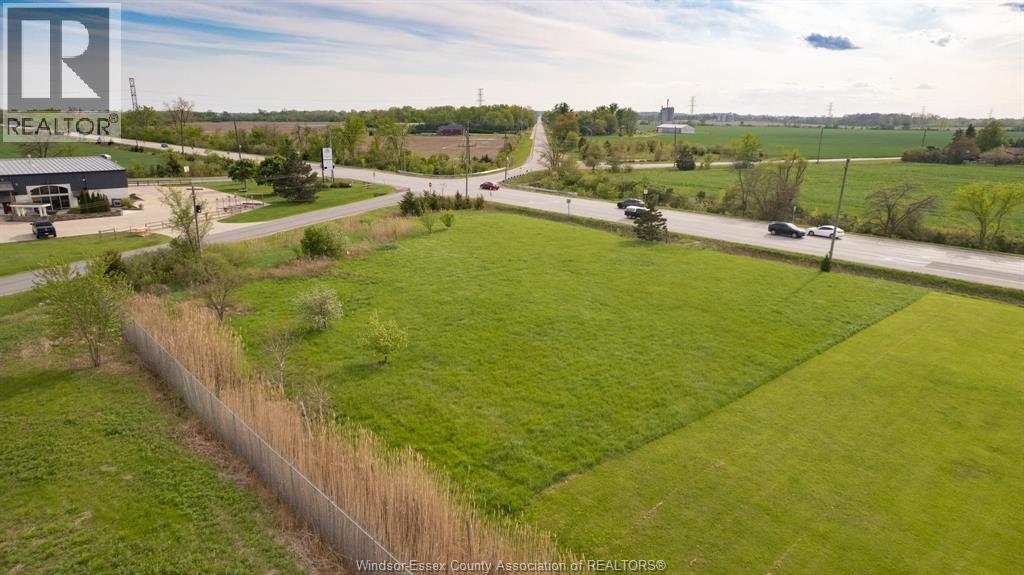
Located on a high-traffic corridor just minutes from Hwy 401, this approximately ¾ acre parcel offers excellent visibility and access. Situated along a main route into Tecumseh and only about a 7-minute drive to Essex, the property benefits from strong exposure with a nearby traffic light and an estimated 16,000 vehicles passing daily. Zoned CR42 (Commercial/Rural), the site allows for a variety of permitted uses, making it a versatile option for future development. Previous ESA available upon request. Buyer to satisfy themselves with all existing services and development potential. (id:49269)
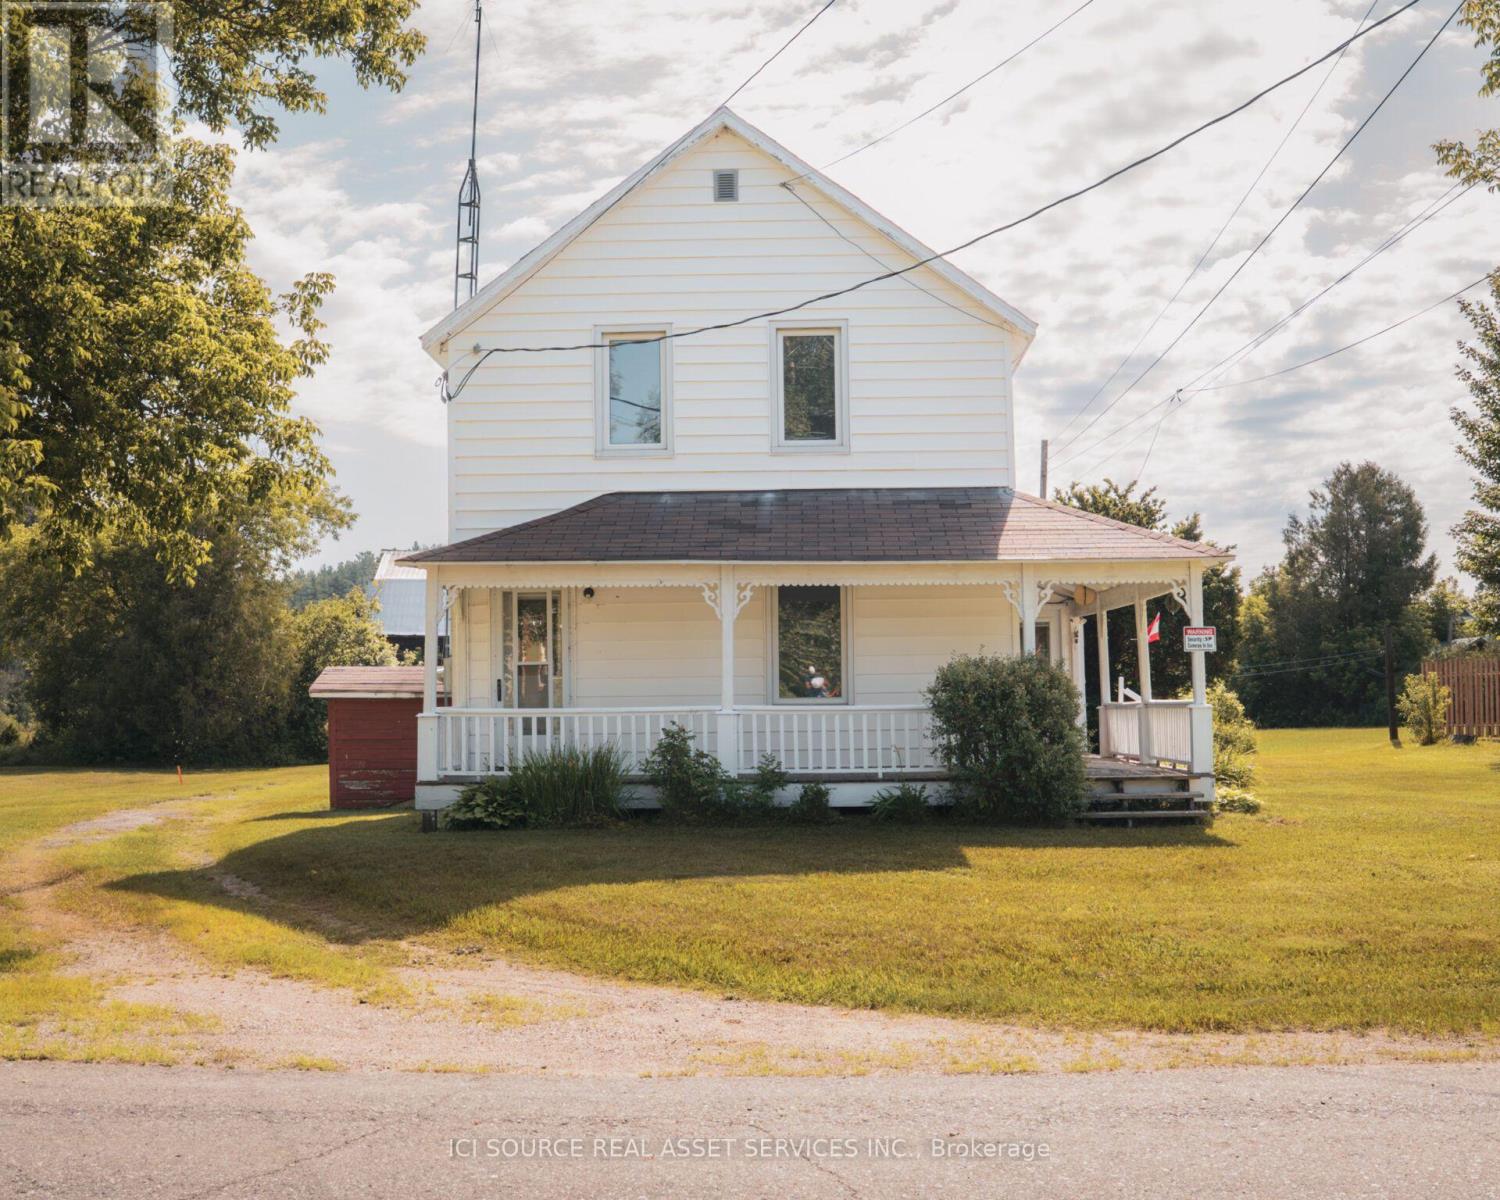
14 George Street
Sables-Spanish Rivers, Ontario
Located in the quiet community of Webbwood, just 10 minutes from Espanola and approximately one hour west of Sudbury, this charming 2-storey farmhouse sits on a large corner lot with mature trees, generous green space and quick access to Highway 17. Property Features: 3 Bedrooms, 1 1/2 Bathrooms, Large Country Kitchen, Covered Wraparound Porch, Main Floor Laundry, Full Basement with Extensive Storage, Large Corner Lot with Mature Trees, Plenty of Parking. *For Additional Property Details Click The Brochure Icon Below* (id:49269)
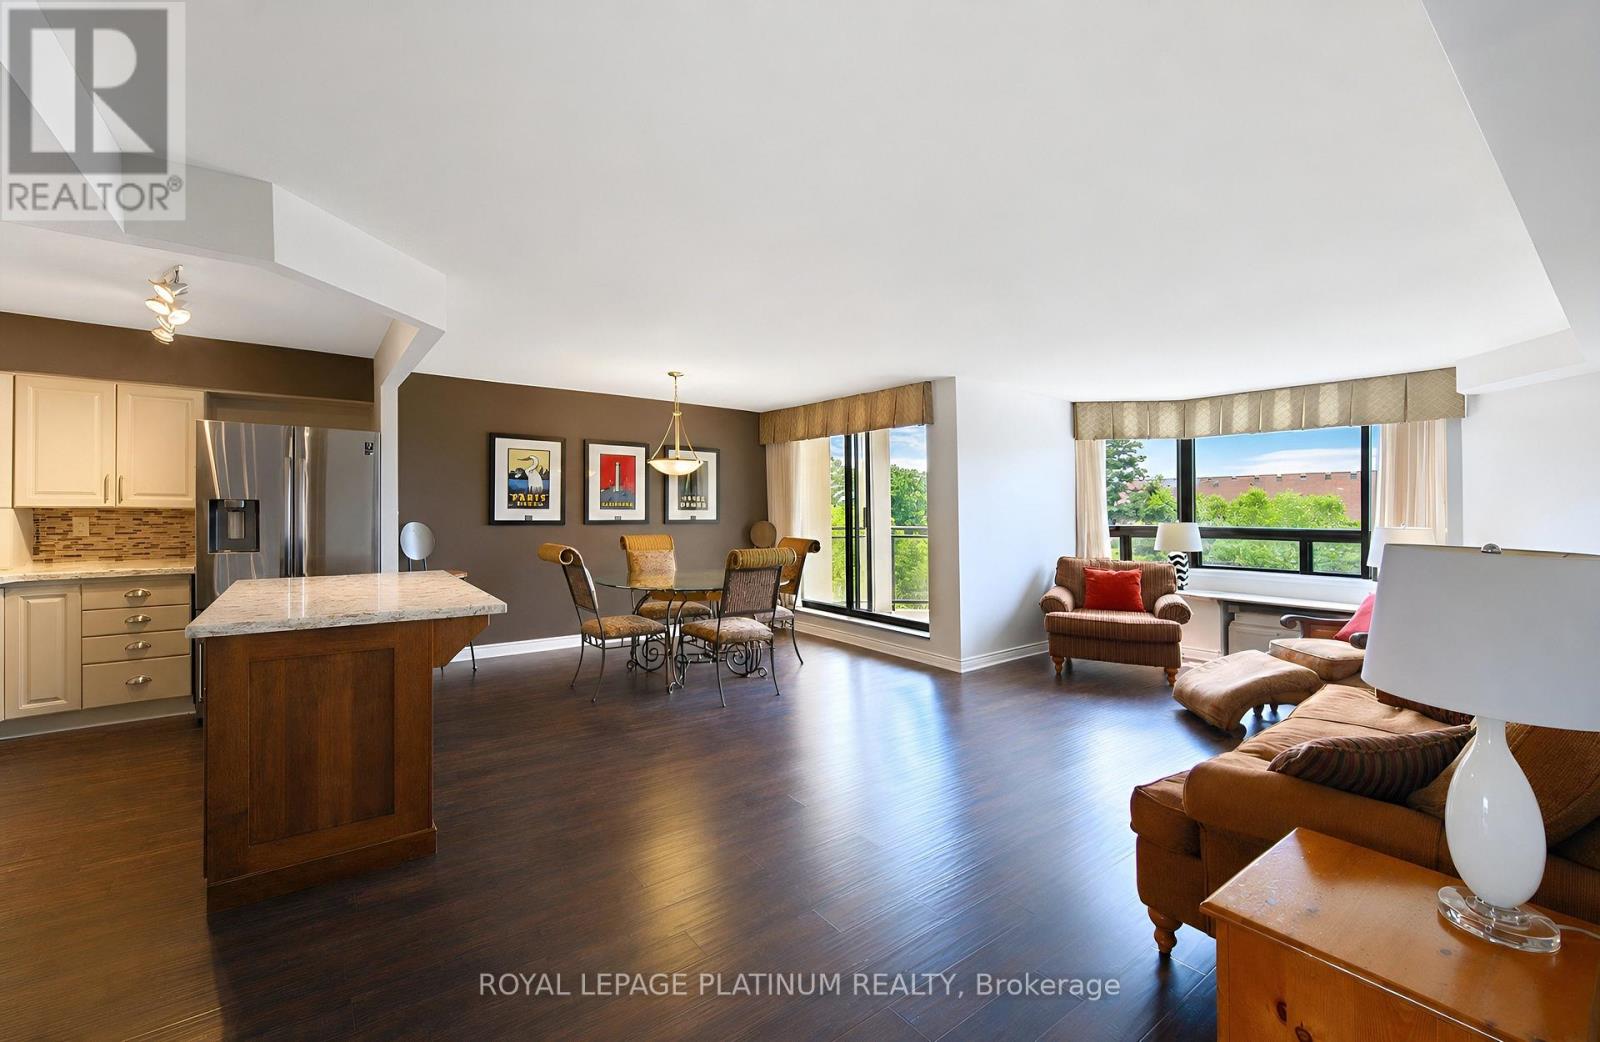
401 - 688 Preston Parkway
Cambridge, Ontario
Welcome to this spacious and well-maintained 3-bedroom, 2-bathroom corner unit offering comfort, functionality, and an abundance of natural light. This desirable layout features generous living and dining areas, a well-appointed kitchen with ample cabinetry, and a bright open-concept design ideal for everyday living and entertaining. The primary bedroom features a private ensuite complete with a separate jacuzzi tub and shower, creating the perfect space to relax and unwind. Two additional bedrooms provide flexibility for family, guests, or a home office. Enjoy the convenience of in-suite laundry, ample storage, and the added privacy and natural light that come with a corner unit. Ideally located close to Highway 401, shopping, restaurants, parks, walking trails, public transit, and Conestoga College, this home offers exceptional value in a convenient Cambridge location. Perfect for first-time buyers, families, downsizers, or investors seeking space, comfort, and convenience. (id:49269)
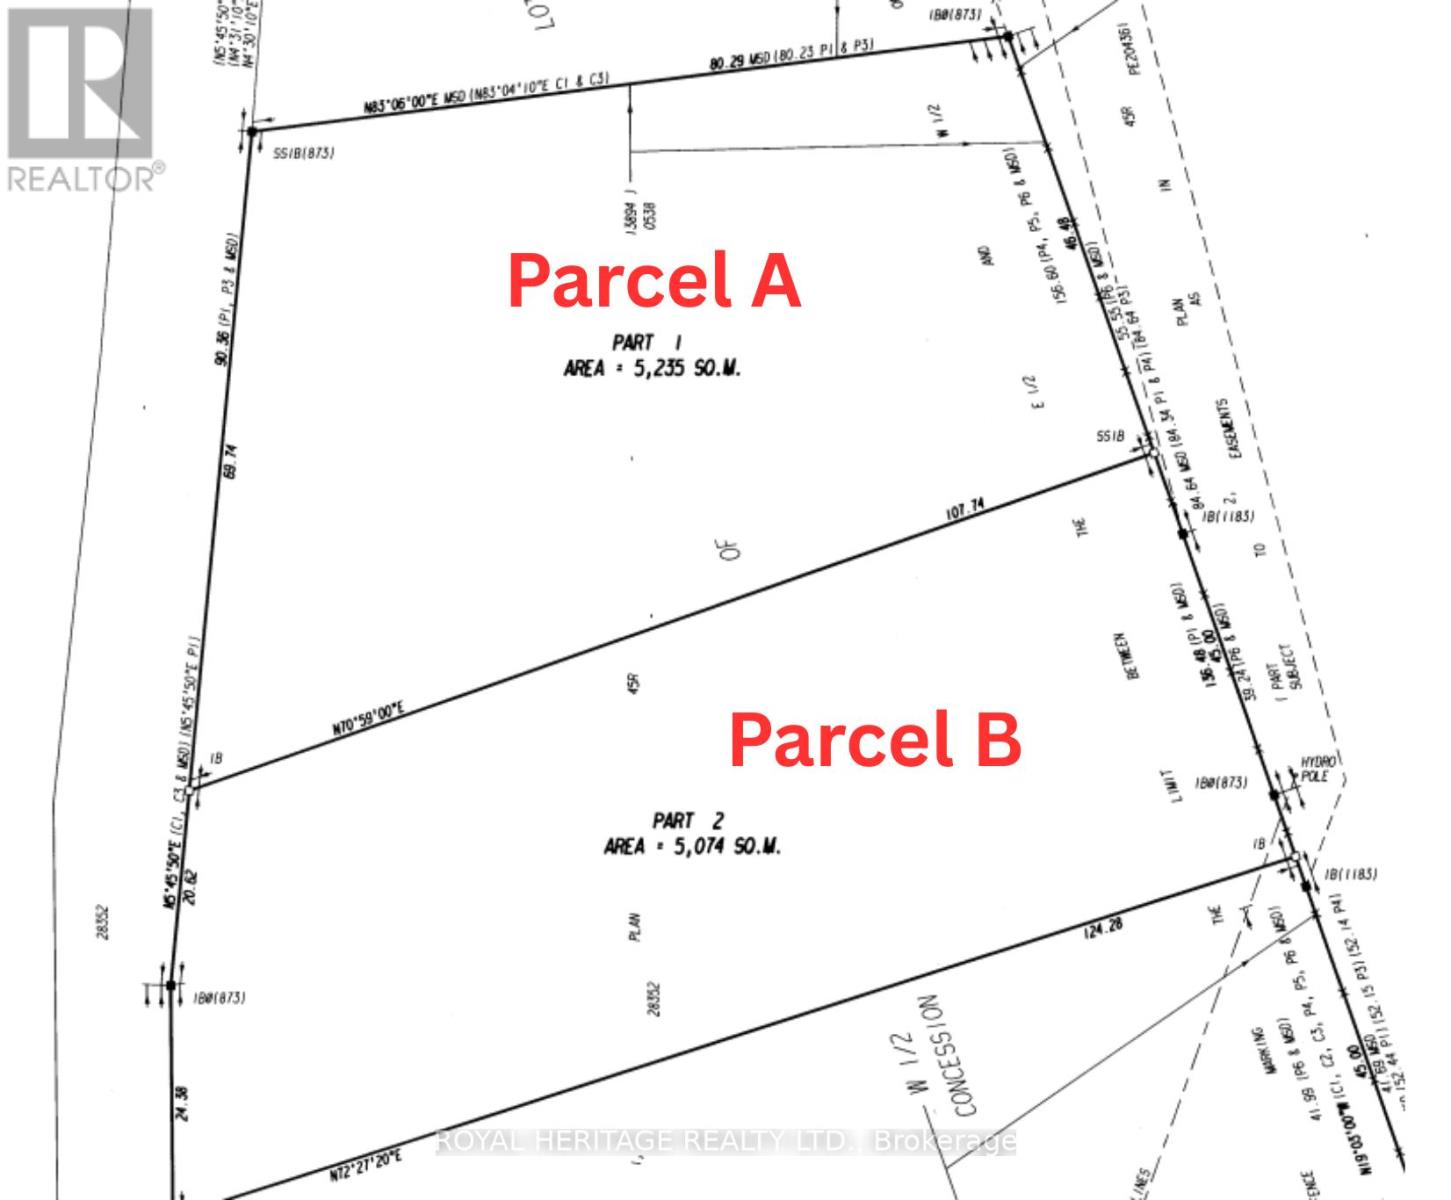
21-A Mill Line Road
Trent Lakes, Ontario
Build your custom dream home on this beautiful 1.29-acre cleared lot in the highly desirable Trent Lakes area. Surrounded by mature softwood trees, the property offers the perfect balance of open space and privacy, providing an ideal setting to create the lifestyle you've always envisioned.Situated on scenic Mill Line Road, a quiet country road known for its attractive homes and natural beauty, you'll enjoy peaceful surroundings just minutes from the waterfront community of Bobcaygeon. From local cafés and restaurants to grocery stores, boutique shopping, and everyday amenities, everything you need is close at hand.Outdoor enthusiasts will love the nearby access to Pigeon Lake, the Trent-Severn Waterway, and local marinas, making boating, fishing, and cottage country living part of your everyday lifestyle.Whether you're ready to build now or planning for the future, this exceptional property offers a rare opportunity to own a premium building lot in one of the Kawartha's most sought-after locations. VTB Mortgage available for a qualified buyer. Driveway permits & entrances to be paid for by the Seller. (id:49269)
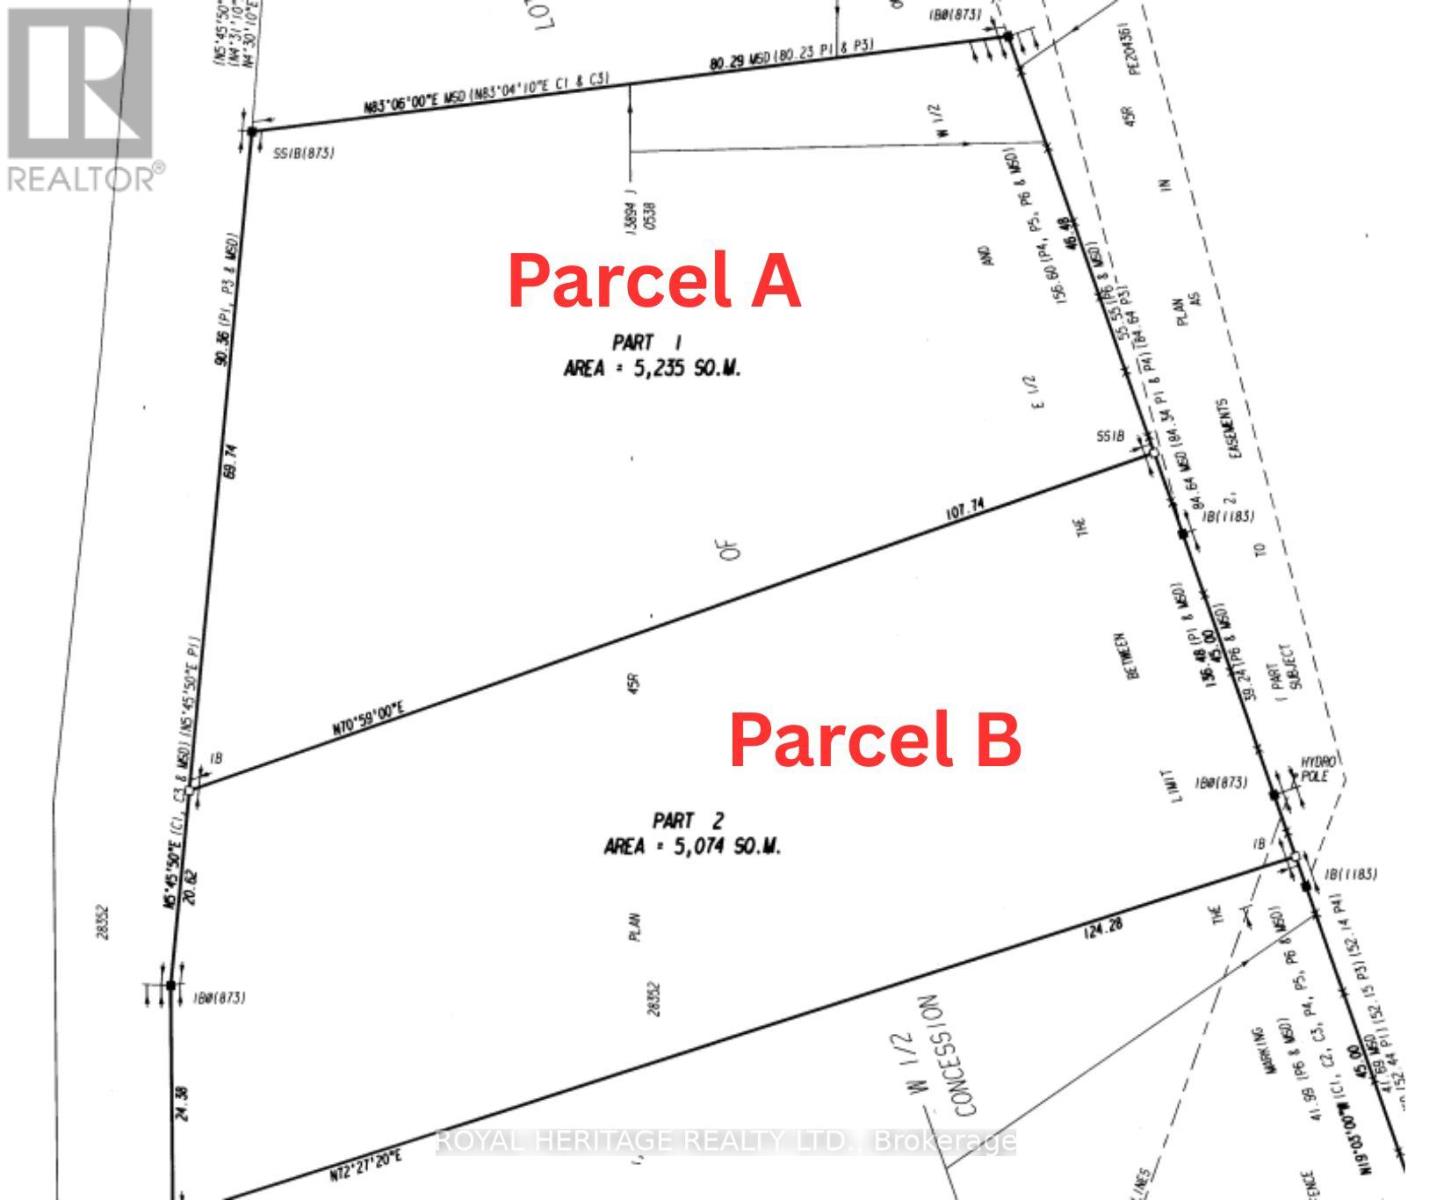
21-B Mill Line Road
Trent Lakes, Ontario
Build your custom dream home on this beautiful 1.25-acre cleared lot in the highly desirable Trent Lakes area. Surrounded by mature softwood trees, the property offers the perfect balance of open space and privacy, providing an ideal setting to create the lifestyle you've always envisioned. Situated on scenic Mill Line Road, a quiet country road known for its attractive homes and natural beauty, you'll enjoy peaceful surroundings just minutes from the waterfront community of Bobcaygeon. From local cafés and restaurants to grocery stores, boutique shopping, and everyday amenities, everything you need is close at hand. Outdoor enthusiasts will love the nearby access to Pigeon Lake, the Trent-Severn Waterway, and local marinas, making boating, fishing, and cottage country living part of your everyday lifestyle. Whether you're ready to build now or planning for the future, this exceptional property offers a rare opportunity to own a premium building lot in one of the Kawartha's most sought-after locations. VTB Mortgage available for a qualified buyer. Driveway permits & entrances to be paid for by the Seller. (id:49269)
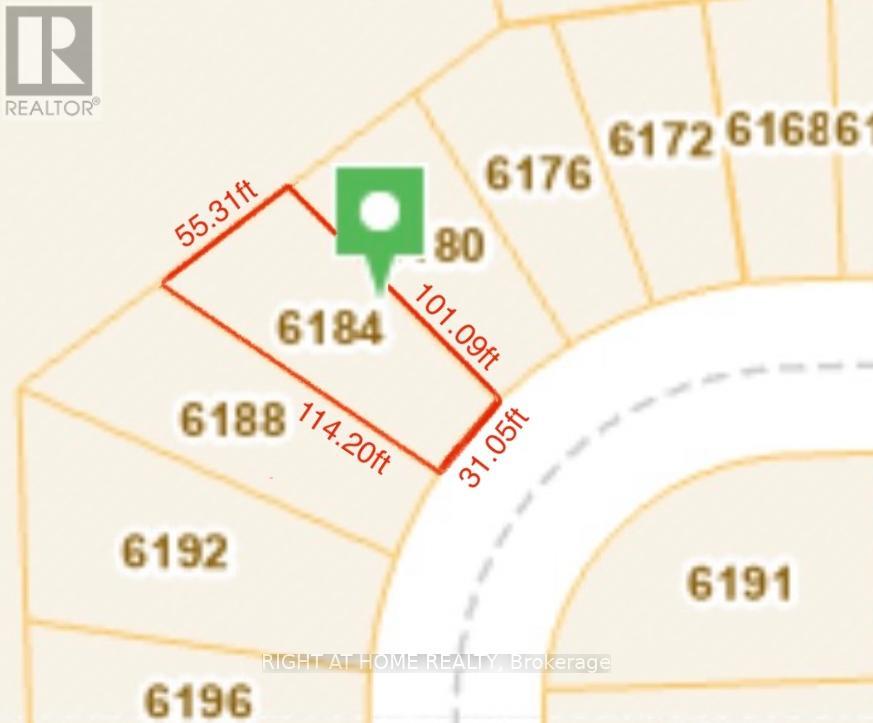
6184 Curlin Crescent
Niagara Falls, Ontario
Rare Opportunity! Build your dream home on this vacant residential lot, ideally located in one of Niagara Falls fastest-growing neighbourhoods. Surrounded by modern new builds and close to all amenities, this lot offers the perfect setting to create a custom home designed to your unique vision and lifestyle. Dont miss your chance to invest in a thriving community and bring your dream home to life! (id:49269)
1390a River Road
Hastings Highlands, Ontario
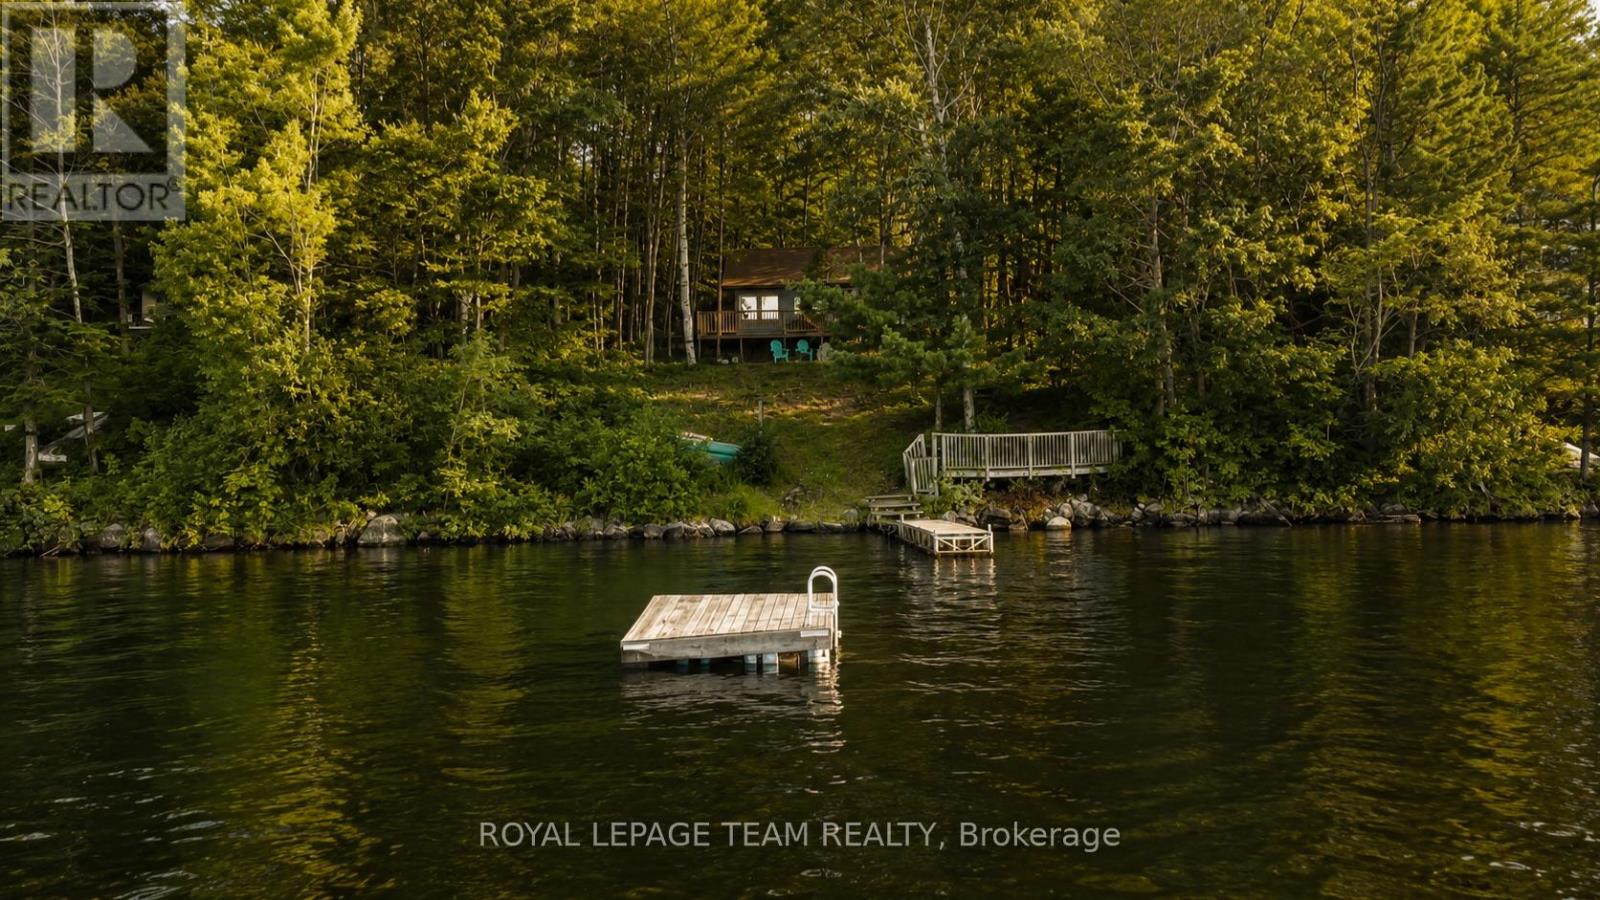
There are summers you remember... and summers you spend chasing for the rest of your life.Welcome to the shores of beautiful Kamaniskeg Lake, where time slows, mornings begin with coffee overlooking the water, and every day ends with one more swim, one more boat ride, and one more sunset you weren't quite ready to leave.Lovingly maintained and thoughtfully updated, this charming three-bedroom cottage offers everything you need to start making memories from the moment you arrive. The bright open-concept living space is anchored by a WETT-certified wood stove, creating the perfect gathering place after a day on the lake. An updated kitchen, renovated bathroom with glass-enclosed shower, and comfortable sleeping accommodations make hosting family and friends effortless, while the enclosed sunroom offers a peaceful spot to unwind with views of the surrounding landscape.Step outside and discover why Kamaniskeg Lake is one of the Ottawa Valley's most treasured destinations. Multiple outdoor living spaces, including a spacious wrap-around deck and a waterfront entertaining deck, provide room to gather, relax, and reconnect. Follow the stairs to your private dock, where crystal-clear, hard-bottom shoreline invites swimming, paddling, boating, and fishing along more than 90 kms of connected waterways. Recent updates include freshly painted cottage and outbuildings (2025), recently replaced roofs, a renovated kitchen and bathroom, and a WETT-certified wood stove, allowing you to spend your weekends enjoying the property instead of maintaining it. Located 10 min from Barry's Bay for shopping, restaurants, hospital, and amenities. Whether you're searching for a family getaway, a seasonal retreat, or a property with proven rental potential, this is a rare opportunity to own a place where traditions are built, stories are shared, and every summer feels like the one you'll never forget. 48 hr irrev on all offers. Showings by Appointment only. (id:49269)
Lot 3 George Street
Guelph/eramosa, Ontario
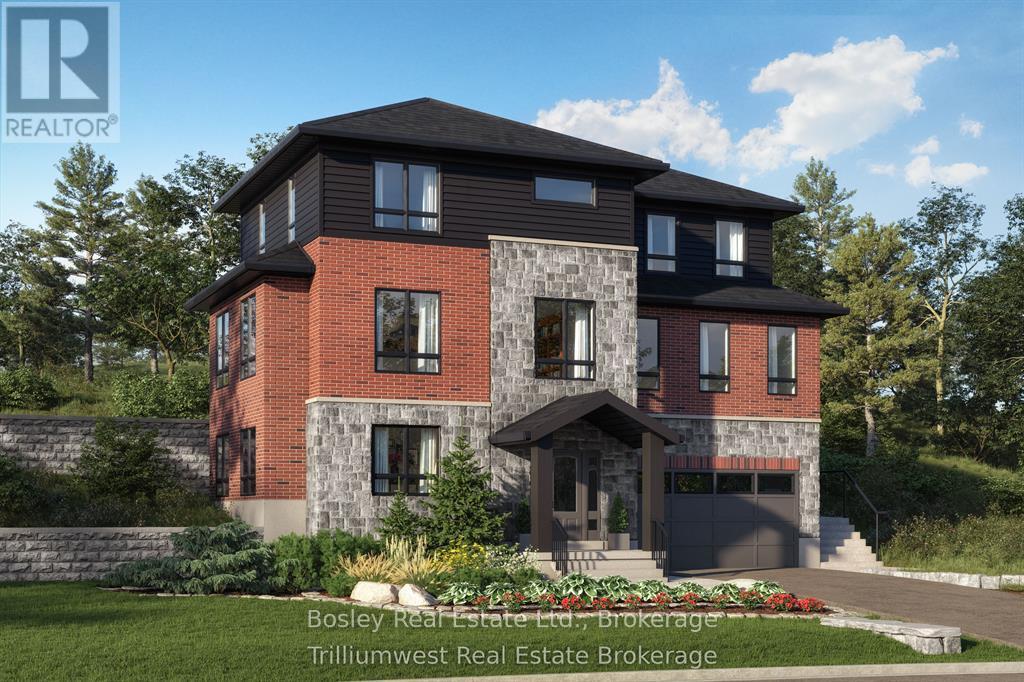
Don't miss out on the chance to create your dream home with Crescent Homes in the charming Village of Rockwood! This home qualifies for the New Housing Rebate!! We currently have three stunning lots available, along with the option to choose from two thoughtfully designed floor plans that cater to your family's needs.Our homes boast impressive 9-foot ceilings and a carpet-free main floor, featuring a gourmet kitchen, four spacious bedrooms, three full bathrooms, and an additional powder room. Plus, the convenience of an upstairs laundry makes everyday living a breeze. There's ample space for everyone to enjoy!Reach out to us today to discover more about building your new home in Rockwood. Your dream home awaits! (id:49269)
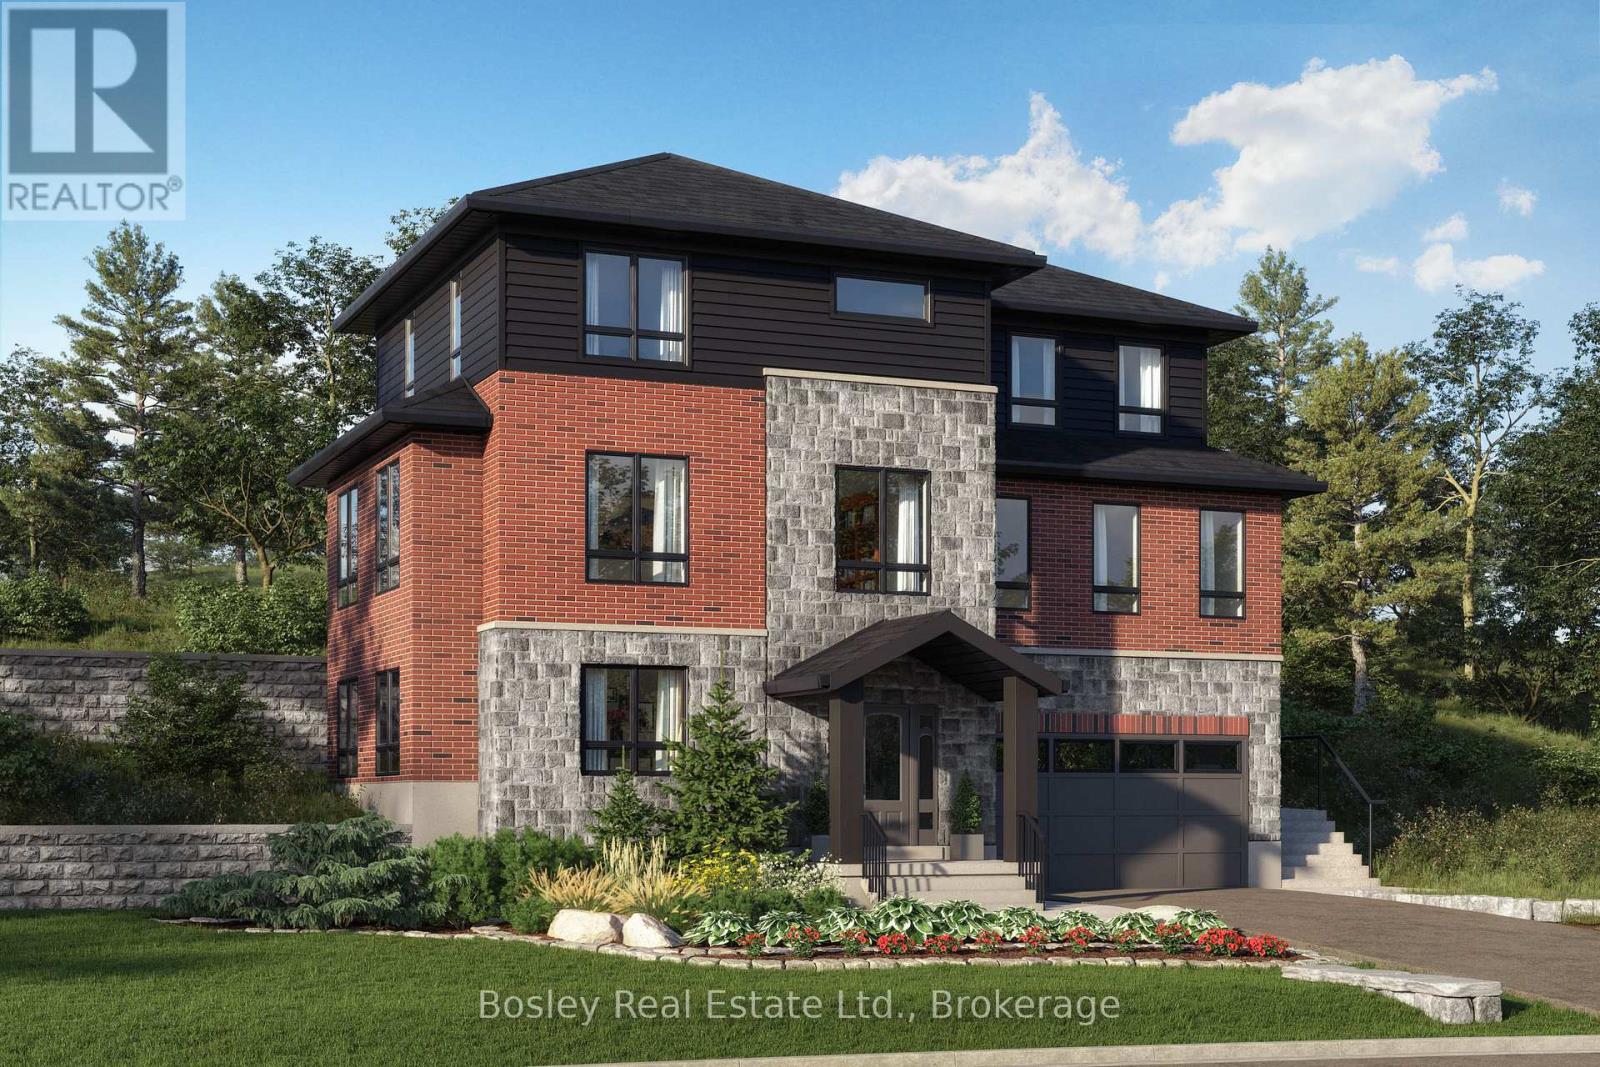
Lot 1 George Street
Guelph/eramosa, Ontario
This beautiful home is under construction, and you can PICK YOUR FINISHES and this home qualifies for the New Housing REBATE!! Don't miss out on the chance to create your dream home with Crescent Homes in the charming Village of Rockwood! Our homes boast impressive 9-foot ceilings and a carpet-free main floor, featuring a gourmet kitchen, four spacious bedrooms, three full bathrooms, and an additional powder room. Plus, the convenience of an upstairs laundry makes everyday living a breeze. There's ample space for everyone to enjoy! Reach out to us today to discover more about building your new home in Rockwood. Your dream home awaits! Please reach out for Floor Plans (id:49269)
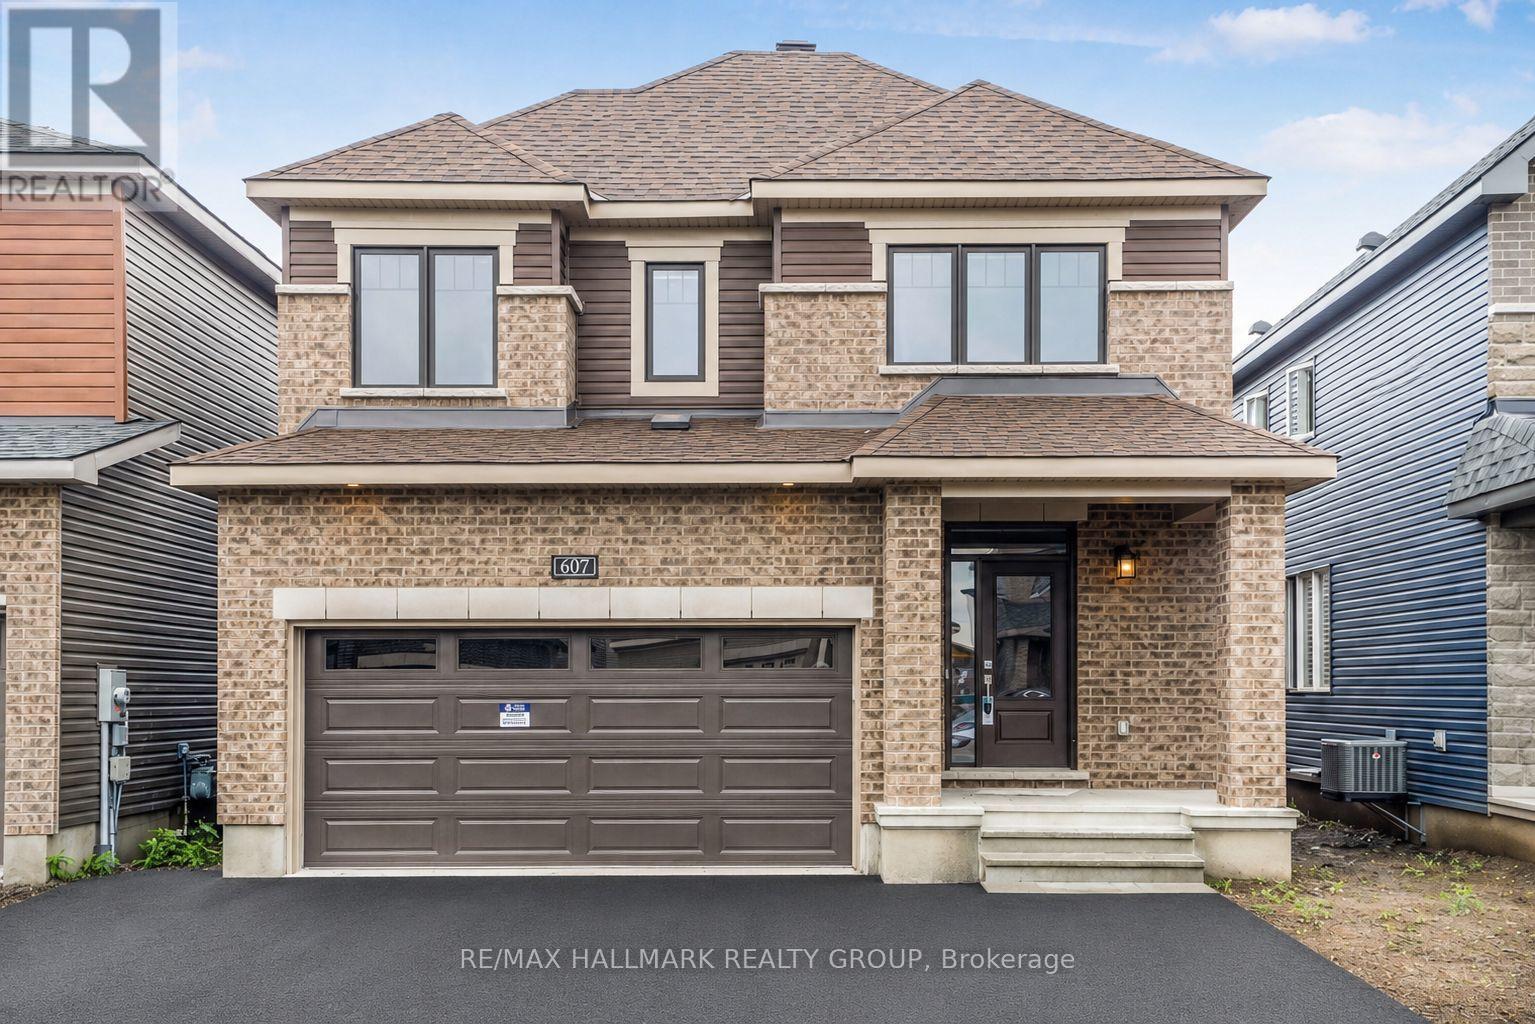
607 Idyllice Terrace
Ottawa, Ontario
This stunning 4-bedroom detached home is located in a charming, family-oriented neighborhood of Avalon. The main floor boasts an exquisite kitchen with state-of-the-art stainless steel appliances. The large windows fill the space with an abundance of natural light. On the second floor, you will find 4 generously sized bedrooms. The basement features ample storage space. The property includes a double car garage and full length driveway . A great sized fenced backyard. Conveniently situated within walking distance to Lakeridge Park and ride/public transit, a shopping plaza, grocery stores, fitness facilities, and schools with public transportation is easily accessible (id:49269)
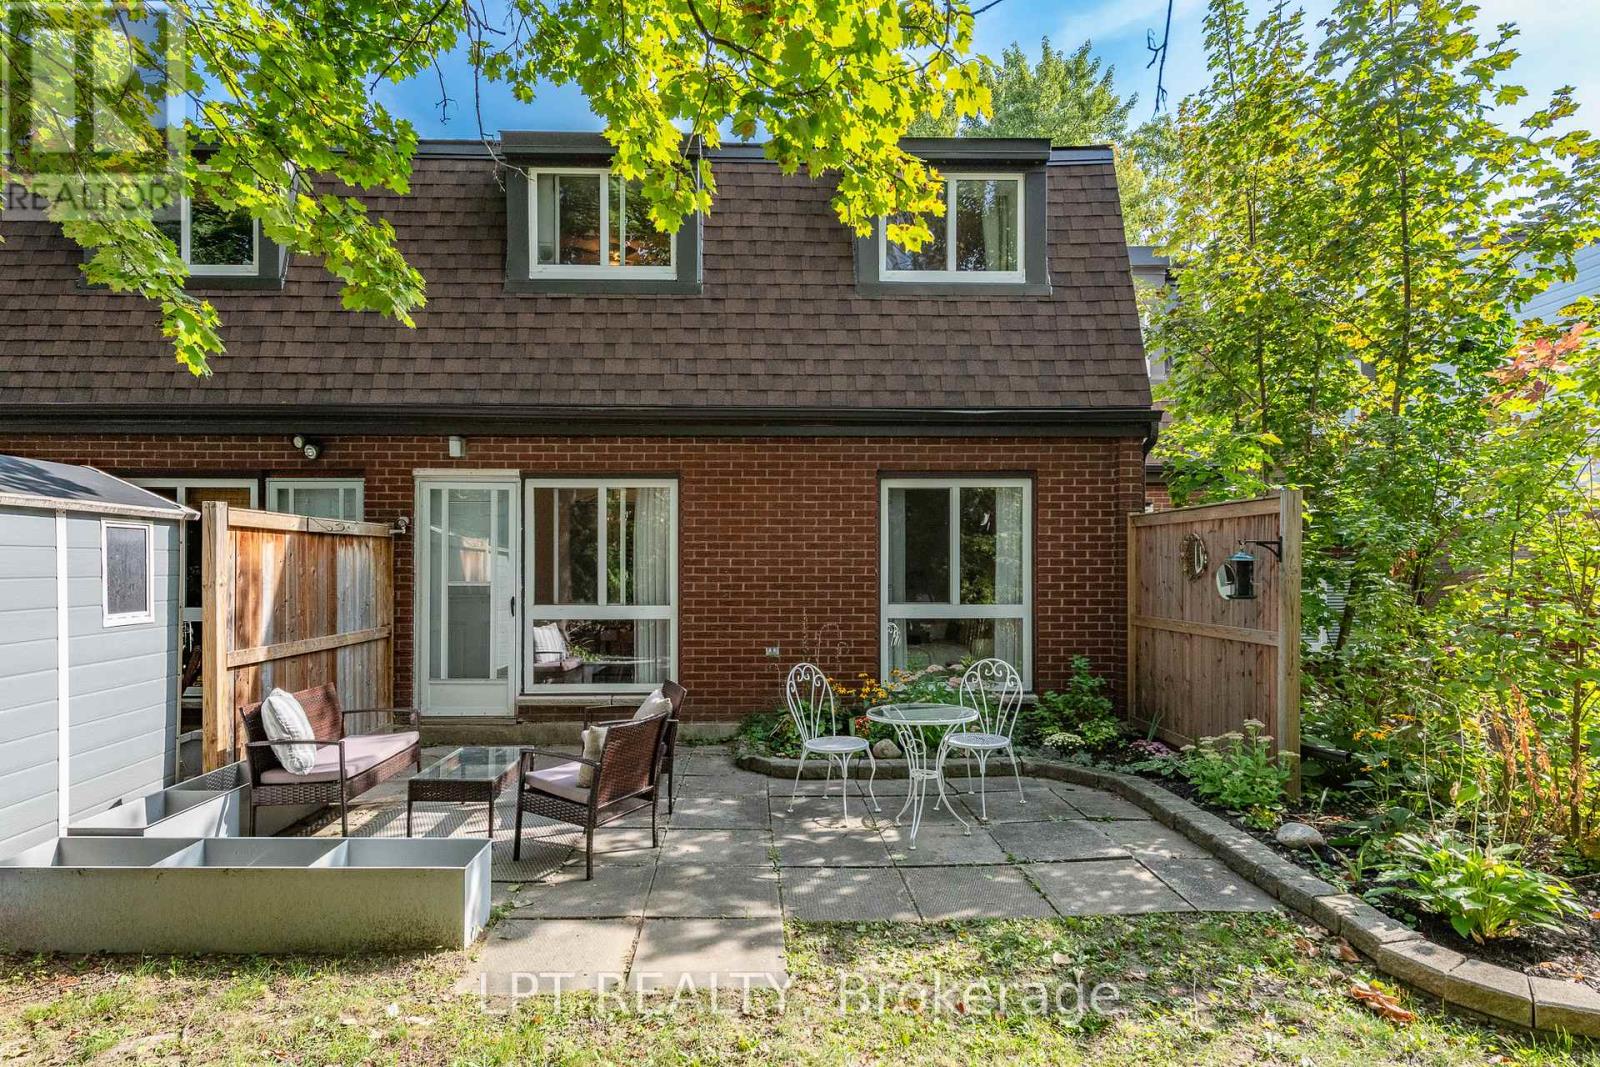
7j - 2080 Ogilvie Road
Ottawa, Ontario
Rarely offered 4 BED 1.5 bath renovated, condo townhouse in the heart of Beacon Hill South. Spacious entryway leads into a sun filled living room with an adjacent dining area leading to the backyard. Kitchen has been completely redone with countertops, cabinets and an added dishwasher! Main floor continues with a main floor bedroom which can easily double as a functional office. All of the flooring and trim on the main floor has been recently updated. Second floor boasts 3 well sized bedrooms and a showstopper washroom with marble countertops and floor and wall tiles! Enjoy the private backyard with no rear neighbours and take advantage of the community pool allocated to all residents! Walking distance to transit shops, costco and the wave pool! Come and see what this wonderful community has to offer. (id:49269)
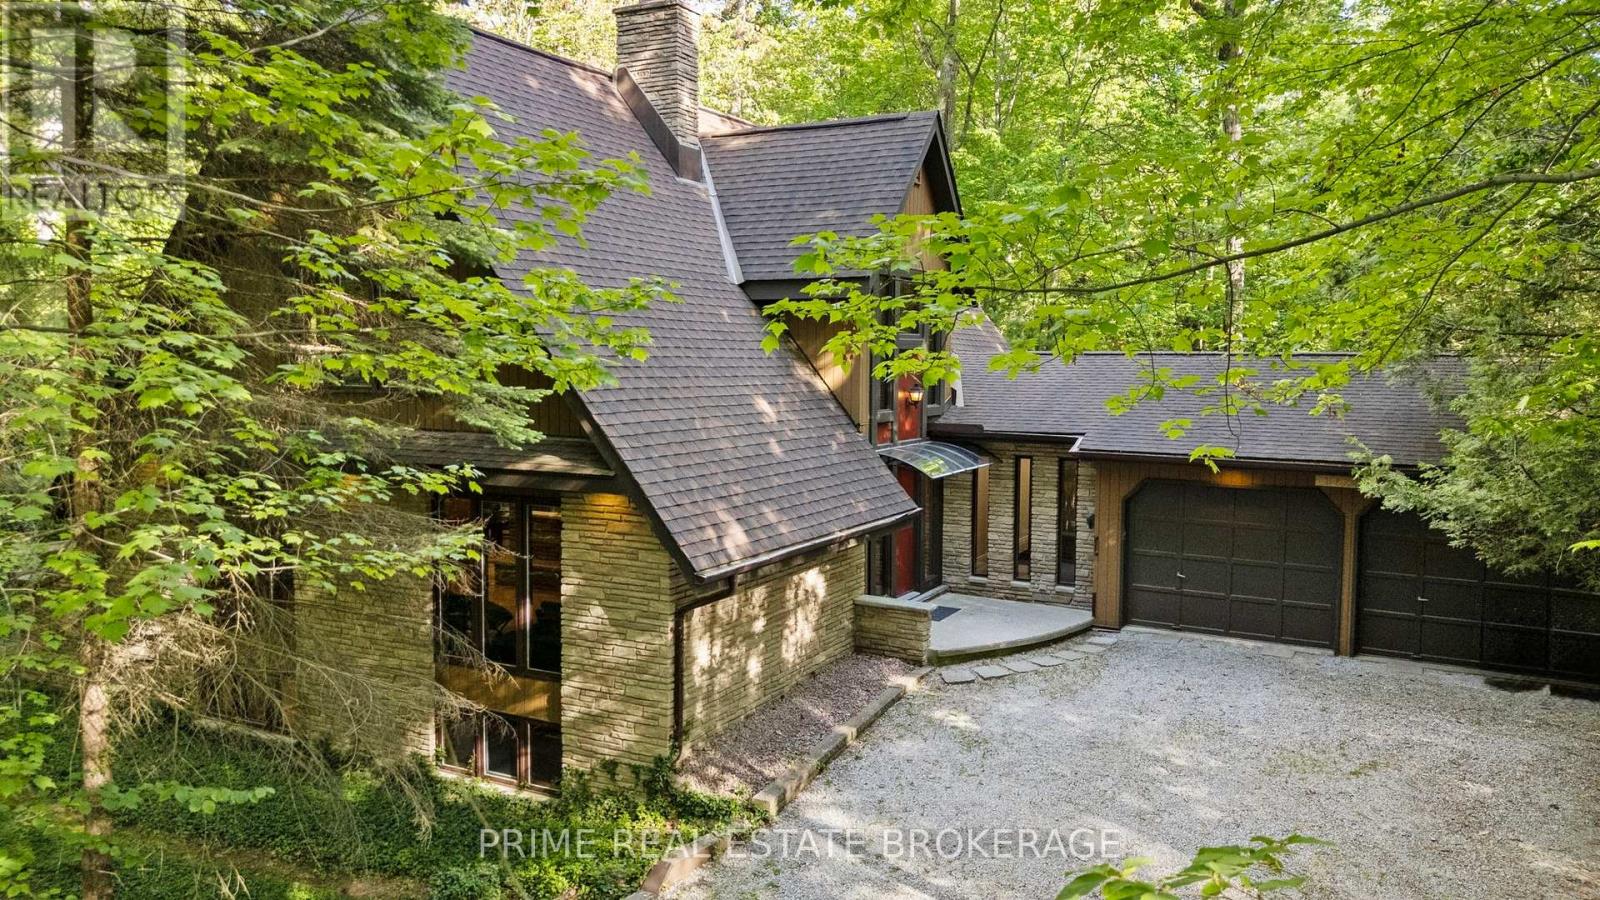
10392 Grand Oaks Drive
Lambton Shores, Ontario
Coastal Elegance Meets Forest Serenity: Your Modern Haven in Southcott, Grand Bend.Welcome to a life of quiet luxury where the scent of towering pines meets the fresh breeze of Lake Huron. Tucked away in the prestigious community of Southcott in Grand Bend, this magnificent 3,200 square foot residence offers a lifestyle of natural tranquility and high-end sophistication. Sip your morning coffee on the expansive deck while listening to the birds in the mature oaks, then take a short, peaceful stroll down to your deeded private beach access for an afternoon on the pristine sands.Step inside to experience a breathtaking 2026 main floor renovation, where seamless high end vinyl plank flooring and a soft, modern palette create an airy, open feel. The chef inspired kitchen boasts custom cabinetry, sleek countertops, and premium stainless steel appliances designed for effortless entertaining. With a main floor primary retreat featuring a private ensuite, a dedicated home office, and a spacious second floor loft, this layout effortlessly adapts to your family's needs.The fully finished lower level is bathed in natural light through large above grade windows, offering an unexpected retreat. Unwind after a day on the water in your custom built wood sauna, refresh in the spa like walk in shower, or host friends at the sleek entertainment bar featuring beautiful brickwork and modern wood accents.Located in highly desirable Lambton Shores, this home places Pinery Provincial Park and the local clubhouse right at your doorstep. This turnkey masterpiece is a pristine find that must be experienced firsthand. (id:49269)