
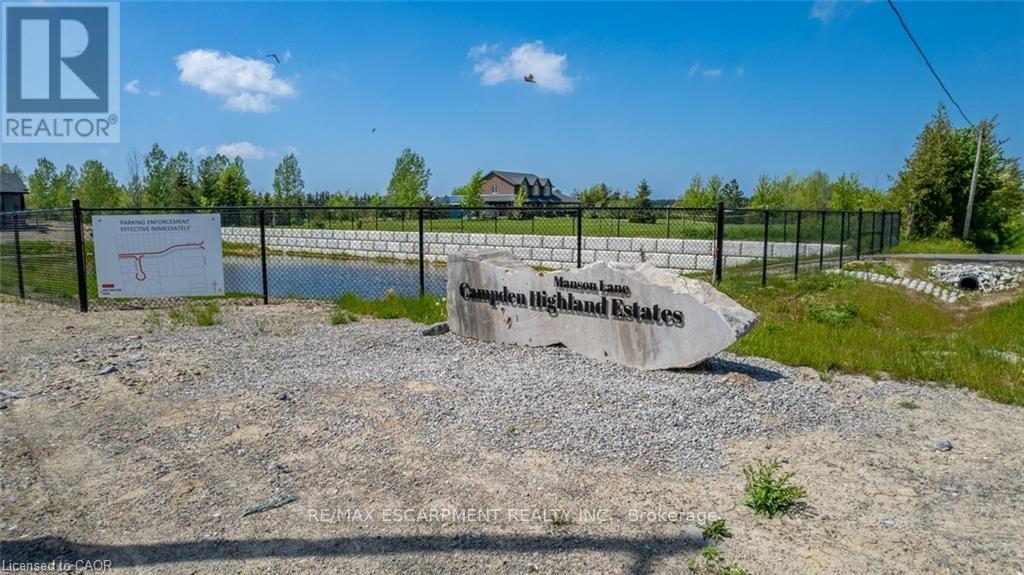
Lot 18 Vosburgh Place
Lincoln, Ontario
Welcome to the final opportunity to secure a prime piece of land in one of the area's most prestigious custom home communities. Surrounded by beautifully crafted estate homes valued between $1.4M-$1.5M, this impressive 60' x 127' lot offers the perfect canvas to design and build your dream home. Tucked away on a quiet court, this is the last remaining lot permitting a spacious 3-car garage a rare and highly desirable feature within the neighbourhood. Whether you envision a modern architectural showpiece or a timeless traditional residence, this property provides the flexibility, space, and setting to bring your vision to life. Enjoy the perfect blend of luxury, privacy, and community living in an exclusive enclave where opportunities like this are increasingly rare. VTB financing available, offering added flexibility for qualified buyers. Don't miss your chance to build your forever home in a truly exceptional location. (id:49269)
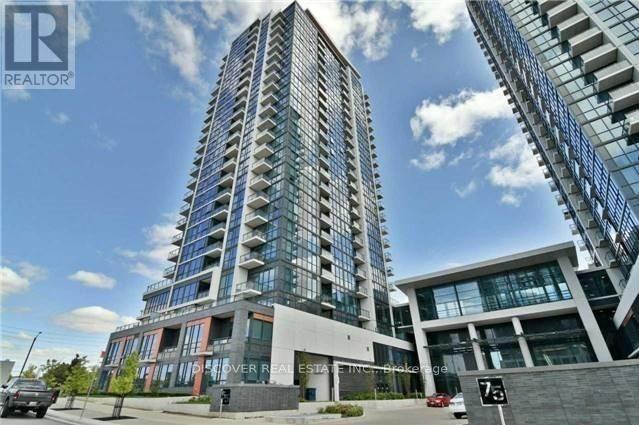
2402 - 55 Eglinton Avenue W
Mississauga, Ontario
Pinnacle at Uptown, Stunning Penthouse over 1,800 SF of space, Breathtaking Unobstructed panoramic view of east, west and North from two balconies, Open concept. 9 Feet high Ceiling. 3 Bedrooms and a DEN with French Door (potential for 4th bedroom) in addition to a breakfast room with walk out to the Balcony. SPA like Bathroom, Floor to Ceiling windows. 2 walk in closet with added shelfing / closet. Full size laundry machines and Dryer. Luxury Amenities with 2 Parking and 2 Lockers. Walk To Shops, Restaurants, Parks, Public Transit & Easy Access To Sq 1 Shopping Mall And Easy Access To Major Highway 403, 401 and future LRT at the doorstep. State of art amenities includes Indoor Pool, Fitness Center, 24/7 Security for comfort and safety. Exercise and Party room, Outdoor Terrace with BBQ Area. A designer Chef's Kitchen with large breakfast Room attached to the Kitchen. Modern Kitchen with Breakfast counter, Quartz countertop, Back splash and Full size appliances. Building Amenities Include 24/7 Concierge & Security, Swimming Pool, Gym & Sauna, Party Room, Large Terrace, Ample Visitor Parking & So Much More! Conveniently Located Near Good Schools, Shopping Centre, Grocery Stores, Hwy's & Hospitals! (id:49269)
Rear - 625 Harvie Avenue
Toronto, Ontario
Purchaser to verify zoning - Lane access only - No warranty on present or future use. Laneway is just south of Eglinton Ave W between Harvie Ave & Nairn Ave. (id:49269)
Lower - 31 Gilpin Avenue
Toronto, Ontario
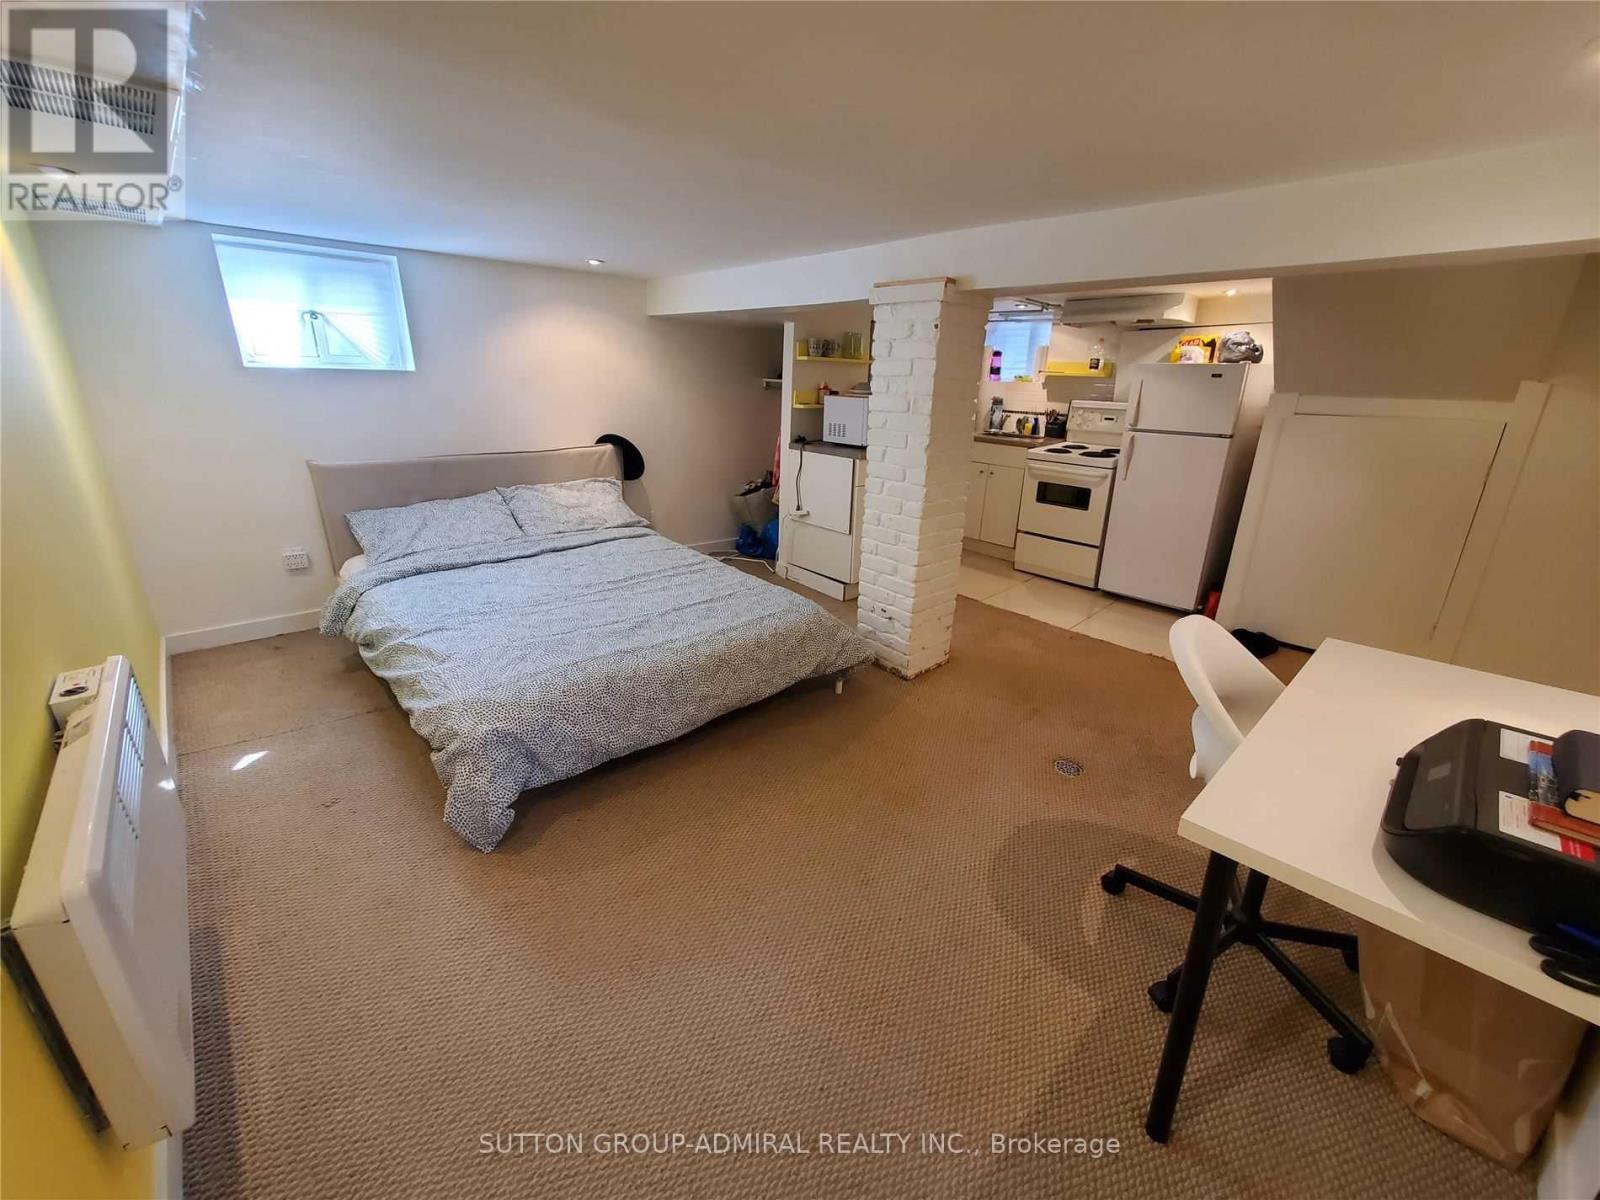
Cozy, self-contained bachelor studio in the basement of a beautifully renovated semi-detached home at 31 Gilpin Avenue, Toronto. This private unit features a separate entrance, shared laundry access, and is nestled within a tastefully updated home complete with pot lights, hardwood floors and modern finishes throughout Perfect for a single professional looking for a quiet, affordable space in a well-maintained home in a great Toronto neighbourhood. All inclusive at $1,200/month - heat, hydro, and water covered. Nothing extra to worry about Close to everything Toronto has to offer - easy access to public transit, shops, and amenities in a convenient and well connected neighbourhood. Shared laundry on site. Separate entrance for full privacy. Do not miss this opportunity to live in a thoughtfully designed home at an unbeatable price point. (id:49269)
60 Laidlaw Street
Wasaga Beach, Ontario
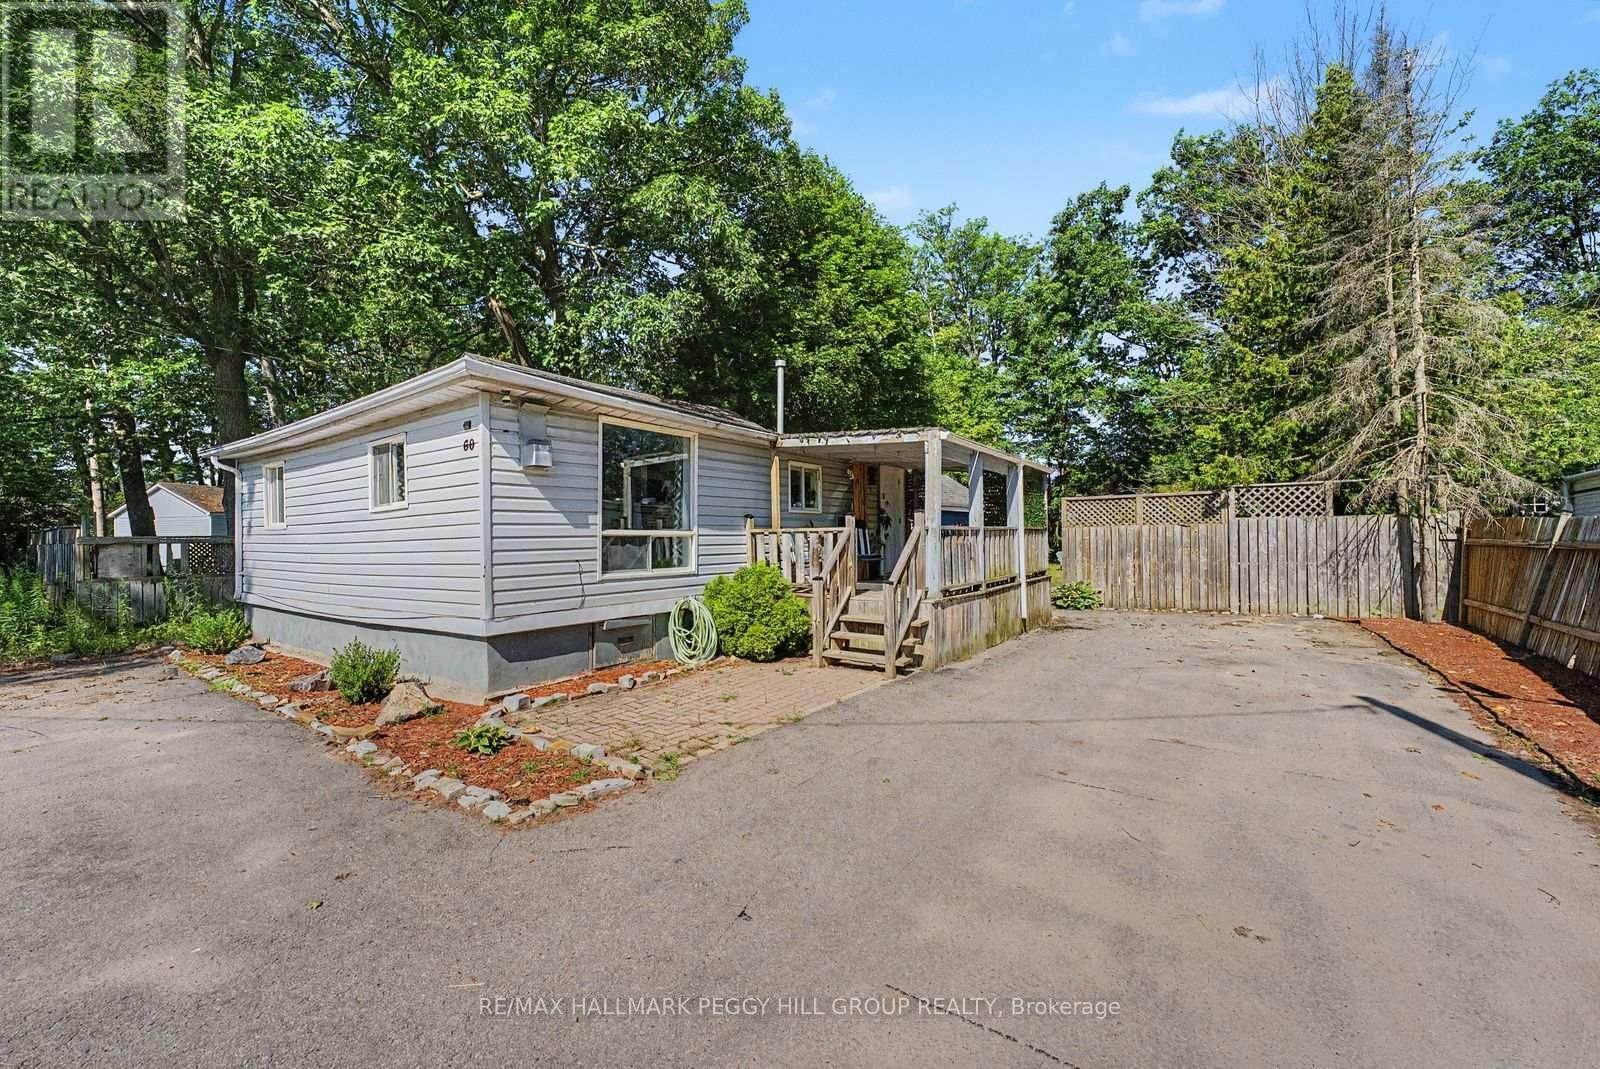
BUNGALOW WITHIN WALKING DISTANCE OF THE BEACH WITH A HEATED BUNKIE, MATURE TREES & A GENEROUS 60 X 125 FT LOT! Just a 10-minute walk from Wasaga's beach, this bungalow sits on a cul-de-sac and puts summer days by Georgian Bay within easy reach. The generous 60 x 125 ft lot features mature trees, a mostly fenced yard and parking for four vehicles. The home offers an easy one-level layout with a large living room window, a natural gas fireplace and a kitchen finished with wood-tone cabinetry, tile flooring, included appliances and a pass-through window to the living room. The primary bedroom enjoys access to a 3-piece semi-ensuite, while the second bedroom works well for family or a home office. A heated bunkie extends the living space with its own living area, kitchenette, bedroom and 3-piece bathroom, giving overnight guests or extended family a comfortable place of their own. With the beach close by, a spacious yard and separate guest space, this #HomeToStay is an appealing choice for first-time buyers, weekenders or anyone looking to enjoy the Wasaga Beach lifestyle year-round. (id:49269)
12209 Brawn Road
Wainfleet, Ontario
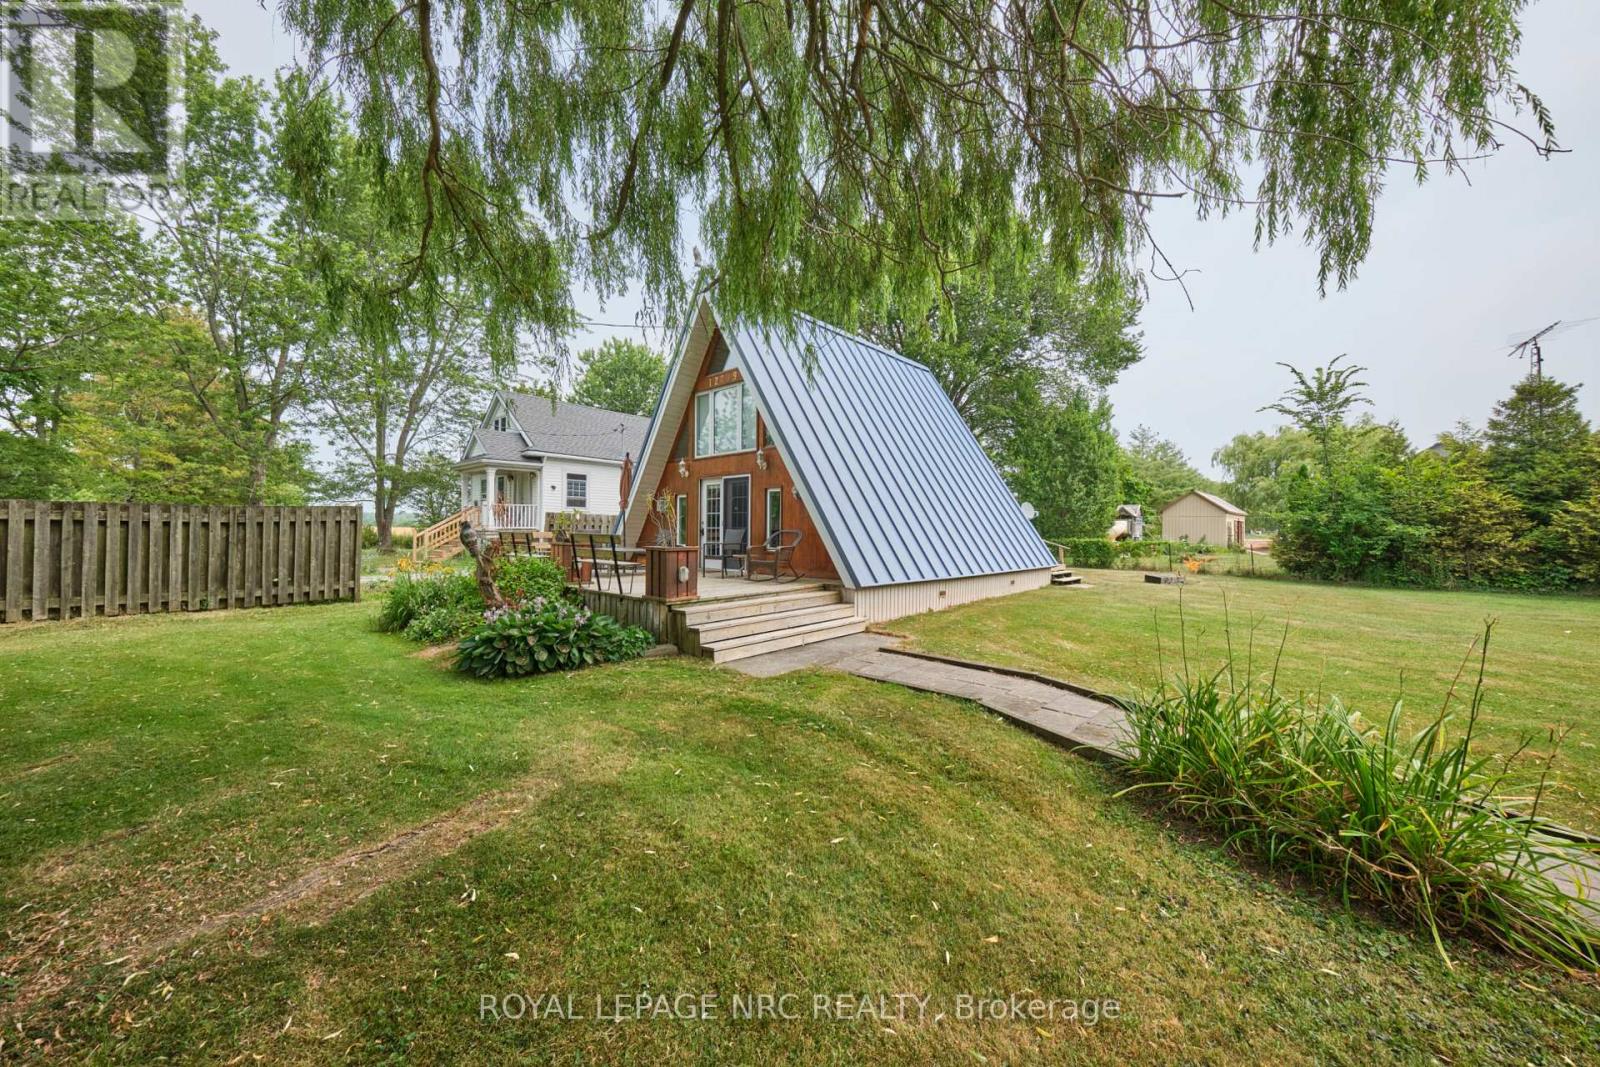
Life is great at Long Beach Welcome to 12209 Brawn Road! This 2 bedroom A-frame cottage is set on a gorgeous 100 ft x 100 ft lot and is just a 3 minute walk from Niagara's favourite sandy beach. Step inside to find a gorgeous great room, a fully equipped eat-in kitchen, a 3 piece bathroom and 2 bedrooms on the second level. An air-conditioned bunky is perfect for hosting additional guests. The large front deck is a great place to relax and enjoy a beverage after a sun-soaked day at the beach. The rear deck is just off the kitchen and is the perfect place for a bbq. Plenty of parking available on site. Mini-Golf, ice cream and delicious food is available at the Hungry Putter which is just two doors down. If you have been looking for a great cottage get away look no further - 12209 Brawn road is ready and waiting to become your favourite Wainfleet hangout. (id:49269)

A - 53 Tayside Private
Ottawa, Ontario
Welcome to 53A Tayside Private, a vacant and move-in ready 2-bedroom, 2-bathroom condo in the heart of Barrhaven featuring brand new flooring (2026) and an accessible single-storey layout designed for comfortable everyday living. Thoughtfully designed with wide doorways, minimal steps, and a functional open-concept floor plan, this home offers both convenience and flexibility for a variety of lifestyles. The bright living room is filled with natural light and flows seamlessly into the dining area and well-appointed kitchen, complete with stainless steel appliances, ample counter space, and a stylish backsplash. The spacious primary bedroom features a private ensuite bathroom, while the second bedroom is ideal for guests, a home office, or a hobby room. A second full bathroom adds to the home's practicality. Ideally located in one of Barrhaven's most convenient neighbourhoods, you'll enjoy easy access to Chapman Mills Marketplace, Village Square, restaurants, cafés, and everyday essentials including Loblaws, Farm Boy, and Costco. Parks, playgrounds, and highly rated schools are all nearby, making this an excellent choice for first-time buyers, downsizers, young professionals, and growing families alike. Public transit and major roadways are just minutes away, providing quick access to downtown Ottawa and the surrounding area. Whether you're relaxing on your private balcony or taking advantage of the many nearby amenities, this home offers the perfect blend of comfort, accessibility, and convenience. (id:49269)
99 Meadow Vista Crescent
East Gwillimbury, Ontario
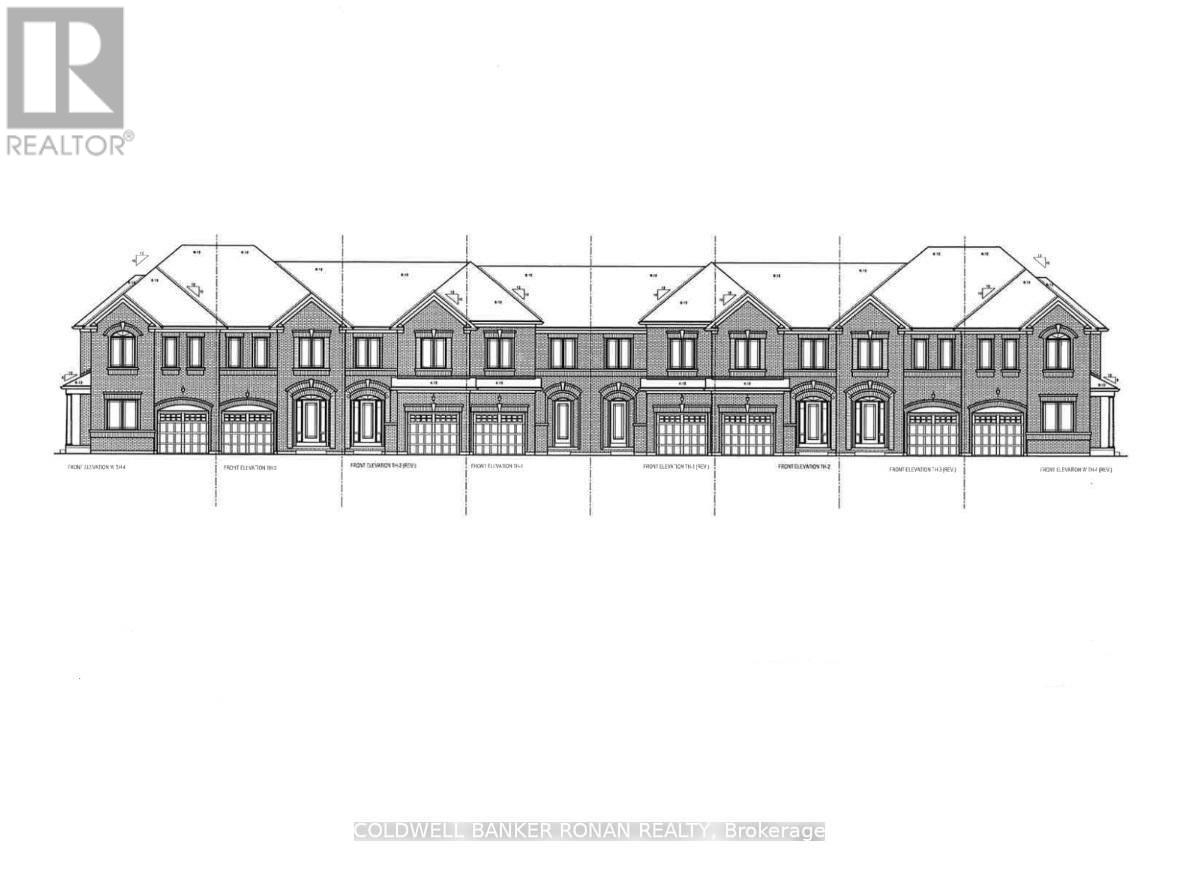
Perfect Opportunity for ALL BUYERS. Discover this beautifully crafted all-brick Energy Star* freehold townhome nestled in a sought-after family-friendly community. Offering 1,355 sq. ft. of thoughtfully designed living space, this stunning 3-bedroom, 2.5 -bathroom home perfectly blends modern style, comfort, and everyday functionality. With April 2027 occupancy, buyers have the exciting opportunity to select finishes and personalize their home to match their unique style. Step inside to a bright, open-concept main floor featuring 9' ceilings, elegant hardwood flooring, and a chef-inspired kitchen designed for both daily living and entertaining. The kitchen showcases tall upper cabinetry, quartz countertops, a spacious island, and an extended breakfast bar-perfect for gathering with family and friends. A 6' patio door leads directly to the backyard, creating seamless indoor-outdoor living. An elegant stained hardwood staircase with modern Black metal pickets leads to the second floor where you'll find 3 bedrooms, two full bathrooms, and a conveniently located laundry room. The unfinished basement with cold cellar offers excellent storage and future potential to finish. Built by FirstView Homes, known for their quality craftsmanship and attention to detail, this is a home you can purchase with confidence. Community Highlights: Close to shopping, dining, and everyday amenities, Walking distance to parks and trailways. Access to major routes and a 7-minute drive to the GO Station. Additional models and floor plans are also available. Buyers must also qualify for the GST/HST New Housing Rebate under the Government of Canada's legislation. HST is in addition to the purchase price if you do not qualify. Don't miss the chance to join this growing community-your new home awaits. (id:49269)
3447 Donnelly Drive
Ottawa, Ontario
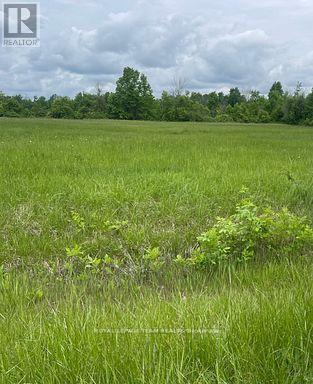
Build your dream home on this beautiful 2 acre severed lot. Property is surrounded by mature trees, high and dry land that offers serenity for your future home or retreat. Its peaceful and tranquil rural setting is ideal for those looking to get out of the city but still close to essential amenities. Short drive to Kemptville which allows for convenience to shopping, dining, schools and all essential community services. The lot is easily accessible (paved road) ensuring easy access and smooth travel year round. Close proximity to the Rideau River for the fishing and boating enthusiast. Don't miss this chance to 'live your dream'. Ready to go and Priced to Sell ** City council recently approved a 54% cut in development fees ** (id:49269)
67 - 300 Borough Drive
Toronto, Ontario
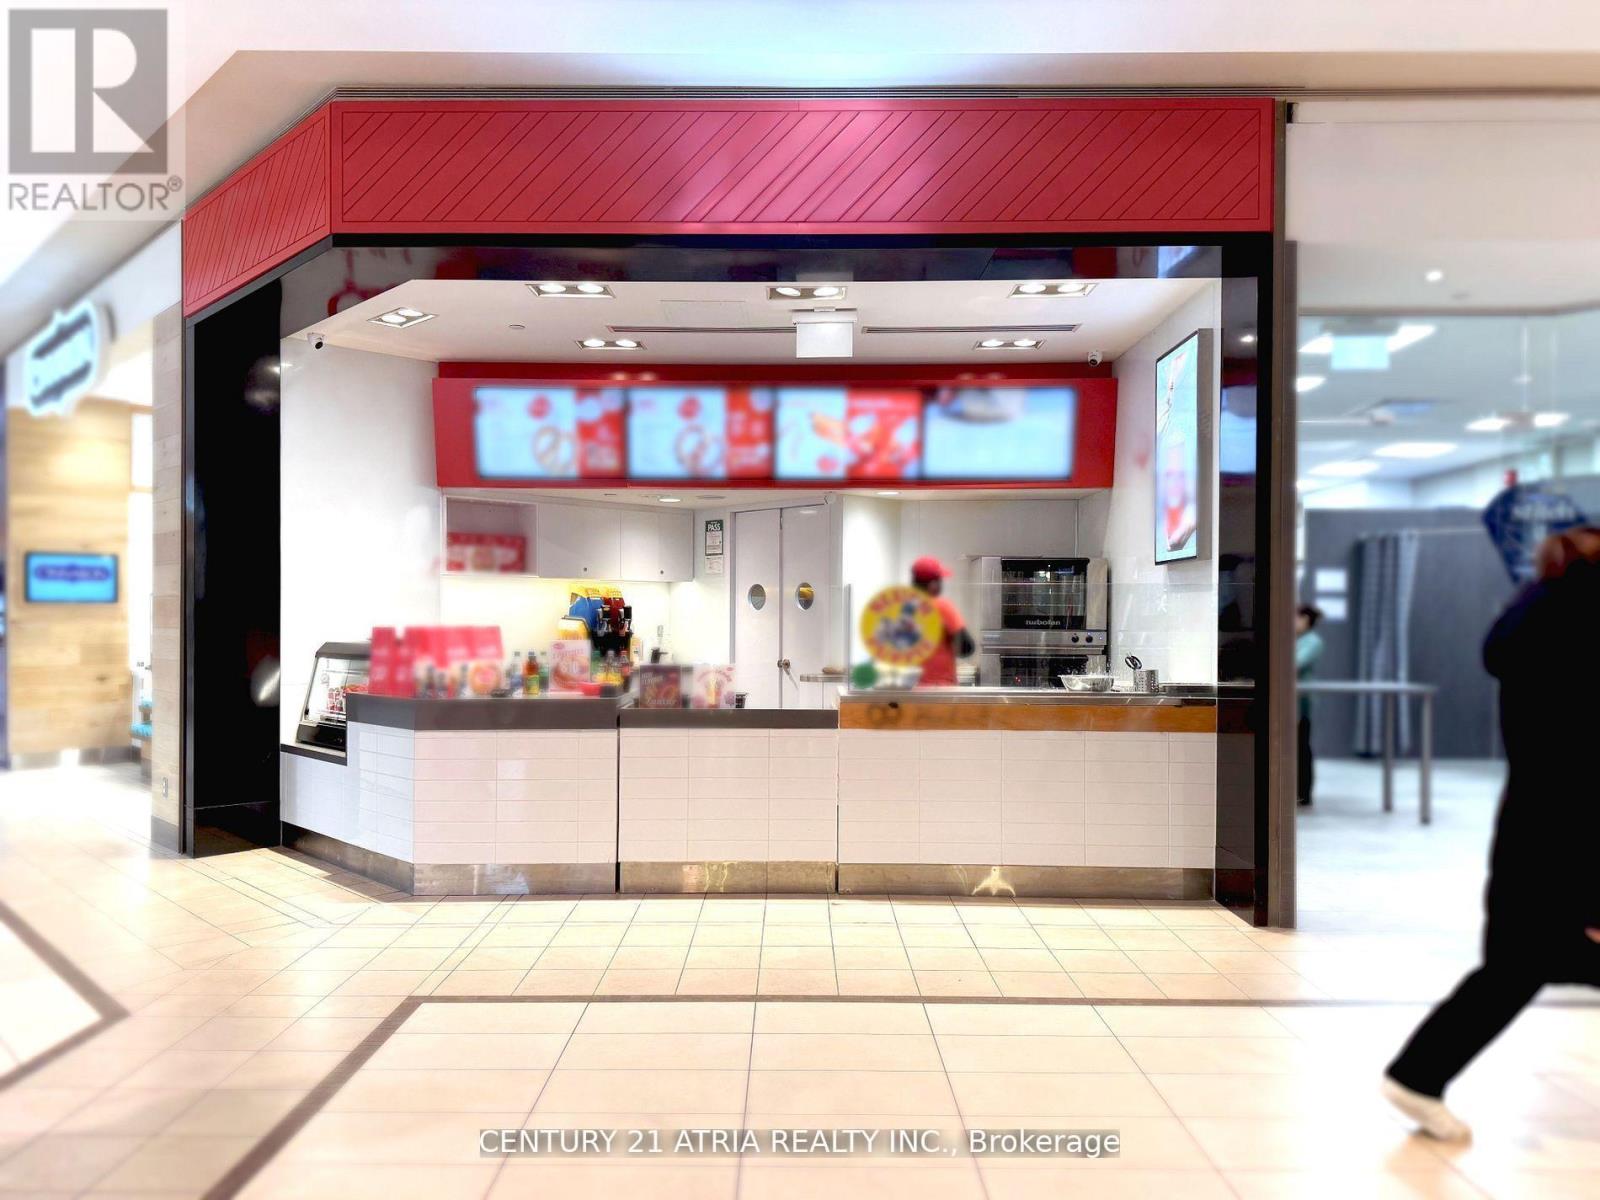
Step into a proven and easy-to-operate business with this pretzel franchise in the bustling Scarborough Town Centre, one of Canada busiest and most iconic malls with over 49,000 visitors a day! Located With over 250 stores, movie theatre, abundant parking, and direct TTC access, this prime location guarantees steady foot traffic and a loyal customer base. This business, a beloved dessert and snack franchise with a strong presence across Canada known for its fresh-baked, crowd-pleasing pretzels. This business is simple to manage, with full training and exceptional support provided by hed office perfect for both new and experienced operators. Current rent at $8-59.20 + HST + TMI, lease term until 2029. (id:49269)
37 Station Plaza
Ajax, Ontario
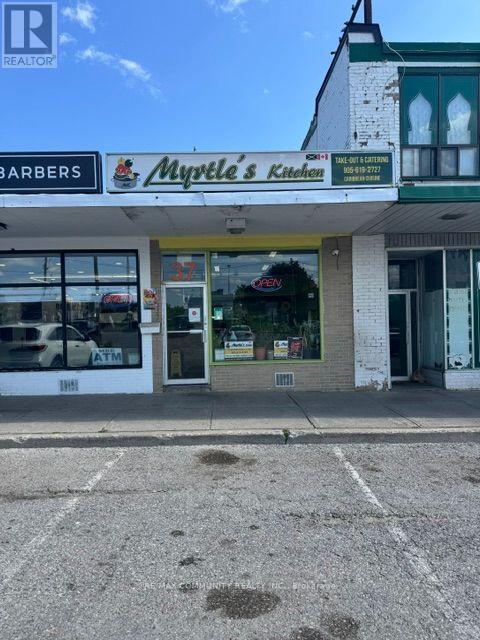
Excellent investment opportunity with immediate, stable rental income. Property is being sold with an established commercial tenant in place, currently paying $2,938.00 per month. The tenant operates a well-established Caribbean takeout restaurant, providing consistent cash flow from closing. Ideal for investors seeking a turnkey income-producing commercial property in a high-visibility plaza location in Ajax. Conveniently located at 37 Station Plaza, Ajax, with ample parking and strong surrounding residential and commercial density. Please do not disturb the tenant or employees. All showings by appointment only. (id:49269)
5025 Albert Street
Beamsville, Ontario
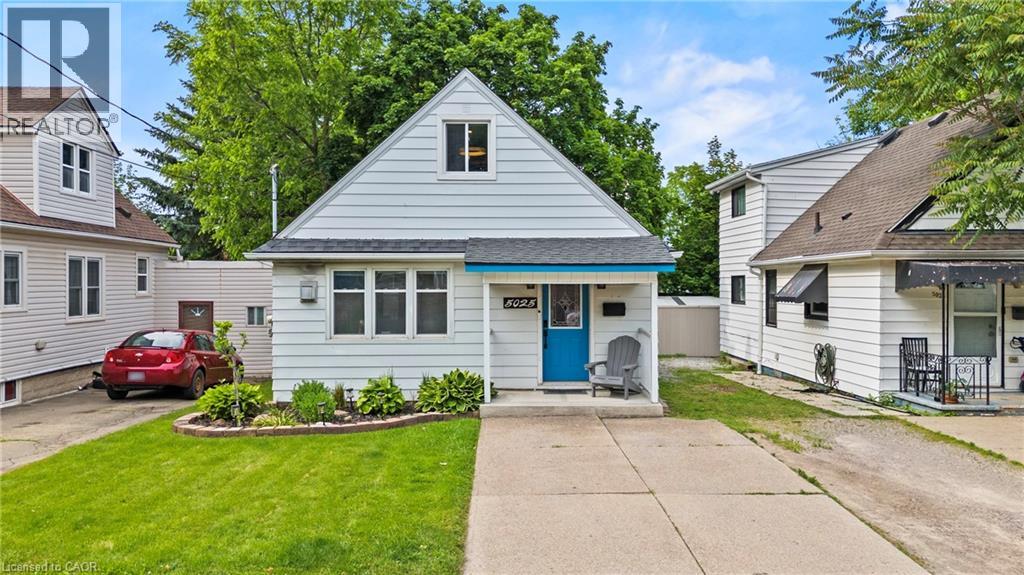
Welcome to this updated 2-bedroom, 1-bathroom home in the heart of Beamsville, offering the perfect blend of charm, comfort, and modern upgrades. The inside of the home has been renovated over the past few years, this move-in-ready property is ideal for first-time buyers, downsizers, or investors looking for a low-maintenance home in Wine Country.Inside, you'll find stylish new tile flooring in both the kitchen and bathroom, a modernized kitchen featuring updated cabinetry and contemporary fixtures, and a warm, inviting living space highlighted by a cozy gas fireplace. Most windows have been updated, allowing for plenty of natural light throughout the home.The exterior offers excellent functionality and outdoor enjoyment with durable aluminum siding, a newer Trex back deck completed approximately 2 years ago, and a spacious 10x12 shed also added within the last couple of years for additional storage. The home sits on a block foundation with a crawl space and features an on-demand hot water system for added efficiency. The roof is approximately 10 years old.Additional highlights include parking for 3 vehicles with a shared driveway arrangement and a convenient location close to wineries, amenities, parks, and highway access.A fantastic opportunity to own a thoughtfully renovated home in one of Niagara's most desirable communities. (id:49269)
610 Colborne Street
London East, Ontario

FOR LEASE - 612 Colborne Street. Professional standalone office building located in the highly desirable Woodfield neighbourhood. This long-standing paediatric medical office presents an excellent opportunity for medical or professional users. The property features 3 private offices plus an additional small office, 2 washrooms, and a basement suitable for storage. There are 4 on-site parking spaces (additional parking may be available if required), providing convenient access for staff and clients. Ideally situated within walking distance to Victoria Park and downtown London, this location offers strong visibility and accessibility in a well-established professional area. Zoning permits professional offices, medical, dental, clinics, and laboratories. An excellent opportunity for professionals seeking a well-located, standalone office space in a prestigious central neighbourhood. (id:49269)
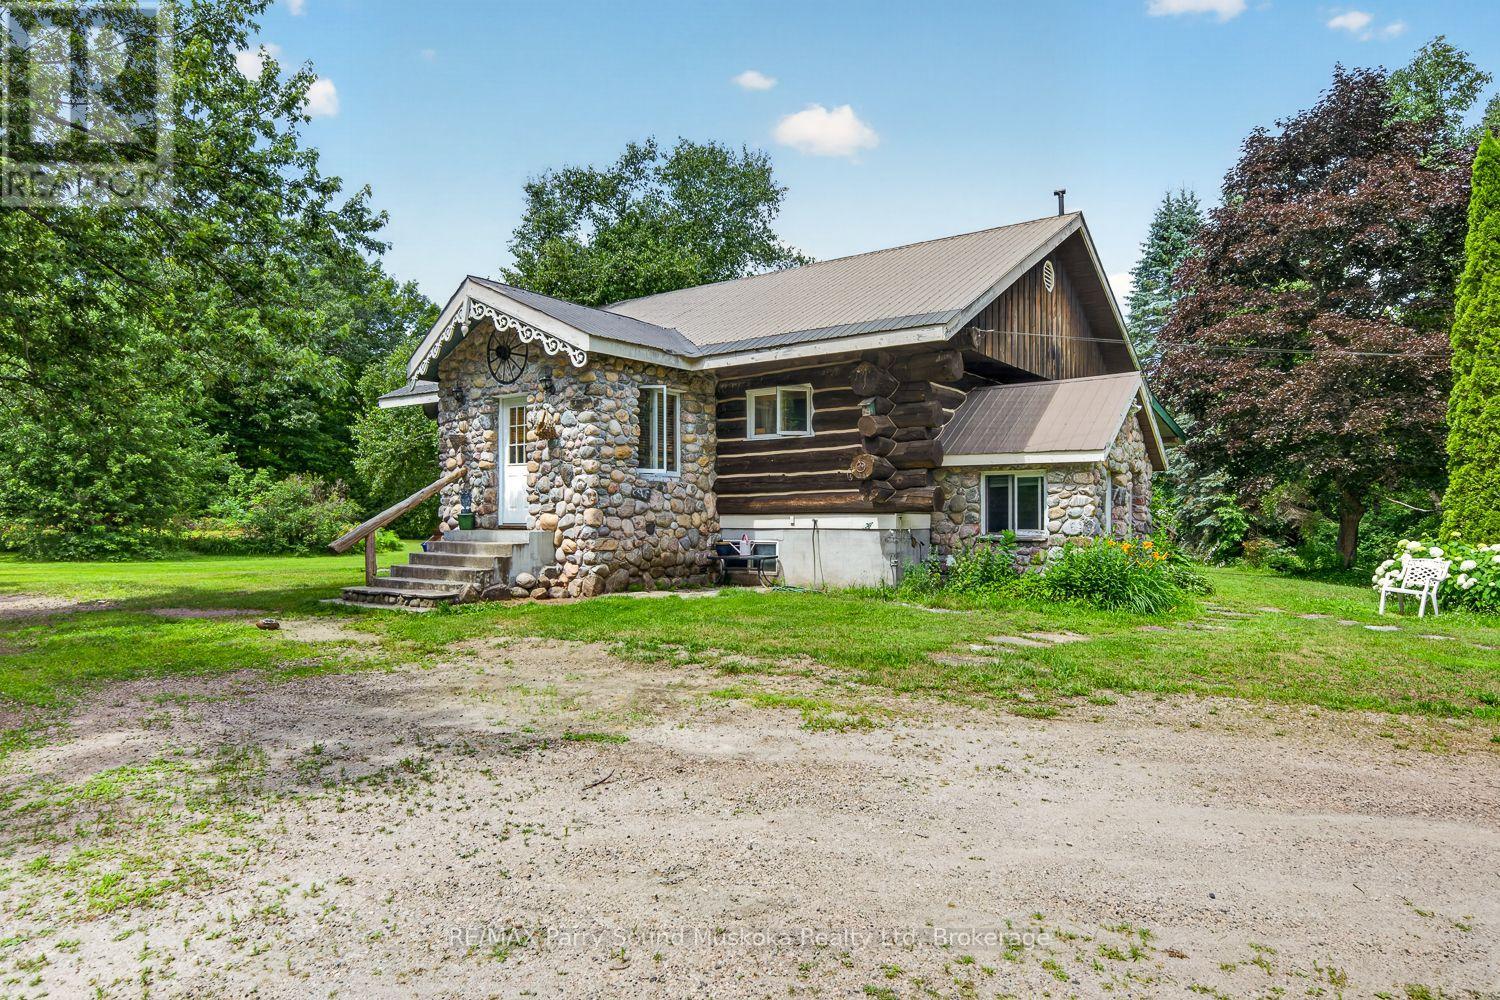
1011 Orange Lodge Road
Muskoka Lakes, Ontario
This inviting log home offers a great combination of character, space, and flexibility, with easy access to Highway 400 for commuters and weekend travellers alike. Set on a generous 0.82-acre lot, there's plenty of room to enjoy the outdoors and grow into the property over time. The main floor features two bedrooms and a full bathroom, while the finished basement adds a third bedroom, another bathroom, and its own kitchen. The lower level could make a great in-law suite, guest space, or a comfortable area for older kids who want a little independence. Outside, you'll find a detached one-car garage for storage, hobbies, or the toys that come with enjoying the area. If you're looking for your first home with room to grow and a layout that can adapt as life changes, this one is worth a look. (id:49269)
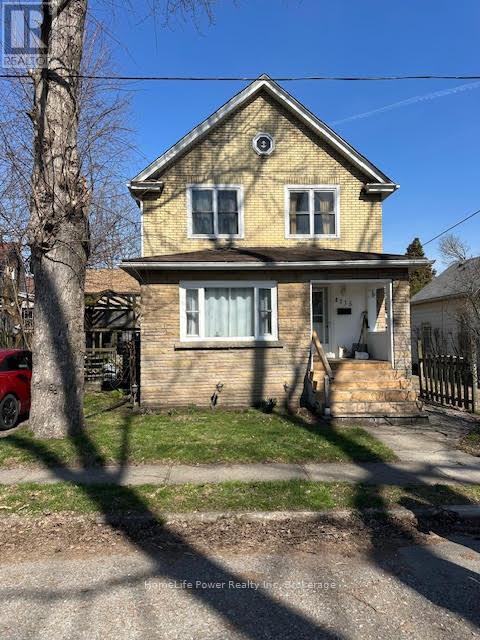
4115 May Avenue
Niagara Falls, Ontario
Prime Niagara Falls investment and redevelopment opportunity! Located just steps from the Niagara River and Great Wolf Lodge, this updated two storey home offers exceptional flexibility for investors and developers alike. Featuring approximately 1,455 sq. ft. of living space, 3 bedrooms, 2 bathrooms, a partially finished basement, and private driveway parking, the property is currently tenanted, providing immediate rental income for investors. Its desirable location near Niagara's tourism district, casinos, downtown core, Rainbow Bridge, public transit, and major transportation routes makes it an attractive long-term investment in a growing area.Beyond its current income potential, this property also presents a unique long term opportunity. The neighboring property at 4208 Terrace Avenue is available for purchase separately, creating the possibility of a larger land assembly for future redevelopment. Buyers looking to secure a strategic position in one of Niagara Falls' most dynamic growth areas will appreciate the added flexibility and future upside. Whether you're seeking a turnkey investment with an established tenant, a strategic land holding, or a site with future development possibilities, 4115 May Avenue offers exceptional value in a highly desirable location. Buyers are encouraged to conduct their own due diligence regarding zoning, permitted uses, and future development opportunities. (id:49269)
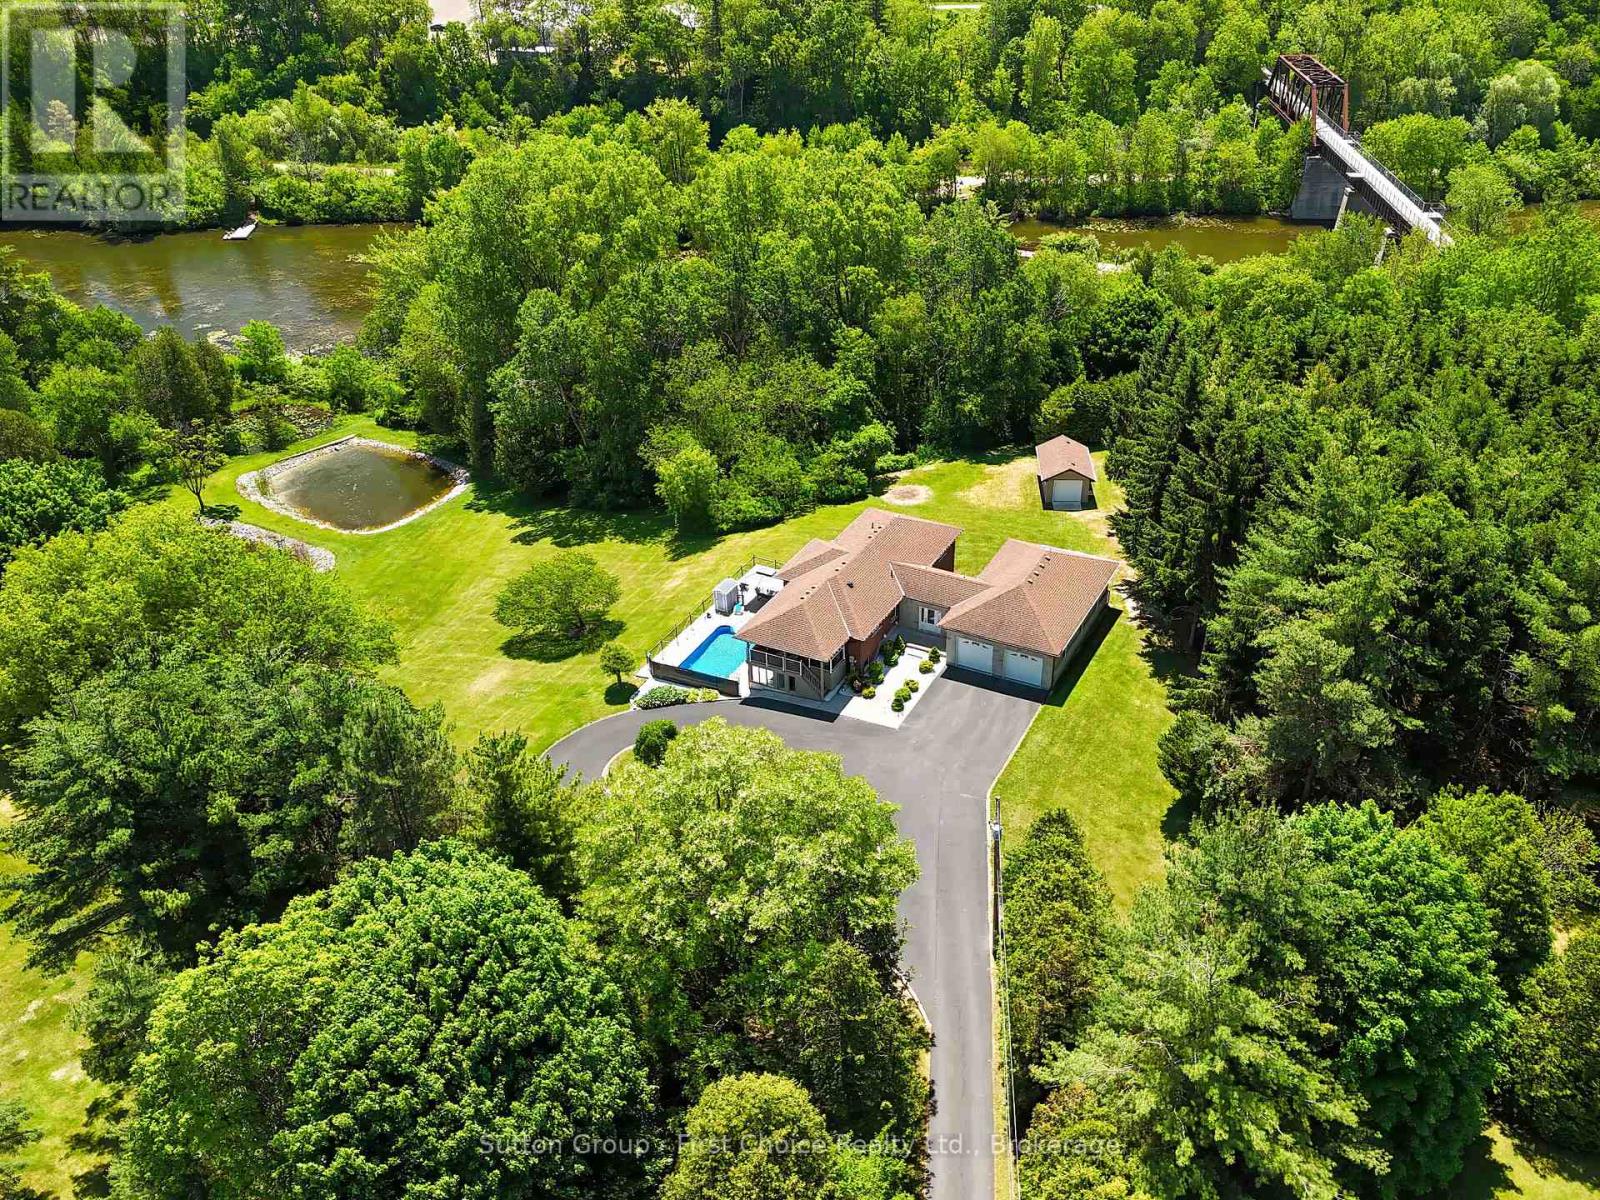
276 Mechanic Street W
Norfolk, Ontario
Welcome to a truly rare waterfront offering where the tranquility of cottage living meets the convenience of town amenities. Set on nearly 4 acres with over 700 feet of shoreline on beautiful Shadow Lake, this exceptional property provides a private retreat surrounded by mature trees, abundant wildlife, and breathtaking natural scenery. The thoughtfully updated bungalow offers approximately 1,800 sq. ft. of comfortable main-floor living, featuring an inviting open-concept layout designed for both everyday living and entertaining. The renovated kitchen serves as the heart of the home, while generous living spaces and large windows capture stunning views of the surrounding property. The fully finished walkout lower level provides additional living and guest space with direct access to the outdoor entertaining area and pool deck. Step outside and enjoy a lifestyle that feels more like a lakeside cottage than a residence in town. Spend your mornings paddleboarding or kayaking, afternoons exploring the shoreline and nearby trails, and evenings relaxing by the water while taking in spectacular sunsets. Properties offering this level of privacy, waterfront access, and natural beauty are seldom available. A spacious attached 4-car garage is fully insulated and heated, complete with a rare drive-through design, making it ideal for hobbyists, car enthusiasts, recreational equipment, or additional storage. Numerous recent updates provide peace of mind, including improvements to the roof, furnace, air conditioning, pool liner, pool pump, and extensive interior renovations. Located just over an hour from Toronto and minutes from the Waterford Ponds, Trans Canada Trail, and local amenities, this is a unique opportunity to enjoy the best of both worlds -- a cottage lifestyle with the convenience of town living. (id:49269)
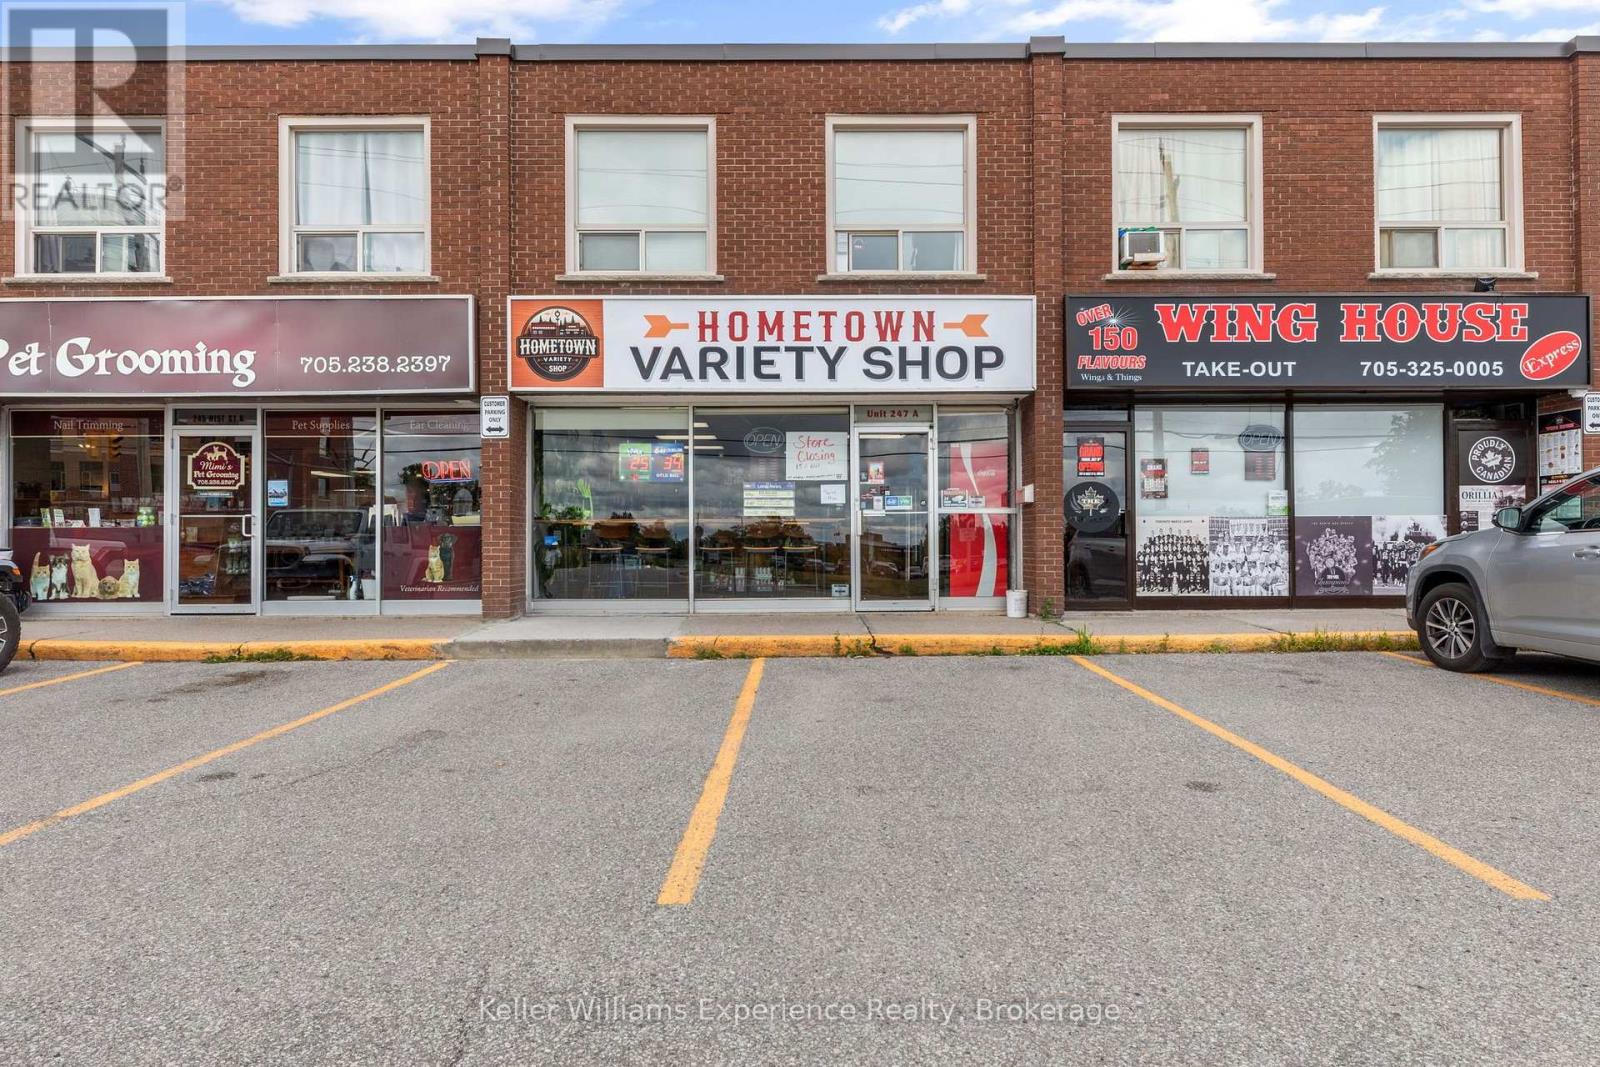
A - 247 West Street N
Orillia, Ontario
Position your business for success in this 950 sq. ft. commercial space located on one of Orillia's busiest main streets. Zoned C4-i, this versatile location offers a wide range of permitted uses, making it an excellent opportunity for entrepreneurs and established businesses alike. With exceptional exposure along a high-traffic corridor, ample on-site parking, and close proximity to surrounding amenities, this space is perfectly situated to attract customers and support your business growth.For those looking to hit the ground running, the existing business may also be purchased privately, offering a turnkey opportunity. The current liquor and lottery licences may be transferred (subject to required approvals), and existing fridge/freezer agreements with RedBull, Pepsi, Coca-Cola, Monster, and Nestlé may be assumed by the new operator. Whether you're launching a new venture or expanding an existing one, this flexible leasing opportunity offers endless potential (id:49269)
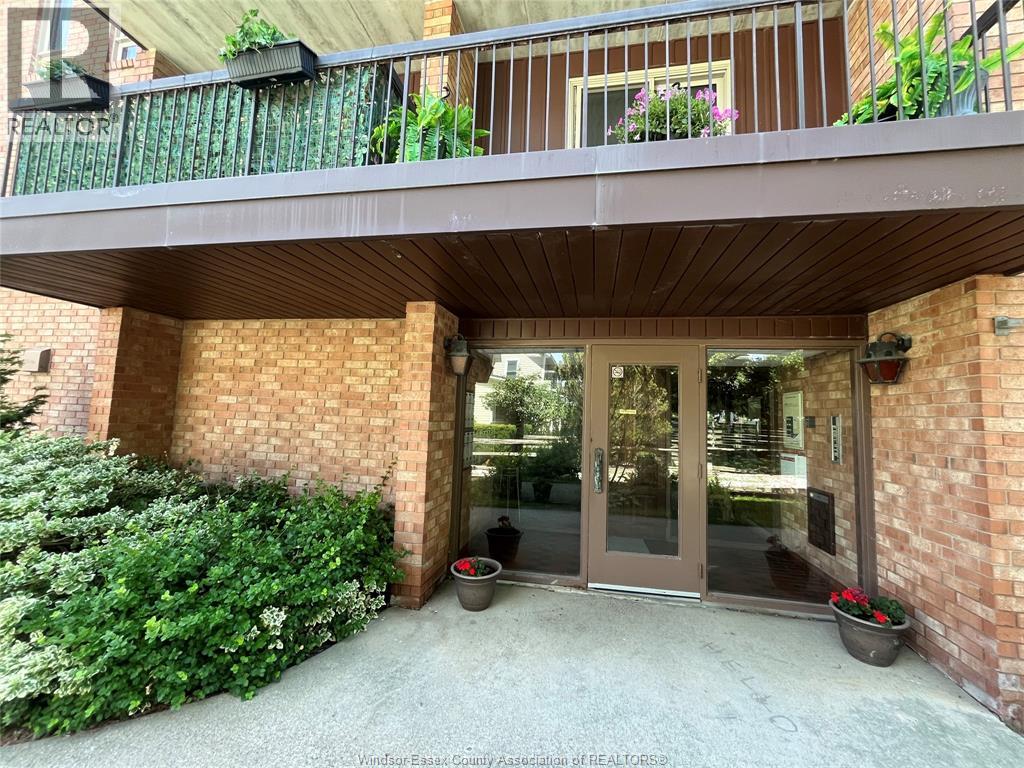
26 Alice Street North Unit# 303
Essex, Ontario
Located downtown Essex within walking distance to all amenities including shopping, restaurants and nature trails. This one bedroom unit comes with a fridge, stove and dishwasher, shared laundry in building and one parking spot. Enjoy the balcony and outdoor inground pool. Call Camille at 519-796-2453 or email camelters@yahoo.ca Call Kelly at 519-562-3540 or email kellynvermast@gmail.com (id:49269)
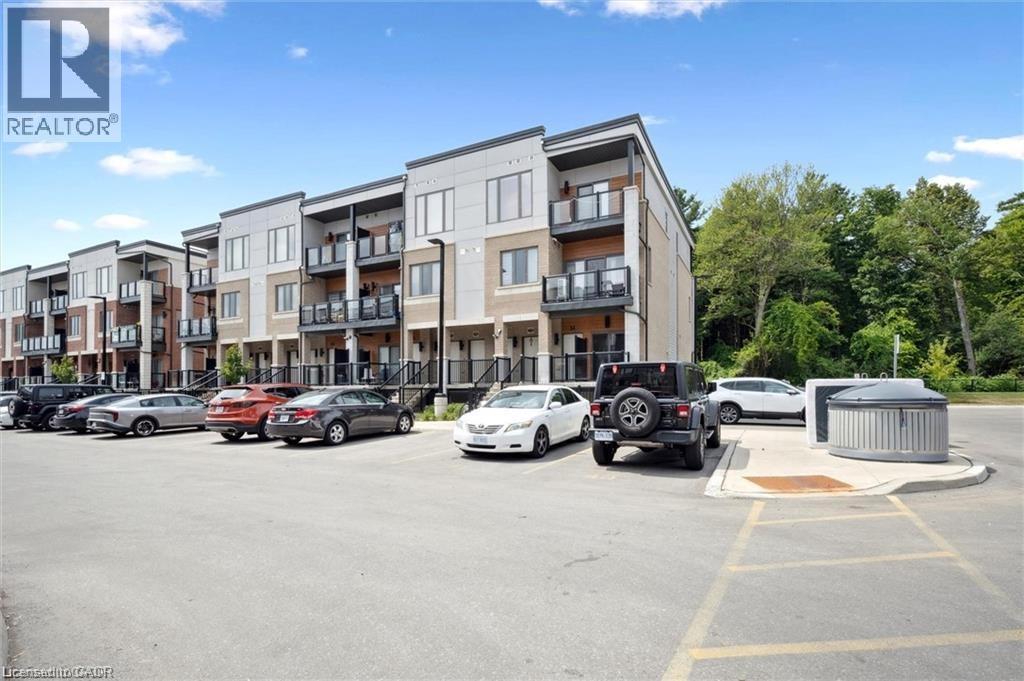
25 Isherwood Avenue Unit# C34
Cambridge, Ontario
25 Isherwood Avenue Unit C34 offers a stylish blend of comfort and convenience in one of Cambridge’s most accessible locations. This bright main-floor bungalow-style 2-bedroom, 2-bath stacked townhome features an open-concept layout with a modern kitchen, stainless steel appliances, subway tile backsplash, and a central island that’s perfect for both cooking and gathering. The spacious primary suite includes a walk-in closet and a private 3-piece ensuite, while the second bedroom and full bath provide flexibility for guests or a home office. Large windows fill the space with natural light, and two private balconies offer peaceful views of green space and fresh-air living. Complete with one parking spot, this move-in-ready home is situated minutes from the Grand River trails, Riverside Park, the 401, and the vibrant Gaslight District, with its mix of dining, shopping, and entertainment—ideal for those seeking a low-maintenance lifestyle without sacrificing location. (id:49269)
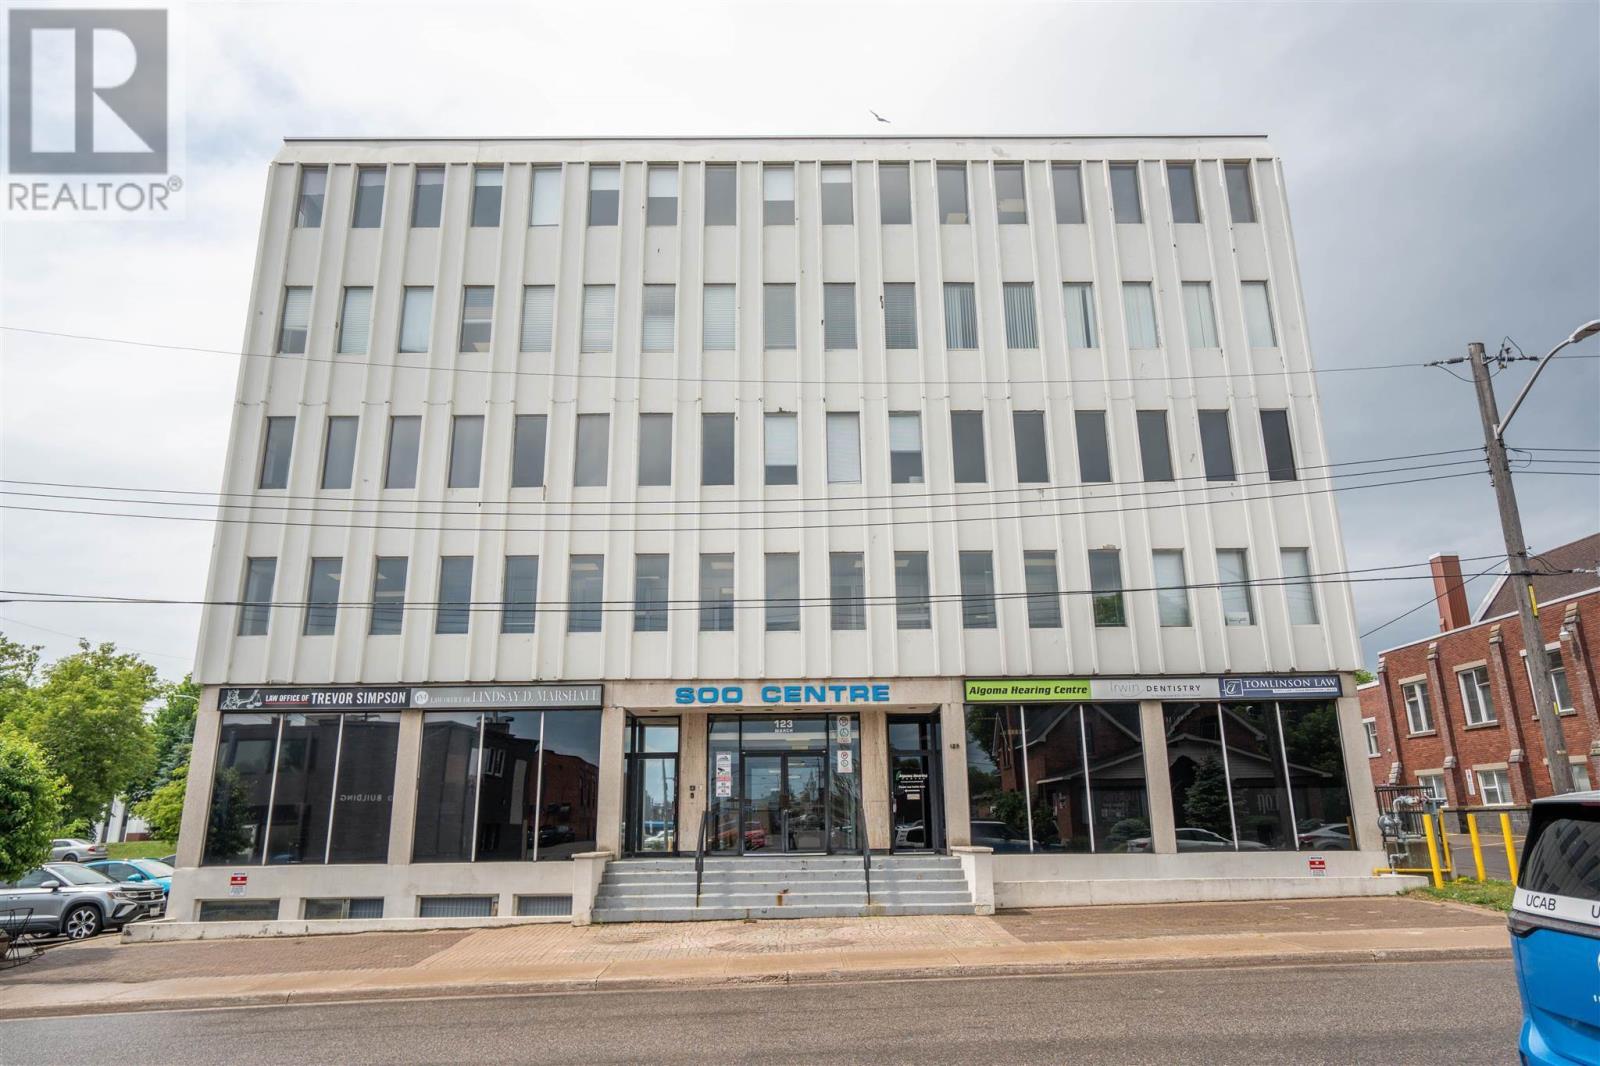
123 March St # 408
Sault Ste. Marie, Ontario
PROFESSIONAL SPACE IN PROMINENT OFFICE TOWER DOWNTOWN. SUITE 408 IS A NICE LAYOUT THAT IS A TOTAL OF 1,200 SQUARE FEET. THE SPACE INCLUDES A SEPARATE RECEPTION AREA WITH SEATING, LARGE WORK AREA, KITCHEN, AND THREE PRIVATE OFFICES. PARKING INCLUDED. SECURITY BUILDING WITH ACCESSIBLITY AND ELEVATOR (id:49269)
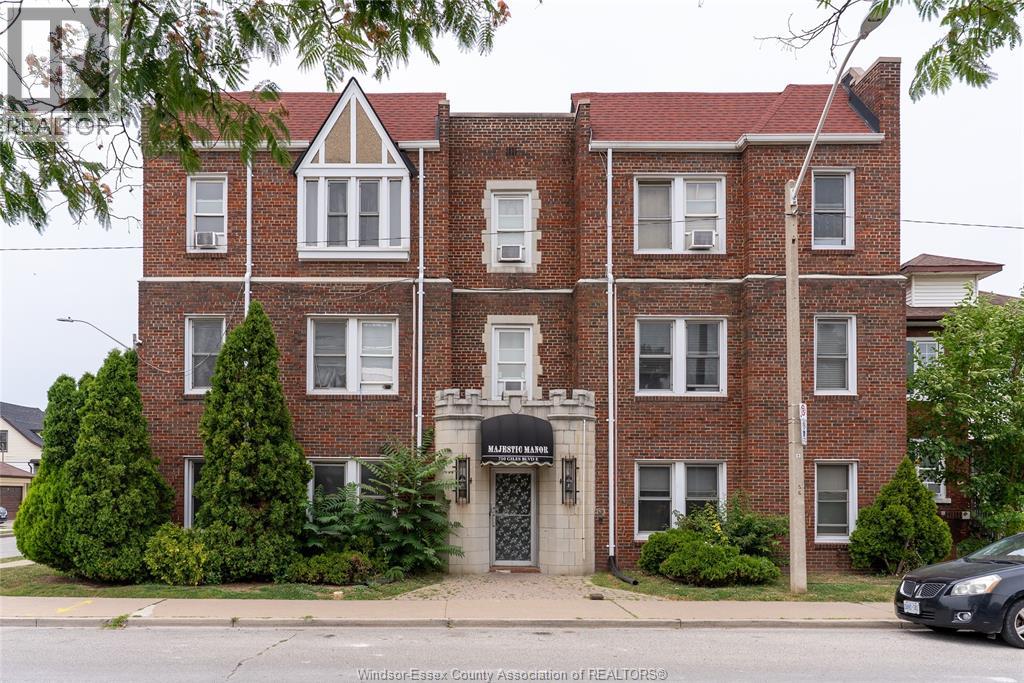
710 Giles Boulevard East Unit# 302
Windsor, Ontario
Welcome to 710 Giles Blvd. East, Unit 302, a bright and inviting one-bedroom apartment in a quiet, well-maintained adult building. Featuring high ceilings and plenty of natural light, this thoughtfully designed unit offers a comfortable, functional layout that is both welcoming and easy to enjoy. Conveniently located in the heart of Windsor, you'll enjoy easy access to schools, parks, shopping, public transit, and the Detroit-Windsor Tunnel and Ambassador Bridge for an easy commute to the U.S. Ideally situated between the vibrant Erie Street and Ottawa Street districts, you'll be just minutes from an excellent selection of restaurants, cafés, local shops, and everyday amenities. This location offers the perfect balance of peaceful living and urban convenience. Photos were taken while the unit was tenant-occupied. The apartment will be delivered unfurnished with vacant possession. Don't miss the opportunity to lease this charming apartment in one of Windsor's most established neighbourhoods. (id:49269)
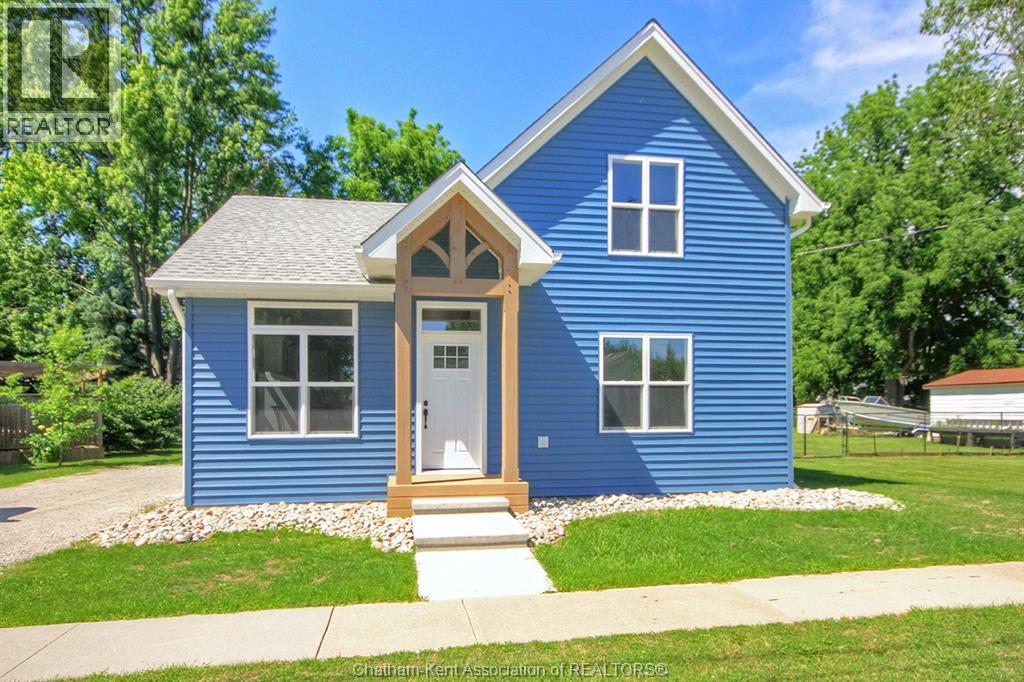
454 Trerice Street West
Dresden, Ontario
Welcome to this exceptional, fully reconstructed home in Dresden, Ontario, where timeless design meets modern efficiency. Every detail has been thoughtfully reimagined to create a home that offers both style and lasting quality. Featuring three spacious bedrooms and two beautifully appointed bathrooms, this move-in-ready home provides an inviting blend of comfort, functionality, and contemporary elegance. The bright, open interior showcases sophisticated modern finishes throughout, creating a warm and refined living space ideal for both everyday living and entertaining. Thoughtful improvements throughout the home in 2025 extend far beyond aesthetics, including new siding, windows and exterior doors, an upgraded foundation and a professionally encapsulated crawl space, all reflecting a commitment to exceptional craftsmanship and lasting quality. Designed with energy efficiency in mind, the home is equipped with three high-efficiency mini-split heat pumps that provide economical year-round comfort. A premium 35-year shingle roof further enhances the home's value, offering lasting protection and peace of mind for years to come. This is a rare opportunity to own a home that has been comprehensively rebuilt with quality, efficiency, and modern living at its core. Every major improvement has been completed, allowing you to simply move in and enjoy a beautifully finished home where no detail has been overlooked. (id:49269)
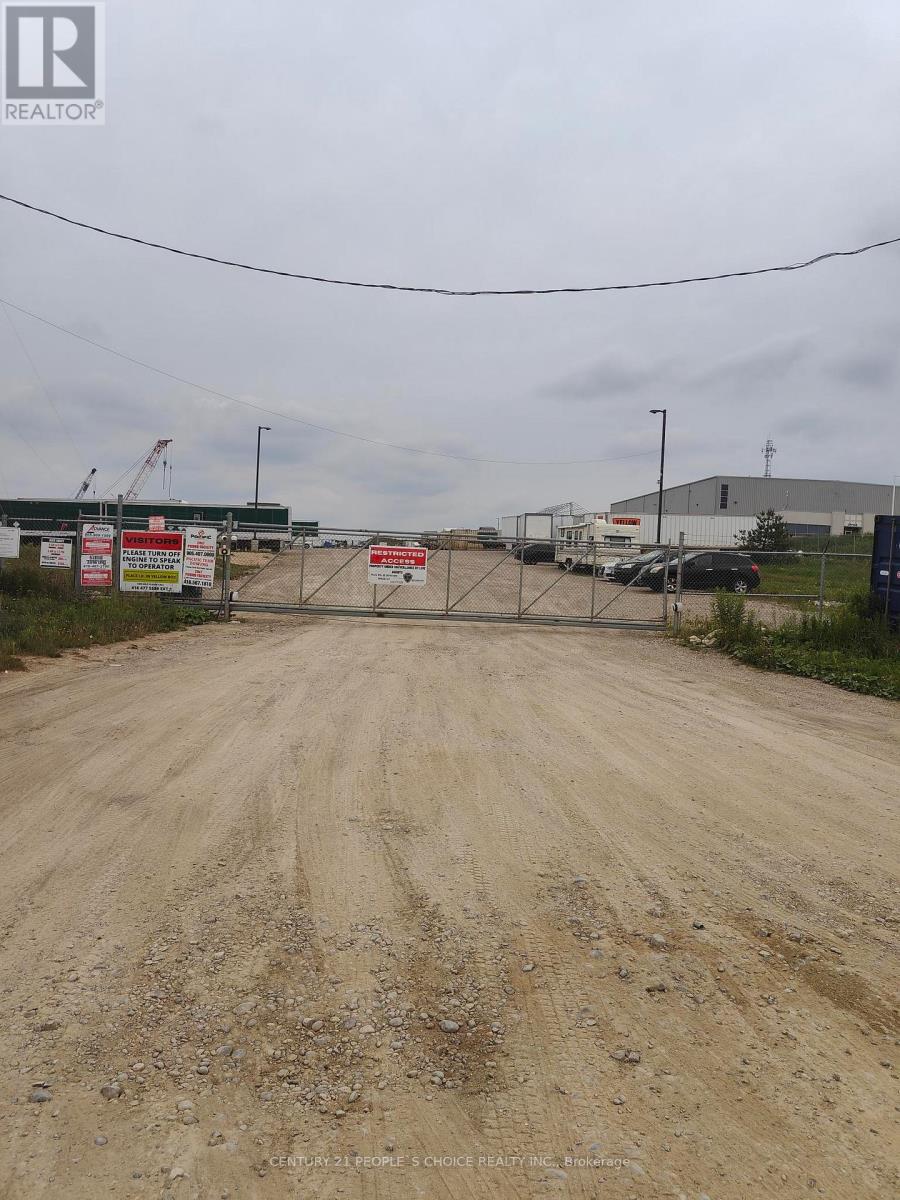
473033 11 County Road
Amaranth, Ontario
Available immediately 3 Acres Land For On Site Tractor Trailer Parking Or Outside Storage ($4500 per acre or $250 per Parking spot) situated on paved road near Orangeville's South Bypass Leading To Hwy 10 & West On Hwy 109 (Amaranth) Fully fenced yard with 24 hours live security cameras monitoring, gated entry. **EXTRAS** Amaranth Is 1 Hour North Of Toronto And 10 Mins West Of Orangeville. Minutes To Orangeville's South Bypass Leading To Hwy 10 & West On Hwy 109. (id:49269)
Unknown Address
,
Updated main floor bungalow unit with 1/5 detached garage with so much to offer. This home features 2 bedrooms, spacious living room, and huge REC room that can be another bedroom, kitchen with breakfast bar, updated 4 pc bathroom, in-suite laundry, large foyer with access to exclusive use of the a large rec room in the basement. Tenant is responsible for 60% of the bills as the basement tenant pays 40%. First & Last month rent require as well as credit report. No students. Conveniently located close to shopping & HWY 406. Garage Parking available and it's extra. (id:49269)