

8-9 - 4478 Chesswood Drive
Toronto, Ontario
Excellent opportunity to lease a unique industrial/recreational space in the heart of North York. Currently improved as a basketball training facility, the unit features a large open gym area with multiple basketball nets, high ceilings, wall padding and excellent natural light. The open layout provides flexibility for a variety of recreational, fitness, training or other permitted uses. Well-maintained, professionally managed complex with ample on-site parking and excellent access to Allen Road, Finch Avenue, Highways 401, 400 and 407, public transit and nearby amenities. (id:49269)
Basement - 12 Kimborough Hollow
Brampton, Ontario
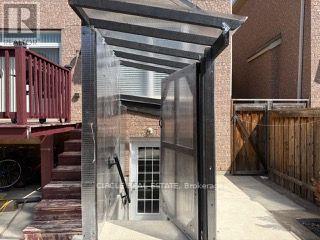
Welcome To This Well-Maintained Legal 2-Bedroom Basement Apartment Located In A Desirable & Convenient Neighbourhood. Featuring A Bright & Functional Layout With Pot Lights Throughout, 1 Full Washroom, Ample Storage & A Separate Entrance With Covered Shed-Great For Added Convenience During Rain & Snow. Ideally Located Close To Grocery Stores, Banks, Schools, Public Transit/Bus Terminal, Places Of Worship & Other Everyday Amenities. As An Added Convenience, The Unit Comes Furnished With Beds In Both Bedrooms, Couch, TV, Microwave & More. Shared Backyard Use With Upper-Level Tenants. Tenant To Pay 30% Of Utilities. 1 Parking Space Is Included. Lockbox Available For Easy Showings. (id:49269)
113 - 1340 Main Street E
Milton, Ontario
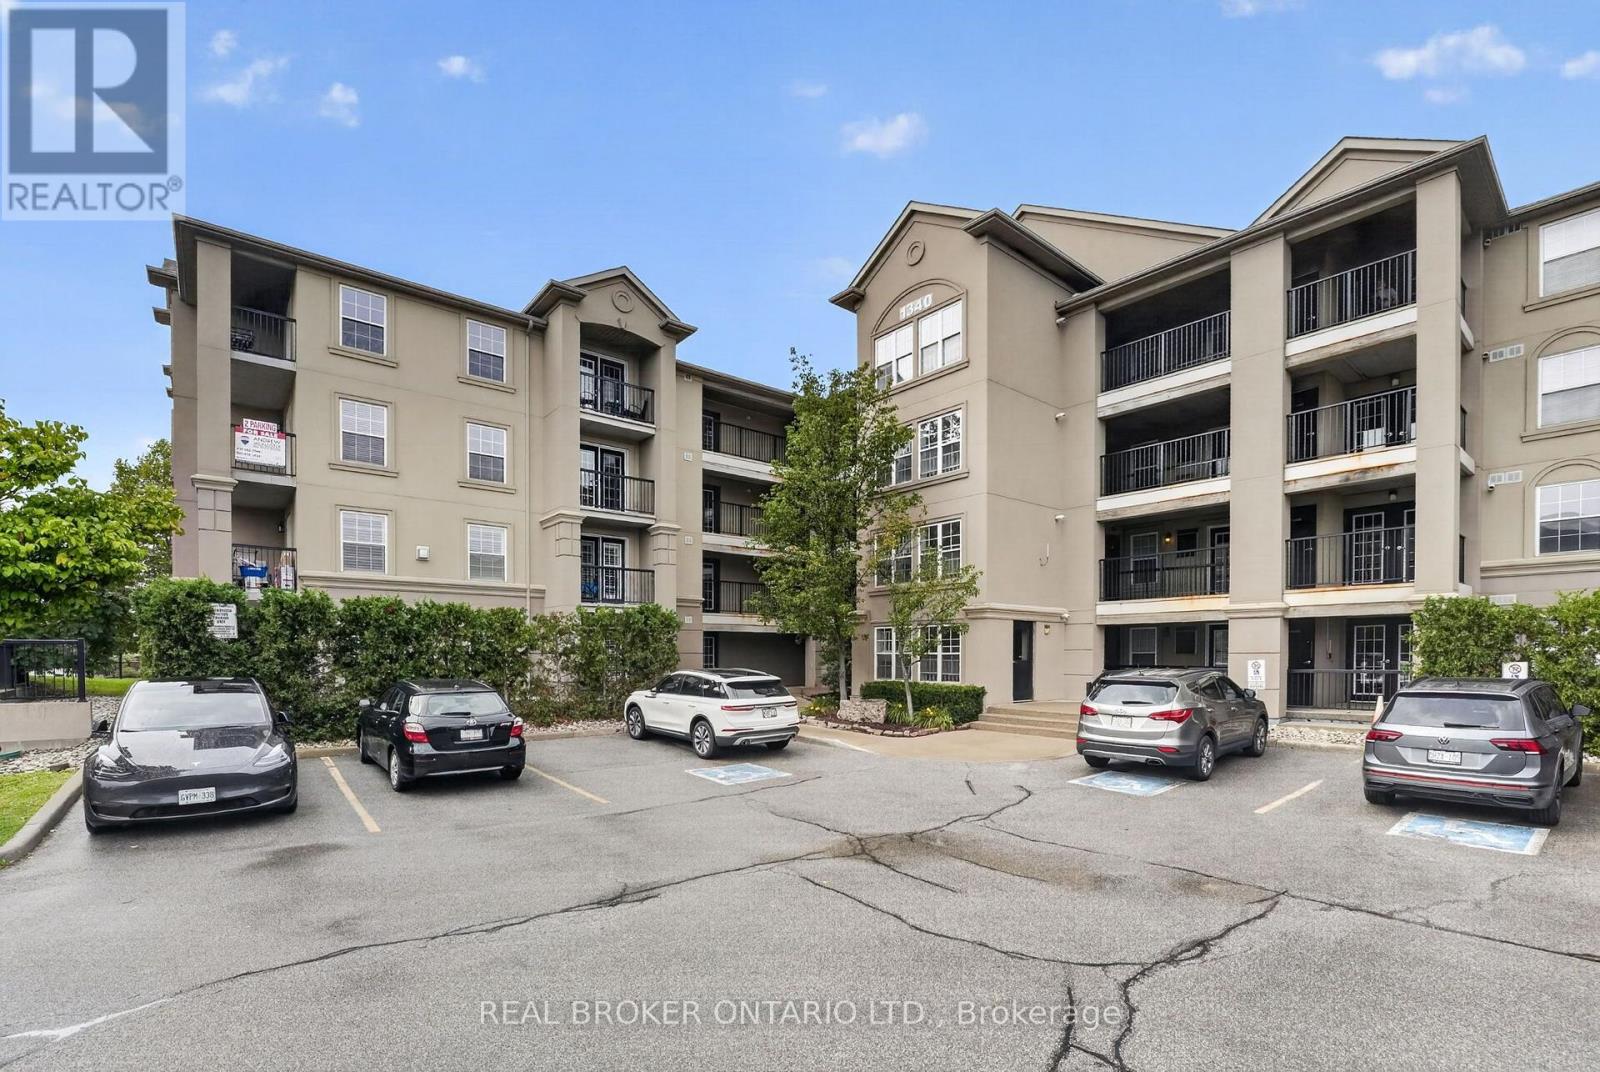
Welcome to 1340 Main Street #113 - a beautifully renovated 2-bedroom, 2-bathroom suite offering 1,184 sq. ft. of bright, comfortable living space in a peaceful first-floor private wing location. Thoughtfully updated throughout, this spacious unit features a bright open-concept layout, freshly painted interiors, and large windows with California shutters that fill the home with natural light. The renovated kitchen showcases brand-new appliances, quartz countertops, and a custom backsplash, seamlessly connecting to the dining and living areas. Both bedrooms are generously sized, with two full bathrooms offering added convenience. Enjoy your own private outdoor space with two separate terraces, perfect for morning coffee or relaxing outdoors. Additional highlights include an ensuite laundry room, dedicated storage locker, and two parking spaces - one garage parking space plus one surface parking permit. The first-floor private wing location offers a quiet setting with added peace and privacy. Ideally situated close to everyday amenities, shopping, dining, parks, schools, major highways, and Milton GO, providing convenient access to commuter routes and the GTA. A move-in-ready opportunity offering space, style, privacy, and an unbeatable combination of convenience and accessibility. Book your private showing today! (id:49269)
9 Grenadier Drive
Hamilton, Ontario
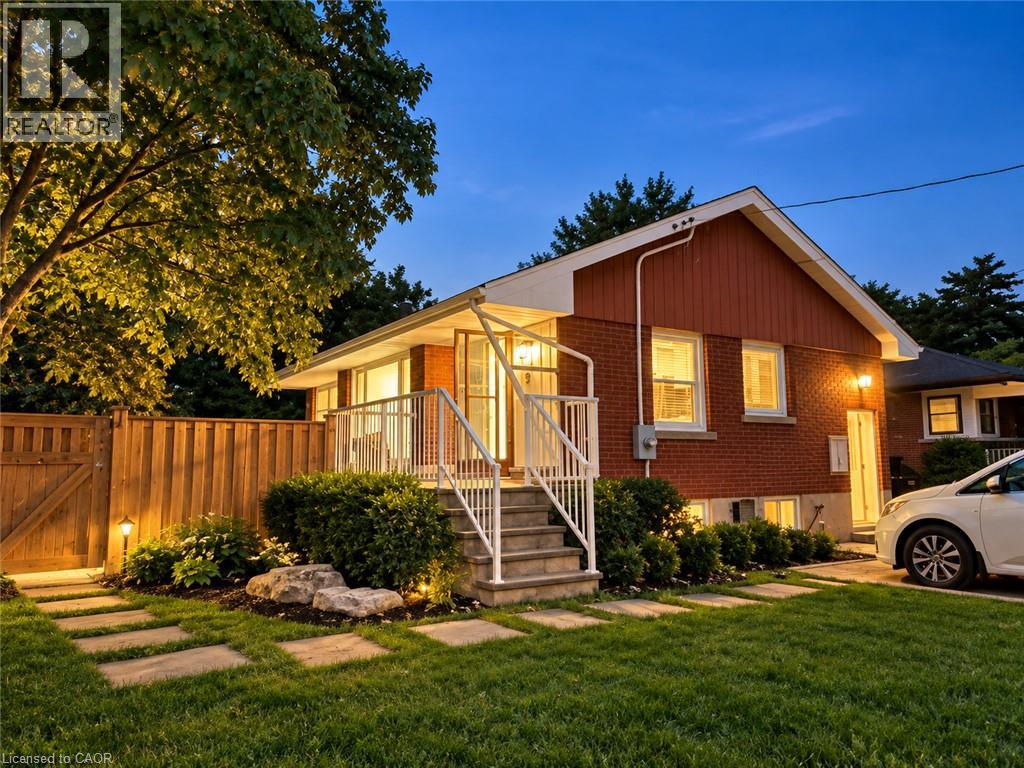
FULLY RENOVATED TOP TO BOTTOM. Discover contemporary living in this beautifully renovated 3+2 bedroom home on desirable Hamilton Mountain. The main floor features new flooring throughout, a modern kitchen with granite countertops, backsplash and under-cabinet lighting, plus a bright living room with a large picture window and new pot lights. The bathroom has been updated with a new vanity, sink and cabinetry. The lower level offers a beautifully renovated 2-bedroom unit with a newly designed bathroom, new granite kitchen countertops with under-cabinet lighting, new flooring, a new wooden staircase and a decorative feature wall with integrated lighting. The modern bathroom features a stylish feature-wall finish and illuminated mirror. The lower level can function as a separate 2-bedroom unit or be opened to the main home for additional living space. Outside, enjoy a large backyard with plenty of room for children to play, a slide/play area, two storage sheds and a long private driveway with parking for at least four vehicles. Excellent location close to shopping centres, grocery stores, restaurants, coffee shops and schools, approximately 10 minutes to Mohawk College and 11 minutes to Hamilton GO Station. Listing is for full home including basement 2 bedroom unit, units may also be rented separately. (id:49269)
28 Dulverton Drive
Brampton, Ontario
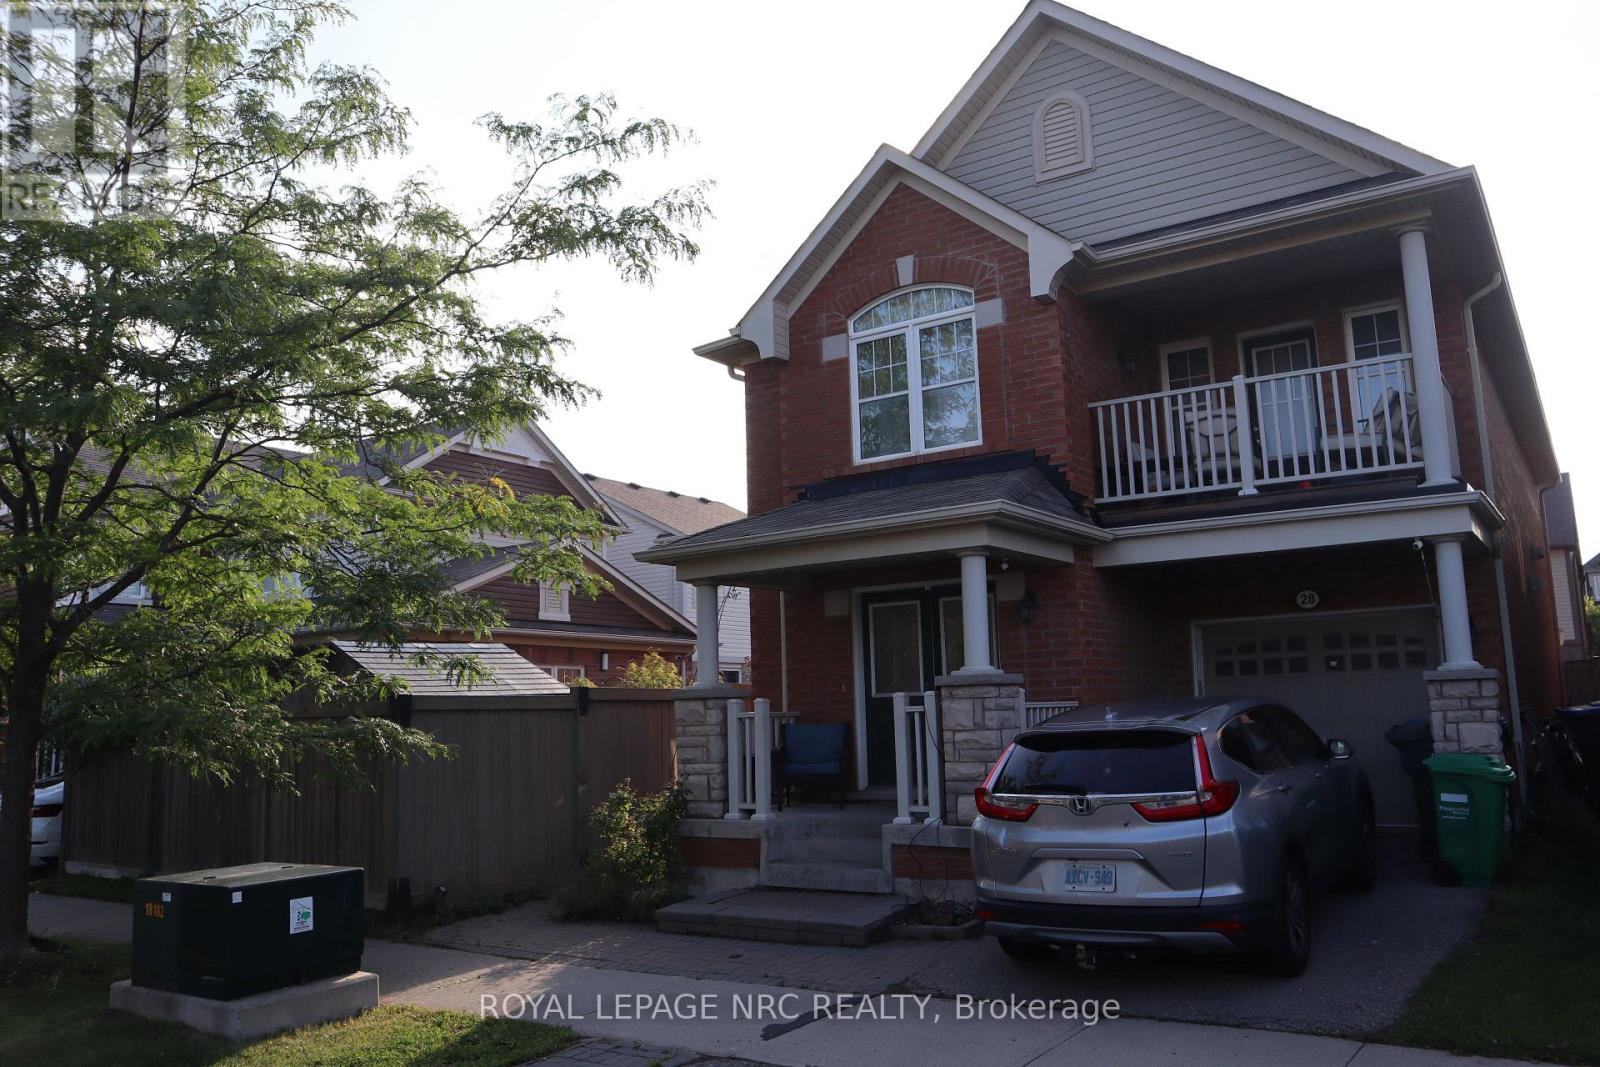
Welcome to 28 Dulverton Drive, a well-kept Mattamy-built detached home offering a functional 4-bedroom layout, 3 full bathrooms plus a main-floor powder room, an attached single-car garage and parking for 1 additional vehicle in the driveway. The approximately 30' x 90' lot provides a practical setting for everyday family living. The finished lower level adds approximately 800 sq. ft. of versatile living space with a separate entrance, laundry area, 3-piece bathroom with custom shower, kitchenette with sink, refrigerator and under-counter storage, plus two additional finished rooms currently configured as bedrooms. Each room includes a walk-in closet; one features an egress window. This flexible lower-level layout is well suited for extended family, guests, work-from-home space or recreation. The basement is not represented as a registered secondary dwelling unit. Buyers interested in creating a secondary unit or adding full cooking facilities should make their own inquiries with the City of Brampton regarding current zoning, permit and registration requirements A spacious home with excellent flexibility above and below grade, 2 total parking spaces, and a lower level designed to expand how the home can be used. (id:49269)
1719 Valentine Gardens
Mississauga, Ontario
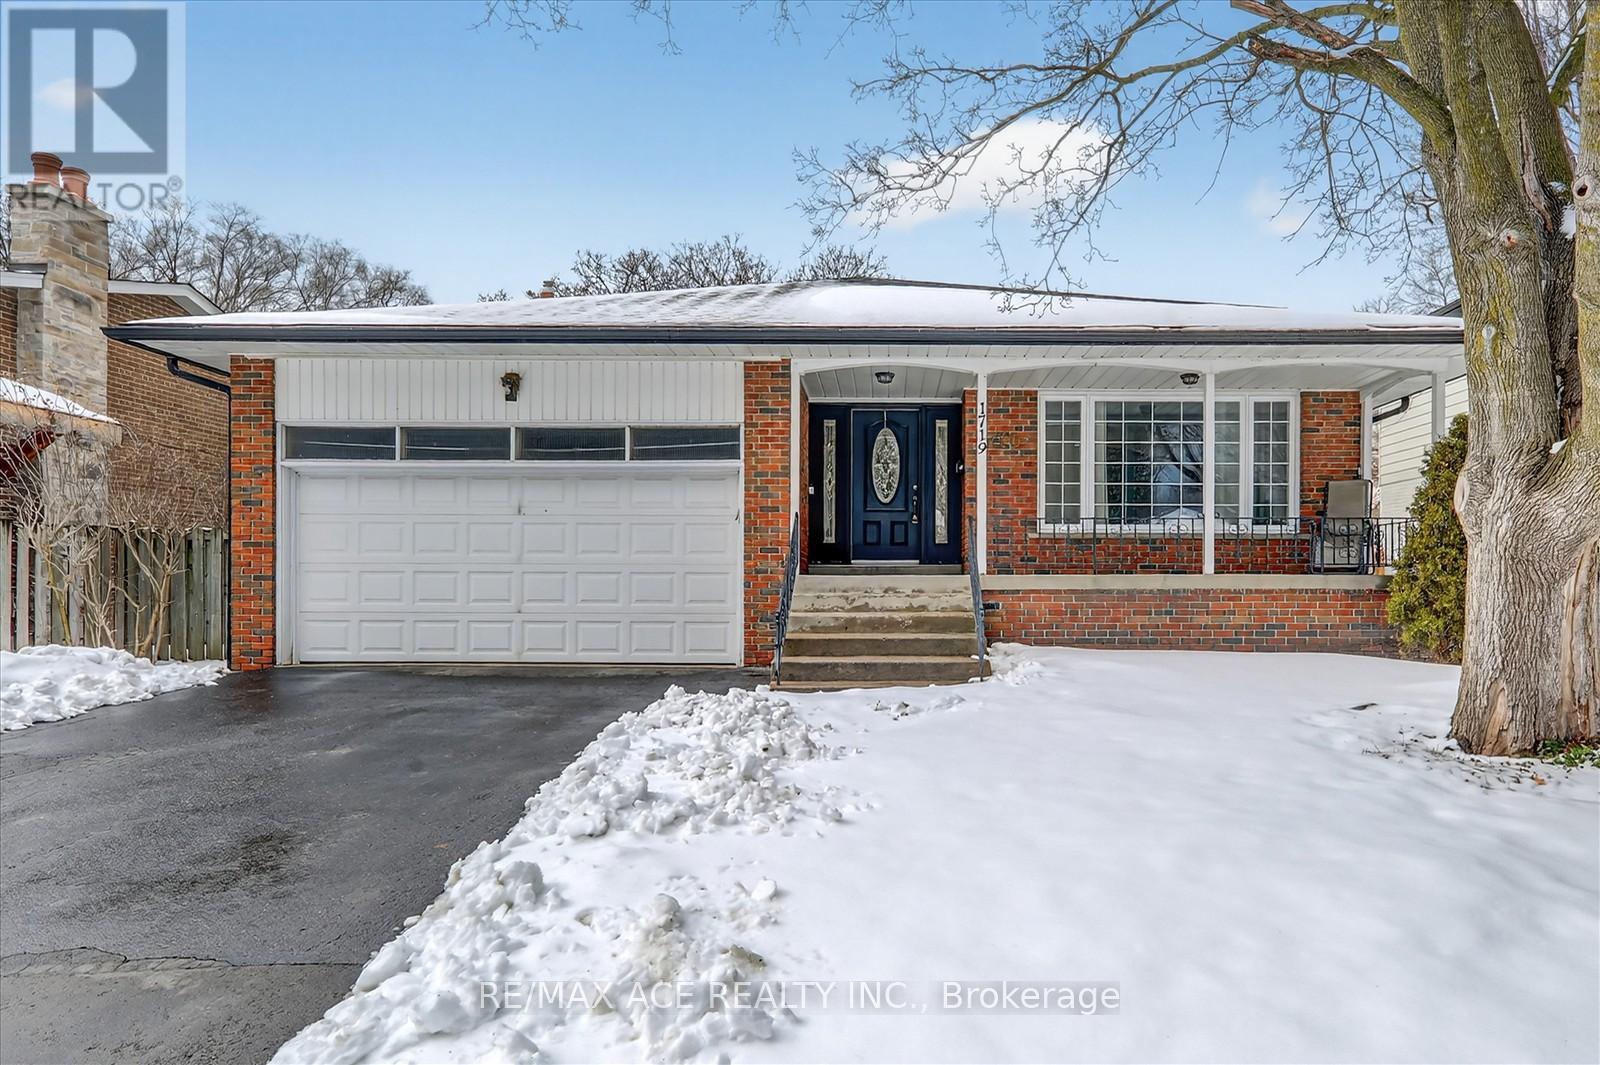
All amenities literally 5-7 minutes walking distance. 3 major banks, school, public transit. Ingrown pool to enjoy for new buyers and for whatever reason if the buyers do not want pool, owner will have the pool demolished professionally along with iron safety enclosure and sod will be laid instead. Calm friendly neighbourhood, very good influence for kids to grow up, dead end street Ensuite bedroom. Large ground floor family room with fireplace walk out to beautiful backyard. Finished basement 20 minutes walk to GO-TRAIN, eat-in kitchen, and sliding door walk - out to yard custom-deck for BBQ. Hallways, Kitchen and Family room is adorned with Pot Lights Throughout. 10-15 minutes walk to rattray Marsh conservation area trails. Don't miss-out on this rare opportunity to own a piece of paradise and experience the magic of this exceptional property. All available equipment, cold room in basement with steel door, work bench in furnace room, garden shed is included. (id:49269)
160 Isaac Street
Gravenhurst, Ontario
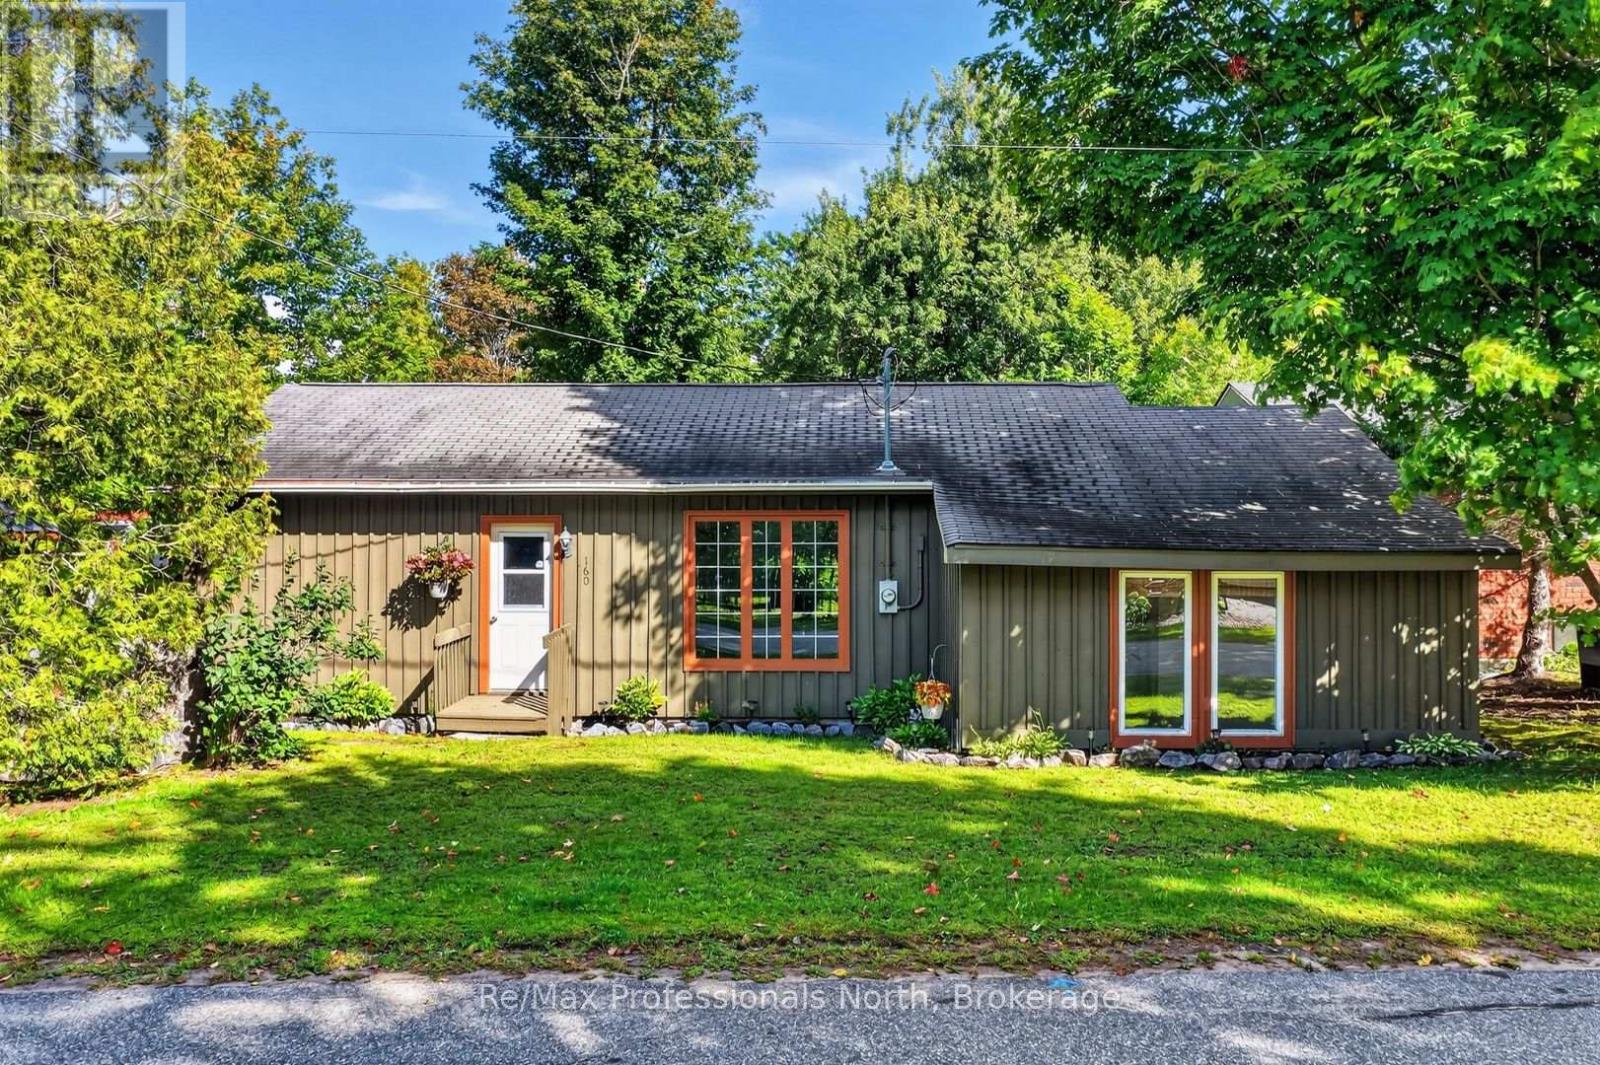
More spacious than it appears from the street, thanks to the 2003 addition, this 1,200+ sq. ft. bungalow offers a surprisingly generous layout in a highly walkable Gravenhurst location. Inside, you'll find three bedrooms, a four-piece bathroom, main-floor laundry and comfortable living space. Outside, the property includes a fenced area for children and pets, a detached garage and a large driveway with parking for multiple vehicles. Walk to lakes & parks, the library, recreation facilities, places of worship and downtown amenities, while enjoying the convenience of municipal water, sewers and natural gas. Recent updates include the furnace in 2019 and an on-demand water heater installed in July 2026. Whether you're purchasing your first home, downsizing or looking for a well-located property close to the heart of town, 160 Isaac Street is ready to welcome you home. (id:49269)
317624 3rd Line
Meaford, Ontario
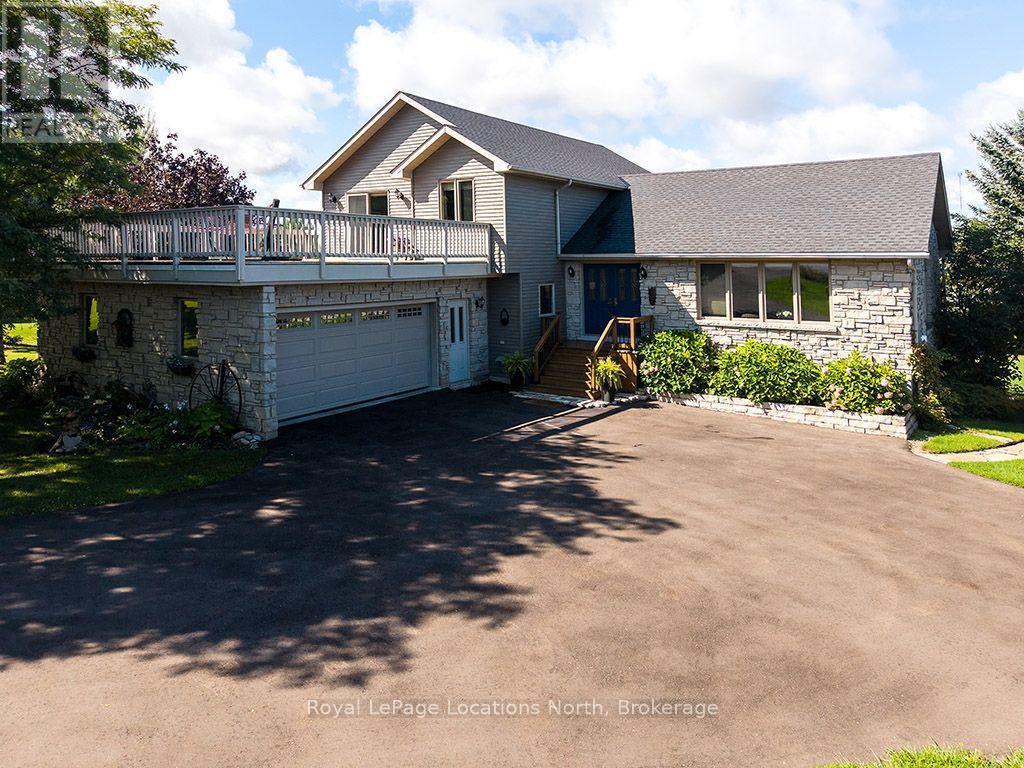
**Be sure to click on the Multimedia icon to view the video tour!** Enjoy country living with beautiful panoramic views and partial views toward Georgian Bay from this spacious 4-bedroom, 3-bath home on just over 1 acre. Nicely located between the towns of Meaford and Thornbury. With Holmes Lookout Conservation Park directly across the street, the setting offers a wonderful connection to the surrounding countryside while remaining convenient to town amenities, Georgian Bay, trails, skiing and recreation.Offering approximately 2,595 sq. ft. above grade, the generous sidesplit layout provides plenty of room for family and guests. The main level features a welcoming living and dining area, kitchen with breakfast area, and an impressive 23' x 16' family room with fireplace and walkout to the deck. A main-floor bedroom, 3-piece bath and laundry add flexibility and convenience. Upstairs you'll find three additional bedrooms, including a spacious primary suite with walk-in closet, 4-piece ensuite and private balcony, plus another full bath. One of the bedrooms features a walk-out to a huge deck that sits overtop of the oversized attached double car garage. The basement extends the living space with a large finished recreation room along with approximately 660 sq. ft. of unfinished space offering excellent storage, workshop or future finishing potential. Outside, extensive landscaping creates a lovely setting with perennial gardens, updated decking, sitting areas and stairs, plus a picturesque pond with waterfall. Ground drainage improvement with a French drain. Roof shingles were replaced in 2022. Most windows replaced in 2015. A wonderful opportunity to enjoy space, scenery and the relaxed Southern Georgian Bay lifestyle. (id:49269)
1902 - 4850 Glen Erin Drive
Mississauga, Ontario
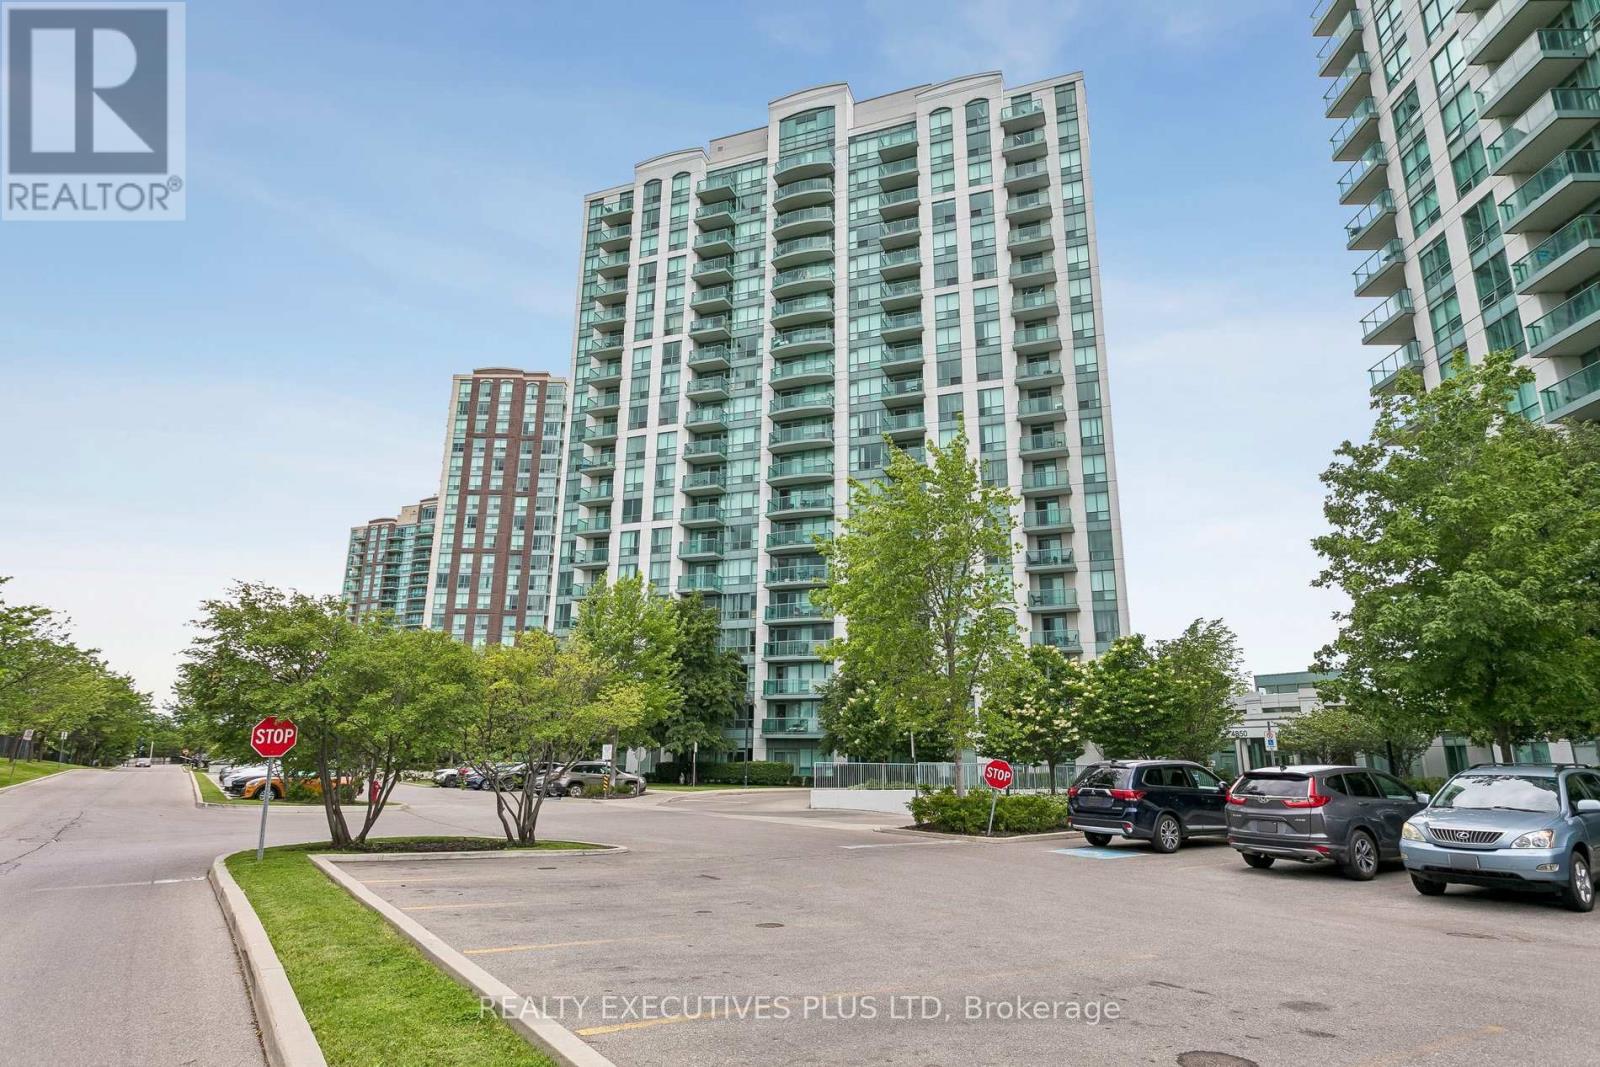
Welcome to 4850 Glen Erin Drive Unit #1902. Open Concept Living, one Bedroom with Den. You'll love the Step-Saving Kitchen with the Granite Counters, Stainless Steel Appliances and Breakfast bar. Nice-Sized Living Room, Floor to Ceiling Windows, with a sliding glass door to the Balcony. The view from the Balcony is Panoramic, overlooking the West end In Mississauga's Central Erin Mills area, within walking distance to Erin Mills Town Center. This 19-Storey high-rise Condominium was build in 2009. 24/7 Concierge, Exercise Room, Indoor Pool, Sauna, Party/Meeting Room, to mention just a few amenities. Close to Erin Mills Town Center, Trillium Credit Valley Hospital and easy access to 403 and Public Transportation. This is a fantastic opportunity for a First Time Buyer. Priced to Sell! (id:49269)
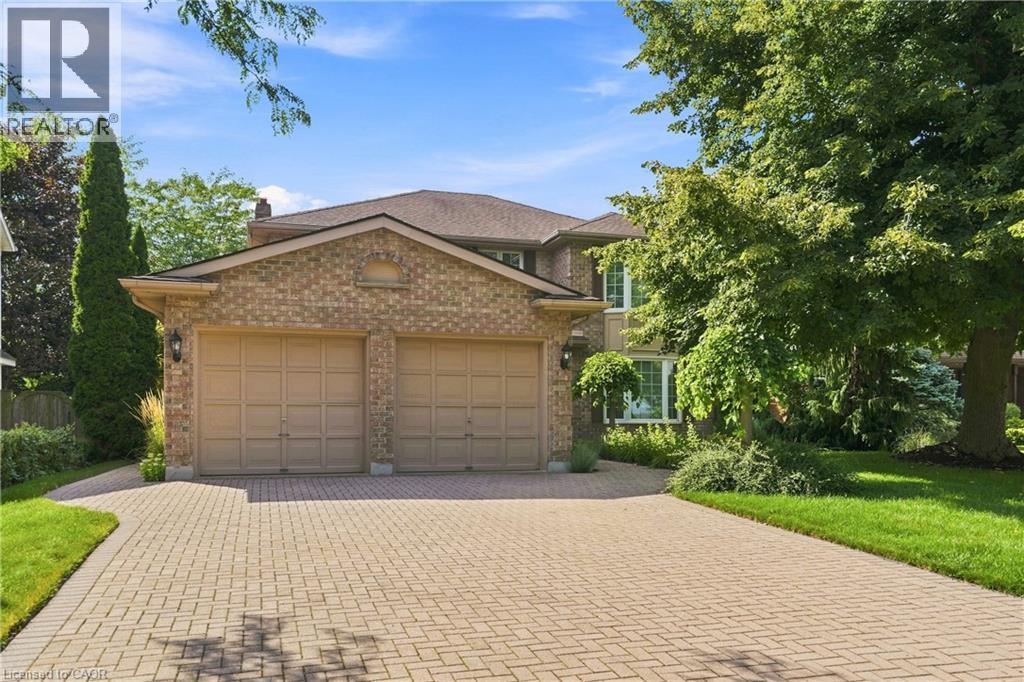
12 Harvest Oak Drive
Welland, Ontario
Welcome to a rare opportunity in one of Welland's most prestigious family neighbourhoods! Located on the border of Fonthill, this impeccably maintained brick home offers the privacy and setting families are looking for-all within a highly regarded school catchment and just minutes from Niagara College, Hwy 406, the YMCA, shopping, and so much more. Custom built by Grant Anger in 1989 and lovingly cared for by its original owners, this 4-bedroom, 2.5-bath home sits on a large, mature lot with no rear neighbours. Inside, quality craftsmanship is evident throughout, with custom Royal Imperial Oak cabinetry by Elmwood Kitchens, premium White Ash hardwood flooring and spacious principal rooms designed for both everyday living and entertaining. The generous primary suite provides a private retreat complete with a spa-like ensuite and spacious walk-in closet. Step outside and prepare to fall in love with the backyard. Designed for unforgettable summers, the professionally landscaped and terraced grounds create a private oasis centred around an impressive 16' x 40' Malibu inground pool. There's plenty of space to swim, entertain, unwind or simply enjoy the peaceful surroundings while enjoying time with family and friends. Many thoughtful updates have been done to the home including triple-glazed Solar 60 Argon windows, newer insulated steel exterior doors, lever-style door handles throughout, a 96% efficient two-stage variable-speed furnace, 20 SEER central air conditioner, as well as an extra deep double car garage for extra space and storage. This special home that has been cherished by the same owners since the day it was built-a place that has been thoughtfully cared for, improved and enjoyed for more than 35 years. Now it's ready for a new family to make it their own, create lasting memories and continue its heartwarming story for years to come. (id:49269)
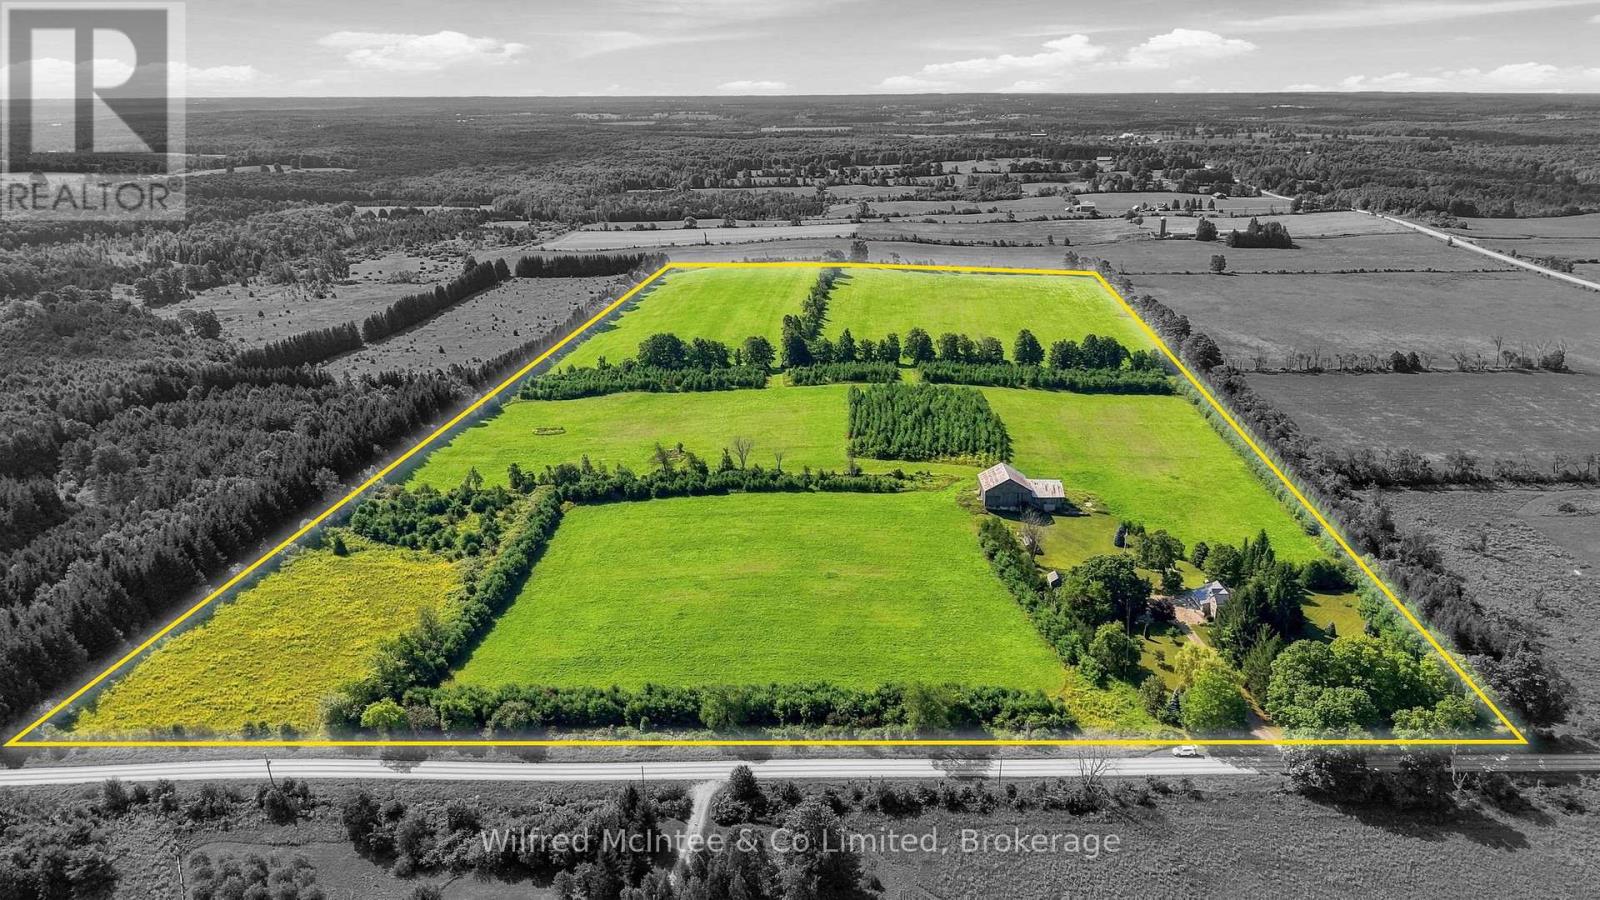
605324 Sideroad 13a
Grey Highlands, Ontario
This is the kind of farm that makes sense the moment you see it. This 50 acres offers a highly usable land base, with 40-45 workable, making up the vast majority of the acreage. Treed perimeter for privacy and shelter. At the heart of the property is a character-filled country home, featuring a great room with cathedral ceilings, saturated with natural light. Also including hardwood floors, a four-piece bathroom with jetted soaker tub, and a substantial addition completed in 2020. The home has also benefited from a number of practical updates, including a steel roof, propane forced-air heat, a high efficiency wood stove and a Generac standby generator. Out back, an old bank barn adds traditional farm character and agricultural utility. What really sets this property apart is how clean the package is - entirely zoned A1, a comfortable country home and a land base that is ready to be put to work for you. (id:49269)
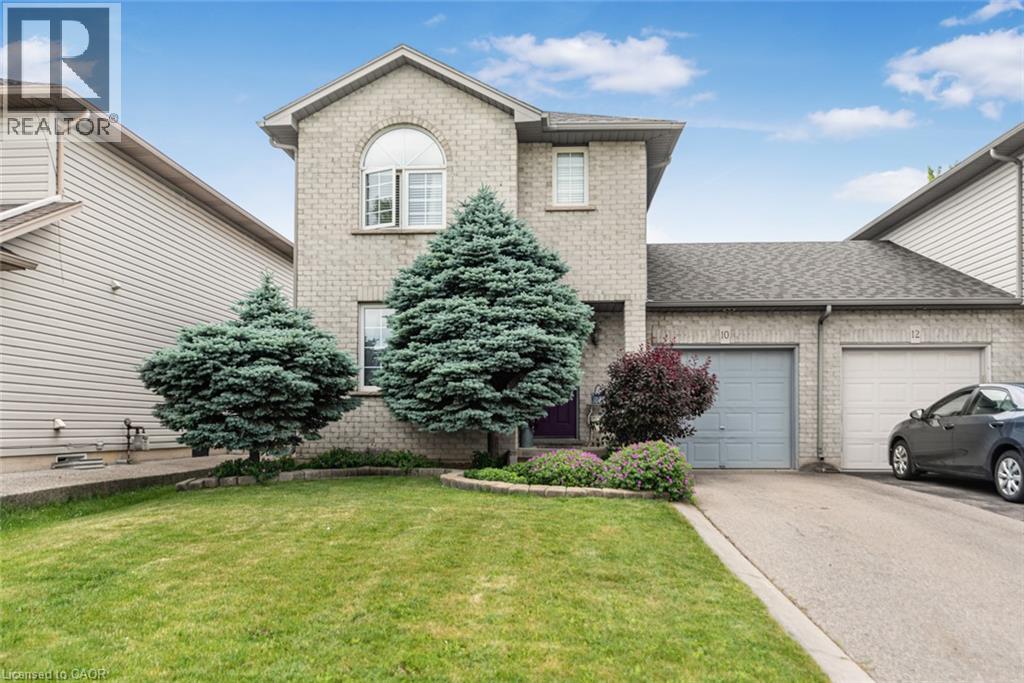
10 Richview Drive
Hamilton, Ontario
Welcome to 10 Richview Drive, nestled on the desirable Hamilton West Mountain. This beautifully maintained and tastefully decorated and updated home offers the perfect blend of comfort, style and functionality. Step into the inviting living room, complete with a stunning fireplace, and continue into the elegant dining room, ideal for family gatherings and entertaining. The open-concept layout showcases gorgeous flooring throughout, creating a warm and sophisticated atmosphere. The stunning kitchen features with stainless steel appliances and generous counter space and provides the perfect space for preparing meals and gathering with family and friends. This home also includes a Reverse Osmosis water purification system. A separate pantry offers valuable additional storage for busy households. Upstairs, you'll find three generously sized bedrooms and a beautifully appointed main bathroom. The spacious primary bedroom includes two separate closets, providing exceptional storage and convenience while the other two bedrooms have their own walk-in closets. The finished basement offers endless possibilities, whether you need additional living space, bedroom, recreation room, home office, or space for a growing family. Step outside to your own private backyard retreat, where you can relax with your morning coffee under the charming pergola and enjoy the peaceful surroundings. Enjoy the beauty of Tiffany Creek Wetlands at your footsteps for wonderful hiking or exploring. Major updates completed in 2024 include a new furnace, air conditioner, and water heater, offering peace of mind for years to come. All are owned so no need to inherit a contract. This exceptional home is competitively priced and presents an outstanding opportunity in a sought-after neighbourhood. Don't miss your chance to make it yours! (id:49269)