
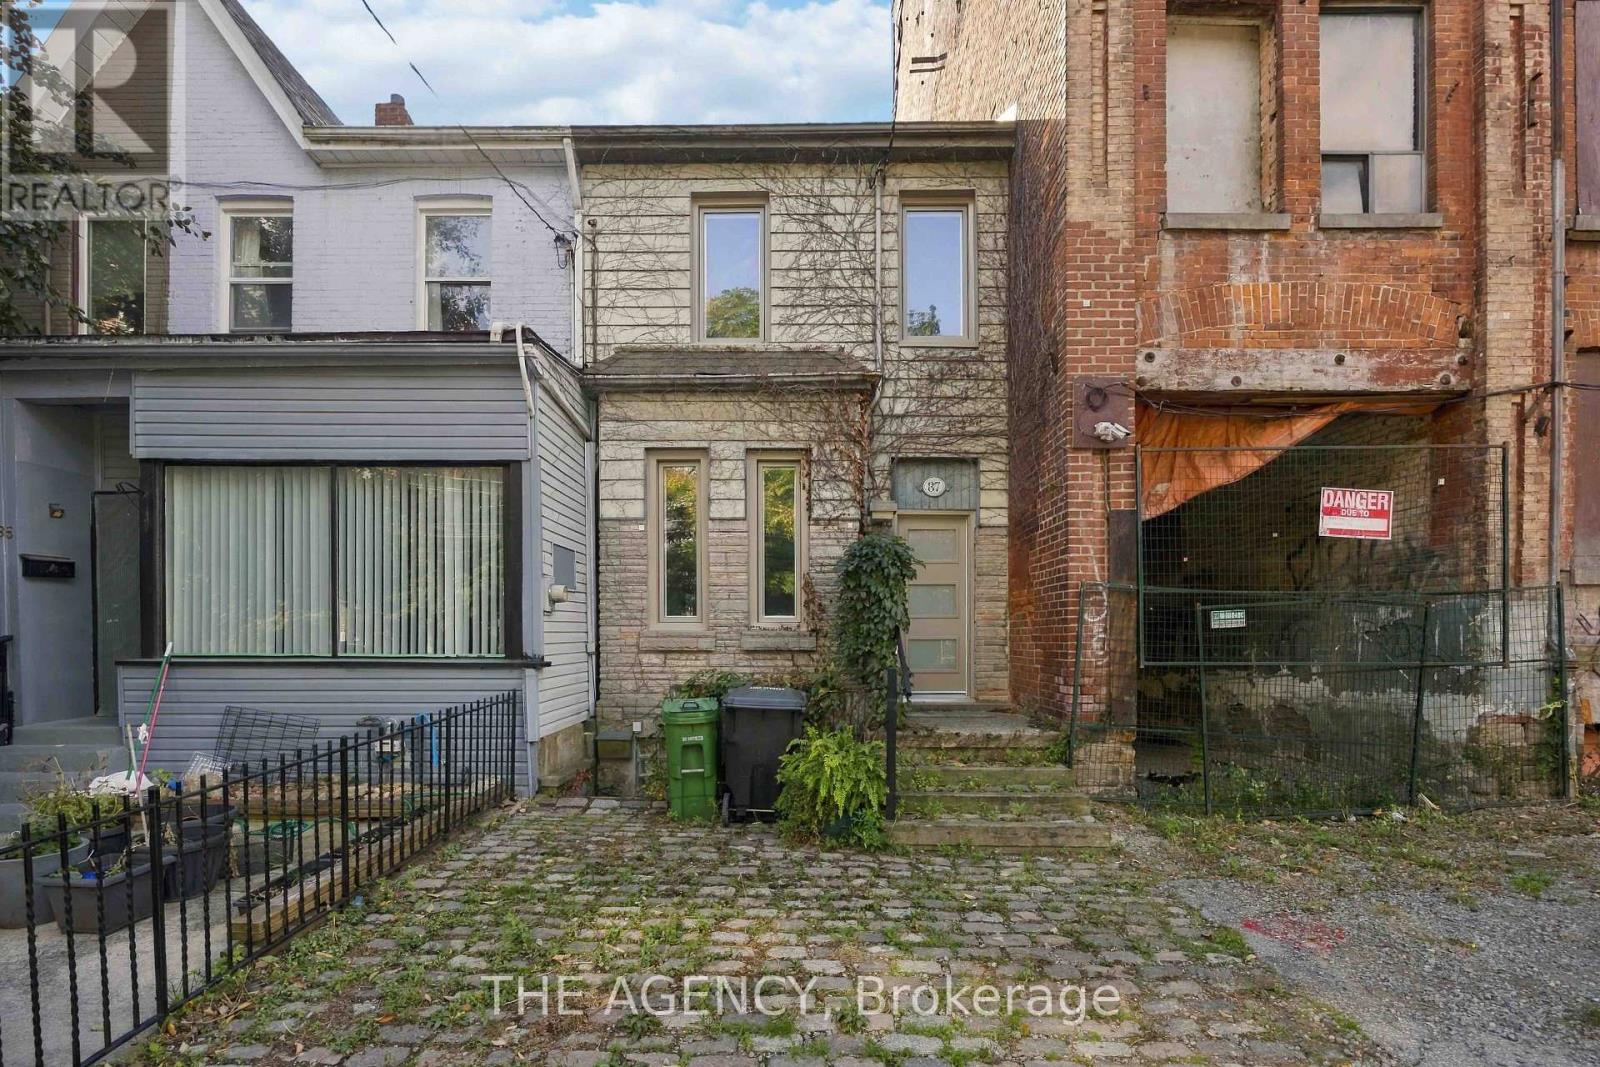
87 Niagara Street
Toronto, Ontario
Welcome to a rare opportunity in one of downtown Toronto's most coveted addresses - an M5V postal code, no less! Tucked into the heart of the city, this Niagara St property is perfectly suited for investors or anyone ready to plant roots in a beautiful, established downtown neighbourhood. The main entrance offers a warm and inviting introduction to what could easily serve as your primary residence, while the basement level brings serious income potential to the table. With both a front and back separate entrance, this lower level is ideally set up to become its own self-contained unit - helping offset renovation costs or generate steady rental income from day one. Step outside and discover a charming, sun-dappled backyard, shaded by the natural grace of mature trees. It's a peaceful little escape that feels worlds away from the bustle of the city, even though you're right in the middle of it. A private parking spot at the rear of the building means your car stays protected from the elements - no more scraping snow off the windshield on a cold Toronto morning. And here's where things get even more exciting: with laneway units now permitted in the city, that same parking spot presents the opportunity to build a second income-generating unit. Whether you're looking to add long-term rental income, create a space for extended family, or simply maximize the property's value, the potential here is significant. Location doesn't get much better than this. You're just steps from 1 Hotel Toronto and Stack't Market, with Old York Tavern nearby for a great night out. A cosmetic medical clinic is also coming soon just across the street, and The Well is only moments away - bringing even more shopping, dining, and lifestyle amenities right to your doorstep. Add in countless parks and restaurants throughout the neighbourhood, and you have a location that truly has it all. This home truly deserves to be seen in person. (id:49269)
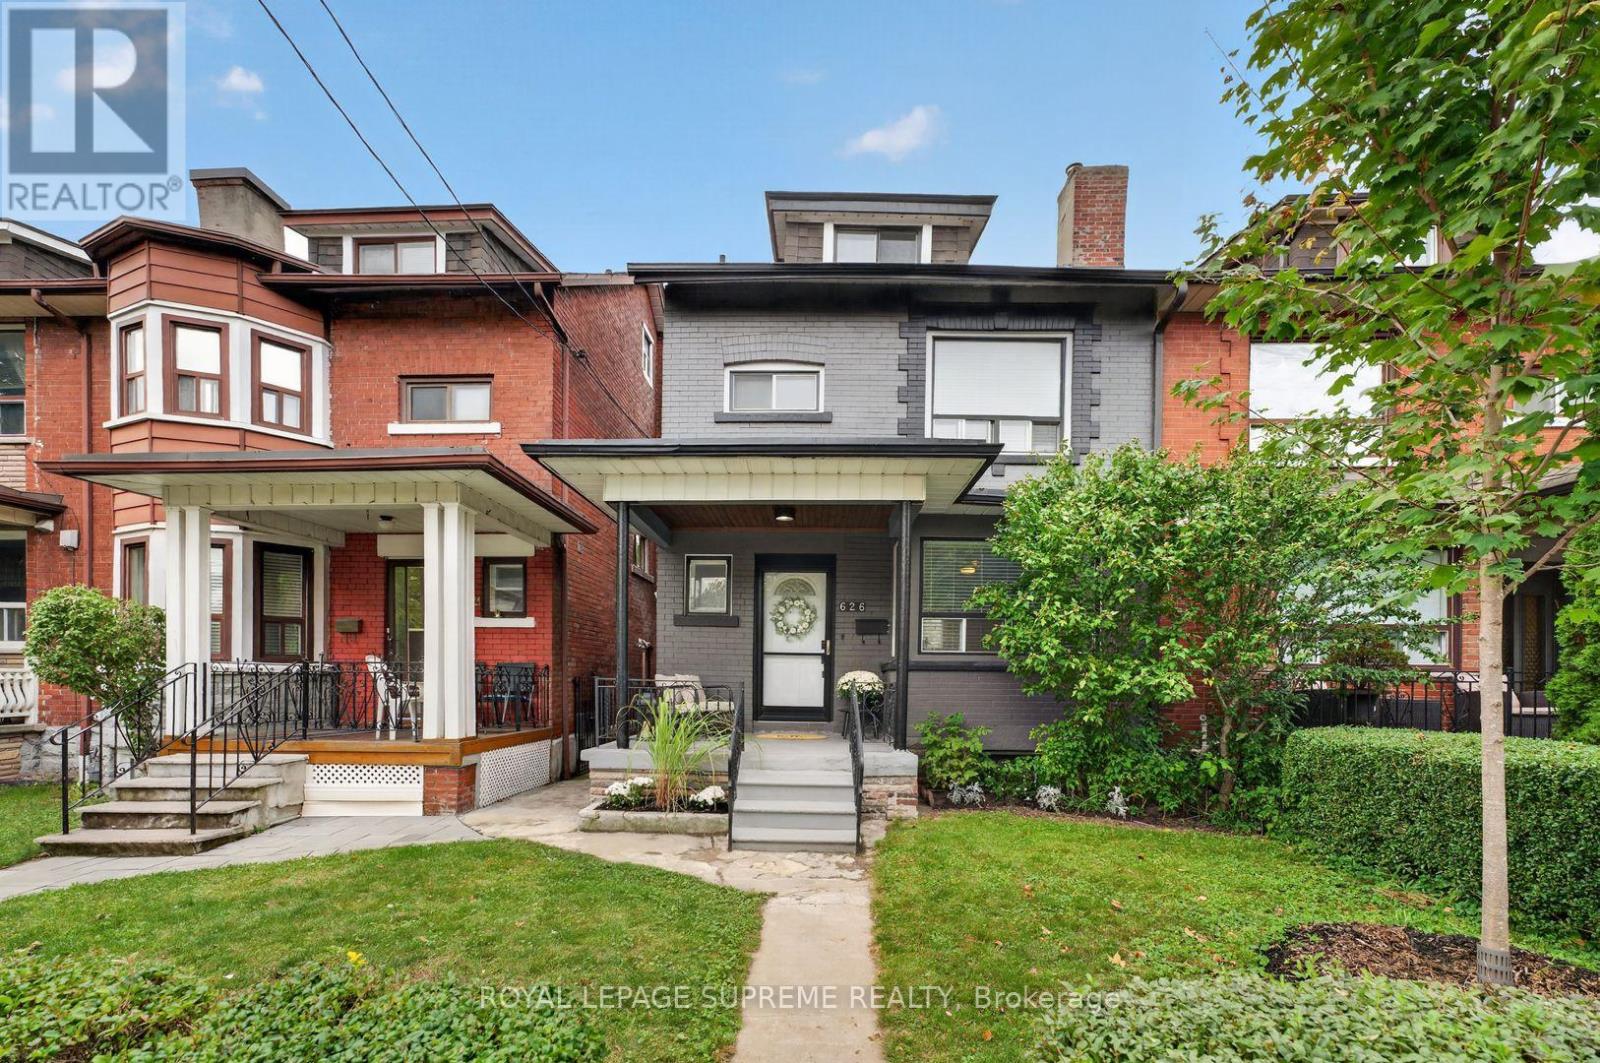
626 Manning Avenue
Toronto, Ontario
Palmerston-Little Italy home and investment opportunity on one of the most desirable streets in West-Central Toronto. Solid brick semi-detached Edwardian on a generous 22.79' x 116' lot with updated contemporary finishes throughout. Pot lights, hardwood and laminate floors and newer windows compliment original wainscotting and leaded glass windows. Ideal as an expansive residence with space for extended family and guests or multiple rental options with 4+1 bedrooms, 3+1 kitchens And 2+1 bathrooms, along with a large rear upper deck and private backyard patio for outdoor living space and entertaining. Approved plans and building permits for a 2-storey laneway house and main house conversion with addition to 4 self-contained apartment units provide additional residence and investment options. Large detached 2-car garage with electrical panel and wide laneway access. Well located in the vibrant and highly desirable Palmerston-Little Italy neighbourhood in the heart of downtown Toronto, within walking distance to great restaurants, shopping, parks, community and neighbourhood amenities and public transit. (id:49269)
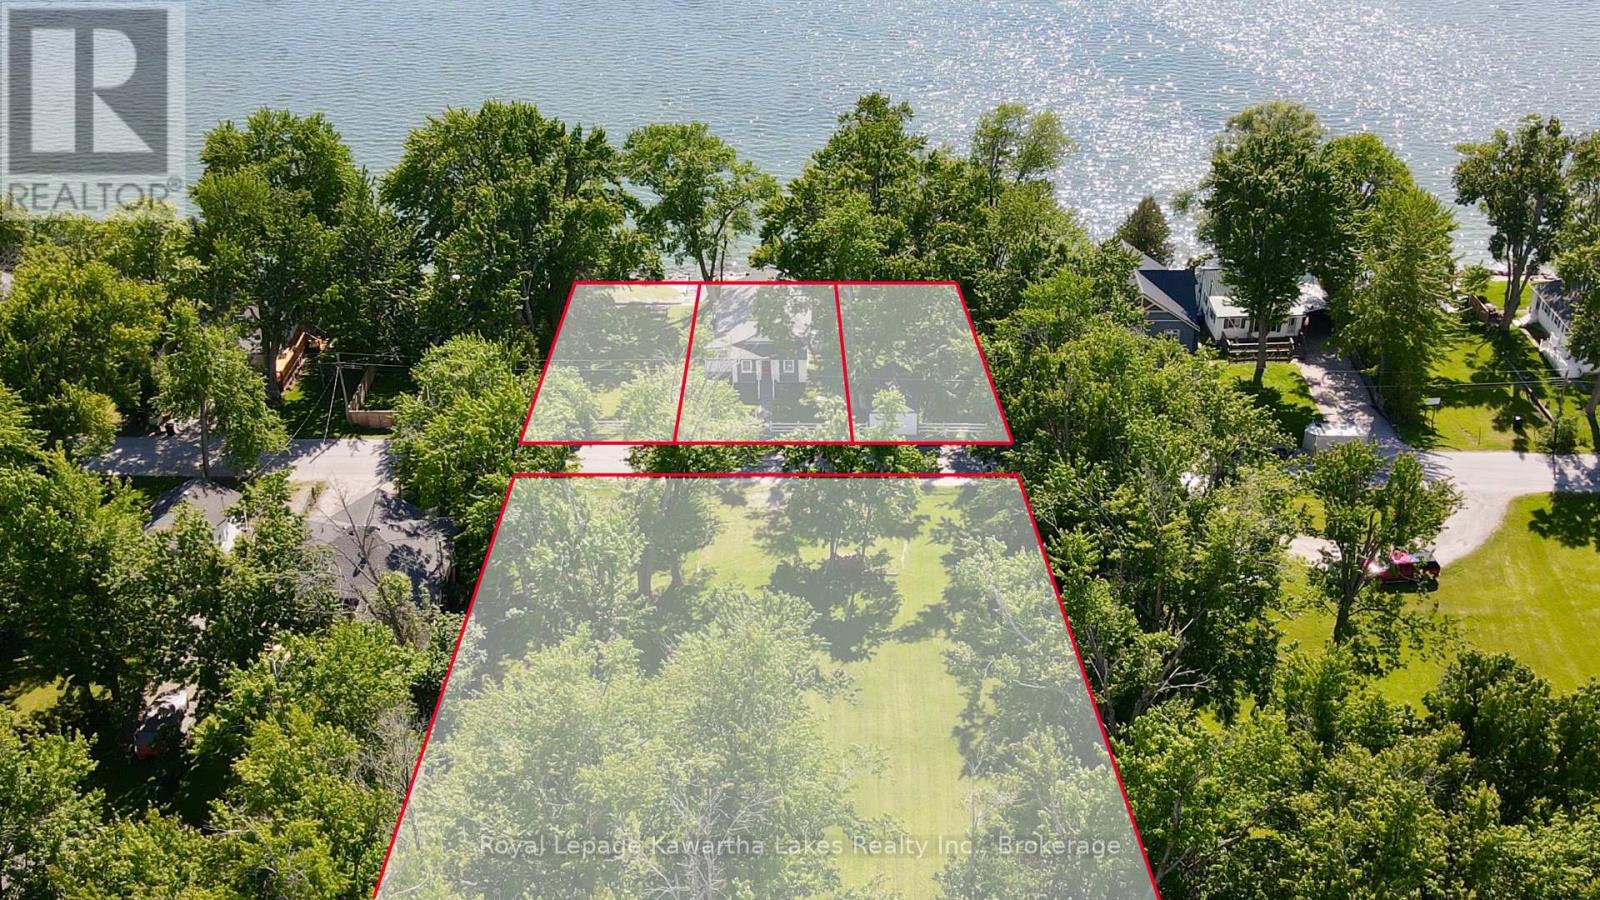
2636+ Lakeshore Drive
Ramara, Ontario
A rare opportunity to own a four-PIN Lake Simcoe property package in the sought-after community of Brechin, offered together as one exceptional waterfront assembly. The offering includes three separate waterfront parcels (PINs 587150104, 587150105 and 587150106), boasting approximately 151 feet of natural rocky shoreline, coveted western exposure and breathtaking Lake Simcoe sunsets.Additionally, a substantial 1.58-acre parcel (PIN 587150212) is located directly across Lakeshore Drive from the waterfront lands.A charming five-bedroom cottage, originally built in 1927, is situated on one of the waterfront parcels (PIN 587150105) and features an LG heat pump for heating and cooling. Please note that the property does not have laundry facilities.Combined, the four parcels total approximately 1.93 acres, representing an increasingly rare land holding on one of Ontario's most desirable lakes. Whether your vision is a private family compound, a multi-generational cottage retreat, future redevelopment or a unique waterfront investment, the possibilities are remarkable.Multi-parcel waterfront offerings of this scale and flexibility rarely come to market. See Realtor Remarks for complete parcel-by-parcel details. (id:49269)
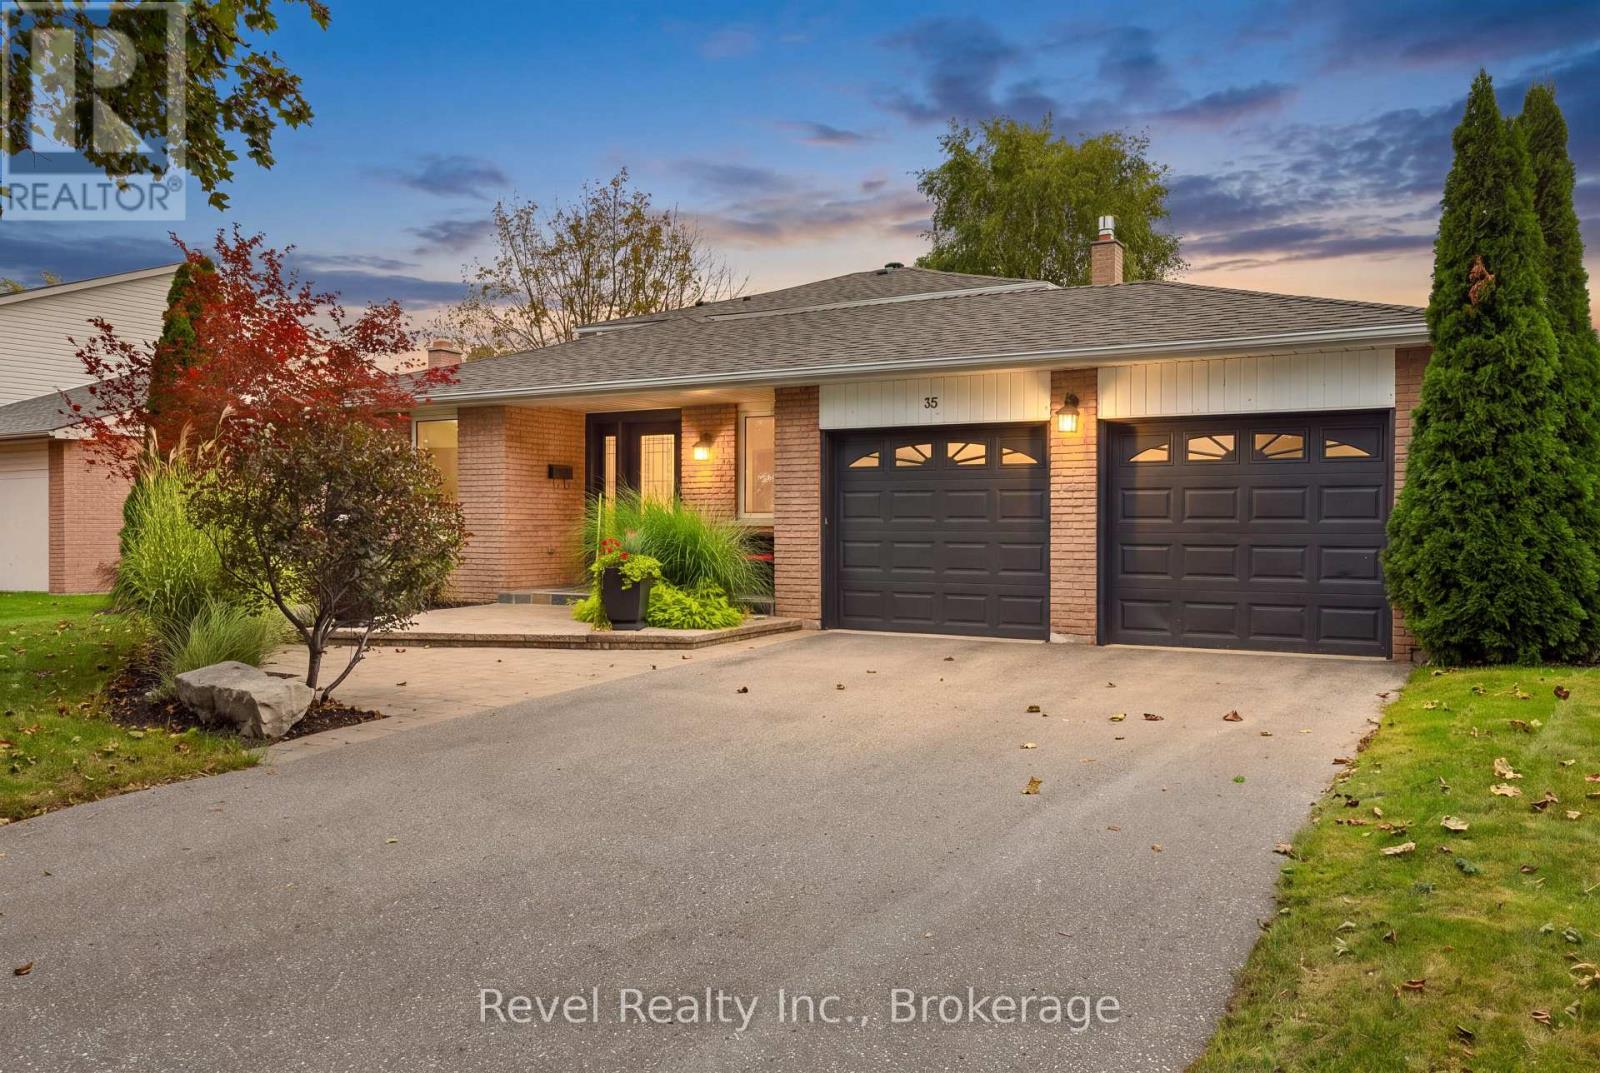
35 John Dexter Place
Markham, Ontario
Welcome to 35 John Dexter Place. Tucked away on a quiet Markham crescent with an impressive lot this 4-bedroom, 3-bathroom back split delivers the space, style and backyard lifestyle buyers dream about. Step inside to a beautifully updated interior featuring new hardwood flooring on the upper level, an updated main bath and a private primary retreat complete with a custom wall-to-wall closet organizer and brand-new 3-piece ensuite. At the heart of the home, the gourmet kitchen is made for gathering, showcasing custom cabinetry, grand stainless steel appliances and an oversized centre island where everyone will naturally come together. One of this home's standout features is the main-level bedroom/in-law suite, conveniently located beside an upgraded 3-piece bath an ideal setup for extended family, overnight guests or flexible multi-generational living. The inviting family room features a gas fireplace for a perfect place to unwind, while the sun filled finished lower level features above grade windows, a versatile recreation room and a separate games area with pot lights that easily doubles as a home office or den. The backyard is your own private summer escape. Multiple walkouts from the family room, breakfast area and garage make indoor/outdoor living effortless. Step outside to a beautifully landscaped, oasis complete with deck, patio and in-ground pool and with every bedroom overlooking the backyard, this is a home designed to enjoy the view. Back inside, Major updates included 200-amp electrical panel with EV capacity., newer shingles on the main roof and shed. All of this just minutes from Hwy 407, Markville Mall, Main Street Markham, GO Transit, Markham District High School and Markham Stouffville Hospital, with the Rouge Valley trail system and parks just steps away. This isn't just a house it's the kind of home you spend all week looking forward to coming back to. (id:49269)
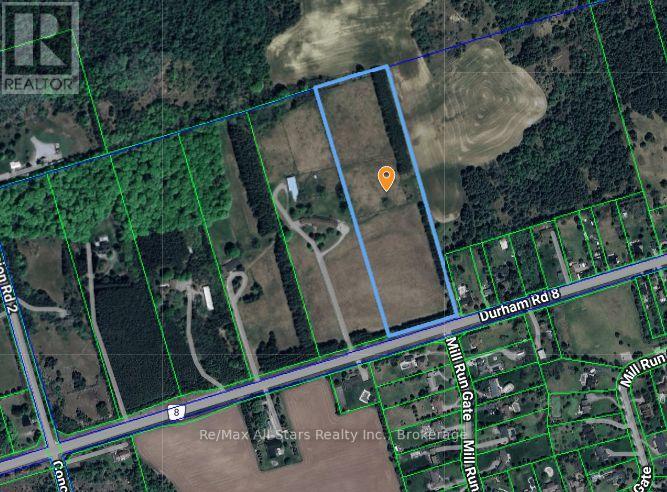
228 Durham Road 8 Road
Uxbridge, Ontario
Quality 11 gently rolling acres located across the road from Mill Run Golf Course west of Uxbridge and minutes northeast of Stouffville. An excellent building site for your estate lending itself to a beautiful rural setting yet close to all amenities. Wide open spaces with partial treed boundaries. No fence between adjacent property to the west. No survey on record; Buyers to make own inquiries for building permits; Note: Municipal number not assigned - 228 is an estimated municipal number so property will map for location. (id:49269)
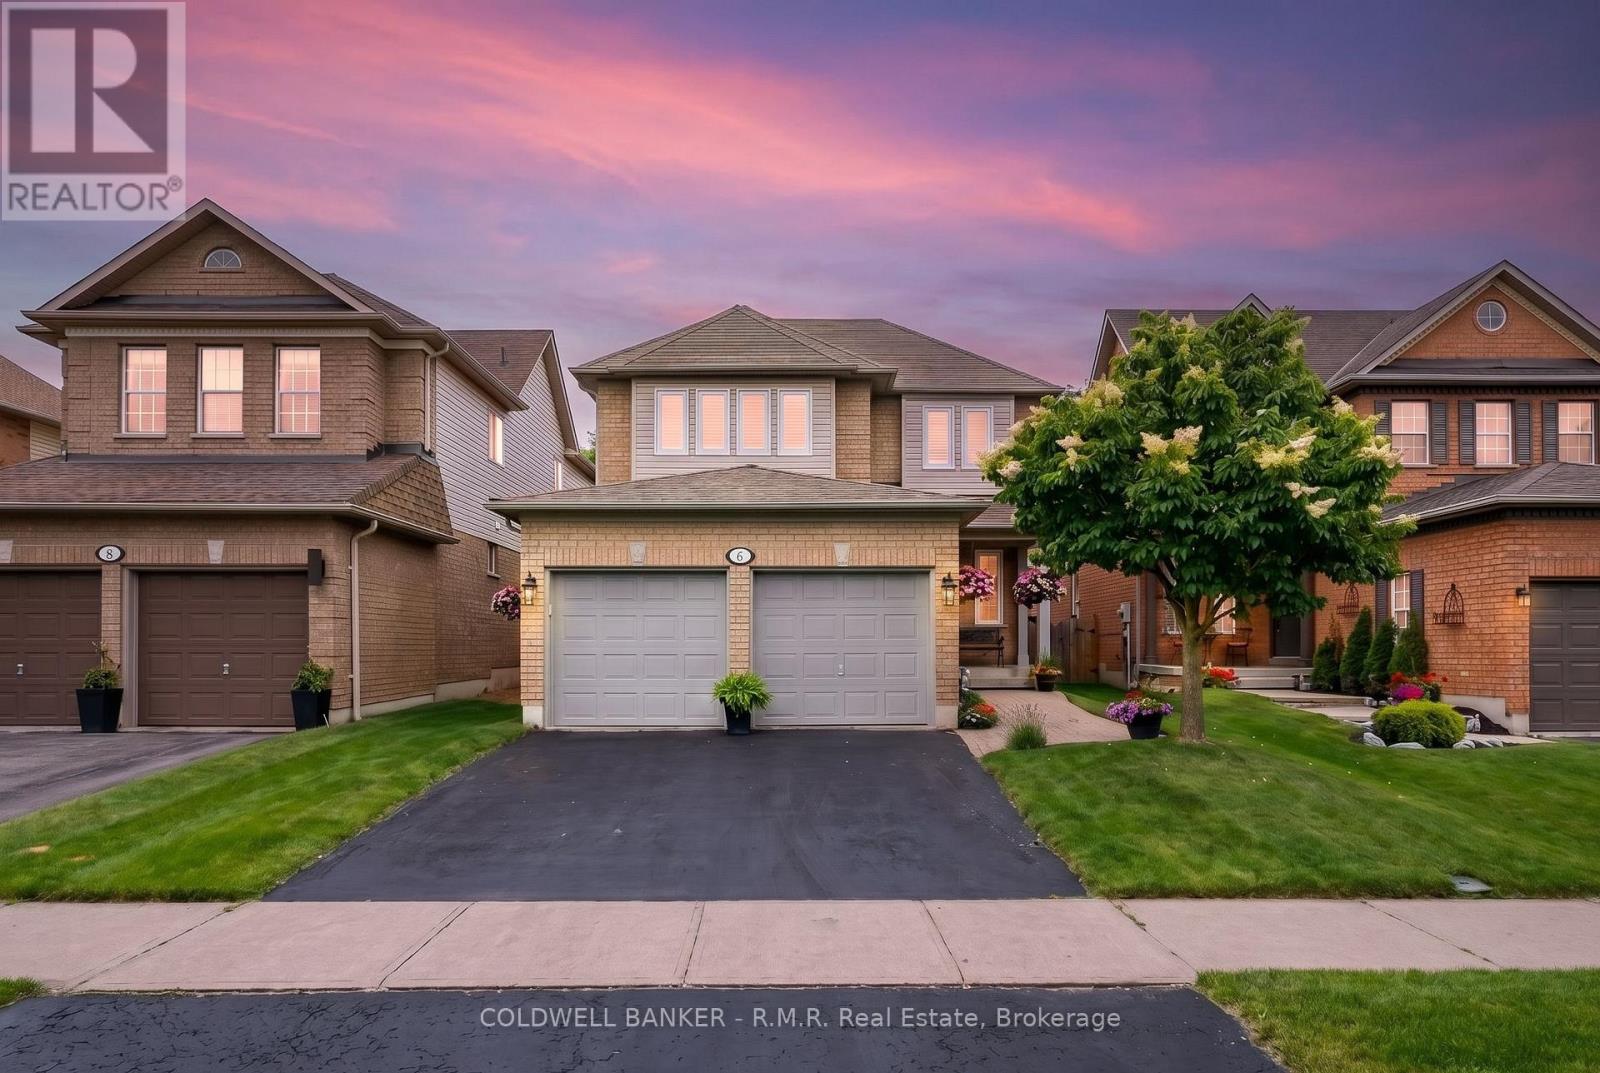
6 Merchants Avenue
Whitby, Ontario
Welcome to 6 Merchants Avenue - tucked into the heart of Williamsburg, one of Whitby's most beloved family neighbourhoods, known for its top-rated schools, parks, trails, and true sense of community. This is the kind of street families put down roots on for good. This beautifully maintained all-brick 2-storey offers 4 bedrooms, 3 bathrooms, a double-car garage, and a finished basement, giving your family room to grow without leaving the neighbourhood you already love. The kitchen has just been refreshed with professionally painted cabinetry and updated hardware, paired with granite countertops, stainless steel appliances, a gas stove, and oversized patio doors that flood the space with natural light. A walkout leads to the deck and backyard, complete with a natural gas BBQ hookup for easy indoor-outdoor living. Brand new carpet runs up the stairs and throughout the upper level, where you'll find four spacious bedrooms, including a bright second bedroom with a window bench overlooking the backyard, and a generous primary retreat with a walk-in closet and a private 4-piece ensuite featuring a soaker tub and separate glass shower. The finished basement adds a large rec room and abundant storage, while the backyard is a true retreat with a spacious deck, garden shed, raised garden beds, a privacy screen, and a hot tub. Whether you're moving up within Williamsburg or discovering it for the first time, 6 Merchants Avenue delivers the space, the setting, and the schools that make this community so hard to leave. (id:49269)
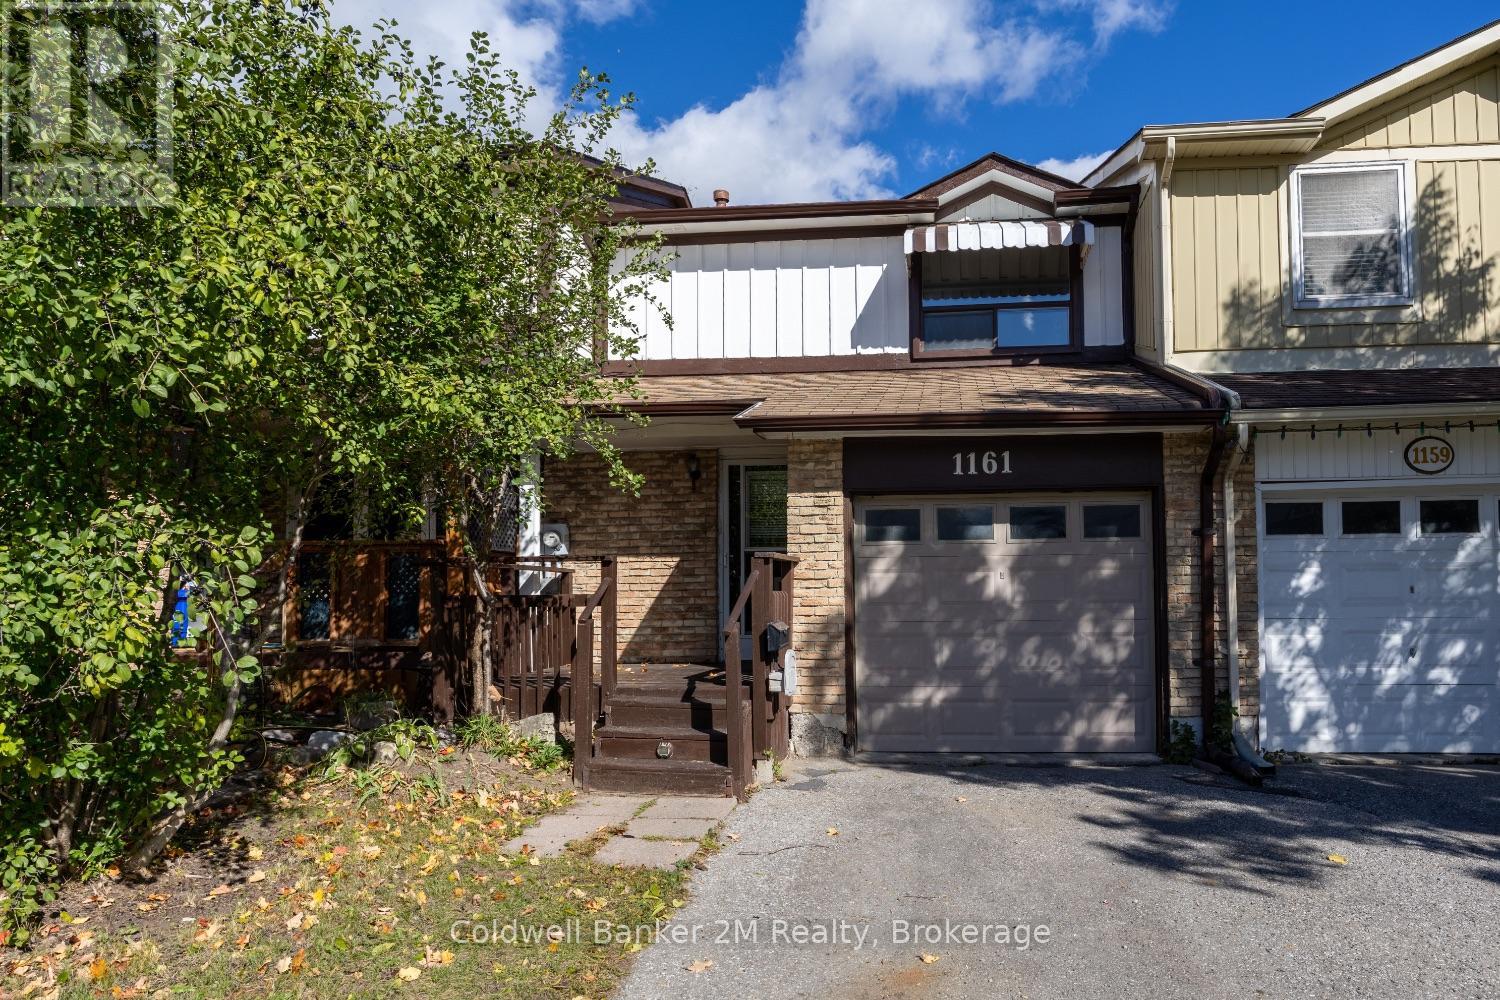
1161 Trowbridge Court
Oshawa, Ontario
Welcome to this charming 3-bedroom townhome tucked away on a quiet court in desirable Northeast Oshawa! Perfect for first-time buyers, young families, or those looking to downsize, this inviting home offers a spacious open-concept main floor designed for comfortable everyday living and easy entertaining. The bright dining area features sliding doors that lead to a fully fenced backyard, creating the perfect space to enjoy your morning coffee in the sunshine, unwind with a good book, or host family and friends for summer barbecues.Upstairs, you'll find three generously sized bedrooms with ample closet space, providing plenty of room for the whole family. Enjoy the convenience of a private driveway with no sidewalk to shovel in the winter, making year-round maintenance easier.Ideally located within walking distance to shopping, restaurants, parks, public transit, fitness facilities, and a wide range of everyday amenities, this home offers exceptional value and convenience in a family-friendly neighbourhood.Don't miss your opportunity to own this well-located Oshawa gem! (id:49269)
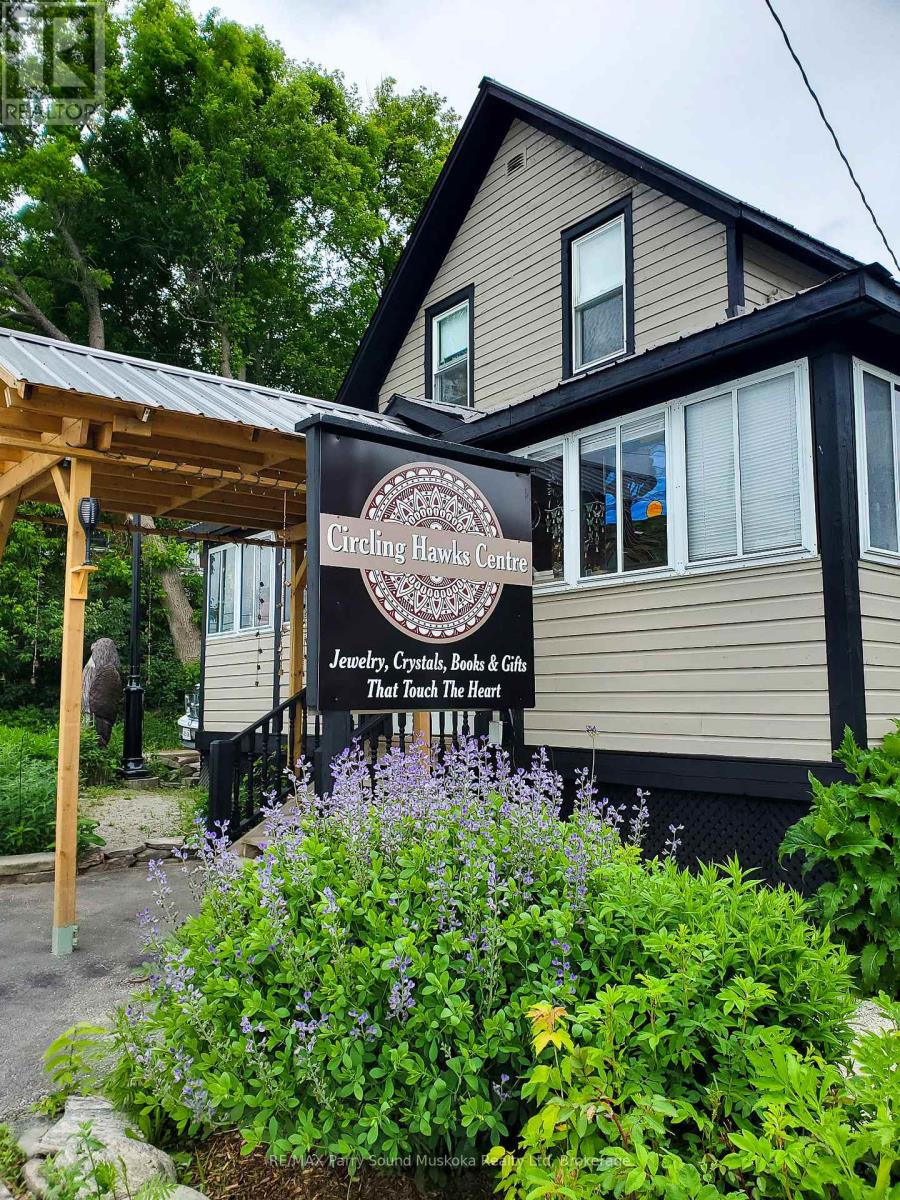
156 Ontario Street
Burk's Falls, Ontario
A great opportunity in the heart of Burks Falls. Located directly on the main street, this inviting store with living quarters above offers high visibility welcoming both foot and vehicle traffic with ample parking. The 800 sq.ft., one bedroom apartment above the store offers a private living space complete with a beautiful stone fire place, an office, a 3pc bathroom as well as a bright, open kitchen with a walk out to a deck overlooking the gardens. Explore this enchanting outdoor space at ground level or admire it from the raised deck or elevated walkway on your way to the spacious studio, located on the upper level of the barn. The ground level of the barn features a workshop and storage area. Just a over a 20 minute drive from the town of Huntsville, this property also features natural gas heat, central air conditioning and generator backup. (id:49269)
156 Ontario Street
Burk's Falls, Ontario
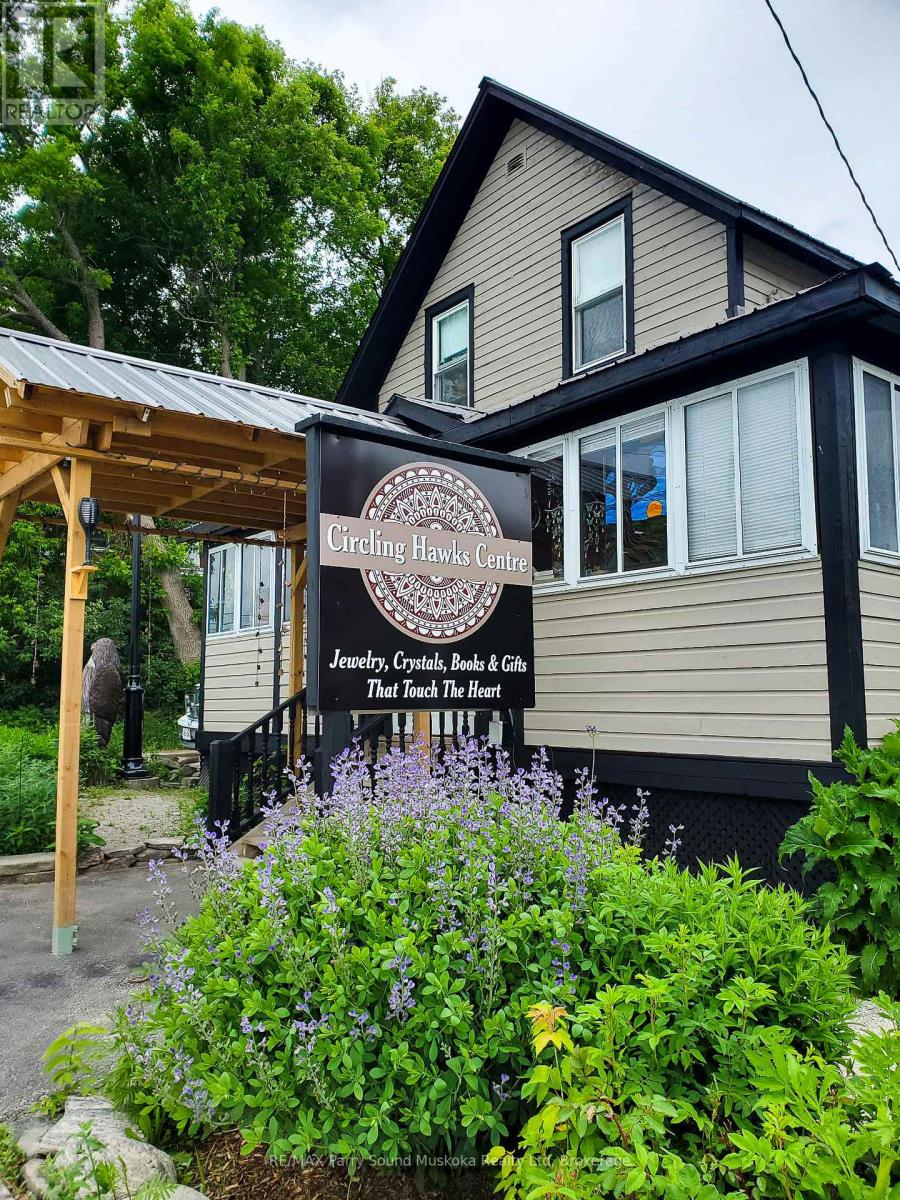
A great opportunity in the heart of Burks Falls. Located directly on the main street, this inviting store with living quarters above offers high visibility welcoming both foot and vehicle traffic with ample parking. The 800 sq.ft., one bedroom apartment above the store offers a private living space complete with a beautiful stone fire place, an office, a 3pc bathroom as well as a bright, open kitchen with a walk out to a deck overlooking the gardens. Explore this enchanting outdoor space at ground level or admire it from the raised deck or elevated walkway on your way to the spacious studio, located on the upper level of the barn. The ground level of the barn features a workshop and storage area. Just a over a 20 minute drive from the town of Huntsville, this property also features natural gas heat, central air conditioning and generator backup. (id:49269)
51 Magdalena Street
Hamilton, Ontario
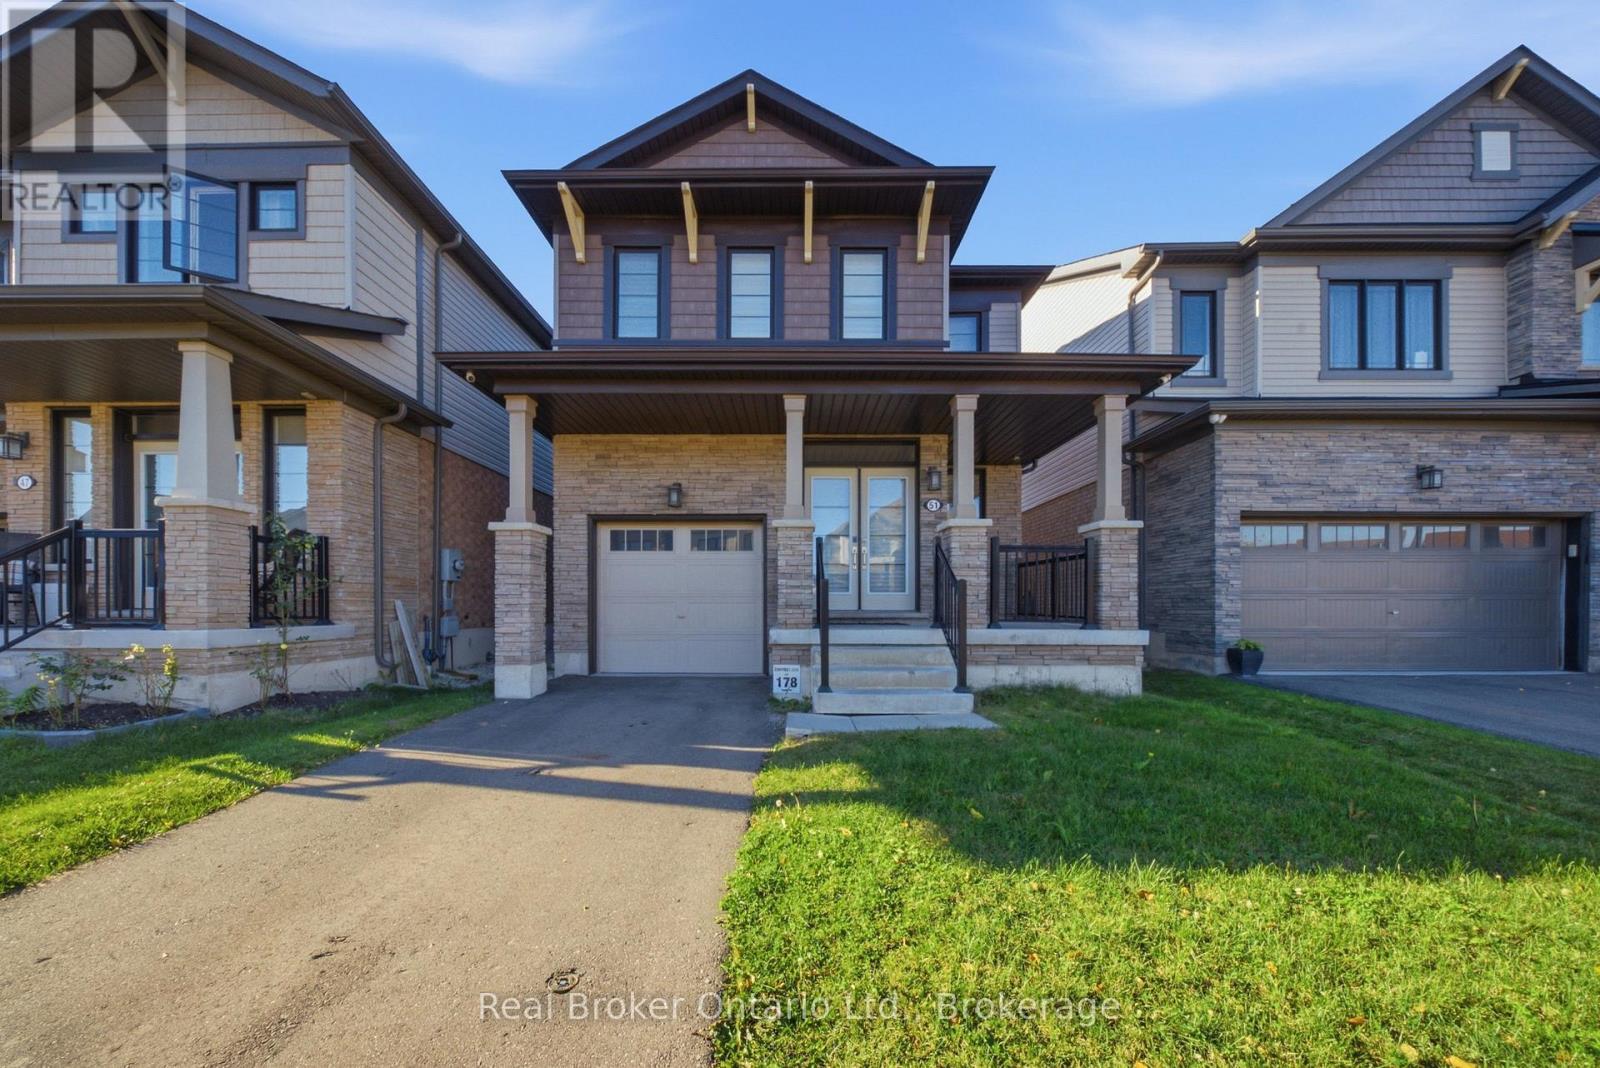
Welcome to 51 Magdalena Street, a beautifully maintained 4-bedroom, 2.5-bathroom home offering a bright, modern layout in a convenient Hamilton neighbourhood. The main floor features an open-concept design with stylish flooring, pot lighting and plenty of natural light. The spacious kitchen showcases two-toned cabinetry, quartz countertops, stainless steel appliances, a gas range and a large centre island with seating. It flows seamlessly into the dining and living areas, creating a welcoming space for everyday living and entertaining. The living room is highlighted by a striking feature wall with a sleek built-in fireplace and space for a mounted TV. A convenient powder room and main-floor laundry complete this level. Upstairs, you'll find four well-sized bedrooms, including a spacious primary retreat, along with two full bathrooms. The flexible layout is ideal for families, guests or those working from home. Outside, enjoy a fully fenced backyard with plenty of green space for relaxing, entertaining or outdoor play. A single-car garage and private driveway provide convenient parking. Located close to parks, trails, schools, shopping, everyday amenities and major commuter routes, this home offers an excellent combination of space, comfort and convenience. Available for lease to qualified tenants, with tenants responsible for utilities. (id:49269)
1090 Thimbleberry Circle
Oshawa, Ontario
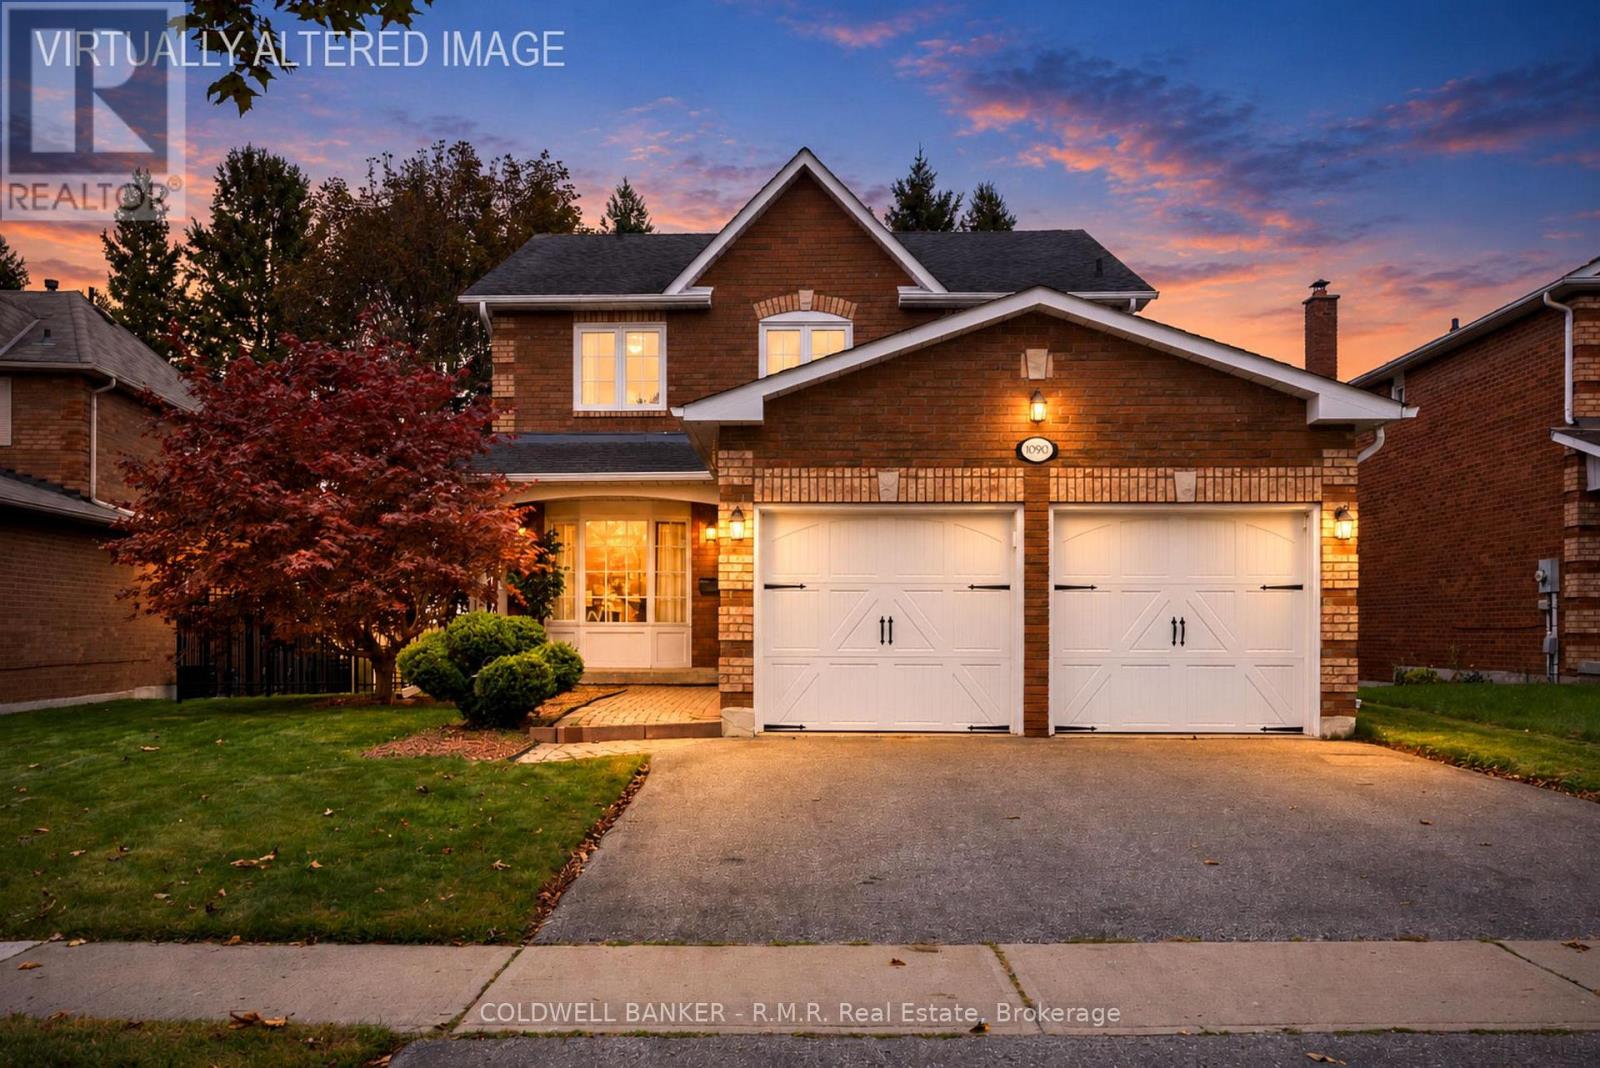
Welcome to 1090 Thimbleberry Circle, a well cared for 4 Bed, 4 Bath home in Oshawa's established Eastdale community. Set on a pie-shaped lot in a mature, family friendly neighbourhood, this is a home with plenty of room to relax & enjoy where you live. The main floor offers a traditional layout with separate living, dining & family rooms, giving everyone space to spread out. Beautiful hardwood floors, large windows & a wood burning fireplace add warmth & character. The eat-in kitchen has plenty of cabinetry & workspace, with a walkout to the large deck & covered solarium. It's a great extension of the living space & a wonderful spot to enjoy the backyard through much of the year. Main floor laundry adds everyday convenience. Upstairs, the spacious primary bedroom features a huge walk-in closet & renovated ensuite with walk-in shower. The 2nd bedroom also has a walk-in closet, while two additional bedrooms offer plenty of room for family, guests or a home office. A good-sized linen closet provides additional storage. The finished basement offers even more living space with a large recreation room, wet bar, stone feature wall & powder room. Outside, enjoy the fully fenced pie-shaped yard, front porch, large deck & covered outdoor space. A 2 car garage & paved driveway provide plenty of parking. Updates include the iron fence and paved driveway (2013), shingles & garage doors (2008), carpet on the second floor & in the basement (2022) & most of the windows are casement. This is not a cookie-cutter home & that's part of its charm. The traditional rooms offer separation & flexibility, while the larger lot, mature surroundings & established neighbourhood provide a feeling that's hard to find in many newer communities. Rainbow Park has been beautifully renovated & is close by, with schools, transit & easy access to Hwy 401 & 407 nearby. A comfortable, character-filled home with space to spread out, a backyard to enjoy & a neighbourhood where you can put down roots. (id:49269)
27 Dent Street
Ajax, Ontario
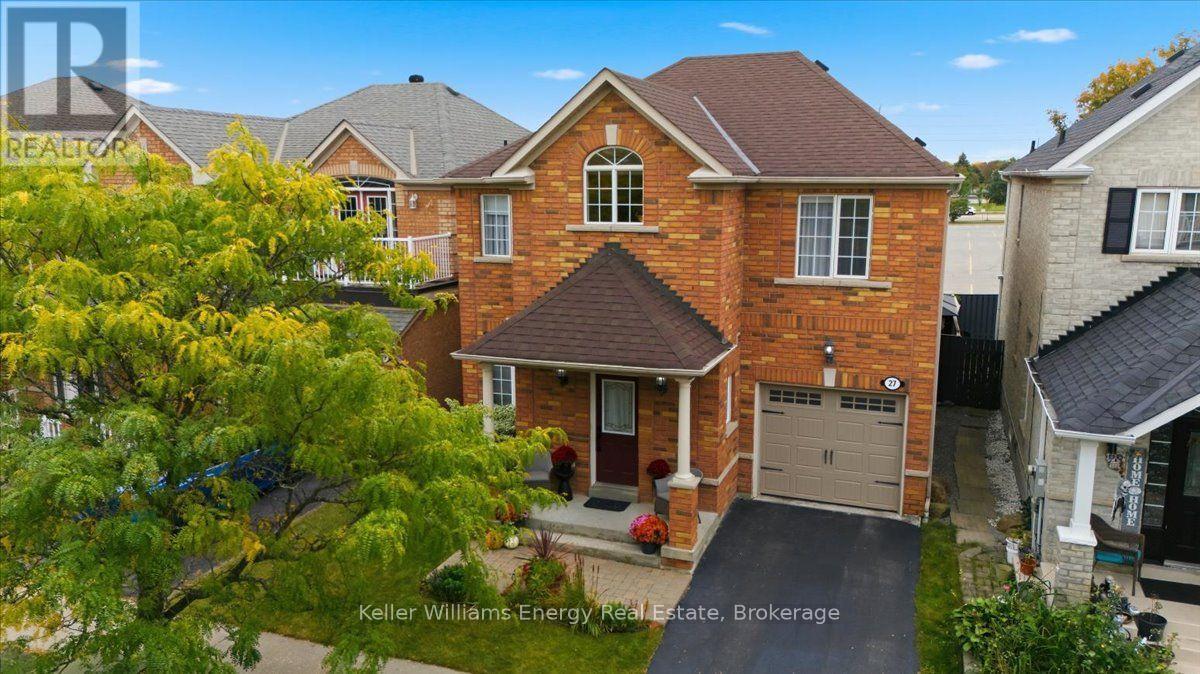
This 2-storey detached home is located in a desirable Ajax neighbourhood! Bright, open-concept main floor features hardwood floors, combined living & dining area, a convenient main-floor powder room, and direct interior garage access. Cozy up in the main floor family room featuring a gas fireplace and peaceful backyard views. The large eat-in kitchen offers ample counter space and a walk-out to a private deck-ideal for outdoor entertaining and summer BBQs!Upstairs, find 3 spacious bedrooms, including a primary suite with a walk-in closet and a 4-piece ensuite. The 2nd bedroom also features its own walk-in closet, alongside a versatile 3rd bedroom and a full 4-piece family bath. The finished lower level boasts a cozy recreation room, a 3-piece bathroom, and a dedicated laundry area. Step outside to a fully fenced yard complete with a powered garden shed (electricity connected). Move-in ready and close to top amenities, schools, transit, and parks! (id:49269)