
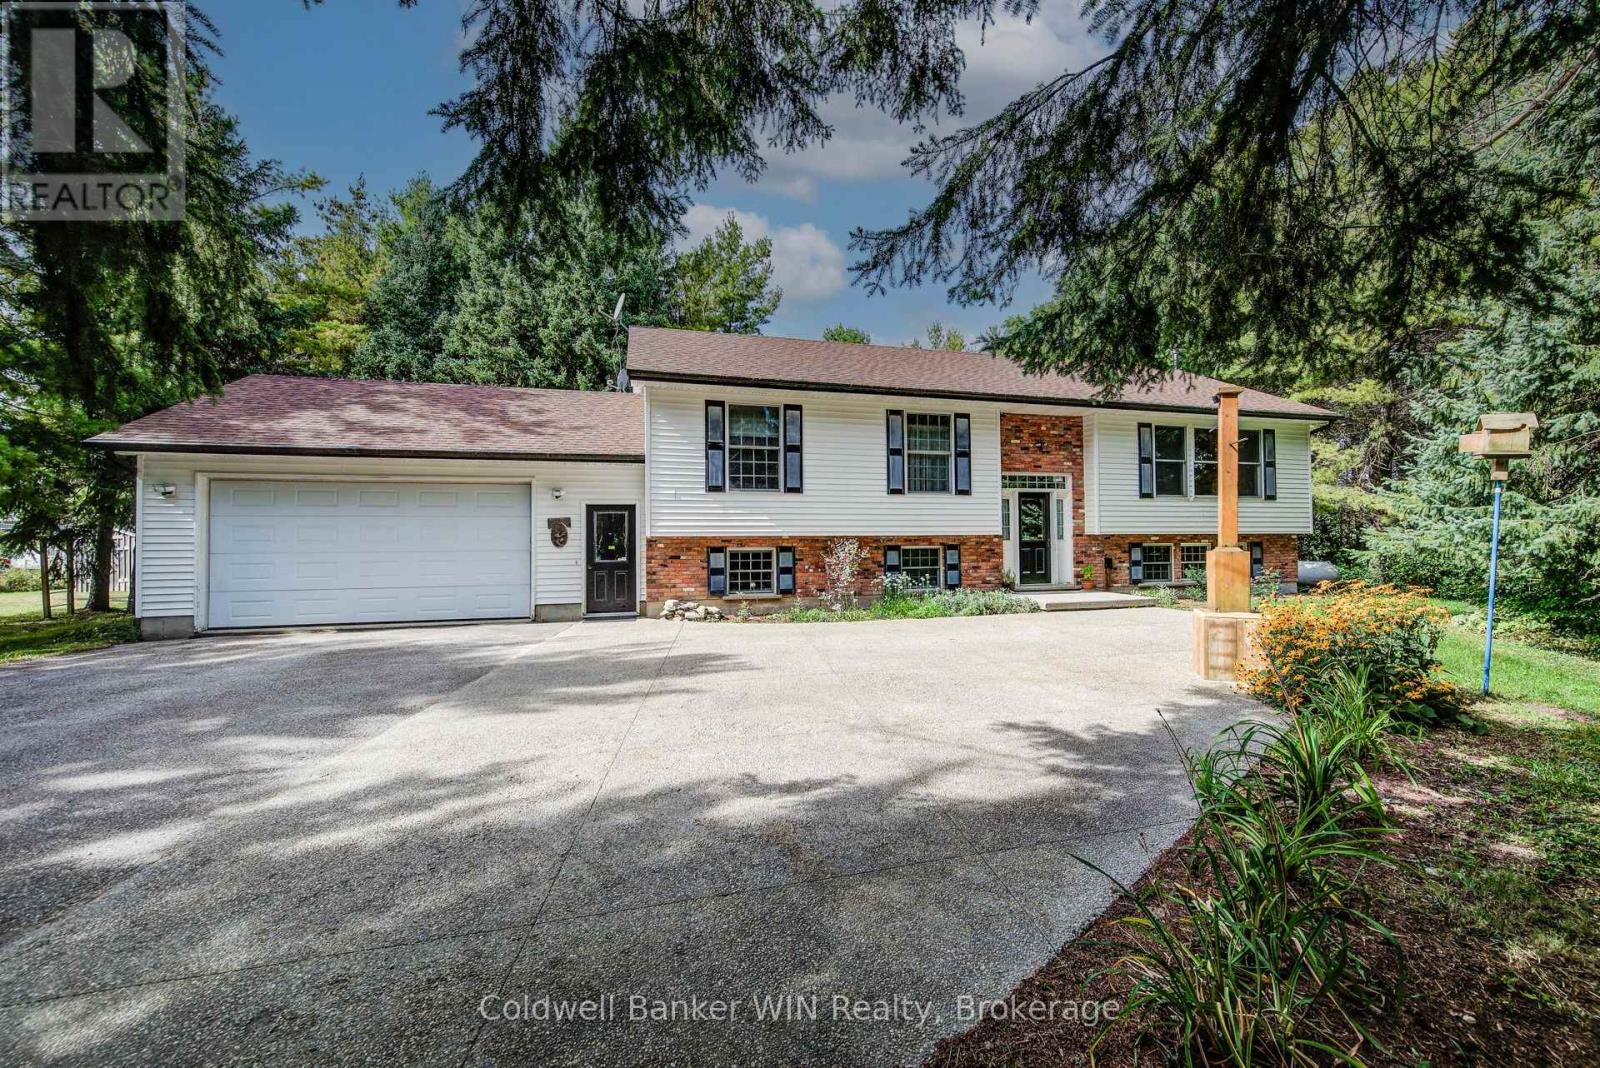
7356 Sideroad 12
Mapleton, Ontario
Follow the winding paved driveway through more than 4 acres of mature trees to discover this private 4-bedroom, 2-bathroom retreat, tucked peacefully out of view. Offering nearly 3,000 sq. ft. of finished living space, the home blends warmth and character with exposed timber-frame beams and columns, custom made railings, vaulted ceilings and generous principal rooms overlooking the surrounding woodland. A dramatic floor-to-ceiling fireplace anchors the living area, while the spacious dining room is ideal for family gatherings. The professionally designed kitchen, completely renovated in 2020, is a true centerpiece. Custom cabinetry and Dekton countertops are complemented by exceptional built in appliances, an integrated Miele refrigerator featuring a handle-less, pressure-sensitive opening system, complemented by a Miele steam oven, combination convection oven, dishwasher and vacuum-sealer drawer. A Thermador Freedom induction cooktop sits beneath an ultra-quiet Fisher & Paykel range hood, while Sub-Zero double-drawer freezers are conveniently integrated into the oversized island, providing both a natural gathering place and additional function for the serious home chef. Wide patio doors extend the living space onto an expansive multi-level deck featuring a screened gazebo and covered outdoor dining area. Overlooking the private, treed setting, a large fire pit and conversation area provides the perfect place to gather on summer evenings, while walking trails invite you to explore the wooded acres. A heated double-car garage with built-in cabinetry provides flexibility for vehicles, hobbies or a workshop. Additional features include a large pea-stone concrete parking area and motion-activated driveway lighting. Private, distinctive and beautifully designed for both everyday living and entertaining, this exceptional property offers the space and tranquility of country living without sacrificing sophistication. A home that truly needs to be experienced in person. (id:49269)
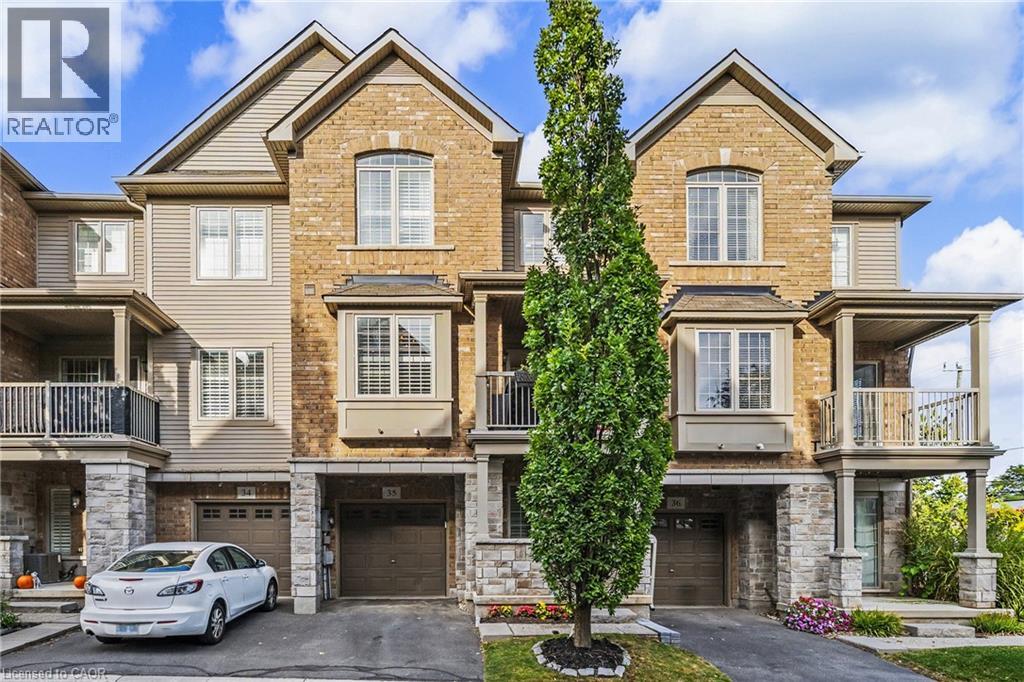
257 Parkside Drive Unit# 35
Waterdown, Ontario
Stylish 3-storey townhome in the heart of Waterdown, perfectly suited for professional couples looking for low maintenance living. This bright 2-bedroom, 1.5-bath home features a spacious open-concept kitchen, dining and living area with a balcony off the dining room - perfect for morning coffee or evening drinks. The entry level offers a versatile flex space ideal for a home office, mudroom or additional storage, plus convenient interior access from the garage. Enjoy being just steps from shops, restaurants, cafes, groceries, parks and transit, with easy access to major highways for commuters to Hamilton, Burlington and beyond. (id:49269)
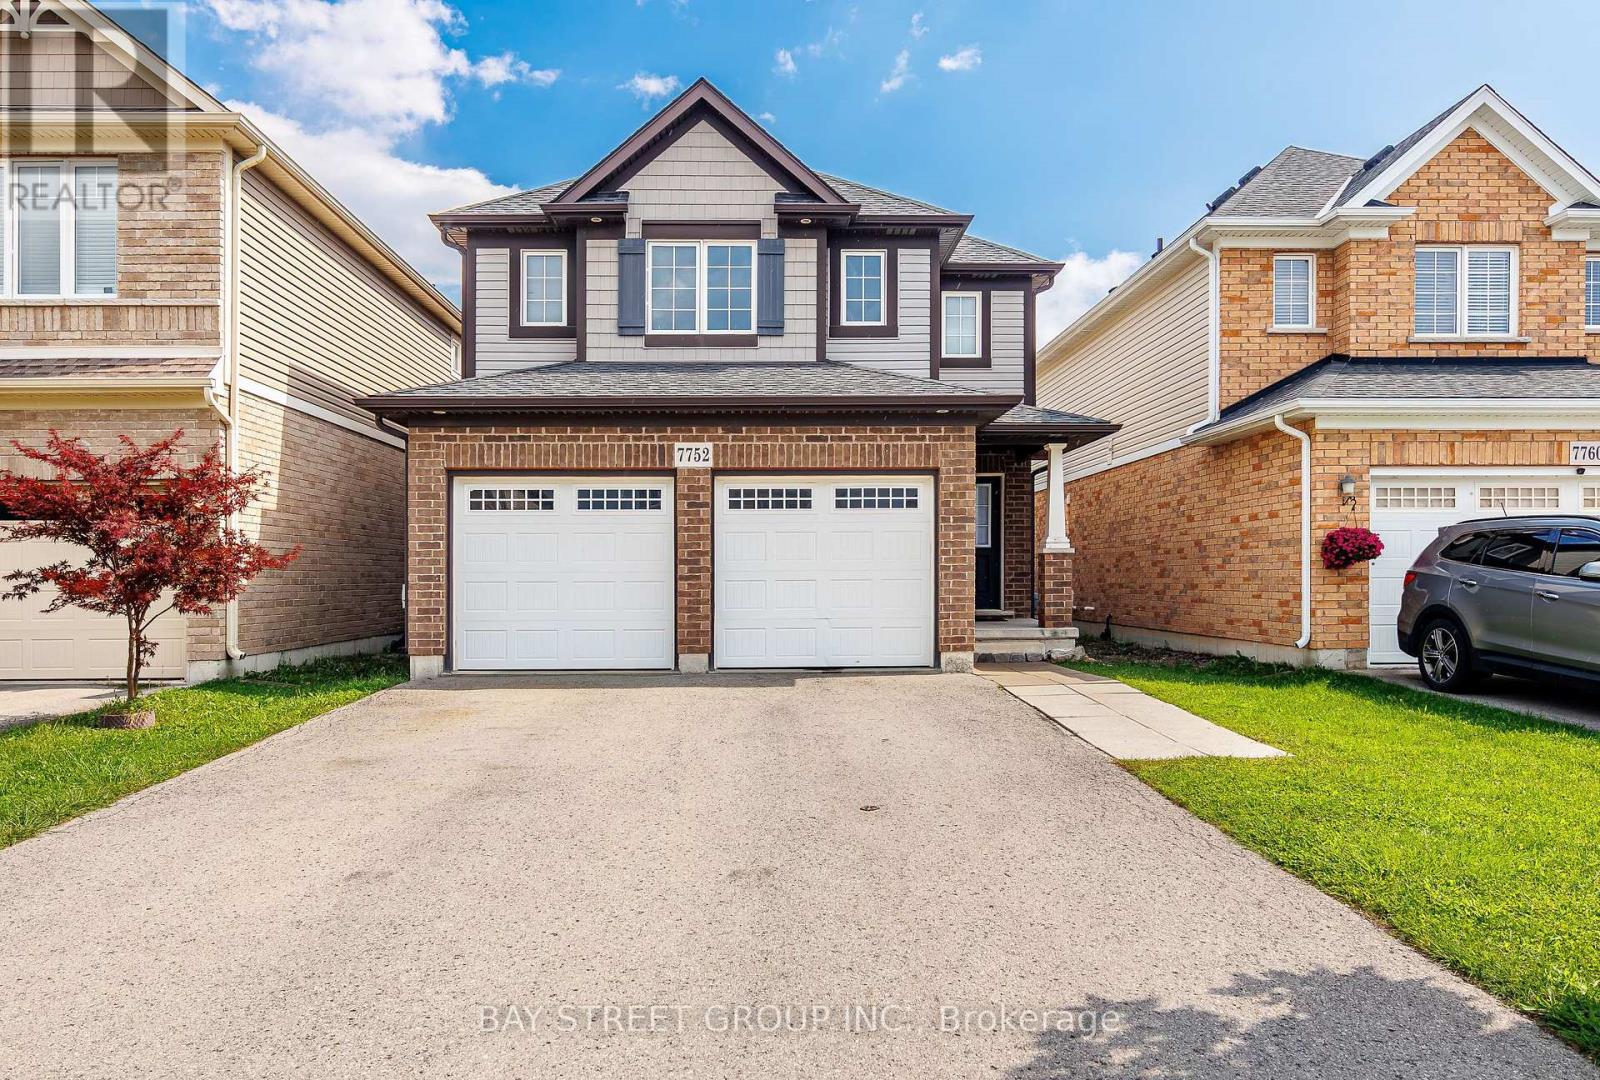
7752 Willey Street
Niagara Falls, Ontario
Welcome to 7752 Willey Street! This spacious 2-storey detached home offers approximately 1,850 sq. ft. above grade, featuring 4 bedrooms, 3.5 bathrooms, a double-car garage, and a fully fenced backyard. The bright main floor offers an open-concept kitchen, dinette and great room, highlighted by a coffered ceiling and a functional layout ideal for family living and entertaining. Upstairs features four generous bedrooms and a versatile den/study area. The spacious primary suite includes a windowed walk-in closet and a bright 4-piece ensuite with soaker tub and separate shower. Three additional bedrooms share a full bathroom. The finished basement adds valuable living space with a kitchen, recreation/living area and 3-piece bathroom - perfect for extended family or guests. Set on a 32 x 105 ft lot with parking for up to six vehicles, including two in the garage and four on the driveway. A fantastic opportunity for families looking for space, functionality and flexibility in Niagara Falls. (id:49269)
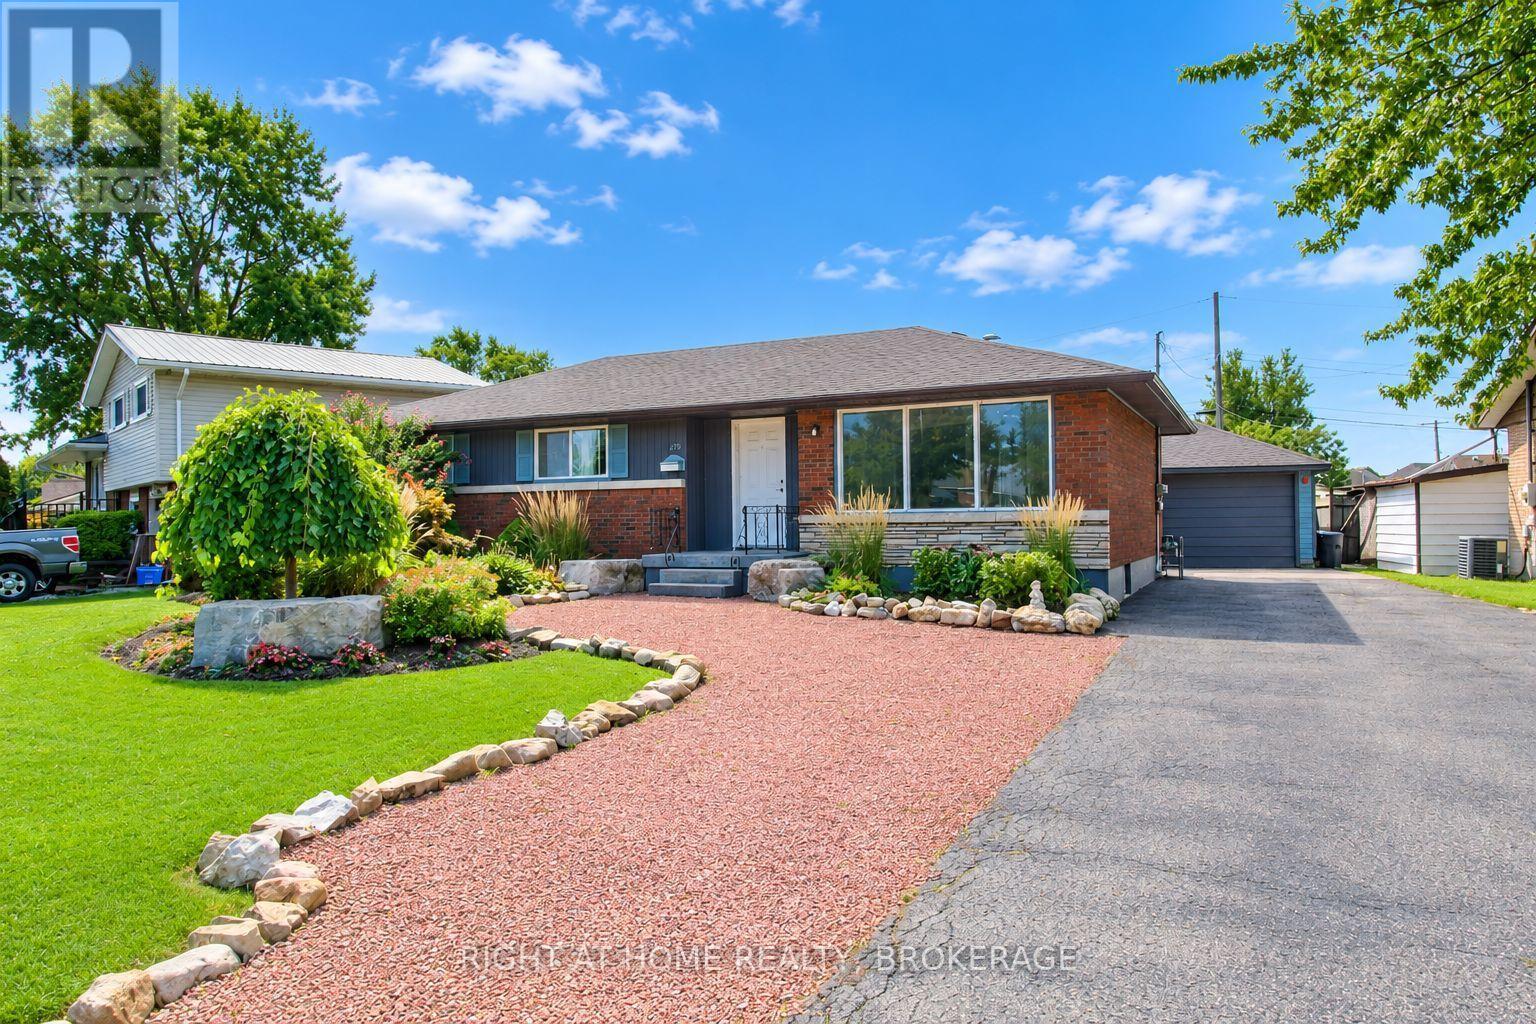
105 Glenwood Parkway
Welland, Ontario
Brick Bungalow with 1.5 car detached garage in friendly Dain city, a Welland suburb by the Welland Canal. Great sized rooms, Furnace and Air 2019, Owned hot water heater, updated 100amp panel, loads of parking, a 1.5 car garage, Nicely landscaped fully fenced yard with new interlock walkway and patio, newer roof. Wide open partially finished basement to finish the way you want, or put in a in law suite with the separate entrance (id:49269)
18 - 75049 Hensall Road
Huron East, Ontario
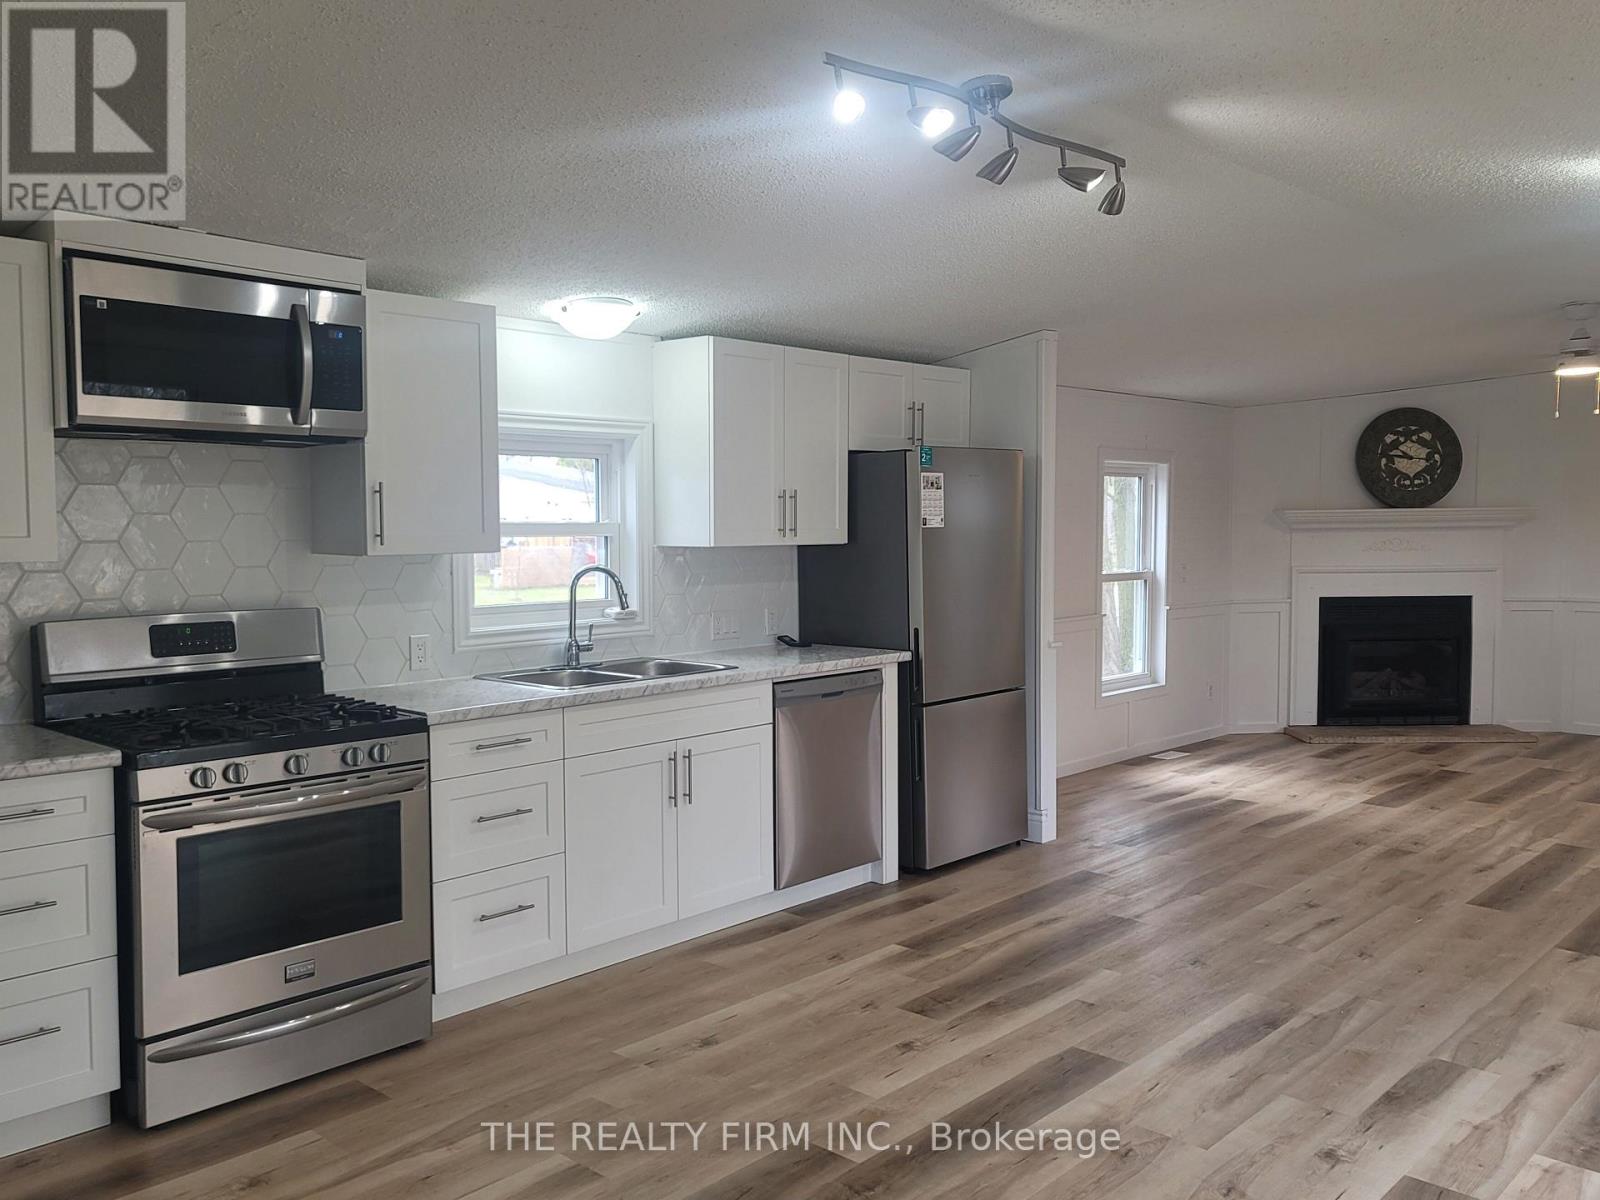
Welcome to low-maintenance country living at Heritage Estates! This beautifully updated 3-bedroom, 2-bath bungalow sits on a massive corner lot just outside Seaforth, perfectly combining peace and quiet with an incredible lifestyle. It has been extensively renovated from top to bottom-including a brand-new roof, windows, furnace, and a pristine new interior layout with furniture included-offering absolute peace of mind.The location is a dream for active adults. You are just minutes from the Seaforth Community Hospital, Lions Park, the community pool and splash pad, and a fantastic lineup of local recreation including the Seaforth golf, curling, lawn bowling, and agriculture clubs. Plus, with the Stratford Festival, St. Jacobs, and the stunning beaches of Lake Huron all within easy reach, your weekends will be packed with culture, farmers' markets, and world-class sunsets.Affordable, turn-key, and packed with value, this country retreat is a must-see. Rbc and some credit unions may mortgage this land lease for well qualified buyers. Lot fees are only $495. (id:49269)
2574 Fairgrounds Road S
Clearview, Ontario
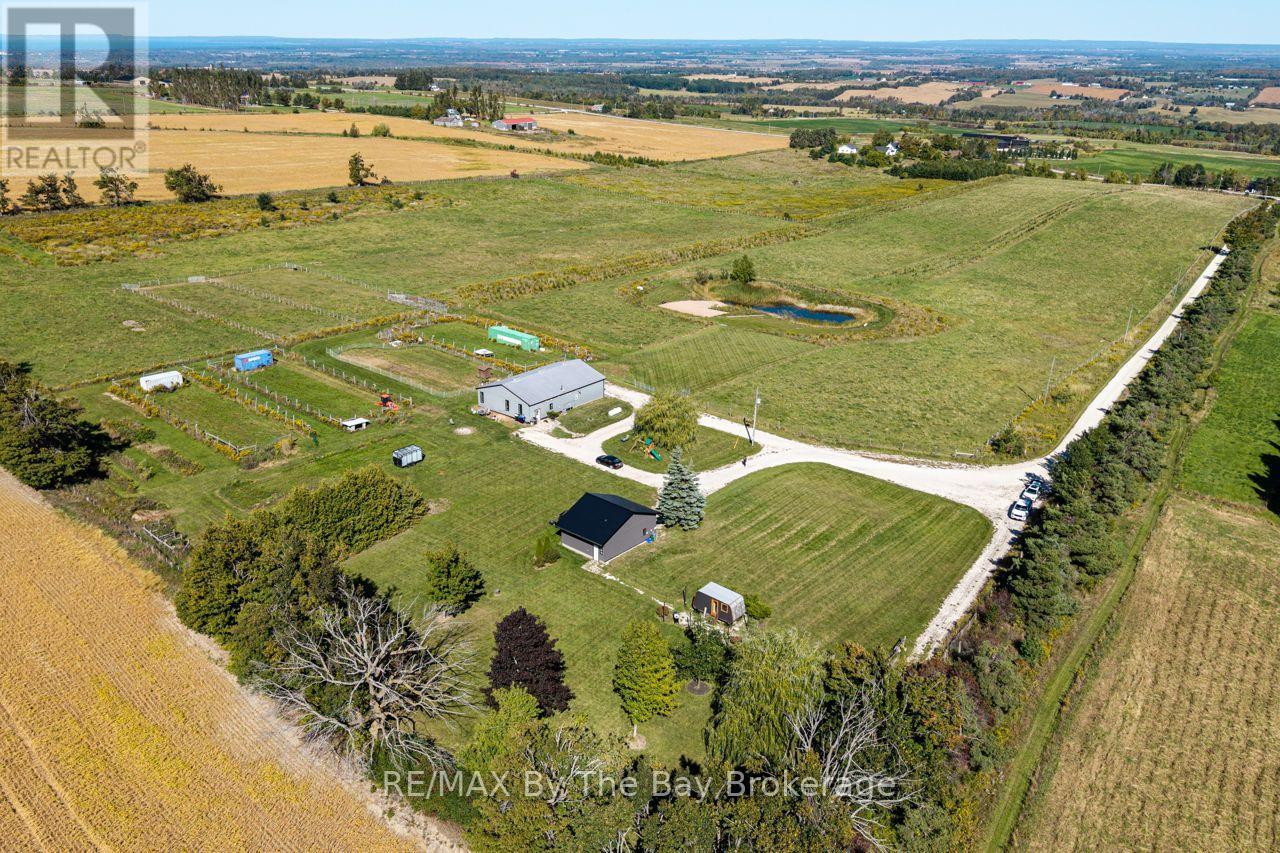
A rare 36-acre property offering sweeping country views, privacy and an incredible opportunity just minutes from Creemore. Set in one of the area's most desirable locations, this is a property that can be enjoyed immediately while still offering the freedom to create something truly special over time. Take in the wide-open views and beautiful sunsets that make this setting feel special from morning through evening. The existing shop includes a legal apartment and a beautifully finished full-size gym, creating a unique setup that can serve as a comfortable residence today and a guest suite, studio or retreat in the future. Significant groundwork has already been completed, including removal of the former farmhouse, hydro brought onto the property, well and septic, plus substantial shop and garage space for vehicles, equipment and toys. The property also offers seasonal Airbnb potential. With Collingwood, Blue Mountain, Wasaga Beach, Devil's Glen, Osler Bluff and Mad River Golf Club all within easy reach, this is an exceptional four-season location. Whether your vision is a private retreat, an expanded country residence or a remarkable future estate, properties with this combination of acreage, views, infrastructure and location are increasingly hard to find - this may be the one you've been waiting for. (id:49269)
25 Appalachian Trail
Wasaga Beach, Ontario
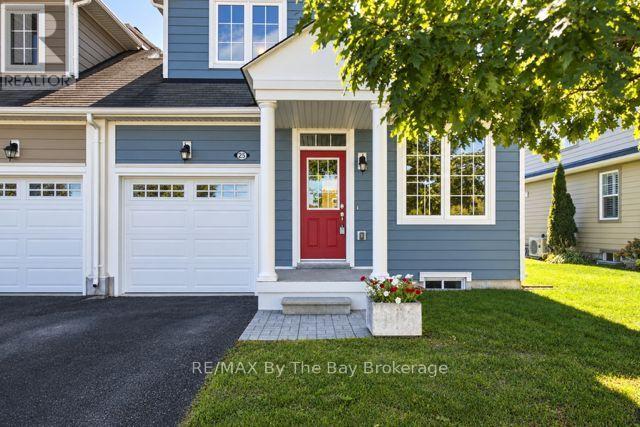
Bright and airy 3 bdrm, 3 bath END UNIT condo in great neighbourhood known as New England Village close to all the new amenities in east Wasaga and close to the BEACH!. Enjoy your finished basement, MAIN FLOOR MASTER SUITE, inside entry from garage, open area on 2nd level to use as a den, office or extra sleeping area. Neutral decor, 5 appliances included, flexible possession date. (id:49269)
1350 Pascal
Lakeshore, Ontario
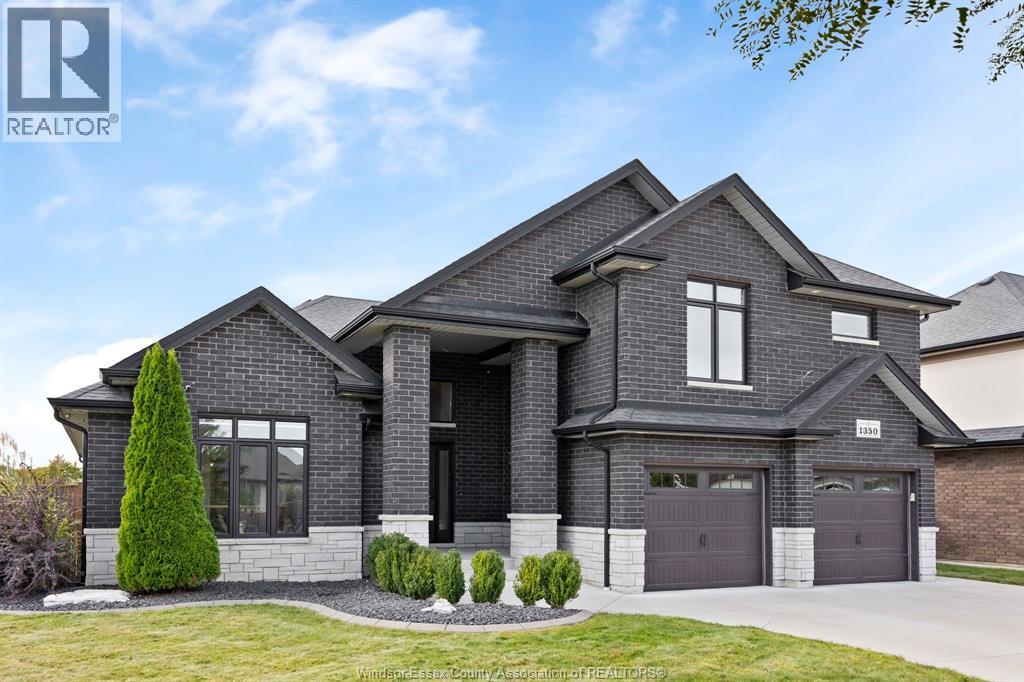
Stunning turn-key full brick and stone spacious 5-level back split situated on a large corner lot and exceptionally well maintained throughout. The main level features a spacious foyer, family room and oversized kitchen all showcasing tall ceilings, hardwood and porcelain tile flooring. The kitchen boasts a large island with quartz countertops, premium appliances and a convenient butler pantry connecting to the dining room, plus a large walk-in pantry with built-ins. The second and third levels offer 3 spacious bedrooms and 2 full bathrooms, including a luxurious primary 5-piece ensuite. The lower level features a large family room with oversized windows and a full bath, while the basement provides a large open space with multiple uses, plus an additional room. Outside, enjoy a double-wide patio and an oversized corner lot offering abundant side and backyard space for entertaining, recreation and future possibilities. (id:49269)
585 Dundas Street E
Hamilton, Ontario
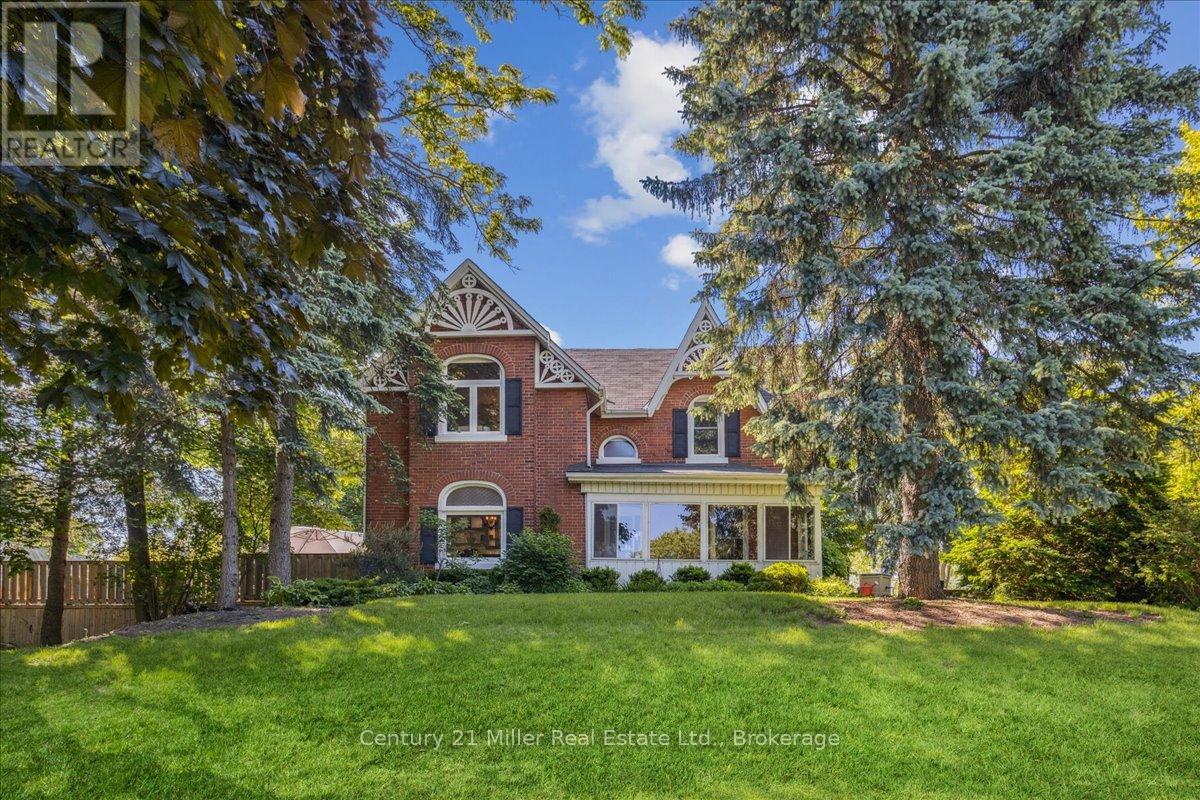
Welcome to 585 Dundas Street East! This home boasts classic elegance and attention to detail, while preserving it's heritage and original charm. Entering through the front door, you will be greeted with a large foyer and 9' ceilings throughout the main floor! The spacious living room, dining room and kitchen are ideal for families and entertaining, with gorgeous hardwood floors, granite countertops and stainless steel appliances. The main floor continues on with an oversized family room, featuring a fireplace and perfect atmosphere for entertaining and cozy movie nights. Upstairs you will find 3 very large bedrooms, a bonus closet room and a 5 piece bathroom. The partially finished basement and outdoor shed offer ample storage space, in addition to the double car garage. The beauty of this house keeps going to the backyard with your very own beautifully landscaped private oasis, including an above ground pool built into the huge deck! The property is 0.7 acres, with tons of privacy! Minutes from both downtown Waterdown and Burlington, close to parks and all amenities! (id:49269)
430 Fifth Avenue
Thunder Bay, Ontario
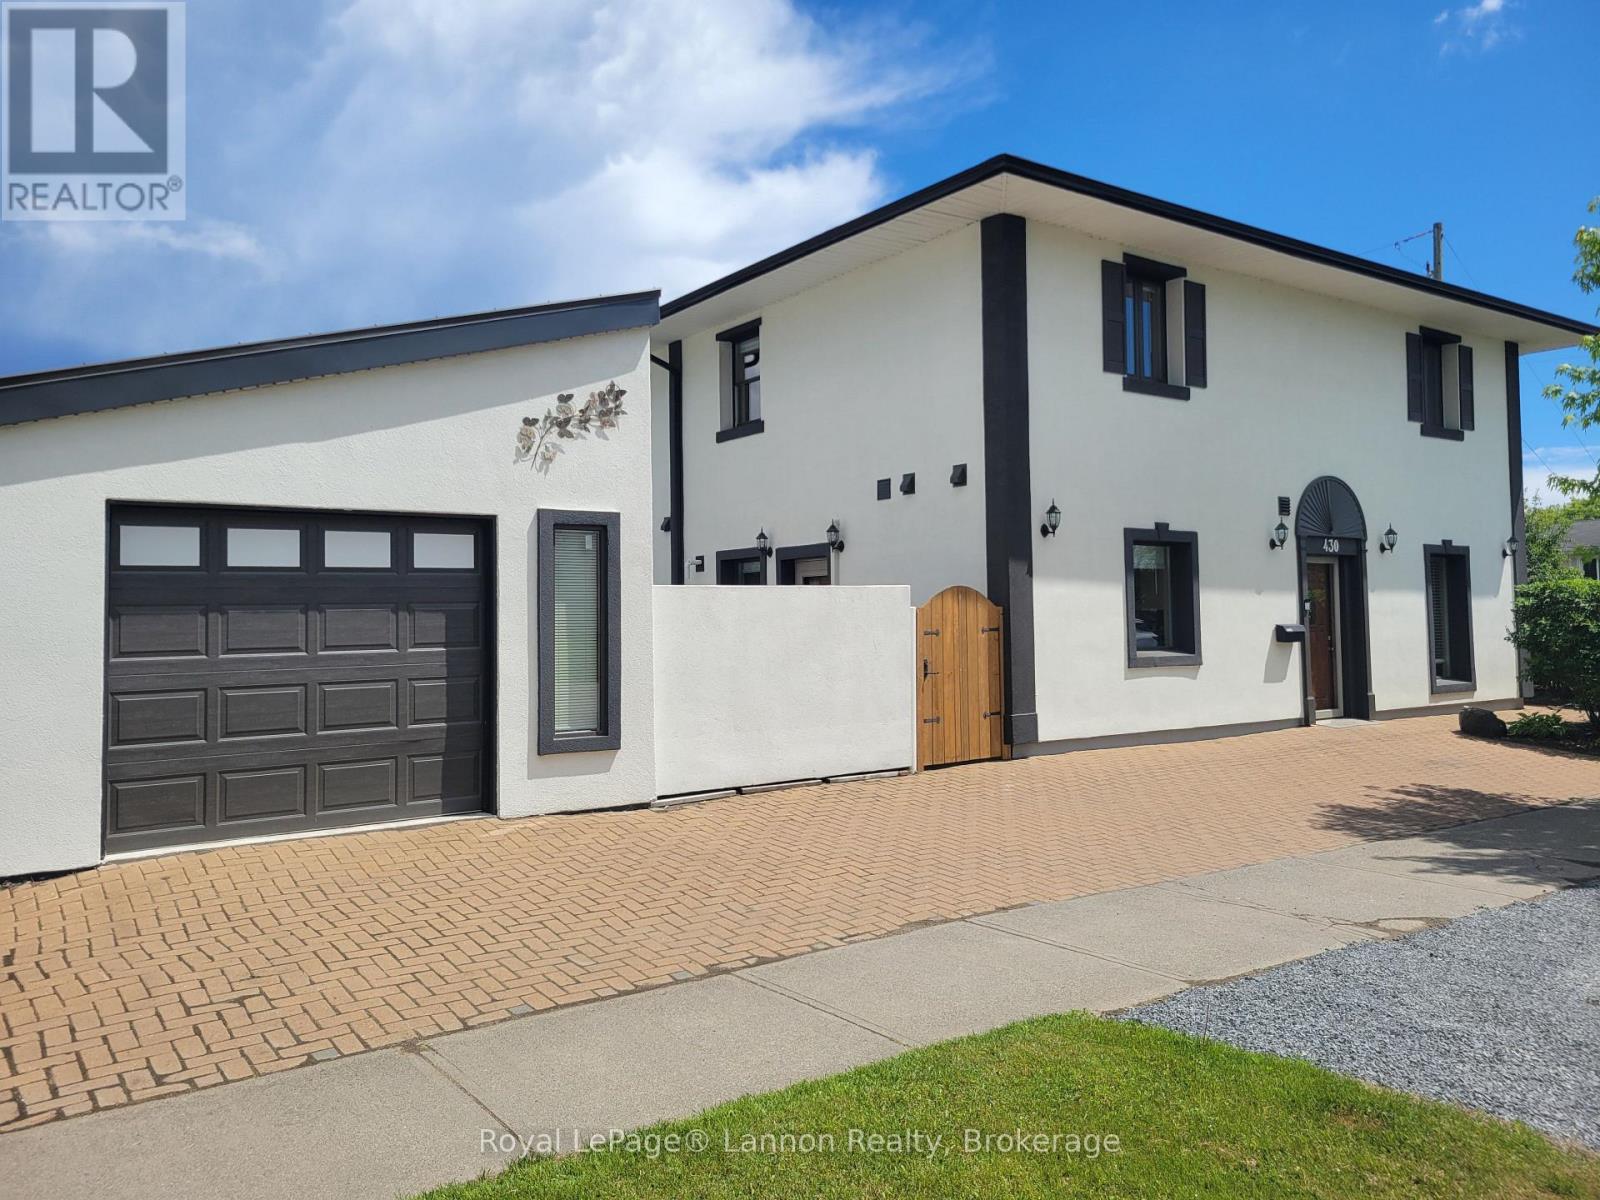
Award-Winning Design Meets Unmatched Efficiency! Discover ultimate peace of mind in this pristine, move-in-ready 3-bed, 2-bath end-unit townhouse, a prestigious CMHC National Winner of the 2008 Healthy Homes Canada Award. Built to the elite R-2000 standard, it features indestructible Insulated Concrete Form (ICF) construction with 18" walls, steel beams, concrete floors, and an advanced HRV air exchanger for fresh indoor air. The main level boasts soaring 10ft ceilings, maple cabinets, and brand-new stainless appliances. Step out to a private yard or fully fenced rear courtyard with a new natural gas BBQ.Enjoy rock-bottom operating costs with annual heating/hot water bills at an astonishing ~$550/year, powered by luxurious radiant in-floor heating and a brand-new high-efficiency boiler. Massive recent capital upgrades mean zero heavy lifting for years: new 30-year roof, new AC/heat pump, new garage door, and fresh paint throughout. Deeply discounted home insurance thanks to the fire-resistant build. Features 2nd-floor laundry, king jetted spa, and a detached garage with extra height. Centrally located minutes from Lakehead University. Turn-key ready! (id:49269)
145 Dogwood Crescent
Thunder Bay, Ontario
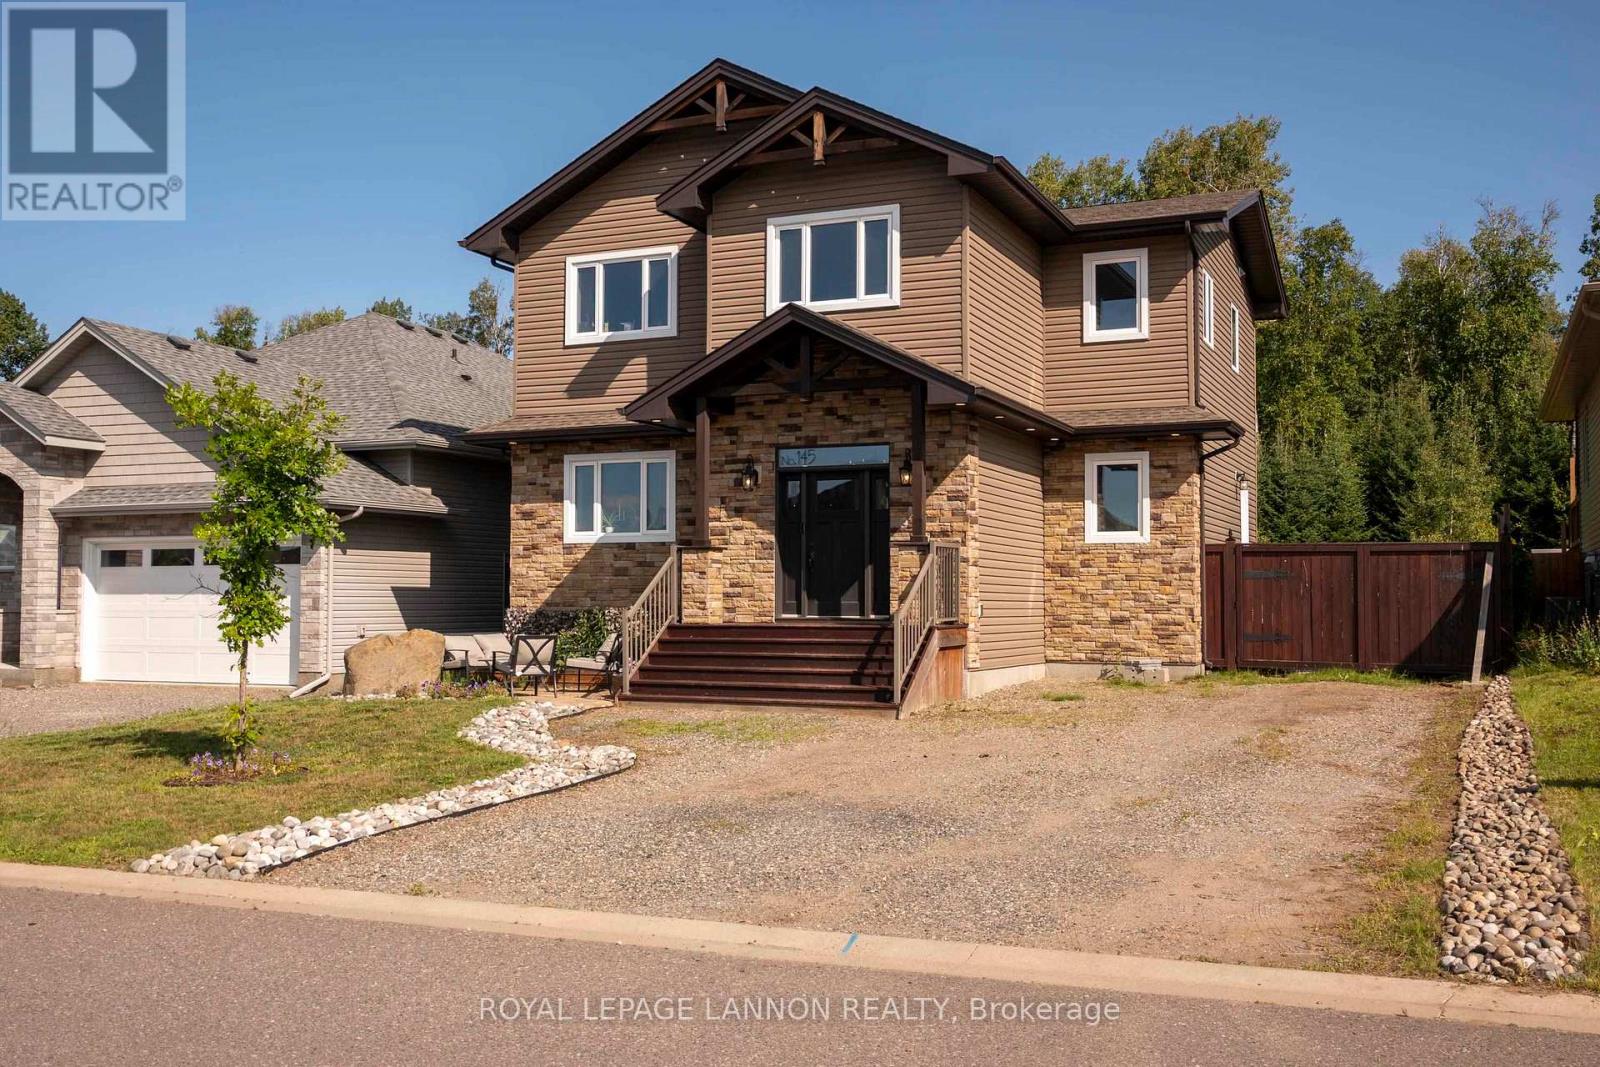
Welcome to this stunning custom-built two-storey family home in highly desirable Woodcrest Estates, a family-friendly neighbourhood within walking distance to Woodcrest School! Offering over 2,000+ sq. ft., this impressive home features 3 spacious bedrooms upstairs, including a huge primary suite complete with a luxurious spa-like ensuite and walk in closet. With two full 4-piece bathrooms on the second floor, there?s plenty of space and privacy for the entire family. The bright, open-concept main floor is filled with natural light and showcases exceptional craftsmanship throughout. Highlights include engineered hardwood flooring, exposed beams, custom millwork, a stunning custom kitchen, and a feature TV wall with fireplace. Convenient main-floor laundry adds even more functionality. The poured ICF basement offers a 4th bedroom, 2-piece bathroom, ample storage, and plenty of unfinished space ready for you to design your dream rec room, home gym, theatre or additional living area. Step outside into an incredible private, backyard featuring a storage shed, slate stone fire pit area, flagstone pathways and a living green-wall fence providing beautiful natural privacy with plenty of space for a future garage. Backing onto a treed/forested area with no rear neighbours at this time, this property offers exceptional privacy while capturing incredible mountain and city views. Custom design, privacy, views and an unbeatable Woodcrest Estates location; this is a family home you won?t want to miss! Contact your Realtor today to set up a private showing! (id:49269)
311 Fourth Avenue SW
Greenstone, Ontario
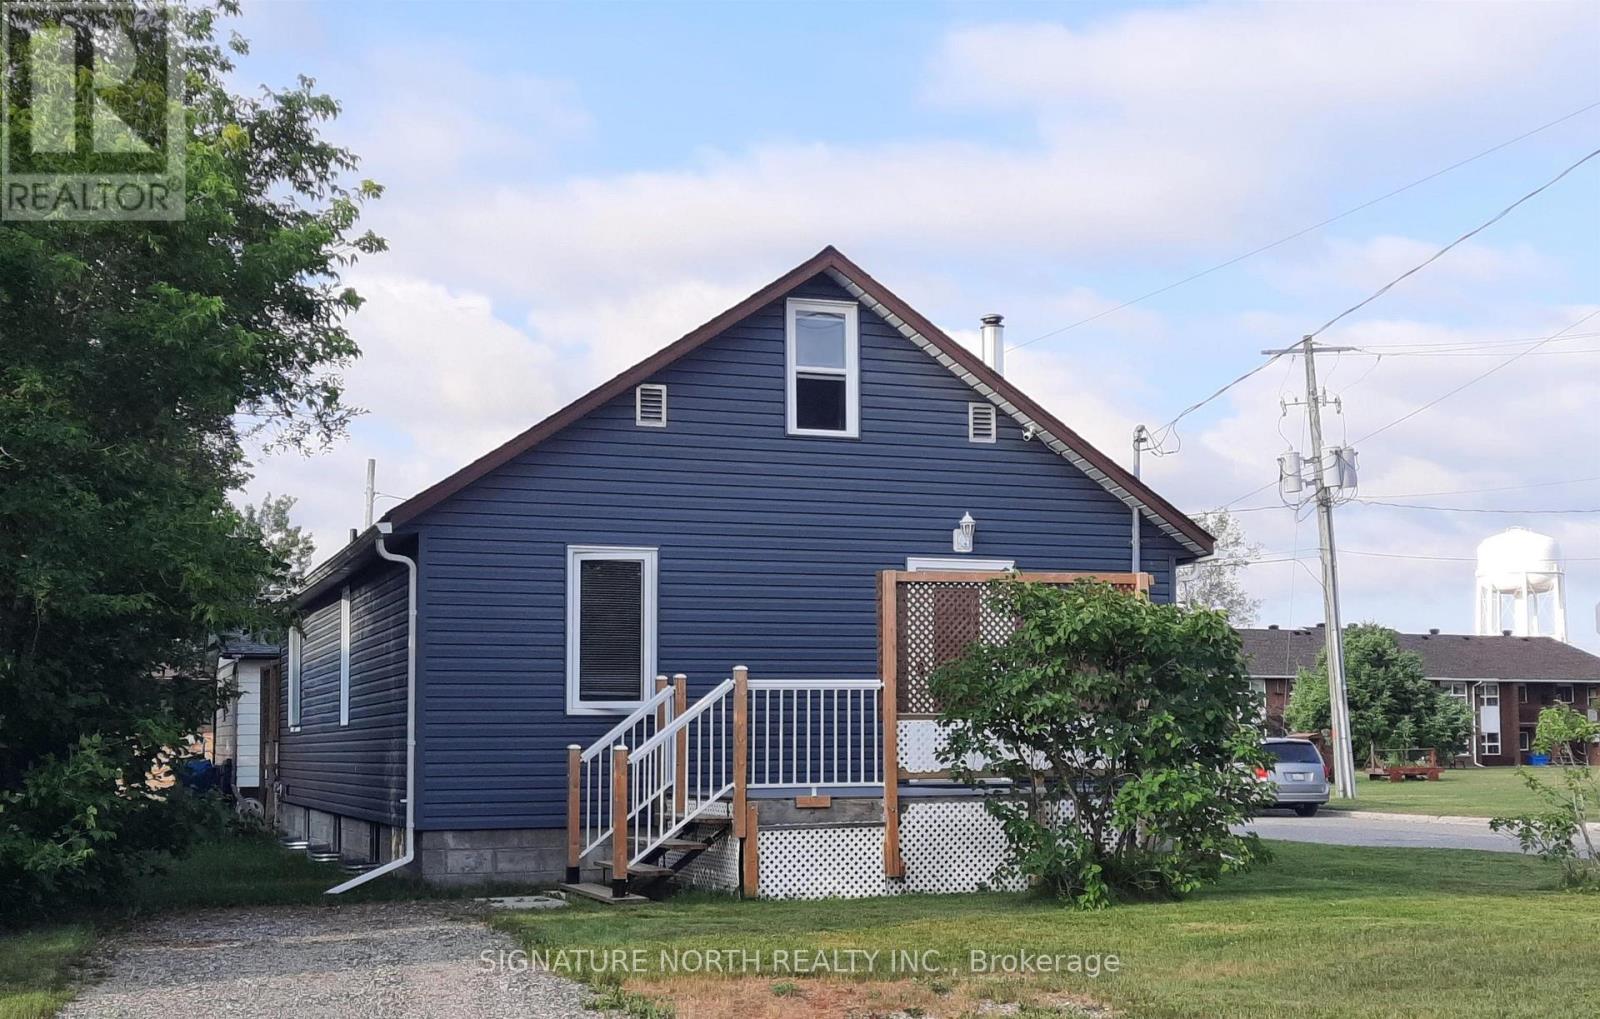
LOCATION. . . LOCATION . . . LOCATION! With a five minute walk to both primary and high schools, the Clinic and Hospital, this location is ideal! So many upgrades to this home that a separate list is available. With two full 5 piece bathrooms, a newly renovated modern kitchen, WIFI controls for appliances and garage door - you can manage remotely! Lights are wireless Bluetooth, and more, Stove and dishwasher are newly purchased in July 2026. Both House and garage roofs have been done in last 3 years. 1500 sq ft of living space, 3 bedrooms, open unfinished basement with red light sauna, two composite decks, front and back, Plus a 24 x24, 2-car garage with 10 ft ceilings. (id:49269)
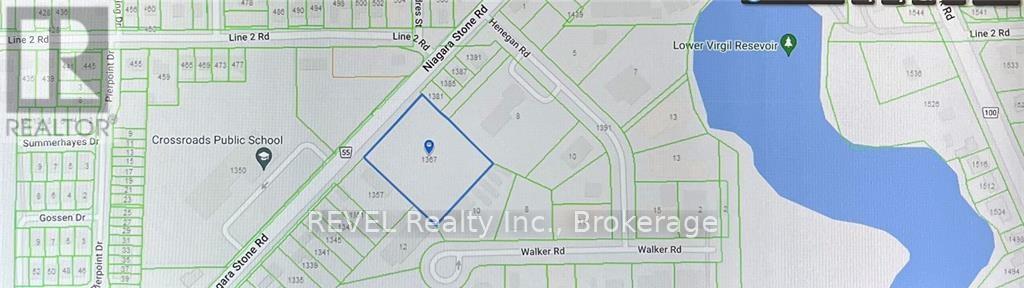
1367 Niagara Stone Road
Niagara-On-The-Lake, Ontario
2.38 acres of vacant land in a Commercial Zone area of Virgil of Niagara-on-the-Lake on Niagara Stone Road (HWY 55) near Four Mile Creek Road. Suitable for many uses. The property is being "Sold As is and Where is". (id:49269)

187 Emerald Street S
Hamilton, Ontario
Welcome to 187 Emerald Street South, a charming century home tucked away on a quiet dead-end street in Hamilton's desirable Stinson neighbourhood, nestled against the escarpment. Filled with character and offering incredible potential, this home showcases beautiful original wood trim and doors, spacious principal rooms and a functional layout ready to be enjoyed, refreshed or thoughtfully restored to suit your vision. The main level features a comfortable living room with fireplace, dining area, kitchen and additional flexible living space. Upstairs, you'll find three generously sized bedrooms, including access to a walkout balcony. The finished attic is fully insulated and provides valuable additional space. The dry basement offers additional usable space, laundry and storage, along with a convenient walkout. Important updates include updated electrical and plumbing, providing a great foundation for future improvements. A rear entrance adds further functionality, while the detached garage and covered carport provide excellent parking and storage options. Outside, enjoy a private, fenced setting with multiple outdoor areas and covered space. Full of potential and boasting great bones, this is an exciting opportunity to bring your ideas to life while preserving the warmth and character of a classic century home. The location is equally impressive. Just blocks from Augusta Street's popular restaurants, cafés and lively bars, with parks, schools and scenic escarpment trails nearby. Public transit, the Hamilton GO Centre and convenient highway access make commuting easy. A wonderful opportunity to own a character-filled home with versatile living space, valuable updates and outstanding potential in a convenient Hamilton neighbourhood. (id:49269)
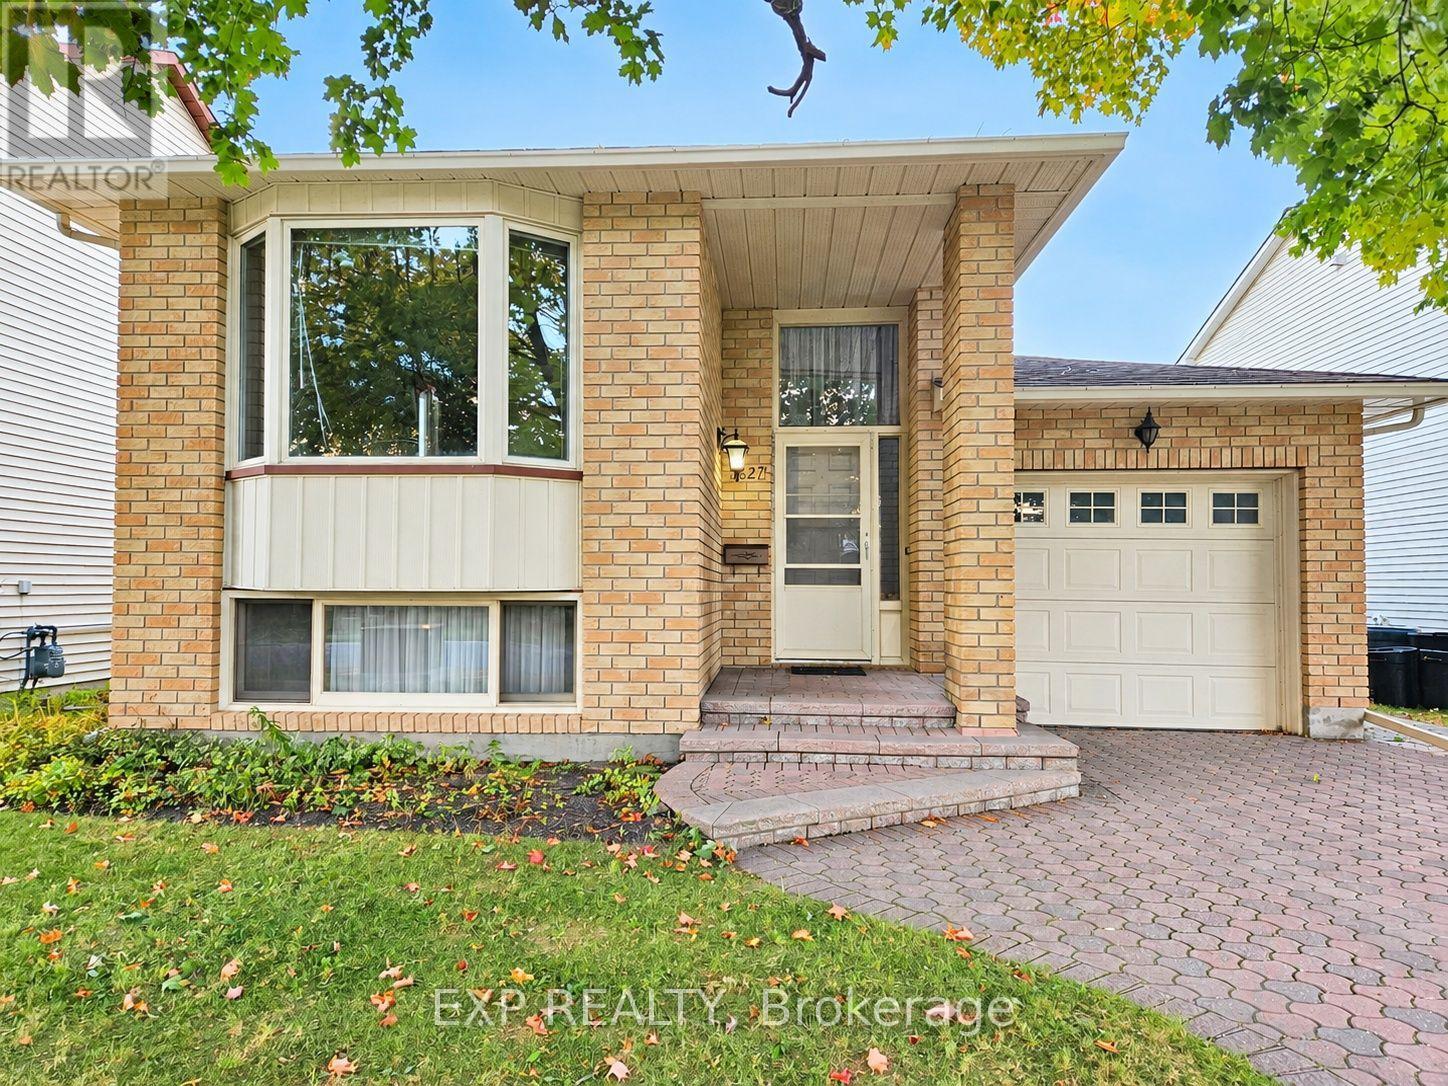
1627 Boyer Road
Ottawa, Ontario
Welcome to this charming bungalow in the desirable Chapel Hill North community! Ideally located close to shopping plazas, shopping malls, restaurants, a movie theatre, schools, public library, parks, and offering easy access to major highways. The home features new carpet and vinyl flooring completed in 2024. The main level offers a spacious bedroom with convenient two way access to a 4 piece bathroom. The lower level provides two additional spacious bedrooms, along with a secondary full bathroom, laundry, and ample storage space. Ideal for accommodating family, guests, teenagers, or creating a comfortable home office, the lower level offers plenty of flexible living space. Step from the kitchen through the walkout patio doors onto a large deck, perfect for entertaining family and friends or enjoying summer BBQs. The home comes complete with all appliances, plus an additional refrigerator in the lower level. An active central vacuum system adds convenience and makes maintaining the home effortless. A 50 gallon owned hot water tank provides added convenience and peace of mind. The seller will be replacing the main front entry door, door bell and door windows with a brand new door, new door locks, new door bell and new door windows. A great opportunity to own a well located home in a family friendly Ottawa neighbourhood. (id:49269)
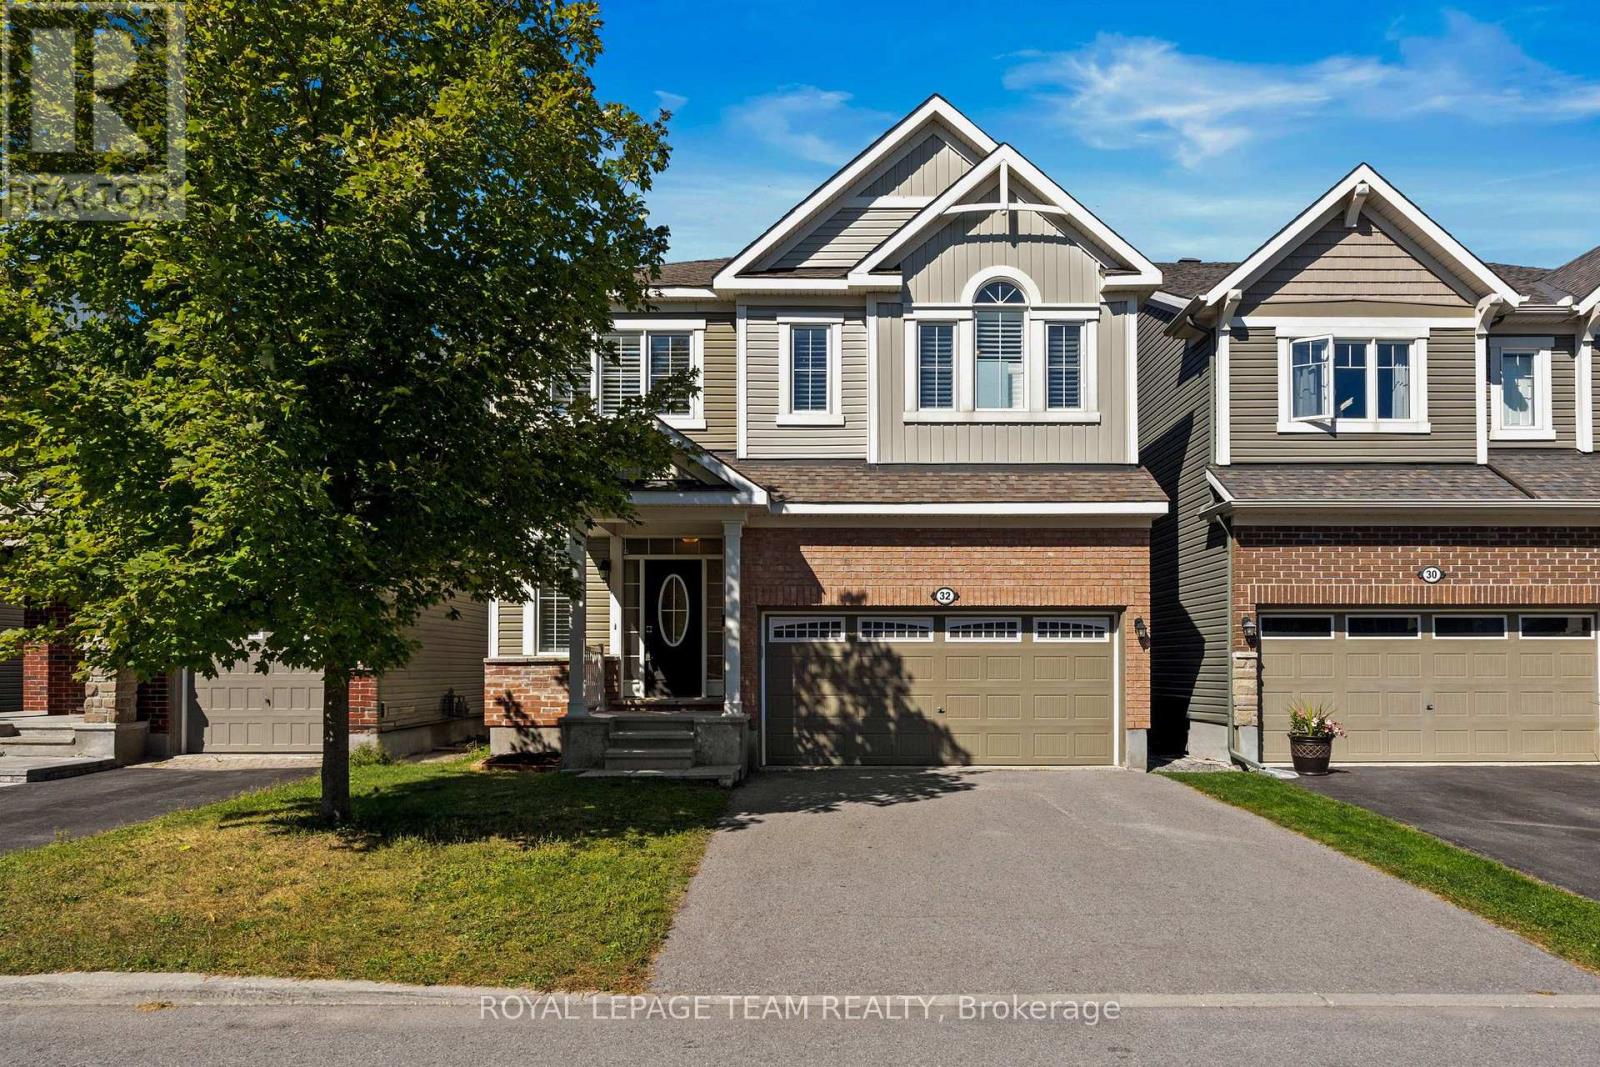
32 Escallonia Court
Ottawa, Ontario
Space, style & a fantastic family-friendly location come together at 32 Escallonia Court in Stittsville. Offering approx. 2,634 sq/ft above grade, plus an unfinished walkout basement with direct backyard access, this 3-bedroom, 3-bathroom home offers exceptional flexibility for growing families and plenty of potential for future living space or a lower-level apartment. The main level features new hardwood flooring & California shutters, which continue throughout the entire home. A dedicated home office provides the perfect work-from-home space, while the spacious living & dining areas offer plenty of room to gather & entertain. The bright kitchen features generous cabinetry, a large centre island & ample prep space, with access to the deck overlooking the fully fenced backyard. Upstairs, an impressive sun-drenched loft creates a versatile second living space, ideal as a family room, playroom or homework area, and could easily be converted into a 4th bedroom if desired. The oversized primary retreat features two walk-in closets & a spacious ensuite, while both secondary bedrooms also offer walk-in closets and shared access to a full bathroom. Convenient second-floor laundry completes this level. The unfinished walkout basement provides incredible potential to expand your living space, with direct access to the backyard and possibilities for a future rec room, additional bedrooms or lower-level suite. Built in 2016, the home also features a double garage & parking for 4. Set in a convenient Stittsville location close to parks, schools, trails, shopping & restaurants, with easy access to Hazeldean Road, Stittsville Main Street, Tanger Outlets, the Canadian Tire Centre & Kanata amenities. (id:49269)
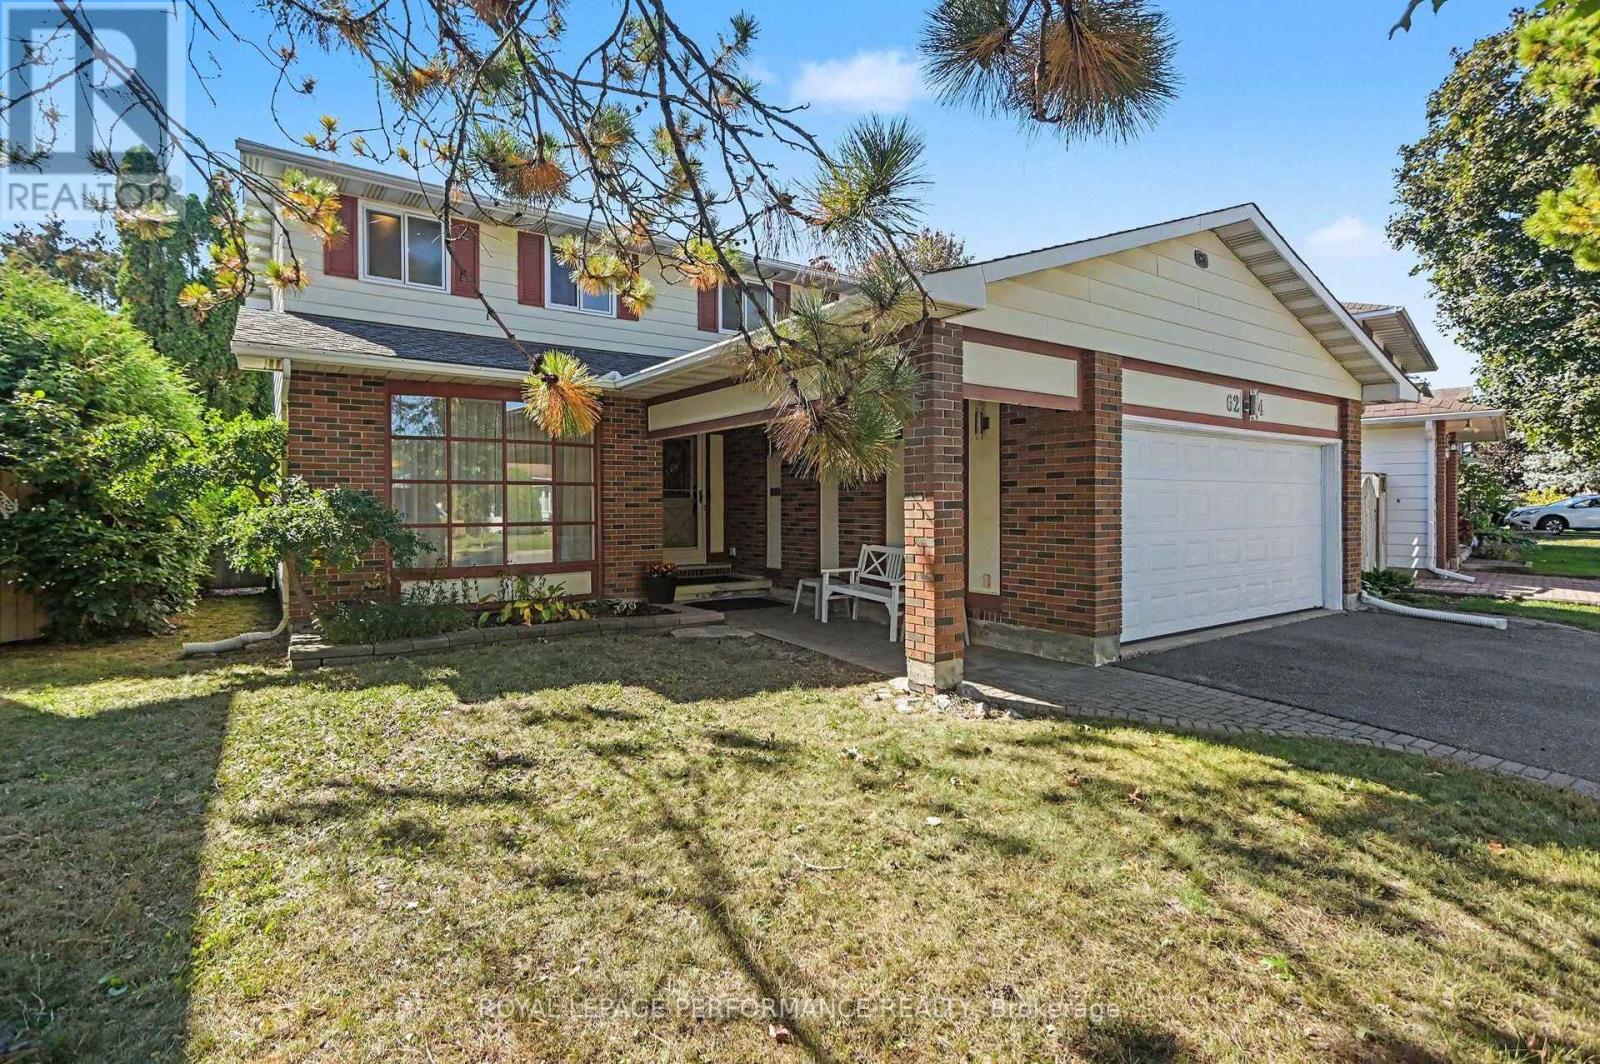
6284 Sundown Crescent
Ottawa, Ontario
This beautiful family home is ready for its next owner. Offering 4 bedrooms 3 bathrooms in a great location. Close to English and French schools, parks and easy access to Highway and Transit. Located minutes between two of the LRT East stations at Jeanne d'Arc and Orleans Blvd. The main floor is spacious with a generous size foyer, formal living room and dining room. The eat in kitchen is nicely layed out overlooking the fully fenced backyard. The family room has a wood burning fireplace and sliding doors to the sunroom. The main floor mud room/laundry room provides access to the side of the house as well as the double car garage. The primary bedroom is quite large and offers a walk in closet and a 3 pc ensuite bath. The other 3 bedrooms and a 4 pc family bathroom round out the second floor. The basement is partially finished with a large rec room offering lots of space for future development. (id:49269)
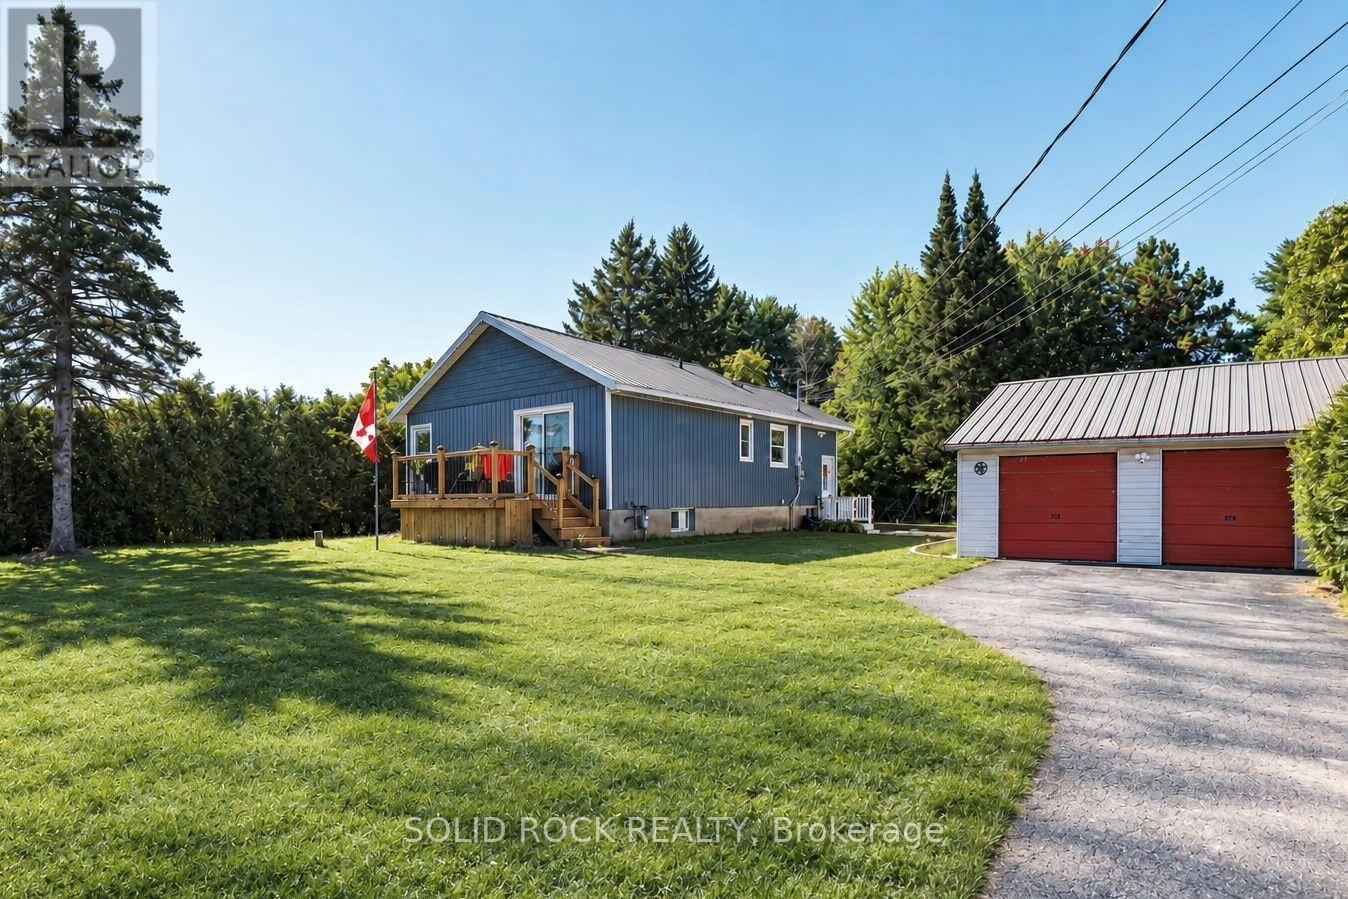
3240 Elizabeth Street
Ottawa, Ontario
Less house gives you more room to ENJOY YOUR LIFE. Manageable inside, with the important work and UPDATES ALREADY DONE, yet generous where it counts: a private backyard, a great front deck, an oversized detached garage and a village where everyday essentials are close at hand.The over 600 sq. ft. garage will be one of your FAVOURITE PLACES. Divided into two distinct bays, one is insulated, heated and finished as a hangout: watch the game, tackle a hobby, entertain friends or disappear for an afternoon. The separate second bay keeps vehicles, tools and equipment where they belong. It is an unexpected amount of usable living and hobby space without maintaining a much larger house.Inside are UNEXPECTED TOUCHES. Smart stainless appliances, including a tablet-equipped fridge and smart air-fry range, bring sophistication to everyday life, while continuous easy-care flooring keeps things refreshingly simple.Outside, mature trees and hedging wrap the backyard in PRIVACY through spring and summer, while birds visit year-round. Garden, play, entertain, putter around the garage or linger over coffee on the deck. There is room for the parts of life that don't need another formal room.OSGOODE adds convenience. Groceries, coffee, restaurants, the park, arena, recreation, medical and dental services are nearby, so a quieter village setting doesn't mean giving up the things you use every day.Better still, this is not a home arriving with a long list of jobs waiting for you. Heating and cooling, water treatment, siding, soffit, fascia, eavestroughs and gutter guards have been addressed in recent years. The front deck and septic system were completed in 2026, joining vinyl windows and a metal roof. Even the septic was sized with the possibility of adding another full bathroom.LESS TO LOOK AFTER. MORE PLACES TO ENJOY. More freedom to spend your time living instead of working on where you live. Sometimes a smaller home really can give you a BIGGER LIFE. (id:49269)
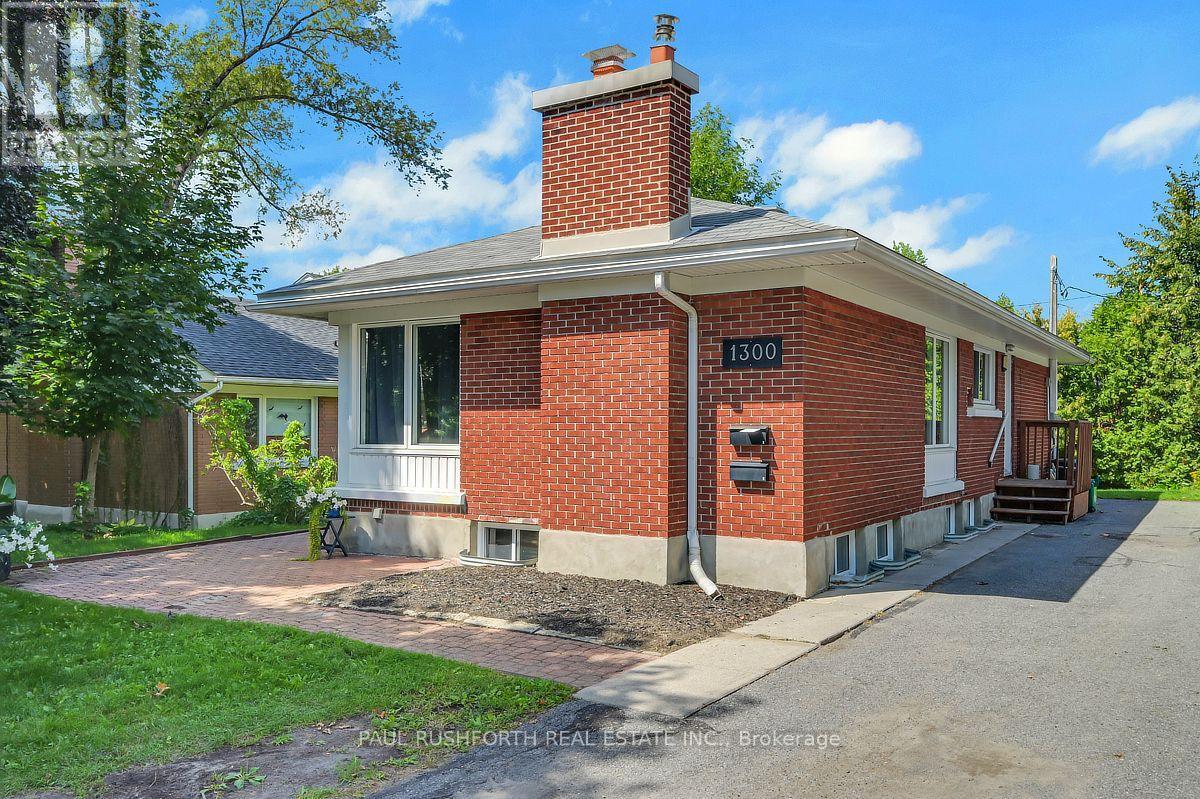
1300 Field Street
Ottawa, Ontario
Exceptional flexibility, proven rental performance, and an unbeatable location come together in this fully renovated Campeau bungalow featuring a *legal Secondary Dwelling Unit (SDU)*. Whether you're an investor seeking strong, reliable cash flow, a homeowner looking to offset your mortgage, or a family in need of multi generational living, this property delivers outstanding versatility in one of Ottawa's most connected west end neighborhoods. The main level was completely renovated in 2018 and offers a bright, open concept design with three spacious bedrooms, a full bathroom, in unit laundry, quartz countertops, stainless steel appliances, and contemporary finishes throughout. The legal lower level suite is equally impressive, featuring its own private entrance, four generously sized bedrooms, two full bathrooms including a private ensuite in unit laundry, and an open concept kitchen, living, and dining area finished to the same high standard as the upper level. Set on a large, private lot in a quiet, family friendly neighborhood, this property offers the ideal balance of privacy and convenience. Walk just five minutes to College Square, Algonquin College, Baseline LRT Station, and the future Baseline Transitway, making it highly attractive to students, professionals, and commuters alike. Highway 417, Queensway Carleton Hospital, Centrepointe Theatre, Nepean Sportsplex, IKEA, schools, parks, walking trails, shopping, and an excellent selection of restaurants are all just minutes away. Turnkey, fully renovated, and offering two completely self contained units, this is a rare opportunity to own a legal income property in one of Ottawa's strongest rental markets with exceptional long term investment potential. (id:49269)
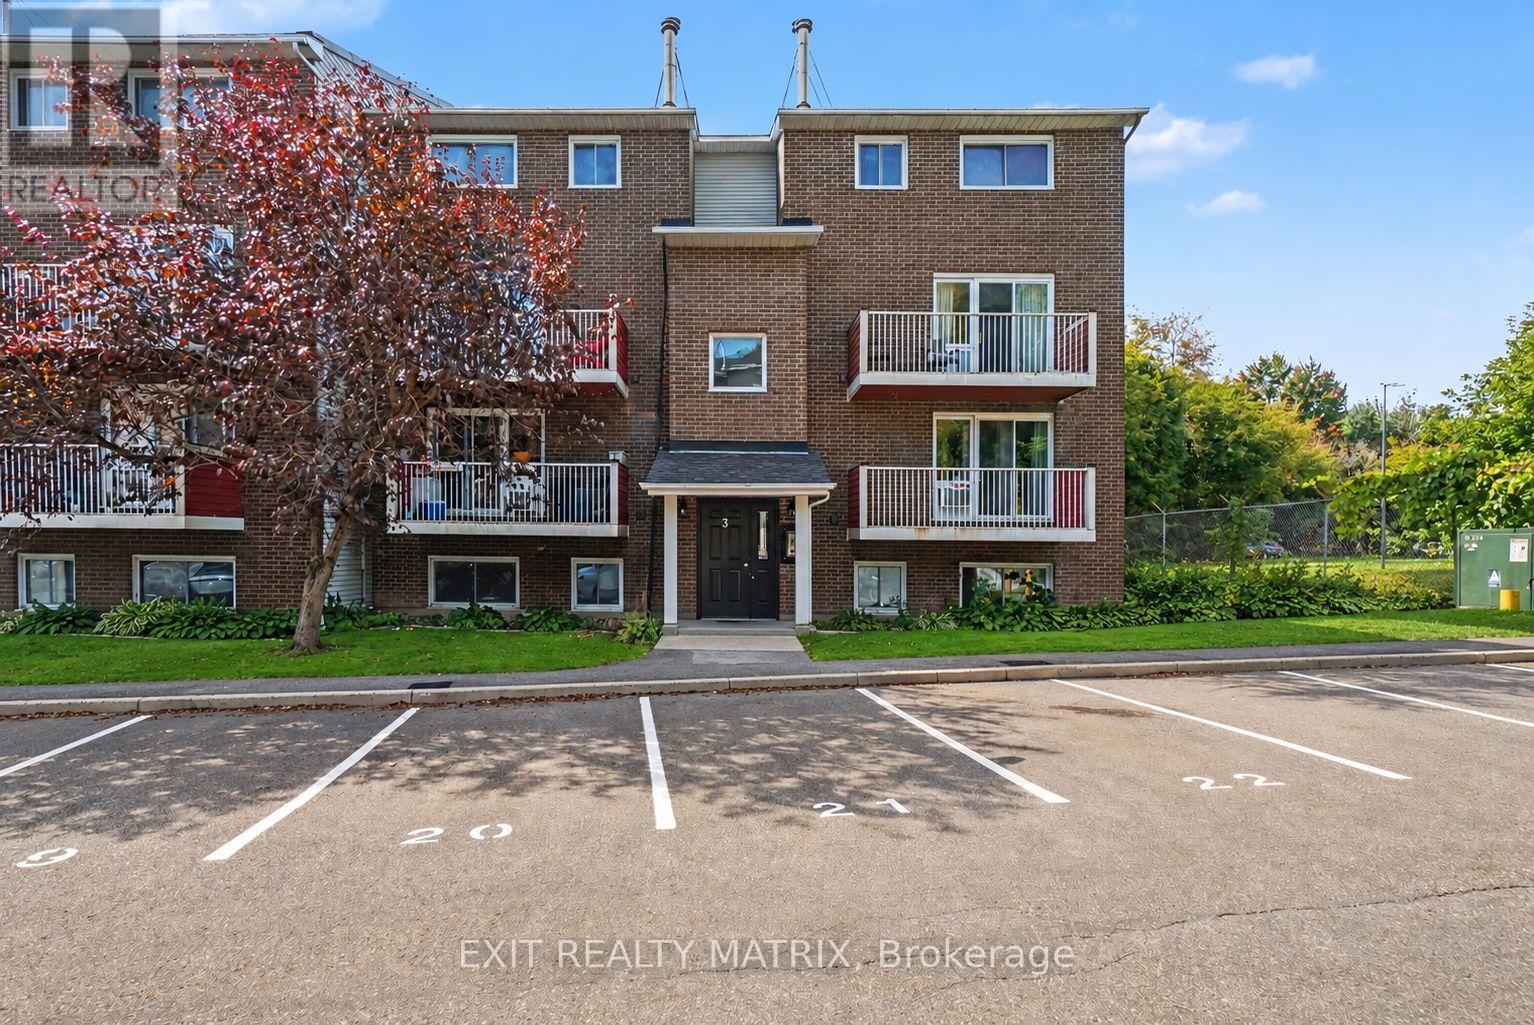
302 - 1589 St. Bernard Street
Ottawa, Ontario
Enjoy the convenience of city living with nature and recreation close by in this bright and spacious 2-storey condo apartment in Blossom Park. Ideally located near O-Train/LRT access, the NCC Greenbelt, Pine Grove Forest, sports amenities, walking networks, and everyday conveniences, this condo offers a great combination of comfort and accessibility. The main level is filled with natural light and features a functional open layout. The kitchen offers plenty of cabinetry, a centre island, and an open view into the eating area. The charming living room and eating area provide direct access through patio doors to a covered open balcony, creating a great extension of the living space. Main-floor laundry and a convenient 2-piece bathroom complete this level. Lower, you'll find a spacious primary bedroom with a walk-in closet, a second bedroom, a full 4-piece bathroom, and a built-in A/C unit for added comfort. The building also features a front-door intercom system that connects directly to the occupant's phone, allowing guests to be conveniently let in. One owned parking space is included, with additional parking spaces available for a monthly fee. A well-located condo with transit, green space, recreation, and everyday amenities all within easy reach. (id:49269)
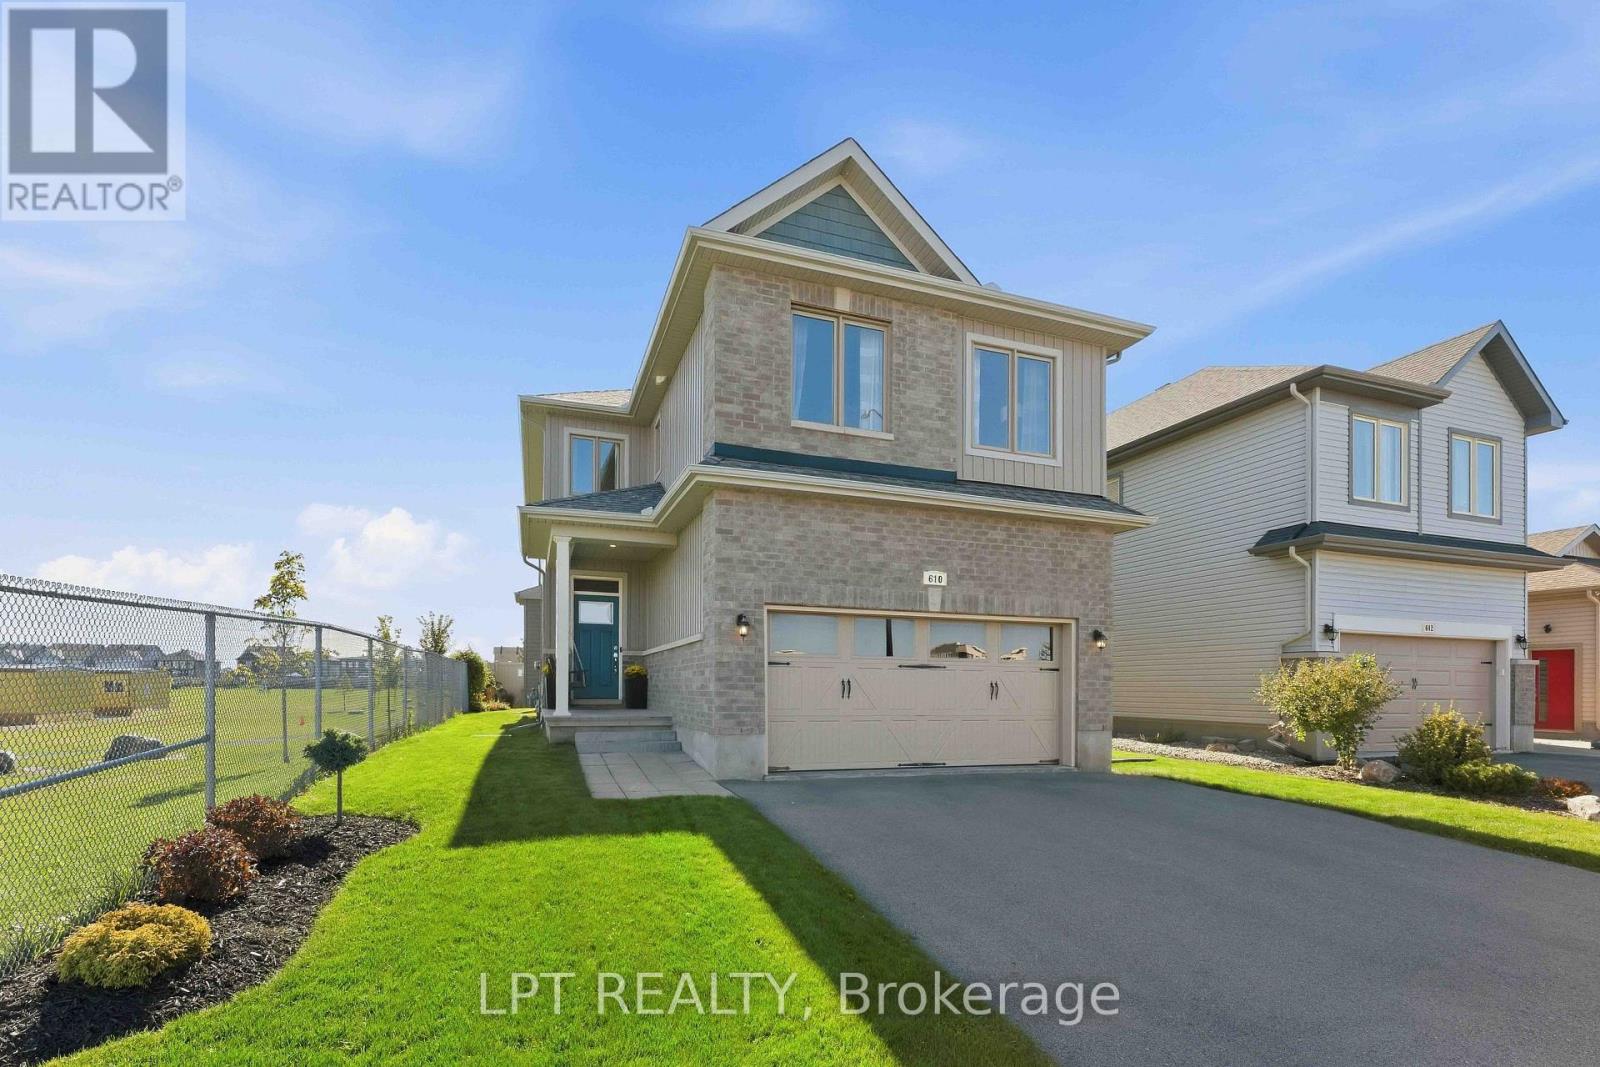
610 Cope Drive
Ottawa, Ontario
This stunning 3 bedroom+ Bonus Room, 2.5 bathroom home features a dramatic living room with soaring open-to-above ceilings, giant windows overlooking the backyard, and a cozy gas fireplace, opposite a modern kitchen equipped with a roomy walk-through pantry, stainless steel appliances, and canter island, flowing seamlessly into the dining room that leads out to your private backyard with a stone patio, pergola, low-maintenance landscaping & PVC fence. A convenient mudroom with garage entry and 2pc bath are neatly tucked away behind the walk-through pantry so busy family life is easily kept organized & out of sight! Upstairs includes a large primary bedroom boasting a 4 pc ensuite with walk-in shower & generous walk-in closet, 3 great sized additional bedrooms, a full bath & separate laundry room. The untouched basement offers plenty of options, complete with bathroom rough-in. Located just steps from a community Pond & Ten Alders Trail, Mark Yakabuski Park, and where kids can easily walk or bike to nearby schools; Shingwàkons Public School, St. Bernadette School, École élémentaire publique Cassiopée, and Maplewood Secondary School. (id:49269)
135 Gatespark Private
Ottawa, Ontario
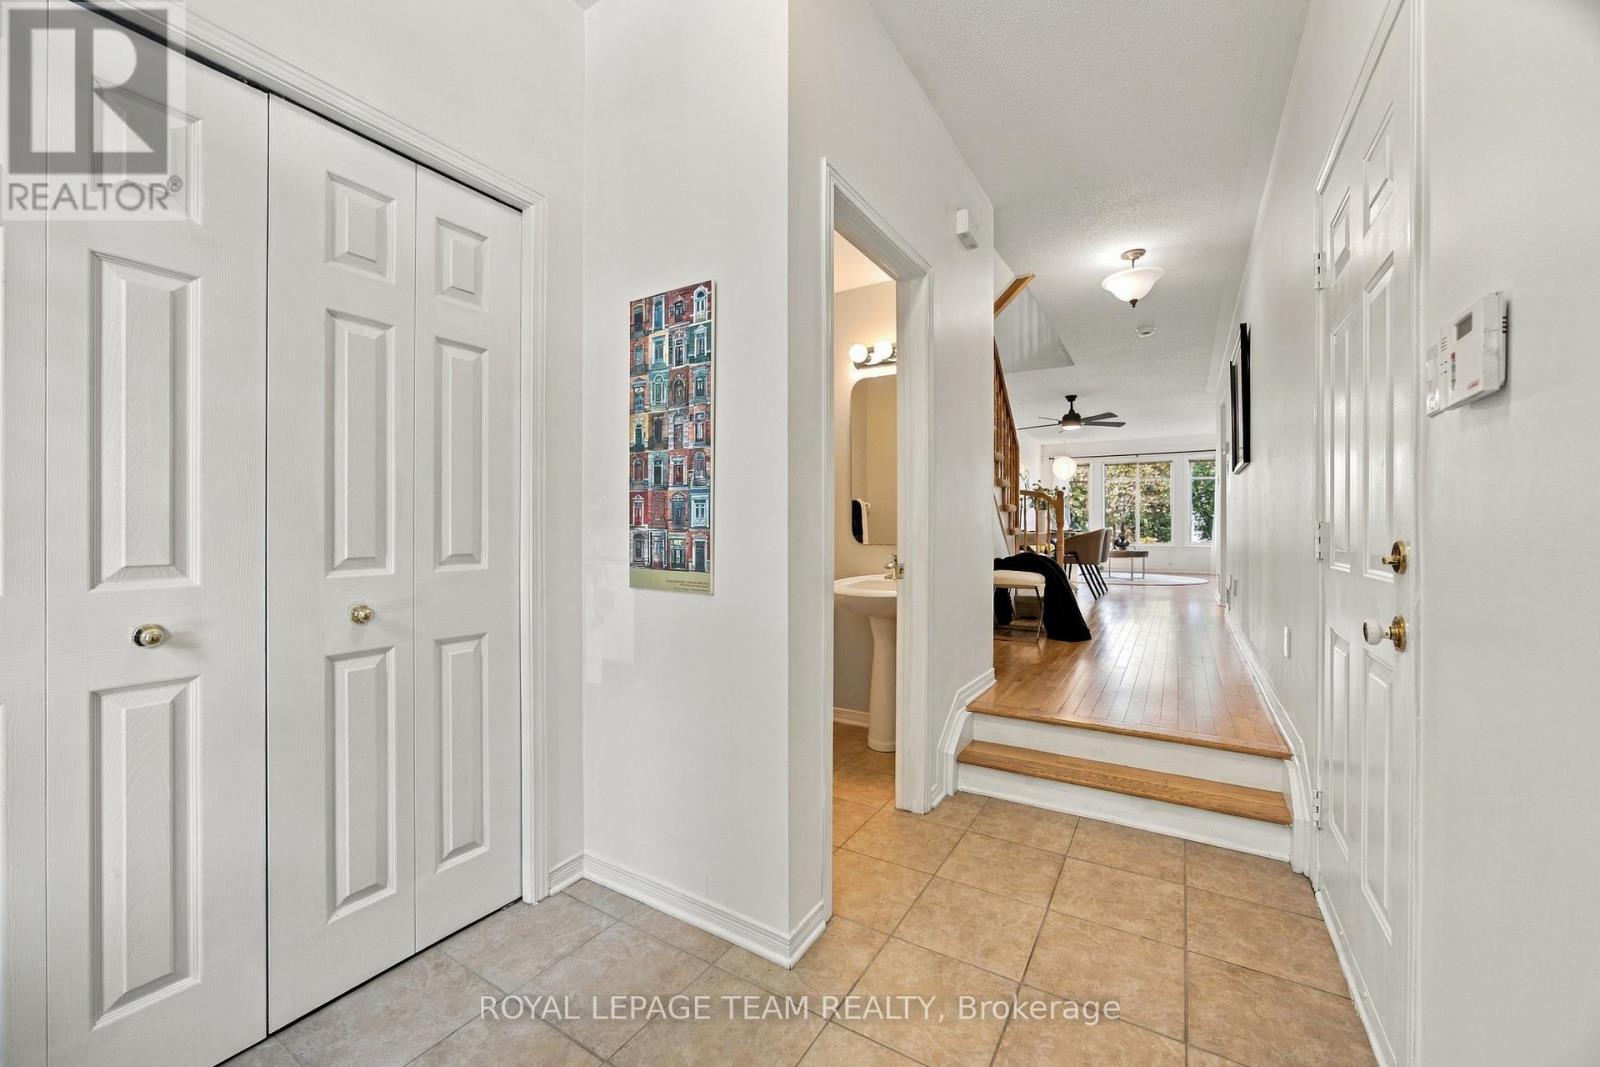
Tucked away on a quiet private street in sought-after Kanata Lakes, this well-maintained Richcraft townhome offers an AFFORDABLE opportunity to enjoy one of Ottawa's most established communities, with 3 bedrooms, 2.5 bathrooms, a finished lower level, an attached garage, and parking for 3. Built by Richcraft in 2005, the home stands out with an OVER 120-FT-DEEP LOT, a long and PRIVATE BACKYARD, and NO REAR NEIGHBOURS-rare features that add exceptional privacy and outdoor enjoyment. Inside, the welcoming foyer leads to bright living and dining areas with oak hardwood flooring, where a large picture window brings in natural light and overlooks the backyard. The eat-in kitchen is warm and practical, offering generous wood cabinetry, ample counter space, stainless steel appliances, ceramic flooring, and a sunny breakfast area with patio doors opening directly to the deck and fenced yard. Upstairs are 3 comfortable bedrooms, including a spacious primary retreat with a walk-in closet and private ensuite, while the additional bedrooms work beautifully for children, guests, or a home office. The finished lower level adds valuable living space with a large recreation room anchored by a corner gas fireplace and durable vinyl plank flooring, ideal for movie nights, a playroom, fitness area, or second family room; the laundry and storage areas add further practicality, with a rough-in for an additional bathroom. Major updates offer added peace of mind, including the furnace in 2019, hot water tank and basement flooring in 2022, air conditioner and humidifier in 2024, and roof and interior painting in 2025. Set near Jim Malone Park and Goldridge Park, with parks and trails steps away and easy access to highly regarded schools, Kanata Centrum, Costco, restaurants, public transit, and Highway 417, this home combines a peaceful setting, excellent everyday convenience, and outstanding VALUE in Kanata Lakes for today's buyers looking for more. (id:49269)
6 - 7 Timberview Way
Ottawa, Ontario
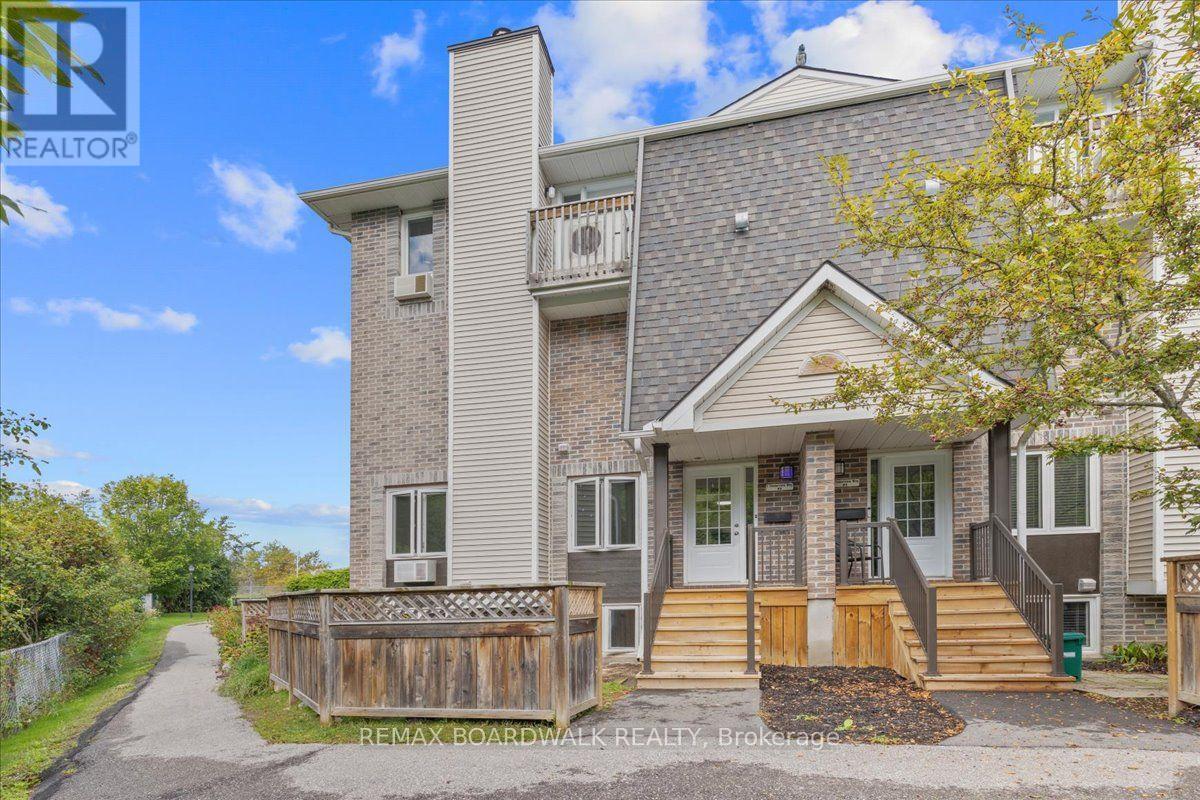
Low-maintenance living in Bells Corners at an incredible value! Welcome to 7 Timberview Way, Unit #6. This well maintained 2 bedroom, 2.5-bathroom, carpet-free condo townhome offers low-maintenance living with thoughtful updates throughout. The main level welcomes you with a private foyer and convenient coat closet, leading into a cozy living room featuring a wood-burning fireplace, dining area, powder room, and a spacious kitchen boasting plenty of cabinetry and modern appliances. The lower level offers a dedicated laundry room, a generous primary bedroom with ample closet space and private ensuite, a second bedroom, and a 4-piece main bathroom. Outside, the fenced front yard provides a great space for kids or pets to enjoy. One designated parking space is included, along with visitors parking for added convenience. Nature lovers will appreciate easy access to nearby trails, with both the NCC Trail and Trans Canada Trail just steps from your front door. Perfect for morning walks, evening strolls, or a jog. Convenient, comfortable, and affordable, book your private showing today! (id:49269)
65 Osprey Crescent
Ottawa, Ontario
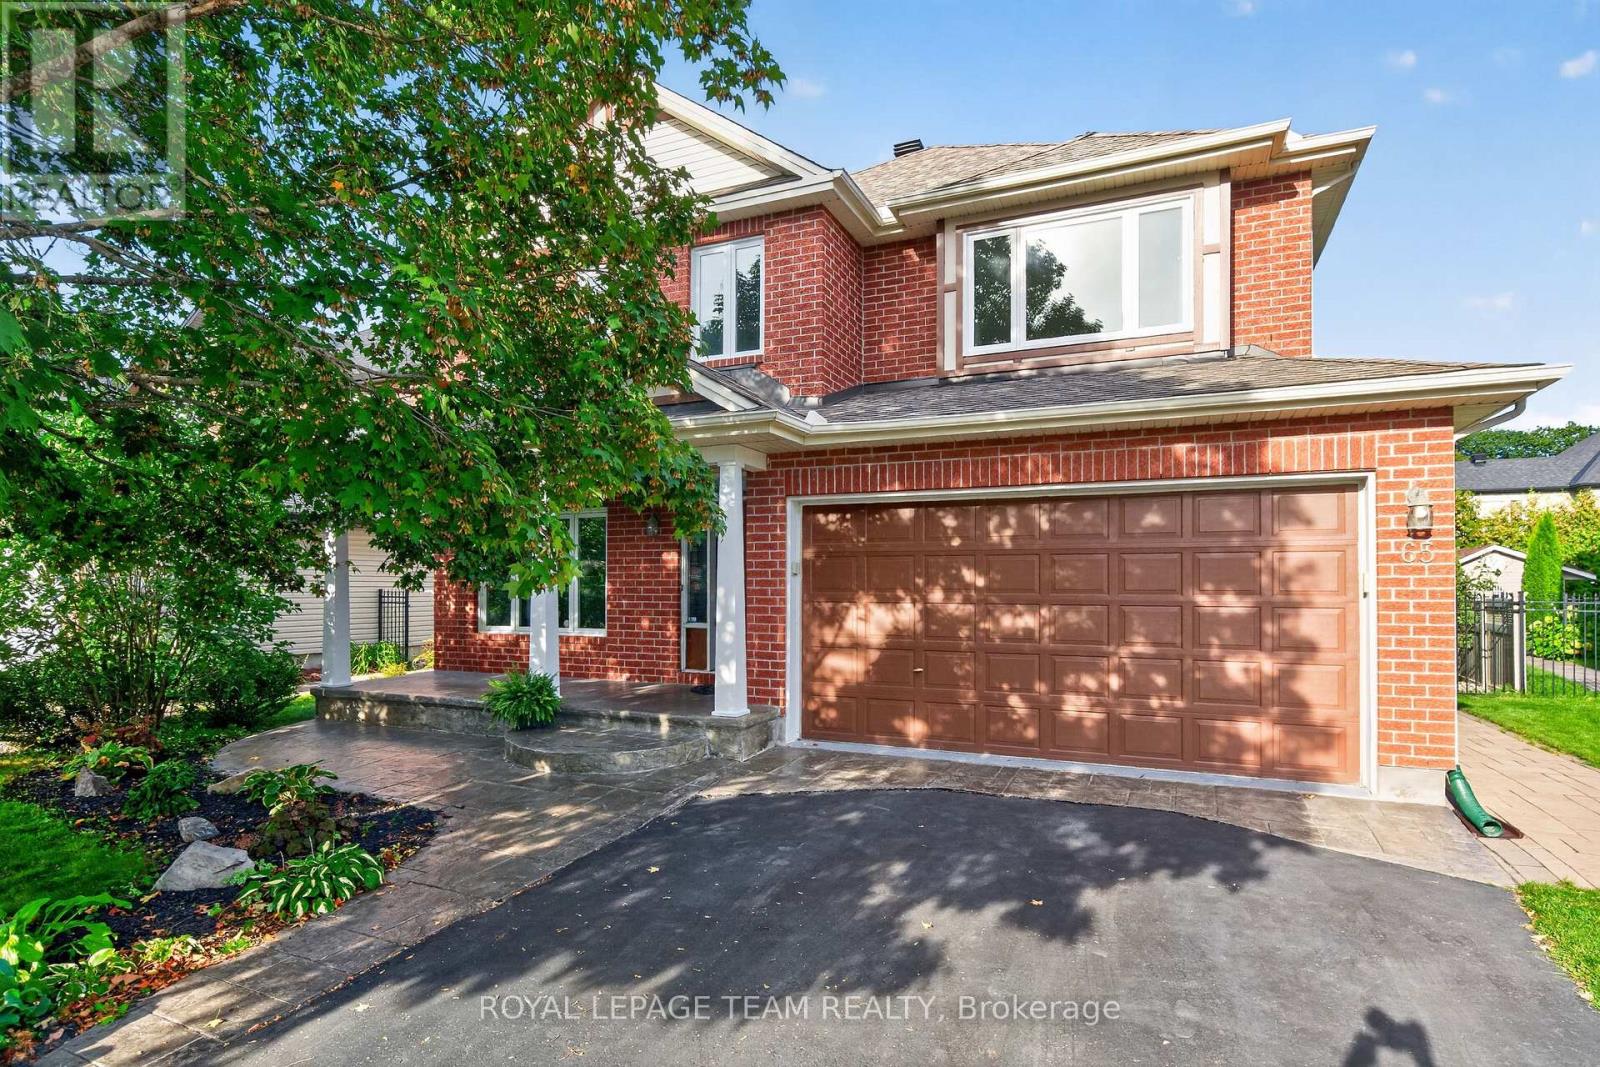
Welcome to 65 Osprey Crescent, a beautiful 4 bedroom, 4 bathroom home ideally situated on one of Kanata's most coveted streets. Just steps from the spectacular NCC trail network, this exceptional location offers endless opportunities for walking, cycling and enjoying nature, while remaining close to everything Kanata has to offer. Inside, a spacious and thoughtfully designed floor plan is complemented by elegant finishes and extensive updates throughout. Rich hardwood flooring adds warmth and sophistication, while the beautifully appointed kitchen features sleek quartz countertops installed in 2022 and a timeless, contemporary feel. Work from home in the handy main floor office. The bathrooms have also been stylishly updated with quartz surfaces, including the upstairs bathroom and primary ensuite, both updated in 2023. Generous principal rooms provide plenty of space for both everyday living and entertaining, while 4 well proportioned bedrooms offer room for the entire family. Additional updates include new carpet in 2025, updated Windows 2023, Furnace 2022, Roof 2017, new stove 2026, and new toilets 2026. A reverse osmosis system, installed in 2018, provides added convenience. Beautifully maintained, move in ready and set in an outstanding neighbourhood, this stunning home delivers the perfect combination of space, style and location! Don't miss the exceptional opportunity to live in one of Kanata's most sought after communities. (id:49269)