
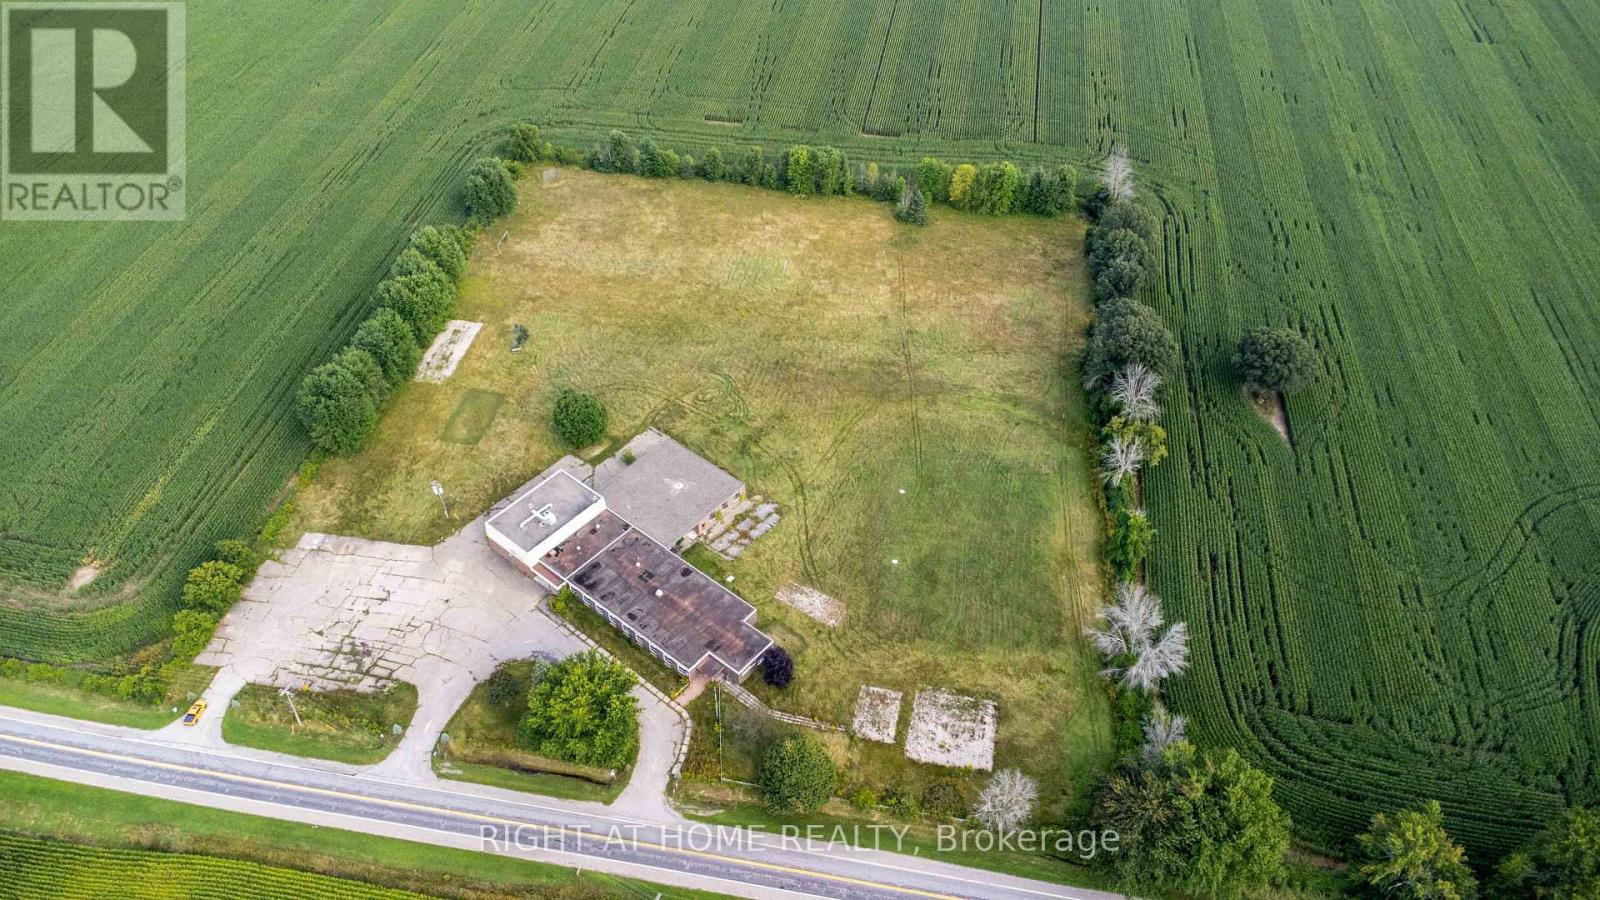
2159 County Road 16 Road
Merrickville-Wolford, Ontario
Rare opportunity to lease the Former Wolford Public School in Merrickville-Wolford, approximately 50 minutes south of Ottawa. Available for lease at $6,000 per month plus utilities, this freestanding Institutional (I) zoned property offers approximately 16,710 sq. ft. of heated space (MPAC) on approximately 7.97 acres with immediate possession available. Features include approximately 20 rooms, a full-size gymnasium, kitchen facilities, administrative offices, extensive surface parking and generous outdoor space. Municipal planning correspondence indicates the Institutional (I) Zone may support a variety of institutional, community, recreational and assembly hall uses, subject to the applicable Zoning By-law and any required municipal approvals. Excellent opportunity for community organizations, recreation providers, health and wellness services, educational or training facilities, and other compatible institutional users. Property survey, planning correspondence and due diligence information are available upon request. Long-term tenancy preferred. Property is offered for lease on an "as is, where is" basis. Prospective tenants are encouraged to independently verify zoning, intended use, servicing, restrictive covenant requirements and all required municipal approvals. Lease includes the building together with an outdoor area to be determined based on the tenant's operational requirements and the Landlord's approval. (id:49269)
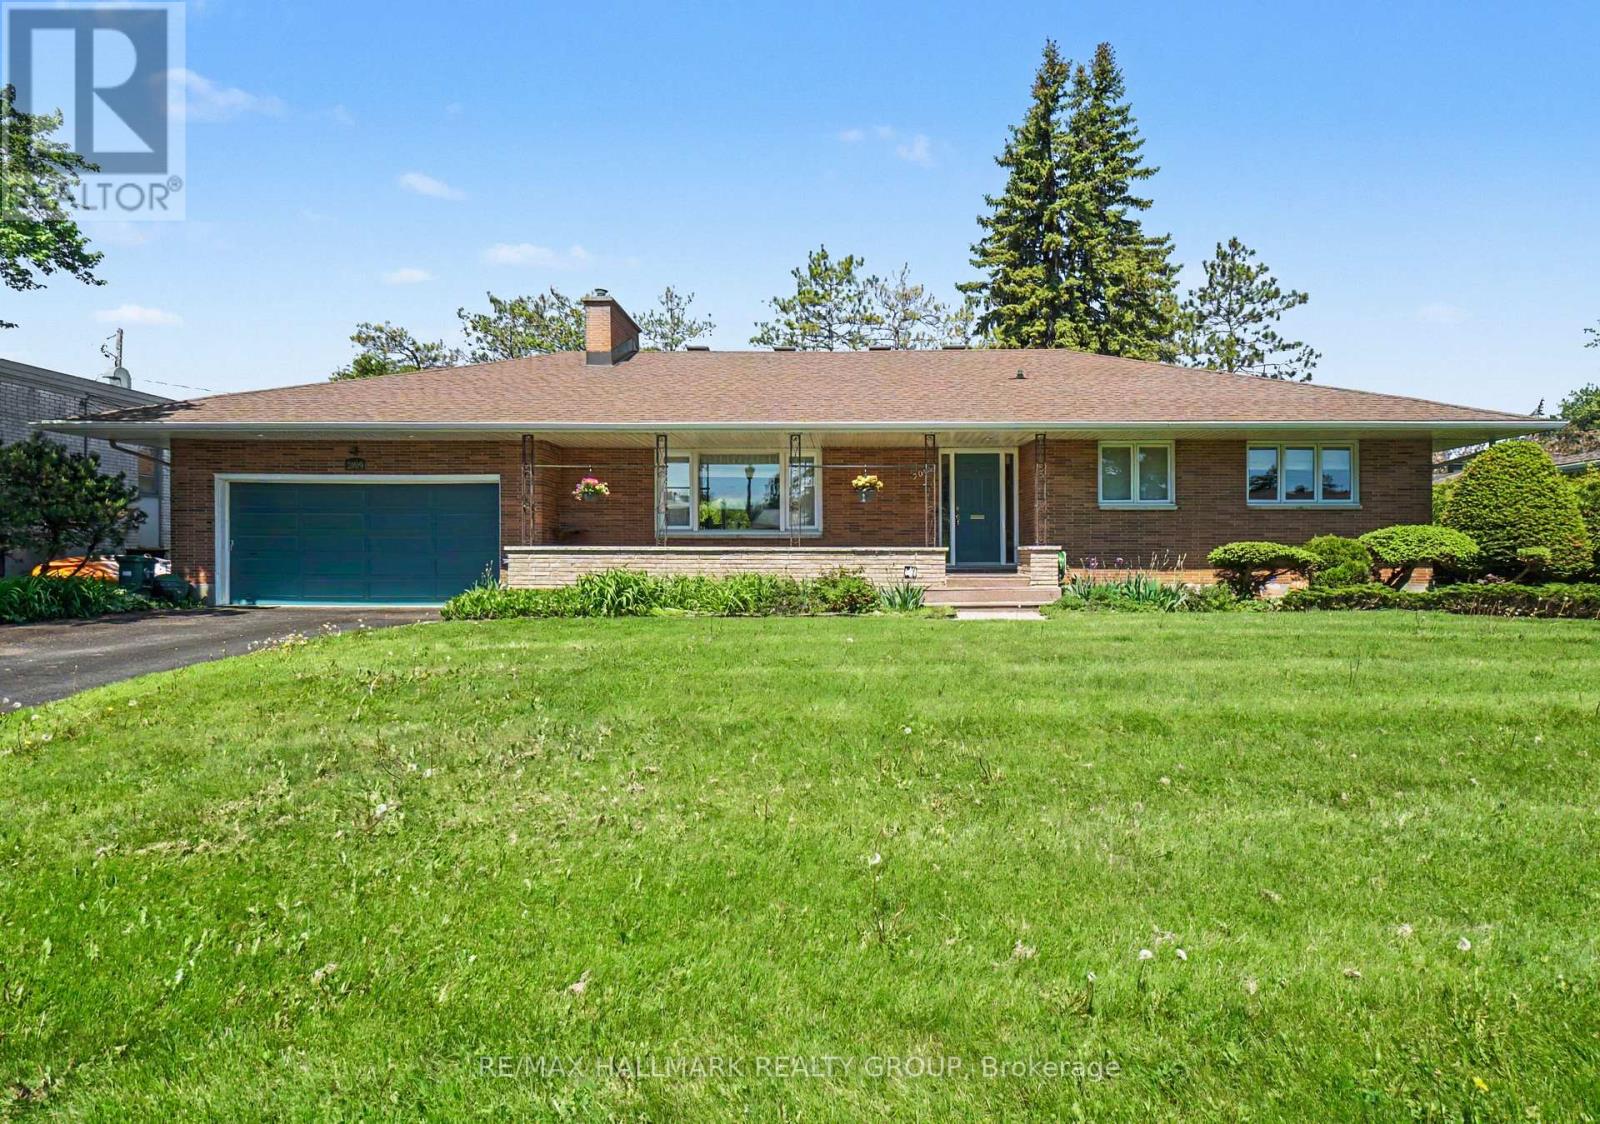
2009 Killarney Drive
Ottawa, Ontario
Welcome to this exceptional custom-built bungalow in sought-after McKellar Heights, backing directly onto a city park with no rear neighbours. Built with quality and craftsmanship rarely found today, this meticulously maintained residence showcases premium construction methods and materials where the original builder spared no expense. Thoughtfully updated over the years while preserving its solid character and integrity, this home offers outstanding comfort and functionality throughout. Gleaming hardwood and ceramic flooring extend throughout the entire home with absolutely no carpeting. The bright and spacious living and dining areas feature a stunning gas fireplace with custom stone/granite hearth, creating an elegant focal point beside a large picture window overlooking the front yard. The beautifully updated open-concept kitchen offers solid wood cabinetry, granite countertops, undermount sinks, abundant workspace and excellent flow for everyday living and entertaining. Enjoy peaceful backyard views from the sun-filled solarium overlooking the private cedar-hedged yard and raised deck. The main floor offers generously sized bedrooms including a primary bedroom with extensively renovated ensuite, while 3 full bathrooms have been beautifully updated and feature heated tile floors. The professionally finished lower level presents excellent flexibility for extended family, guests, or future in-law potential with two additional bedrooms, family room, bathroom, extensive storage space and cold storage room. Heated floors throughout the basement create exceptional comfort, complemented by radiant boiler heating, and an optional electric furnace system and central air conditioning for year-round enjoyment. Quality Pella windows throughout maintain the charm of the original home architecture. Large double garage ready for pre-wired for EV capability. Ideally located near Carlingwood, Westboro, schools, parks, shopping and convenient Highway 417 access. (id:49269)
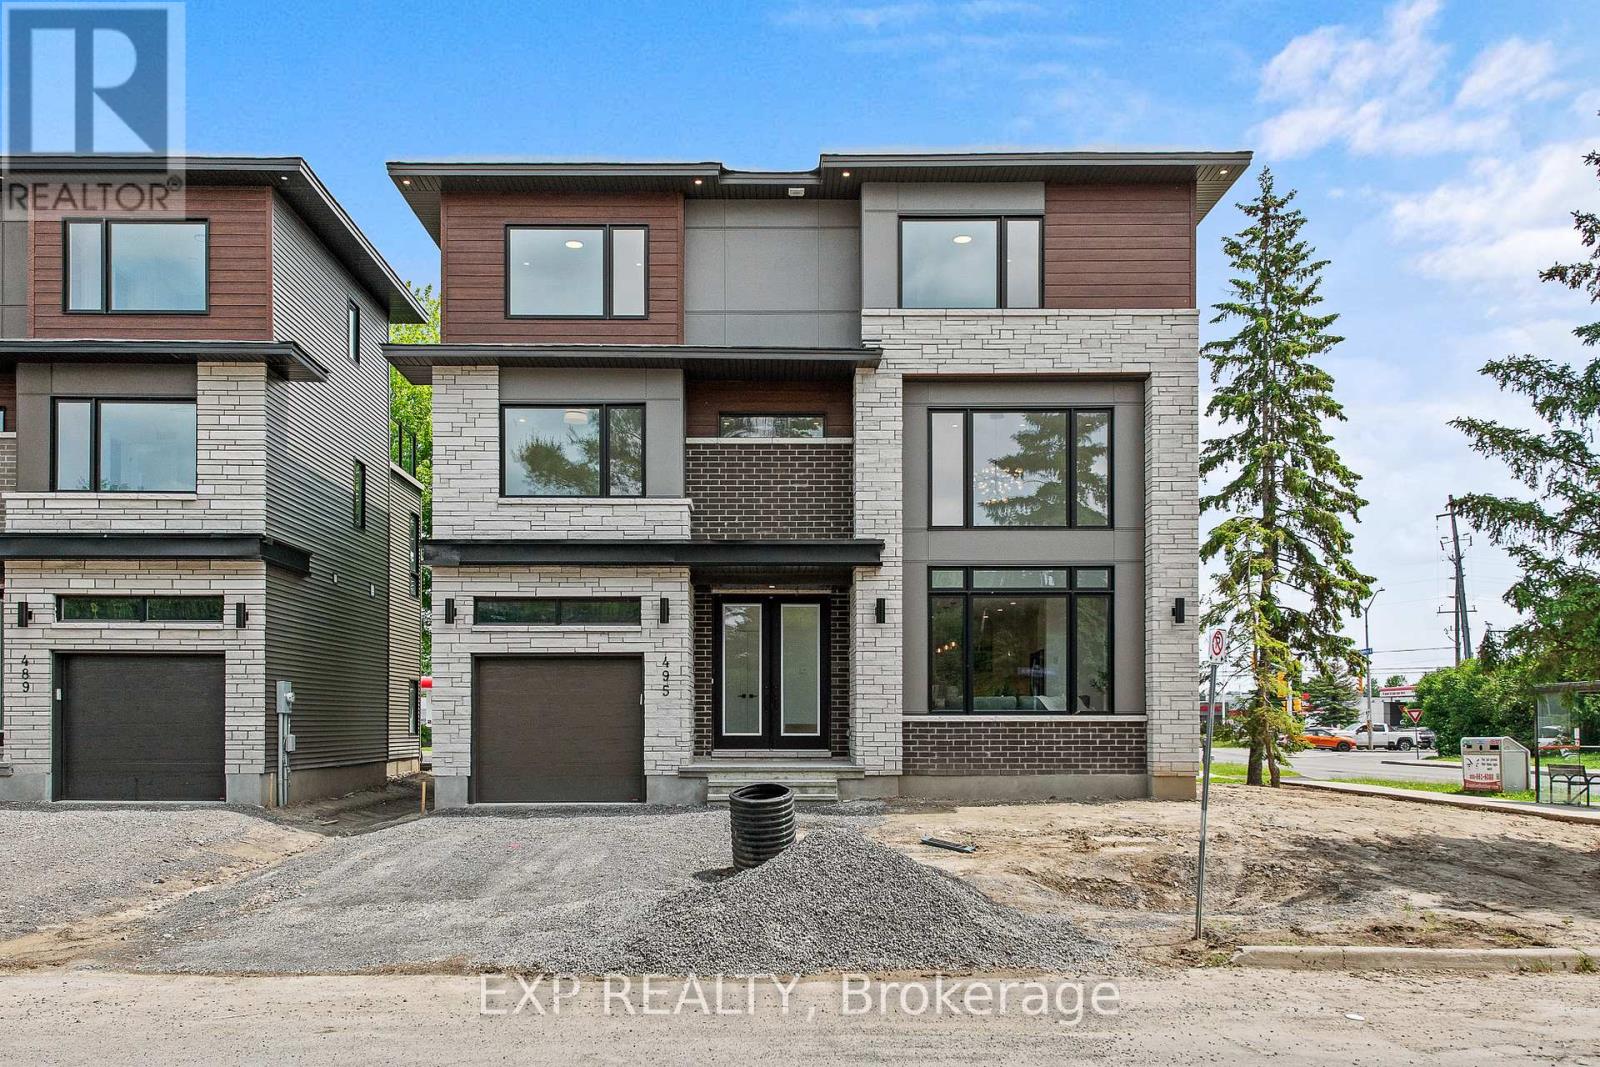
495 Duvernay Drive
Ottawa, Ontario
Stunning Custom-Built Home in Tranquil Queenswood Heights. Situated in the quiet, family-oriented community of Queenswood Heights, this impressive three-storey custom residence by Phoenix Homes blends modern luxury with thoughtful design. Main Level: The open-concept floor plan showcases rich hardwood flooring throughout, uniting a chefs kitchen, elegant dining area, and bright living space. The kitchen is a standout, featuring custom cabinetry, premium quartz countertops, a spacious island, and high-end stainless steel appliances, perfect for both daily living and entertaining. Second Floor: This level includes a versatile loft, a convenient laundry room, and a dedicated home office. The primary bedroom serves as a private sanctuary, complete with **two walk-in closets** and a spa-like ensuite. Third Floor: The top floor offers a relaxed living area, a balcony for fresh air, and four spacious bedrooms connected by two Jack-and-Jill bathrooms providing comfort and convenience for family or guests. Lower Level: The partially finished basement presents endless possibilities, ideal for a home gym, office, or recreation room. With its impeccable layout and premium finishes, this home is a rare opportunity in Queenswood Heights. Enjoy the perfect balance of luxury and convenience - within walking distance of schools, parks, recreation, transit and Shopping Plaza! (id:49269)
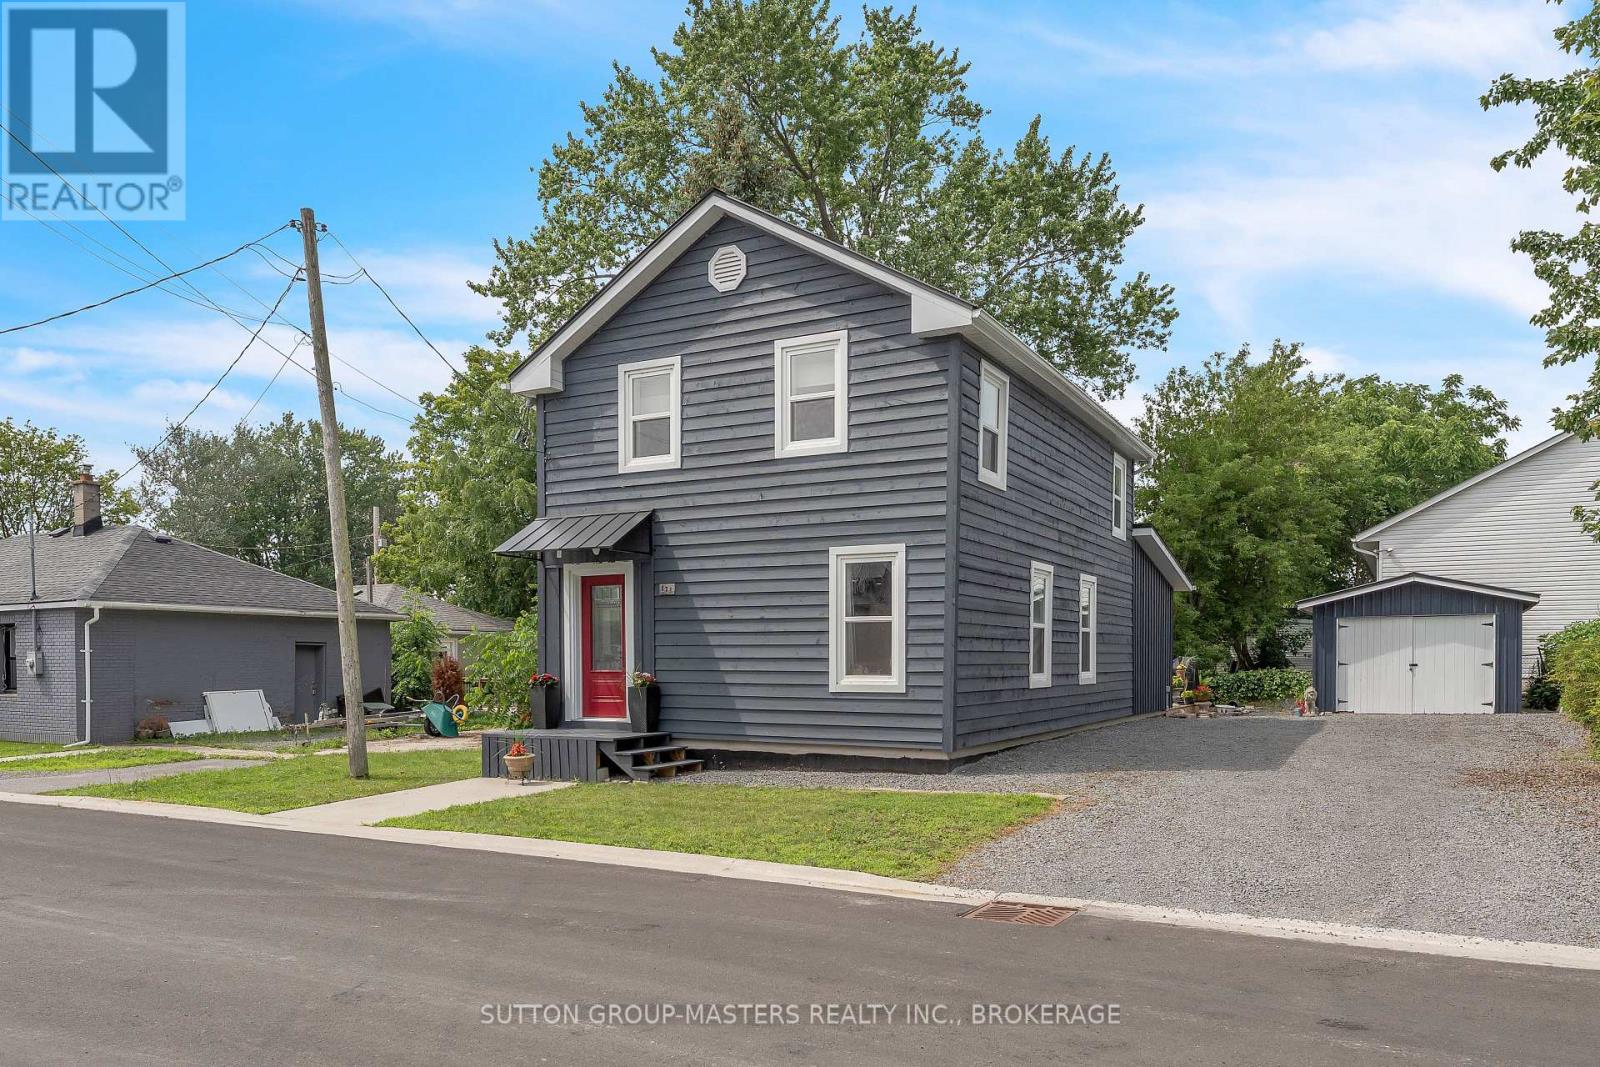
173 Davy Street N
Loyalist, Ontario
The McTaggart House is deemed of cultural heritage because of it's inclusion in the "Red Book" BUT is not designated as Historical. It is also zoned for operating a business as well as residential. The house was built in the period 1859-1892. It survived the "Great Fire of 1942" which swept through the downtown core of Bath; destroying all but 2 of the downtown buildings. It was lifted and completely renovated in 2019 with all new infrastructure including new poured foundation, new gas furnace and HVAC, new electrical and plumbing including hot water on demand. Basement and huge crawlspace are foam insulated and the steel roofs were done in 2018.The original posts and beams have been saved and give it a warm feeling although it's a modern home with all modern fixtures and appliances. This is not your typical home as it boasts all handmade floors, baseboards and trim downstairs as well as most of the original wide plank floors on the 2nd floor. A large open plan main floor with 7 windows to bring lots of light in. There is lots of cleverly designed storage space and both the master closet and the mudroom closets are fitted with IKEA storage shelves so lots of space to organize. The location is just off Main St. with it's local vibe and businesses Not your typical subdivision house but rather a part of the community. (id:49269)
0 Mill Lake Road
North Kawartha, Ontario
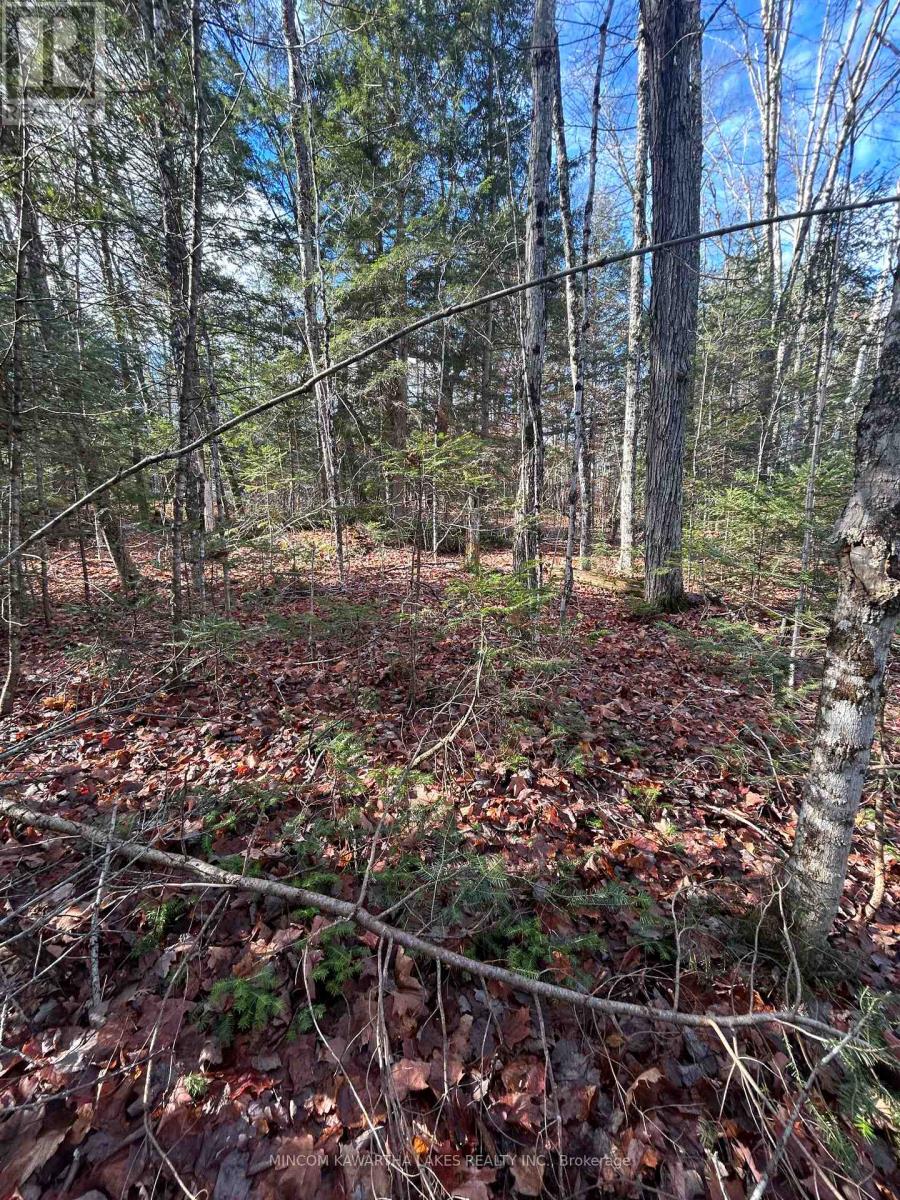
2 separate lots for sale, side-by-side! Each property offers a serene, forested setting backing onto picturesque Mill Lake, providing a peaceful natural backdrop for your future getaway or year-round home. Located just minutes from the amenities of Apsley and surrounded by recreational opportunities including boating, fishing, and hiking. A rare opportunity to invest in the sought-after Kawartha Highlands area! Seller is willing to sell lots together or separately. (id:49269)
3 - 1060 Ontario Street
Stratford, Ontario
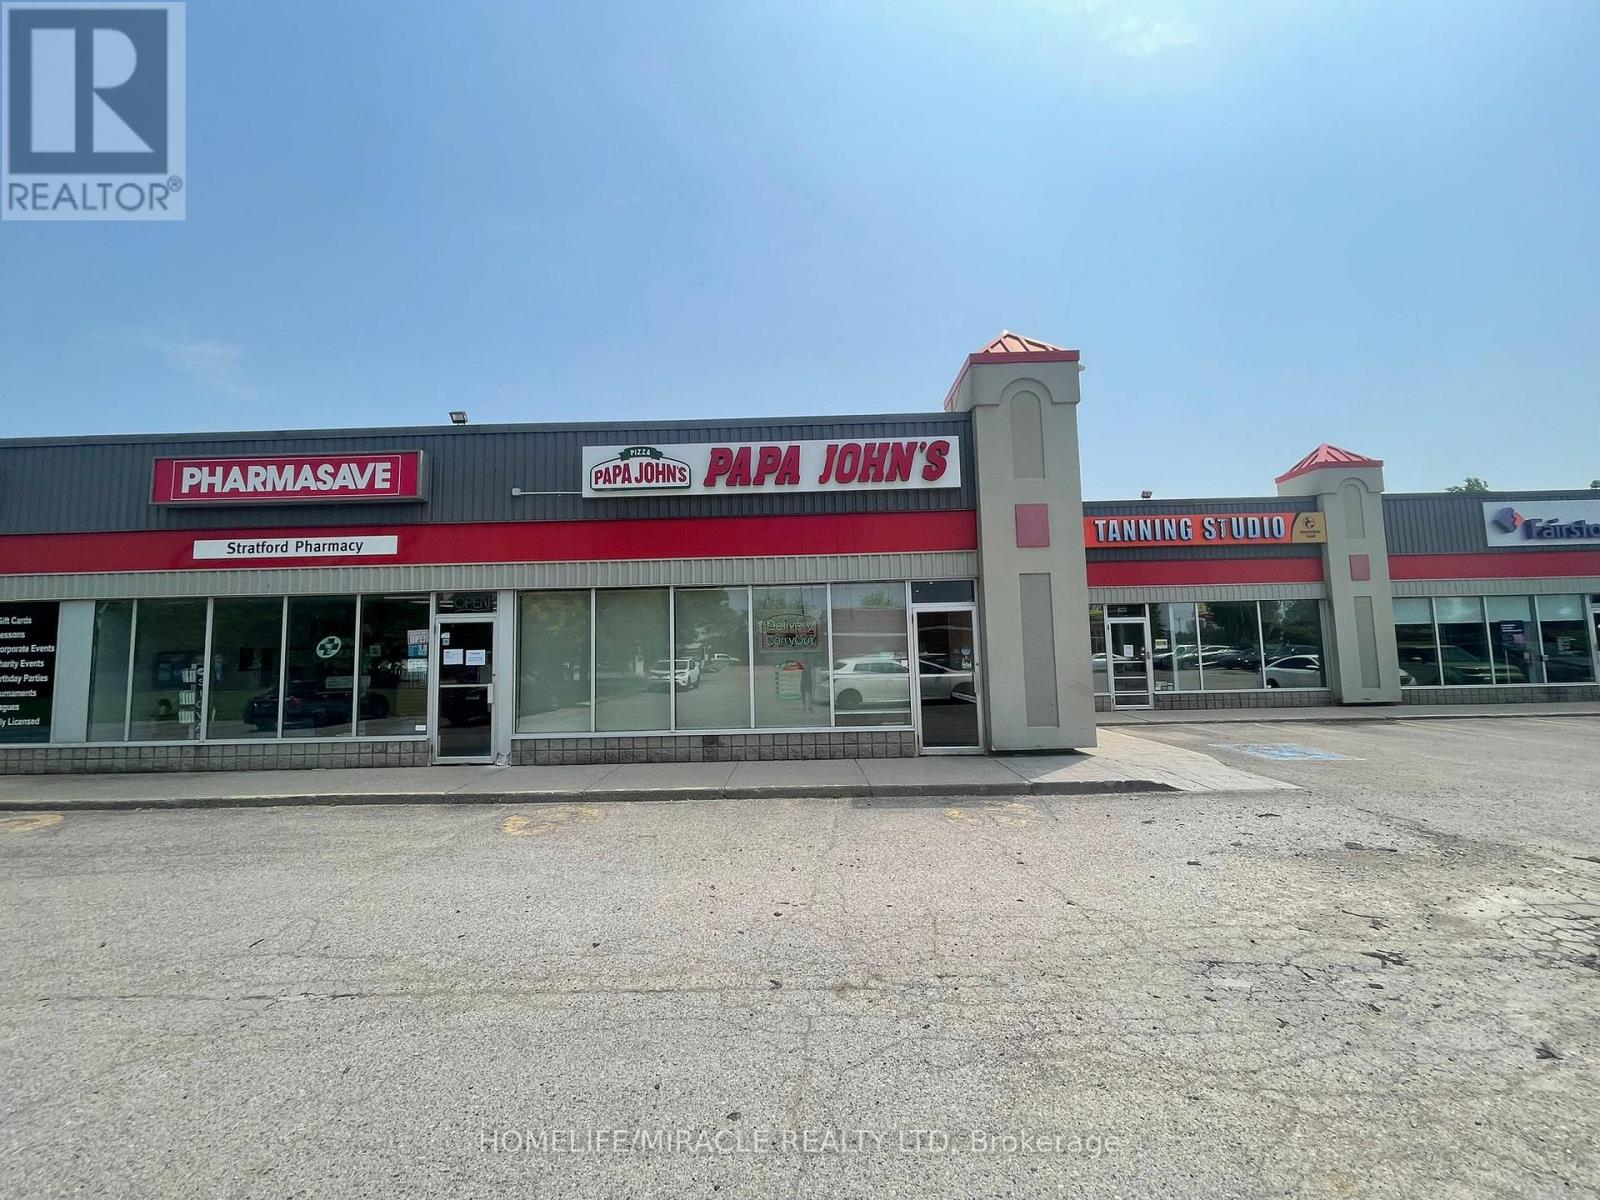
This Is A Fabulous Opportunity To Own A Well-Established Successful Franchise. Which Is Easy To Run, Rewarding Business With Great Profit Margins In An Ideal Location. Advertising And Promotion Provided, Centralized Call Center, Ongoing Business Development, Online Ordering Platform Along With Research And Development All Provided. The business is already generating very good sales with significant upside potential as ongoing residential development continues to transform the area. Monthly sales consistently range from $30,000 to $35,000, delivering dependable cash flow. The location benefits from exceptionally low overhead, with rent of Approximately $4,532.88 per month including TMI And HST. Food costs average between 36%-38%, while franchise fees are set at 5% royalty and 1% advertising. (id:49269)
87 Soules Square
Hamilton, Ontario
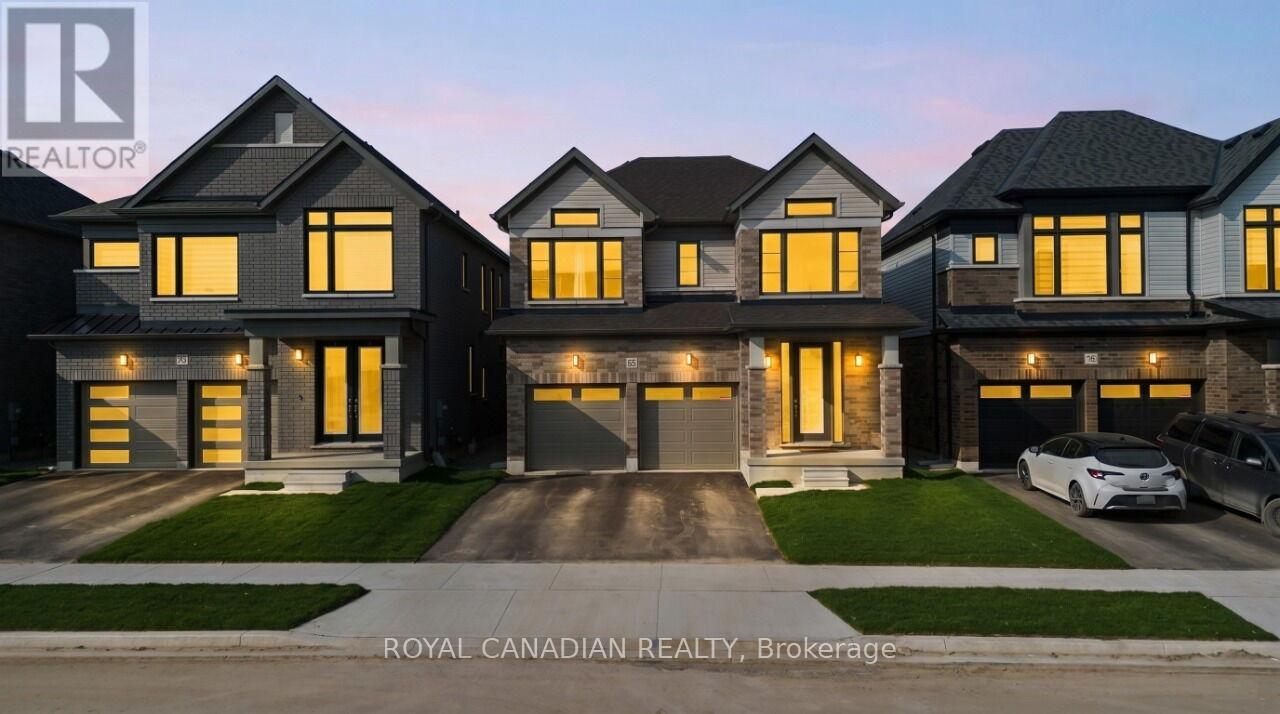
Welcome to this stunning, brand-new 4-bedroom detached home. This two-storey residence offers approximately 2,680 sq. ft. of bright, open-concept living space, thoughtfully designed for modern families. The main floor features a spacious family room, a formal dining area, and a large kitchen with a convenient breakfast area. Upstairs, you'll find four generously sized bedrooms, including a primary retreat, along with a total of three full washrooms on the second level. Situated on a 35.99 ft. x 98.43 ft. lot, this home showcases a classic brick and vinyl exterior, a two-car attached garage, central air humidifier and parking for up to four vehicles. Ideally located near Binbrook Road and Fletcher Road, you're just moments from everyday amenities. Experience the perfect blend of comfort and style in this beautiful new build. Less than one year old property. (id:49269)
1360 Rymal Road E
Hamilton, Ontario
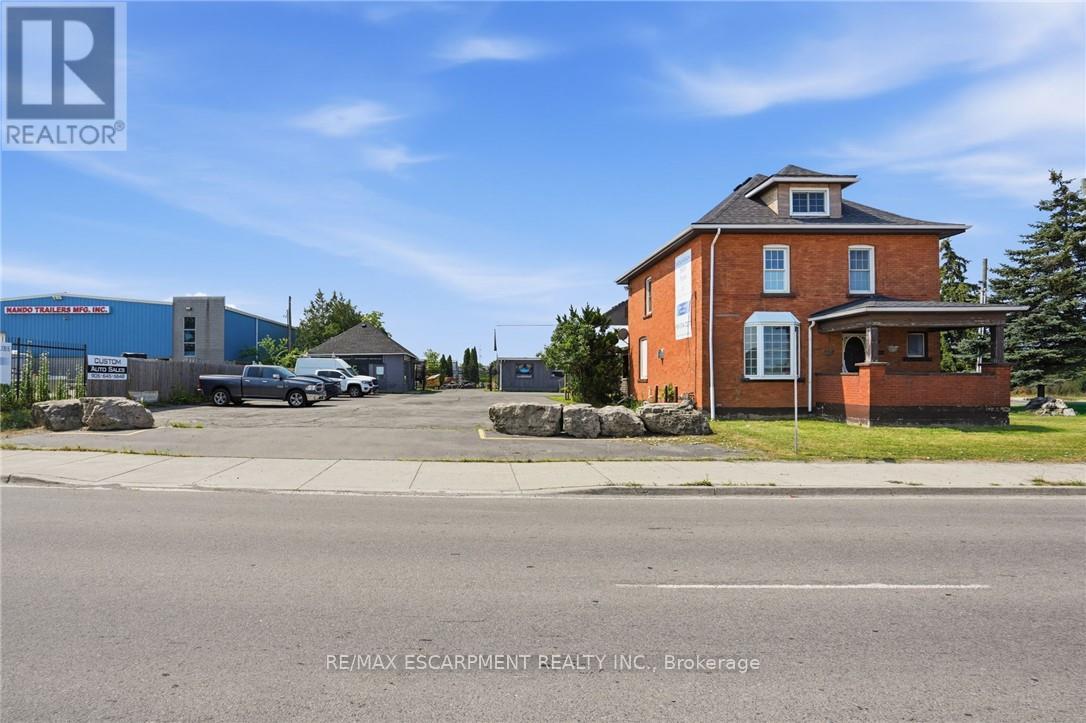
For developers, investors, and visionary entrepreneurs, this is more than a property - it's a platform for long-term value creation. 1360 Rymal Road East offers a rare opportunity to acquire a high-profile corner property in one of Hamilton's fastest-growing corridors Dartnall Road and Rymal Road. Site features 129 feet of prime frontage on Rymal Road East and over 300 feet of depth, providing excellent scale and flexibility for future development. Daily traffic counts of over 25,000 vehicles, Strategically positioned along a major East Mountain artery, the property is surrounded by significant residential growth, expanding neighborhoods, and strong consumer demographics-creating the ideal environment for retail, service commercial, food service, medical, or mixed-use development, As Hamilton continues its rapid expansion, high-exposure commercial corners like this are becoming increasingly scarce. Securing a property with this level of visibility, accessibility, and future potential (id:49269)
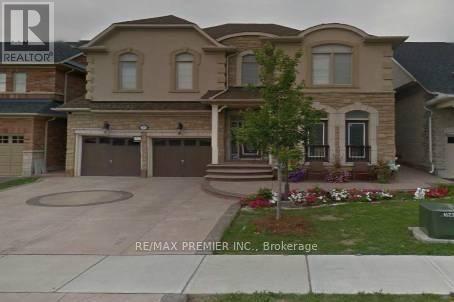
204 Don Minaker Drive
Brampton, Ontario
Absolutely Beautiful Prestigious Rosehaven Home In Exclusive Riverstone Golf And Country Club Community. Over thousands Spent On Upgrades. Upgraded Kitchen With Granite Counter Tops, Family Room With Fireplace, Hardwood Flooring, 5 Bedrooms With Private Washroom Access. Builder Specks Is 4194 Sq. Ft Home. (id:49269)
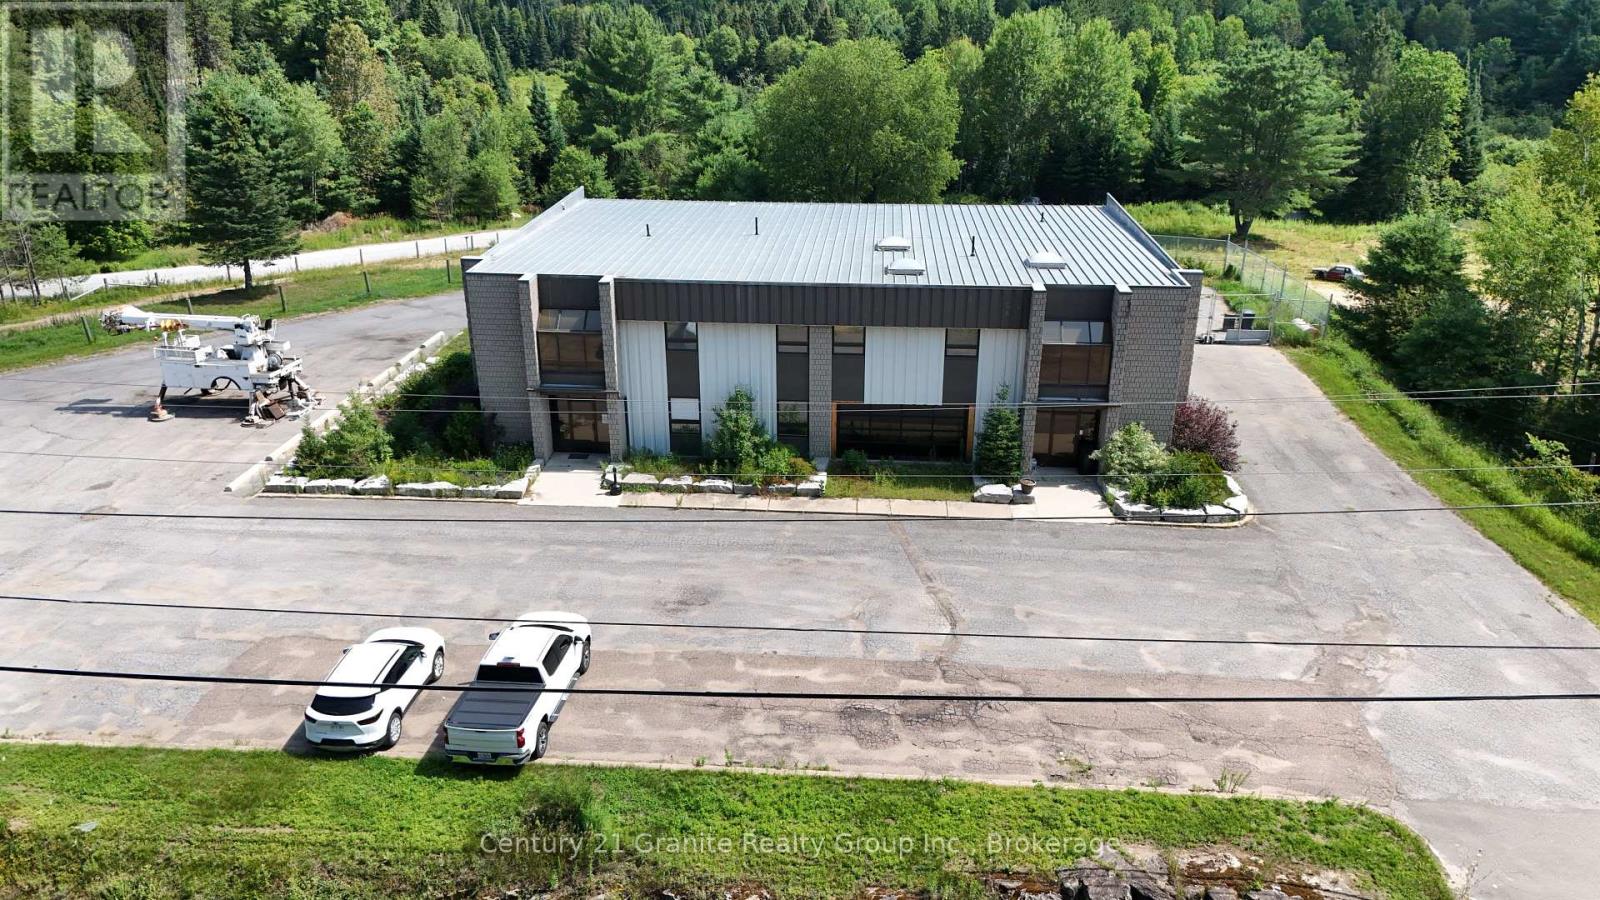
27578 Highway 62 S
Bancroft, Ontario
Position your business for success with this exceptional commercial/retail property located on a high-traffic highway, offering outstanding exposure and visibility. With approximately 8600 square feet of versatile space across two levels, set on 3.18 acres, this property is well suited for a wide range of commercial, retail, warehouse, or mixed-use operations. The building features a large fenced compound at the rear, complete with two ground-level loading garage doors for efficient shipping, receiving, and equipment access. An additional outdoor storage area on the lower portion of the property provides even more flexibility for inventory, vehicles, or materials. Inside you'll find numerous recent updates, including new flooring, along with durable metal roof and metal siding for low-maintenance ownership. The property is serviced by 400-amp electrical service, heated by an efficient propane boiler system, and equipped with central air conditioning for year-round comfort. With an abundance of space that can be leased to multiple tenants, this property presents an excellent opportunity to generate strong rental income while accommodating your own business needs. Whether you're an investor seeking cash flow or an owner-operator looking for room to grow, the possibilities are endless. Don't miss this outstanding opportunity to own a highly visible commercial property with exceptional income potential in a prime highway location. (id:49269)
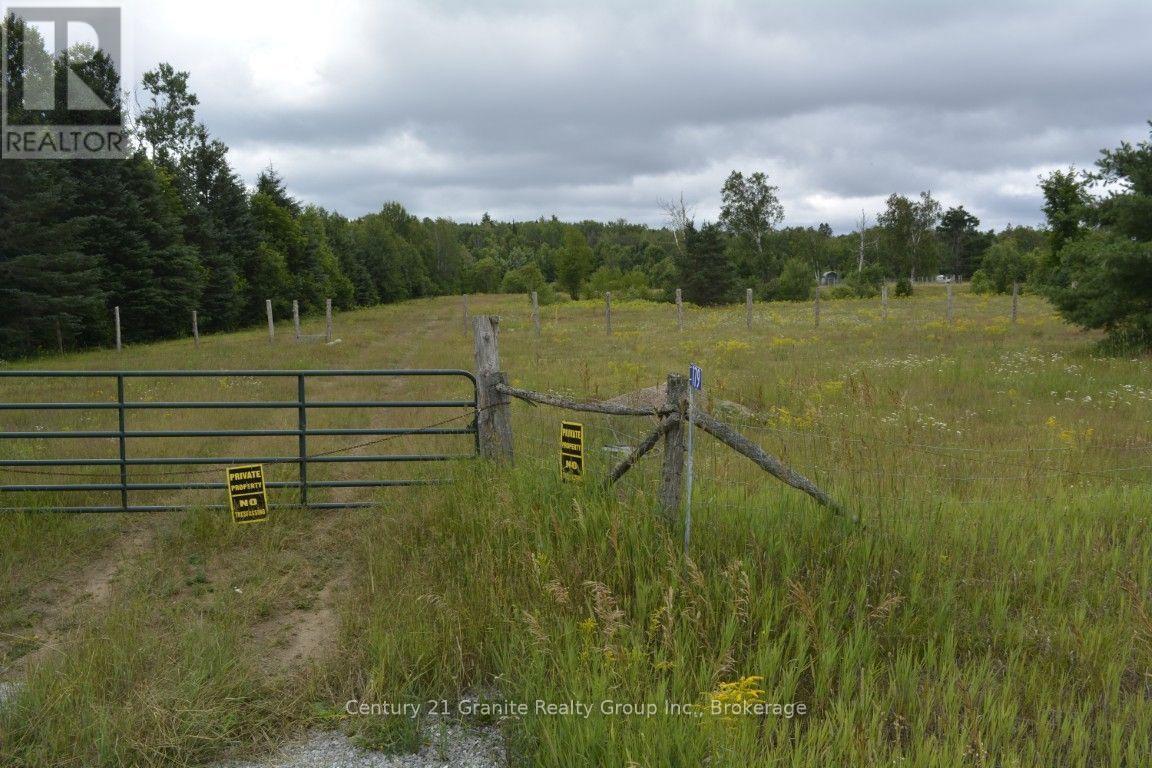
179 Paudash School Road
Faraday, Ontario
Escape to the peace and beauty of the countryside with this exceptional 16-acre vacant parcel, offering the perfect opportunity to build your dream home or recreational retreat. This level property is ready for your vision, featuring a drilled well already installed, hydro available at the year-round municipally maintained road, and stunning views of beautiful Vance Lake. Enjoy the privacy and tranquility of country living while being just minutes from Bancroft and all the amenities you need. Outdoor enthusiasts will appreciate the abundance of nearby lakes and trails, providing endless opportunities for boating, fishing, swimming, hiking, ATVing, and snowmobiling throughout the seasons. Whether you're planning a year-round residence or wekend getaway, this blank slate is ready for your ideas. Don't miss this rare opportunity to own a beautiful piece of Ontario countryside-check it out today! (id:49269)
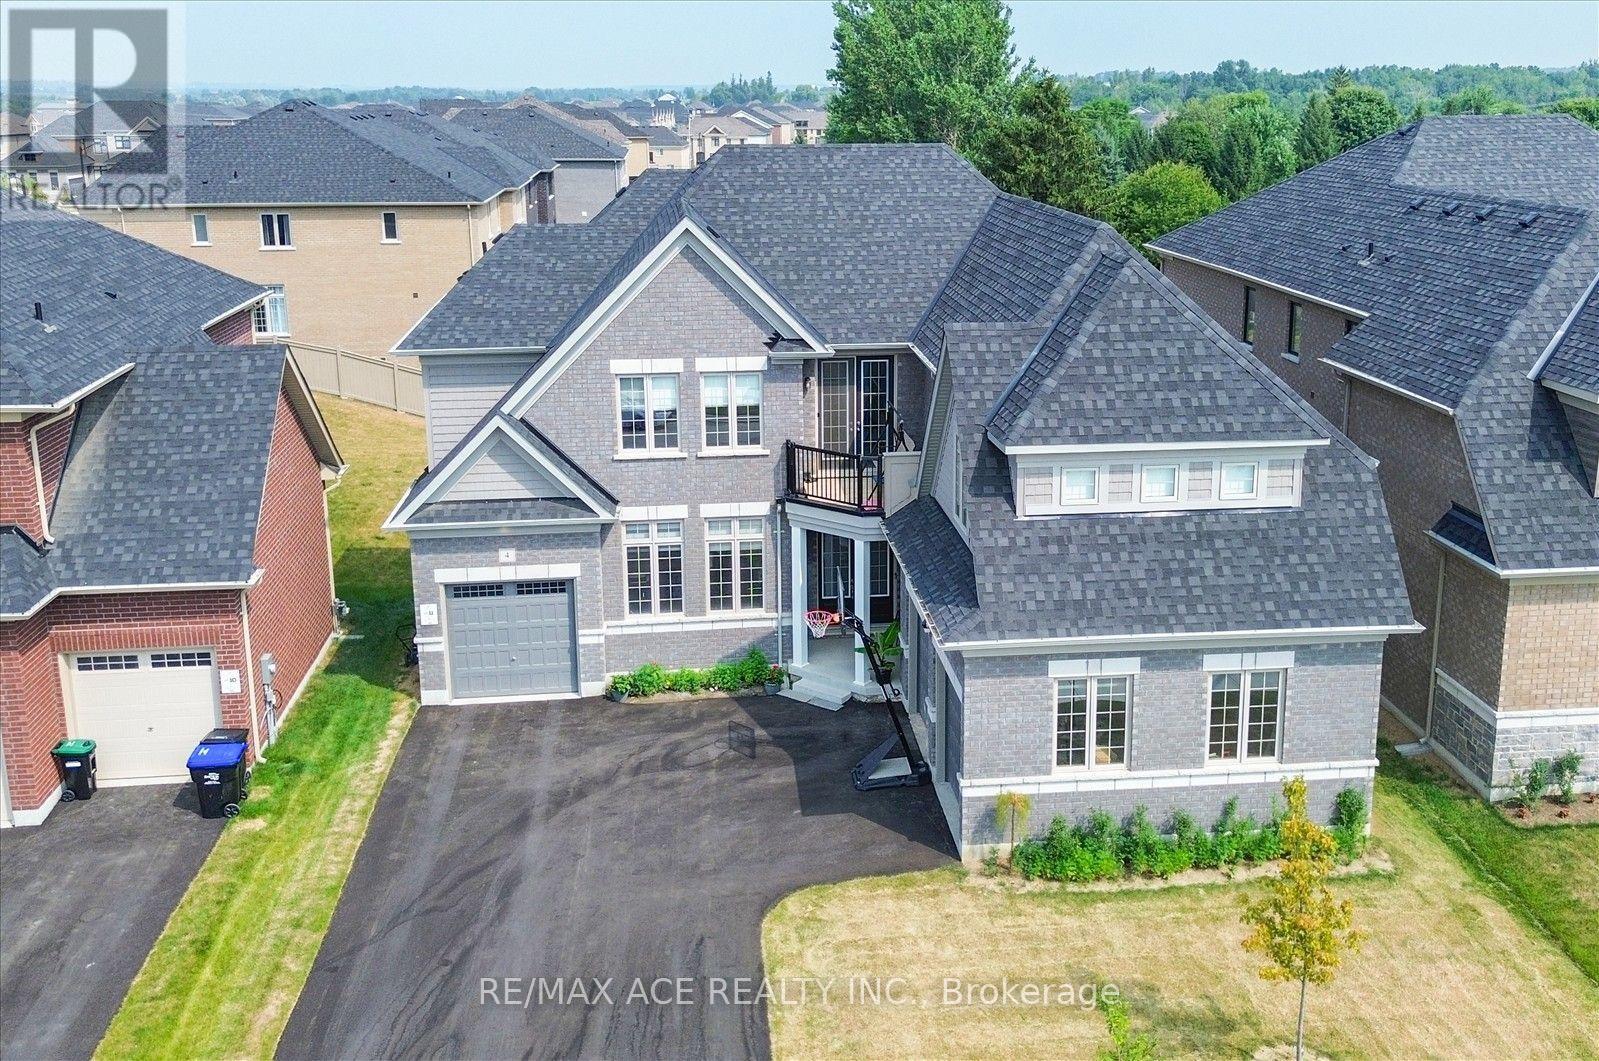
4 Emerald Grove
Adjala-Tosorontio, Ontario
Exceptional Executive Residence Offering Over 4,100 Sq. Ft. Of Finished Living Space On A Rare Premium Lot With Approx. 160 Ft. Of Depth. Designed With Family Living And Entertaining In Mind, This Impressive Home Features 5 Generously Sized Bedrooms, Each Complete With A Private Ensuite Bath And Walk-In Closet. Boasting 5.5 Bathrooms Throughout, This Property Provides An Ideal Layout For Large Or Multi-Generational Families. The Bright Walkout Basement Features Three Oversized Upgraded Windows, Allowing For Abundant Natural Light And Excellent Potential For Additional Living Space. A Spacious 3-Car Attached Garage Adds Everyday Convenience. Situated In A Quiet And Highly Desirable Neighbourhood, This Home Offers The Perfect Balance Of Luxury And Comfort. The Expansive Backyard On The Premium Deep Lot Creates Endless Possibilities For Outdoor Entertaining, Recreation, Or Future Landscaping Enhancements. A Rare Opportunity To Own A Beautifully Appointed Family Home In An Exceptional Location. (id:49269)
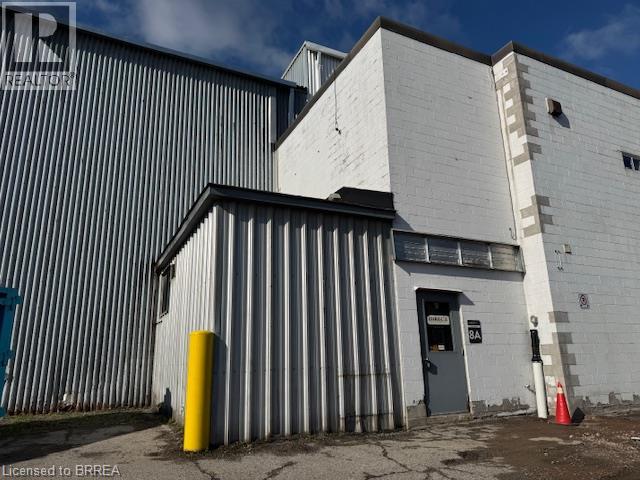
70 Frid Street Unit# 8a
Hamilton, Ontario
Two floors of shell office space totalling 2,782 sf. Very low year one 'as is' lease rate. Landlord will consider finishing space and amortizing it over the lease term for well qualified long term tenant. Busy location close to Downtown. (id:49269)
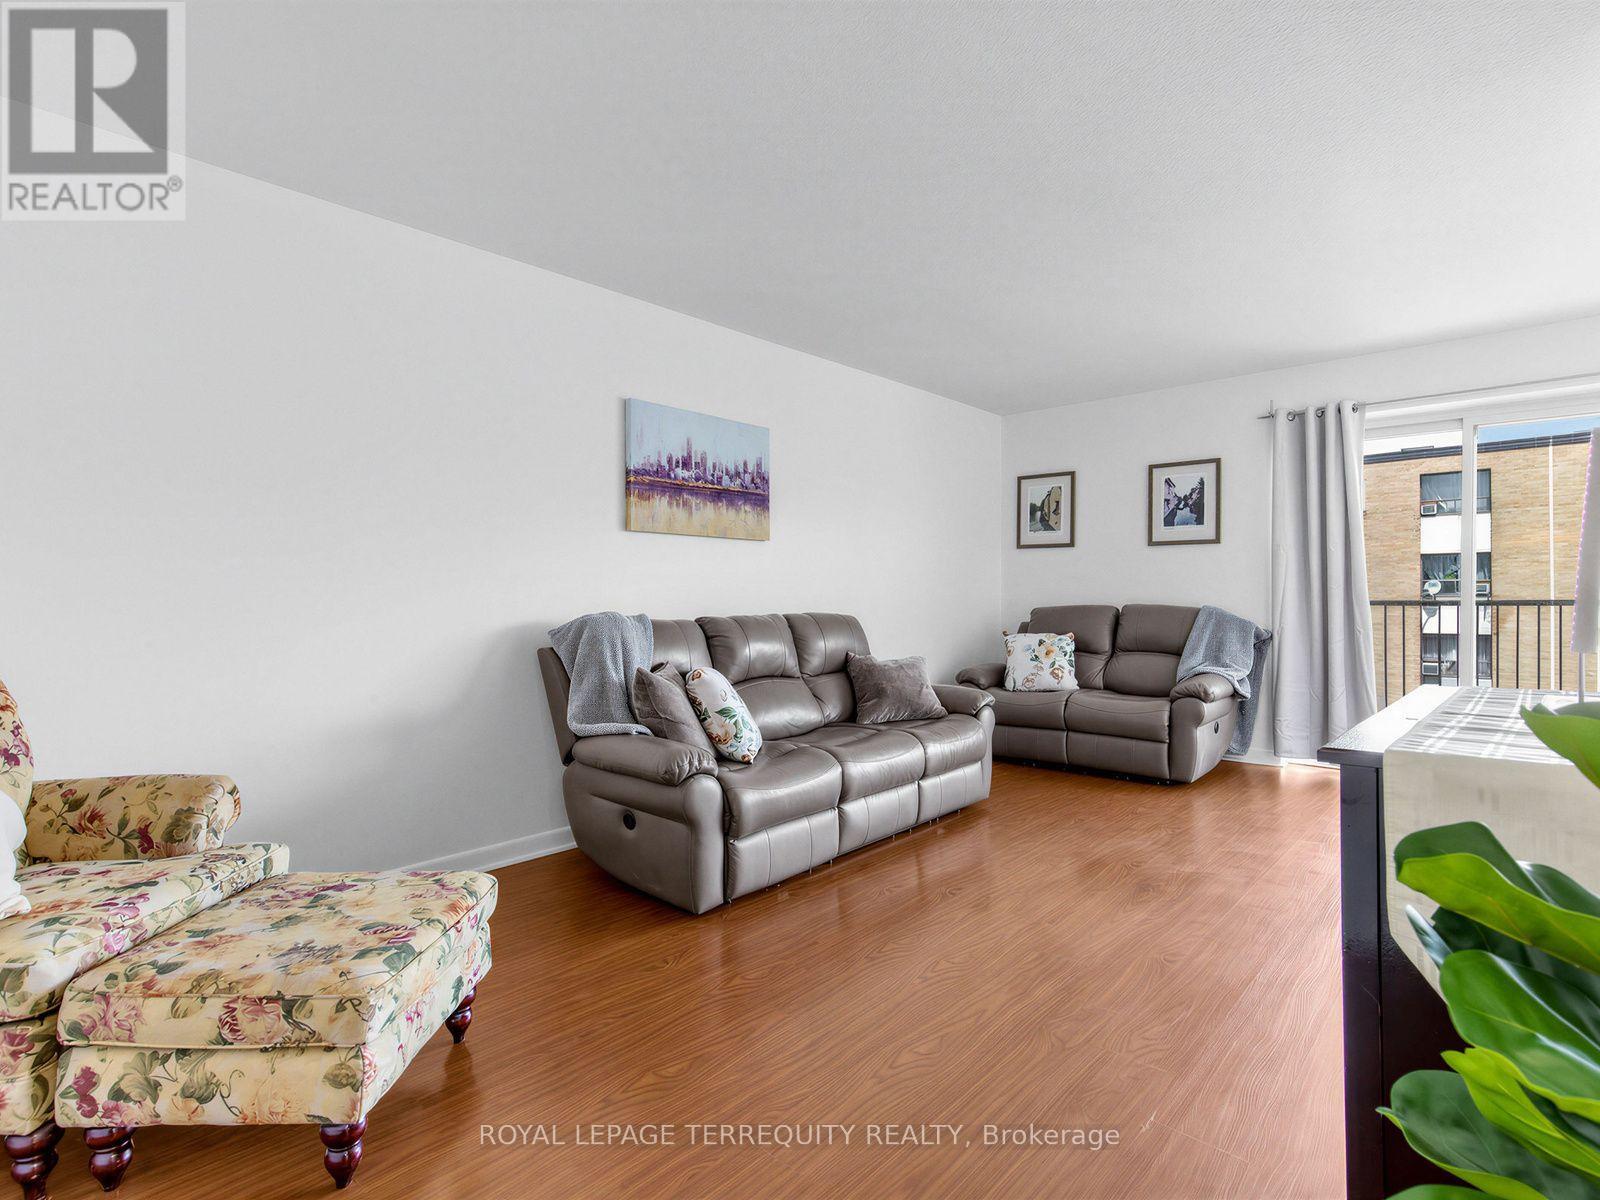
404 - 8 Kingsbridge Court
Toronto, Ontario
Bright, spacious, and move in ready, this freshly painted, carpet free two bedroom suite in the sought after Finch & Bathurst community offers exceptional value and convenience. Featuring a renovated kitchen with modern finishes, an updated bathroom, and an open concept living/dining area with a walkout to a large private balcony, this home is perfect for comfortable everyday living.Both bedrooms are generously sized with excellent natural light, providing a warm and inviting atmosphere. The functional layout makes the space ideal for first time buyers, downsizers, or investors.Located just steps to public transit, shops, schools, parks, and all neighborhood amenities, this unit delivers the lifestyle and accessibility today's buyers are looking for. (id:49269)
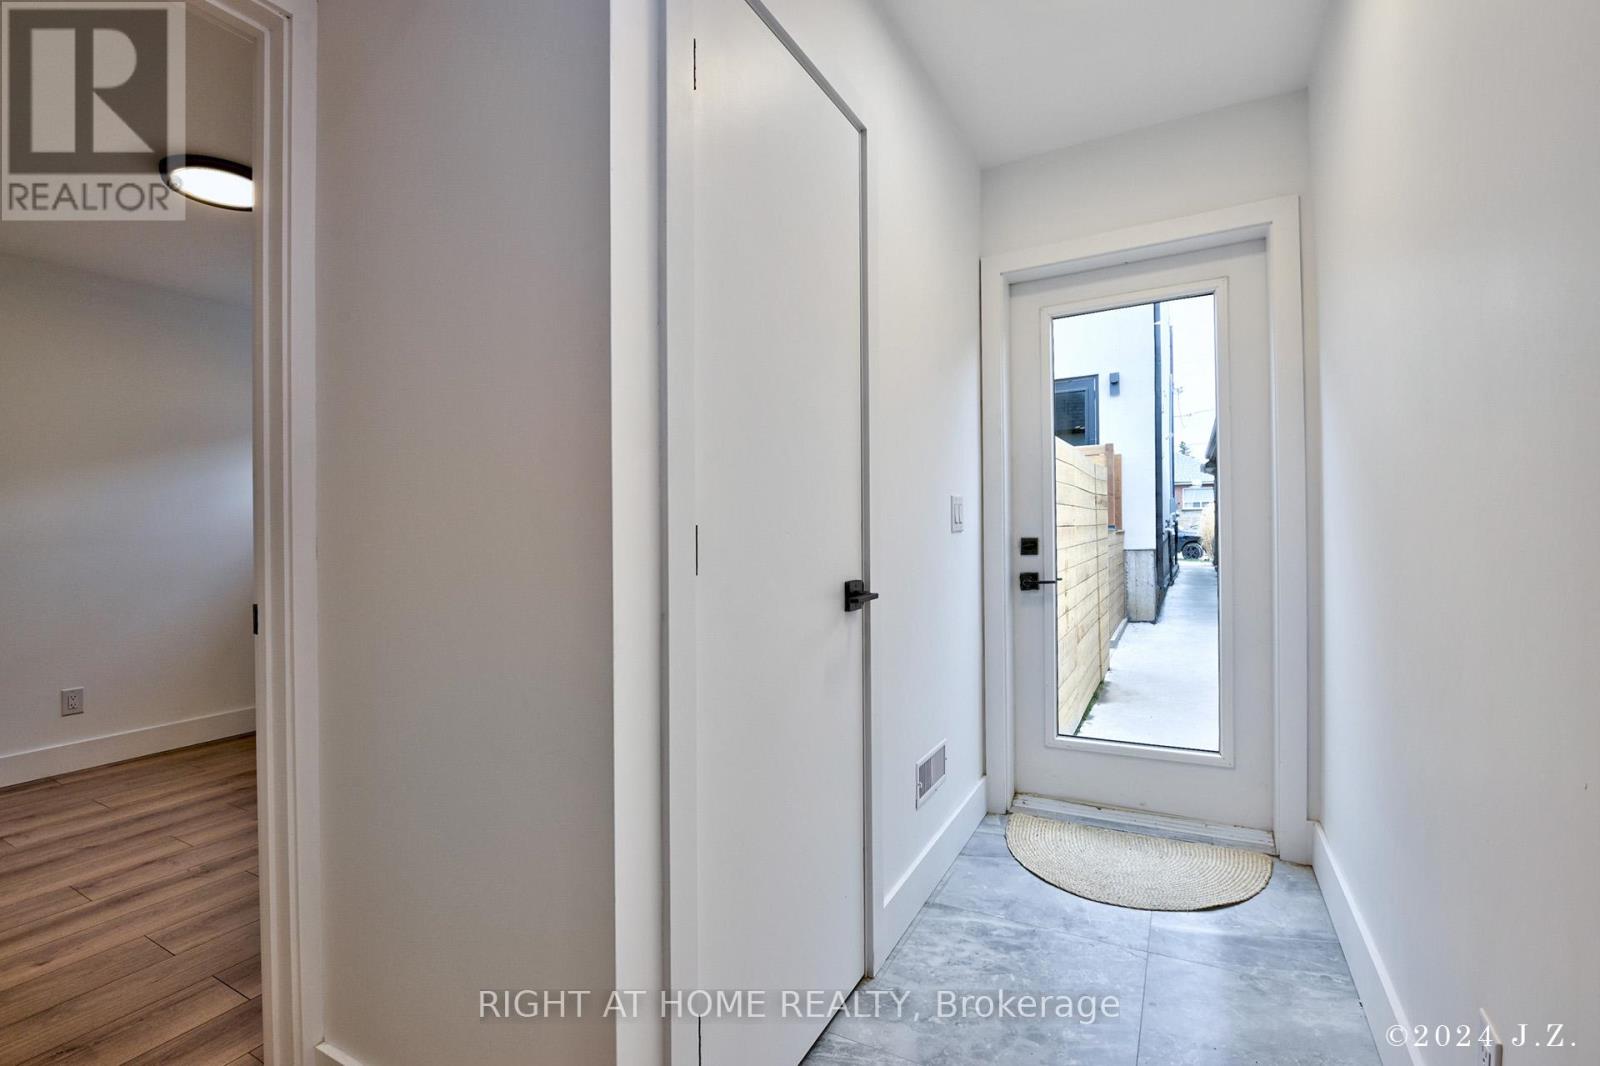
Coachhs - 50a Lanark Avenue
Toronto, Ontario
New 3 bedroom home! 2-Storeys with approx 1000 Sf of space. Includes a private integral garage, custom bathroom and kitchen with beautiful appliances and cabinetry. This listing is for the entire 2-storey home and there are no other tenants living above or below. This privacy makes the home unique and quiet compared to other rental properties. Quick Walk To Eglinton Station, Cedarvale Park, Great Schools, Restaurants and More. Central heating and A/C, laundry ensuite, closet built-ins, lots of storage space in garage and main floor. Open to short term rental. (id:49269)
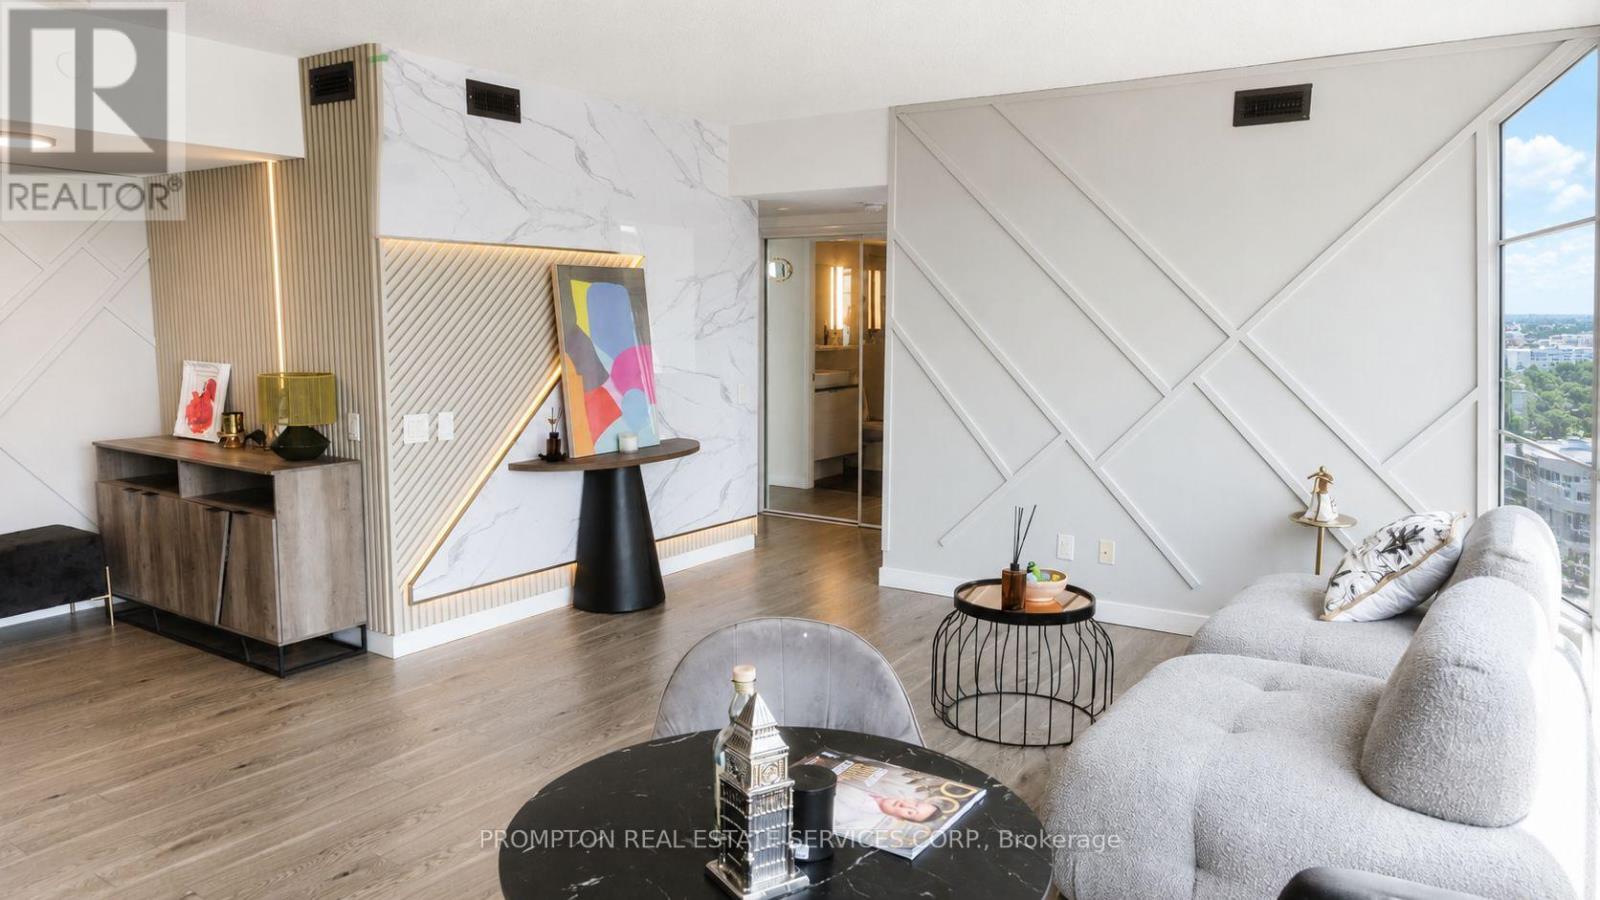
717 - 72 Esther Shiner Boulevard
Toronto, Ontario
Welcome to this exceptional and rarely offered 2+1 bedroom residence in the highly sought-after Tango 2 Condominiums. Boasting an impressive 871 sq.ft. of beautifully designed interior living space plus an extraordinary 538 sq.ft. wraparound terrace, this suite offers over 1,400 sq.ft. of combined indoor and outdoor living space.Extensively upgraded throughout, the unit showcases custom feature walls, premium finishes, and a sophisticated contemporary design that elevates every room. The functional split-bedroom layout is complemented by a spacious den, ideal for a home office, guest room, or additional living space. Floor-to-ceiling windows flood the home with natural light while providing seamless access to the expansive wraparound balcony, creating the perfect setting for outdoor entertaining, dining, or simply enjoying panoramic city views.The modern open-concept kitchen overlooks the living and dining areas, offering both style and functionality for everyday living. The generous primary bedroom features ample closet space and a private ensuite, while the second bedroom provides excellent flexibility for families or professionals.A rare offering that includes two premium parking spaces and one locker, adding exceptional convenience and value. Ideally located steps to transit, shopping, restaurants, parks, and major highways, this upgraded residence combines luxury, space, and an unbeatable location in one of North York's most desirable communities. (id:49269)
40356 Hydro Line Road
Central Huron, Ontario
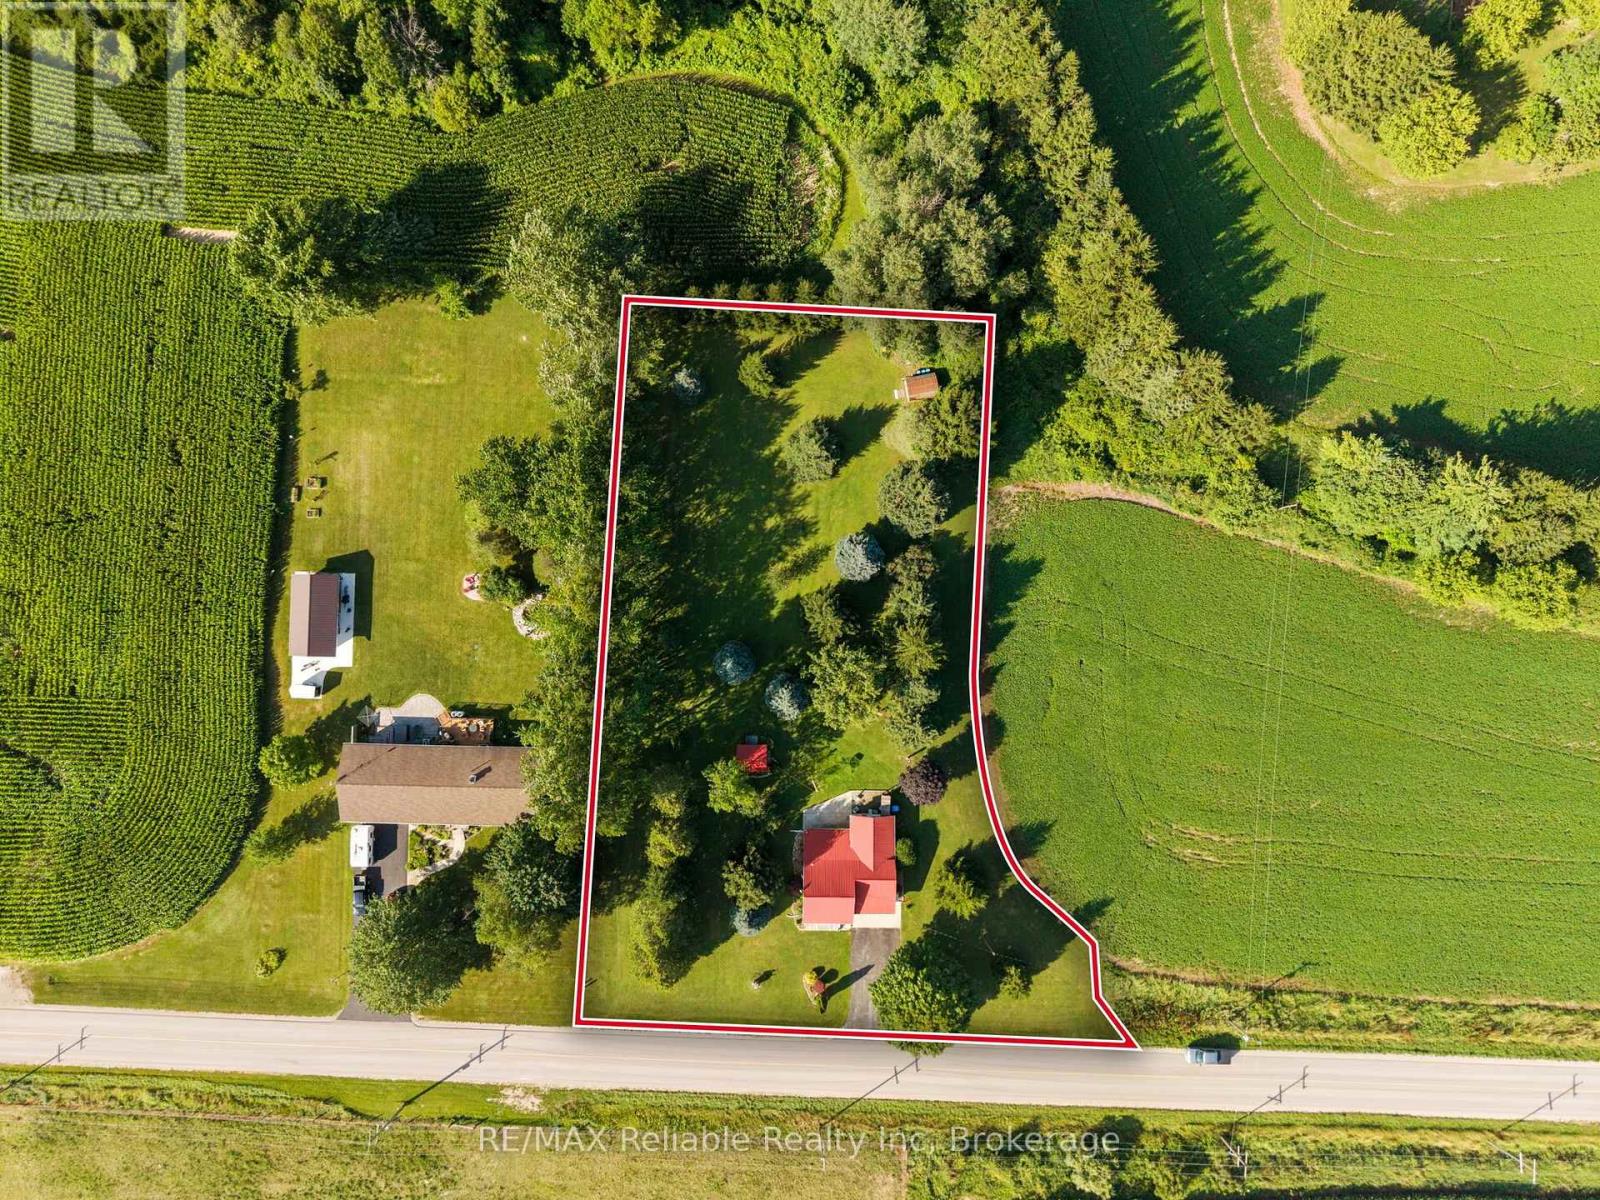
Affordable country home neighbouring Hullett Wildlife Conservation area. The peaceful setting is located minutes from town on paved road with endless opportunities to enjoy the outdoors. The main level features a large family room area with propane fireplace, country style eat in kitchen, bright living room and 4-piece bathroom and primary bedroom. The updated windows, steel roof and updated heating system gives more value for this country property. The bonus room at the rear of the home offers storage, workshop area or just enjoying the summer views and quietness. The loft area offers more space for bedroom area or different possibilities. The spacious 1 acre property has lots of mature trees is now available for sale with a blend of country living and convenience with the amenities of Clinton and the Wildlife area. (id:49269)
42 Harvey Street
Chatham, Ontario

This solid and very well-maintained commercial and residential building is ideally located in the heart of Chatham. Approx. 3882 square feet. The main floor features two commercial units, one currently operating as a convenience store and the other vacant, offering excellent flexibility for owner-occupied or investment use. Each commercial unit has its own bathroom.The upper level offers a spacious residential unit with a large family room, formal dining room, kitchen, 2 good-sized bedrooms, a den or office, a full bath and laundry room. Hardwood floors throughout with no carpet. The basement is exceptionally dry with high ceilings, making it ideal for storage. The maintenance-free backyard includes two metal gates, one on each side, providing easy access. Front parking for 5 cars. Additional features include three separate hydro meters, two furnaces, two central air units, and a newer metal roof installed in 2019 with warranty for long-term durability and peace of mind. Do not miss this outstanding opportunity to own a versatile property in a prime Chatham location. (id:49269)
8032 Meo Boulevard
Lasalle, Ontario
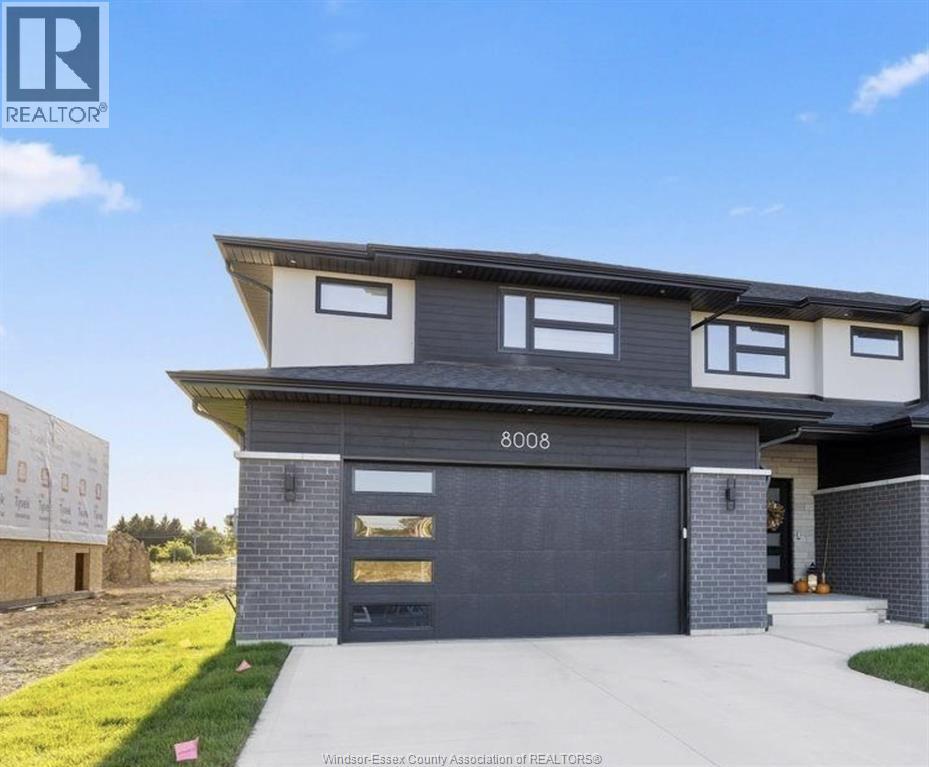
PC Custom Homes Presents Silverleaf Estates-Nestled btwn Huron Church & Disputed, Steps from Holy Cross School, Parks & Windsor Crossings/Outlet. Beautiful finishes and details, Including Hardwood, Custom Cabinetry with granite or quartz, walk-in pantry, backsplash, undercounter lighting & concrete porches included! Please Note: List price is dependent on qualification for full HST rebate under Ontario proposed 2026 budget. (id:49269)
00 511 Highway
Lanark Highlands, Ontario
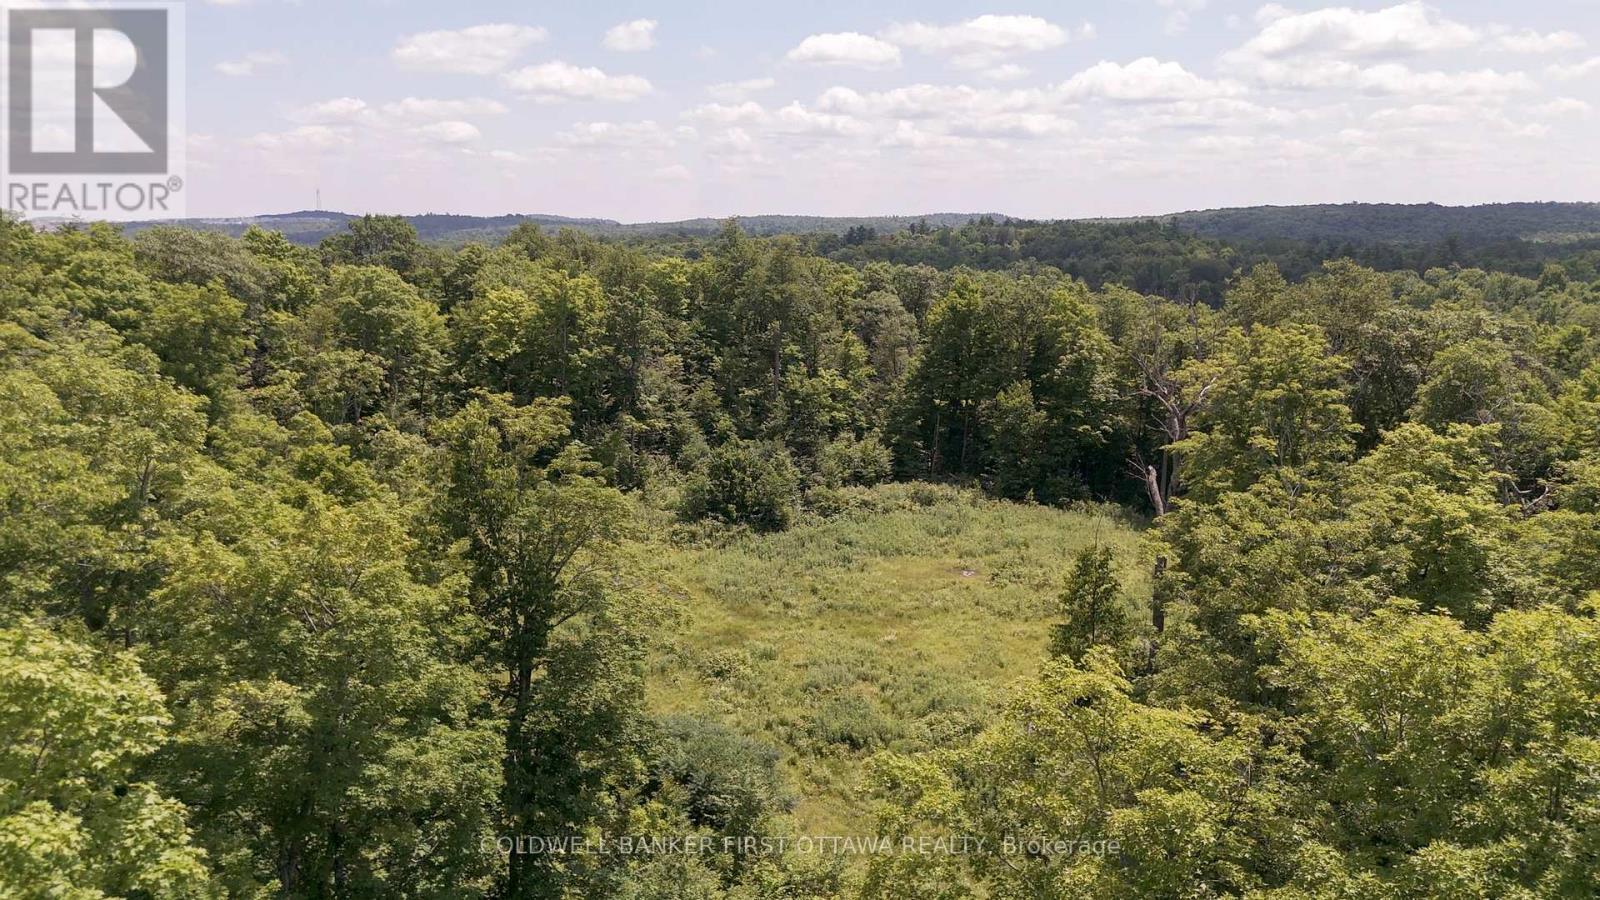
Discover the beauty and tranquility of this breathtaking 100-acre property, where gently rolling terrain is blanketed by a magnificent forest of mature oak and maple trees. With frontage on Highway 511, the property offers the opportunity to obtain approval for a residential entrance, creating the perfect setting for your dream country home. Seasonal access via New Road leads to the rear of the property, providing convenient entry to your private woodland retreat.Whether you're envisioning a year-round residence, a recreational escape, hobby farm, or exceptional hunting property, this versatile parcel offers endless possibilities. Build your dream home and your own hunt camp on the same property, surrounded by nature, privacy, and abundant wildlife-a rare opportunity to enjoy the best of country living and outdoor adventure. (id:49269)
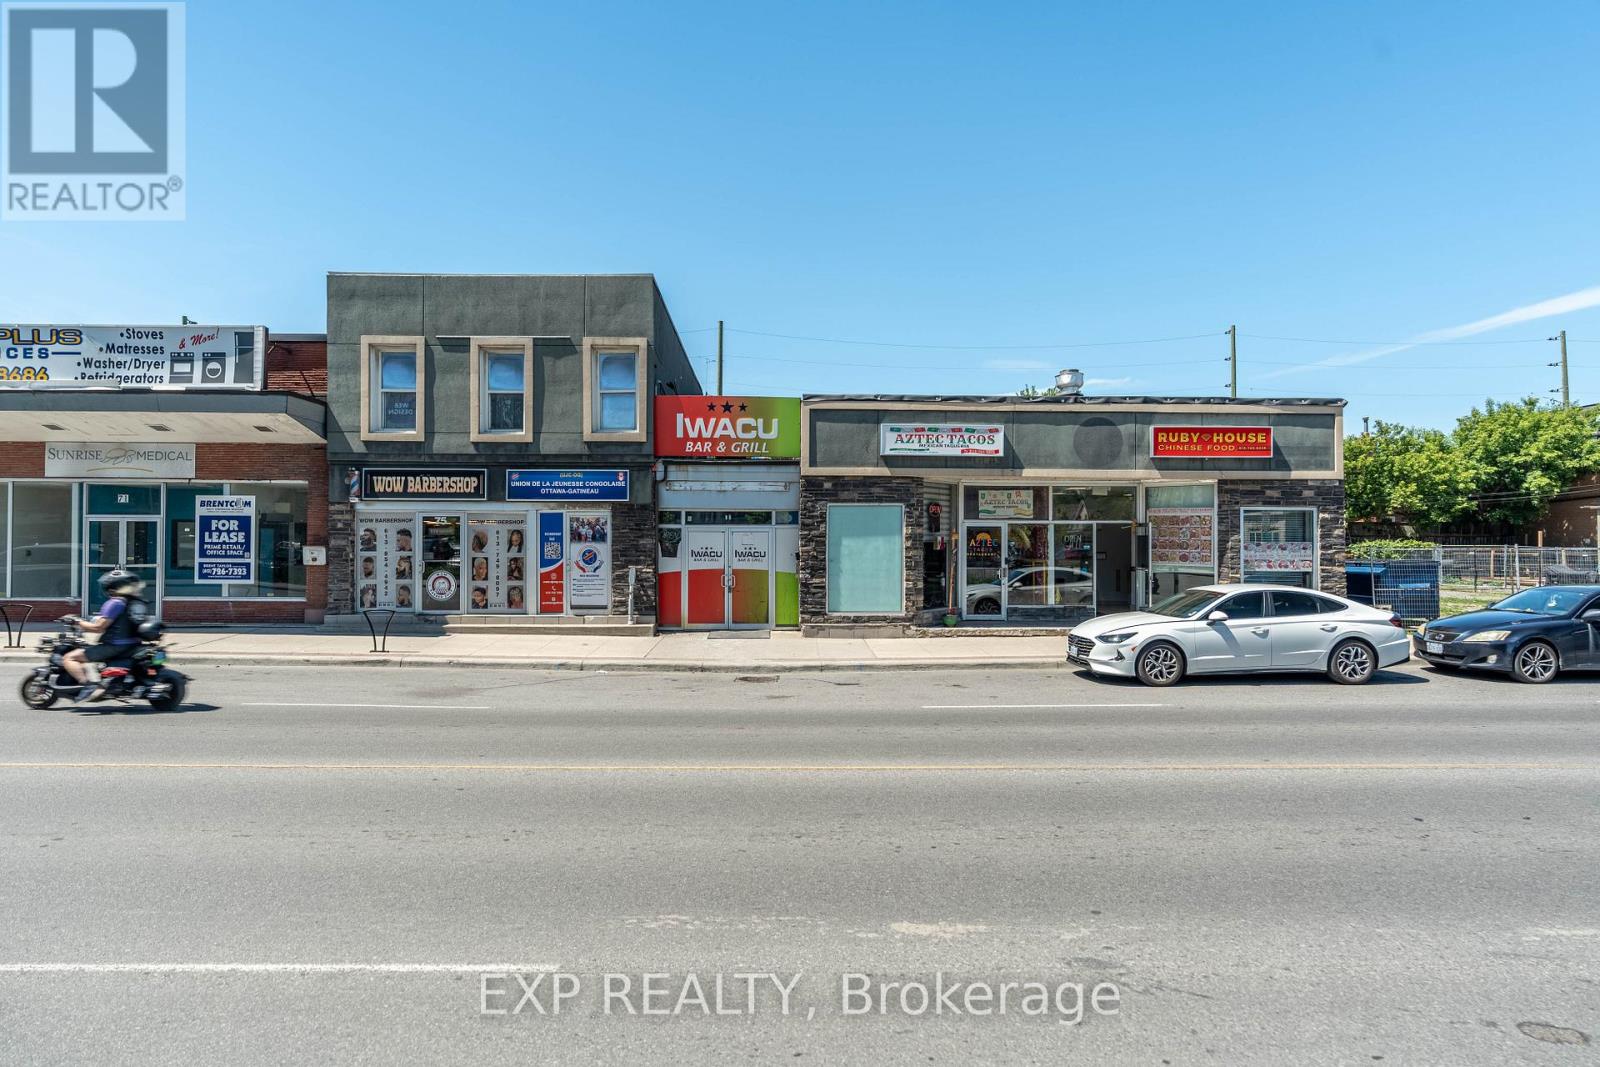
75-79 Montreal Road
Ottawa, Ontario
Well-located retail plaza featuring five established tenants in a high-traffic area of downtown Ottawa. Surrounded by significant residential and mixed-use development, the property offers stable cash flow today with the added benefit of a strategic landholding in one of the city's rapidly growing urban corridors. An ideal opportunity for investors seeking both income and long-term appreciation potential. Seller may consider VTB. (id:49269)
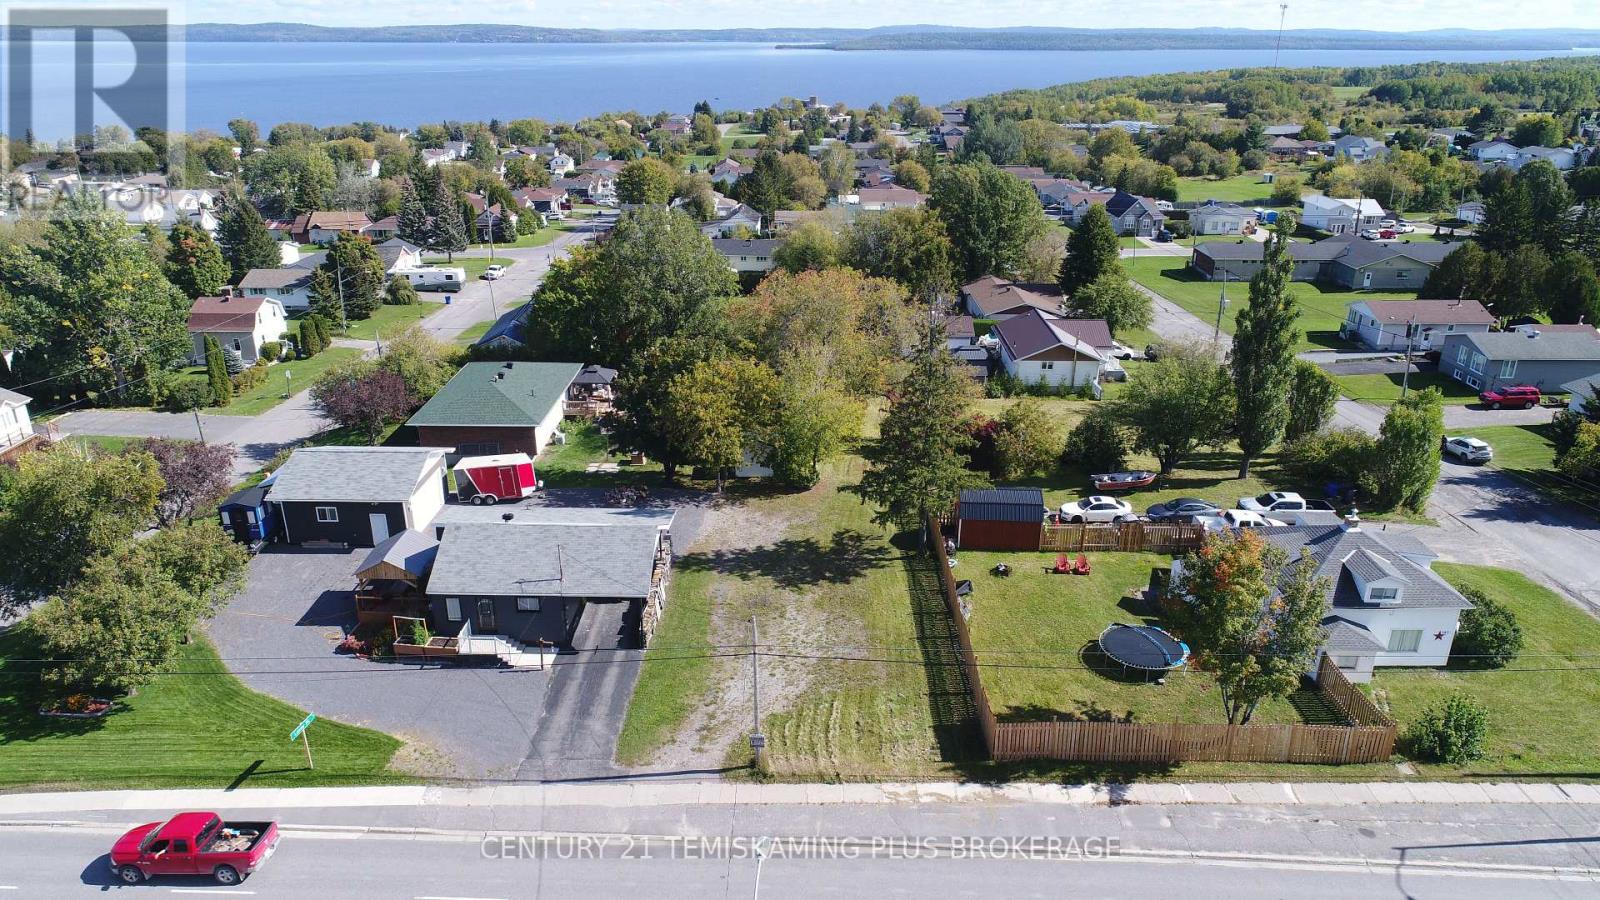
Lt 146 Rorke Avenue
Temiskaming Shores, Ontario
Prime Building Lot in Temiskaming Shores! Discover the perfect location for your future home with this 50' x 100' residential lot, ideally situated on Rorke Avenue. This well-located property offers convenient access to municipal services, including water, sewer, hydro, and natural gas all available at the roadside. Whether you're ready to build now or planning for the future, this is an excellent opportunity to bring your dream home to life in a desirable and growing community. (id:49269)
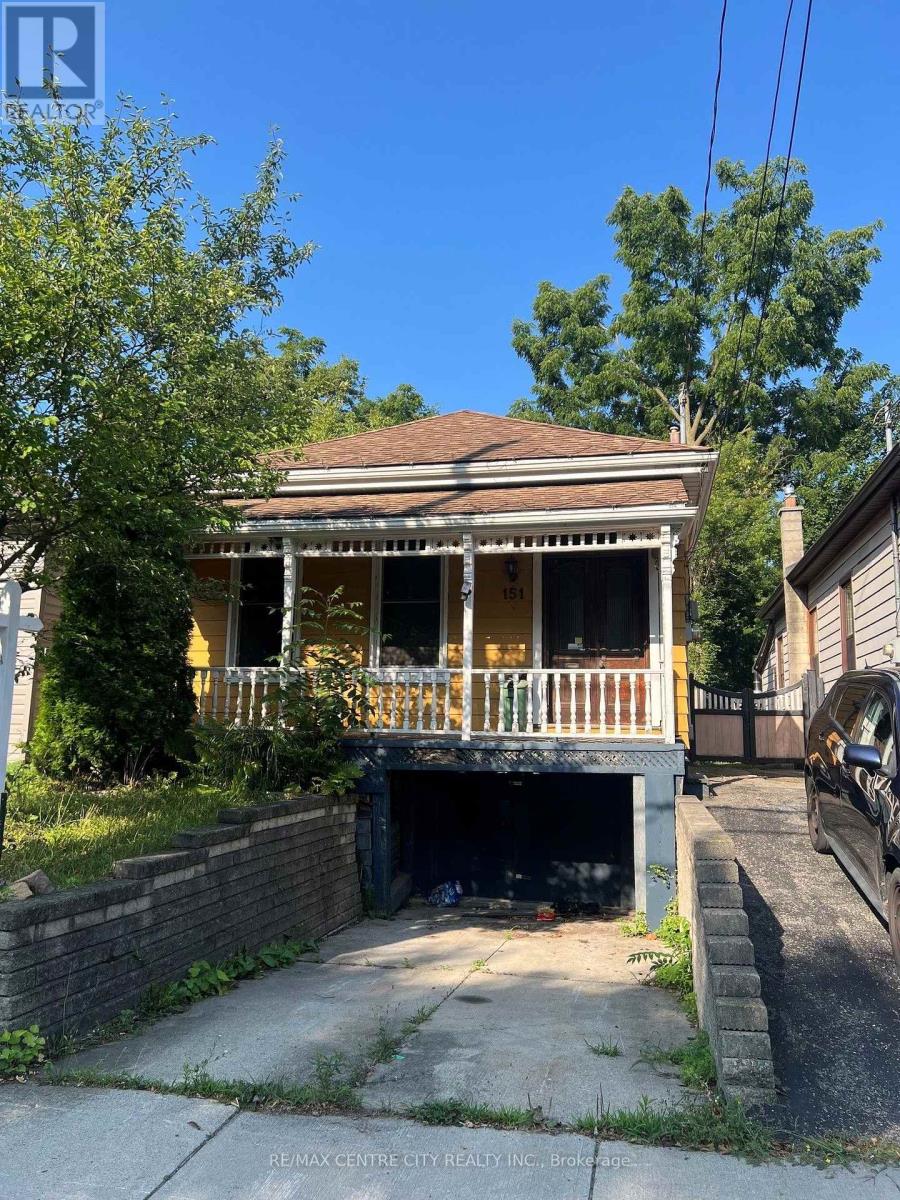
151 Clarence Street
London East, Ontario
Home is larger inside than it appears from the outside. Definitely worth the look inside.Ceramic tiled foyer with 10 foot ceilings invites you into this spacious 2+1 bedroom, 2.5 bath home. The 10 foot ceilings continue through to the separate dining and living room, both of which feature 4 inch wide pine floors adding to the character of this 1880 built home. One of the 2 bedrooms on the main also has the 10 foot ceiling and 4 inch pine floors as well as a2-piece ensuite. Towards the rear of the home you will find the kitchen (tiled floors) and the 2nd bedroom with laminate flooring. At the rear of the home is the laundry room with 10 inch wide oak flooring and trap door access to the basement. Upstairs you will discover a largebedroom or whatever use you deem fit for this massive area. (id:49269)
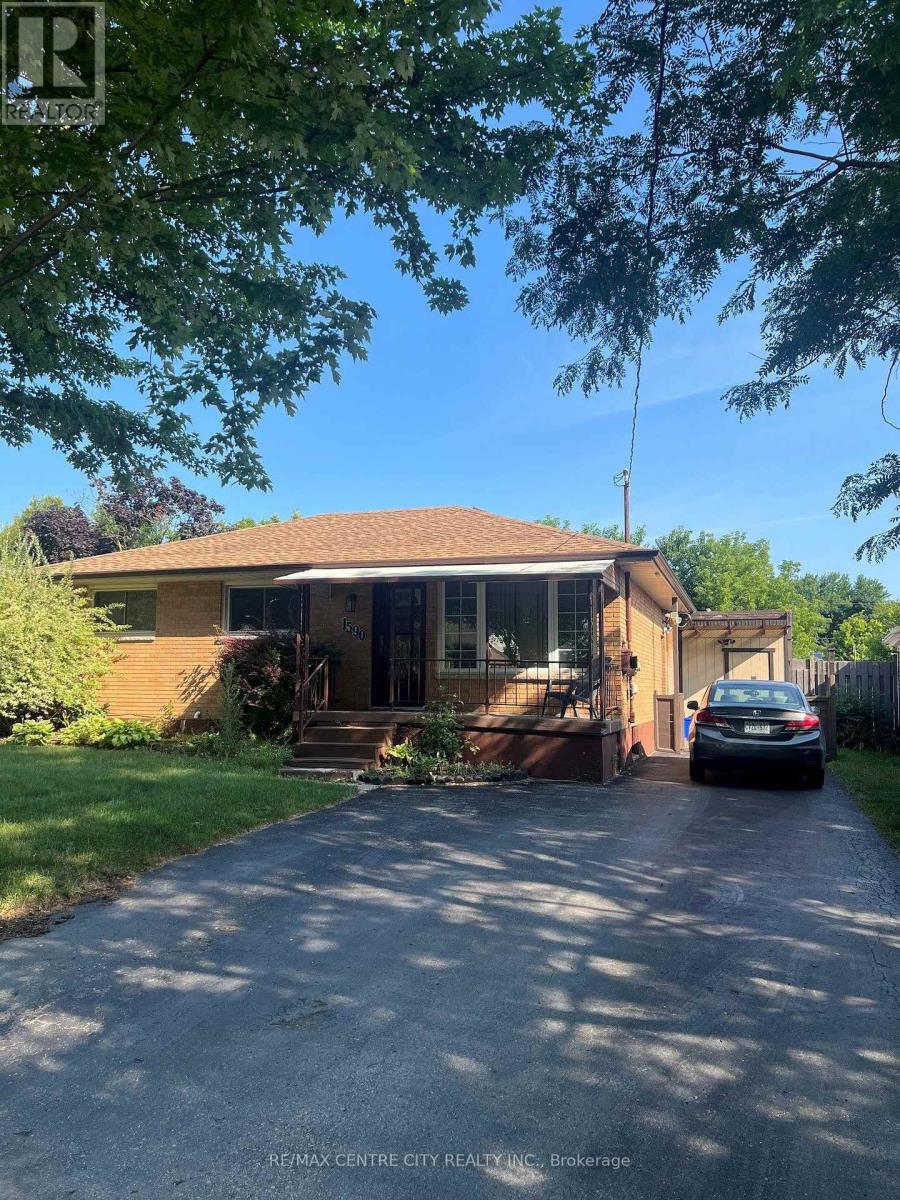
1590 Dixie Street
London East, Ontario
This all brick, 3+1 bedroom, 2 bath bungalow is on a dead end street offering peace and quiet making use of the inground pool an added bonus. Perfect for both families and investors, this well maintained home is a short walk to Fanshawe College and other amenities. It provides flexible living space for growing families, roommates, or a potential in-law/secondary suite setup. (id:49269)