
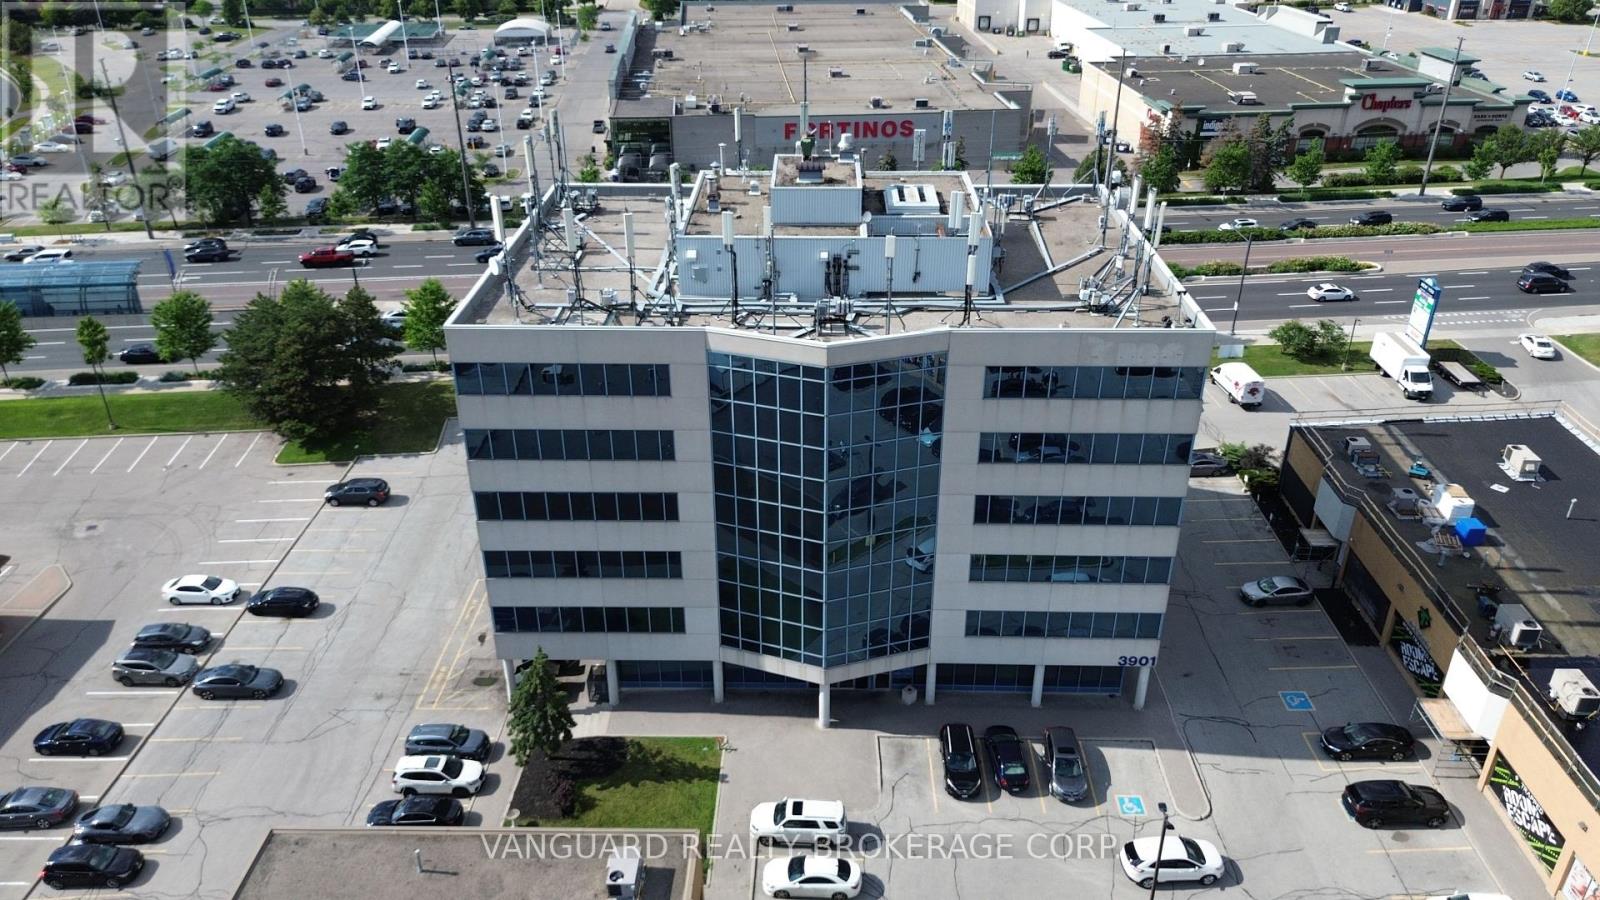
204 - 3901 Highway 7
Vaughan, Ontario
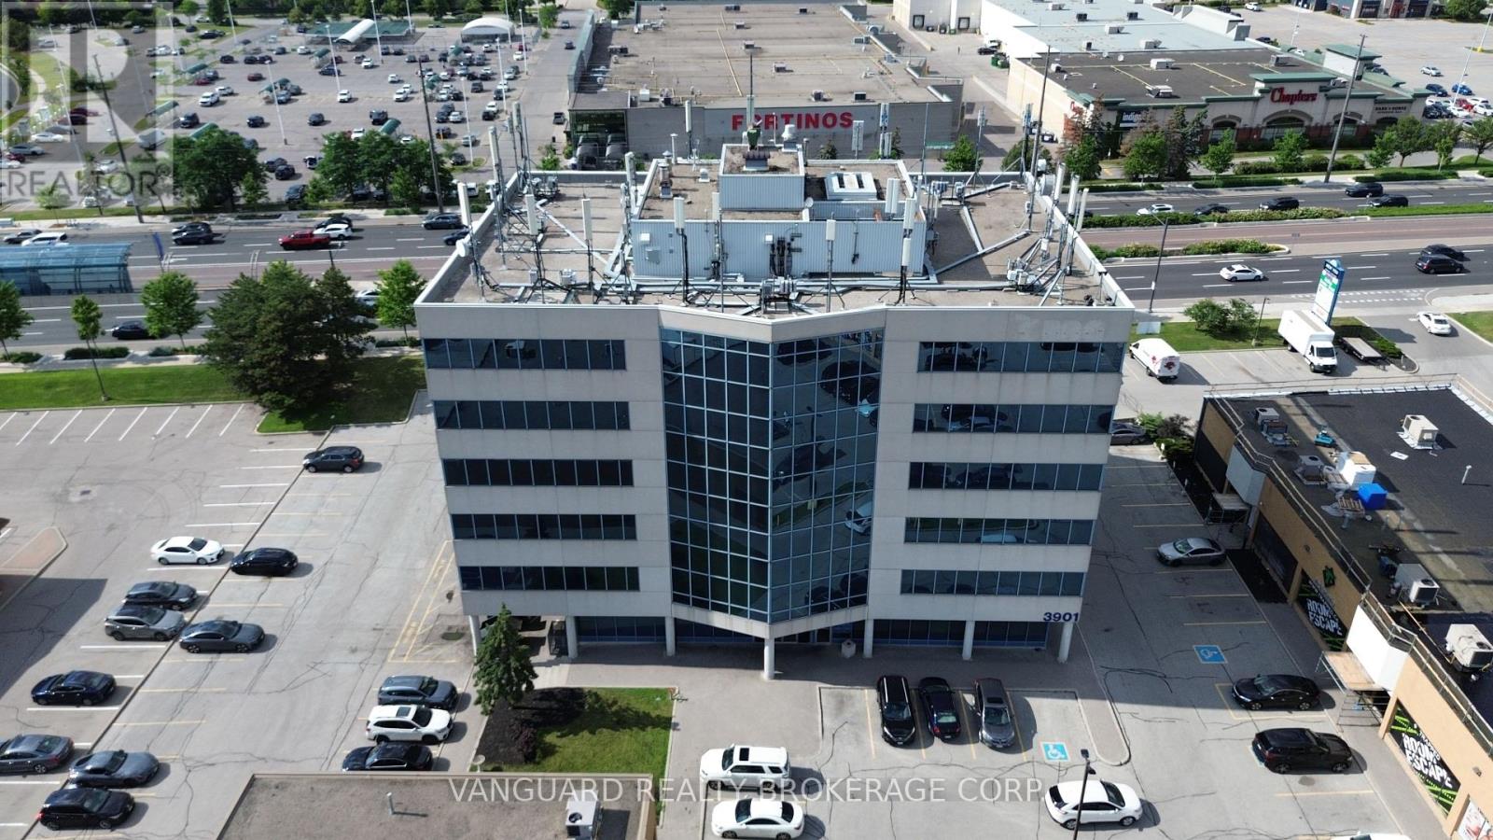
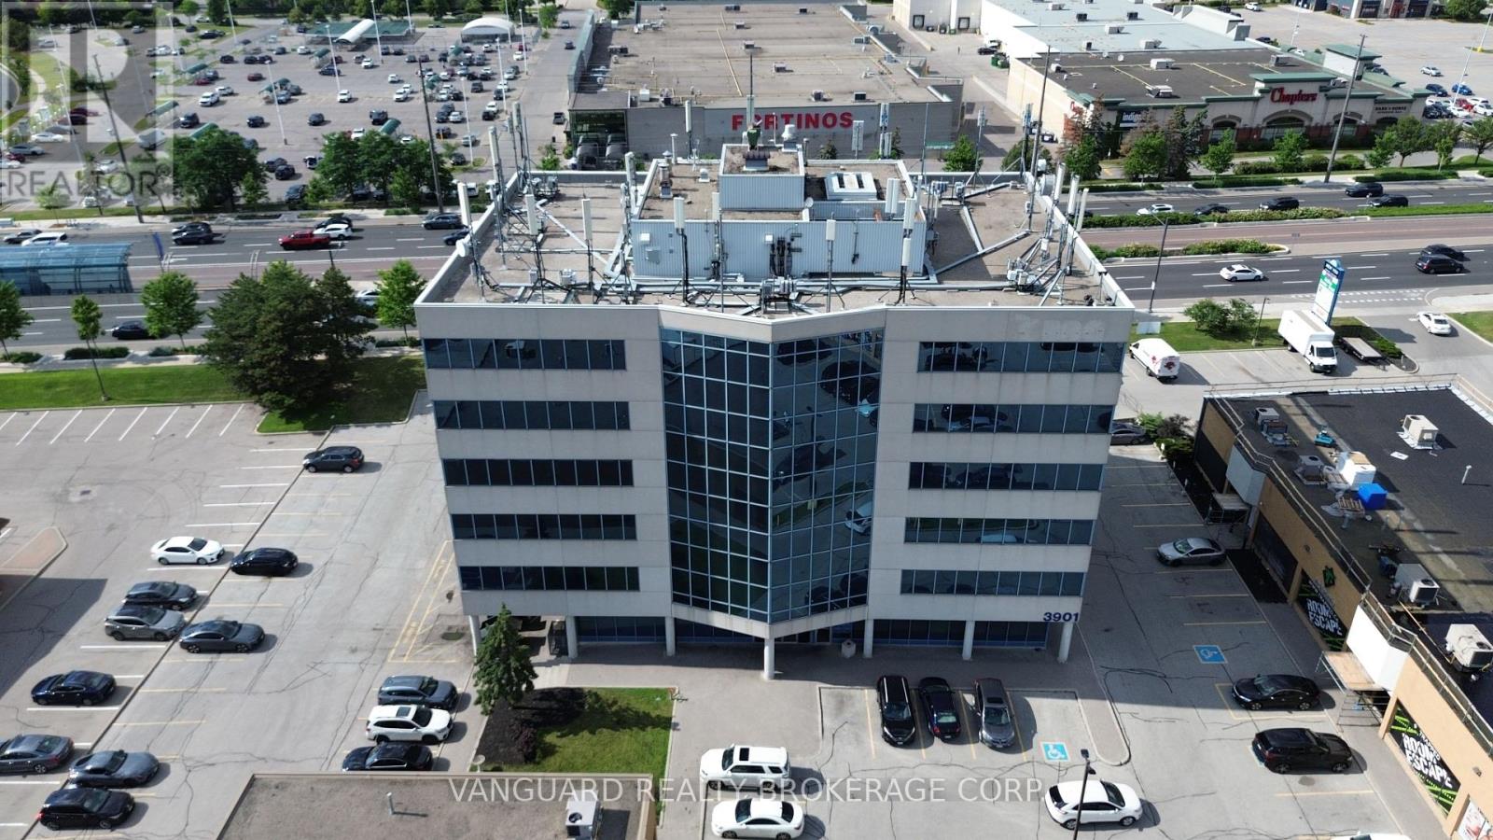
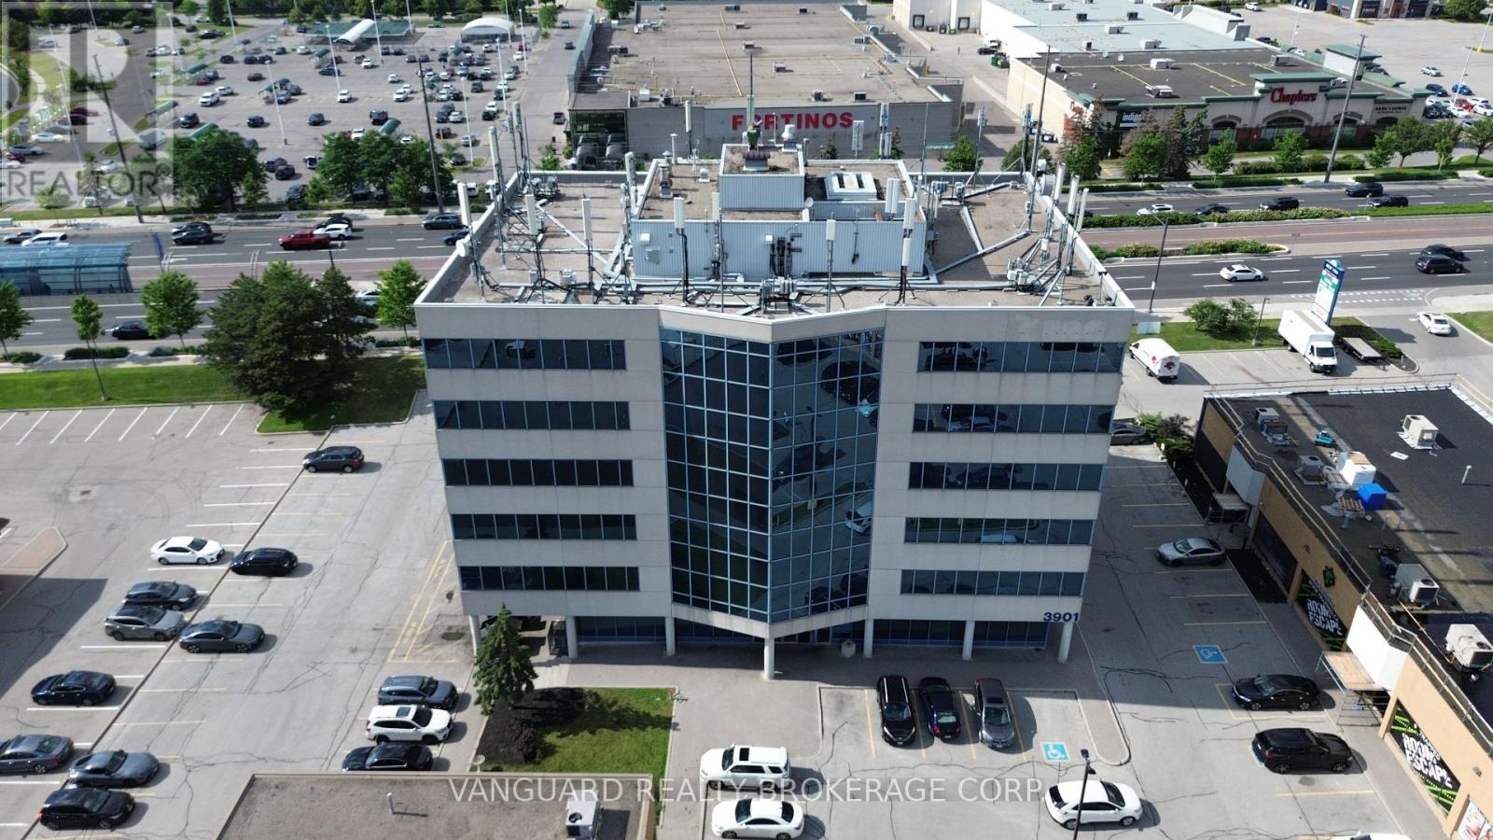
Prime Vaughan Location - Flexible Executive Office Suites Available Now!Discover the perfect home for your business in this professionally managed, high-profile office building. Multiple size configurations ranging from individual private executive suites to multi-room team offices, this property accommodates businesses of all sizes with room to grow. Enjoy a seamless, turn-key setup with bright, natural light, modern common areas, and a professional vestibule/reception area. Unbeatable location just minutes to Highways 400 & 407 and the Vaughan Metropolitan Centre (VMC). High-traffic area surrounded by top-tier local amenities including restaurants, cafes, banks, and retail plazas within walking distance. Ample on-site surface parking available for tenants and clients. Versatile zoning allows for a wide range of professional, legal, accounting, or administrative uses. Flexible lease terms are available. Move-in ready - don't miss this rare opportunity to position your brand in Vaughan's thriving commercial hub!Configurable suites available on floors 2, 3, and 4! (id:49269)
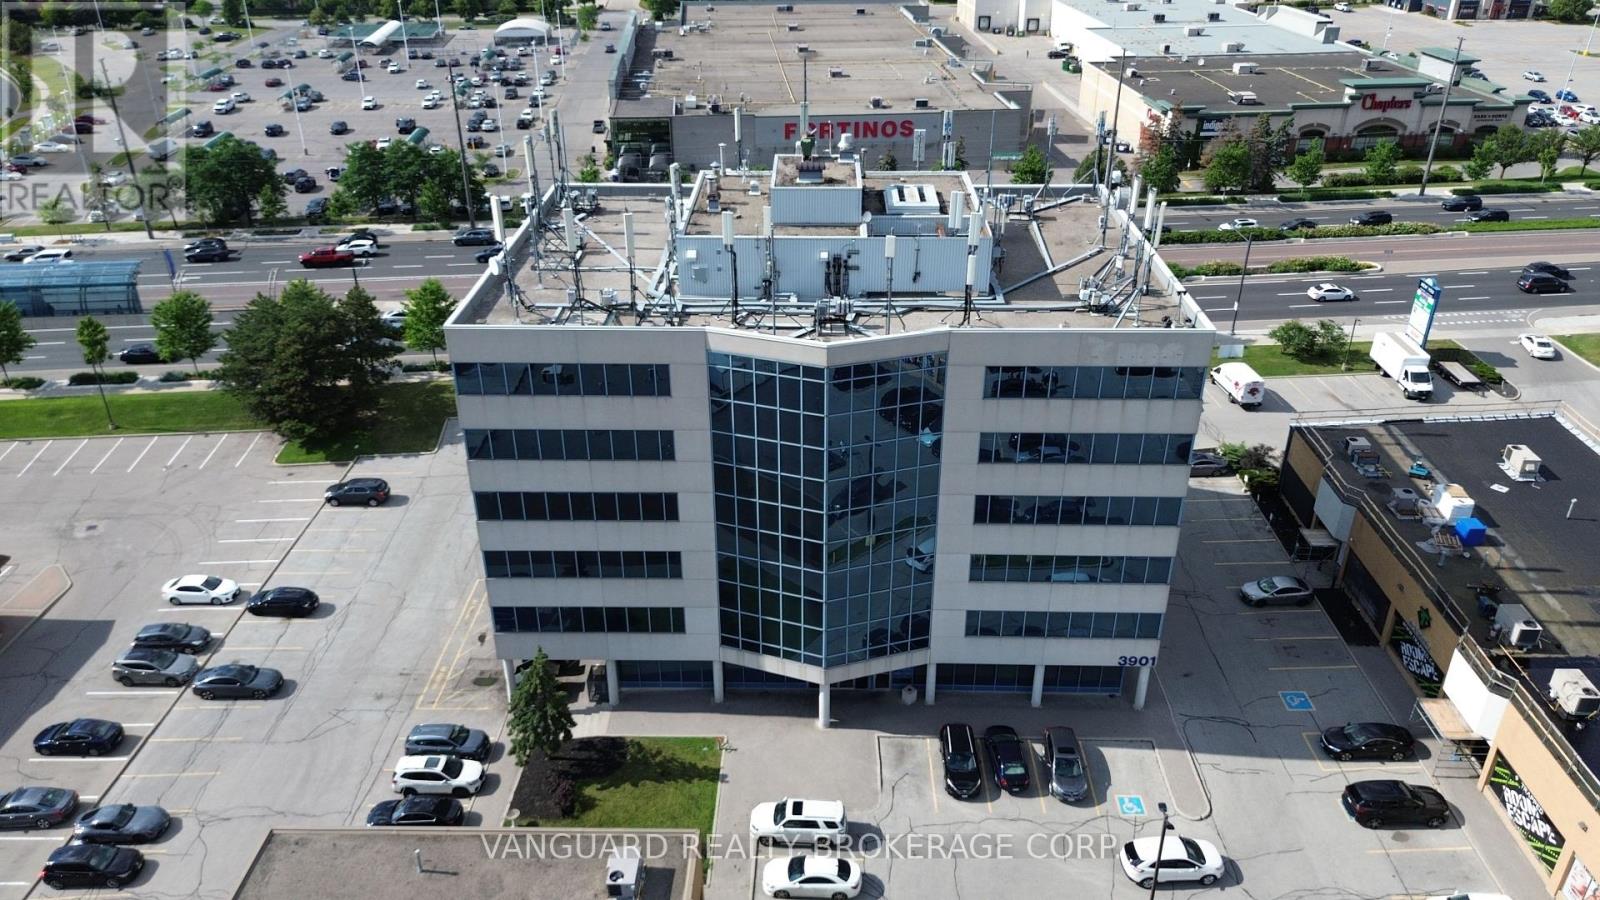
202 - 3901 Highway 7
Vaughan, Ontario
Prime Vaughan Location - Flexible Executive Office Suites Available Now!Discover the perfect home for your business in this professionally managed, high-profile office building. Multiple size configurations ranging from individual private executive suites to multi-room team offices, this property accommodates businesses of all sizes with room to grow. Enjoy a seamless, turn-key setup with bright, natural light, modern common areas, and a professional vestibule/reception area. Unbeatable location just minutes to Highways 400 & 407 and the Vaughan Metropolitan Centre (VMC). High-traffic area surrounded by top-tier local amenities including restaurants, cafes, banks, and retail plazas within walking distance. Ample on-site surface parking available for tenants and clients. Versatile zoning allows for a wide range of professional, legal, accounting, or administrative uses. Flexible lease terms are available. Move-in ready - don't miss this rare opportunity to position your brand in Vaughan's thriving commercial hub!Configurable suites available on floors 2, 3, and 4! (id:49269)
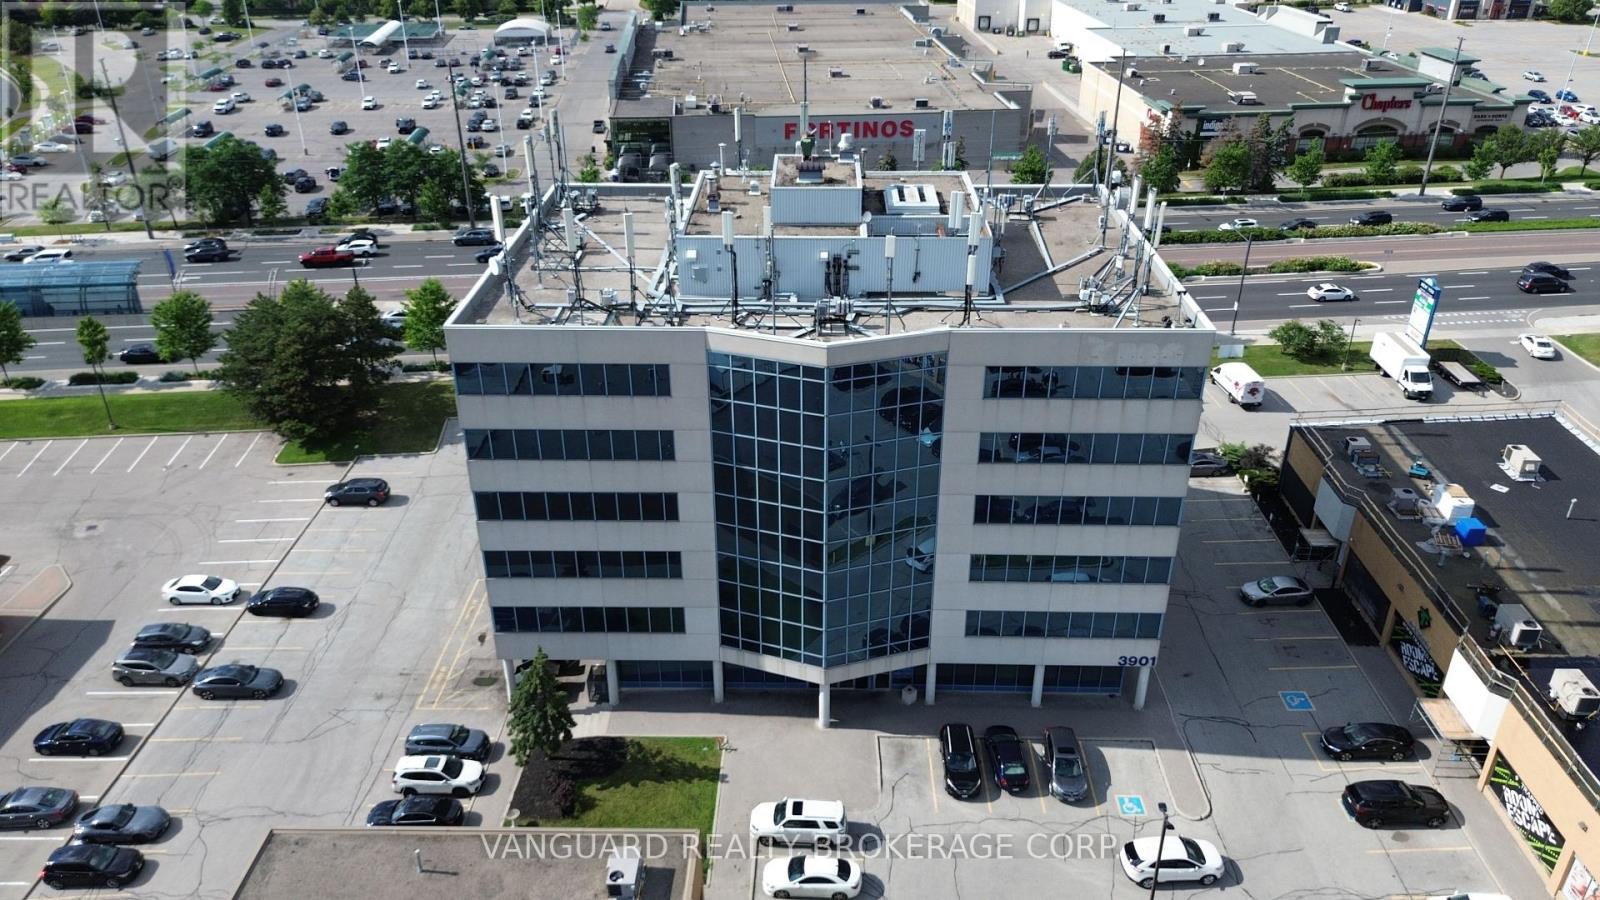
205 - 3901 Highway 7
Vaughan, Ontario
Prime Vaughan Location - Flexible Executive Office Suites Available Now!Discover the perfect home for your business in this professionally managed, high-profile office building. Multiple size configurations ranging from individual private executive suites to multi-room team offices, this property accommodates businesses of all sizes with room to grow. Enjoy a seamless, turn-key setup with bright, natural light, modern common areas, and a professional vestibule/reception area. Unbeatable location just minutes to Highways 400 & 407 and the Vaughan Metropolitan Centre (VMC). High-traffic area surrounded by top-tier local amenities including restaurants, cafes, banks, and retail plazas within walking distance. Ample on-site surface parking available for tenants and clients. Versatile zoning allows for a wide range of professional, legal, accounting, or administrative uses. Flexible lease terms are available. Move-in ready - don't miss this rare opportunity to position your brand in Vaughan's thriving commercial hub!Configurable suites available on floors 2, 3, and 4! (id:49269)
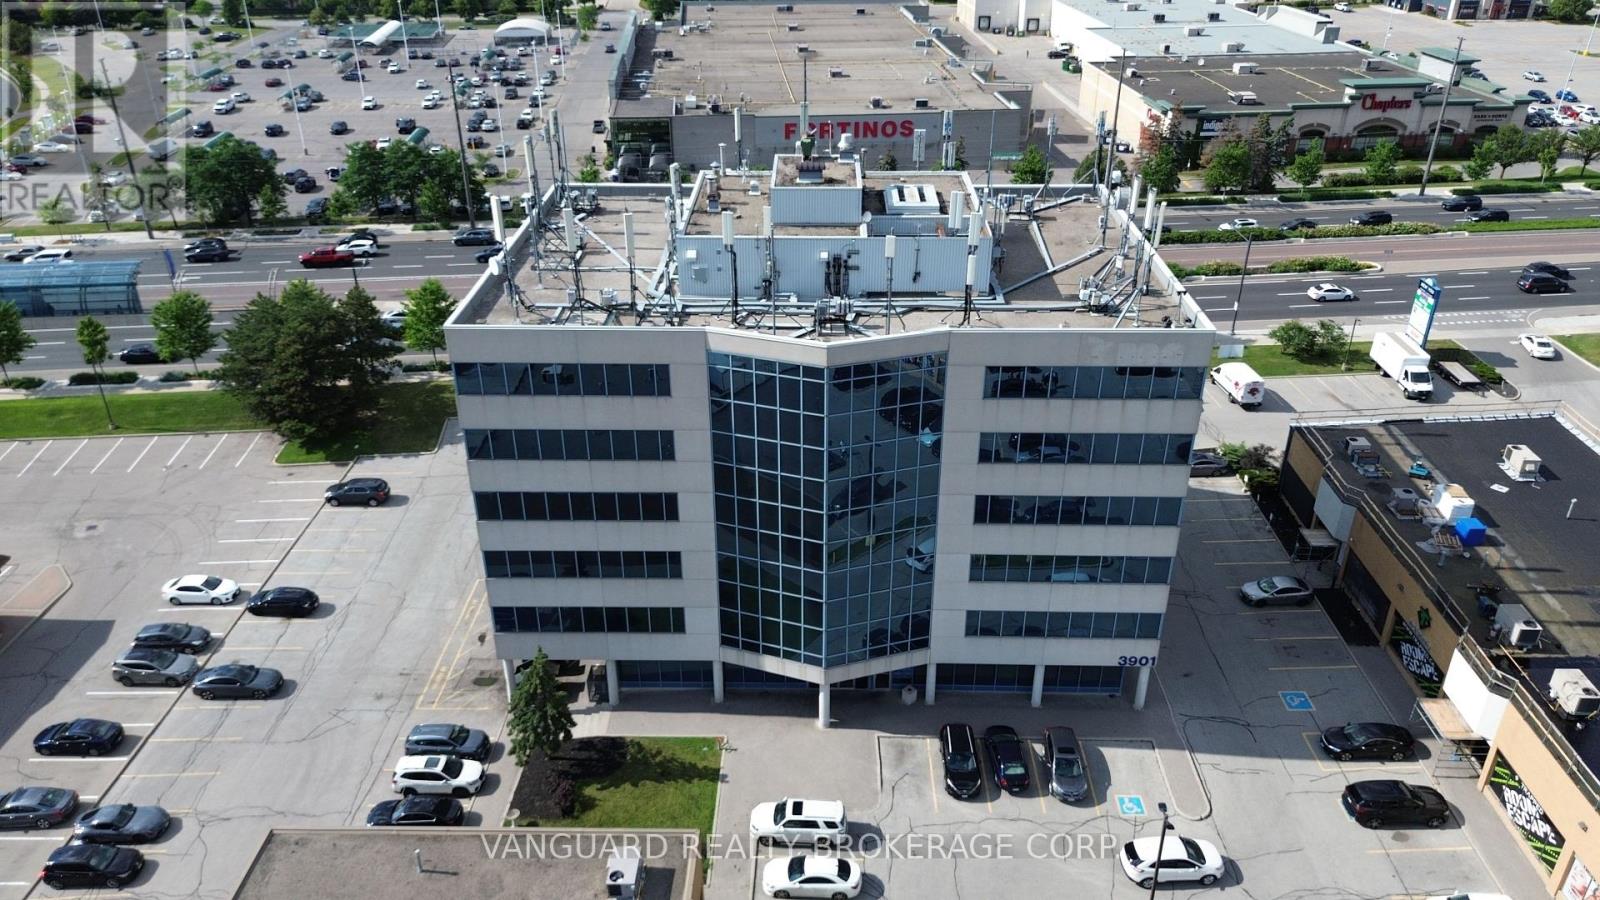
201 - 3901 Highway 7
Vaughan, Ontario
Prime Vaughan Location - Flexible Executive Office Suites Available Now!Discover the perfect home for your business in this professionally managed, high-profile office building. Multiple size configurations ranging from individual private executive suites to multi-room team offices, this property accommodates businesses of all sizes with room to grow. Enjoy a seamless, turn-key setup with bright, natural light, modern common areas, and a professional vestibule/reception area. Unbeatable location just minutes to Highways 400 & 407 and the Vaughan Metropolitan Centre (VMC). High-traffic area surrounded by top-tier local amenities including restaurants, cafes, banks, and retail plazas within walking distance. Ample on-site surface parking available for tenants and clients. Versatile zoning allows for a wide range of professional, legal, accounting, or administrative uses. Flexible lease terms are available. Move-in ready - don't miss this rare opportunity to position your brand in Vaughan's thriving commercial hub!Configurable suites available on floors 2, 3, and 4! (id:49269)
203 - 3901 Highway 7
Vaughan, Ontario
Prime Vaughan Location - Flexible Executive Office Suites Available Now!Discover the perfect home for your business in this professionally managed, high-profile office building. Multiple size configurations ranging from individual private executive suites to multi-room team offices, this property accommodates businesses of all sizes with room to grow. Enjoy a seamless, turn-key setup with bright, natural light, modern common areas, and a professional vestibule/reception area. Unbeatable location just minutes to Highways 400 & 407 and the Vaughan Metropolitan Centre (VMC). High-traffic area surrounded by top-tier local amenities including restaurants, cafes, banks, and retail plazas within walking distance. Ample on-site surface parking available for tenants and clients. Versatile zoning allows for a wide range of professional, legal, accounting, or administrative uses. Flexible lease terms are available. Move-in ready - don't miss this rare opportunity to position your brand in Vaughan's thriving commercial hub!Configurable suites available on floors 2, 3, and 4! (id:49269)
301 - 3901 Highway 7
Vaughan, Ontario
Prime Vaughan Location - Flexible Executive Office Suites Available Now!Discover the perfect home for your business in this professionally managed, high-profile office building. Multiple size configurations ranging from individual private executive suites to multi-room team offices, this property accommodates businesses of all sizes with room to grow. Enjoy a seamless, turn-key setup with bright, natural light, modern common areas, and a professional vestibule/reception area. Unbeatable location just minutes to Highways 400 & 407 and the Vaughan Metropolitan Centre (VMC). High-traffic area surrounded by top-tier local amenities including restaurants, cafes, banks, and retail plazas within walking distance. Ample on-site surface parking available for tenants and clients. Versatile zoning allows for a wide range of professional, legal, accounting, or administrative uses. Flexible lease terms are available. Move-in ready - don't miss this rare opportunity to position your brand in Vaughan's thriving commercial hub!Configurable suites available on floors 2, 3, and 4! (id:49269)
302 - 3901 Highway 7
Vaughan, Ontario
Prime Vaughan Location - Flexible Executive Office Suites Available Now!Discover the perfect home for your business in this professionally managed, high-profile office building. Multiple size configurations ranging from individual private executive suites to multi-room team offices, this property accommodates businesses of all sizes with room to grow. Enjoy a seamless, turn-key setup with bright, natural light, modern common areas, and a professional vestibule/reception area. Unbeatable location just minutes to Highways 400 & 407 and the Vaughan Metropolitan Centre (VMC). High-traffic area surrounded by top-tier local amenities including restaurants, cafes, banks, and retail plazas within walking distance. Ample on-site surface parking available for tenants and clients. Versatile zoning allows for a wide range of professional, legal, accounting, or administrative uses. Flexible lease terms are available. Move-in ready - don't miss this rare opportunity to position your brand in Vaughan's thriving commercial hub!Configurable suites available on floors 2, 3, and 4! (id:49269)
Bsmt - 791 Ormond Drive
Oshawa, Ontario
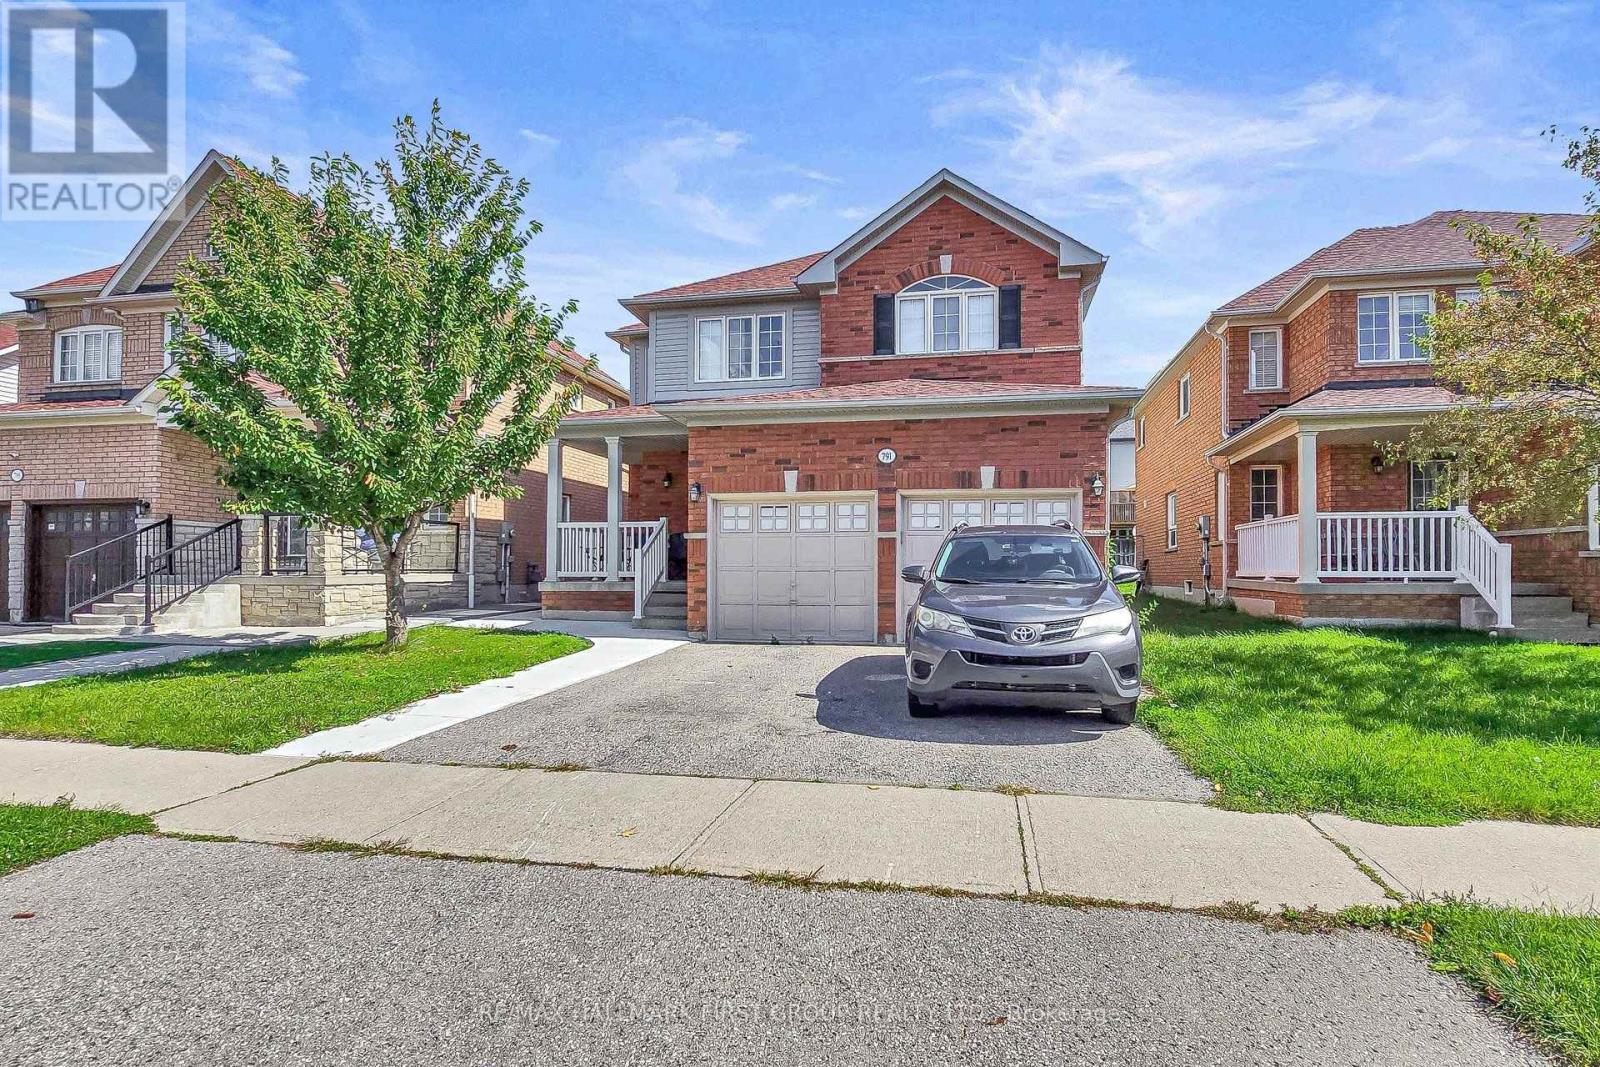
Welcome to 791 Ormond Drive in Oshawa! This bright and spacious two-bedroom basement apartment features a private separate entrance through the backyard and an open-concept living area with pot lights throughout. The kitchen offers plenty of cupboard space and stainless steel appliances, including a fridge, stove, microwave and dishwasher. Both bedrooms feature large windows, with one offering a closet and the other a generous walk-in closet. A three-piece bathroom with a stand-up shower and additional storage space complete the unit. Conveniently located near shopping, restaurants, schools, parks, public transit and everyday amenities. Tenant is responsible for 30% of utilities. (id:49269)
284 Dover Street
Oshawa, Ontario
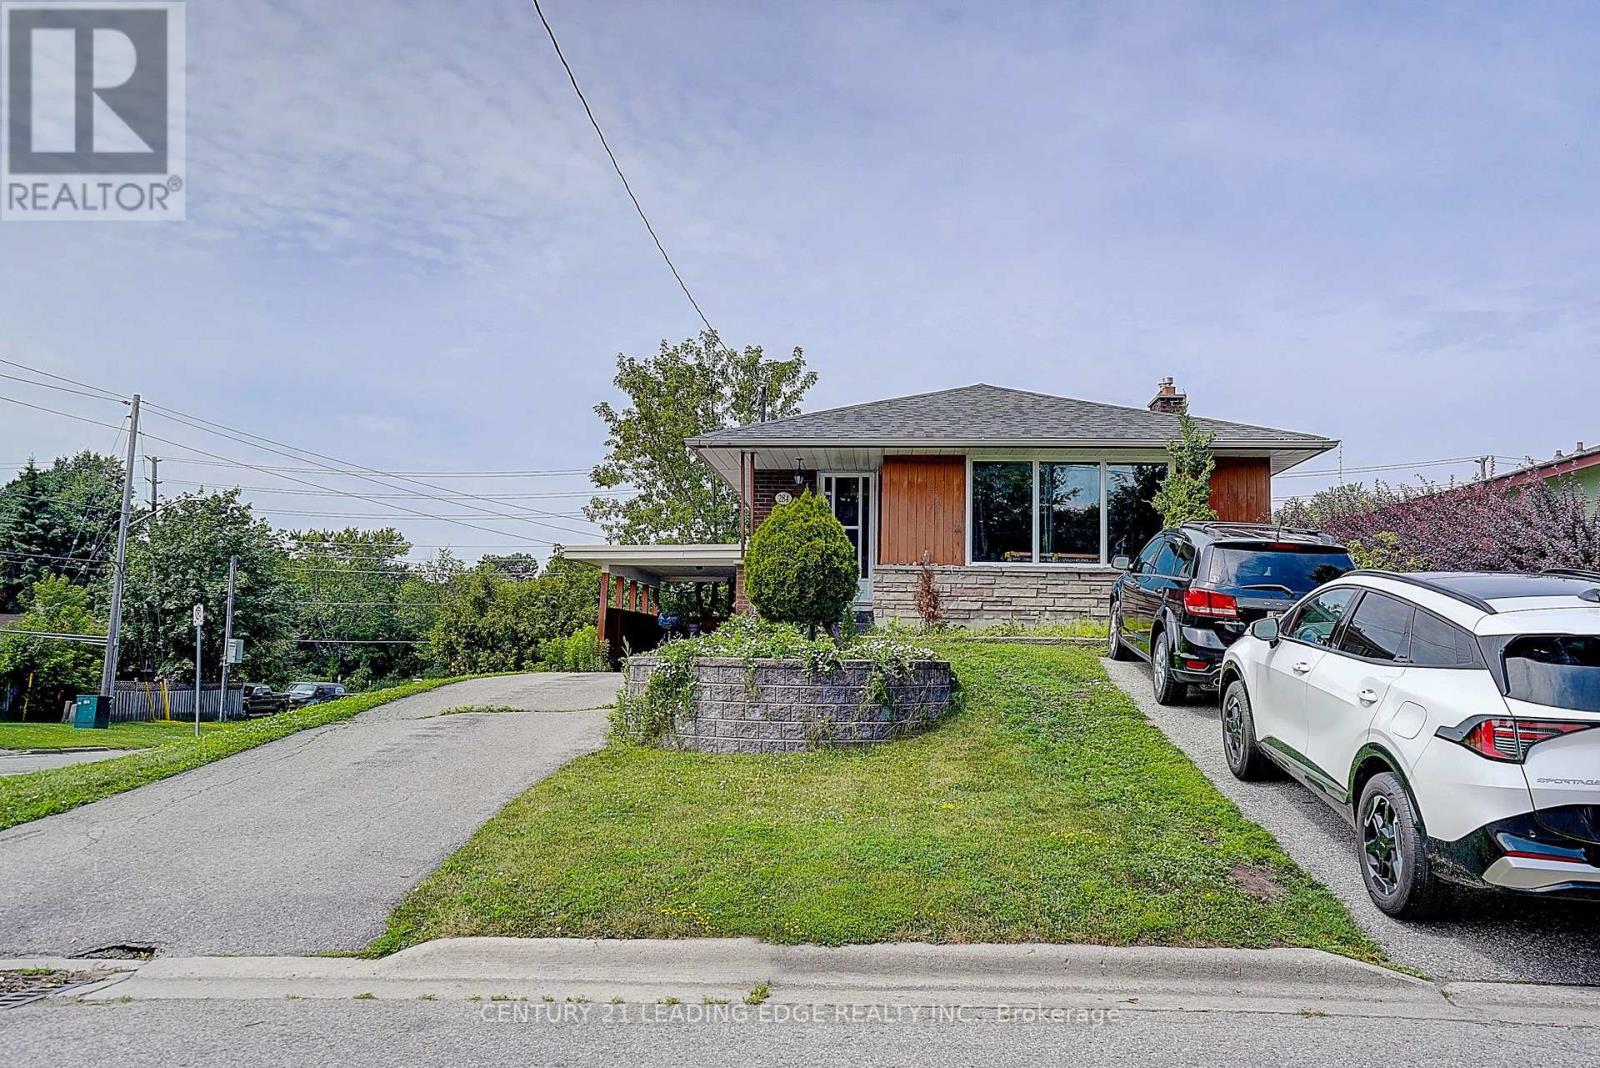
Exceptional investment opportunity! This well-maintained legal duplex, fully registered with the City of Oshawa, features 3+1 bedrooms, a bright walk-out basement apartment, and is ideally situated at the entrance of a quiet court with no through traffic. Perfect for investors or owner-occupiers, you can live in one unit and generate rental income from the other. Both the main floor and basement are currently occupied by AAA tenants, who are willing to stay or vacate with the required 60 days' notice, offering excellent flexibility for buyers. Conveniently located close to public transit, parks, schools, places of worship, shopping, and other amenities, this property also features a fully fenced backyard, making it ideal for families and tenants alike. A rare opportunity to own a turnkey income-generating property in a desirable Oshawa neighbourhood. (id:49269)

Bsmt - 50 Neelands Crescent
Toronto, Ontario
Prime Location! Conveniently Situated With Easy Access To Highway 401 And In Close Proximity To Schools, Parks, The University Of Toronto, Centennial College, The Pan Am Centre, Public Library, Hospital, TTC, And A Wide Range Of Other Amenities. 2 Bedroom Basement With Separate Entrance And 1 Driveway Parking. Convenient Separate Laundry. Basement Tenant Pay 30% Of All Utilities(Hydro, Gas And Water) (id:49269)
44 - 1701 Finch Avenue
Pickering, Ontario
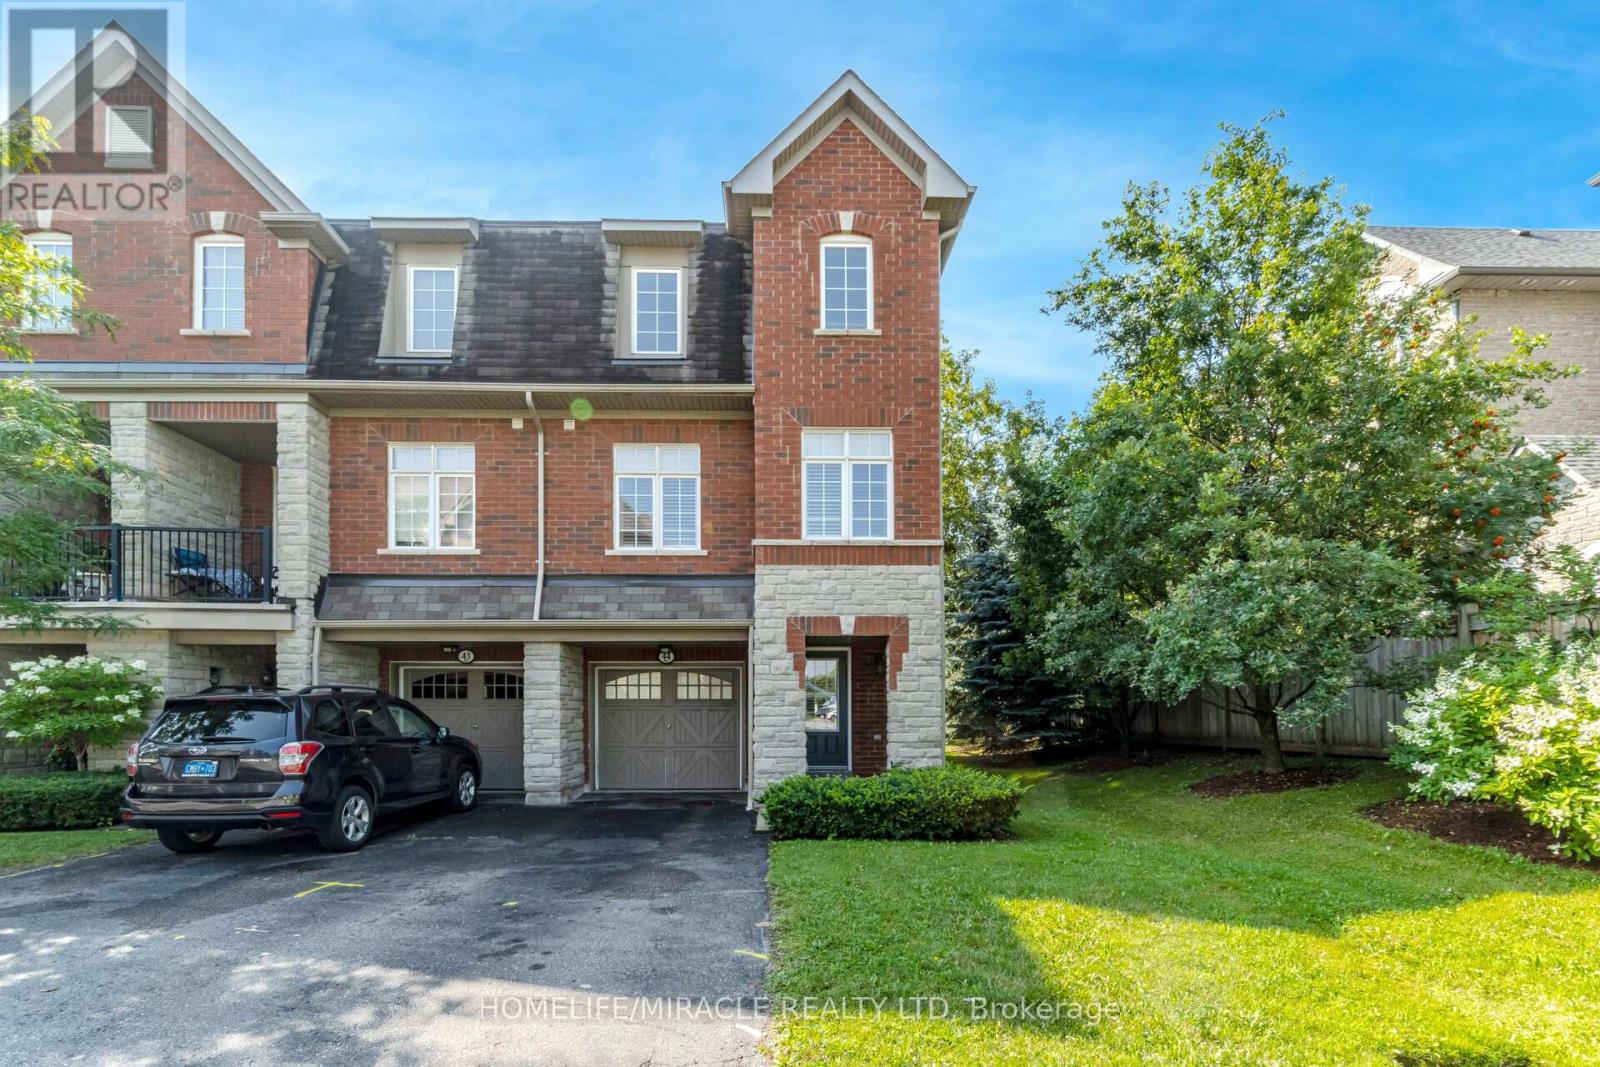
Prestigious Executive Town Home in Prime Location. Coughlan Built, EnergyStar Rated Home. Sunny End Unit- Feels Like A Semi. Bright Eat-In Kitchen. Walk-Out to Patio with Gas Barbecue Hookup. Primary Bedroom has Ensuite and Double closets. Direct Access to Garage. 3 Car Parking. Public Transit at Door. Easy Access to Highways. Five Minutes to Go train. Large Community Park 5 Min Walk. Short Drive to off Leash Dog Park, 5 Minute Drive to Pickering Mall & Restaurants. Close to Religious Centres. (id:49269)
1964 Central Avenue
Windsor, Ontario
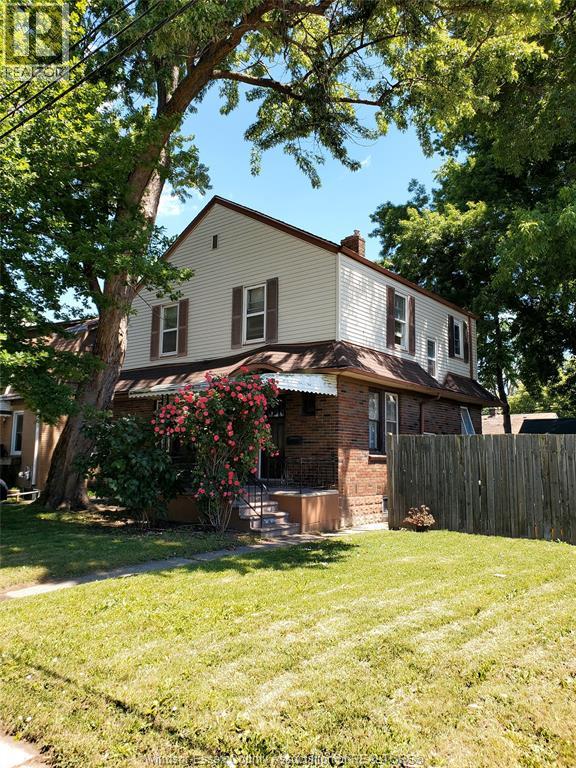
Large 2 storey home in central location. Features 3 extra large bedrooms each with 2 windows, oak hardwood flooring on main & second floor. Lots of windows & sunlight throughout. Solid 1 1/2 ca block garage, treed back yard. (id:49269)