
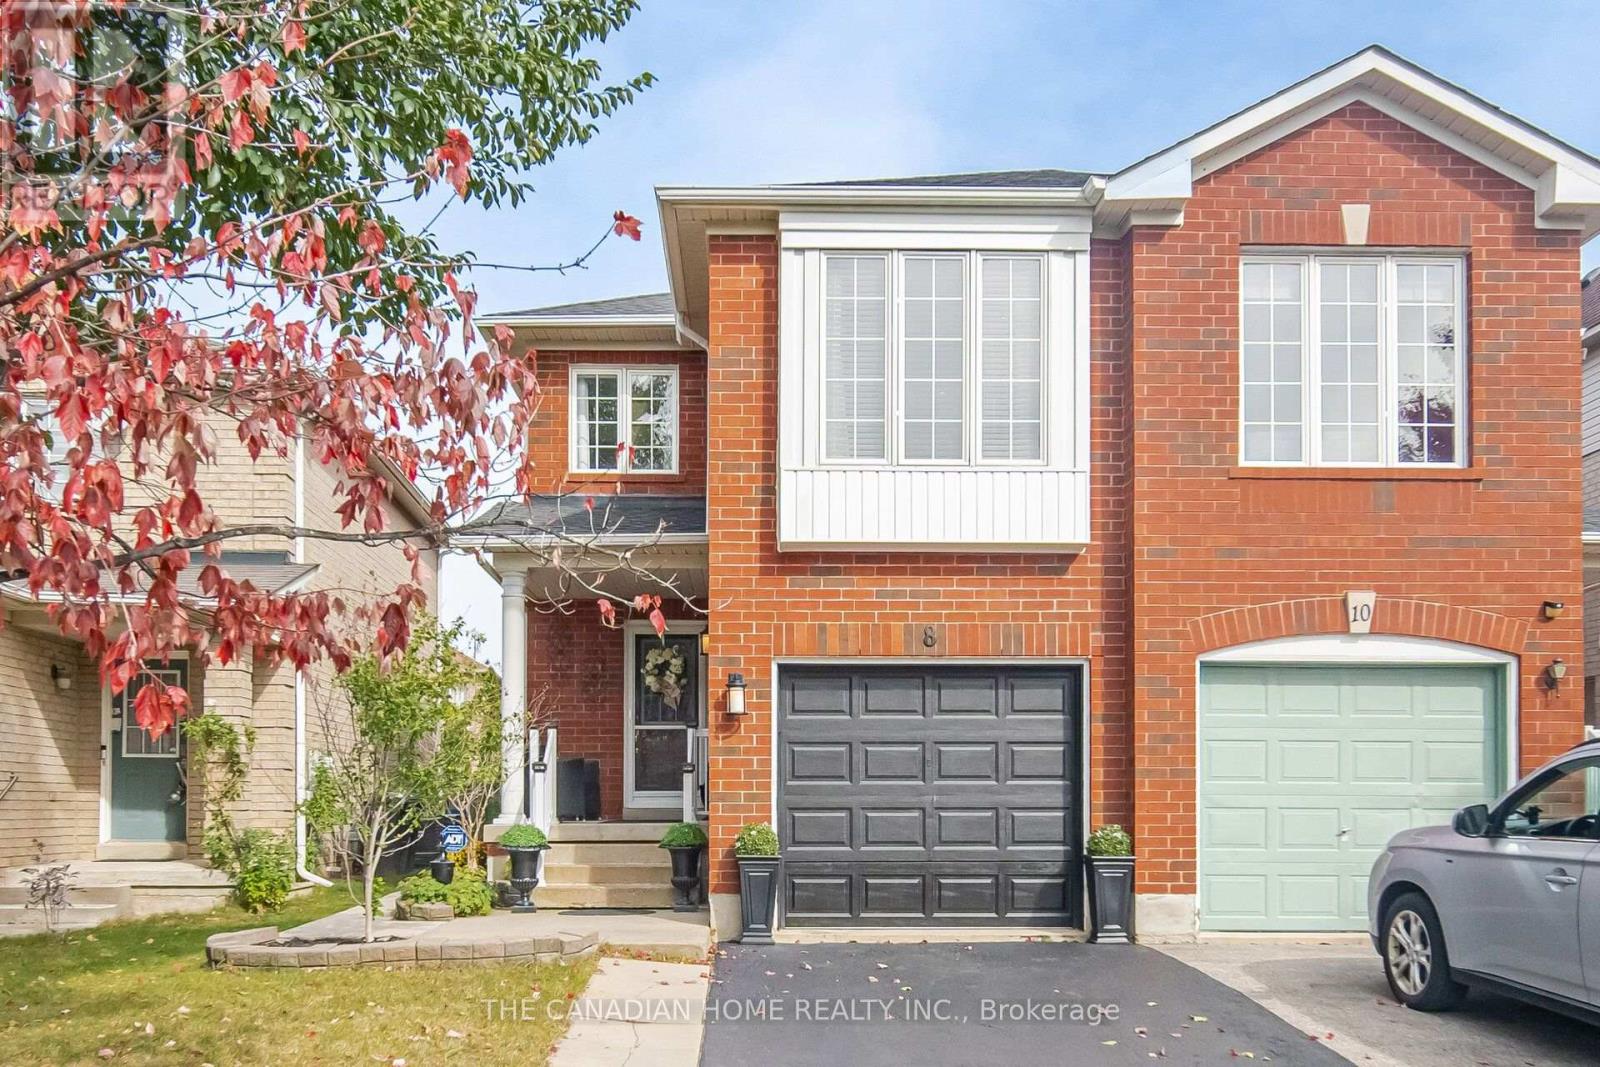
8 Vauxhall Crescent
Brampton, Ontario
Beautiful Open-Concept Semi-Detached Home Situated In The Desirable Fletcher's Meadow Community Of Brampton. Features 3 Bedrooms On The Upper Level And A Fully Renovated 1-Bedroom Basement Apartment With A Separate Entrance, Offering Excellent Potential For Rental Income Or Extended Family Living. Recently Updated Kitchen With New Quartz Countertops. Major Upgrades Include A New Furnace (2025), New Roof (2025), And A Tankless Water Heater With No Contracts. Conveniently Located Near Cassie Campbell Community Centre, Parks, Restaurants, Grocery Stores, And Other Everyday Amenities. An Excellent Opportunity For Families And Investors Alike. (id:49269)
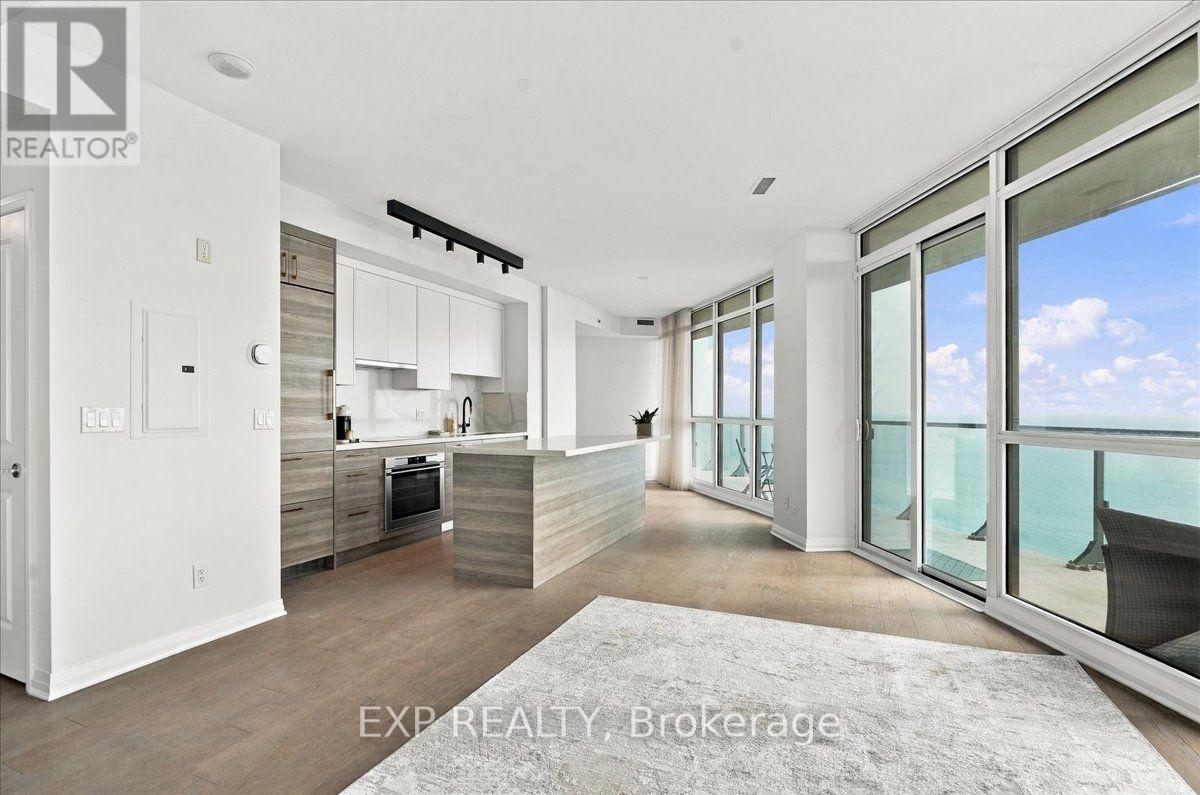
3404 - 59 Annie Craig Drive
Toronto, Ontario
Rarely offered south-facing corner suite at Ocean Club available for lease! Wake up to breathtaking, unobstructed views of the Lake and Toronto skyline. This 2 bed, 2.5 bath residence offers almost 1,000 sq. ft. of interior space plus an exceptional 330 sq. ft. wrap-around balcony, perfect for morning coffee, entertaining, or unwinding at sunset. Sought-after split bedroom layout gives each occupant their own private retreat, ideal for couples, roommates, or anyone working from home. Plenty of Floor-to-ceiling windows fill the space with natural light. The recently remodelled custom kitchen features an enlarge island and built-in appliances, made for cooking and hosting. The primary suite includes a walk-in closet, spa-like ensuite, and direct balcony access. The second bedroom has its own ensuite as well. A separate 2-pc powder room near the entrance keeps guests out of your private space. Live steps from the waterfront in prestigious Humber Bay Shores, with direct access to scenic trails, parks, cafes, grocery, and TTC, plus quick connections to the Gardiner and downtown Toronto. Ocean Club delivers resort-style living & amenities right on the water. Freshly painted and move-in ready! NEW PRIMARY BED SET AS PICTURED CAN BE INCLUDED OR VACANT. *Some photos virtually staged. (id:49269)
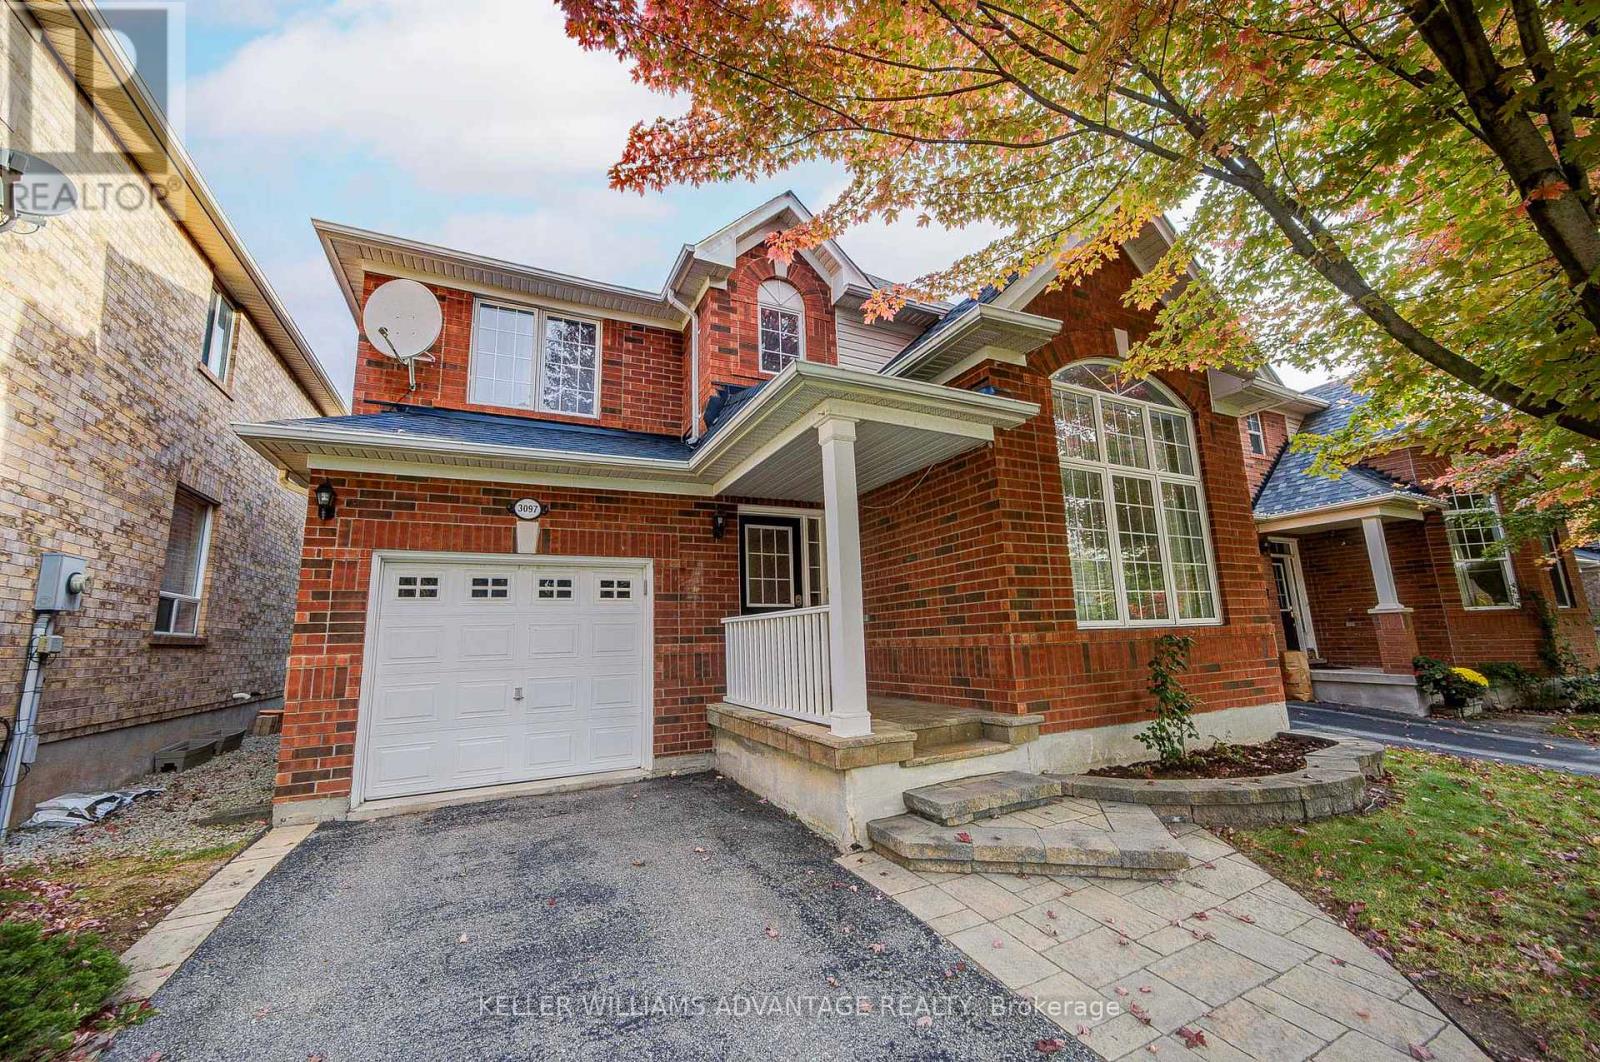
3097 Abernathy Way
Oakville, Ontario
Welcome to 3097 Abernathy Way, a beautifully maintained 4 bedroom, 3 bathroom executive detached home in Oakville's highly sought after Bronte Creek community! Offering approximately 1,997 sq. ft. of above grade living space, this home features hardwood flooring throughout the main and upper levels, soaring vaulted ceilings in the living and dining area, and a solid oak staircase. The gourmet kitchen boasts a (centre island 2017), stainless steel appliances and a bright breakfast area with a walkout to the patio, opening seamlessly to the inviting family room. Convenient main floor laundry and powder room complete the main level. Upstairs offers four spacious bedrooms, including a primary suite with a walk in closet and private ensuite. Notable updates include the roof (2017), furnace, A/C and hot water tank (2021), and a beautiful stone front walkway (2026). Enjoy a charming front porch and an exceptional location close to Valleyridge Park, Bronte Creek Provincial Park, scenic trails, golf courses, schools, shopping and recreation facilities. Easy access to major highways, public transit and Bronte GO Station makes commuting a breeze. A wonderful opportunity to enjoy the perfect blend of comfort, convenience and family living! Pillar To Post Home Inspection Report available upon request! (id:49269)
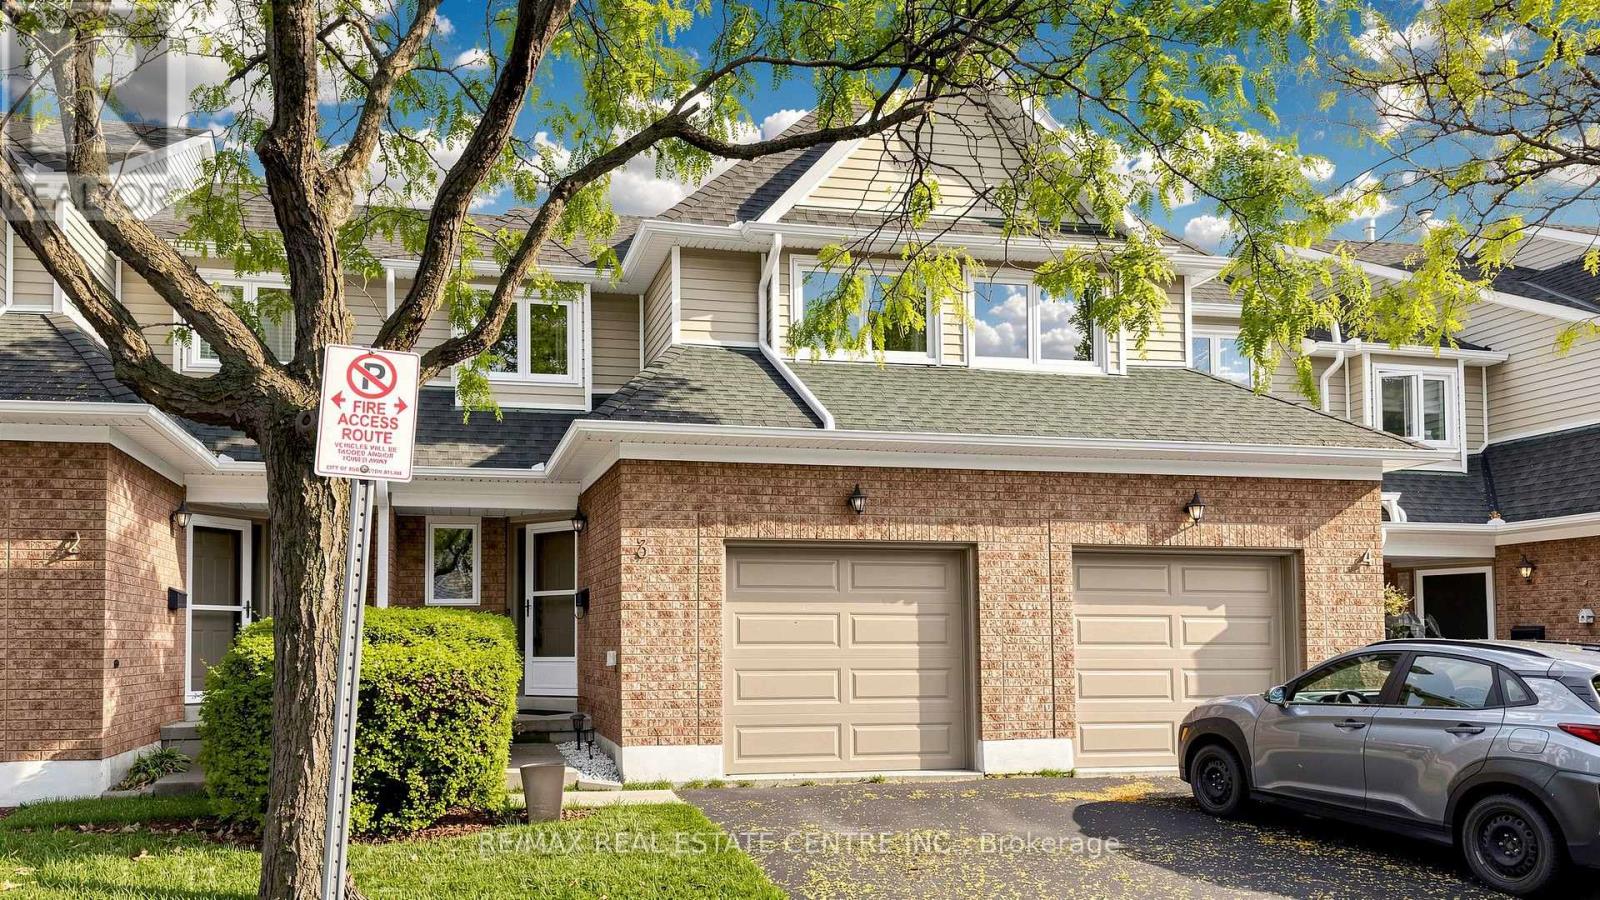
3 - 2215 Cleaver Avenue
Burlington, Ontario
A beautifully updated townhome backing onto lush ravine in desirable Headon Forest. This 3 bedroom jewel box boasts tasteful decor and attention to detail throughout. The modern kitchen features rich maple cabinetry and stainless steel appliances. Walkout to the large deck overlooking the natural landscape. The spacious living/dining room is ideal for entertaining. Upstairs you will discover 3 bedrooms, including the serene master suite with 4piece ensuite and walk-in closet. The main 4piece bathroom and linen closet complete the 2nd level. The fully finished lower level provides ideal family space as recreation and games areas, as well as convenient laundry room and storage. Walk to parks, shopping and excellent schools, including the coveted CH Norton Elementary Public School. Convenient access to major highways. A turnkey home to move in and immediately enjoy! (id:49269)
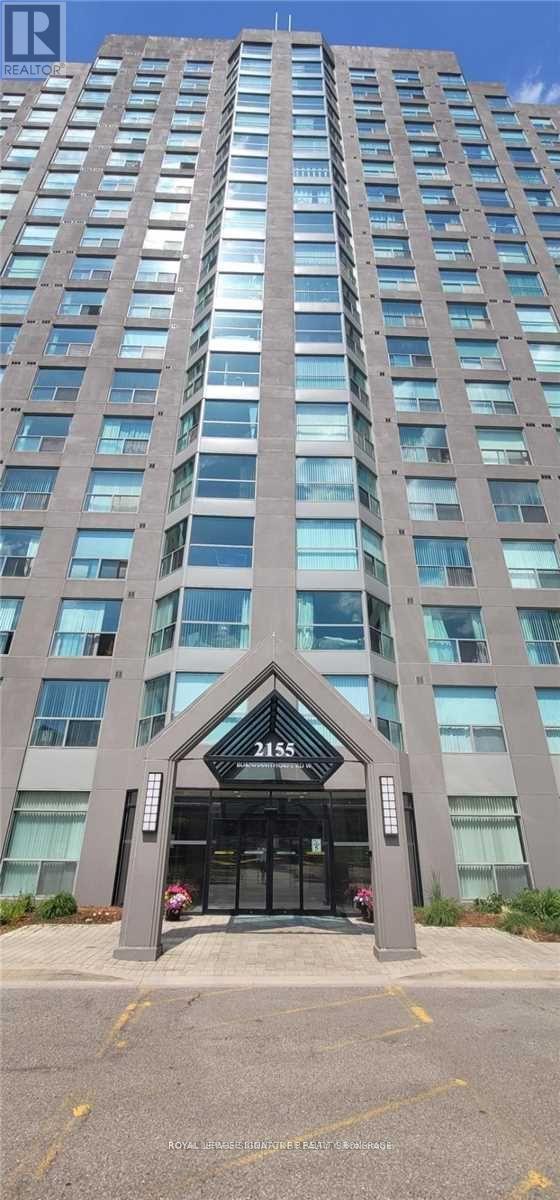
604 - 2155 Burnhamthorpe Road
Mississauga, Ontario
Located at the corner of Burnhamthorpe and Erin Mills Pkwy, this beautiful bright corner split 2Bedroom / 2 Bathroom suite is found in a desirable gated community of Eagle Ridge. The unit has a beautiful North West Exposure, with beautiful views of the sunset. This suite has been completely renovated from the Gorgeous Master with En-Suite Bath, Floor To Ceiling Windows, Large Kitchen and dining, to the newly installed california shutters. The community has fantastic amenities with a swimming pool, squash courts, gym, party room, and much more. Don't miss out on being in a fantastic community!!! (id:49269)
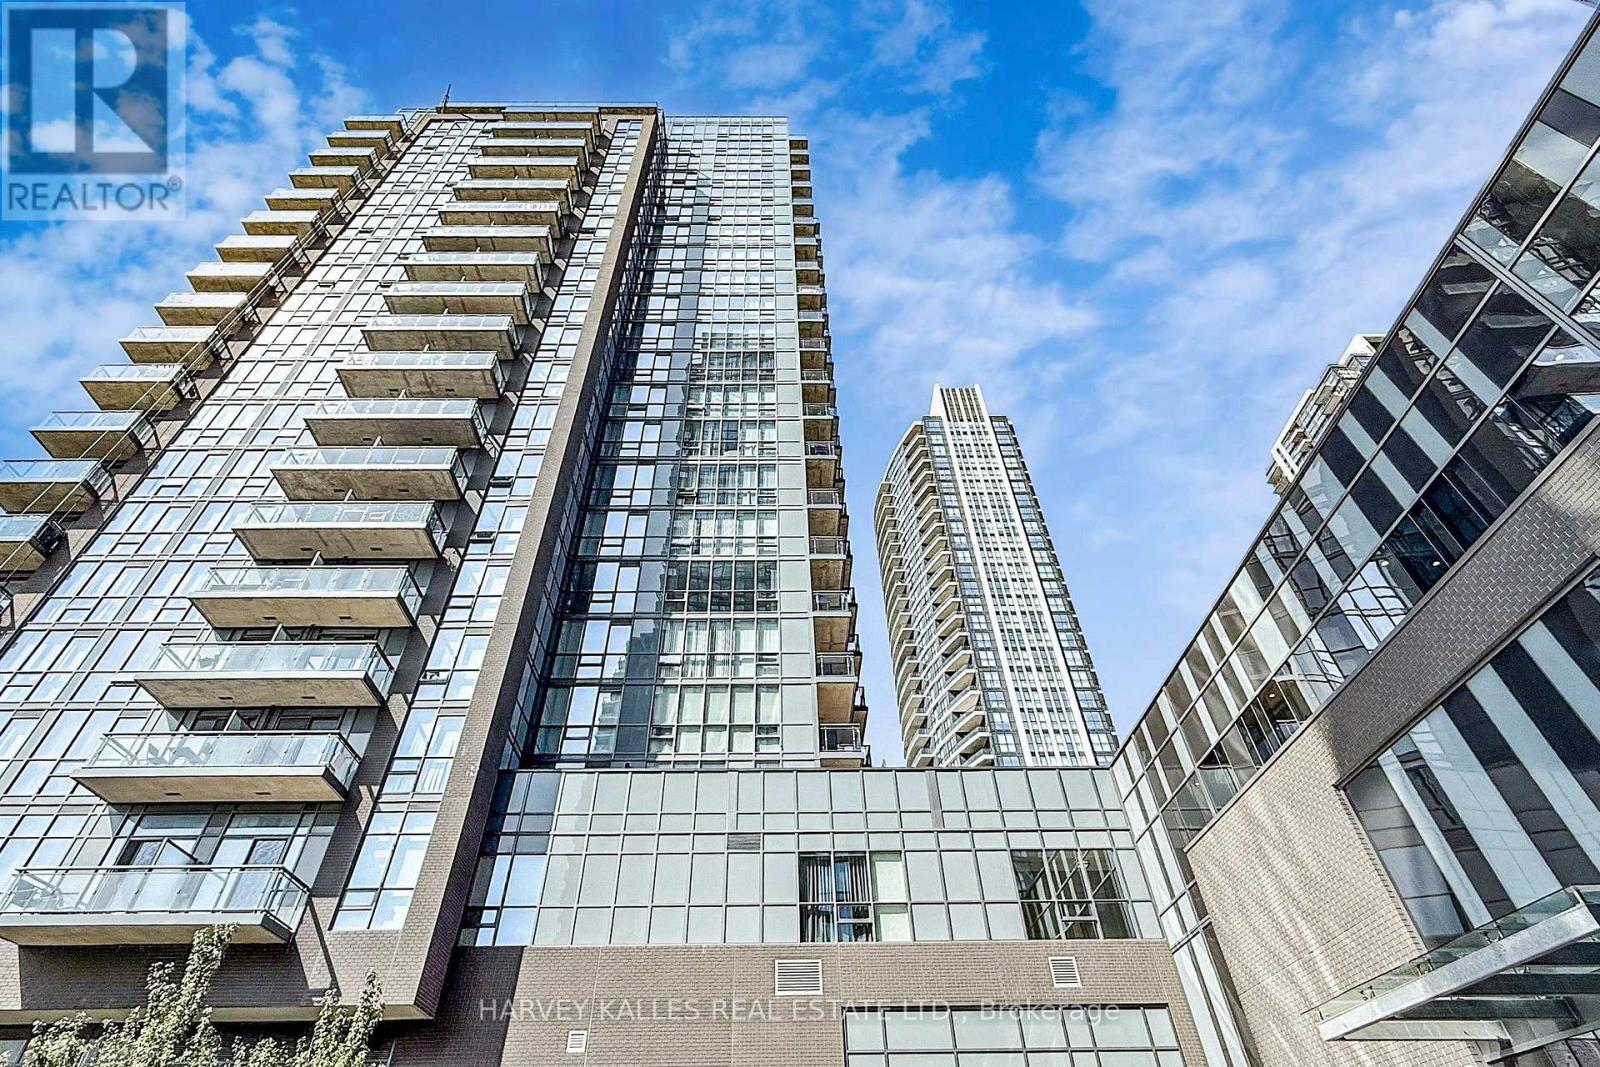
2115 - 5033 Four Springs Avenue
Mississauga, Ontario
Welcome to this bright and modern 1 bedroom + den suite at the sought-after Amber Condos by Pinnacle. This thoughtfully designed unit offers an open-concept layout with floor-to-ceiling windows that fill the space with natural light. The sleek kitchen features contemporary cabinetry, quartz countertops, and stainless steel appliances, seamlessly flowing into the living and dining area with a walkout to the private balcony. The spacious primary bedroom provides comfort and relaxation, while the very functional den is perfect for a home office with built in cabinetry and floating desk. A stylish 4-piece washroom and convenient in-suite laundry complete the interior. This unit also comes with one parking space and a locker for extra storage. Residents enjoy premium amenities including a fitness centre, indoor pool, sauna, party room, and 24-hour concierge. Ideally located near Square One, transit, restaurants, schools, and major highways, this condo is perfect for tenants with seeks convenience and comfortable living. (id:49269)
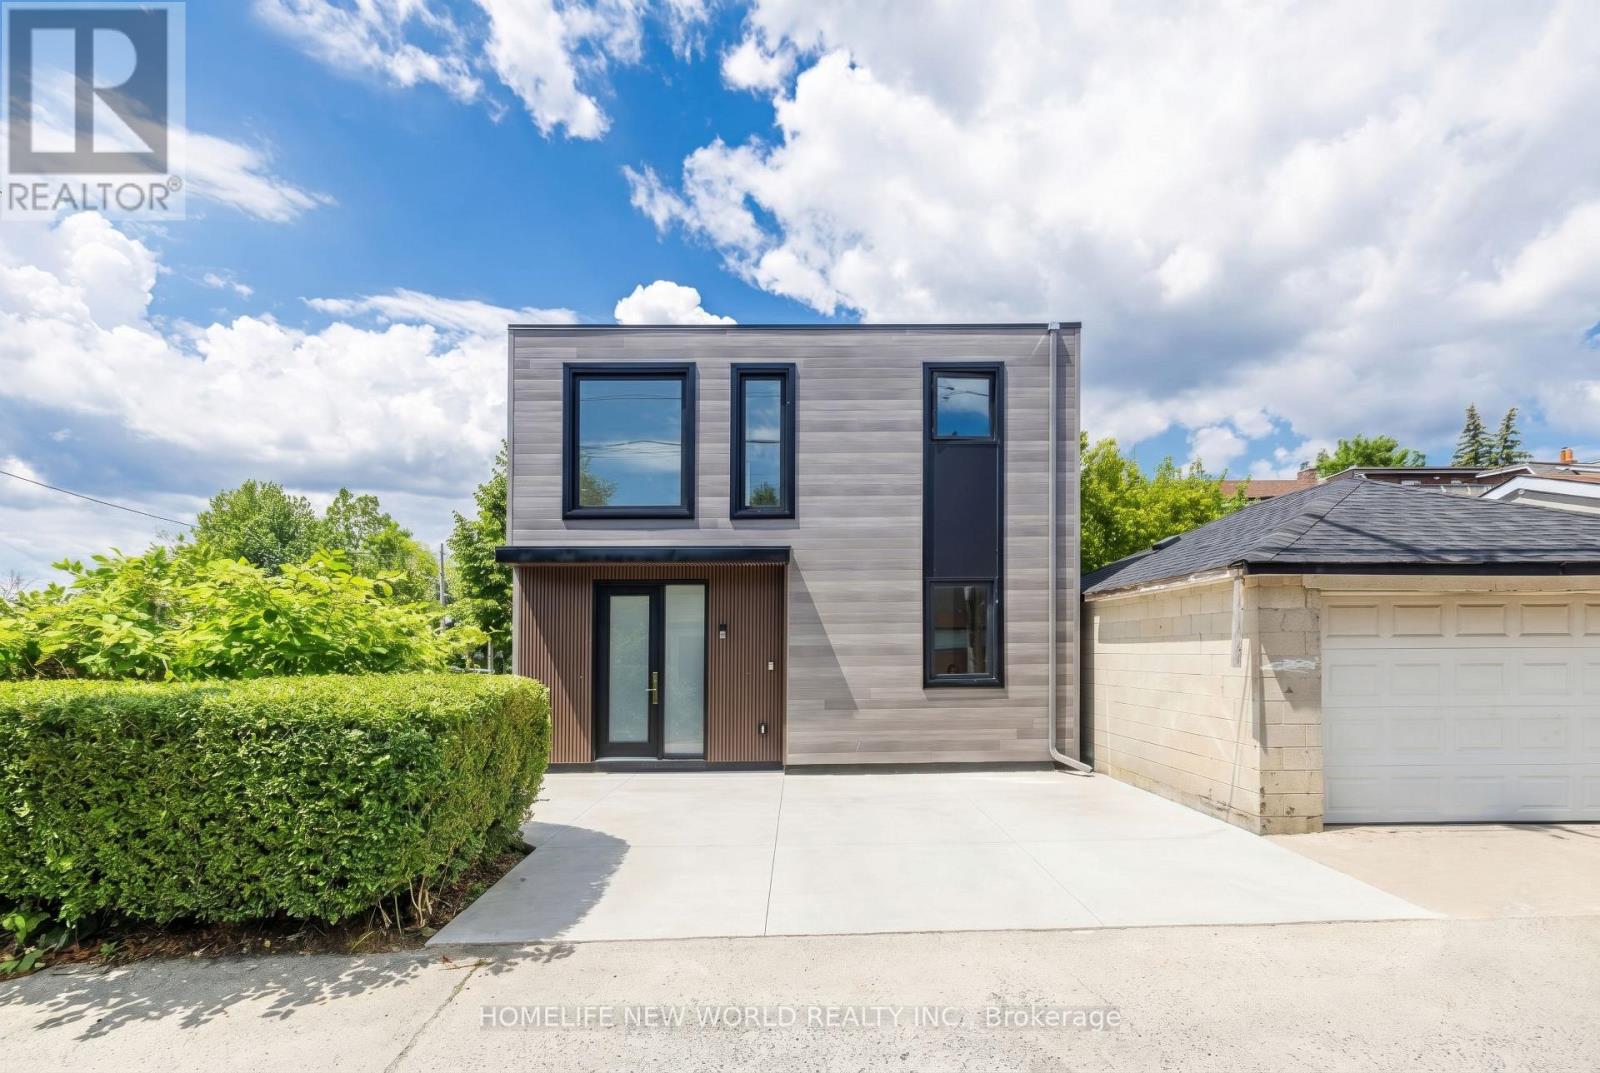
Laneway - 679 Gladstone Avenue
Toronto, Ontario
**Welcome to 679 Gladstone Laneway**, a brand-new custom-built laneway home nestled in the vibrant and sought-after Wallace Emerson community. Thoughtfully designed with **10-foot ceilings**, abundant natural light, and **zero wasted space**, this home offers a functional layout that perfectly blends modern style with everyday comfort. The main floor features a versatile office that can easily be converted into a guest bedroom, complemented by a full bathroom for added convenience. The open-concept living and dining area flows seamlessly into a chef-inspired kitchen featuring premium built-in European appliances, a spacious quartz island, a large pantry, and cabinetry-perfect for entertaining, family gatherings, or casual breakfasts. Walk out directly to your private backyard, creating an ideal indoor-outdoor living experience. Upstairs, a skylight brightens the hallway and fills the second floor with natural light. The serene primary bedroom offers a spa-inspired ensuite, a generous walk-in closet, and large windows that create a bright and relaxing atmosphere. Every detail of this custom home has been carefully considered to maximize comfort, functionality, and contemporary living. Located in the heart of Wallace Emerson, this exceptional home is just minutes from parks, schools, transit, restaurants, cafes, and all the amenities that make this thriving neighbourhood one of Toronto's most desirable places to call home. Tenant Pays 50% for All Utilities ,Hot water tank rental. (id:49269)
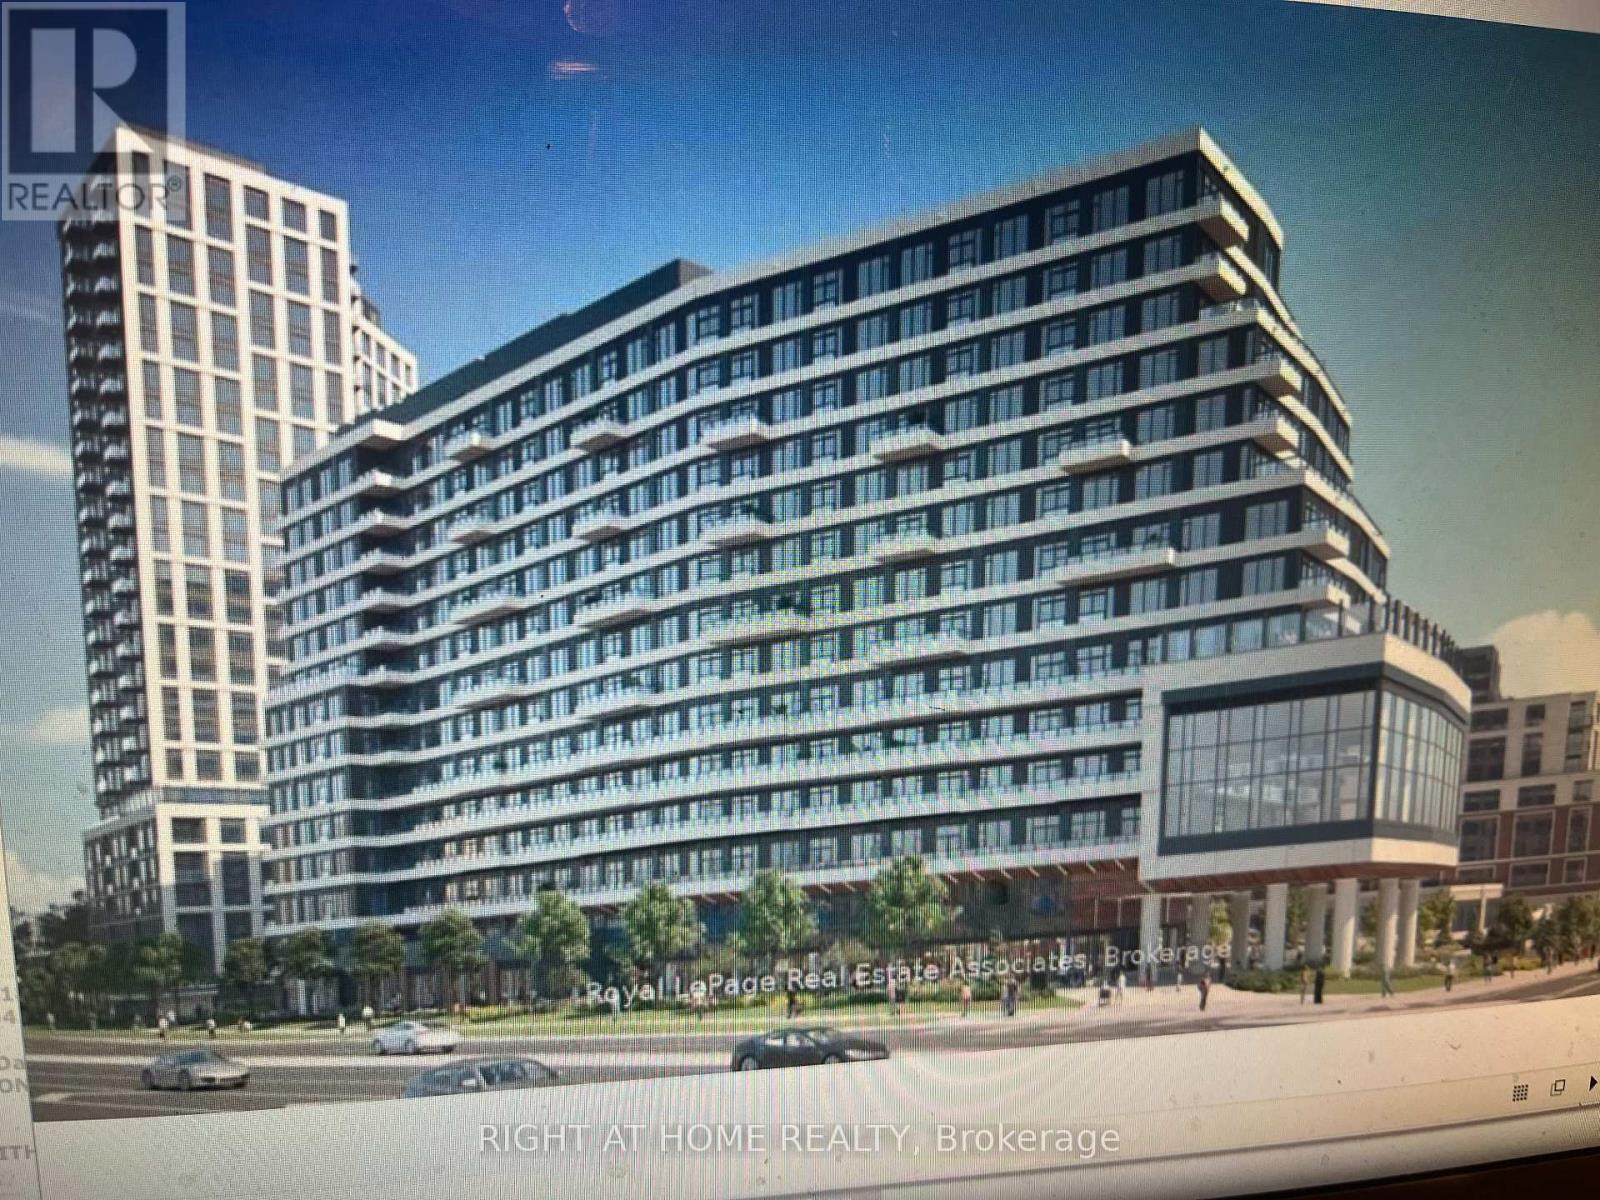
1103 - 2485 Eglington Avenue West Avenue W
Mississauga, Ontario
Welcome to Kith Condominium, unit features 2-Bedroom,2 Washroom and parking spot underground. and Locker. Prime Location near Credit Valley Hospital & Erin Mills Center Shopping Mall!. If you are looking for the perfect blend of comfort, convenience, and modern living, this newly built 2-bedroom condo is for you. Key Features are: Spacious bedrooms with clear view, modern finishes, One underground parking spot, Open-concept living area with natural light, Oversized balcony, Stainless Steel appliances, In-suite laundry for ultimate convenience, Secure building with professional management, Exercise room and Plenty of more amenities. Location Highlights: Just steps from Credit Valley hospital - ideal for medical professionals, Steps away from Erin Mills shopping mall, dining, and entertainment, Easy access to public transit and major roadways, 403 and Winston Churchill MiWay transit hub. (id:49269)
6 Westrose Avenue
Toronto, Ontario
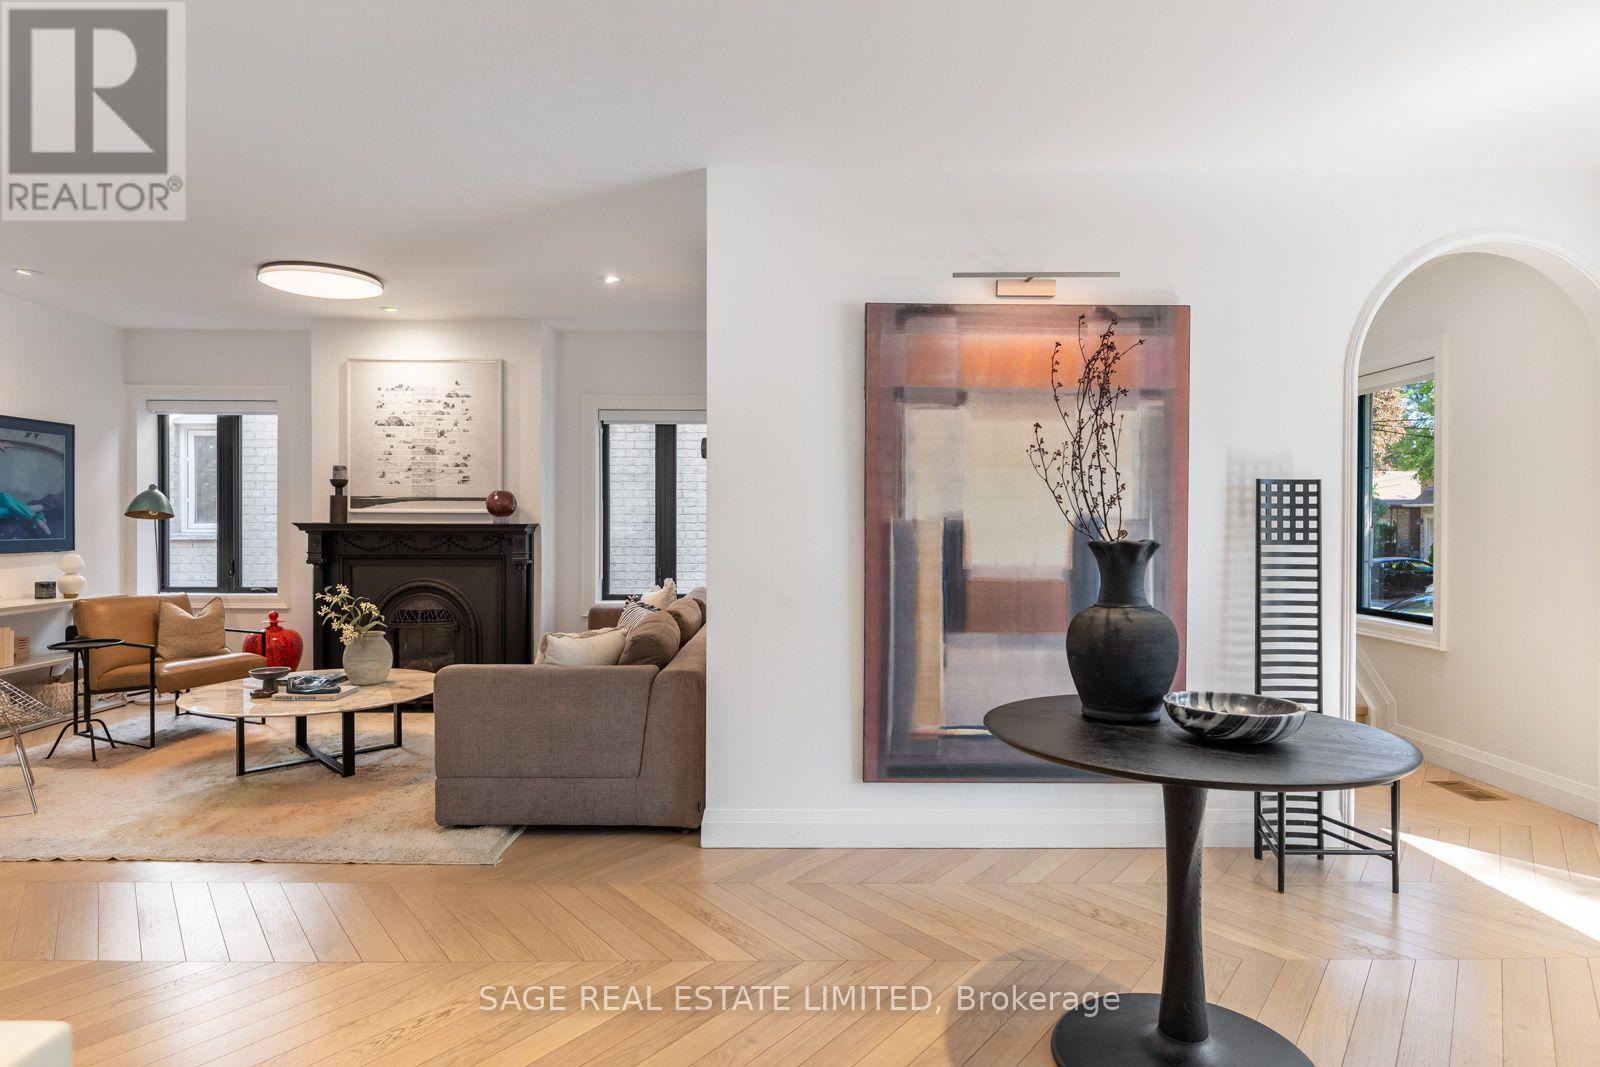
Welcome to 6 Westrose Ave, where timeless Kingsway character meets sophisticated contemporary design. Extensively renovated with exceptional attention to detail, this impressive home offers beautifully connected living spaces, designer finishes, seamless indoor-outdoor living and a professionally landscaped front yard. The open-concept main level showcases herringboneChevron hardwood oak floors and a spacious living room with a Valor statement fireplace. The stunning kitchen features sleek custom cabinetry, dramatic marble counters and backsplash, a waterfall island, premium stainless-steel appliances, a Frankesink, faucet and pot filler and abundant storage. A sun-filled family/dining area overlooks the backyard, with expansive sliding doors opening to the deck, backyard and gardens. A stylish powder room with a Quartzite countertop and convenient side entrance with pet cleaning station complete the main floor. Upstairs, skylights fill the hallway with natural light. The primary retreat features a walkout to a large glass-railed terrace overlooking the treetops, a custom walk-in closet and a spa-inspired ensuite with a freestanding tub, double vanity, glass shower and elegant fixtures. Additional bedrooms, a beautifully finished bathroom, home office/bedroom and upper-level laundry offer excellent functionality. Hunter Douglas custom blinds on main and upper levels, including automated Luminette shades in the dining room and primary bedroom. The finished lower level provides a spacious recreation room, fitness area, additional bedroom, contemporary bathroom and a rough-in kitchen. Outside, enjoy a private, tree-lined backyard with a large deck, lawn, mature landscaping and a large shed. Located on a quiet street in TheKingsway, surrounded by mature trees and beautiful homes, with easy access to Bloor Street shops and dining, subway transit, parks, trails, schools and everyday amenities. (id:49269)
3901 - 33 Shore Breeze Drive
Toronto, Ontario
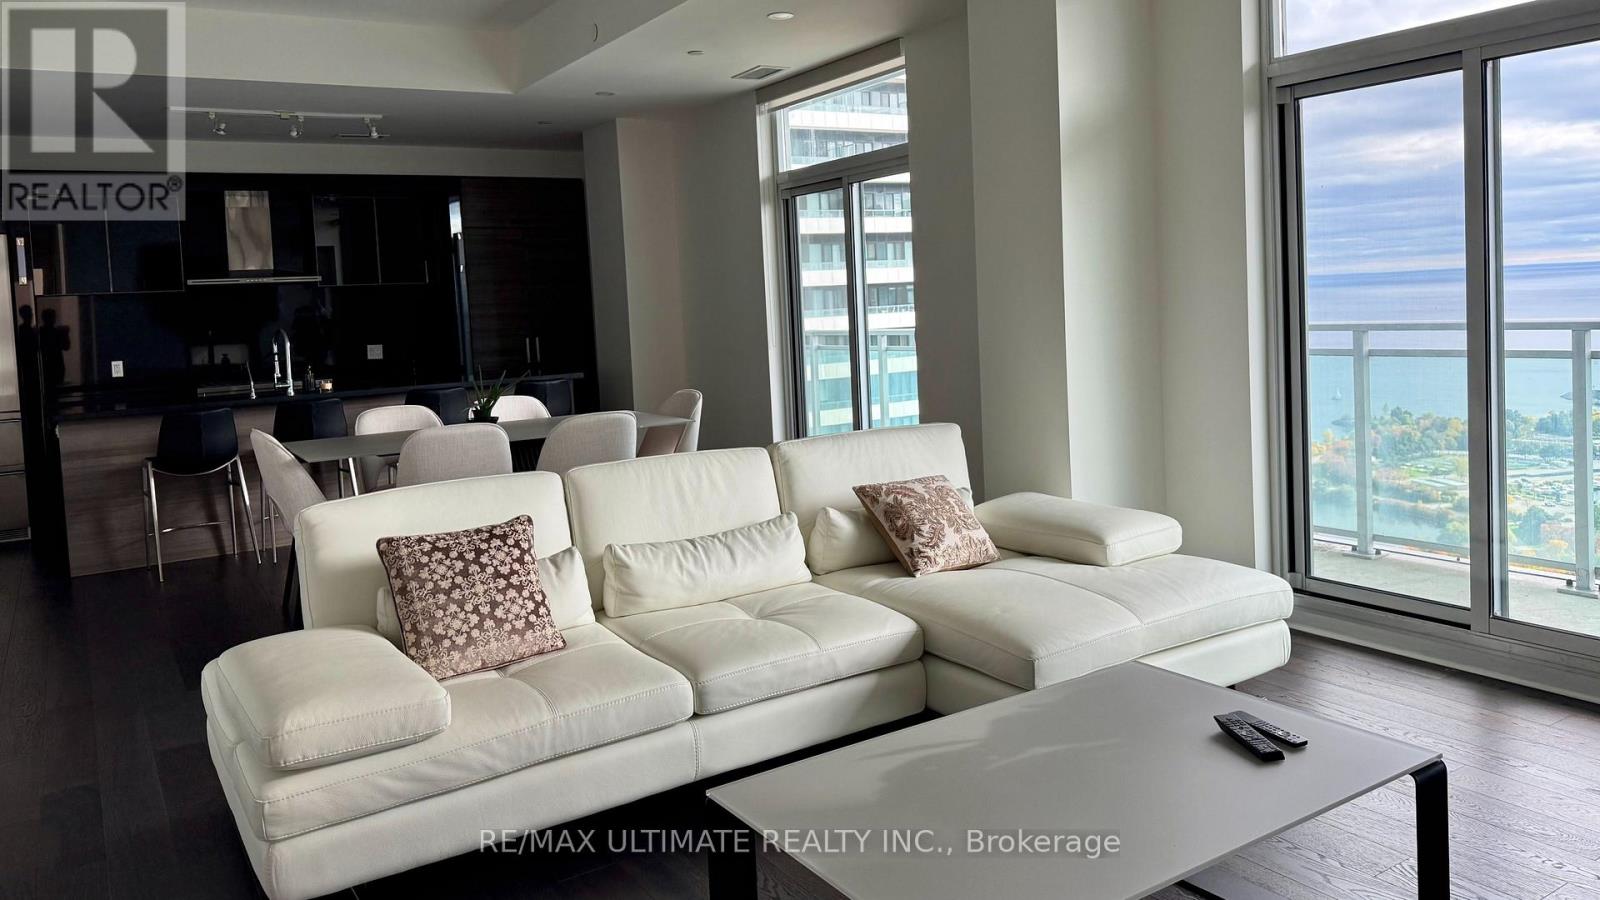
Jade Waterfront Condos - Stunning 1,600 sq.ft. Emerald Penthouse featuring 3 bedrooms, den, and 3 bathrooms, plus parking and locker room, with a 525 sq.ft. wrap-around balcony for a total of 2,125 sq.ft. of living space. Upgraded throughout with approx. $100K in enhancements including 10' smooth ceilings, pot lights, and hardwood floors. Modern double-sided fireplace between living room and den and a gourmet kitchen with large island. Walkouts to the balcony from every room with unobstructed lake and sunset views. Jade offers an unparalleled lifestyle with a comprehensive suite of amenities spread across three levels, including 24-hour concierge service and full video surveillance for peace of mind, elegant guest suites, a sophisticated dining and lounge area with a full bar, a virtual golf simulator, community gardening plots, a private theatre room, and a spacious party room perfect for entertaining. Fitness enthusiasts will appreciate the state-of-the-art gym featuring cardio machines, weight training equipment, and a dedicated yoga studio, while the resort-style pool and hot tub provide the ultimate in relaxation. Outdoor living is equally impressive, with a beautifully appointed dining area complete with BBQs - making Jade a truly full-service building where every conceivable comfort is at your fingertips. (id:49269)
204 - 55 Via Rosedale
Brampton, Ontario
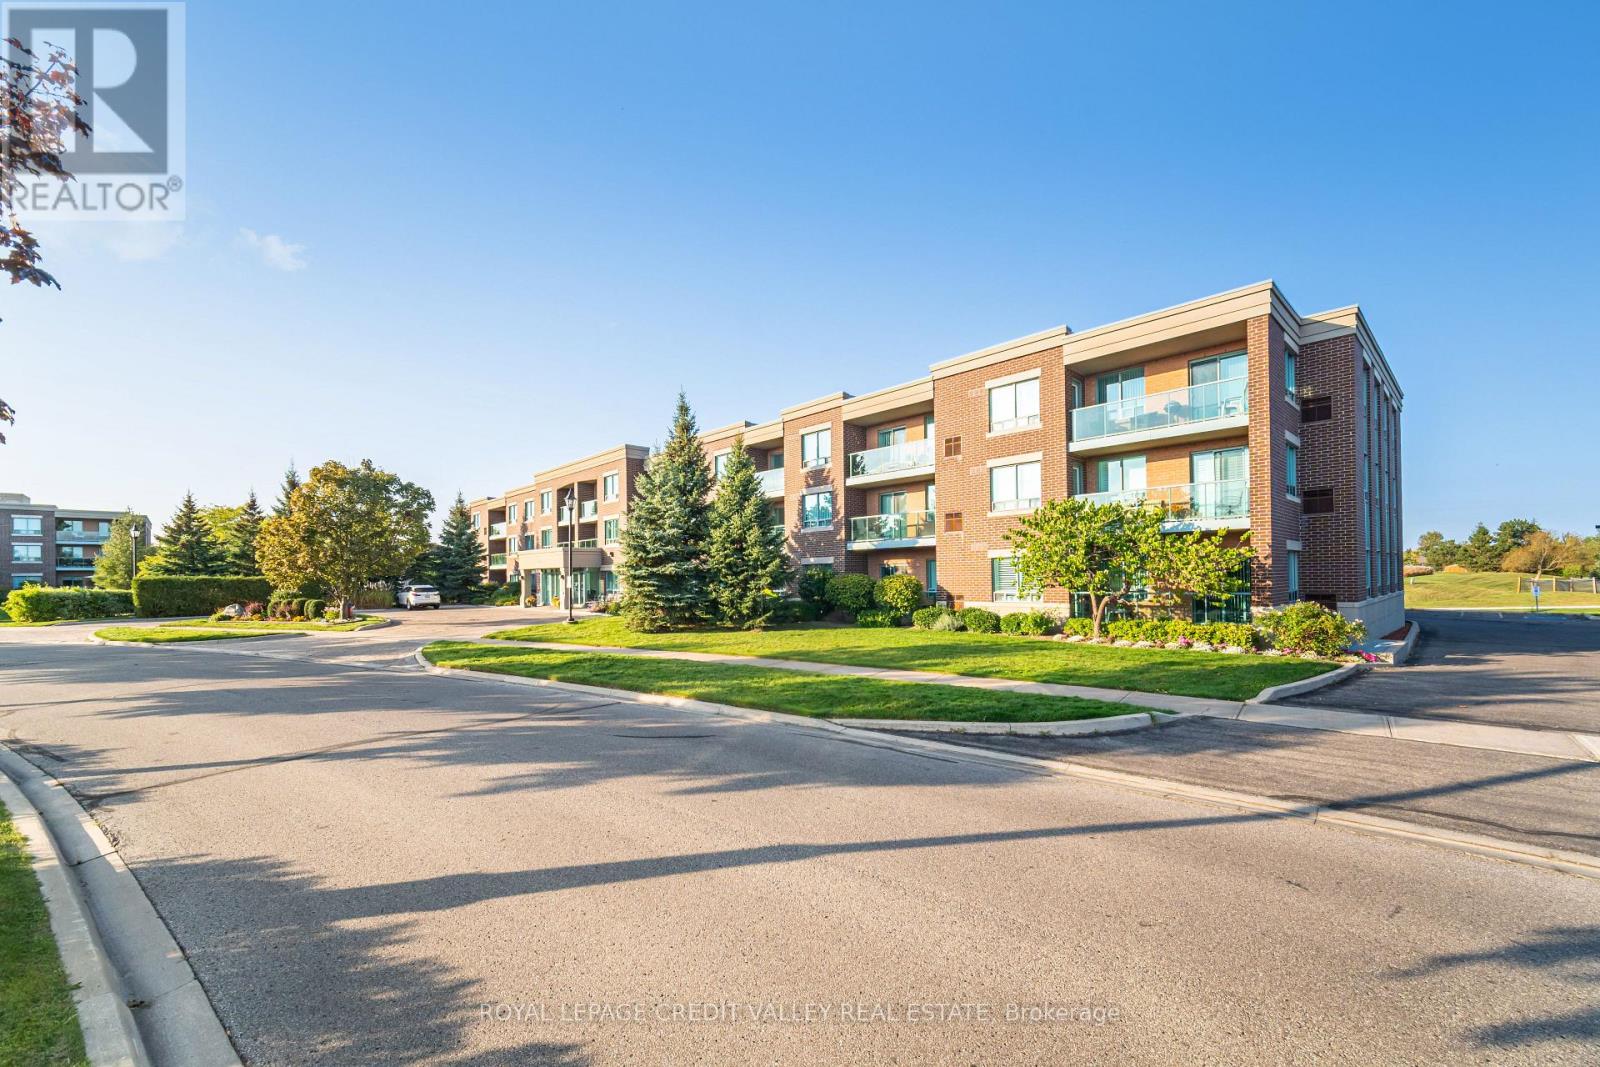
An exceptional opportunity awaits in the highly sought-after Rosedale Village, a secure gated community designed for relaxed, active adult living. This bright and beautifully appointed condo offers tranquil, unobstructed golf course views and a rare level of privacy, being the only building in the community that backs directly onto the course. The spacious two-bedroom, one-bathroom suite features a thoughtfully designed open-concept layout, with generous living and dining areas that extend seamlessly onto a private balcony-an ideal spot for morning coffee or evening relaxation. The contemporary kitchen is both stylish and functional, featuring granite countertops, stainless steel appliances, a modern backsplash, and a convenient breakfast bar perfect for casual meals or entertaining guests. The spacious primary bedroom is filled with natural light and comfortably accommodates a king-sized bed. Additional highlights include ensuite laundry, central air conditioning, a dedicated parking space, and a conveniently located locker alongside the parking spot. Residents have access to an impressive array of resort-style amenities, including a nine-hole golf course, tennis courts, lawn bowling, shuffleboard, and beautifully maintained outdoor spaces. The clubhouse offers even more opportunities for recreation and socializing, with an indoor saltwater pool, sauna, fitness centre, fireside lounge, party room, games room, and auditorium hosting a variety of regular social events and gatherings. Ideally situated close to parks, schools, shopping, major commuter routes, and Trinity Common Mall, with more than 60 retail and dining options nearby, this exceptional residence offers the perfect blend of comfort, privacy, recreation, and convenience. (id:49269)

516 - 3091 Dufferin Street
Toronto, Ontario
Welcome To Treviso 3 Condos - SICILIA Model Offers 489 Sqft + Balcony To Enjoy The Outdoors. Suite Features Stainless Steel Appliances, Floor To Ceiling Windows And Hardwood Floor Throughout. Minutes To Lawrence Subway, Yorkdale Mall. Entertainment, Restaurants, Public Transport, Park, Schools, Close To 401 And Much More! (id:49269)