
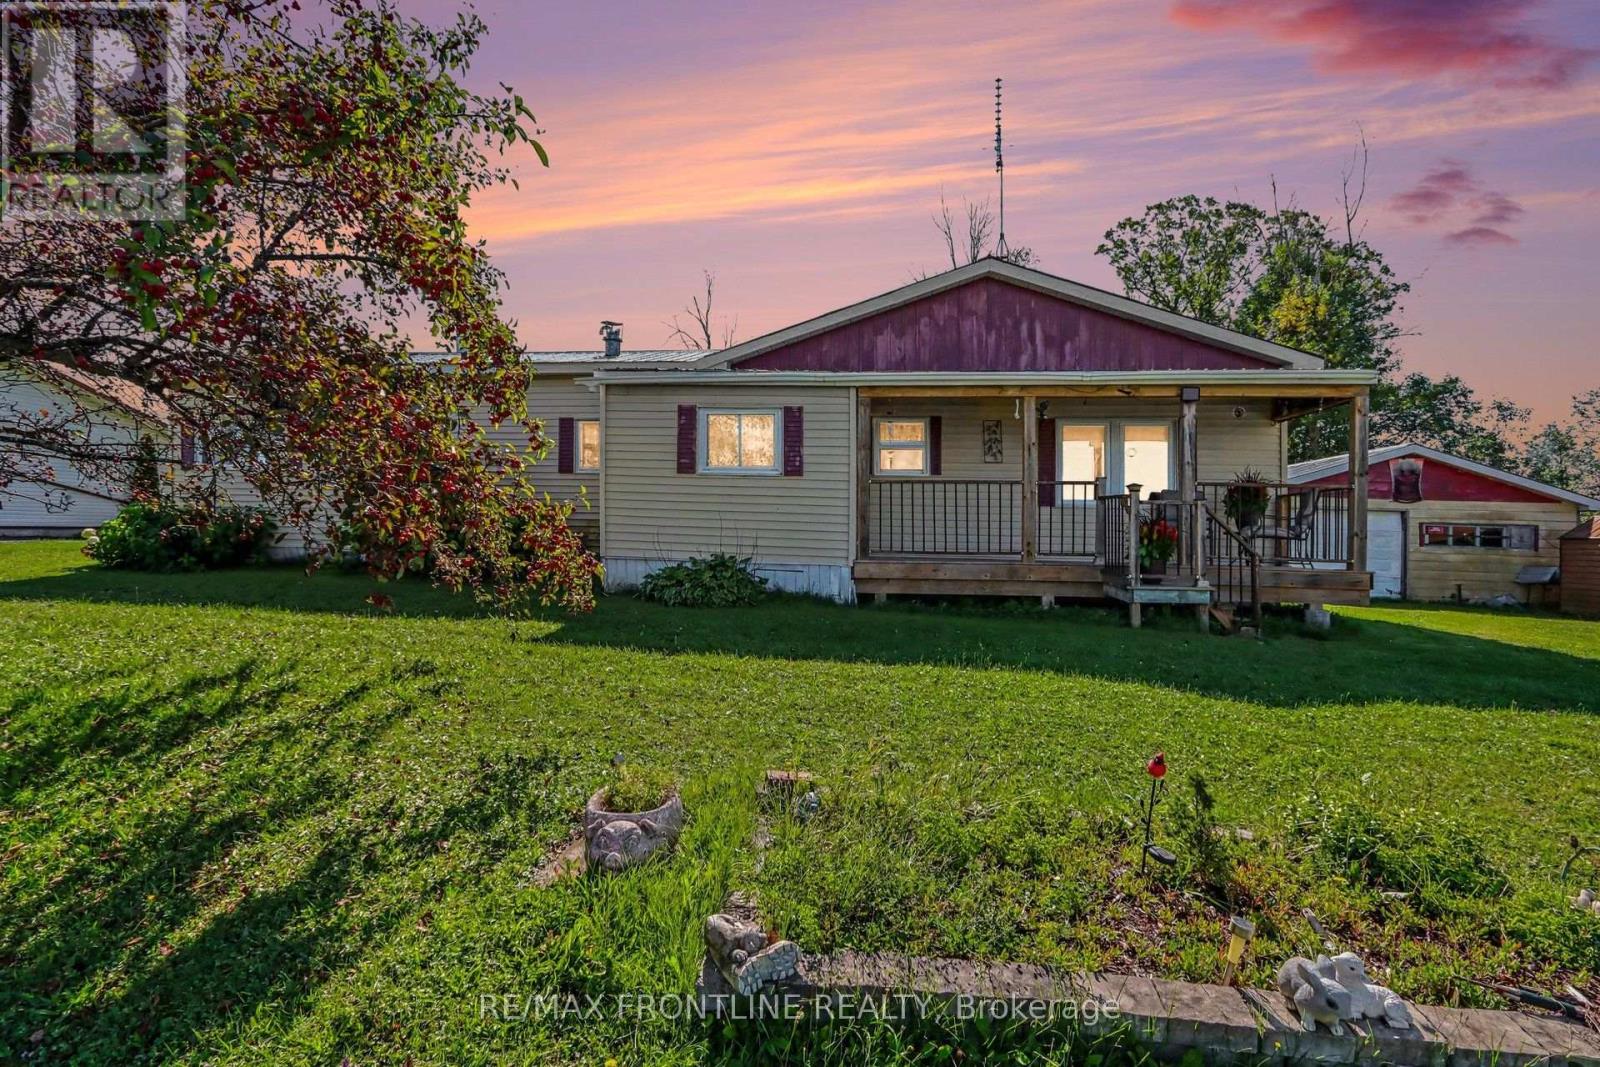
2113 Christie Lake Road
Tay Valley, Ontario
Looking for an affordable way to get into the housing market? This charming country property in Tay Valley Township offers the perfect opportunity to enjoy homeownership without the high costs and upkeep of a larger home.Set on a generous 115' x 152' freehold lot, this move-in-ready home is located on a great road, less than 10 minutes from historic Perth. Enjoy peaceful country surroundings while staying close to shopping, restaurants, and everyday amenities.Inside, you'll find approximately 1,100 sq. ft. of comfortable living space, with two bedrooms, hardwood flooring, large windows, and a bright living room overlooking the countryside. Two decks offer the perfect spots for morning coffee, summer barbecues, or simply relaxing and enjoying the view.Love the idea of keeping monthly expenses manageable? Property taxes are approximately $1,350 per year, hydro averages around $110 per month, and propane costs approximately $1,000 annually. With a freehold lot, well and septic, and a home that's easy to maintain, this property offers an appealing opportunity to make homeownership more affordable.And here's the real bonus-a 24' x 24' detached heated garage/workshop! Fully wired with electricity and equipped for a welder, this versatile space is ready for your hobbies, woodworking, mechanical projects, storage, or home-based business. It's a fantastic feature for anyone who needs extra room to work, create, and play.The home is clean, comfortable, and ready to move into, with some dated finishes that give you the freedom to add your own style over time. Settle in now before the snow!! (id:49269)
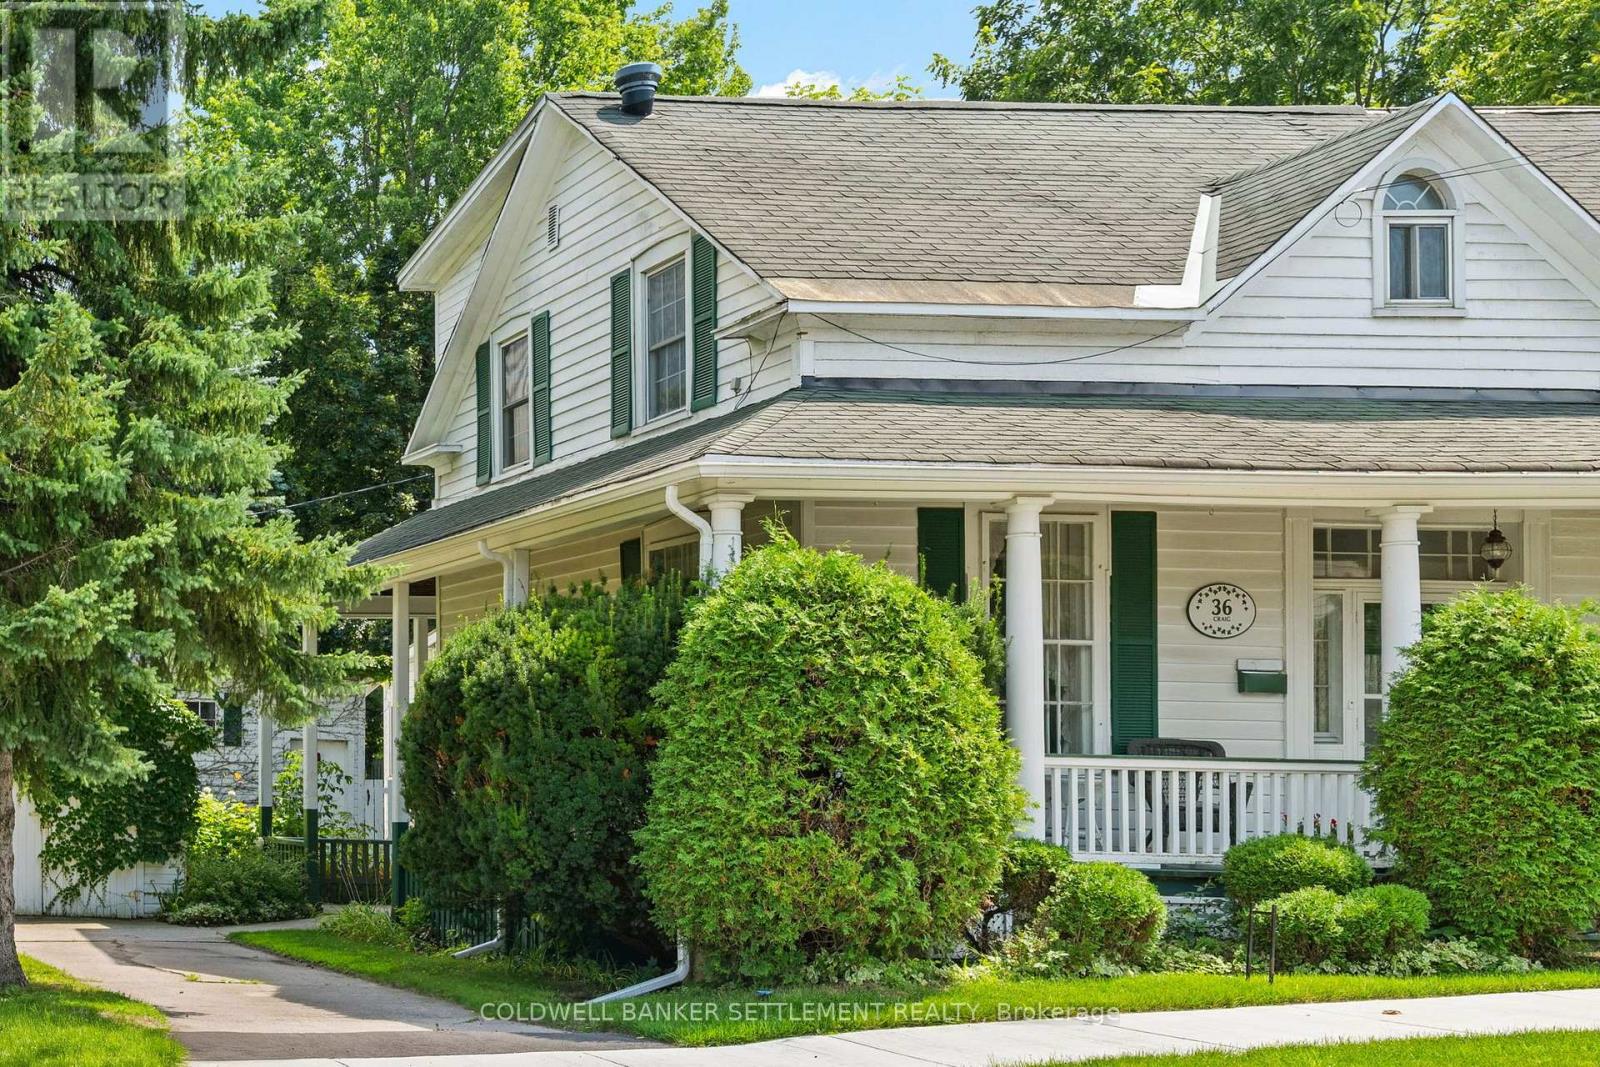
36 Craig Street
Perth, Ontario
Historic 1845 charmer in heritage Perth! This warm and inviting 3 bedroom, 2 bath semi-detached home is full of history. In 1886 it was purchased by the Kerr family becoming part of the Kerr Farm and named "Tara Cottage". At some point it was divided into 2 homes and now several owners later it is ready for a new family who will love its character and the very private backyard - reminiscent of an "English Country Garden" - a specially constructed butterfly garden, perennials galore, evergreen privacy hedge. Hardwood floors, tall ceilings, gas fireplace insert in living room that can be enjoyed while entertaining in the dining room. Sun porch to backyard is currently used as an office. Side door exit to one of the driveways and quaint courtyard. Convenient corner property with additional driveway on the side street for plenty of parking. Carriage house/Garage that is used for storage could be opened for a vehicle. Spacious kitchen big enough for a breakfast table with wood cabinetry, high and dry basement with cold storage and laundry plus extra storage. On the second level all 3 bedrooms are a good size with the main bath. Watch the world go by on the old fashioned covered front porch. Inclusions: Refrgierator, Freezer, Stove, Washer, Dryer, Dishwasher (id:49269)
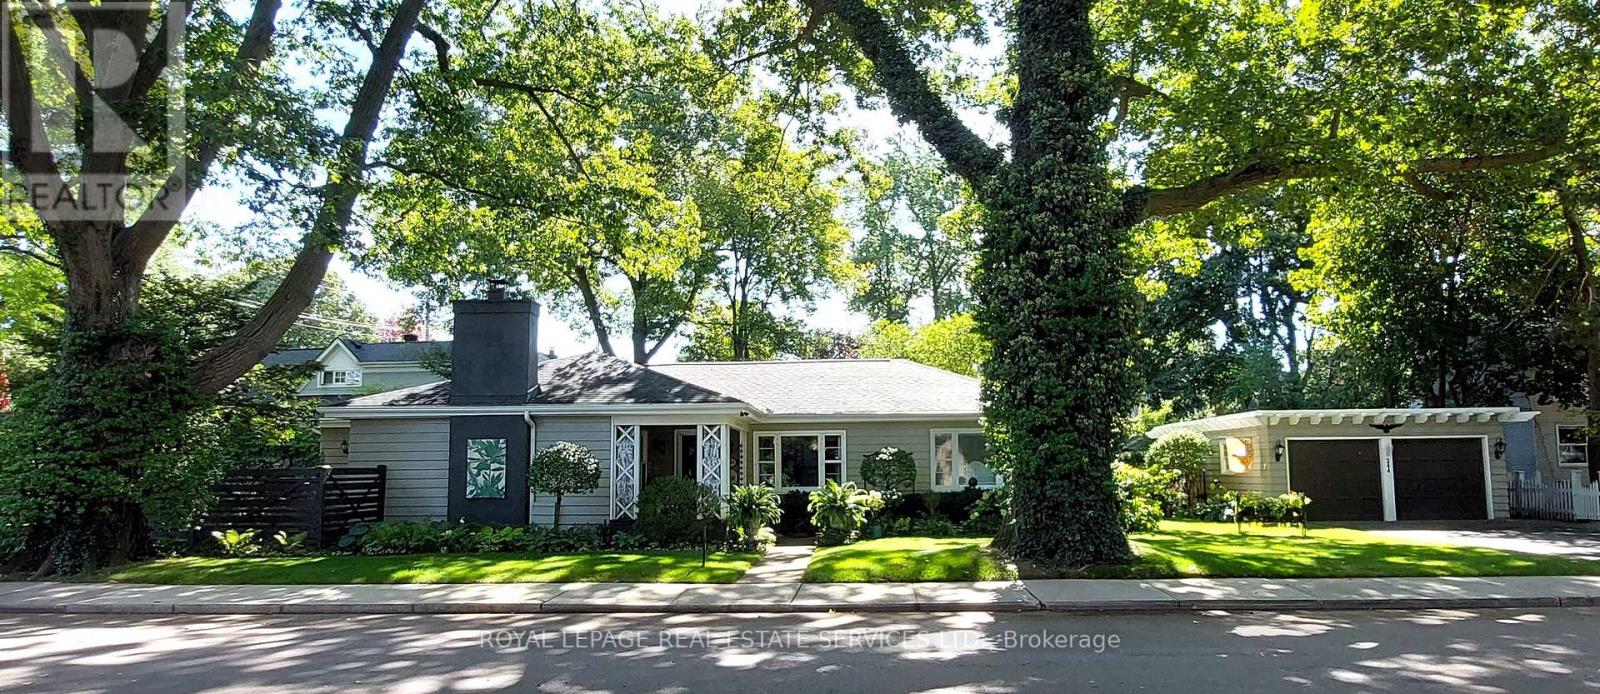
344 Maple Avenue
Oakville, Ontario
Welcome to 344 Maple Avenue, an excellent example of an Old Oakville Craftsman-style bungalow on a huge lot. From the moment you arrive, you'll know you've found something special - starting with the welcoming front porch, the perfect spot to enjoy your morning coffee. This deceptively spacious 3-bedroom home features impressively large living and dining spaces, great for entertaining family and friends. It is flooded with natural light from its multiple large windows and glazed doors, yet it maintains a cozy ambiance with its wood-burning fireplace, hardwood floors throughout, and custom built-in cabinetry. The character-filled kitchen offers a highly functional layout and the bright breakfast nook enjoys views of the spectacular yard. The home is situated on an expansive 178 x 57 ft lot featuring beautifully landscaped grounds with mature trees and shrubs, perennial gardens, manicured lawns (with full sprinkler system), and multiple garden rooms, including a secluded courtyard for afternoon tea, and a private patio for evening cocktails. The oversized double-car garage is a huge bonus and a rare find in this area. This highly desirable enclave of quiet, tree-lined streets is just a short stroll from the shops of Olde Oakville Plaza, the Oakville Trafalgar Recreation Centre, Oakville GO, and everything downtown Oakville has to offer - including the harbour, lakeside parks and trails, casual and fine dining, shopping, the library, and the arts centre. The property also offers easy highway access and is within walking distance of top-tier public and private schools. This is a great opportunity to get into Old Oakville and it offers lots of options - move in and enjoy, add on and renovate to your taste, or build a new dream home on one of the largest lots in the neighbourhood. Zoning allows 25% lot coverage on this c.10,000 sq ft lot. The pictures and floor plans alone don't do this unique property justice. Book your visit to see it in person today! (id:49269)
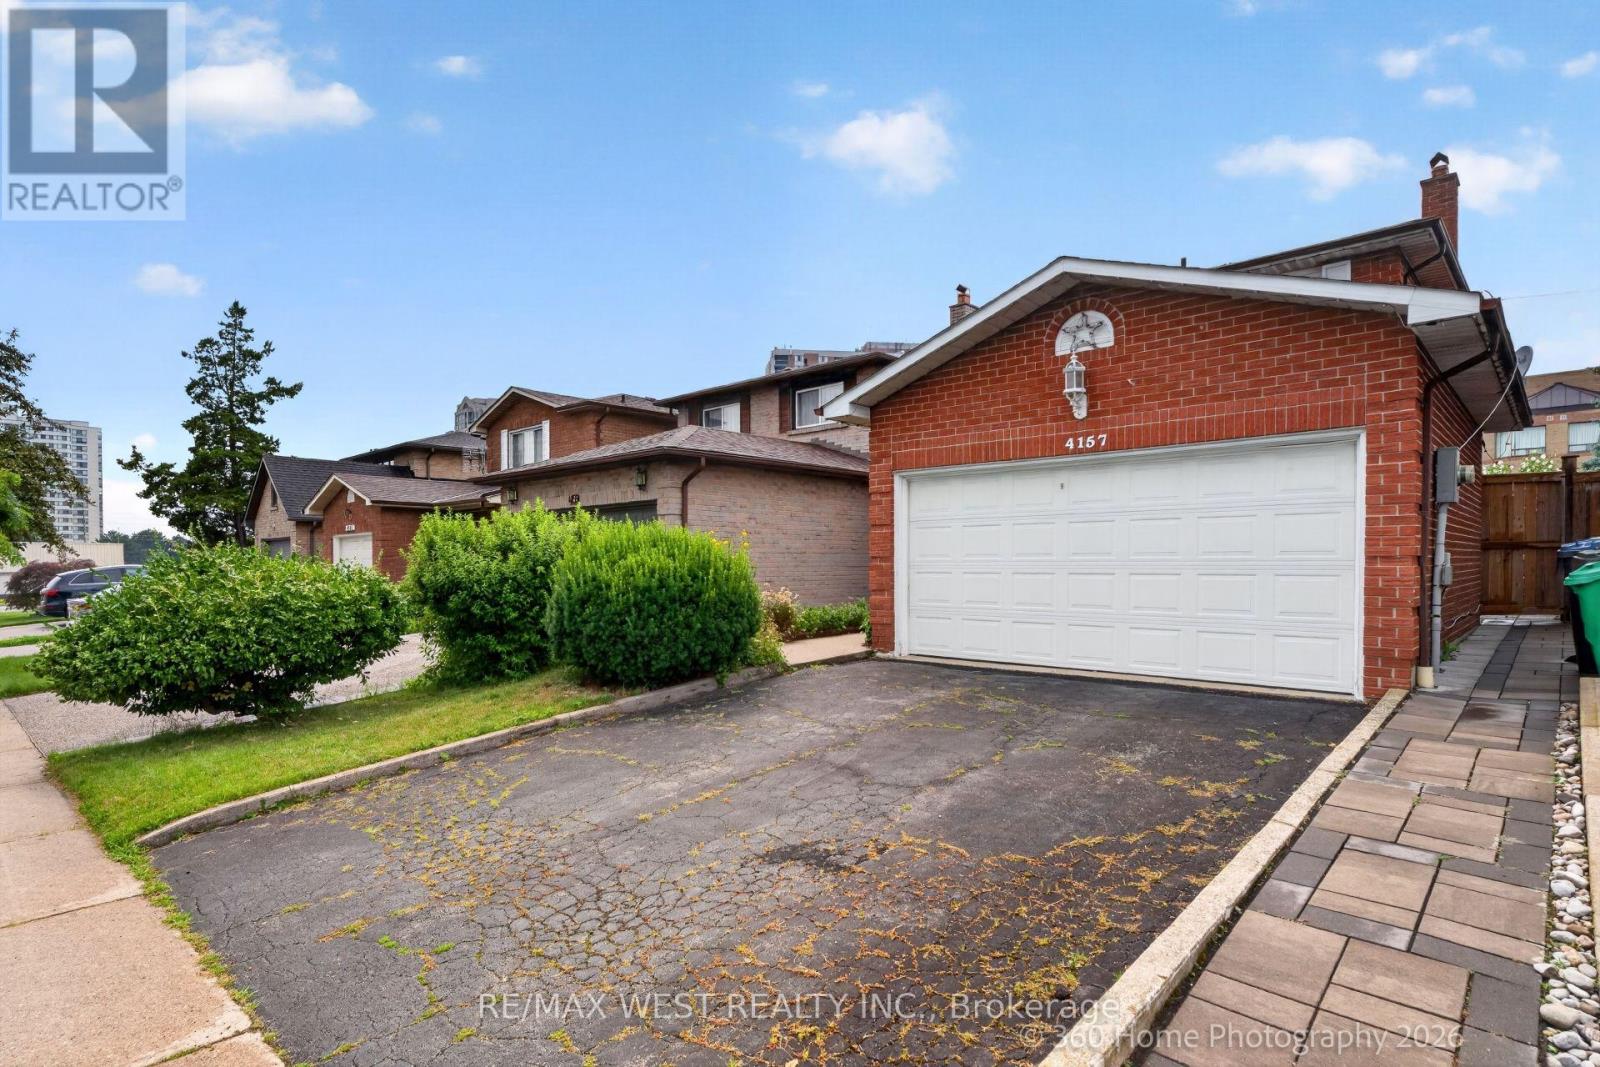
4157 Ottewell Crescent
Mississauga, Ontario
Act Now, Spacious Detached Home In Prime Location. Open Concept Main Floor, Combined Living And Dining With Parquet Flooring. Eat-In Kitchen With Walk Out To Patio And Secured Backyard. 3 Bedrooms On The Second Floor With Ample Closet Space, And 2 Bathrooms. Second Floor Boasts Parquet Floors In Bedrooms. Very Large Finished Basement With Additional Kitchen, Fireplace And Parquet Flooring. Close To Amenities, Walking Distance To Shopping, Transit Nearby, Minutes To Downtown. Desireable Rathwood Neighbourhood, Must See Home With 2 Car Garage. (id:49269)
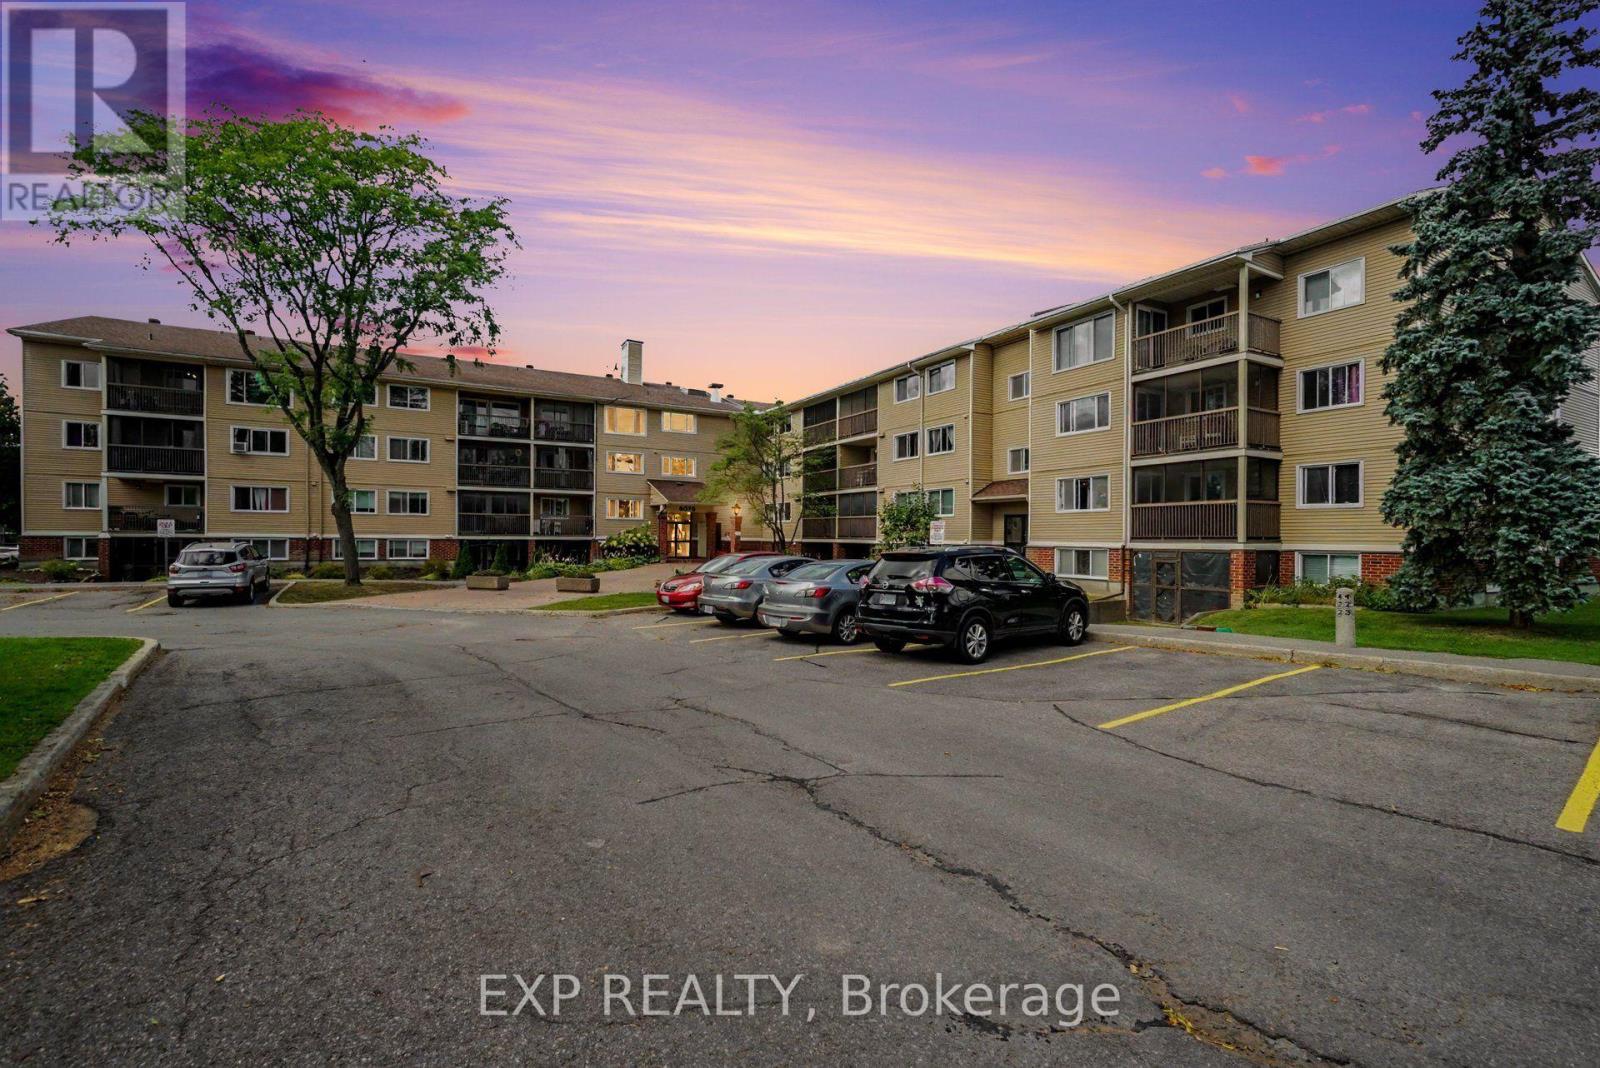
304 - 6376 Bilberry Drive
Ottawa, Ontario
Welcome To This Bright And Spacious 2-Bedroom, 2-Bathroom END UNIT Condo Offering Convenient One-Level Living In A Quiet, Well-Maintained Building. Ideally Located Just Steps From Nature Trails, The Ottawa River, Shopping, Transit, And With Quick Access To Highway 417. The Open-Concept Living And Dining Area Features Laminate Flooring, A Custom Roller Shade, And Patio Doors Leading To A Covered, Screened-In Balcony Overlooking Beautiful Mature Woods And Natural Surroundings. The Kitchen Offers Ample Cabinetry And Counter Space, A Ceramic Backsplash, Luxury Vinyl Flooring, Convection Oven, Dishwasher, And An Oversized Walk-In Pantry/Storage Closet. The Generous Primary Bedroom Features Laminate Flooring, A Full Wall Of Closets, And A Private 4-Piece Ensuite. A Second Bedroom And Full Bathroom Provide Excellent Flexibility For Guests, A Home Office, Or Additional Living Space. Additional Features Include A Private Storage Unit, Access To A Secure Bike Storage Room, And One Parking Space. Enjoy Peaceful, Low-Maintenance Living In A Clean, Quiet And Well-Managed Condominium Community Surrounded By Nature While Remaining Close To Everyday Amenities. Tenant To Pay Hydro, Internet & Insurance. (id:49269)
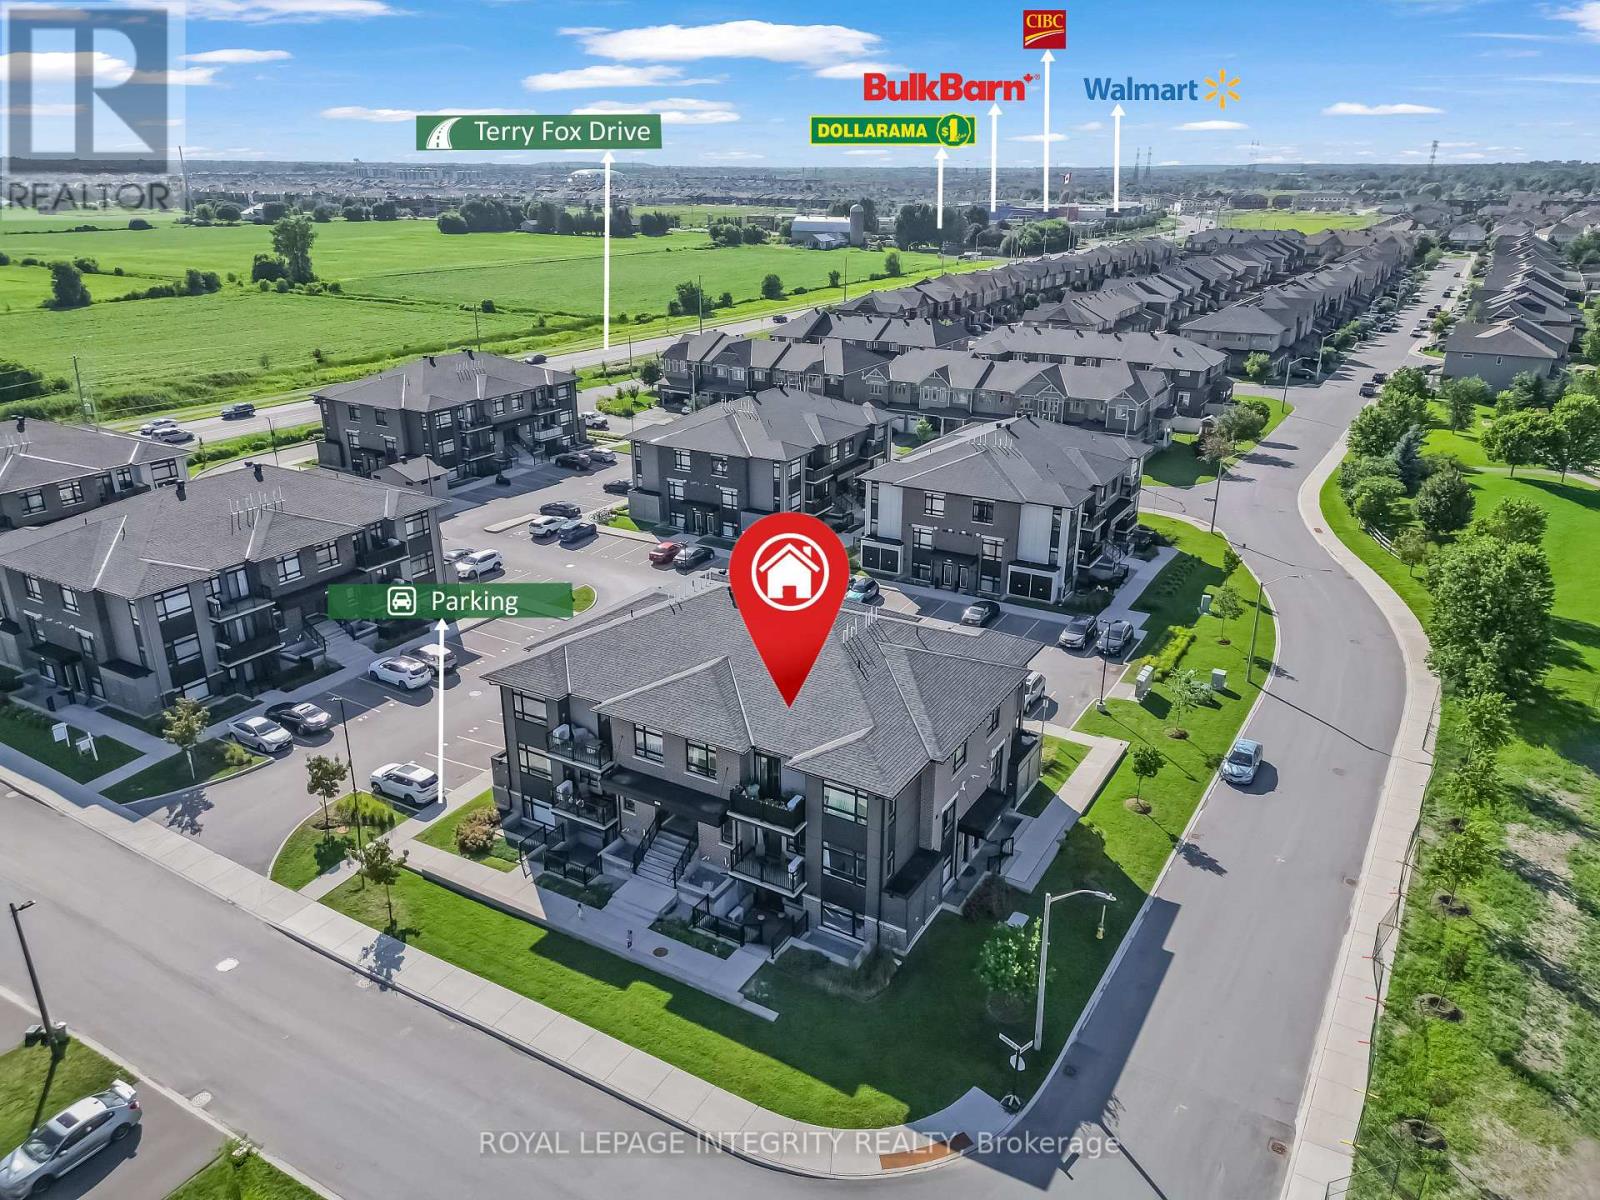
H - 55 Overberg Way
Ottawa, Ontario
Modern 2-Bedroom Corner Unit for Rent in Kanata. Welcome to Zen Urban Flats, where modern living meets comfort and convenience.This beautifully maintained, owner-occupied 2-bedroom corner end-unit in the sought-after Bridlewood Trails community offers a bright, contemporary, and low-maintenance lifestyle. Featuring a stair-free layout with no carpet throughout, this home boasts a modern kitchen with quartz countertops, a functional island, and ample cabinetry. Enjoy the convenience of in-suite laundry and your own private balcony. The corner-unit design offers windows on multiple sides, bringing in plenty of natural light, while the bedroom windows overlook peaceful green park views for added privacy and a relaxing atmosphere. Ideally located close to parks, tennis courts, schools, shopping, restaurants, and everyday amenities, this home also offers convenient access to Highways 416 and 417 via Terry Fox Drive and Eagleson Road, making commuting throughout Ottawa a breeze. Enjoy modern condo living in a prime Kanata location, with comfort, privacy, and convenience all in one place! (id:49269)
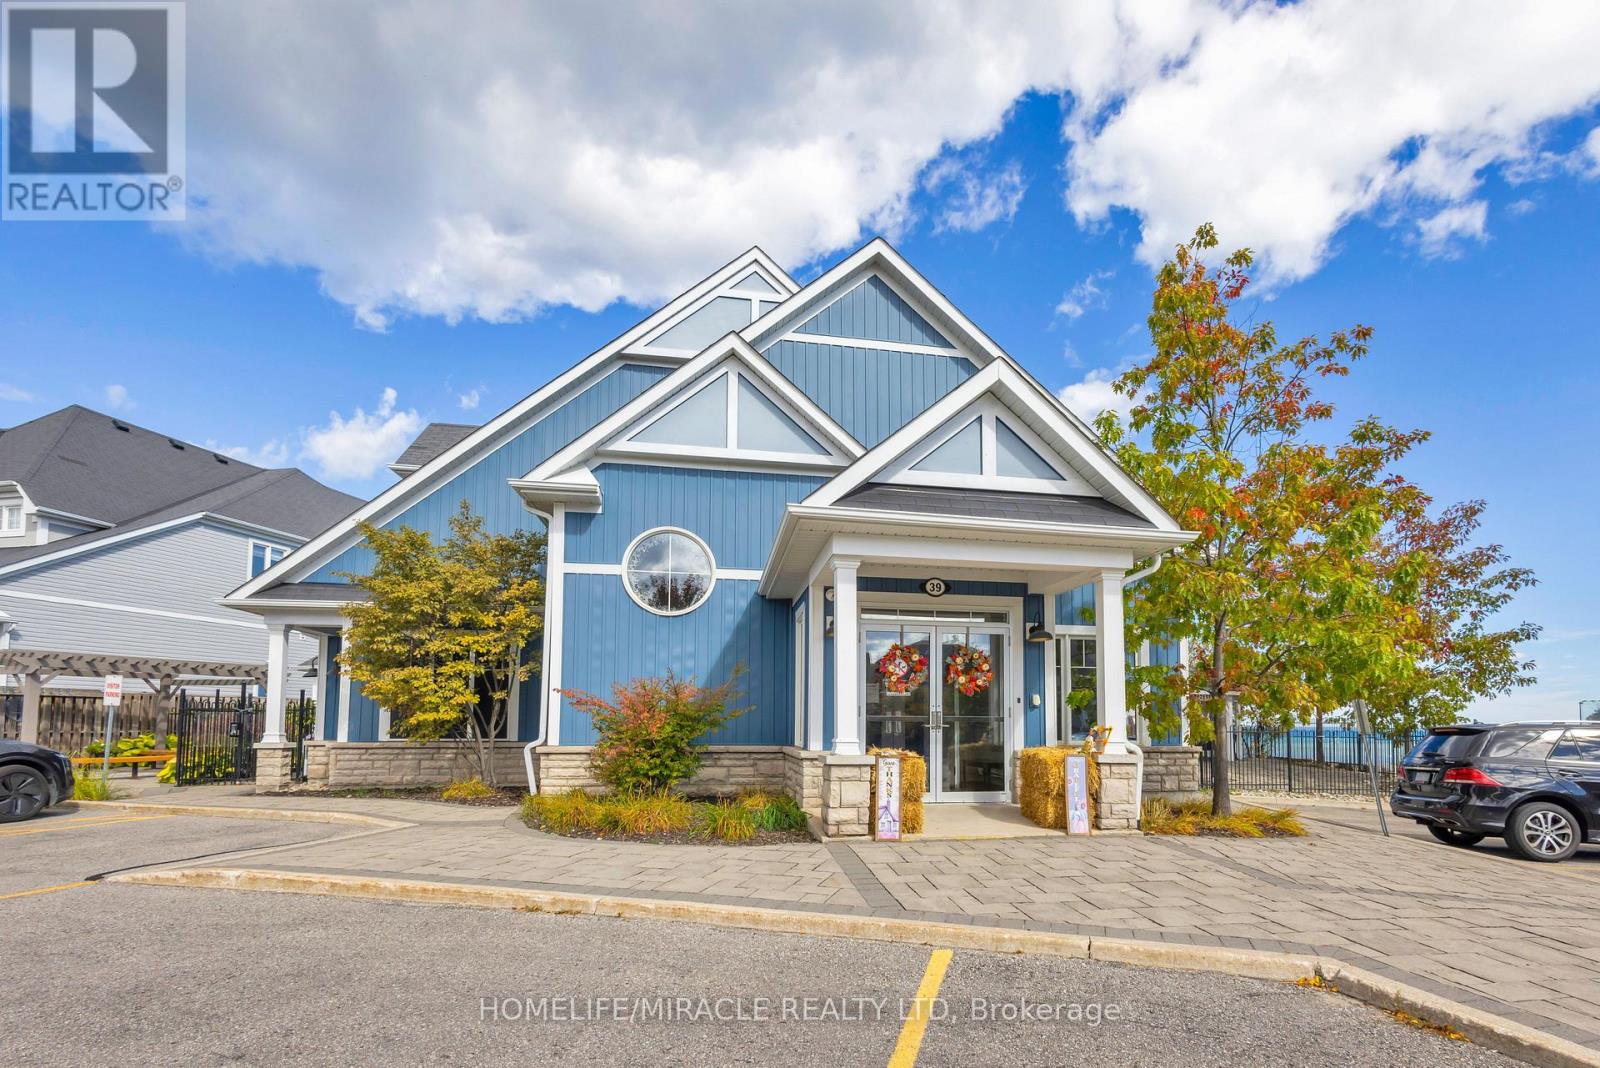
Basement - 21 Waterview Road
Wasaga Beach, Ontario
Welcome to this Beautiful 3-Bedroom 2 Full bathroom Legal basement apartment with separate entrance , located in a peaceful and desirable waterfront community in Wasaga Beach. This spacious rental offers a wonderful combination for comfort, Privacy, Convenience and Resort- Style Living. Perfect for a professional couple, working family or responsible tenants looking for a quiet and well maintained place to call home. Access to fantastic community, amenities including a Swimming pool, fitness gym and Sauna. Beautiful waterfront surrounding and a relaxing atmosphere. Peaceful residential neighborhood, with excellence privacy. Convenient access to Shopping, Groceries, restaurants, Costco and everyday necessities. Near to Casino, easy access to Collingwood and the popular Blue Mountain resort area. Enjoy nearby Beaches, Scenic waterfront attractions, Nature trails and year round Recreational activities. ***First Come First Serve***. (id:49269)
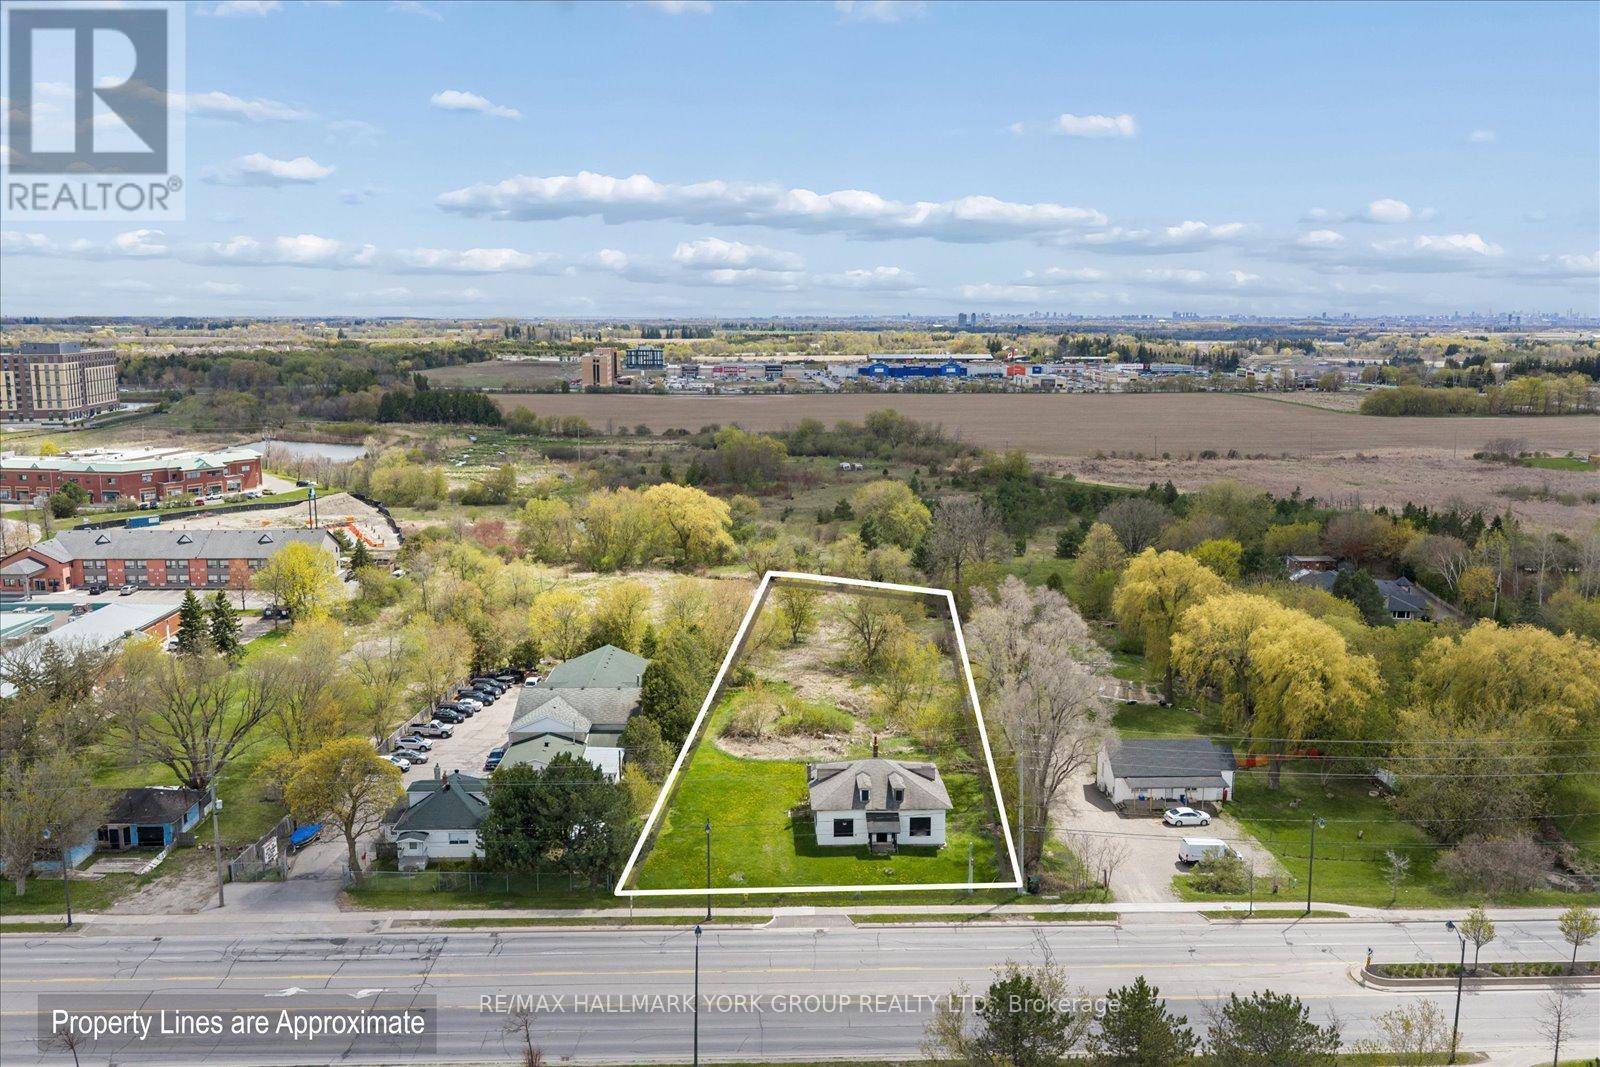
5387 Main Street
Whitchurch-Stouffville, Ontario
Prime development opportunity in a premium location at the northeast corner of Main Street and Highway 48, at the gateway to Whitchurch-Stouffville. Surrounded by major residential and commercial development, this property offers outstanding exposure and future growth potential. Currently zoned RN5 and designated as Urban Medium Density within the Official Plan. Survey available. Water line and sewer services to the property have already been completed, providing added value and development readiness. Rare opportunity to secure a high-profile site in one of the GTA's fastest-growing communities. (id:49269)
Keller Williams Empowered Realty
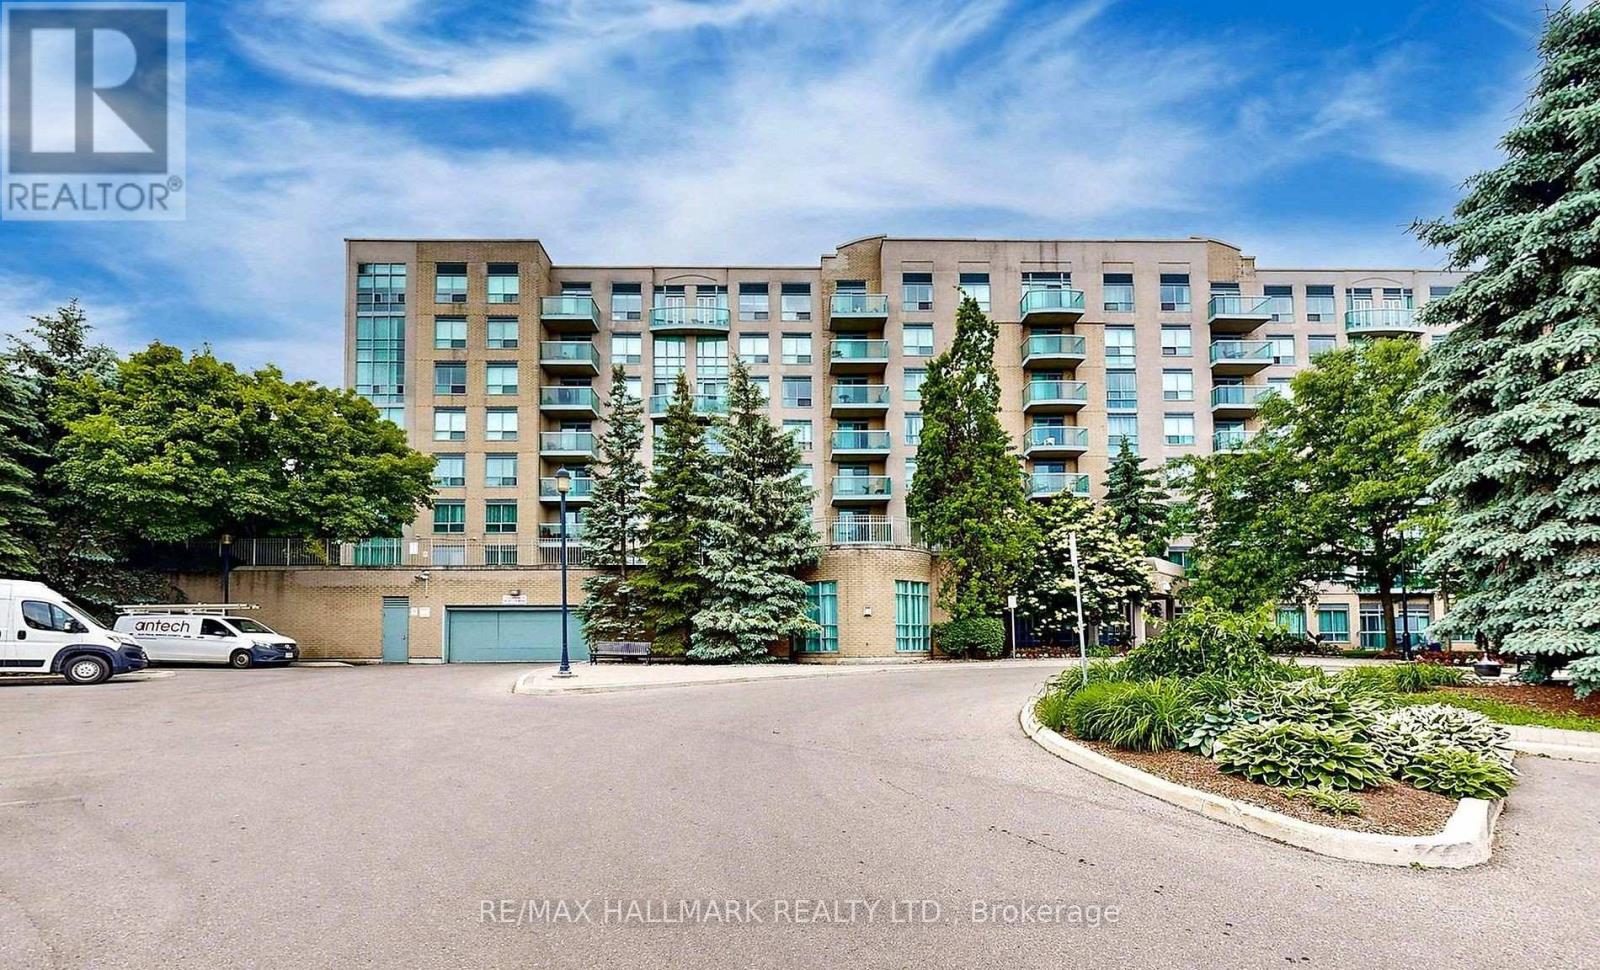
215 - 3 Ellesmere Street
Richmond Hill, Ontario
Welcome to 3 Ellesmere Street Unit 215 nestled in the prime community of Langstaff, close to Yonge Street and all local amenities. This 2 bed, 2 bath unit is situated on the second floor and offers an open-concept living and kitchen space along with convenient in-suite laundry. The kitchen and bathrooms add a modern touch while bamboo flooring flows throughout complemented by tile in select areas. The primary bedroom includes a walk-in closet and a private ensuite. This unit comes with 1 parking spot and 1 storage locker. Enjoy beautiful views that enhance the overall living experience. Amazing amenities include a fitness room, party room, meeting room, visitor parking, and concierge. Enjoy the convenience of this unmatched location steps to Viva Transit, Langstaff Go Train, Hillcrest Mall, restaurants, entertainment, schools and more! (id:49269)

30 Morton Avenue
East Gwillimbury, Ontario
Welcome to 30 Morton Avenue, an exceptional leasing opportunity in the highly desirable community of Sharon! Completely rebuilt and extensively renovated with exceptional attention to detail, this stunning home combines modern luxury with the charm of an established neighbourhood. Featuring premium finishes, beautiful custom lighting, new flooring, energy-efficient windows, and a designer kitchen equipped with high-end Cafe appliances. Enjoy bright, spacious living areas thoughtfully designed for comfortable everyday living and entertaining. Situated on an impressive 122 x 123 ft lot, the property features a beautiful backyard surrounded by mature trees and a brand-new deck, perfect for outdoor enjoyment. ENJOY EXCLUSIVE USE OF THE BACKYARD AND DECK, along with 4 driveway parking spaces! LANDSCAPING AND SNOW REMOVAL ARE COVERED BY THE LANDLORD, offering convenient, worry-free seasonal exterior maintenance. Nestled on a quiet, family-friendly street, close to schools, parks, shopping, and major commuter routes. An outstanding opportunity to enjoy a beautifully renovated home in one of East Gwillimbury's most sought-after communities. LEASE IS FOR MAIN AND SECOND FLOORS ONLY; BASEMENT IS EXCLUDED. Some photos are virtually enhanced. (id:49269)
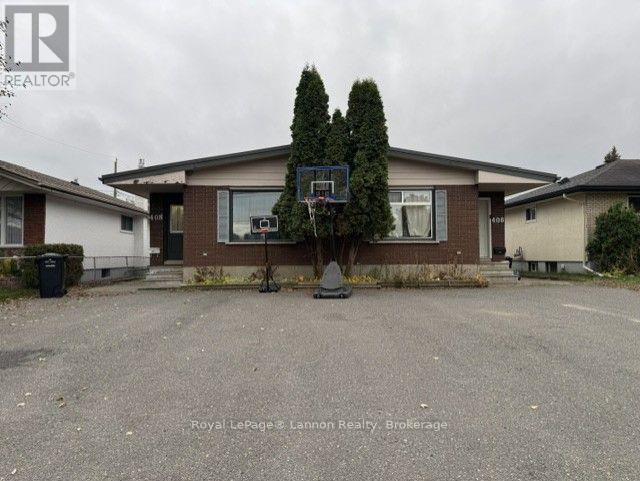
408 Donald Street W
Thunder Bay, Ontario
Great Investment Opportunity! This 4 PLEX is Located in a Good Southward Neighbourhood. Plenty of Parking at Front. Features 2- 3 Bedroom Units, and 2- 2 Bedroom Units. (id:49269)
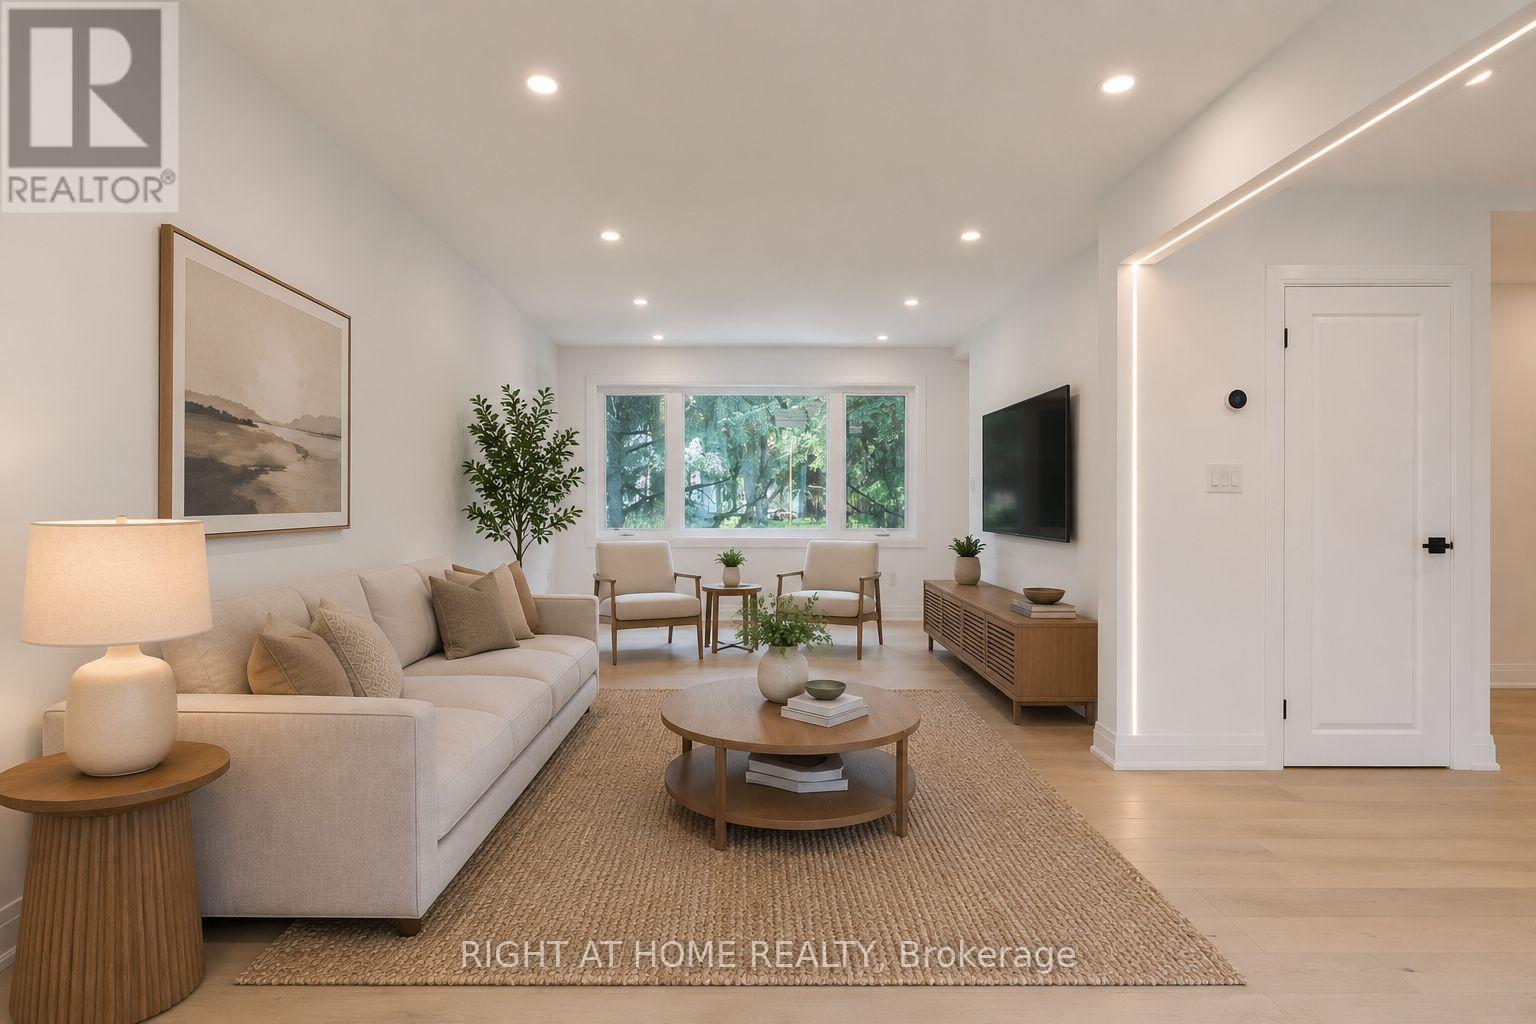
30 Morton Avenue
East Gwillimbury, Ontario
Welcome to 30 Morton Avenue, an exceptional opportunity to lease an ENTIRE PROPERTY in the highly desirable community of Sharon! Completely rebuilt and extensively renovated from top to bottom, this stunning 3+2 bedroom, 3-bathroom detached home combines the charm of an established neighbourhood with the comfort and elegance of a practically new residence. Featuring premium finishes, beautiful custom lighting, new flooring throughout, energy-efficient windows, and a designer kitchen equipped with high-end Cafe appliances. The fully finished basement, complete with 2 spacious bedrooms, a second kitchen, separate side entrance, and its own laundry area, offers exceptional flexibility for extended families and multi-generational living. Situated on an impressive 122 x 123 ft lot, the property boasts a massive private backyard surrounded by mature trees, a brand-new deck perfect for outdoor entertaining, and parking for up to 6 vehicles. BEST OF ALL, LANDSCAPING AND SNOW REMOVAL ARE COVERED BY THE LANDLORD, allowing you to enjoy this expansive property without the burden of seasonal exterior maintenance! Nestled on a quiet, family-friendly street, with convenient access to schools, parks, shopping, and major commuter routes. Enjoy the privacy, space, and convenience of having the ENTIRE HOME AND PROPERTY exclusively to yourself! A rare leasing opportunity offering modern luxury, generous living space, and hassle-free living in one of East Gwillimbury's most sought-after communities. Some photos are virtually enhanced. (id:49269)