
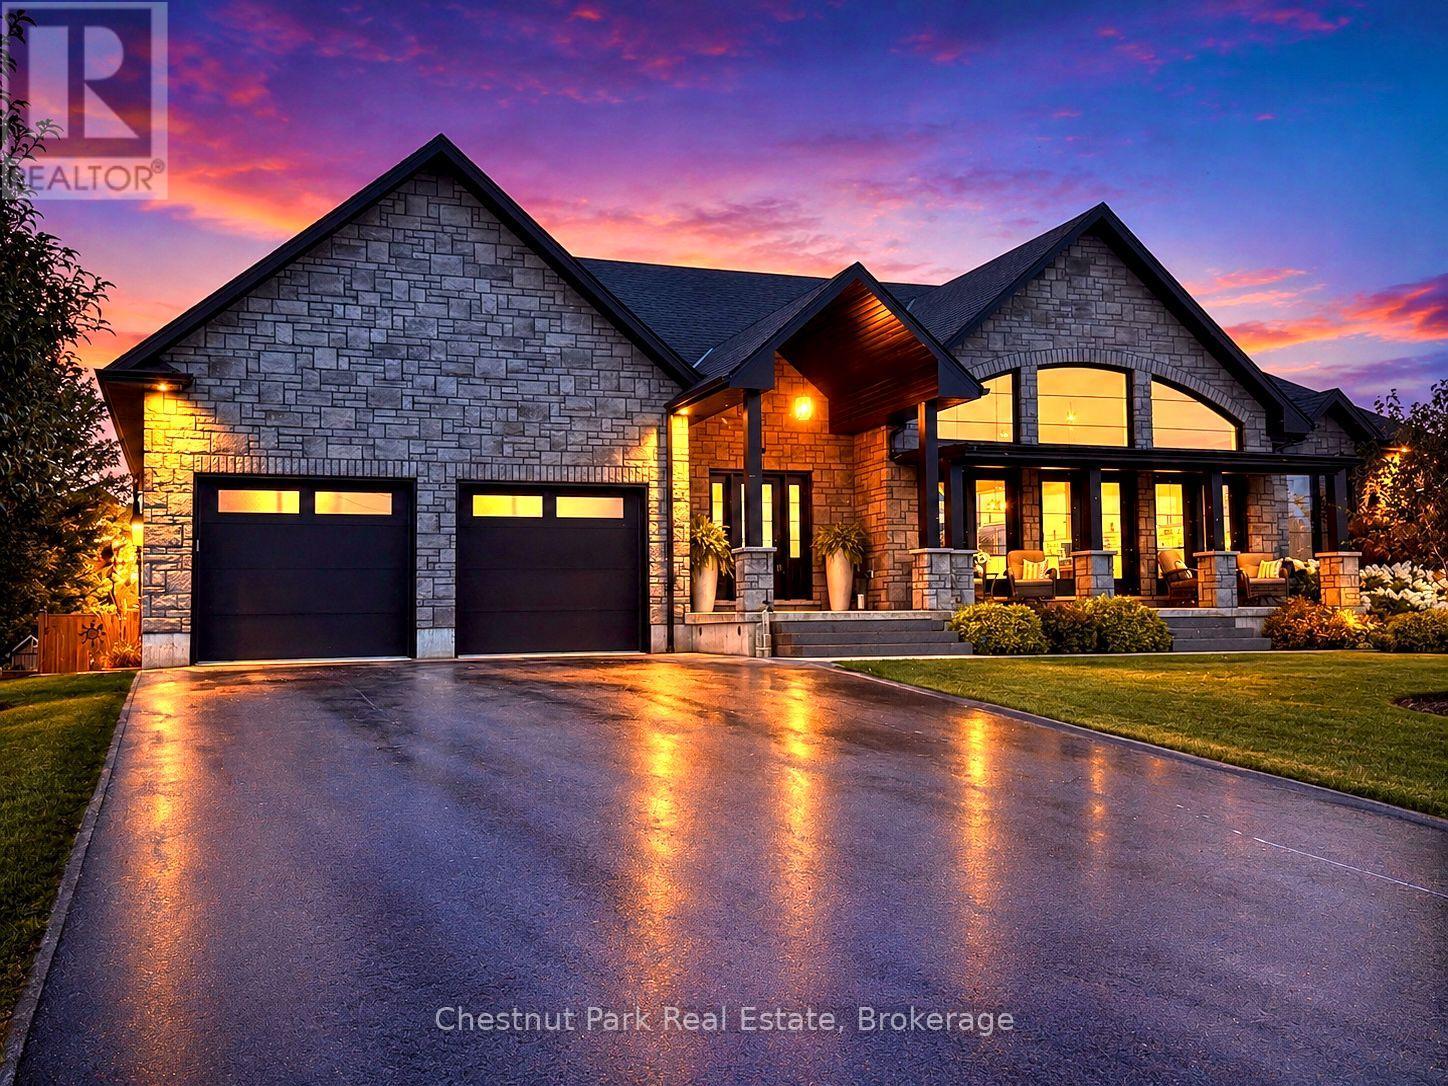
26 Nickason Drive
Arran-Elderslie, Ontario
Distinction, comfort, and modern industrial flare live in perfect harmony in this custom-designed, all-stone country home offering approximately 4,500 sq. ft. of total finished living space, overlooking scenic Sauble River. You can just move in and start enjoying a lifestyle of absolute convenience. From the expansive covered front porch, step into a breathtaking, vaulted great room. Floor-to-ceiling windows capture natural light from every direction, while multiple doors seamlessly connect you to the front and back decks. The living room invites you to unwind by the fireplace, opening into a show-stopping kitchen. Complete with an impressive granite island, high-end S/S appliances (including a side-by-side fridge/freezer, gas range, & dishwasher), it is built for both family dinners and grand entertaining. Host unforgettable milestones in the dining room, with picturesque backyard views and lovely westerly sunsets. The main floor utilizes a highly desirable split bedroom floor plan for ultimate privacy. The primary suite is a sun-lit sanctuary featuring a deck walk-out, walk-in closet, and a pristine 5-piece ensuite with a soaker tub and standalone glass/tile shower. On the opposite side, the second and third bedrooms share their own private 5-piece bath. The main floor laundry room and 2-piece powder room lead directly to the double-car garage. Below, the fully finished basement doubles your footprint, offering a spacious family recreation room, a large gaming area, two additional bedrooms, and a third 5-piece bath. Exceptional modern comforts include in-floor heating on both levels, central air, central vac, 200-amp service, and a handy basement walk-up to the garage. Outside, your private fenced paradise features an Arctic Spa hot tub, a garden shed, and extensive landscaping with many trees, shrubs & ornamental grasses. Situated in Allenford with effortless access to Highway 21, you are a short drive from Southampton, Port Elgin, Sauble Beach and Owen Sound. (id:49269)
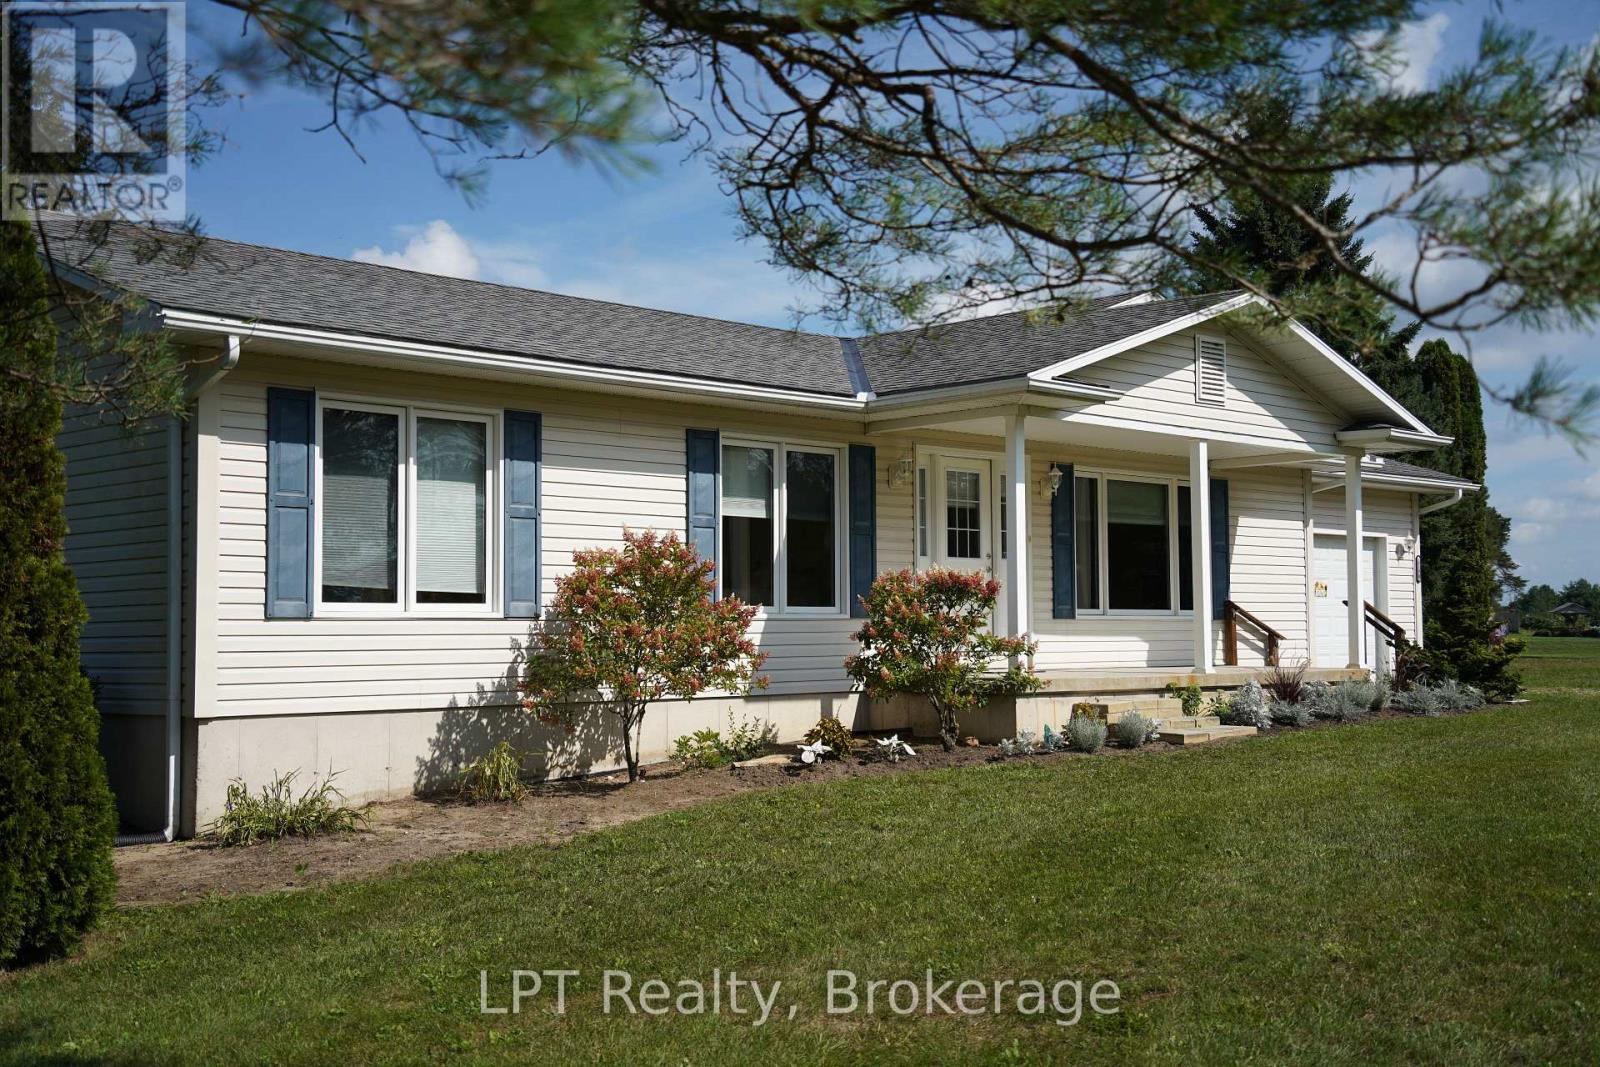
5194 Bruce Road 3 Road
Saugeen Shores, Ontario
Welcome to this lovingly cared-for 3-bedroom, 1.5-bathroom country home, proudly owned by the original owners since it was built in 2010. Situated on almost 3.5 acres, this property offers the space and privacy of country living while keeping you just minutes from the conveniences of Port Elgin and Southampton and only 25 minutes to Bruce Power. Inside, you'll find a comfortable and inviting layout with plenty of room for everyday family life. The unfinished basement provides an exciting opportunity to create additional living space tailored to your needs, whether you envision a family room, additional bedrooms, home gym, office, or entertainment area. Outside is where this property really shines! Along with a single attached garage, there is a single detached garage for additional parking, storage, or workshop space, plus a barn ideal for the hobbyist. With nearly 3.5 acres to enjoy, there's plenty of room for kids to play, pets to roam, gardens to grow, and your country-living dreams to take shape. Enjoy the peaceful rural lifestyle without giving up convenience. Beaches, golf courses, schools, shopping, restaurants, recreation and everyday amenities are all just a short drive away in Port Elgin and Southampton. After being enjoyed and cared for by the same family since new, this home is ready for its next chapter. Bring your ideas, make it your own, and start creating new family memories for years to come. (id:49269)
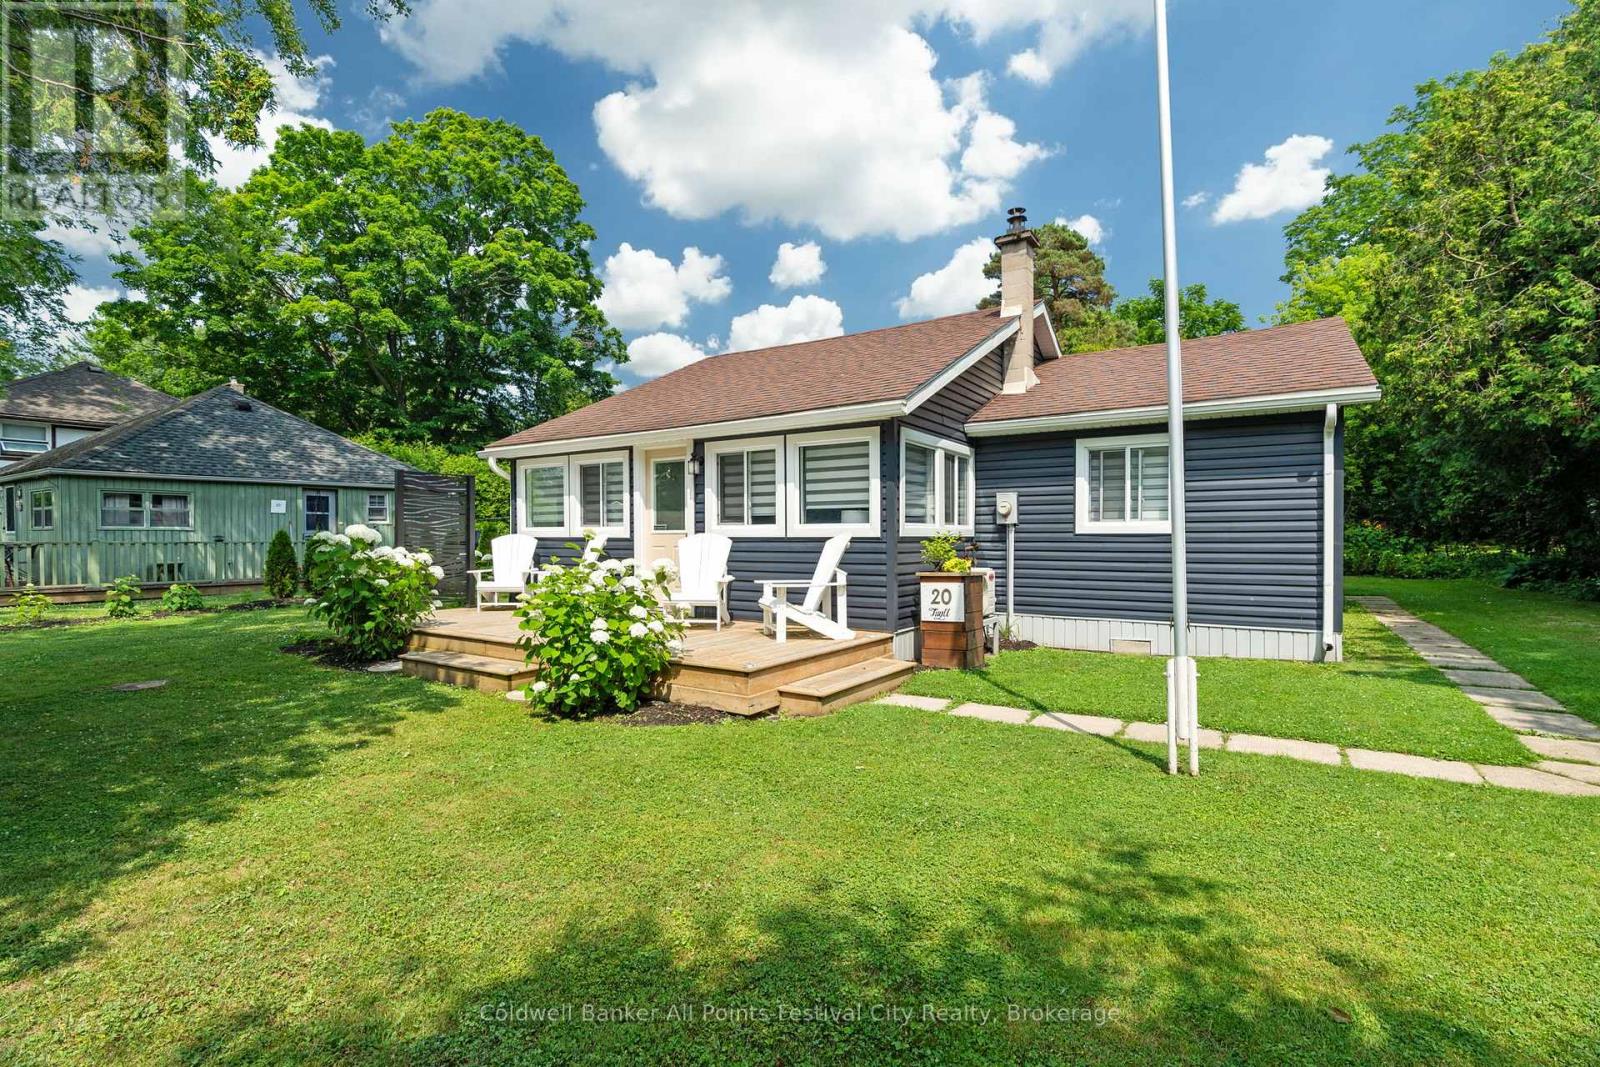
20 Tuyll Street
Bluewater, Ontario
Welcome to this absolutely stunning bungalow, perfectly situated on one of Bayfield's most prestigious streets. 20 Tuyll Street offers 3 bedrooms and a beautiful bathroom. Featuring warm pine tongue-and-groove walls, this home has been thoughtfully renovated and tastefully decorated with meticulous attention to every detail. Being sold fully furnished, including all appliances and furniture, this truly is a move-in-ready opportunity. Some updates include electrical, plumbing, a tankless water heater, and a ductless air conditioning unit, providing modern comfort and peace of mind. Step outside and discover your own private backyard retreat. The backyard offers a generous deck, cozy fire pit, mature trees, an outdoor shower, and a storage shed, creating the perfect space to relax or entertain family and friends. Additional exterior upgrades include new siding, front deck, and a new front door, adding to the home's exceptional curb appeal. Located just steps from Howard Street Beach access and within easy walking distance of Bayfield's charming Main Street, you'll enjoy boutique shopping, restaurants, parks, and all the amenities this sought-after lakeside community has to offer. Whether you're searching for a year-round residence, a weekend getaway, or an excellent investment or vacation rental opportunity, this exceptional property checks every box. Contact your Realtor today to book your private showing. (id:49269)
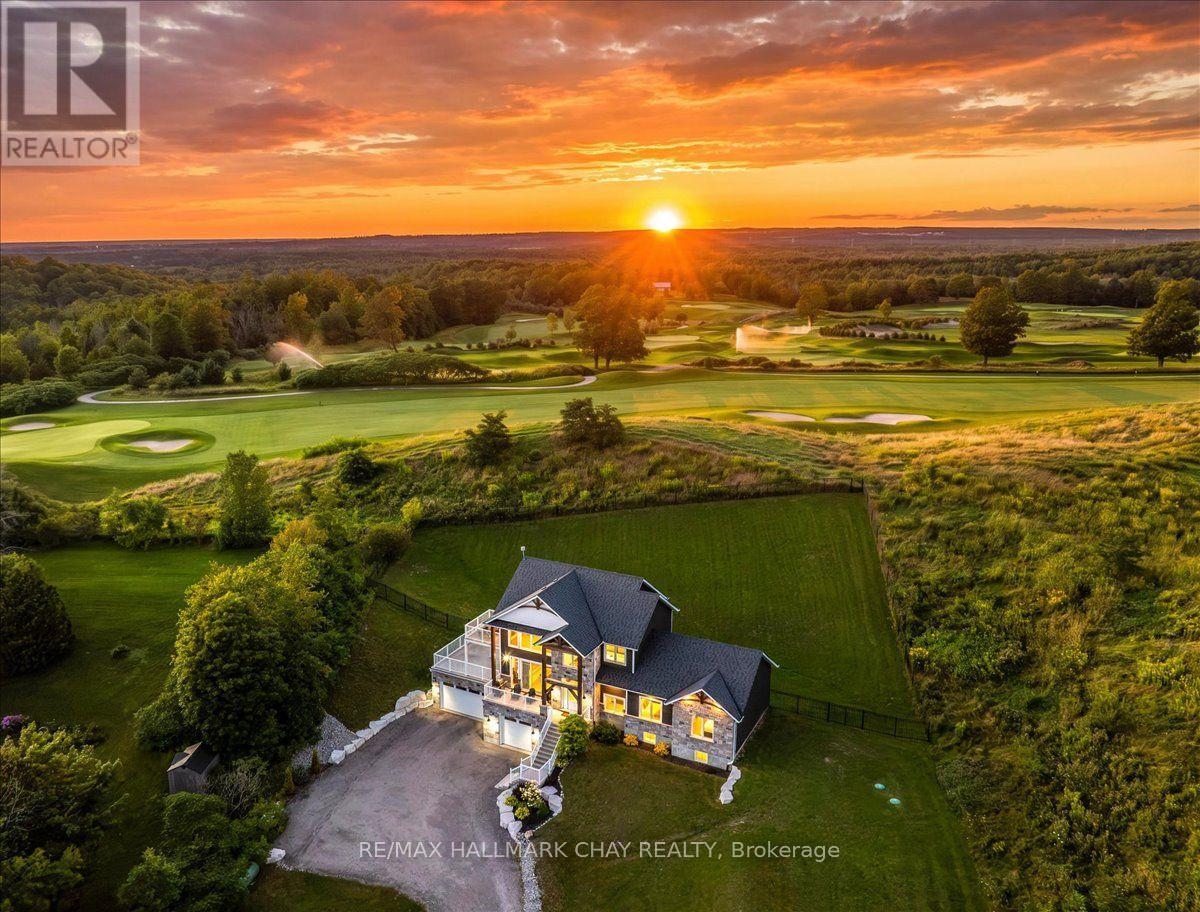
4790 25th Side Road
Essa, Ontario
Custom-Built Executive Residence Combines Luxury, Privacy And Lifestyle On 3/4 Acre Lot! Framed By Endless Western Views And Unforgettable Sunsets Over A Premier Golf Course. Designed To Make The Most Of Its Setting, Soaring Vaulted Ceilings, Expansive Windows And Multiple Walkouts Flood The Home With Natural Light. Seamless Connection To The Outdoors. Bespoke Kitchen Features Custom Cabinetry, Quartz Surfaces & High End Stainless Steel Appliances, Opening Effortlessly Into Sophisticated Living And Entertaining Spaces Finished With Engineered Hardwood Throughout. Executive Primary Suite With Floor-To-Ceiling Windows Capturing Panoramic Views, A Private Balcony, Impressive Walk-In Closet And Spa-Inspired Five-Piece Ensuite. Nine-Foot Main-Floor Ceilings And A Remarkable Ten-Foot Height Basement Continue The Sense Of Scale. Expansive Rec Room With Exceptional Ceiling Height For Future Living Space & Direct Access From Triple Car Garage With Tesla Level 2 EV Charger. Custom Automated Hunter Douglas Blinds And Premium 'Duradek' Vinyl Decking Add To The Home's Thoughtful Finishes. More Than A Beautiful Home, This Is Luxury Rural Living With A Social Side With Golf At Your Back Door, Open Country Views And Exceptional Privacy, All While Remaining On The Edge Of Barrie. (id:49269)
30 Sir Caradoc Place
Markham, Ontario
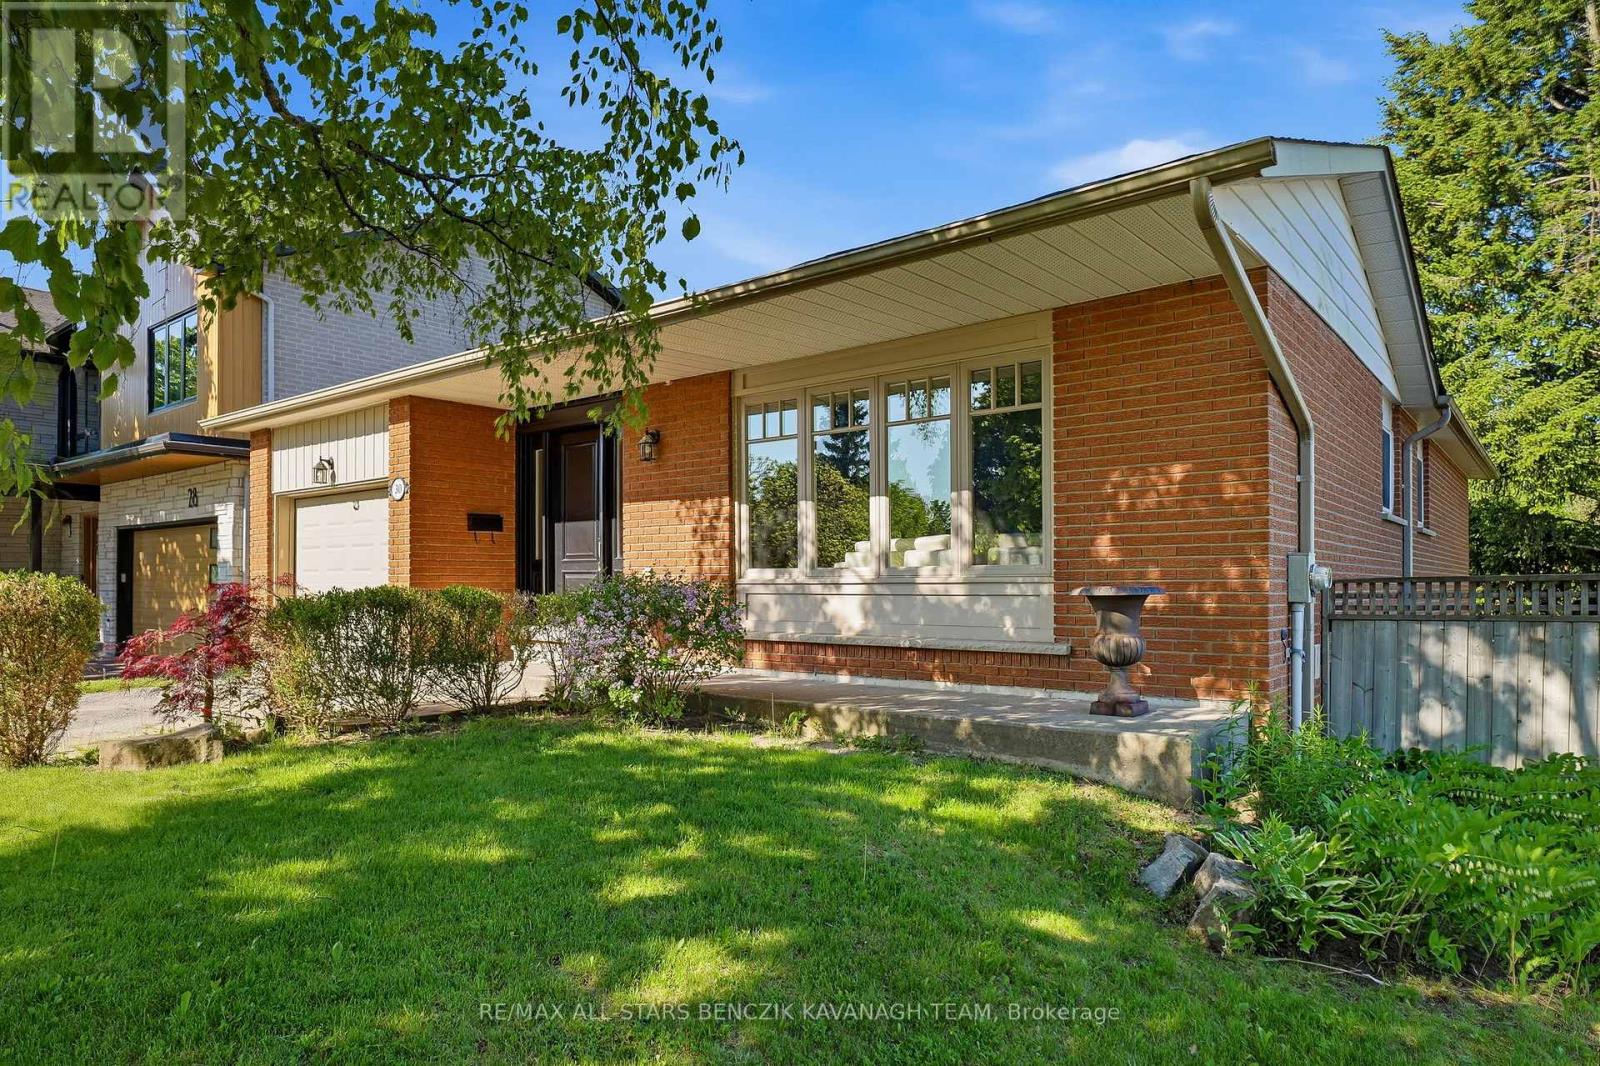
This beautifully maintained 3+1 bedroom bungalow is situated on a premium corner lot in the highly sought-after Markham Village, tucked away on a quiet, family-friendly street. Bright and inviting, the home features a living room with laminate flooring, pot lights, and expansive windows, seamlessly flowing into a spacious dining area ideal for entertaining. The family-sized eat-in kitchen offers a warm and functional space, while three main-floor bedrooms provide ample closet space and access to an updated 3-piece bathroom with a large glass shower. The newly renovated finished basement with a private entrance includes a recreation area, bedroom, full bathroom, home office, and utility room, offering versatile space for family living or rental potential. The corner lot backyard boasts generous open space with an interlock patio along the side and rear, perfect for outdoor gatherings. Conveniently located just steps from Historic Markham Main Street, Reesor Park, Markham Tennis Club, shopping, top-ranked schools, and close to the Markham GO Station with easy access to Highways 407 and 404 for effortless travel across the GTA. (id:49269)
29 - 35 Breckenridge Drive
Kitchener, Ontario
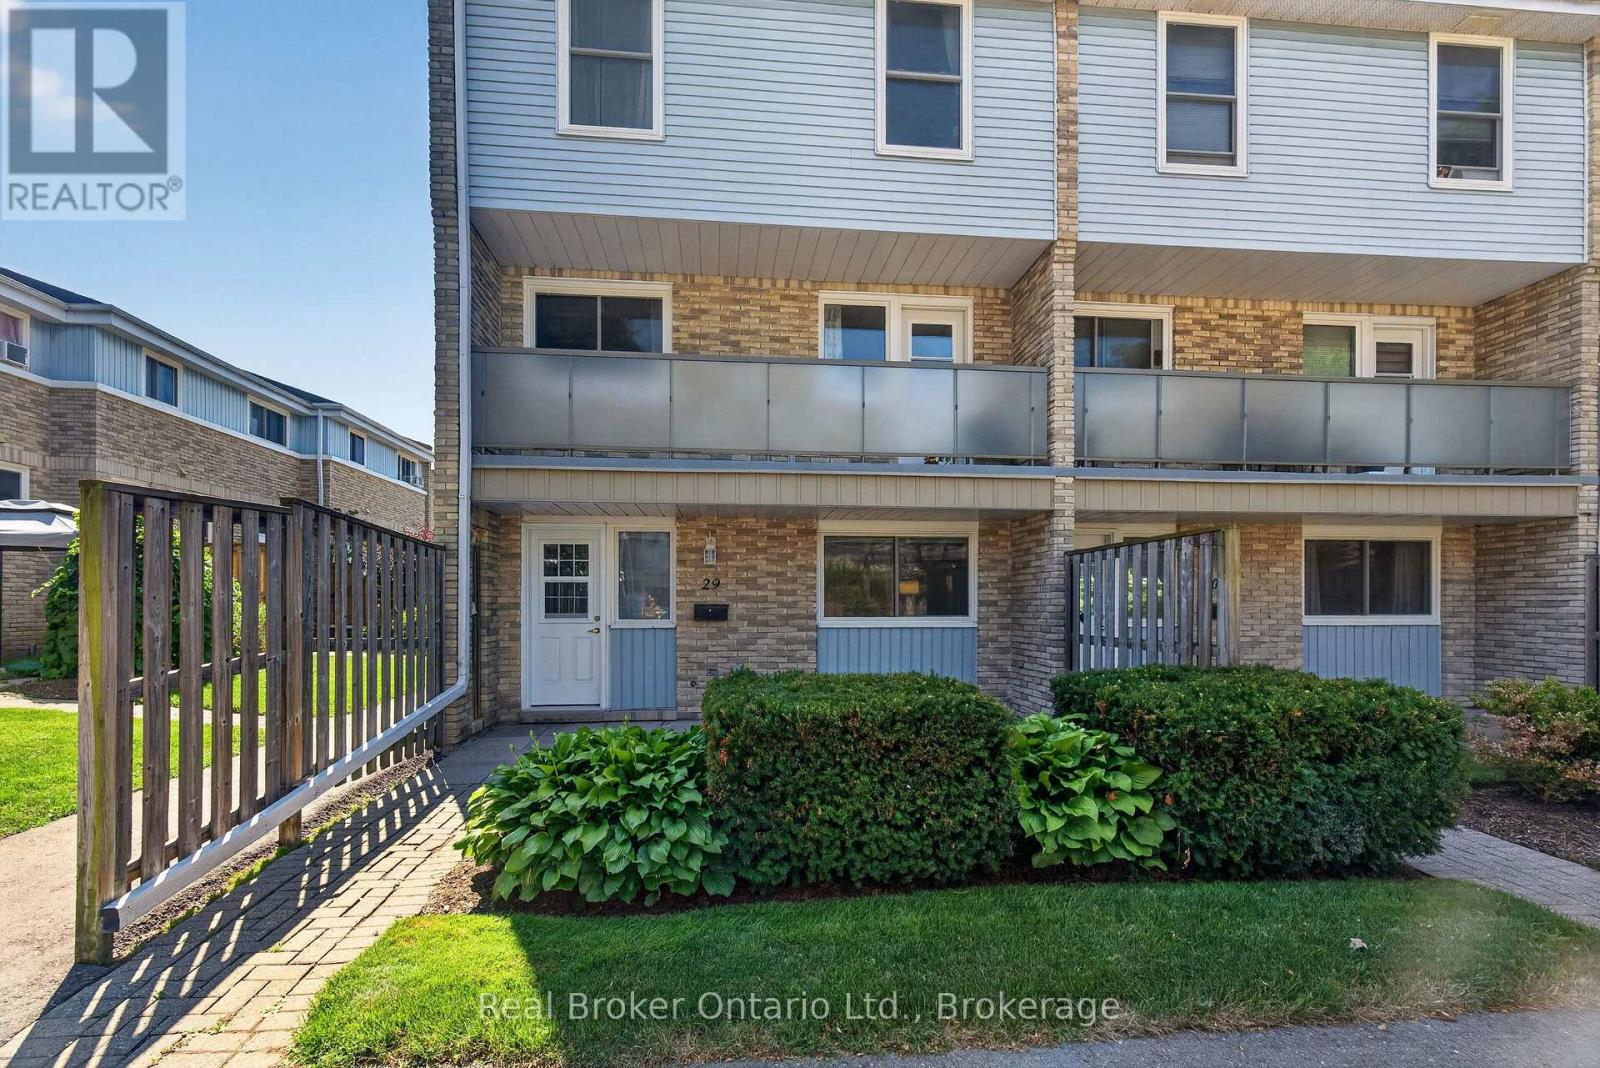
Welcome to 35 Breckenridge Drive, Unit 29, a beautifully maintained end-unit townhouse nestled in one of Kitchener's most desirable family-friendly communities. This unit is in the best spot in this complex. It is located facing the beautiful courtyard, so when you are hanging out on your patio, you are viewing the greenery and flowers. Step inside and discover a thoughtfully designed multi-level home that's been lovingly maintained. When you walk in, kick off your shoes and head straight to the living room. It is the perfect place to unwind. The eat-in kitchen is the perfect size for your family to enjoy meals together. In the warmer days, head to the front patio to have that morning coffee or relax with your family and friends. Upstairs, you'll find two generously sized bedrooms with ample closet space, a full bathroom, and an oversized storage closet. Downstairs, the unfinished basement provides incredible flexibility, with in-suite laundry and plenty of room for additional storage. This unit also comes with 2 parking spaces. Located in the heart of Heritage Park, you'll enjoy a welcoming neighbourhood with a playground for the kids to run around. Recent Improvments: Windows (2019). Water Heater (2023). Washing Machine, Reverse Osmosis System, Bathroom vanity with sink, toilet and taps, Ceiling Fans (2025). Paint throughout (2026). This home is walking distance to schools, parks, scenic walking trails, shopping, transit, and everyday amenities. With quick access to the Expressway, commuting across the city is effortless. Whether you're a first-time buyer, a family starting out, or an investor looking for an exceptional opportunity, this home offers the perfect blend of comfort, convenience, and community. (id:49269)
58 Pageant Avenue
Vaughan, Ontario
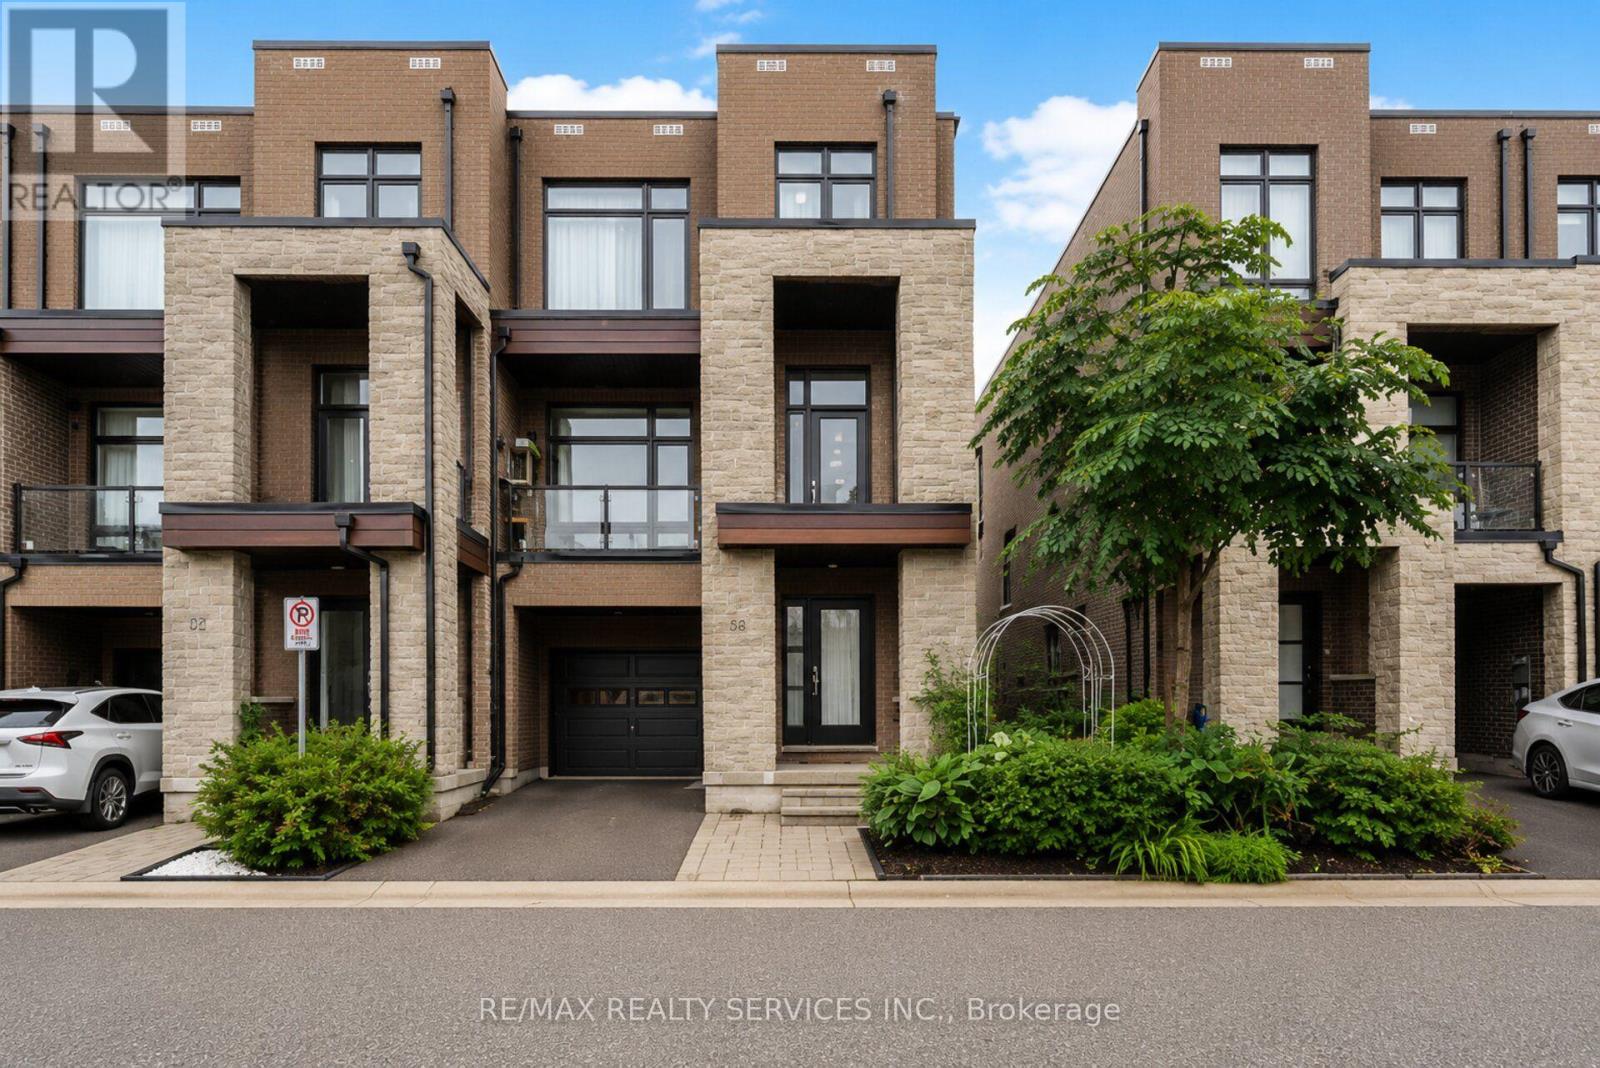
*Showstopper* Immaculate End Unit 4 Bedroom 2,261 Sq Ft Townhouse. Open Concept Main Floor With10 Ft Smooth Ceilings, 9 Ft Smooth Ceilings On Upper Level. Modern 2 Tone Eat-In Kitchen With Large Island, Quartz Countertops, Extended Cabinets, Large Windows, Stainless Steel Appliances. Freshly Painted Throughout, New LED Light Fixtures & Pot Lights Throughout, Hardwood Throughout, Oak Stairs On Every Level. Master Bedroom With 4 Pc Ensuite & Oversized Walk-In Closet. Main Floor Large Rec Room & Walk-Out To Yard. Ground Floor Laundry & Walk-Out Access To Garage. 2 Balcony's On Main Floor (Kitchen & Living Room). Prime Vellore Village Location Minutes From Hwy 400, Shops, Public Transit, Wonderland, Vaughan Mills, & Much More! (id:49269)
390 Eldon Street S
Goderich, Ontario
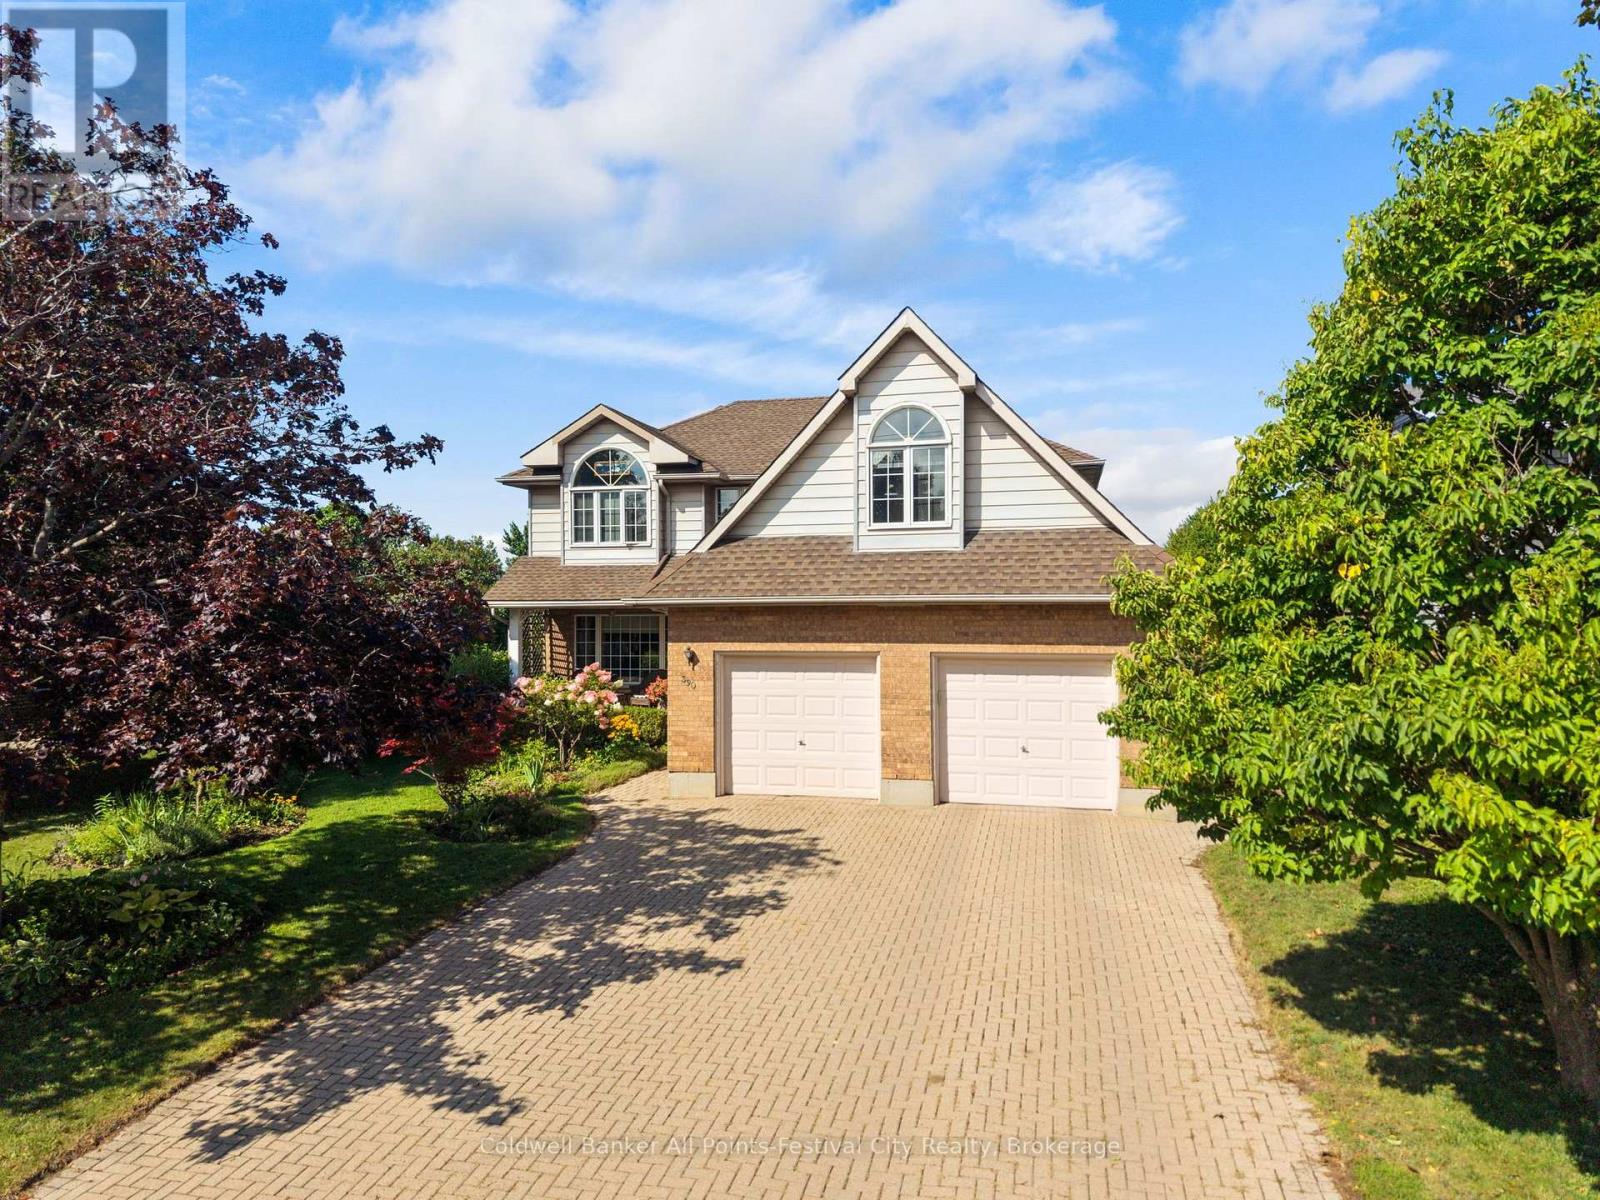
Welcome to 390 Eldon Street, a beautiful family home situated on a private, well-maintained property in a desirable Goderich neighbourhood. Ideally located close to schools, the Maitland Recreation Centre and the shores of Lake Huron, this home offers a wonderful combination of space, comfort and convenience. The inviting front porch features new low-maintenance decking and is the perfect spot to relax and enjoy the surroundings. Inside, you'll find a warm and welcoming sunken living room with a gas fireplace, creating a comfortable gathering space for family and friends. The home offers 3 bedrooms plus a versatile bonus room above the attached 2-car garage, providing excellent additional space for a home office, family room, guest area or playroom. The spacious primary bedroom is a true retreat, featuring vaulted ceilings, a private ensuite and walk-in closet. With its generous living spaces, beautiful private property and excellent location, 390 Eldon Street is a fantastic opportunity for those looking for a quality family home in Goderich. (id:49269)

206 Gregor Drive
Huron-Kinloss, Ontario
Welcome to 206 Gregor Drive, Inverlyn Lake Estates, a desirable condominium community located on the south edge of Kincardine and only a few steps from Lake Huron. This home was built in 2016 and offers 3 bedrooms, 2 bathrooms and a beautiful open-concept floorplan. With just under 1600 sq ft. of finished living space, you'll appreciate the central laundry location, large walk-in pantry, beautiful covered back sitting area and more. The flooring is a combination of ceramic and hardwood. This bungalow is heated and cooled with a Lennox Elite natural gas, two-stage furnace and air conditioner (installed 2024). An air exchanger is also installed in the home. The home has a double gar garage and double wide concrete driveway as well as a an abundance of added storage offered in the accessible crawl space. Enjoy the convenience of an inground Rainbird watering system and the peace of mind of the Briggs and Stratton whole home natural gas-powered generator (installed in 2024 and still under warranty). A new insulated Garaga overhead garage door was installed in 2025. Water and Sewer charges are included in the property tax. The Condo Corporation manages the common elements of the community, including clubhouse, pool, roads, lake, pathways and a 90-acre wood lot adjacent to the residential area with walking trails, picnic area , RV parking and garden plot available for your use. (id:49269)
19 Walter Street
Guelph, Ontario
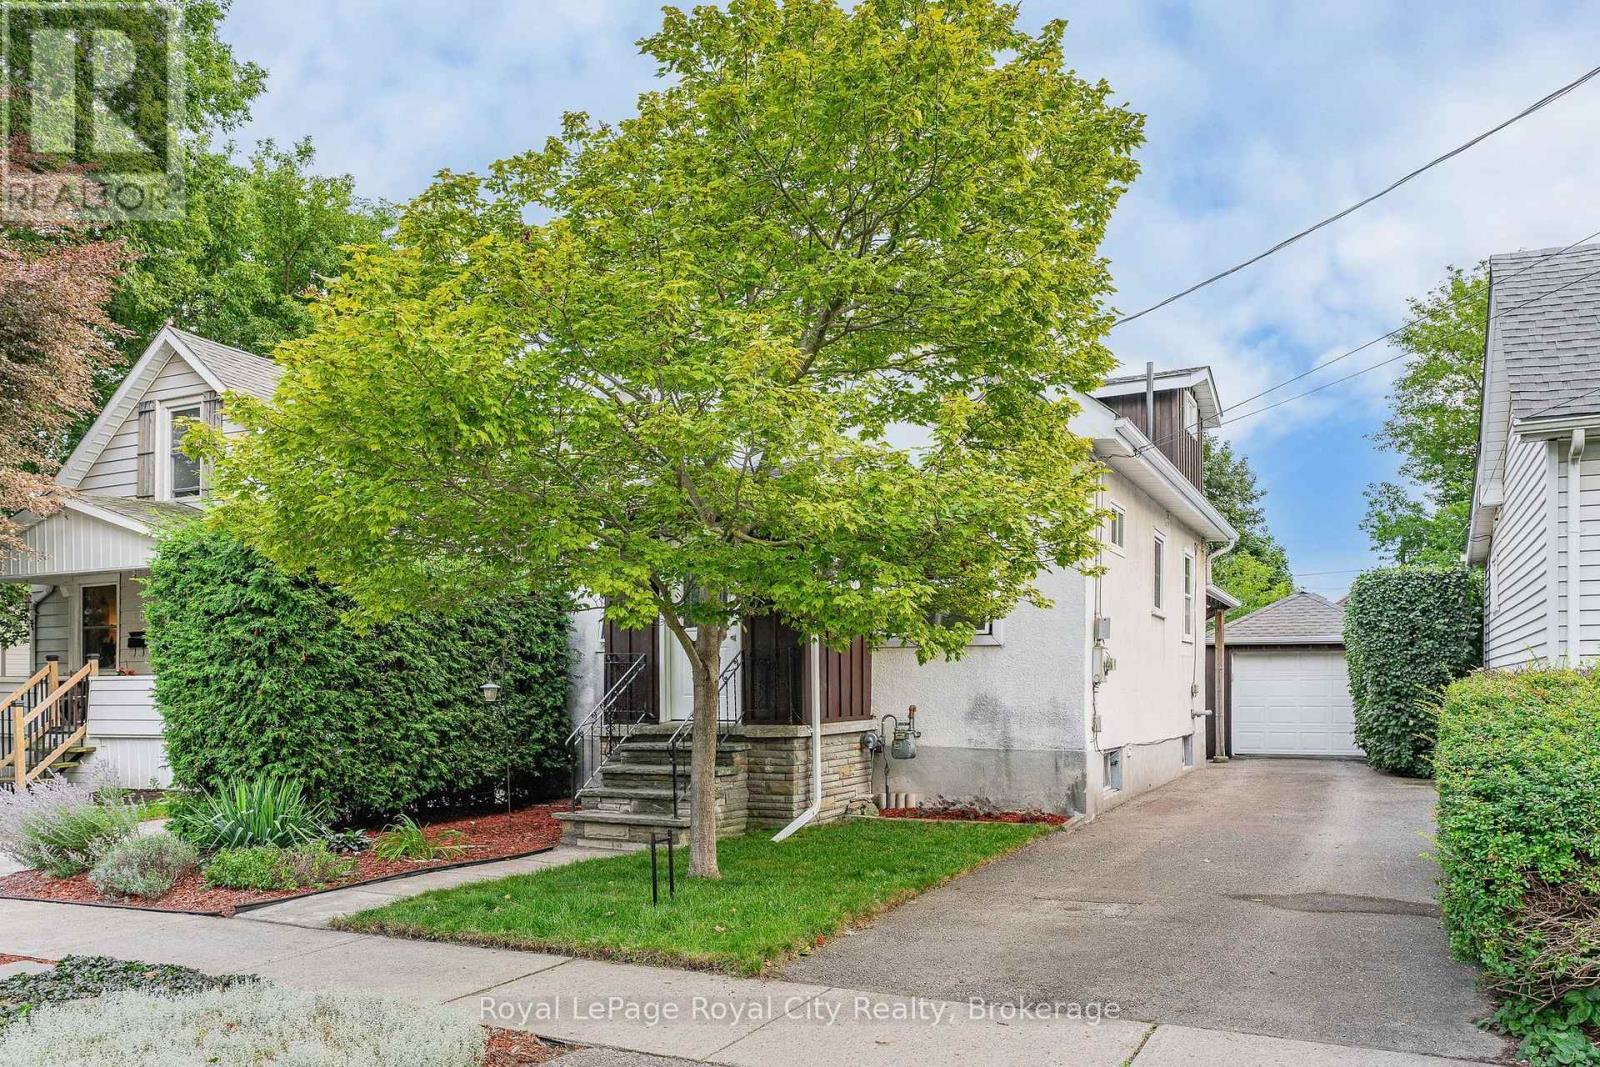
Welcome to 19 Walter Street, a charming 1.5storey-detached home hidden away in one of Guelph's most historic, eclectic, and vibrant communities: The Ward. Offered for the first time in 24 years, this 2-bedroom, 1.5-bathroom home packs over 1000 sq/ft of character, updates, and unmatched privacy on a short, peaceful street where extremely friendly neighbors look out for one another. Step inside a spacious foyer with ample room for seasonal gear before entering a bright main level where beautiful hardwood floors catch the morning sun through expansive windows and high ceilings create an airy, open feel. Tech lovers will appreciate that all rooms feature computer CAT5 outlets for seamless networking. The entire main floor is fully wired for audio right from the living room control panel, letting you direct sound to the back of the house or right into the updated 4-pc family bathroom. Home cooks will love the efficient kitchen with generous counter and cabinet space, flowing directly into a dedicated dining area featuring a cozy gas fireplace. Walk out to your private sunroom overlooking a breathtaking, fully fenced backyard framed by a meticulously maintained 24-year-old cedar hedge and a mature fruit tree-a tranquil local sanctuary regularly visited by songbirds, rabbits, chipmunks, and squirrels. Plus, a covered rear roof ensures rain never foils your summer BBQs! Upstairs, you will find two bright, spacious bedrooms with great closet space, including a primary complete with its own convenient 2-pc ensuite bathroom. Downstairs, the high and dry basement offers clean, abundant storage for all your seasonal needs. Outside, enjoy the added convenience of a detached 1-car garage and lots of driveway parking space. Beyond the home itself, the location is unbeatable for walkability and lifestyle. Stroll just minutes to Downtown Guelph, the GO Transit station, Lost Aviator Coffee, Angelino's Italian Market, Royal City Brewing Co., York Road Park, and the Eramosa River Trail (id:49269)
188 Vel-Dor Crescent
Bracebridge, Ontario
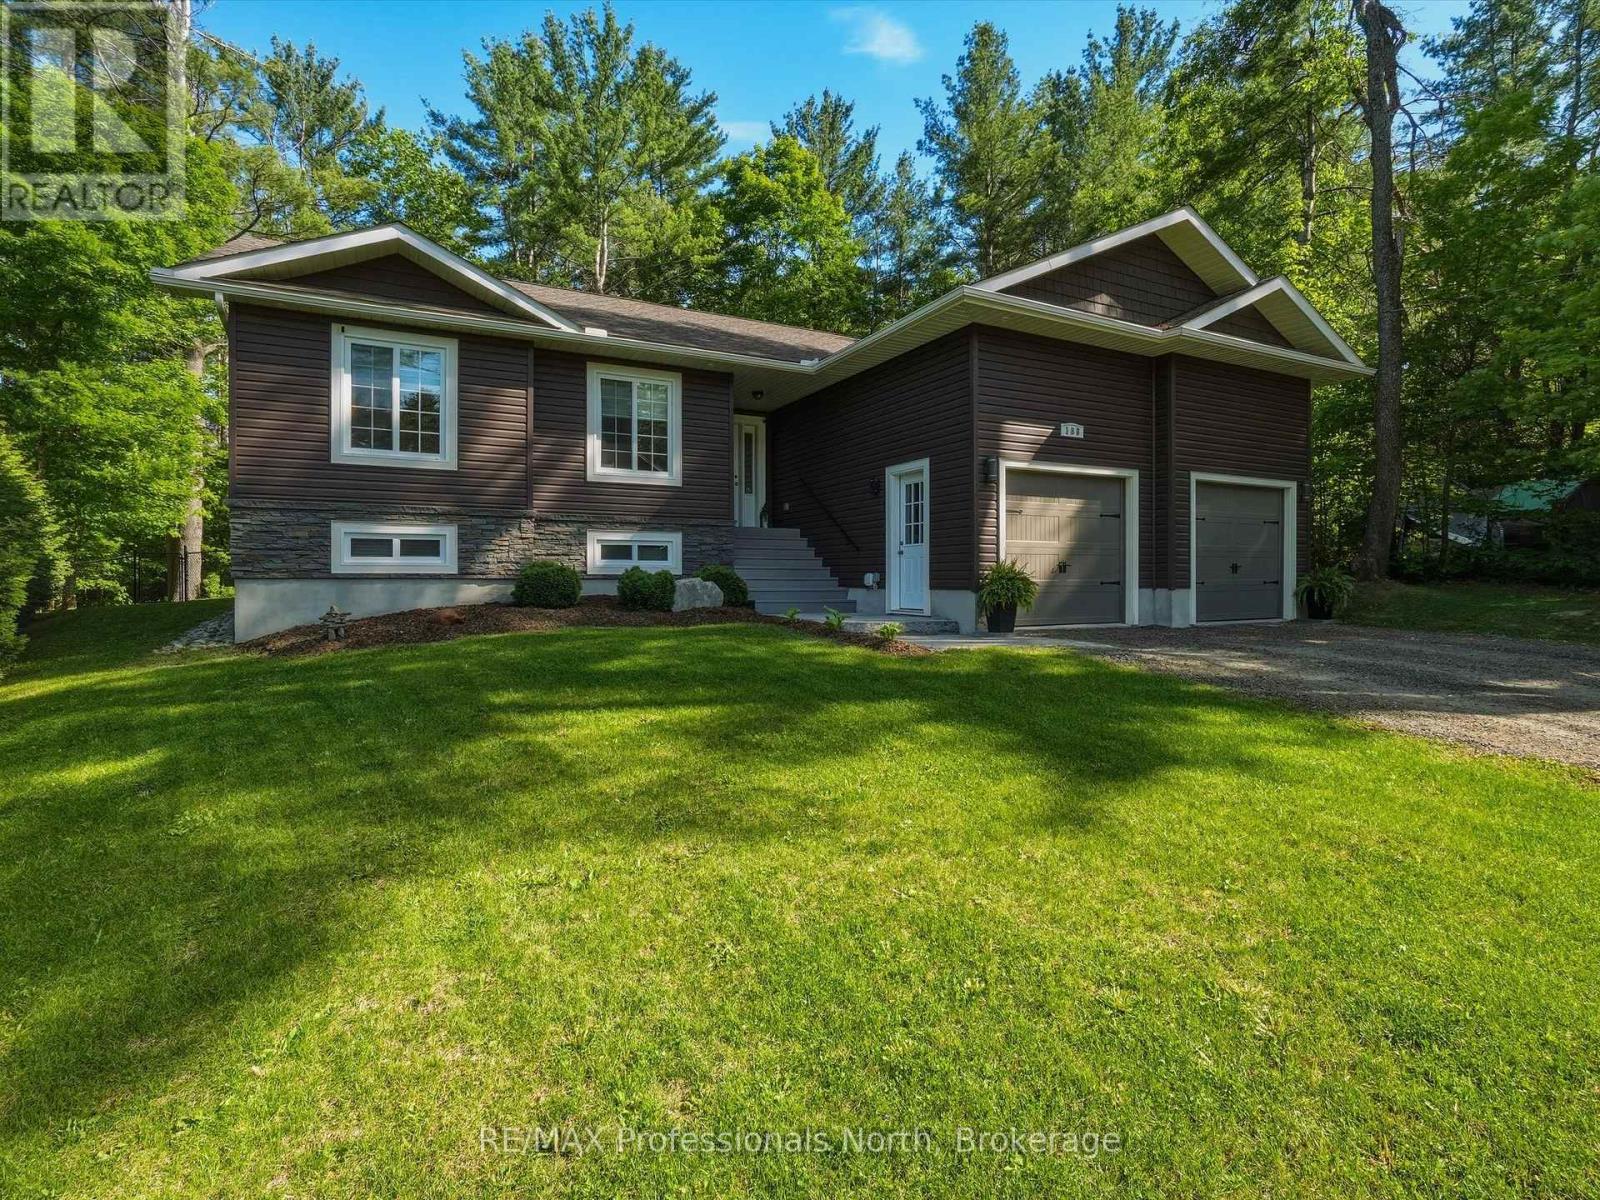
Discover the charm of Muskoka living in this luxury home nestled in the delightful town of Bracebridge. This 3-bedroom bungalow features a cathedral ceiling,1500 square feet of quality construction. This idyllic property presents fully landscaped gardens with an in-ground sprinkler system, a granite walkway/steps to the front porch, generously sized 3+1 bedrooms, a double-car garage, perfect for both tranquillity-seekers and/or bustling families alike. Step into an open-concept living space (the great room) where natural light shines through panoramic windows. The partially finished lower-level accommodates your extended family members; situated within minutes of downtown, yet it feels like the countryside. Whether you are eyeing a splendid retirement haven or a growing family, this rare gem in the desirable Muskoka area is a blend of comfort and convenience and luxury. (id:49269)
88 Green Briar Road
New Tecumseth, Ontario
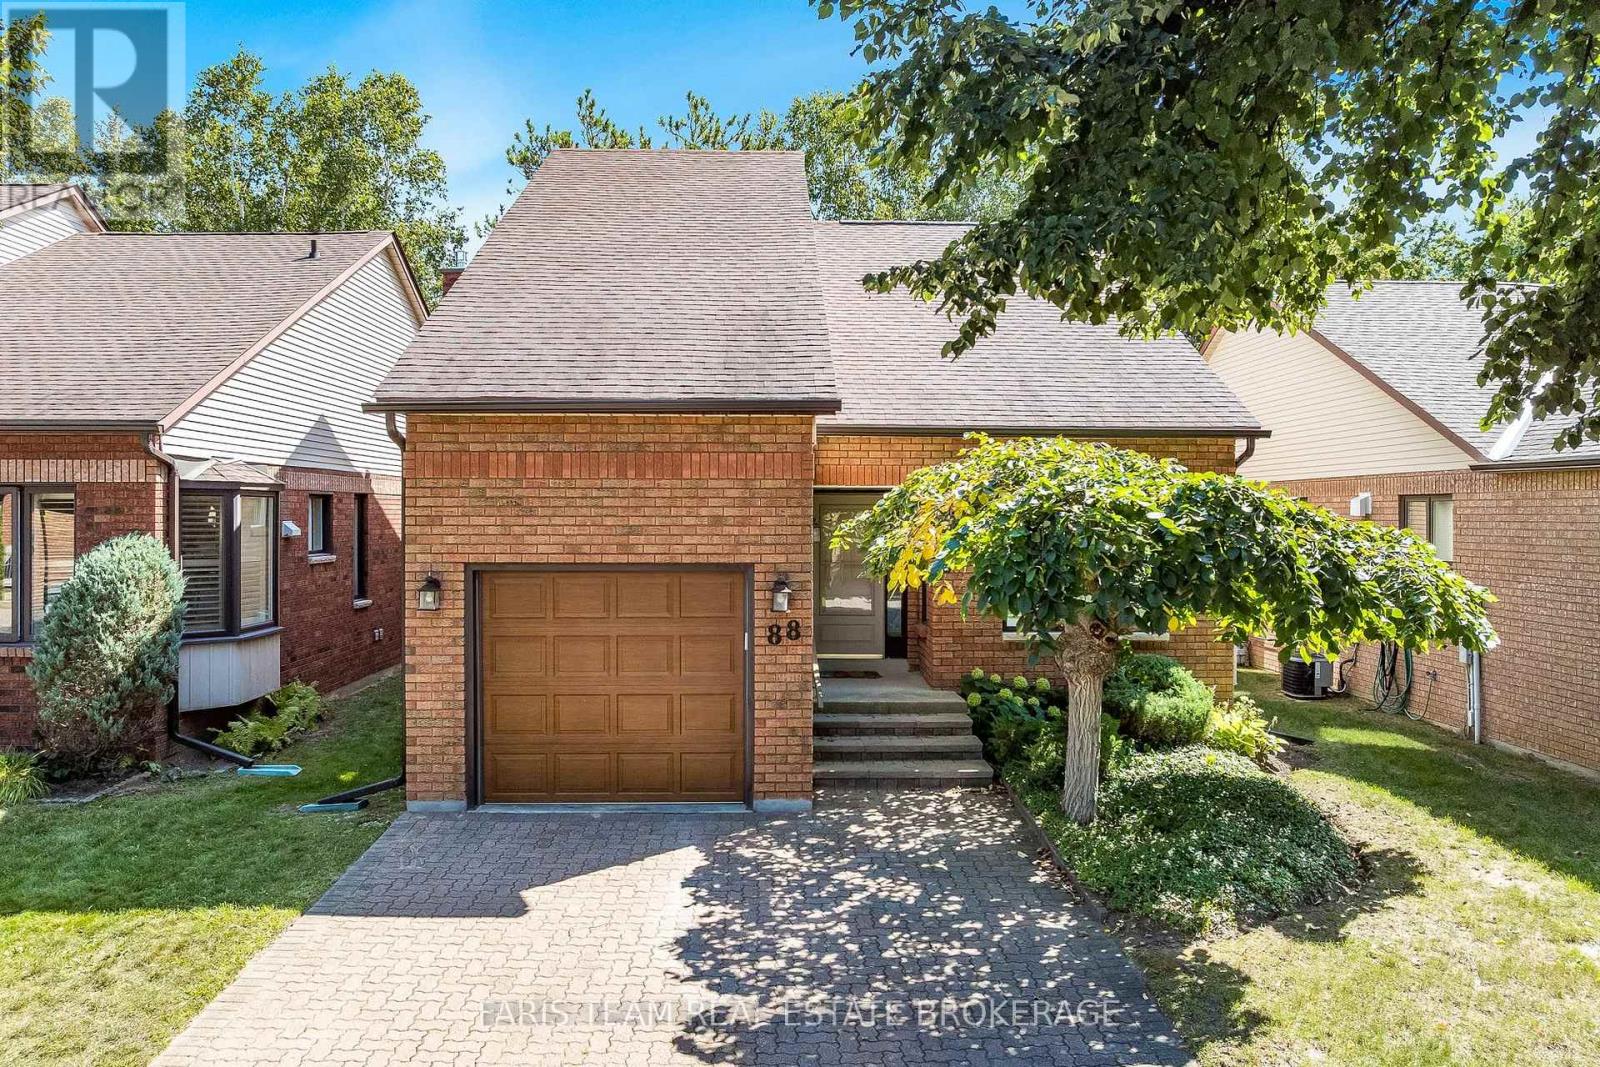
Top 5 Reasons You Will Love This Condo: 1) Enjoy a beautiful setting in the desirable Green Briar community, backing onto the golf course and offering peaceful views in a welcoming adult-lifestyle neighbourhood 2) Appreciate the versatility of a spacious bungaloft layout featuring a convenient main level primary suite, along with an upper loft that provides additional living space for overnight guests, a home office, or a comfortable retreat 3) Gather with family and friends in the bright open-concept living and dining areas, offering an inviting layout with plenty of space for both everyday living and effortless entertaining 4) Extend your living space in the finished basement, providing even more room for a recreation area, hobbies, guests, or additional storage to suit your lifestyle needs 5) Embrace a low-maintenance condo lifestyle where exterior maintenance is taken care of, giving you more time to enjoy the active Green Briar community and its variety of social events and opportunities to connect with neighbours. 1,893 above grade sq.ft. plus a finished basement. *Please note some images have been virtually staged to show the potential of the condo. (id:49269)