
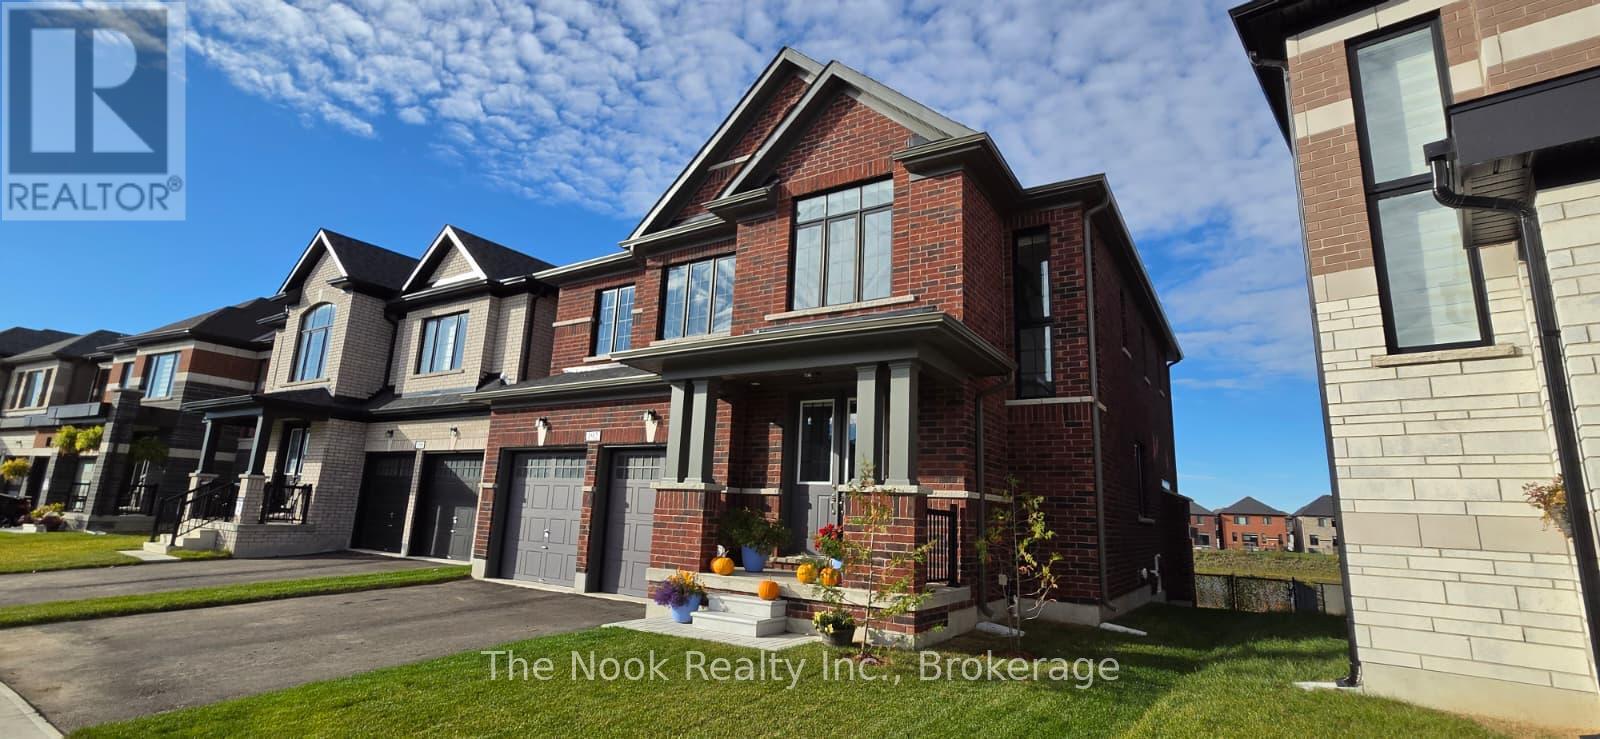
192 St Joseph Road
Kawartha Lakes, Ontario
Welcome to this impressive all-brick detached home offering approximately 2,700 sq. ft. of thoughtfully designed living space, contemporary finishes, and serene pond views with no rear neighbours. A double-door entry welcomes you into a bright interior filled with natural light. The living room is perfect for cozy evenings and gatherings, featuring hardwood flooring and a gas fireplace. Flowing seamlessly into the kitchen, you'll find stainless steel appliances, quartz countertops, and a spacious centre island, ideal for casual dining and entertaining. A full-house water softener and reverse osmosis system connected to the kitchen sink and fridge add everyday convenience. Step onto the walkout deck and enjoy peaceful pond views and beautiful sunsets. Upstairs, the spacious primary retreat offers his-and-hers walk-in closets and a luxurious 5-piece ensuite with a double quartz vanity, soaker tub, and separate glass-enclosed tiled shower. Three additional generously sized bedrooms, each with a walk-in closet, provide plenty of room for family and guests, with one featuring its own junior ensuite. A versatile loft is ideal for a home office, study area, or additional living space, while convenient upper-level laundry simplifies daily routines. The unfinished basement offers endless possibilities for a recreation room, home gym, additional living space, or potential in-law suite. Outside, the fully fenced backyard features two gates for convenient access. Complete with 3.5 bathrooms and a double car garage, this home is ideally located minutes from downtown Lindsay, schools, parks, trails, golf, and more. Discover the space to grow, the comfort to gather, and the peaceful setting to feel at home. *Photos have been AI enhanced, including staging*. (id:49269)
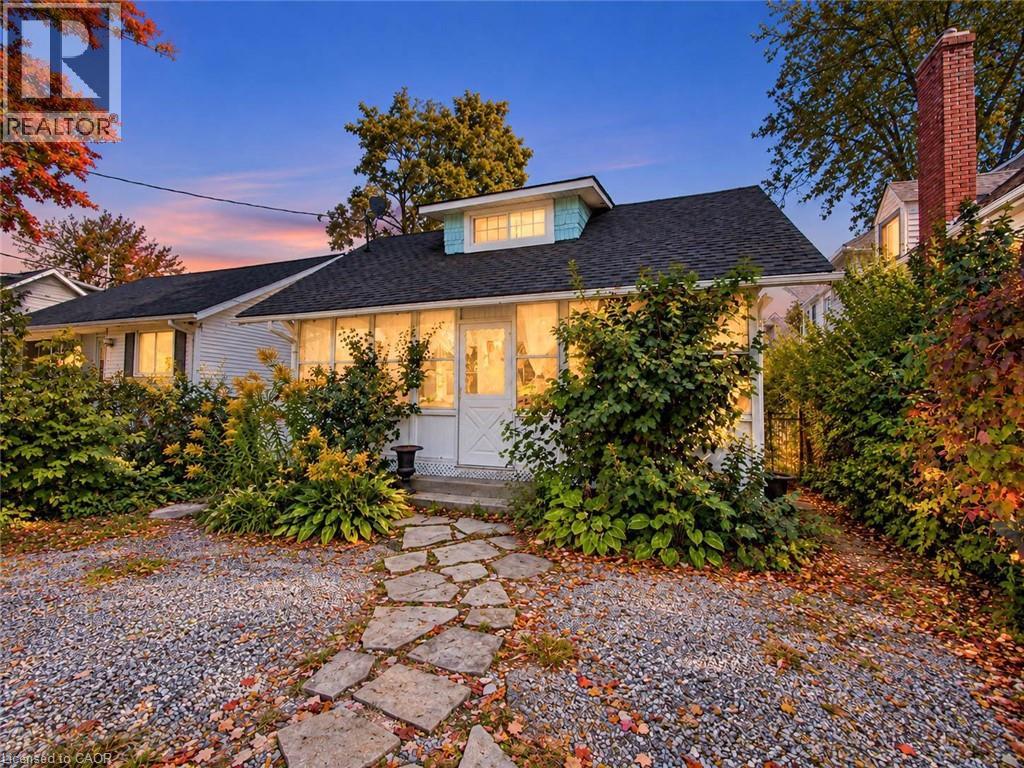
118 Lincoln Road E
Crystal Beach, Ontario
Welcome to Crystal Beach living. This charming 1.5-storey detached home offers a functional layout, timeless character, and low-maintenance living in one of Fort Erie's most sought-after lakeside communities.Featuring bright living spaces and a cozy fireplace, this property is ideally suited as a year-round residence, weekend getaway, or investment opportunity. Outside, enjoy a private, fully fenced rear yard complete with astorage shed and parking for two vehicles.Situated just a 10-minute walk from the sandy shores of Bay Beach, local dining, and the boat launch,this home delivers immediate lifestyle appeal and long-term value.Contact today to arrange your private viewing. (id:49269)
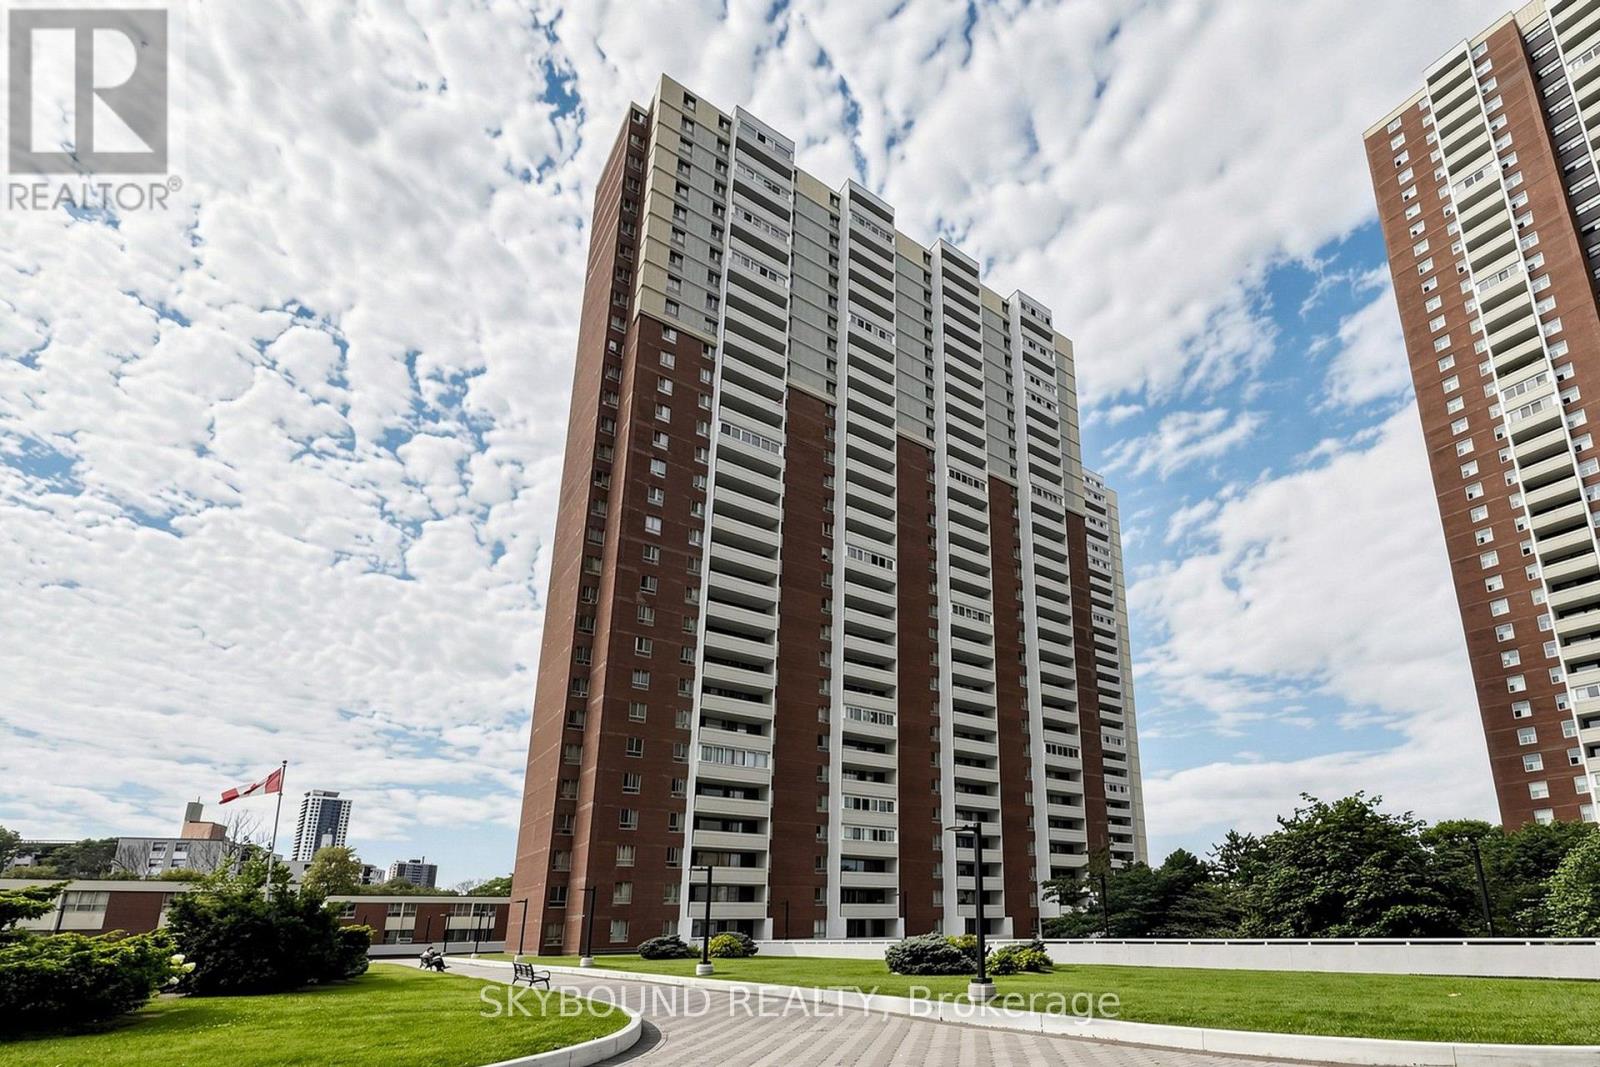
1710 - 1 Massey Square
Toronto, Ontario
Welcome to Massey Square! Newly renovated 1200 sq ft 3-bedroom/2-bathroom suite with sweeping views of the Toronto skyline! Three large, spacious bedrooms with ample closet space, brand new flooring throughout (no carpet), beautifully renovated kitchen with quartz counters, porcelain tile flooring, and stainless steel appliances, renovated bathrooms, ensuite washer/dryer, and a large balcony with gorgeous unobstructed sunset views. Residents have access to Crescent Town Club - an incredible sports and recreation facility with a swimming pool, basketball court, fully equipped gym, squash courts, ping pong tables, and shared community spaces with tons of activities. A 10 mins walk to Victoria Park subway station, a quick stroll to Danforth Ave, and an easy drive to the downtown core. **All utilities (heat/hydro/water and cable TV included in the condo fees)** (id:49269)
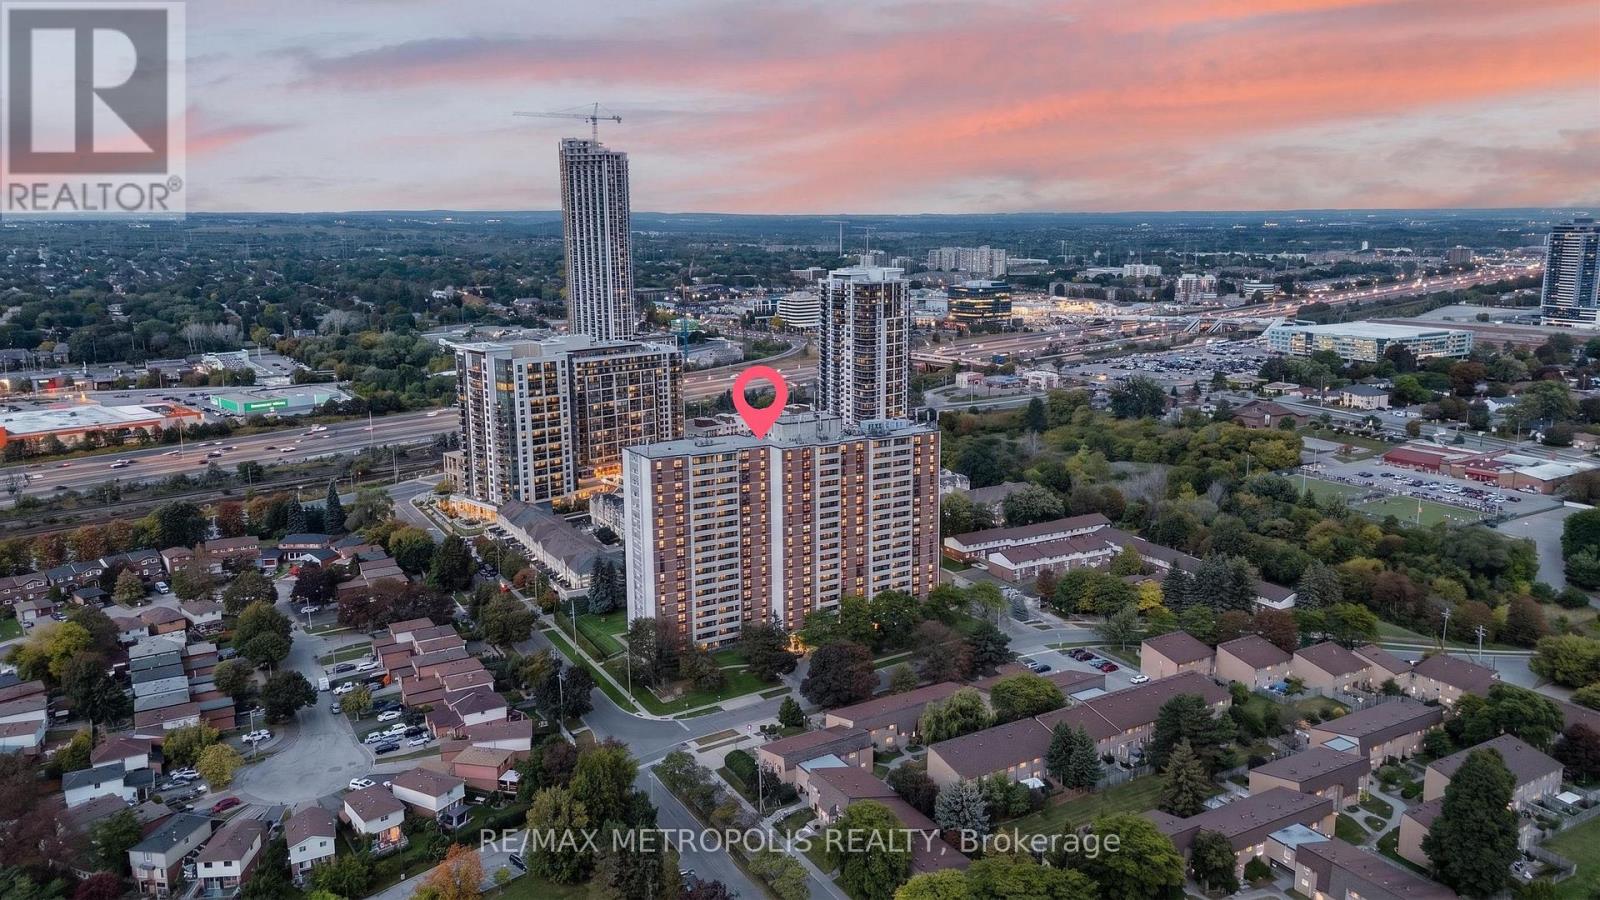
801 - 1210 Radom Street
Pickering, Ontario
Spacious and beautifully maintained 2-bedroom, 2-bath condo offering approximately 1,064 sq. ft. of comfortable living in the heart of Pickering's desirable Bay Ridges community. This bright and functional layout features generously sized principal rooms, large windows, and a private balcony, providing the perfect space to relax and entertain. The well-managed building has seen recent updates, including new windows, upgraded balcony doors, a beautifully renovated lobby with a fireplace, and an updated party/conference room. Residents enjoy excellent amenities including a fitness centre, library, party room, laundry facilities, and ample visitor parking. Ideally located just minutes from Pickering GO Station, Highway 401, Frenchman's Bay, the waterfront, beach, boardwalk, parks, Pickering Town Centre, restaurants, transit, and Lakeridge Health Ajax Pickering Hospital. Don't miss this fantastic opportunity (id:49269)
30 Hamilton Street S Unit# 101
Waterdown, Ontario
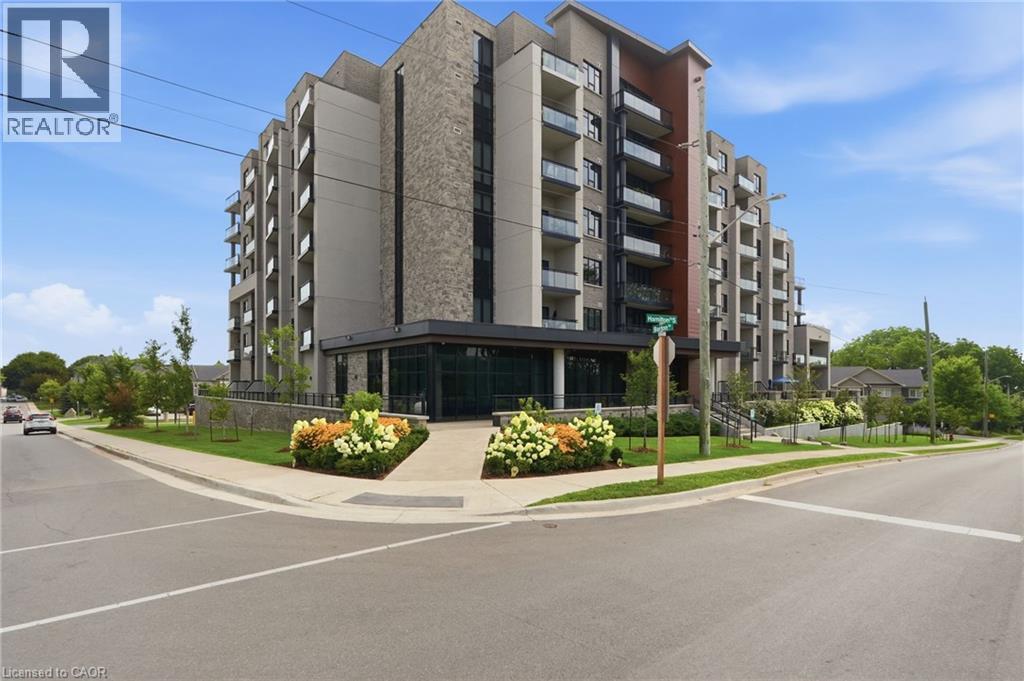
Experience the perfect blend of comfort, style, and outdoor living in one of The View Condominiums' highly sought-after terrace suites. This beautifully appointed 1-bedroom plus den offers nearly 720 sq. ft. of thoughtfully designed interior space, complemented by an expansive exclusive-use patio (approximately 360+ sq. ft.) With a desirable western exposure, this exceptional outdoor space offers the perfect setting to relax, entertain, and enjoy the afternoon and evening sun. Inside, soaring 10-foot ceilings and a bright open-concept layout create a spacious, inviting atmosphere. The kitchen is finished with upgraded cabinetry, quartz countertops, and stainless steel appliances, while the versatile den is ideal for a home office, guest room, or reading nook. Residents enjoy premium amenities including concierge service, a fitness centre, resident lounge, party room with a warming kitchen, bike storage, pet wash station, and a stunning rooftop terrace with views of the Niagara Escarpment and Lake Ontario. Located just steps from Waterdown's vibrant downtown, you'll enjoy walkable access to popular restaurants, cafe's, boutique shopping, grocery stores, parks, scenic trails, waterfalls, and everyday conveniences. Unit includes 1 parking space, and 1 locker. (id:49269)
76 Hastings Park Drive
Belleville, Ontario
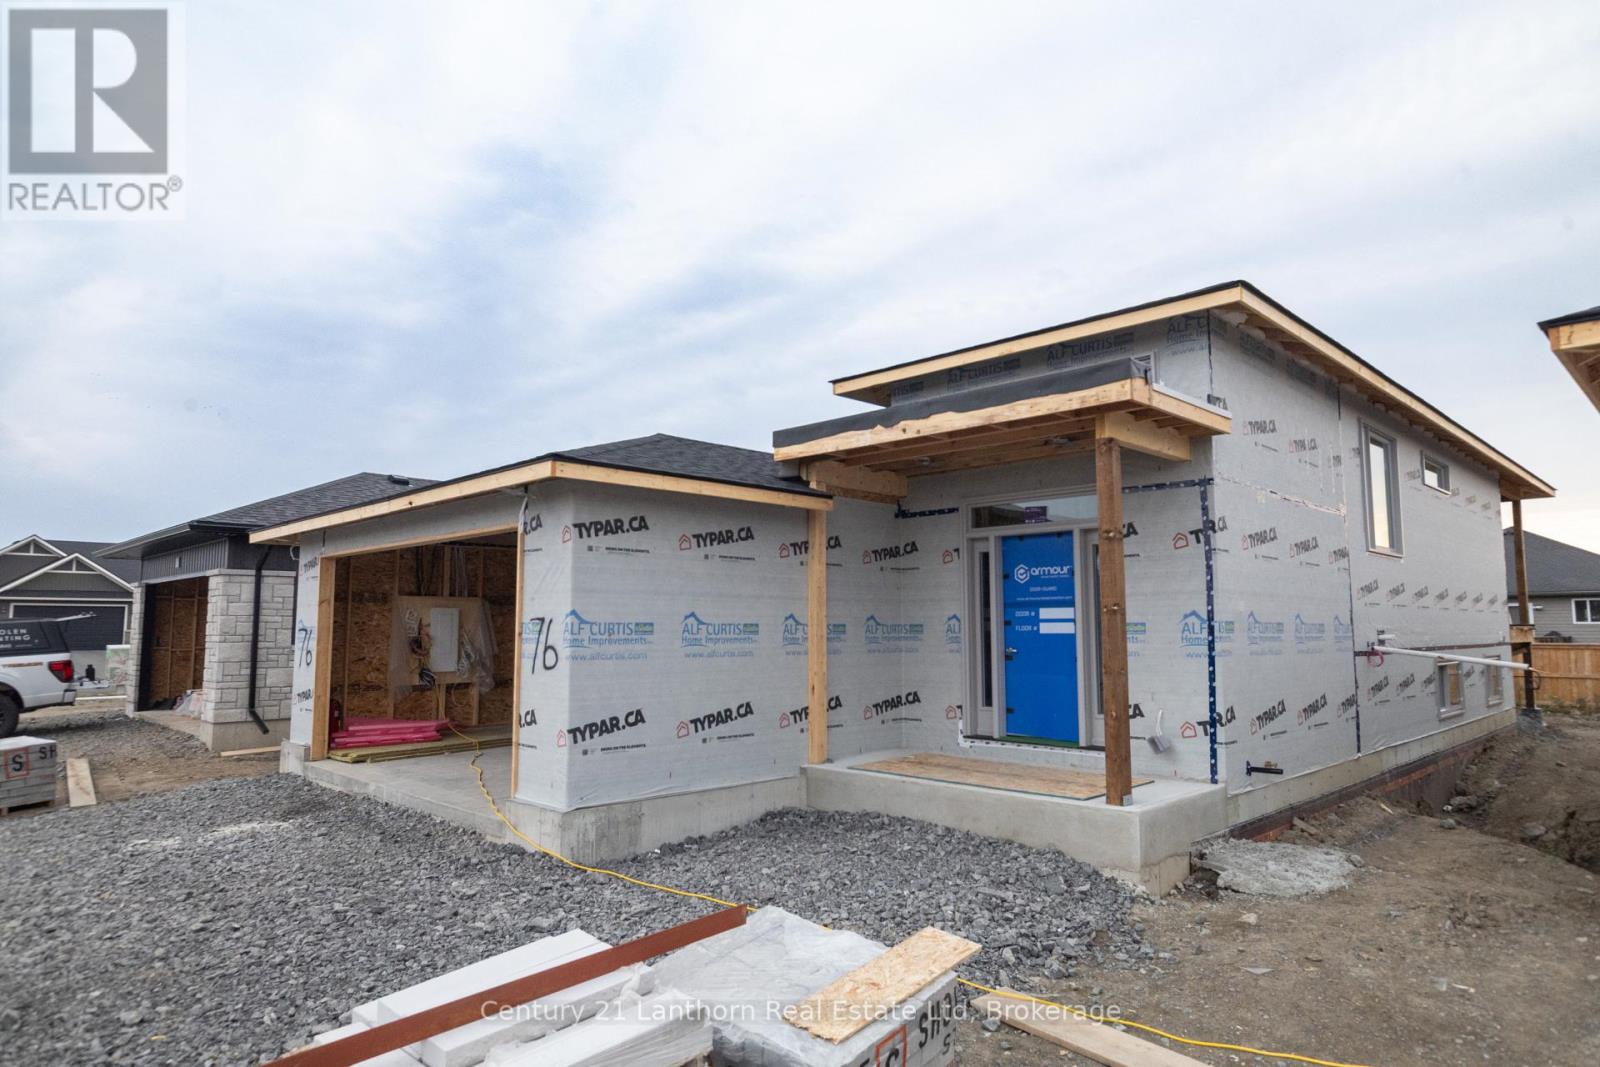
Purpose-built legal DUPLEX offering a spacious 3-bed, 2-bath upper unit and a 2-bed, 1-bath lower unit. Market rent for the 3 bed 1,567 sq.ft main unit is $2,300+ utilities/month and for the 2 bed 791 sq.ft lower unit is $1,800+ utilities/month. SEPARATE entrances, kitchens, laundries, UTILITIES, hydro panels, heating/cooling systems (both have AIR CONDITIONING), and mechanicals make this an ideal investment or mortgage-helper opportunity. Quality Frontier Homes construction featuring fire and sound separation, attached garage, covered deck, custom cabinetry, quartz countertops, and modern finishes throughout. A turnkey opportunity for investors, multi-generational families, or owner-occupants seeking additional income. The Spec Sheet is attached to showcase the FRONTIER FACTOR, where typical "upgrades" are included as OUR standard. *Building is well under construction and will be finished in the next couple of months - faster with an accepted offer. Some photos are artist's rendering. (id:49269)
52-305 - 1235 Deerhurst Drive
Huntsville, Ontario
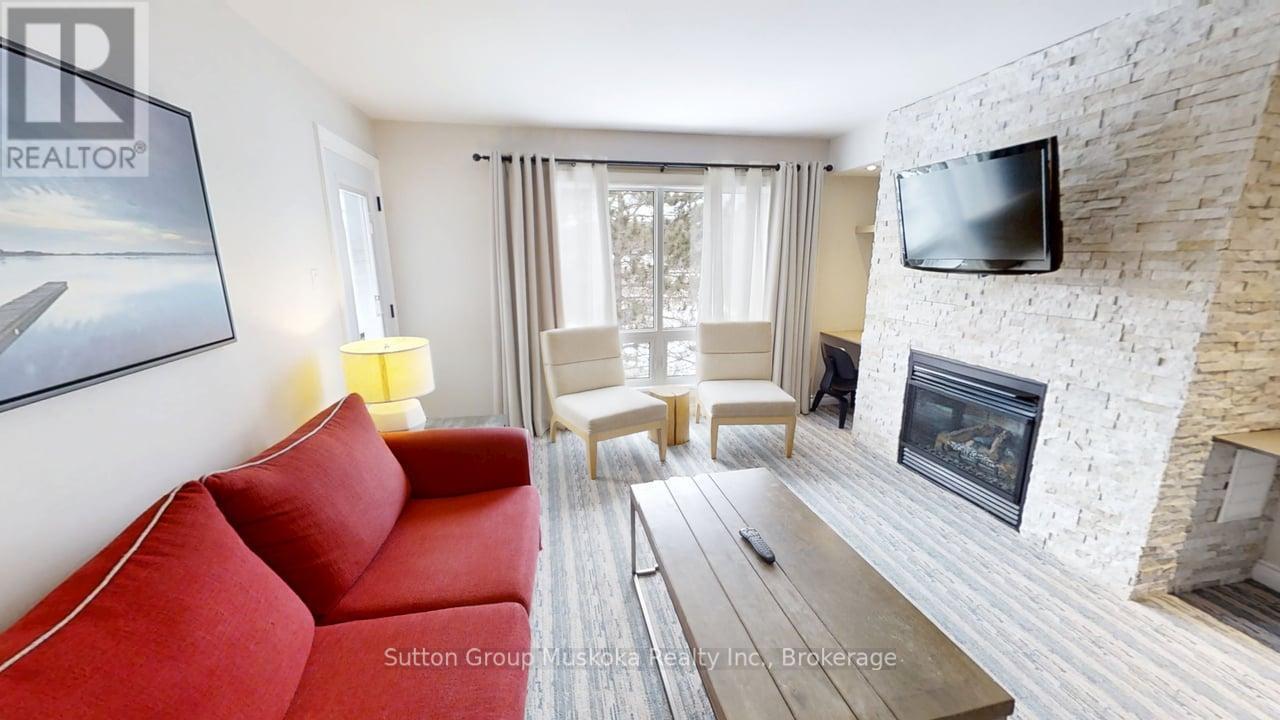
Top floor one-bedroom condominium located in the Summit Lodge complex at Muskoka's premier resort Deerhurst Resort. Deerhurst offers many activities for the entire family golf, beach, pools, trails, tennis, watersports, entertainment, and much more. This one-bedroom unit overlooks the golf course and forest and offers a western exposure with an open deck area for great afternoon sun. Inside the unit, you will find a large living room and kitchen area, a full bedroom with king-sized bed, a full bathroom with a walk-in glassed shower, air conditioning, natural gas fireplace plus the unit is offered fully furnished. Currently, the unit is on the rental program with the resort, keep on the rental program for revenue, or remove the unit from rental for your personal use. Revenue paid to the owner for 2025 was $19,698. The monthly condo fee is $891.89 plus HST. Condo fee includes high-speed internet, TV cable, natural gas, hydro, water, sewer, use of recreational facilities at the resort and building maintenance. Enjoy Muskoka and the resort lifestyle! Live, vacation and invest in Canada! (id:49269)
1101 Bedlington Lane
Minden Hills, Ontario
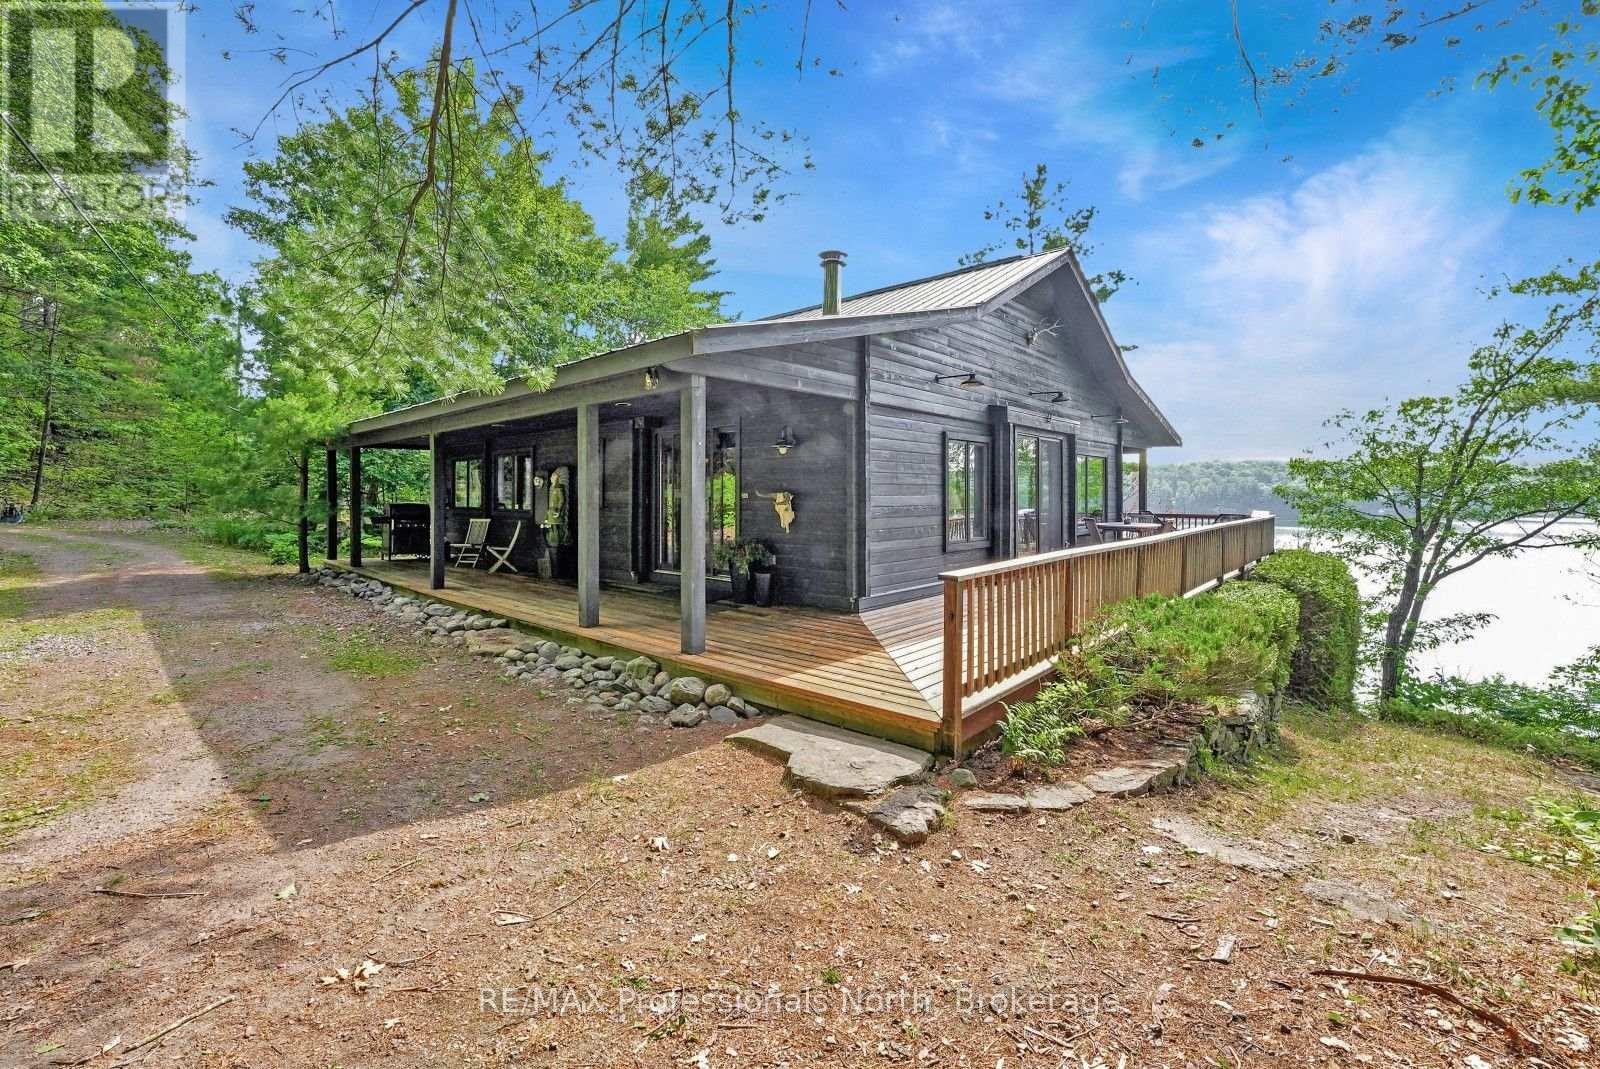
Located on beautiful Gull Lake in Minden Hills, this year-round Pan-Abode cedar log home offers a beautiful cottage experience with breathtaking panoramic lake views and exceptional waterfront. Tucked away on a private road just off a municipally maintained year-round road, the property combines privacy with convenient access in every season. Set on approximately 1 acre with 193 feet of deep, clean shoreline, the property is perched on the natural granite landscape that defines the Haliburton Highlands. The southeast exposure welcomes beautiful morning sun and provides spectacular views across the lake. Whether you're swimming from the dock, taking advantage of the property's jumping cliff, or simply relaxing in the sunroom, this is a setting designed to be enjoyed. Inside, the cottage blends charm with comfortable year-round living. The open-concept main living area has a beautiful stone fireplace with a wood-burning insert, creating a warm and inviting gathering space. Large windows frame the lake views, while walkout access leads to the spacious 3-season sunroom. The sunroom is a standout feature, complete with a heater and sauna, making it a comfortable space to enjoy through much of the year. It also offers the flexibility to accommodate additional guests, as the sauna doubles as a bunkie when extra sleeping space is needed. The home offers 3 bedrooms and 2 bathrooms, including a private primary suite featuring a 3-piece ensuite, convenient laundry area, and direct access to the sunroom. Wraparound decking surrounds the home, providing multiple places to relax, enjoy the hot tub, entertain guests, and take in the views. Whether you're gathering with family, spending long summer days on the water, or unwinding by the fire after an afternoon on the lake, this Gull Lake property offers everything that makes cottage ownership so special. (id:49269)
H - 678 Sheppard Avenue E
Toronto, Ontario
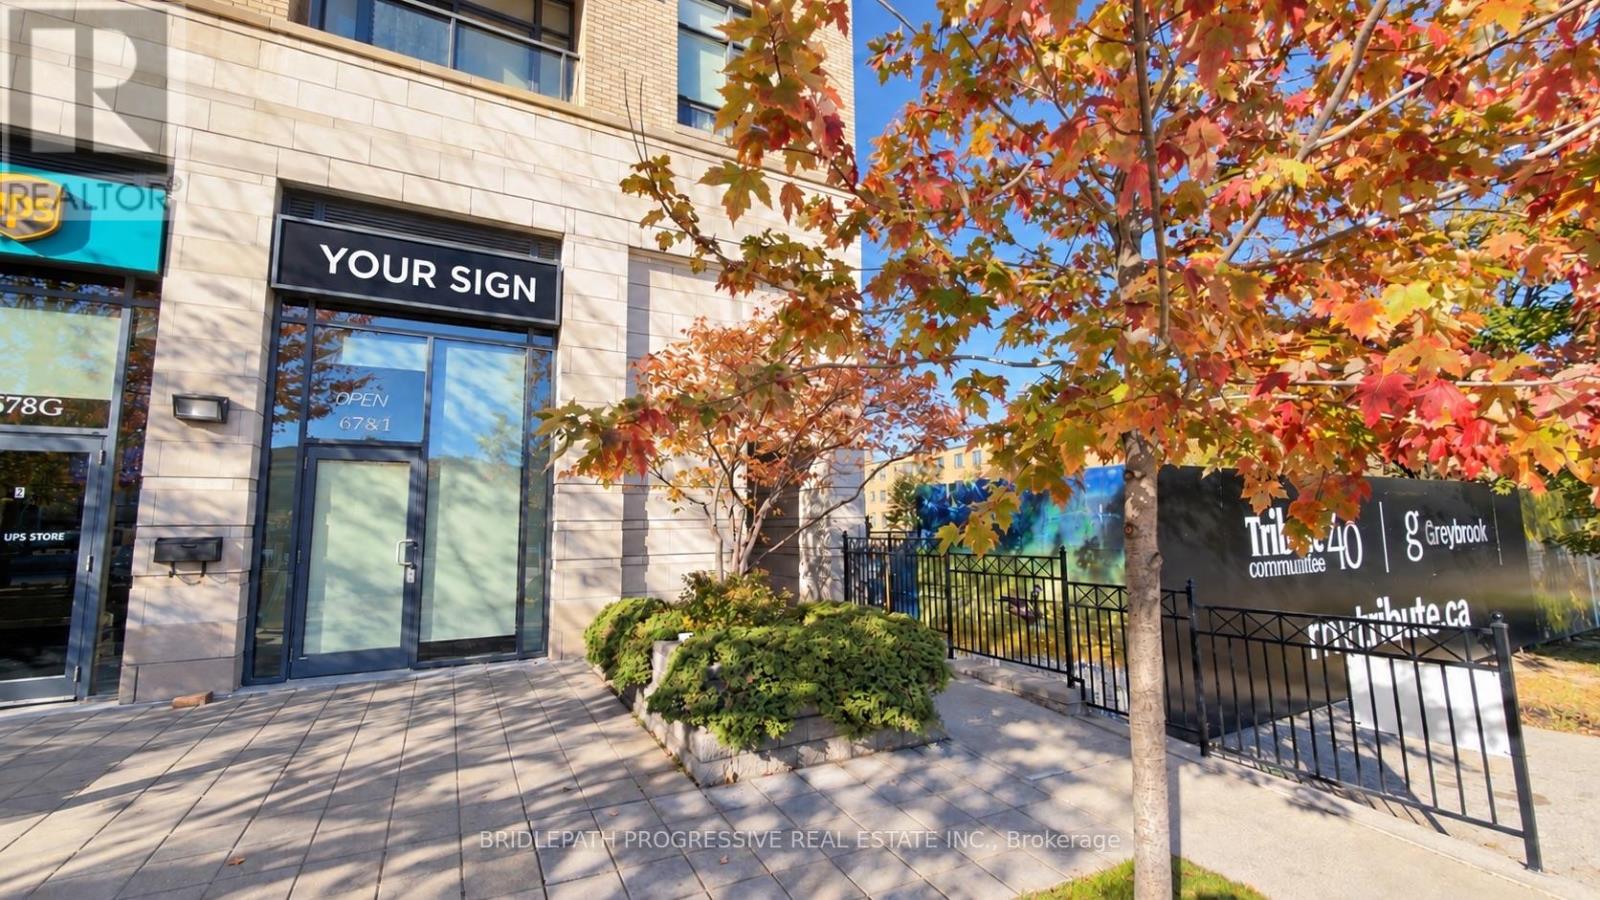
Prime Bayview & Sheppard location, steps from Bayview Village, surrounded by established businesses and residential condos, with high pedestrian and vehicle traffic. This turnkey 1,247 sq. ft. unit welcomes you with a large reception area and offers four spacious rooms, each with its own sink, plus an additional sink in the hallway. One room also features three additional plumbing rough-ins. A large laundry room adds convenience. Ideal for family physicians, specialists, physiotherapy, chiropractic, massage therapy, acupuncture, foot clinics, dog Grooming,Yoga classes and other businesses requiring private rooms. (id:49269)
507 - 127 Queen Street E
Toronto, Ontario
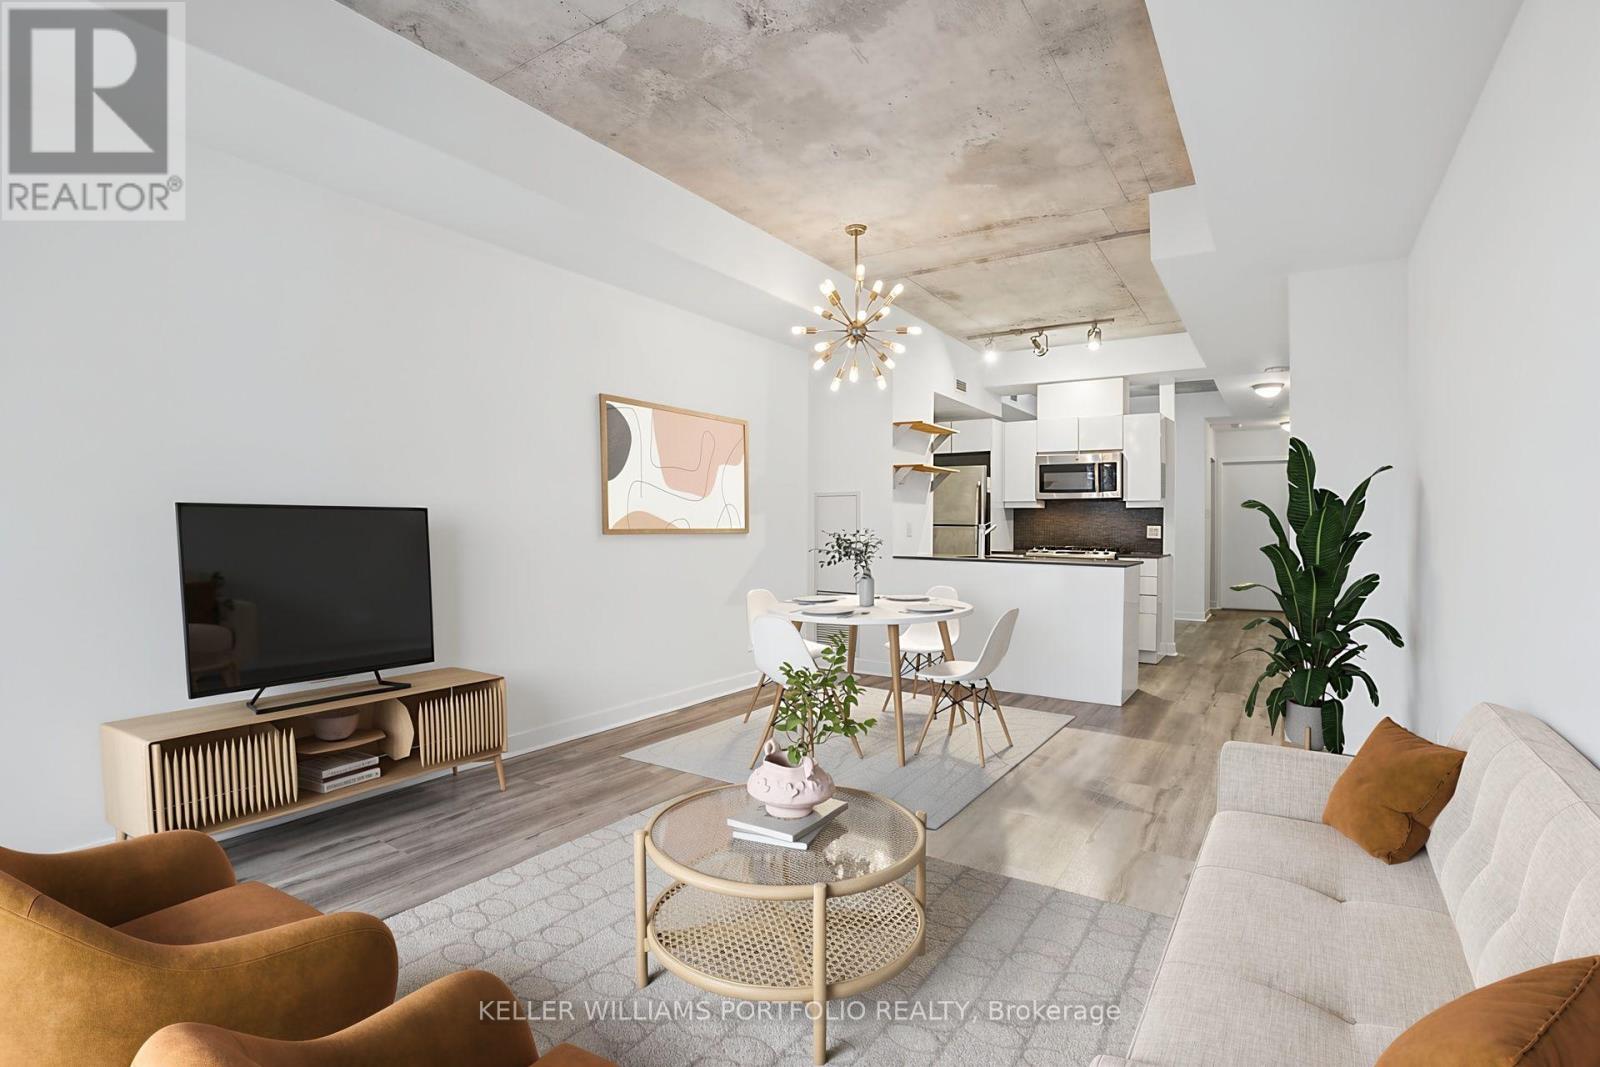
Welcome to Glass House Lofts, a boutique residence offering stylish urban living in the heart of downtown Toronto! This bright and spacious 711 sq. ft. 1 bedroom + den suite combines contemporary finishes with distinctive loft-inspired character. Featuring soaring exposed concrete ceilings, expansive floor-to-ceiling windows, a Juliette balcony and modern laminate flooring throughout, the generous open-concept living and dining area is filled with natural light and offers plenty of room to relax or entertain. The sleek kitchen features quartz countertops, stainless steel appliances including a gas stove and overlooks the living dining area. A generously sized den provides an ideal home office, reading nook or flexible living space, while the comfortable bedroom offers ample closet space. Additional highlights include a well-appointed 4-piece bathroom, convenient ensuite laundry and a separate storage locker. Ideally situated steps from the Queen streetcar, subway, St. Lawrence Market, Eaton Centre, Financial District and an incredible selection of restaurants, cafés and shops. Experience the character of boutique loft living with all the convenience and excitement of downtown Toronto right at your doorstep! (id:49269)
Ph-F - 7 Broadway Avenue
Toronto, Ontario
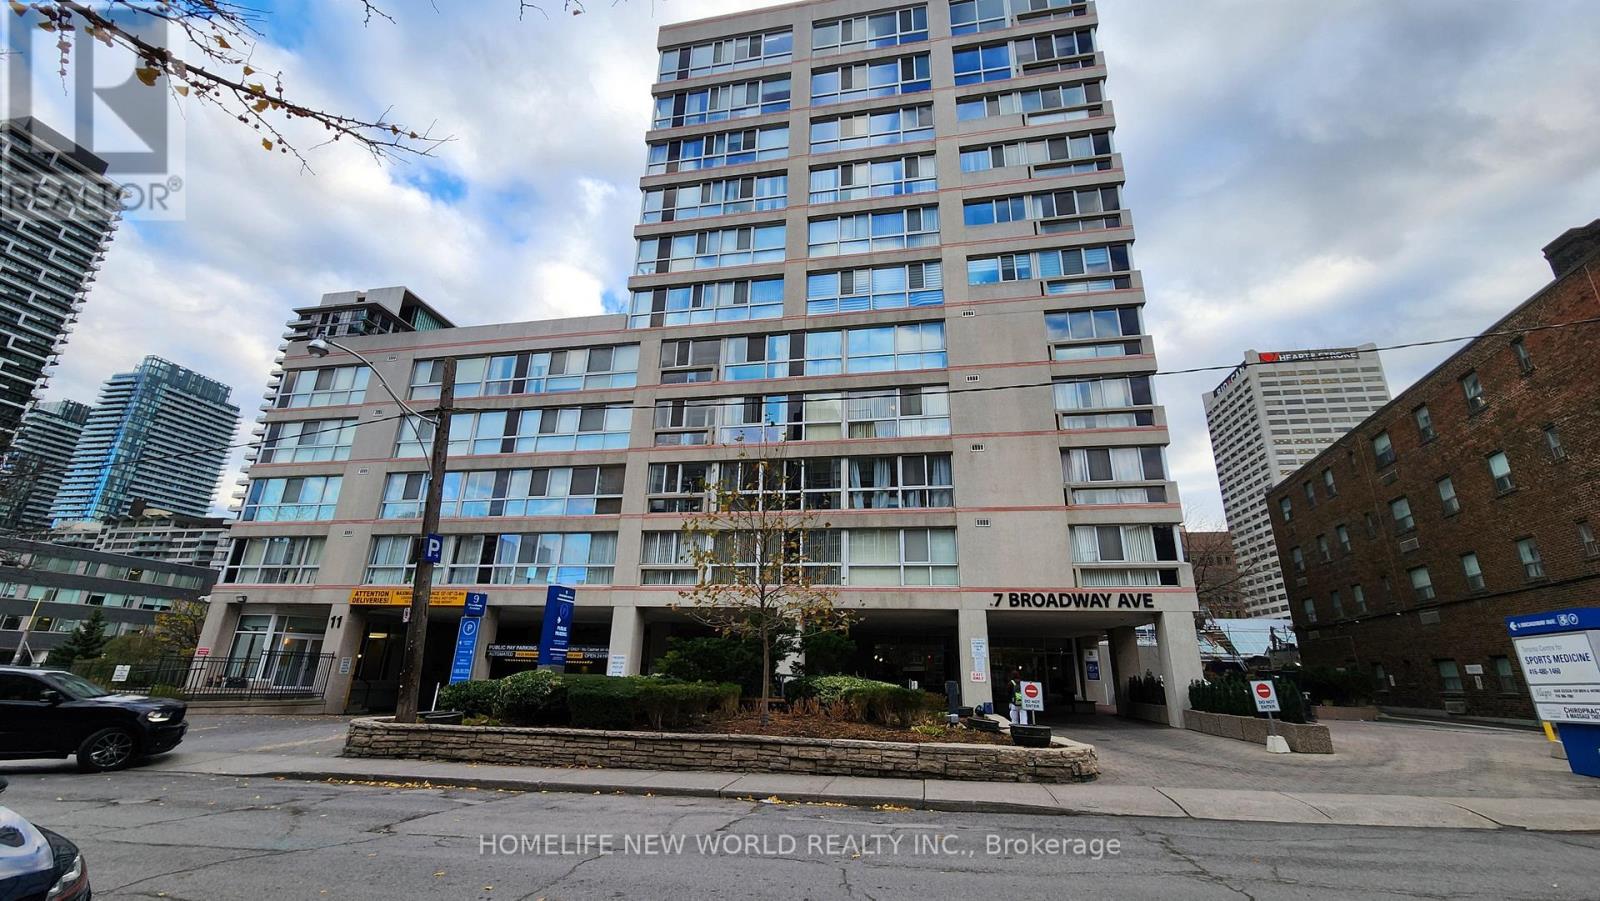
Location, location, location - steps to vibrant Yonge St. shops, restaurants, supermarket, Canada Sq, Mall, Eglington subway station and now open crosstown LRT. This PH unit is on the 11th floor of the Tower portion of the building with an unobstructed east view. There are only 6 units per Tower floor in this boutique bldg., 9ft ceiling, floor to ceiling windows, stainless steel appliances. Ensuite laundry, central vacuum system. Enclosed sunroom is insulated for year round use, accessed from the LR and bedroom. The kitchen features Corian counters, double sink, pass-thru, eating counter. Converted electric marble fireplace and iron hearth. The flue has been sealed, by condo corp.. Hardwood and marble floors, carpet free. 24 hr concierge, whirlpool, sauna, gym, games room. 1 exclusive use locker. Parking is rental with direct access to the building. As per seller-reserve fund now over $2M and the condo fees should start to come down now that the reserve is at a healthy level, subject to Board decisions. (id:49269)
1 - 7 Earnscliffe Road
Toronto, Ontario
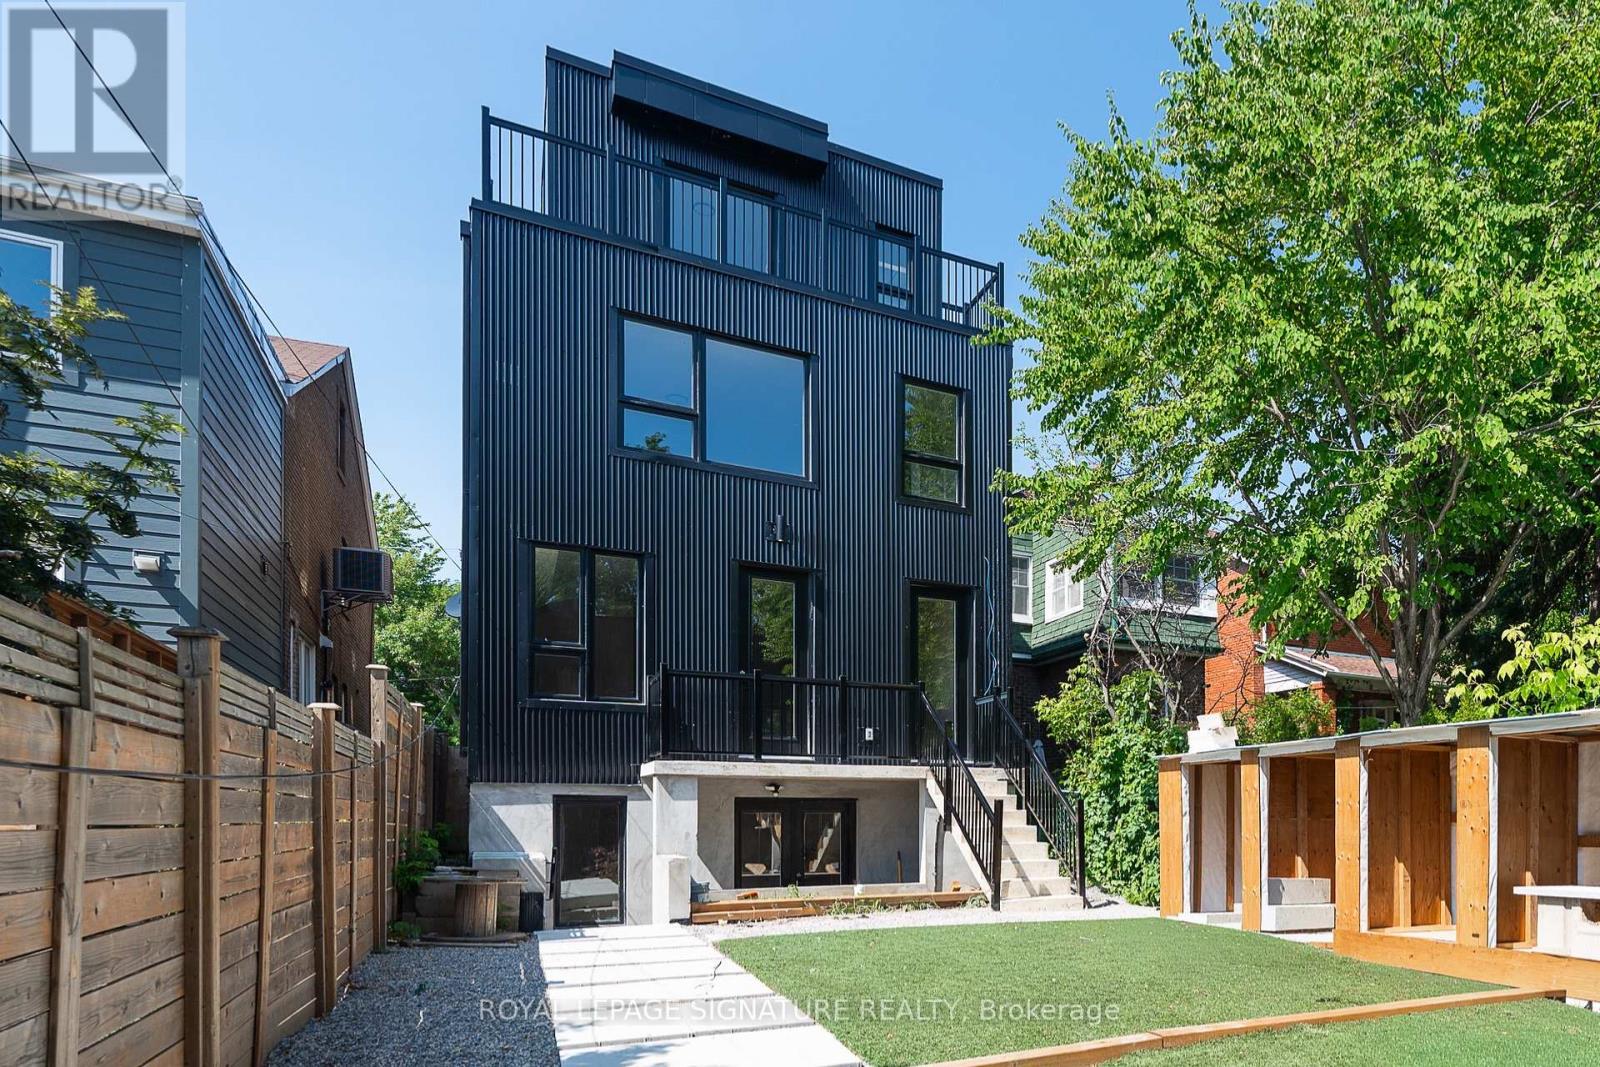
Modern 1-bedroom, 1-bathroom basement apartment offering approximately 470 sq. ft. of thoughtfully designed living space in a newly built multiplex. This bright and well-appointed unit features an open-concept living and kitchen area, stylish contemporary finishes, and the convenience of in-suite laundry. Enjoy living in Toronto's desirable Oakwood Village neighbourhood with easy access to transit, parka, cafés, restaurants, and everyday essentials. Unlimited Wi-Fi is available for an additional $60/month. Tenant is responsible for 10% of gas and water, plus separately metered hydro.*Additional storage available for $40-$50/mo (id:49269)