
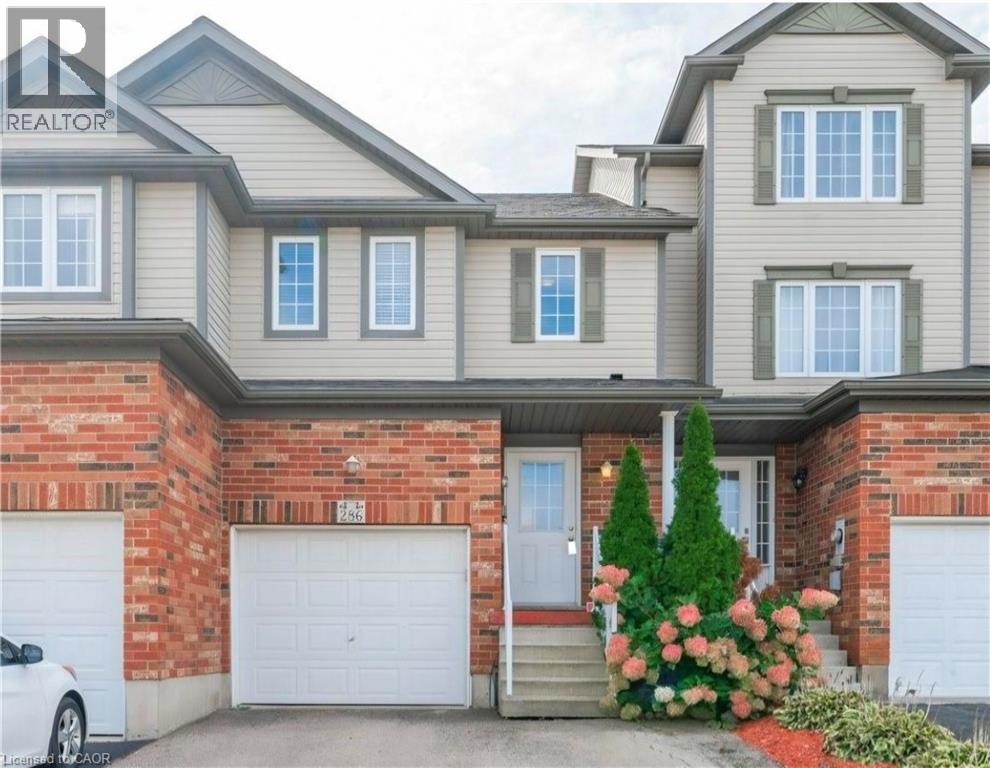
286 Sophia Crescent
Kitchener, Ontario
Welcome to this beautiful freehold townhouse in the desirable Huron Park area,- No Condo fees- A turnkey, fully finished home ready for its next family. The Bright Main floor is an open concept, carpet Free with a convenient two-pieces powder room that complete this level. The second floor features three generous-sized bedrooms, including the Master bedroom that has 2 big closets and an ensuite privilege. The whole house has new and modern light fixtures throughout. The carpet for the stairs and the upper level, and the Vinyl for the living area are less than 5 years old! A bonus recreational room in the fully finished basement with a three pc roughed-in bathroom for your growing family. The fully fenced backyard is the perfect low-maintenance entertainment space with the nice deck and a separate access.Top rated schools, Parks, and scenery trails and very close to public transit, shopping and all the amenities Huron Village has to offer. Don't miss this great opportunity, and book your showing! (id:49269)
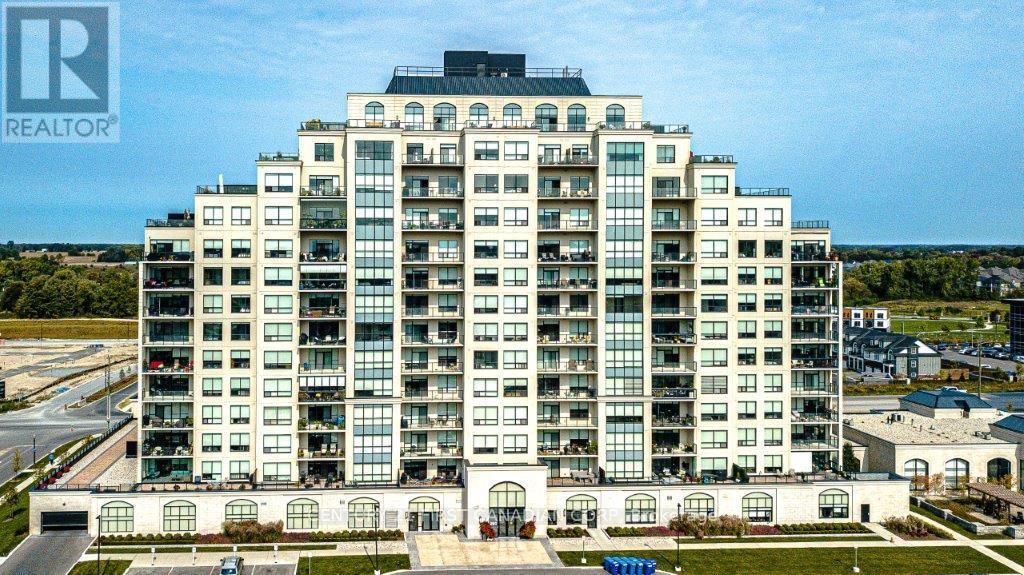
914 - 260 Villagewalk Boulevard
London North, Ontario
Welcome to this luxurious condo in one of the prestigious buildings along the highly sought after north side of London, with commanding views of the golf course and modern amenities. Offering the perfect balance of opulence and comfort, this unit is an exemplary statement of equilibrium. 1 Bedroom + Den A lot of natural light in through floor-to-ceiling windows and blackout blinds allow one to sleep well, besides offering a large walk-in closet. The 4-piece Bathroom and linen closet. Modern Kitchen granite countertop and stainless steel appliances. Spacious and cozy living room with a stylish fireplace leading to a private balcony that opens to the serene countryside. En-suite laundry and a reserve underground reserve parking space. Experience first-class amenities with the indoor pool, fitness center, golf simulator, theatre room, lounge and party space. Exceptional Location Located near Masonville Mall, just Across Sunningdale Golf Course, University Hospital and Western University. Live the lifestyle you've always dreamed of in this exquisite North London condo! (id:49269)
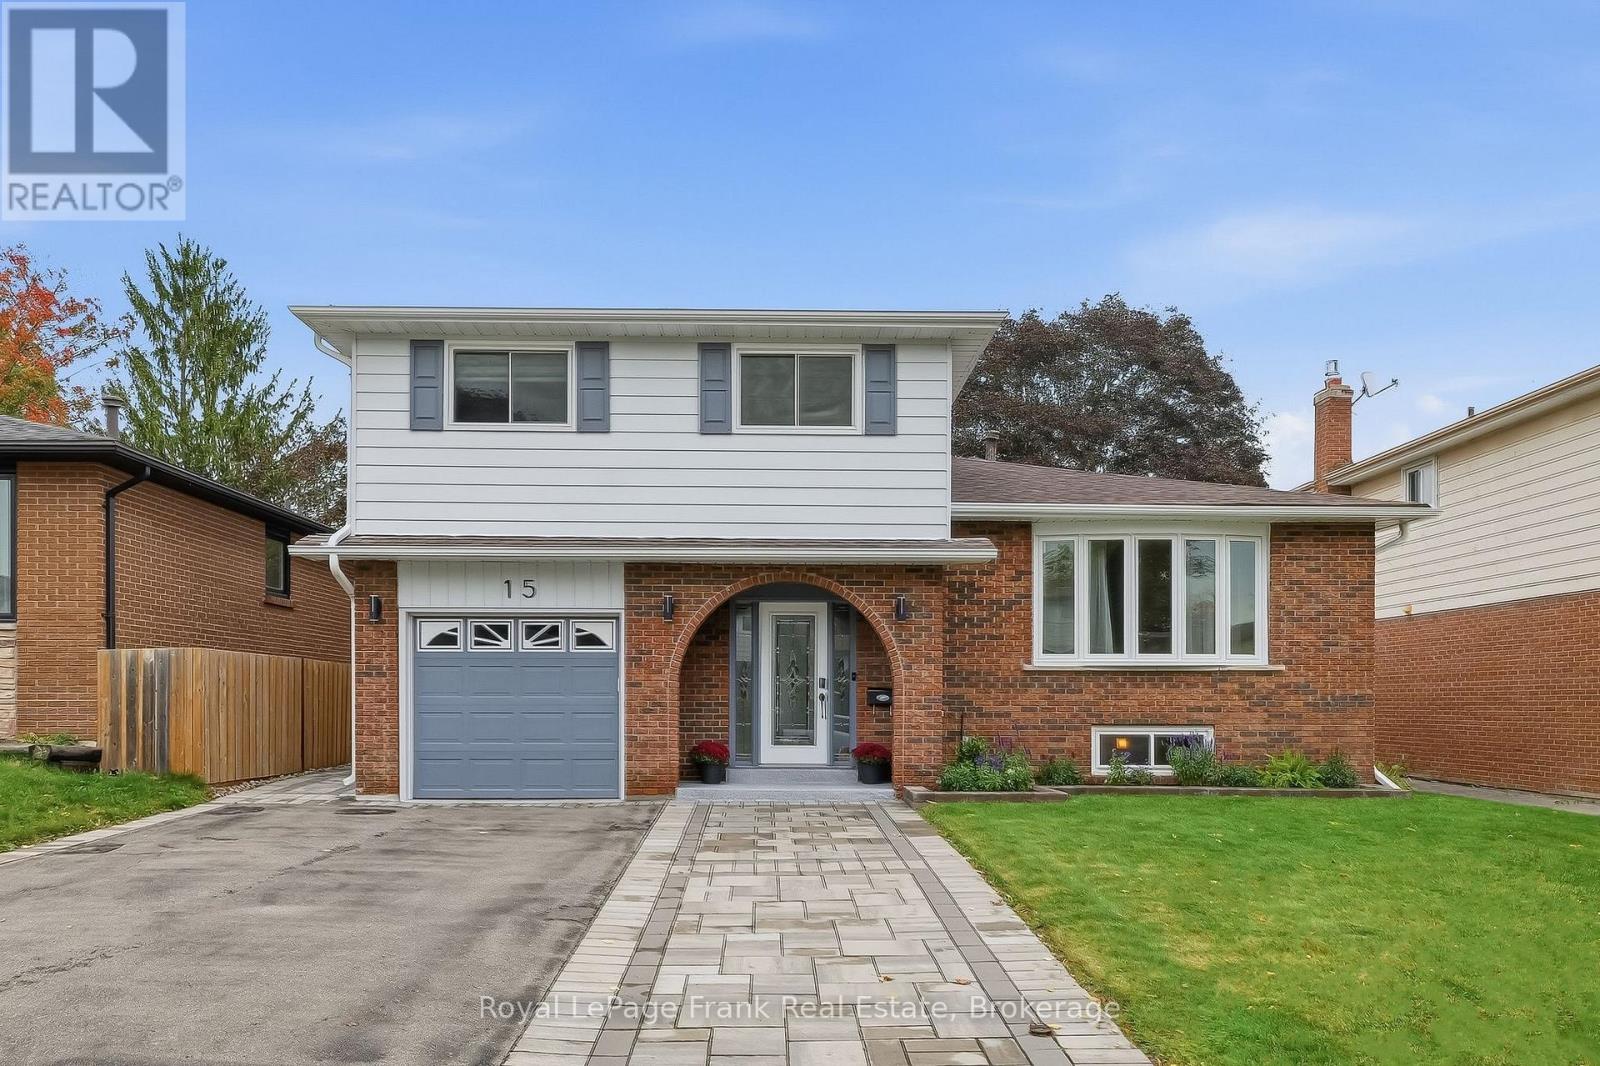
15 Hillier Street
Clarington, Ontario
Immaculate, updated, and finished top-to-bottom! Welcome to 15 Hillier Street, a stunning 4-level side split situated on a quiet street in Bowmanville's highly desirable Waverley neighbourhood. Tastefully updated throughout, this turn-key home features gleaming hardwood flooring, modern pot lights, and fresh paint.The main level boasts formal living and dining rooms alongside an eat-in kitchen that seamlessly overlooks the bright family room. Upstairs offers 3 generous bedrooms and an updated 5-piece bathroom. The fully finished lower level extends your living space with a large recreation room illuminated by above-grade windows, a newly added full bathroom, a dedicated laundry area, and abundant storage space. Step outside to a private, fully fenced backyard sanctuary that truly has it all! Enjoy summer dips in the above-ground pool, relax under the gazebo on the patio, harvest fresh produce from your own kitchen garden, and store your equipment in the garden shed-all while maintaining a spacious, open green lawn with plenty of room to play and entertain. Unbeatable location within walking distance to Waverley Public School, Waverley Park, and Bowmanville Creek Conservation Area trails. Close To Restaurants, Shopping, Recreational Facilities And Historic Downtown Bowmanville. Just minutes to local transit, Highway 401, and the future GO Train station. Totally move-in ready-a true must-see! (id:49269)
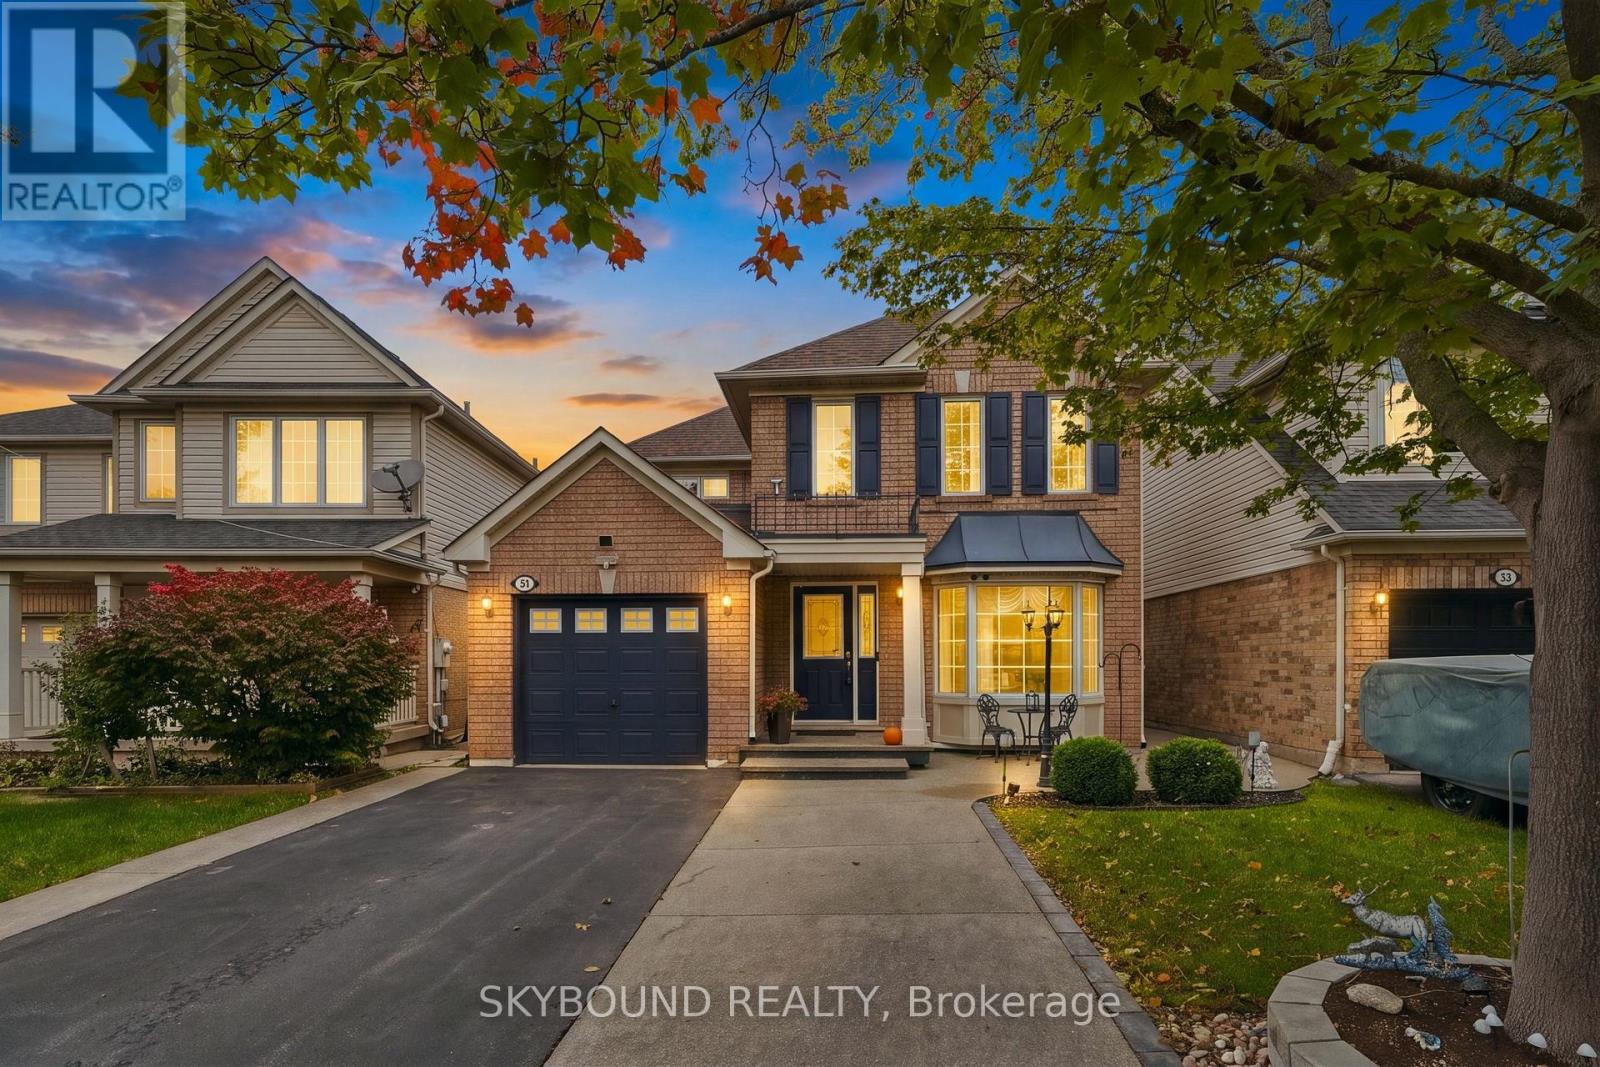
51 Thorpe Crescent
Brampton, Ontario
Welcome to 51 Thorpe Cres, a spotless original-owner detached home where pride of ownership shines throughout. Built by Mattamy, all brick house and carefully maintained from day one, This home offers 2,308 sq ft of total living space including basement, featuring 3 bedrooms and 4 washrooms, making it perfect for growing families, multi-generational living, or savvy investors. An impressive 18-ft cathedral foyer greets you with abundant natural light flowing across the formal living and dining rooms. The entire home is carpet-free, with hardwood and laminate flooring. Enjoy the convenience of interior access from the garage. At the heart of the home, the kitchen pairs new granite countertops with tons of cabinets and storage, next to the eat-in room and cozy separate family room for everyday enjoyment. Classic oak staircase adds warmth and character. Upstairs offers three spacious bedrooms, including a primary retreat complete with a walk-in closet and private 4-piece ensuite. Both upper-level washrooms have been refreshed with new granite vanity tops and freshly painted cabinetry. The fully finished basement comes equipped with a bedroom-sized den, large rec room, full 4-piece bath, and a kitchenette area with counters and cabinets, potential for in-law suite. Ideally located close to top schools, parks, Fletcher's Meadow Shopping Centre, and Mount Pleasant GO Station. Move-in ready and spotless condition throughout-nothing to do except enjoy. Hurry before it's too late! (id:49269)
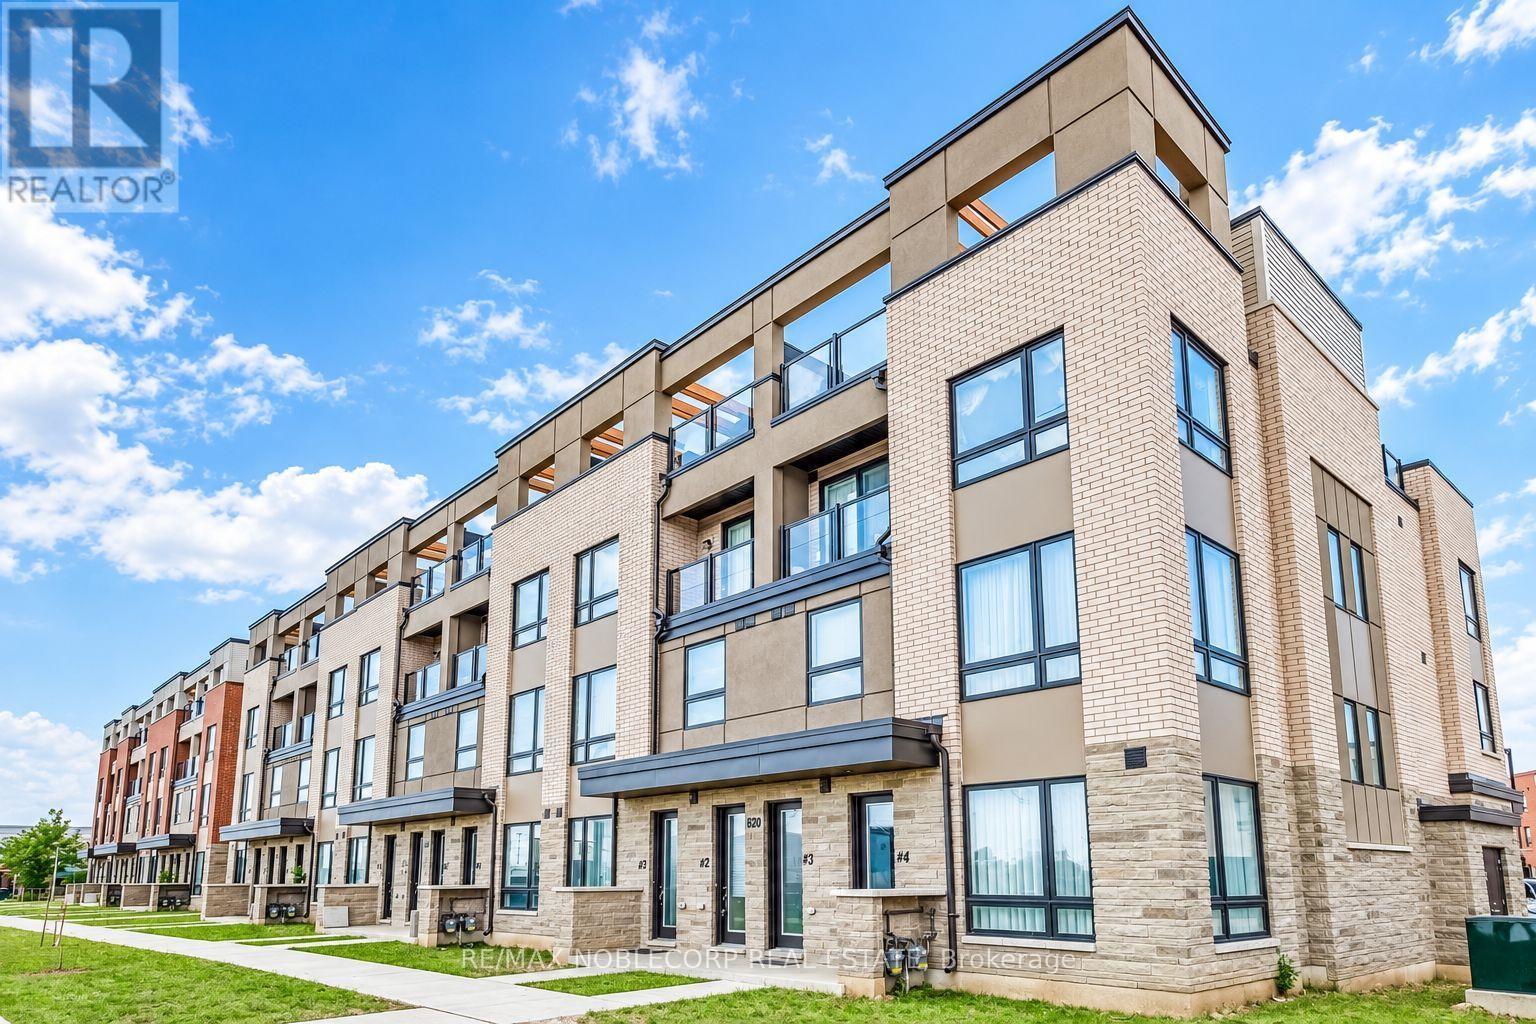
2 - 620 Rexdale Boulevard
Toronto, Ontario
This Very Spacious 3-Bedroom, 3-Bathroom Townhome Is A True Gem! The Primary Bedroom Features. An Ensuite Bath And Walk-In Closet! You Can Enjoy The Balcony Off The Living Room And Small Balcony Off The Primary Bedroom. You'll Love The Massive Rooftop Terrace, Perfect For Entertaining Or Some Outdoor Relaxation! Inside, Enjoy Modern Finishes Throughout With An Upgraded Kitchen Boasting Sleek GraniteCountertops, Ample Cabinetry And Stainless Steel Appliances, Providing A Stylish And EfficientCooking Space. Plus, There's No Carpet In The Entire Home!!! Amazing Location! You're Close To The Hospital, Airport, Woodbine Casino/Racetrack, And Hwys,Making This Home Both Convenient And Desirable. Don't Miss Out On This Incredible Opportunity! (id:49269)
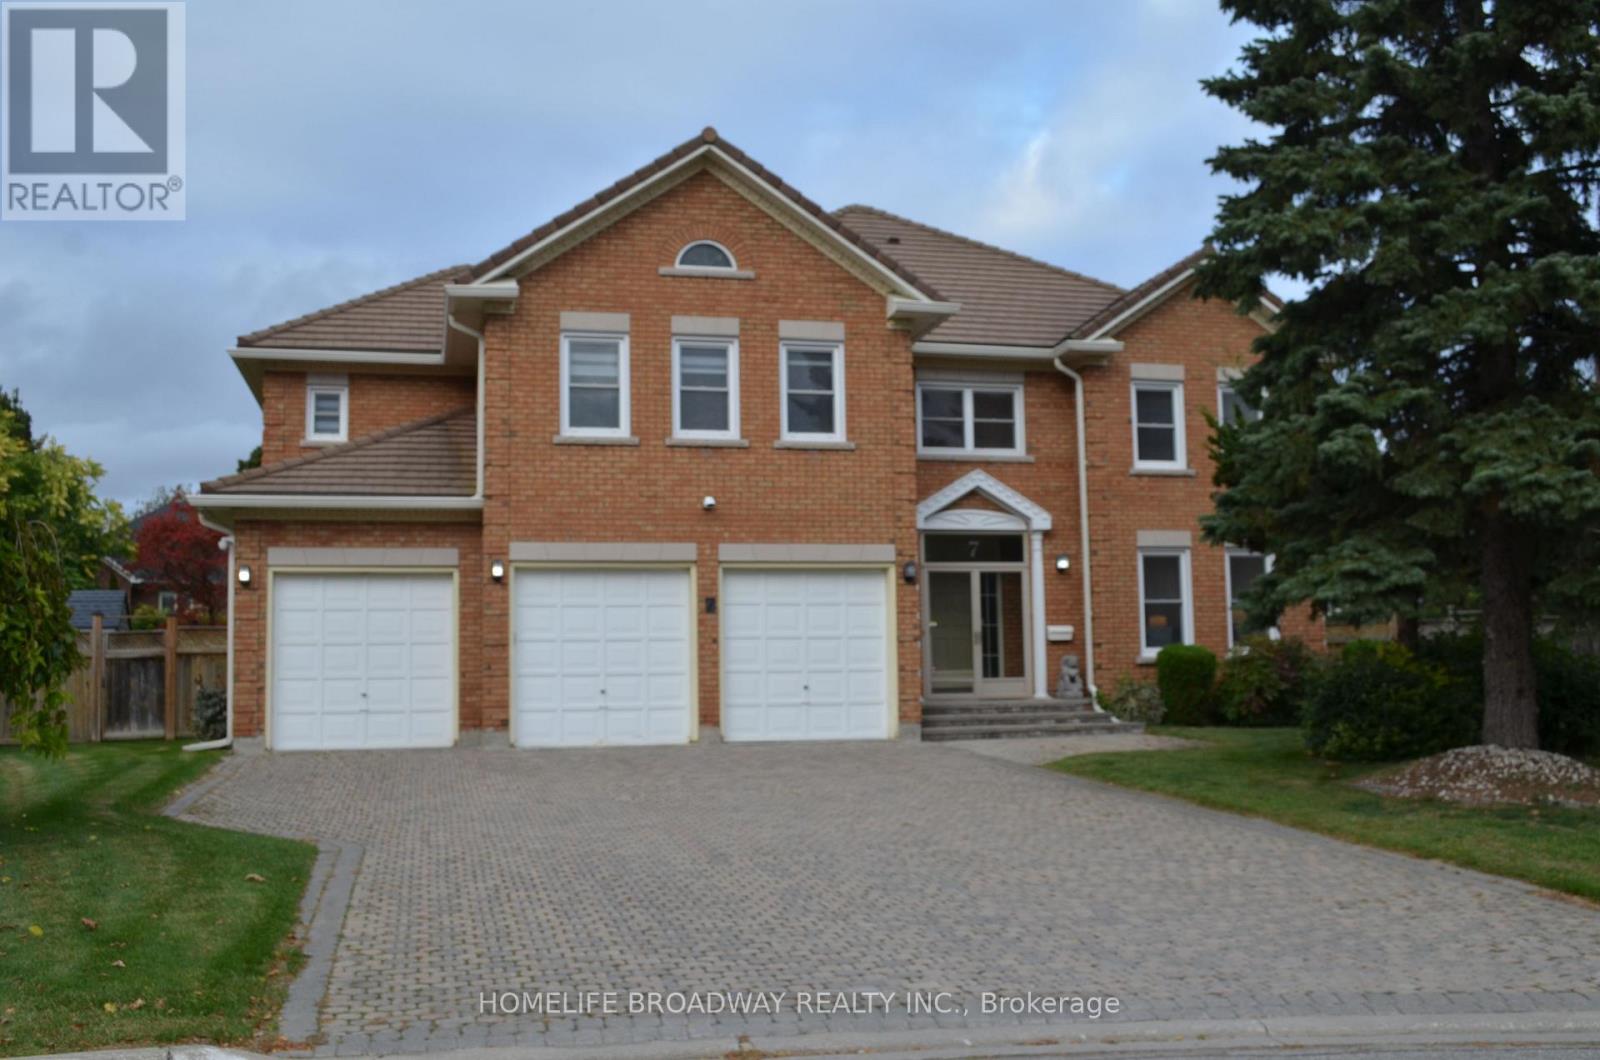
7 King's Cross Avenue
Richmond Hill, Ontario
Welcome To This Magnificent Residence In Prestigious Bayview Hill, Nestled On A Quiet Family Friendly Street. Exceptional Layout Offering Luxury, Comfort, And Convenience In One Of Richmond Hill's Most Sought-After Communities. Premium Pie-Shaped Lot Approx. 13,075 Sq. Ft. With An Impressive 150-Ft Depth. Approx. 4,600 Sq. Ft. Of Living Space Featuring 5 Spacious Bedrooms Plus A Large Games Room. Attached 3-Car Garage And Private Driveway With No Sidewalk, Providing Parking For Up To 9 Vehicles. Renovated Kitchen (2026) With New Stainless Steel Appliances, Fresh Paint Throughout, And Modern Pot Lights. Durable Marley Tile Roof, No Shingle Replacement Required. Located Within The Top-Ranking Bayview Secondary School And Bayview Hill Elementary School Boundaries. Minutes To Hwy 404, Hwy 407, GO Transit, Parks, Shopping, Community Centre And All Amenities. (id:49269)
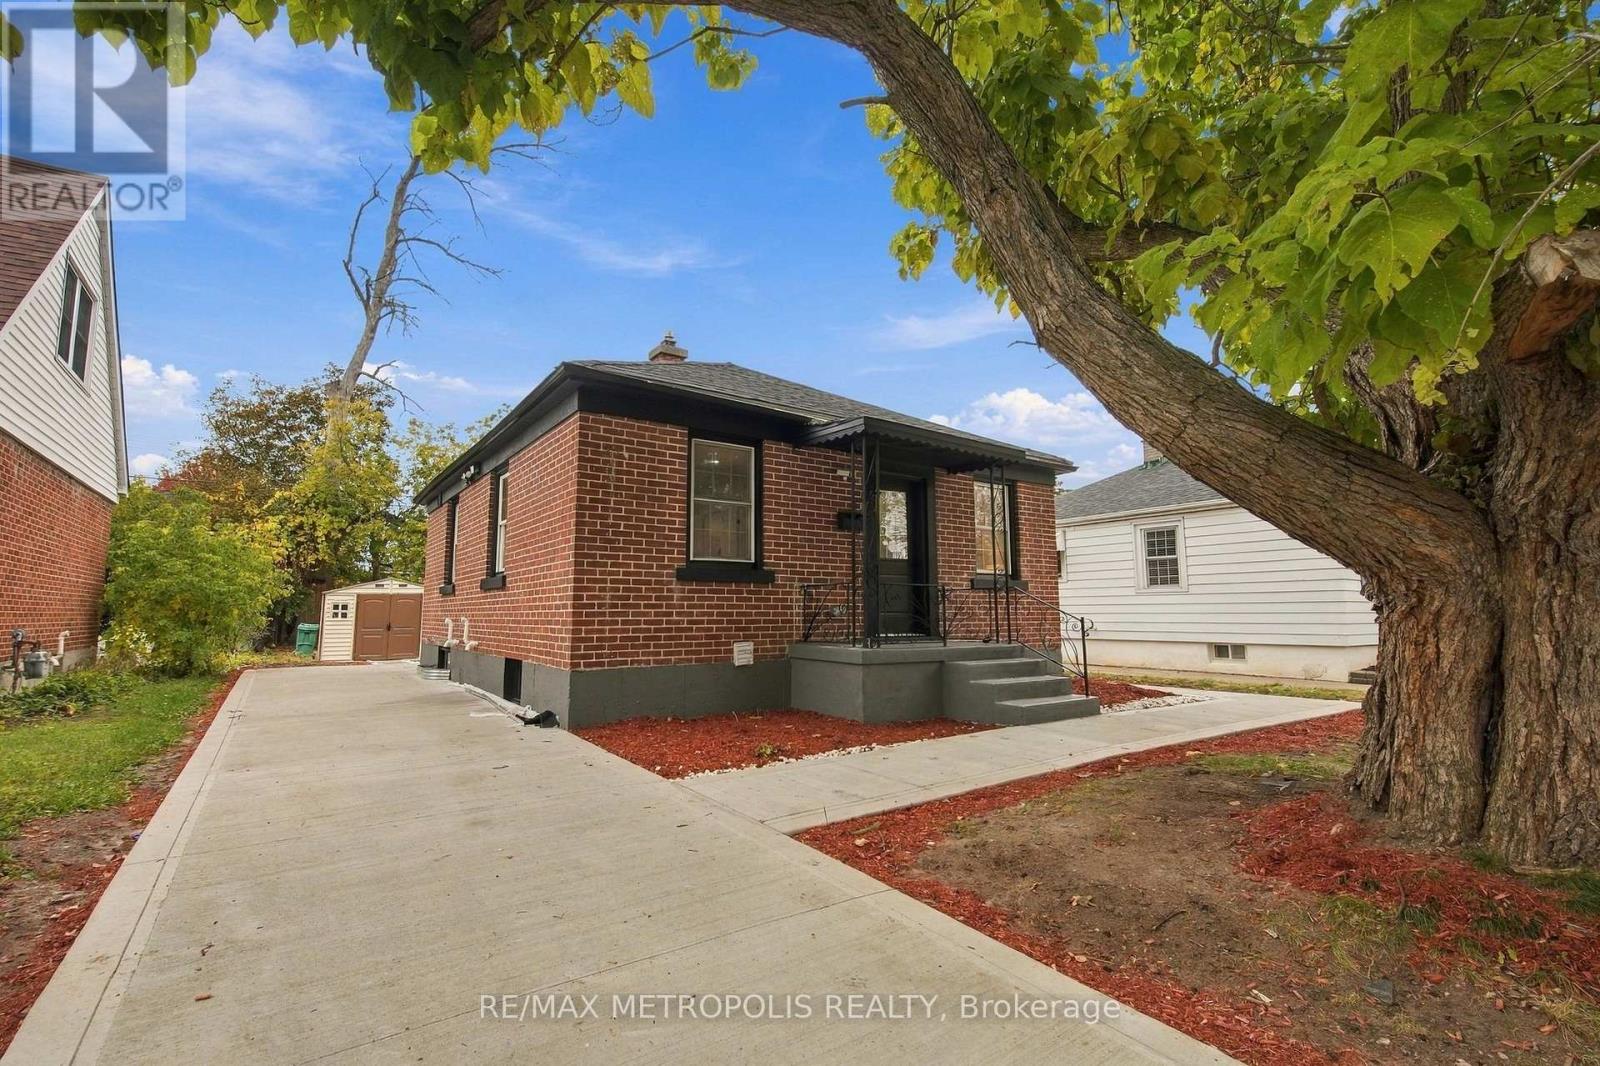
488 Mckellar Street
Peterborough, Ontario
Welcome To This Beautifully Renovated Bungalow In A Quiet Established Neighbourhood! Completely Renovated From Top To Bottom, This Move-In Ready Home Offers Modern Finishes, Quality Upgrades And A Functional Layout Throughout. The Bright Main Floor Features A Spacious Living Area, A Beautifully Updated Kitchen, Two Generously Sized Bedrooms And A Remodelled Bathroom. Almost Everything Has Been Redone, Including New Flooring, Kitchens, Bathrooms, Pot Lights, A New Furnace, Plumbing And The List Goes On! The Fully Finished Basement Features A Legal Two-Bedroom Apartment With Its Own Kitchen And Bathroom, Offering Excellent Rental Income Potential Or Additional Living Space For Multi-Generational Families. The Exterior Is Equally Impressive With A Brand-New Concrete Driveway. Perfect For First-Time Buyers, Investors Or Families Looking For A Turnkey Property With Income Potential. Ideally Located Just Minutes From The River, Community Centre, Lansdowne Place Mall, Parks, Shopping, Transit And Everyday Amenities. An Incredible Opportunity To Own A Fully Renovated Home In A Convenient And Established Peterborough Neighbourhood! (id:49269)
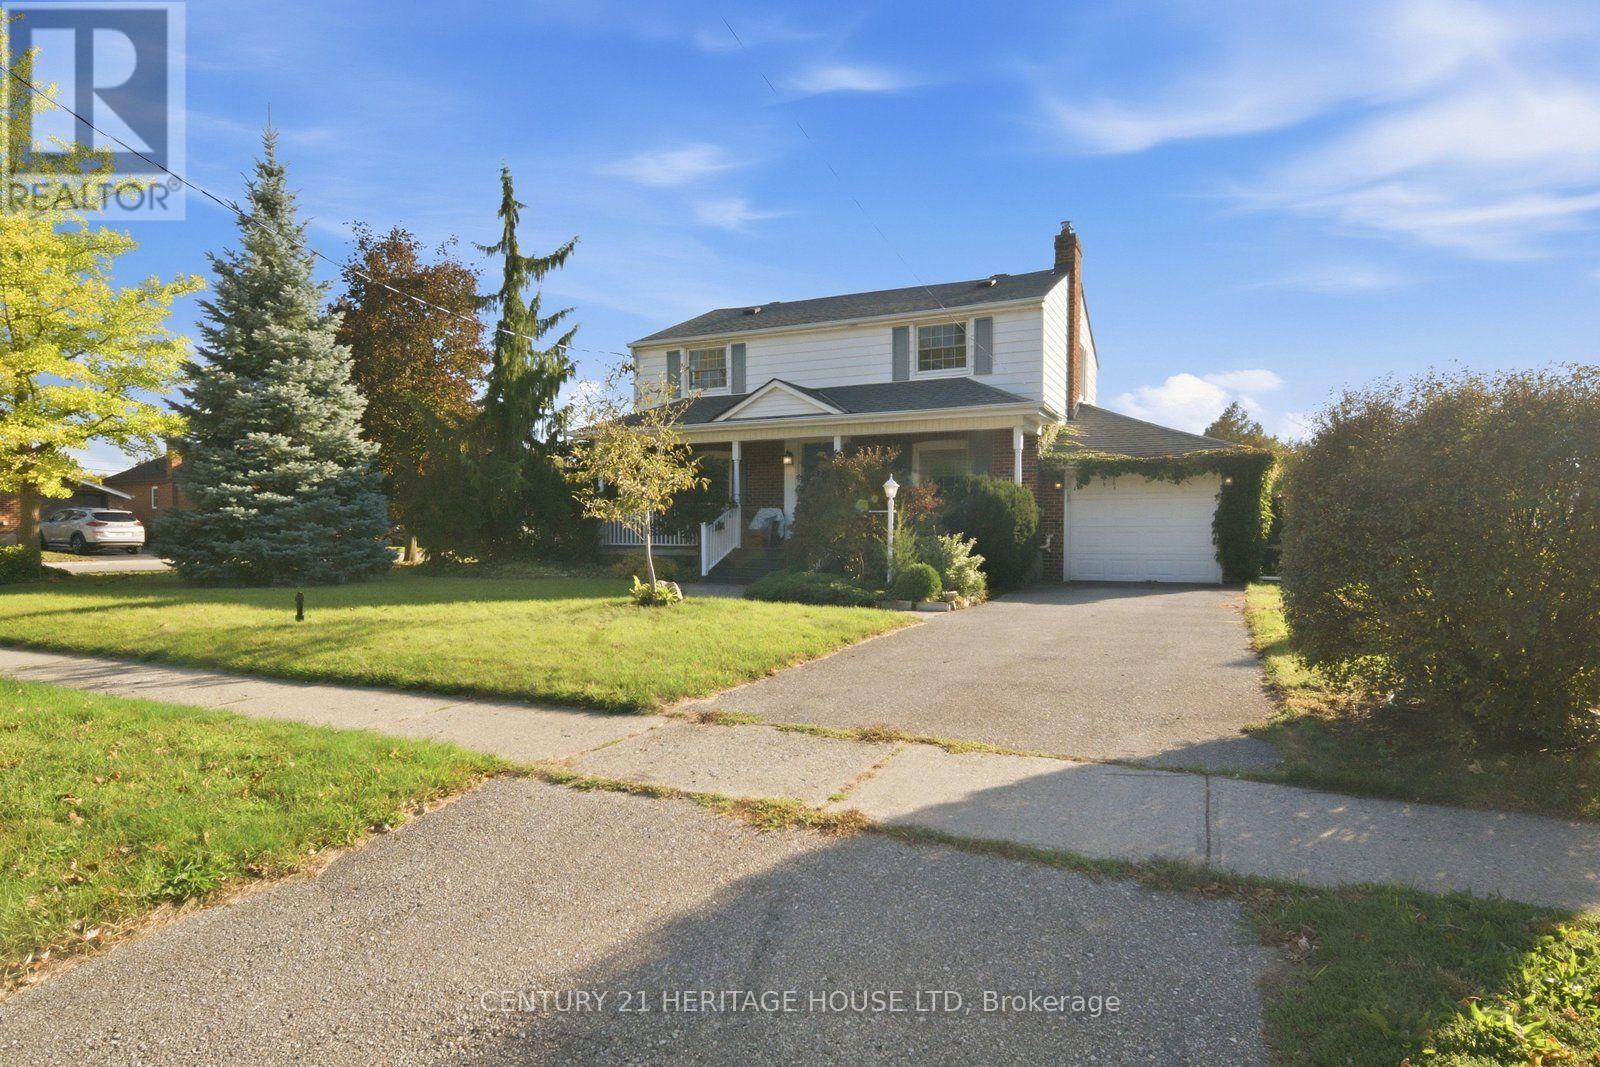
144 St George Street
Brantford, Ontario
Welcome to 144 St. George Street in the highly sought-after Henderson neighbourhood! Situated on an impressive 0.24-acre corner lot surrounded by mature trees, this spacious two-storey home offers 4 bedrooms, versatile living spaces, and a backyard designed for entertaining and relaxation. A welcoming entryway leads into a generous dining room, perfect for hosting family dinners and gatherings. The adjoining eat-in kitchen features wood cabinetry, stainless steel stove and dishwasher, ample cupboard and counter space, and a spacious eating area. Just off the kitchen, a bright living room offers plenty of natural light and a cozy natural gas fireplace. An additional room provides flexibility for a home office, nursery, or playroom. A generously sized main-floor bedroom could also serve as a primary suite. Upstairs, you'll find three additional bedrooms, including a spacious bedroom that could serve as the primary, along with a 4-piece bathroom. With multiple bedroom configurations, this home offers flexibility to suit your family's needs. The finished lower level provides additional living space, featuring a large recreation room, finished laundry area, and 3-piece bathroom. Step outside and discover your own backyard retreat! Sitting on just shy of a quarter-acre within the city, this property offers an abundance of outdoor space. Enjoy summer days by the inground pool, complete with a new liner in 2025, or entertain on the spacious deck and covered patio. With plenty of green space for children and pets, plus a large 12' x 16' shed for additional storage, this backyard has something for everyone! Additional highlights include an attached garage, parking for up to five vehicles, and updated 200-amp electrical service. With its generous lot size, flexible floor plan, incredible outdoor spaces, and desirable location in one of Brantford's established neighbourhoods, this is a wonderful place to call home! (id:49269)
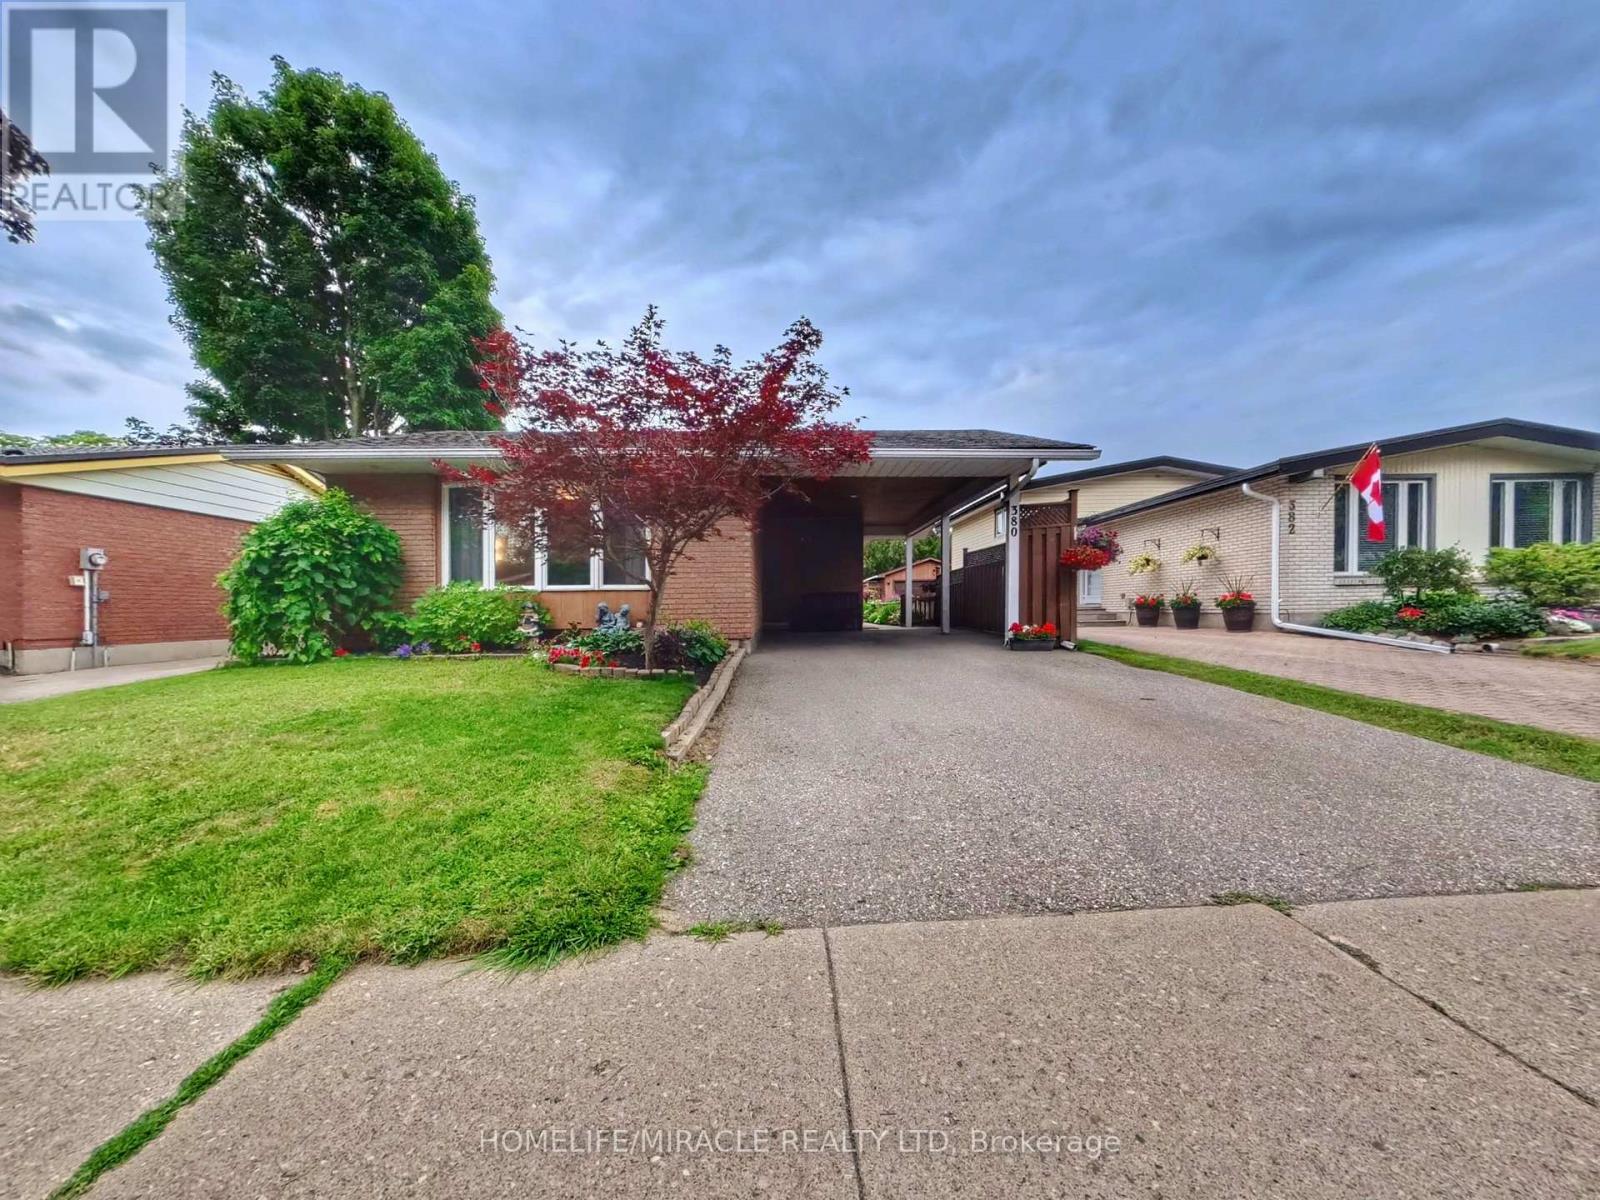
380 Grangewood Drive
Waterloo, Ontario
Turnkey bungalow versatility in desirable East Waterloo. Situated on a quiet crescent in the established Lincoln Heights neighbourhood, this well-maintained detached home offers a flexible main level featuring a bright, sun-filled kitchen and two spacious bedrooms easily converted back to a three-bedroom layout. A convenient side entrance leads directly to the fully finished lower level equipped with a second full kitchen, bedroom, den, full bathroom, and dedicated laundry, making it an ideal setup for an in-law suite, nanny suite, or income potential. Outside, the deep private backyard retreat includes a gazebo, garden area, storage shed, and parking space for three vehicles out front. Located minutes from Highway 85, Wilfrid Laurier University, University of Waterloo, Conestoga Mall, Lexington Park, and top local schools. (id:49269)
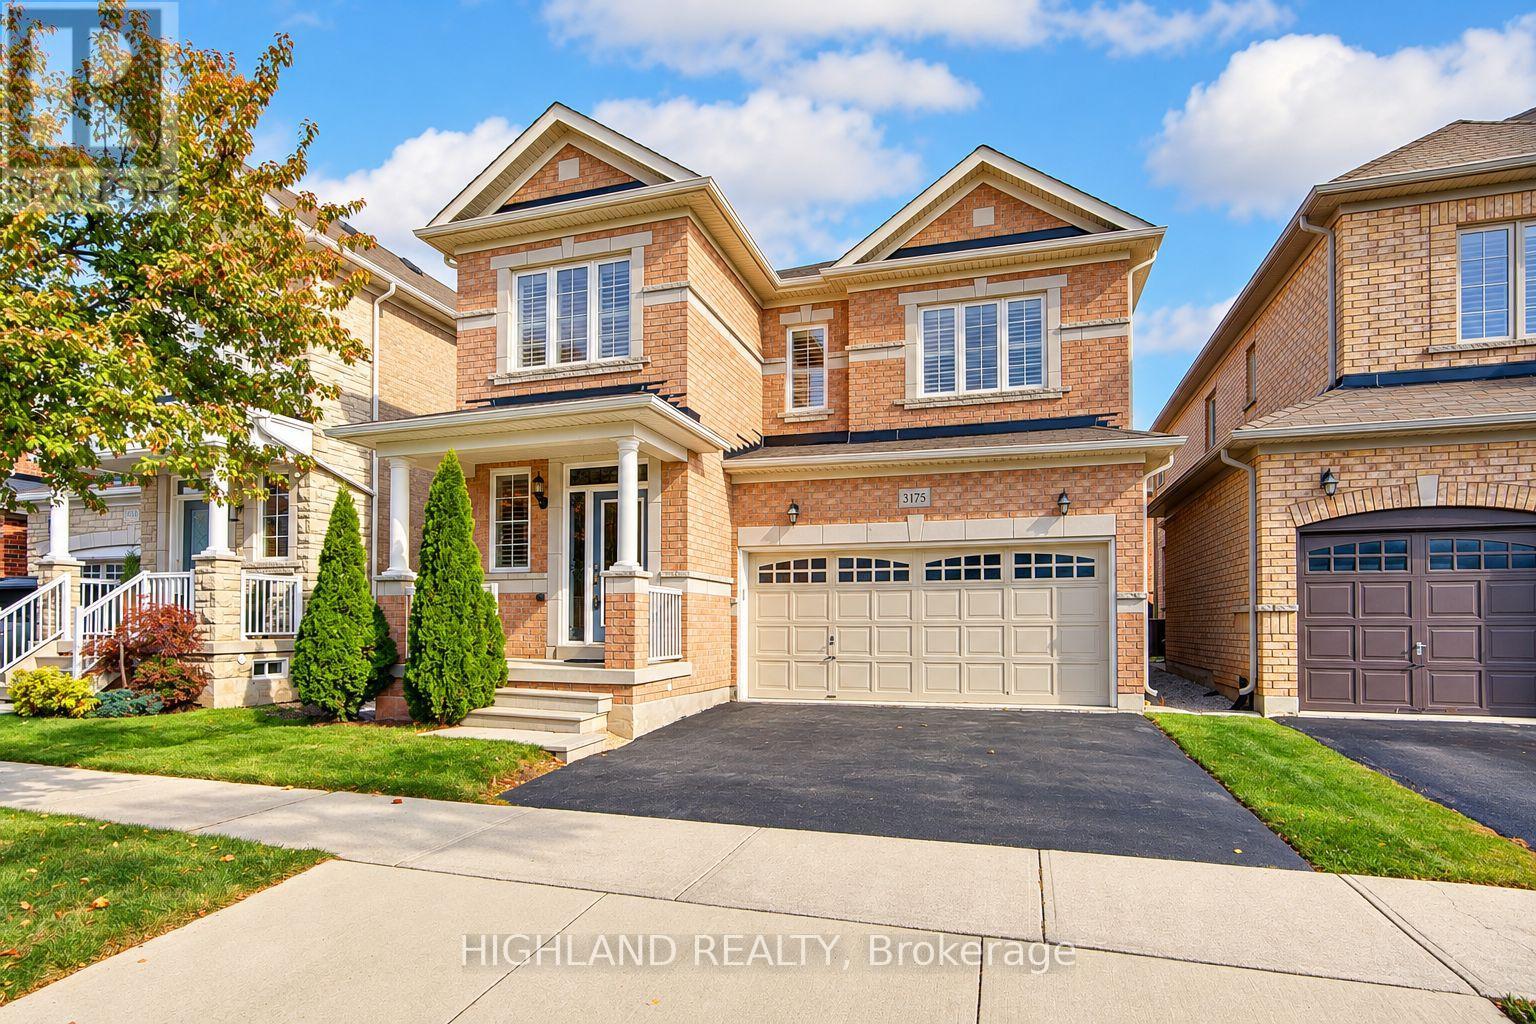
3175 Robert Brown Boulevard
Oakville, Ontario
Stunning 4-Bedroom, 4-Bathroom Detached Home Offering Over 2,500 Sq. Ft ! An Exceptional Opportunity to Own an Affordable Double-Car-Garage Detached Home in the Heart of Oakville! Featuring a highly desirable and functional layout with TWO PRIVATE ENSUITES and THREE FULL BATHROOMS on the Second Floor, providing exceptional comfort, convenience, and privacy for the whole family. Spacious modern kitchen featuring quartz countertops and upgraded stainless steel appliances. Bright breakfast area with walk-out access to the patio and backyard. Unobstructed backyard views offer added privacy and a peaceful outdoor setting. Warm and inviting family room featuring a gas fireplace, pot lights, and an oversized window overlooking the backyard. Bright and spacious primary bedroom with his-and-hers closets and a luxurious 5-piece ensuite featuring a double vanity, soaker tub, and glass-enclosed shower. Numerous Recent Upgrades! Engineered hardwood flooring throughout the main and second floors, including newly installed second-floor flooring (2023). Freshly painted interior (2023). Ideally situated in a desirable, family-friendly neighbourhood, just minutes from Oodenawi Public School, Sixteen Mile Sports Complex, Fortinos, parks, shopping, and everyday amenities. An Outstanding Combination of Affordability, Space, Comfort, and a Rarely Offered Family-Friendly Layout in Prime Oakville! (id:49269)

471 Willis Drive
Oakville, Ontario
Distinctive architecture meets refined living at this custom-built Oakville residence, offering 3,587 sq. ft. above grade plus a finished lower level. Landscaped gardens, an extended driveway with interlocking borders and striking curb appeal lead to a soaring covered porch. Inside, an open-to-above foyer, hardwood floors and tile imported from Spain create a grand welcome, enriched by intricate wainscotting and European-inspired detailing. A private office with custom library cabinetry offers a quiet workspace. A dramatic circular architectural feature crowned by a domed skylight fills the home's heart with natural light. A coffered ceiling sets an elegant scene for formal dining. The two-tone kitchen pairs a contrasting island with illuminated glass-front cabinetry, sleek countertops and a coordinated backsplash. A butler's pantry with prep sink supports effortless entertaining. Beyond, the double-height great room frames leafy views around a gas fireplace. Wainscotting and integrated lighting accent the airy staircase overlooking the great room, leading to the skylit upper gallery. Upstairs, 9-ft ceilings and hardwood floors connect four bedrooms. The primary retreat offers a raised ceiling, fireplace, walk-in closet and spa-inspired ensuite with heated floors, freestanding tub, glass shower and double vanity. Upper-level laundry features a sink and built-in cabinetry. The finished lower level adds heated floors, two bedrooms, a recreation area with the home's third gas fireplace, cold room and organized utility room. A separate walk-up leads to the fenced, landscaped backyard with an additional patio area and a covered patio with a wood-finished ceiling, recessed lighting and gas BBQ connection. A high-ceiling garage with rear vehicle access and a custom mudroom with sink and built-in storage complete the home. Nearby parks, trails, tennis courts, playgrounds, a pool and arena complement convenient access to schools, transit and Bronte GO. (id:49269)
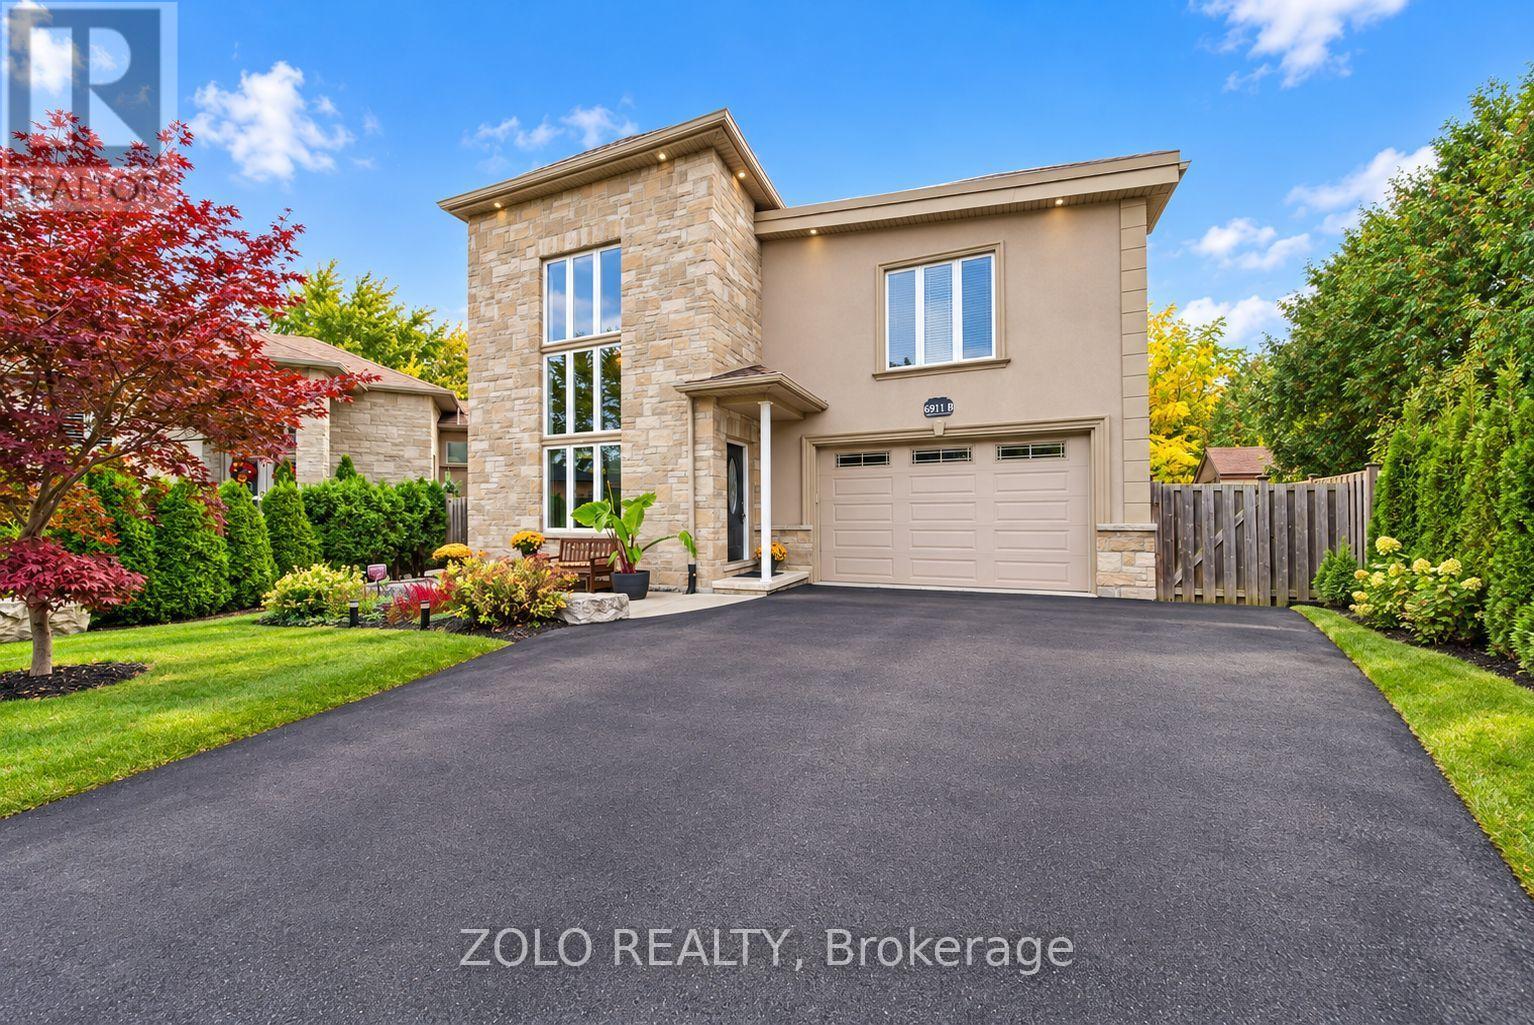
6911b Hickling Crescent
Mississauga, Ontario
RARE CUSTOM BUNGALOFT IN AN EXCLUSIVE ENCLAVE OF JUST 3 HOMES! Discover This Exceptional Entertainer's Dream, Showcasing A Distinctive Open-Concept Design With Impressive 25-Ft Cathedral Ceilings & Soaring 16-Ft Windows That Flood The Home With Natural Light. The Spacious Family Room Features Striking Architectural Details, Creating A Spectacular Setting For Everyday Living & Memorable Gatherings. The Privately Situated Second-Floor Primary Bedroom Offers A Peaceful Retreat, While Two Main-Floor Bedrooms Have Been Combined Into One Generously Sized Bedroom. The Original Two-Bedroom Layout Can Easily Be Restored To Accommodate Your Family's Needs.The Open-Concept Kitchen Seamlessly Connects To The Dining Area, Creating An Inviting Space For Family Meals & Entertaining, Features Include Granite Countertops, A Stylish Stone Backsplash & Pot Lights. A Walkout Leads To The Expansive Backyard Deck, Offering Seamless Indoor-Outdoor Living, Perfect Setting For Summer Entertaining. Enjoy Your Own Private Backyard Oasis Featuring A Jacuzzi Spa-Ideal For Relaxing & Unwinding. The Finished Basement Provides Valuable Additional 2 Bedrooms and Rec Room For A Growing Family & Guests . An Exceptional Parking With An Impressive Private Driveway Accommodating Up To 6-8 Vehicles, Plus A Built-In Garage With Space For 2 Additional Vehicles.Ideally Located In A Quiet, Family-Friendly Setting Close To Parks, Schools, Public Transit, Recreation & Everyday Amenities, This One-Of-A-Kind Custom Bungaloft Offers A Rare Combination Of Architectural Character, Generous Living Space, Exceptional Parking, And An Outstanding Lifestyle. (id:49269)