
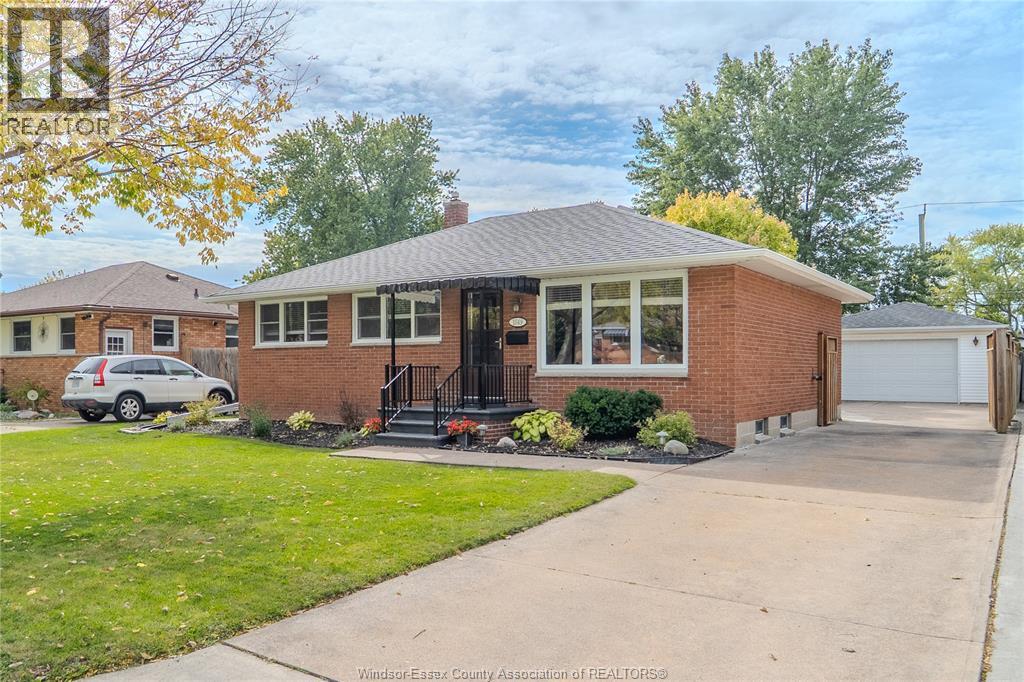
1049 Buckingham Road
Windsor, Ontario
Welcome to this beautifully maintained 3 bedroom, 2 bathroom brick-to-roof Ranch/Bungalow, located on a quiet ""no-through street ending in a cul-de-sac"". Set in a desirable, established Riverside neighbourhood this lovingly cared home shows true pride of ownership throughout as the owners upgraded their home as if they never planned to move. The main floor features gleaming hardwood floors, a very large living room, 3 bedrooms, an updated kitchen, a dining area overlooking the large manicured backyard, and a refreshed 4-pc bath. The lower level offers a generous sized family room, a modern 3pc bath featuring a large ceramic shower with glass door and a luxury countertop. Bonus of 2 spacious rooms previously used as bedrooms by the seller, no representation is made regarding compliance for bedroom use and Buyer to verify suitability for intended use. Completing this picture is a spacious laundry/utility room, plenty of storage and a cold cellar. Outside, enjoy a private, treed backyard with quality fencing, a patio and a generous concrete area. Cement walkways on both sides of the home as well. There is also a clean, dry generous sized 1.5-car detached garage (built approx 1990). Updates include basement waterproofing by Danilo Construction (excavated/membrane from the outside), seamless eavestroughs with leaf guards (2021), several windows and front doors replaced in recent years, furnace and central air maintenance checked and serviced Sept. 2026, and heating ducts cleaned in 2025. Just 4 blocks from the Detroit River waterfront, with its walking trails and Coventry Gardens & Peace Fountain. Steps to Princess Elizabeth Public School and Polonia Park, and close to the Riverside and Seminole libraries, Tecumseh Mall, grocery, banking and transit. Move-in ready with quick possession preferred. Don’t miss this one! Some photos have been digitally edited to remove personal items. (id:49269)

27 - 29 Weymouth Street
Woolwich, Ontario
Welcome to Pine Ridge Crossing, where modern bungalow living meets exceptional craftsmanship in the heart of Elmira's desirable South Parkwood subdivision. These thoughtfully designed homes feature high-quality finishes, including 9-foot ceilings, large windows, and a warm, open-concept main floor anchored by a kitchen that showcases quartz countertops, soft-closing drawers, and floor-to-ceiling custom cabinetry with integrated custom shelving. The main level hosts a serene primary suite with a private ensuite, a versatile second bedroom, main-floor laundry, and an electric fireplace, all leading to a covered porch with peaceful views of the pond. For those seeking extra space, Units 18-23 come with fully finished basements that include an additional bedroom, bathroom, and living area, while Units 26-29 offer the flexibility to finish the basement to your exact specifications, adding the same extra bedroom, bathroom, and living space options. Residents enjoy a truly maintenance-free lifestyle with professional snow removal and landscaping covered, and as a special incentive, the builder is paying all common element fees until January 1, 2027. Whether you choose a move-in-ready design or personalize your space through our curated selection packages, you'll enjoy a quiet small-town feel just 10 minutes from the city; we invite you to experience the quality firsthand by visiting our Model Home at Unit 20 open Thursdays from 4-7 pm and Saturdays from 10 am-1 pm. (id:49269)
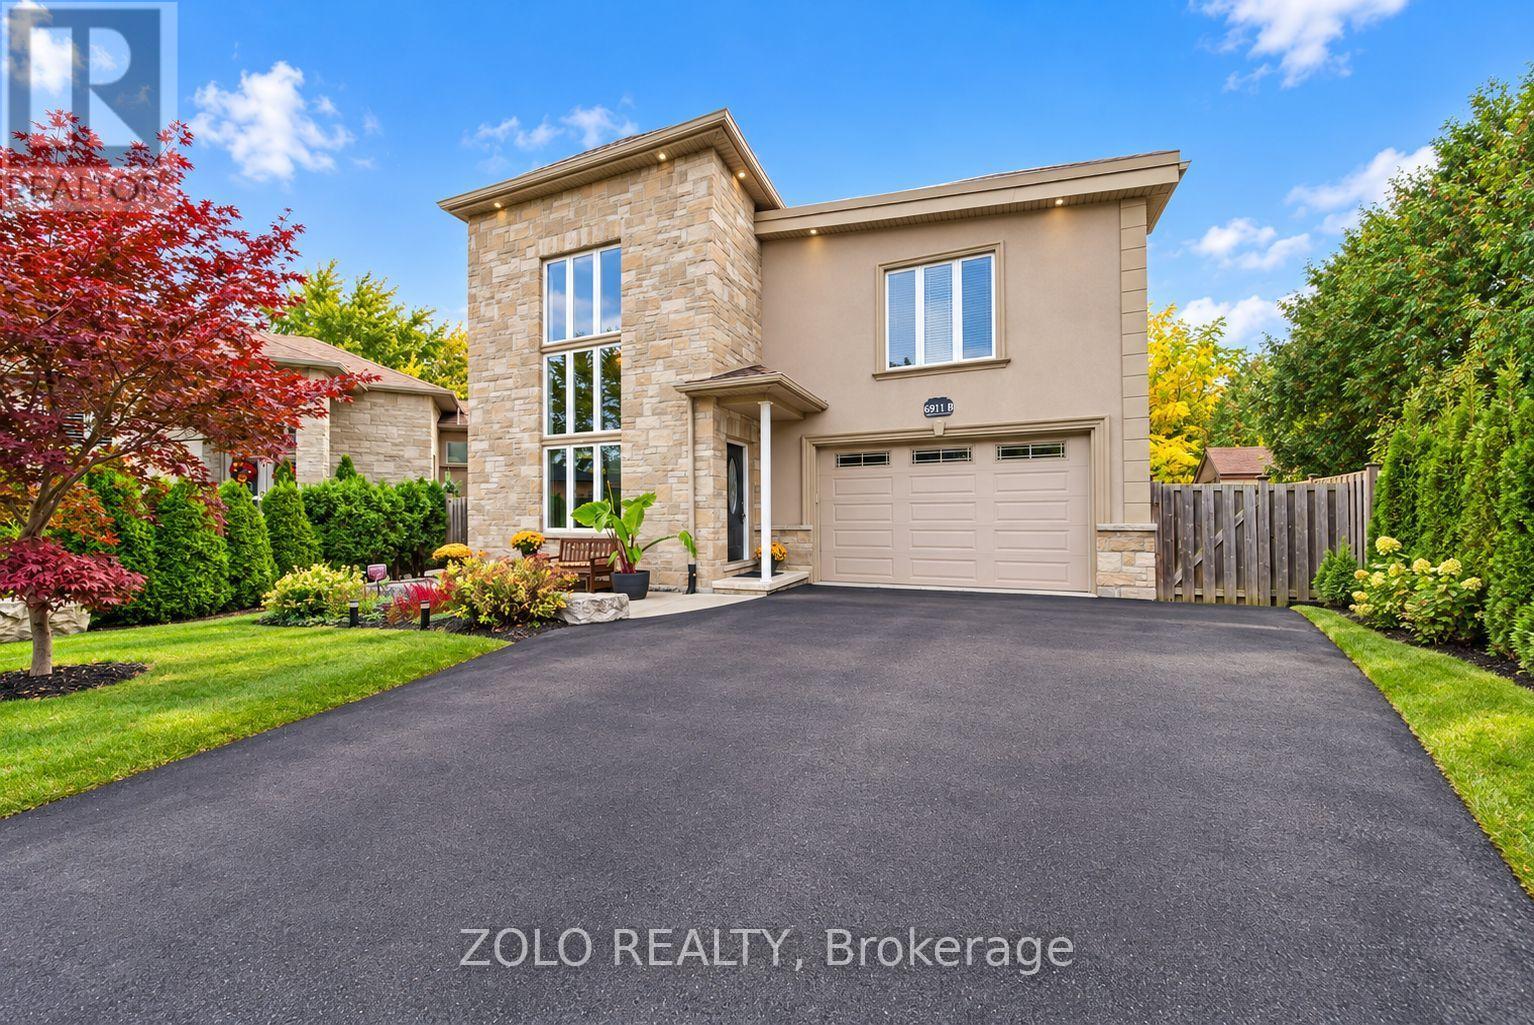
6911b Hickling Crescent
Mississauga, Ontario
RARE CUSTOM BUNGALOFT IN AN EXCLUSIVE ENCLAVE OF JUST 3 HOMES! Discover This Exceptional Entertainer's Dream, Showcasing A Distinctive Open-Concept Design With Impressive 25-Ft Cathedral Ceilings & Soaring 16-Ft Windows That Flood The Home With Natural Light. The Spacious Family Room Features Striking Architectural Details, Creating A Spectacular Setting For Everyday Living & Memorable Gatherings. The Privately Situated Second-Floor Primary Bedroom Offers A Peaceful Retreat, While Two Main-Floor Bedrooms Have Been Combined Into One Generously Sized Bedroom. The Original Two-Bedroom Layout Can Easily Be Restored To Accommodate Your Family's Needs.The Open-Concept Kitchen Seamlessly Connects To The Dining Area, Creating An Inviting Space For Family Meals & Entertaining, Features Include Granite Countertops, A Stylish Stone Backsplash & Pot Lights. A Walkout Leads To The Expansive Backyard Deck, Offering Seamless Indoor-Outdoor Living, Perfect Setting For Summer Entertaining. Enjoy Your Own Private Backyard Oasis Featuring A Jacuzzi Spa-Ideal For Relaxing & Unwinding. The Finished Basement Provides Valuable Additional 2 Bedrooms and Rec Room For A Growing Family & Guests . An Exceptional Parking With An Impressive Private Driveway Accommodating Up To 6-8 Vehicles, Plus A Built-In Garage With Space For 2 Additional Vehicles.Ideally Located In A Quiet, Family-Friendly Setting Close To Parks, Schools, Public Transit, Recreation & Everyday Amenities, This One-Of-A-Kind Custom Bungaloft Offers A Rare Combination Of Architectural Character, Generous Living Space, Exceptional Parking, And An Outstanding Lifestyle. (id:49269)
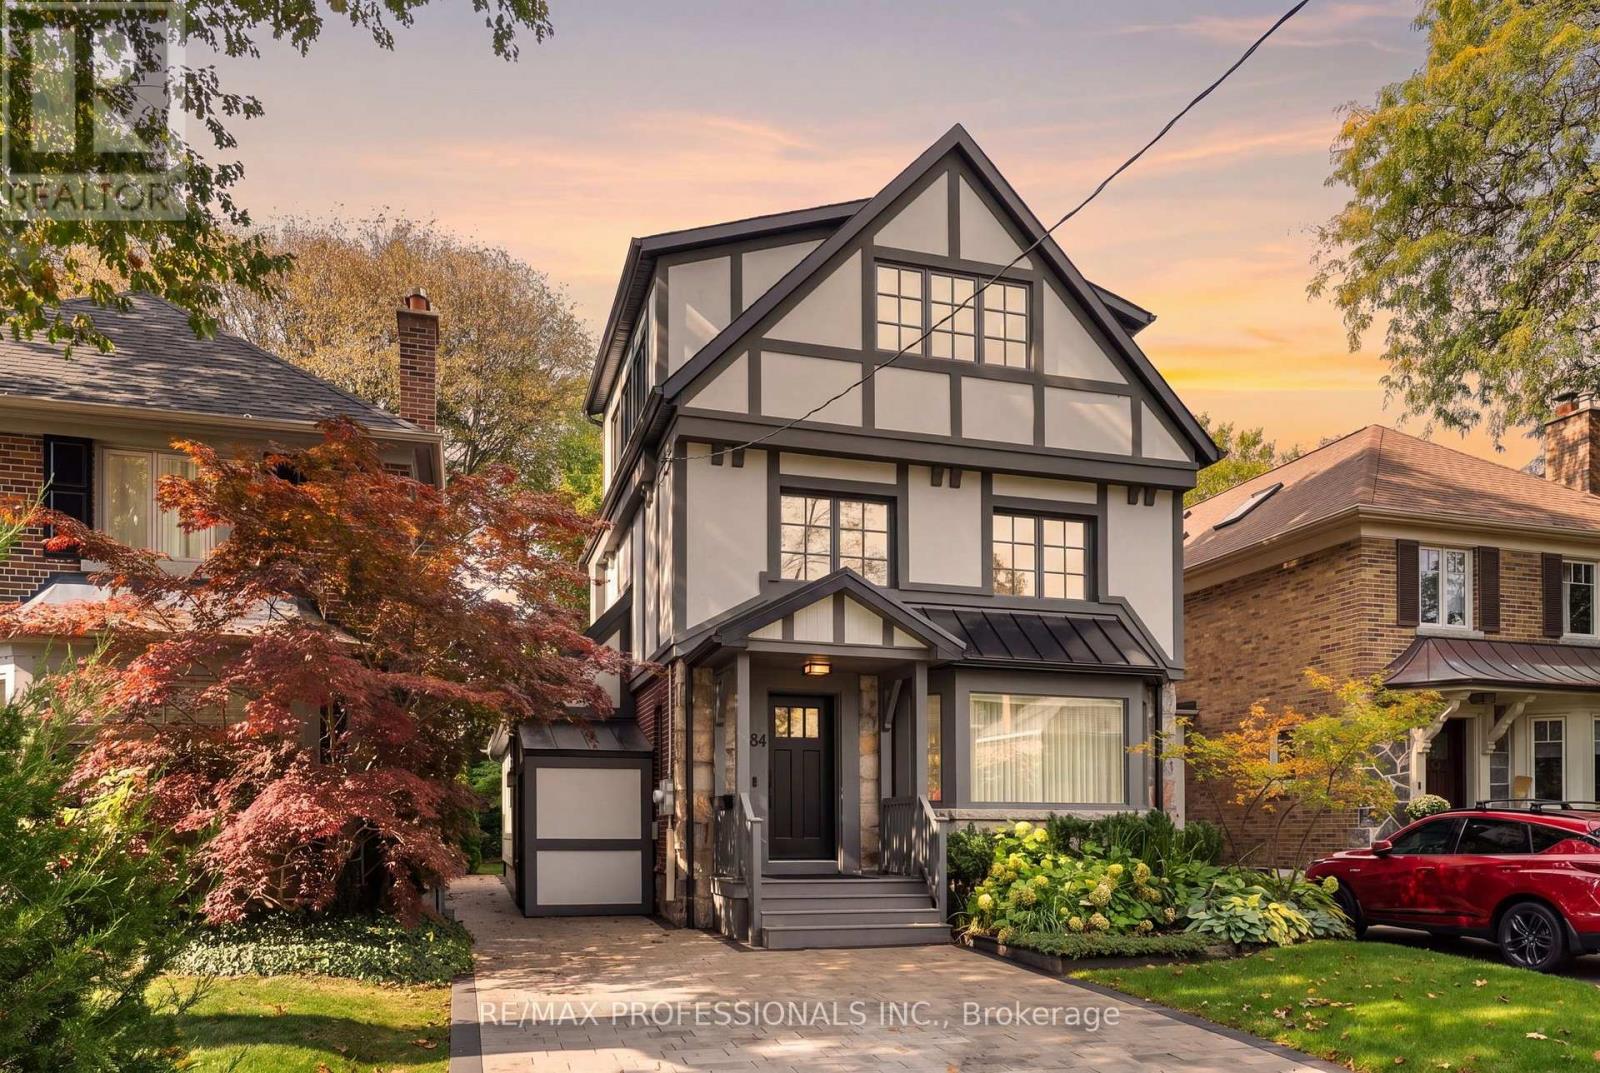
84 Humbervale Boulevard
Toronto, Ontario
Timeless Tudor elegance meets modern luxury in the heart of sought-after Sunnylea. With a completely renovated exterior and a major interior transformation, this exceptional residence offers high-end living just steps from Bloor Street, the subway, and the charming shops and restaurants of The Kingsway.The exterior has been completely reimagined with all-new stucco and refined Tudor styling, making it virtually brand new. A new front entrance and substantial custom door make a grand first impression. Professional landscaping frames the home, with side pathways, a private driveway for four cars, and a custom side shed with roll-up door that discreetly stores tools and bins. A side entrance opens to a brand-new mudroom.The 120-foot-deep lot is a rare find. The landscaped backyard is a private, year-round retreat with mature trees, a new fence, a new deck, irrigation, lighting, and an entertaining area.Inside, extensive 2022 updates include high-end Pella windows, repositioned windows and sliding doors, pot lighting, all-new mechanicals, an oversized owned hot water heater, and refreshed bathrooms. The kitchen features refreshed cabinetry with new pull-out drawers, plus an eat-in nook with bench seating in the bright addition with large windows and power blinds. Custom cabinetry and storage abound. The spacious primary bedroom boasts vaulted ceilings, an enlarged window, a sitting area, secondary HVAC, and a walk-through custom closet behind the bed with entrances on both sides.The inviting 2024 lower level showcases custom cabinetry with abundant storage and a clean, modern design. It offers a bedroom, office, or gym with Murphy bed, a new bathroom with shower, and a large laundry room with counters, sink, and folding space.Walk to top schools, the subway, and Bloor Street. Highways are close, and downtown Toronto is a quick commute by subway or car.Browse the photos, then book your private viewing. (id:49269)
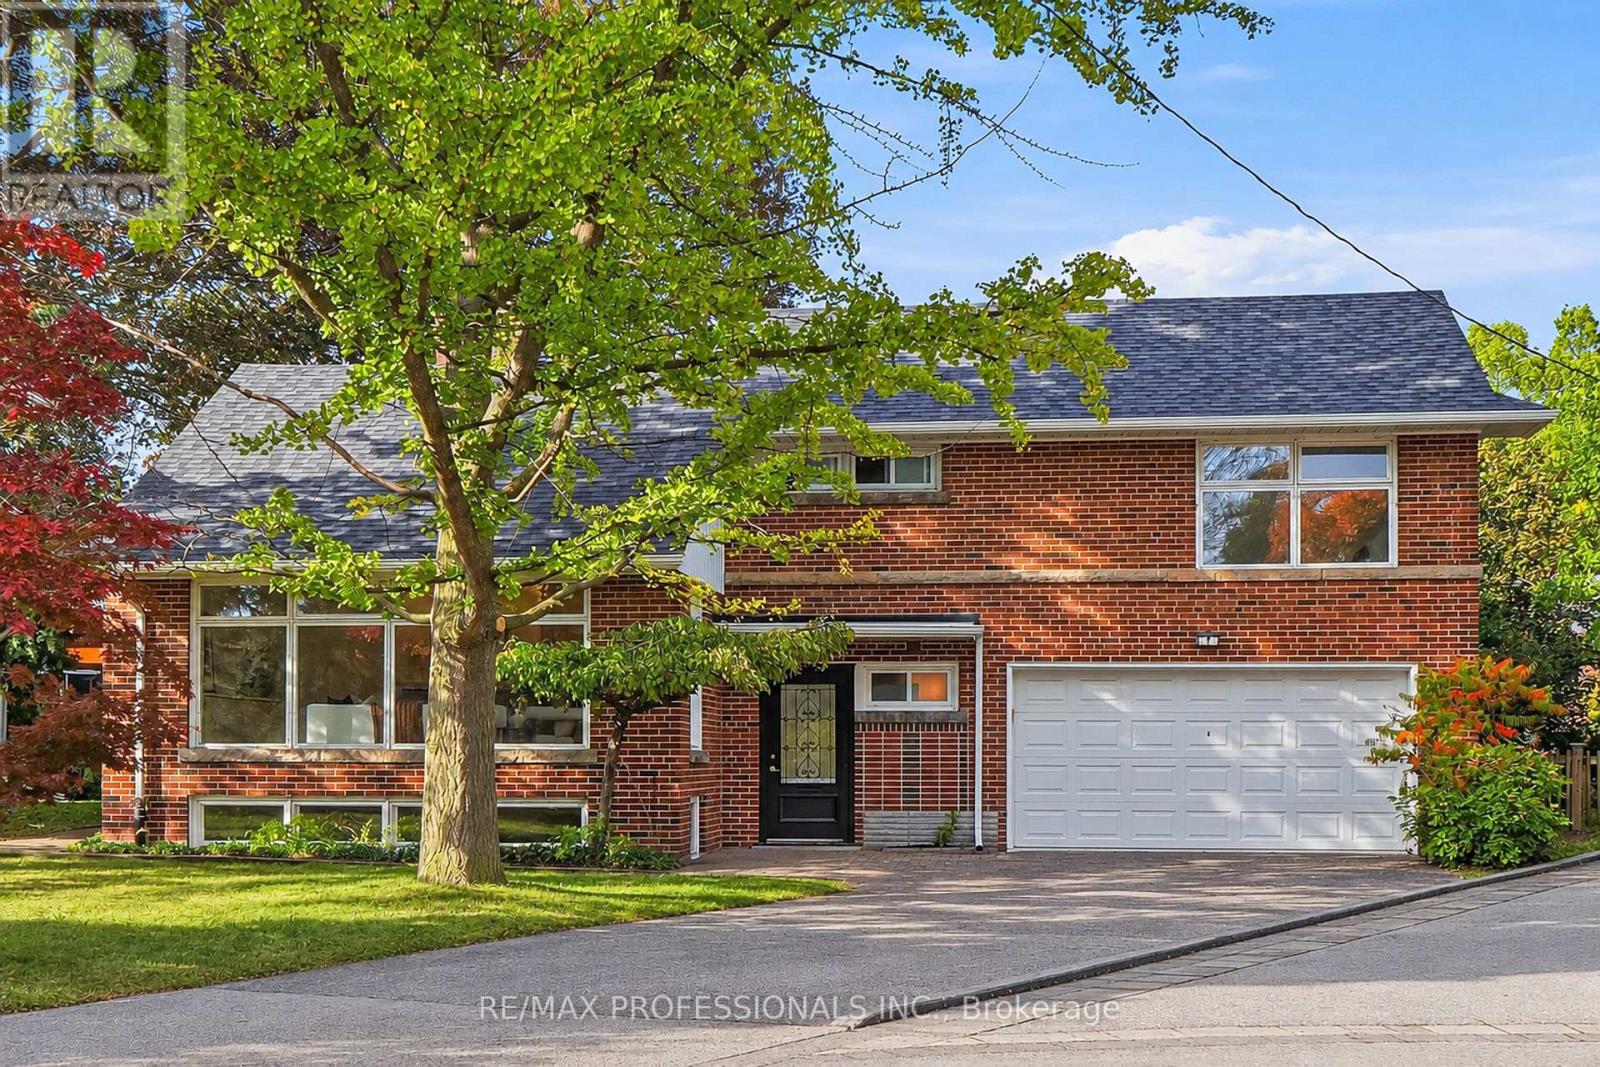
8 Northolt Court
Toronto, Ontario
Tucked away on a quiet, child-friendly cul-de-sac in prime Humber Valley Village, 8 Northolt Court is a meticulously cared for brick and stone sidesplit on an extraordinary 61 x 121 pie-shaped lot widening to 100ft+ at the rear. Offering an abundance of living space, 4 bedrooms, 2 baths and a double garage, this beautifully preserved mid-century home combines splendid original character with thoughtful updates. The main level features a bright living room with pristine hardwood floors, crown moulding, built-ins, a south-facing picture window and a wood-burning fireplace with an iconic MCM Roman brick surround, an adjoining dining room with hardwood floors, crown moulding and a walkout to the deck, a bright eat-in kitchen with granite counters, skylight, new stainless appliances and a dedicated breakfast area with a picture window overlooking the backyard and a second walkout. Striking wrought-iron stair railings add mid-century charm and lead to 3 upper-level bedrooms, including a primary with windows overlooking the backyard and his/hers closets, an updated 4-piece family bath, built-in linen storage and a walk-in closet. A versatile 4th bedroom on the ground level is equally suited to a home office or family room, with a convenient powder room nearby. The lower level boasts an expansive 20 x 20 rec room with hardwood floors and a second wood-burning fireplace framed by Roman brickwork, plus a dedicated laundry room, workshop and a walk-in storage closet. The remarkably wide, pool-sized, fully fenced backyard boasts mature trees, established hedges, a sweeping lawn and large wood deck, while an attached double garage and private double driveway provide parking for 6-8 cars. New roof and freshly painted! Superb location near Thorncrest Plaza, Humbertown, Chestnut Hills and Humber Valley Parks and excellent schools including HVV JMS, OLS, Richview CI and BA. Easy access to Islington Subway and highways! An exceptional offering in a desirable Etobicoke neighbourhood! (id:49269)
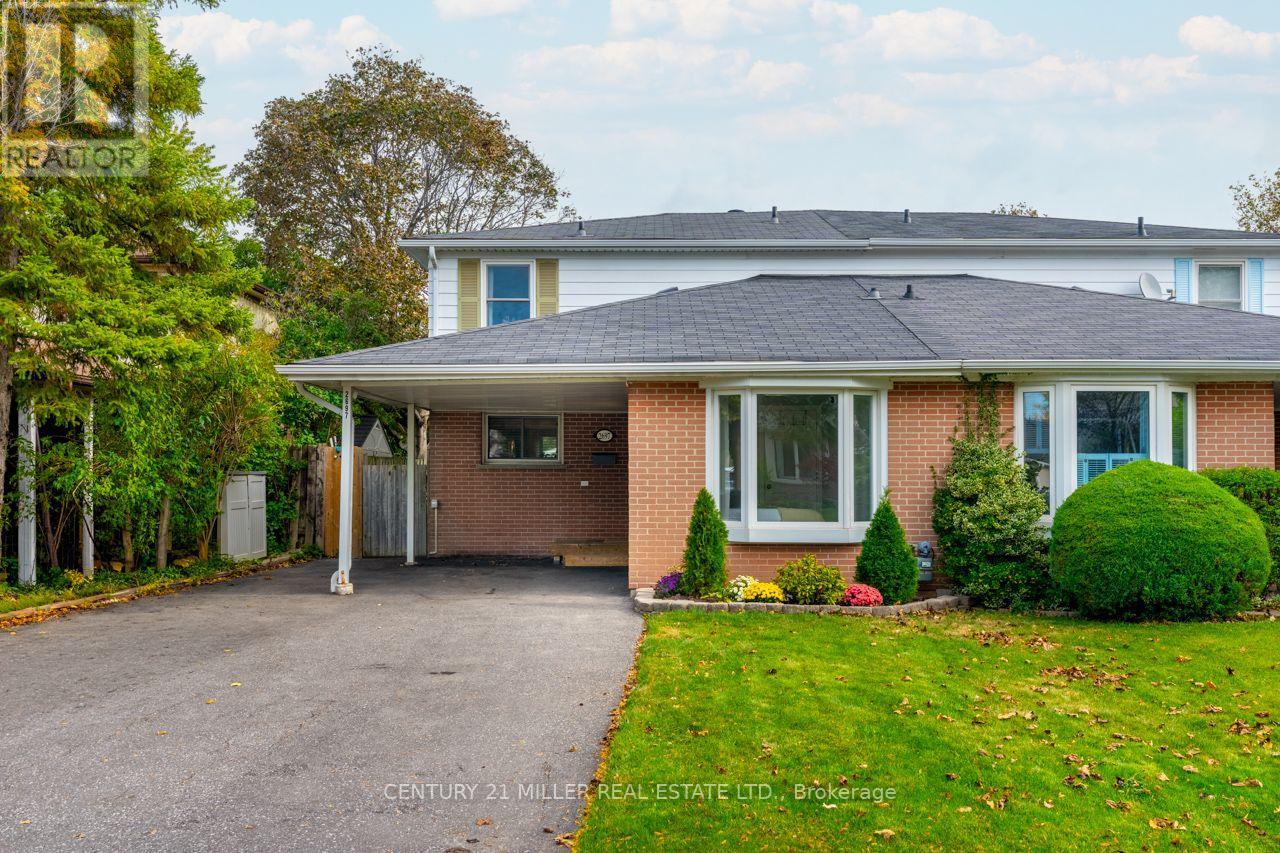
2697 Hollington Crescent
Mississauga, Ontario
Welcome to 2697 Hollington Crescent, a well-maintained semi-detached home nestled on a quiet crescent in Mississauga's established Sheridan Homelands neighbourhood. Set on an impressive 30 x 126-foot lot, this home offers 1,554 square feet above grade plus a fully finished basement, providing plenty of flexible living space for growing families and changing lifestyles. The main floor features a bright living and dining area, an eat-in kitchen, and a versatile room that can easily serve as a fourth bedroom, home office, family room, or playroom. Upstairs, you'll find three bedrooms with hardwood flooring and a renovated main bathroom, while the finished basement expands your options with a spacious recreation room, dedicated gym, office alcove, and laundry area. Sliding doors from the living room lead to a large deck overlooking the fully fenced backyard, creating an ideal setting for relaxing or entertaining. Located close to parks, schools, shopping, Clarkson GO, UTM, and with quick access to the QEW, this is a fantastic opportunity to enjoy space, flexibility, and a welcoming community in west Mississauga. NOTE: Some photos have been virtually staged for your viewing pleasure! (id:49269)
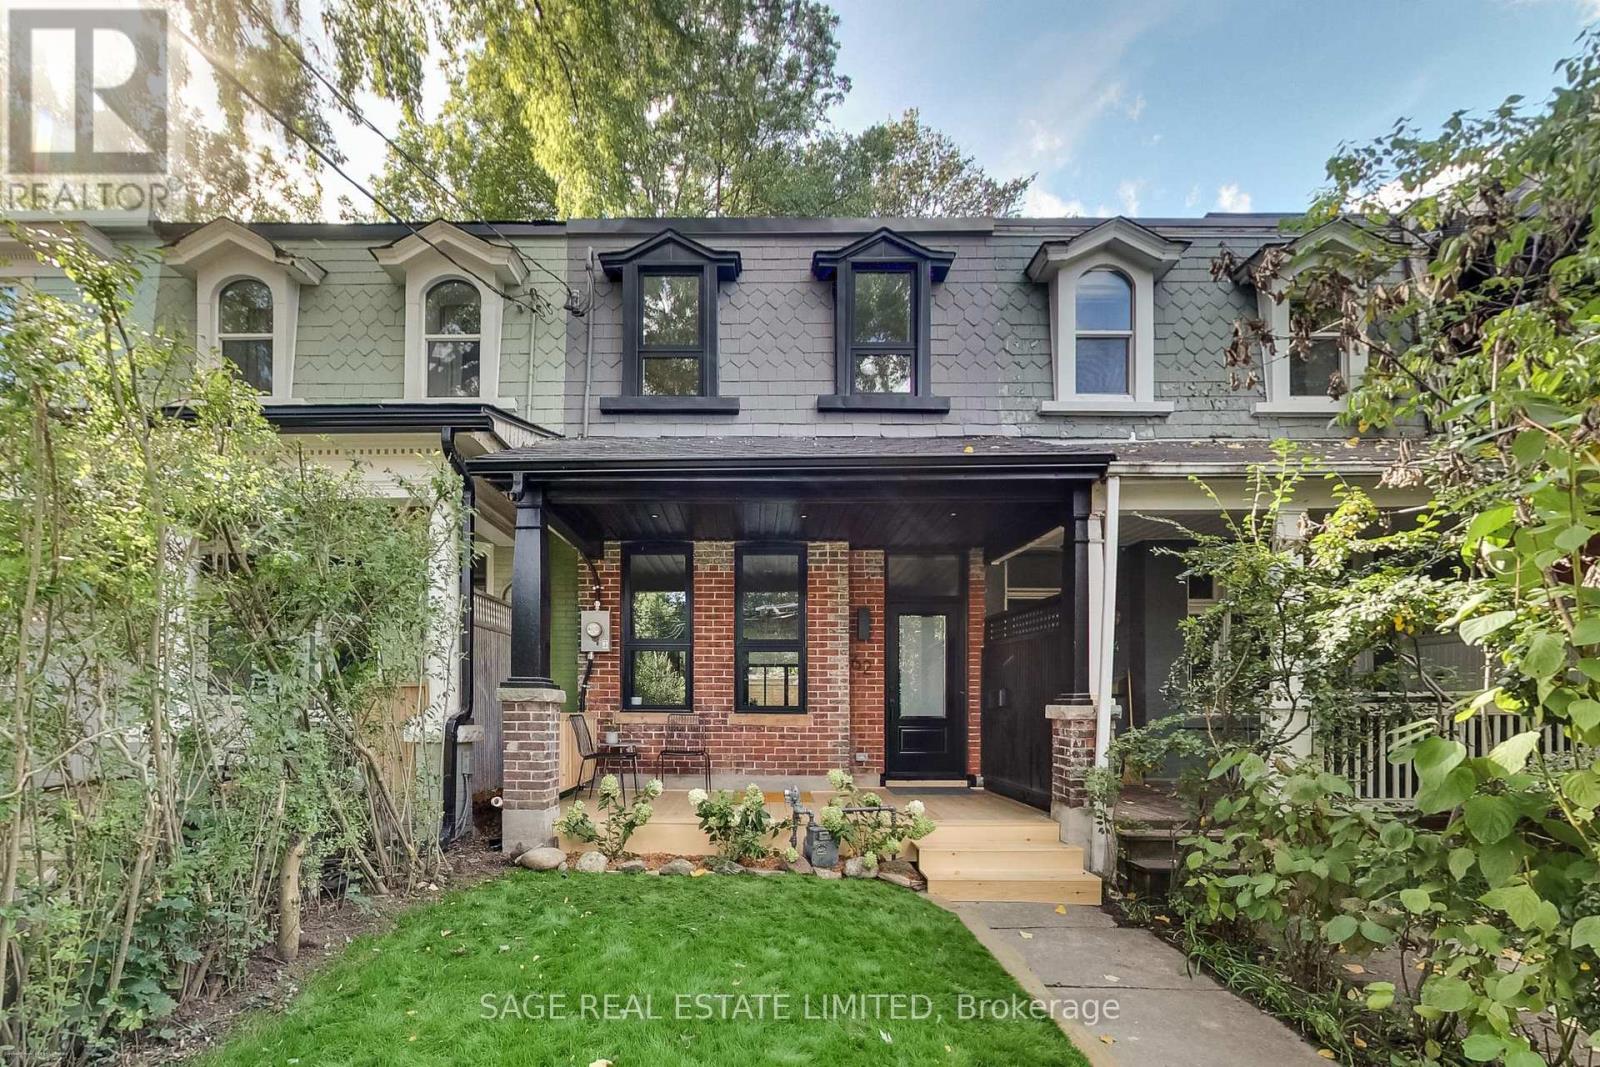
62 Elm Grove Avenue
Toronto, Ontario
Renovated from the studs, this exceptional Queen West Victorian blends restored, timeless character with modern design and function. This almost 2,000 sqft, 3 bedroom, 3 bathroom home features a spacious, open plan living and dining space, soaring 10-foot ceilings, white oak floors and a designer kitchen with white oak cabinetry, a bar/coffee station, white quartz countertops and matching backsplash. Heated concrete floors and expansive window-wall sliders connects the main level to the sunny, west-facing backyard. The inviting front porch with restored brick and slate is an ideal place to sit back and relax and catch up with friends and neighbours. Upstairs, the east-facing primary bedroom offers two large closets and a sleek ensuite. The two additional bedrooms are a comfortable size and each include large windows and closets, the back room also features a walkout to a future west-facing balcony. The bright, underpinned, finished, 8' tall basement with separate entrance adds good potential for a separate apartment and significant additional living space, allowing for a large rec/living room, and a guest/office/workout or media room, and a spacious 3 piece bathroom all with heated exposed-concrete floors. (id:49269)
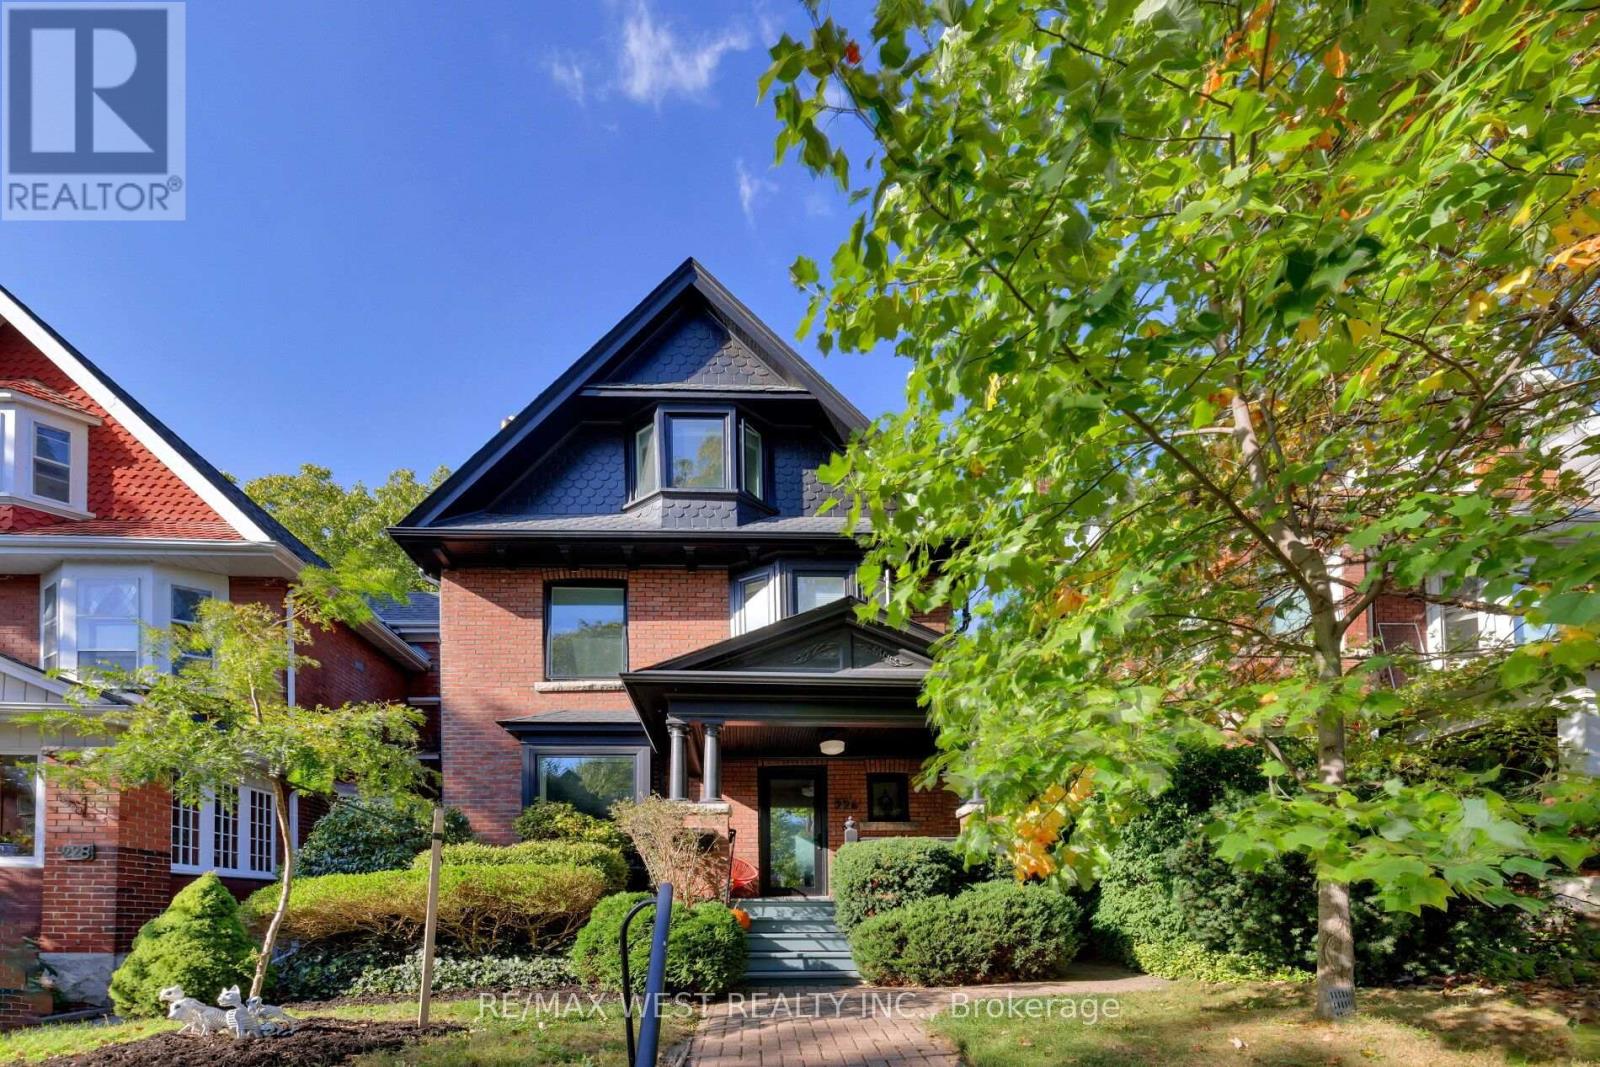
226 Wright Avenue
Toronto, Ontario
Beautifully renovated in 2022, this stunning detached home combines timeless character with sophisticated modern living. Offering over 2,800 sq. ft. of finished space on an impressive 29 x 118 ft. lot, this is a home designed for real family life.Gorgeous Italian oak floors, designer lighting, custom millwork, and exceptional natural light set the tone throughout. The main floor features generous living and dining rooms, a gas fireplace, a beautifully appointed chef's kitchen with Caesarstone island, and a practical pantry/mudroom that keeps everyday family clutter out of sight. A convenient powder room completes the space.Upstairs, two spacious bedrooms, a large family room (easily converted back to a bedroom), a sunroom, renovated family bathroom, and second-floor laundry offer exceptional flexibility.The entire third floor is dedicated to a private primary retreat featuring a spacious bedroom, home office, ensuite bathroom, and walkout to a rooftop deck overlooking the gardens.The professionally renovated lower level features a self-contained one-bedroom apartment, currently rented for $1,750/month, offering income potential or flexibility for extended family.Step outside to a spectacular, exceptionally deep backyard with mature trees, lush layered gardens, and wonderful privacy - a peaceful escape in the heart of the city.Extensively upgraded with Pella windows and doors, 200-amp electrical service, four Mitsubishi heat pumps, heated Porcelanosa tile floors, and designer fixtures throughout. All this on a quiet, tree-lined street just steps from Roncesvalles , and moments to High Park, Sorauren Park, outstanding restaurants, schools, shopping, and transit. A rare opportunity to enjoy beautifully designed family living in one of Toronto's most loved neighbourhoods. (id:49269)
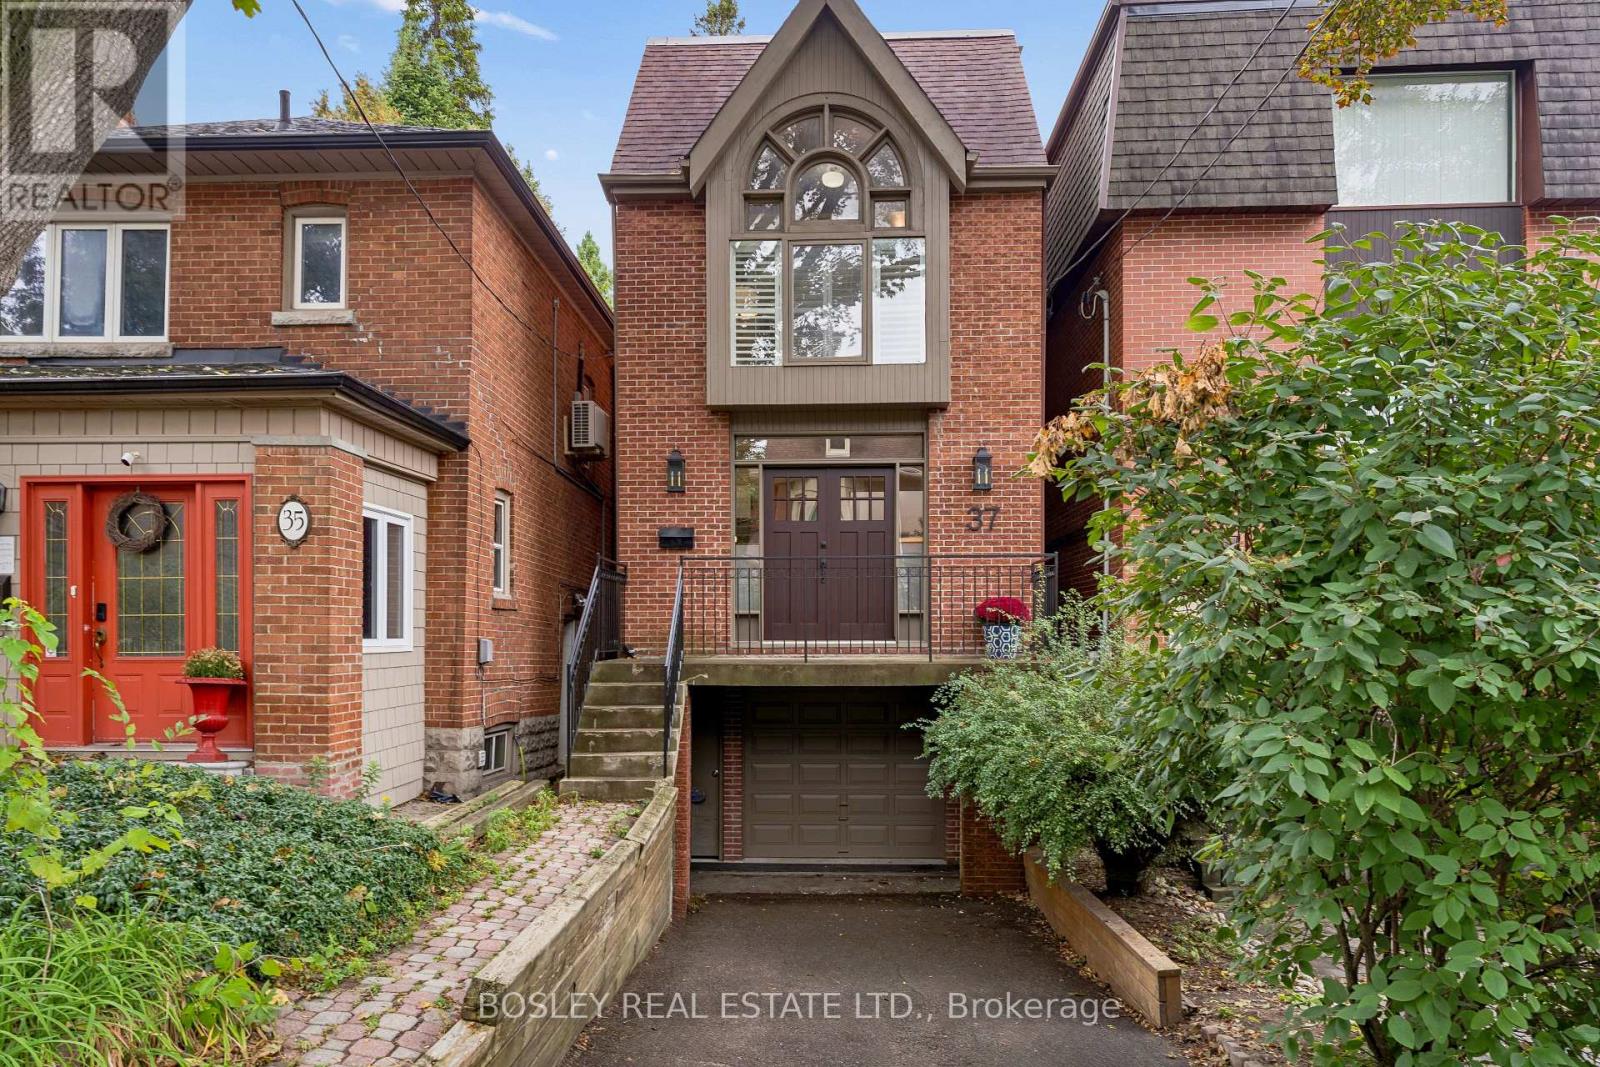
37 Hillsview Avenue
Toronto, Ontario
A Truly Unique Find in Prime North High Park! This detached 2.5-storey home, built in 1985 and recently updated, offers a rare combination of space, light, ravine views and incredible parking - all just steps to High Park and the subway. A welcoming foyer with two closets opens to the bright, open-concept living and dining rooms. Step down into the spacious eat-in kitchen, complete with a wood-burning fireplace and walkout to a covered deck surrounded by nature. The second floor offers two bedrooms, including a spacious bedroom with a charming Juliette balcony and a beautifully renovated 4-piece bath just steps away. The lovely primary suite is filled with natural light from its floor-to-ceiling windows and features a 3-piece ensuite and its own private loft - a cozy, tucked-away space perfect for a home office, reading nook or quiet retreat. The third floor offers another bedroom with a walkout to a private balcony overlooking the ravine. The fully above-grade lower level adds even more living space with a recreation room/guest bedroom, wood-burning fireplace and walkout to the patio and ravine setting. Skylights and multiple walkouts fill this home with natural light and connect the interior beautifully to the outdoors. The parking is exceptional - a built-in garage, private drive and parking for up to THREE cars! Backing directly onto a ravine and just steps to High Park, the subway, shops, cafes and everything this sought-after neighbourhood has to offer. A unique and amazing home that truly needs to be seen! (id:49269)
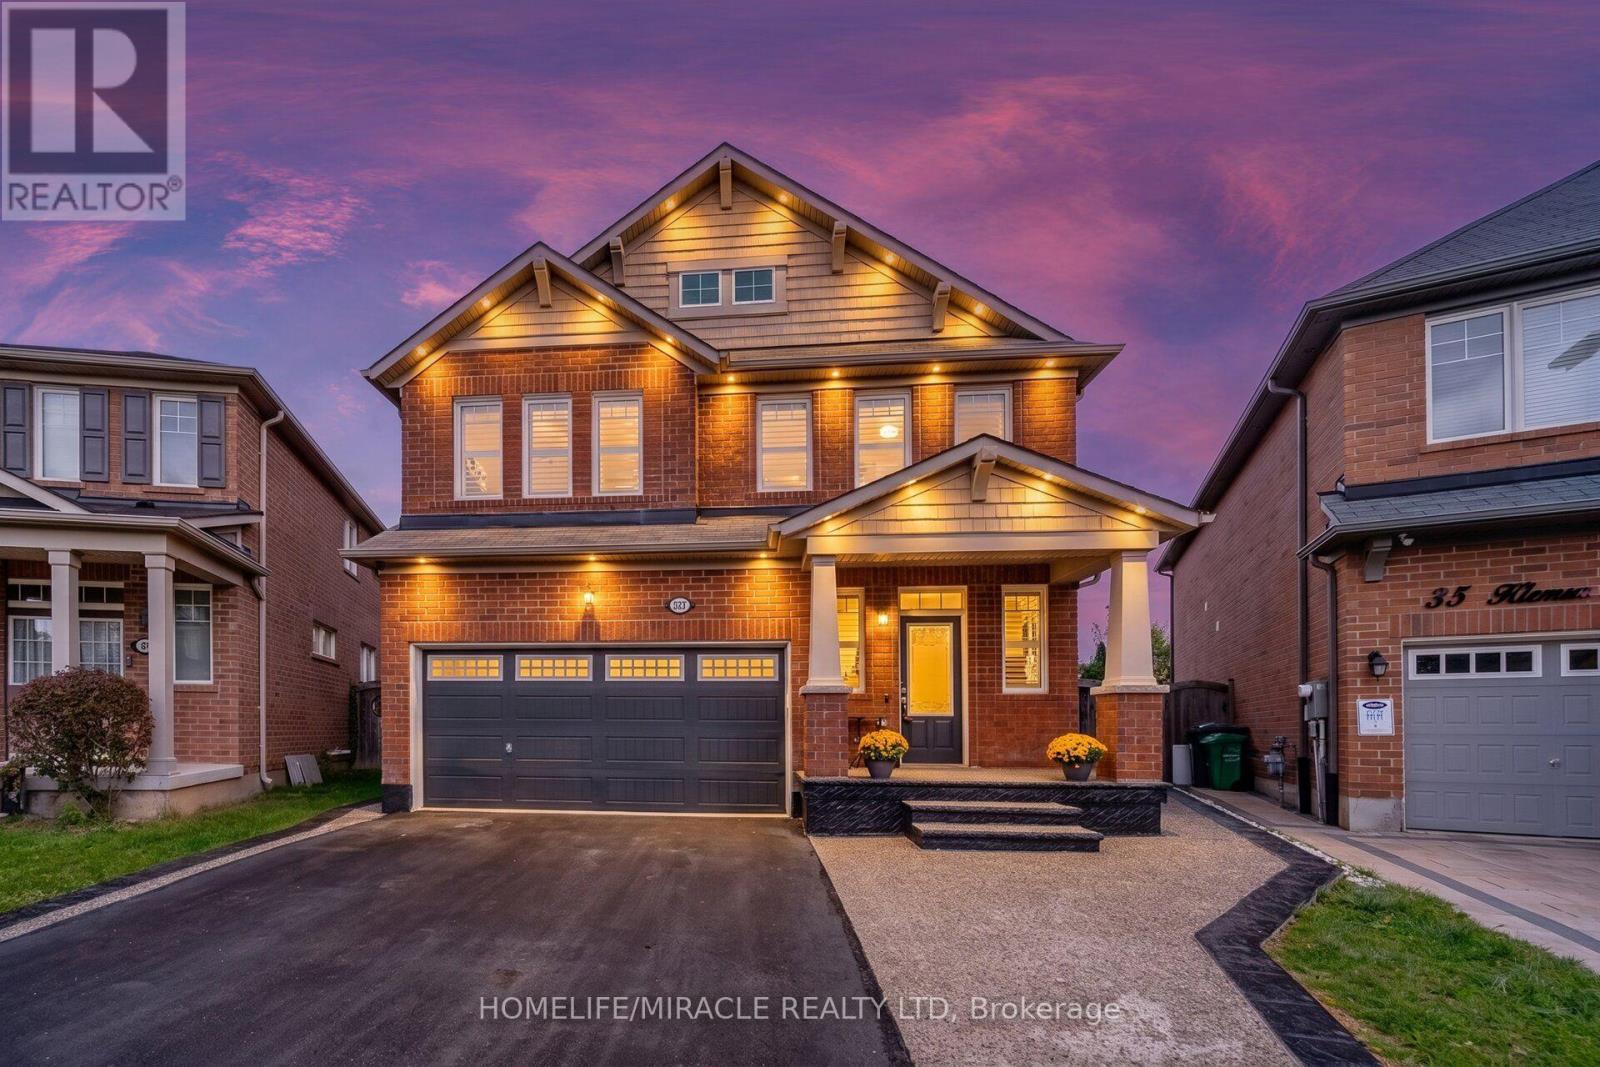
33 Klemscott Road
Brampton, Ontario
4 + 2 Bedrooms I 5 Washrooms I Main-Floor Office I Premium Pie-Shaped Lot I No Immediate Neighbours At The Back I Fully Finished From Top To Bottom. Welcome To This Beautifully Maintained Detached Home In Desirable Mount Pleasant, Offering A Spacious & Functional Layout With Quality Finishes Throughout. Situated On A Premium Pie-Shaped Lot With No Immediate Neighbours At The Back, Offering Exceptional Privacy & A Generous Backyard Setting. Bright Main Floor Features Oak Hardwood Flooring, Large Windows, Open-Concept Living & Dining Areas, Convenient Main-Floor Office & Family Room With Cozy Electric Fireplace. The Beautifully Finished Family-Size Kitchen Features Quartz Countertops, Large Centre Island, S/S Appliances, Built-In Wall Oven, Reverse Osmosis Faucet & Under-Counter Wine Fridge. Upstairs Offers 4 Generously Sized Bedrooms, Including A Spacious Primary Retreat With Walk-In Closet & 5-Pc Ensuite, Plus A Versatile Second-Floor Loft Ideal For A Home Office, Media Room Or Family Lounge. Fully Finished Basement Features 2 Additional Bedrooms, 2 Washrooms, Separate Kitchen & Dedicated Laundry-Ideal For Extended Family, Guests Or Additional Living Space. Private Backyard With Large Deck, Heated Above-Ground Pool With Elevated Deck, Exposed Aggregate Porch & Walkways, Plus Outdoor Pot Lights Around The House, Creating An Ideal Setting For Summer Entertaining & Evening Gatherings. Prime Mount Pleasant Location, Walking Distance To Mount Pleasant GO Station, Library, Elementary School, Parks & Shopping, With Excellent Commuter Access To Downtown Toronto. A Rare Combination Of Space, Privacy & Location. Must See! Shows 10/101 (id:49269)
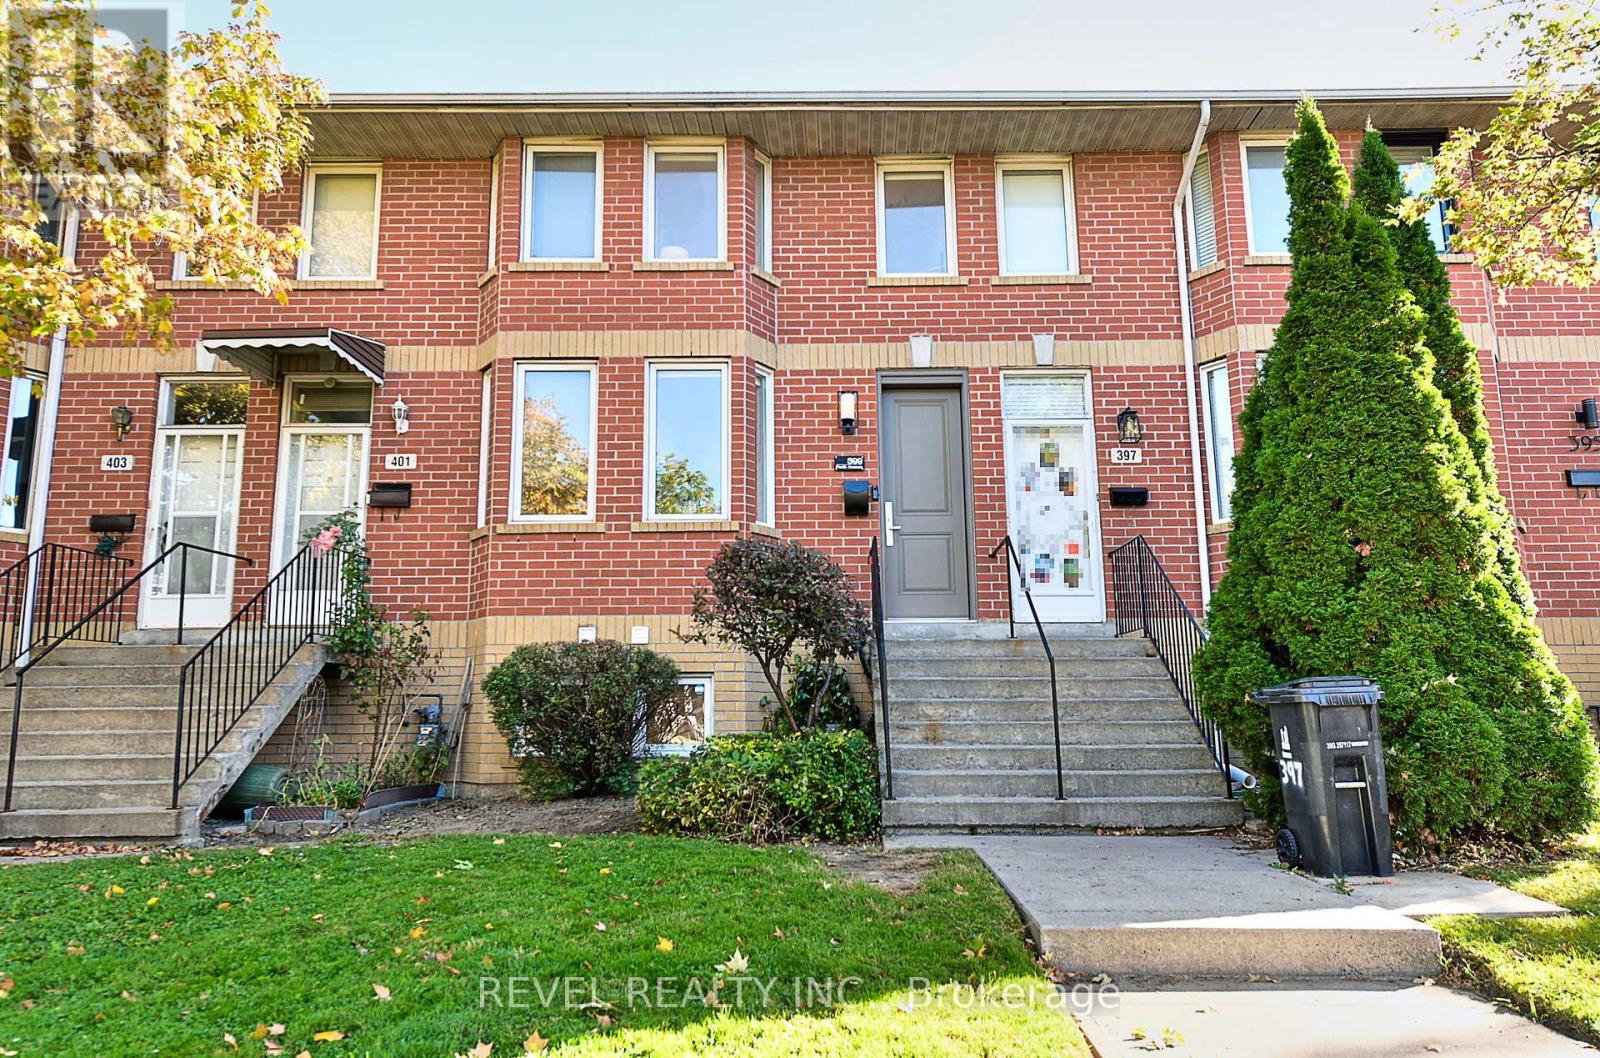
399 Perth Avenue
Toronto, Ontario
Some homes surprise you. Others surprise you with just how much they have to offer. Tucked into one of the Junction Triangle's quietest little pockets, 399 Perth is a home that gives you room to spread out, space to entertain, and a neighbourhood you'll wonder how you ever lived without. Step inside to a generous, light-filled living room with beautiful hardwood floors and plenty of space to relax. The bright, eat-in kitchen is made for everything from morning coffee to lively dinners with friends, with a walkout to your own private, fully fenced backyard retreat. Three bedrooms, two full bathrooms, and a wonderfully flexible layout offer options for growing families, work-from-home professionals, and anyone looking for a little extra breathing room. The spacious lower level includes a third bedroom with a full bathroom nearby, plus a generous laundry and craft area and plenty of storage. Big on living space. Surprisingly small on utility bills. With exceptionally low heating ($49.23/month 13 month average 2025/26) and electricity costs ($121.20/Month 12 Month Average 2025/26), 399 Perth makes everyday homeownership that much easier. And yes, there's laneway parking. Because the little conveniences make a big difference. But here's where this home really shines. Carlton Park is one of those special Toronto pockets that feels almost hidden in plain sight. With no through traffic, leafy residential streets, parks and playgrounds just steps away, and a growing collection of neighbourhood cafés and restaurants, it's a place where city living feels a whole lot more relaxed. Walk to Carlton Park, Simcoe Playground, and the splash pad at Preston Square. Explore the Junction Triangle's fantastic local businesses, or hop on transit to discover the rest of the city. The energy of Toronto when you want it. The peace of a quiet neighbourhood when you don't.399 Perth isn't just a place to live. It's a place to make yourself at home. (id:49269)
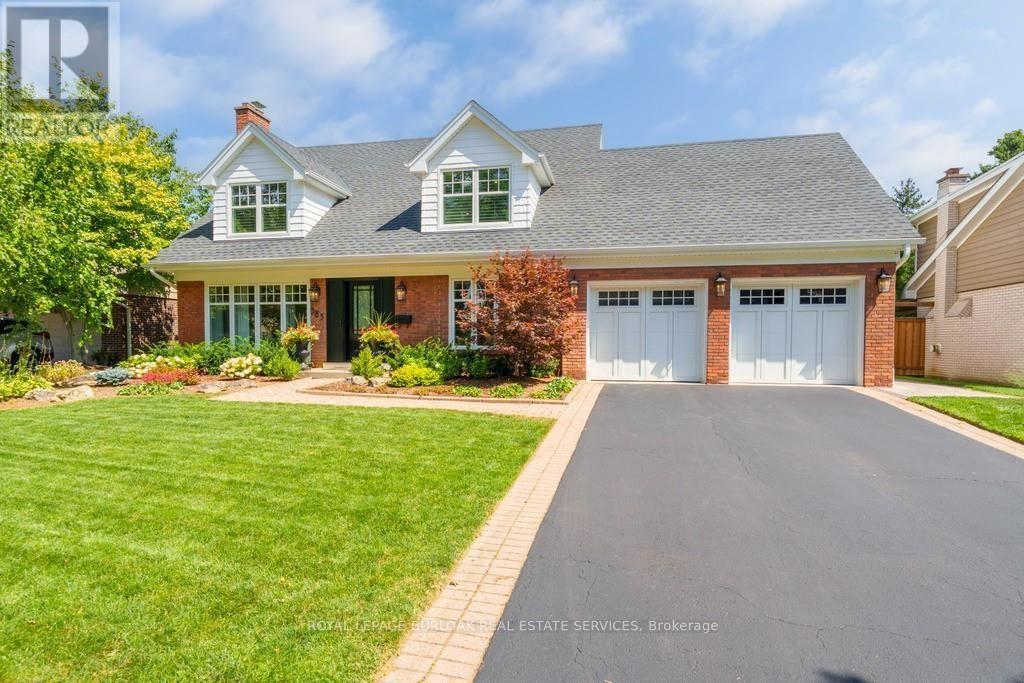
385 Rosslyn Drive
Burlington, Ontario
Welcome to 385 Rosslyn Drive, a beautifully reimagined Roseland residence where timeless character, thoughtful design, and exceptional indoor-outdoor living come together. Ideally situated on a quiet, family-friendly street in the highly sought-after Tuck and Nelson school districts, this exceptional 3+1 bedroom, 4-bathroom home was extensively renovated from top to bottom in 2021/2022, with both everyday living and effortless entertaining in mind. Step inside to a bright and inviting main level, where engineered hardwood floors flow through beautifully appointed living and dining spaces. At the heart of the home is a spectacular custom chef's kitchen, with an impressive 15-foot centre island that creates a natural gathering place for family and friends. Transition from lively entertaining to relaxed evenings at home, with the rear family room, complete with a wood-burning fireplace. Upstairs, features three spacious bedrooms and a spa inspired ensuite off the primary bedroom, including an oversized soaker tub, premium fixtures, and a striking 92-inch double vanity. The finished lower level adds 1,344 sq. ft. of additional living space, complete with a full bedroom, 3-piece bathroom, and generous recreation area for even more versatile living. Outside is where this property truly shines with a newly landscaped, fully private backyard complete with an expansive stone patio, covered outdoor living area, in-ground saltwater pool, dedicated poolside lounging spaces, and fully landscaped gardens. Beautifully renovated, exceptionally private, this is a home designed to be enjoyed as much as it is admired. (id:49269)
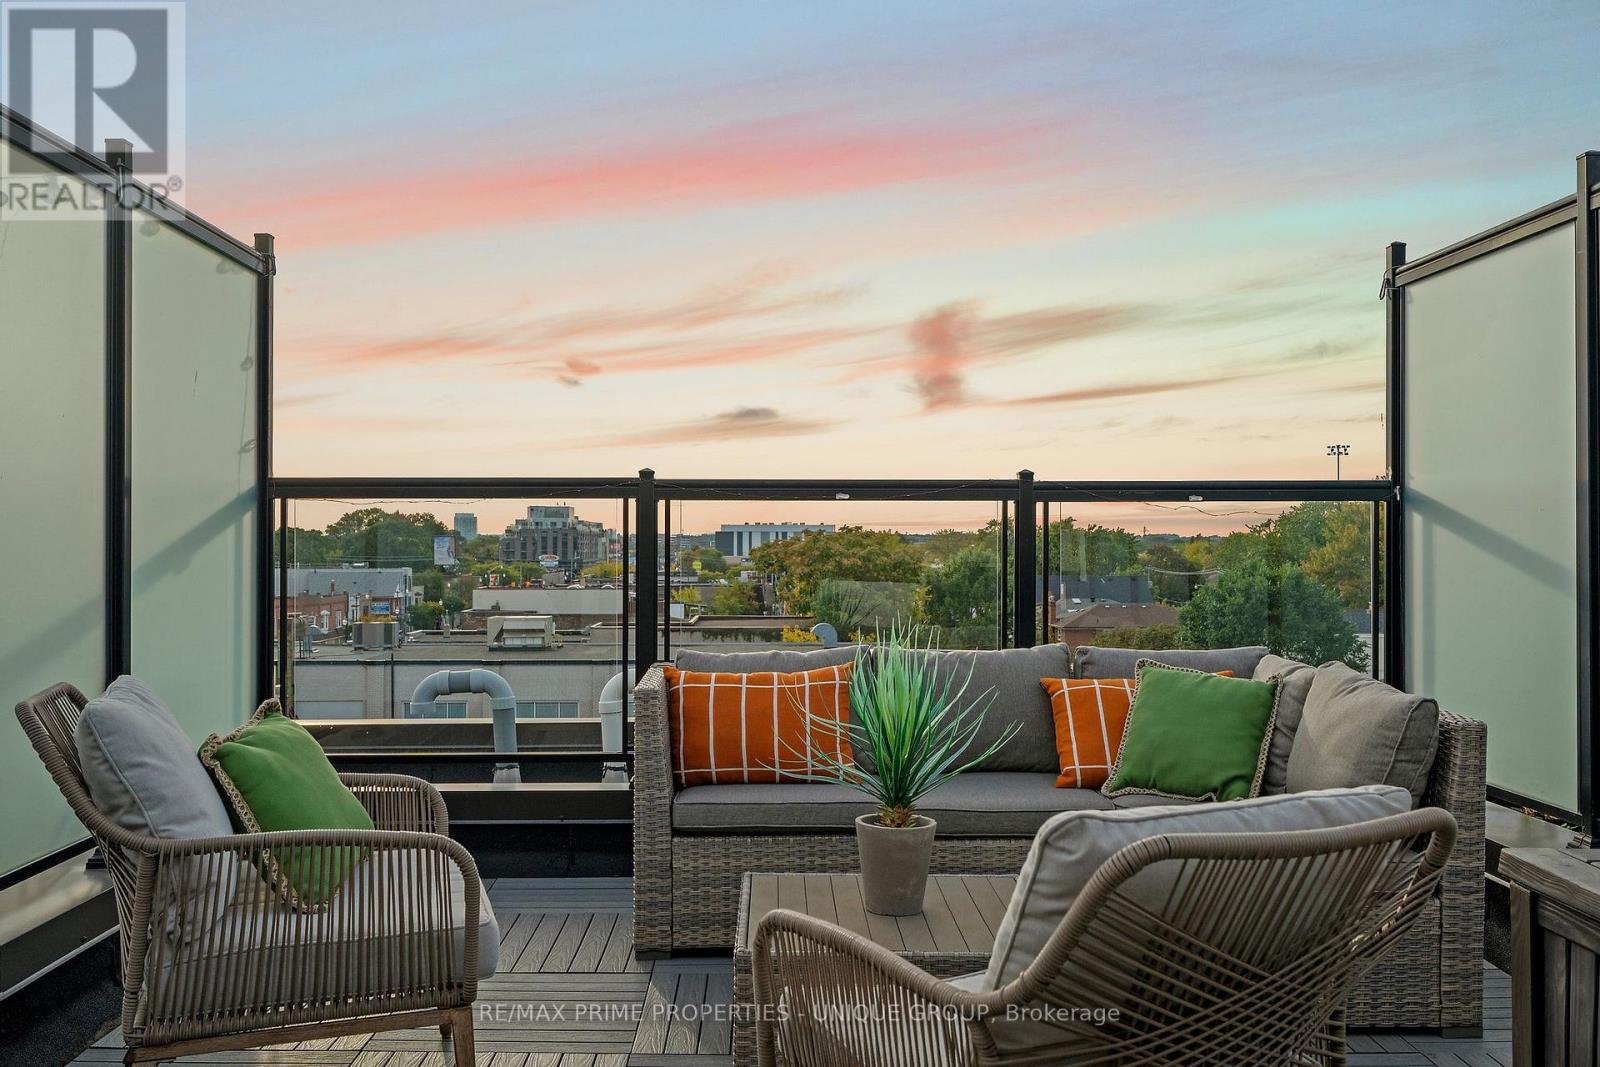
311 Gilmour Avenue
Toronto, Ontario
Tucked into the western edge of the Junction, on a quiet street that still puts you steps from everything the neighbourhood is loved for, 311 Gilmour is the kind of home that makes you want to slow down and stay a while. Built in 2020, this townhome was designed with real living in mind, three bedrooms, three bathrooms, and a layout that feels like a family home without any of the upkeep of an older west-end rowhouse. With 1427 sqft and 9' ceilings a cathedral foyer sets the tone right away, the open-concept main floor centres around a large island kitchen with an expansive quartz breakfast bar, undercounter storage, a built-in pantry, and upgraded stainless steel appliances including a gas stove, the kind of kitchen that turns into the heart of the home. Heated wide plank floors run throughout the main floor, along with upgraded blinds and light fixtures. Upstairs, the primary bedroom is a true retreat, with a private west-facing balcony, wall-to-wall custom-built storage and organizers, and a spa-like ensuite with double sinks finished in quartz. Two more bedrooms share a 4-piece bathroom. And then there's the rooftop. At approximately 240 sq. ft., it's a true outdoor room, big enough for dining and entertaining, with westerly views over the city and tree canopy. Whether you're hosting friends over a BBQ (gas hookup included) or just want a quiet spot to unwind, this is the kind of space that changes how you live. Add a dedicated parking spot (#8 large and easy to access) and you get all the ease of modern, move-in-ready ownership in one of Toronto's most established and walkable neighbourhoods. Step outside and you're close to the Junction's best restaurants, cafés, independent shops and grocery options, with parks and family amenities nearby. TTC service at your door, connects you directly toward Dundas West Station, and High Park. Three bedrooms. Three bathrooms. Parking. Modern construction. Outstanding outdoor space. (id:49269)
6 Purdy Crescent W
Toronto, Ontario
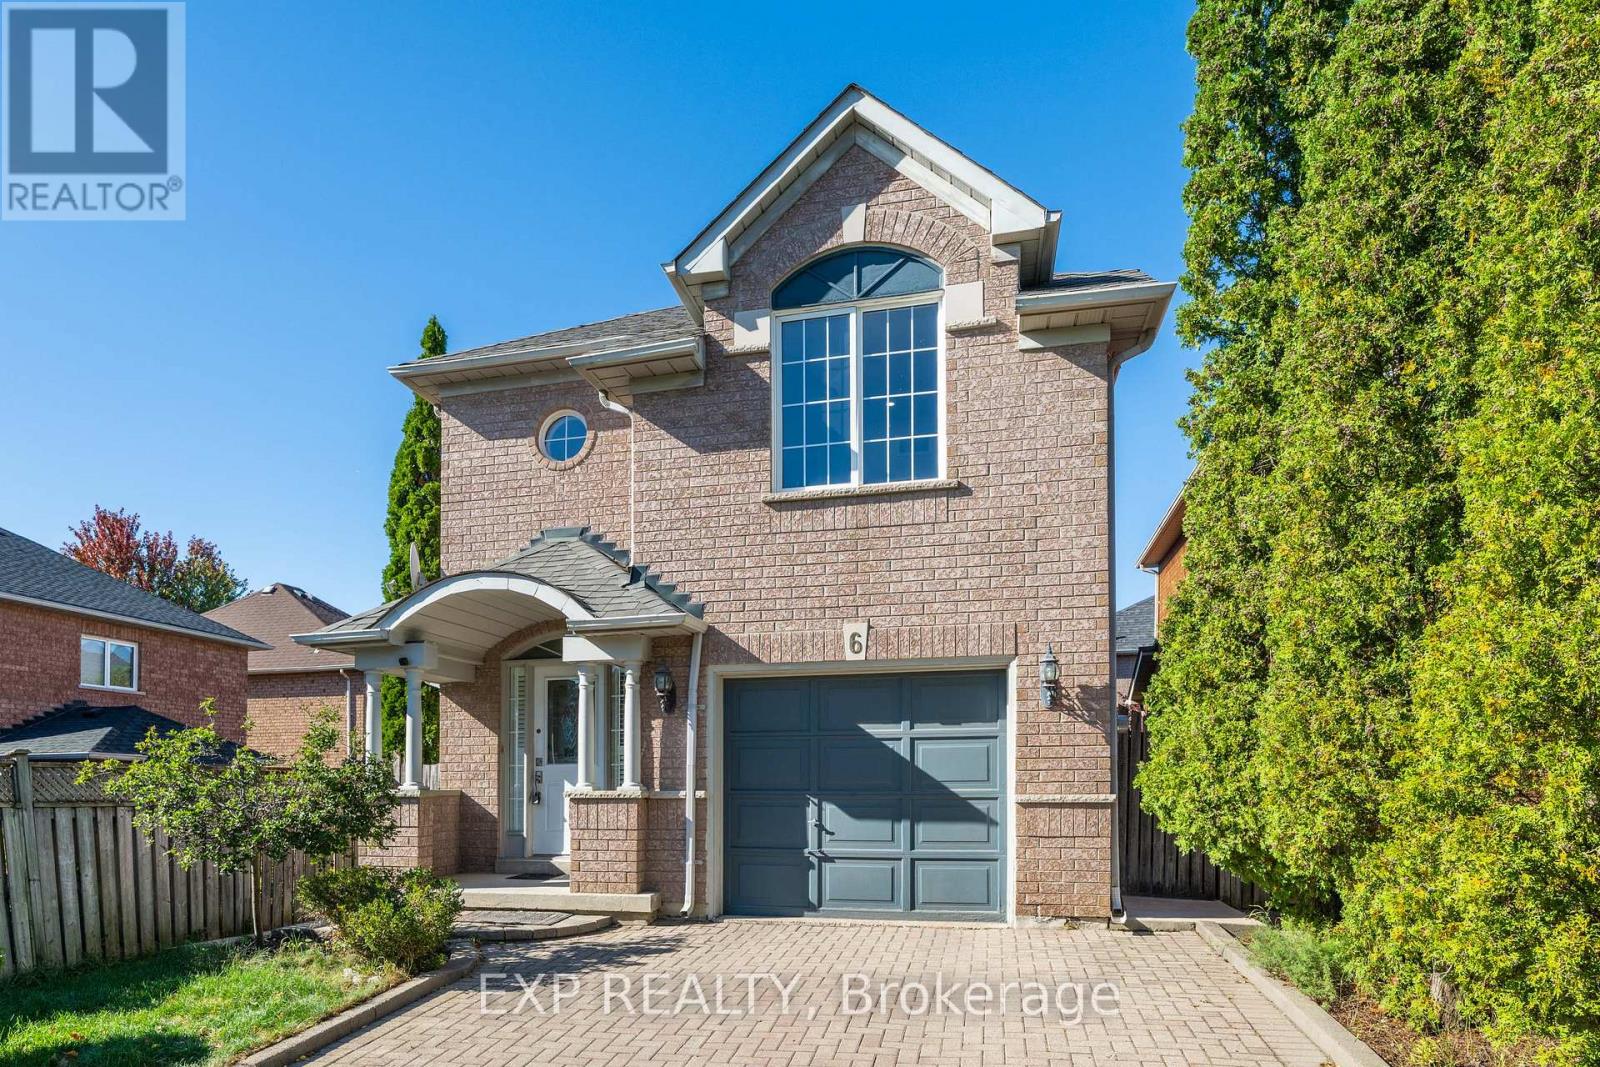
ORIGINAL OWNERS. METICULOUSLY MAINTAINED. BEAUTIFULLY RENOVATED. Welcome to 6 Purdy Crescent, a true pride-of-ownership home offering 4 bedrooms, 2.5 bathrooms and approx. 1,725 sq. ft. above grade. Lovingly cared for by the original owners, this home combines thoughtful upgrades, exceptional maintenance and modern comfort on a quiet, family-friendly North York street. The newly renovated open-concept living, dining and kitchen area creates a bright, inviting space for everyday living and entertaining, backed by a 2-year renovation warranty. Enjoy a beautiful new kitchen with new appliances, updated bathrooms, new flooring and LED lighting. Upstairs, 4 bedrooms offer flexibility for growing families, guests or a home office, including a spacious primary bedroom with a newly renovated 3-piece ensuite. Additional features include a working gas fireplace, central vacuum, owned on-demand water heater, and owned furnace and 2.5-ton central A/C, both replaced in 2015. The unfinished basement offers storage and future living space potential. LOCATION IS EVERYTHING! Just minutes from historic Weston Village, ranked #1 in Toronto Life's 2025 "Where to Buy Next" guide for its small-town charm, historic character, Humber River green spaces and outstanding transit connectivity. Enjoy nearby parks, trails, local shops and community amenities. The Weston UP Express/GO Station (this communities transportation dream for commuters to downtown!) is approx. a 5-minute drive or 15-minute walk, connecting you to Union Station in about 15 minutes and Pearson Airport. The TTC is just a 2-minute walk away, with quick access to Hwys 400 & 401 and the NEW Eglinton Crosstown LRT. MORE SPACE. MODERN UPGRADES. EXCEPTIONAL CONNECTIVITY. Discover the comfort of a beautifully maintained family home with the convenience and charm of Toronto living. (id:49269)
5 - 108 Cassino Avenue
Guelph, Ontario
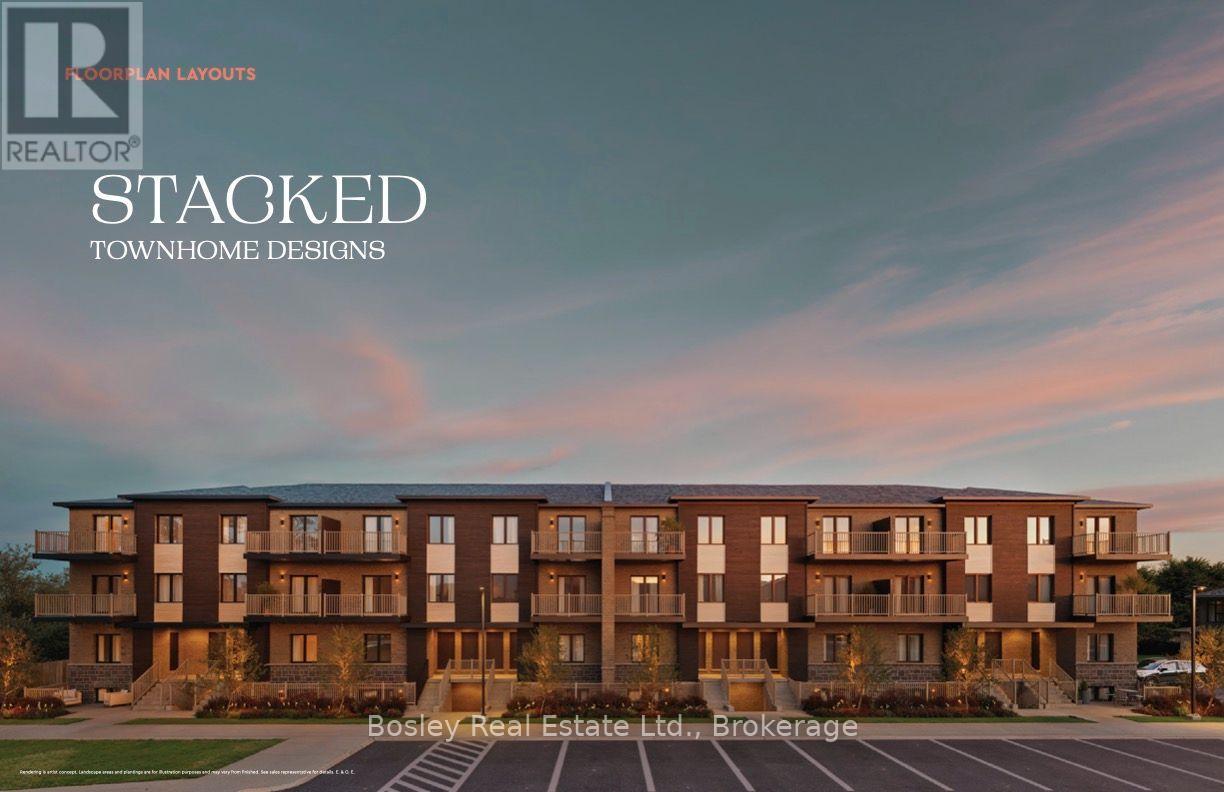
Welcome to Prima, an intimate collection of condominium townhomes by Gemini Homes, set on a smaller site in a quiet, established area of East Guelph. The to-be-built Iris is an upper rear interior stacked townhome offering 1,302 sq. ft. of living space with three bedrooms and 1.5 bathrooms. The main living level features an open-concept kitchen, living and dining areas, along with a convenient powder room. Upstairs, three bedrooms and a full bathroom provide comfortable separation from the main living space. Stainless steel kitchen appliances are included, along with in-suite laundry and a limited-time complimentary storage locker. Each home will be Energy Star certified and includes central air conditioning. Conveniently located on Cassino Avenue near parks, schools, shopping, recreation and everyday amenities. Anticipated occupancy is late 2027. Sales information is available through Bosley Real Estate Ltd., Brokerage, located at Unit 7, 292 Stone Road West, Guelph. Images and renderings are artist concepts. Construction details and finishes may vary. See sales representative for full details. (id:49269)
130 Rebecca Street
Stratford, Ontario
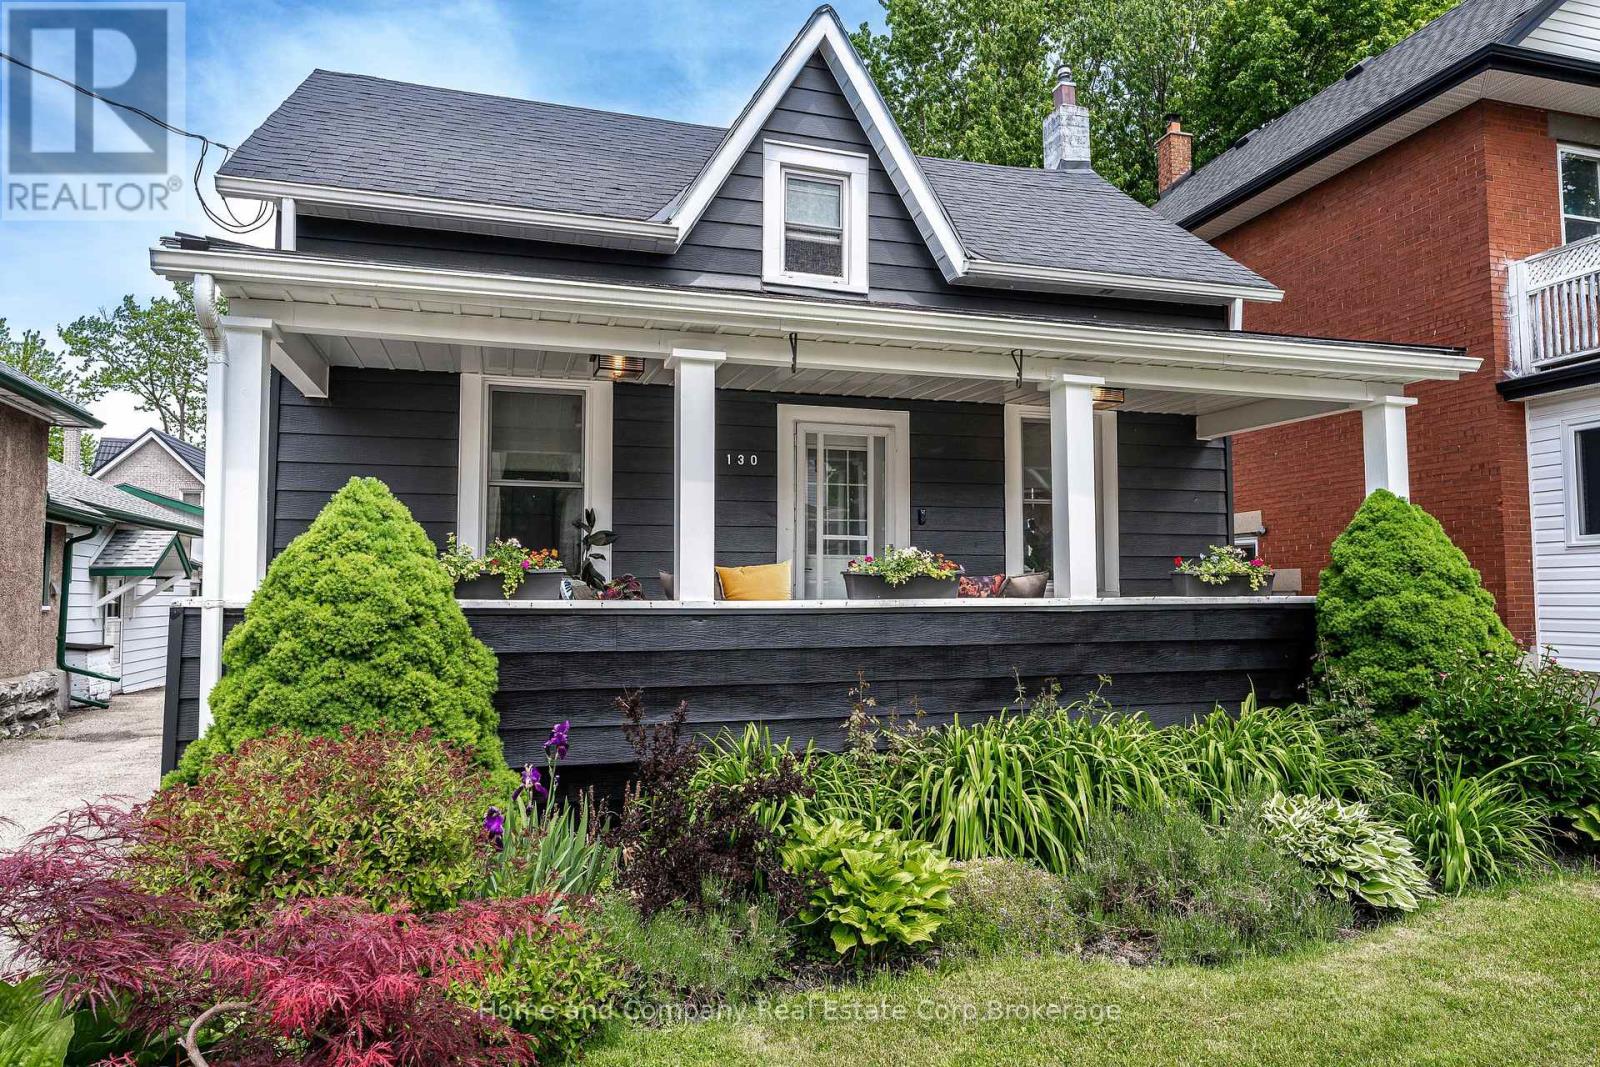
Move-in ready on Rebecca Street, where character meets thoughtful modern updates. This beautifully renovated 2-bedroom, 2.5-bathroom detached home is ideally located just minutes from downtown Stratford. A welcoming front porch with built-in bench seating sets the tone as you step inside. The main floor offers a comfortable bedroom at the front of the home, complete with its own convenient 2-piece ensuite. Continue through to the bright living room, with plenty of space to relax and dine. At the heart of the home, the modern kitchen blends transitional design with the warmth and character of an older home, pairing crisp black and white finishes with a natural wood island. Just off the kitchen, a cozy den offers a great spot for gathering with friends and family, or could easily serve as an alternative dining space. Around the corner, a beautifully finished 3-piece bathroom features a large tiled shower. A dedicated mudroom and office combination adds another layer of functionality, making working from home both comfortable and convenient. Upstairs, a second inviting bedroom enjoys its own 3-piece bathroom, complete with a cast-iron tub that will appeal to anyone who appreciates a good soak. Outside, the low-maintenance backyard has a charming courtyard feel, with pea gravel leading to a comfortable sitting area that's perfect for enjoying a morning coffee or evening glass of wine. Whether you're looking for the ease of main-floor living with a private guest space upstairs, or a stylish first home close to everything Stratford has to offer, this thoughtfully renovated home is ready to welcome you. (id:49269)
7 - 108 Cassino Avenue
Guelph, Ontario
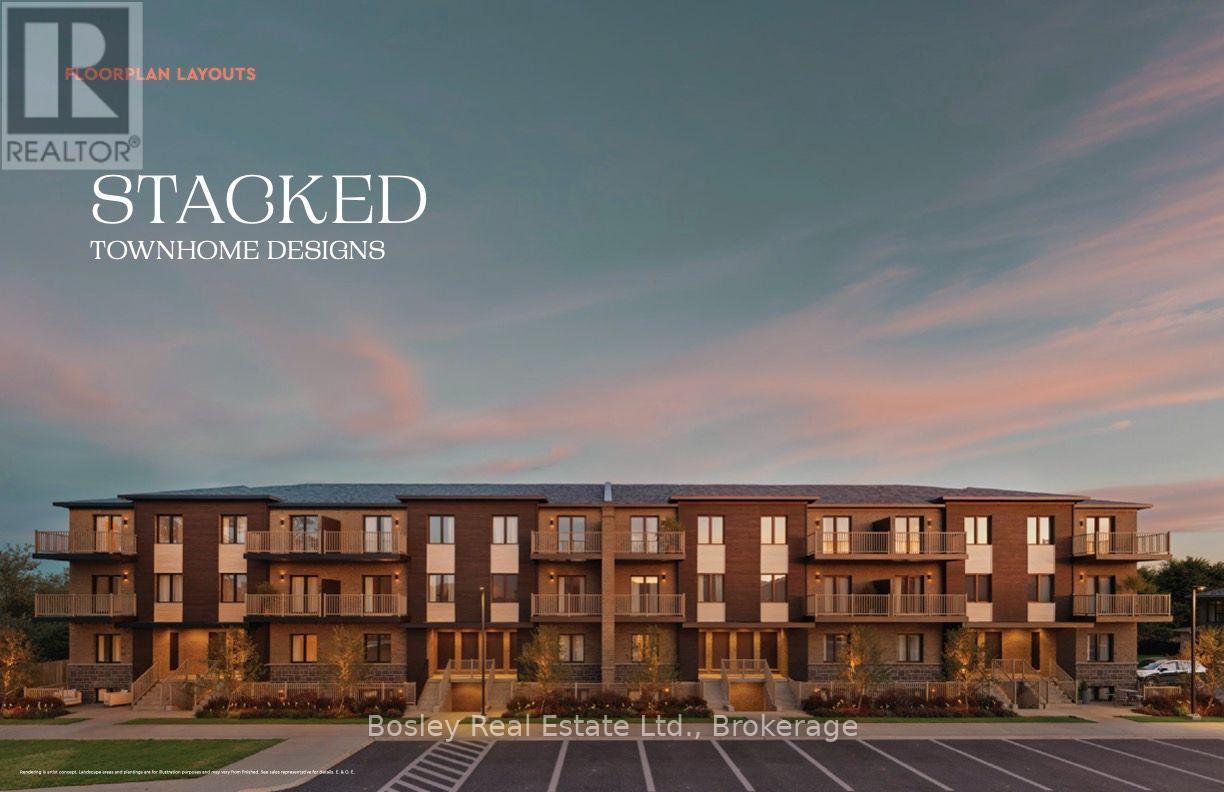
Welcome to Prima, an intimate collection of condominium townhomes by Gemini Homes, set on a smaller site in a quiet, established area of East Guelph. The to-be-built Peony is a main-level interior stacked townhome offering 1,055 sq. ft. of thoughtfully designed, single-level living space with two bedrooms and one full bathroom. The open-concept kitchen, living and dining areas create a comfortable and functional layout, complemented by 9-foot ceilings and quality contemporary finishes. Stainless steel kitchen appliances are included, along with in-suite laundry and a limited-time complimentary storage locker. Each home will be Energy Star certified and includes central air conditioning. Conveniently located on Cassino Avenue near parks, schools, shopping, recreation and everyday amenities. Anticipated occupancy is late 2027. Sales information is available through Bosley Real Estate Ltd., Brokerage, located at Unit 7, 292 Stone Road West, Guelph. Images and renderings are artist concepts. Construction details and finishes may vary. See sales representative for full details. (id:49269)

42 Abbotsbury Drive
Brampton, Ontario
Corner Ravine Lot: Well-Kept: Fully Renovated: 4+1 Bedroom Detached Home, finished walk-out basement with a separate entrance. Spacious Living/Dining room, Family Room with Gas Fireplace, Pot Lights, Smooth Ceiling. Family Size Kitchen with New Quartz Countertop, Backsplash, Kitchen Sink, and Faucet: Stainless Steel Appliances, and Breakfast Area with a walkout to Custom-made deck. Solid Oak Staircase with Metal Pickets. New Zebra Blinds on all windows and patio door. All Good Size Bedrooms: New light fixtures: All new Quartz countertops on the upper level: Custom Made New 20-foot Deck with glass enclosure. Lower-level Concrete Pad and concrete pathway and steps added to the front and side of the house for easy access to the backyard. (id:49269)
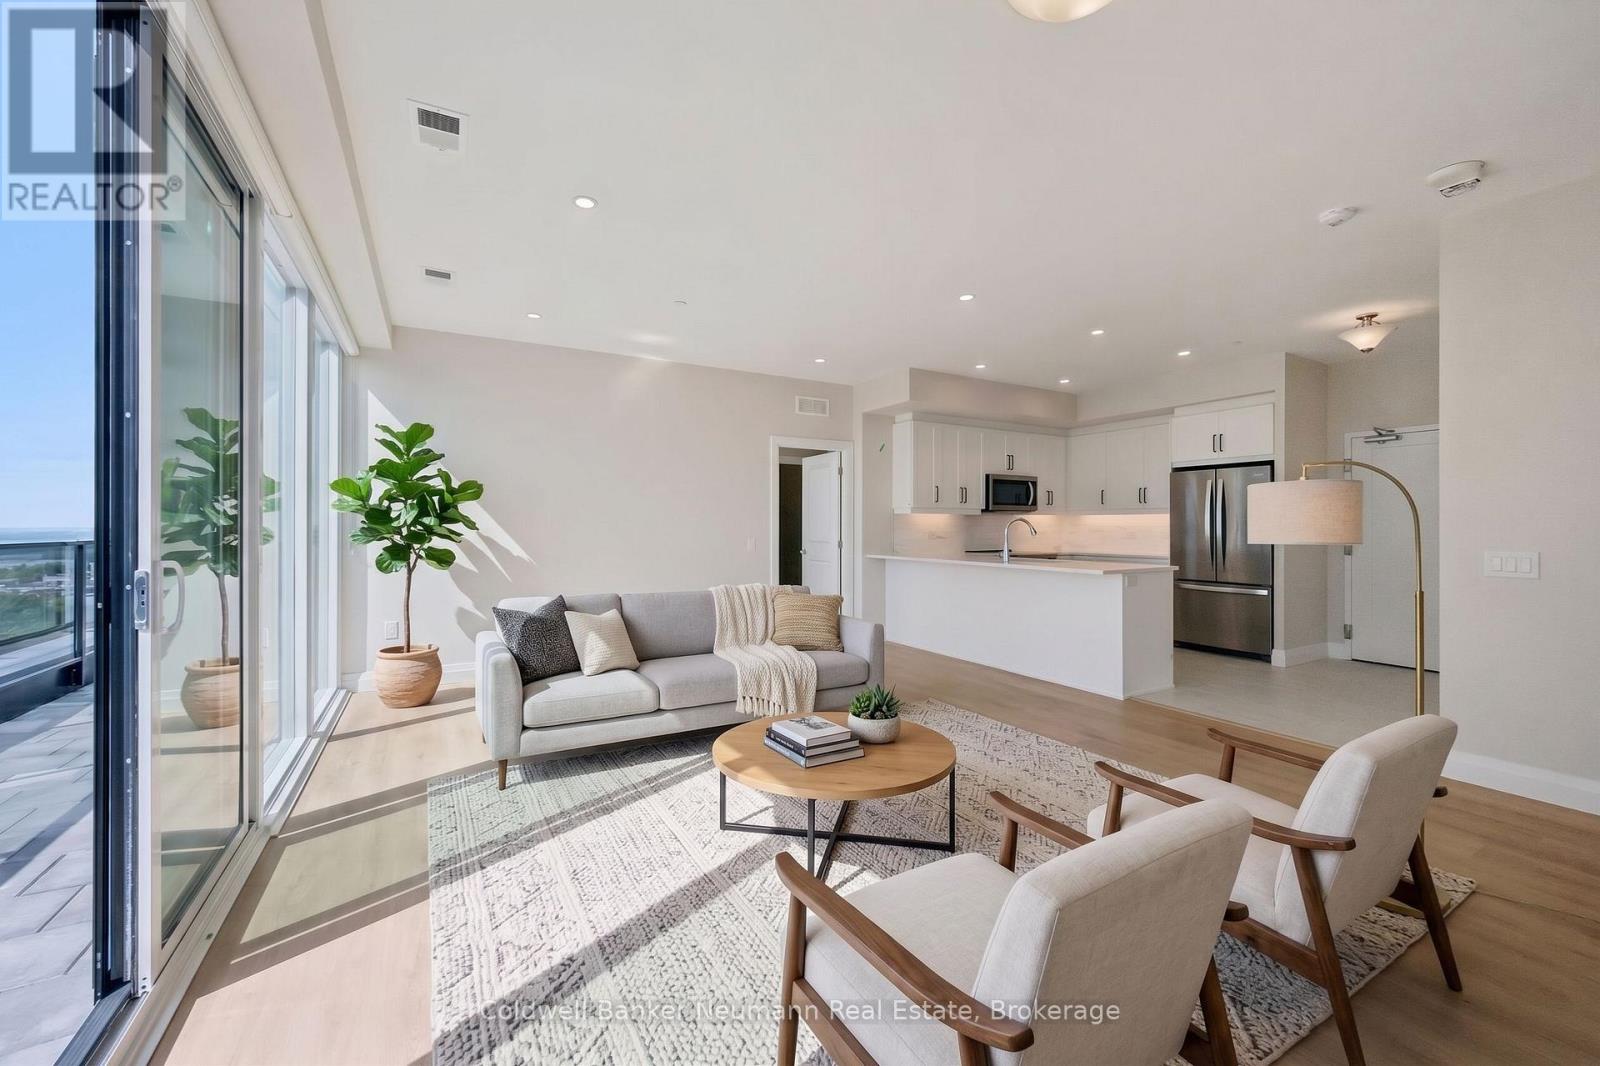
804 - 1882 Gordon Street
Guelph, Ontario
Outdoor space like this is hard to find in condo living. Suite 804 at Gordon Square 3 pairs 1,340 sq. ft. of beautifully designed interior space with an incredible 715 sq. ft. private terrace, offering a rare opportunity for those who love to entertain or simply enjoy time outside. This northwest-facing 2 bedroom, 2 bathroom suite sits on the 8th floor and is filled with natural light, featuring an open concept living and dining area that flows into a well-appointed kitchen with an island and pantry. The expansive terrace is an ideal spot for morning coffee, summer dinners, or simply enjoying the views. The primary bedroom offers a walk-in closet and a private ensuite with double vanity and walk-in shower. The second bedroom is located on the opposite side of the suite for added privacy, with a second full bathroom nearby. Additional highlights include in-suite laundry and a hall walk-in closet for extra storage. Residents enjoy an impressive list of building amenities, including a fitness centre, golf simulator, guest suites, party room, residents' lounge, and secure underground parking. Located in Guelph's sought-after south end, you're just minutes from the 401 and close to grocery stores, coffee shops, gyms, and a wide range of shopping. With its generous layout and rare outdoor space, this suite offers the best of condo living. (id:49269)
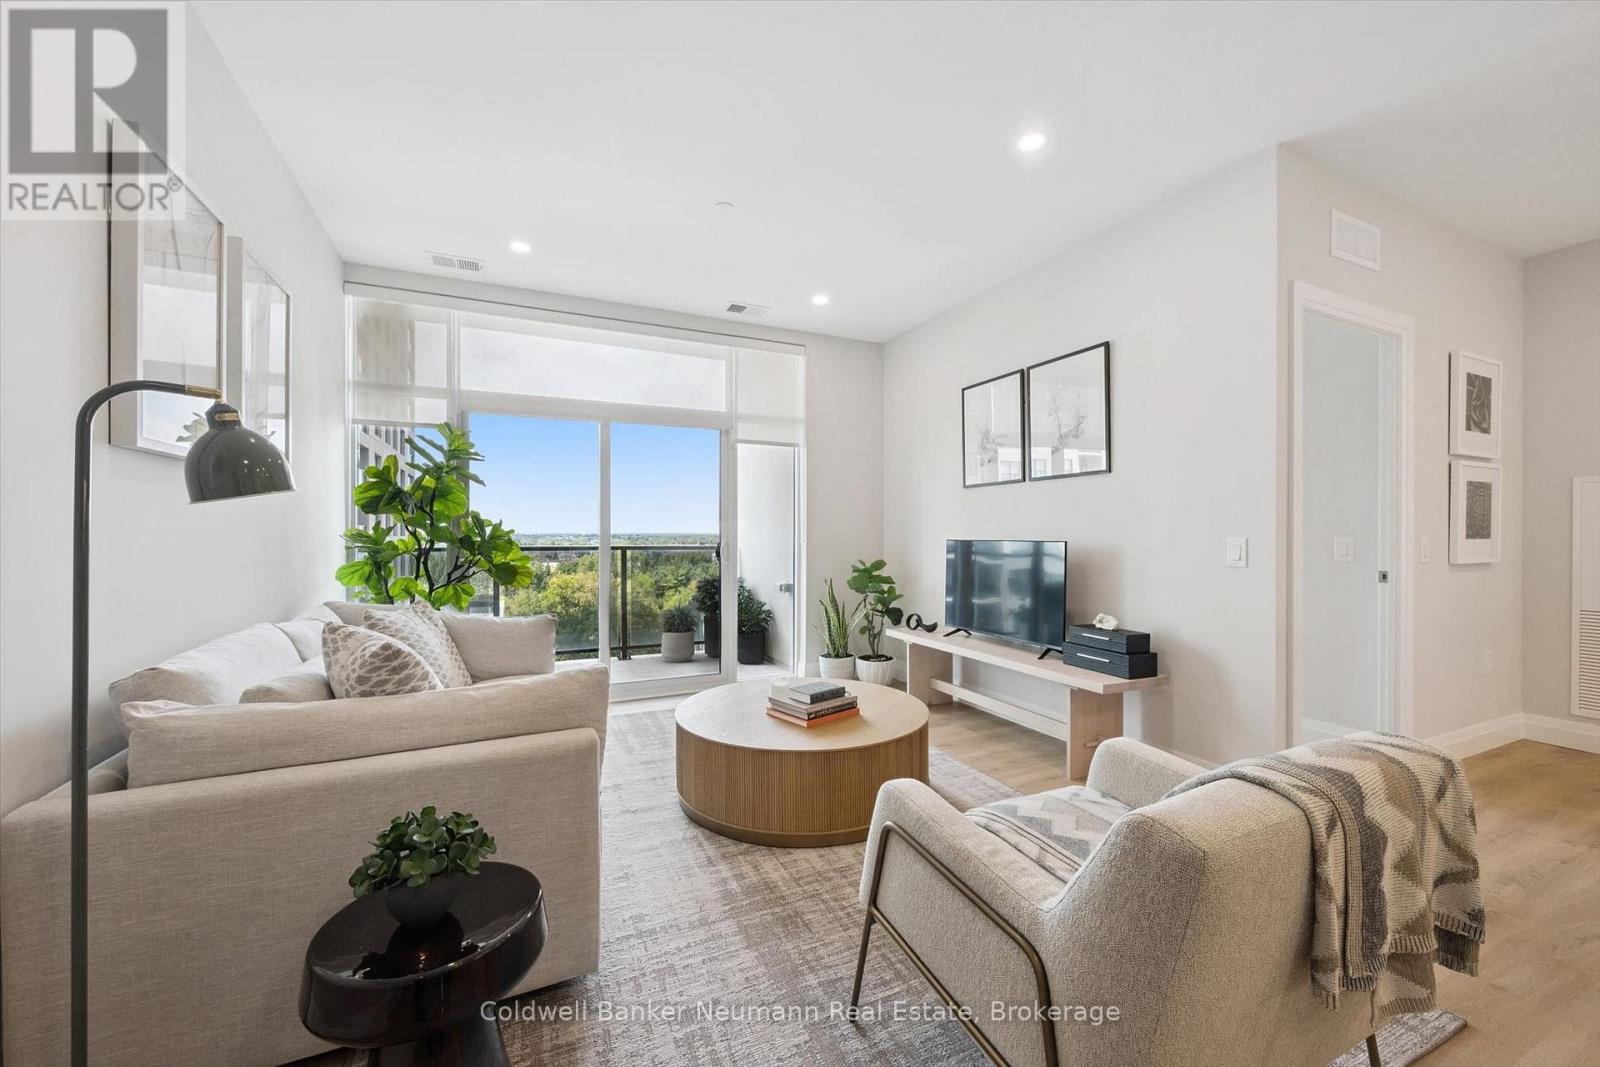
521 - 1882 Gordon Street
Guelph, Ontario
Welcome to Suite 521 at Gordon Square 3, a spacious north-facing 2 bedroom, 2 bathroom barrier-free condo offering 1,225 sq. ft. of well-planned living space plus a large 135 sq. ft. balcony. The open concept living and dining area is filled with natural light and flows seamlessly into the kitchen, creating a great space for entertaining or relaxing at home. The primary bedroom is a true retreat, featuring its own balcony access, a walk-in closet, and a private ensuite with double vanity and walk-in shower. The second bedroom is generously sized and located across the suite for added privacy, making it ideal for guests, family, or a home office. A second full bathroom and convenient in-suite laundry complete the layout. Residents enjoy an impressive list of building amenities, including a fitness centre, golf simulator, guest suites, party room, residents' lounge, and secure underground parking. Located in Guelph's sought-after south end, you're just minutes from the 401 and close to grocery stores, coffee shops, gyms, and a wide range of shopping. With its thoughtful accessible design and generous square footage, this suite is perfect for downsizers, professionals, or anyone looking for comfortable, low-maintenance living. (id:49269)
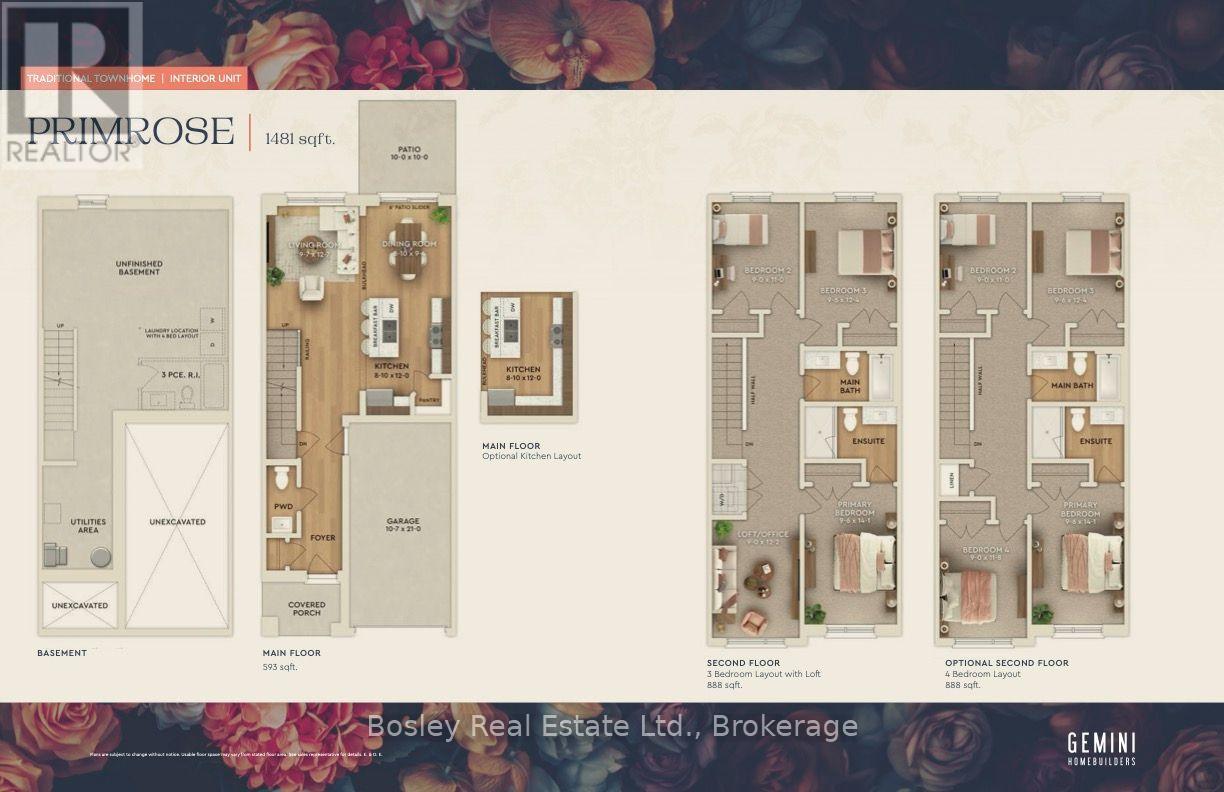
35 - 108 Cassino Avenue
Guelph, Ontario
Welcome to Prima, a new collection of condominium townhomes by Gemini Homes in East Guelph. The Primrose is a 1,481 sq. ft. interior design with three bedrooms, an office/loft and 2.5 bathrooms. The main floor includes an open kitchen with a breakfast bar and pantry, living and dining areas, a powder room and access to the attached garage. Upstairs, the primary bedroom includes a private ensuite, along with two additional bedrooms, a full bathroom, laundry and a flexible loft that can serve as an office, playroom or sitting area. A full unfinished basement provides future potential, while the rear patio adds outdoor living space. Located on Cassino Avenue near parks, schools, shopping, recreation and everyday amenities. Includes a five-piece appliance voucher. Images and renderings are artist concepts. Construction details and finishes may vary. See sales representative for full details. (id:49269)

34 - 108 Cassino Avenue
Guelph, Ontario
Welcome to Prima, an intimate collection of condominium townhomes by Gemini Homes, set on a smaller site in a quiet, established area of East Guelph. The to-be-built Primrose offers 1,481 sq. ft. of interior living space with four bedrooms and 2.5 bathrooms. The main floor features an open-concept kitchen with a breakfast bar and pantry, living and dining areas, a powder room and access to the attached garage. Upstairs, the primary bedroom includes a private ensuite, along with three additional bedrooms and a full bathroom. Laundry is located in the full unfinished basement, offering plenty of future potential. A rear patio provides additional outdoor living space. Conveniently located on Cassino Avenue near parks, schools, shopping, recreation and everyday amenities. A five-piece appliance voucher is included. Anticipated occupancy is late 2027. Images and renderings are artist concepts. Construction details and finishes may vary. See sales representative for full details. (id:49269)
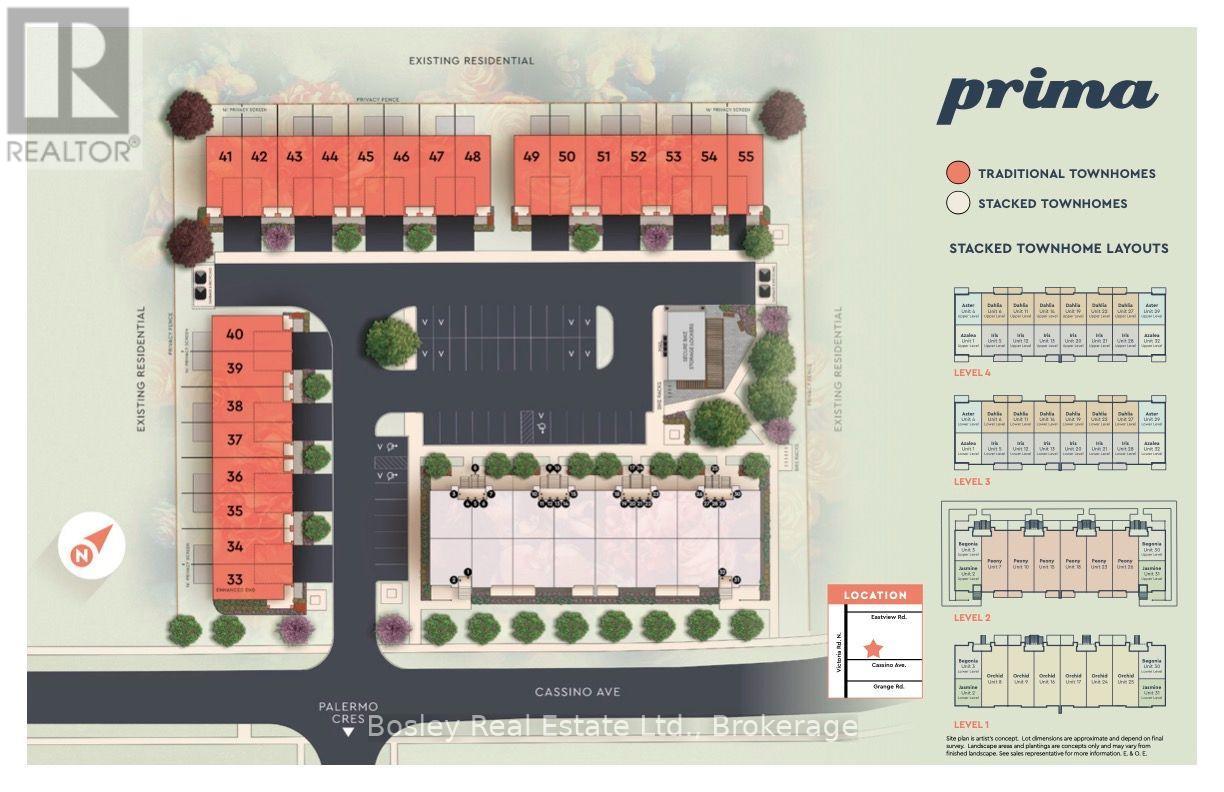
40 - 108 Cassino Avenue
Guelph, Ontario
Welcome to Prima, a new collection of condominium townhomes by Gemini Homes in East Guelph. The Lilac is a 1,490 sq. ft. end-unit design with three bedrooms, an office/loft and 2.5 bathrooms. The main floor features an open kitchen with a breakfast bar and a walk-in pantry, living and dining areas, a powder room and access to the attached garage. Upstairs, the primary bedroom includes a private ensuite, along with two additional bedrooms, a full bathroom, laundry and a flexible loft. A full unfinished basement provides future potential, while the rear patio adds outdoor living space. Located on Cassino Avenue near parks, schools, shopping, recreation and everyday amenities. Includes a five-piece appliance voucher. Images and renderings are artist concepts. Construction details and finishes may vary. See sales representative for full details. (id:49269)
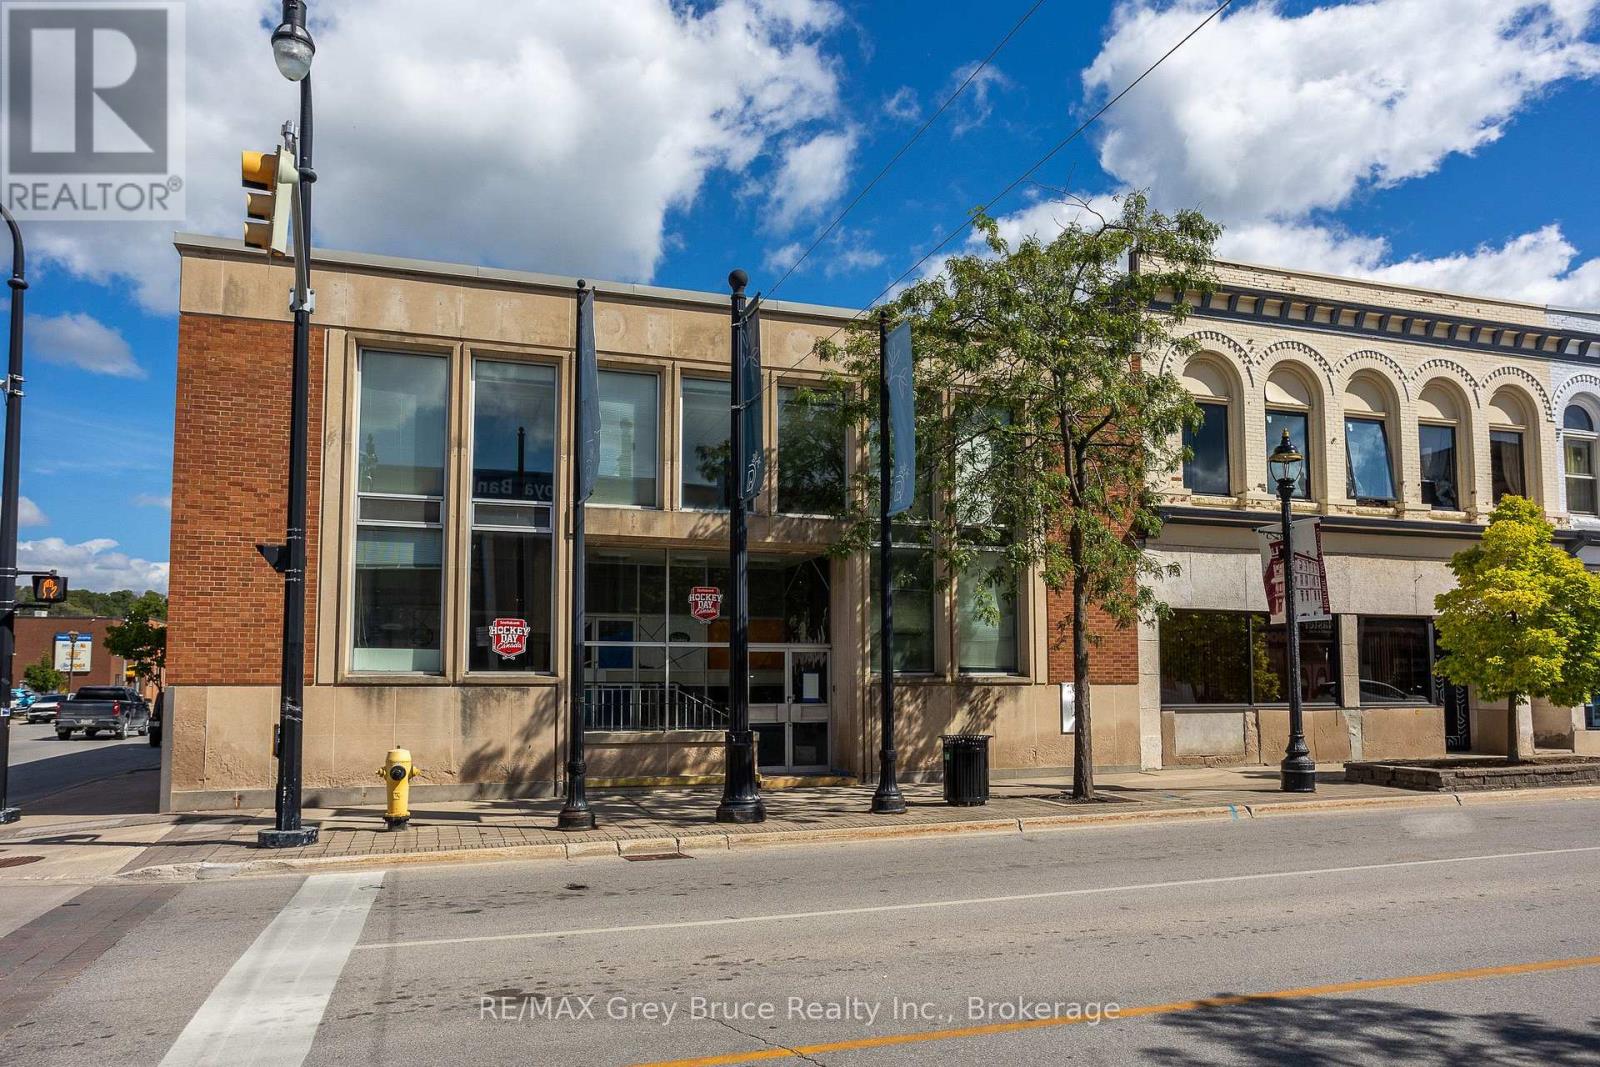
899 2nd Avenue
Owen Sound, Ontario
899 2nd Ave E sits right on the corner of 2nd Avenue and 9th Street, one of the busiest, most visible corners in Owen Sound. You're looking at 4,025 square feet on the main floor, another 720 square feet up in the mezzanine, plus a full basement that's ready for your vision. Big windows let in plenty of natural light, which makes the whole space feel bright and welcoming, exactly the kind of atmosphere that draws foot traffic in off the street. With high ceilings and an open floor plan, you've got real flexibility to build the space out however your business needs it. Add in the corner exposure, easy access, and parking right at the back for customers or staff, and this is a building that will work hard for whoever ends up owning it. Sitting in an established commercial district only adds to that, giving you strong visibility and accessibility, the kind of first impression that helps any business or startup make its mark. (id:49269)