
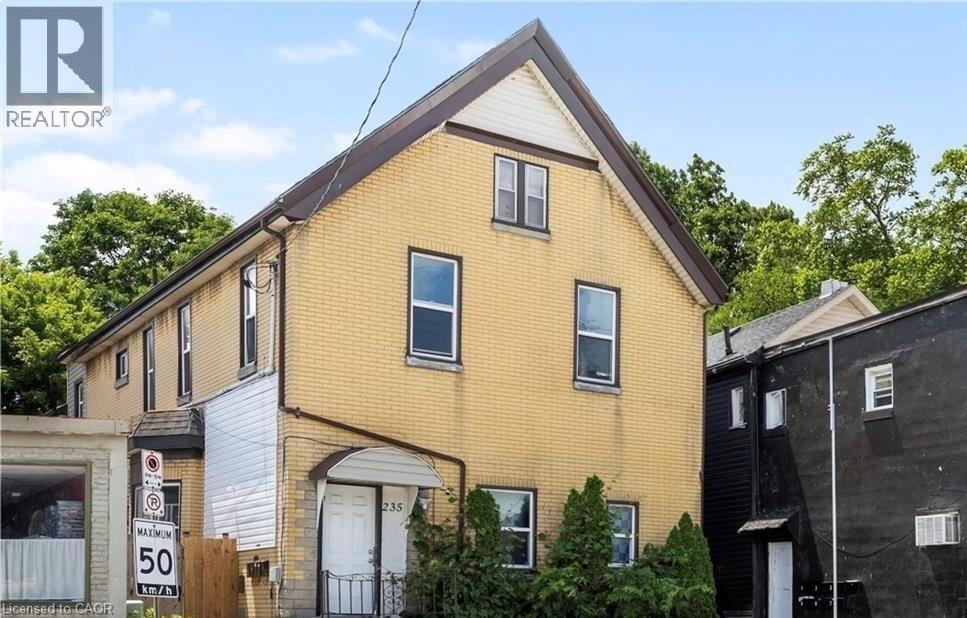
235 Hamilton Road
London, Ontario
FULLY LEASED ALMOST $2,500/Month Positive Cashflow! Legal 5-unit property offering exceptional cash flow, featuring four spacious 2-bedroom units and one large 3-bedroom unit, each with their own full bath, kitchen, and own insuite laundry. Meticulously updated and generously sized, every unit has its own hydro meter and separate entrance. Ideally located on a key arterial road just 2 km from the city's central business and administrative corridor, this property is surrounded by amenities that make it highly desirable for tenants, including public transit at the doorstep, grocery stores, restaurants, schools, and healthcare facilities within walking distance. It is also very close to the London Health Sciences Centre, Vauxhall Park, Boyle Memorial Park, and several community centres. The prime location supports its continued use as a strong multi-residential asset, offering excellent connectivity, access to essential services, and a stable urban setting conducive to long-term tenancy. Annual income of $90k + this is an outstanding investment opportunity. (id:49269)
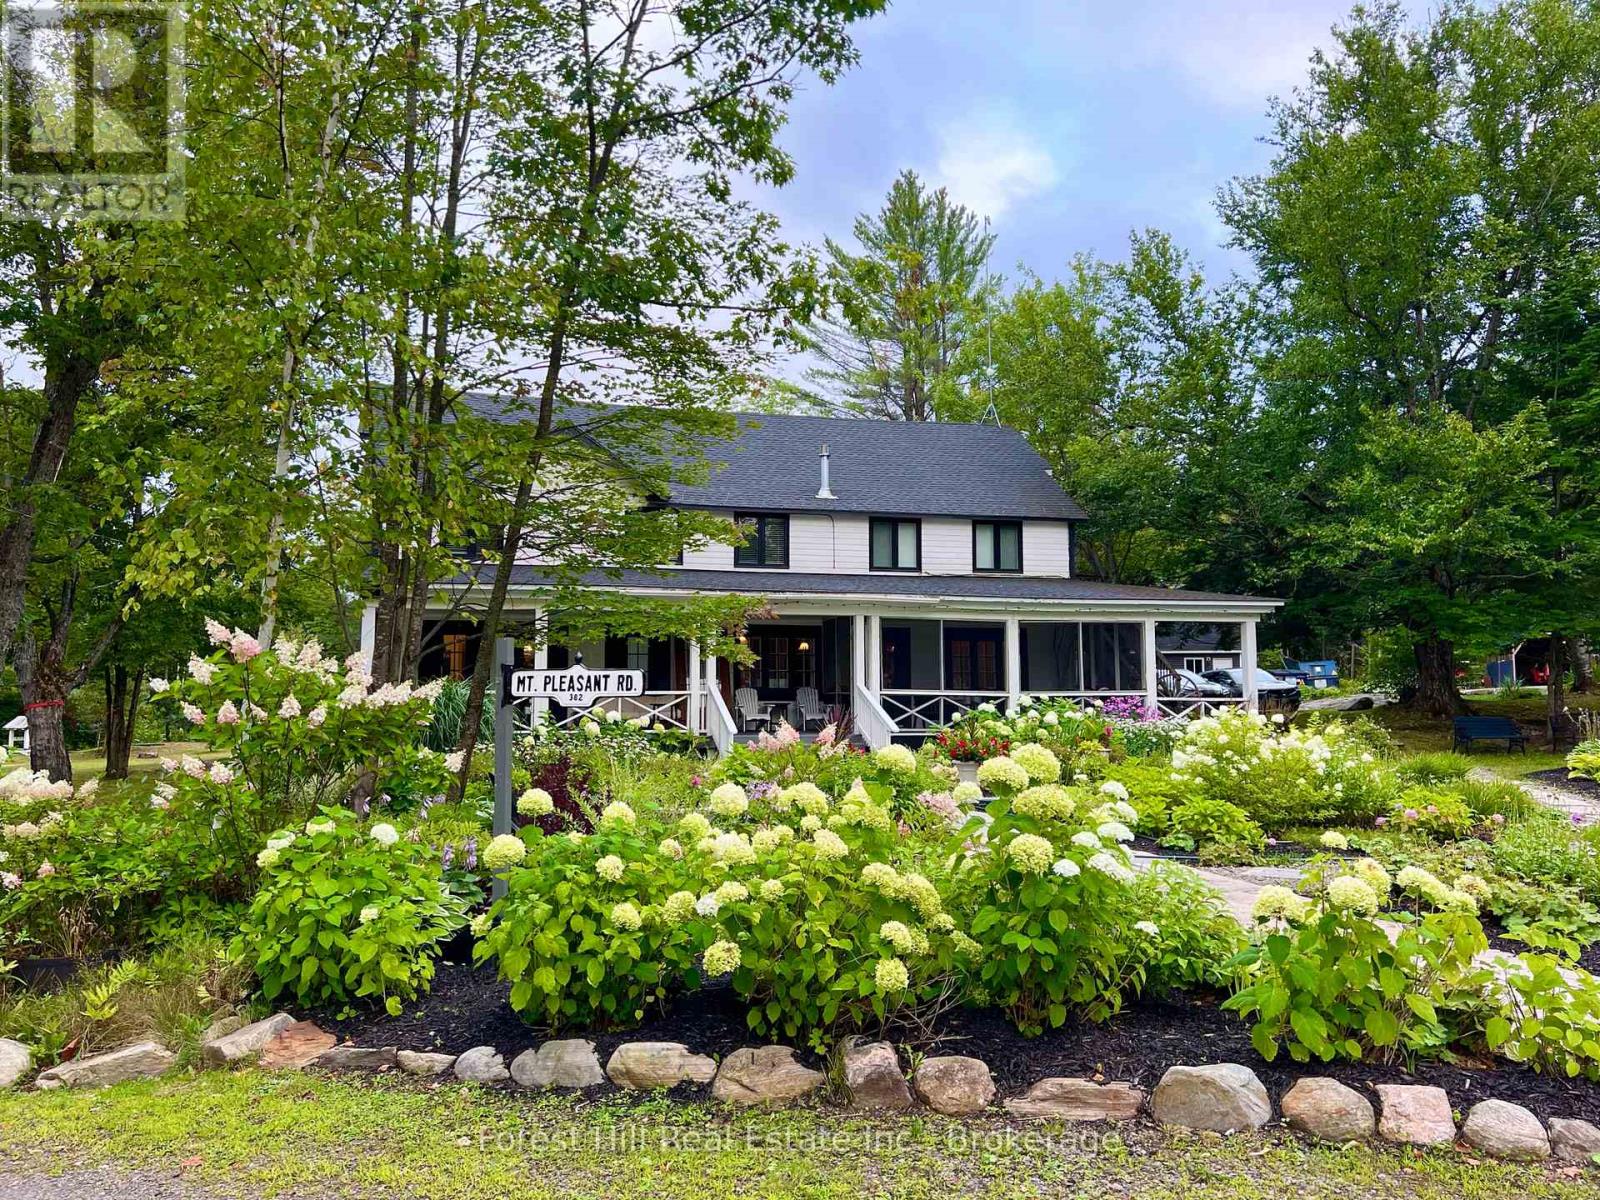
1040 Walker Lake Drive
Lake Of Bays, Ontario
A rare opportunity to acquire one of Muskoka's most distinctive waterfront commercial resort properties. Set on approximately 14 acres with over 700 feet of pristine shoreline, Walker Lake Resort combines an established resort operation with the flexibility to serve as a private family compound, corporate retreat, or boutique hospitality destination. The property is anchored by an extensively renovated Main Lodge and complemented by six well-maintained guest cottages, providing a variety of accommodation options for owners, guests, or visitors. Years of thoughtful improvements throughout the property have enhanced its comfort, functionality, and long-term appeal while preserving the relaxed Muskoka character that returning guests have come to appreciate. Walker Lake Resort has built a loyal following over the years, welcoming many repeat visitors who return to enjoy its sand beach, exceptional swimming, multiple docks, canoeing, kayaking, paddleboarding, motorized raft and spectacular sunset views. The established seasonal operation provides an opportunity to generate revenue while offering remarkable flexibility for future ownership. Continue operating as a resort, create an exclusive corporate retreat, establish a private family estate with optional rental income, or explore new hospitality opportunities. Ideally located within easy reach of Huntsville, Algonquin Provincial Park, Arrowhead Provincial Park, Hidden Valley Highlands Ski Area, golf courses, and countless year-round recreational amenities, the property is exceptionally positioned to attract both seasonal guests and private owners alike. Whether your vision is to continue the legacy of Walker Lake Resort or create something entirely your own, opportunities of this scale, quality, and flexibility are increasingly rare in Muskoka. For additional information about the property, visit WalkerLakeResort.com and reach out to the listing agents for a Comprehensive Property Information package. (id:49269)
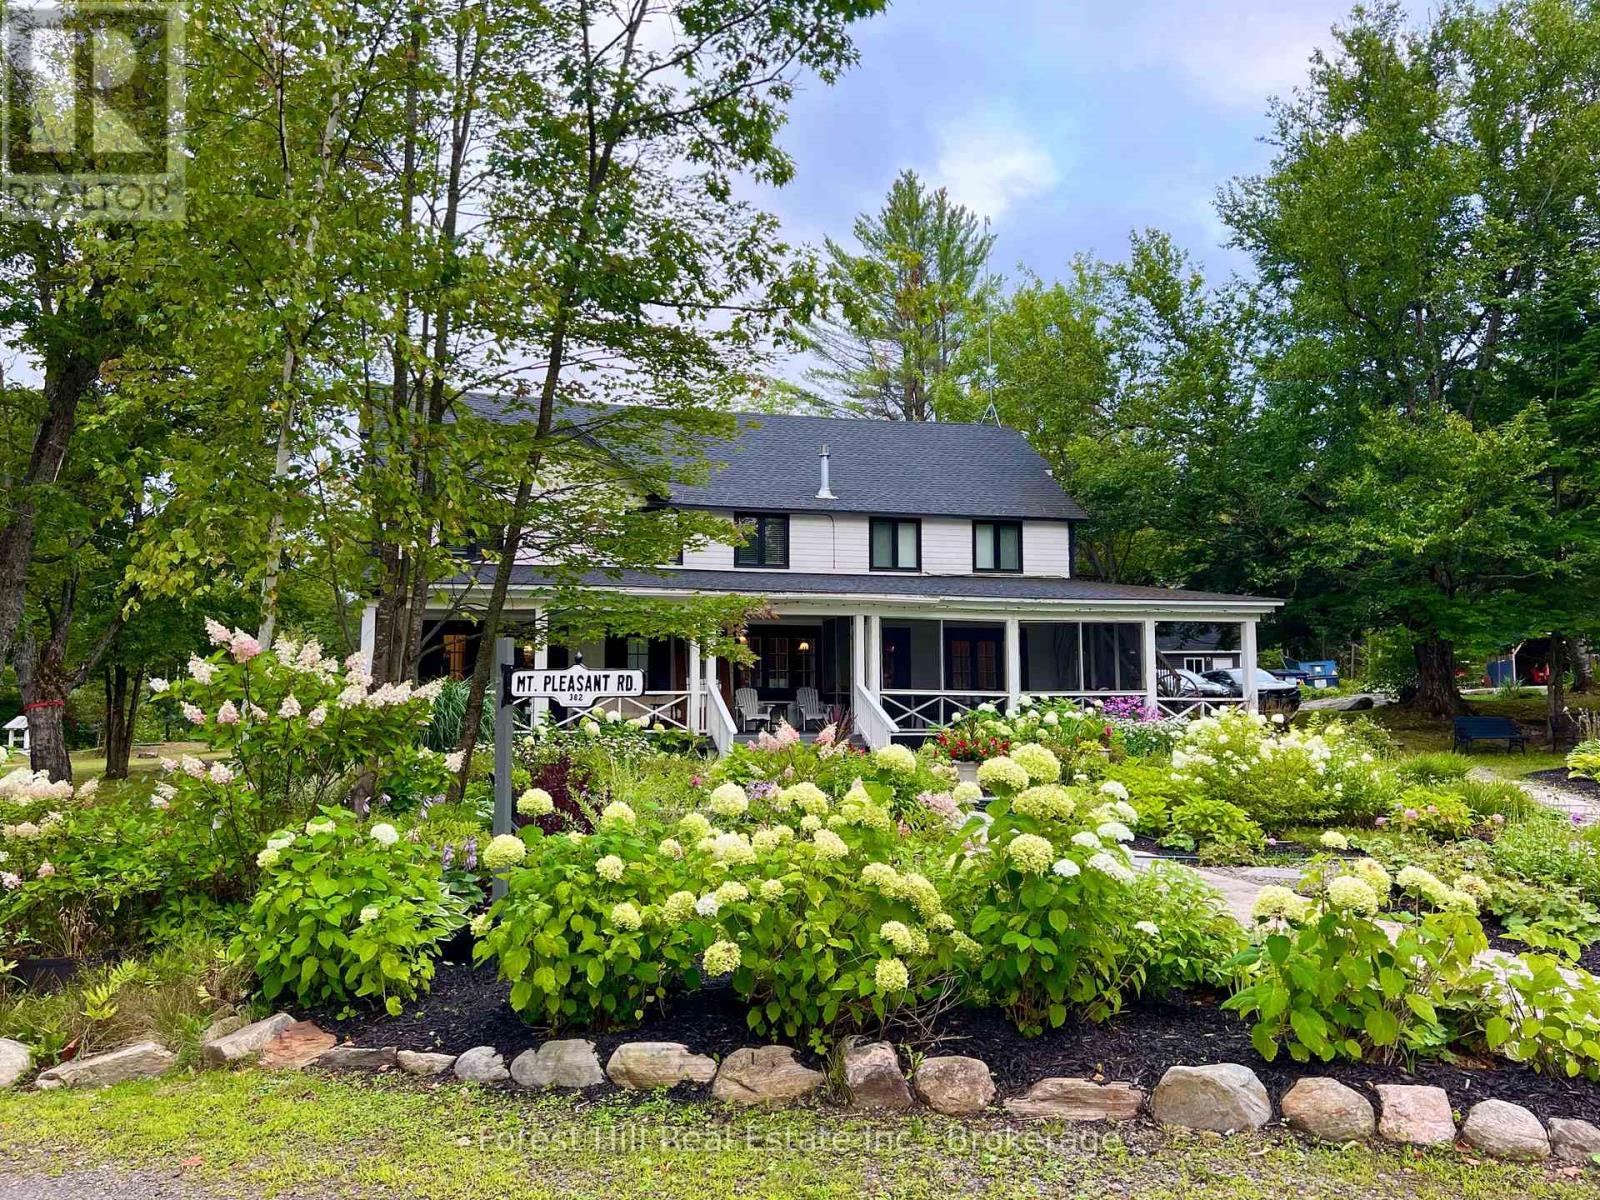
1040 Walker Lake Drive
Lake Of Bays, Ontario
A rare opportunity to own one of Muskoka's most unique waterfront compounds. Set on approx. 14 acres with over 700 feet of pristine shoreline, Walker Lake offers an exceptional blend of privacy, recreation, and flexibility. Whether envisioned as a multi-generational family retreat, corporate getaway, waterfront estate, or hospitality venture, the possibilities are as expansive as the property itself. At the heart of the property is the extensively renovated Main Lodge, offering generous gathering spaces, comfortable accommodations, and beautiful views of the lake. Six additional guest cottages are thoughtfully positioned throughout the property, creating ample space for family, friends, or guests while maintaining a sense of privacy and connection to nature. The waterfront experience is exceptional, featuring a sand beach, deep water, multiple docks, and all-day sun with spectacular sunset views. Three docks provide opportunities for both social gatherings and quiet lakeside escapes. Canoeing, kayaking, paddleboarding, and swimming are all enjoyed right from the shoreline. Years of thoughtful improvements have enhanced the property's comfort, functionality, and long-term appeal while preserving the timeless Muskoka character that makes it so special. Extensive renovations throughout the Main Lodge and cottages allow the next owner to begin enjoying the property immediately. Walker Lake is currently home to an established seasonal resort operation, providing the opportunity to generate income while enjoying the property as a private family compound. Additional information about the resort can be found at WalkerLakeResort.com. Ideally located within easy reach of Huntsville, Algonquin Provincial Park, Arrowhead Provincial Park, golf courses, ski hill, and countless recreational amenities, Walker Lake offers a rare opportunity to create a legacy property where family and friends can gather, reconnect, and build traditions for generations to come. (id:49269)
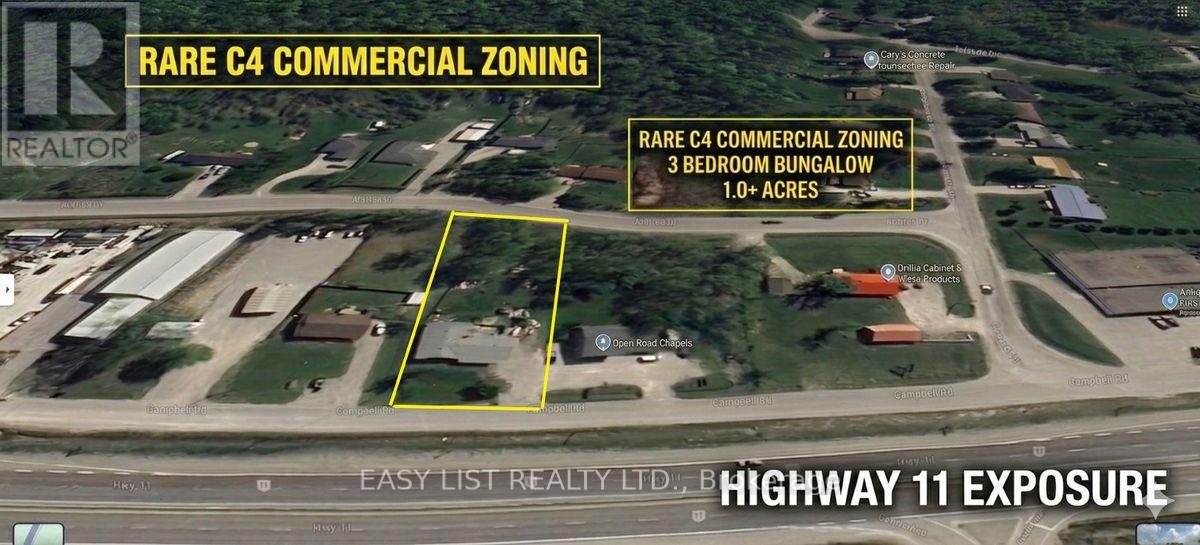
3783 Campbell Road
Severn, Ontario
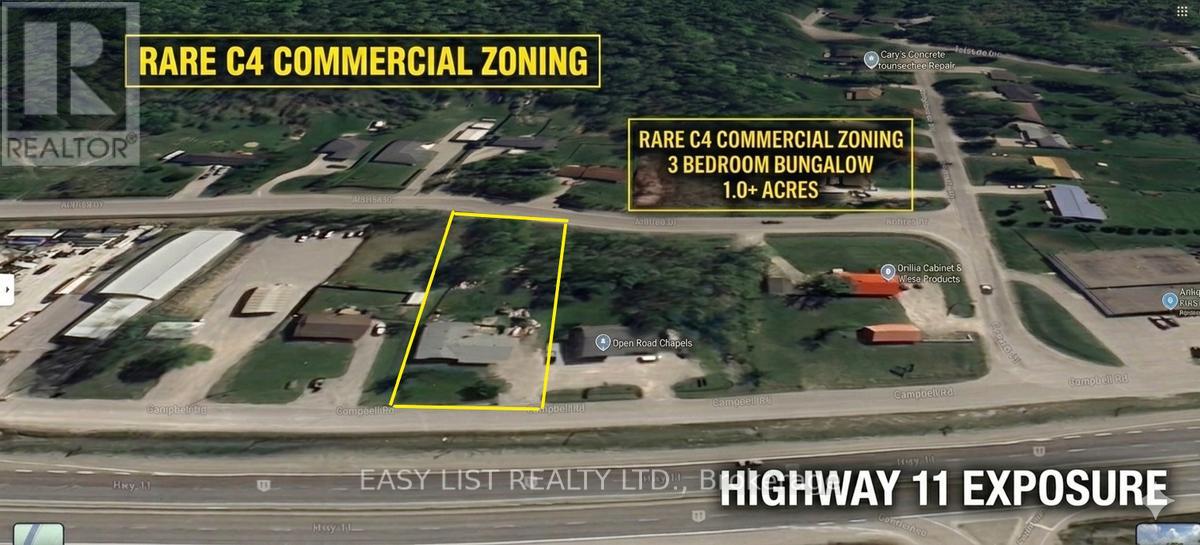
Visit the REALTOR website for further information about this listing. TURN-KEY DETACHED BUNGALOW | 0.61 ACRE PRIVACY LOT | RARE C4 ZONING & MULTI-GEN POTENTIAL Welcome to 3783 Campbell Road-a beautifully refreshed, solid brick bungalow offering the perfect combination of modern interior living, work-from-home versatility, and country-sized freedom. Sitting on a flat 100ft x 265ft lot (0.61 Acres) with rare front and rear street access, this property is completely turn-key and designed to grow with your family or business. THE RESIDENCE (~2,000 SQ FT): Step into a bright, fully updated interior boasting brand-new flooring, contemporary trim, and modern doors throughout a highly functional 3+1 bedroom, 2-bathroom footprint. INDEPENDENT SECONDARY WING: A standout feature is the distinct, finished secondary wing equipped with its own private exterior entrance. This layout is ideal for an extended family/in-law suite, an isolated professional office, a teen retreat, or a creative studio setup. THE PROPERTY & VEHICLE STORAGE: Enjoy incredible parking flexibility with space for 6+ vehicles. The dual-street entry and massive level yard make it effortless to store boats, trailers, snowmobiles, or a full-sized RV-or run a home-based business with zero hassle. STRUCTURAL PEACE OF MIND: Enjoy complete confidence with major capital investments already completed, including an engineered, upgraded foundation and a reinforced subfloor base system-delivering a rock-solid structural foundation for years to come. LOCATION & ZONING ADVANTAGE: Possessing rare C4 Commercial/Residential Zoning along the Highway 11 corridor, this property offers incredible future potential, signage visibility, and multi-use flexibility while keeping you just minutes from Orillia's waterfront, core shopping hubs, and the regional hospital. (id:49269)
3783 Campbell Road
Severn, Ontario
Visit the REALTOR website for further information about this listing. RARE LIVE/WORK POWERHOUSE | HIGH-VISIBILITY C4 ZONING ON 0.61 ACRES. ATTENTION CONTRACTORS, ENTREPRENEURS, AND INVESTORS! Stop compromising and capitalize on this rare real estate "unicorn"-a solid brick bungalow combining modern residential comfort with high-exposure C4 Highway Commercial zoning. Positioned along the strategic Highway 11 corridor to cottage country, this property is your ultimate competitive edge. LAND & LOGISTICAL ADVANTAGES: Sits on a massive, level 100ft x 265ft lot (0.61 Acres). Features rare front and rear street entry, allowing effortless drive-through access and secure compound storage for heavy trucks, fleet vehicles, flatbeds, trailers, boats, or RVs. Capture unmissable signage exposure seen by thousands of daily commuters. THE RESIDENCE (~2,000 SQ FT): Step into a freshly refreshed, turn-key interior boasting brand-new flooring, contemporary trim, and updated modern doors throughout a highly flexible 3+1 bedroom, 2-bathroom footprint. BONUS SPACE WING: Includes a finished secondary wing equipped with its own private exterior entrance-perfect for an isolated commercial office, professional studio, client meeting space, separate employee suite, or in-law potential. PEACE OF MIND STRUCTURAL UPGRADES: Major capital investments completed, including an engineered, fully upgraded foundation and reinforced subfloor base system. Main structure is offered in solid, asset-backed as-is condition. LOCATION EXCELLENCE: Rural-commercial flexibility with urban convenience just minutes from Orillia's bustling waterfront, hospital, and amenities. THIS IS A RARE OPPORTUNITY TO SECURE A PROPERTY WITH OUTSTANDING ZONING FLEXIBILITY, EXCELLENT EXPOSURE, AND TREMENDOUS FUTURE POTENTIAL. AVAILABLE FOR IMMEDIATE POSSESSION. (id:49269)
8455 Stanley Avenue
Niagara Falls, Ontario
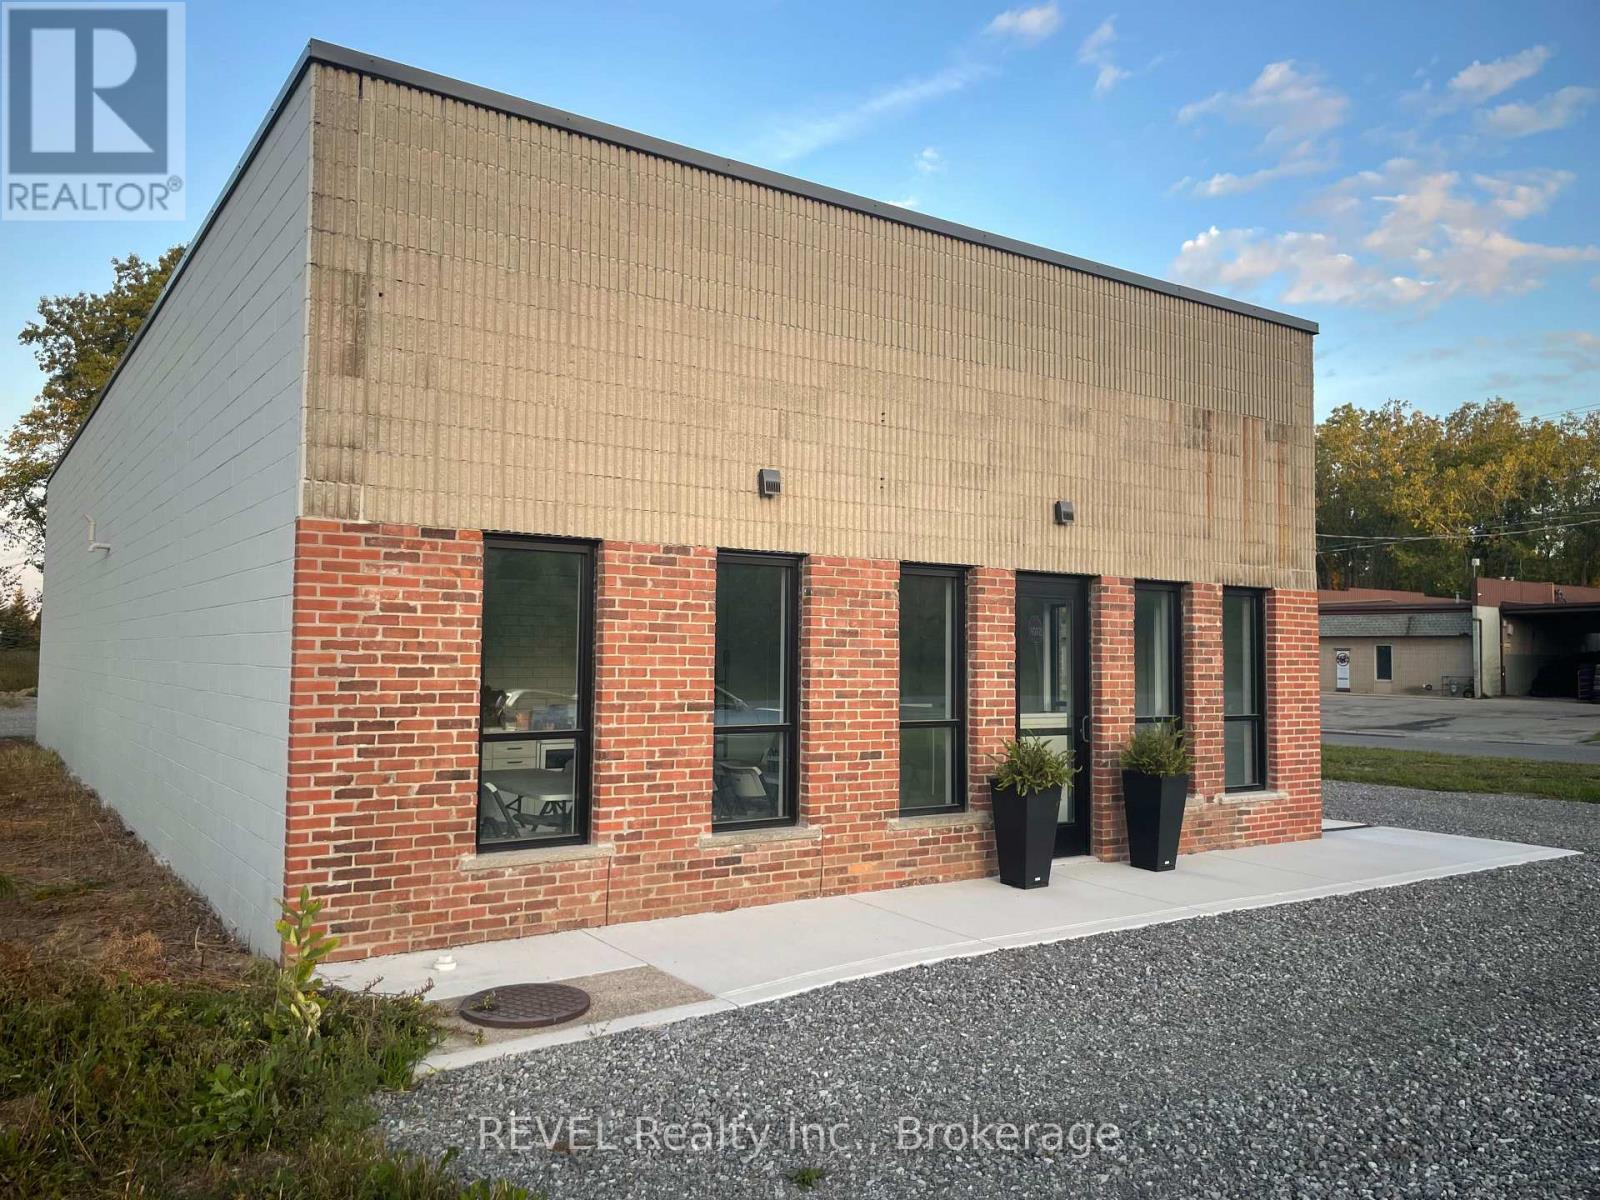
Great opportunity to lease an existing, free-standing 2,250 sq. ft. light industrial building situated on 1.4 acres. Property is located at the South-West corner of Progress Street and Stanley Avenue, in the Stanley Avenue Business Park. Great exposure with lots of traffic on Stanley Avenue and two convenient entrances off of Progress Street. The existing building has been extensively renovated including brand new roof, in-floor heating through-out, newly-built office area including reception, kitchenette, board room and one 2-piece washroom plus new sidewalks, windows and parking area. Brand-new mini-split in office area plus two entrance/exit doors. Warehouse features up to 15 ft. clear height, one 11 ft. x 12 ft. overhead door, one man door, in-floor heating plus gas unit heater and one 2-piece washroom. Building is equipped with 3-phase, 600 volt power. The site is located close to all amenities, with easy access to the QEW. (id:49269)
718 - 8888 Yonge Street
Richmond Hill, Ontario
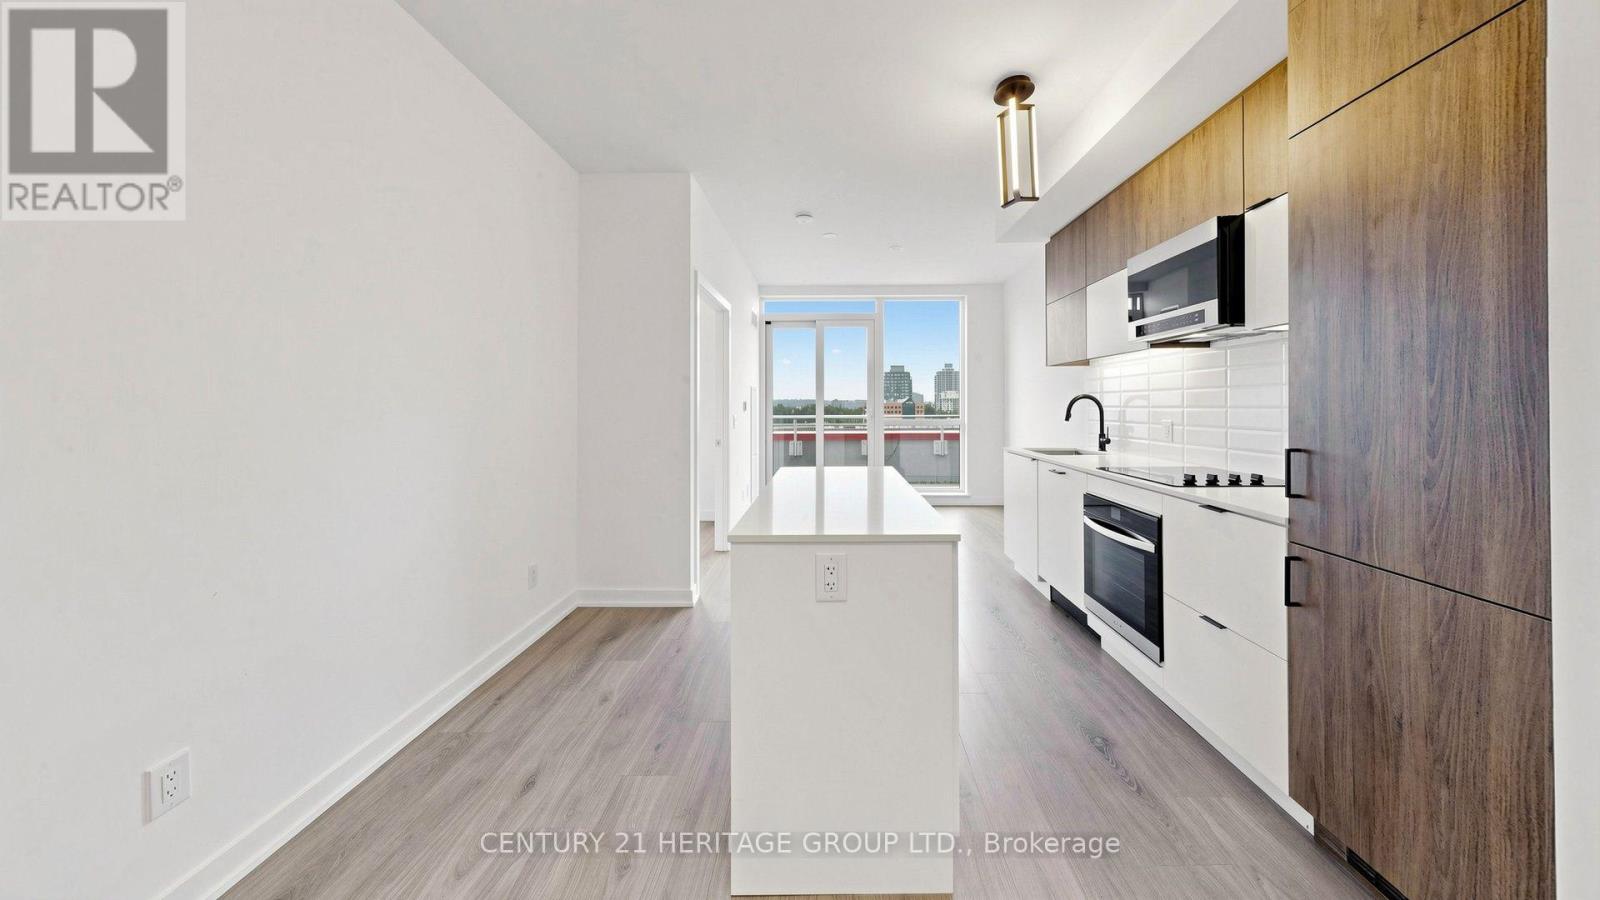
Welcome to Unit 718 at 8888 Yonge Street, perfectly situated at Yonge and Highway 7, with Langstaff GO, VIVA, and top schools like Langstaff Secondary nearby. This never-occupied 2- bedroom plus den and 2-bath (both 3-piece: one tub, one shower) sits on the 7th floor with northwest exposure and a clear view. The primary bedroom offers a window; the interior bedroom is ideal for a guest space plus den .An 80 sq. ft. balcony invites relaxation.Inside, enjoy sleek ELF stainless steel appliances-fridge, cooktop, built-in oven, microwave, dishwasher, and dryer. The building spoils you with a dog wash, kids' club, yoga, fitness, party and dining rooms, billiards, a rooftop terrace, and 24-hour concierge. Lease includes one parking.For $50/month, add Rogers internet. (id:49269)
A-Buzz Business - 7250 Keele Street
Vaughan, Ontario
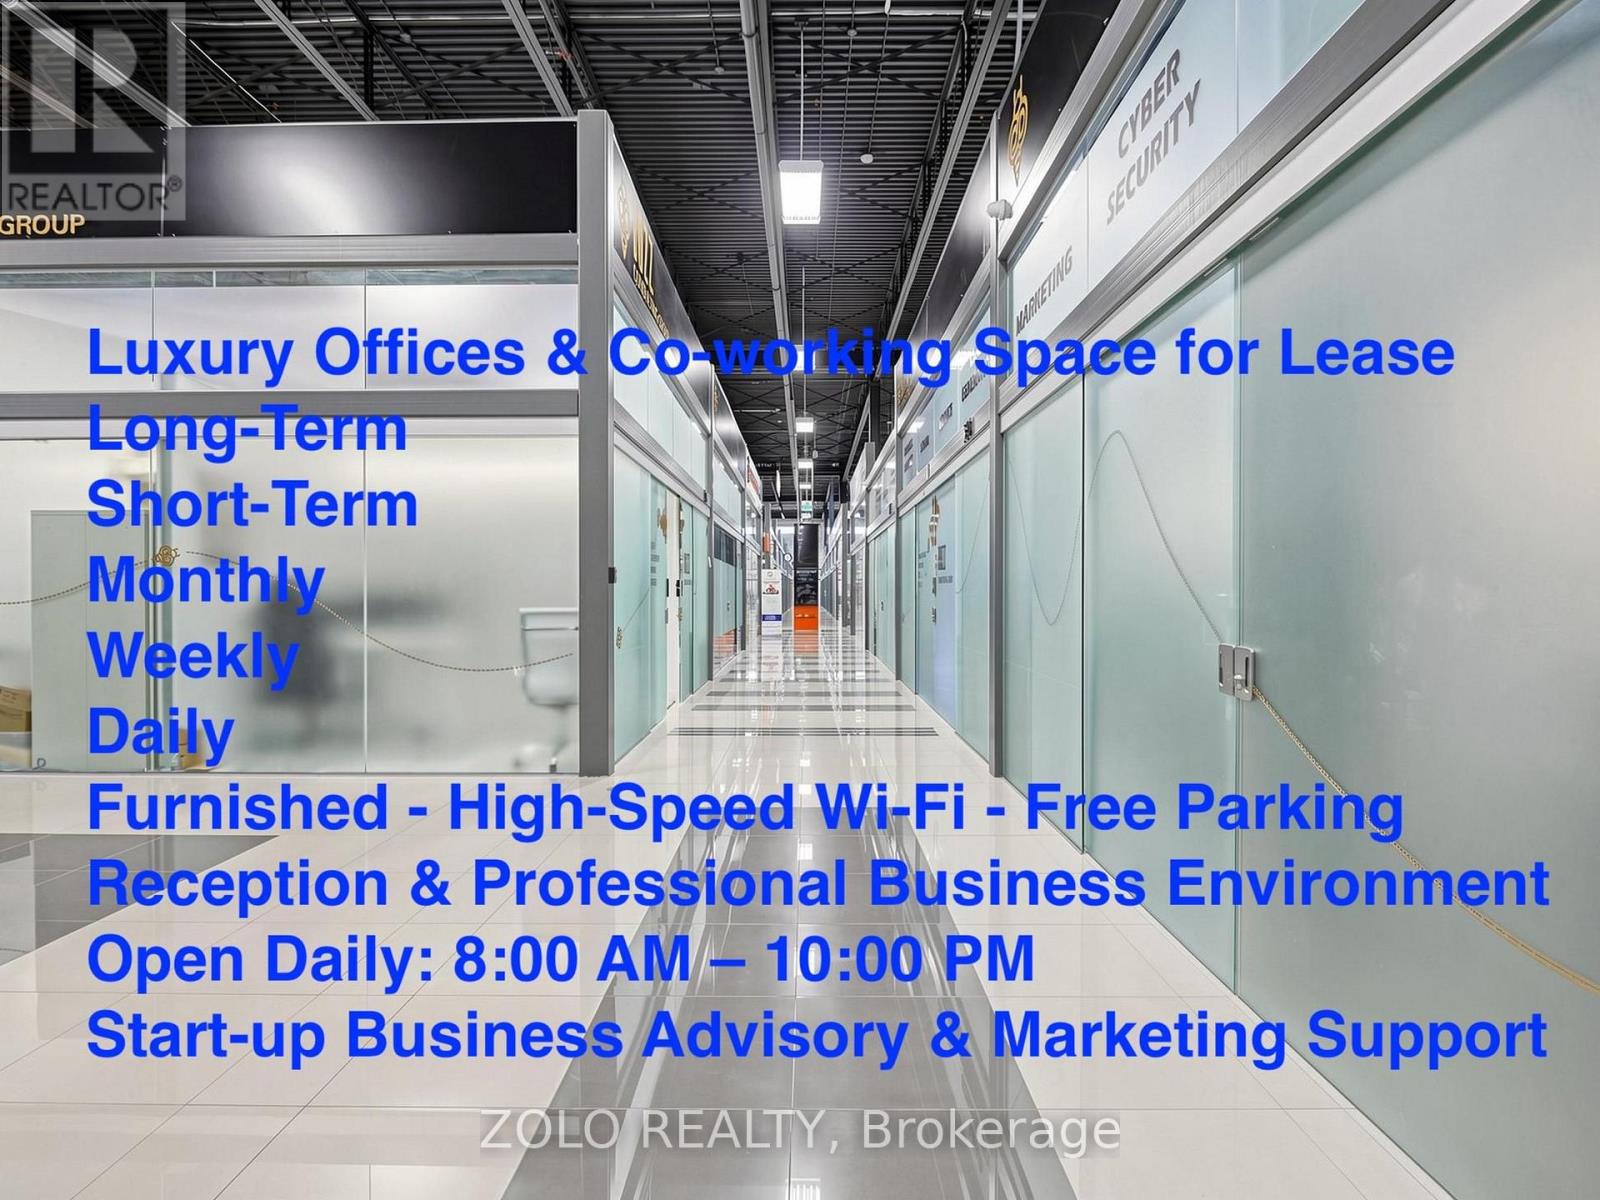
Turnkey Executive Office Business with Real Property - Approx. 7.0% Proforma Cap Rate. Rare opportunity to acquire an established executive office business together with five legal commercial units (Units 277, 302, 303, 304 & 305), professionally combined into one impressive AAA-class corporate workspace.The premises feature 16 private executive offices and a spacious open-concept collaborative area, offering exceptional flexibility for long-term leasing, executive office rentals, short-term leasing, co-working, or subleasing to maximize income potential.Offered fully furnished and move-in ready, with high-speed fibre optic internet and abundant free on-site parking for owners, employees, clients, and visitors.An outstanding investment combining premium commercial real estate, flexible revenue opportunities. Simply take possession and start generating income immediately. A must-see to fully appreciate the quality and value.. All information provided is believed to be reliable but is not guaranteed and should be independently verified by the Buyer and the Buyer's advisors. Any financial information, income projections, operating expenses, cap rate calculations, rental assumptions, or potential uses are provided for illustrative purposes only and may vary based on actual performance, market conditions, business strategy, financing, and operating results. The Buyer is solely responsible for conducting their own due diligence, inspections, investigations, and obtaining independent legal, financial, accounting, tax, planning, and other professional advice before proceeding with any purchase. The Seller and Listing Brokerage make no representations or warranties, express or implied, regarding the accuracy or completeness of the information provided, or regarding future income, profitability, investment performance, or the suitability of the property for any particular use (id:49269)
42 Madawaska Trail
Wasaga Beach, Ontario
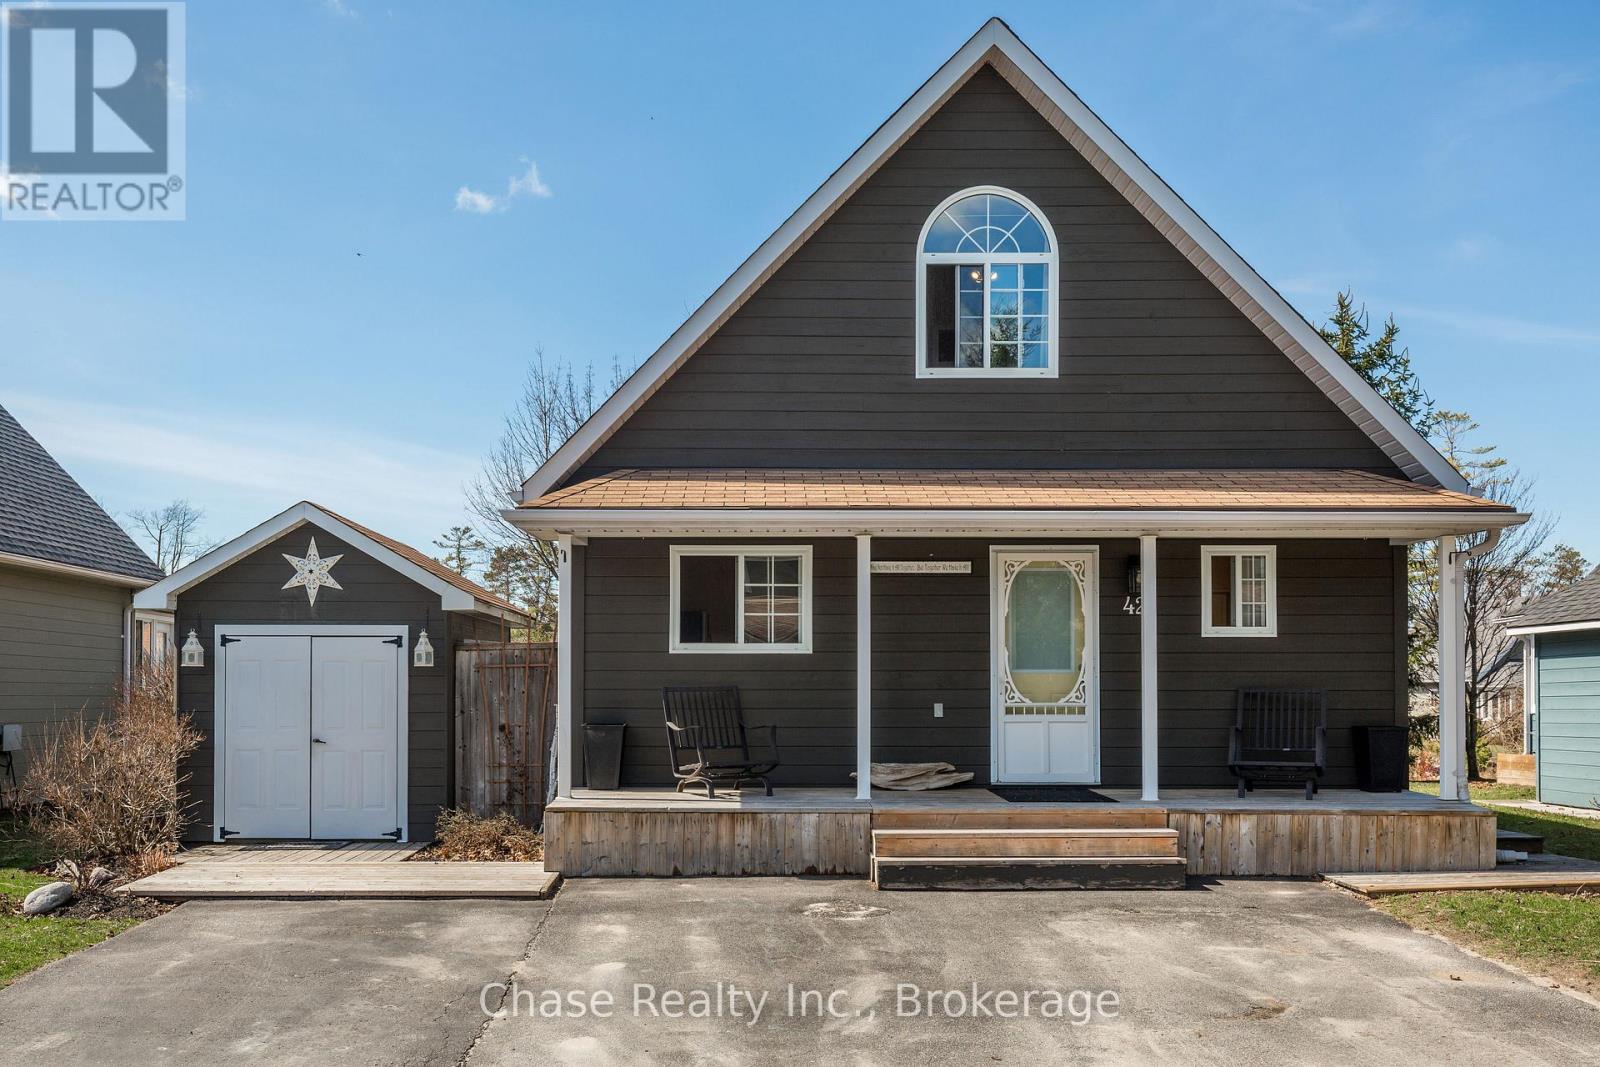
Enjoy easy, upscale living in this beautiful cottage-style home set in a private gated community, backing onto a calm, peaceful pond. Start your day on the front porch with the sunrise and fresh air. Inside, the open layout feels bright and welcoming, with large windows, warm finishes, and a clean, timeless design. The living room features a stylish fireplace-perfect for quiet nights or hosting guests.The kitchen is both modern and practical, designed to make everyday living feel just a little more special. Step out to your back deck and take in peaceful pond views and stunning sunsets. It's the perfect place to relax at the end of the day. This community offers a true resort-style lifestyle, with indoor and outdoor pools, tennis courts, a recreation centre, mini putt, a ball hockey rink, and a splash pad. Private walking trails lead to the sandy shores of Georgian Bay, giving you easy access to the water whenever you want. Whether you're looking for a full-time home or a weekend escape, this property offers comfort, privacy, and a great lifestyle in a sought-after setting. Fees are $775 + property taxes. (id:49269)
375 Almond Lane
St. Catharines, Ontario
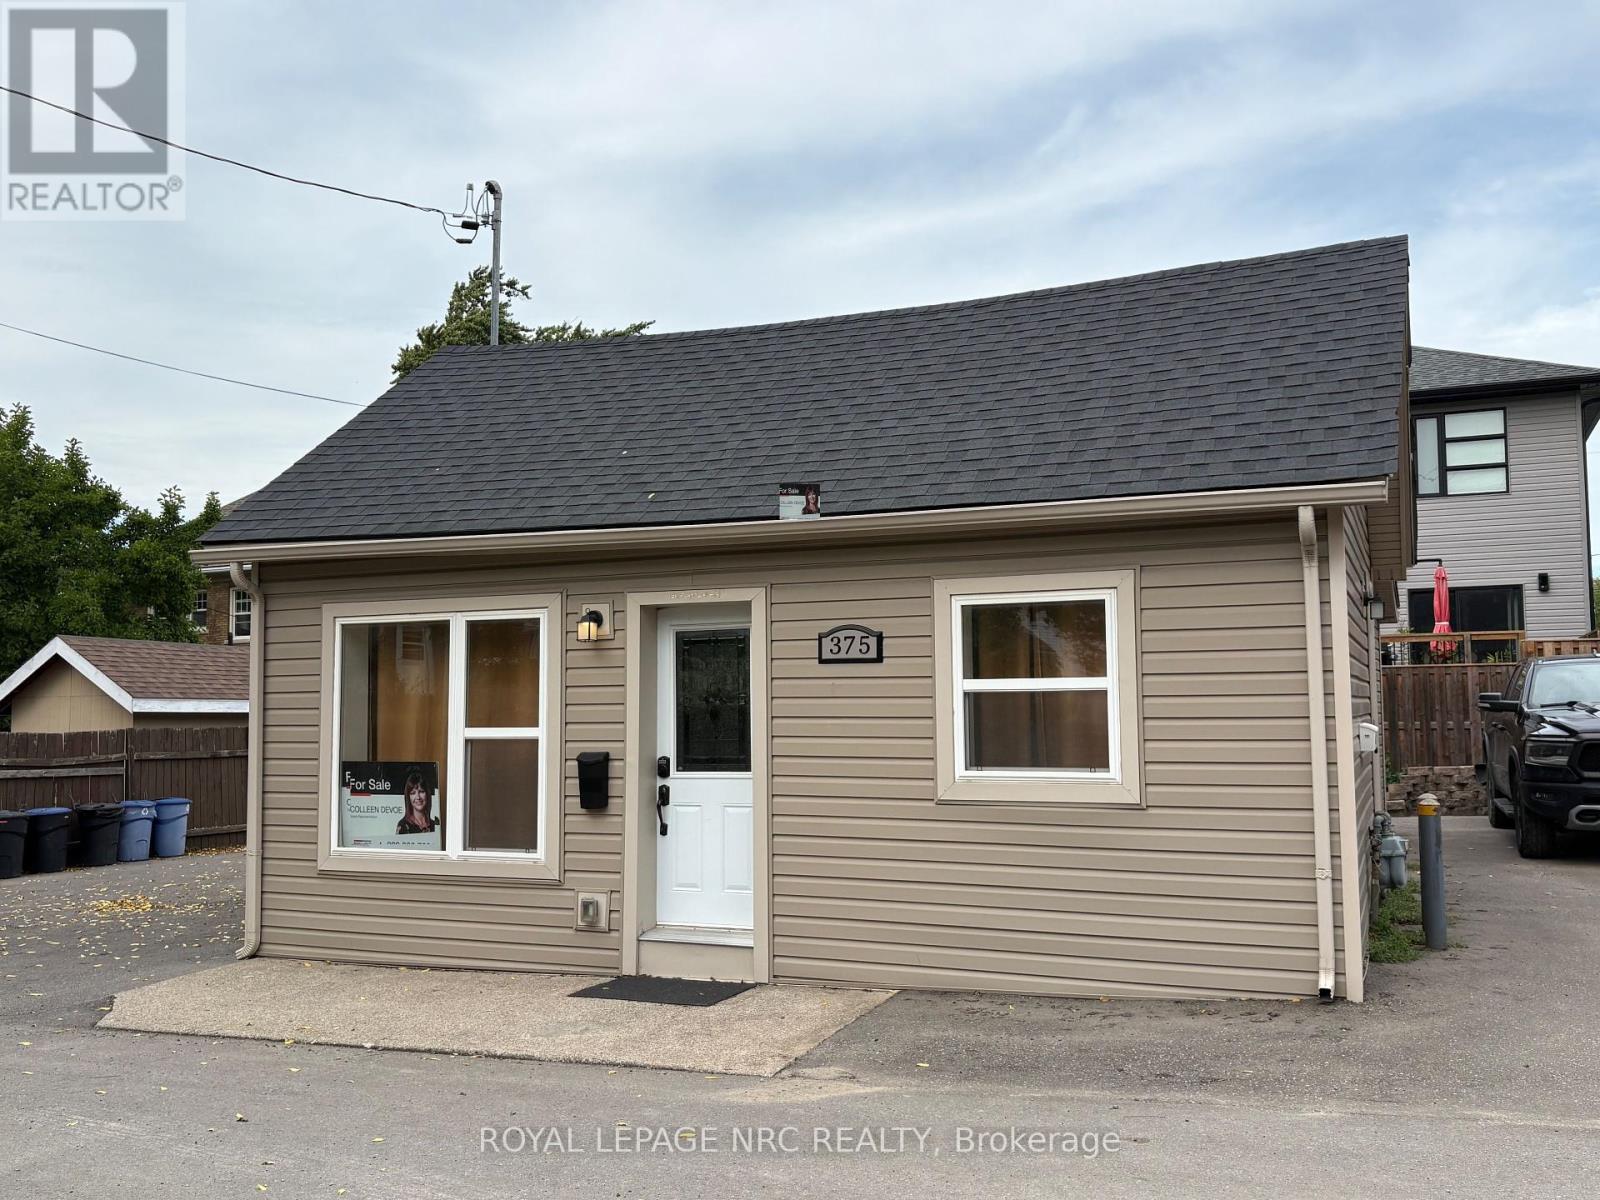
This unique property offers 3 separate 1-bedroom units, with their own private entrance, kitchen, living area, bedroom and three-piece bath. With a thoughtful layout, it's easy to accommodate multiple situations - live in one unit and lease out the other two, lease all three units for solid rental income, or use the space to comfortably support a multigenerational family. Ample on-site parking. Conveniently located within walking distance to major shopping centres, cinema, restaurants, schools, and bus routes with easy access to the highway and the Welland Canal. Whether you're looking to invest, downsize with income potential, or find a flexible family living solution, this property is a rare find. Dont miss out! (id:49269)
767 Leclair Avenue
Timmins, Ontario
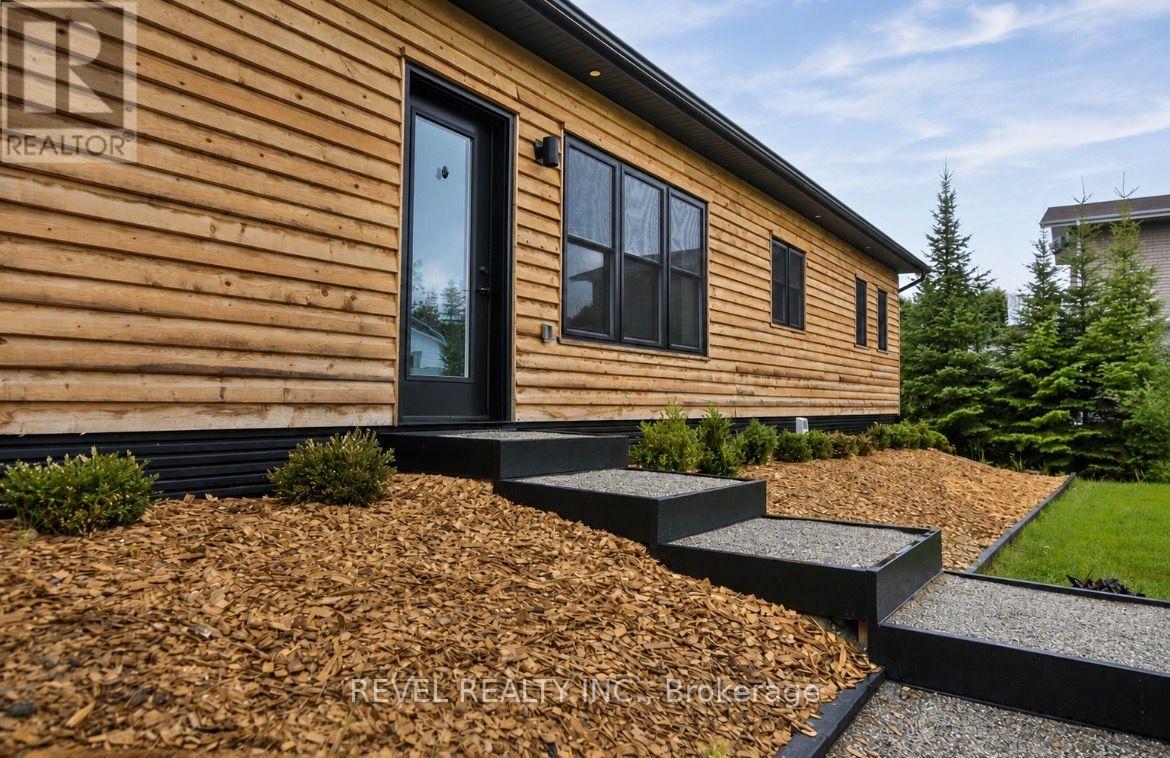
REFINED WATERFRONT HOME BUILT IN 2024 - Experience lakeside luxury in this beautifully crafted bungalow offering just over 1000 sq. ft. of thoughtfully designed living space, ideally located on a dead-end road just minutes from town on a paved road. This exceptional 2-bedroom, 1-bath home is the perfect blend of tranquility and convenience. The heart of the home is the stunning custom kitchen, featuring an oversized island with quartz countertop, stainless steel appliances, abundant cabinetry, and an incredible wall of windows that frame the lake and fill this open space with natural light. Wake up everyday to spectacular water views from the spacious primary bedroom. You'll love the convenience of the dual oversized walk-in closets providing tons of storage. The well-appointed mudroom is equally impressive, complete with Maytag stackable washer and dryer and plenty of room to keep everyday life organized. Outside, you'll find professionally designed landscaping with expansive outdoor living spaces perfect for lounging in the sun, hosting family barbecues, or entertaining friends. The level lot provides loads of parking, with a prepared site for a future garage. A 15'x25' garage package with building materials is included for added value. Additional highlights include a drilled well, durable metal roof, quality finishes throughout, and a prime location. A rare opportunity to own a newly built waterfront home - move in and enjoy! (id:49269)
118 James Street N Unit# 18
Hamilton, Ontario
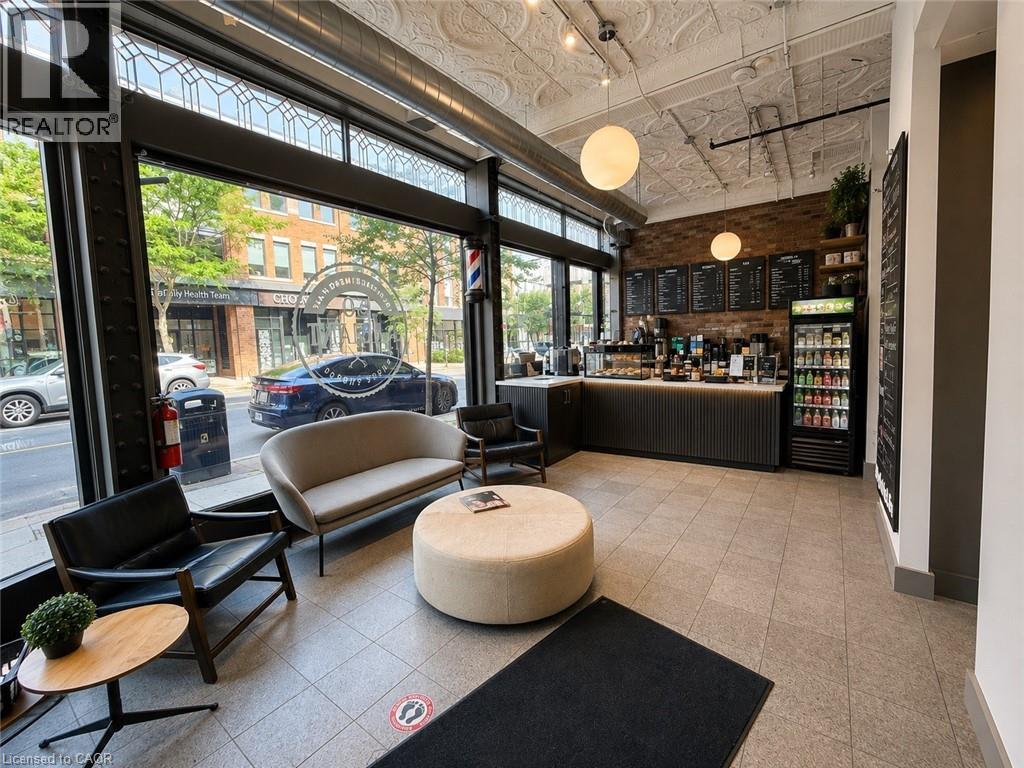
An incredible opportunity to operate your business in a beautifully renovated, fully equipped aesthetic studio. Currently designed for laser hair removal and facial treatments, this turnkey space is ideal for professionals in the beauty and wellness industry, including medical aestheticians, laser technicians, lash artists, brow specialists, cosmetic injectors, skincare professionals, and similar businesses. The space has been tastefully furnished and is move-in ready, allowing you to focus on growing your business from day one without the expense of setting up your own clinic. The current tenant is seeking a professional to share the space, with a minimum commitment of three days per week. Flexible scheduling and additional opportunities may be available for the right business, and all arrangements are open for discussion. If you're looking for a professional, established environment to expand your brand or launch your business, this is an exceptional opportunity. Contact us today to discuss availability, scheduling options, and how this space can work for your business. (id:49269)
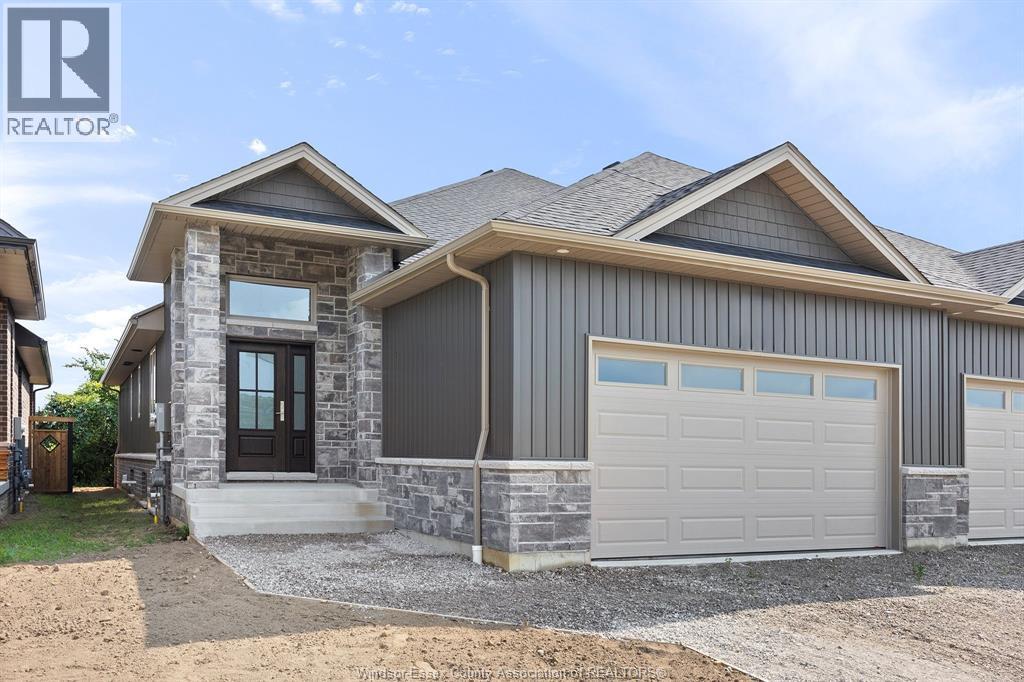
77 Pereira Drive
Harrow, Ontario
Price reflects HST REBATE Welcome to Noah Homes newest model located in Parkland Woods (Harrow). Noah Homes popular Twin Villa model has a 1,440 sq ft main floor living Open concept design great for entertaining, a gorgeous kitchen w/Quartz counters Lg Island, a large living room with a beautiful fireplace leading to a large covered cement deck, Large Primary Bed w/Ensuite ceramic shower and a walk-in closet, and a main floor laundry leading to a 2-car garage. The front bedroom can also be used as an office with a 2nd bath on the main floor. L/S is related to the Seller. This unit is in the framing stages, waiting for the new buyers to choose their own finishes and make it their own. Listing price for unfinished basement. Option to finish absolutely. Call today to talk options! *LISTING PHOTOS FROM 85 PEREIRA (id:49269)
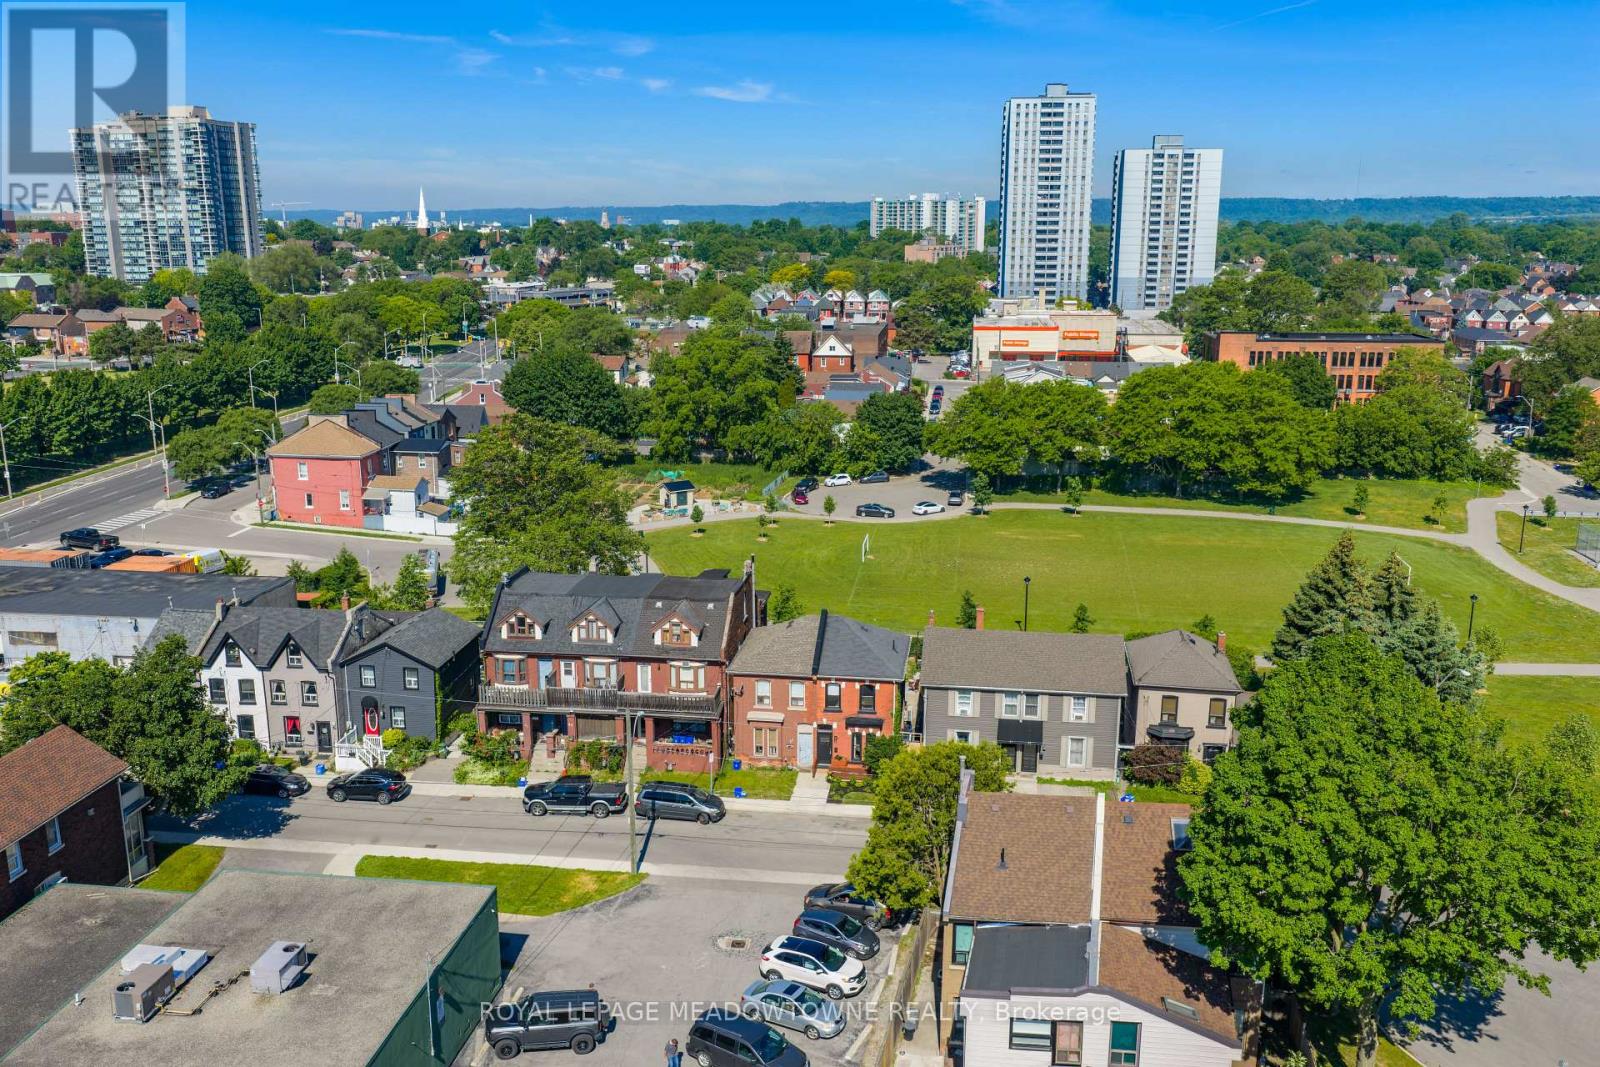
29 Railway Street
Hamilton, Ontario
Welcome to this beautifully renovated 3-bedroom, 1.5-bathroom home nestled on a quiet street and backing directly onto Central Park. Thoughtfully updated throughout, this move-in-ready home blends modern finishes with timeless character and charm. Step inside to a welcoming foyer accented by exposed brick, adding warmth and personality from the moment you enter. The bright dining room and spacious living room are filled with natural light, creating inviting spaces for everyday living and effortless entertaining. Convenient main-floor laundry enhances the home's functional layout. Located on this level is the beautifully updated bathroom designed with both style and practicality in mind. Upstairs, you'll find an additional bathroom and three comfortable bedrooms all with hardwood flooring. The primary bedroom offers a large closet space and overlooks the park. Step outside to your private backyard oasis with no rear neighbours, offering the perfect place to relax, garden, or host family and friends while enjoying peaceful park views. Ideally located within walking distance of Bayfront Park, James Street North, and the new TD Centre, you'll enjoy the best of urban living with easy access to local restaurants, cafés, boutiques, and the popular monthly Art Crawl, all while having nature just steps from your back door. Updated and ready for its next owners, this is an exceptional opportunity to own a stylish home in a sought-after neighbourhood. Street parking permits are available. Recent updates include shingles (2011), rear siding (2012), and deck and gate (2025). Please note the IKEA PA (id:49269)
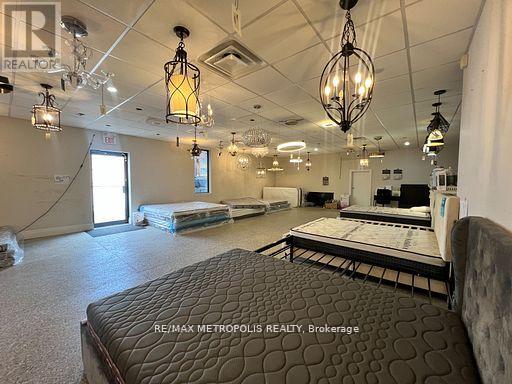
551 York Street
London East, Ontario
9,479 sq. ft. mixed-use commercial building on York Street in London. Comprised of 2,930 sq. ft. showroom, 2,930 sq. ft. second-floor office, and 3,619 sq. ft. warehouse with a truck-level door. RSC2 & RSC4 zoning allowing variety of uses e.g Daycare, personal service establishments, financial institutions, and much more Corner site with 2 entrances, well-located with convenient access to downtown and major routes. High visibility signage. Showroom and offices have been renovated. Office features 5 private rooms, executive board room, multiple washrooms, kitchenette. On site shower. PERMITTED USES: DAYCARE centres, Animal clinics, kennels. Convenience stores, convenience services, bulk beverage, catalogue, home & auto supply, home improvement & furnishing, florist, bake shops, financial institutions, personal services, duplicating, dry cleaning & laundry, restaurants, studios, video rental, self-storage establishments. (RSC2,RSC4) (id:49269)
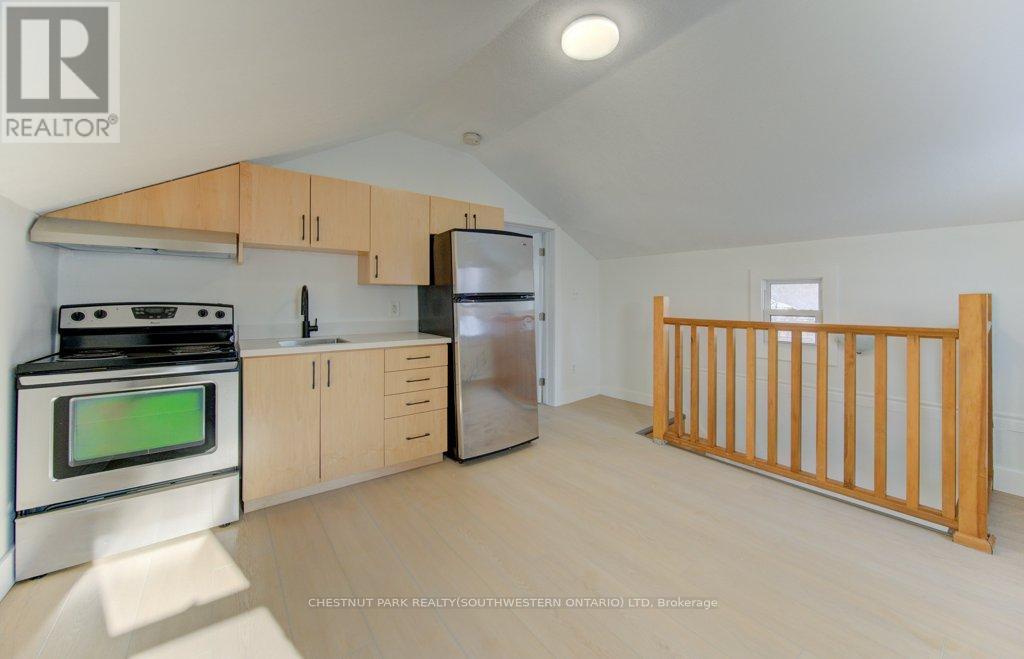
190 Lancaster Street E
Kitchener, Ontario
This well-situated 1.5-storey duplex features two self-contained one-bedroom units, each with a private entrance and separate hydro and water meters. Vacant and ready for immediate possession, the property offers excellent flexibility for investors or owner-occupiers. Located just steps from downtown, it provides easy access to shops, restaurants, transit, and everyday amenities. Additional highlights include a separate laundry area with coin-operated machines. An excellent opportunity in a highly walkable, central location. (id:49269)
J7 - 10635 Bramlea Road
Brampton, Ontario
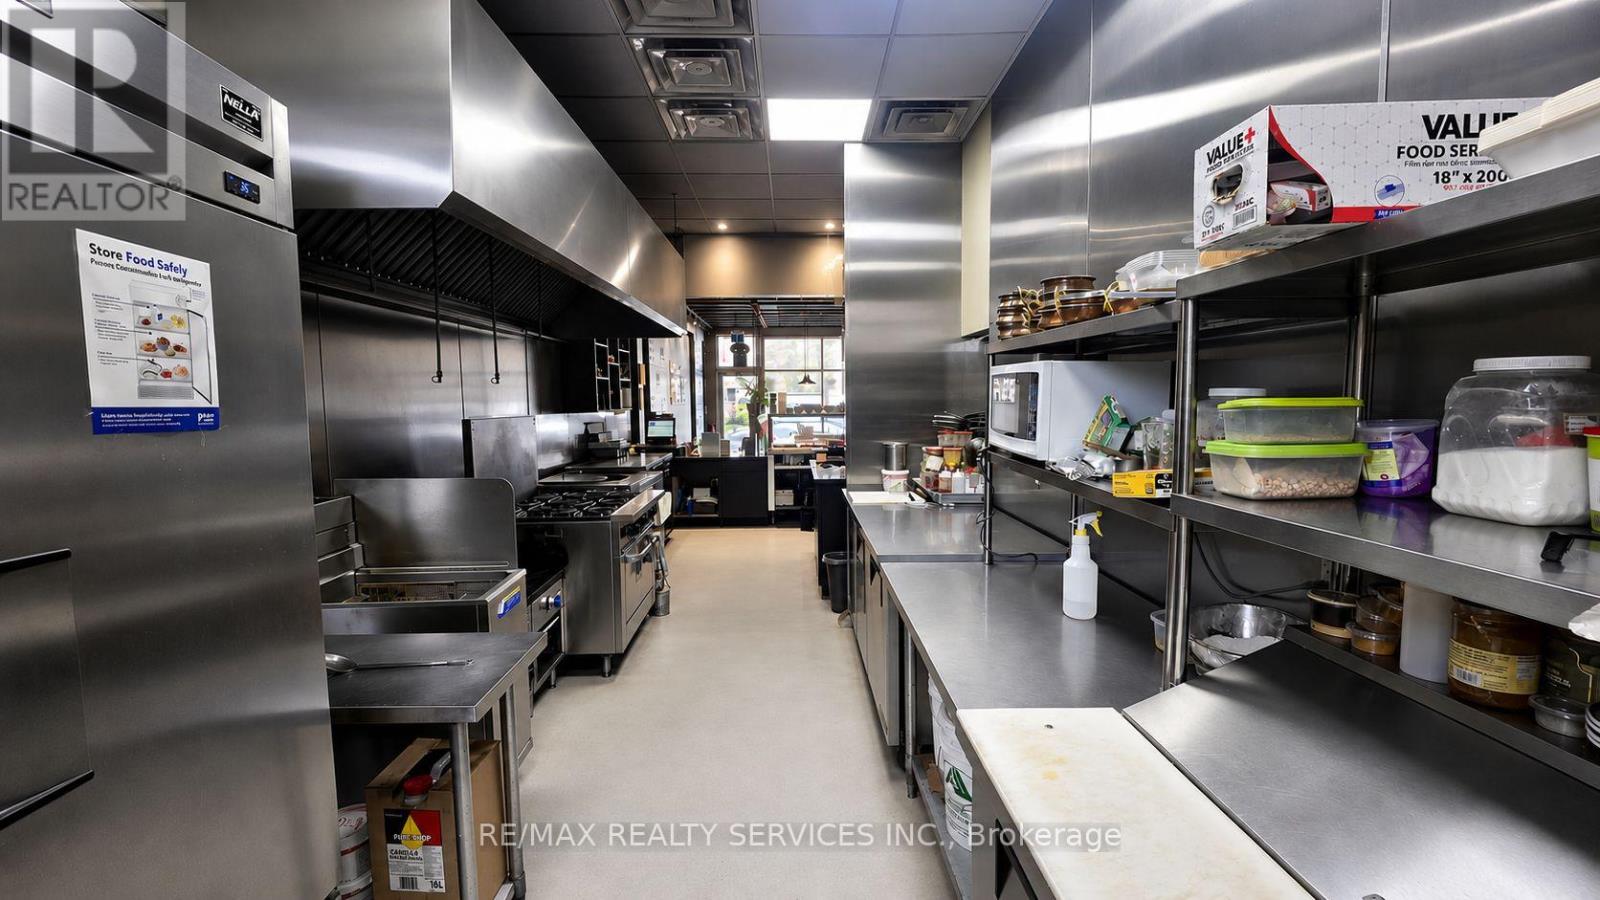
Exceptional opportunity to establish your own restaurant concept in a prime AAA-tenanted plaza at the busy intersection of Sandalwood Parkway and Bramalea Road in Brampton. Surrounded by major national tenants including McDonald's, Chalo FreshCo, Scotiabank, Osmow's and other high-traffic retailers, this location benefits from outstanding visibility, strong pedestrian and vehicular exposure, and ample customer parking. Situated in a densely populated residential area with excellent demographics and a growing multicultural community, the site offers tremendous potential for a variety of food concepts. Ideal for Indian, Hakka, Pakistani, Middle Eastern, Afghan, Sri Lankan or other ethnic cuisines. Take advantage of the existing infrastructure and bring your own brand or restaurant concept to one of Brampton's most sought-after commercial corridors. As every successful restaurateur knows, location is everything. (id:49269)
3 - 345 Healey Road
Caledon, Ontario
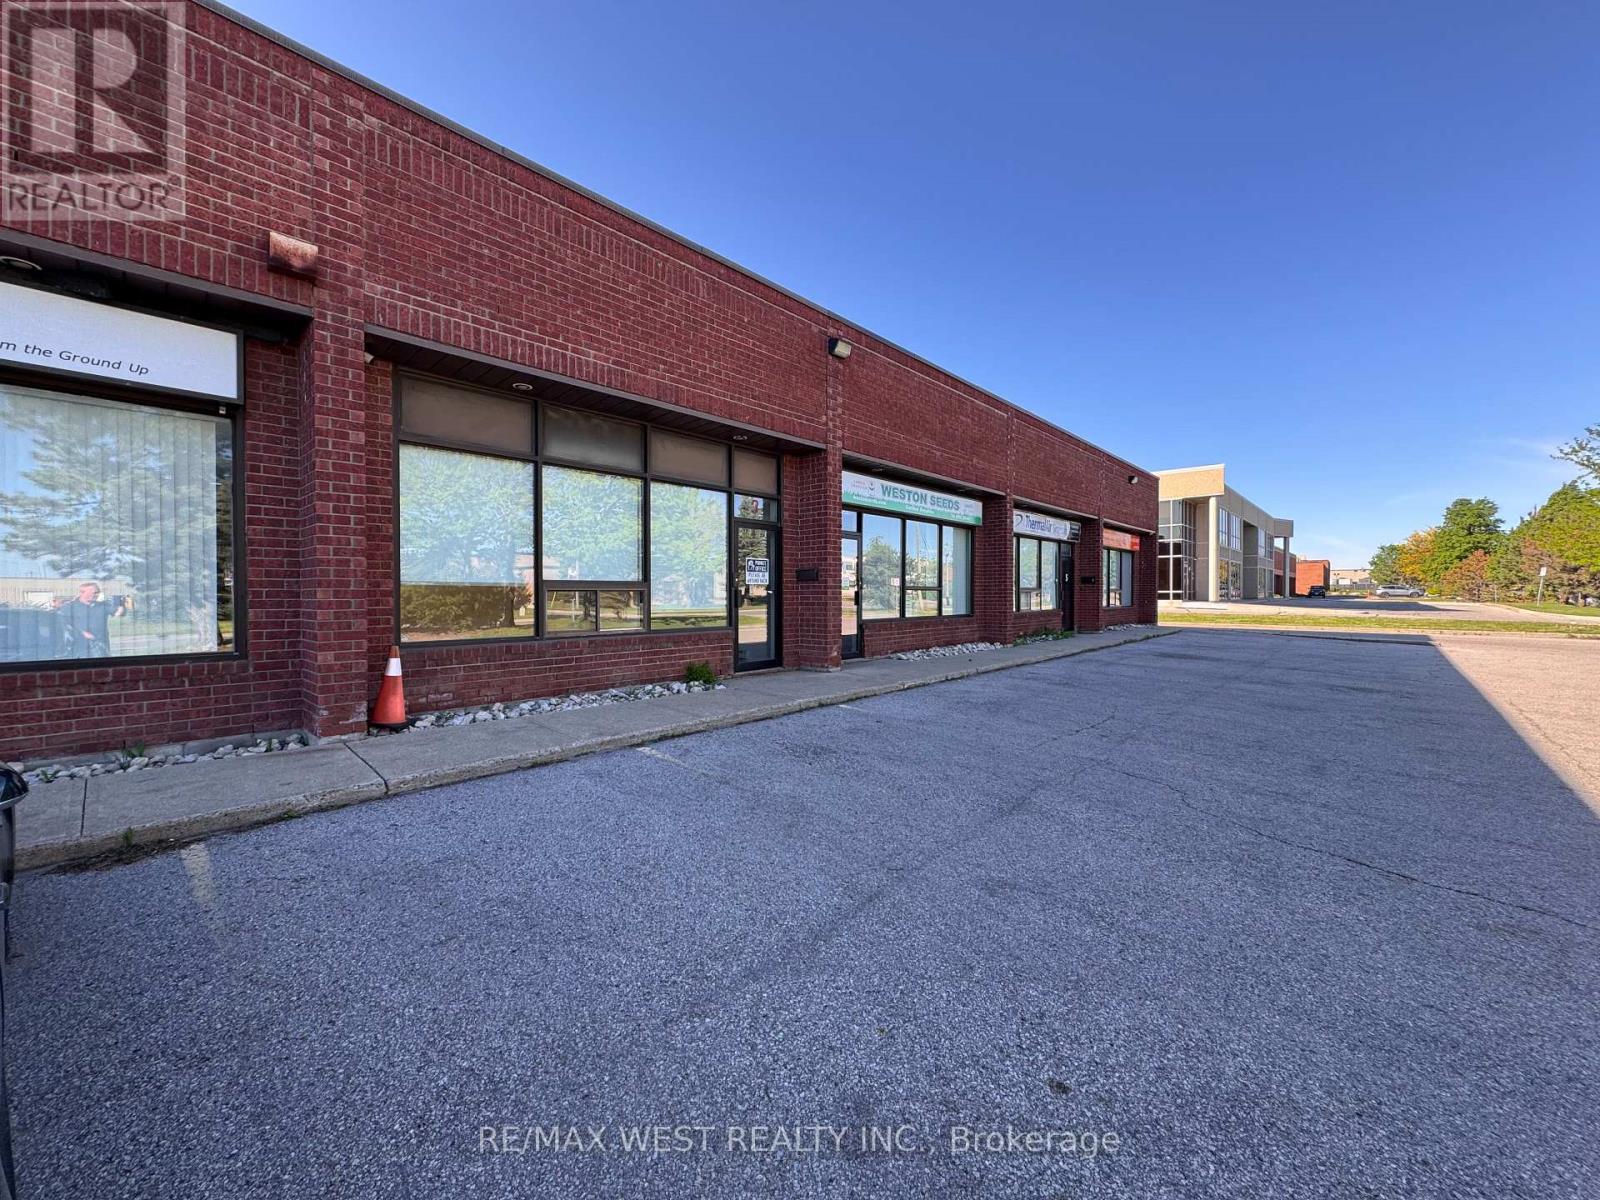
In Bolton, great exposure, clean, bright, unit with office in front with large windows. 2 man doors 1in front 1 in the rear. 1 overhead door 12 feet high 11 feet wide. Rarely available small units in Bolton. Act fast. (id:49269)
#200 - 222 Mapleview Drive W
Barrie, Ontario
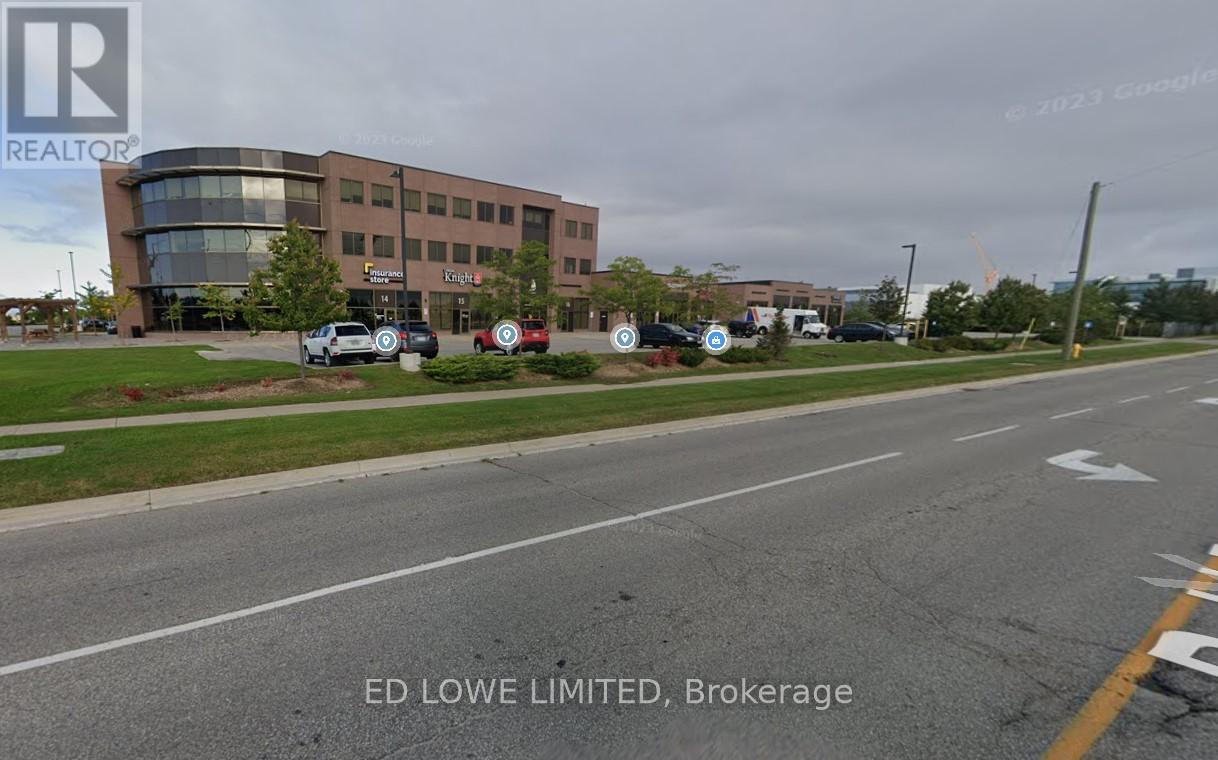
6468 s.f. approx. total office space in newer build Industrial space for lease. The 2nd floor can be demised as needed. Modern Lab with high air quality control. State of the art construction. Lots of parking, high traffic area, close to shopping, restaurants, fitness clubs and other amenities. Excellent highway access. Great frontage on Mapleview & Reid Ave. $19.00/s.f./year + TMI @14.10/s.f./year + HST. LA related to LL. (id:49269)
1976 River Road W
Wasaga Beach, Ontario
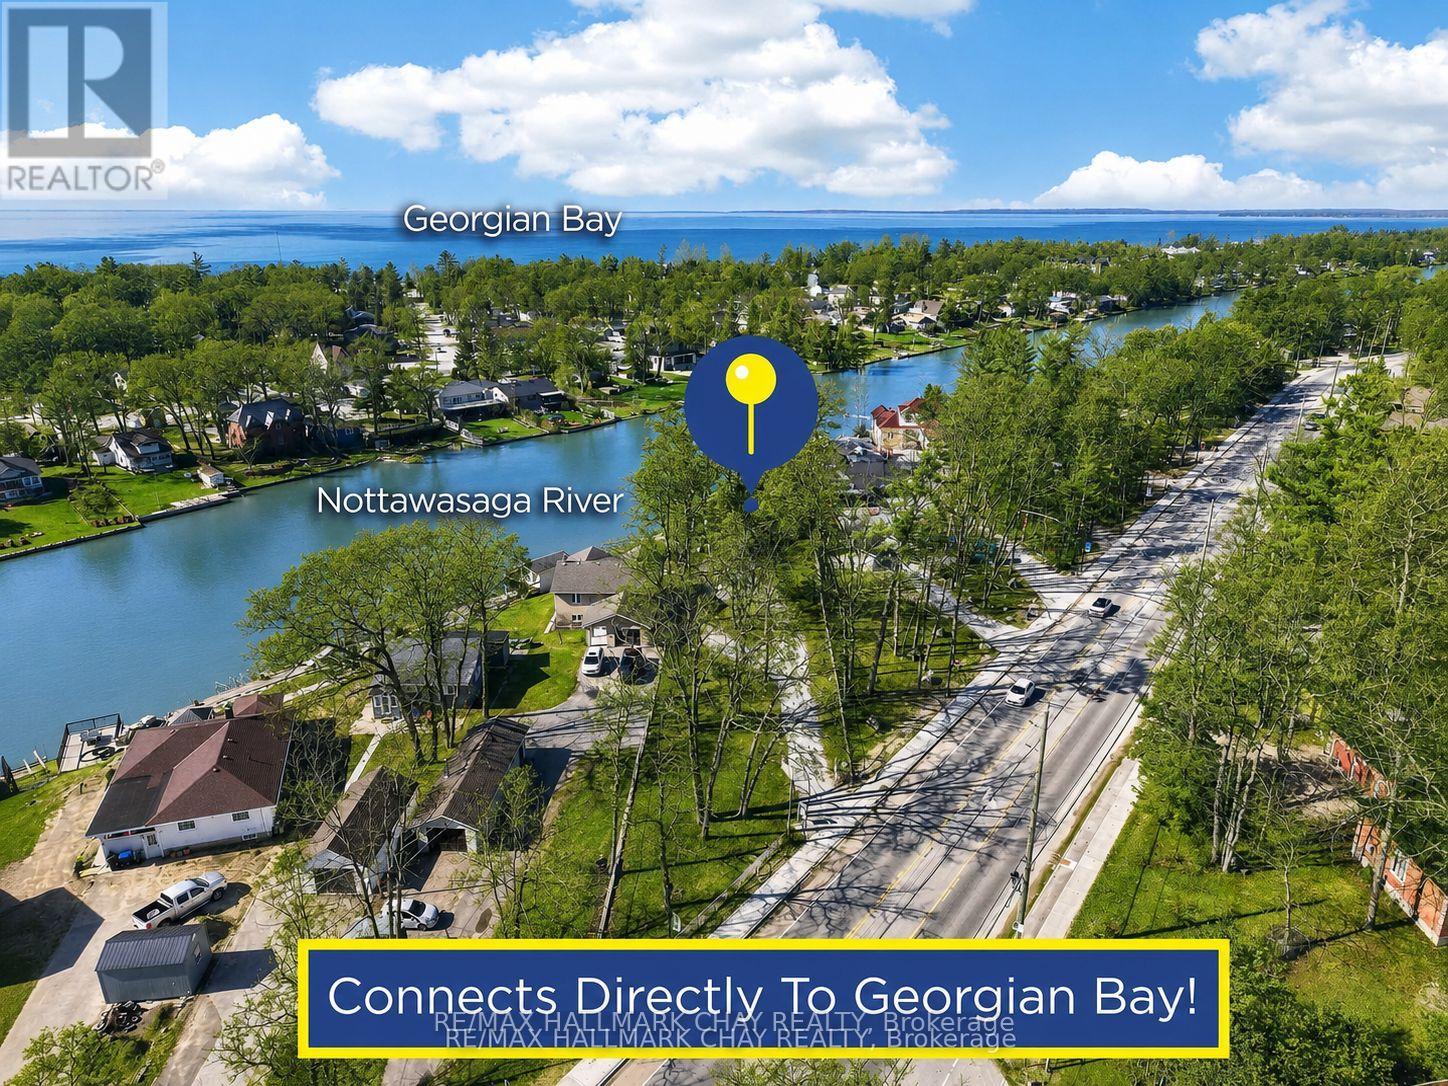
Unique Bungalow Nestled on 0.56 Acred Mature Lot In Sought After Wasaga Beach! 158Ft Of Direct Waterfront To Nottawasaga River, Connected To Georgian Bay. Enjoy As A Full-Time Home Or Cottage With Activities For The Whole Family To Enjoy! Plus 246 SqFt Single, Dry Boathouse With 220 AMP & Pressure Treated Wood Lounge Area On Top! Easily Install Your Own Dock & Have Direct, Private Access To Nottawasaga River. Perfect To Enjoy Morning Coffee, Or Having A Night Cap Watching Beautiful Sunsets With West Exposure. Over 2,500+ SqFt Of Available Living Space, Open Concept Main Level Boasts Marble & Oak Hardwood Flooring Throughout & Large Windows Allowing For Tons Of Natural Sunlight To Pour In. Cozy Living Room Boasts Gas Fireplace, Skylight, & Oak Accent Walls. Kitchen Includes Newer Appliances Including Gas Stove (2024) & Built-In Dishwasher, Pot Lights, Skylight, Walk-Out To Backyard Cedar Wood Deck & Centre Island Overlooking Living & Dining Room, Ideal For Hosting Family & Friends! Formal Dining Area Lined With Large Windows Overlooks The River With Potlights & Vaulted Ceilings. Primary Bedroom Conveniently Located On The Main Floor Features Walk-In Closet, Pot Lights, Vaulted Ceilings, & 2nd Walk-Out To Backyard Deck. 4 Piece Bathroom With Soaker Tub. Fully Finished Lower Level Includes Separate Entrance To Backyard, Spacious Rec Room With Oak Hardwood Floors, 2nd Gas Fireplace, Pot Lights, & Large Windows Overlooking The Lake! Plus 2 Additional Bedrooms Each With Closet Space & Large Windows. Separate Entrance Leads To Mudroom With Separate Room Including A Sauna & Stand Up Shower! Laundry Room With Newer Washer & Dryer (2024), Laundry Sink & Extra Storage Space. 2.5 Car Insulated Garage. Central Vac. Private Backyard With Tons Of Greenspace & Cedar Gazebo! Perfect Location Minutes To All Amenities Including Parks, Schools, Walking Trails, Beaches, Restaurants, & 20 Minutes To Collingwood! Recent Upgrades: All Appliances (2024), Roof (2023), A/C & Furnace (2025). (id:49269)
8058 20th Side Road
Adjala-Tosorontio, Ontario
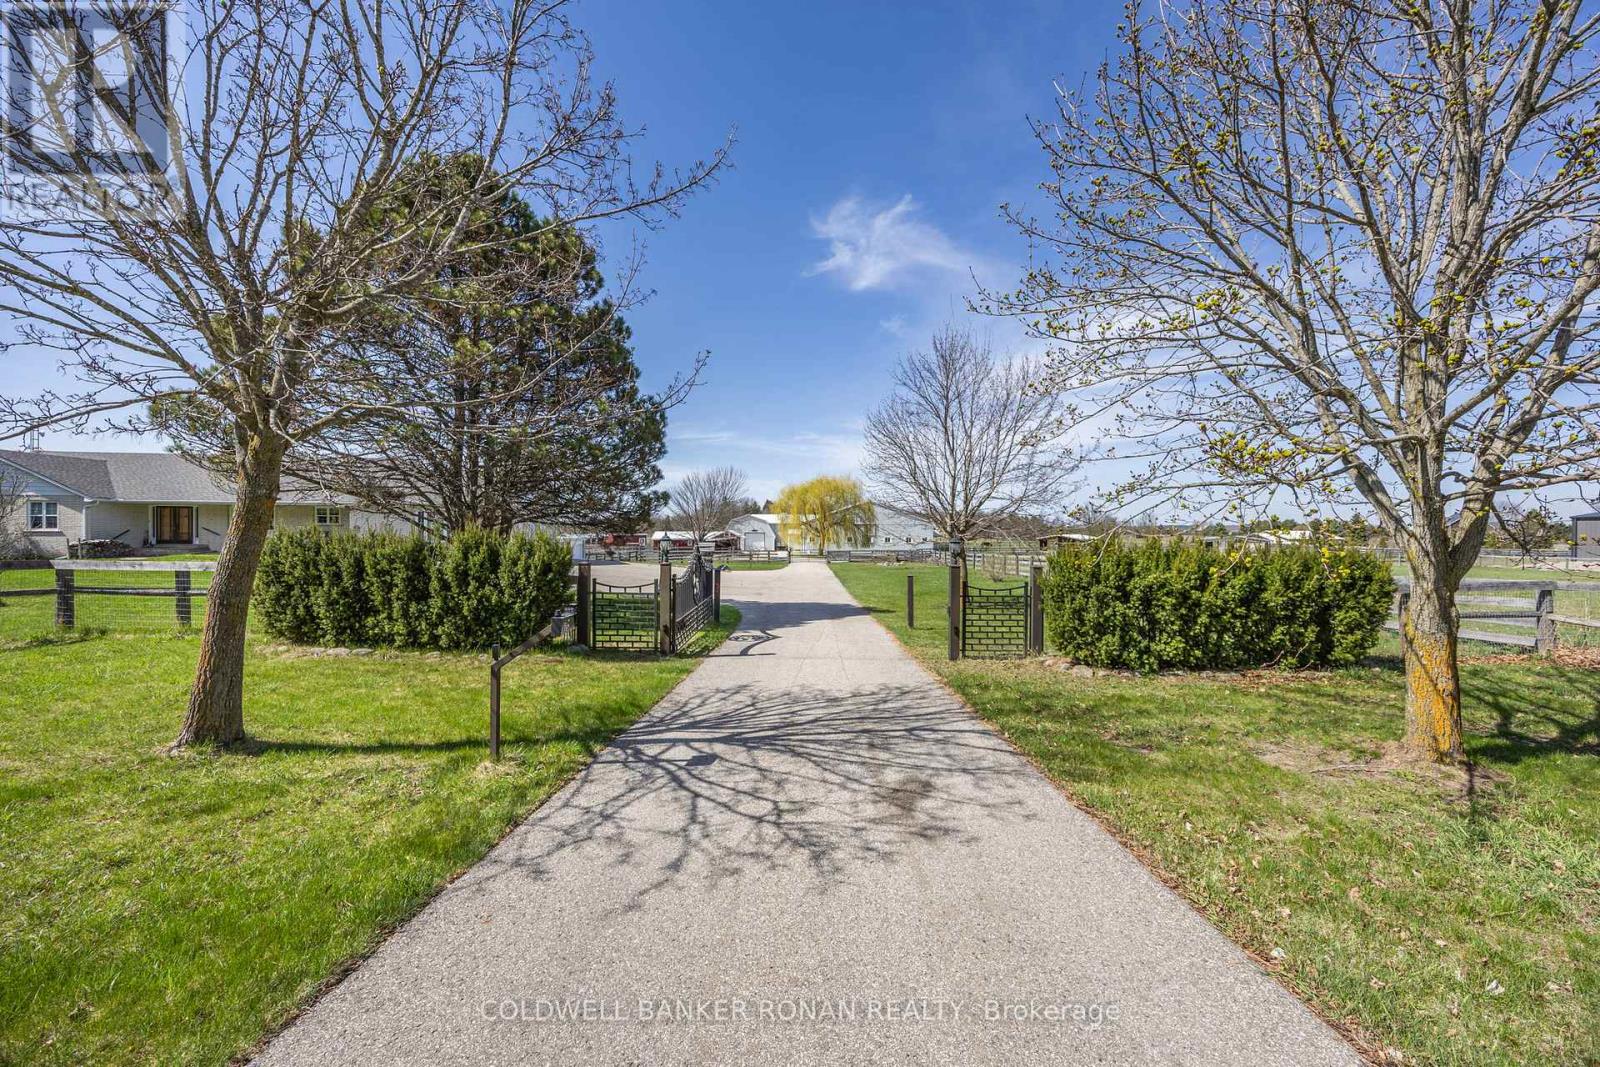
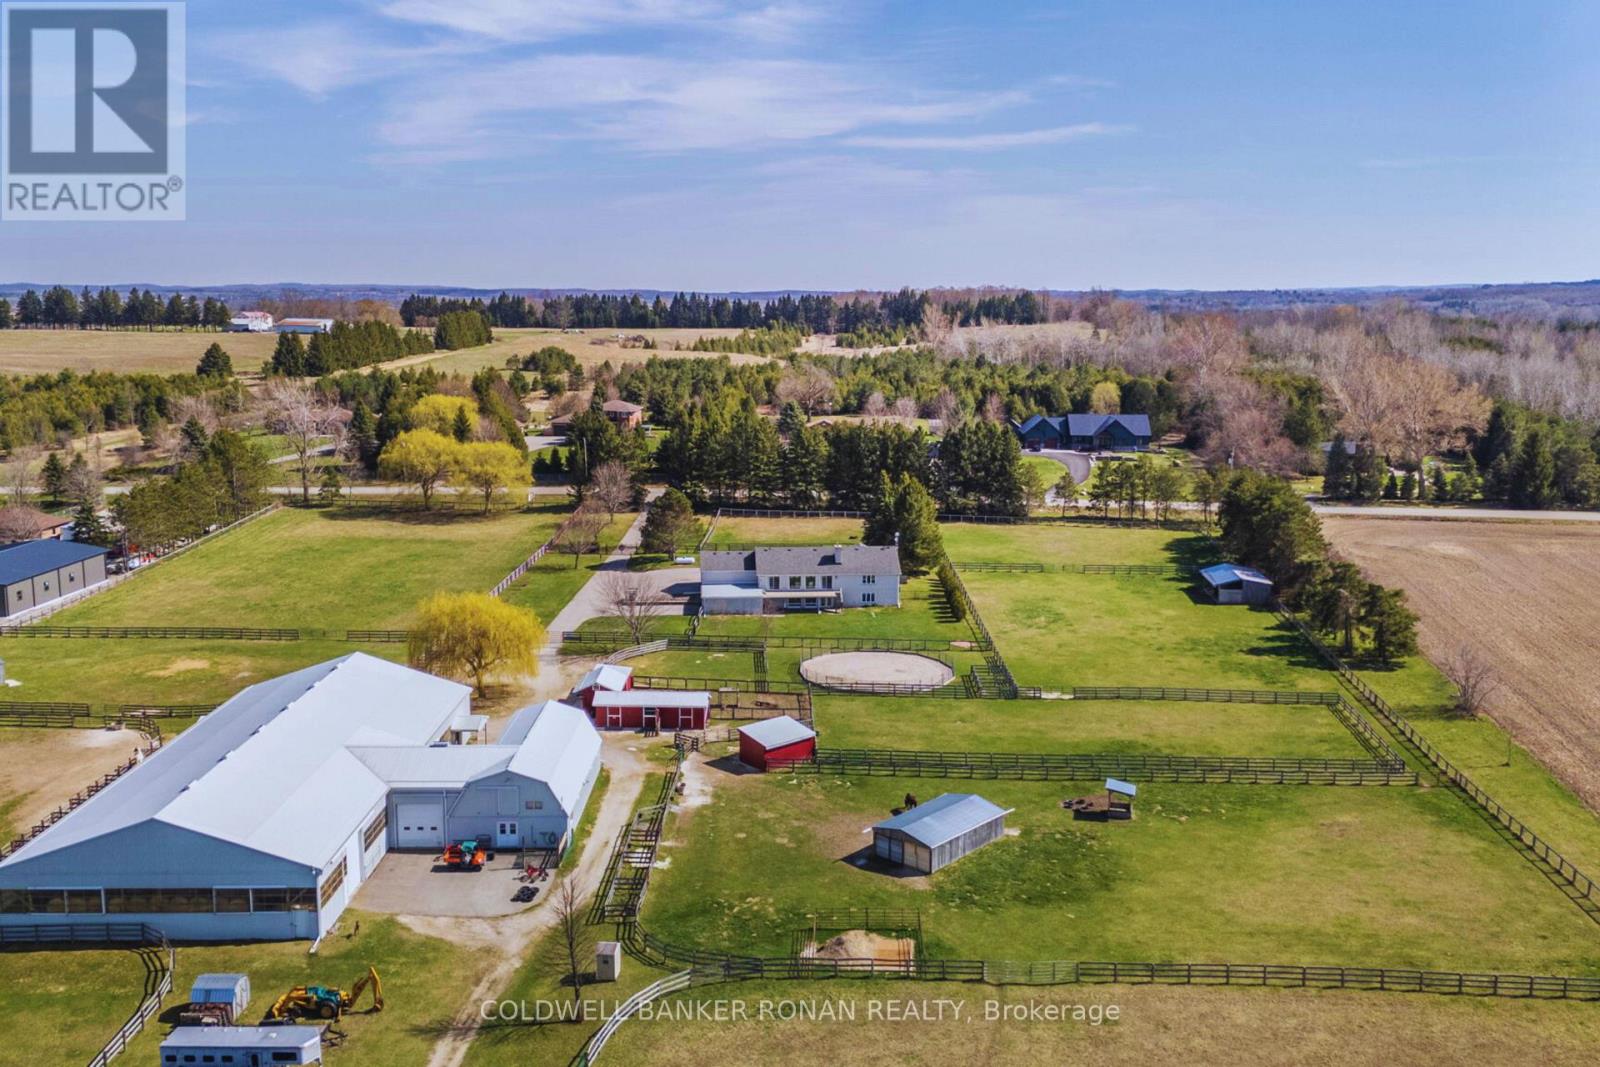
Welcome to your ultimate rural investment opportunity! Nestled on 21 pristine gated acres in highly desirable equestrian country, the versatile estate offers multi-stream income opportunities for the right buyer. A combination of premium equestrian infrastructure, large workshop space, rental income from a fully furnished successful Airbnb/VRBO suite in the walkout basement, income potential reaches as high as your ambitions. Whether you are looking to run a premier equine facility, host a lucrative agri-tourism hobby farm, run a short-term Airbnb business or generate passive income, this property is fully equipped & ready to deliver on day one. Heavy-duty utility capability sets this property apart. Powered by a robust, centralized 400-amp main service, the estate ensures you will never run out of power. All power lines are underground to the buildings. Agricultural Equipment repair, Mechanics, tradespeople, and hobbyists will fall in love with the detached cement block 30' x 60' (1800 sq.ft) workshop with 18' high ceilings in the center, 12' wide x 11' high automatic rollup door with no rails so there is no ceiling obstruction, fully insulated & heated by propane, with two large exhaust fans and fresh air intakes. The acreage includes a well-designed equestrian facility. There are 15 acres fully fenced with the perimeter in non-climb with a top board cross fenced with three & four board oak. Every convenience is in place for your horse's needs. With sandy loam soil, you will never have a muddy day on this farm! 70' x 120' indoor riding arena with 6 large 8' x 8' sliding windows for summer fresh air, 12' x 14' roll-up garage door, 5-stall insulated barn (warm in winter, cool in summer) attached to the arena, including one foaling-size stall & 5 additional stalls in two outbuildings. Live the country lifestyle you've dreamed of while letting your property help pay for itself while renting up to four separate areas of this multi-stream income-producing property. (id:49269)
8058 20th Side Road
Adjala-Tosorontio, Ontario
Welcome to your ultimate rural investment opportunity! Nestled on 21 pristine gated acres in highly desirable equestrian country, the versatile estate offers multi-stream income opportunities for the right buyer. A combination of premium equestrian infrastructure, large workshop space, rental income from a fully furnished successful Airbnb/VRBO suite in the walkout basement, income potential reaches as high as your ambitions. Whether you are looking to run a premier equine facility, host a lucrative agri-tourism hobby farm, run a short-term Airbnb business or generate passive income, this property is fully equipped & ready to deliver on day one. Heavy-duty utility capability sets this property apart. Powered by a robust, centralized 400-amp main service, the estate ensures you will never run out of power. All power lines are underground to the buildings. Agricultural Equipment repair, Mechanics, tradespeople, and hobbyists will fall in love with the detached cement block 30' x 60' (1800 sq.ft) workshop with 18' high ceilings in the center, 12' wide x 11' high automatic rollup door with no rails so there is no ceiling obstruction, fully insulated & heated by propane, with two large exhaust fans and fresh air intakes. The acreage includes a well-designed equestrian facility. There are 15 acres fully fenced with the perimeter in non-climb with a top board cross fenced with three & four board oak. Every convenience is in place for your horse's needs. With sandy loam soil, you will never have a muddy day on this farm! 70' x 120' indoor riding arena with 6 large 8' x 8' sliding windows for summer fresh air, 12' x 14' roll-up garage door, 5-stall insulated barn (warm in winter, cool in summer) attached to the arena, including one foaling-size stall & 5 additional stalls in two outbuildings. Live the country lifestyle you've dreamed of while letting your property help pay for itself while renting up to four separate areas of this multi-stream income-producing property. (id:49269)
81 Prince Of Wales Drive
Markham, Ontario
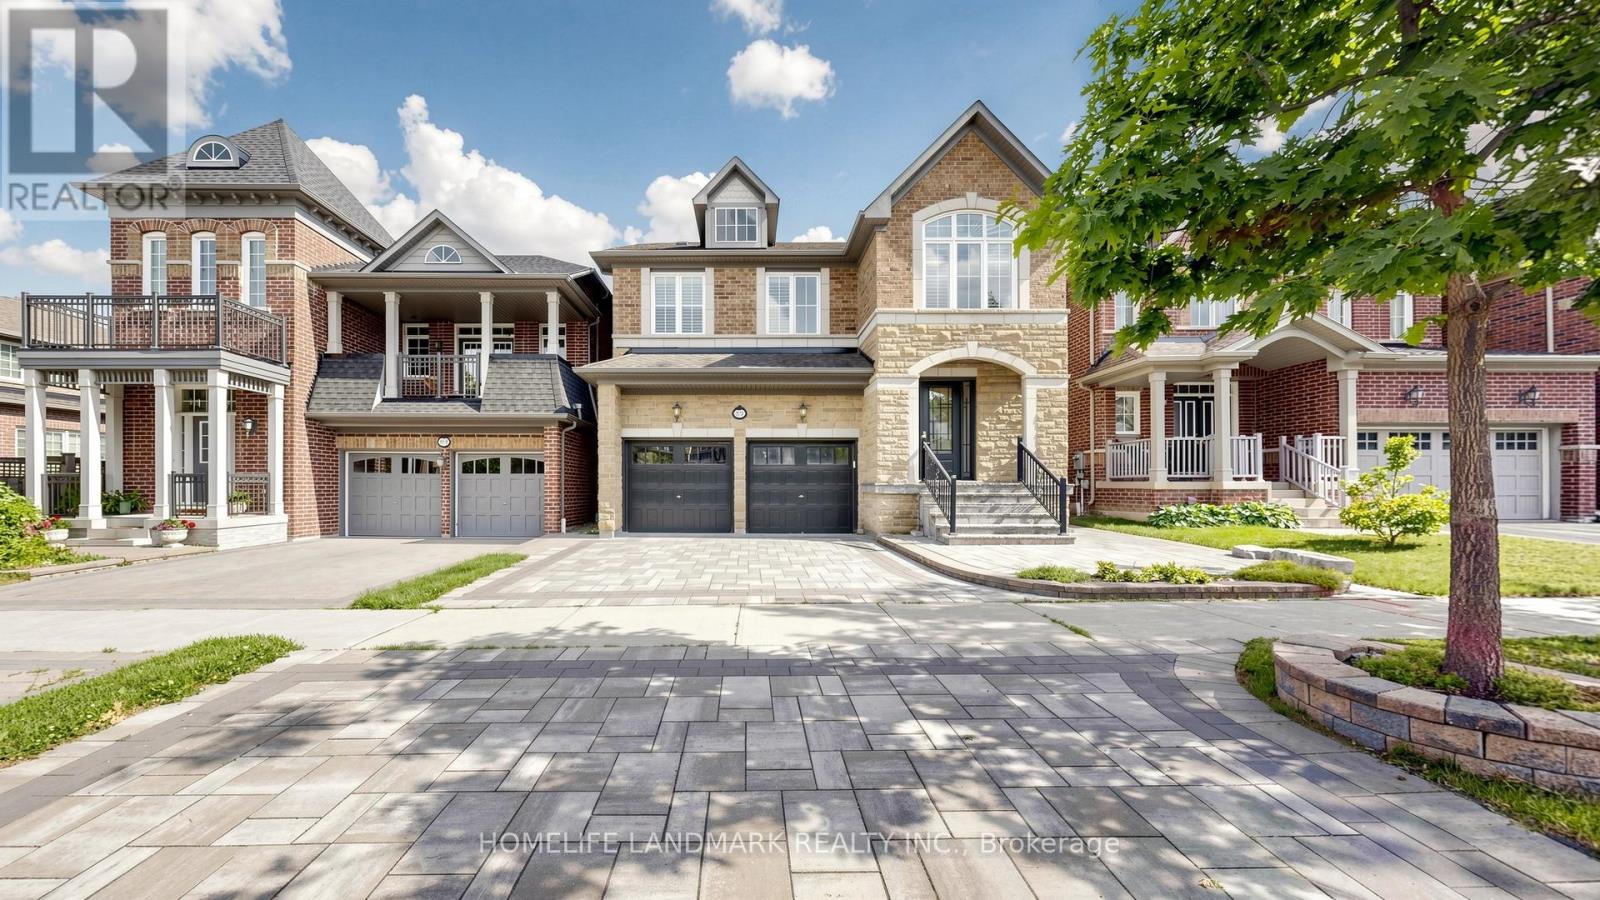
Immaculate & Gorgeous 'Monarch' Home!! 4 Bedrooms With 2 Ensuites. Approx. 2900 S.F., $$$ Spent On Quality Upgrades, 9' High Ceiling & Superb Open Concept Thru Main Floor. Brand New Paint & Solid Hardwood Floors Throughout(2020), Newer Rosewood Front Door(Value 20k). Computer & Sitting Loft On 2nd Floor, Gourmet Kitchen With Upgraded Kitchen Cabinets & Water Filtration System, Large Centre Island & Granite Counter Top, Fully Interlocked Throughout Driveway & Backyard(2021), Basement Renovation by 2020. Newer A/C & Furnace (2022). Close To Hwy 404, Schools, Park, Shopping, and All Amenities. (id:49269)
39 Prattley Drive
Toronto, Ontario
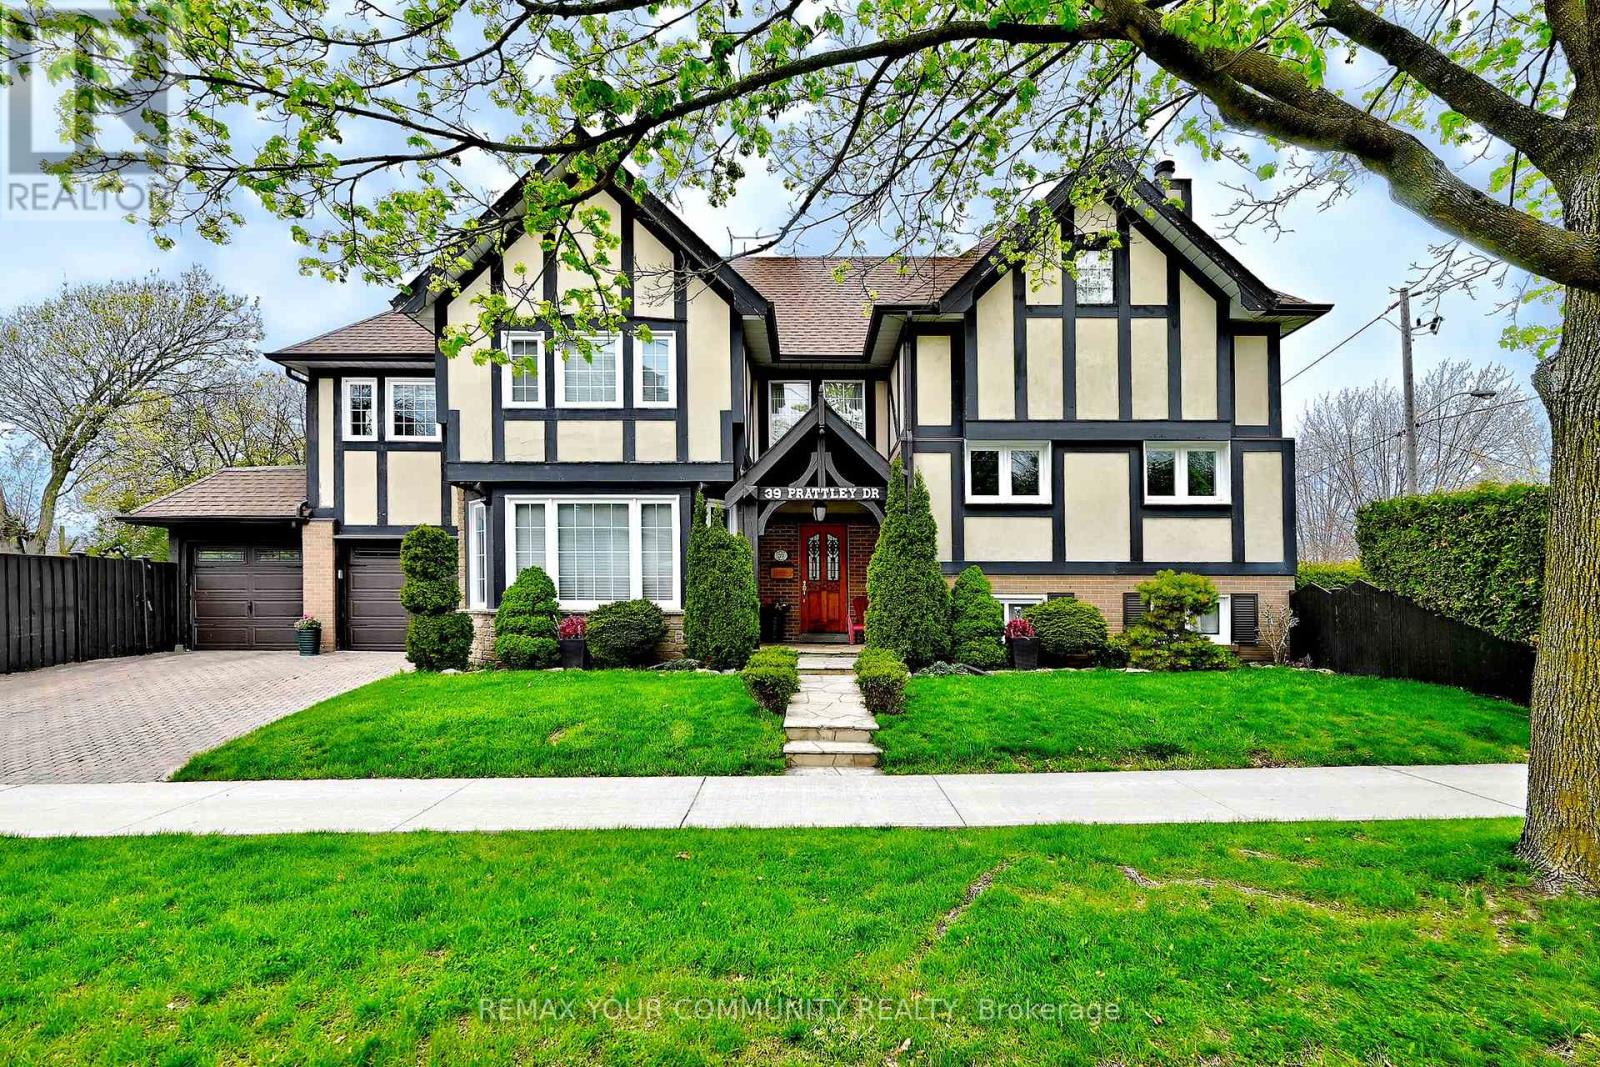
Welcome to 39 Prattley Drive - A Beautiful One-of-a-Kind Family Home in Desirable North York! This extensively renovated detached side Split----2-storey home offers approximately 2,740 sq. ft. of thoughtfully designed living space on a premium 50 x 125 ft lot, featuring a massive second-level addition and two separate private yard spaces.Step inside to discover 4 spacious bedrooms, gleaming hardwood floors throughout the main and upper levels, and a warm, inviting family room with a cozy fireplace. The oversized primary retreat offers a comfortable sitting area and a luxurious 4-piece ensuite bath with newly updated shower floor tiles (2026).The beautifully finished basement features a separate entrance, large bright windows, a spacious recreation area, and new carpeting (2026) - ideal for extended family or additional living space.Enjoy summer entertaining in your private backyard oasis, complete with a beautiful swimming pool, stamped concrete patio, upgraded retaining wall, and an additional side yard surrounded by mature cedar trees for exceptional privacy.Additional highlights include: Freshly painted bedrooms (2026) Updated windows Stainless steel appliances including fridge, stove, dishwasher & range hood Washer & dryer Owned water tank Furnace (2022) A/C (2022) Pool shed & pool filterUnique garage setup featuring 2 garage doors, with one fully enclosed garage space and an additional covered carport with garage door access.A rare opportunity to own a truly unique, move-in-ready family home in a sought-after North York neighbourhood close to schools, parks, transit, shopping, and all amenities (id:49269)