

1841 Fairport Road
Pickering, Ontario
Welcome to 1841 Fairport Rd, a turn-key bungalow tucked into Dunbarton-one of Pickering's most coveted, high-end enclaves. Set among multi-million dollar estates, this rare property boasts a jaw-dropping 75 by 420 ft ravine lot backing directly onto serene Dunbarton Creek Ravine. Your sprawling backyard is a true private oasis, complete with a powered structure ripe for conversion into a future pool house, workshop, or bunkie. Inside, the home shines with tasteful updates and brand-new flooring throughout. The renovated kitchen features sleek stainless-steel appliances and flows effortlessly into a beautiful, sunny solarium made for morning coffee. The fully finished basement serves up serious lifestyle versatility, offering a distinct separate entrance for potential rental income, plus an authentic wood stove for cozy winter evenings. With a massive driveway accommodating 6-car parking, hosting is completely effortless. A commuter's dream - Hwy 401 is close by for fast highway access, and the Pickering GO station is just a short ride away. This prime location perfectly balances absolute ravine serenity with unbeatable everyday connectivity to transit, top-tier schools, and local shopping. Don't miss this one. *Basement photos virtually staged* (id:49269)

140 Gladstone Avenue
Oshawa, Ontario
Fully renovated home. Welcome to this beautifully updated 3 bedroom + Den home located in a desirable, family-friendly neighborhood. Featuring bright, modern finishes and pot lights throughout the main floor, this home offers a perfect blend of comfort and style. The updated kitchen (2023) and bathroom (2020), along with newer flooring and pot lights (2020), add a fresh, move-in-ready feel throughout. Furnace updated in 2017.A separate entrance to the basement provides excellent potential for in-law capability or additional living space. Exterior highlights include an extra-long driveway with ample parking, a detached garage, and a newly fenced yard. Ideally situated just minutes to hospital, schools, shopping, grocery stores, and Hwy 401, with a botanical garden only a short walk away and parks nearby. A fantastic opportunity for families, investors, or first-time buyers alike.**Huge Garage 17 x 18ft/With loft** (id:49269)
70 Cockburn Drive
Toronto, Ontario
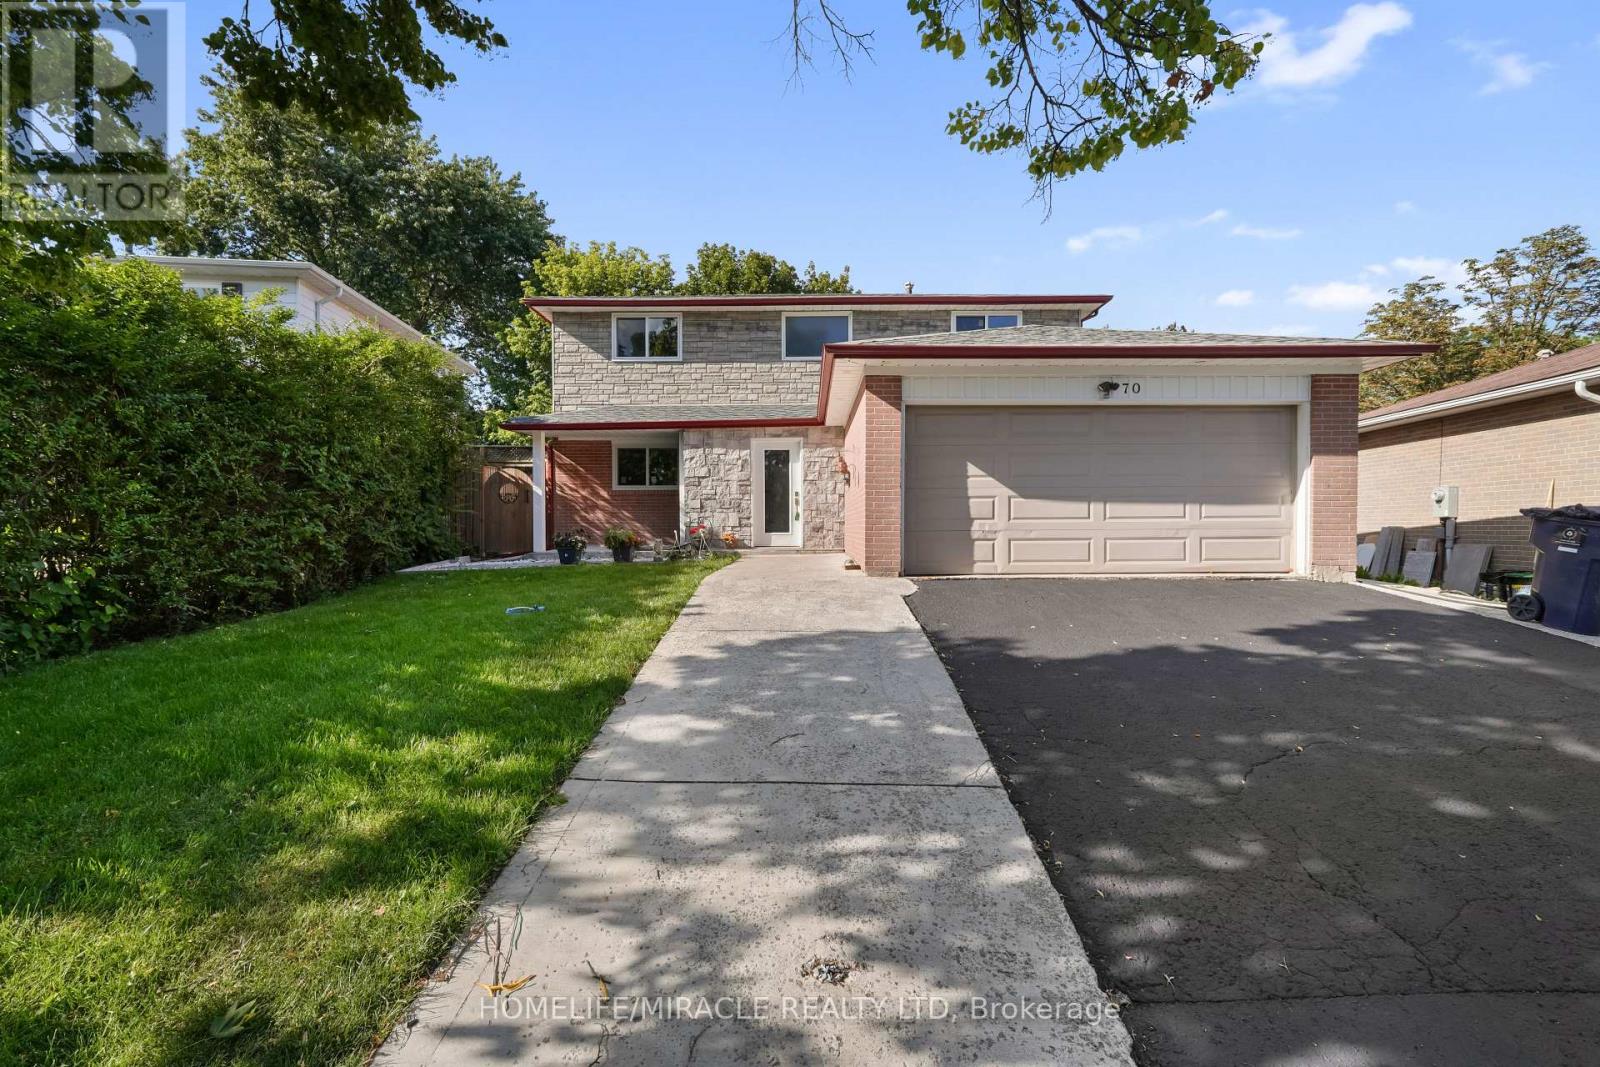
Welcome to this beautifully maintained home nestled on a quiet, family-friendly street in the desirable Port Union / Centennial Scarborough community. Recently renovated and freshly painted in a bright, neutral palette, this spacious 4+3 bedroom residence offers generous principal rooms filled with natural light throughout, with newly done windows and Copper Wiring, 200 Amp Circuit Breaker, adding to its move-in-ready appeal. The office room on the main floor could easily be used as an additional bedroom. The functional main layout features well-proportioned principal rooms and Chef's Delight kitchen, ideal for both everyday family life and entertaining. The true showstopper is the large, private backyard - a peaceful outdoor retreat perfect for morning coffee, summer barbecues, or unwinding in the evening on the newly built deck. Upstairs - the primary bedroom offers a comfortable retreat, while three additional bedrooms provide ample space for family or guests. A standout feature is the fully finished legal basement with a separate entrance, providing excellent flexibility for In-law suit, extended family, guests, or future income potential. Roof was changed in 2022. Ideally located close to excellent schools, the waterfront trail, Rouge Beach, Rouge River, and Lake Ontario. Steps away from parks, the local library, a recreation center, tennis courts, a skate park, playgrounds, shopping, and transit -including Rouge Hill GO Station. Quick access to TTC and Highway 401 makes commuting easy, and it's just one bus to UTSC and Centennial College. (id:49269)
100 Coons Road
Rideau Lakes, Ontario
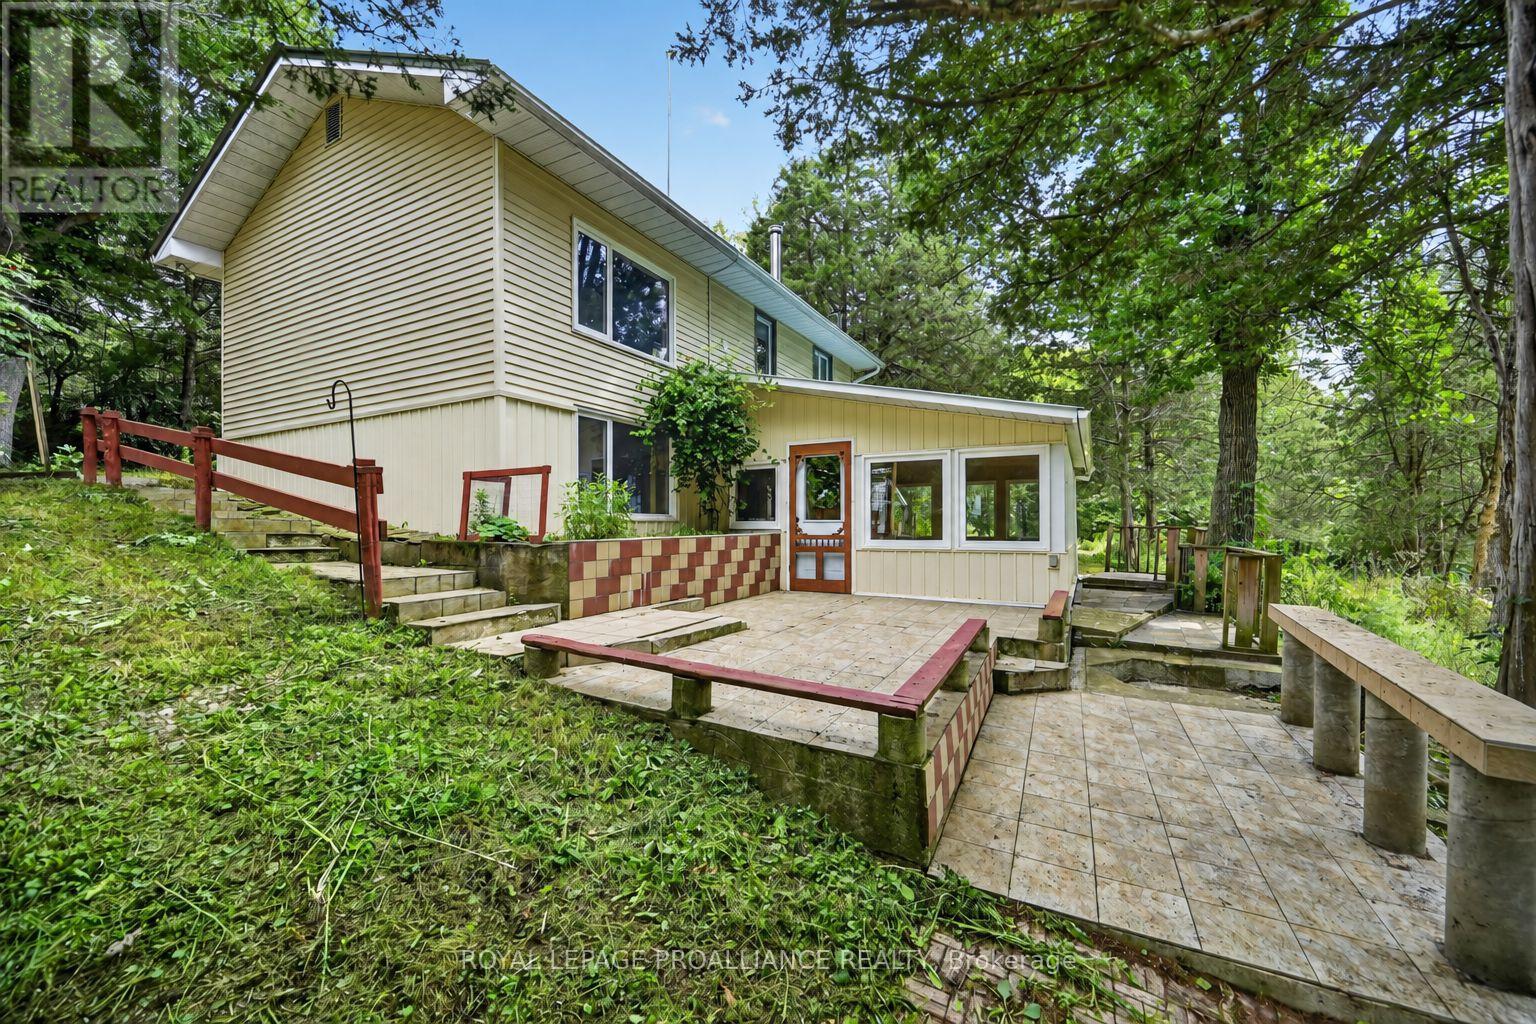
Set on 15.3 private acres in Rideau Lakes Township, 100 Coons Road offers an exceptional combination of land, water and potential. A stream flows through the property and feeds a large pond populated with several species of fish, including trout, with natural cascades adding to the beautiful setting. Whether you are dreaming of a private country retreat, recreational property, hobby farm or homestead, this is a rare opportunity to make an acreage property your own. The 2-bedroom, 1.5-bath home requires updating and improvement, making it well suited to buyers who are ready to bring their ideas and create value. A heat pump and woodstove installed in 2021 provide practical year-round comfort. The current owners have thoughtfully established a food forest featuring a wide variety of edible plants, along with plum, pear and walnut trees, newly planted apple trees and a fenced garden area. An Amish-built chicken coop and three additional outbuildings offer useful space for animals, equipment, storage, workshops or recreational gear. Surrounded by mature trees, native gardens and abundant wildlife, the property feels peaceful and secluded while remaining close to Lower Beverley Lake, approximately 45 minutes from Kingston and 1.5 hours from Ottawa. Immediate possession is available. Bring your vision and explore the possibilities offered by this truly distinctive property. (id:49269)
3603 Canfield Crescent
Fort Erie, Ontario
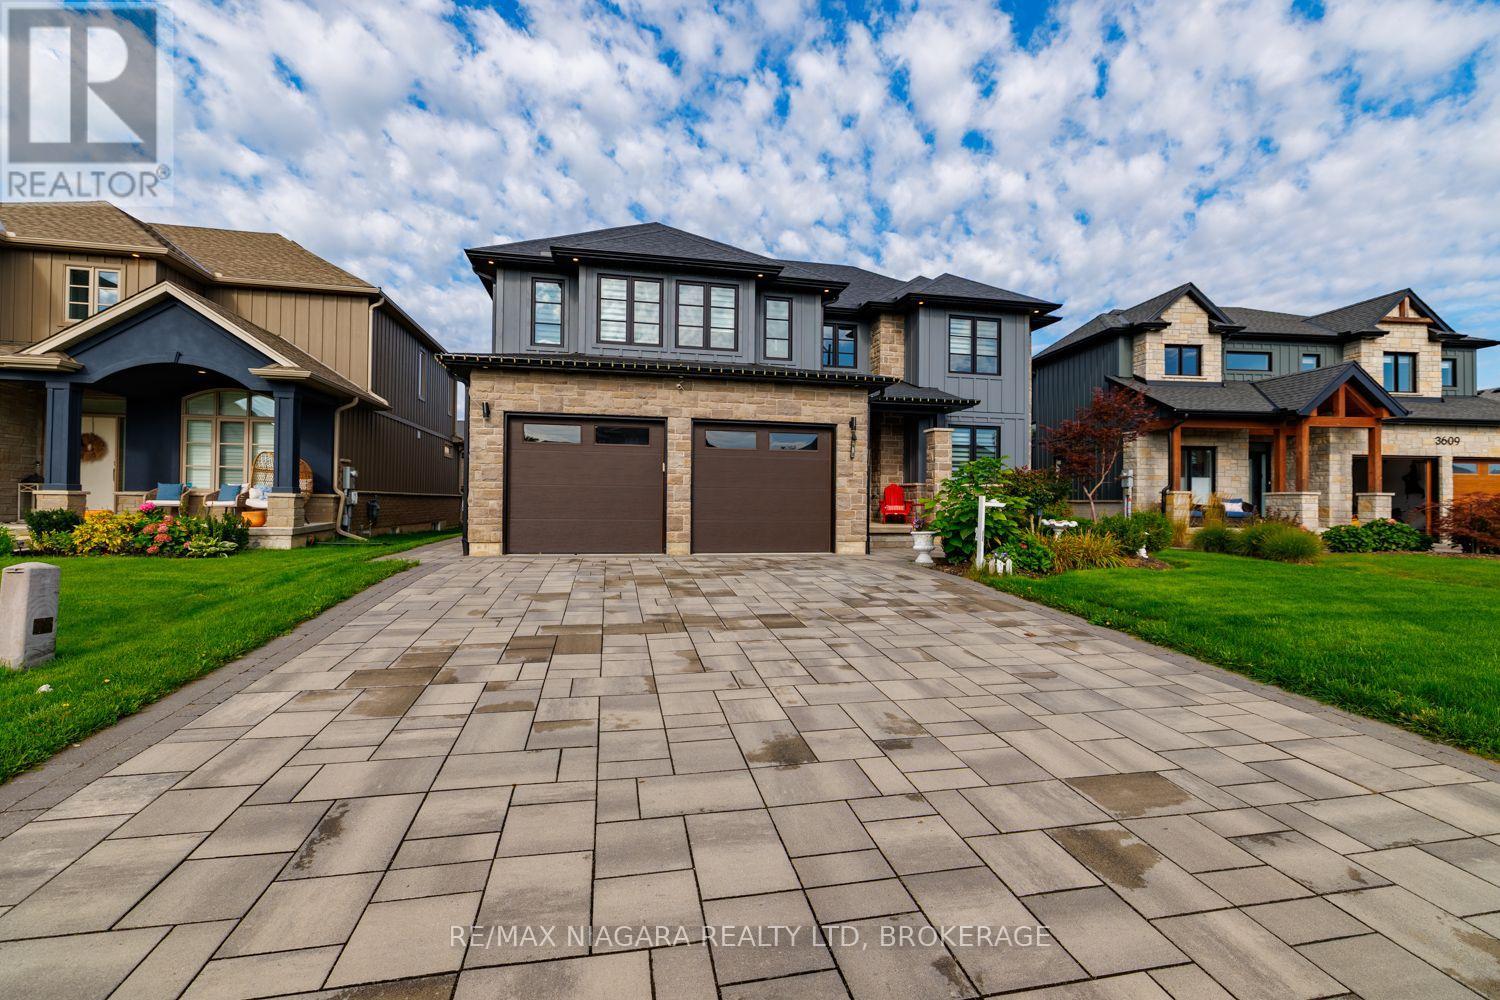
Luxury, space and versatility come together beautifully in this exceptional custom-built bungaloft, thoughtfully designed for today's modern and multigenerational family. Set on a premium 55' x 122' fully fenced lot, this impressive home offers approx. 2,638 sq. ft. above grade plus approx. 1,200 sq. ft. of beautifully finished lower-level living space. From the striking stone and board-and-batten exterior to the quality finishes throughout, every detail speaks to craftsmanship and style. Step inside to a show-stopping floor-to-ceiling linear fireplace and kitchen with a gorgeous oversized island, walk-in pantry and access to the 29'x12' deck-an inviting space made for gathering, entertaining and everyday life. The main-floor primary retreat feels like your own private escape, complete with a spa-inspired ensuite and his-and-hers walk-in closets. Upstairs, three additional bedrooms provide incredible flexibility, including one with its own ensuite, plus another full bathroom. And then there's the lower offers level-a home within a home! Perfect for extended family or multigenerational living, it features 3 bedrooms, an open-concept kitchen and living area, a 3-pc bath with ensuite privilege and two separate entrances. An oversized double garage with a Tesla charger, large driveway and fully fenced yard complete this extraordinary package. One home. Three beautifully finished levels. Endless possibilities for the way your family lives. (id:49269)

70 Lowell Avenue
St. Catharines, Ontario
A GRAND LADY WITH TIMELESS CHARM Some homes are simply houses... and then there are homes with a story to tell. Welcome to this charming 2-storey century home, a gracious lady who has stood proudly through the years and wears her age beautifully. From the moment you arrive, her welcoming front porch invites you to slow down, sit awhile and enjoy the simple pleasures of home. Step inside and you'll immediately appreciate the character that simply can't be recreated today - soaring ceilings, beautiful original woodwork, classic details and a warmth that makes you feel right at home. With 3 bedrooms, there's plenty of room for family, guests, a home office or whatever life may bring. Each room carries a little of her history while offering the opportunity to make her your own. She's not trying to be the newest house on the street - and that's exactly what makes her special. She is elegant, welcoming and full of personality, with the kind of timeless character that only comes with age. A little history, a lot of charm, and plenty of life left to live. Come meet this beautiful lady and see why some things truly do get better with age. (id:49269)

1779 Woodview Avenue
Pickering, Ontario
An unmatched real estate opportunity in prime Pickering! This custom-built, all-brick executive home boasts over 3,400 sq ft of above-grade living space and sits on an exceptionally deep 60 x 263 ft lot, offering rare scale and privacy. Built by a builder for his own family, the home showcases outstanding structural integrity-the ultimate canvas to customize and create your dream estate. The main level features a sprawling layout with a large kitchen opening to a bright family room, a formal living room with cathedral ceilings, a dining room, and a private office. Upstairs, you'll find four generously sized bedrooms, including a primary suite with a luxurious 6-piece ensuite. The lower level maximizes the home's impressive footprint, offering a fully self-contained 1-bedroom in-law suite with its own separate enclosed entrance. Thoughtfully designed, the basement also includes an additional large living room and bedroom separate from the apartment. This versatile layout provides the perfect opportunity to easily expand the suite or retain an expansive private recreation space for your family's enjoyment. Outside, capitalize on premium features including a circular driveway, a rare double-car garage with a tandem workshop configuration, and a park-like backyard. Major updates offer excellent peace of mind, including renovated bathrooms, roof shingles replaced in 2013 with a 50-year manufacturer's warranty, and a furnace and central A/C updated approximately five years ago. A home of this size, on a lot this exceptional, in this location, is truly hard to find. (id:49269)

6 Firelane 11a Street
Niagara-On-The-Lake, Ontario
Welcome to Niagara on The Lake!! Canada's wine country. This unique and modern build is a true one of a kind with nothing else quite like it. No expense spared on every detail; a dream home that was designed and built to be your own personal resort. The terraced property carved into the shoreline to live, relax and entertain with a natural flow right to the lake where you can jump on your boat or simply put your toes in the water and soak it all in. Exterior is forty percent glass taking advantage of every last bit of its Lake Ontario view and the Toronto skyline. Rooftop patio allows you to enjoy 360 views of the lake and the beautiful Niagara surrounding farmland. If that's not enough, be the first to have a rooftop swimming pool in Niagara, Dream kitchen with built in fridge and freezer, ice maker, temperature-controlled wine room, movie theatre, heated concrete floors throughout; the list goes on and on. This level of finish and lifestyle rarely come up for sale. Start living the dream. (id:49269)
3945 County Road 26 Road
Elizabethtown-Kitley, Ontario
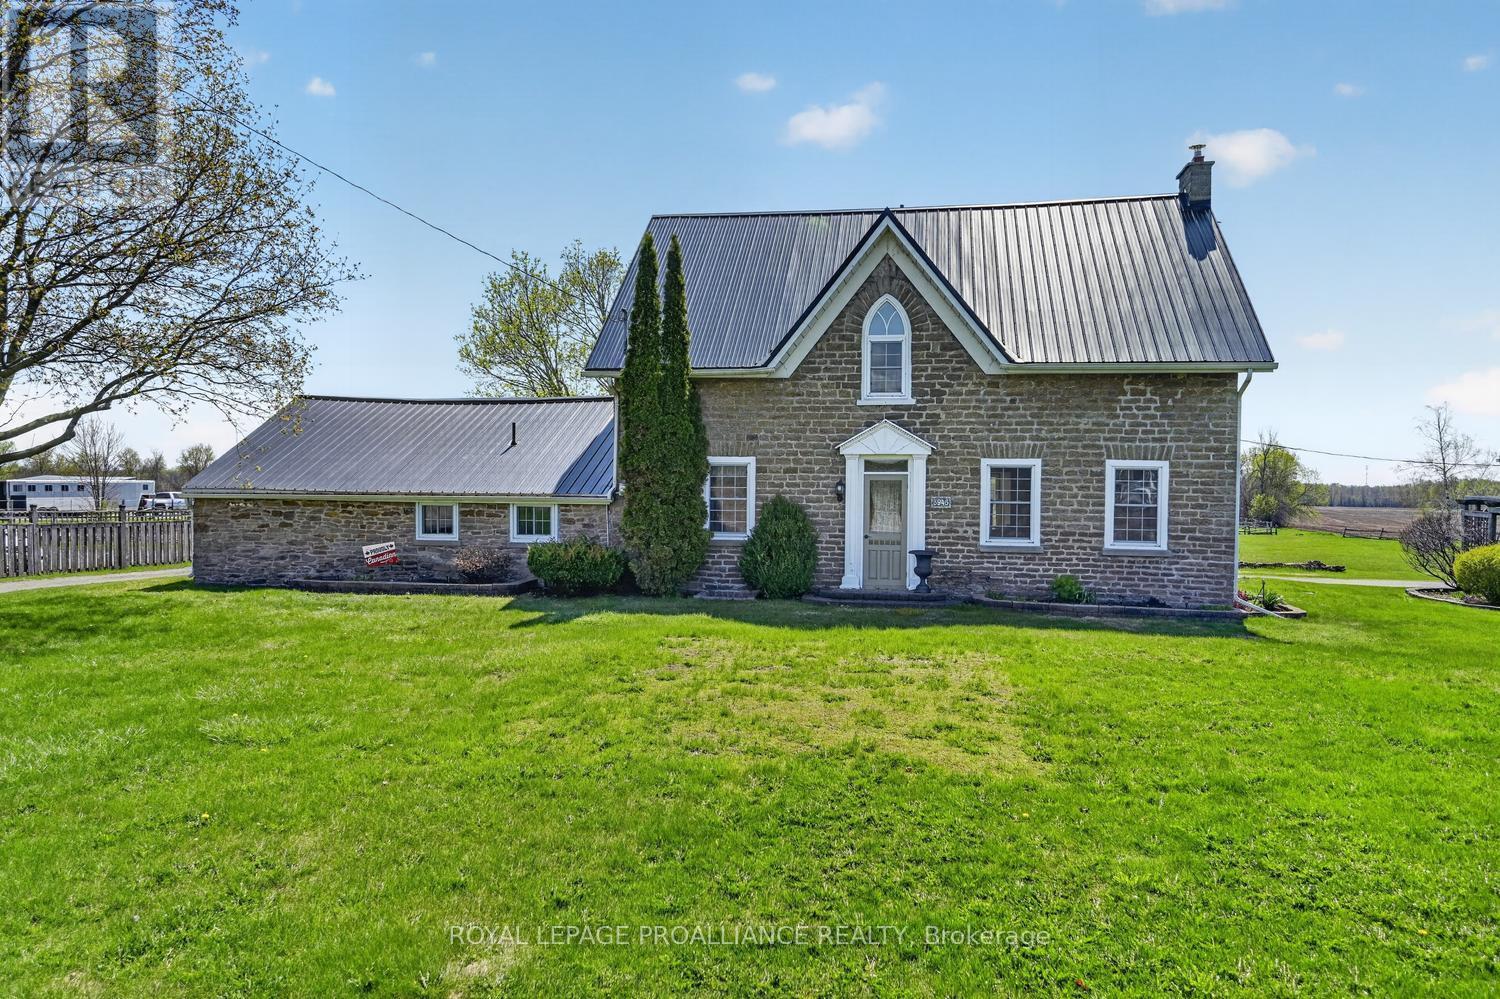
This beautiful circa 1860 stone home, located just 3 minutes east of Brockville, offers the perfect blend of historic charm and modern comfort with approximately 1,872 sq. ft. of living space. Timeless character shines through preserved details such as high baseboards, deep window sills, gorgeous wide pine plank flooring, and reclaimed barn beams, while countless updates provide peace of mind and everyday functionality.The custom kitchen serves as the heart of the home, while the spacious primary suite features both a walk-in closet and private ensuite - a rare luxury in a home of this era. A garage/summer kitchen conversion created a massive family room complete with a cozy propane fireplace and stunning beams repurposed from the original barn once located on the property. Main floor laundry, a NEW 2-piece bathroom, and office area add additional convenience.Major updates include: propane furnace (2022), A/C and metal roof (2020), septic system (2012, pumped July 2024), basement spray foam insulation and parging, updated insulation, and new gazebo roof (2024).The detached double-car garage offers endless potential with approximately 1,010 sq. ft. of finished and heated loft space - ideal for a studio, apartment, guest suite, or home-based business. Below, 877 sq. ft. of workshop, storage, and garage space creates the ultimate hobby area or "man cave."Additional highlights include a pump house, boat storage, perennial gardens, a screened-in gazebo perfect for summer entertaining, and even a private putting green at the rear of the property. The backyard overlooks beautiful North Stone Farm, with horse boarding and riding available literally next door for equestrian enthusiasts.Location truly is everything - enjoy peaceful country living just minutes from box stores, amenities, and Highway 401 for easy commuting. (id:49269)

104 Neva Road
Fort Erie, Ontario
A three-car garage, a pantry in the kitchen, over 2900 sqft of living space all above grade AND walking distance to the beach... what more could you want?! Welcome to a home where elegance, comfort, and lifestyle come together beautifully. Set on an impressive 222-foot-deep lot with no rear neighbours, this stunning two year old, one-and-a-half-storey home offers space, privacy, and exceptional versatility. From the moment you arrive, the beautiful concrete driveway, landscaped grounds, and welcoming front porch create a warm and inviting first impression - the kind of home you'll love coming back to. Inside, natural light fills the bright, open-concept living space with soaring ceilings. A beautiful fireplace creates a striking focal point, adding warmth and character to the heart of the home. The stylish kitchen features cabinetry reaching to the ceiling and a spacious pantry that will delight every pantry lover! The main floor offers a beautiful primary suite with walk-in closet and private ensuite, plus a second bedroom and full bathroom. Upstairs, you'll find a third bedroom, full bathroom, and a generous recreation room - perfect for kids to play, teens to hang out, or adults to entertain. The layout also offers wonderful potential for multi-generational living. Step through the patio doors and discover a beautifully landscaped backyard designed for entertaining. Enjoy summer dinners on the concrete patio, then unwind beneath the beautiful wooden pergola on the stamped-concrete patio below.The expansive yard stretches all the way to the street behind, offering the privacy of no rear neighbours. A three-car garage and poured-concrete crawl space provide plenty of storage and functionality.Located on a quiet street less than a kilometre from a beautiful sandy beach, and close to schools, shopping, recreation, and major amenities. This is more than a house - it's the lifestyle you've been waiting for. (id:49269)
3560/3562 Weir Road
Edwardsburgh/cardinal, Ontario
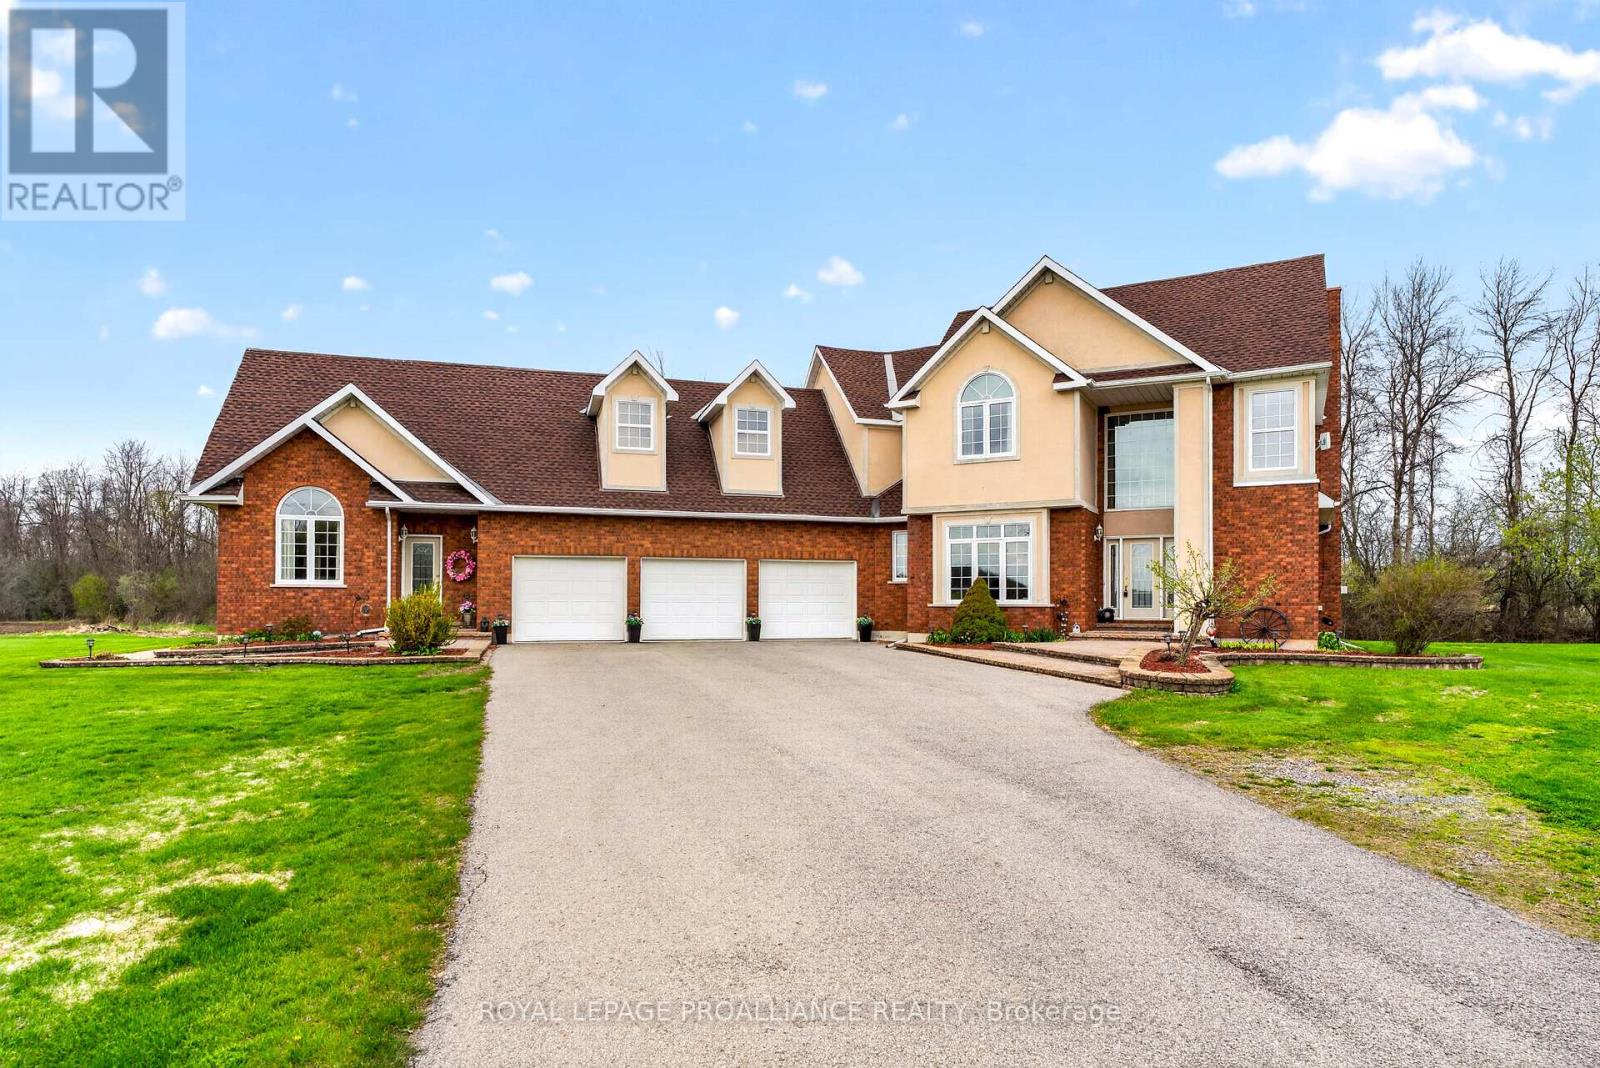
Unique Inter-Generational Living: Dual Residences on Weir Road! This exceptional property, spanning 1.12 acres offers a rare opportunity for multi-generational living with not one, but two stunning semi-detached homes. Located just minutes from major highways makes for a convenient commute to Brockville, Prescott, Kemptville or Ottawa. Imagine the possibilities of living in a space that perfectly balances privacy and togetherness, where every family member can thrive. Step inside the custom-built two-story home with over 3,000 sq ft of thoughtfully crafted space. Enjoy a warm welcome in the grand foyer that leads to an inviting formal dining room and a cozy living room complete with fireplace. The spacious kitchen & eating area boasts granite countertops & custom oak cabinetry and flows into a spacious family room. Large windows & soaring ceilings throughout the main level create a bright, airy atmosphere for the family. The second floor is a sanctuary of relaxation, housing impressive primary suite with walk-in closet & ensuite bathroom featuring a soaker tub and a glass-enclosed shower. Two additional bedrooms and a well-appointed full bathroom ensure everyone has their own space to unwind. Adjacent to the main home is a 3-bay garage, great for all the family toys, which then connects to a delightful custom-built bungalow, an ideal in-law suite. This one-bedroom, one-bath gem offers an open-plan living space with cathedral ceilings, beautiful hardwood floors and an abundance of natural light. No need to relegate Grandma to the basement. This unique property allows families to adjust to changing needs, whether welcoming a new baby or caring for aging parents. Pooling family resources can significantly reduce living expenses and lead to greater financial stability for all. A must see for all! 24 hours irrevocable on all offers. (id:49269)

40 Holmcrest Trail
Toronto, Ontario
Homes on Holmcrest Trail rarely come up for sale. The current owners have loved and meticulously maintained this home for over 40 years, and it's easy to see why. Set on a prestigious, tree-lined street known for its exceptionally friendly and helpful neighbours, 40 Holmcrest Trail offers a peaceful, tranquil ravine setting with nature right at your doorstep. This deceptively spacious 5-level backsplit is built for real life and multi-generational living. Inside, you'll find 4 bedrooms and 3 upgraded bathrooms, including a primary bedroom complete with its own private ensuite. The main floor features a flexible 4th bedroom right next to one of the updated baths and a cozy family room-perfect for in-laws, long-term guests, or a quiet home office. Further down, the lower level offers a direct walk-up to the backyard, bright above-grade windows, a massive cold cellar, and endless storage options. The basement even includes a dedicated workshop area with three large windows-ideal for a handyman or hobbyist, or ready to convert into an extra bedroom or media space. Step outside into your private pie-shaped backyard oasis backing directly onto the ravine. Enjoy summer afternoons around the in-ground pool, surrounded by lush perennial gardens, a patio, and a grassy lawn. Plus, there's a fully fenced side yard for kids and pets, as well as dedicated side-yard parking with plenty of space for your boat, trailer, or camper! Located in the desirable Centennial/West Rouge neighbourhood, you're steps from Lake Ontario, top-rated schools, and scenic nature trails, including the Waterfront Trail. Enjoy easy access to local amenities like U of T Scarborough, the Pan-Am Centre, Toronto Zoo, shopping, and dining. Commuters will love the quick access to the GO Train, Highway 401, and Kingston Road. (id:49269)