
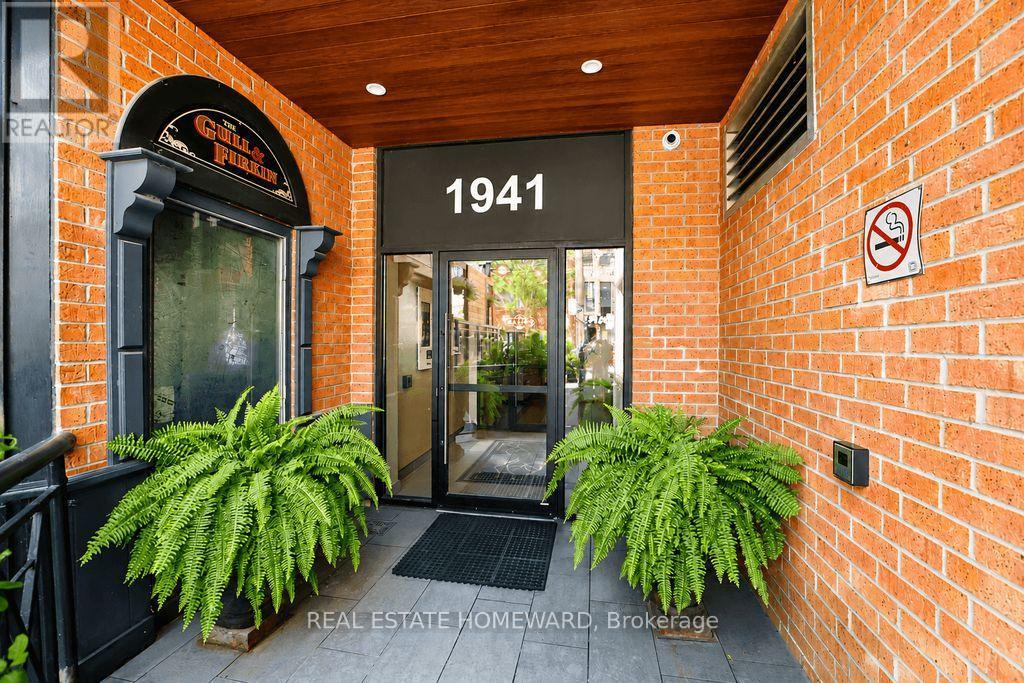
304 - 1941 Queen Street E
Toronto, Ontario
Client RemarksBeautifully renovated two-storey condo in the well recognized Kew Beach Condos, offering the perfect blend of contemporary design and an unbeatable Beach lifestyle. This exceptional residence features 3 spacious bedrooms, 2 spa-inspired bathrooms, and soaring cathedral ceilings that fill the home with natural light.The stunning Scavolini gourmet kitchen is equipped with premium stainless steel appliances, including a Liebherr refrigerator, Porter & Charles cooktop with a new oven(2026), Bosch dishwasher, Panasonic microwave, and Galic range hood. Pot lights, contemporary pendant lighting over the breakfast bar, and hardwood floors complete this impressive space. The spacious dining room showcases a striking rustic wood accent wall, creating the perfect setting for entertaining.The dramatic living room features cathedral ceilings, a floor-to-ceiling gas fireplace, hardwood floors, and a walkout to an oversized southwest-facing terrace complete with a remote-controlled awning-ideal for outdoor dining, BBQs, and entertaining.The upper-level primary retreat overlooks the living room and offers two skylights, brand new broadloom, a walk-in California Closet, and a private terrace with space for a charming garden where you can enjoy your morning tea while taking in views of the Toronto skyline. Two additional generously sized bedrooms are located on the main floor, one with a California Closet and walkout to the terrace, the other featuring a double closet and peaceful treed views.Additional upgrades include a newer furnace and hot water tank.Located in the heart of the Beach, this prime address puts Kew Gardens, the famous Boardwalk, and the lake just steps away. Enjoy restaurants, cafes, boutique shopping, a fitness studio, and the library right outside your door, with The Gull & Firkin nearby, TTC at your doorstep, and access to the sought-after Kew Beach and Bowmore school district. An exceptional opportunity to experience sophisticated Beach living!! (id:49269)
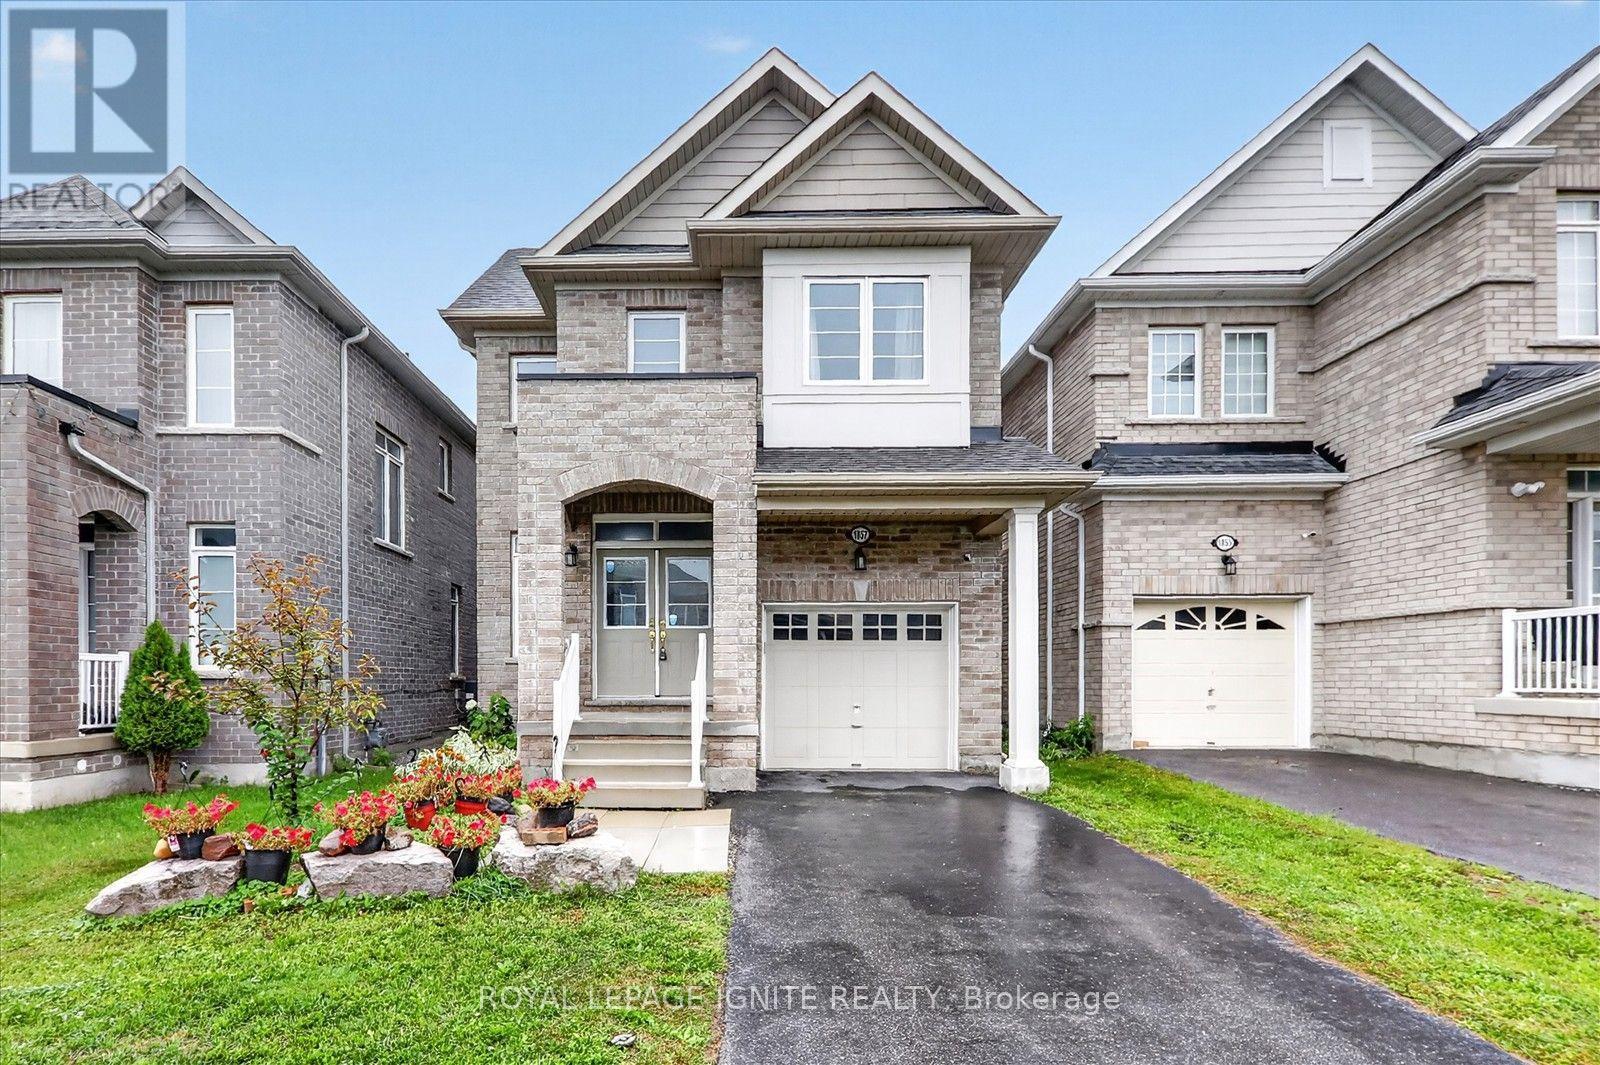
1857 Fosterbrook Street
Oshawa, Ontario
Welcome to this beautiful 4 bedroom, 3 bathroom home offering a bright and spacious layout ina family friendly community. The main floor features a welcoming foyer, separate living roomand a generously sized great room with fireplace, creating plenty of space for both relaxingand entertaining. The modern kitchen offers quartz countertops, backsplash and stainless steelappliances, with a bright breakfast area overlooking the backyard. Upstairs, the spaciousprimary bedroom features a walk in closet and 5 piece ensuite, along with three additionalbedrooms, a main bathroom and convenient second floor laundry. The unfinished basementprovides excellent potential for additional living space, a recreation room, home gym oroffice. This home offers the perfect combination of comfort, functionality and futurepotential. Conveniently located close to schools, parks, shopping, transit, Durham College,Ontario Tech University and major highways. ** This is a linked property.** (id:49269)
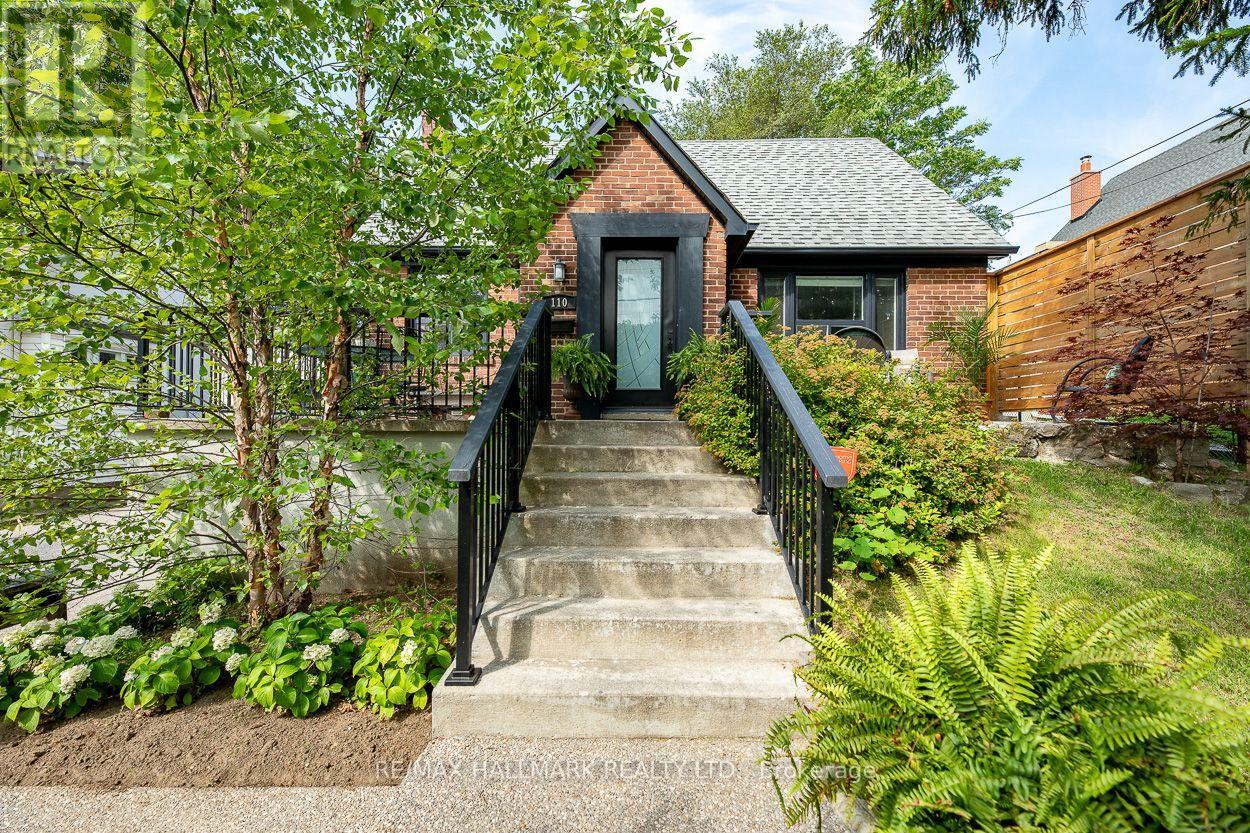
110 Lakeside Avenue
Toronto, Ontario
Introducing a rare opportunity to own a stunning home on the highly sought-after Lakeside Ave in Birchcliff Village. This beautiful residence boasts an expansive lot measuring 50 x 150 feet, providing ample outdoor space for recreation and relaxation. As you enter, you're immediately greeted by a bright and inviting open concept living and dining area, complete with stylish flooring that enhances the modern aesthetic. The heart of the home is the large, contemporary eat-in kitchen, featuring sleek, high-end appliances and plenty of space for dining, making it perfect for both casual meals and entertaining guests. The well-designed layout includes a conveniently located primary bedroom, complete with a stylish 4-piece ensuite washroom for added privacy and comfort. As you make your way to the second floor, you'll discover two additional bedrooms, ideal for family, guests, or even a home office, along with a tastefully appointed 2-piece washroom that adds convenience to the upper level. The finished basement is an inviting space for guests, featuring a full kitchen, bedroom, and 4pc washroom, along with shared laundry facilities. The backyard is your own personal oasis, adorned with towering mature trees that provide a canopy of shade and a sense of tranquility. As dusk falls, the inviting firepit becomes the centerpiece, casting a warm glow and offering the perfect spot to gather with friends and family on those cooler evenings, sharing stories and laughter under the stars. Enjoy the convenience of an oversized drive-through garage, providing ample space for easy access and parking. This home truly embodies a perfect blend of style, functionality, and location, making it an ideal choice for anyone looking to settle in a vibrant community. Steps to Water front Trail, Rosetta Mclean Gardens & Toronto Hunt Club Private Golf Course & Birchcliff P.S. (French Immersion)* (id:49269)
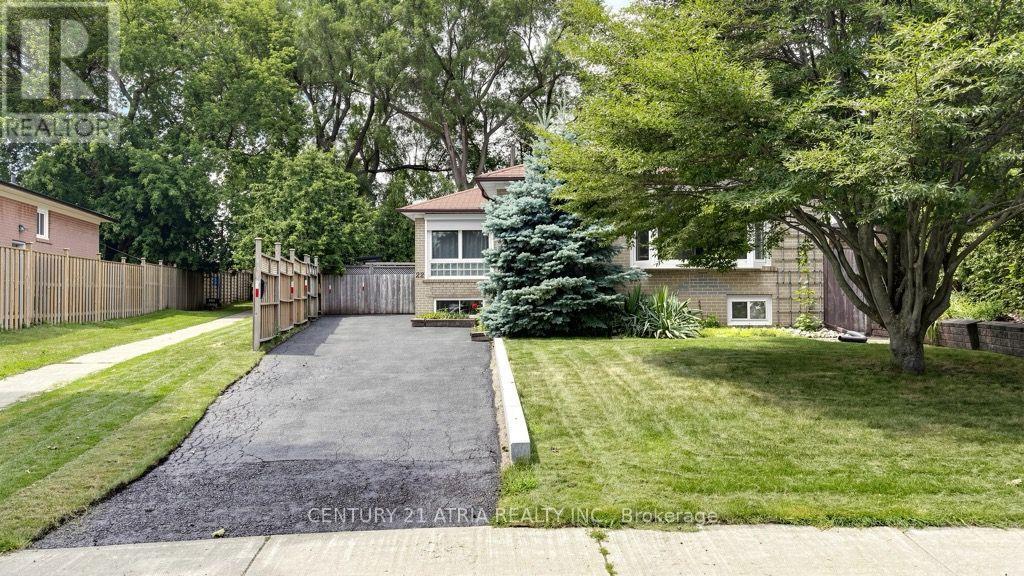
22 Jeffton Crescent
Toronto, Ontario
Welcome to this immaculate 3-bedroom bungalow on a pie shaped lot widening to a 70ft backyard, perfectly combining comfort, privacy, and exceptional potential in the heart of Scarborough's desirable Woburn community. Step into a light-filled main floor designed for easy living, leading out to an entertainer's dream: a spacious back deck featuring built-in seating, overlooking a peaceful, tree-lined backyard that provides exceptional natural privacy. Complete with a private driveway accommodating up to 3 vehicles, this property delivers outstanding practical value and limitless potential. The lower level offers incredible flexibility with a fully self-contained unit featuring a separate entrance, full kitchen, full bathroom, and 1 bedroom-with a spacious layout that can easily be converted into a 3-bedroom apartment! Perfect for rental income, multi-generational living, or an expansive student setup given the prime location. Ideally situated with seamless access to top educational institutions, including Centennial College (Progress Campus) and the University of Toronto Scarborough (UTSC). Commuters will love the convenient public transit with frequent TTC bus routes, proximity to GO Transit, and quick access to Highway 401. (id:49269)

340 Fairlawn Street
Oshawa, Ontario
***Public Open House Sunday September 20th From 1:00 PM to 2:00 PM*** Detached Home With In Law Suite In Basement With Separate Entrance & Garage Located On Quiet Street. This Home Is Perfect For Multigenerational Living! Many Upgrades Include: Main Floor Features A Modern Kitchen With Quartz Counter Tops & Stainless Steel Appliances Renovated In 2019. Laminate Floors In Kitchen & Dining Room Done In 2025. Hardwood Floors In Living Room. Laminate Floors In Bedrooms & Hallway Done In June 2026. Just Newly Painted. Carpet Installed On Stairs & Landing In June 2026. Laminate Floors In Basement Done In 2025. Walk Out To Deck & Privacy Fenced Backyard. With The Potential To Garden, Entertain, Or Create Your Ideal Outdoor Retreat. Roof Is New Fiberglass Laminate Shingles Redone In 2022. This Is Excellent Opportunity For Renovators, Investors, Or Buyers Looking For A Project. Convenient Location - Close To Highway 401, Transit, GO Transit, Schools, Shopping, Restaurants, Oshawa Golf Club, Parks & More. An Incredible Chance To Reimagine This Solid, Well-Built Home And Create The Space You've Always Dreamed Of. Click On 4K Virtual Tour & Don't Miss This Opportunity. (id:49269)
301 Grace Street
Toronto, Ontario
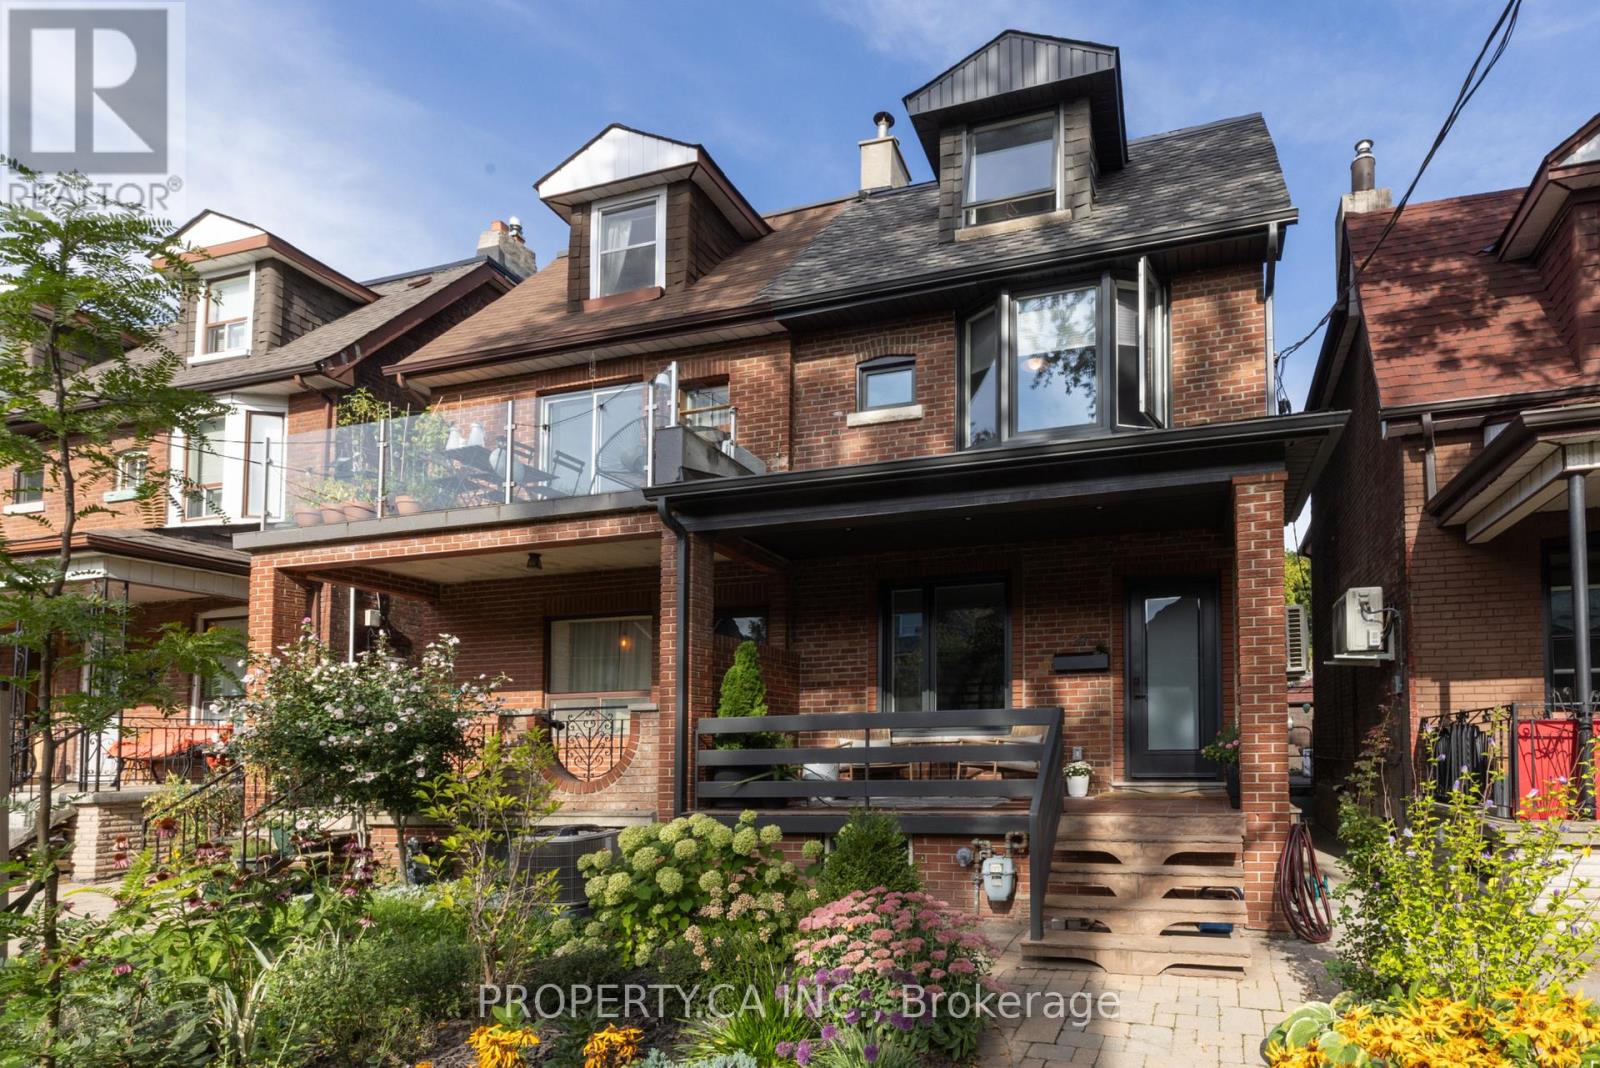
Set on Grace Street in the heart of one of Toronto's most established west-end neighbourhoods, this three-storey semi balances thoughtful design, generous proportions and a substantial list of recent improvements.The main floor is defined by white oak hardwood, floor-to-ceiling windows and a refined open-concept plan. At the entrance, a custom built-in bookshelf creates a natural separation from the living room while incorporating a coat closet on the entry side, a considered detail that sets the tone for the rest of the home. A powder room adds everyday practicality, while the living and dining areas connect effortlessly to a generous chef's kitchen finished with marble countertops, a five-burner gas range, Bosch dishwasher and well-sized pantry. Floor-to-ceiling sliding doors extend the kitchen, the natural hub of the house out to a newly finished deck and private backyard, complete with a three-person Finnish sauna and new fencing. The second floor offers three well-proportioned bedrooms, each with a closet and large windows, alongside laundry and a distinctive five-piece family bathroom thoughtfully designed with three sinks to accommodate the three bedrooms. The entire third floor is devoted to the primary suite. Exposed brick brings warmth and character, while floor-to-ceiling windows and carefully placed lighting create a bright, calm retreat. The bedroom includes a double-door closet, spa-inspired four-piece ensuite and direct access to a private rooftop deck. Downstairs, the finished lower level provides another comfortable family room, a renovated four-piece bathroom and a separate walkout, well suited to overnight guests, work-from-home needs or additional family space. A large storage area and separate cold storage add further utility. The detached two-car garage is fully serviced with plumbing and electrical, including its own sub-panel and EV charger. The location places daily life within easy reach of Bloor Street, College St, Ossington & Bathurst. (id:49269)
3208 - 1080 Bay Street
Toronto, Ontario
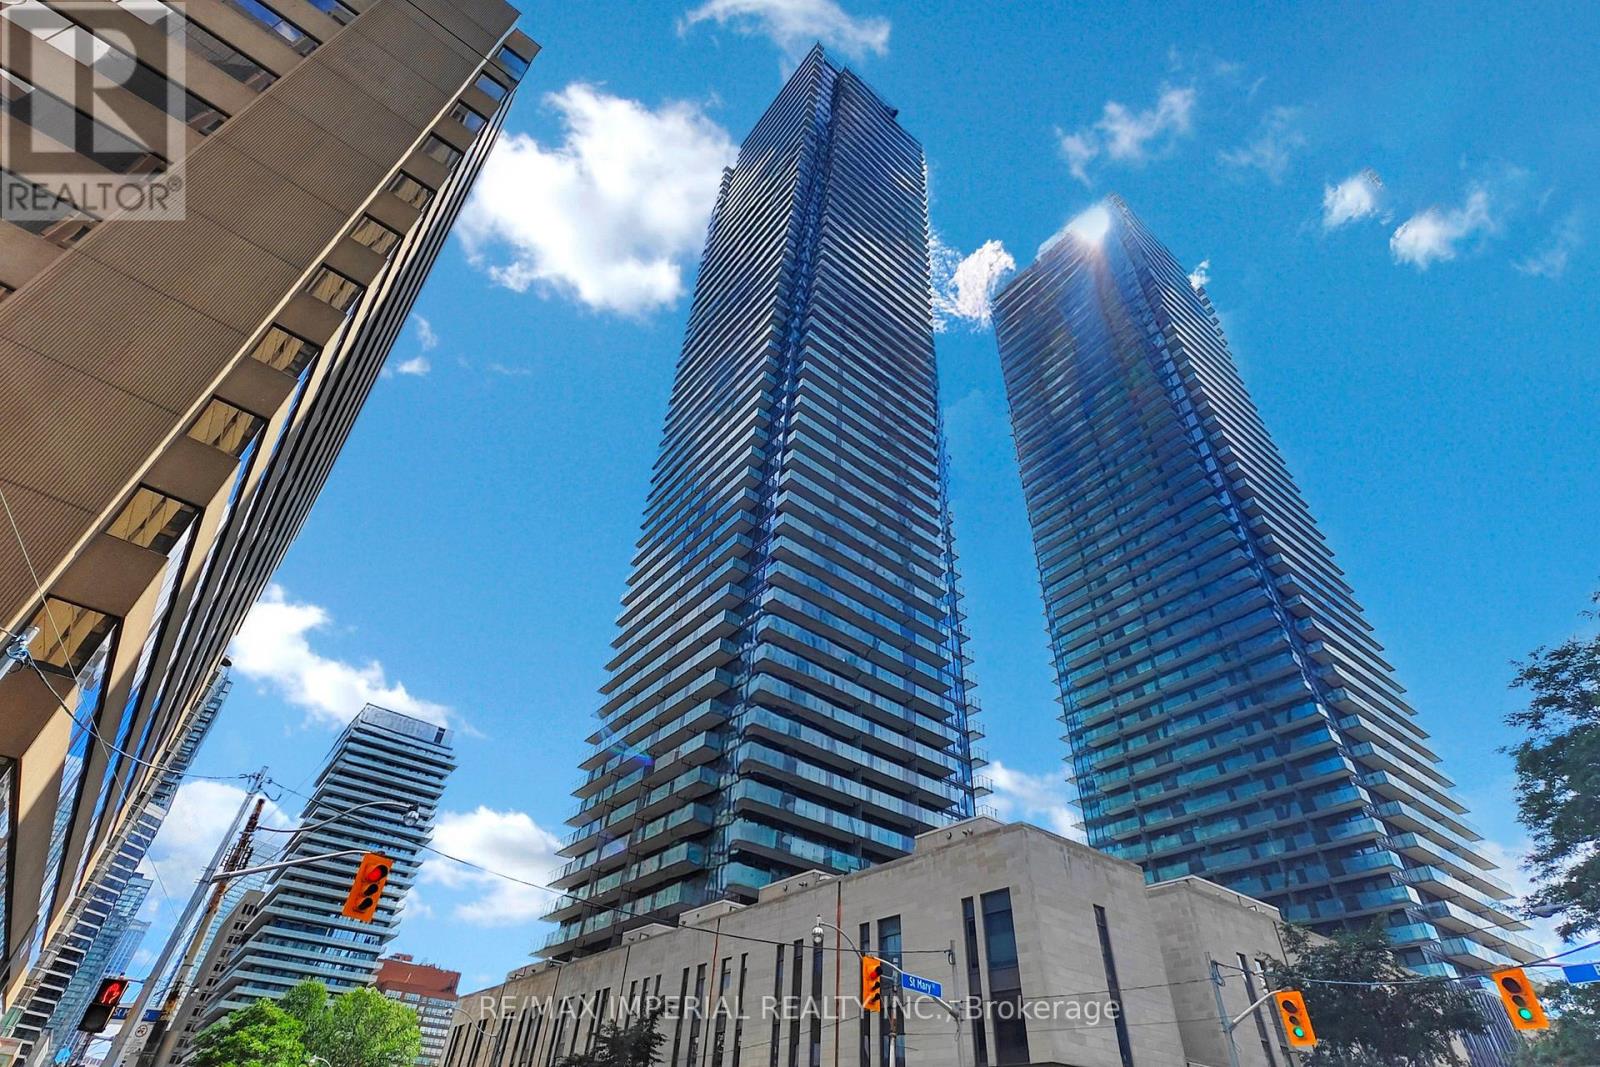
1 Bedroom Unit In Luxury U Condo. Unique Location - Next To St. Michael's College Campus Of The University Of Toronto. 9' Ceilings. Unobstructed North/West View, Floor To Ceilings Windows. High Demand Bay/Bloor Location. Kitchen With High End Appliances And Centre Island. 4,500 Sq Ft Amenities Area. Steps To Subway, Hospital, U Of T, Yorkville, Restaurants And Bloor Street Shopping.One Paking Included. (id:49269)
Ph2 - 281 Mutual Street
Toronto, Ontario
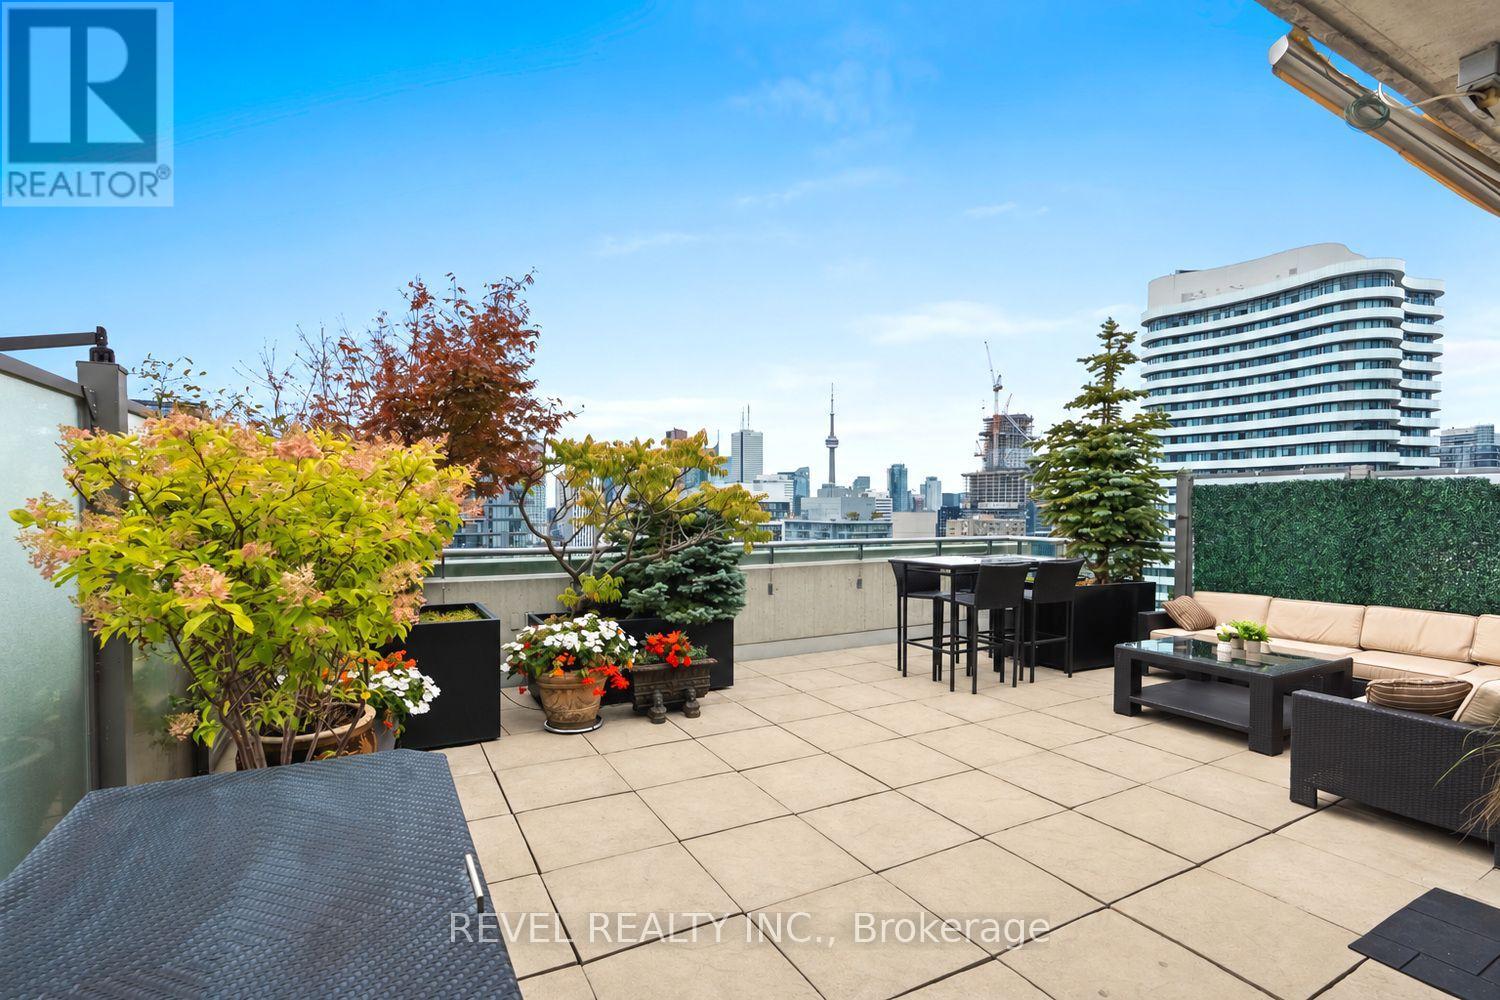
Walk in carefully, the floor-to-ceiling view of the city might knock you off your feet. This tri-level executive penthouse spans the 29th to 31st floors of RadioCity. The main floor opens with soaring ceilings and a kitchen built for people who actually cook: a quartz peninsula, KitchenAid stainless appliances including a gas stove, and a built-in dishwasher. A custom staircase framed by glass partitions ties living, dining, and kitchen into one light-filled space, anchored by an elegant gas fireplace and custom built-ins, plus a powder room. Down on the 29th floor, the sky doesn't disappear, it just gets more private. Two bedrooms share this level, both with unobstructed south views. The primary suite is sized like a house's, with a walk-in closet, a 5-piece ensuite, and custom blinds. A third full bathroom serves the second bedroom. Two separate HVAC systems, each on its own thermostat, let the bedrooms and the living space run at different temperatures. And if cooking in that kitchen wasn't enough, picture grilling on your 580 square-foot, south-facing rooftop terrace, overlooking the city and entertaining your friends. The 31st floor terrace has a full outdoor kitchen, gas BBQ hookup, an electric awning, an irrigation system, and a phantom screen door for easy indoor-outdoor flow, an entertaining space most houses can't touch. RadioCity has a story worth knowing: the site of Canada's first television broadcast, once the CBC's English-language home, with architecture awards including the radioVILLE courtyard artwork by Roland Brener. An active party room and courtyard socials make it a genuinely welcoming building. Practical perks: one parking spot, two lockers, and a dedicated terrace storage box. Steps from the Financial Core, with transit and offices at your door and the National Ballet School of Canada as your neighbour. Few addresses downtown offer this much space, this much sky, and this much story. (id:49269)
230 - 1030 King Street W
Toronto, Ontario
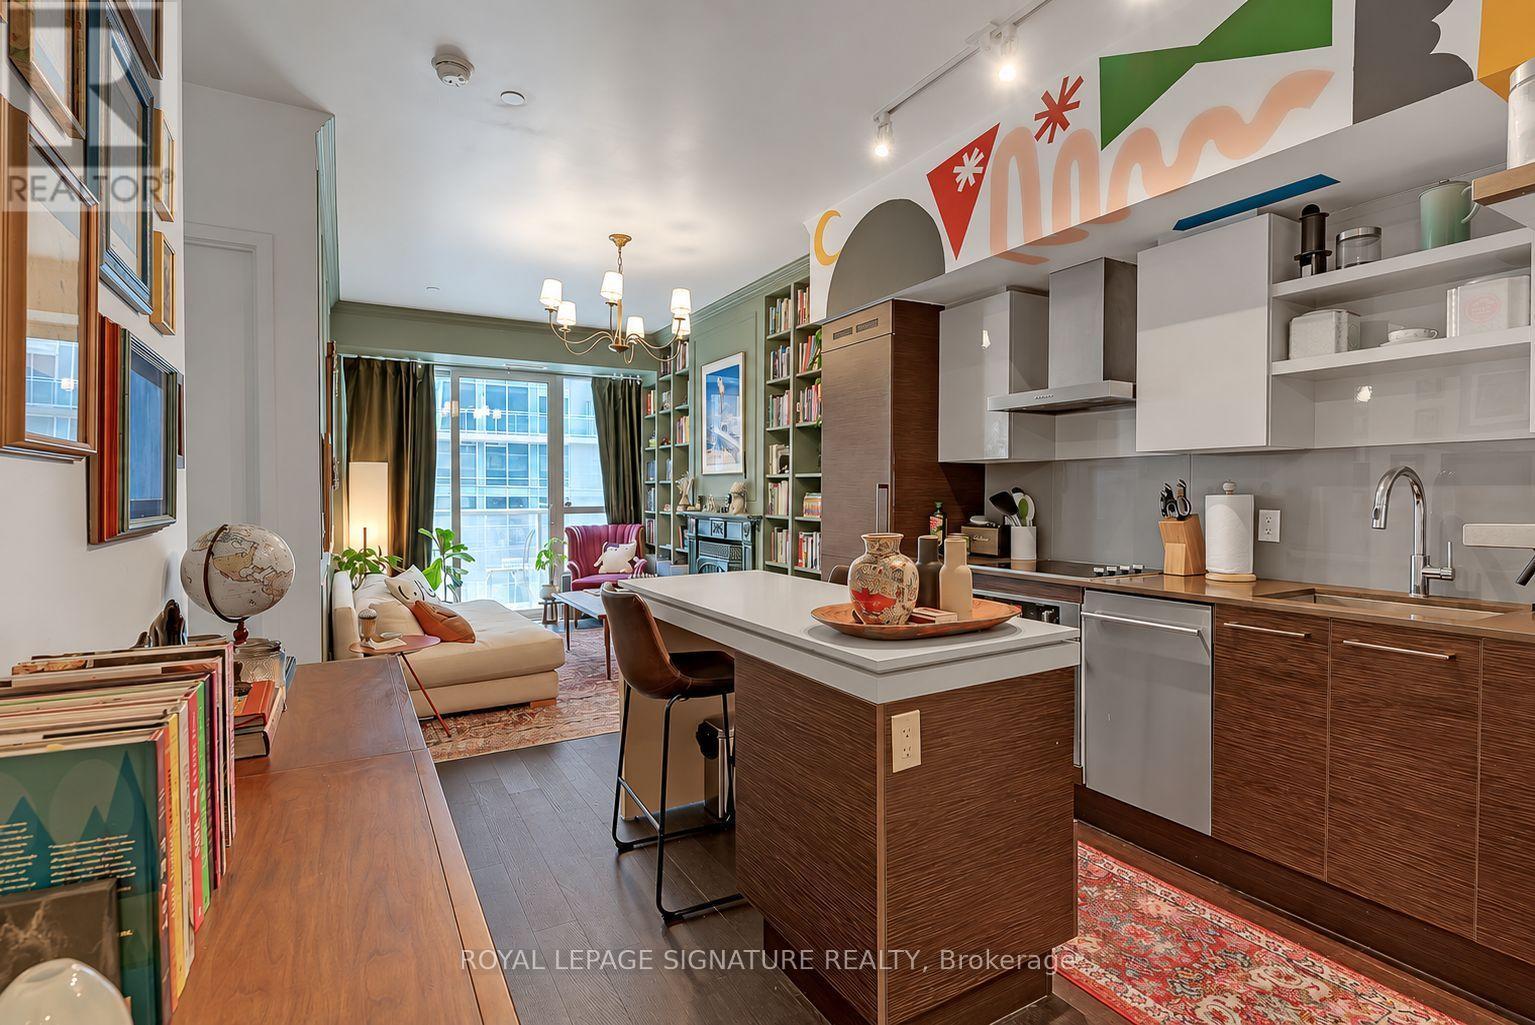
Welcome to this one-of-a-kind 1+den loft with parking at DNA3. This spectacular suite is absolutely vibrant & loaded with eclectic upgrades. The gourmet kitchen features a custom mural, breakfast bar, quartz counters, glossy backsplash, built-in stainless steel appliances & modern high-end finishes. The living room looks like something out of a Victorian home magazine with a decorative custom fireplace, wall-to-wall custom bookshelf, a custom panelled feature wall, floor-to-ceiling windows & walk-out to the balcony. The primary suite is wrapped in floral wallpaper & wainscoting with a walk-in closet & 4-piece spa-inspired bathroom. The generously-sized den can be used as an office with two work stations or an oversized gym - cleverly split from the primary suite to maximize privacy. The private & lengthy balcony is south-facing & overlooks King St W with room for a sectional, bistro set & BBQ. Enjoy a separate ensuite laundry room with storage. Also avail partially/fully furnished/all inclusive. (id:49269)
4307 - 7 Grenville Street
Toronto, Ontario
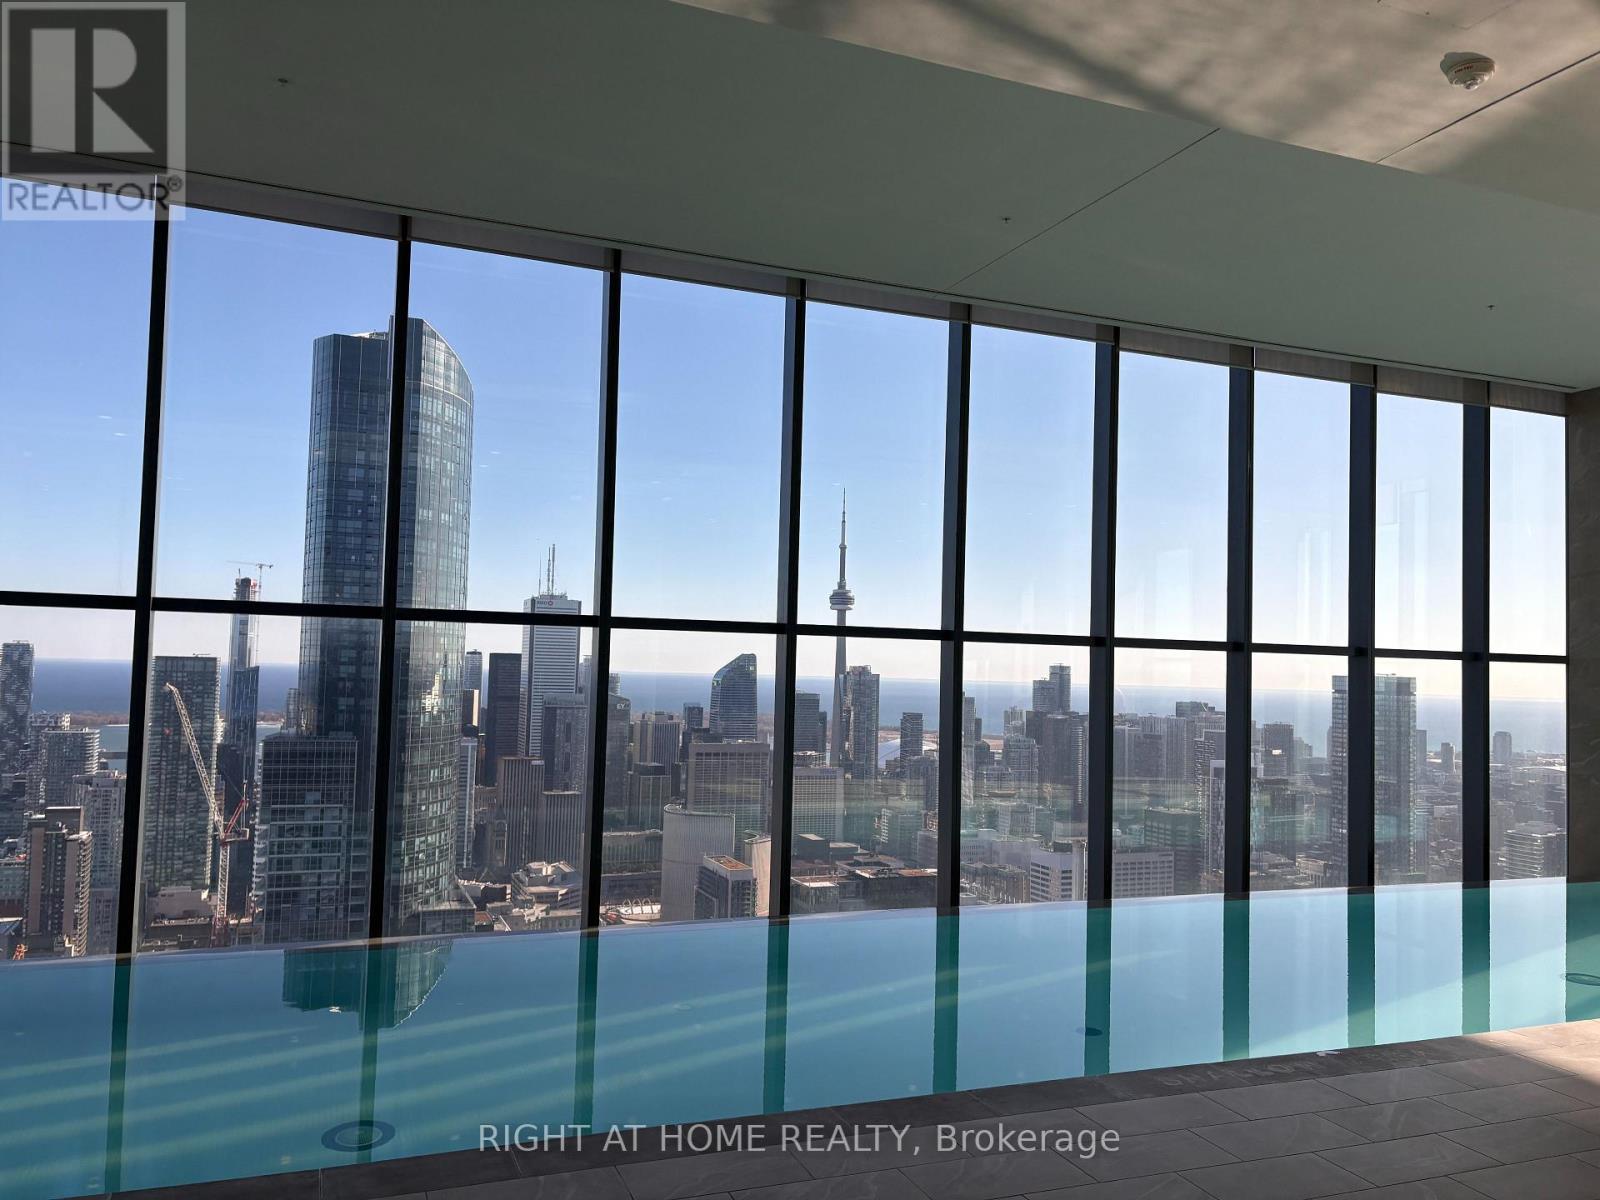
Luxury Living at YC Condos | Yonge & College. Welcome to this stunning 1 Bedroom + Den suite in the heart of Downtown Toronto, featuring 9-ft smooth ceilings and breathtaking, unobstructed panoramic views of the city skyline and lake. The spacious den features a walk-in closet and can easily be used as a second bedroom, home office, or guest room. Enjoy a modern, functional layout complemented by floor-to-ceiling windows, an elegant contemporary kitchen with quartz countertops, centre island, and integrated appliances, and abundant natural light throughout. Experience exceptional resort-style amenities, including an indoor infinity pool on the 66th floor with spectacular panoramic views, rooftop deck, state-of-the-art fitness centre, yoga studio, private dining areas, party room, lounge, and 24-hour concierge. Perfectly situated at Yonge & College, just one minute from College Subway Station and streetcar, with a Walk Score of 99. Steps to the University of Toronto, Toronto Metropolitan University, Toronto General Hospital, Sick Kids Hospital, Eaton Centre, Dundas Square, Yorkville, restaurants, bars, grocery stores, and drug stores. An exceptional opportunity to enjoy sophisticated downtown living with everything you need right outside your door. Existing furniture is available for an Additional Cost. Extras: B/I Fridge, B/I Stove, B/I S/S Dishwasher, Microwave, Cooktop, Range Hood, Dishwasher, Washer/ Dryer, All Existing Light Fixtures. SHORT TERM LEASE OPTIONS WILL BE CONSIDERED. (id:49269)
513 - 65 Scadding Avenue
Toronto, Ontario
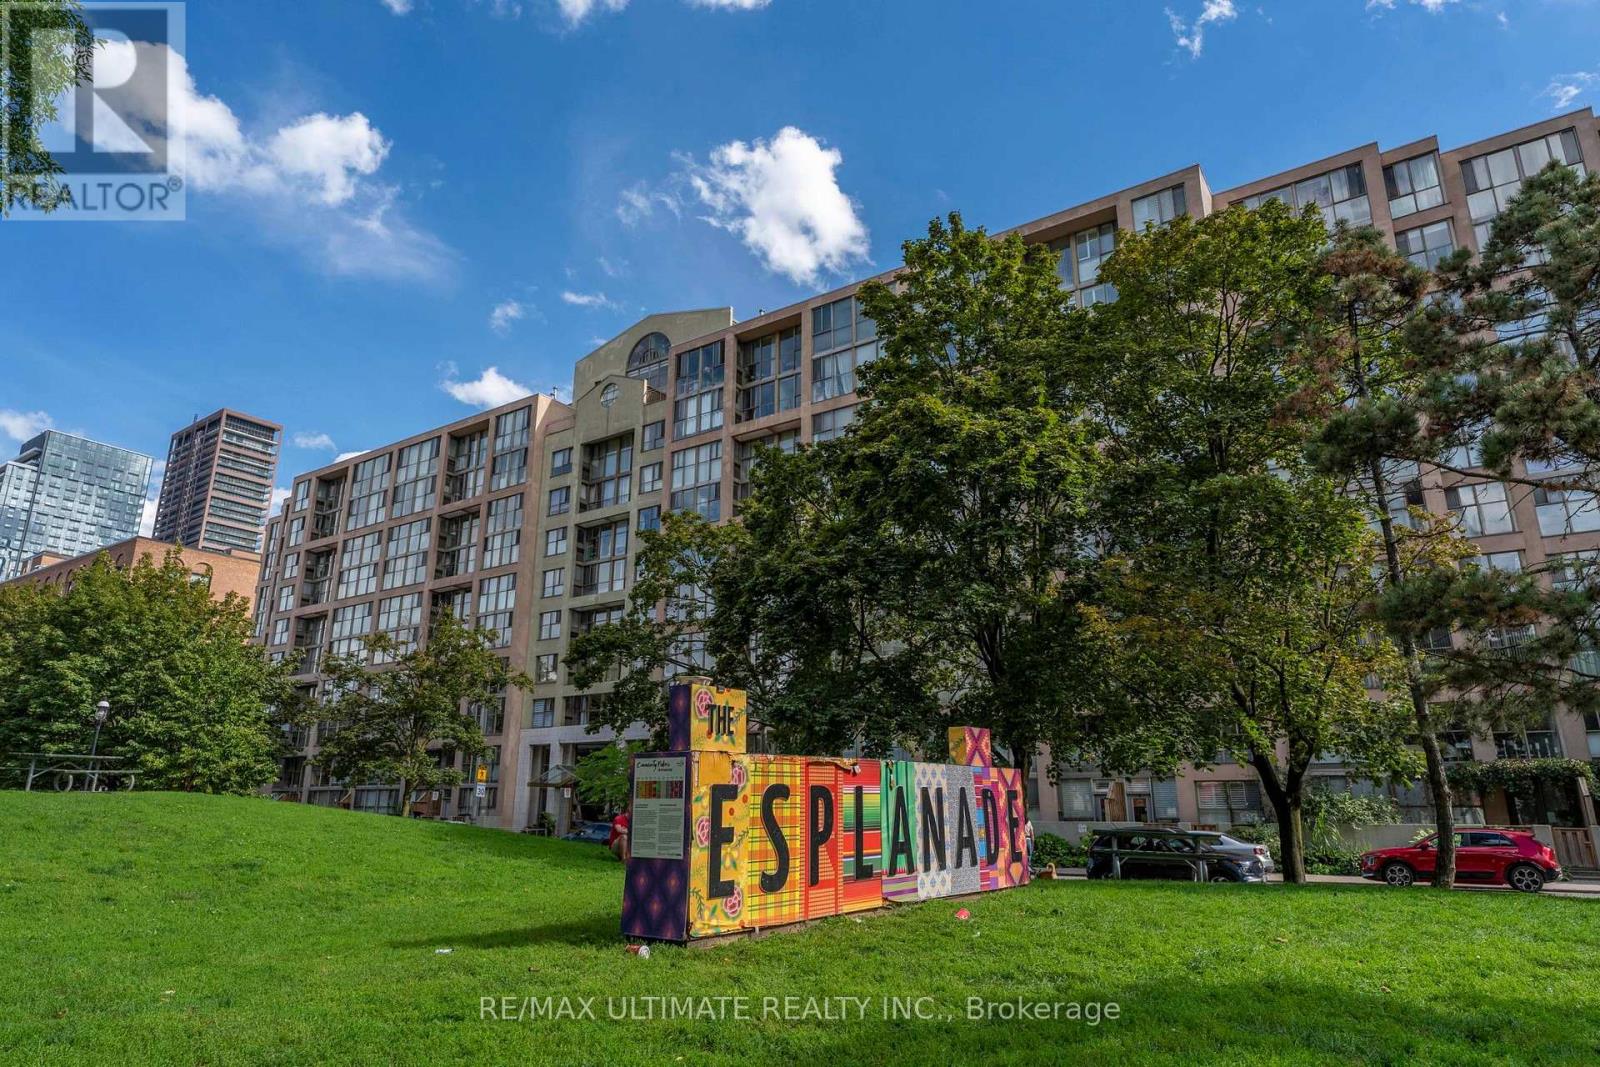
Welcome to St. Lawrence on the Park! Experience downtown living at its best in this bright and inviting condo, ideally situated between the vibrant St. Lawrence Market and historic Distillery District. Offering great city exposure and a functional layout, the suite features a generous foyer with the potential to create a dedicated home office or den area, providing added flexibility for today's work-from-home lifestyle. Enjoy an exceptional location just steps from Meridian Hall, 10 minute walk from Sugar Beach and Bike ride to Harbourfront on Separated Bike Lanes, steps away from the Financial District, entertainment, St. Lawrence Market, the Distillery District and Union Station, Walking Paths and an abundance of restaurants, shops and everyday amenities nearby. Residents enjoy a fantastic selection of building amenities, including 24-hour concierge, gym, party room, indoor pool and a convenient car wash. Whether you're a first-time buyer, professional or investor, this is an excellent opportunity to own in one of downtown Toronto's most desirable and well-connected neighbourhoods. Prime location, versatile living space and exceptional amenities - don't miss this opportunity! (id:49269)
Upper - 9 Price Street
Brantford, Ontario
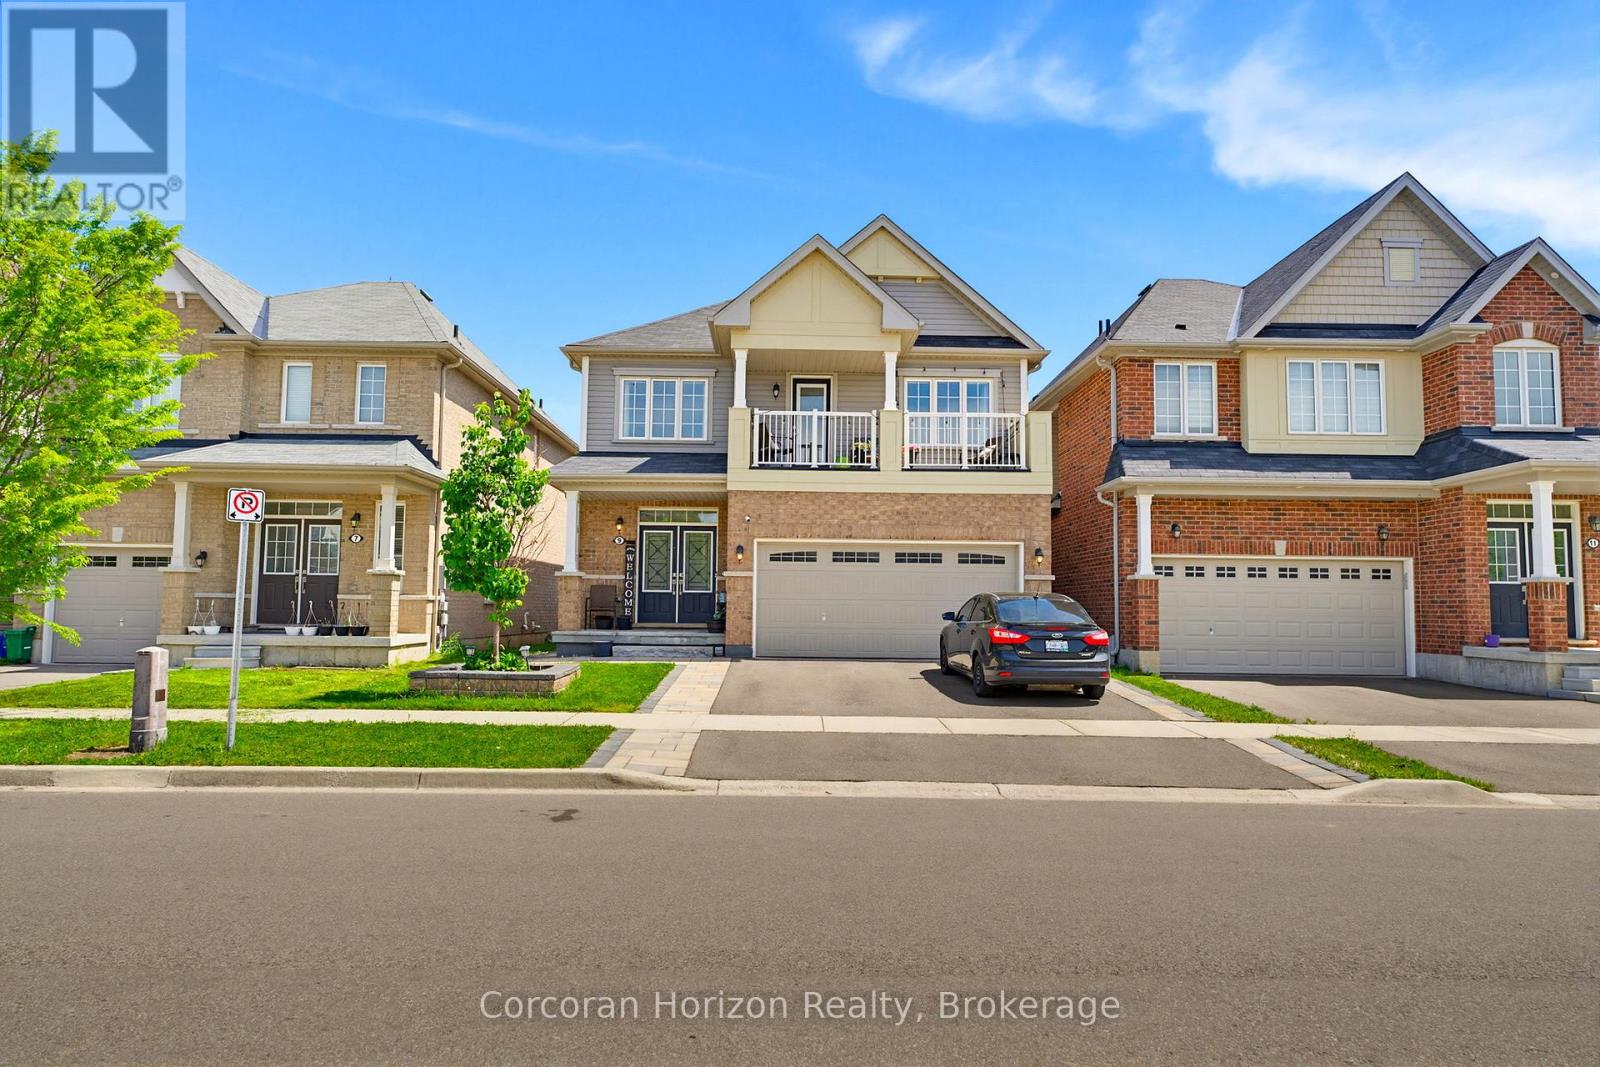
Welcome to 9 Price Street! This bright and spacious 4-bedroom, 2.5-bathroom upper-level home is located in the family-friendly West Brant community. The open-concept kitchen, dining, and family room offer a comfortable space for everyday living and entertaining, with generous principal rooms and plenty of natural light throughout. The spacious bedrooms are complemented by convenient bedroom-level laundry, while the primary bedroom features a private balcony.The upper-level tenant has exclusive use of the large, fully fenced backyard and garage. Two parking spaces are included: one tandem space on the left side of the driveway and one space on the left side of the garage. The right side of the driveway is reserved for the lower-level tenants. A designated basement storage area is also included.The upper-level tenant is responsible for 70% of the utilities, as well as lawn care, snow removal, exterior maintenance, and snow removal for their designated portion of the driveway.The home is conveniently located close to schools, parks, walking trails, shopping, the new Sports Centre, and the upcoming West Brant Recreation Centre.Available unfurnished, or furnishings currently in the home may be purchased and remain, providing a flexible option for tenants.A great opportunity to lease a spacious upper-level home in a desirable West Brant location, close to schools, recreation, and everyday amenities. (id:49269)
1104 - 619 Avenue Road
Toronto, Ontario
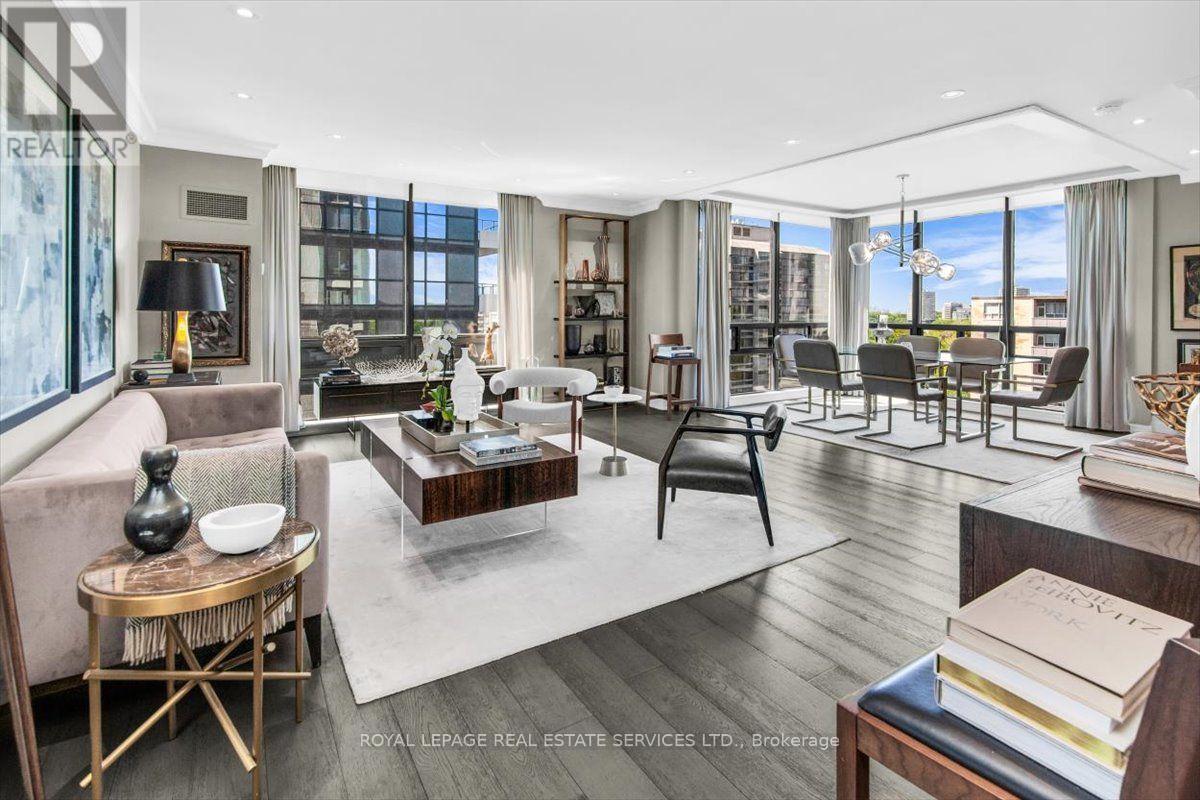
The Lonsdale -- Luxury Living At Its Absolute Finest! Only 4 Units Per Floor. Contemporary European Design! S/W Corner, Spacious 2 Bdrm, 1335 Sqft! Gourmet Kitchen W S/S Appliances. Sun Filled Living and Dining Rooms Surrounded By Floor To Ceiling Windows. 24 Hr Concierge, Doorman, Valet, Event Room, Heated Outdoor Pool, Well Manicured Gardens, Exercise Rooms, Guest Suite, Ample Visitor Parking + Car Wash Service Available! Very Quiet Building Has Triple Glazed Windows! TTC At Doorstep, Walking Distance To UCC, Forest Hill Village, Yonge St. & More! Enjoy The Lifestyle! (id:49269)
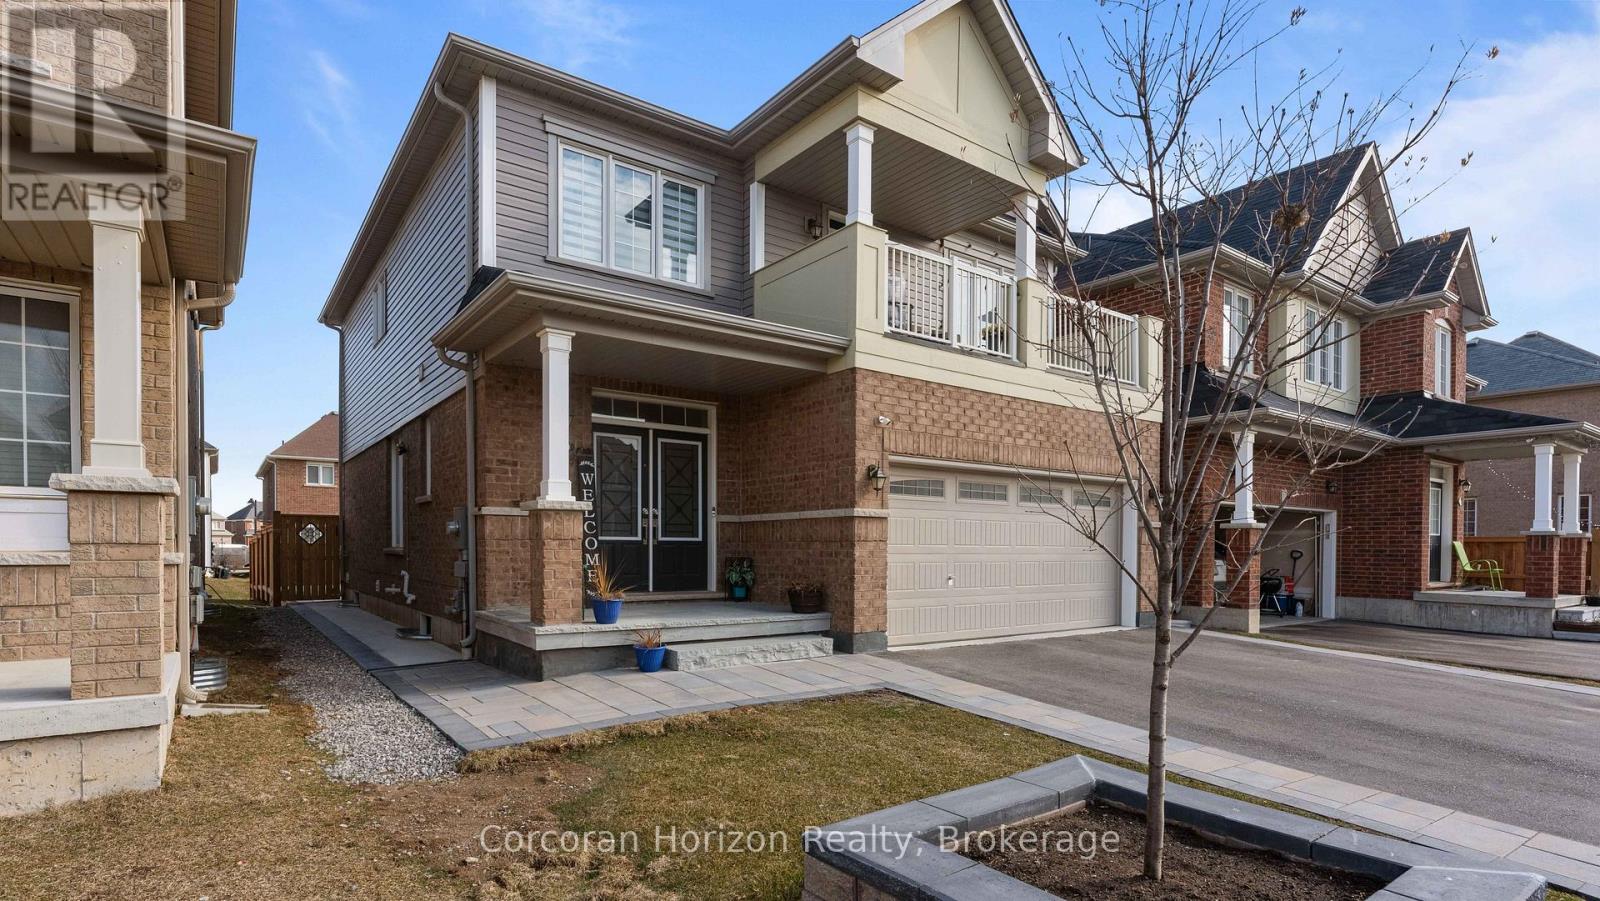
Lower - 9 Price Street
Brantford, Ontario
PERFECT FOR A SINGLE PROFESSIONAL OR COUPLE! Bright and spacious 1-bedroom, 1-bathroom lower-level unit of a shared property, ideally suited for a single professional or professional couple. Conveniently located close to the new Sports Centre, schools, shopping, and transit. Comfortable living space with in-suite laundry and a practical layout. Ideally no pets. Tenant is responsible for 30% of utilities. (id:49269)
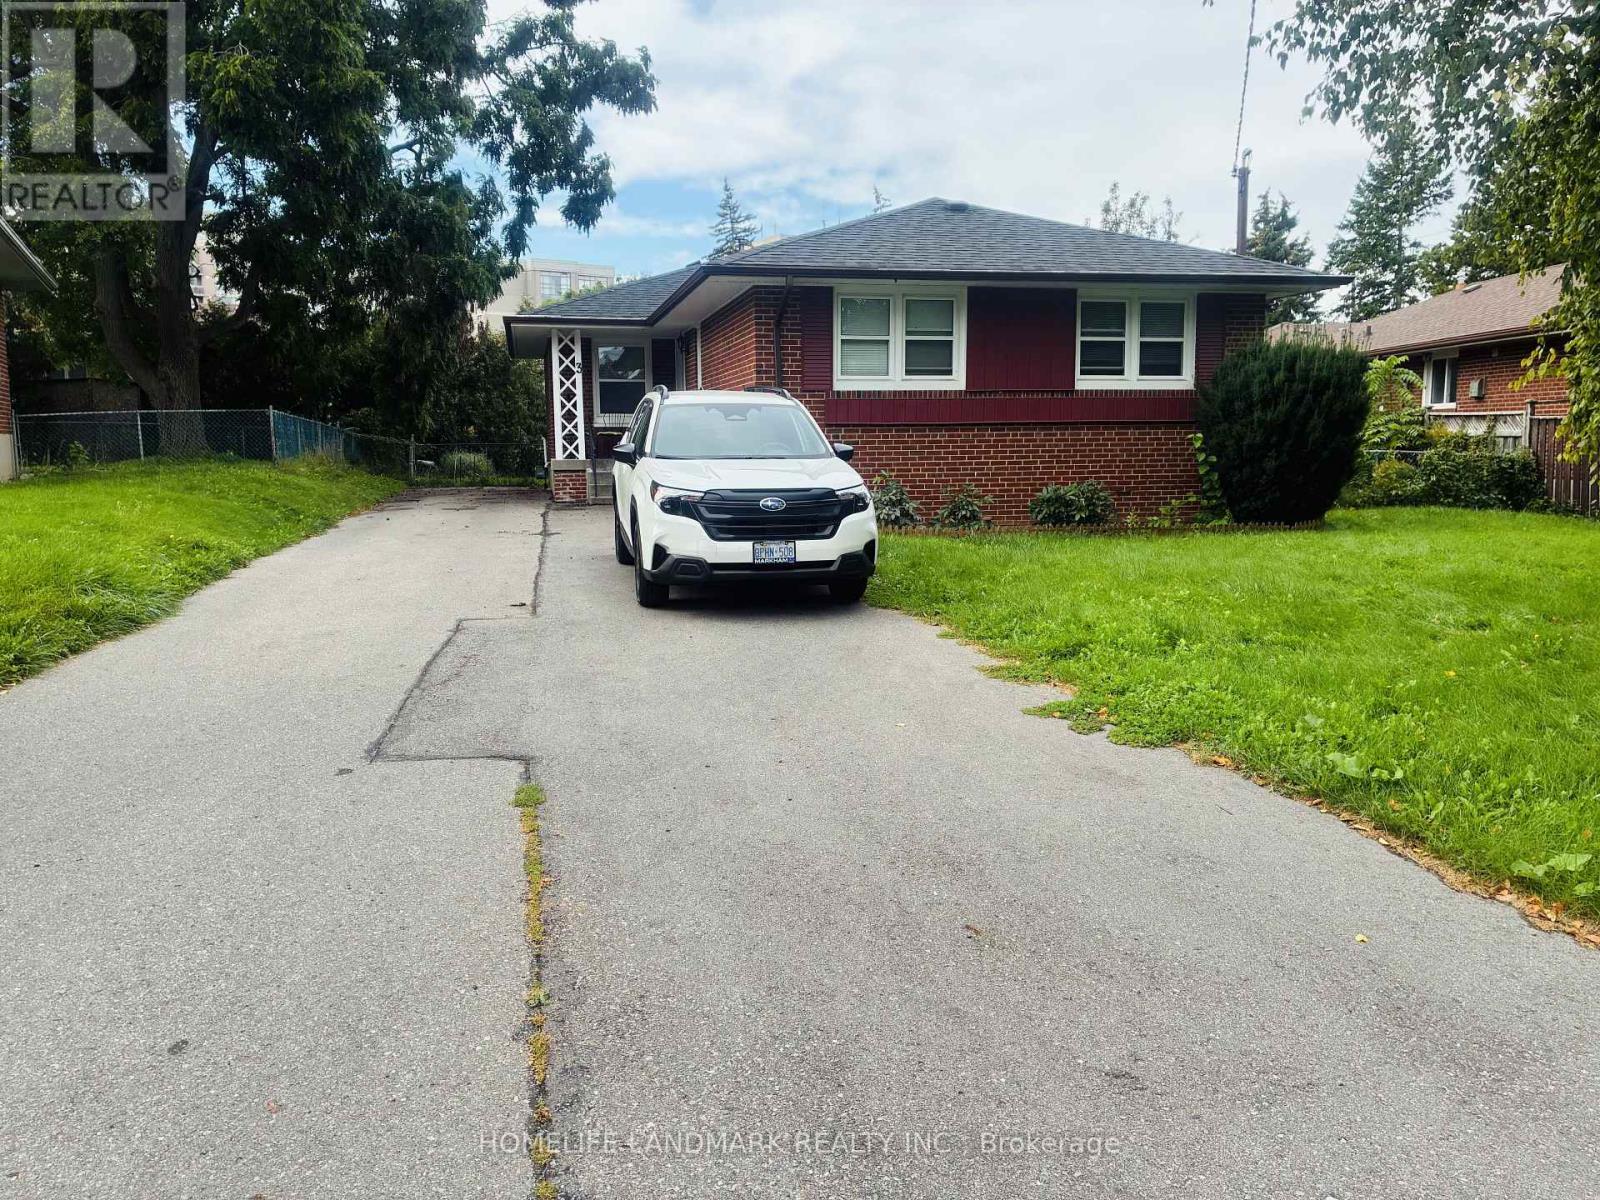
Bsmt Apt - 3 Tinder Crescent
Toronto, Ontario
Bright And Spacious! 2 Bed, 1 Bath Lower Floor Unit with 2 Parking Only . Open Concept Dining/Living. Family Size Kitchen With Breakfast Area & Gas stove, Separate Washer & Dryer In Laundry Rm, Utilities split with Main Floor Tenants. Walking Distance To Minutes Ttc, Supermarket, Restaurants, Shopping Mall And More. A+ Neighborhood. (id:49269)
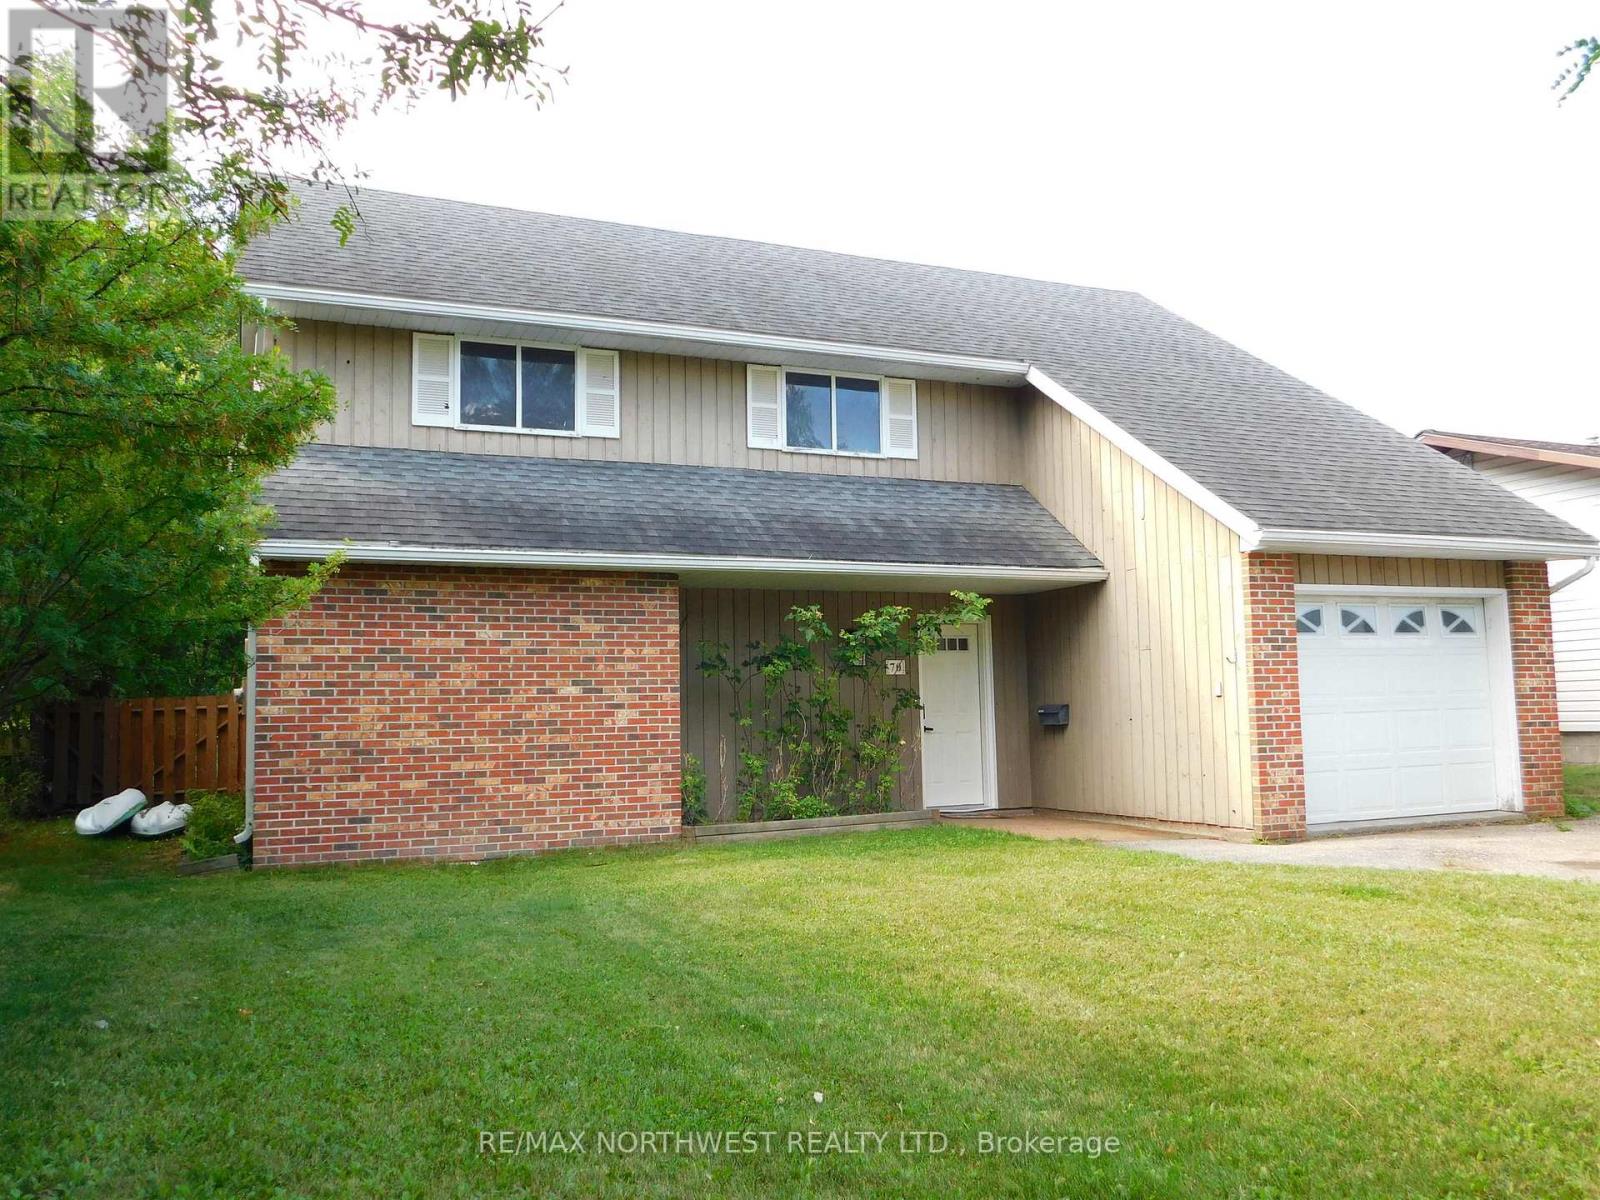
70 Wood Street
Dryden, Ontario
Great Home! Great Property! Great Neighbourhood! That's what 70 Wood Street has to offer its new owner! Built in 1982, this 3 bedroom, 1 and a half bath, 2 storey home has over 1750 square feet of above grade living space, attached single stall garage and more! As you walk in through the main entrance you are greeted with a living room area with a vaulted 16 foot ceiling and southern exposed double pane windows for extra added heat value. On the right hand side is a very spacious office / den room which can also be used as an extra family room. Off to the left is a spacious dining room with doors leading out to the patio area and fenced in back yard. This is a great yard for young children to frolic and play as well as keeping pets in check. Just past the cozy kitchen, there is a combination half bath and main floor laundry with an extra storage area under the stairway. On the second level you will find three good sized bedrooms, a main 4 piece bathroom, and a small nook style sitting area. Main heating is supplied by baseboard with an optional wood fireplace in the living room (Note: not WETT certified). There is a 200 amp panel in the laundry room. Comes with Fridge, Stove, Built In Dishwasher, Washer, Dryer, All Window Coverings, Storage Shed, 2 Portable Air Conditioners, and Built in Microwave. This one is worth the time to take a walk through. Call or text today and make your appointment to view! (id:49269)
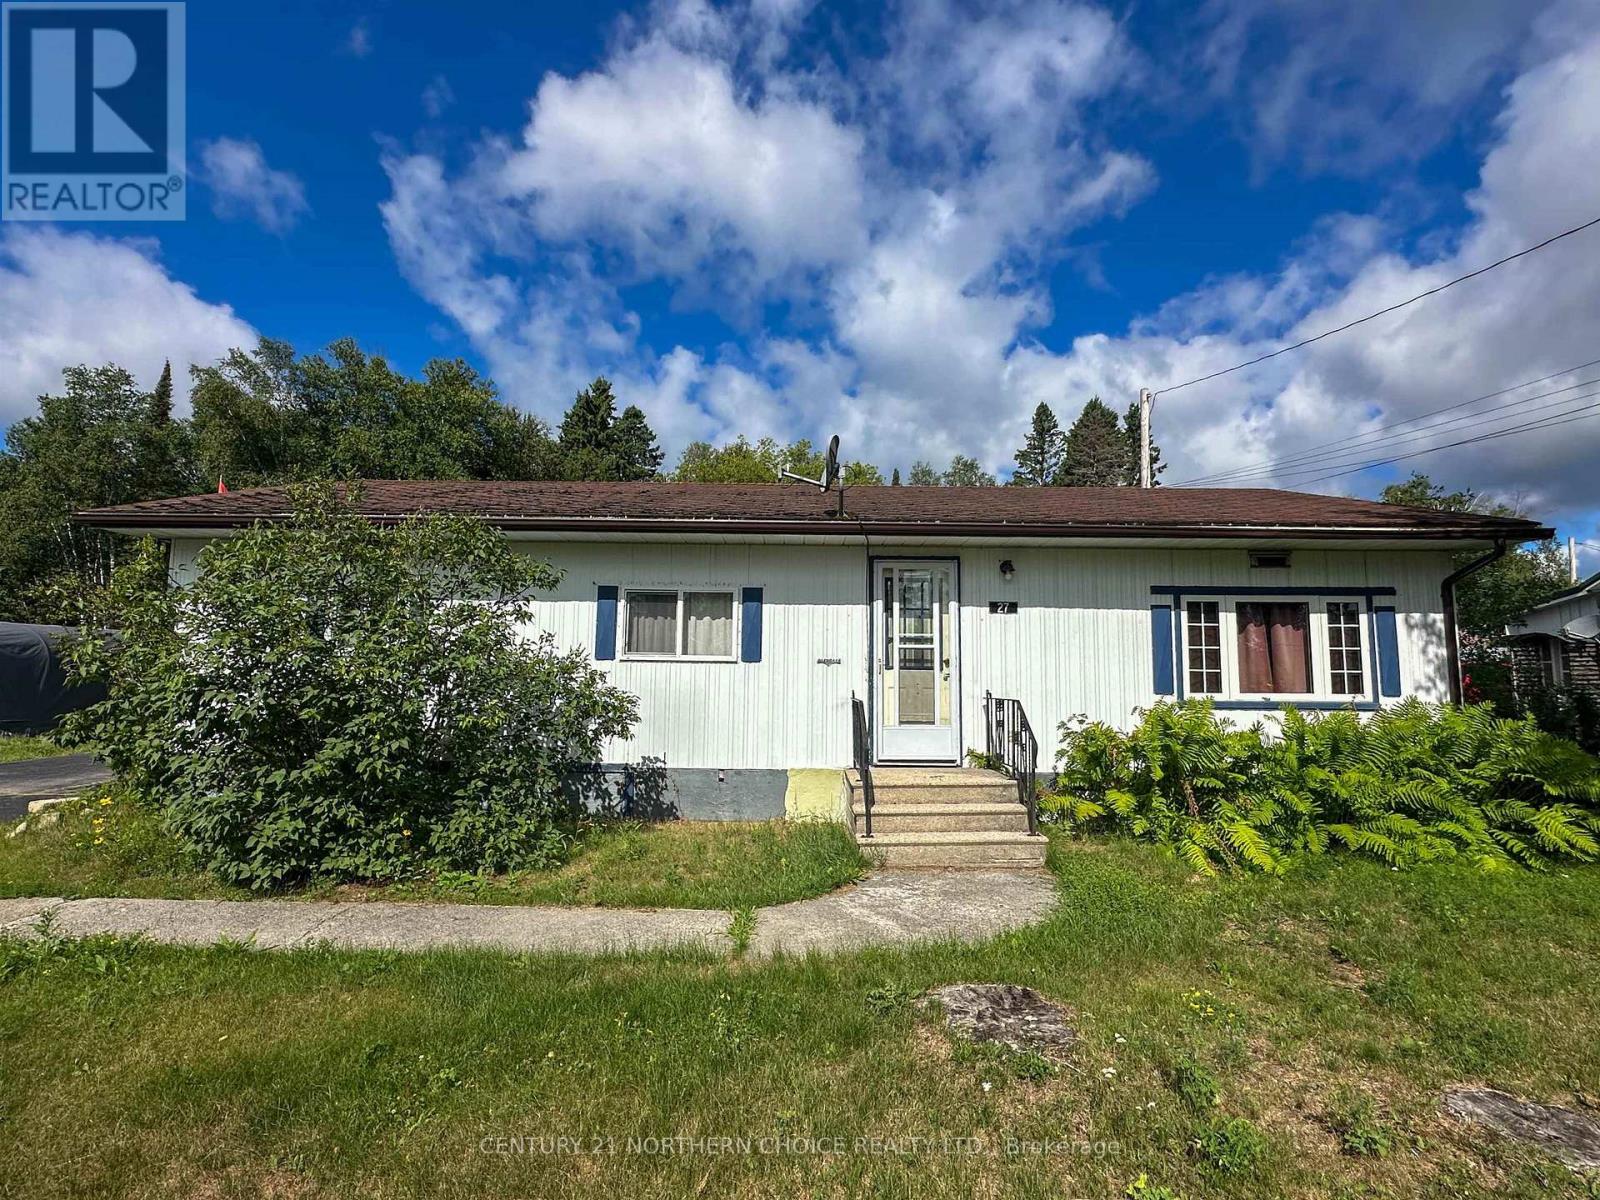
27 Aspen Street
Ear Falls, Ontario
Welcome to 27 Aspen Street in Ear Falls, located on a quiet residential street and offering comfortable, functional living. This three-bedroom, one-bathroom home features an impressively spacious living room that flows into the kitchen, complete with a large island and built-in cooktop. A designated dining area provides plenty of space for family meals and entertaining, while sliding patio doors lead directly to the covered back deck. The backyard backs onto green space, offering added privacy and a peaceful natural setting. A double detached garage provides ample room for vehicles, storage, or a workshop. With its generous living areas, practical layout, and desirable outdoor space, this home is ready for its next owners to make it their own. (id:49269)
11809 Sideroad 18
Wainfleet, Ontario
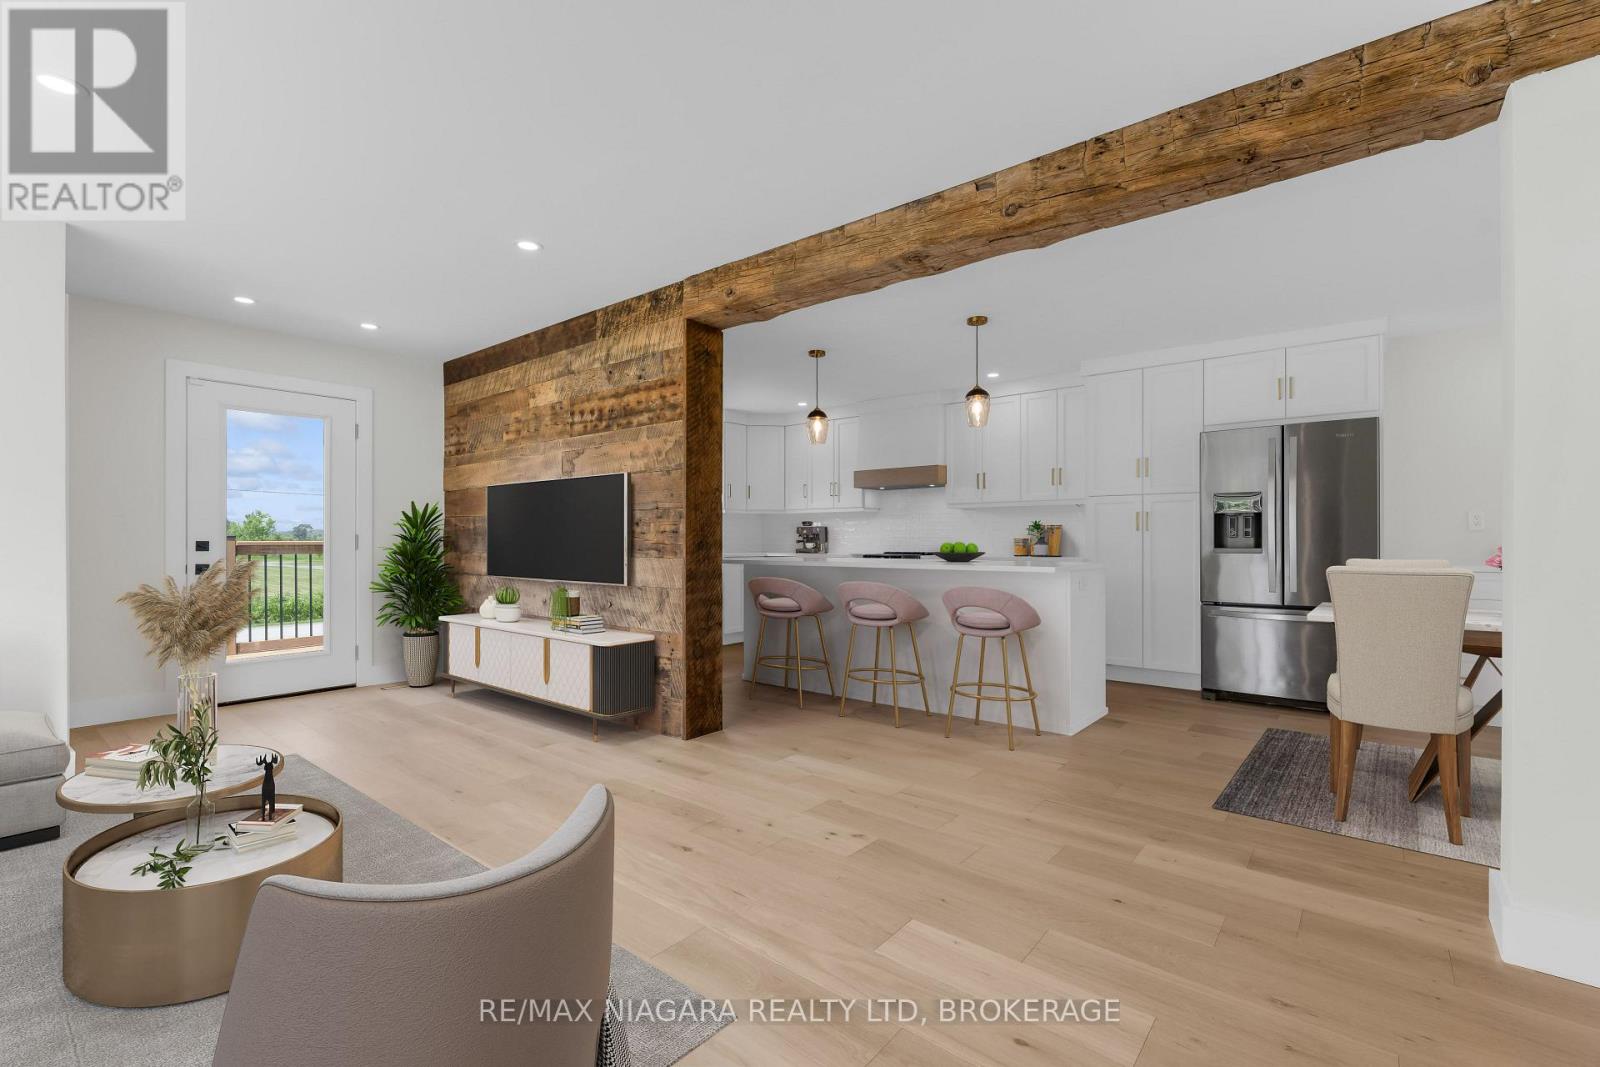
Completely renovated with quality finishes throughout, this beautiful 2-storey home is well situated in a peaceful, rural location just steps from the beach waterfront! Featuring new wood flooring throughout, bright and airy kitchen with large island w/ quartz countertops, ceramic sink, new stainless steel appliances plus a bonus coffee/espresso bar area. A convenient walkout to new rear wood deck overlooks a deep private yard backing onto creek -- a perfect summer retreat. Upstairs boasts 3 bedrooms + 2 baths including a primary bedroom with ensuite with double shower and walk-in closet. Main bath with double sinks plus convenient laundry area. Concrete pad & gas line installed and ready for a natural gas generator, security system & new front deck complete this piece of paradise. Nothing to do but move in and enjoy! (id:49269)
7 - 7138 Parsa St Niagara Falls Street
Niagara Falls, Ontario
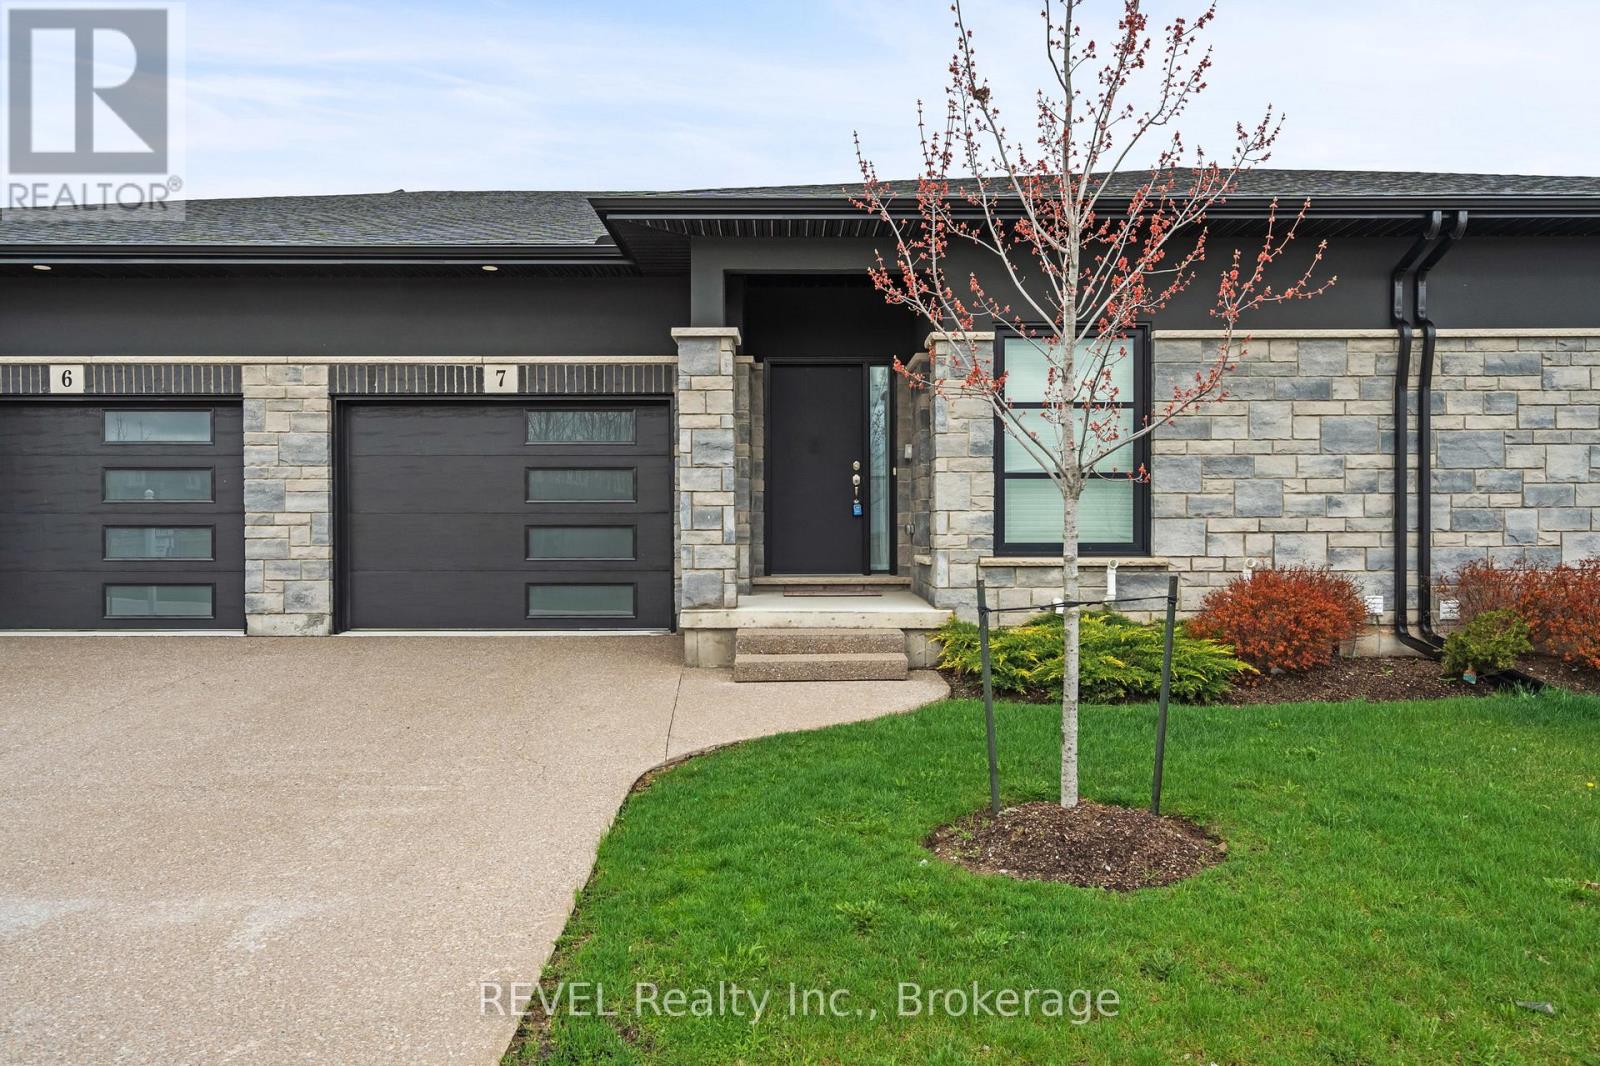
Welcome to this beautifully maintained bungalow in the heart of Niagara Falls, offering the perfect blend of comfort, convenience, and accessibility. With approximately 1,700 sq ft of thoughtfully designed living space, this home is ideal for downsizers, retirees, or anyone seeking easy one-level living without compromising on space.Featuring 2 generously sized bedrooms and 2 full bathrooms, this home provides both functionality and privacy. The spacious primary bedroom offers ample closet space and a relaxing retreat, while the second bedroom is perfect for guests, a home office, or hobby space.The bright and inviting main living area flows seamlessly, creating a warm and welcoming atmosphere. Large windows bring in natural light, enhancing the home's airy feel. The layout is designed with accessibility in mind, making everyday living comfortable and convenient.Step outside to enjoy the covered deck-perfect in a fully fenced backyard for morning coffee, evening relaxation, or entertaining family and friends in any season.The home also boasts a spacious basement with endless potential-ideal for additional living space, a recreation room, or ample storage.Location is a standout feature. Situated just minutes from major amenities including shopping, grocery stores, schools, and dining. You're close to Costco, Metro, and a local high school, making daily errands effortless. Commuters will appreciate the quick and easy access to the QEW, providing seamless connectivity to surrounding areas.This is a rare opportunity to own a well-appointed bungalow in a highly desirable and convenient location. Whether you're looking to simplify your lifestyle or invest in a practical and comfortable home, this property checks all the boxes. (id:49269)
305 - 30 Canterbury Place
Toronto, Ontario
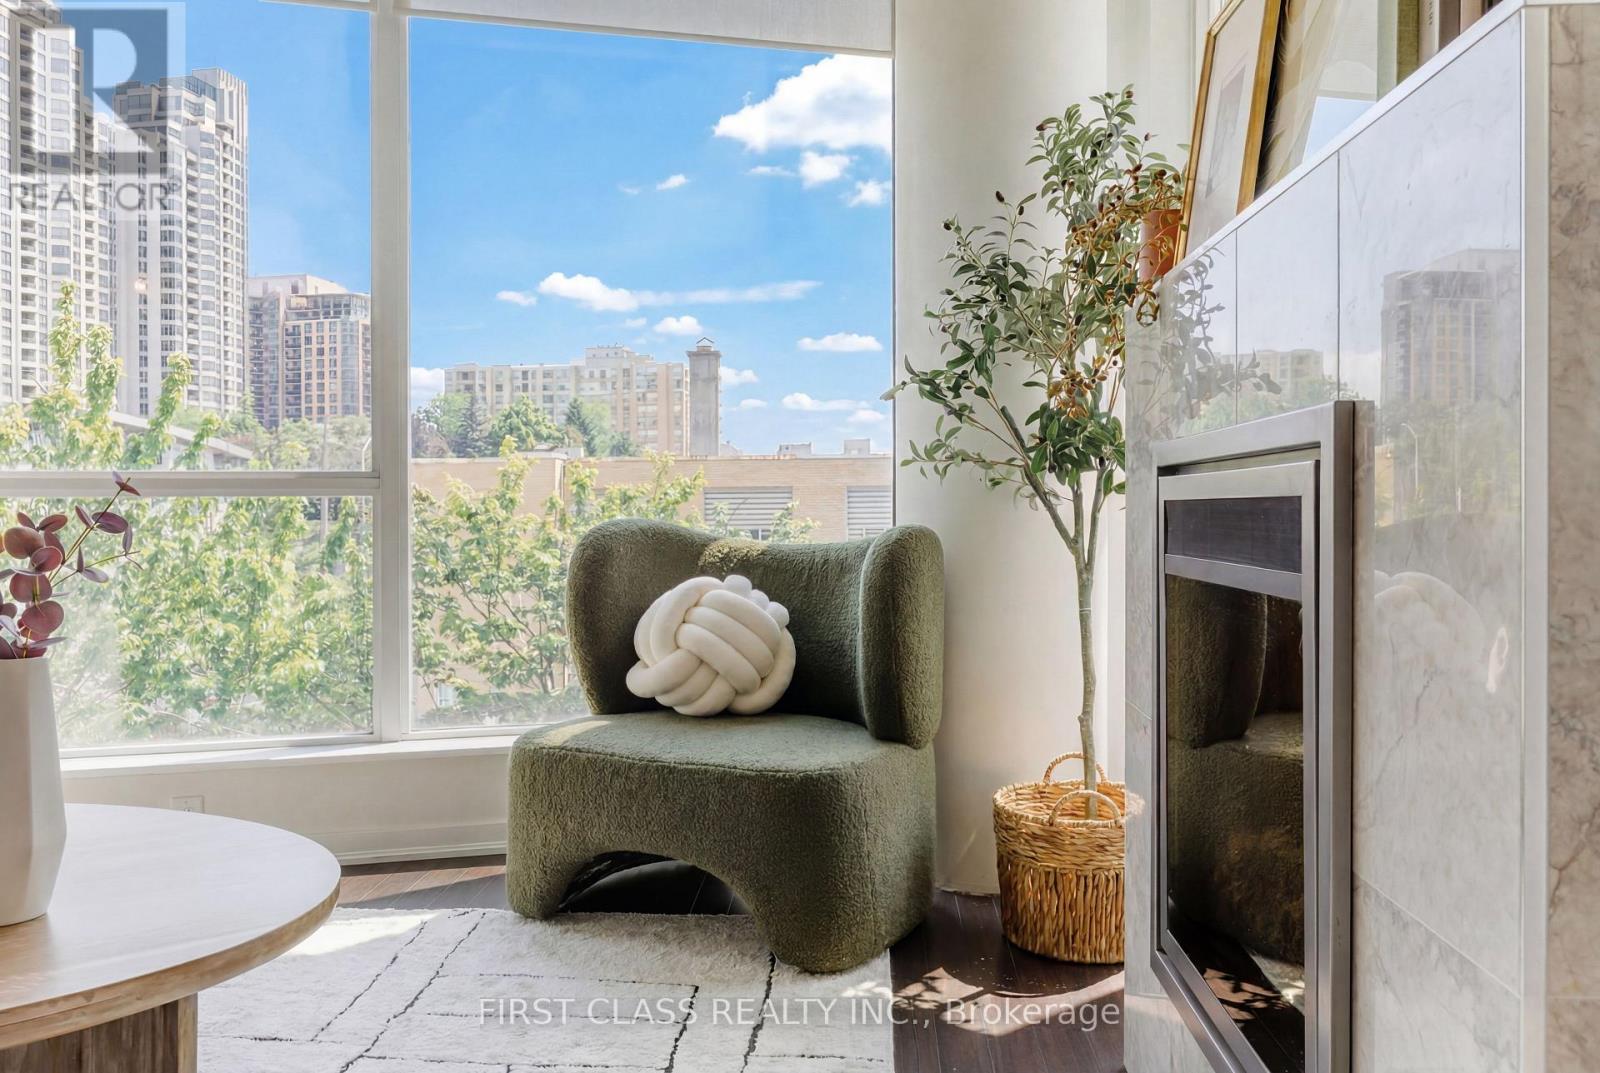
Rarely offered, One of the building's most unique corner units! Experience elevated urban living in this light-filled 869 sq. ft. corner unit featuring a 96 sq. ft. balcony and floor-to-ceiling windows. Meticulously renovated with fresh paint and premium finishes throughout, this functional 2+1 layout offers exceptional space and versatility. The primary suite boasts custom walk-in closets and a spa-inspired 4-piece ensuite complete with a Mirolin whirlpool tub.The main living area showcases a stunning, custom-tiled marble electric fireplace. The gourmet kitchen is equipped with granite counters, a breakfast bar, an integrated wine cooler, and newly updated high-end appliances, including the washer, dryer(2024), and dishwasher(2025). The versatile den provides the ideal space for a home office or formal dining area. Steps to transit, the subway, dining, shopping, theaters, and Hwy 401. Enjoy top-tier building amenities including a 24-hour concierge, fitness room, and party room. Includes 1 Parking and 1 Locker. A unique, move-in-ready home that is a MUST SEE! (id:49269)

27 Church Street E
Norfolk, Ontario
Welcome to this stunning home located at 27 Church Street in charming Delhi Ont. This home has close to 5000 sqft of useable living space across all three floors including the basement. Close walking distance to town, this home offers 6 spacious bedrooms and three bathrooms. The basement is a perfect in-law setup or potential 2 bedroom rental apartment. Beautiful pool size corner lot the yard awaits your personal touches. This home has been meticulously renovated so there is nothing to do accept place your furniture. Gorgeous open concept kitchen awaits you and your family. Cozy up by the wood fireplace in winter and for the contractor or handyman in the family a massive work shop is situated on the property measuring approximately 1800 sqft with two large doors on top of a solid separate detached two car garage. There is just too much to mention in this description, this home is a must see in person. Don't miss out! Financing is available. (id:49269)
1004 - 132 Berkeley Street
Toronto, Ontario
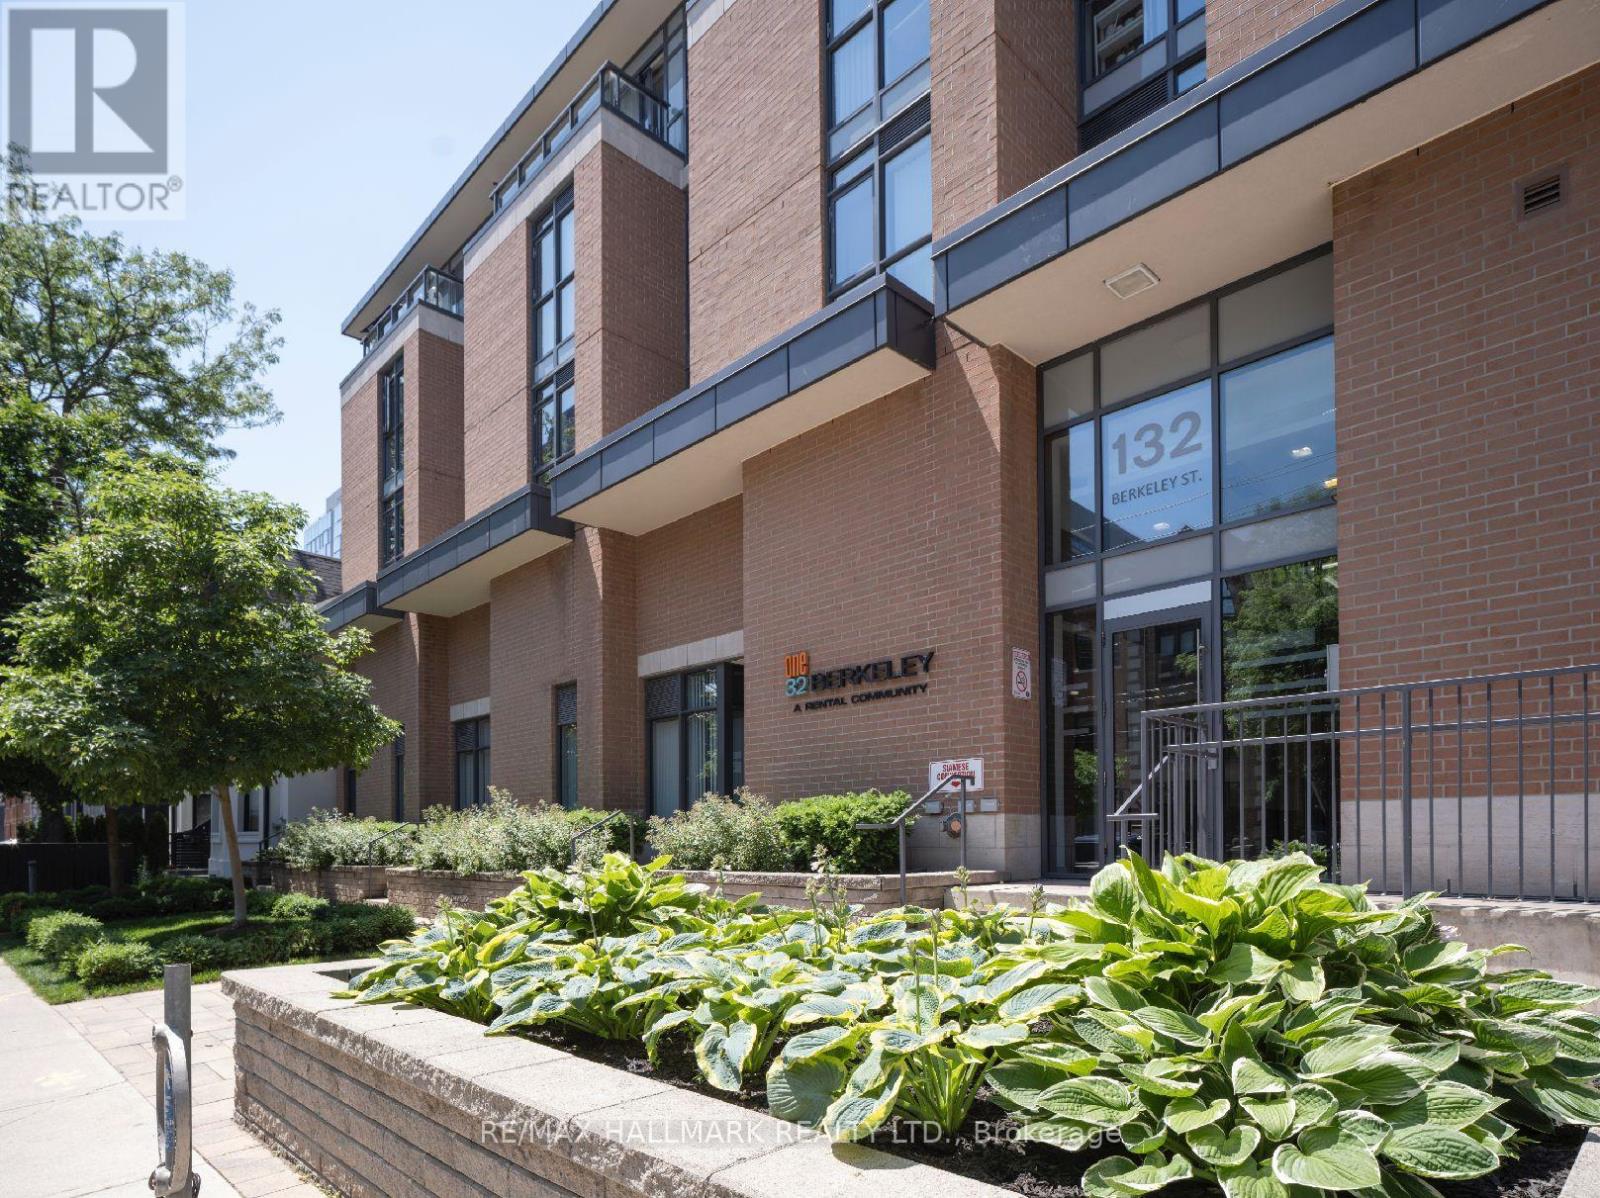
One32, Offering 2 Months Free Rent + $1200 Signing Bonus W/Move In By Oct.15. Open Concept 1 bdrm, W/ Balcony, Vinyl Plank Flooring, Quality Finishes & Professionally Designed Interiors . Amenities Include Party Rm, 24 Hr Fitness, Library With Fplce, Bus.Centre, 5th Floor Terrace W/BBQ & Garden, Visitor Pkg, Bike Lockers, Zip Car Availability. Heart of Downtown Just Blocks From George Brown, St. Lawrence Market & Distillery District. (id:49269)

Ph101 - 199 Richmond Street W
Toronto, Ontario
Penthouse 01 at 199 Richmond presents a rare opportunity to own one of only two penthouse residences in this exceptionally well-positioned building within the heart of the entertainment district. This three-bedroom, three-bathroom suite offers a refined layout with thoughtful upgrades throughout, combining clean contemporary design with elevated materials and finishes. The custom kitchen is designed for both function and presentation, featuring built-in Miele appliances, a waterfall island, and a combination of Caesarstone, granite, and quartz surfaces, all anchored within open-concept living and dining spaces that frame expansive city views. The primary suite is positioned as a private retreat, offering generous proportions, a walk-in closet, and a well-appointed spa-inspired bathroom, complemented by a built-in bookcase that adds both character and utility. South and west exposures provide sweeping views across the lake, the Rogers Centre, and Roy Thomson Hall, bringing natural light into the suite throughout the day. Finished with engineered hardwood flooring, marble detailing, and custom vanities, this residence presents a well-executed penthouse opportunity with direct access to the city's dining, cultural, and entertainment offerings just steps from the front door. (id:49269)
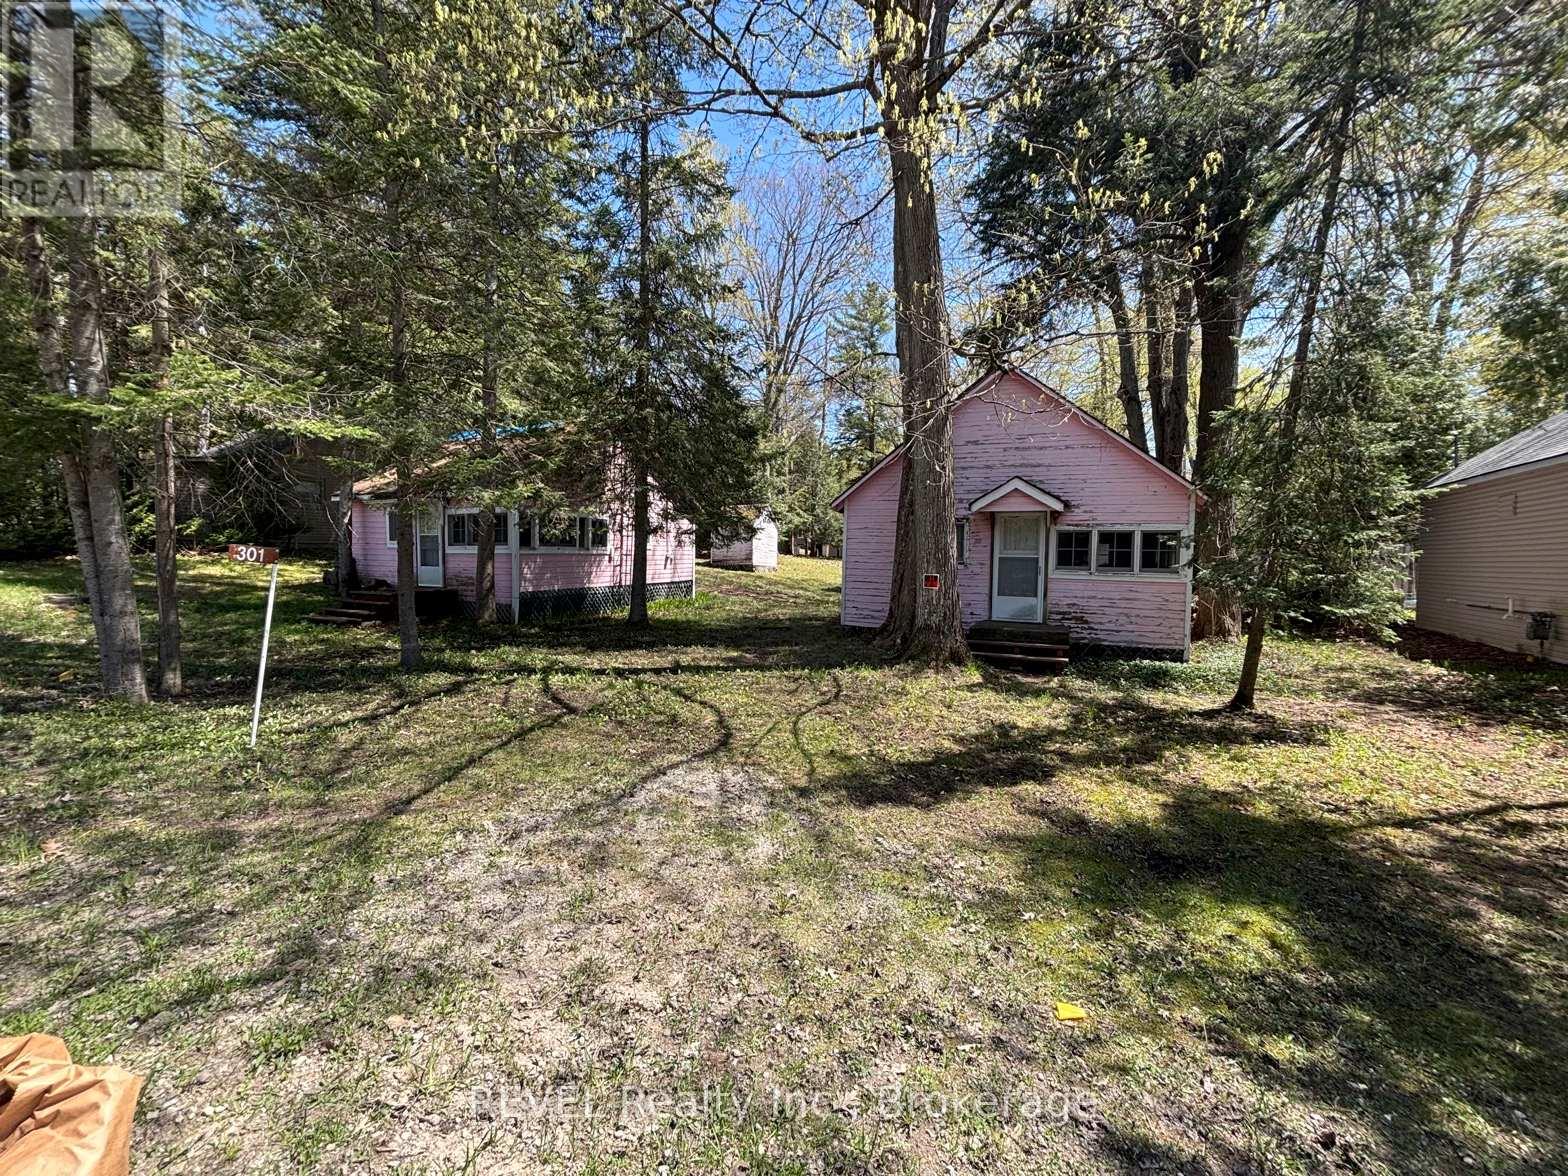
301 Concession 11 Road W
Tiny, Ontario
2 separate lots! Lots 89, 90. Build your dream retreat just steps from the sandy shores of sought after Cawaja Beach! Opportunities on a double lot like this do not come up often! A quiet location for your next home or vacation destination. Just steps to Cawaja Beach on the beautiful shores of Georgian Bay. 10 min drive to Midland and 1.5 hour drive from Toronto. Walking distance to Balm Beach and Arcade. Family friendly. Two separate lots currently structured to be used as one. Older cottages in need of repair. 2 cottages and 3 cabins. Property accessible from two roads (front and back). Property is being sold in "as in" condition. Permission and booking required to walk the property. Buyer to complete their own due diligence regarding zoning, building permits, servicing, and intended use. Buyer responsible for all development charges, fees and levies. (id:49269)