
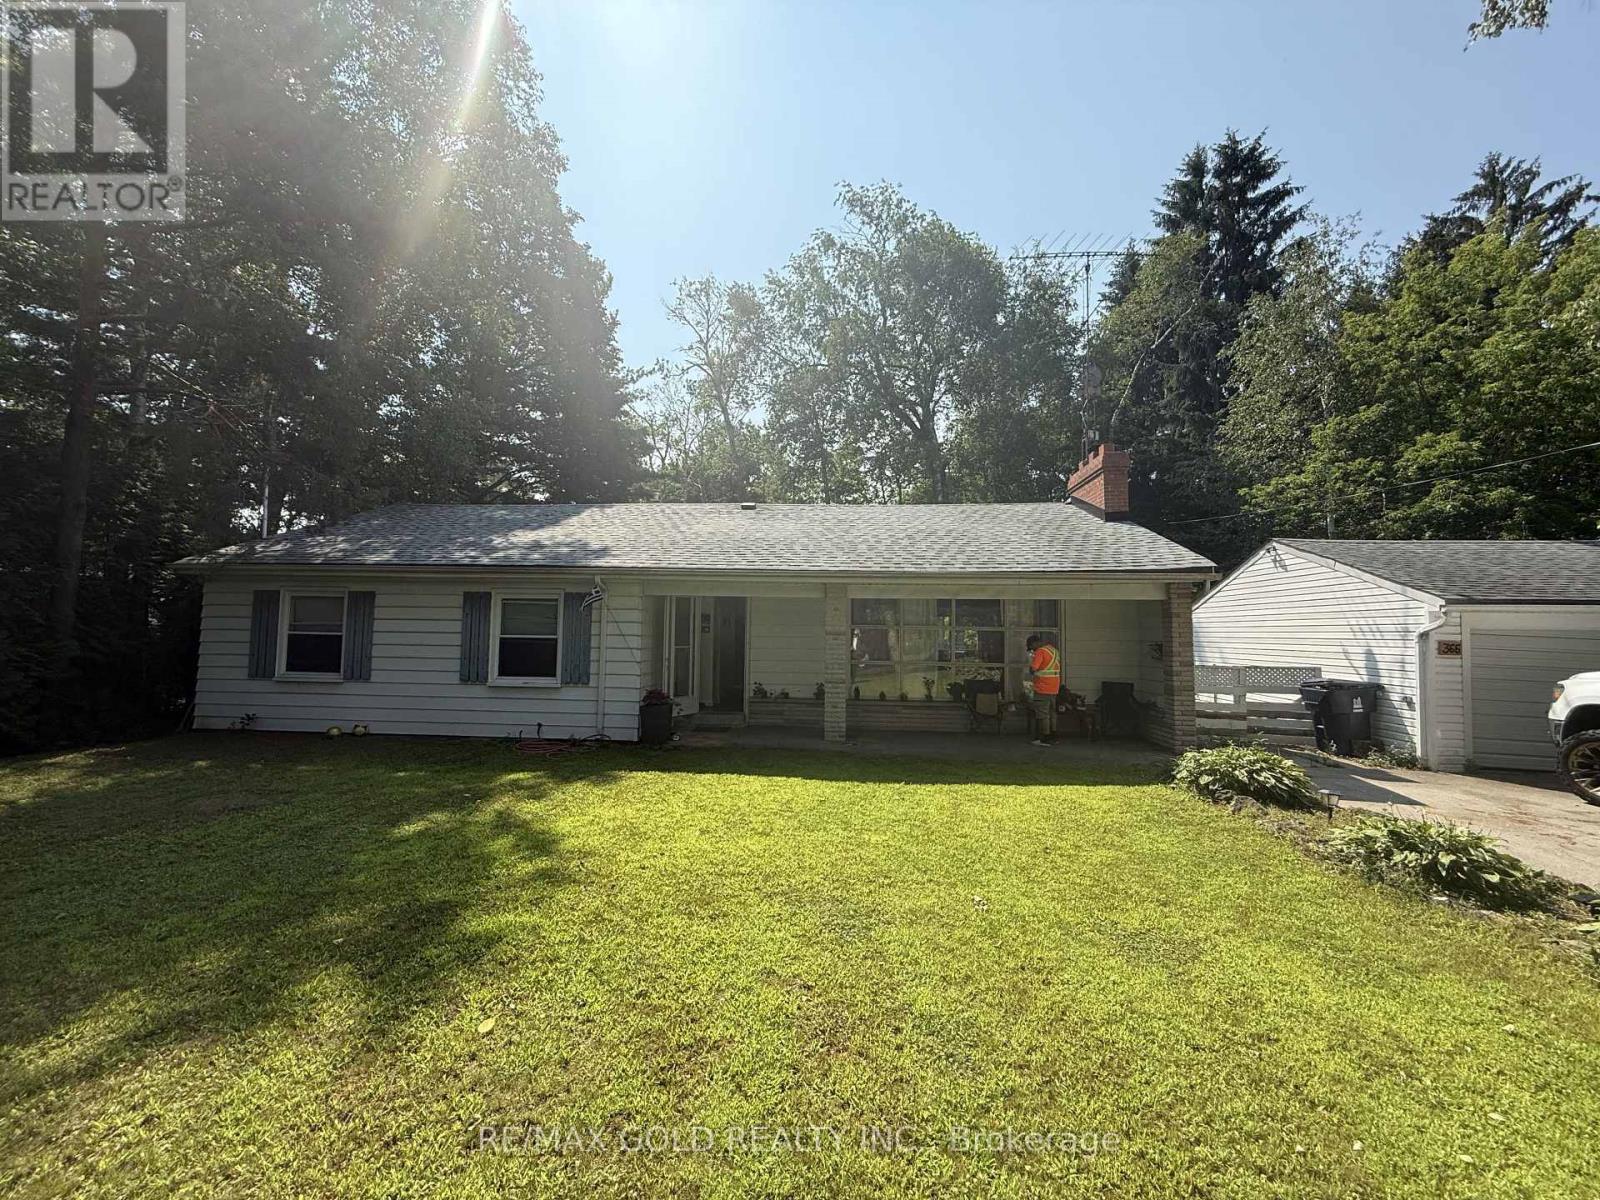
366 Beechgrove Drive
Toronto, Ontario
Located In The Desirable Beechgrove Drive of Scarborough. Extra Long Driveway Parking. With AGracious Size 90* Front and backyard. 3 Bedroom 2 Bathroom With Lots Of Parking. Ideal LocationClose To UTSC, Centennial College, Ttc, Go Train, Access To Downtown From Kingston Rd, 401Nearby. Seller has no knowledge of UFFI Warranty. (id:49269)
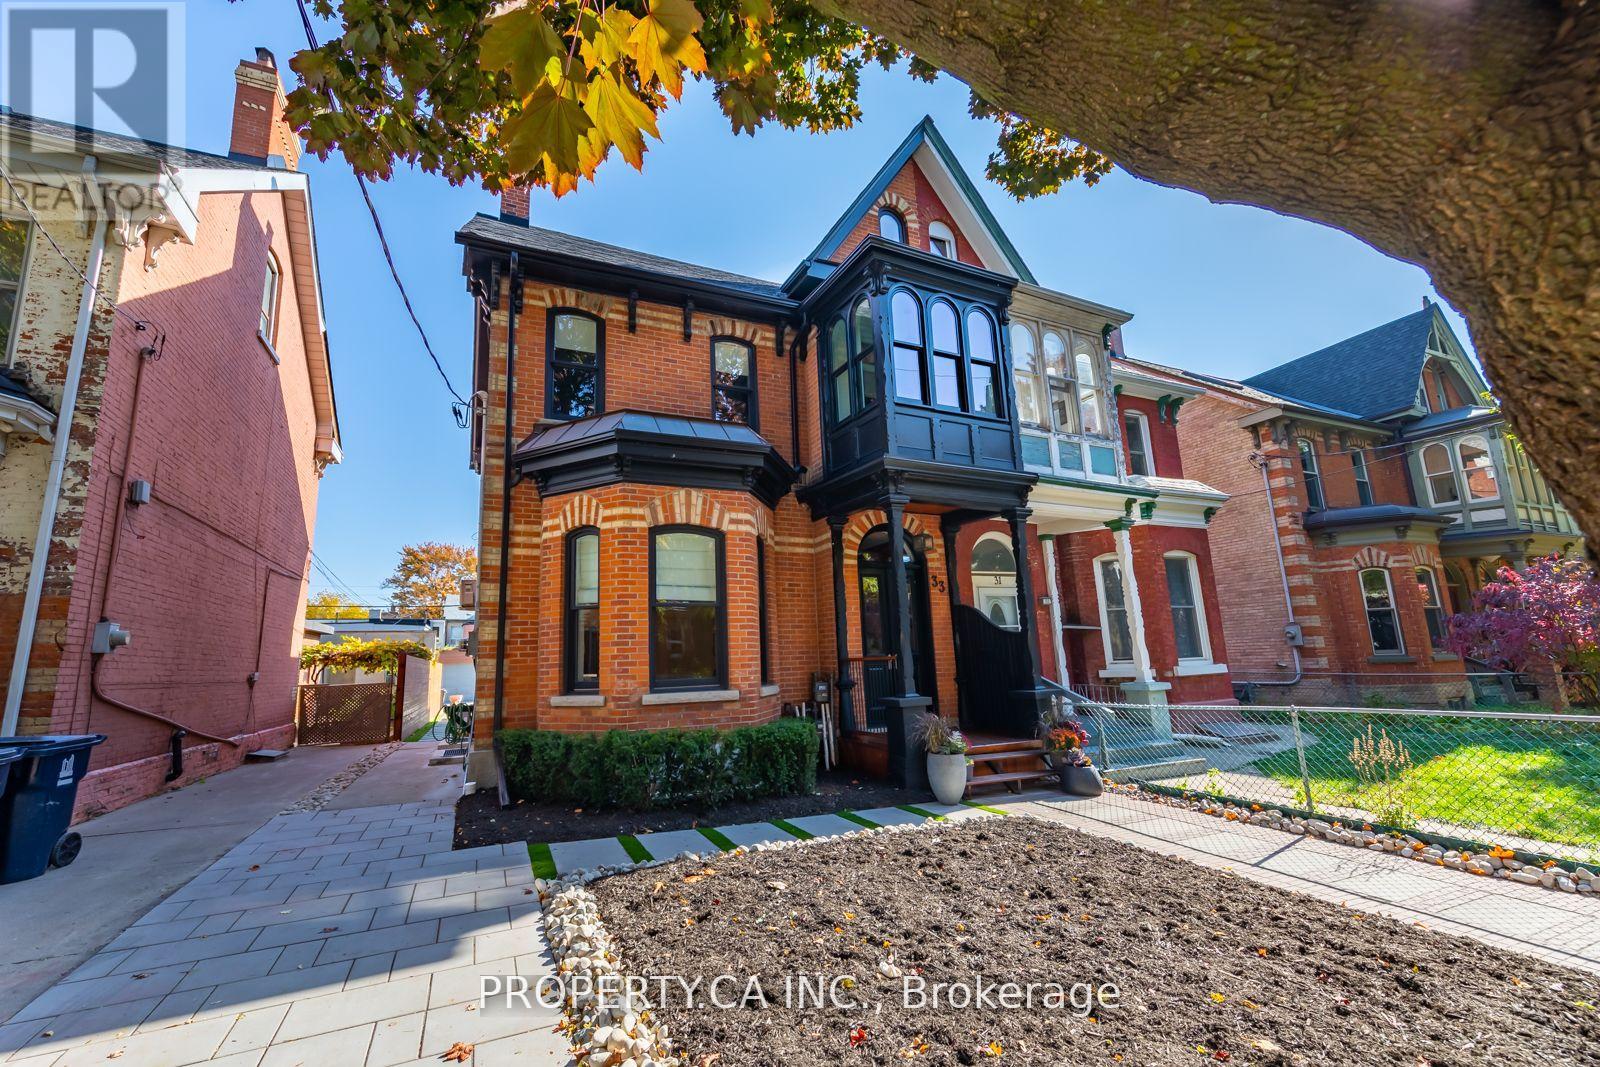
Main - 33 Beaconsfield Avenue
Toronto, Ontario
Welcome to 33 Beaconsfield Avenue, an exceptional residence nestled on one of Queen West's most prestigious and sought-after streets! Set within a beautifully restored 1880s Victorian heritage home, this stunning 2-bedroom main-floor suite offers a rare blend of historic charm, modern luxury and sophisticated design. Fully renovated with meticulous attention to detail, this one-of-a-kind residence seamlessly combines timeless Victorian character with contemporary elegance. Offered fully furnished with beautiful, high-end furnishings and premium appliances, every detail has been thoughtfully curated to create a luxurious, stylish and inviting living space. The versatile layout offers two bedrooms, with the option to use the second as a private home office or den, perfectly suited to today's lifestyle. Step outside to your own spacious private back patio, an incredible outdoor retreat ideal for entertaining, dining alfresco or simply unwinding in a peaceful setting. The added convenience of a dedicated parking space makes this exceptional offering even more desirable. Located in the heart of vibrant Queen West, just moments from trendy boutiques, acclaimed restaurants, charming cafés, galleries, parks and transit. A truly special opportunity to experience refined, fully furnished living in one of Toronto's most iconic and desirable neighbourhoods. Simply move in and enjoy! ***Short Term Rental Options Available*** (id:49269)
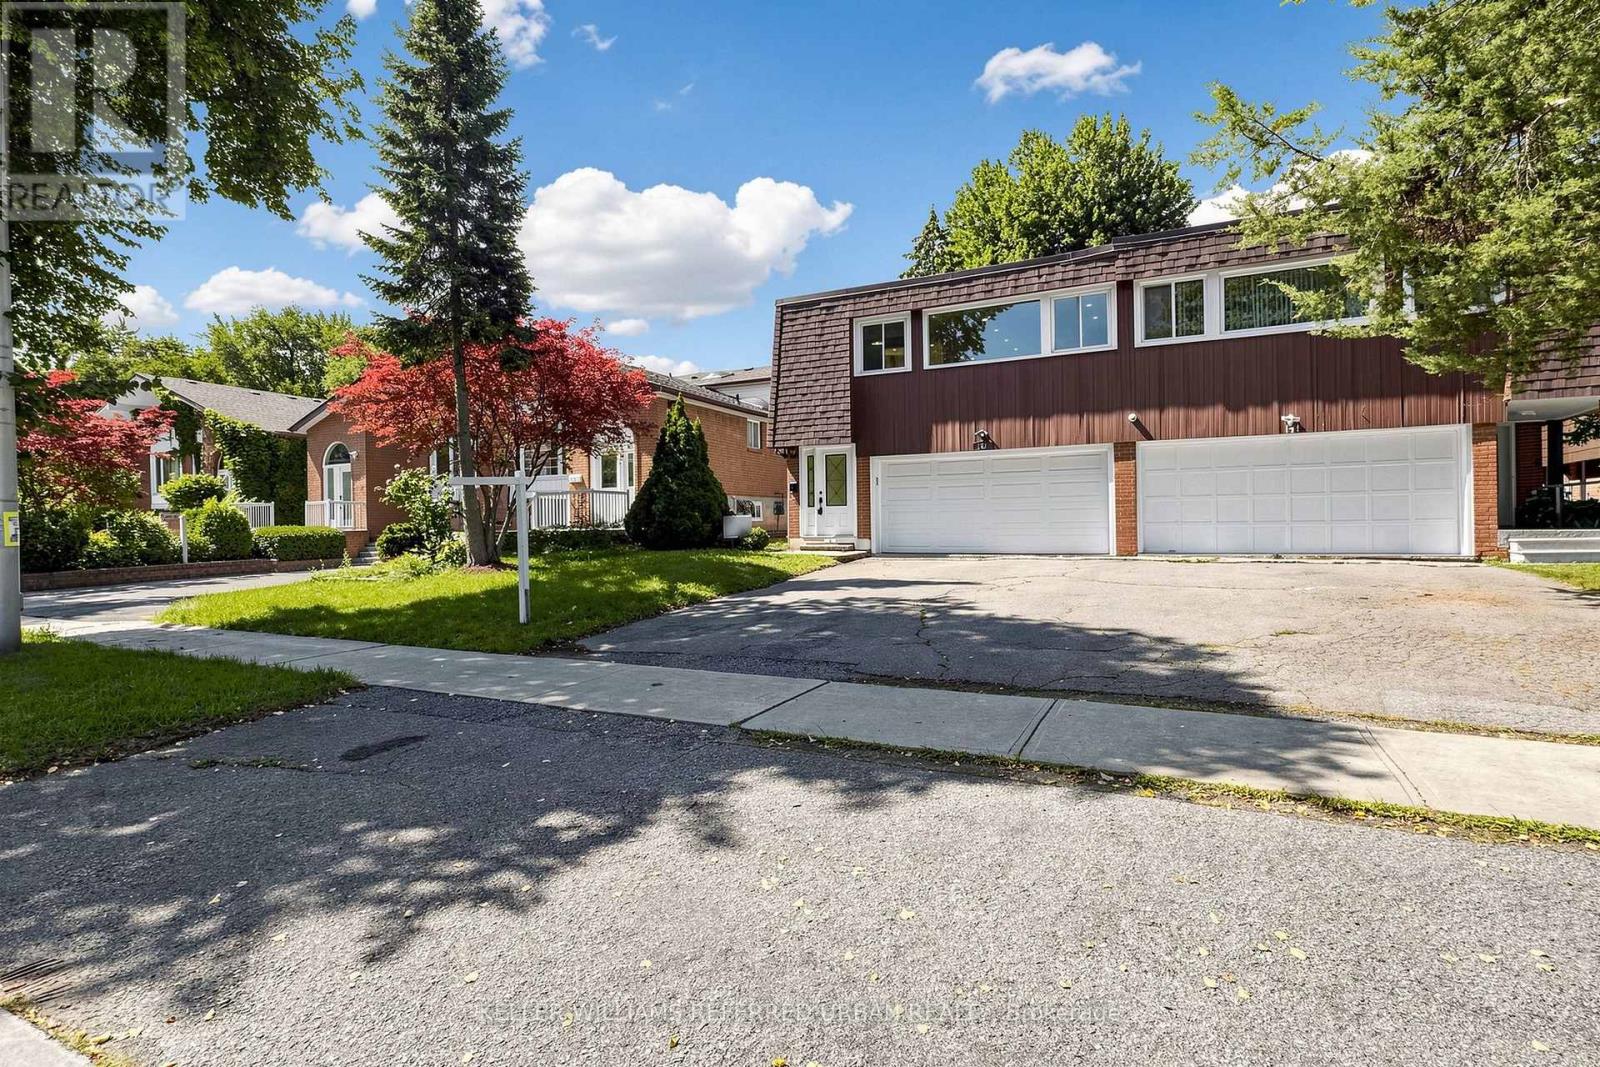
143 Silas Hill Drive
Toronto, Ontario
Beautifully reimagined from top to bottom, this exceptional 3+1 bedroom, 3 full bath raised bungalow offers 2,120 sq. ft. of above grade living space per MPAC, including a fully above grade walkout lower level. With 2 kitchens and laundry on both levels, the home offers exceptional flexibility for everyday living, multigenerational families or extended family. Thoughtfully designed with warm Scandinavian inspired finishes, natural wood tones, crisp white cabinetry and clean lines, creating a modern yet timeless feel. The upper level showcases a beautifully updated chef inspired kitchen centred around a large island, complemented by new porcelain tiles and floorings, a custom feature wall with integrated LED lighting, sleek glass panel railings and pot lights throughout. All 3 full bathrooms have been beautifully updated with illuminated mirrors for a polished finishing touch. The fully above grade walkout lower level features a separate entrance, second kitchen, laundry and versatile +1 room, providing excellent possibilities for multigenerational living, extended family or private guest space. Outside, enjoy a rare flat, rectangular backyard with a large mature tree providing natural shade and a dedicated gas line for summer barbecuing. An oversized driveway accommodates up to 6 vehicles, plus a rare double car garage. Located in highly sought-after Don Valley Village within top-ranked school zones offering French Immersion, Gifted, Catholic and Public programs. Walk to parks, schools and TTC at Finch and Leslie, with Hwy 401/404, Fairview Mall, supermarkets, Seneca College and community centres just minutes away. An exceptional combination of space, thoughtful design, versatility and location. (id:49269)
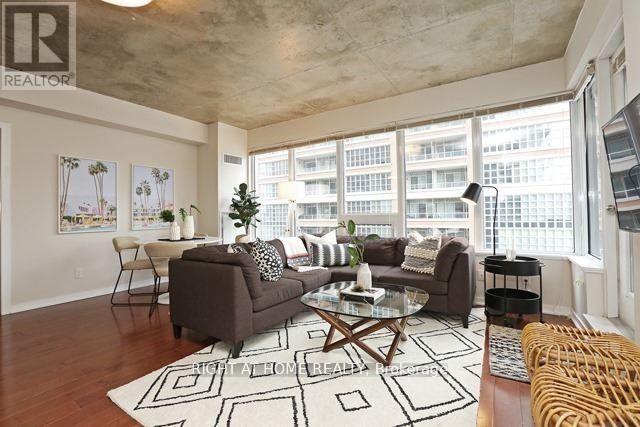
509 - 59 East Liberty Street
Toronto, Ontario
S-P-R-E-A-D O-U-T Over Approx. 1400 Sq Ft Total Space (1107 Interior + 300 Wrap Around Terrace). This 3 Bed + 2 Bath (Large Den Used As Bedroom) Features A Spacious Living + Dining Area, Split Bedroom Layout + 2 Full Baths. Kitchen With Granite, Island, Breakfast Bar + Stainless Steel Appliances. Exposed Concrete 9Ft Ceilings + Wide Park Views From A Rare + Private Terrace. Master Bed Features Full Ensuite. Huge 2nd Bedroom With 2 Full Closets. 1 Parking & Locker Included! (id:49269)
615 - 223 St Clair Avenue W
Toronto, Ontario
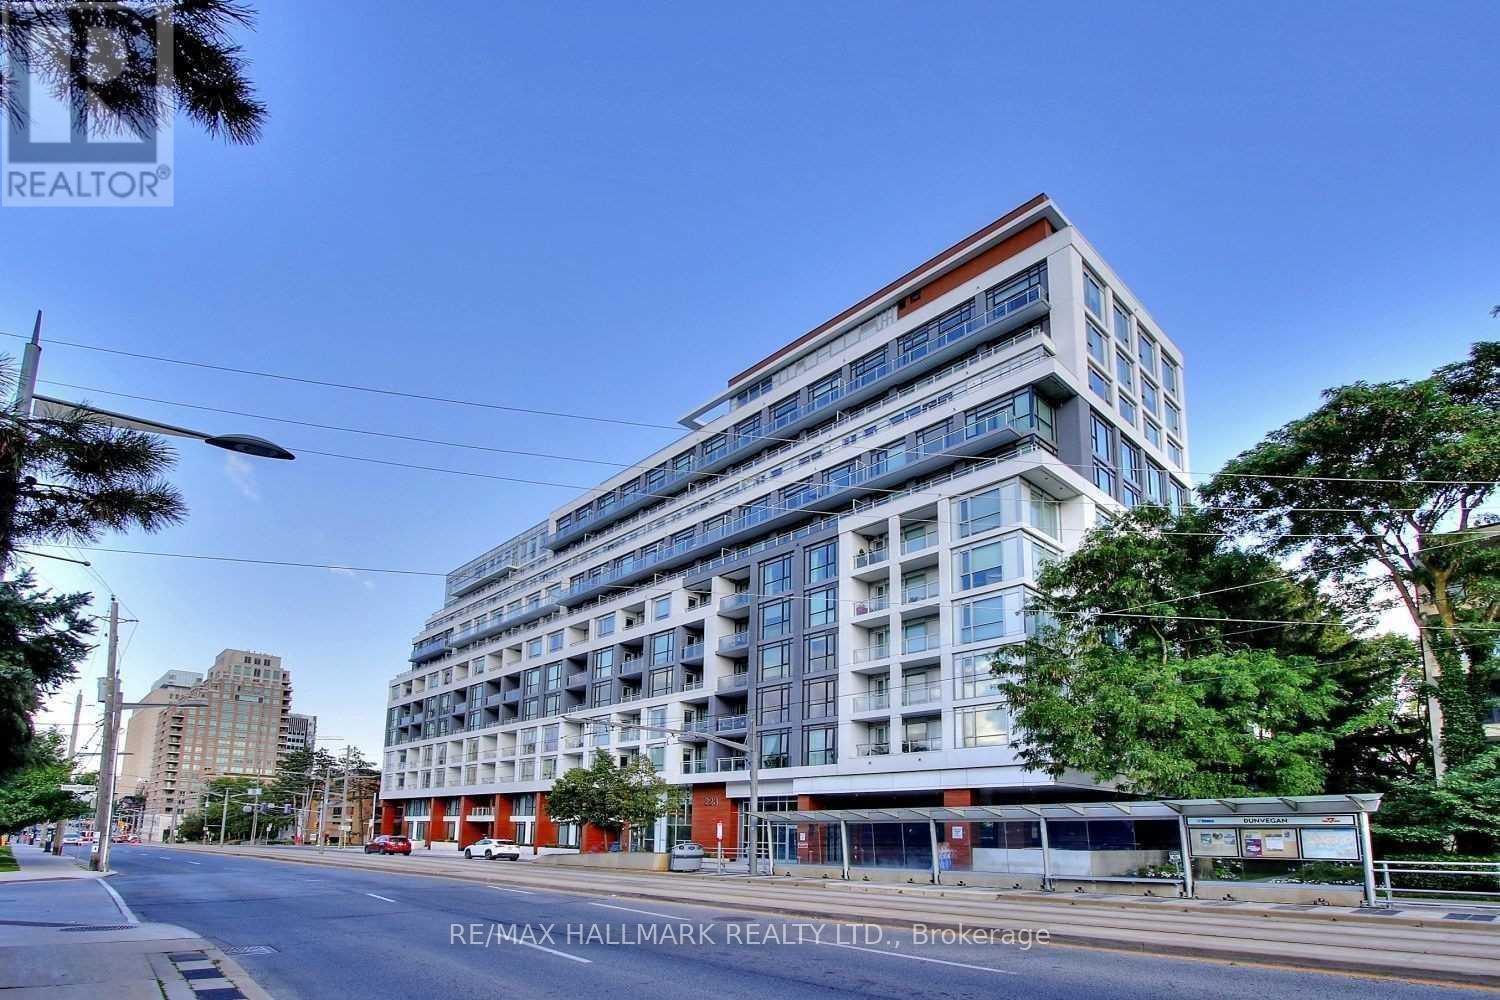
Contemporary 1 Bed Located In A Upscale Boutique Building In The Prestigious Forest Hill Neighborhood. Efficient Open Concept Layout Fts 9-Ft Smooth Ceiling, 6" Wide Plank Laminate Floor, Floor To Ceiling Windows, Natural Stone Counter-Tops. Walk-Out To St.Clair Streetcar, Subway, Coffee Shop, Shopping, Park & Restaurants. Great Amenities: Pet Washing Station, Gym, Billiard Rm, Party Rm, 24Hr Concierge, Gorgeous Rooftop Patio W/ Bbq. 1 Parking+1 Locker Included. (id:49269)
512 - 1 Balmoral Avenue
Toronto, Ontario
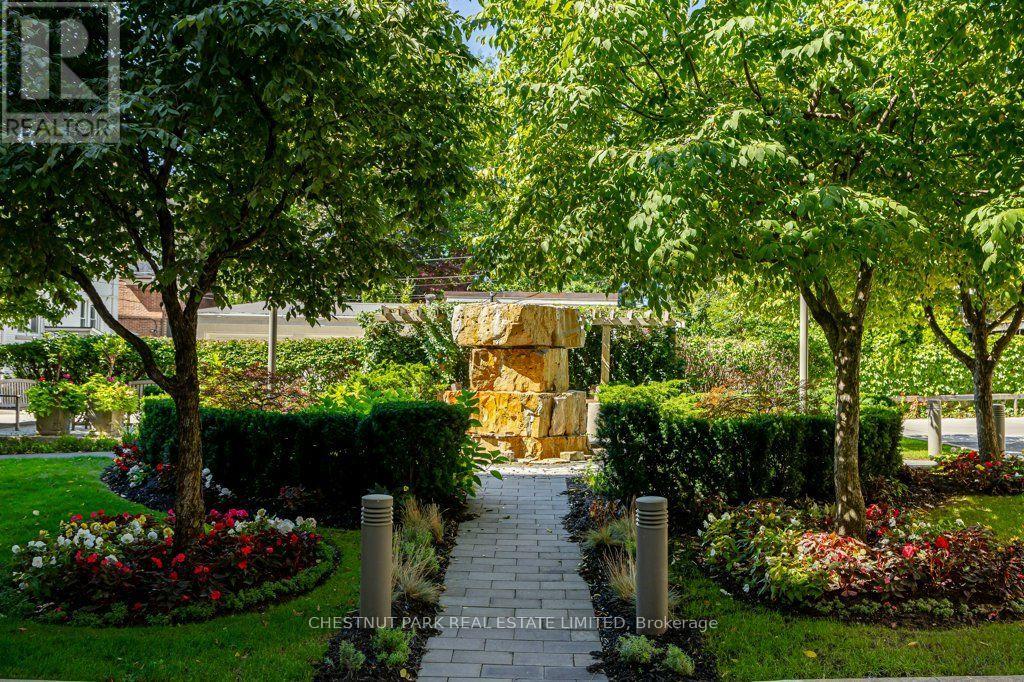
All-inclusive with one parking space and one very large locker in the iconic Grande Dame of Summerhill-One Balmoral! This French Chateau architecture sets this condo apart from others in both elegance and luxury. The secret west garden oasis with a waterfall and covered sitting area is a welcoming surprise! The newly redesigned marble lobby entry is a testament to the ongoing pride of ownership of the residents. This immaculate, bright suite answers your 'bucket' list for the perfect pied-à-terre in one of the most sought-after, well-located buildings in prime Summerhill. Two Juliette balconies, wall-to-wall built-in bookcase, Moulded Feature Wall in Bedroom, Wood and travertine marble floors- all demonstrate the quality of construction. Rooms are spacious, with the Primary Bedroom large enough for a King bed. Ample underground parking and guest suites make this ideal for guests. Amenities include a well-equipped gym and spacious, recently renovated party/entertainment area. This building is impeccably maintained and well-managed with a healthy reserve. Enjoy elegant, carefree living at its best! (id:49269)
502 - 91 Montclair Avenue
Toronto, Ontario
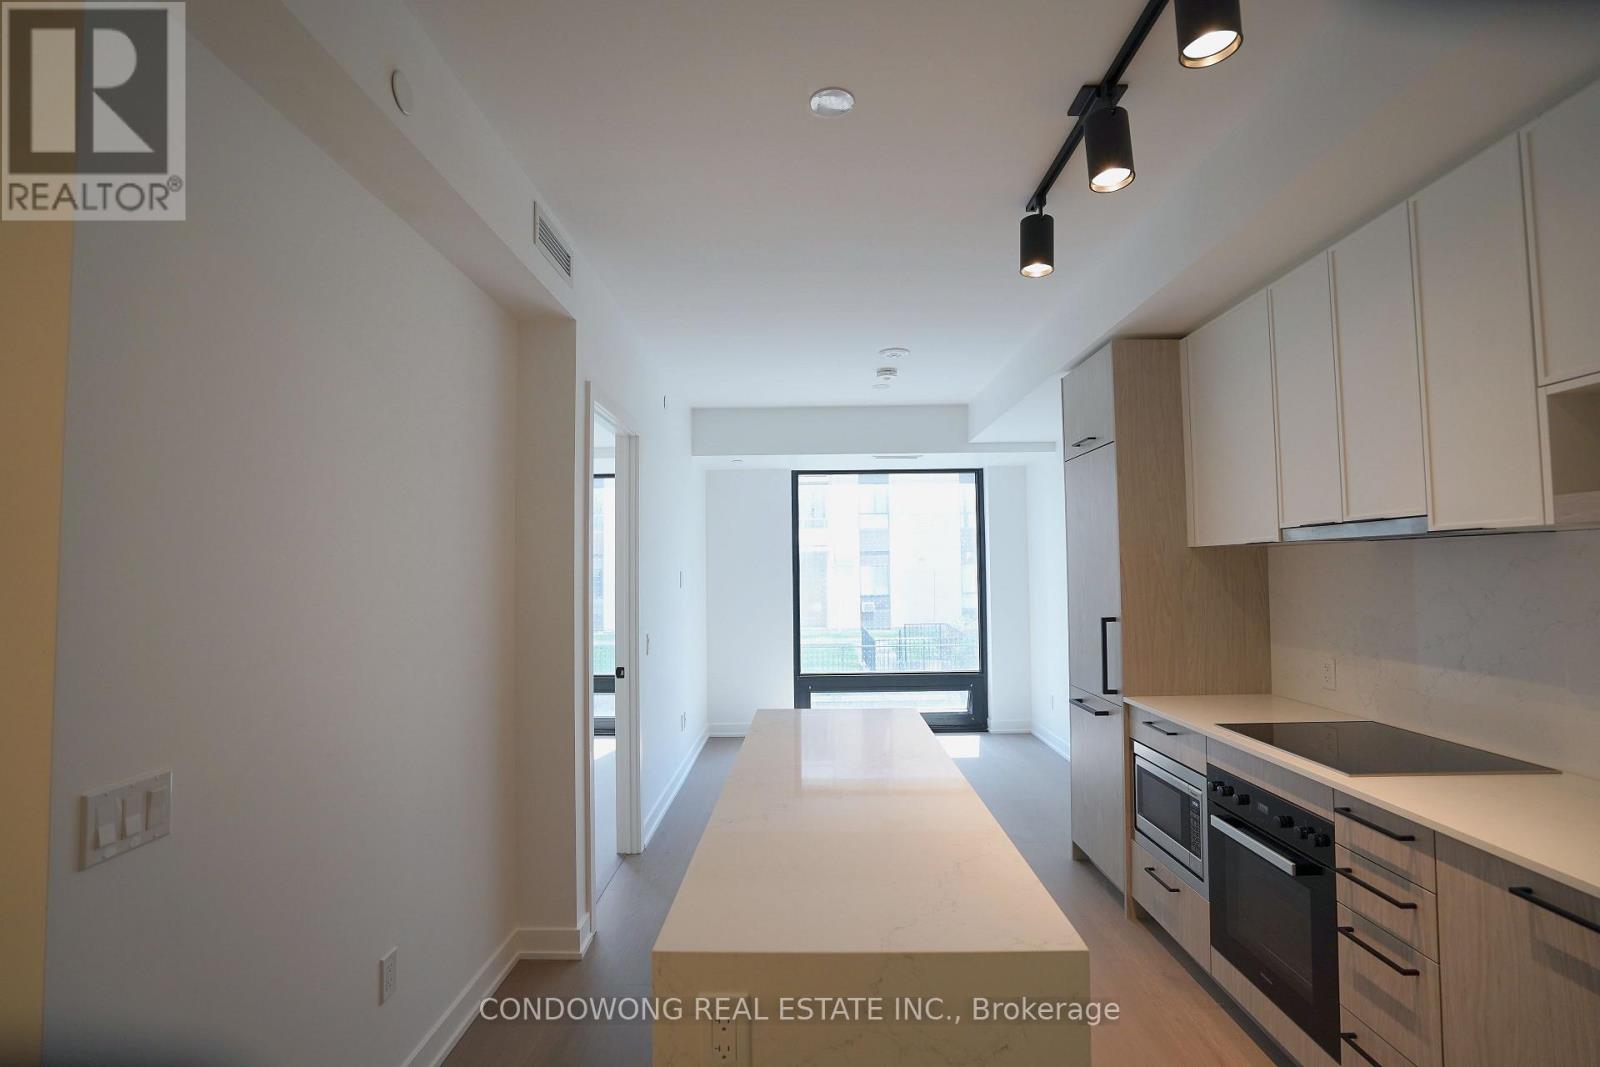
Brand new, never lived in. Bright south-facing 2-bedroom, 2-full-bathroom suite at South Forest Hill Residences, overlooking mature trees and green space. Light wide-plank floors throughout. Sleek kitchen with a quartz waterfall island, integrated panel-ready fridge/freezer and dishwasher, built-in wall oven, cooktop, microwave and full-height backsplash. Primary bedroom with mirrored closet and 3-pc ensuite with glass walk-in rainfall shower. Second bedroom with glass sliding doors, plus a 4-pc main bath with soaker tub. Full-size stacked washer and dryer, plenty of storage. Marble lobby with concierge. Steps to Winston Churchill Park and the Nordheimer ravine, minutes to St. Clair West subway. Just move in. (id:49269)
801 - 44 Walmer Road
Toronto, Ontario
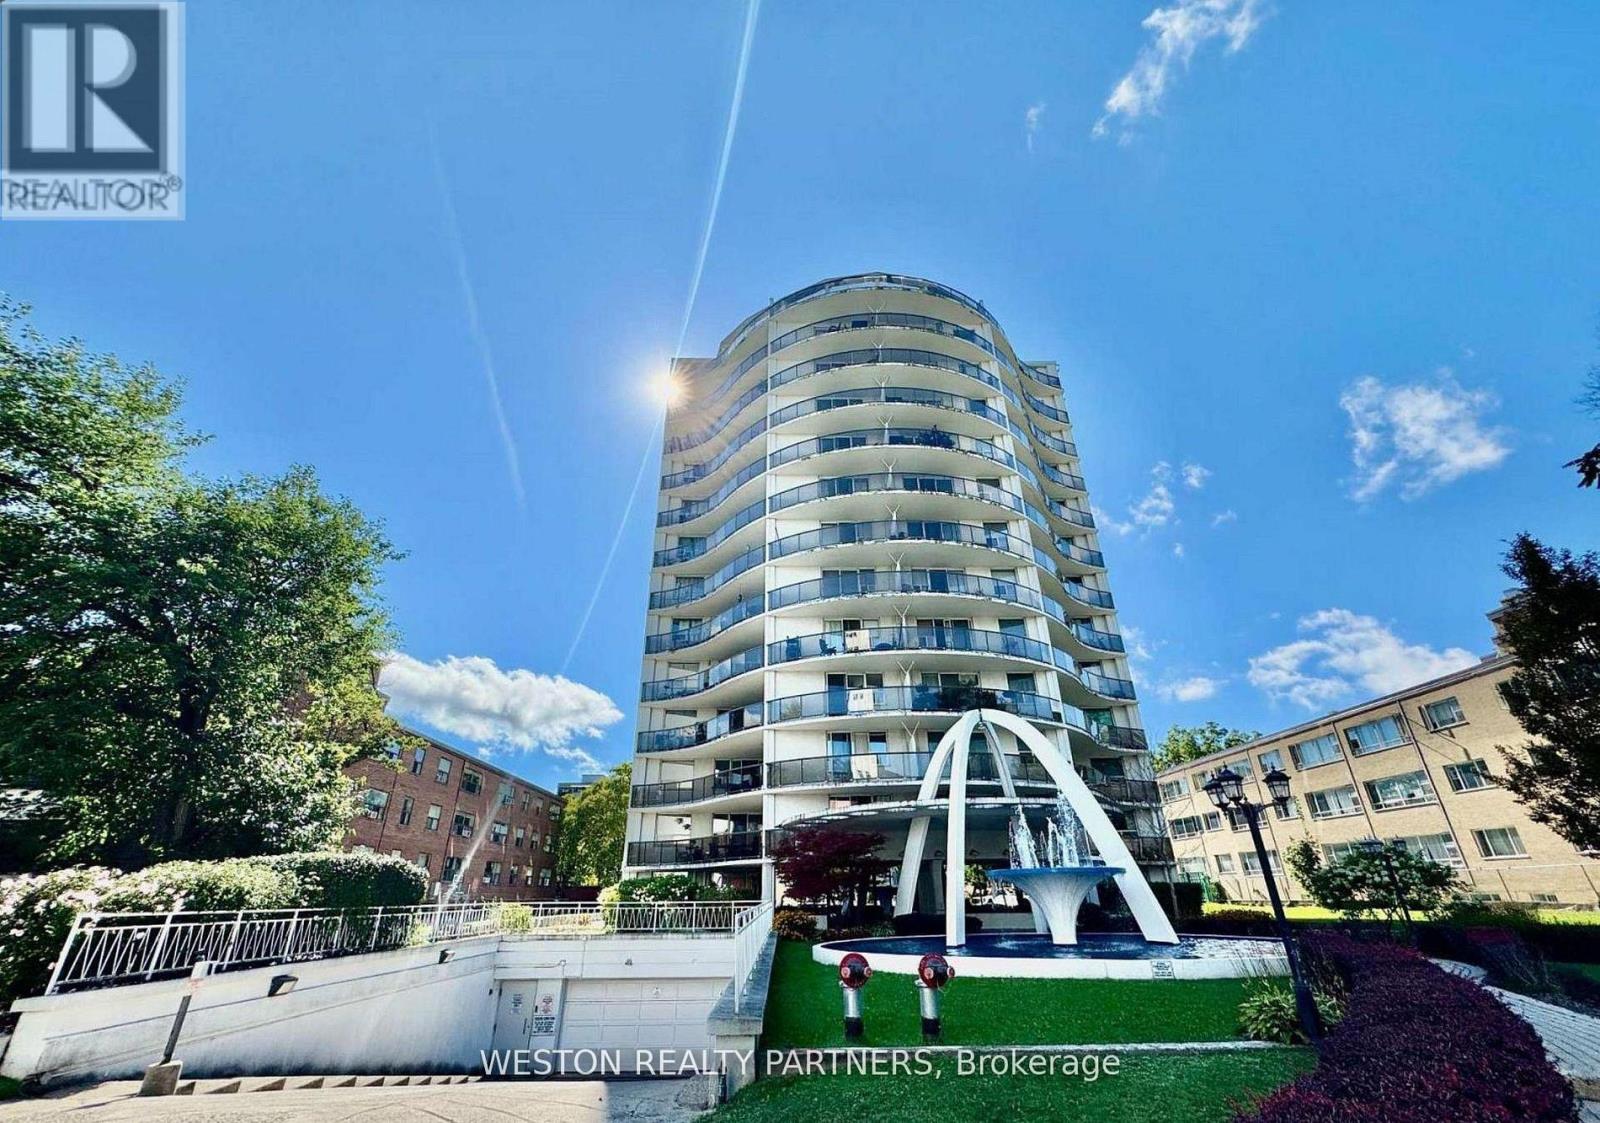
Welcome to Unit 801 at 44 Walmer Rd, a beautifully fully renovated 2-bedroom, 1-bathroom apartment in the heart of Toronto's Annex, perfectly suited for University of Toronto students seeking both comfort and convenience. Located on the 9th floor, this bright and spacious unit features a brand-new kitchen and bathroom with modern finishes, a functional layout ideal for roommates, and a large private balcony offering impressive city views-perfect for relaxing or studying. Just a short walk to the University of Toronto and steps from Spadina Station, with access to both Line 1 and Line 2, commuting across the city is quick and easy. Surrounded by the vibrant Bloor Street corridor, you'll have immediate access to grocery stores, cafes, restaurants, libraries, and everyday essentials, along with nearby parks and study spaces. This is a rare opportunity to live in a newly upgraded unit in one of Toronto's most desirable and student-friendly neighbourhoods. (id:49269)
1908 - 109 Erskine Avenue
Toronto, Ontario
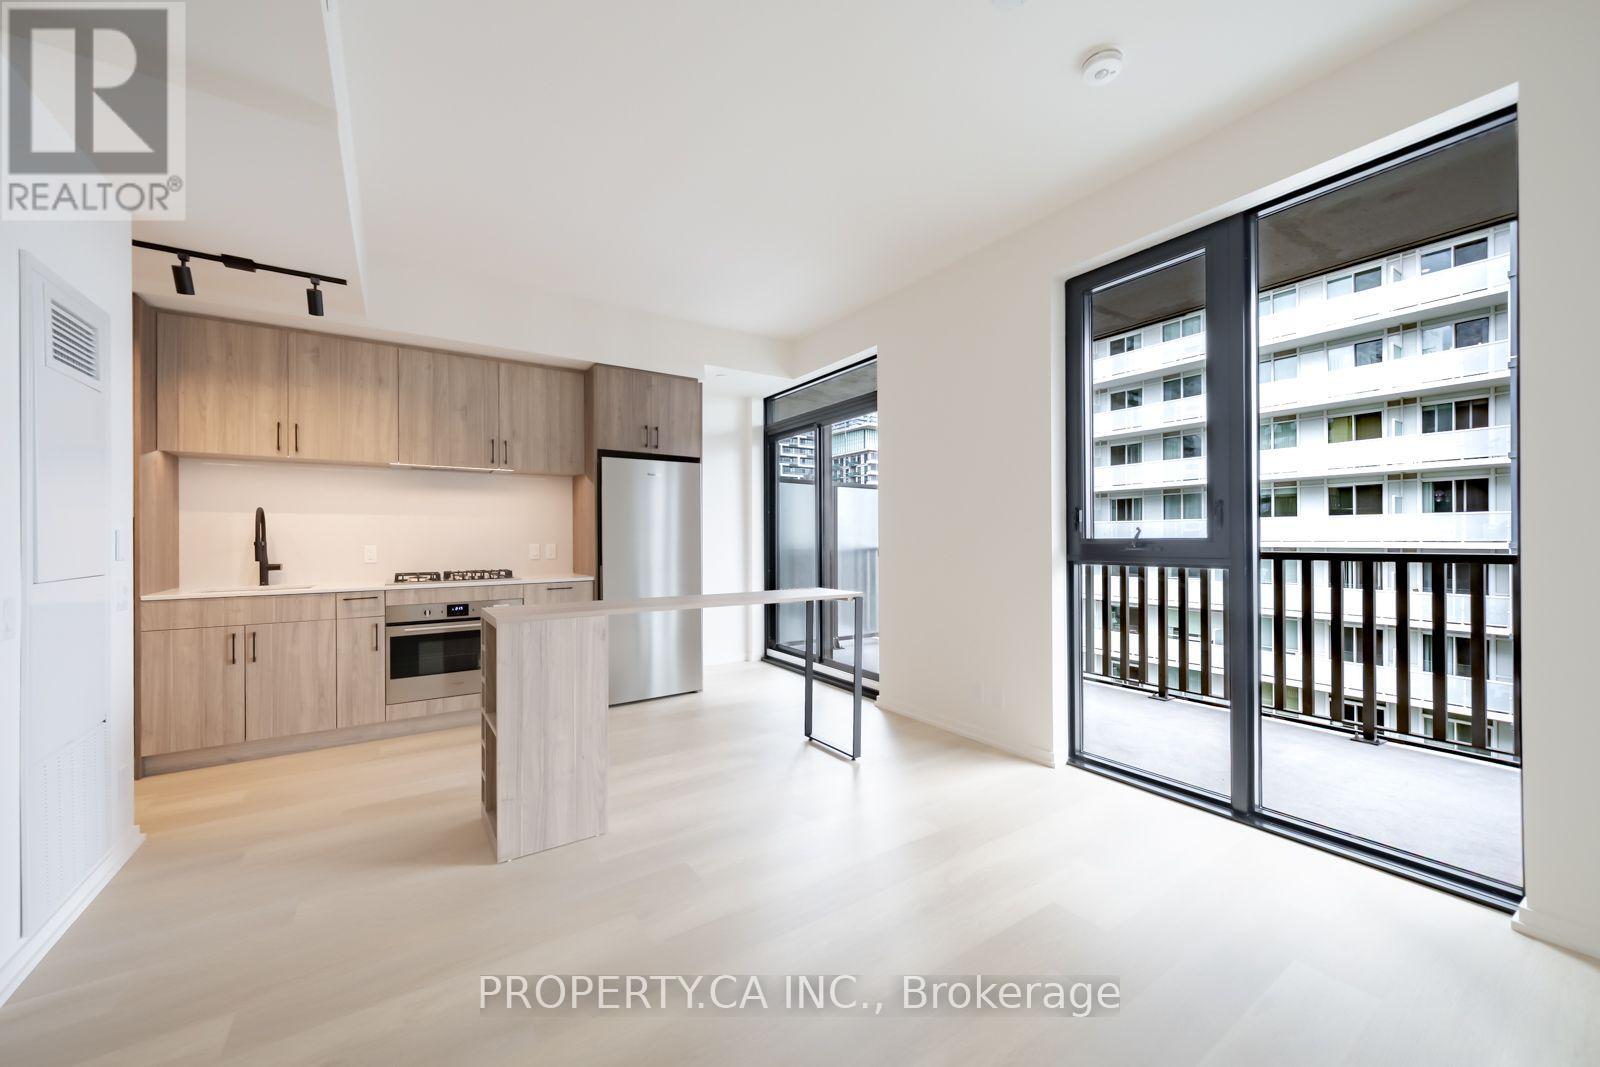
Welcome to AKRA at 109 Erskine Avenue, a brand-new, design-forward residence in the heart of Toronto's vibrant Yonge & Eglinton neighbourhood. This spacious 2+1 bedroom, 2-bathroom suite offers an impressive layout designed for both comfortable everyday living and entertaining. Enjoy an expansive private balcony complete with a gas line and brand-new gas BBQ, perfect for outdoor dining and entertaining! Floor-to-ceiling windows and approximately 9' ceilings fill the home with natural light, while modern finishes create a sleek and sophisticated feel throughout. At the heart of the suite is a large contemporary kitchen featuring premium stainless steel appliances and a generous center island, providing plenty of space for cooking, dining and gathering. The open-concept living area extends seamlessly to the expansive balcony, offering exceptional additional outdoor living space. Generously sized bedrooms, a versatile den ideal for a home office or additional living space, two beautifully finished bathrooms, smart home technology and convenient in-suite climate control complete this exceptional suite. One underground parking space and one locker are also included. Residents of AKRA enjoy an exceptional collection of wellness-focused amenities, including a full-service concierge, state-of-the-art fitness center and yoga studio, dedicated wellness center with sauna and hot/cold plunge pools, outdoor terrace, tranquil Zen garden, beautifully curated shared spaces and smart parcel delivery. Perfectly positioned in one of Midtown Toronto's most sought-after communities, just steps from Yonge & Eglinton transit and the Crosstown LRT, with parks, trails, shops, restaurants and everyday conveniences all within easy reach. Brand-new, spacious and exceptionally well-appointed, this is elevated Midtown living at its finest! (id:49269)
5 - 20 Glen Gordon Road
Toronto, Ontario
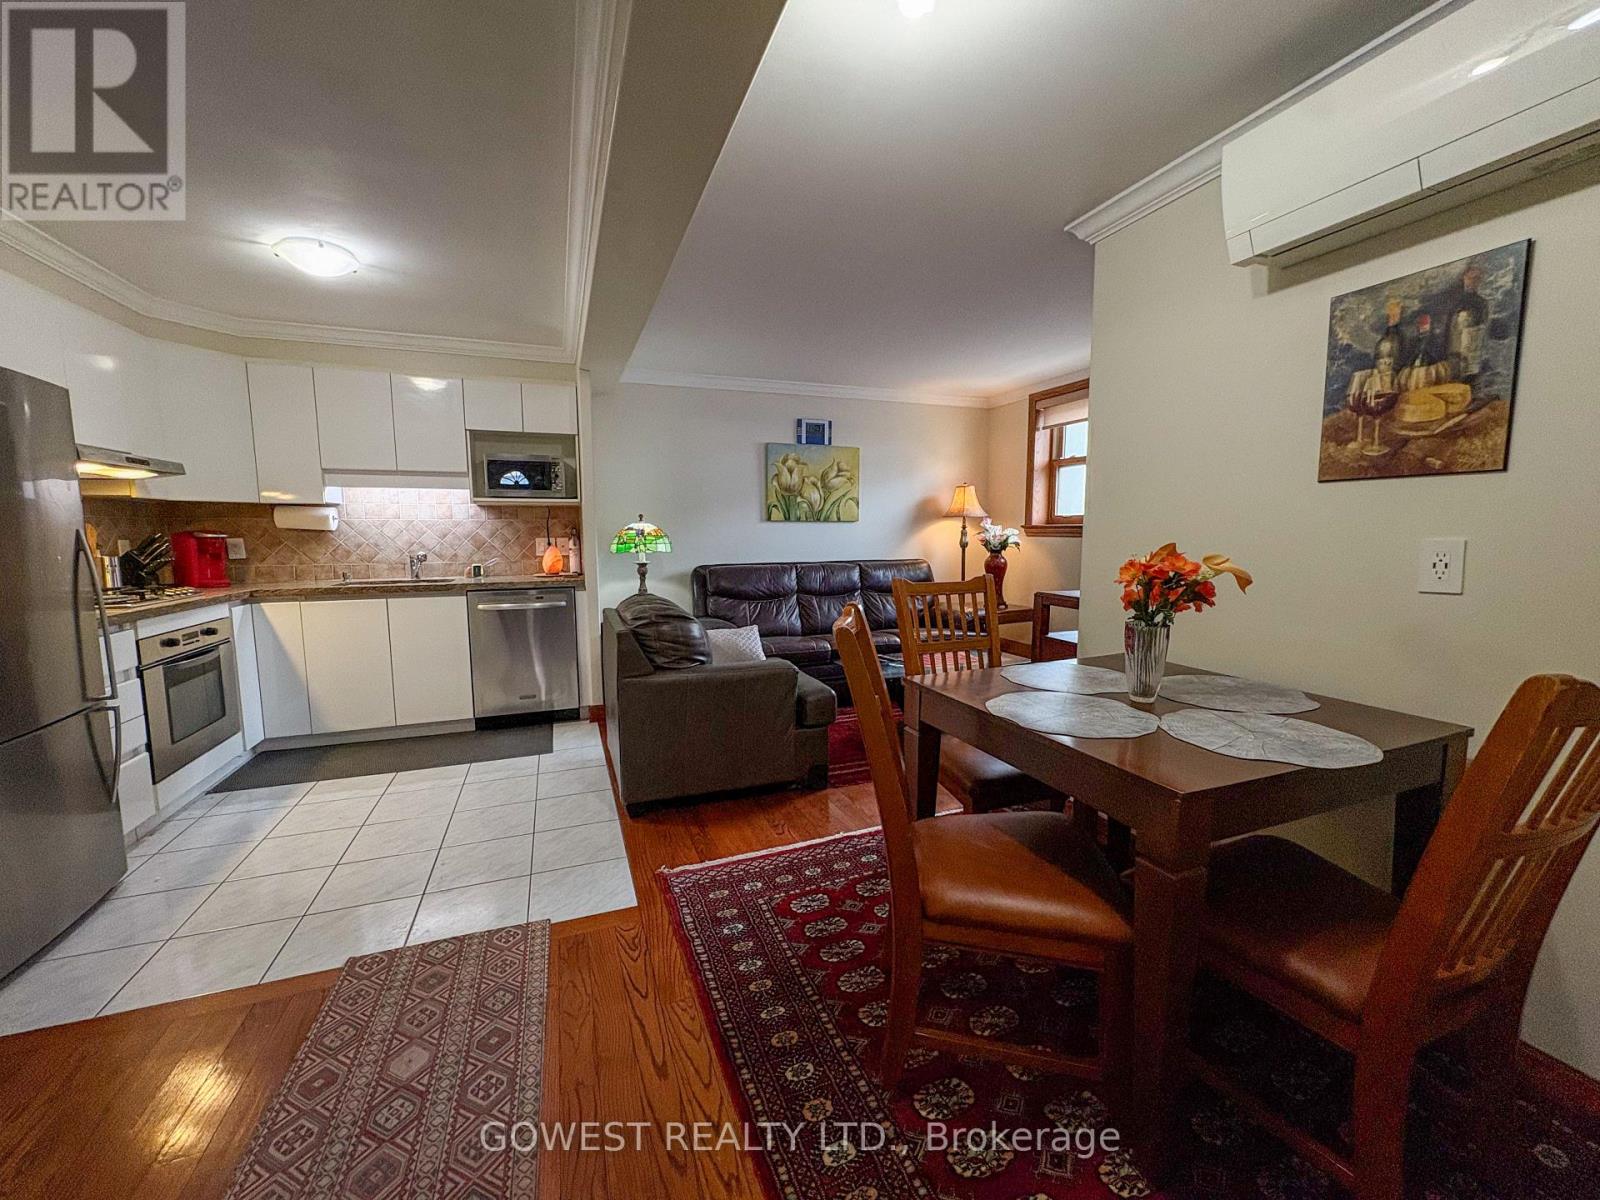
Renovated and fully furnished 1-bedroom, 1-bathroom apartment located on Glen Gordon Rd. in the Bloor & Keele area. All-inclusive rent includes hydro, heat, gas, and water. Bed linens, bath linens, and cookware are provided. Features a private ground-floor entrance, bright living room, dining area, and full kitchen with gas stove, fridge, and dishwasher. Excellent location just steps to Bloor-Keele Subway Station, High Park, Bloor West Village, Roncesvalles, restaurants, grocery stores, tennis courts, and a public swimming pool. TV and internet available for $65/month. Laundry available for $60/month. One parking space available for $200/month. Located in a quiet neighbourhood. No pets, no smoking, and no vaping. (id:49269)
3112 - 1928 Lake Shore Boulevard W
Toronto, Ontario
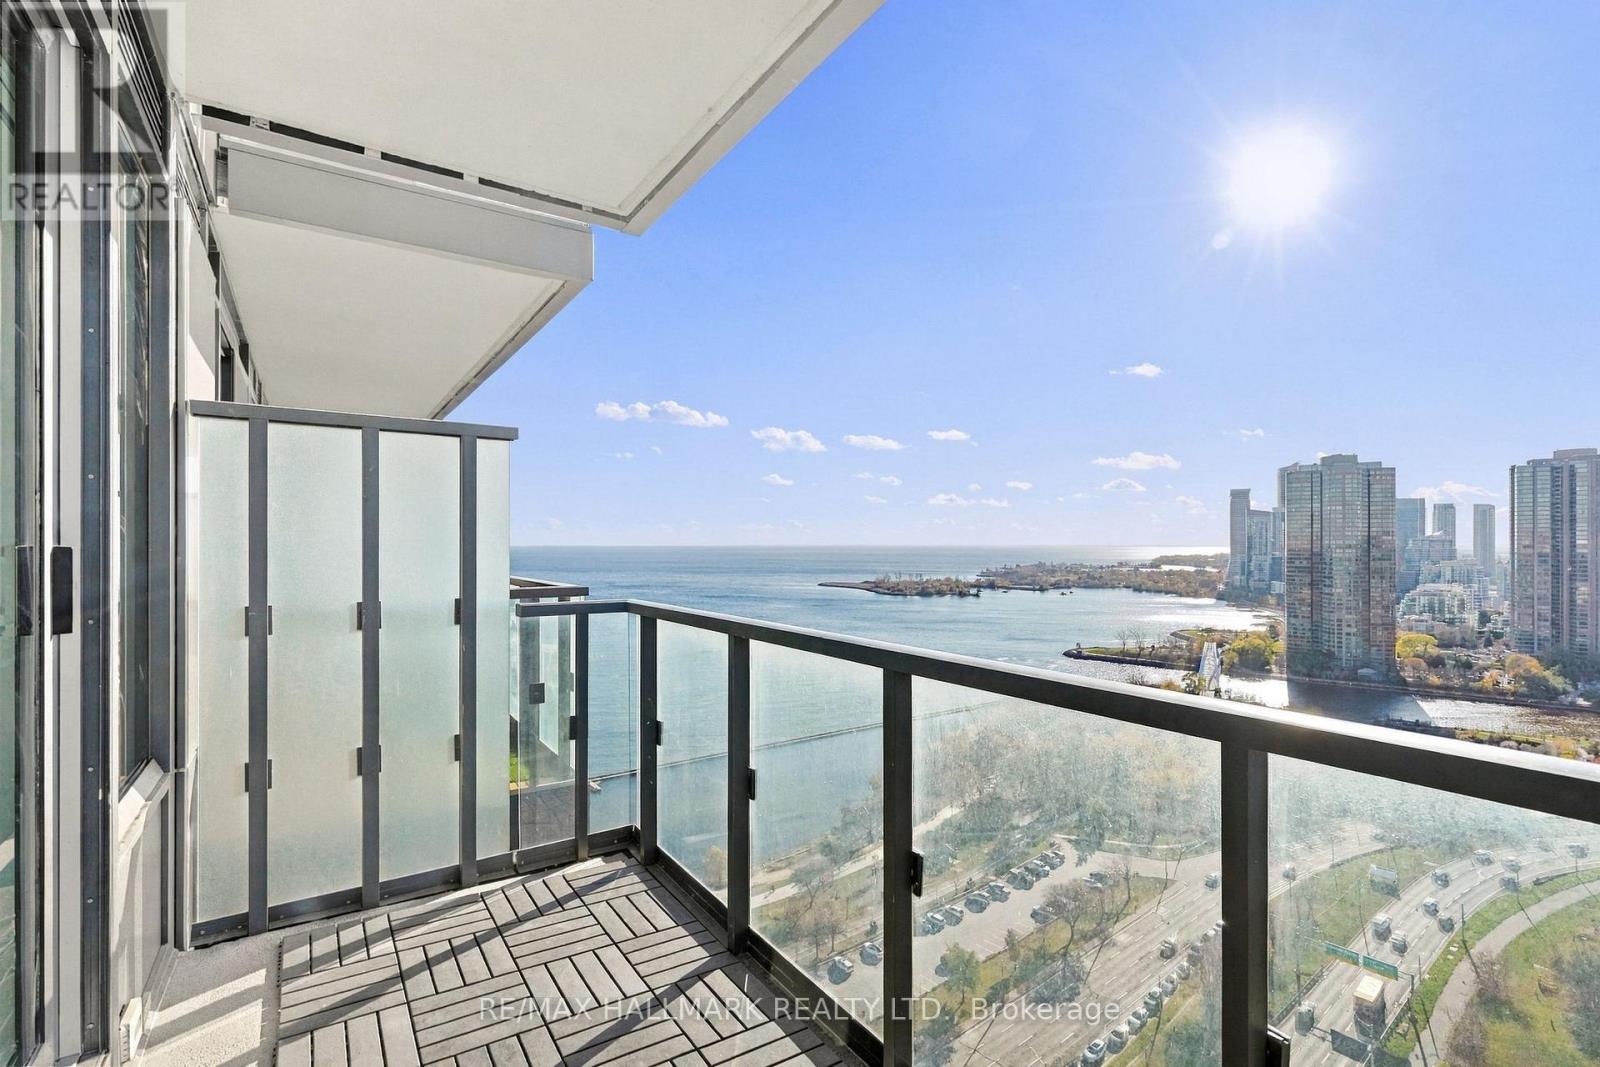
Breathtaking panoramic views of Lake Ontario and lush treetops take centre stage in this exceptional 1,042 sq ft corner unit. Boasting 2 bedrooms plus a den, 2 full bathrooms, and 1 parking space, this home is drenched in all-day natural light. The open-concept living and dining areas feature soaring floor-to-ceiling windows, pot lights, a seamless walk-out to a private balcony, and a rarely offered large closet for extra storage. The kitchen is equipped with quartz countertops, premium built-in stainless steel appliances, and modern pot lights. Everyday comfort is elevated with upgraded flooring throughout, Nest smart thermostats, Somfy motorized blinds, custom cabinetry in every closet, and included high-speed internet. The primary bedroom offers a private 3-piece ensuite, a walk-in closet, and its own dedicated balcony showcasing uninterrupted lake views, perfect for sipping your morning coffee. The layout is completed by a spacious second bedroom and a den. Residents enjoy resort-style amenities, including an indoor pool, sauna, fitness centre, yoga room, rooftop terrace with BBQs, party room, guest suites, library, business centre, kids' play area, and a pet wash station. Ideally located, you are steps to High Park, Humber River, beaches, and Martin Goodman Trail, with quick access to the Gardiner Expressway for an effortless commute. Total luxury, stunning views, and unmatched lakeside living! (id:49269)
504 - 2067 Lake Shore Boulevard W
Toronto, Ontario
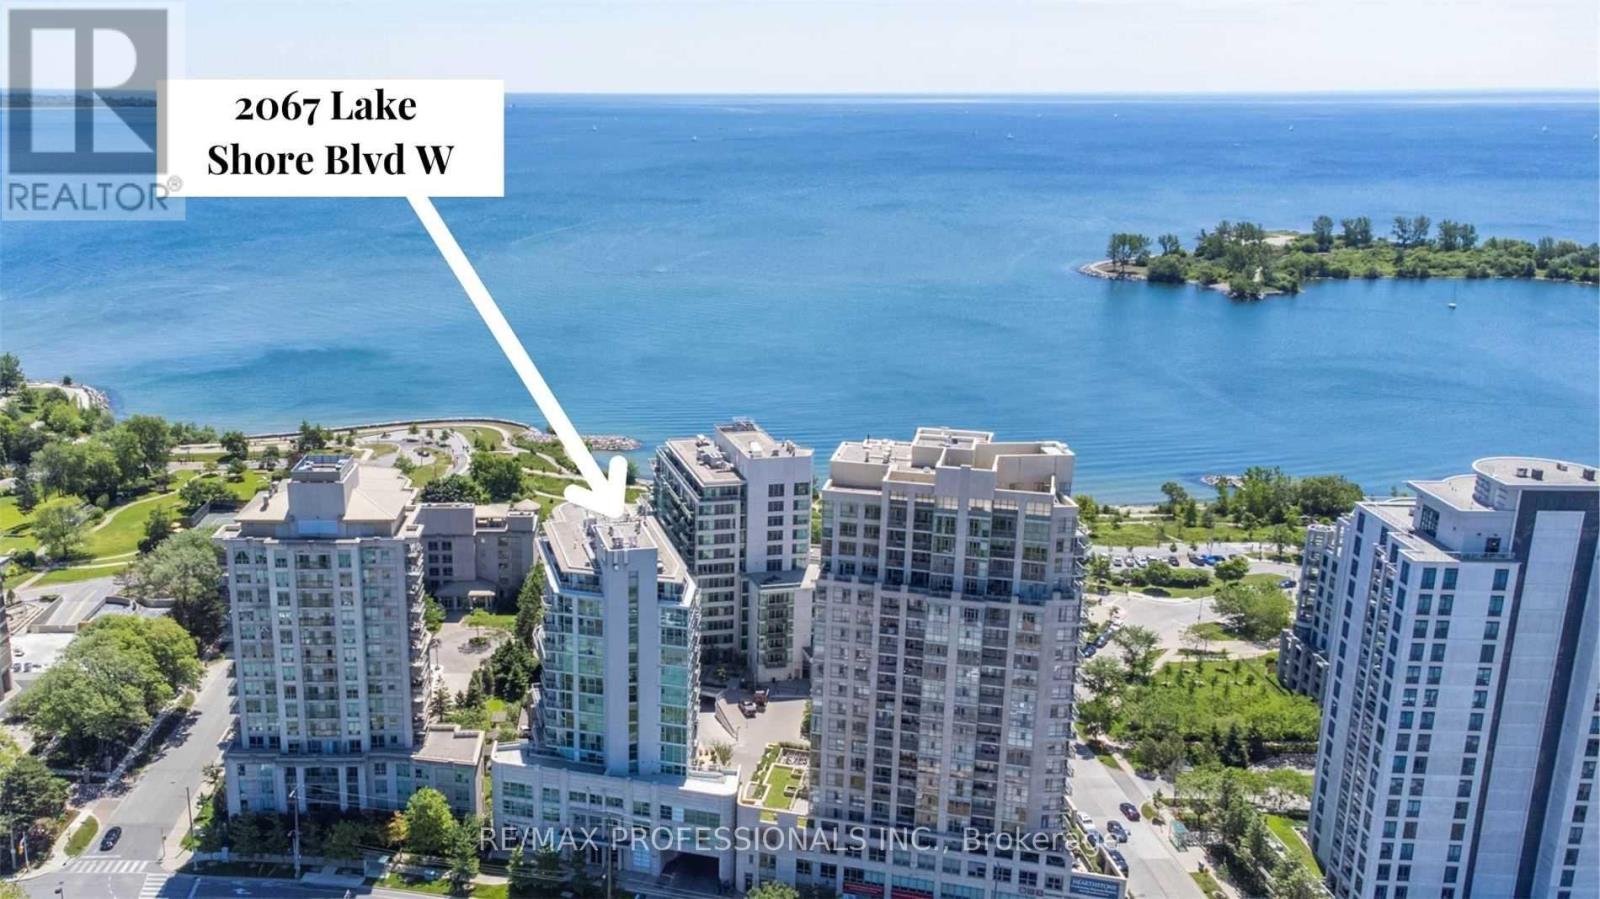
A refreshing departure from the ordinary! Welcome to Suite 504 at Lakeside Place, a stylish 2-bedroom, 2-bathroom condo in the heart of Humber Bay Shores. Unlike typical narrow condo layouts, this thoughtfully designed suite offers a wider floor plan with an impressive wall of floor-to-ceiling windows, filling the living space with natural light. Rich, contemporary finishes, a striking feature wall, dramatic accent colours, pot lights and upscale lighting create a sophisticated atmosphere with plenty of personality. The open-concept living and dining area is ideal for entertaining, while the split-bedroom layout provides privacy and flexibility. The primary bedroom features a walk-in closet and 3-piece ensuite, while the second bedroom offers its own walkout to the balcony. Enjoy beautiful sunrises and city skyline views, 9-foot ceilings, ensuite laundry, and the rare convenience of TWO tandem parking spaces! Lakeside Place offers exceptional amenities, including a 24-hour concierge, gym/fitness centre, hot tub, sauna, party room with expansive garden terrace and BBQs, billiards, media lounge/library, and visitor parking. Step outside to enjoy Humber Bay Shores' vibrant waterfront lifestyle, with scenic walking and cycling trails, parks, marinas, waterfront cafés, restaurants and everyday conveniences just moments away. Easy access to the TTC, Gardiner Expressway and downtown Toronto. Available immediately! (id:49269)