
6 - 310 Speedvale Avenue E
Guelph, Ontario
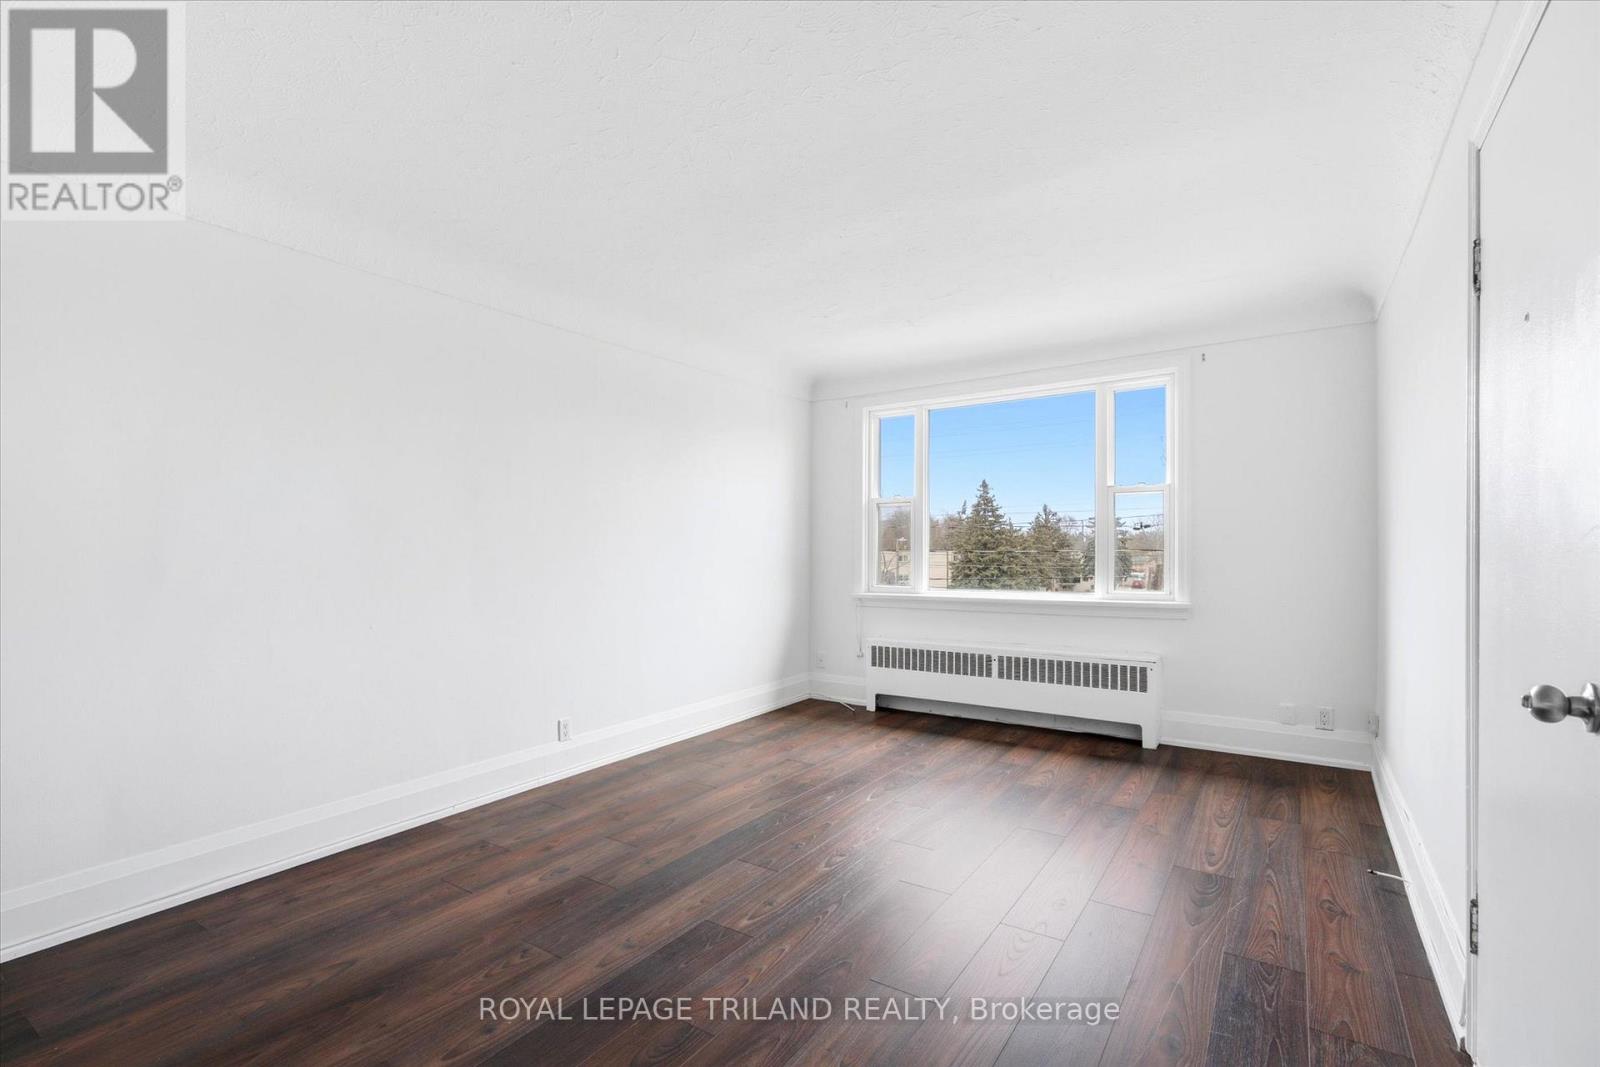
PROMOTION: 1 MONTH FREE on a 13 Month Lease. This beautifully updated two bedroom unit features a modern four piece bathroom and a bright, inviting living space filled with natural light. The functional layout offers comfortable and practical living. Residents enjoy the convenience of on site coin operated laundry, with heat and water included in the rent and electricity extra. Parking is available for $50 per month. Ideally located just steps from parks, trails, and downtown amenities, this unit offers an excellent opportunity to live in one of Guelph's most established and desirable communities. (id:49269)
1088 Pinewood Place
Kingston, Ontario
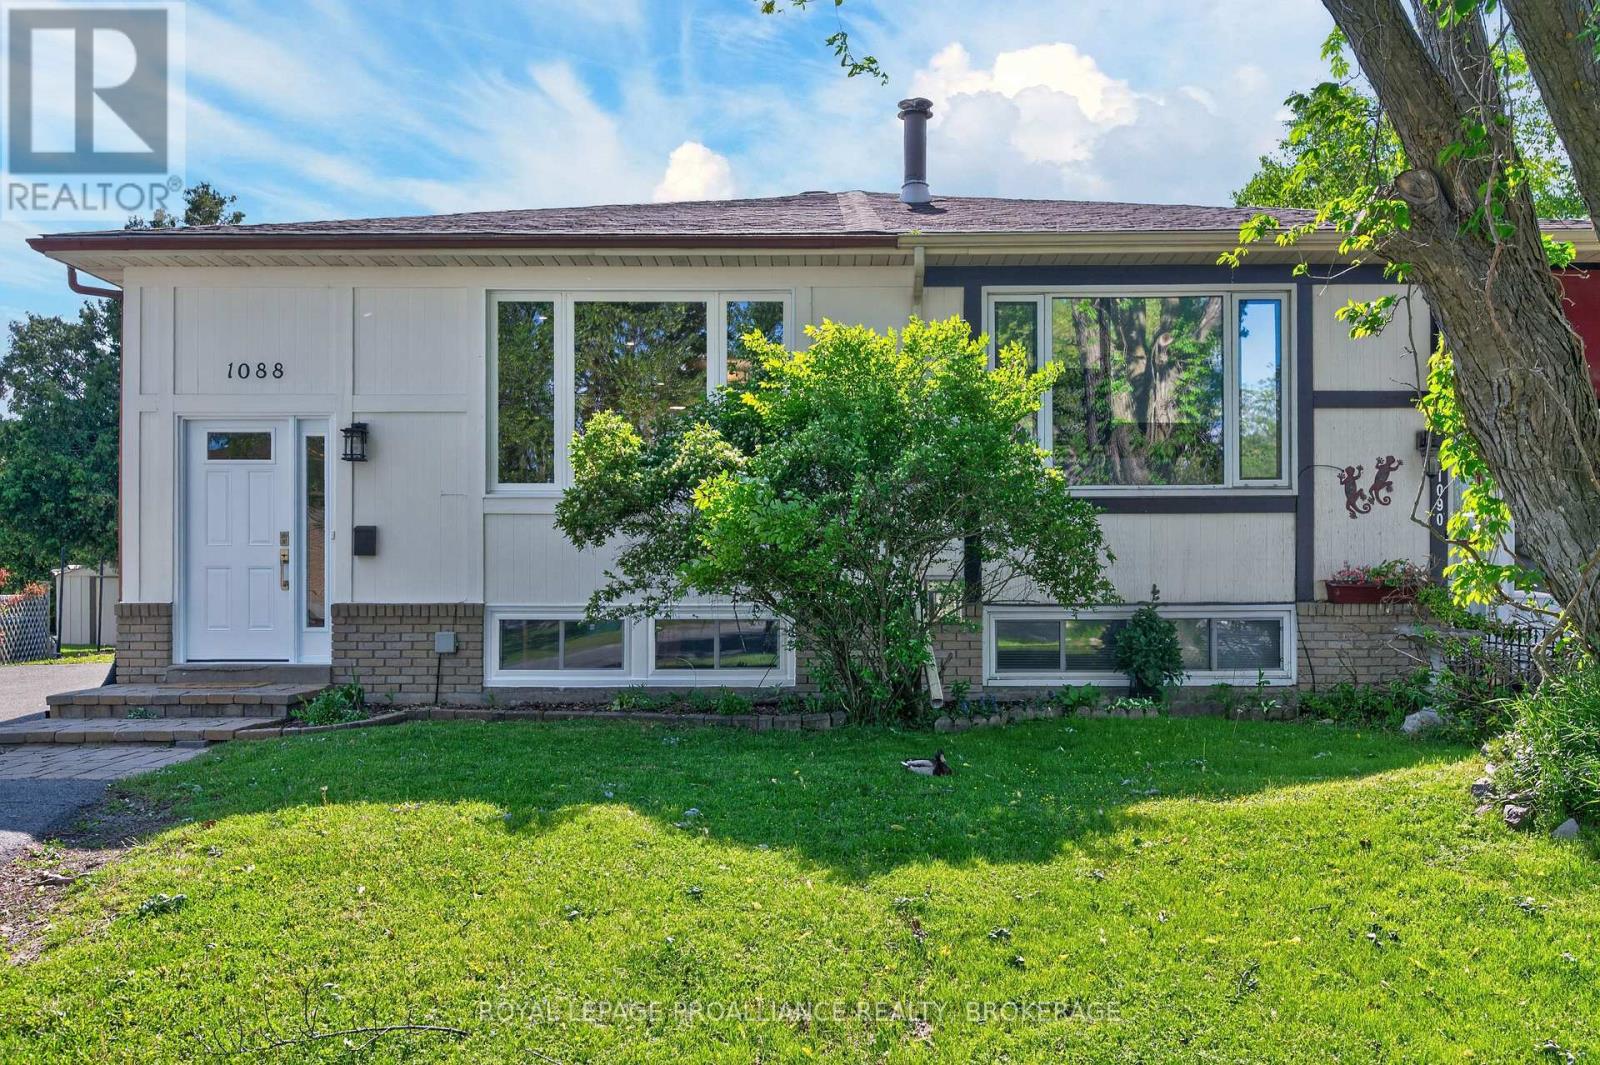
Welcome to 1088 Pinewood Place, a warm and welcoming semi detached bungalow in the heart of Cataraqui Woods-one of Kingston's most sought after family neighbourhoods. Thoughtfully maintained and recently updated with new windows, doors, floors, and a refreshed kitchen, this 5 bedroom home offers exceptional versatility for multigenerational living, growing families, or investors seeking strong rental potential. The main level features a bright, open concept layout with three comfortable bedrooms, a sun filled living and dining area, and a functional kitchen designed for everyday living and effortless entertaining. Large windows bring in beautiful natural light, creating an inviting atmosphere throughout. The fully finished lower level expands the home's possibilities with a complete in law suite, including two additional bedrooms, a private living room, dining area, full kitchen, and bathroom-perfect for extended family, guests, or income generation. You'll also find a spacious recreation room, ideal for a playroom, home gym, or cozy movie nights. Step outside to a partially fenced yard with a private deck, offering a safe and enjoyable space for children, pets, and outdoor gatherings. Additional features include central air conditioning and a paved driveway. Located just minutes from parks, schools, shopping, and everyday amenities, this home delivers comfort, convenience, and value in one of Kingston's most established communities. Whether you're a first time buyer, downsizing, or looking for a smart investment, 1088 Pinewood Place offers a lifestyle and layout that truly stand out. (id:49269)
4506 Ursula
Comber, Ontario
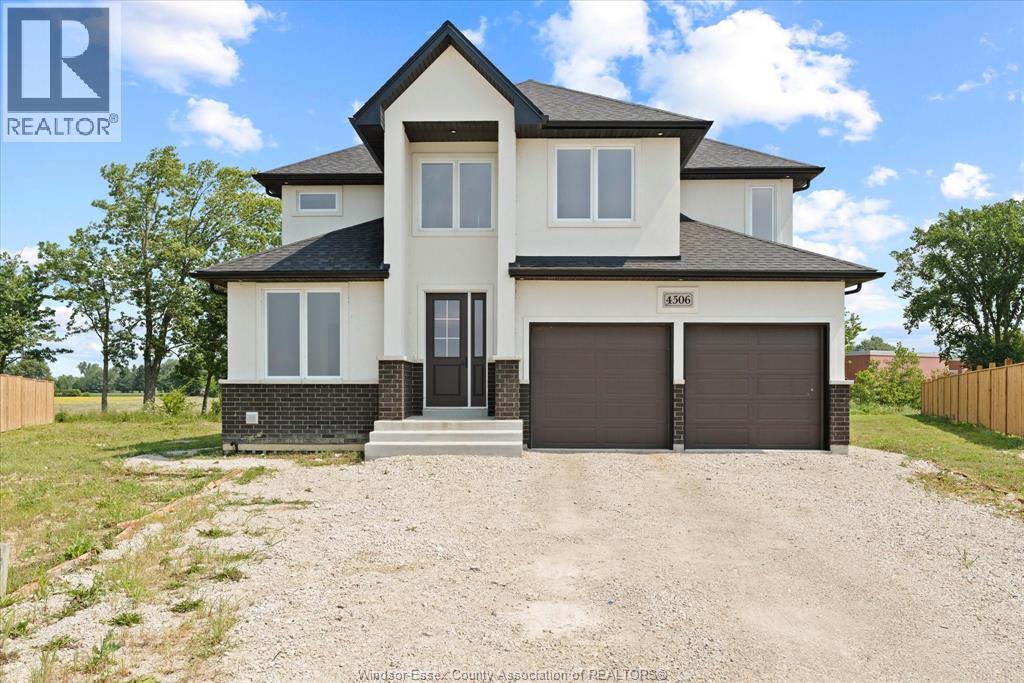
IMPRESSIVE 2024-BUILT TWO-STOREY LOCATED ON A QUIET CUL-DE-SAC IN COMBER. THIS SPACIOUS HOME OFFERS 5+2 BEDROOMS, 4.5 BATHROOMS, AND A FULLY FINISHED LOWER LEVEL WITH A SECOND KITCHEN AND GRADE ENTRANCE—IDEAL FOR IN-LAW OR MULTI-GENERATIONAL LIVING OR RENTAL POTENTIAL. QUALITY FINISHES THROUGHOUT INCLUDE QUARTZ COUNTERTOPS, STAINLESS STEEL APPLIANCES, AND MODERN FIXTURES. ENJOY A FUNCTIONAL LAYOUT, ATTACHED 2-CAR GARAGE, COVERED REAR PORCH, AND AN OVERSIZED PIE-SHAPED LOT WITH PLENTY OF OUTDOOR SPACE. A RARE OPPORTUNITY TO OWN A NEWER, MOVE-IN-READY HOME OFFERING EXCEPTIONAL SIZE, QUALITY, AND VERSATILITY. (BASEMENT BATHROOM CURRENTLY BEING CONVERTED TO 4PC). THIS HOME SITS JUST MINUTES FROM HIGHWAY 401 FOR EASY ACCESS TO WINDSOR AND SURROUNDING COMMUNITIES. IF YOU ARE LOOKING FOR SOMETHING NEW THIS IS IT! (id:49269)
715649 County Rd 4
Innerkip, Ontario
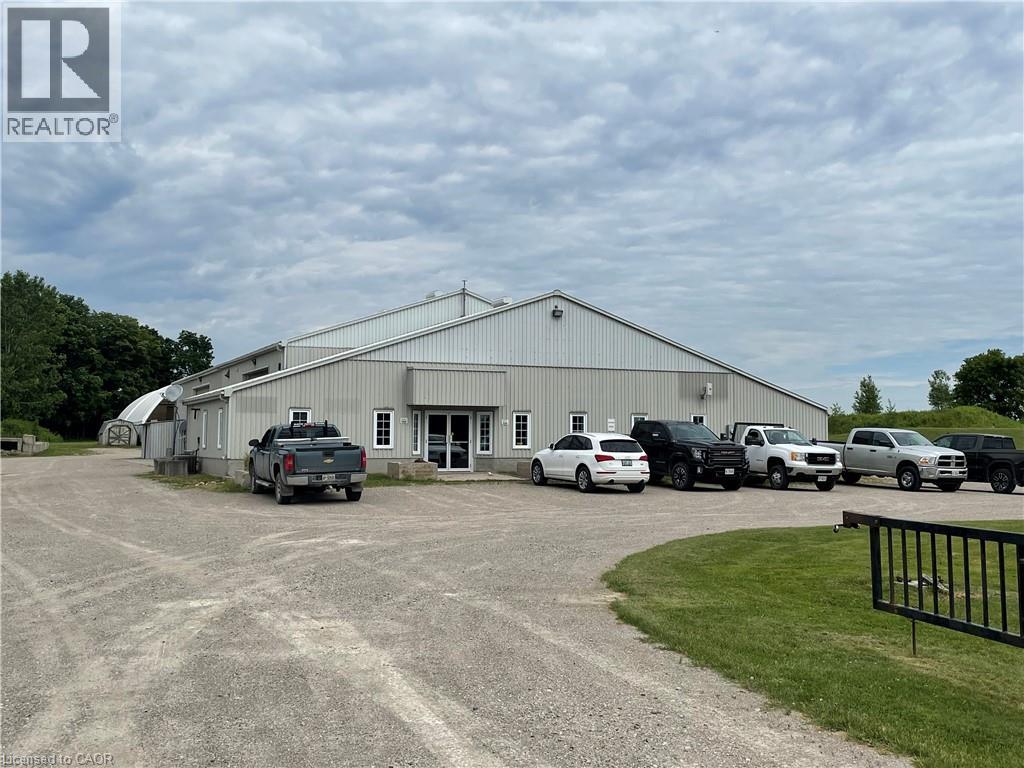
Great location. Just 10 minutes to the 401, and minutes to Woodstock and Innerkip. Excellent exposure, access, parking with signage opportunities and a convenient ring-road around the building. Perfect for businesses requiring AB-16 zoning. Available interior space is 1675 square feet; ceiling is slanted with a height of 11 feet sloping upwards to 15 feet. If you require more space, there is a large coverall area of 6,500 square feet, and outside space available to lease as well. Rents to be negotiated for these areas separately. The yard is gated. Gross rent + HST. Tenant is responsible for utilities, tenant insurance and signage. Immediate possession is available. Landlord will consider a build-to-suit to accommodate your needs at $18sf annual gross + HST. (id:49269)

250 Albert Street Unit# 105-106
Waterloo, Ontario
Well established and elegant decorated old school hair studio in the Sage 8 main floor building. Good location and in the university student zone. The business has established clientel and profitable return business. The hair studio has total 4 stations and with more barber hired, the business has great potential to expand the business. Great opportunity to own your business. The owner will consider the partnership option. Please call for detail. (id:49269)

233 - 145 Columbia Street W
Kitchener, Ontario
Don't miss this rare opportunity to own a premium corner suite at the highly sought-after Society 145! This spacious Carlisle (corner) unit showcases modern, luxurious finishes throughout and is one of the few suites in the building featuring a stunning wrap-around balcony with multiple access points. Complete with one of the best-located underground parking spaces, this offering is exceptionally rare. Residents enjoy an impressive collection of hotel-inspired amenities, including a fully equipped fitness centre, basketball court, sauna, yoga studio, multimedia and games rooms, party room, spectacular rooftop terrace, 24-hour security, on-site property management, and concierge services. Ideally situated within walking distance to the universities, the new LRT station, and Uptown Waterloo, this is an outstanding opportunity for both homeowners and investors alike. (id:49269)
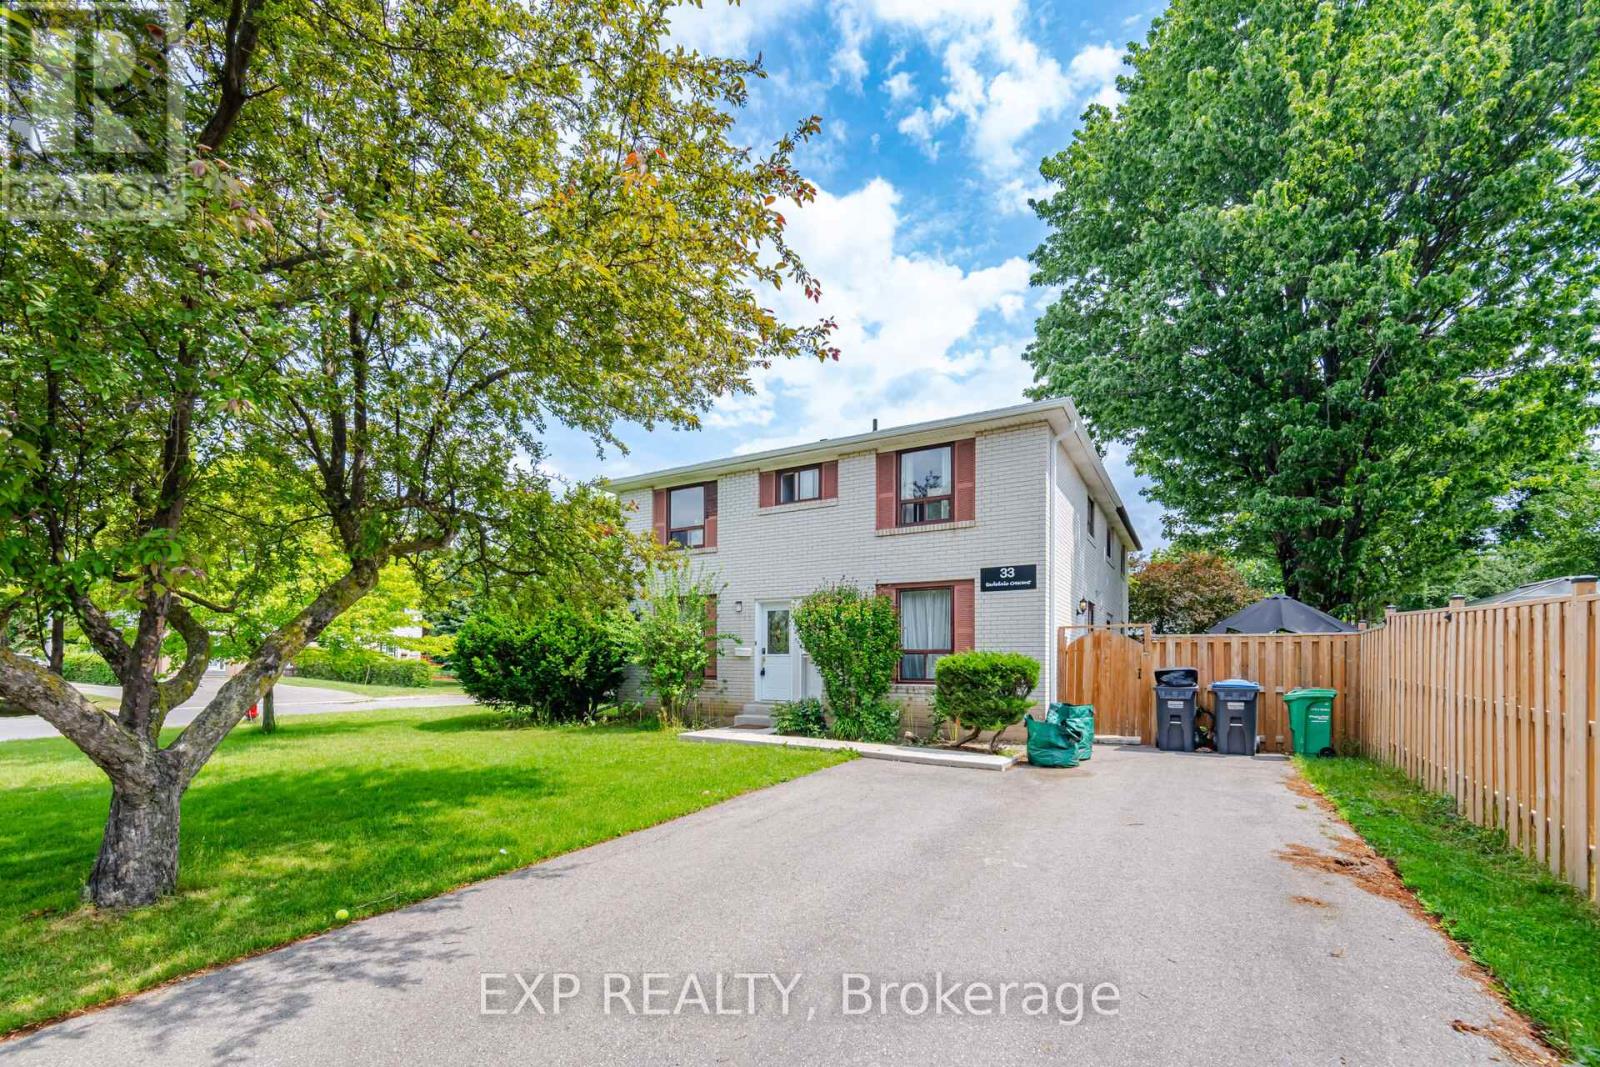
33 Earlsdale Crescent
Brampton, Ontario
Welcome to 33 Earlsdale Cres in Brampton. Semi-detached large corner lot with 4 bedrooms and 3 bathrooms. Main level has laminate floors and pot lights. Renovated kitchen features stainless steel appliances, Quartz countertop and a direct walkout to the yard. Second level features hardwood floors and 4 bedrooms. Basement with rec room plus a full washroom. Leaf gutters for easy maintenance. Spacious fenced yard with gazebo and shed. Centrally located at Queen St E and Bramalea Rd. Close to multiple schools, Earnscliffe Park and Cricket ground, Rec Centre and all other amenities. (id:49269)
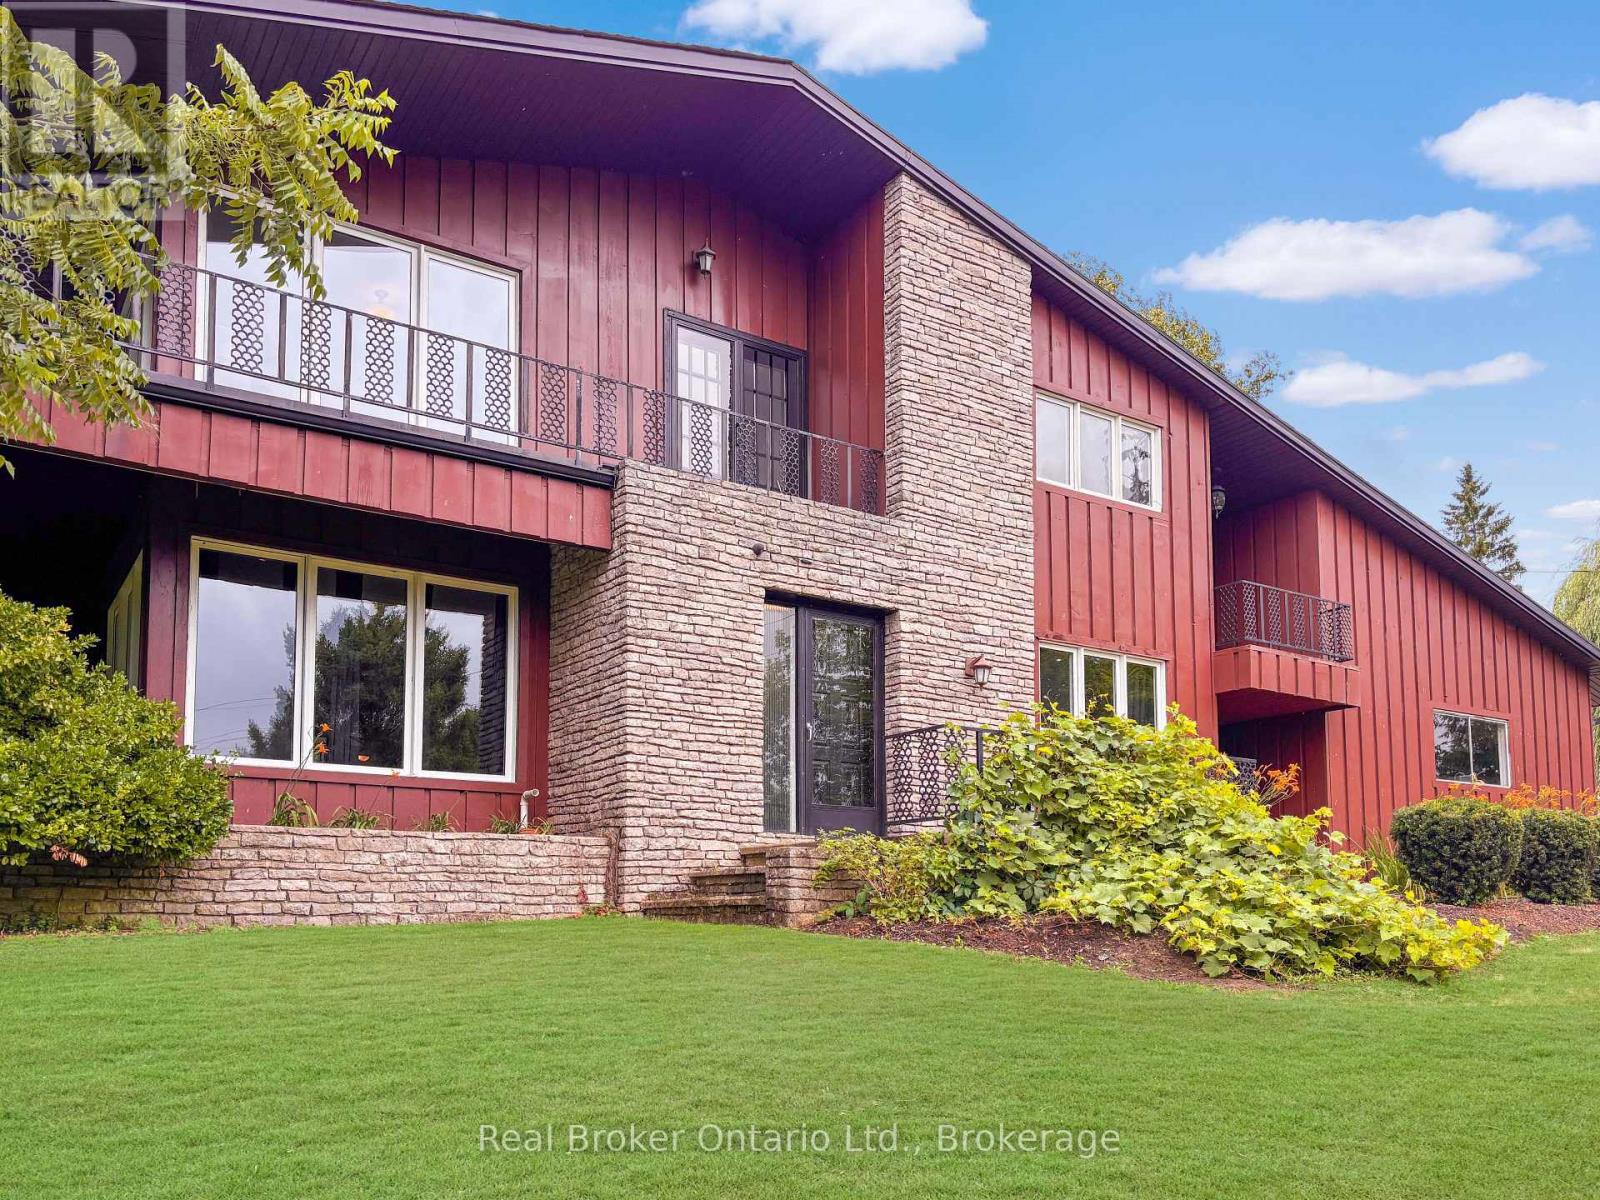
138 Cockshutt Road
Brantford, Ontario
This is the house people talk about. The one perched perfectly on the hill that makes you slow your drive just a little. The one that sparks the question, "I wonder what that place looks like inside." From the moment you arrive, it is clear this home is something special. Thoughtfully designed, beautifully updated, and completely one of a kind, it stands apart without ever trying too hard. Set on nearly 1.7 acres of peaceful countryside, this two storey residence offers a rare mix of privacy, character, and timeless appeal. Sunlight pours through the home from every angle, illuminating warm hardwood floors, rich wood accents, and elegant architectural details across both the main and upper levels. The main floor offers a spacious living room, formal dining space, two piece bath, and a bright kitchen with granite tile flooring and dark cabinetry, flowing naturally into a sunroom that overlooks the rolling landscape beyond. Upstairs, you will find three generously sized bedrooms with views stretching across both sides of the property. The primary bedroom is wrapped in windows and patio doors, creating a space that feels calm, open, and quietly luxurious. Here, you enjoy the best of both worlds. Just fifteen minutes to schools, shopping, trails, parks, and everyday essentials, yet far enough removed that the noise of the city fades into the background. The lower level offers a comfortable recreation room, while added features such as a self monitored seven camera security system, lawn mower, and snow blower help make ownership effortless. This is more than a home. It is the one you have always noticed. And now, it could be yours. Don't delay. Call your REALTOR today. (id:49269)
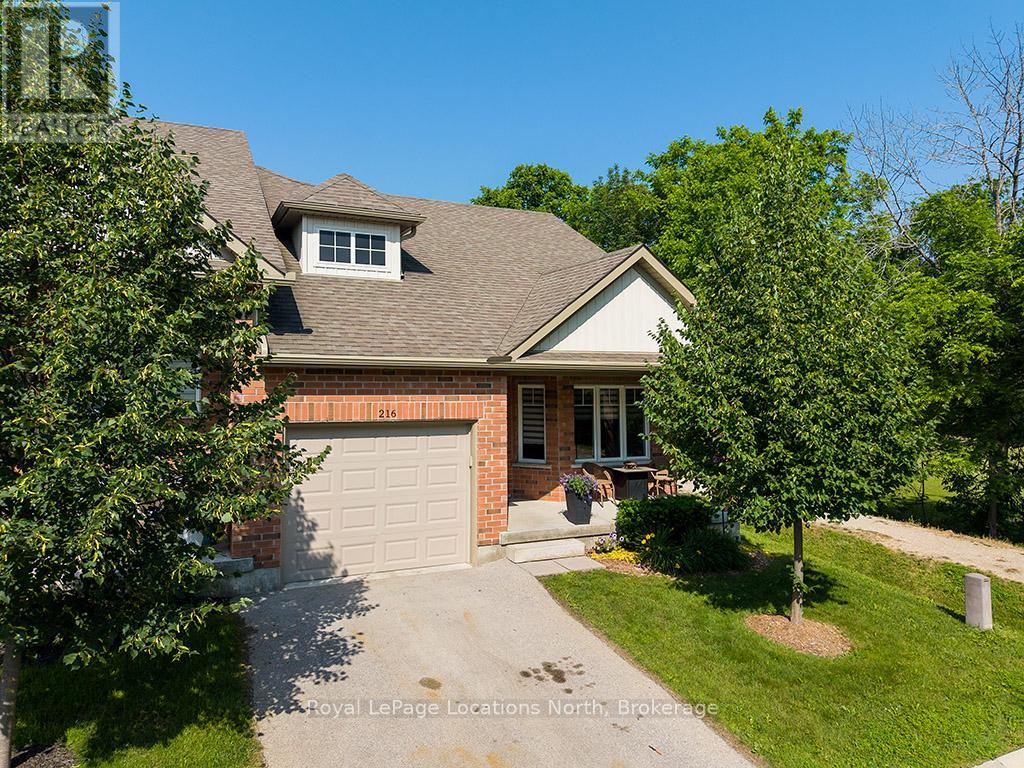
216 Macintosh Lane
Meaford, Ontario
Welcome to the highly sought-after Gates of Kent community in Meaford. This impeccably maintained, original-owner end-unit bungaloft offers approximately 1,500 sq. ft. of beautifully designed living space and is truly move-in ready. Upgrades include engineered hardwood flooring throughout, custom blinds, a custom laundry room, and four additional windows overlooking greenspace, filling the home with natural light.The open-concept main floor features a spacious kitchen that flows into the dining and living areas. Soaring cathedral ceilings and oversized windows create an inviting, airy Living room. The main-floor primary suite offers a walk-in closet, second closet, and a 5-piece ensuite. The upper level provides a versatile loft overlooking the main living space, perfect for a family room, home office, or hobby area, as well as a second bedroom and an additional full bathroom for family or guests.Enjoy your private terrace surrounded by beautiful trees, just steps from the community walking trail and tranquil pond. Located at the end of a quiet dead-end street with no through traffic, this home offers exceptional privacy. A full-footprint crawl space with approximately 5-ft. ceilings provides outstanding storage.Residents enjoy access to the clubhouse with a fitness centre, library, and a full calendar of social events and activities. Just minutes to Georgian Bay, downtown Meaford, shopping, restaurants, the hospital, Beautiful Joe Park, Trout Hollow Trail, the Bighead River, and all local amenities.Internet and cable TV are included in the maintenance fees. Lovingly cared for by the original owners, who travelled extensively, this home has been lightly lived in and still feels like new. An exceptional opportunity to enjoy low-maintenance living in one of Meaford's most sought after mature communities. (id:49269)
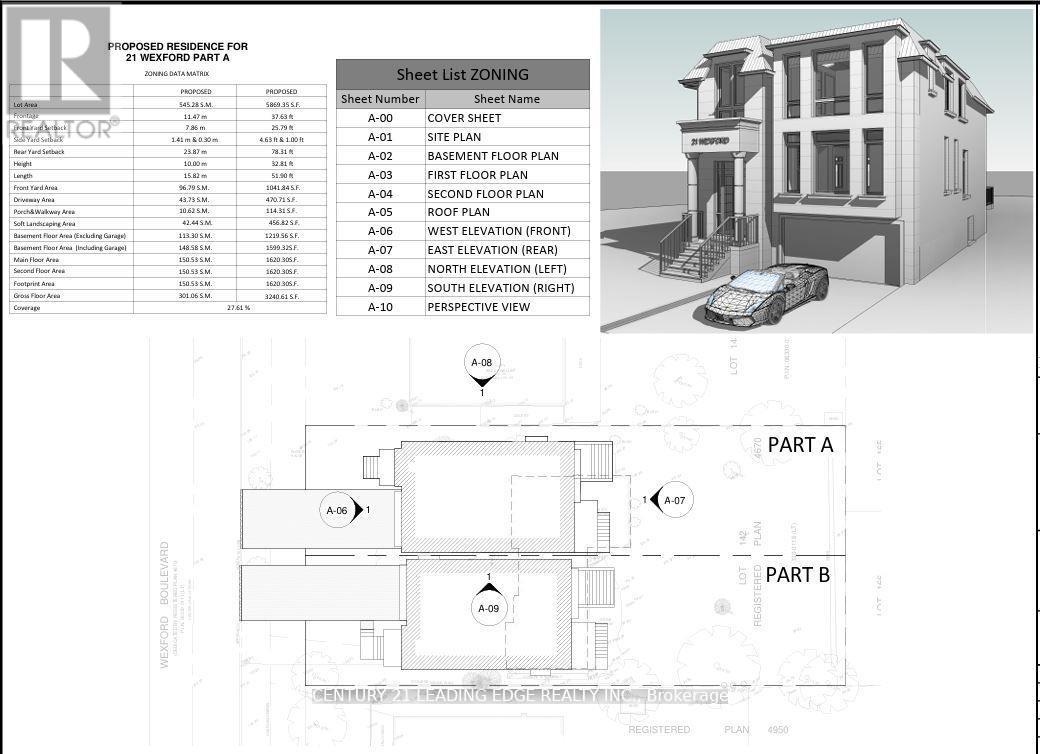
B - 21 Wexford Boulevard
Toronto, Ontario
Experience 1 & half 3 bedroom house located in the heart of Wexford. Located at the end cul de-sac. New approved permit ready modern home designed for 3,240 Sq Ft + Basement floor area 1,219 Sq ft gross floor area. Functional layout 10'8' high spacious family and kitchen open concept design, Private office, Dining and living room combined with coffered ceiling. Second level has spacious Primary bedroom with primary bathroom, walk in closet. 2nd bedroom with double closet with Jack and Jill bathroom with 3rd bedroom and double closet. 4th bedroom with ensuite bathroom, double closet. Second level with separate HVAC system and Laundry. Basement design boasts a high ceiling, a Nanny suite with a 3p bathroom, Rec room combined with wet bar, Separate furnace and laundry room. Surrounded by wooded trees, greenery of Wexford Park and Ashtonbee Park,this home offers a retreat while remaining within the city. The thoughtfully designed layout features a well-proportioned floor plan, centered on the lot to maximize both front and backyard space. A long private 6 cars driveway leads to an attached single car garage, providing ample parking. Inside, discover elegant details including two fireplaces, a separate dining room, an inviting living area, multiple walkouts,and above-grade windows that flood the space with natural light. Located in a well-maintained neighborhood where pride of ownership shines through, this home presents a rare opportunity to create your dream residence whether by adding a garden suite, reimagining the existing structure, or simply enjoying the peacefulness. Short walk to Public trans, Schools and shopping. Short drive to the D.V.P. and HWY 401. (id:49269)
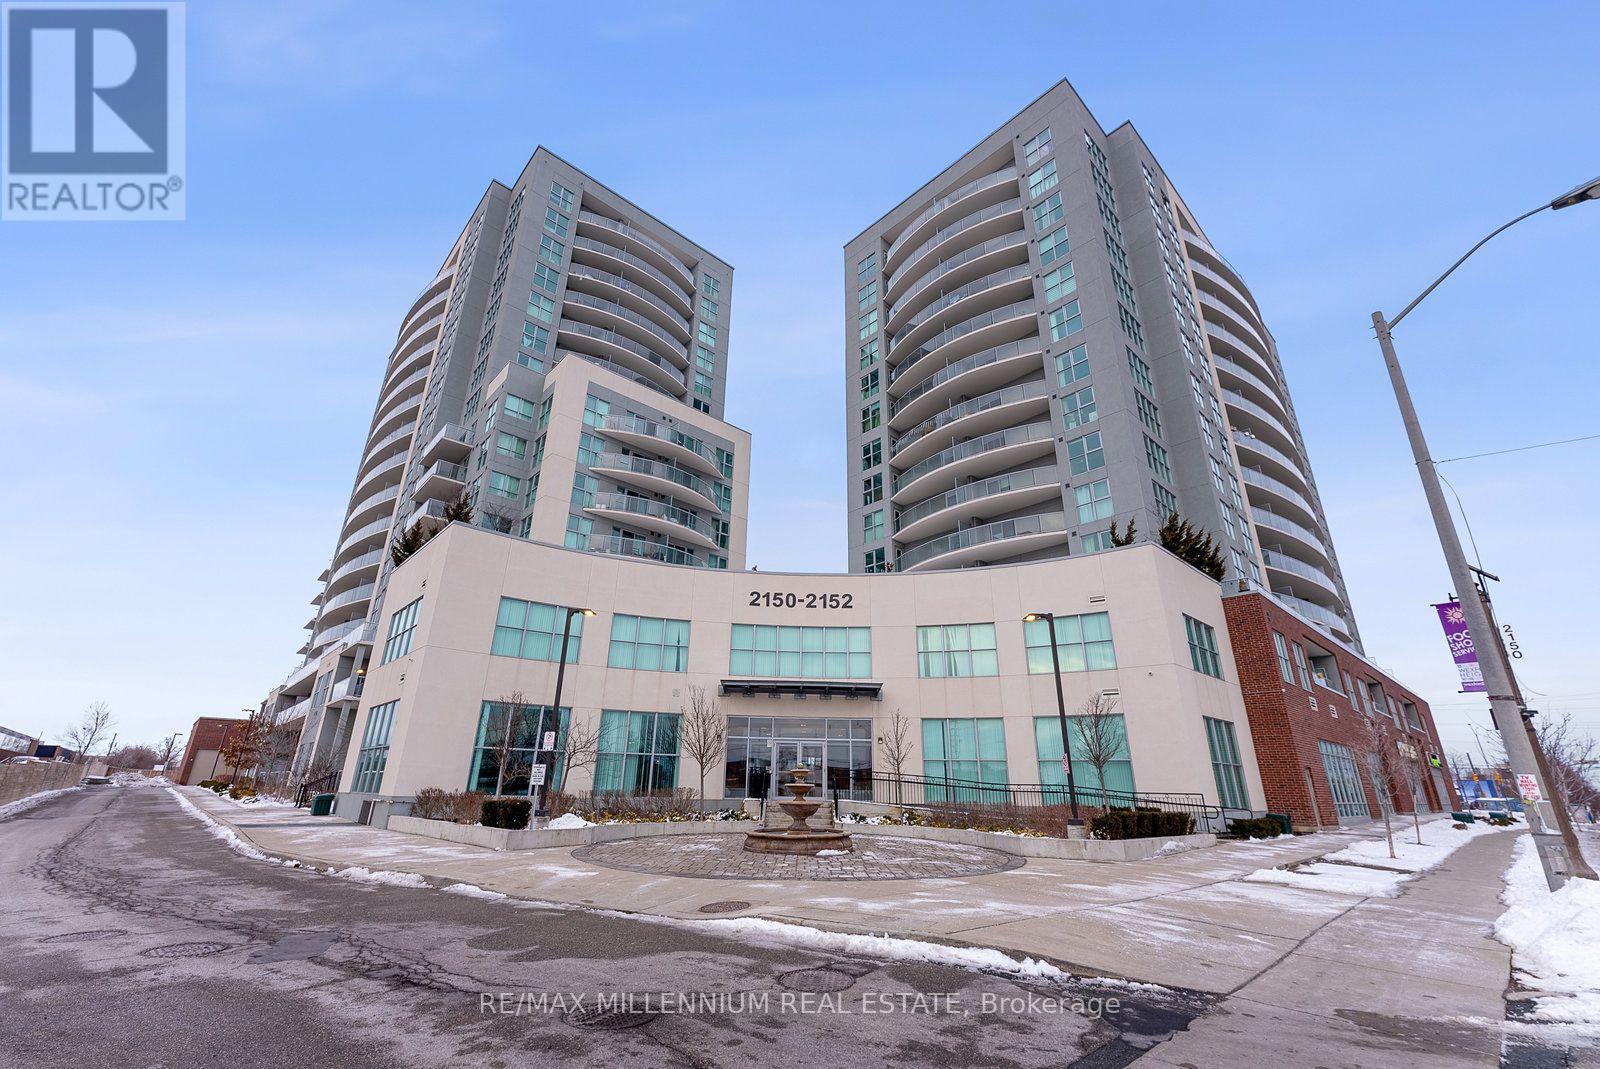
1609 - 2150 Lawrence Avenue E
Toronto, Ontario
Corner Unit With Floor To Ceiling Windows & Unobstructed Downtown Skyline Views! Incredible OpportunityTo Own A New Luxurious 2 Bed + 2 Full Bath Condo In The Heart Of Toronto! This Impeccably MaintainedCorner Unit Boasts An Abundance Of Natural Light Streaming In Through Its Floor-To-Ceiling Windows,Creating A Warm And Inviting Ambiance Throughout. This Unit Features Tons of Builder Upgrades IncludingQuartz Countertops, Premium Laminate Floors, And New Stainless Steel Appliances In The Well-AppointedOpen-Concept Kitchen. Relish The Convenience Of Included Parking And Locker Unit, Along With AccessTo An Indoor Swimming Pool For Year-Round Relaxation. Situated Within Walking Distance Of Schools,Transit, Groceries, Shopping, And An Array Of Restaurants, This Location Offers Unparalleled Convenience.Easy Access To The 401/DVP And Just A 15-20 Minute Drive To Downtown Toronto. Commuting Has NeverBeen More Convenient. Don't Let This Opportunity Pass You BySchedule Your Viewing Today! (id:49269)
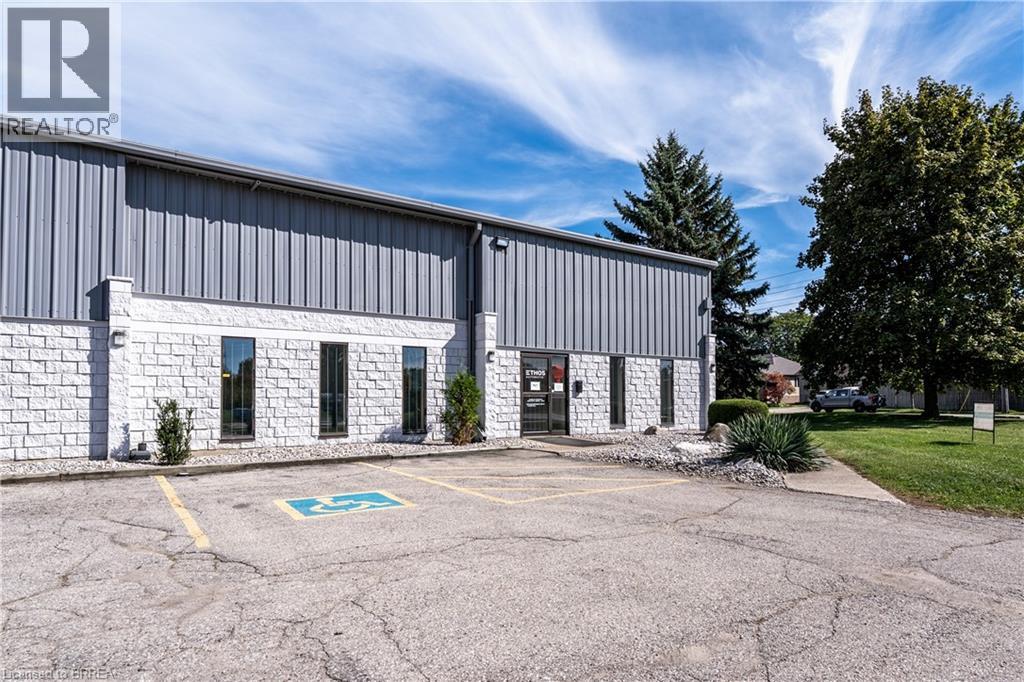
10 Plant Farm Boulevard Unit# 4
Brantford, Ontario
Open reception, 2 large private office with windows, Large boardroom with windows, Kitchenette and 2 piece washrooms, 2 drive in doors 14H x 12w and 14x14. Mezzanine and large lunchroom and separate shop washroom. Clear heights - 17’7 at eaves & 21’3” at peak. Fresh air make-up, Two exhaust fans 400 amp 600 volt. Forced air gas heater for warehouse - central air in the office. (id:49269)
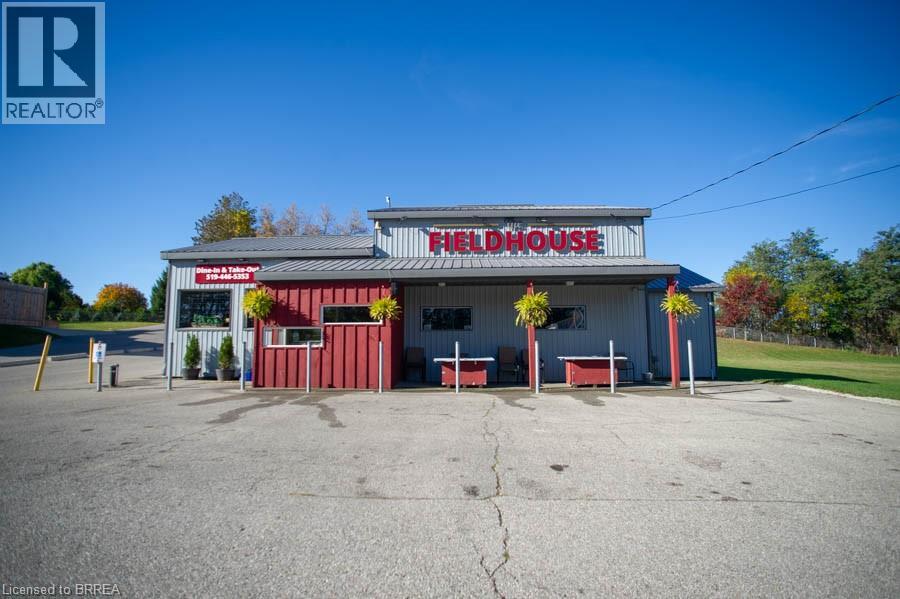
53 Simcoe Street
Scotland, Ontario
An exceptional opportunity awaits in the heart of Scotland. The Field House Restaurant is a well-established, family-run business known for its quality dining experience, welcoming atmosphere, and strong community presence. Proudly owned and operated by the same family, the restaurant has built a loyal clientele by focusing on fresh ingredients and consistently delivering outstanding customer satisfaction. Step inside to discover a warm and inviting interior, thoughtfully updated with a complete renovation in 2016, including both the dining area and kitchen. A striking stone feature wall anchors the bar area, complemented by a beautiful black walnut countertop—creating a natural gathering space for guests. The main dining room showcases a charming barn board feature wall and offers seating for up to 60 guests, providing both comfort and character. In 2021, an additional dining space was thoughtfully created, ideal for hosting intimate private functions and seamlessly connected to the main dining area. During the warmer months, guests can enjoy the rear patio, which accommodates approximately 20 people, with further potential to expand outdoor seating at the front of the property. The spacious chef’s kitchen is designed for efficiency, offering ample room for food preparation and service, along with extensive indoor and outdoor storage. The property also includes two washrooms, all owned equipment, and generous on-site parking, situated on a sizable 80 ft x 165 ft lot. Ideally located just minutes from Brantford, this turnkey offering presents a rare opportunity to own both a thriving business and the property in the growing community of Scotland. With strong existing operations and room for future growth, this is a standout opportunity for entrepreneurs and investors alike. (id:49269)
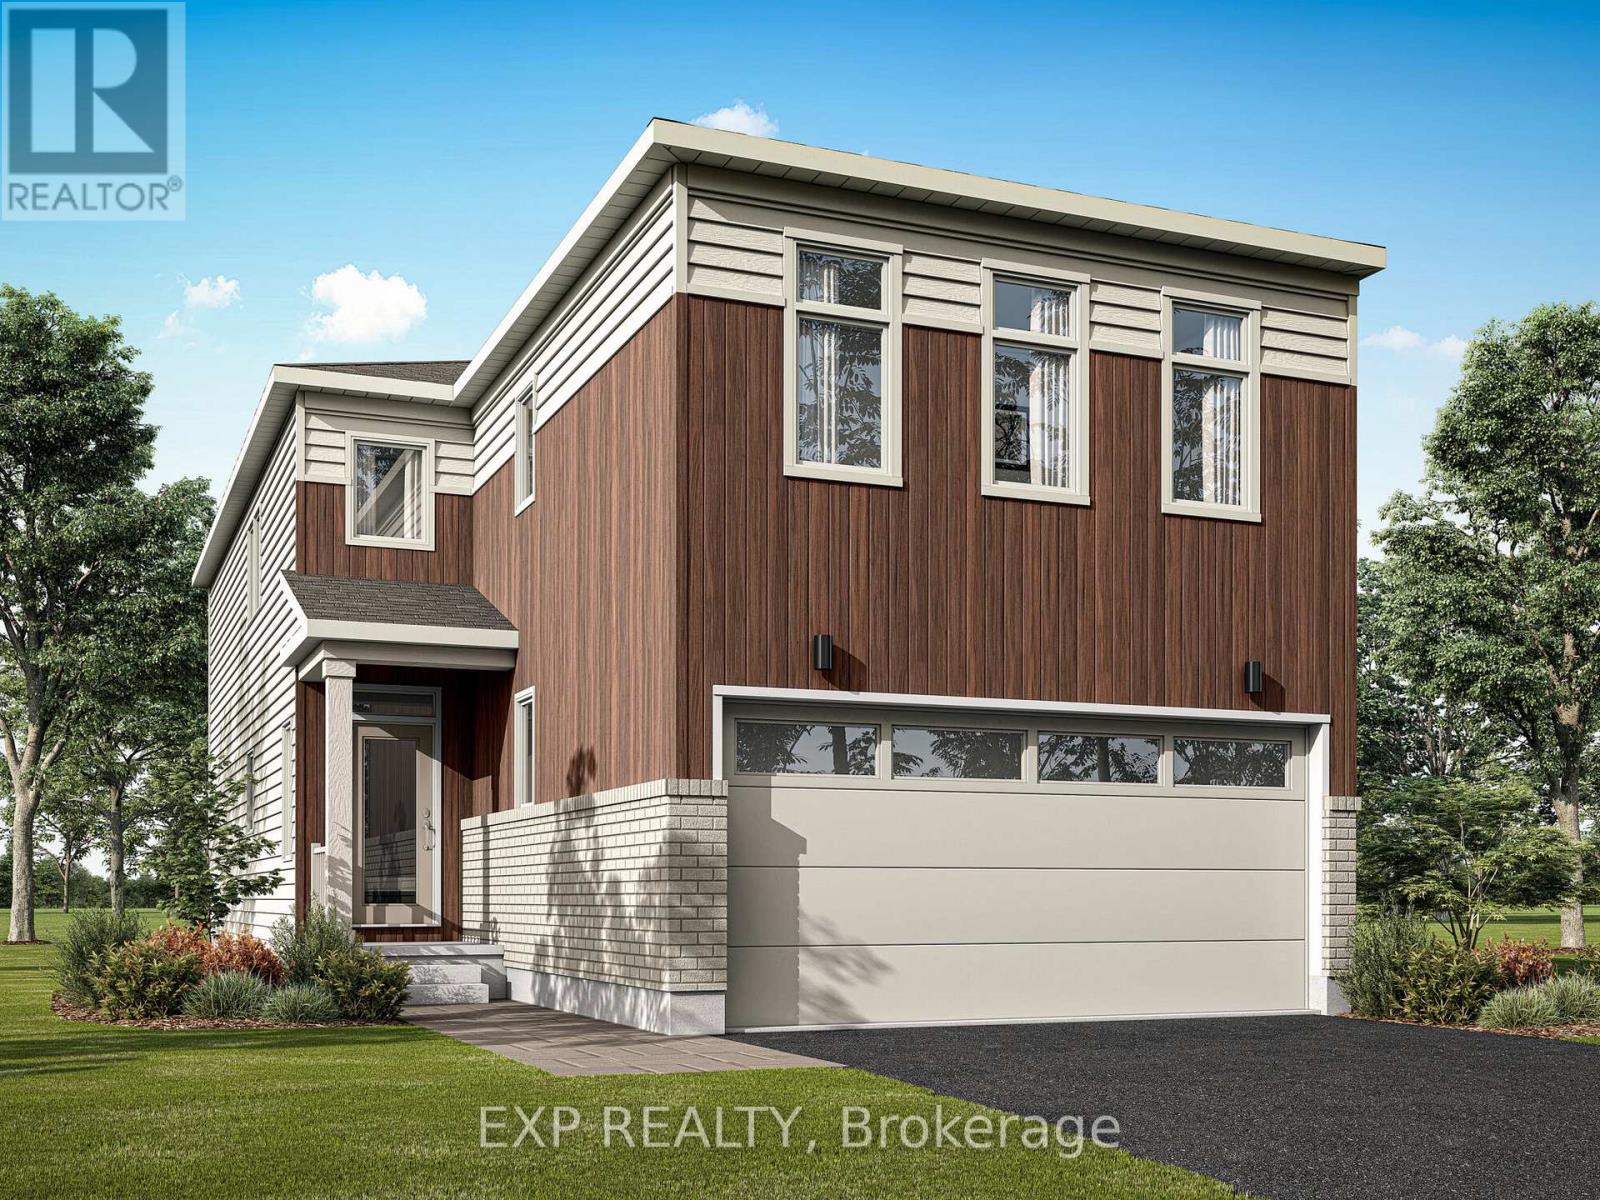
617 Bronze Copper Crescent
Ottawa, Ontario
Welcome to this stunning Mattamy-built Vibrance B model in the growing and highly sought-after community of Richmond. Offering 2,820 sq. ft. of beautifully finished living space, including a professionally finished basement, this structurally upgraded home combines modern design, quality craftsmanship, and exceptional functionality. Thoughtfully designed, this home features a rare 4-bedroom layout in lieu of the standard loft, along with 3.5 bathrooms (2 full, 1 powder, and 1 full bath in the basement), providing ample space for growing families. The bright, open-concept main floor showcases impressive 8-foot interior door, stylish finishes, and a seamless layout ideal for both everyday living and entertaining. The contemporary kitchen overlooks the spacious living and dining areas, while the upper level offers a luxurious primary suite complete with a glass-enclosed shower in the ensuite. Three additional bedrooms and a full bathroom complete the second floor. The professionally finished basement adds exceptional versatility with a spacious recreation room, an additional bedroom, and a full bathroom, making it ideal for guests, extended family, a home office, or additional living space. This home has been thoughtfully upgraded with approximately $40,000 in Design Studio selections and includes 200-amp electrical service, a cold water line rough-in, and an attached double-car garage. Located in one of Richmond's fastest-growing communities, close to parks, schools, shopping, and everyday amenities, this exceptional home offers the perfect blend of style, comfort, and convenience. (id:49269)
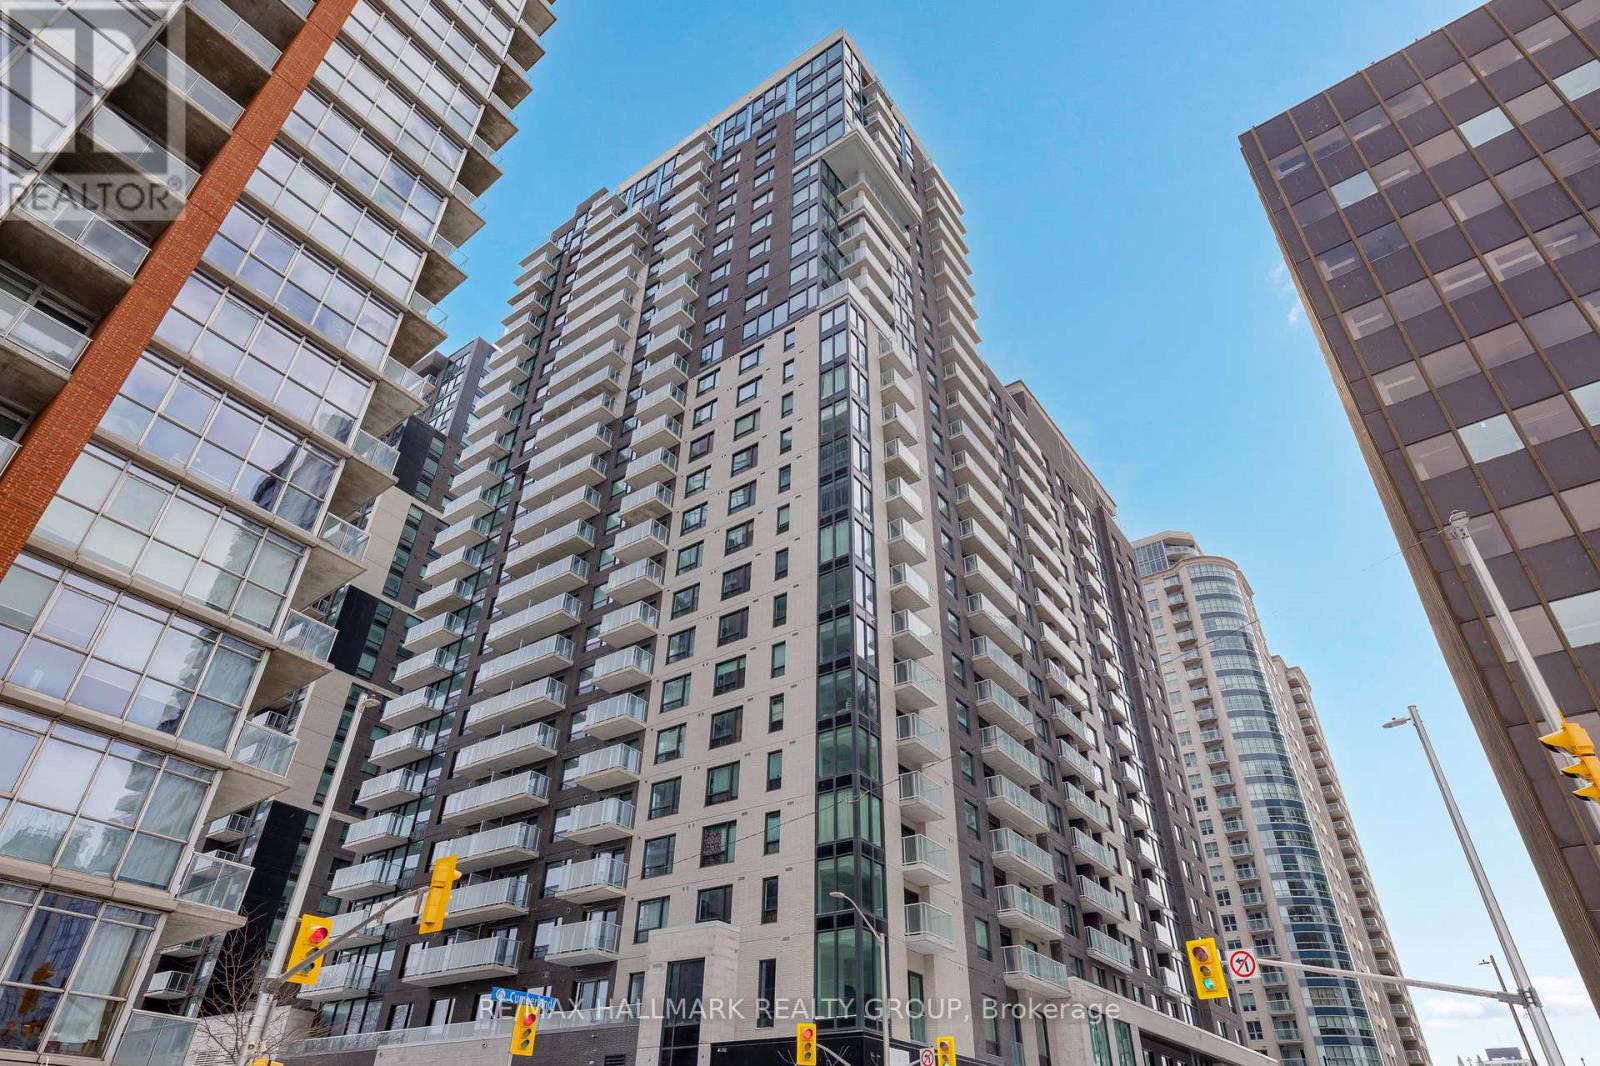
2605 - 180 George Street
Ottawa, Ontario
Never lived-in 2-bedroom penthouse corner condo on top floor with expansive windows, balcony, and premium finishes, located in Claridge Royale in the ByWard Market with immediate possession and no HST. This upper-level corner unit offers elevated views, abundant natural light, and a spacious open-concept layout with excellent bedroom separation. The kitchen features quartz or granite countertops, matching backsplash, stainless steel appliances, and soft-close cabinetry. Hardwood flooring, smooth ceilings, and pot lighting create a refined and modern interior. Both bedrooms are well-proportioned, making this an ideal layout for end users or investors. Residents benefit from a full amenity offering including fitness centre, indoor pool, rooftop terrace with BBQs, theatre room, party lounge, guest suite, and 24-hour security. Positioned above Metro and steps to LRT, Rideau Centre, and Ottawa's top destinations. A rare opportunity to secure a premium high-floor corner unit that is move-in ready. If this unit isn't the perfect fit, additional studio, one-bedroom, and two-bedroom layouts are available with a range of finishes, layouts, and exposures. Contact Paul Franchuk for full availability. *Go to 244 Rideau Street for Open Houses* (id:49269)
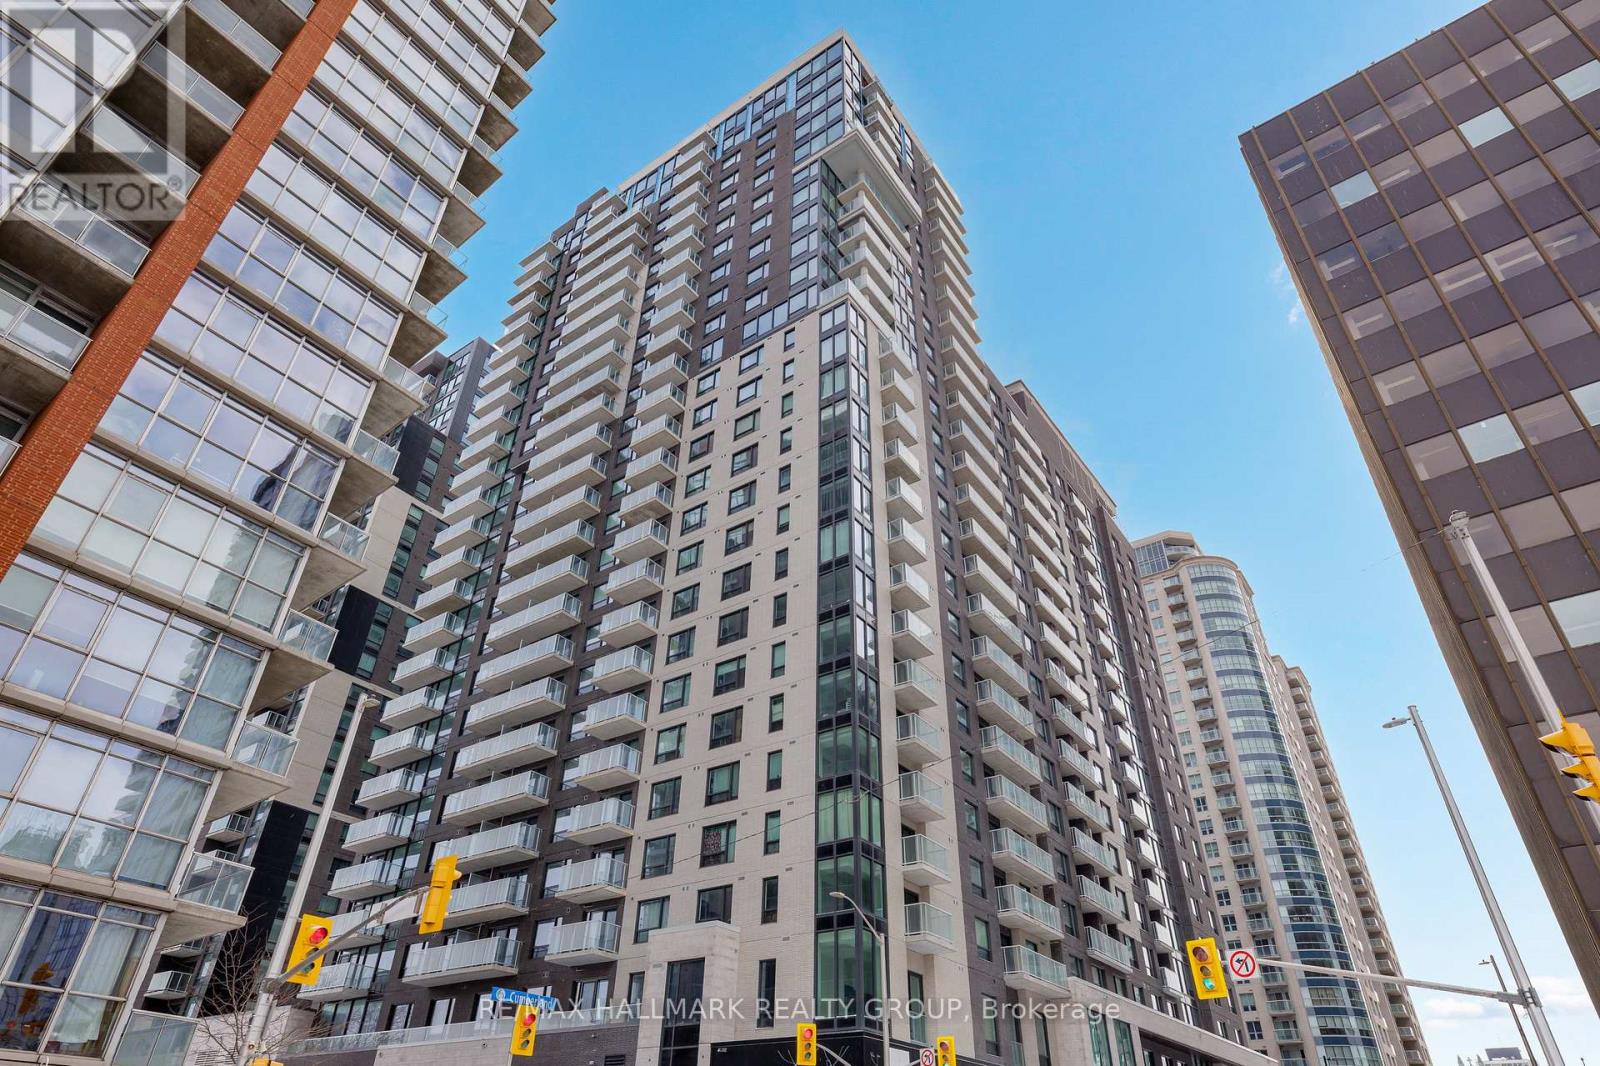
308 - 180 George Street
Ottawa, Ontario
Never lived-in 1-bedroom condo with private balcony, efficient layout, and premium finishes, located in Claridge Royale in the ByWard Market with immediate possession and no HST. This well-designed unit offers a functional open-concept living space with seamless flow and access to outdoor space. The kitchen features quartz or granite countertops, matching backsplash, stainless steel appliances, and soft-close cabinetry. Hardwood flooring, smooth ceilings, and pot lighting enhance the modern interior. The bedroom is well-proportioned with convenient storage. Enjoy full access to building amenities including a fitness centre, indoor pool, rooftop terrace with BBQs, theatre room, party lounge, guest suite, and 24-hour security. Located above Metro and just steps to transit, shopping, and Ottawa's best dining and entertainment. A move-in ready option offering new construction quality without the wait. If this unit isn't the perfect fit, additional studio, one-bedroom, and two-bedroom layouts are available with a range of finishes, layouts, and exposures. Contact Paul Franchuk for full availability. (id:49269)
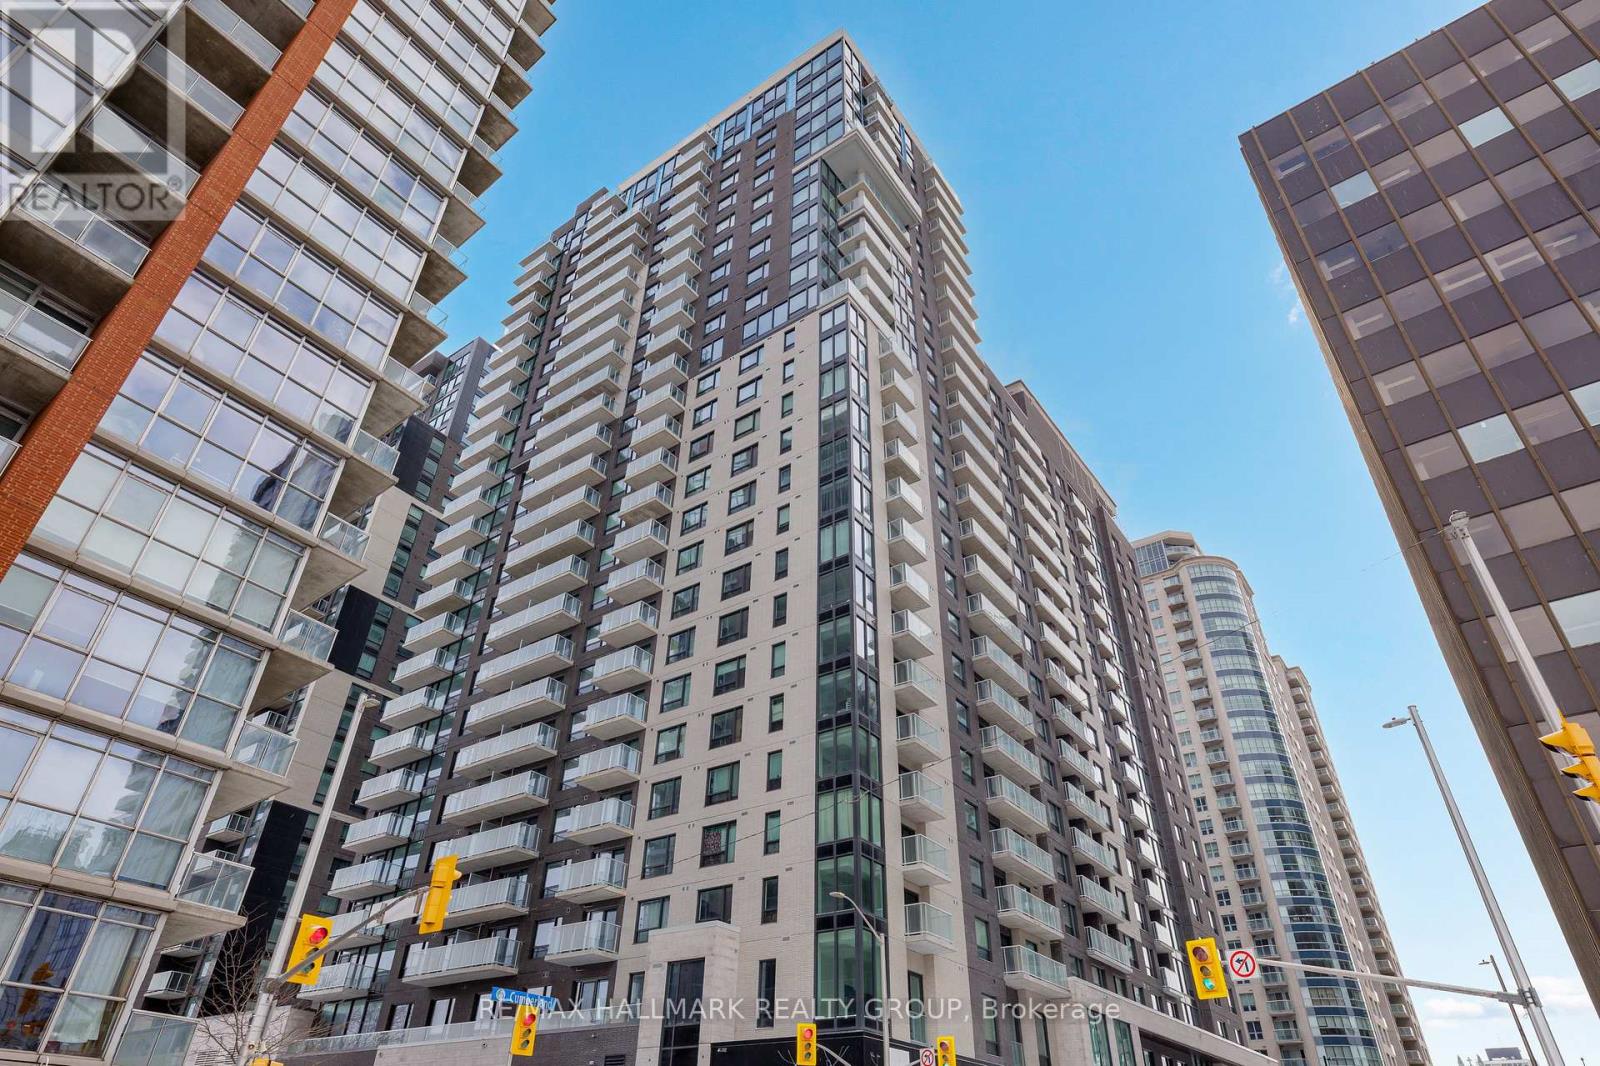
606 - 180 George Street
Ottawa, Ontario
Never lived-in studio with a rare defined layout, private balcony, and premium finishes, located in Claridge Royale in the heart of the ByWard Market with immediate possession and no HST. This intelligently designed space offers separation between living and sleeping areas, a modern kitchen with quartz or granite counters, stainless steel appliances, and sleek cabinetry, plus floor-to-ceiling windows for natural light. Residents enjoy access to a full suite of amenities including indoor pool, fitness centre, rooftop terrace with BBQs, theatre room, party lounge, and 24-hour security. Situated above Metro and just steps to the LRT, Rideau Centre, restaurants, and Ottawa's top landmarks. A refined, turnkey opportunity without the wait of pre-construction. If this unit isn't the perfect fit, additional studio, one-bedroom, and two-bedroom layouts are available with a range of finishes, layouts, and exposures. Contact Paul Franchuk for full availability. (id:49269)
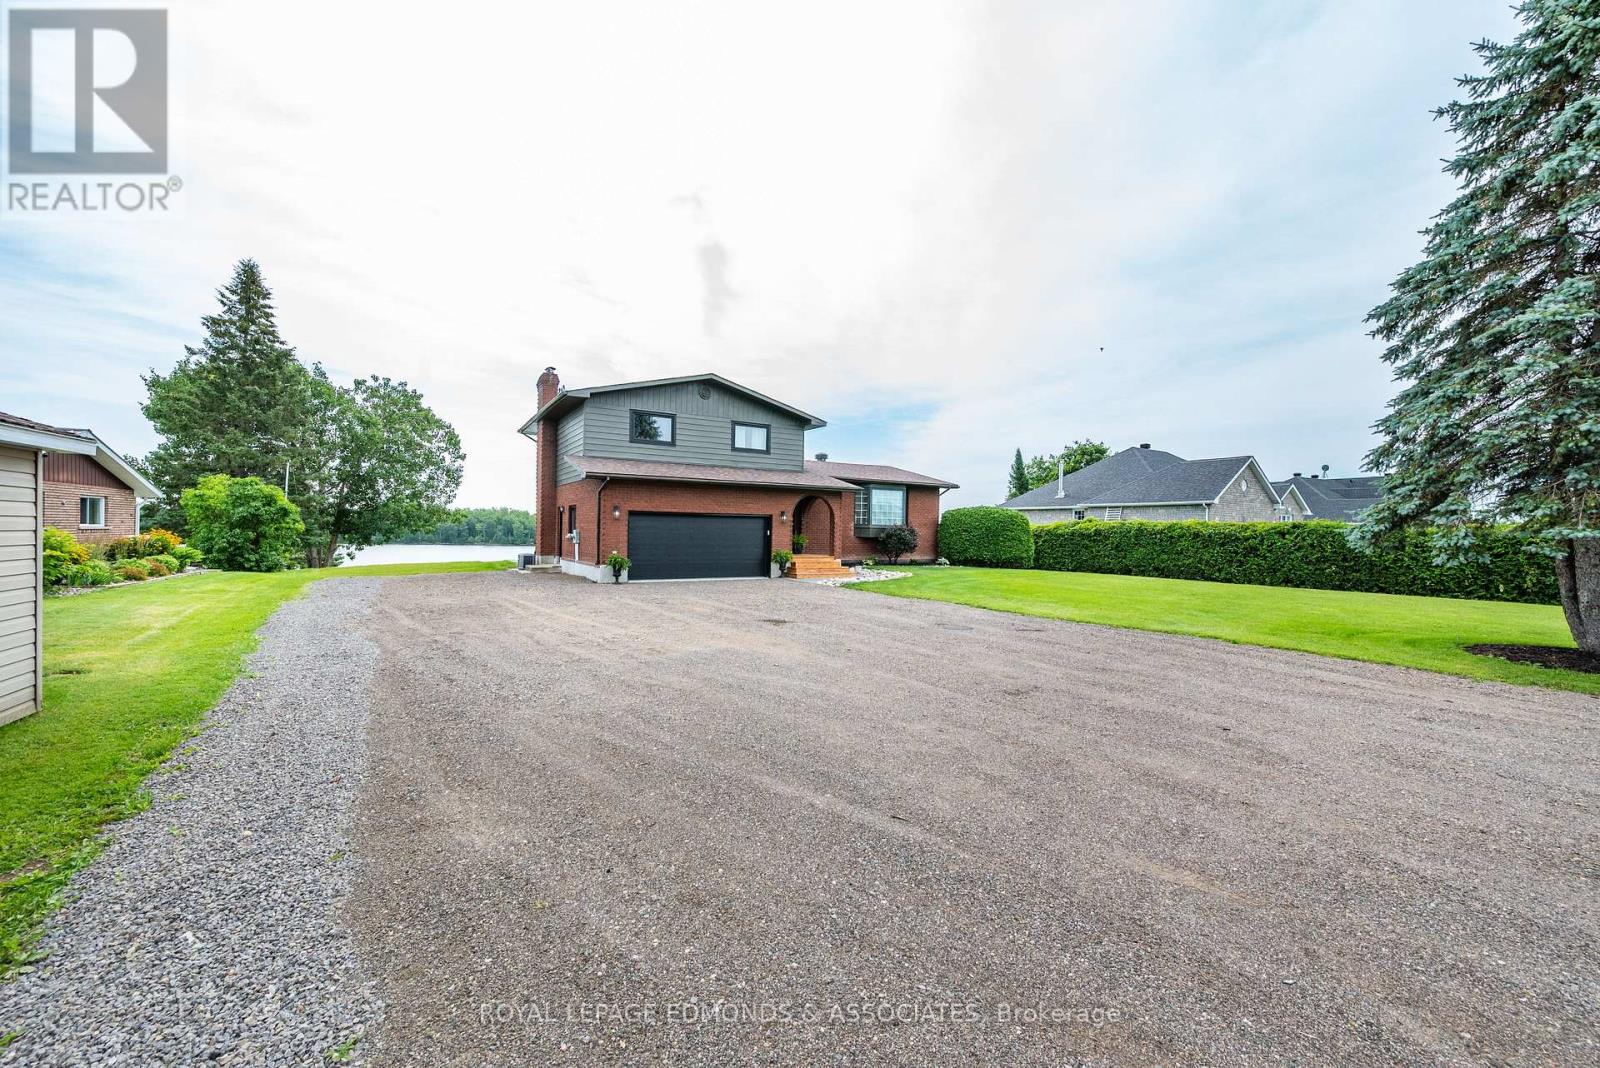
29 Lachance Trail
Whitewater Region, Ontario
Catch walleye right off the end of the dock, this is waterfront living at its finest! Perfectly positioned on the shores of the Ottawa River, this home has been extensively renovated top to bottom inside and out! From the moment you arrive, you'll appreciate the home's impressive curb appeal, spacious double garage, and meticulously maintained landscaping. Step inside to discover a bright, open concept main floor featuring stylish finishes, oversized windows, and an abundance of natural light. The stunning custom kitchen is designed to impress with quartz countertops, soft close cabinetry, stainless steel appliances, open shelving, subway tile backsplash, and a large farmhouse sink overlooking the river. Flowing seamlessly into the living and dining areas, this inviting space is perfect for entertaining family and friends. Also on the main floor is a cozy bonus room with wood fireplace and patio doors overlooking the water, making it a great option for a home office. Can't forget to mention the convenient main floor laundry room, and new half bath. Upstairs is highlighted by the primary bedroom with his & her walk in closets, and ensuite bath with tiled corner shower. Two additional bedrooms benefit from a modern 4 piece bath to complete the second story. The finished basement offers substantial living space with a large rec room, fourth bedroom, and ample storage rooms. All of this situated on an elevated 0.6 acre lot along one of the finest stretches on the Ottawa River. To many recent home improvements to mention - please see attached list for all upgrades. (id:49269)
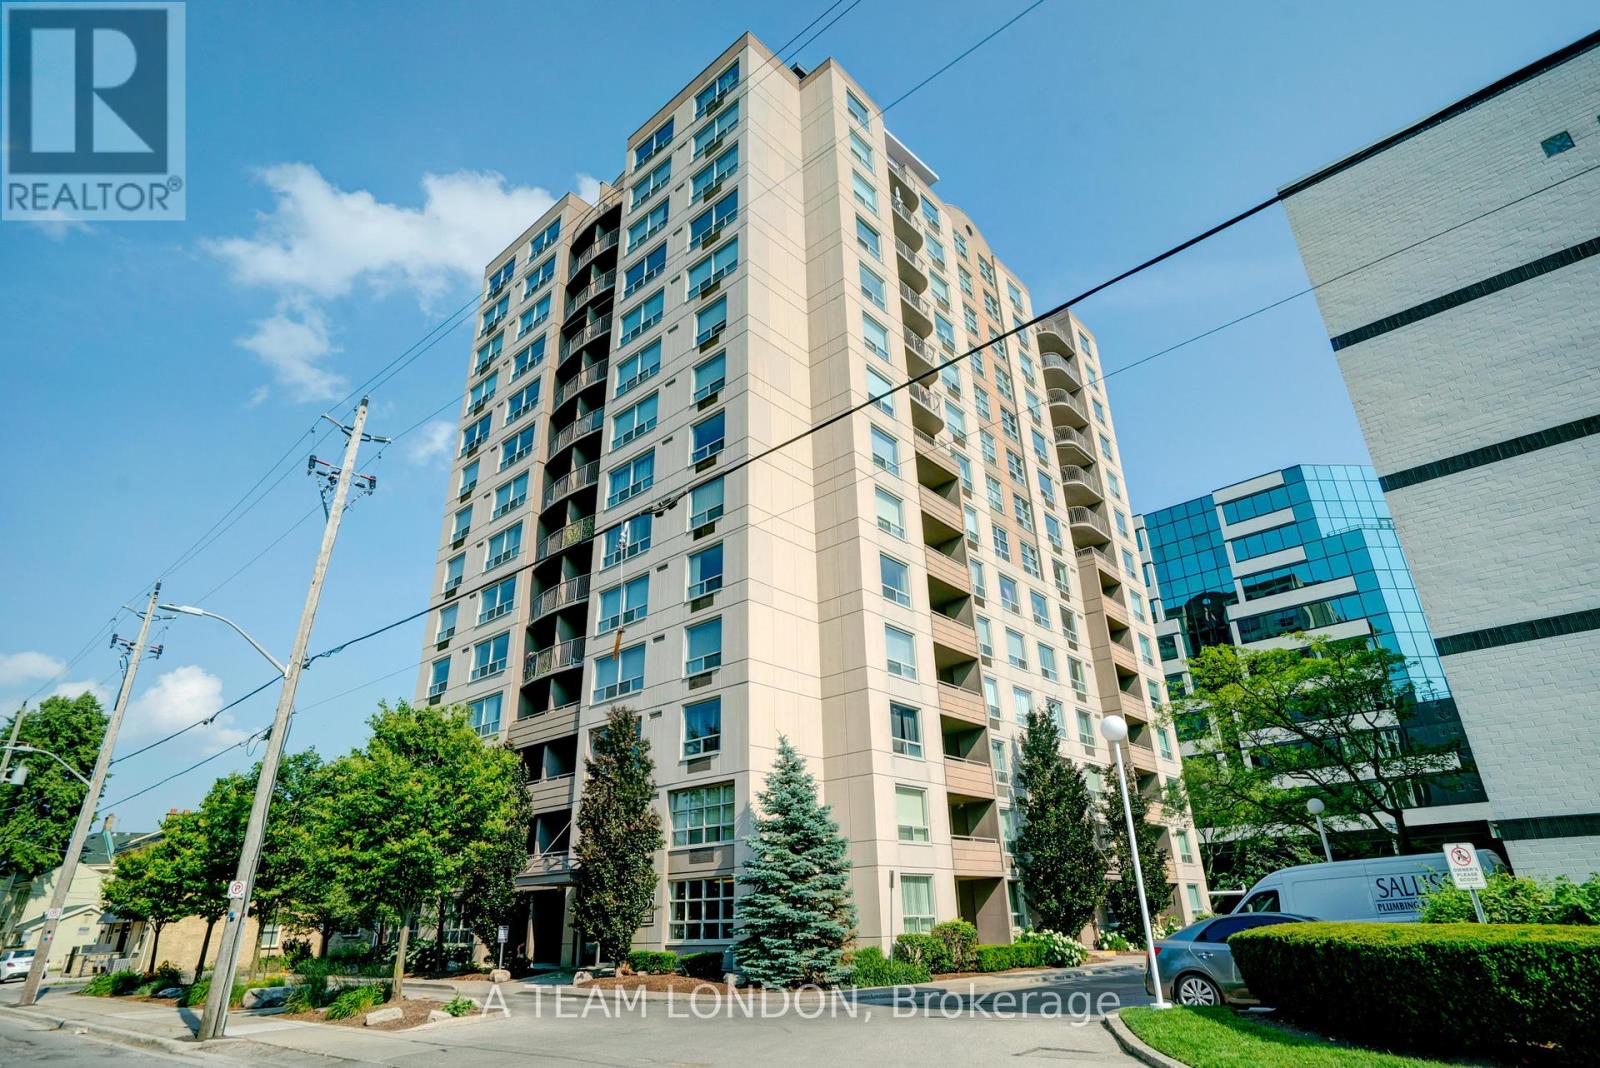
503 - 155 Kent Street
London East, Ontario
A stunning 5th floor condo, featuring 2 bed 2 baths in the heart of the city, walking distance to all of the amazing amenities downtown London has to offer. Parks, shopping, restaurants, public transit, bike paths along the river and so much more. This unit has been fully updated and an open concept feel through living and dining space. Hard surfaces in kitchens and bathrooms, newer flooring, modern cabinets and stainless-steel appliances. The 2 bedrooms are a great size with lots of natural light. Each room has a large closet with sliding doors. The building has some fantastic amenities of its own, gym, exclusive use storage locker, as well as an assigned parking space in the covered parking garage. This unit is perfect for someone wanting to enjoy all downtown has to offer, or also perfect for an investment property. (New Washer/Dryer 2025). Some images virtually staged. (id:49269)
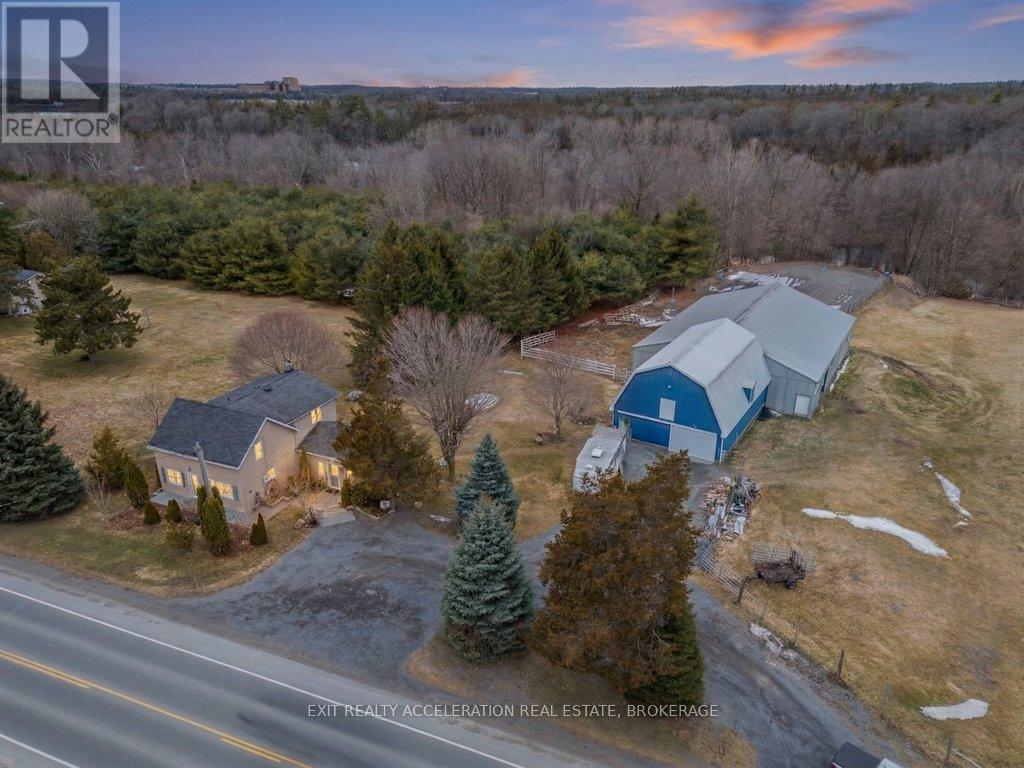
1125 County Rd 1 E
Stone Mills, Ontario
Set on a scenic 3.6-acre parcel just 5 minutes east of Napanee with quick access to Highway 401, this beautifully maintained 4-bedroom, 2-bathroom storey-and-a-half home offers an ideal balance of peaceful country living and everyday convenience. Backing onto the Napanee River, the property provides a private, tranquil setting perfect for those seeking space without sacrificing proximity to town. This well-cared-for home has seen numerous updates, including all windows replaced since 2016, a new gas furnace installed in 2024, and central air for year-round comfort. A bright and welcoming sunroom serves as the main entrance, offering a versatile space that functions equally well as a mudroom. From there, step into the inviting living room where you can unwind while taking in views of the outdoor riding ring. The main floor also features a functional kitchen and dining area, convenient main floor laundry, and a 2-piece bathroom, with 4 bedrooms and a 3 piece bath on the second floor. A 53 ft drilled well provides a dependable water supply, and the tile bed was replaced in 2009. Western enthusiasts will appreciate the exceptional facilities including a 32' x 48' four-stall horse barn with a full mow above, along with an attached 60' x 80' indoor riding arena - ideal for year-round use. Completing the setup is an 85' x 200' outdoor riding ring, perfectly suited for both Western and English riding. (id:49269)
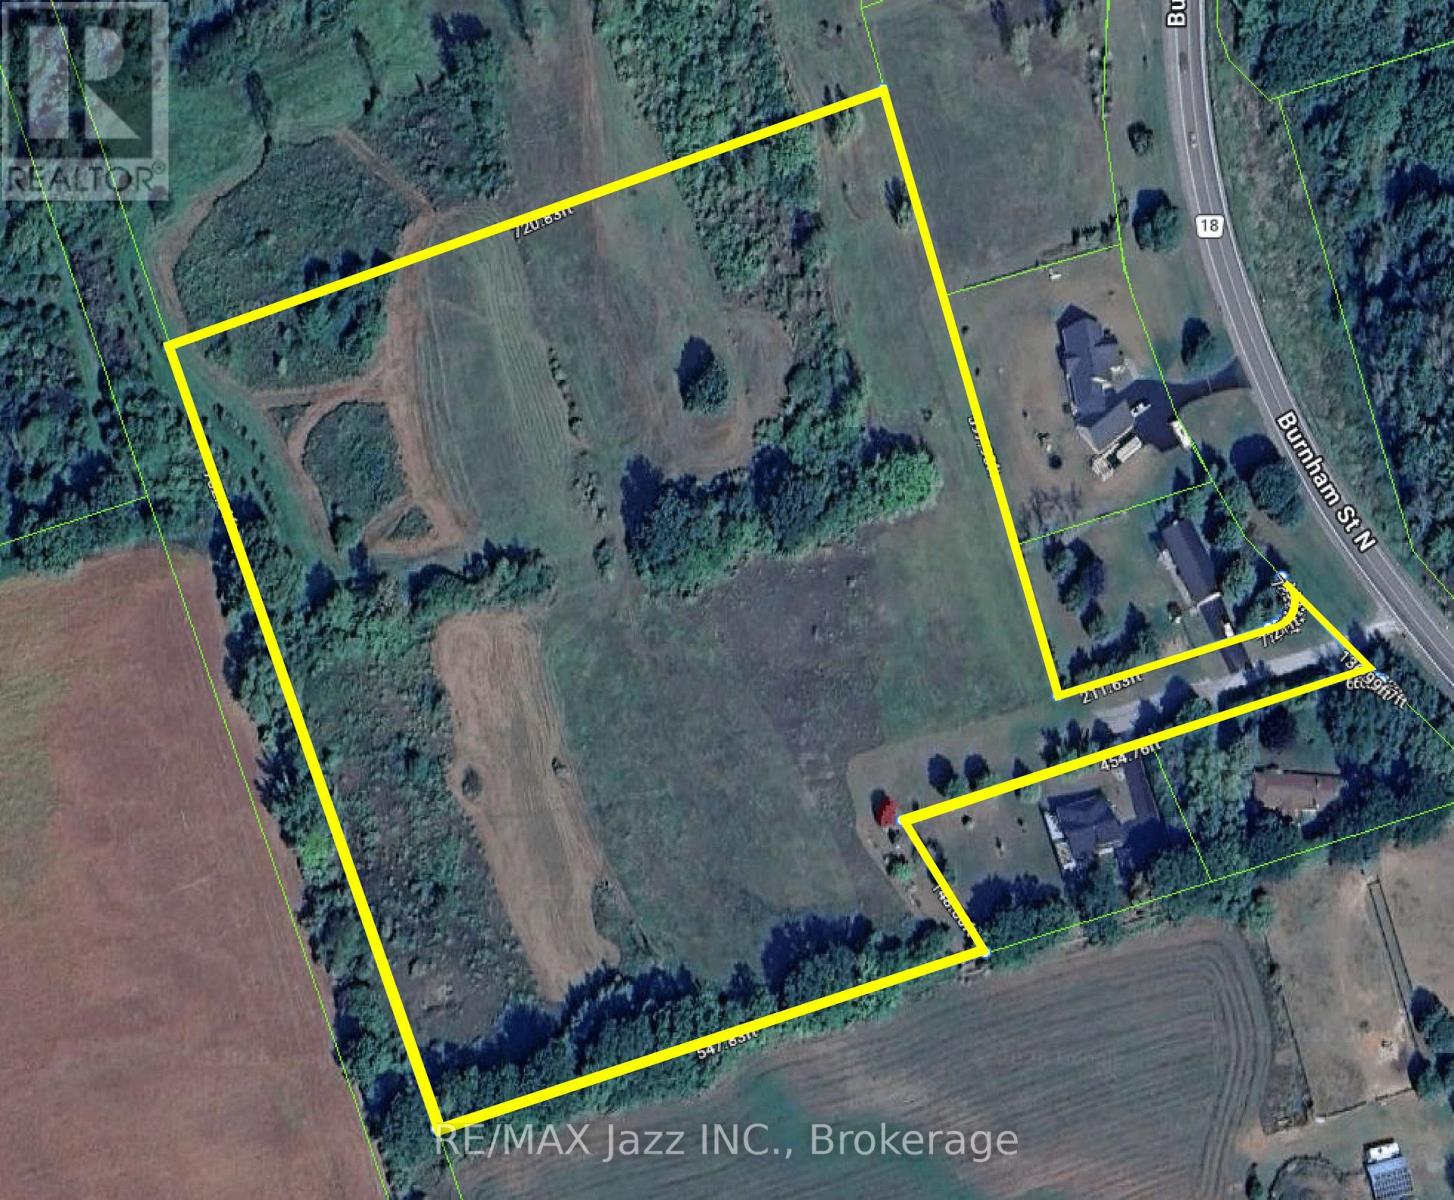
C - 4986 Burnham Street N
Hamilton Township, Ontario
A rare opportunity to own a spectacular 12-acre building lot in an exceptional Northumberland location. Set well back from the road, this private and tranquil property offers breathtaking westerly views overlooking the rolling Northumberland Hills and unforgettable sunset skies.The topography is ideal for a walkout home design, perfectly positioned to take advantage of the stunning landscape and peaceful surroundings. A beautiful mix of open space and some hardwood bush creates a serene natural setting with endless possibilities for your dream country estate.Located just minutes from Rice Lake and the charming hamlet of Gores Landing, and only 10 minutes north of the 401 at Cobourg, this property offers the perfect balance of privacy and convenience. School nearby and reasonable country taxes add to the appeal.Never before offered for sale.Click on drone video for a spectacular aerial tour of the property and surrounding countryside. (id:49269)
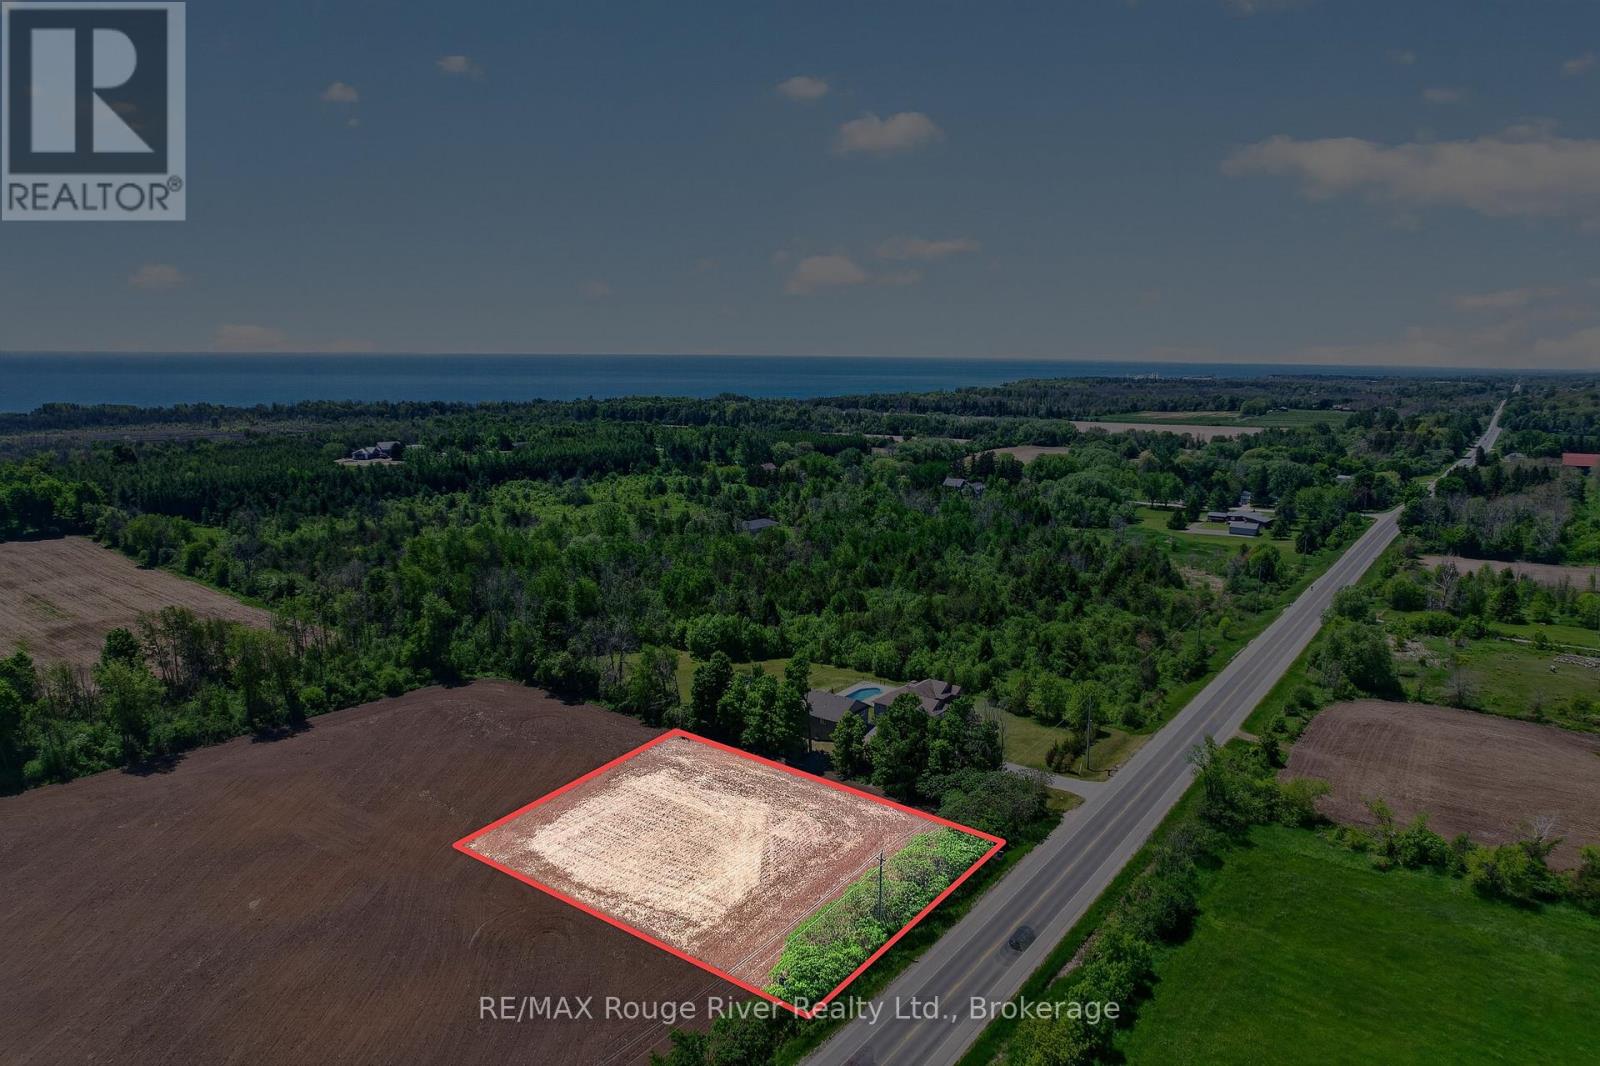
Pt Lot 33 County Road 2
Alnwick/haldimand, Ontario
Envision and create your ideal residence on this generous 1-acre parcel, ideally located just minutes away from Cobourg and the charming village of Grafton. With easy access to Highway 401, this property offers a peaceful rural setting while still being close to Cobourg's many conveniences. Imagine a delightful countryside haven situated on this expansive, level lot, which provides breathtaking views of the surrounding landscape. The yard presents numerous opportunities for outdoor living, featuring designated spaces for both entertaining and unwinding. This captivating piece of land, nestled in nature yet conveniently close to Cobourg and Grafton, strikes the perfect balance between serenity and accessibility. (id:49269)
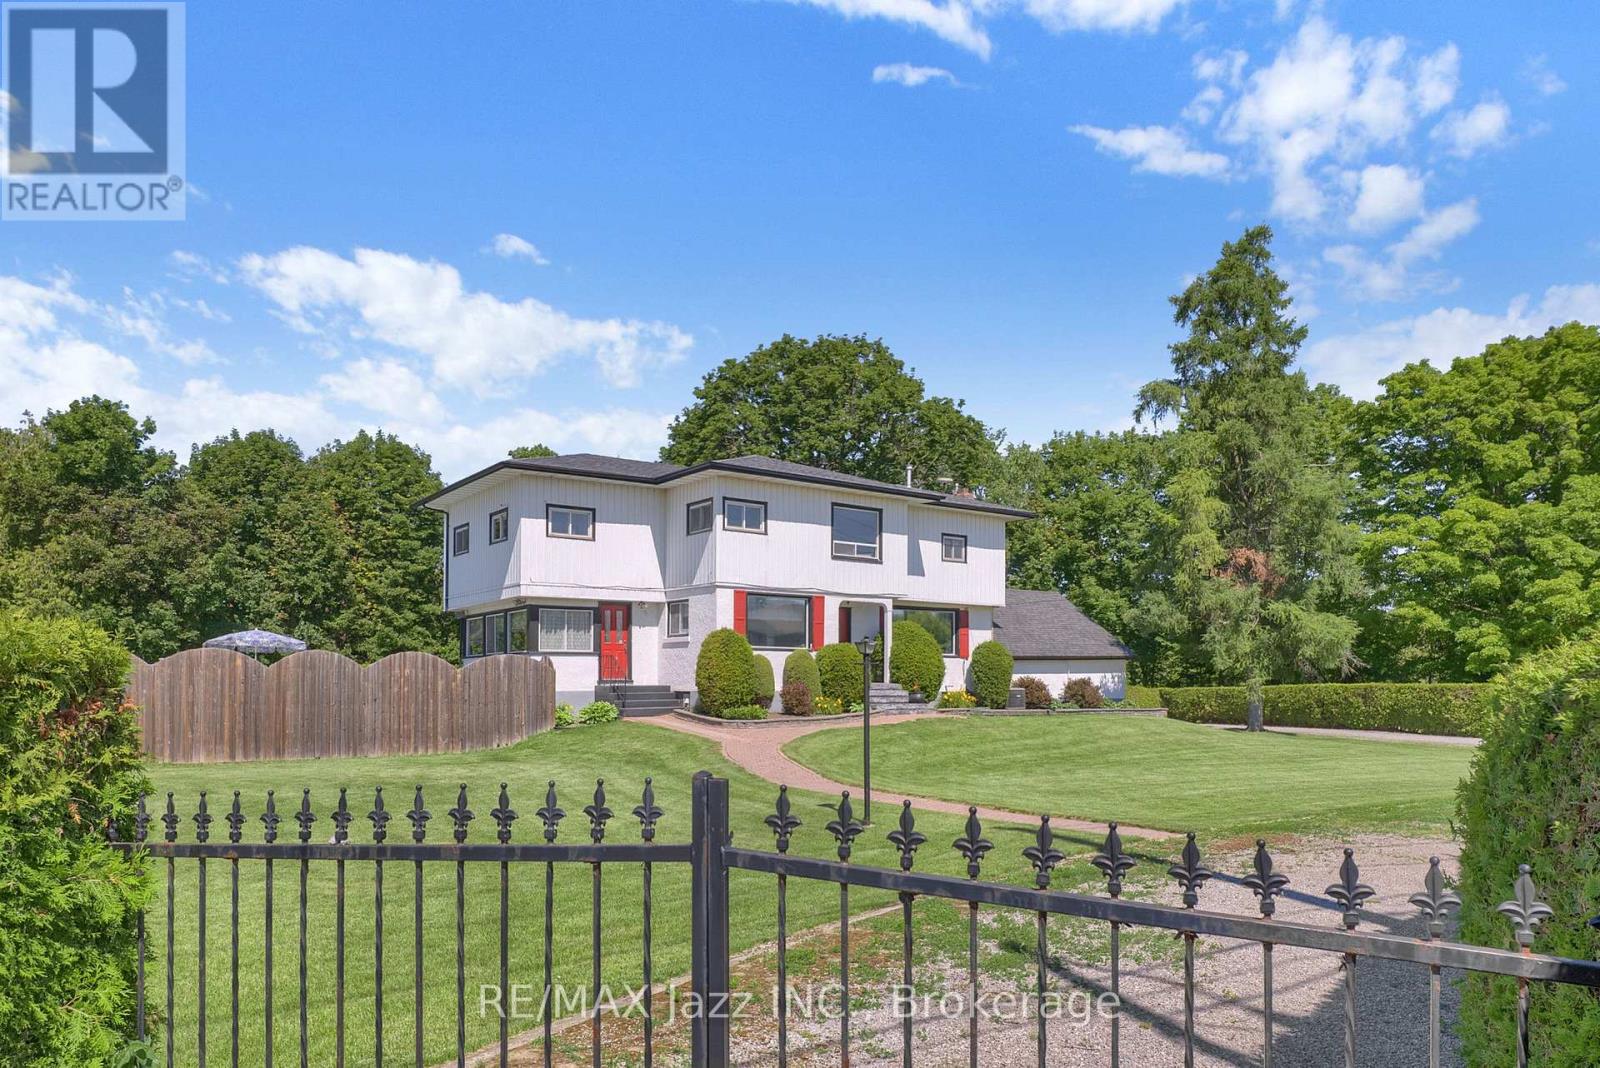
4860 Baldwin Street S
Whitby, Ontario
Welcome to a truly one-of-a-kind country estate, proudly family-owned for over 50 years and offered for sale for the very first time. Set on approximately 7.5 picturesque acres, this exceptional property offers a rare combination of privacy, space, and versatility just minutes from the city.The spacious two-storey home features 5 bedrooms, 2 bathrooms, gas heating, municipal water, an attached 2-car garage, and excellent in-law potential. A bright sunroom overlooks the beautiful in-ground cement pool, creating the perfect space to relax, entertain, and enjoy the peaceful surroundings.Nature lovers will appreciate the park-like setting where Lynde Creek winds through the forested rear of the property, complete with private walking trails and a tennis court tucked beside the creek-your own private retreat.For entrepreneurs, tradespeople, collectors, or automotive enthusiasts, the impressive heated 50' x 32' truck shop is a rare find. Equipped with a 12-foot overhead door, 9,000-lb truck hoist, and separate gas and hydro meters, it offers outstanding flexibility. An adjoining car shop provides even more workspace for business, hobbies, or storage.With two separate driveways, abundant parking, and endless possibilities, this remarkable property is perfectly suited for multi-generational living, home-based businesses, or anyone seeking the ideal blend of country living and everyday convenience. Multiple -use opportunities in an unbeatable location. Just five minutes south of Highway 407, you'll enjoy the peace and privacy of rural living without sacrificing quick access to the GTA and surrounding communities.Opportunities like this rarely come to market. A truly exceptional property offering lifestyle, versatility, and endless potential. Must be seen to be appreciated. Pre-list home inspection available. (id:49269)
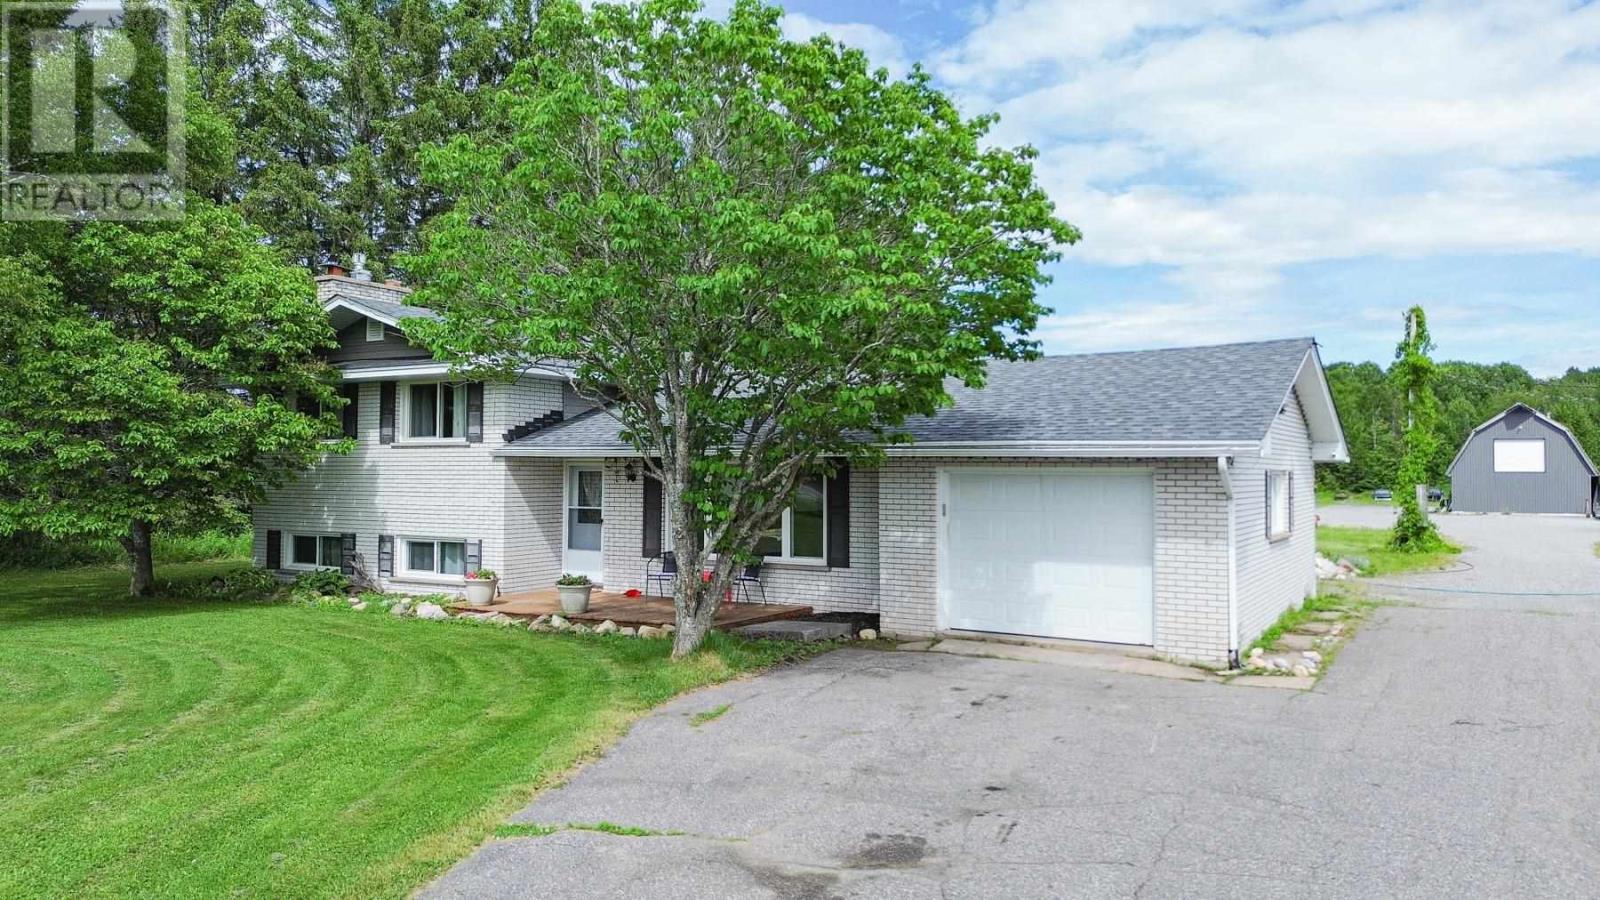
1506 Airport Rd
Prince Township, Ontario
Welcome to 1506 Airport Road – A Private Country Retreat on 18.9 acres add “located in Prince township” Discover the perfect balance of peaceful country living and city convenience at 1506 Airport Road. Situated on an impressive 18.9-acre property, this well-maintained three-level split home offers space, privacy, and endless possibilities, all just minutes from Sault Ste. Marie, the airport corridor, major highways, outdoor recreation, and conservation lands. Designed with family living in mind, the home features a functional multi-level layout with spacious living areas, a large primary bedroom, 1.5 bathrooms, and a finished basement with crawl space, providing plenty of room for recreation, hobbies, storage, or a growing family. Step outside and enjoy your own private backyard oasis. The 16’ x 32’ in-ground pool is surrounded by newer fencing, an updated deck, and a stamped concrete patio, creating the perfect setting for summer entertaining. The pool house, complete with ceramic tile flooring, offers additional space for gatherings and relaxation. Unwind in the hot tub beneath the gazebo while taking in the peaceful surroundings. The property is equally impressive for those seeking extra workspace or hobby farm potential. A 24’ x 28’ barn with a poured concrete floor and loft, an additional outbuilding, attached single garage, paved driveway, and expansive open acreage provide exceptional versatility for animals, gardening, recreational vehicles, or future development. Recent improvements include a brand-new roof installed on June 5, offering peace of mind for years to come. Whether you’re searching for a hobby farm, a private country escape, or simply more room to enjoy the outdoors, this unique property delivers outstanding value, exceptional amenities, and limitless opportunities. A rare opportunity to own nearly 19 acres just minutes from the city. Book your private viewing today! (id:49269)