
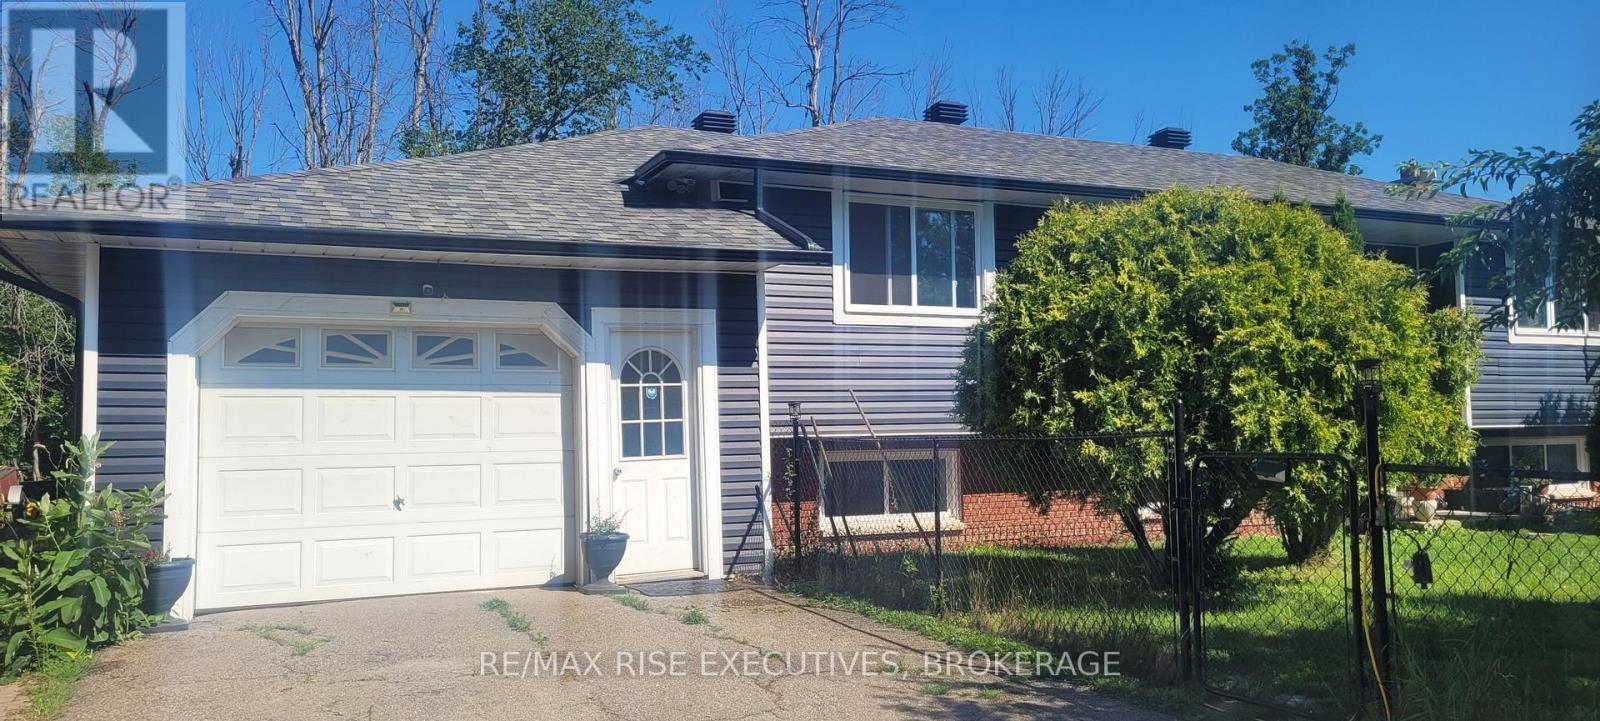
72 Eric Hutcheson Road
Smiths Falls, Ontario
Welcome to this well-maintained home, ideally situated in a desirable neighbourhood within walking distance to Smiths Falls amenities and the scenic Rideau Canal. Golf enthusiasts will appreciate the nearby courses, making this an exceptional location for both convenience and lifestyle. Set on a beautifully landscaped lot with mature perennial gardens, this property offers attractive outdoor spaces and a welcoming first impression. Inside, you'll find a spacious, modern kitchen, three comfortable bedrooms, central air conditioning, and bright, inviting living spaces designed for everyday comfort. The partially finished lower level adds valuable living space and features a cozy stone gas fireplace with insert, laundry area, workshop, and a rough-in for a future three-piece bathroom-offering excellent potential for further customization. Additional highlights include an attached 12' x 21' storage area, a paved driveway, and a large sunroom overlooking the above-ground pool and private backyard. The fenced front yard provides a safe space for children and pets to play. For added comfort, convenience, and peace of mind, the home is equipped with a Generac automatic standby generator, ensuring reliable backup power when you need it most. A truly move-in-ready home offering the perfect combination of quality, comfort, and location. (id:49269)
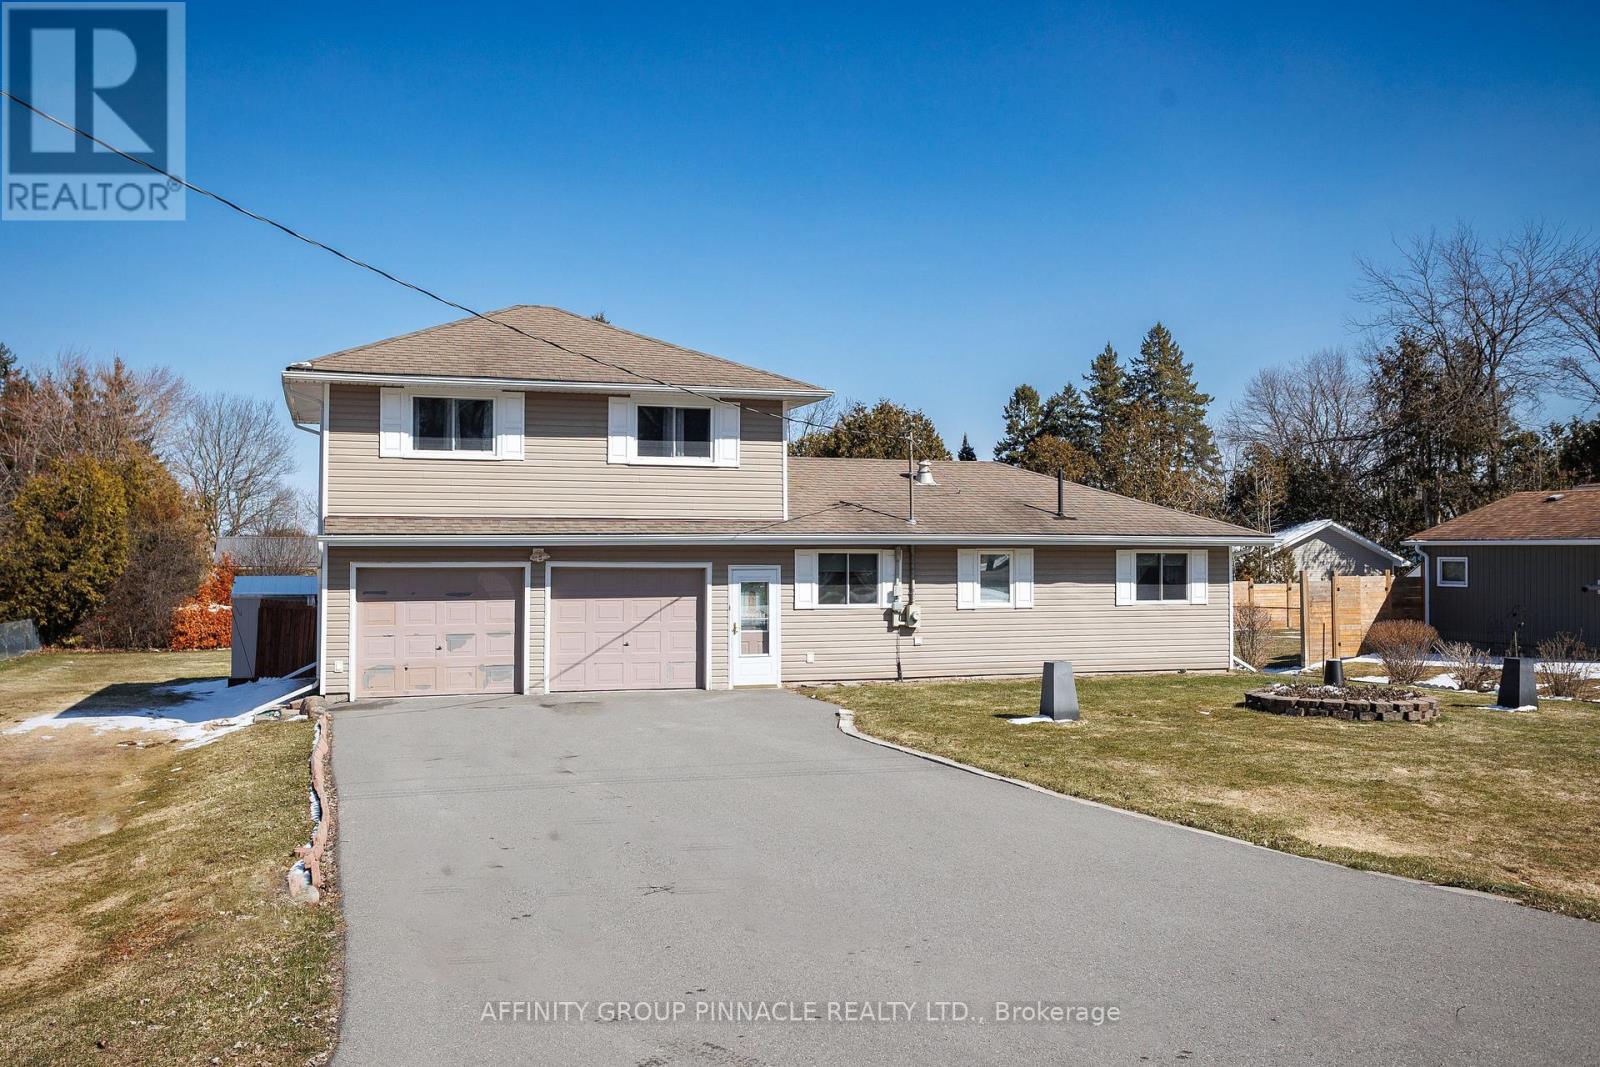
272 Crosby Drive
Kawartha Lakes, Ontario
Welcome to this well-maintained, first-time offered home in the sought-after Lakeview Estates community! This charming 3-bedroom residence features a bright and inviting living space, perfect for everyday living and entertaining. The functional layout includes convenient main floor laundry and a spacious kitchen with a walkout through sliding doors to a private backyard deck-ideal for summer BBQs and relaxing evenings. Upstairs, you'll find three comfortable bedrooms, main floor 3-piece bath. The attached 2-car garage provides ample storage and parking. Drilled well with submersible pump much quieter in the house. Pride of ownership is evident throughout this home, making it an excellent opportunity for first-time buyers or those looking to settle into a welcoming neighbourhood. Enjoy access to an amazing community waterfront park just steps away-perfect for swimming, picnics, and taking in the beauty of lakeside living. Don't miss your chance to be part of this fantastic community! (id:49269)
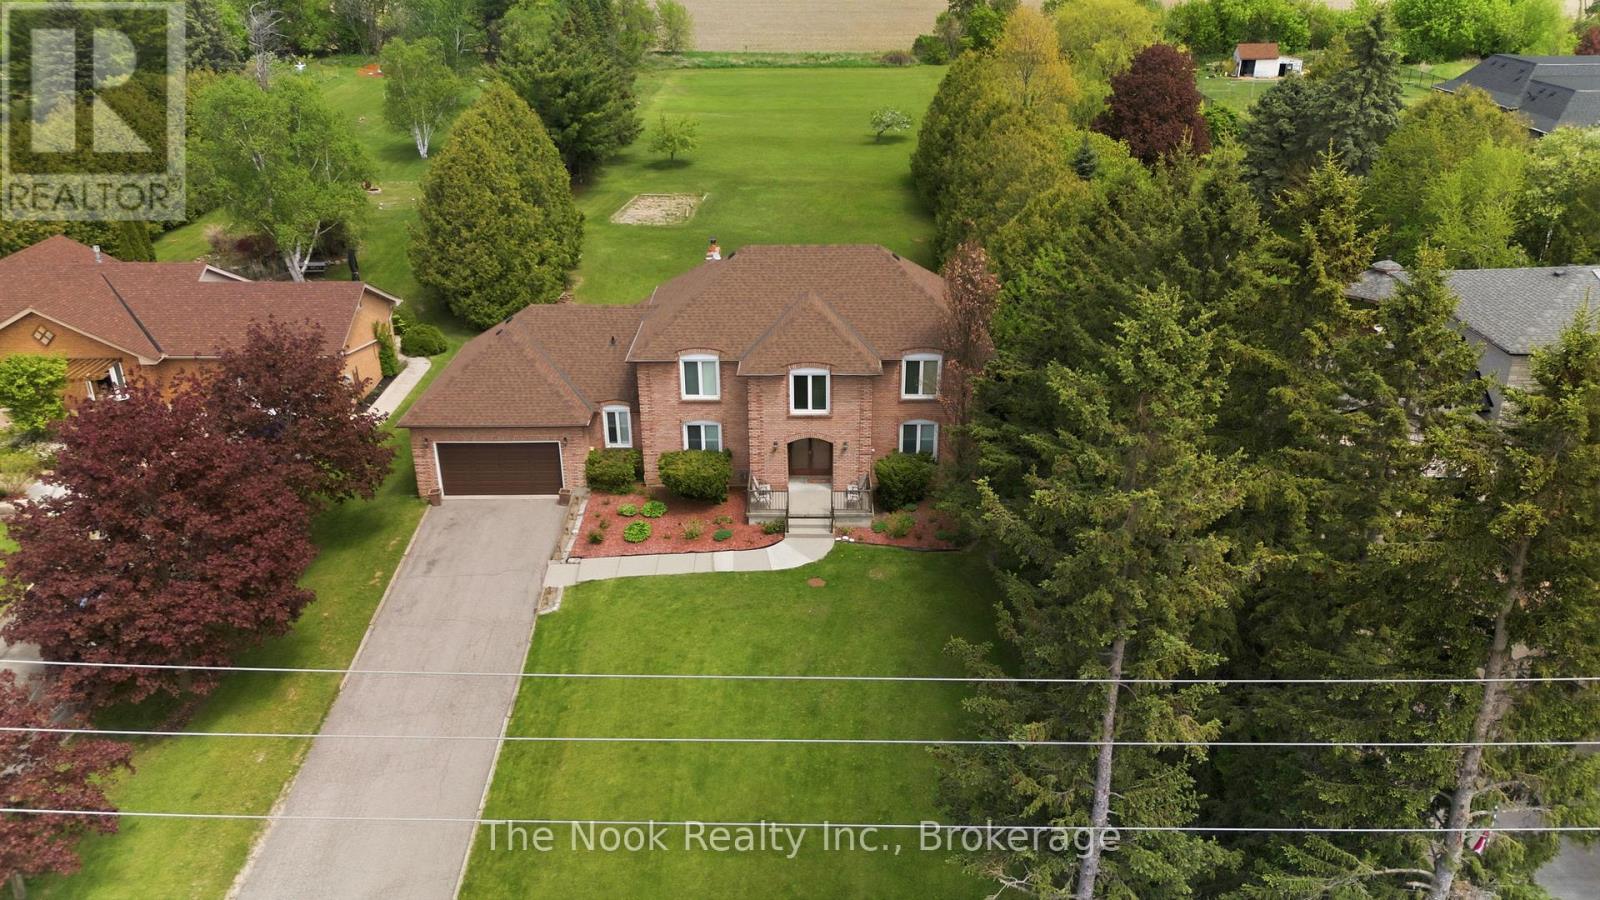
3555 Westney Road
Pickering, Ontario
Set on a picturesque 1.1 acre country-sized lot just moments from the city, this beautifully maintained home offers the perfect blend of space, comfort, and convenience. Thoughtfully updated and filled with natural light, the functional layout features 4 spacious bedrooms and 3 bathrooms designed for everyday family living. Warm and inviting principal rooms are enhanced with updated flooring, California shutters, pot lights throughout, and fresh modern paint tones. The heart of the home is the welcoming living area with a cozy wood-burning fireplace - the perfect gathering space on cooler evenings. The bright kitchen offers excellent functionality, complete with a convenient powder room nearby and easy access to the backyard for seamless indoor-outdoor living. Upstairs, the primary retreat features a skylit ensuite with updated flooring, creating a bright and airy space to unwind. Additional practical features include multiple storage closets, direct backyard access from both the garage and built-in rear shed, and an unspoiled basement ready for your personal vision - whether it's a recreation room, gym, or additional living space. Recent updates include the roof (approx. 3 years) and well pump, offering peace of mind for years to come. Outdoors, enjoy summer entertaining on the newly built deck overlooking the expansive property. Ideally located directly across from Valley View Public School, this is a rare opportunity to enjoy tranquil country-style living without sacrificing proximity to everyday amenities. (id:49269)
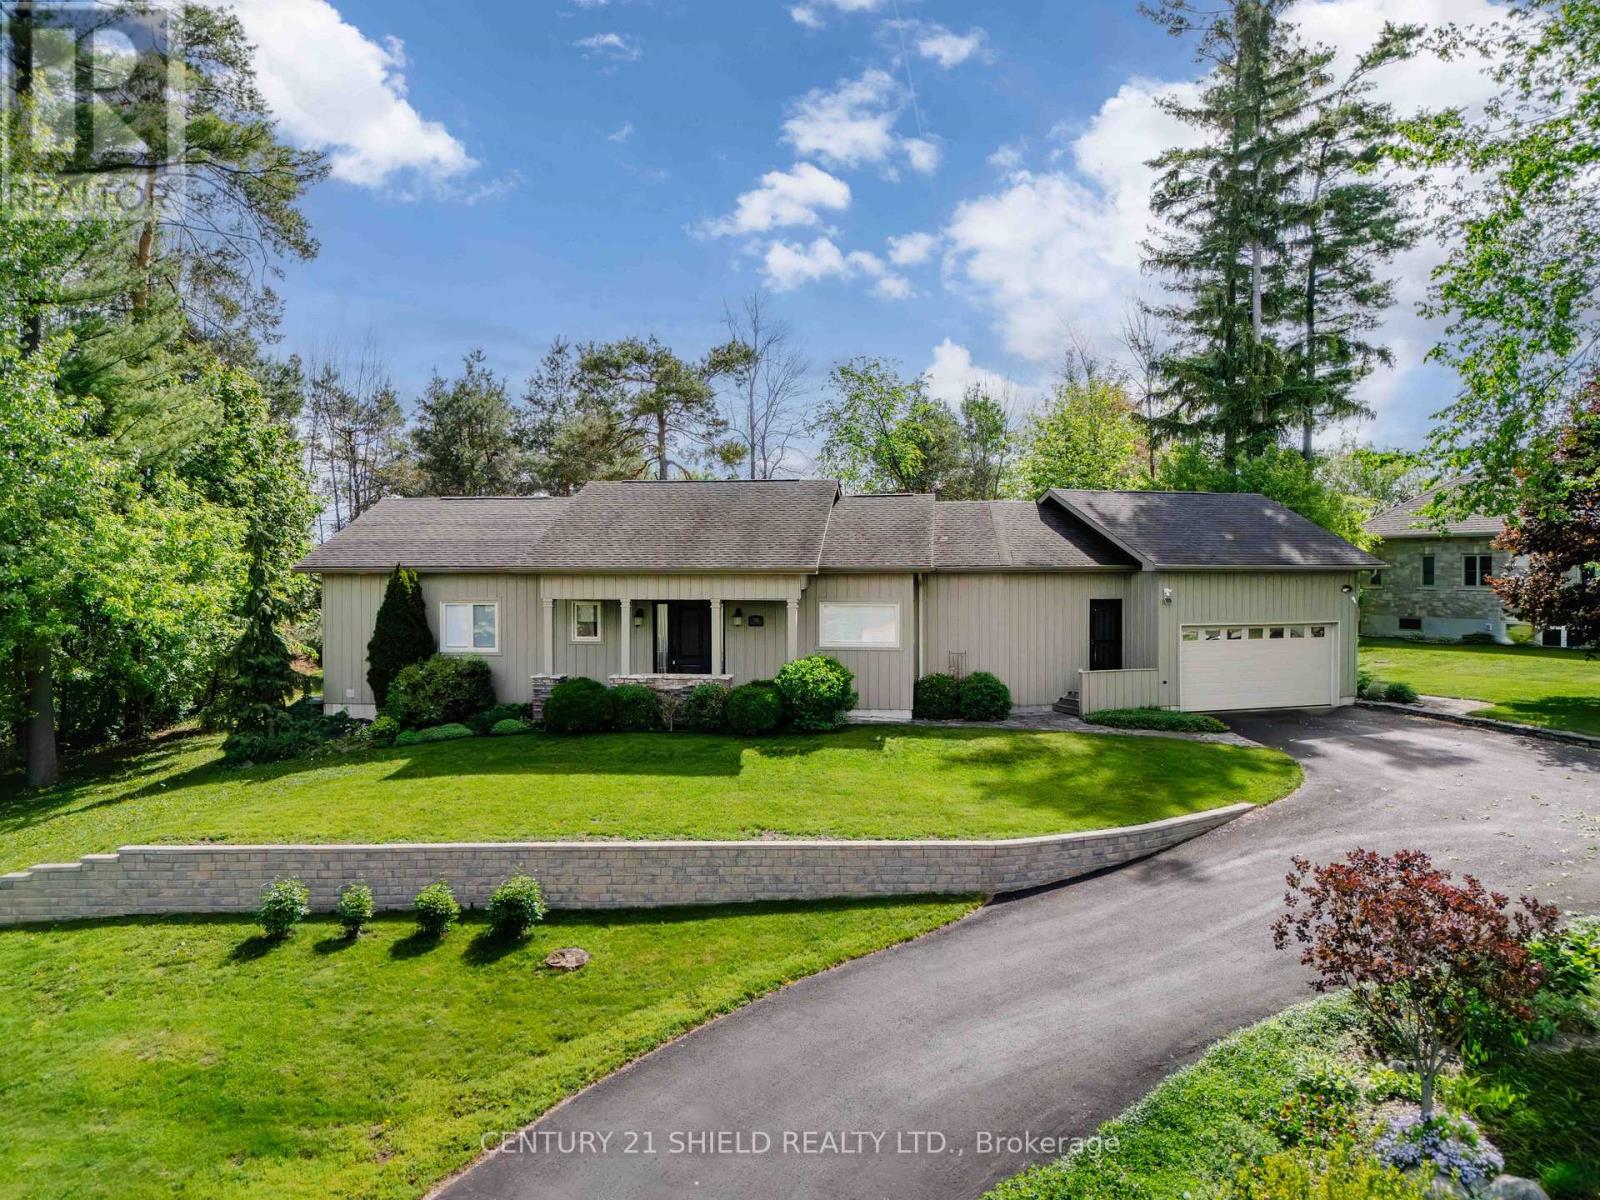
1 Forest Hill Road
South Stormont, Ontario
Welcome to 1 Forest Hill Road in South Stormont, a beautifully renovated executive bungalow located in the highly sought-after Arrowhead Estates. Set on a stunning and private near 1-acre lot, this home offers a rare combination of high-end finishes, functional design, and exceptional outdoor living. The main floor features rich dark hardwood flooring throughout and a bright open-concept layout with large windows spanning the rear of the home, filling the space with natural light and offering peaceful views of the backyard. The custom kitchen is a true centerpiece, showcasing gorgeous stone countertops, high-end cabinetry, and a large island with storage on both sides, perfect for cooking, entertaining, and gathering. The living room is warm and inviting with a gas fireplace, while the dining area flows seamlessly into a beautiful sunroom, creating additional living space to relax and unwind. Both the main living area and the spacious primary bedroom offer direct access to the back deck, enhancing the connection between indoor and outdoor living. The primary suite also features a walk-in closet and a recently updated ensuite. On the opposite side of the home, you'll find convenient main floor laundry and access to the attached double car garage, which includes a separate staircase leading to the basement. The fully finished lower level offers a large rec room, two generous bedrooms, a full bathroom, and an expansive storage and workshop area. Outside, the meticulously landscaped yard is truly a showpiece, with stone pathways winding around a tranquil pond and leading to a firepit area, all surrounded by mature trees for ultimate privacy. Located just minutes from Cornwall and all amenities, this home offers the perfect blend of space, comfort, and lifestyle. (id:49269)
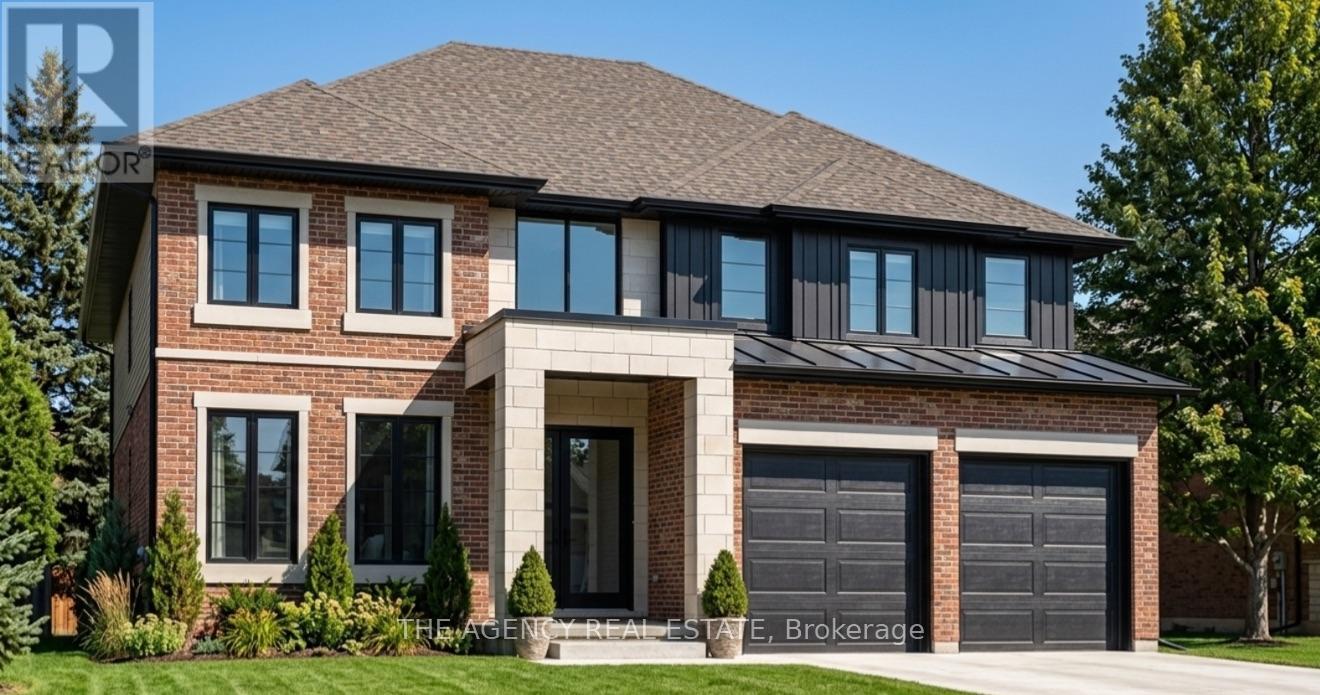
6286 Jack England Drive
London South, Ontario
Build your dream home in the heart of Talbot Village with this exceptional pre-constructionopportunity. Offering 2,869 sq. ft., 4 bedrooms, and 3.5 bathrooms, this thoughtfully designedtwo-storey home combines modern style with the flexibility today's families are looking for.The open-concept layout features a carpet-free design throughout, with the option toincorporate a main-floor in-law suite and add a spice kitchen, allowing you to personalize thehome to suit your family's lifestyle.Backing onto a beautiful green space with walking trails, you'll enjoy added privacy and apeaceful setting while still being close to everything you need.Located in the highly sought-after Talbot Village community, this home is just minutes fromthe brand-new White Pines Public School, with another new high school coming soon, making itan ideal location for growing families.This is your chance to own a brand-new home and make it your own before construction iscomplete. Choose quality craftsmanship, a functional layout, and one of London's most desirable neighbourhoods-all in one incredible package. Price includes the HST rebate. Photos are for illustrative purposes only and may show optionalupgrades not included in the base price.Photos are from a previous model and are for illustrative purposes only. Finishes andspecifications may vary. Optional upgrades may be shown. (id:49269)
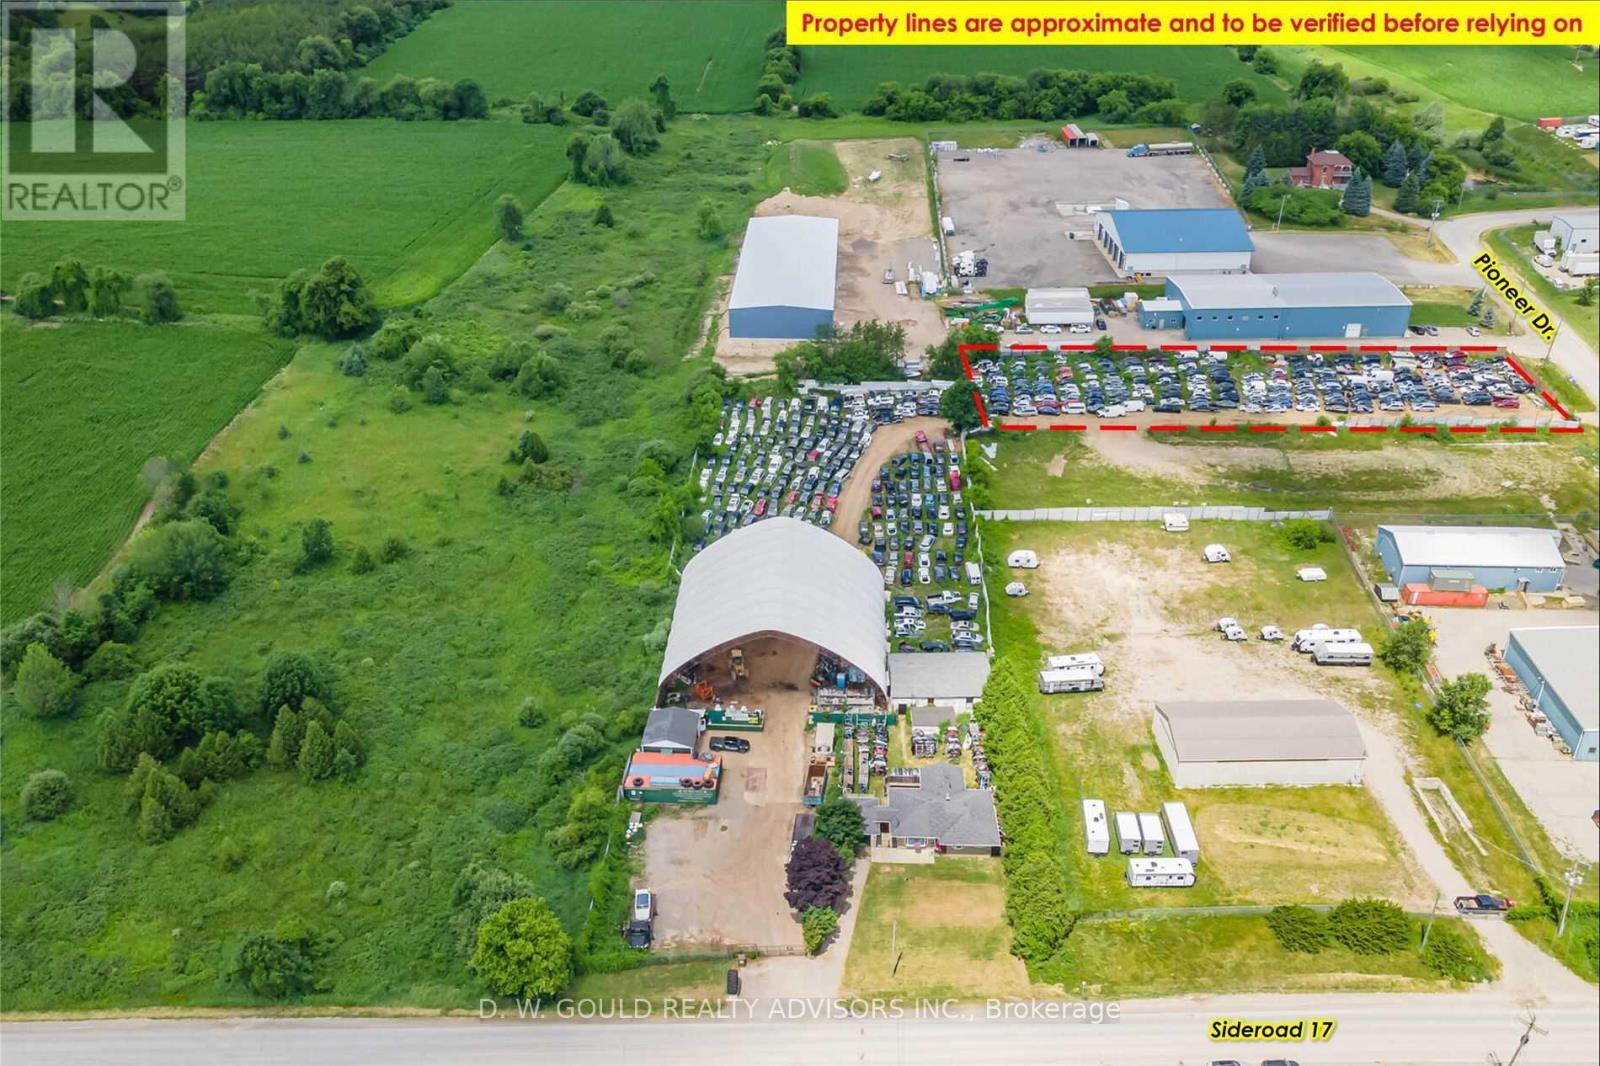
28 Pioneer Drive
Erin, Ontario
1.02 Acre Vacant Industrial Land Located In Erin Industrial Park. Available for sale separately if/when 9572 Sideroad 17 has been sold. Rare Scrap/Recycling Special Zoning Provision. Municipal Water Available. **EXTRAS** Please Review Available Marketing Materials Before Booking A Showing. Please Do Not Walk The Property Without An Appointment. (id:49269)
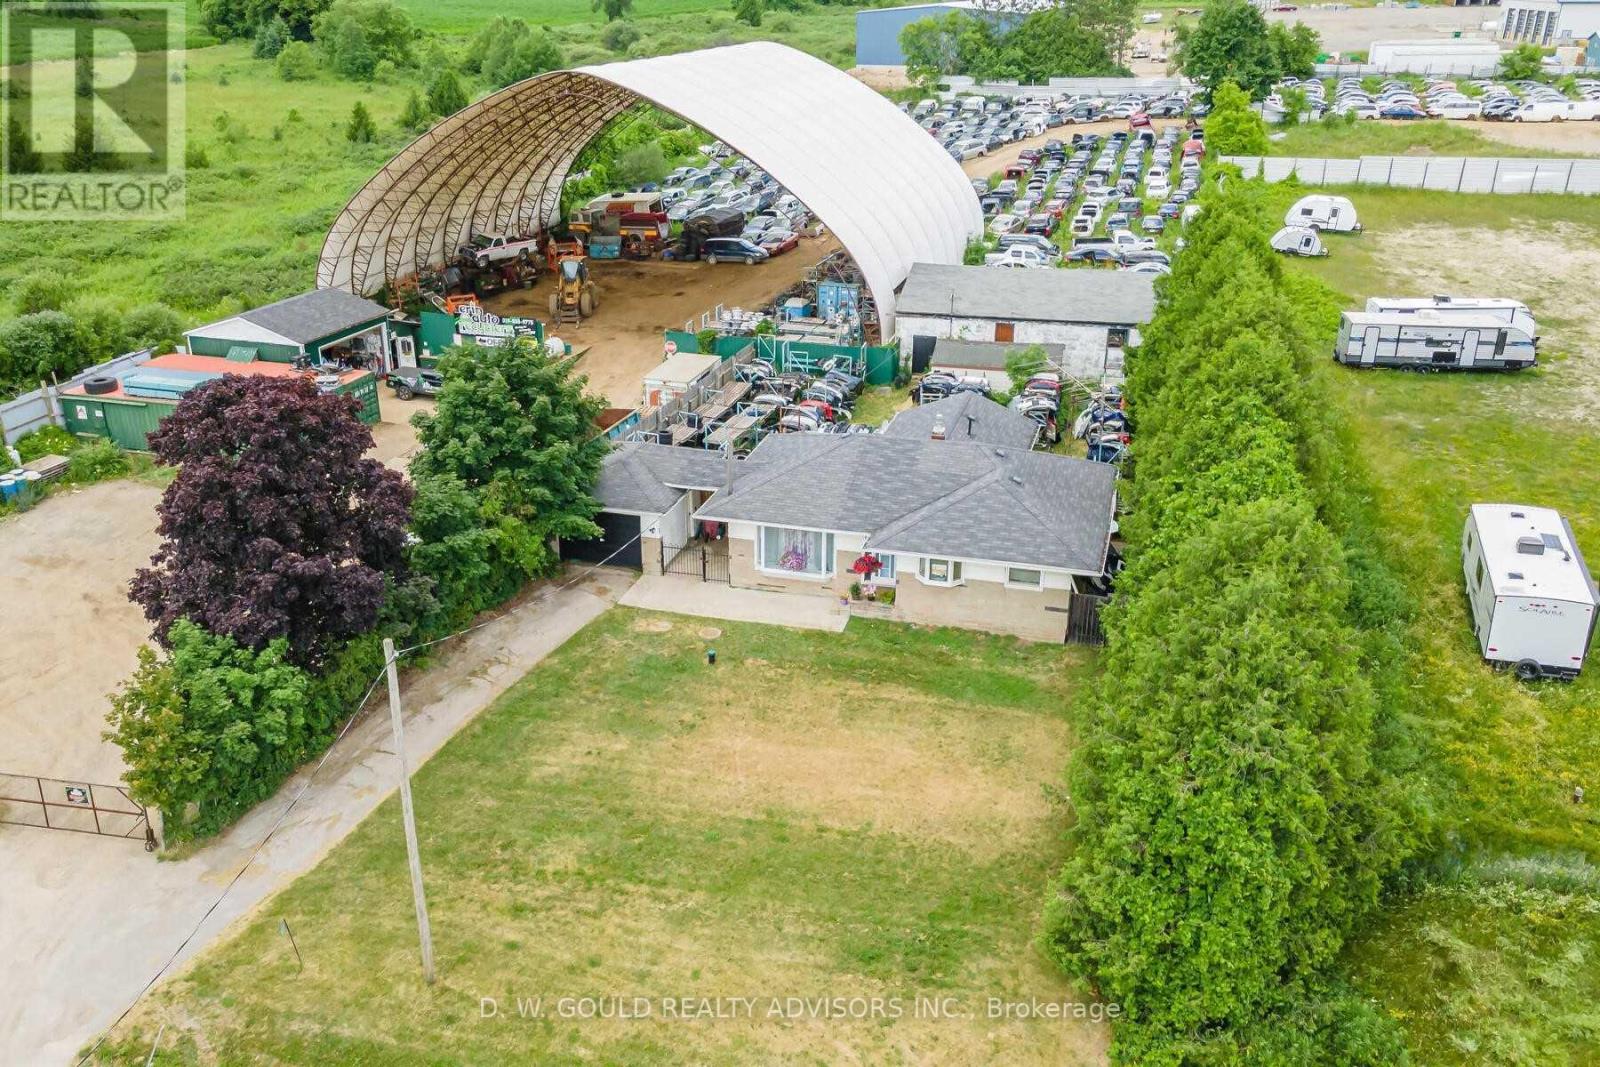
9572 Sideroad 17 Road
Erin, Ontario
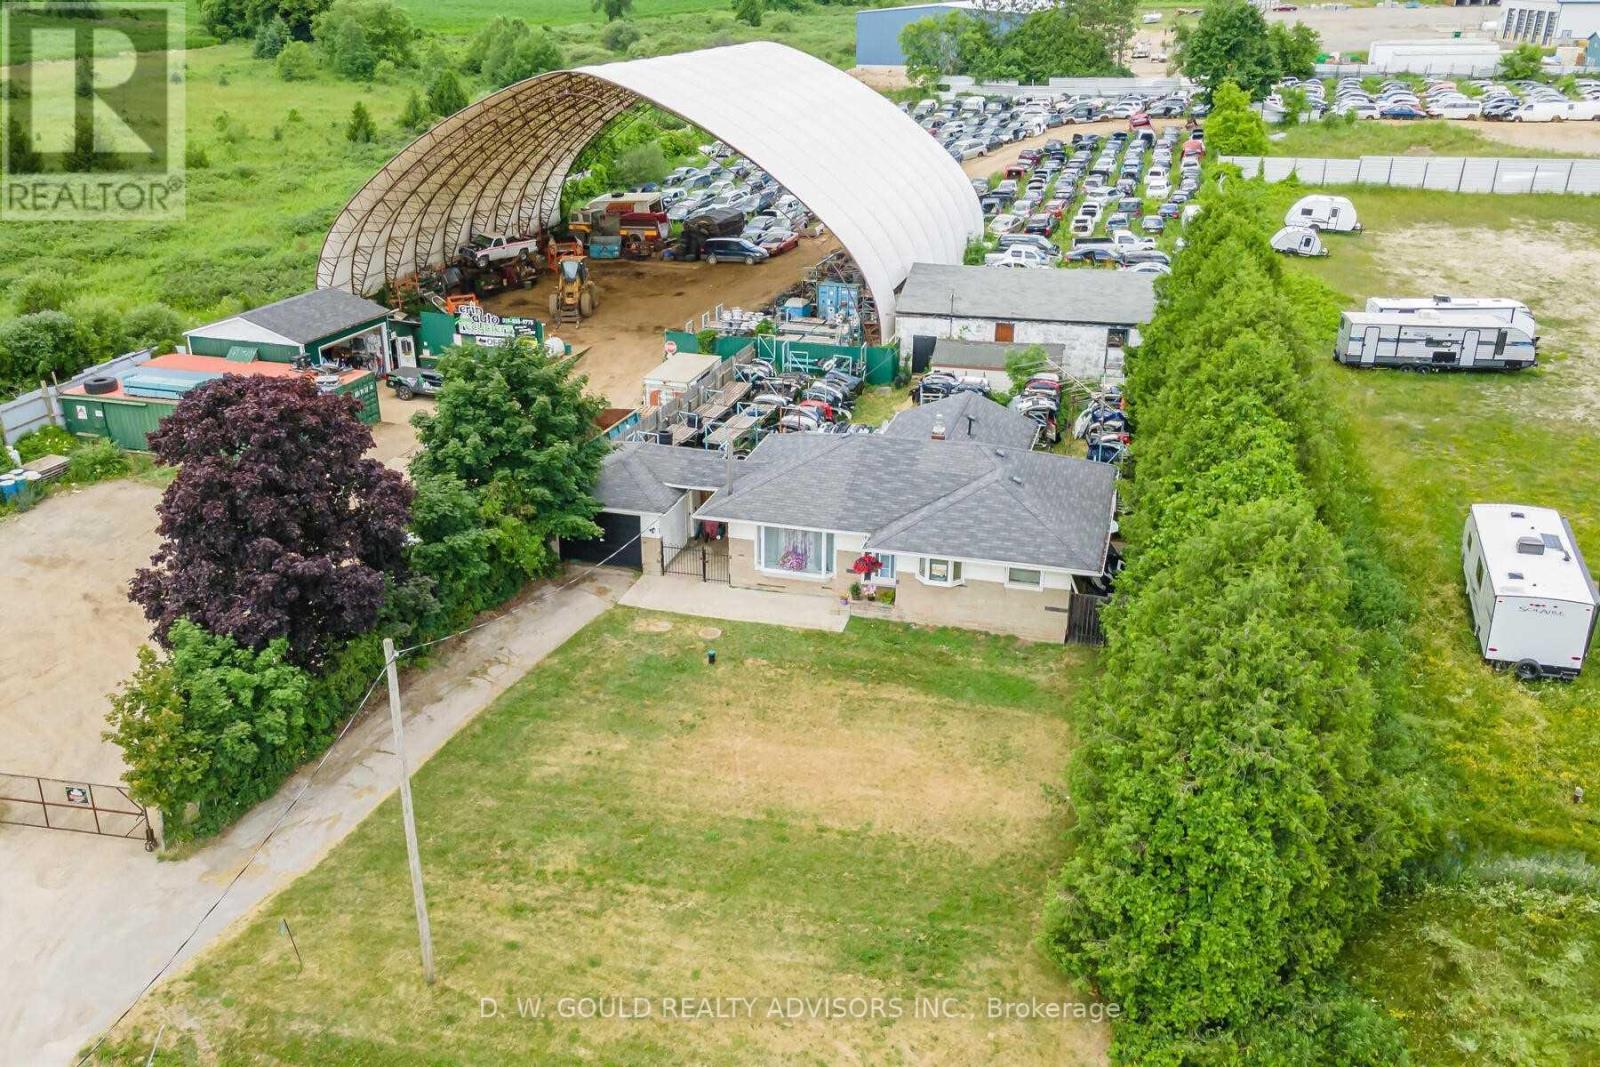
Industrial Property With Established And Running Operation As Auto Recycling. Includes 28 Pioneer Dr. (3.02 Acres Total). Located In Erin Industrial Park. Rare Scrap/Recycling Special Zoning Provision. Each Property Has Its Own Separate Entrance. Business Equipment & Inventory Can Be Included. Includes House, Several Industrial Structures And +/-11,880 Sf Coverall. Phase II ESA Report Available. **EXTRAS** Please Review Available Marketing Materials Before Booking A Showing. Please Do Not Walk The Property Without An Appointment. (id:49269)
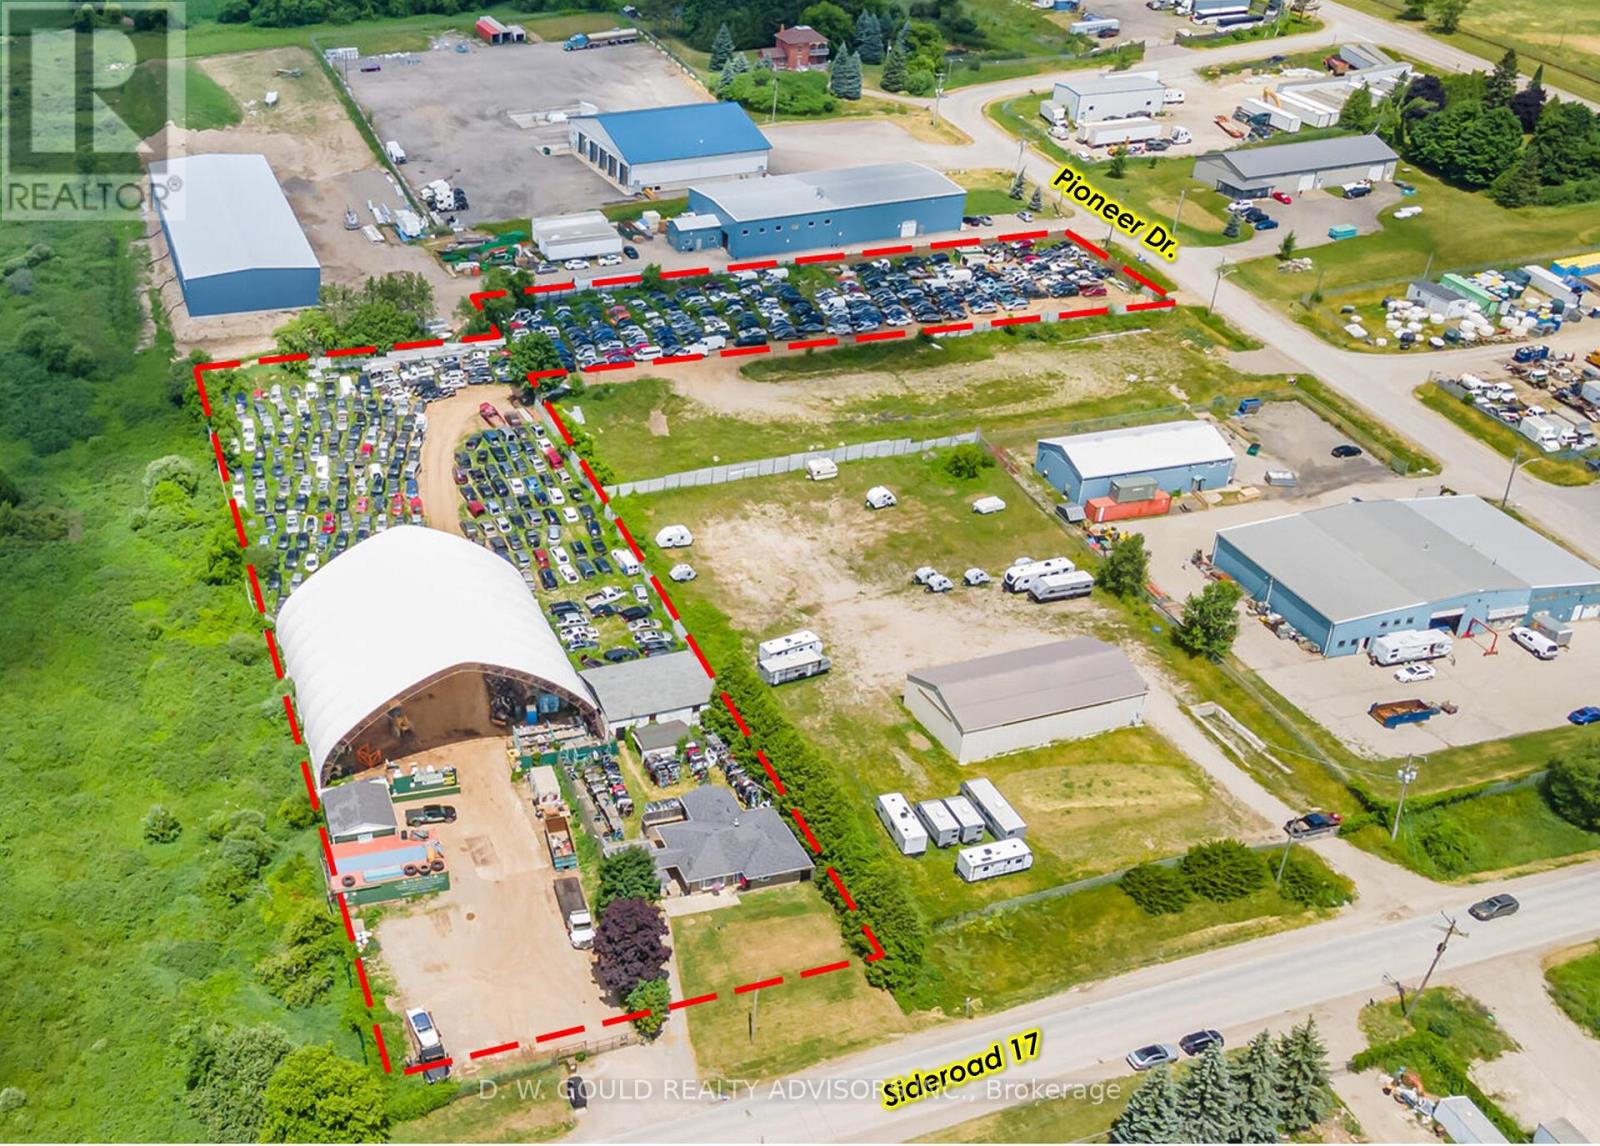
9572 Sideroad 17 Road
Erin, Ontario
Industrial/Commercial Property With Established And Running Operation As Auto Recycling. Located In Erin Industrial Park. Rare Scrap/Recycling Special Zoning Provision. +/- 3.02 acres lot. Sold as lands and buildings only, Auto Recycler business excluded. Includes House, Several Industrial Structures And +/-11,880 Sf Coverall. Phase II ESA Report Available. **EXTRAS** Please Review Available Marketing Materials Before Booking A Showing. Please Do Not Walk The Property Without An Appointment. (id:49269)
9572 Sideroad 17 Road
Erin, Ontario
Industrial Property With Established And Running Operation As Auto Recycling. Includes 28 Pioneer Dr. (3.02 Acres Total). Located In Erin Industrial Park. Rare Scrap/Recycling Special Zoning Provision. Each Property Has Its Own Separate Entrance. Includes House, Several Industrial Structures And +/-11,880 Sf Coverall. Phase II ESA Report Available. **EXTRAS** Please Review Available Marketing Materials Before Booking A Showing. Please Do Not Walk The Property Without An Appointment. (id:49269)
64 Cedar Grove Drive
Scugog, Ontario
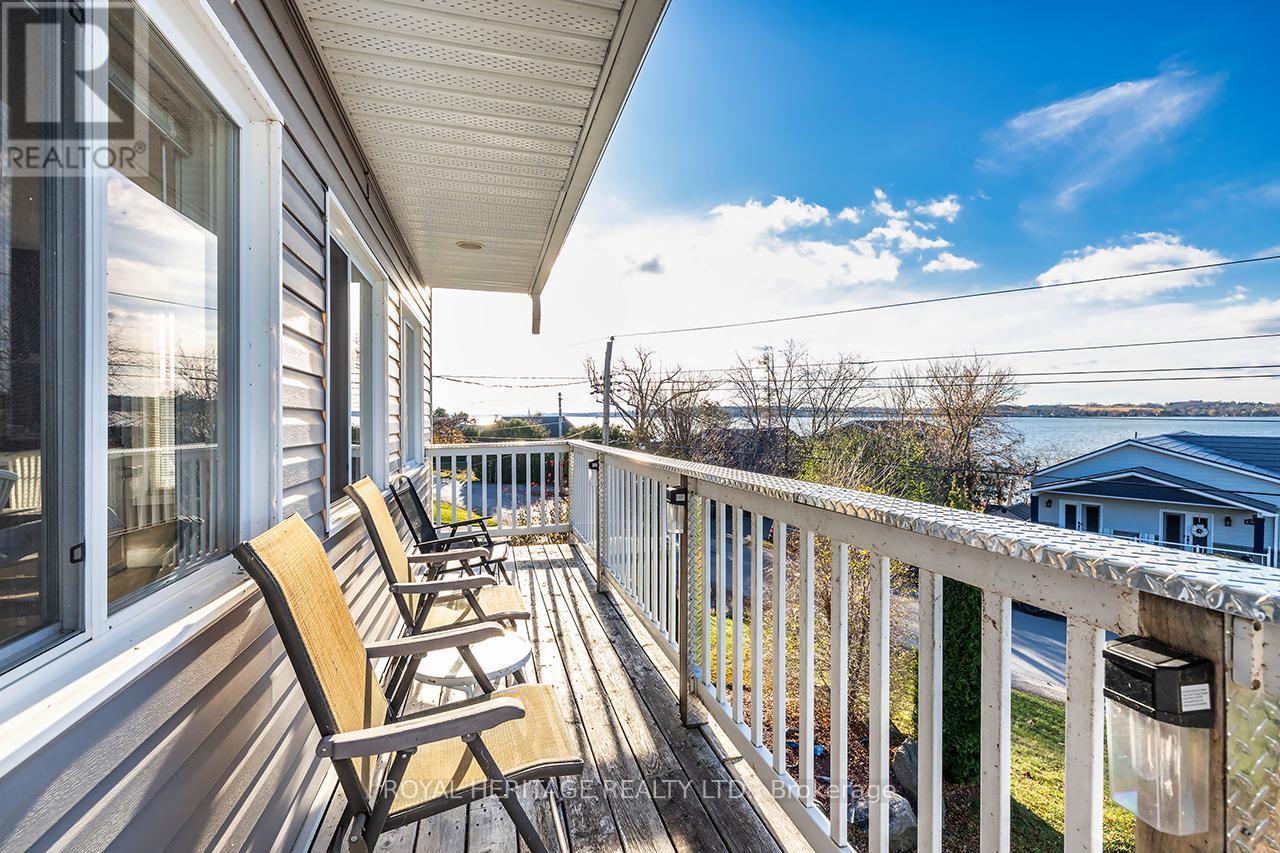
Welcome to this stunning two-story, three-bedroom home boasting breathtaking, unobstructed western views of Lake Scugog. Situated in the serene town of Caesarea, this property offers the charm of small-town living with a strong sense of community, access to parks, green spaces, and a variety of outdoor activities. Set on a spacious large lot, the property provides ample outdoor and indoor space to suit your lifestyle. The ground level features a large, unfinished 27x27 workshop with a separate entrance, offering incredible potential to be transformed into an in-law suite or additional living space. (id:49269)
11 Sorrento Drive
Richmond Hill, Ontario
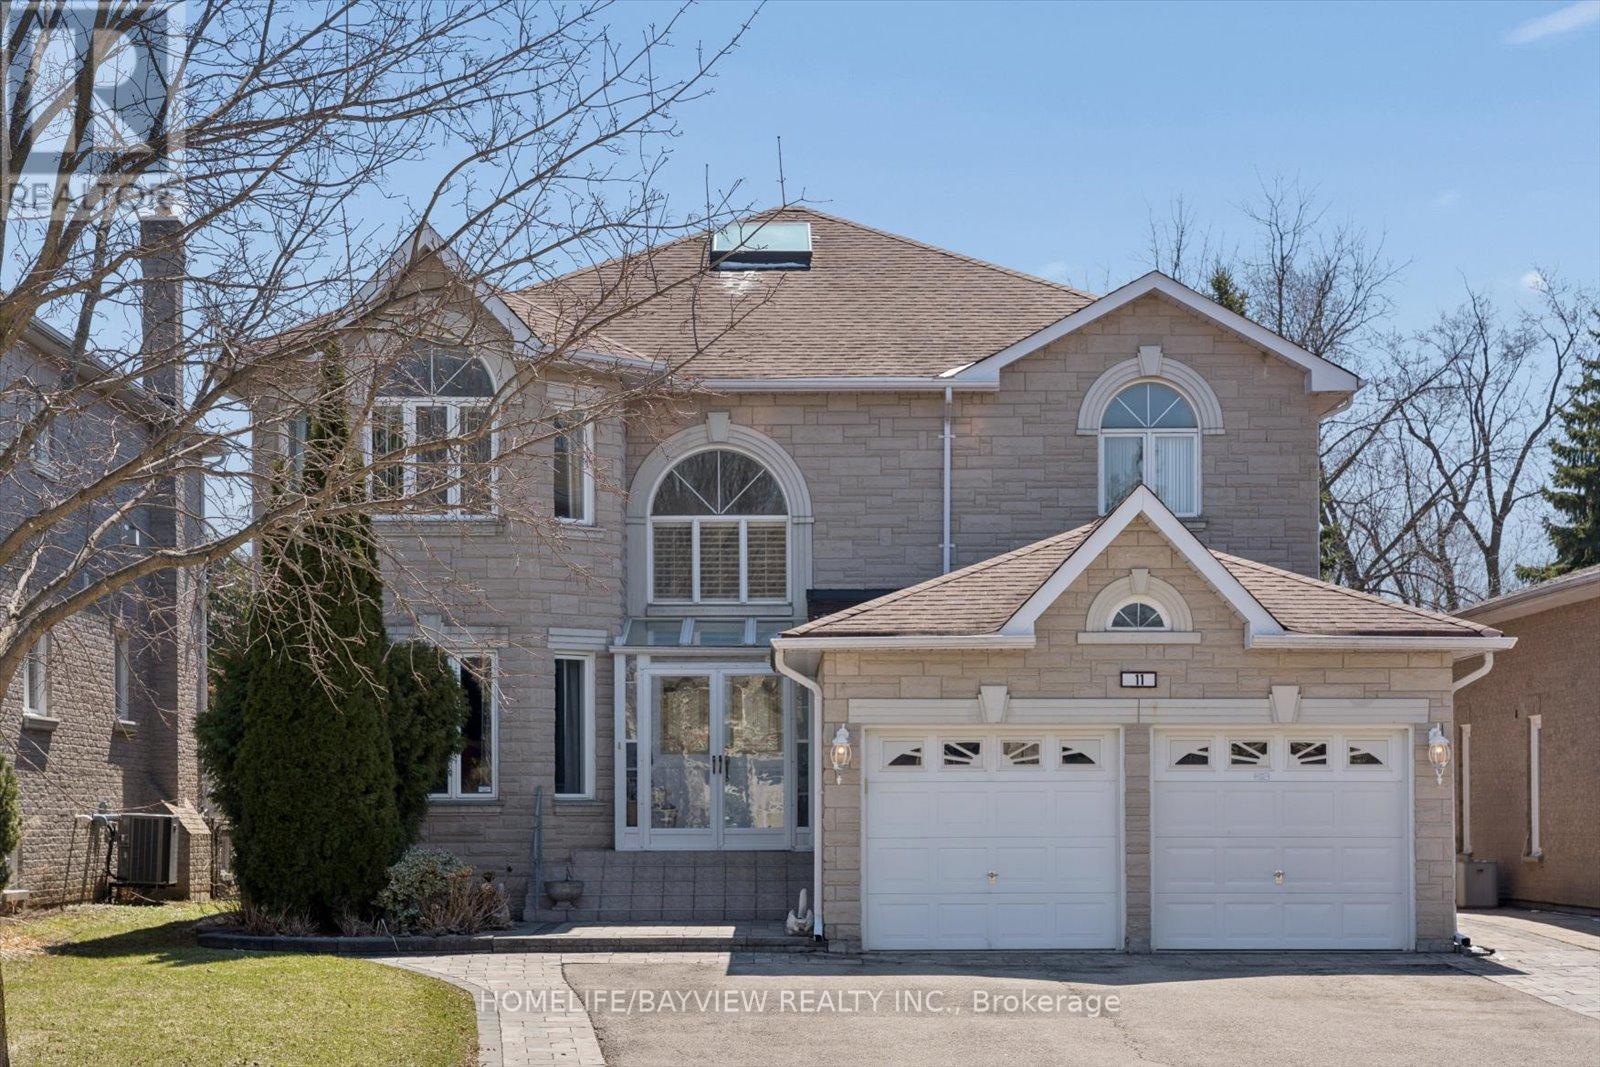
Rare opportunity to own a custom estate home on one of North Richvale's most private dead-end streets with no through-traffic. A builder's own home, this property offers superior structural integrity and excellent bones throughout, situated on an extraordinary 191-foot deep lot. The grand foyer features a large skylight that creates a bright, open feel the moment you walk in, with elegant crown moulding and high-quality hardwood and ceramic tile extending across the main level. The functional layout includes a dedicated den, a convenient main-floor laundry room, and a rare, dedicated walk-in closet near the front entrance for extra storage. The living and dining rooms are separated by elegant French doors, with additional French doors providing a subtle partition for the kitchen without losing the home's airy flow. The kitchen is a standout feature, bathed in natural light from dual skylights and finished with classic wainscotting, granite countertops, and California shutters. It offers a seamless walk-out to a large patio overlooking the massive backyard-a perfect canvas for a pool or professional landscaping. Upstairs, the home is designed for family privacy with four spacious bedrooms, including a primary suite with a 6-piece ensuite, a second bedroom with its own private 4-piece ensuite, and two additional bedrooms sharing a semi-ensuite. Located within close proximity to top-rated schools and just a 13-minute walk to Hillcrest Mall, this property combines a premium location with the lasting quality of custom construction, offering incredible potential for those looking to customize a high-end estate. (id:49269)
599450 2nd Concession N
Annan, Ontario
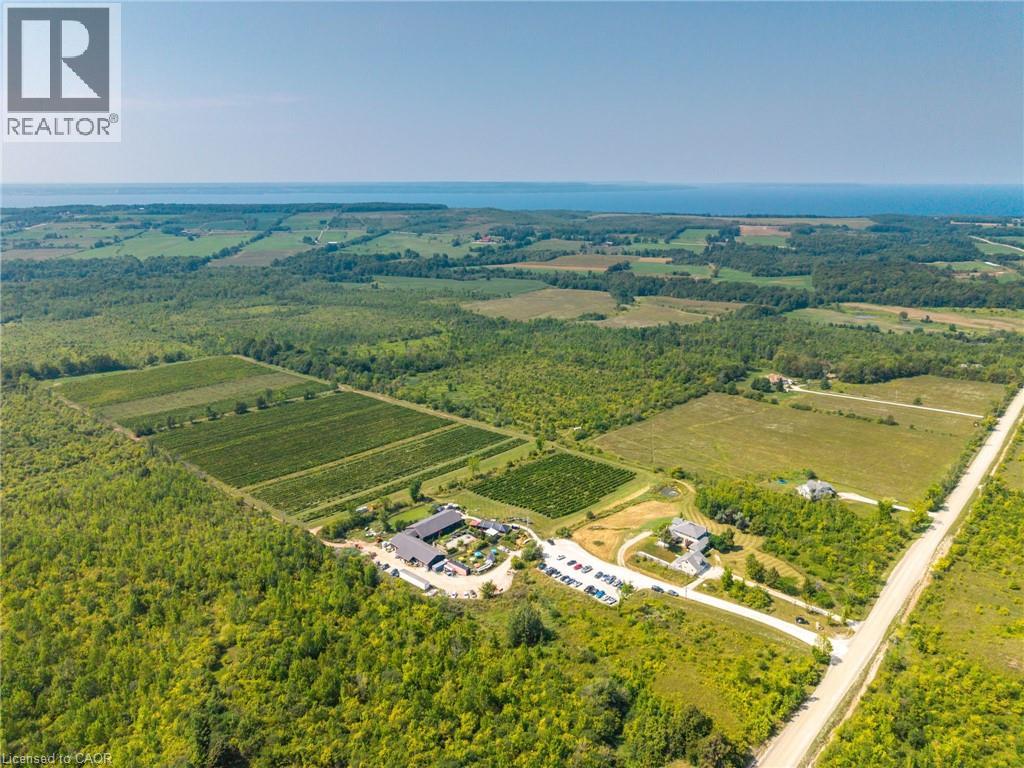
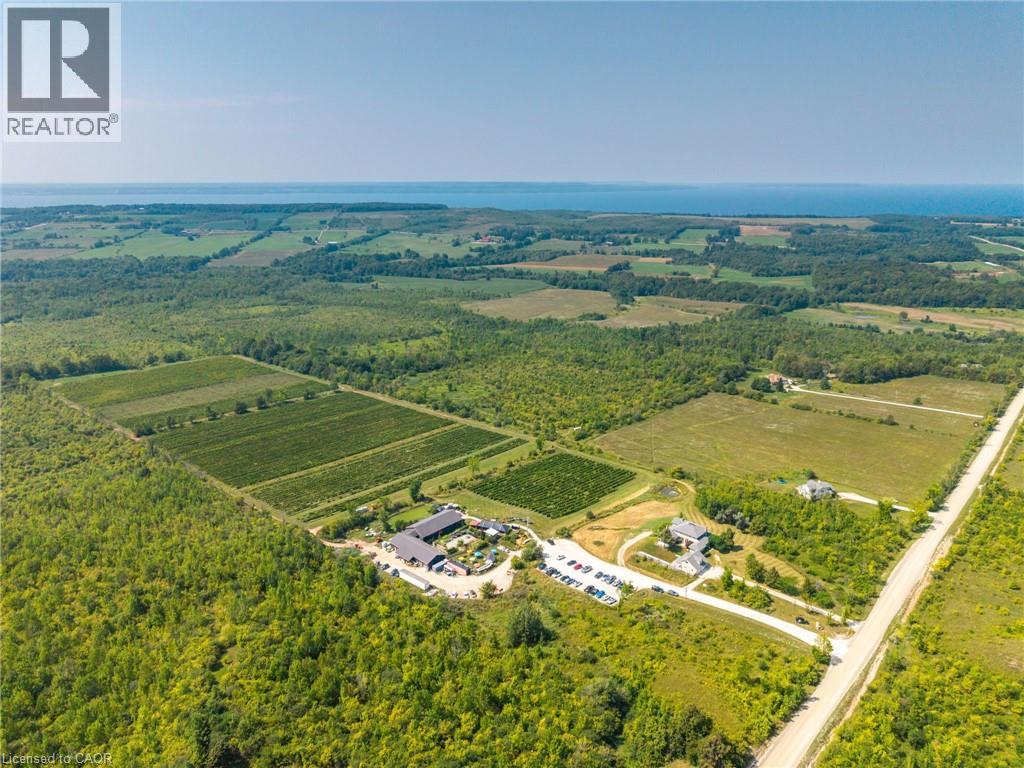
Perched on the rolling hills of Annan, Ontario, between two historic ghost towns and overlooking Georgian Bay, Coffin Ridge Boutique Winery is an 80-acre estate as legendary as its name. Often compared to European vineyards, it offers both a thriving business and remarkable lifestyle. As the first commercial winery in Grey-Bruce, Coffin Ridge has become a cultural hub, drawing 35,000-40,000 visitors annually from across Ontario, including the GTA and Collingwood. For many, it is their winery - a place to gather, celebrate, and showcase the regions magic. The estate features 22 acres of vines, chosen to thrive in Grey County's terroir, producing award-winning wines alongside the popular Forbidden cider lineup and revived Kilannan Brewery. Signature vintages such as Back From the Dead Red and the multi-gold-winning Marquette embody the winery's bold, creative spirit. Guests enjoy charcuterie, butter boards, focaccia, wood-fired pizza, and gourmet grilled cheese. Seasonal events such as summer music series, October Ghost Walks, and holiday markets drive year-round engagement, while five heated igloos extend the experience into winter. Facilities are purpose-built and meticulously maintained. The 6,128 sq ft winery includes production areas, a tasting bar, and taproom, while multiple dwellings provide income and lifestyle flexibility. The 4,000 sq ft main residence blends timeless charm with modern comfort, including a lower suite, while the 1,292 sq ft carriage house offers a guest suite. Panoramic vineyard views, a 238-year-old tree, and event spaces - including a partially built wedding venue - add beauty and growth potential. Coffin Ridge is more than a winery: it is a destination, a brand, and a story still unfolding - ready for its next visionary owner. Note: This turnkey sale includes land and buildings held by Coffin Ridge Holdings Inc. and the operating business, Coffin Ridge Boutique Winery Inc. (id:49269)
599450 2nd Concession N
Annan, Ontario
Perched on the rolling hills of Annan, Ontario, between two historic ghost towns and overlooking Georgian Bay, Coffin Ridge Boutique Winery is an 80-acre estate as legendary as its name. Often compared to European vineyards, it offers both a thriving business and remarkable lifestyle. As the first commercial winery in Grey-Bruce, Coffin Ridge has become a cultural hub, drawing 35,000-40,000 visitors annually from across Ontario, including the GTA and Collingwood. For many, it is their winery - a place to gather, celebrate, and showcase the regions magic. The estate features 22 acres of vines, chosen to thrive in Grey County's terroir, producing award-winning wines alongside the popular Forbidden cider lineup and revived Kilannan Brewery. Signature vintages such as Back From the Dead Red and the multi-gold-winning Marquette embody the winery's bold, creative spirit. Guests enjoy charcuterie, butter boards, focaccia, wood-fired pizza, and gourmet grilled cheese. Seasonal events such as summer music series, October Ghost Walks, and holiday markets drive year-round engagement, while five heated igloos extend the experience into winter. Facilities are purpose-built and meticulously maintained. The 6,128 sq ft winery includes production areas, a tasting bar, and taproom, while multiple dwellings provide income and lifestyle flexibility. The 4,000 sq ft main residence blends timeless charm with modern comfort, including a lower suite, while the 1,292 sq ft carriage house offers a guest suite. Panoramic vineyard views, a 238-year-old tree, and event spaces - including a partially built wedding venue - add beauty and growth potential. Coffin Ridge is more than a winery: it is a destination, a brand, and a story still unfolding - ready for its next visionary owner. Note: This turnkey sale includes land and buildings held by Coffin Ridge Holdings Inc. and the operating business, Coffin Ridge Boutique Winery Inc. (id:49269)
3 - 2249 Page Road
Ottawa, Ontario
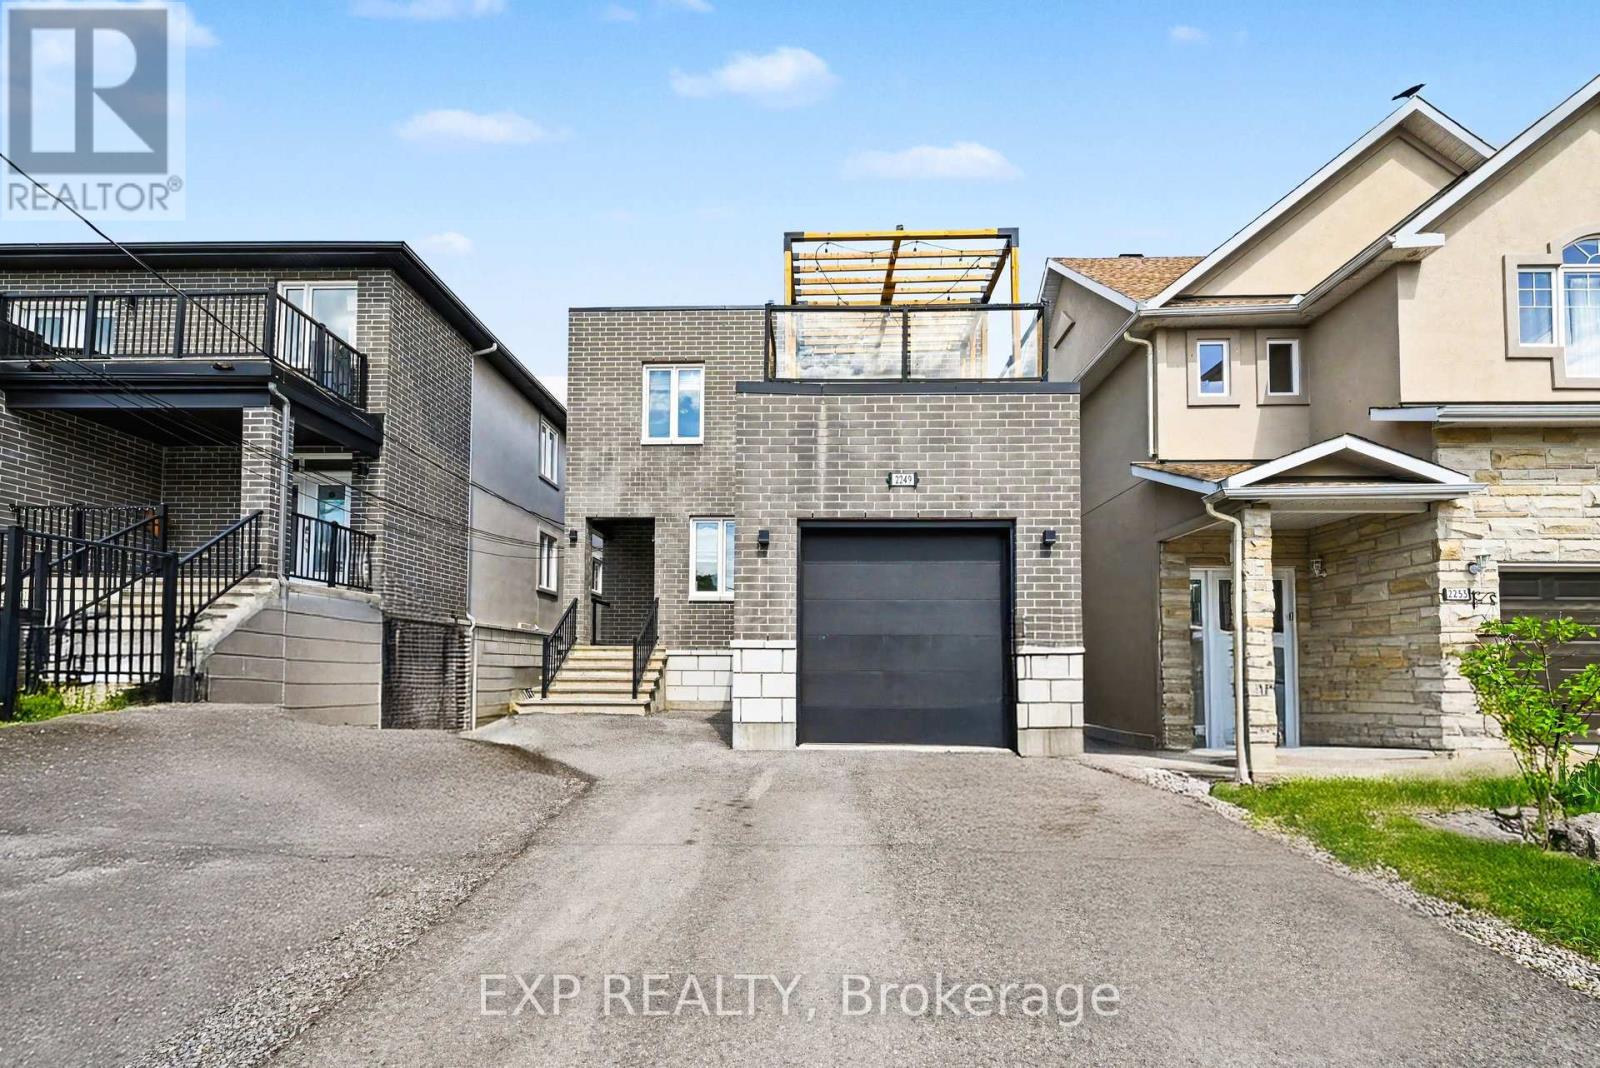
Rarely does an opportunity like this come to market! This impressive custom-designed Duplex non-conforming triplex with an additional lower-level walkout apartment offers the perfect blend of quality craftsmanship, strong income potential, and flexible living arrangements. Featuring a total of 8 bedrooms across three self-contained floors, this purpose-built property has exterior finishes with premium materials including brick, stone, and stucco, providing outstanding curb appeal, durability, and enhanced insulation. Each spacious upper unit offers approx 1,600 sq. ft. of beautifully finished living space, highlighted by 9-foot ceilings, hardwood flooring, granite countertops, five included appliances, and generously sized primary bedrooms complete with private 3-piece ensuites. Designed with safety and functionality in mind, all units benefit from legal secondary means of egress, while the upper level also features a private second floor terrace-an uncommon and highly desirable feature.The bright lower-level walkout apartment enjoys direct backyard access and adds significant income-generating potential, making this property ideal for investors seeking strong cash flow or homeowners looking to offset mortgage costs with rental income. Situated directly across from Roy Park in a quiet family-friendly neighbourhood, this property offers unbeatable convenience just minutes from Innes Road, shopping, restaurants, schools, recreation facilities, public transit, and everyday amenities.The oversized backyard provides plenty of room for entertaining family and friends, with convenient access from all three units. An attached garage and ample parking further enhance the property's appeal.Whether you're an investor looking for a premium turnkey income property or a homeowner seeking a smart house-hacking opportunity, this exceptional multi-unit residence delivers versatility, quality, and long-term value in one of Orléans' most desirable locations. (id:49269)
RE/MAX Hallmark Realty Group
5624 & 5628 Main Street
Ottawa, Ontario
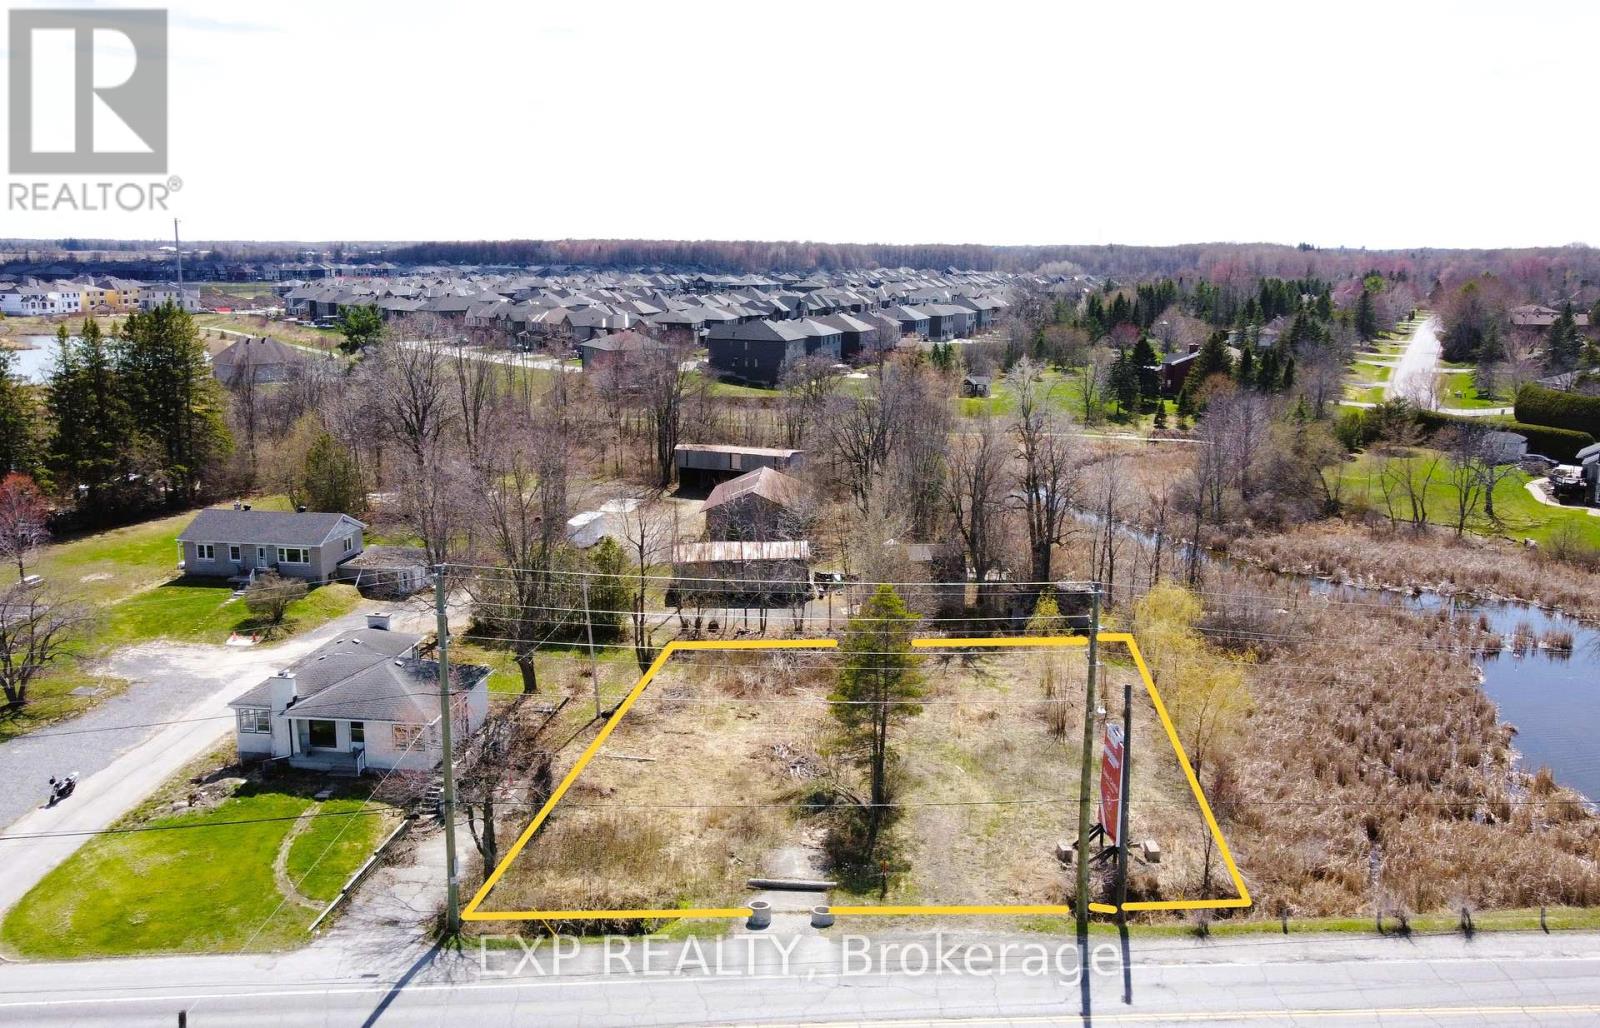
Rare land opportunity in the heart of Manotick with new zoning in place. Offering approx. 126 ft of frontage on Manotick Main directly across from Mahogany Bay, this vacant lot provides exceptional visibility, exposure and views toward the water. Zoned V1M under Ottawa's new Zoning By law, allowing for a range of residential uses including a custom home with potential for additional dwelling units, coach house and home based business or bed and breakfast, subject to approvals. Municipal water available at the street, private septic required. Irregular lot with depth and character, surrounded by established homes and steps to Minto Mahogany. Minutes to Manotick Village shops, restaurants and amenities. A unique opportunity to build, live and invest in a growing and highly desirable community. Buyer to verify permitted uses and servicing. (id:49269)
19637 County Road 25
South Glengarry, Ontario
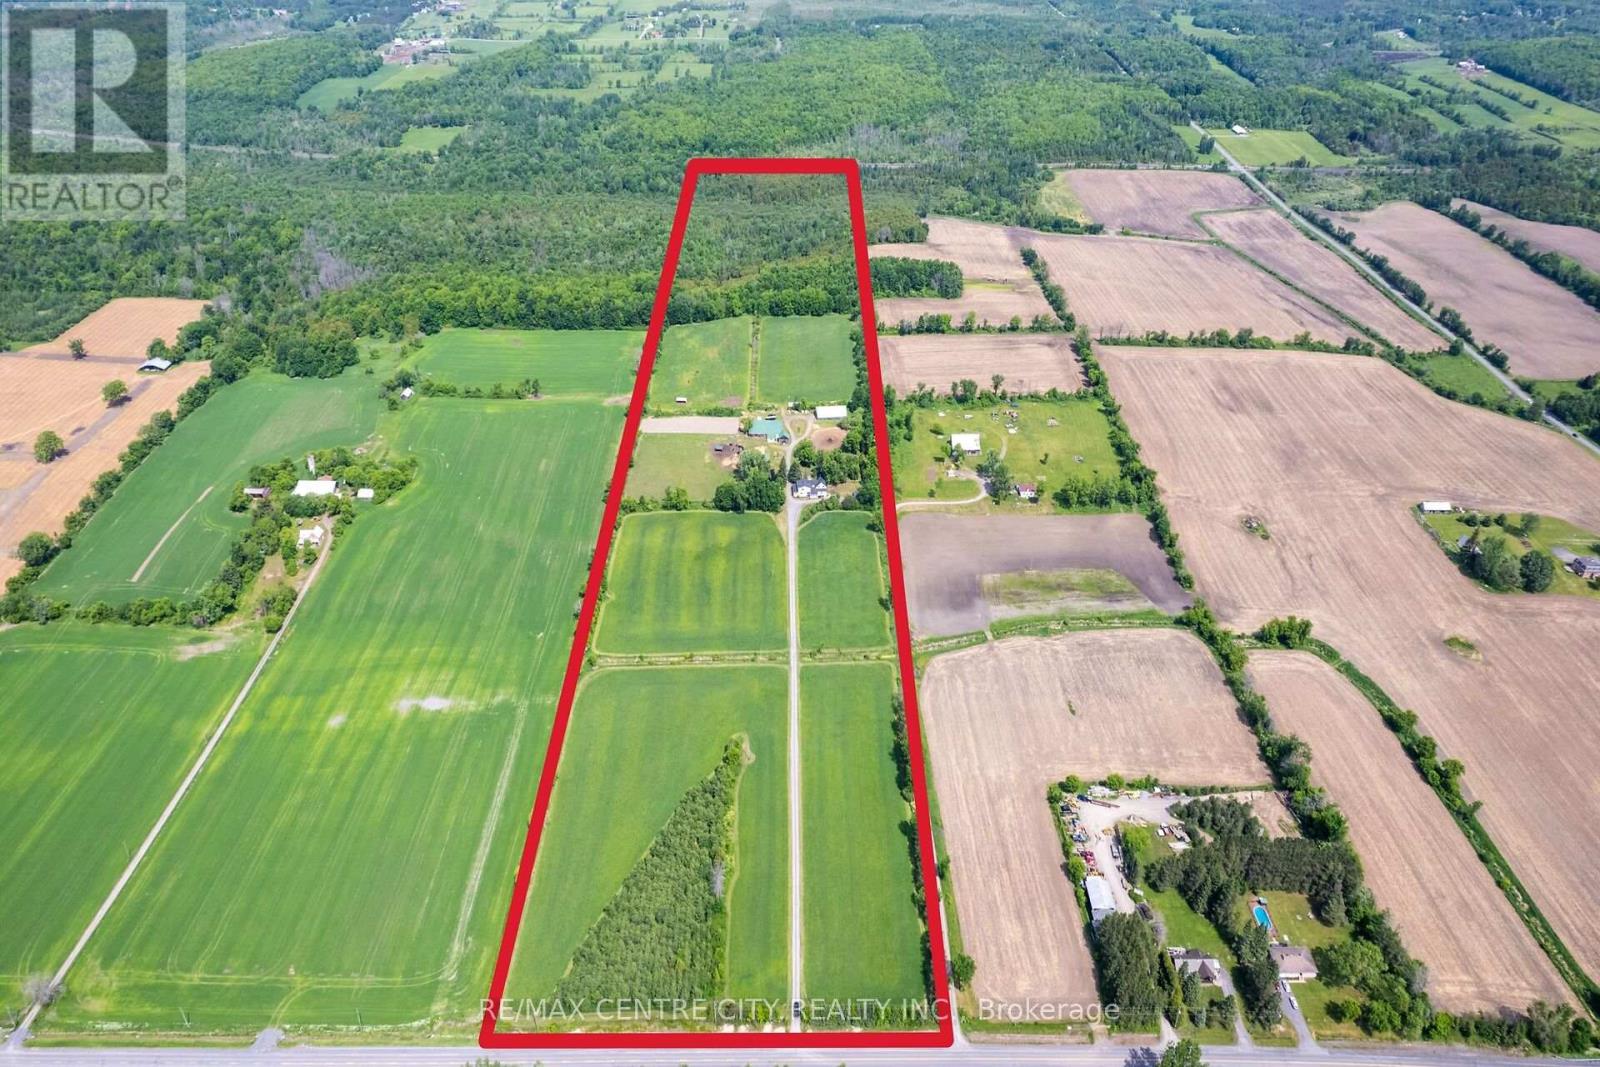
Unique 55 acre hobby farm/equestrian opportunity! This property is located on a paved road just outside the town of Alexandria, a great location for your family and/or business. At the end of the private laneway you will find a beautifully set 6 bedroom, 2.5 bathroom farm house that is surrounded by mature trees. The well maintained home offers bright living spaces and lots of room for you and your family to enjoy. Some of the features include a large master bedroom with ensuite, a South-facing sunroom, 2 wood stoves, a fully fenced yard and a 2 car detached garage. The house also has potential to be split into 2 units. The land offers 21 very productive cultivated acres that are currently in hay, most of which were systematically tile drained in 2004. There are also several fenced acres around the barns; currently used for horses and a small herd of cows. Outbuildings include a 40' x 80' coverall, a barn with 5 horse stalls, a run-in for the cows and space to store up to 4000 small squares of hay, a 24' x 30' storage shed with lean-to and full loft and a chicken coop. Surrounding the barns is a nice set of corrals for handling your livestock, as well as a 75' x 260' sand ring for riding. A bonus feature is a 2025 built cabin that just needs your finishing touches. The cabin is surrounded by mature maple trees, and is only a 5 minute walk from the yard. There are approximately 25 acres of forest which are made up of a combination of maple, cedar, white pine, elm etc. - great for sourcing firewood, trail rides or pasturing animals. This is an incredible property to build family dreams, come and check it out and see it for yourself! (id:49269)
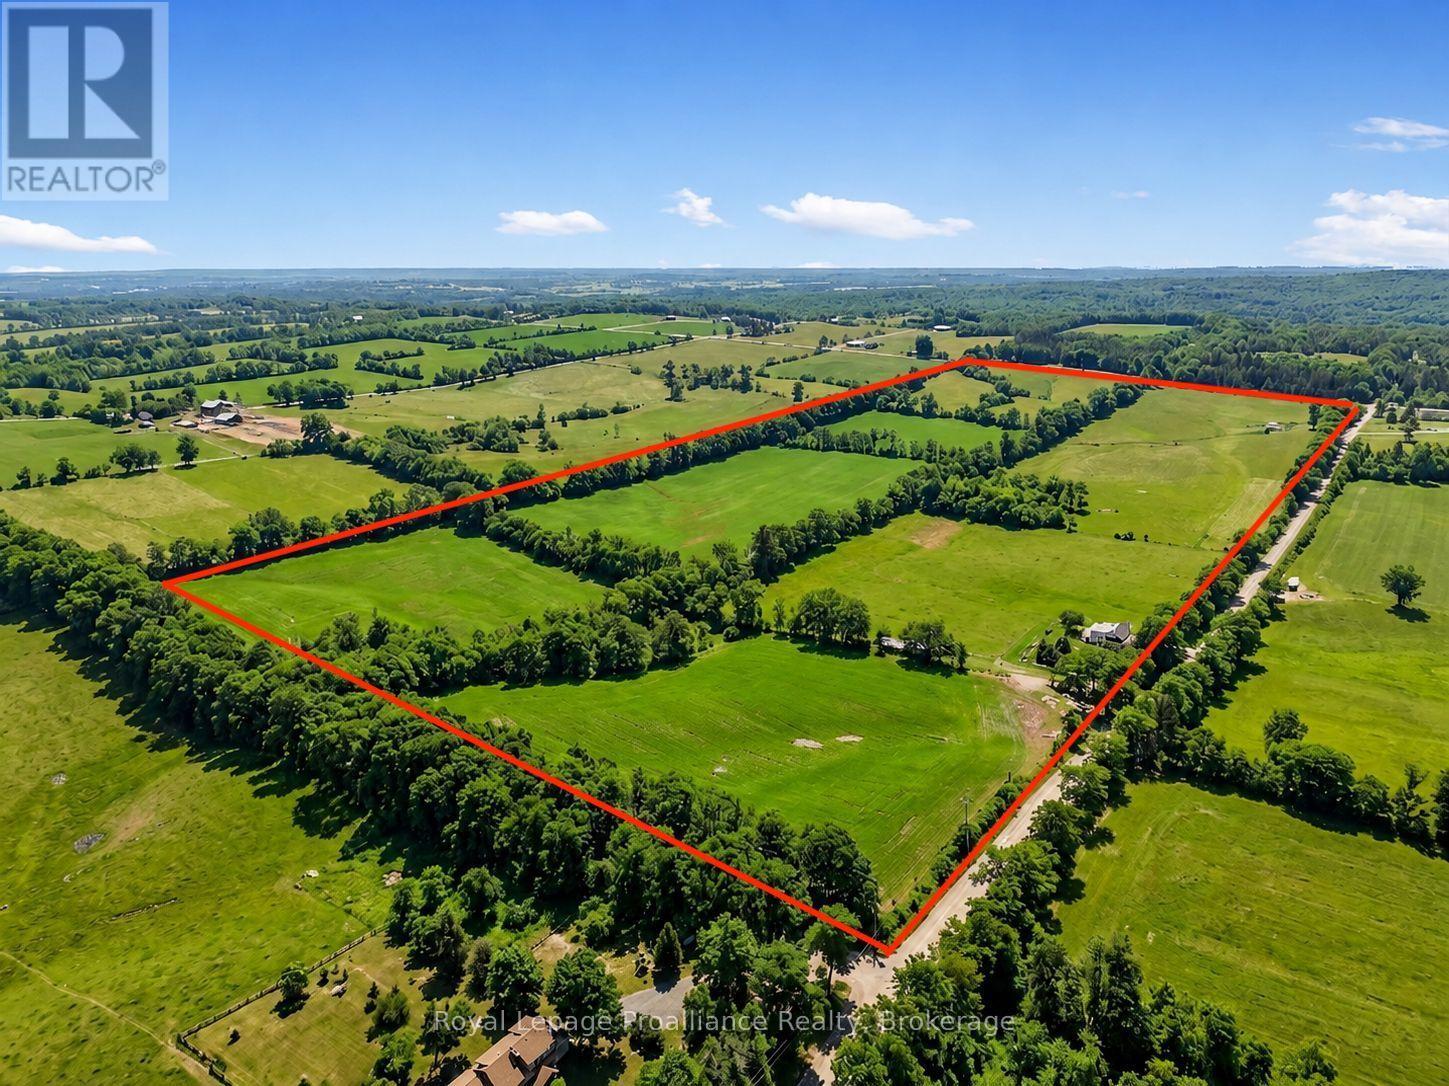
249 Bright Road
Alnwick/haldimand, Ontario
Nestled on 99 picturesque acres, this scenic farm offers the perfect blend of country living and agricultural opportunity. The spacious 4 bedroom, 2 bath farmhouse provides plenty of room for family and guests, featuring a large family room addition that's ideal for gatherings, relaxing, or taking in the peaceful surroundings. Expansive windows showcase beautiful views over the rolling fields, creating a bright and welcoming atmosphere throughout the home. The property offers endless possibilities for farming, hobby agriculture, livestock, or simply enjoying the privacy and open space of rural living. With approximately 99 acres of productive land and panoramic countryside views in every direction, this is a rare opportunity to own a substantial farm in a tranquil setting. Whether you're looking to expand your agricultural operation, establish a country retreat, or enjoy the charm of farm life, this property offers the space, comfort, and potential to make your vision a reality. Experience the beauty of wide open fields, fresh country air, and the lifestyle only a farm like this can offer. (id:49269)
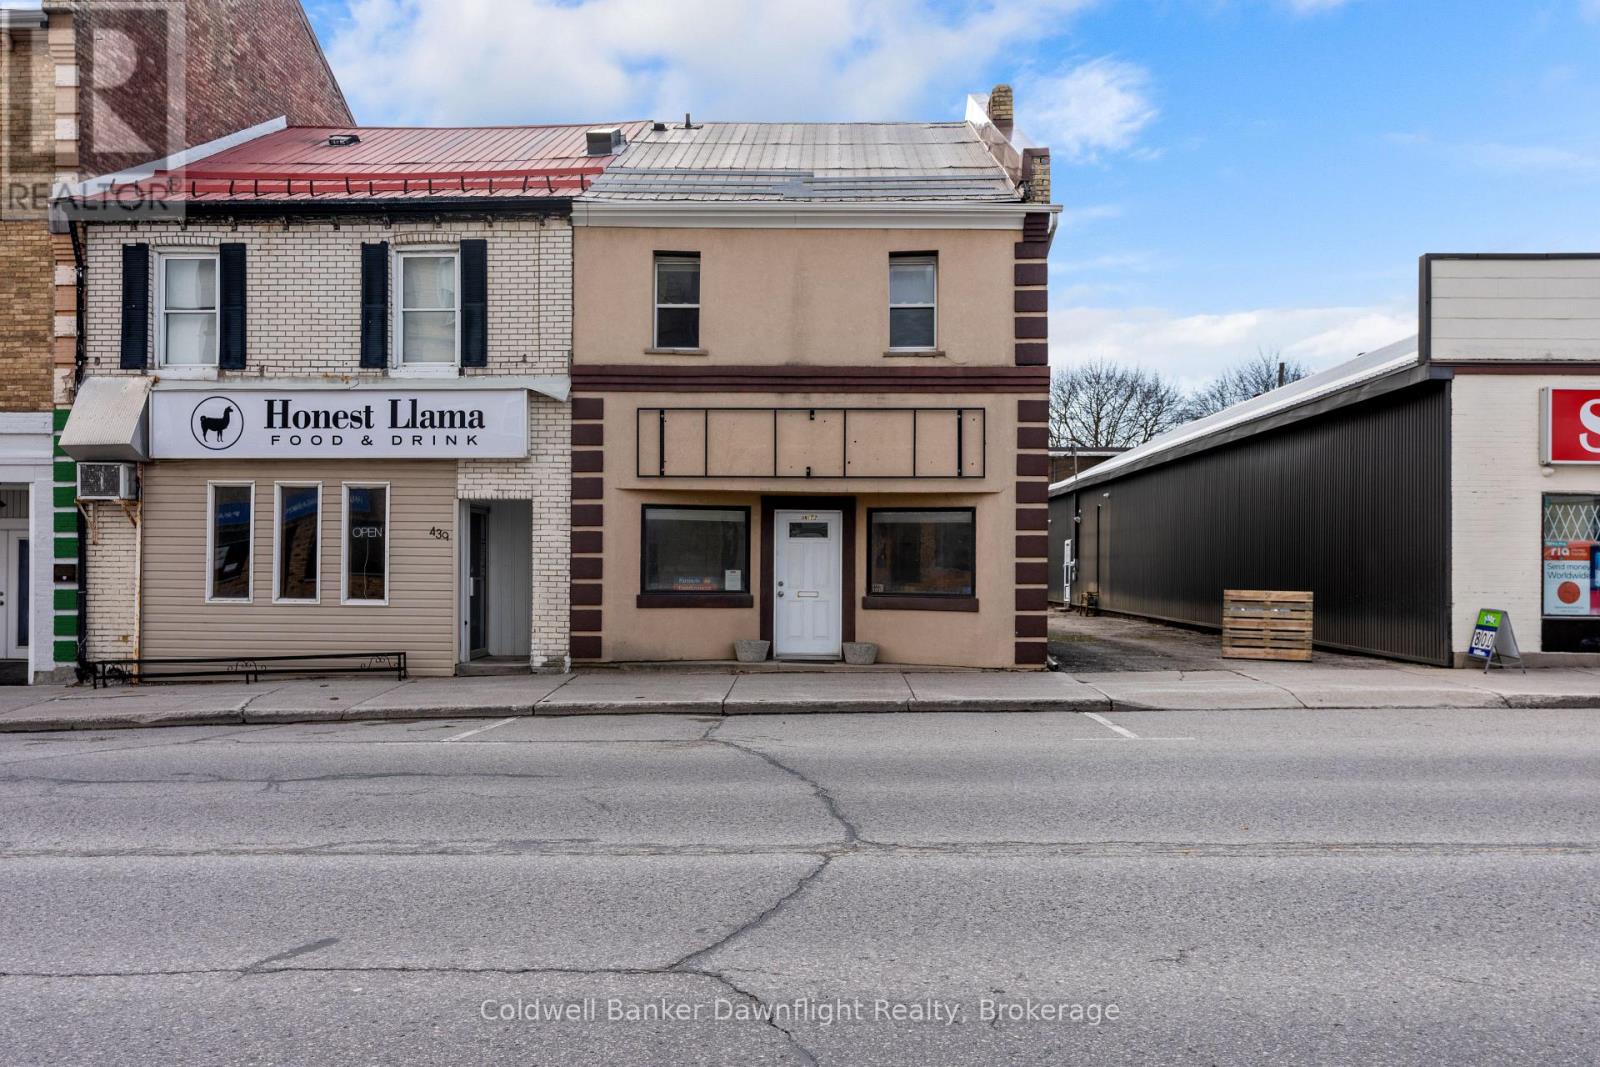
437 Main Street
South Huron, Ontario
Turnkey, fully leased mixed-use investment opportunity in the heart of downtown Exeter! Offering four income-producing units-including two commercial and two residential spaces-this well-maintained property delivers immediate cash flow, multiple revenue streams, and a solid return on investment. With all units fully rented, separately metered, and quality tenants already in place-including the Province of Ontario as one of the commercial tenants-this is an exceptional opportunity for investors seeking a stable, low-maintenance addition to their portfolio.The prominent main-level commercial storefront enjoys outstanding visibility on Main Street with excellent foot traffic. Currently operating as professional office space, it features wheelchair accessibility, exposed brick accents, and a 2-piece bathroom, making it attractive for a variety of commercial tenants.The lower residential unit offers 2 bedrooms, a spacious office area, a 3-piece bathroom, and updated laminate flooring throughout. At the rear of the building, the commercial shop provides a versatile workspace ideal for a tradesperson, contractor, or small business, adding another dependable income source.The upper apartment is a bright and spacious 3-bedroom, 2-bathroom unit with generous living space, abundant natural light, and modern updates throughout, making it highly desirable for long-term tenants.Located in the thriving community of Exeter, this is a rare opportunity to acquire a 100% occupied, income-producing asset in a prime downtown location. Whether you're expanding an established portfolio or purchasing your first commercial investment, 437 Main Street offers dependable cash flow, a strong tenant mix anchored by a provincial government tenant, and outstanding long-term investment potential. (id:49269)
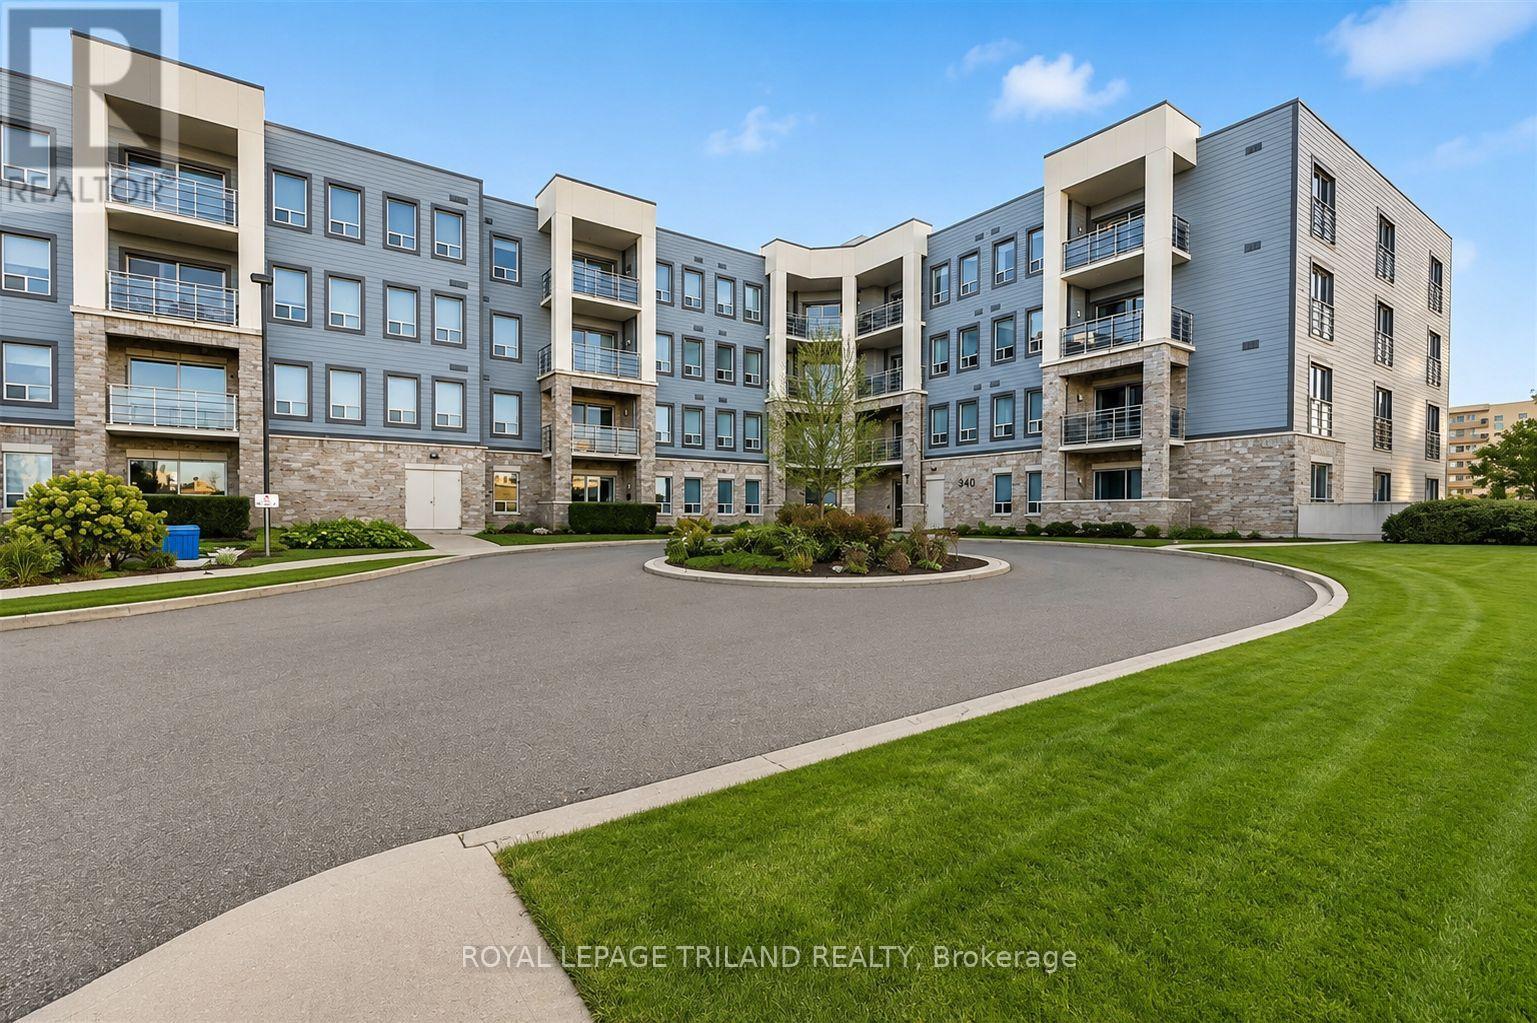
510 - 340 Sugarcreek Trail
London North, Ontario
Welcome to this bright and spacious top-floor executive condominium offering 2 bedrooms, 2 full bathrooms, an oversized private balcony, underground parking, and a convenient storage locker located on the same level. This luxury suite is ideal for young professionals, empty nesters, or investors seeking a turnkey property with outstanding tenants already in place. Designed with quality and style throughout, the open-concept layout features a gourmet kitchen with custom cabinetry, a large island, granite countertops, stainless steel appliances, and in-suite laundry. The kitchen flows seamlessly into the dining and living areas, highlighted by a beautiful stone feature fireplace, perfect for relaxing or entertaining. The spacious primary bedroom offers a large walk-in closet and a luxurious ensuite with an oversized walk-in shower. A generously sized second bedroom is ideal for guests, a home office, or additional living space and direct access to the balcony through the patio doors . Additional features include window coverings, access to a guest suite for visitors, underground parking, and a storage locker conveniently located on the same floor. Ideally situated close to shopping, fine dining, Costco, public transit, Western University, University Hospital, and many other amenities. A fantastic investment opportunity with two exceptional long-term tenants currently paying $2,500 per month who would be happy to remain. (id:49269)
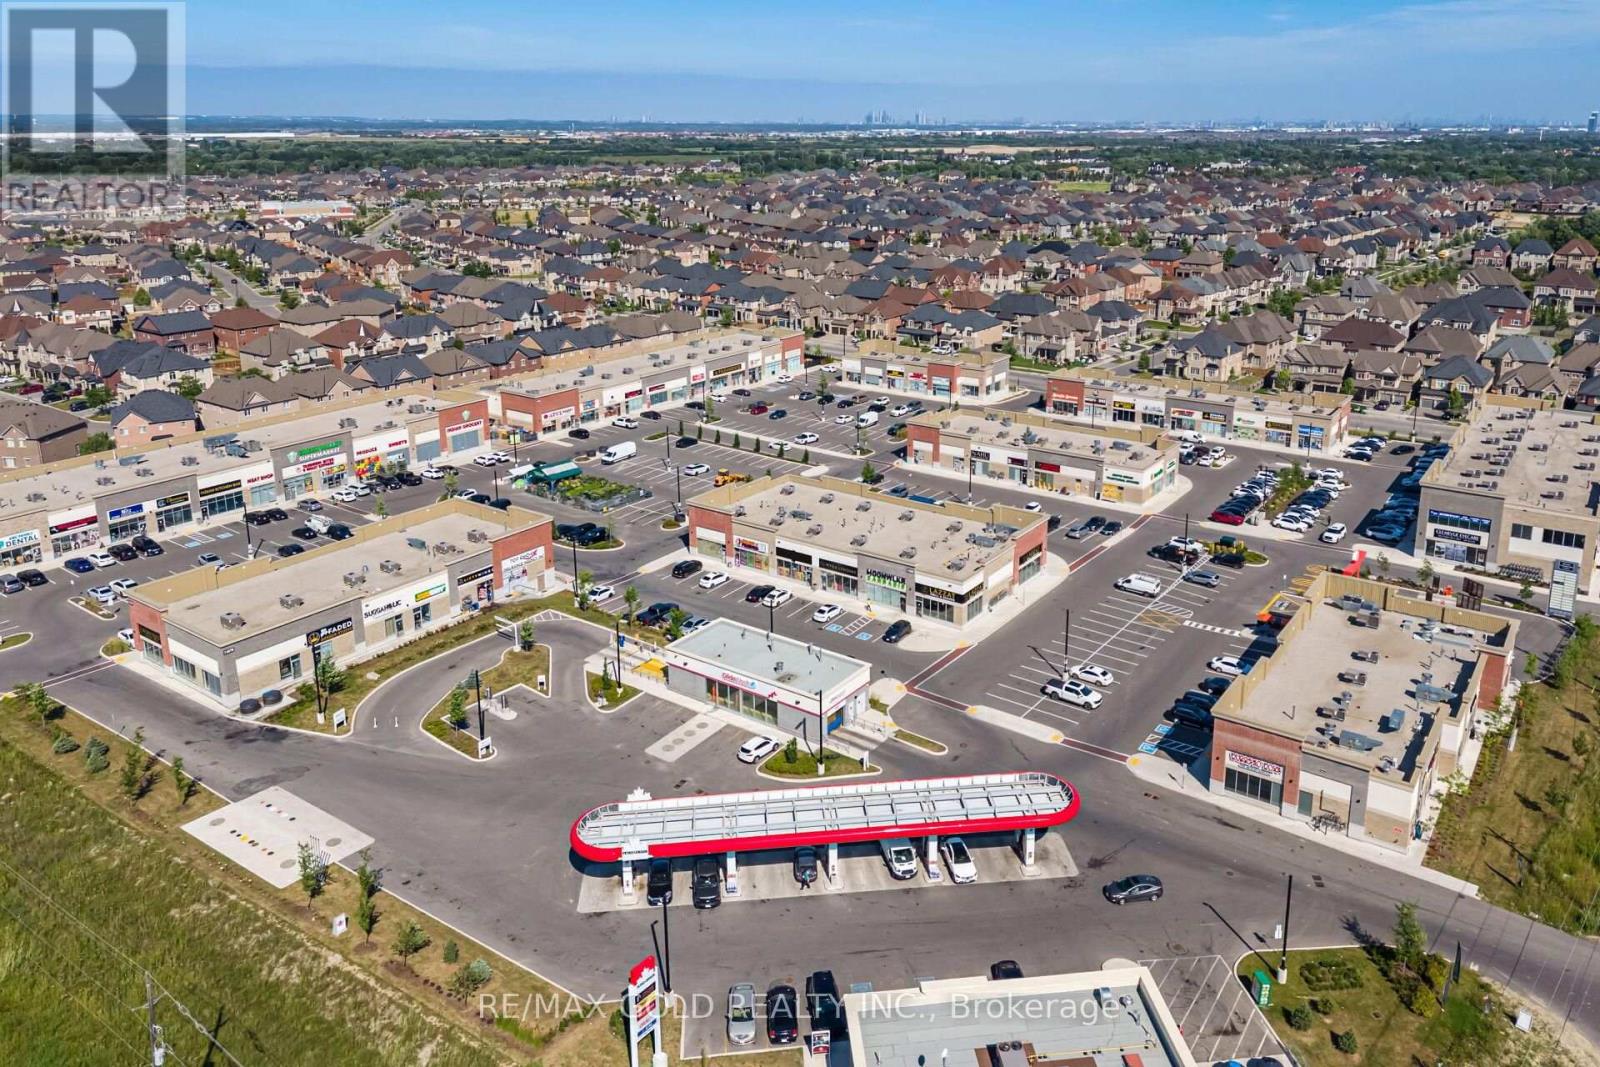
46 - 11685 Mcvean Drive
Brampton, Ontario
Excellent opportunity to acquire a turnkey Bubble Tea franchise business in a prominent retail plaza at Mayfield Rd. & McVean Dr. in Brampton. The business is situated in a fully occupied plaza with excellent exposure and is surrounded by established businesses and growing residential communities. The premises are fully equipped, including a commercial kitchen and equipment required for the operation. The business benefits from a favorable lease with reasonable rent, offering an attractive occupancy cost for the area. It has an established customer base and online presence with positive Google reviews. This opportunity is ideal for a qualified purchaser looking to continue operating the existing franchise, subject to the franchisor's approval and franchise requirements. Buyers may also explore other permitted business concepts, subject to the terms of the lease, landlord consent, applicable agreements, and any required approvals. (id:49269)
182 Main Unionville Street
Markham, Ontario
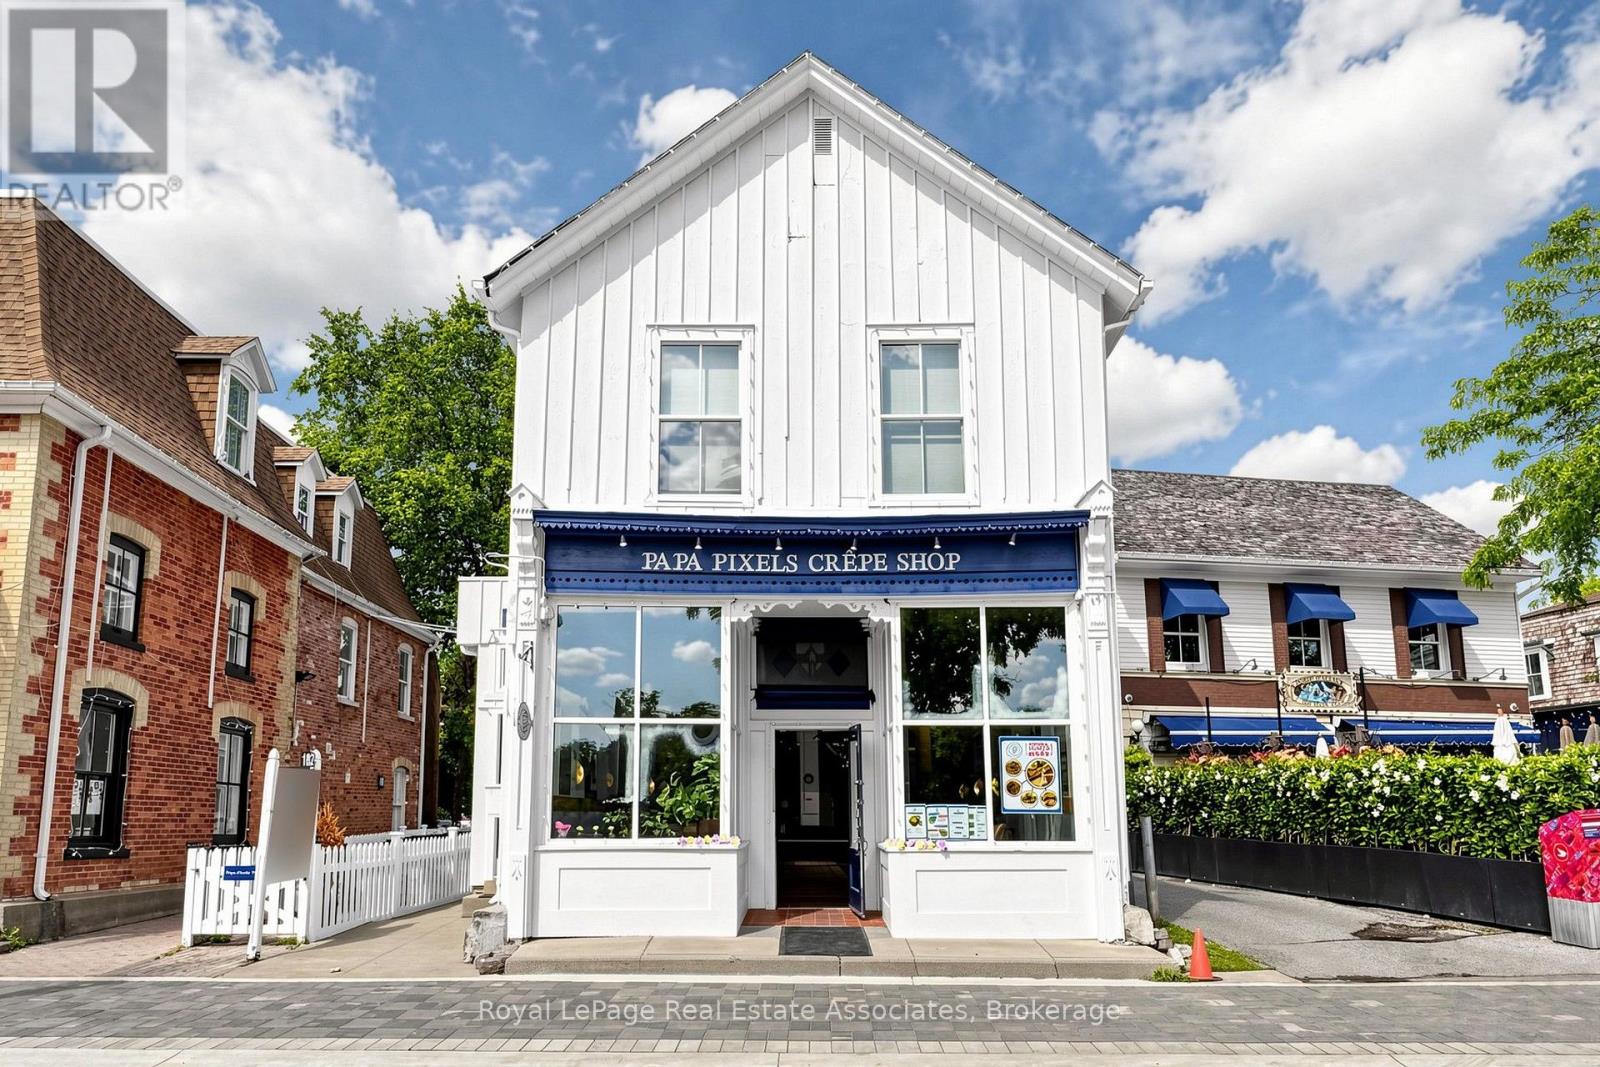
Turnkey quick-service restaurant business located in the heart of Historic Unionville on vibrant Main Street in Markham. Approximately 1,200 sq. ft. interior plus a 700 sq. ft. outdoor patio, offering approximately 40 indoor seats and 40 patio seats. Features a modern dining area, well-equipped commercial kitchen, and an efficient layout designed for smooth operations. Situated in a high-traffic destination surrounded by restaurants, boutique shops, offices, and year-round community events, providing excellent visibility and consistent customer exposure. Ideal opportunity for owner-operators or experienced restaurateurs to continue the existing business or introduce a new food concept, subject to landlord approval. Attractive lease terms available. Please do not go direct or speak to staff. All showings by appointment only. (id:49269)

821 - 8110 Birchmount Road
Markham, Ontario
Location, Location, Location, Nexus Condo by Rimingtons in the heart of downtown Markham, Corner Unit with 2 beautiful and spacious split bedrooms, 9 feet ceiling, Sunny south exposure and unobstructed view, 24 hours concierge, Open concept kitchen with granite top, under mounted sink, breakfast bar, and stainless-steel appliances, Easy access to 407, 404, Go Train, York University Markham Campus, PAN Am Centre, Library, Supermarket, Shops, Parks & Restaurants and more. (id:49269)
1 Sparrow Way
Adjala-Tosorontio, Ontario
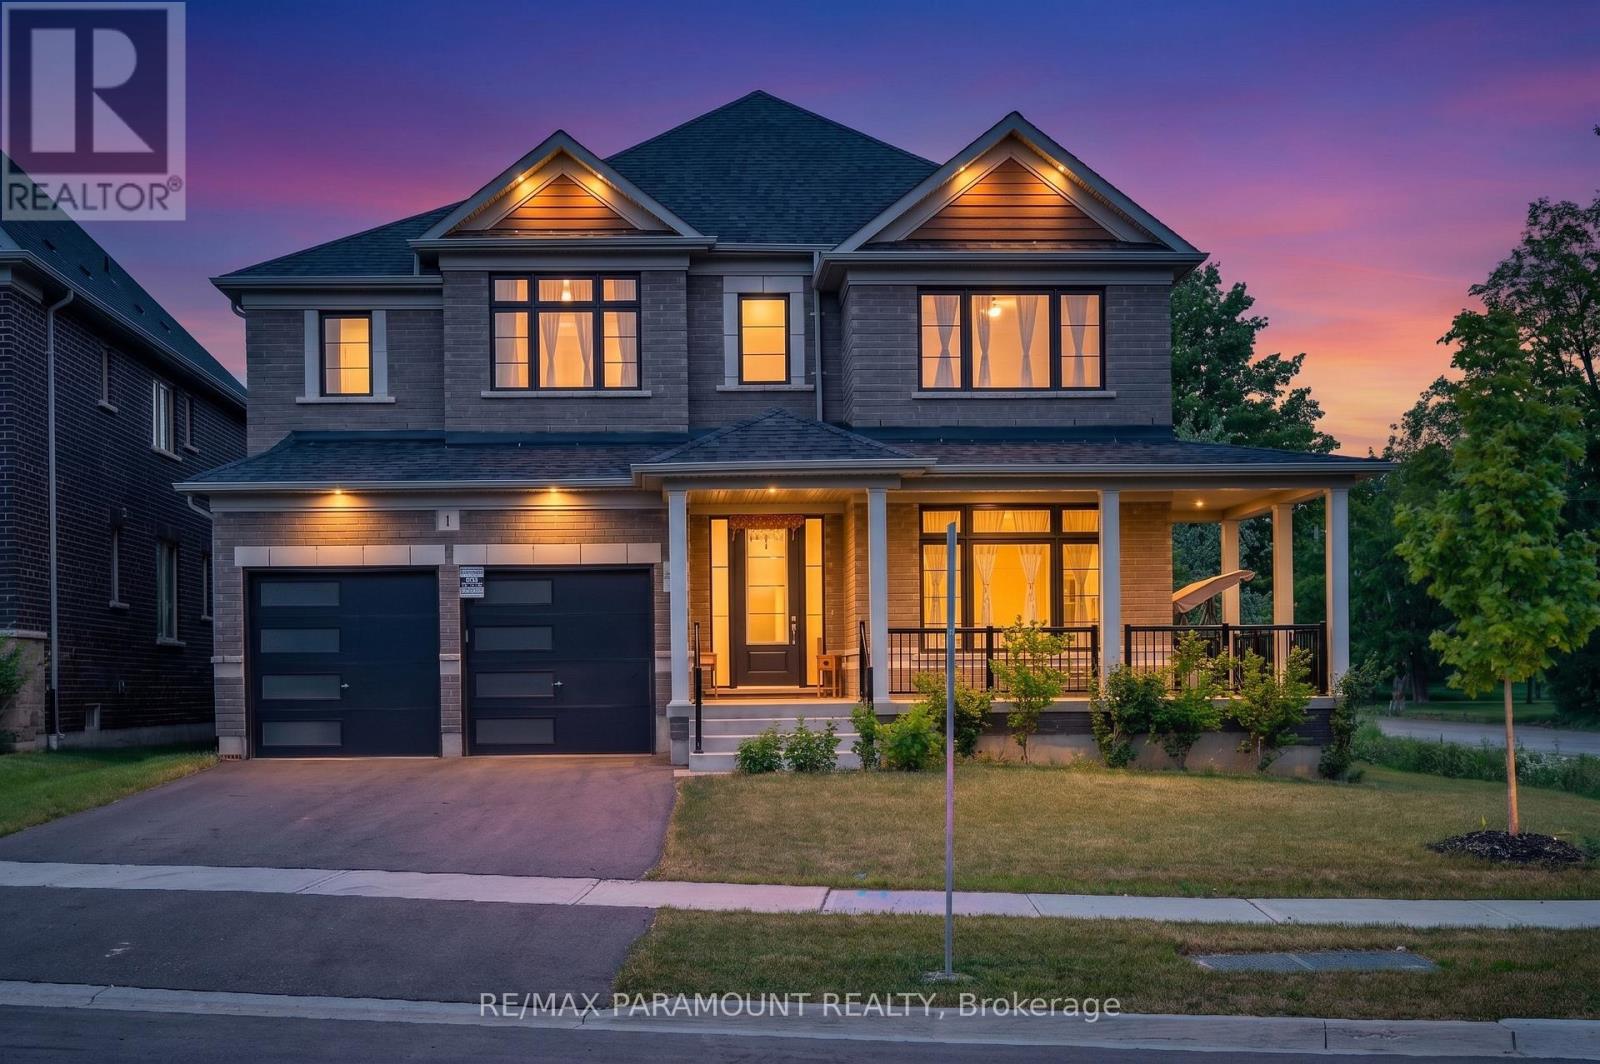
Mansion-like grandeur meets countryside serenity! Welcome to 1 Sparrow Way, an architectural masterpiece by Tribute Communities nestled on a highly coveted premium corner lot in the prestigious, master-planned community of Colgan Crossing. This magnificent 4-bedroom, 4-bathroom detached residence offers a striking blend of contemporary luxury and tranquil country living within commuting distance to the GTA. Step inside to an executive layout anchored by a spectacular family room boasting ultra-high soaring ceilings, creating a dramatic, airy aesthetic that truly gives you the feel of a mansion. The premium corner placement features massive windows that flood the entire home with an abundance of natural light all day long. The second floor features generously sized bedrooms with pristine upscale finishes and upper-level laundry for ultimate convenience. The massive unfinished basement with a bathroom rough-in awaits your custom vision to add an executive rec room or a private in-law suite. This premier location places you steps from the prestigious Woodington Lake Golf Club and scenic conservation areas, while keeping top-rated schools, local parks, and everyday amenities in nearby Tottenham easily accessible. Commuters will love the convenient access to major highways including Highway 9, Highway 50, and Highway 400. Don't miss this rare turnkey opportunity to own a standout corner-unit estate home that perfectly details elite craftsmanship with the peacefulness of nature (id:49269)
28 Jackpine Street
Madawaska Valley, Ontario
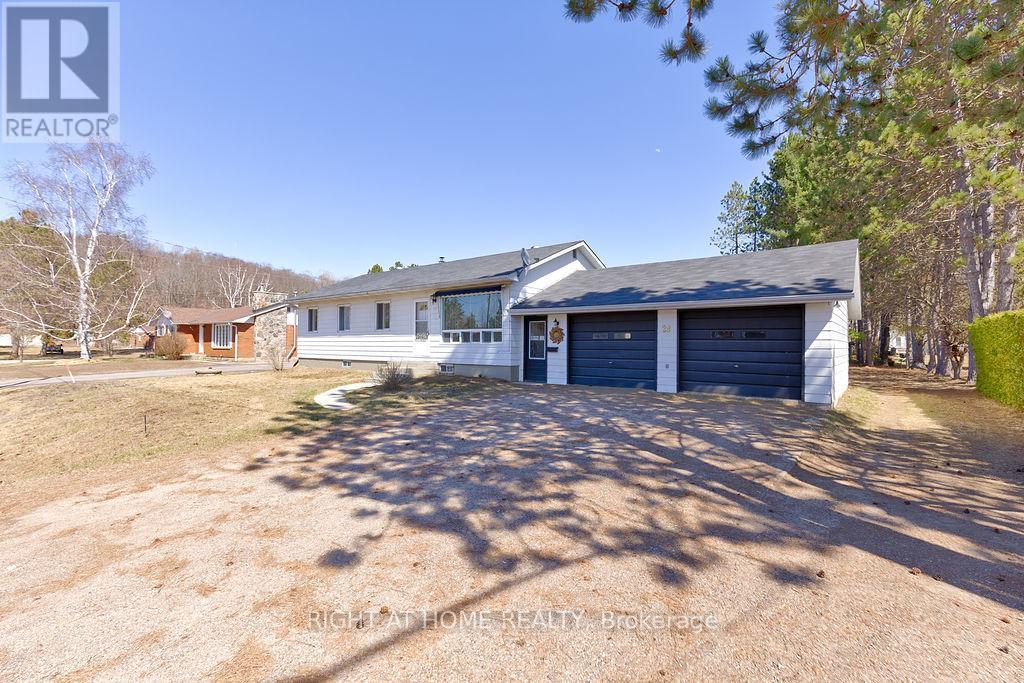
FOUR bedroom bungalow with large double garage (32' by 28') on a spacious flat lot in desireable Sandhill Subdivision in Barry's Bay. Garage roof 2025, house roof 2017. Hot water tank owned. Water source is good dug WELL but town water runs in front of home if you want to change that. All appliances included. 100 AMP hydro. Multiple internet providers in town. Close to Sherwood Public School,St John Bosco Separate School and Madawaska Valley District High School. Walk to Tim Horton's!! (id:49269)