
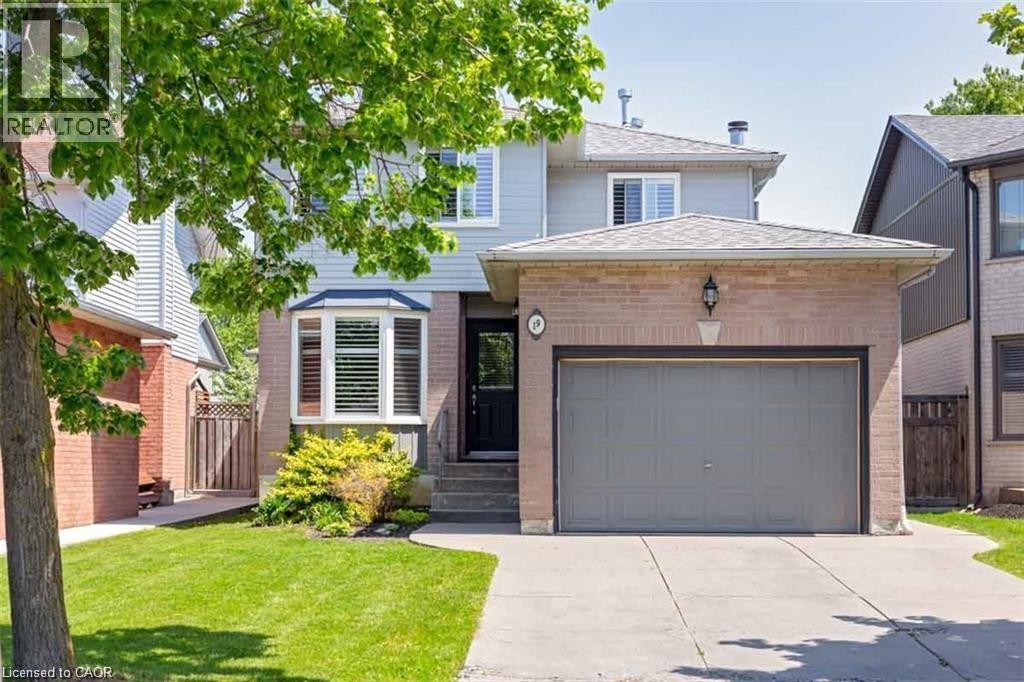
19 Beachgrove Crescent
Hamilton, Ontario
Location location!! Ideal for larger family 3 bedroom, 1.5 bath, 2 storey with parking for 4 cars and attached single car garage, on the Stoney Creek Mtn. minutes to Red Hill and Linc. schools and shopping. Updated kitchen w/ granite & S/S app, breakfast nook, California shutters throughout, open-concept main floor plan w/ formal din/liv rm combo, updated powder room, spacious primary bedroom w/ oversized closet, 2 additional large bedrooms, a stunning 5 pc bath w/ double sinks/quarts/ shower & tub combo, f-fin lower level w/ oversized rec room, laundry & ample storage, a fully fenced rear yard w/ shed, covered rear patio, & more. Above ground pool to be removed by landlord. No pets, no smoking. Thank you for your cooperation. (id:49269)
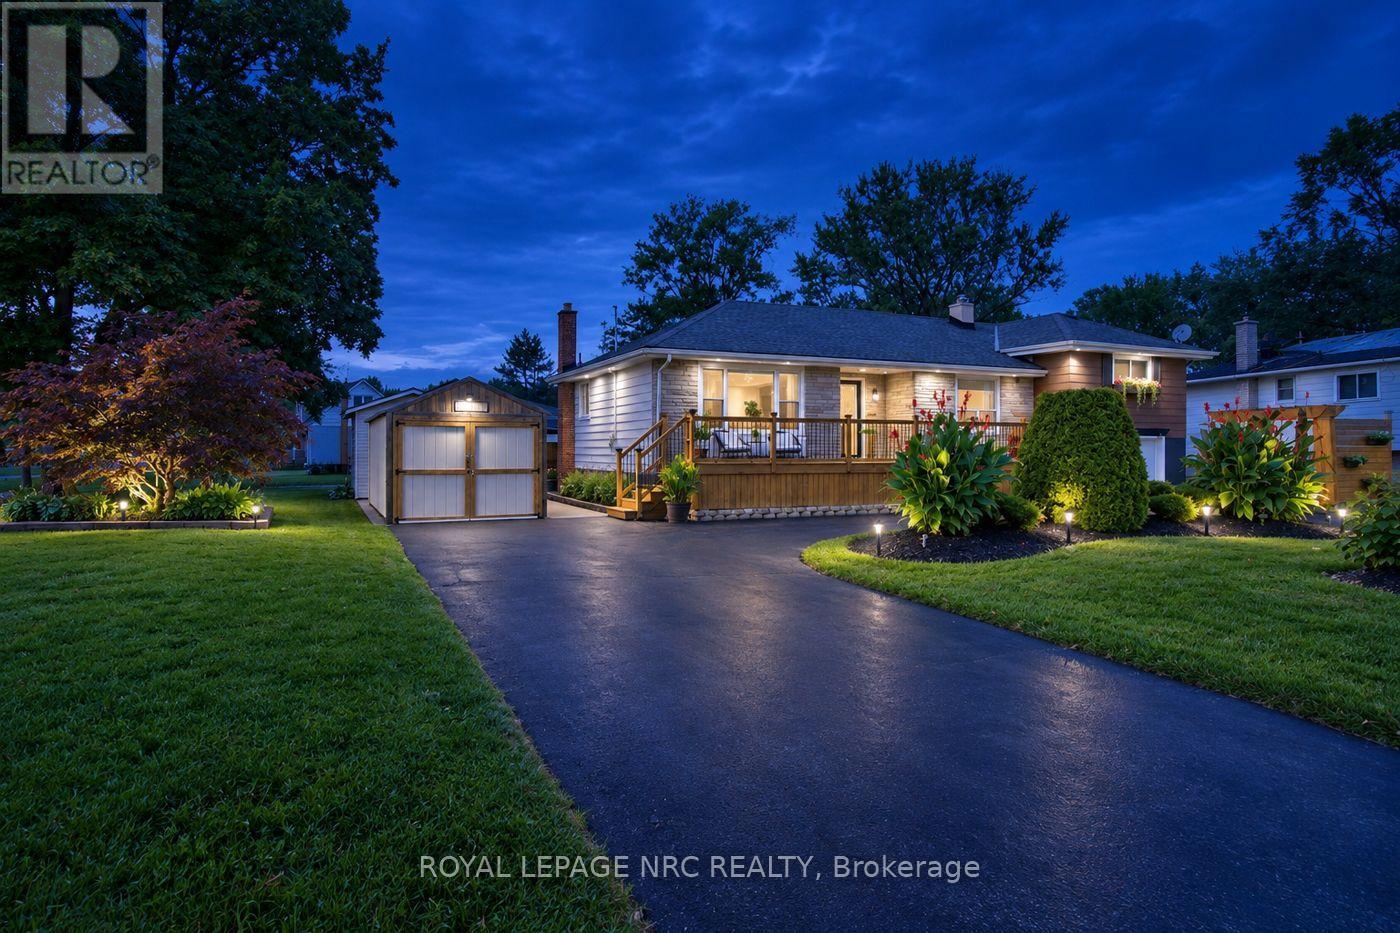
8031 Watson Street
Niagara Falls, Ontario
Welcome to 8031 Watson Street, a beautifully maintained side-split offering a rare combination of flexible living space, exceptional parking and storage, and a backyard made for enjoying the warmer months. With three bedrooms, multiple finished levels, and versatile bonus spaces throughout, this is a home designed to adapt to the way you live.The main level offers the convenience of a bedroom, full bathroom, and kitchen all on one floor, along with bright and comfortable living space. Upstairs, two additional bedrooms are separated by a versatile common area-currently used as a home office, but equally suited as a playroom, study, reading area, or cozy second lounge.The finished lower level adds even more usable living space, complete with an additional bathroom and a separate back room that can adapt to your needs.Outside, the property has just as much to offer. The circular driveway provides convenient access and ample parking, while the attached and detached garages, along with an additional storage shed, provide plenty of space for vehicles, tools, equipment, hobbies, and storage. Mature landscaping and a welcoming front deck add to the home's curb appeal, while the backyard offers its own place to unwind, complete with an above-ground pool for summer days at home.As the home's second owners, we've had the privilege of calling it home for the past 21 years. It has been the backdrop to more than two decades of everyday moments and memories, and now we're ready to pass it along to someone new-to make it their own and begin the next chapter here.With three bedrooms, two bathrooms, two garages, a storage shed, a finished lower level, a circular driveway, an above-ground pool, and versatile bonus spaces, 8031 Watson Street offers much more than you might expect at first glance-and a wonderful opportunity for its next owners to call it home. (id:49269)

105 - 55 Eglinton Avenue
Mississauga, Ontario
Stunning 2-storey condo townhouse in Mississauga's sought-after Hurontario neighbourhood. This spacious 3-bedroom, 3-bathroom home offers 1,356 sqft of living space plus a 46 sqft private balcony, total 1402 sqft. Situated on the ground level with direct exterior entry, making everyday access and moving in and out exceptionally convenient. The entire unit faces a quiet pathway, offering a peaceful setting and pleasant views. All three bedrooms are generously sized and feature their own walk-in closets. The open-concept main level includes a modern kitchen with quartz countertop, stainless steel appliances, porcelain backsplash. The upper level features a spacious primary bedroom with a luxurious 4-piece ensuite. In-suite laundry and private balcony. Freshly painted throughout with a brand-new stove. Laminate flooring throughout and porcelain tiles in all bathrooms. Enjoy resort-style amenities including indoor pool, sauna, gym, library, party room and security concierge. One owned parking spot and locker included. Conveniently located minutes from Square One, Sheridan College, GO Transit, Hurontario LRT, Restaurants and Hwy 401/403/407. (id:49269)
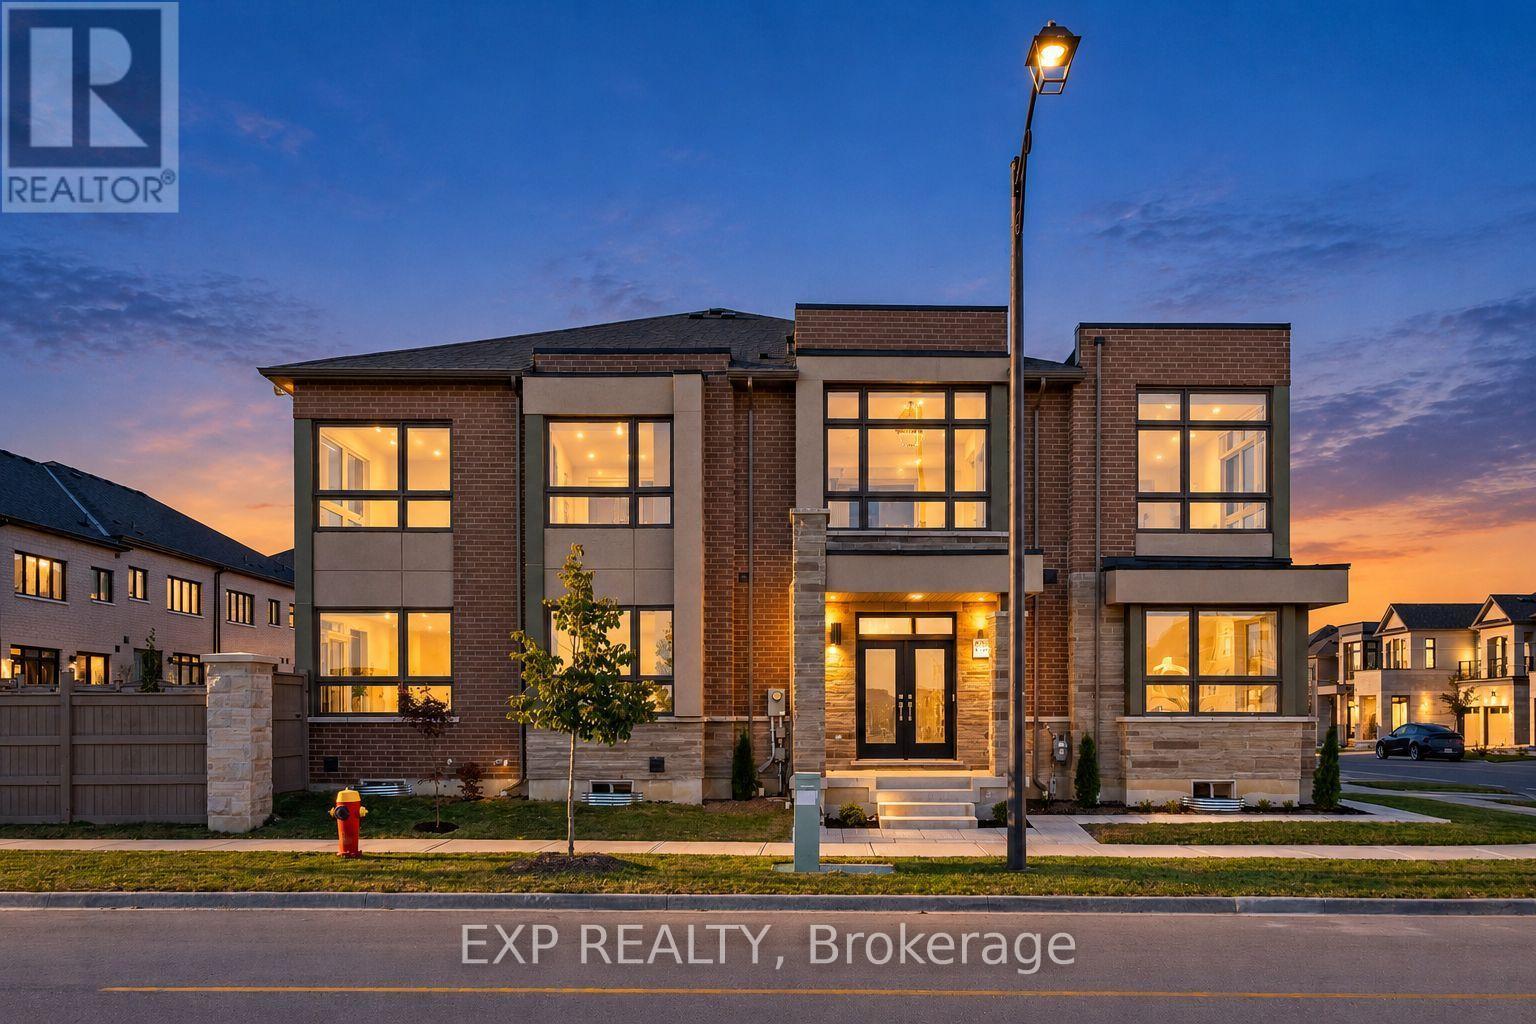
160 Bawden Drive
Richmond Hill, Ontario
Stunning 4-Bedroom, 3-Bathroom Corner Townhome in the Heart of Richmond Hill, Featuring a Striking Modern Elevation by Arista Homes! Enjoy Desirable South Exposure Overlooking a Future School and Park Exciting New Park Expected To Be Completed By November 2026, Featuring Tennis Courts, Basketball Courts And Soccer Facilities. Oversized Windows Fill the Home with Natural Light, Complementing the Bright, Open-Concept Layout and Beautiful Custom Millwork Throughout. Gleaming Hardwood Floors Throughout the Main Level The Modern Kitchen Features Stainless Steel Appliances, a Large Centre Island, and Seamlessly Opens to the Family and Dining Areas-Perfect for Everyday Living and Entertaining. The Versatile Main Floor Living Room Also Offers The Perfect Space For A Home Office, Ideal For Those Working From Home. The Private Primary Retreat Features a Luxurious 4-Piece Ensuite Complete with a Custom Vanity, Designer Lighting, Freestanding Deep Soaker Tub with Modern Faucet, and Glass-Enclosed Shower. Ideally Located Within Walking Distance to Richmond Green Secondary School and Richmond Green Sports Centre & Park, and Just Minutes to Shopping, Costco, Home Depot, Restaurants, Banks, and Highway 404. A Beautiful Family Home in One of Richmond Hill's Most Convenient Communities! Freshly Painted Throughout, New Pot Lights, and Professionally cleaned - Ready to Move in! (id:49269)

467 Base Line Road
London South, Ontario
Legally finished basement with second kitchen in much sought after area of London SOUTH. Welcome to this beautiful 2 car garage detached home which offers 3 bedrooms and 2 updated baths on the main level, plus 3 additional bedrooms, an office/playroom, a full kitchen and a large space for recreation. The updated eat-in kitchen features quartz countertops and modern cabinetry over looking a private, fully fenced yard with mature trees. Newer furnace and A/C. Steps to School and grocery shopping, minutes to Victoria Hospital, White Oaks Mall and easy access to Hwy 401 via Wellington Rd. Ideal setup for extended living arrangements or income potential. (id:49269)
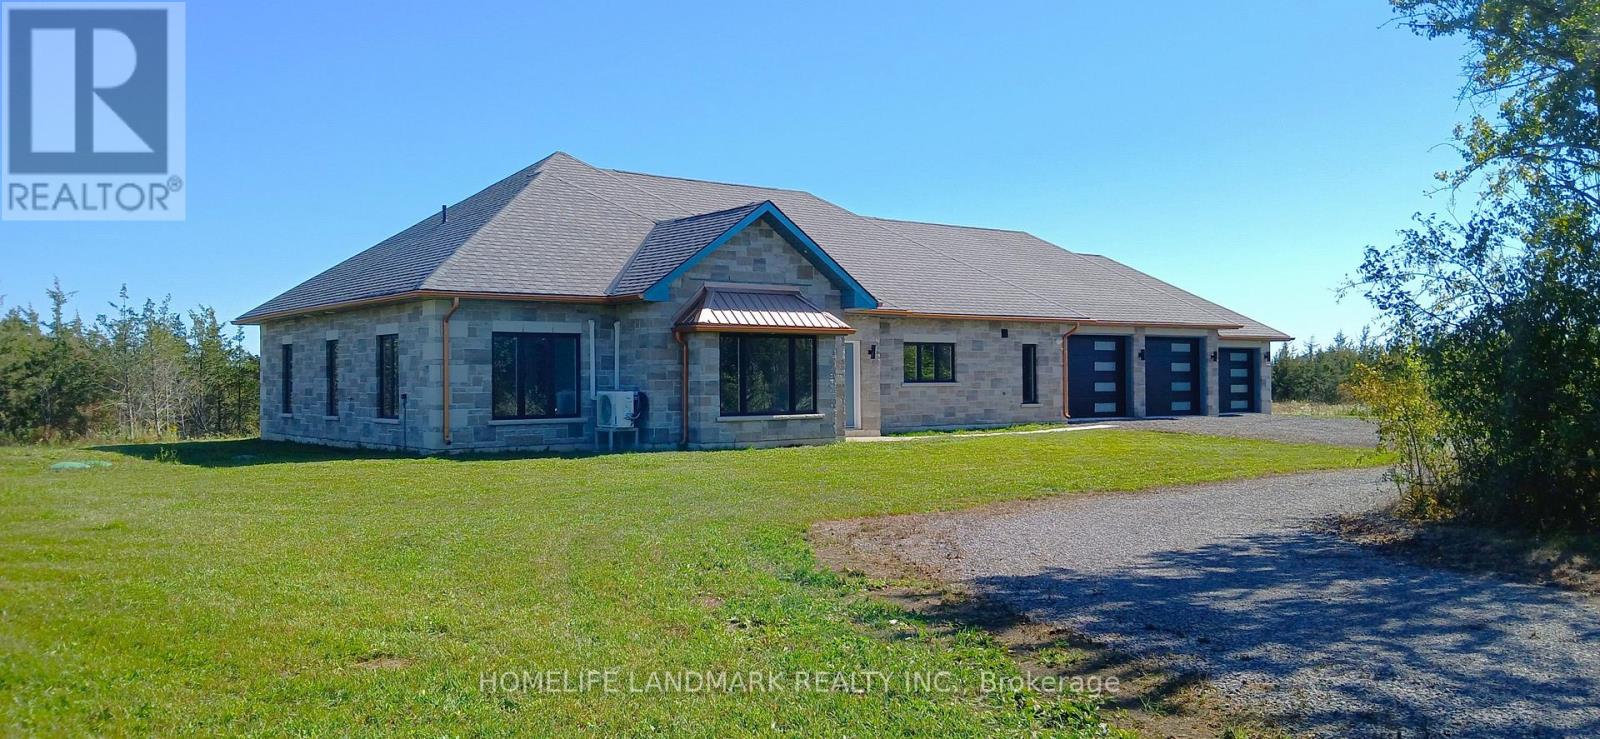
1447 Old Milford Road
Prince Edward County, Ontario
DO NOT miss the HST rebate opportunity . Country dream new stone home on 50 acres of land, with approximately 8 acres of workable land. 20 minutes to Sandbanks Provincial Park, 13 minutes to downtown Picton, 7 minutes to Black River. Enjoy the taste of the Wine Country with beautiful natural beaches and trails around. This 2,278 SF bungalow has 3 large bedrooms. Open concept living room and modern kitchen with a 4 ft x 8 ft quartz countertop and a central island. The cathedral ceiling creates a huge living room space, overlooking a private view through a large living room window and an 8-foot patio door. Modern 52'' Propane fireplace with natural stone around. Whole house with in-floor heating, every room has climate control separately. Large primary bedroom; enjoy the country view through an 8-foot-high patio door as well. 5 pc In-suite master bathroom with freestanding Jacuzzi bathtub. 5pc second bathroom with double vanity and quartz countertop. Cathedral ceiling makes 1075 SF 3-car garage an endless workspace. Enjoying the warm In-floor heating garage, insulated to the same R value as the house, and with 4 modern contemporary doors. Traditional Mahogany stone and quoins match modern metallic copper color eavestrough and soffit. General link transfer switch & EV charger installed.You must have a look! All appliances included. (id:49269)
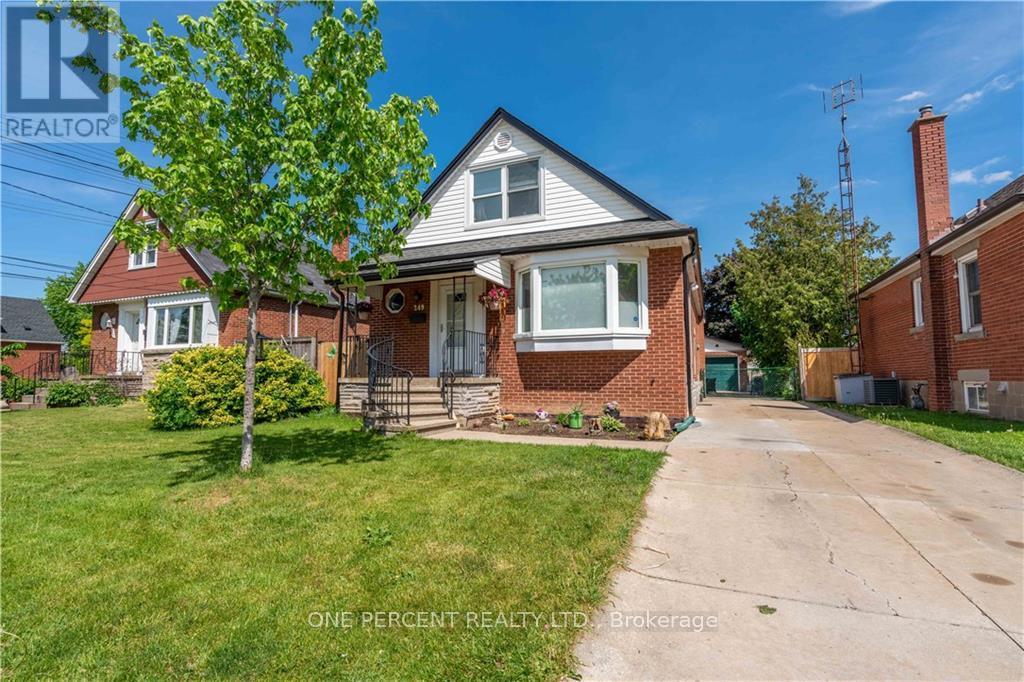
1 - 249 East 18th Street
Hamilton, Ontario
Welcome to 249 East 18th Street (unit 1)!Recently renovated apartment in Inch Park. This unit is the upper unit in a legal duplex. Great LOCATION close to transit, highways, shops, and restaurants. Large PARK within 30 seconds walk1100 sq ft total. Available Immediately or January 1st. 3 bedrooms: 2 large bedrooms and 1 smaller bedroom 2 full bathrooms: 1 on the ground floor and another upstairs PARKING for 2 vehicles on-site and unlimited free street parking In-unit LAUNDRY Big windows let in all the SUNLIGHT Access to shared yard$2500/month + hydro (your own meter) + 50% water&gas bill (id:49269)

4284 Fly Road
Lincoln, Ontario
Escape to the Bench in Lincoln's wine country! This charming 1.5-storey home sits on a private 0.715-acre lot (115 x 280 ft) backing onto mature forest for exceptional privacy and Escarpment views. Enjoy easy access to wineries, the Bruce Trail, Beamsville and Vineland. Standout feature: Permitted 40x40 ft pre-engineered metal workshop (39x39 interior) with 17 ft high-side / 14.5 ft low-side ceilings, fully insulated (10" roof + 8" walls), lined interior panels, 6-7" concrete floor with in-floor heating tubes ready, two 10x10 WiFi/app-controlled overhead doors, and smart flood lights. Ideal for hobbyists, car enthusiasts, or storage.Home offers 4 bedrooms (3 upper + main-floor office/den that works as a 4th bedroom), 2 bathrooms, spacious living/dining, bright kitchen, main-floor laundry, and a partially completed basement with rec and family room space. Recent 2023 water heater. Well on property with cistern; municipal sewer. Gas forced air + central air, fireplace. Vacant and easy to show. Flexible closing available. A rare rural lifestyle property with serious workshop utility in the heart of the Escarpment. *For Additional Property Details Click The Brochure Icon Below* (id:49269)

38 Parker Street
St. Catharines, Ontario
YOUR OWN BACKYARD OASIS WITH AN IN-GROUND POOL! Welcome to 38 Parker St., a beautifully updated and move-in-ready home offering an impressive combination of indoor living space, outdoor entertaining and thoughtful upgrades. Freshly painted throughout, this bright, carpet-free home features neutral décor, an updated kitchen, renovated 4-piece bathroom and a rare main-floor bedroom-ideal for guests, a home office or multi-generational living.The fully renovated basement (2025) is made for entertaining, featuring a spacious recreation and family room, an impressive custom rustic wet bar and a brand-new full bathroom-the perfect setting for movie nights, game days and gatherings with family and friends.Step outside and discover your own private backyard retreat, complete with a sparkling in-ground pool, large entertainment deck and fully fenced yard with plenty of room to BBQ, relax and entertain. The backyard was refreshed in 2026, and the pool features a new sand filter (2025).Major updates include Furnace (2021), A/C (2020), Roof (2017), renovated basement (2025), pool sand filter (2025), freshly painted interior and refreshed backyard (2026).Conveniently located close to schools, parks, shopping, restaurants, Brock University, the Pen Centre, public transit and highway access.Move-in ready, freshly painted, beautifully updated and complete with an in-ground pool and incredible entertainment space-38 Parker is ready to be enjoyed! (id:49269)

937082 Airport Road W
Mulmur, Ontario
Engaging 86.67-acre vacant parcel in Mulmur Township. A mix of breathtaking views, hills to climb, green wooded valley with groomed trails, fields separated by mature tree lines. A timeless stream with countless waterfalls as it runs down the full southern length of the property. Apple trees. Ideal for a long, tree-lined driveway leading to peace and quiet at the rear for a four season home or retreat. Yes!You could own all that! One minute to the Mansfield Ski Club, 15 minutes to Alliston, 40 minutes to Barrie/Orangeville, and 75 minutes to the GTA. Please stay to the edges of the crop and avoid walking on the canola when possible. Prospective buyers are welcome to walk this land without an appointment. All visitors enter at their own risk. Owner and agents assume no liability for injury or damage. (id:49269)
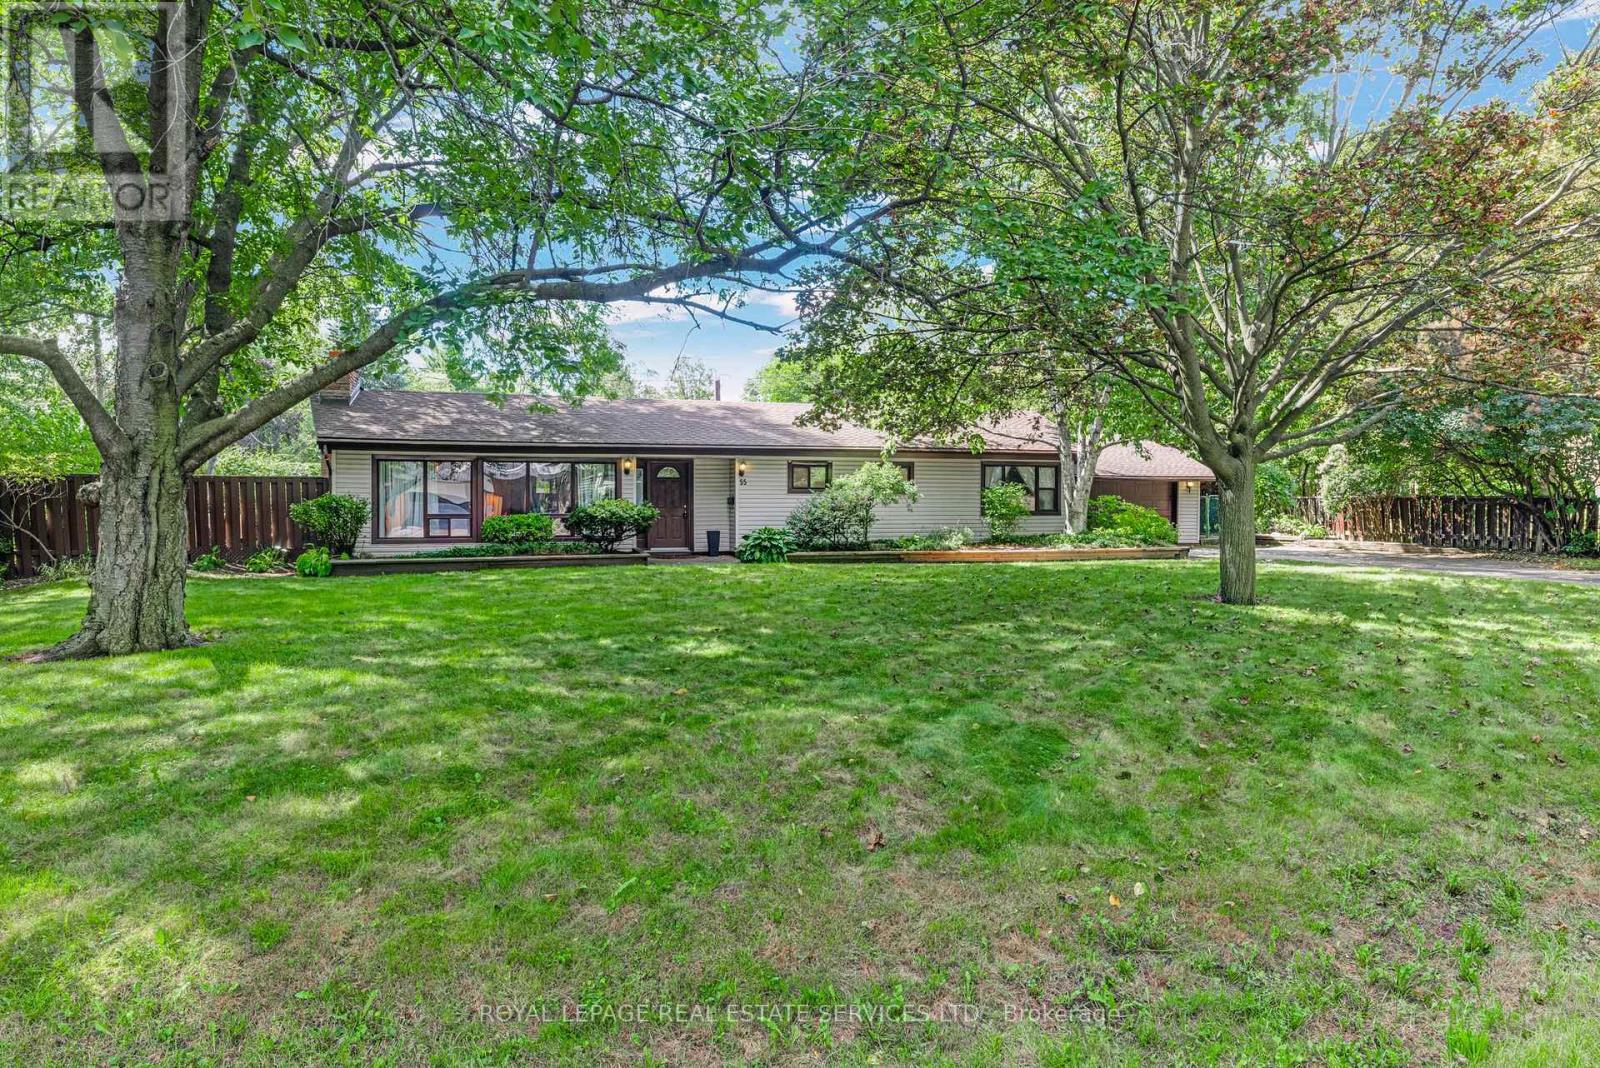
55 Germorda Drive
Oakville, Ontario
RARE 105 X 100 FT LOT WITH EXCEPTIONAL FRONTAGE IN COLLEGE PARK! An outstanding opportunity to secure an impressively wide property in one of Oakville's established neighbourhoods, surrounded by multi-million-dollar custom homes. Current R2-0 zoning permits up to 2 storeys, offering the potential to build a custom residence of up to approximately 4,500 sq. ft., plus basement. The property currently features a well-maintained 3 bedroom bungalow with an inground pool, mature landscaping and a spacious, private backyard-ideal for entertaining and enjoying summer outdoors. Move in, renovate, expand with a second-storey addition, invest or explore the possibilities for a future custom home, potentially incorporating the existing pool into the design. Ideally located minutes from Oakville GO, the QEW, Oakville Place, schools, parks, trails, golf, shopping and restaurants, with convenient access throughout Oakville and to Toronto. Properties offering this combination of frontage, space and location are increasingly difficult to find. Buyers to verify zoning, building permissions and development potential. Offer presentation Fri Oct 2nd at 6pm. (id:49269)

83 - 5480 Glen Erin Drive
Mississauga, Ontario
Absolute Gem! Bright and spacious executive townhome offering over 1,820 sq. ft. (MPAC) plus a finished basement! Featuring a beautifully designed open-concept living and dining area with gleaming floors and a walkout to a gorgeous deck and private backyard-perfect for relaxing or entertaining. The beautiful eat-in kitchen features a pantry, backsplash, under-cabinet lighting, stainless steel appliances, and a lovely breakfast area. A stunning skylight fills the home with an abundance of natural light. The well-appointed primary bedroom retreat offers a luxurious 5-piece ensuite with separate shower and soaker tub, a large walk-in closet, plus a gorgeous sitting area with fireplace. The spacious second bedroom is its own private retreat, complete with a 4-piece ensuite and sitting area. The finished basement provides even more living and entertaining space with a wet bar, large recreation room with built-ins, 2-piece bathroom, spacious laundry room, plenty of storage, and a cedar closet. Ideally located in the John Fraser & Gonzaga school districts, shopping, hospital, highways, parks, and everyday amenities. Situated in a highly sought-after enclave of executive luxury townhomes featuring an outdoor pool and amazing clubhouse, with landscaping plus driveway and walkway snow removal included! Spacious, bright and beautifully appointed-this is a true gem and an absolute must-see! (id:49269)
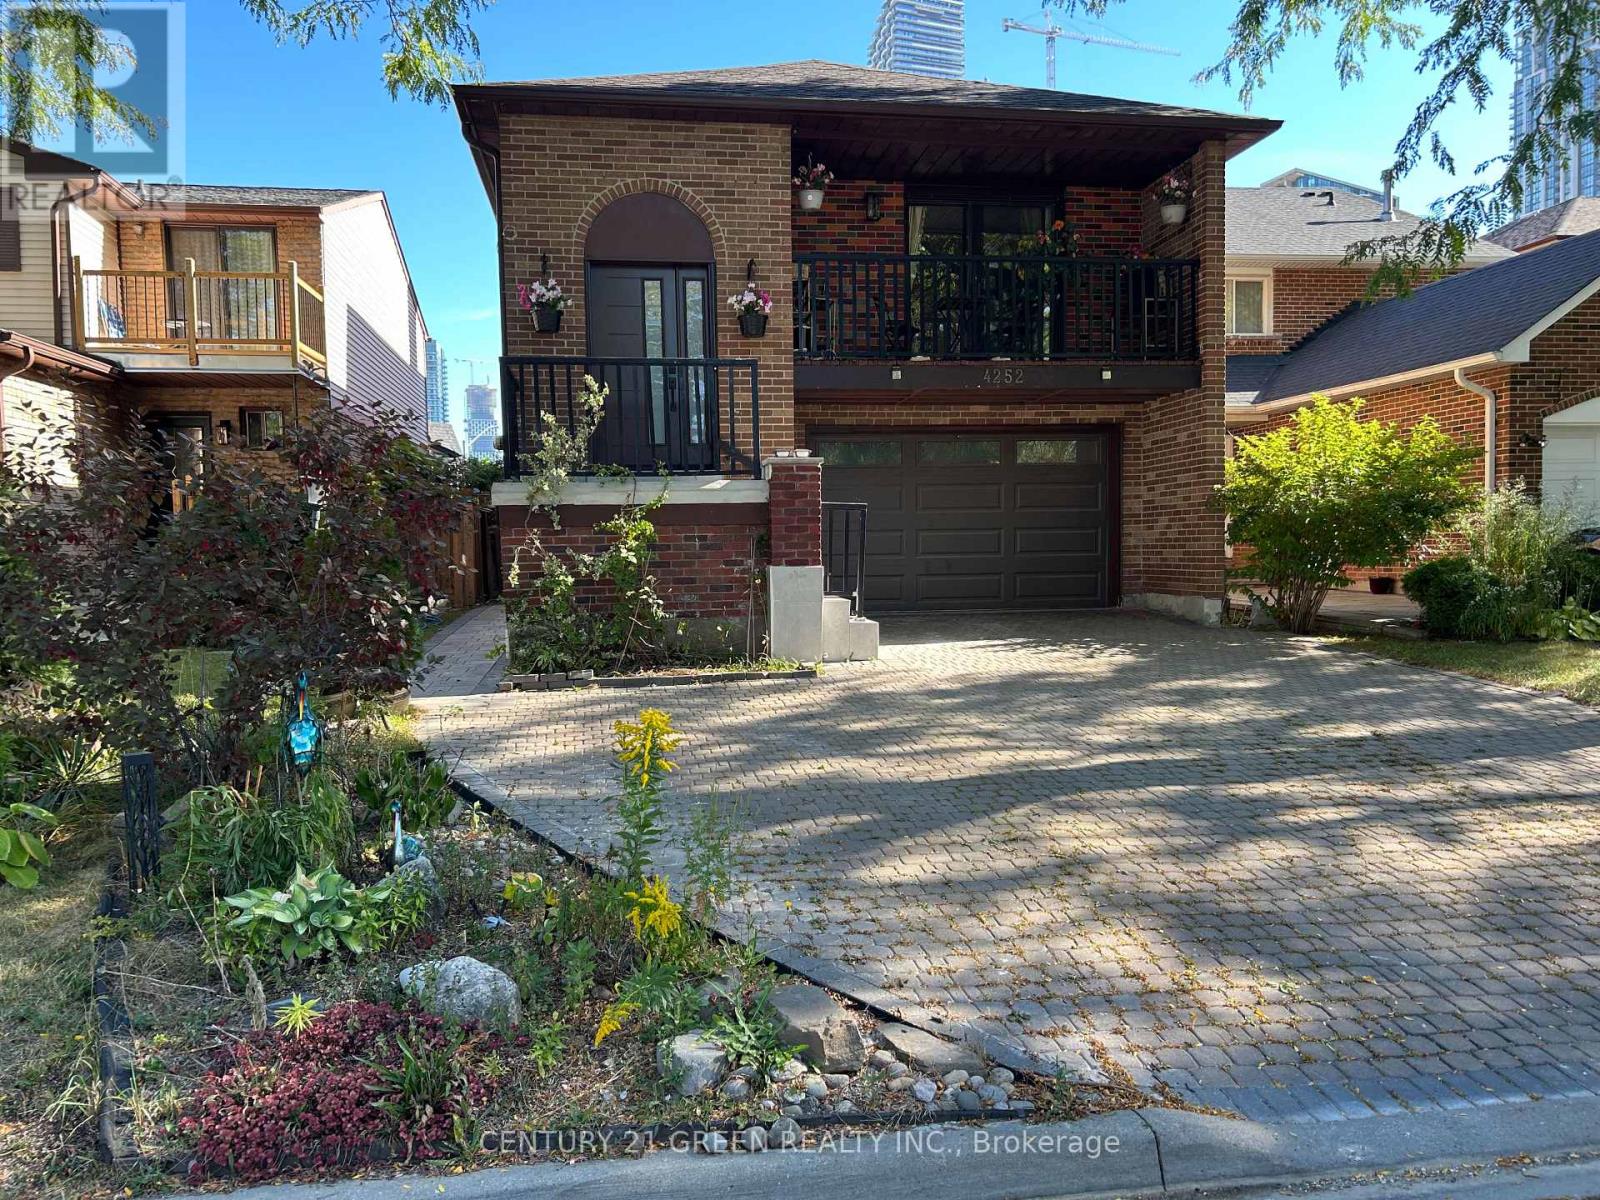
4252 Tea Garden Circle
Mississauga, Ontario
Great opportunity for a large family or Investors !! A Unique well-designed backsplit 5 Level In The Area, Approximately 2500+ sqft of total living space, enhanced by 3 separate entrances providing easy access to different levels! Possibility to convert into 3 separate units, 3 bedrooms upper level, one bedroom lower level having connection installed for a small kitchenette and 2 bedrooms in basement. Very demanding location, offering unmatched convenience and easy access to a wide selection of amenities, including Square One, Celebration Square, Sheridan College, GO Stations, YMCA, Central Library, Restaurants, Living Arts Centre, Cinemas, Schools, Parks, Highways, and more! This beautiful carpet-free home features 4 + 2 bedrooms, 3 full bathrooms + 2pc Powder Room . Well Maintained, Many Recent Upgrades, Backyard Interlocking, Driveway leading to a 1.5-car garage, 3 parking Driveway. Good Size Upgraded Kitchen with Decent size Breakfast Area, Huge living room With Sun Tube to Enhance Day Light, Few steps down Leads to a large and bright family room walkout to a wooden deck extending to the backyard. This level also features a 4th bedroom with ensuite full bathroom. The basement has separate side walk-out entrance 2nd Kitchen on the ground floor, few steps down leads to Living Area with 2 Rooms and Full Bathroom, offering income-generating possibilities. Basement Is Rented Great Single Tenant, Can Be Continue or Vacant W/One Month Notice. ** This is a linked property.** (id:49269)
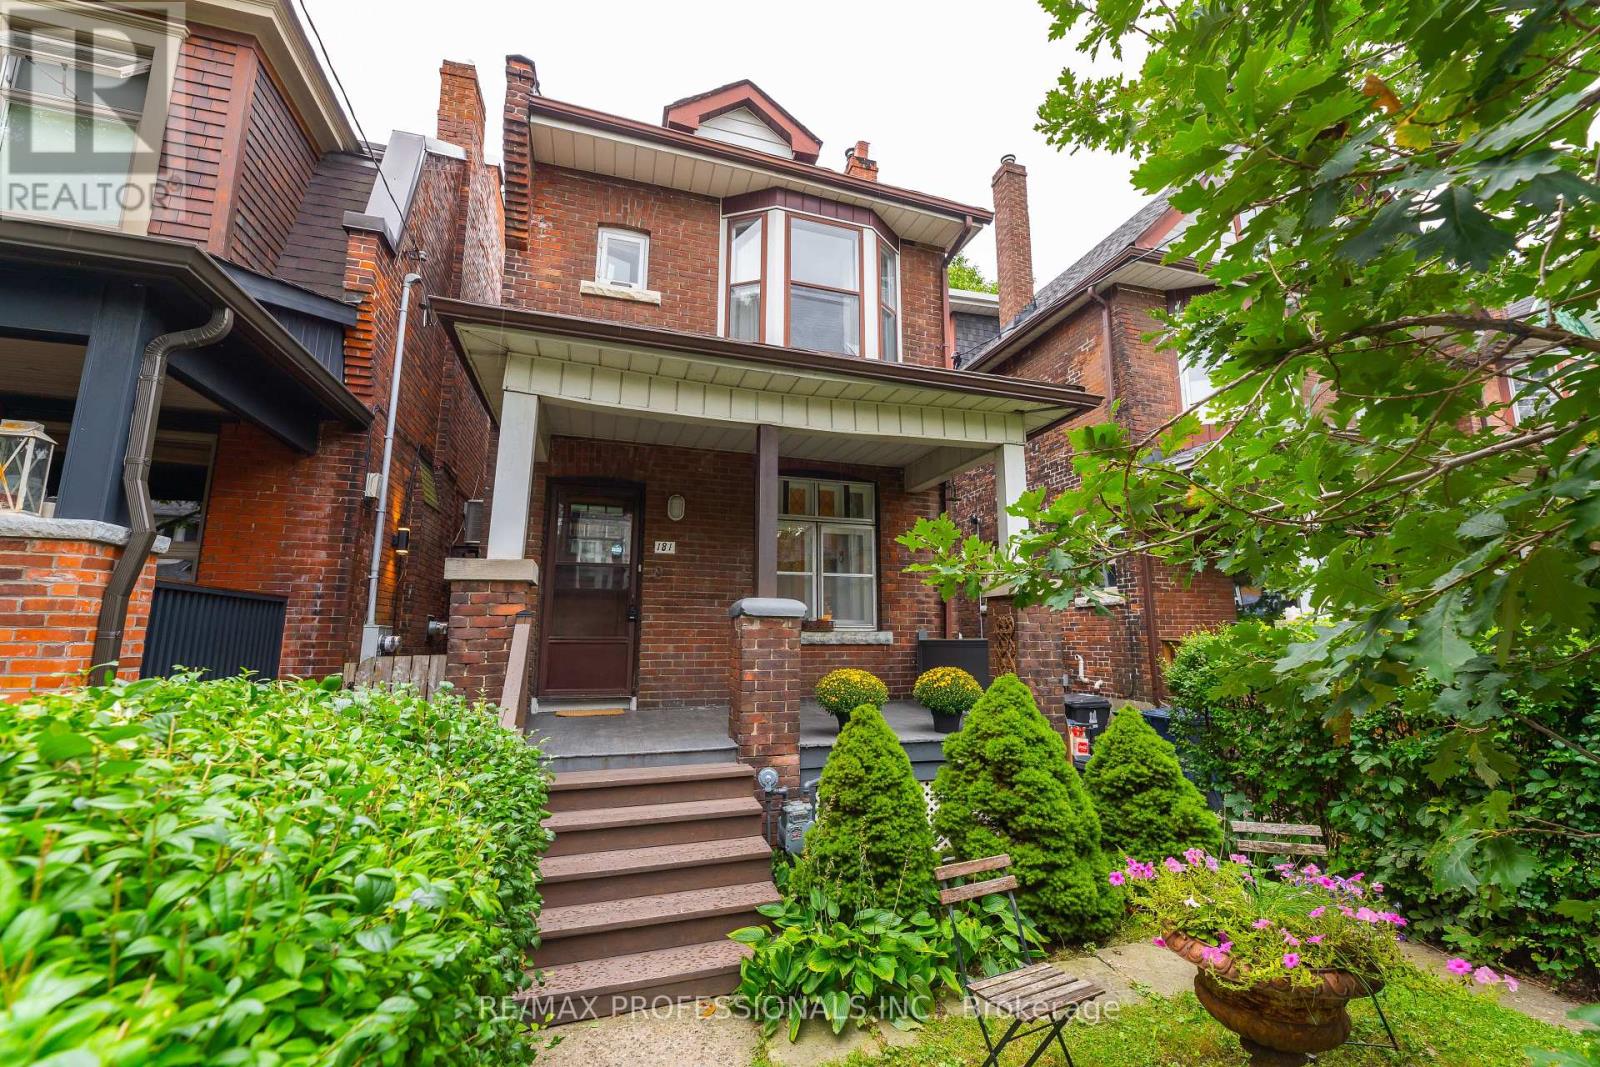
181 Garden Avenue
Toronto, Ontario
Extremely rare opportunity on one of the nicest streets in Roncesvalles! Welcome to a wonderful detached 3-bedroom home in one of Toronto's most sought-after neighbourhoods. Ideally located just steps from Roncesvalles Avenue and within the highly desirable Fern Avenue school district, this home has been lovingly owned by the same family for over 50 years.The home features an updated kitchen and bathroom and offers a comfortable, functional layout with plenty of opportunity to make it your own. Some updates are needed, presenting the next owner with the opportunity to improve, personalize and add value over time. Set on a generous lot with a south-facing backyard, the property offers plenty of natural sunlight and rare rear laneway parking. Currently configured for one vehicle. Two car parking might be possible. Buyer to verify. Potential for a laneway suite may also exist. Buyer to verify. Enjoy everything Roncesvalles has to offer, with an incredible selection of shops, restaurants, cafés and schools just steps away. Sunnyside Beach and beautiful High Park are also within walking distance, whilenearby streetcar and subway access makes commuting throughout the city easy and convenient. A rare combination of detached living, a generous lot, south-facing backyard, laneway parking and an unbeatable Roncesvalles location. Opportunities like this rarely come to market! (id:49269)
15 Bell Royal Court
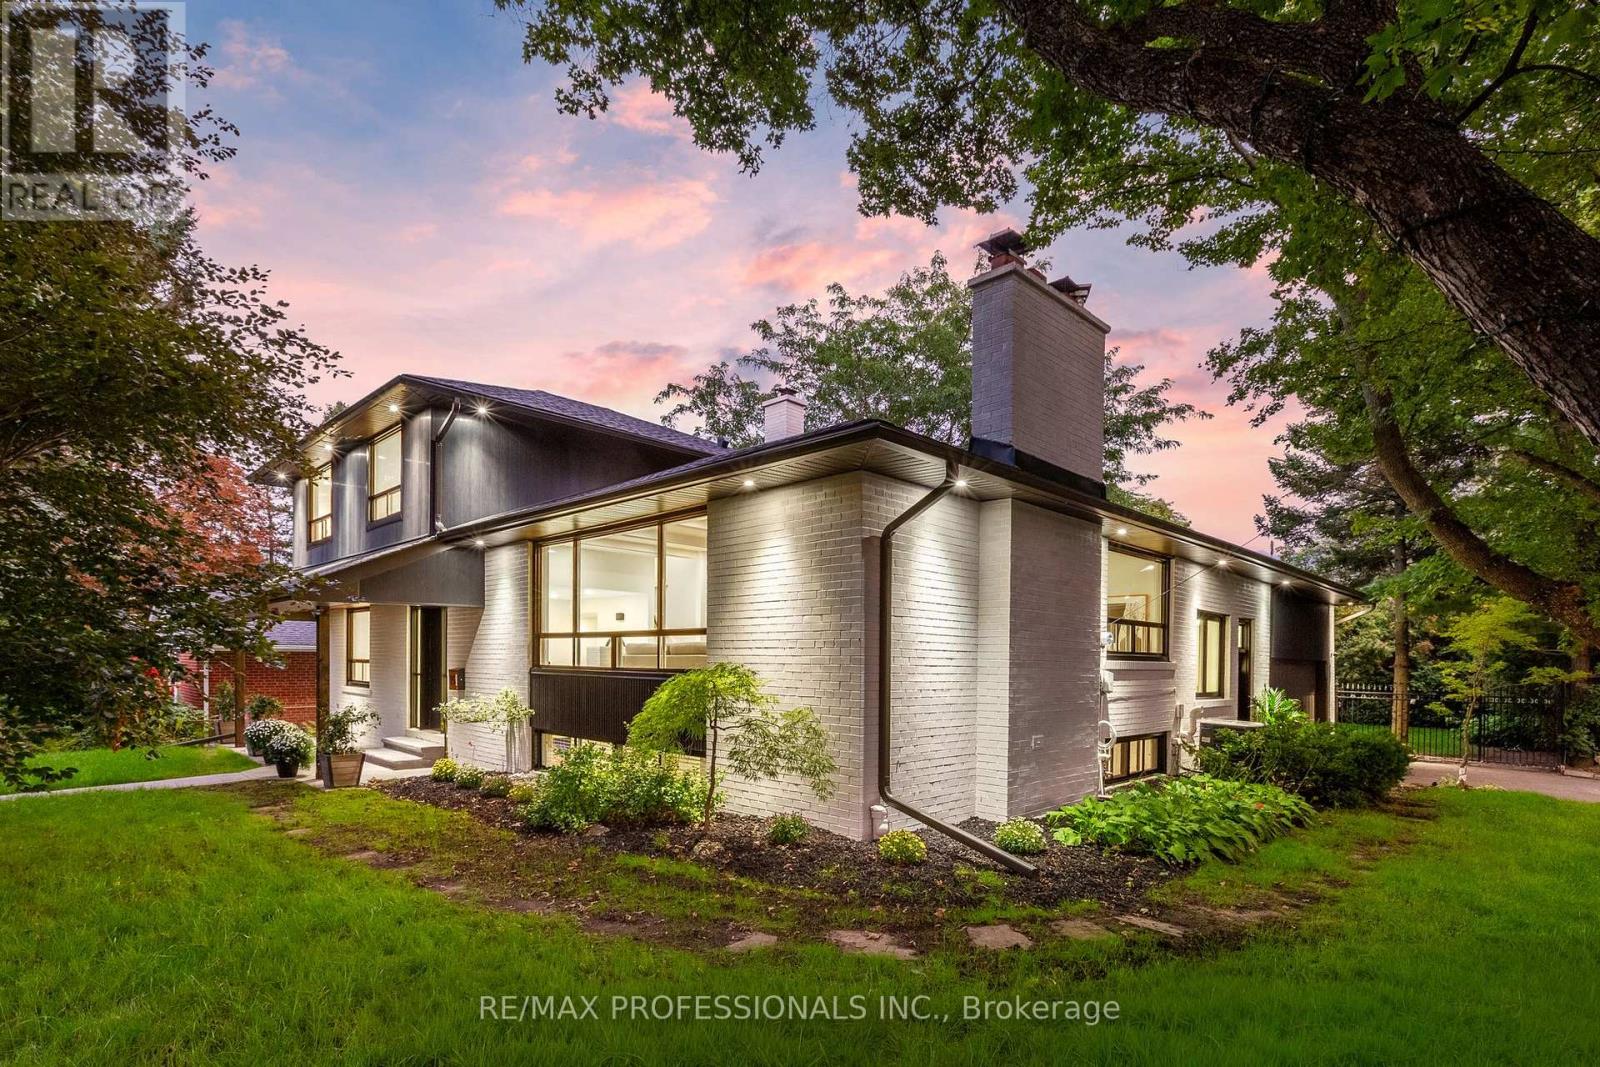
Toronto, Ontario
Welcome to 15 Bell Royal Court, a beautifully renovated 4-level sidesplit tucked away on a child-friendly court in desirable Humber Valley Village. Set on a 65 x 130 lot, this sophisticated home has been transformed inside and out with a bright, design-forward interior and spectacular outdoor spaces. A welcoming foyer opens to the main level, where wide-plank engineered white oak floors, exposed white beams and pot lights carry through the living room complete with a picture window and centrepiece brick fireplace with patterned tile hearth, large adjoining dining room, gourmet kitchen with wood cabinetry with undermount lighting, quartz counters, centre island with breakfast bar and stainless steel appliances including a Bosch gas range, and separate sitting room with a wood-burning fireplace and a walkout to the deck. The ground level features a spacious family room with wood-burning stove set into a painted brick fireplace and a second walkout to the backyard, plus a bedroom, renovated 3-piece bathroom and dedicated laundry room. Upstairs are 3 bedrooms, including a spacious primary with his/hers closets and 3-piece ensuite, plus a striking 4-piece family bath with floating double vanity, glass shower and built-in storage. The finished lower level adds a massive rec room with brick fireplace, a utility/storage room and a large crawl space. The spectacular, fully fenced south-facing backyard showcases an oversized deck, expansive lawn, inground irrigation and mature trees & gardens. Extensive exterior improvements include composite architectural siding, stained brick, black-trimmed windows, new front door, concrete walkway, soffit lighting, fascia & eaves. The attached garage and private driveway provide parking for 4 cars. Top-rated local schools- HVV JMS, OLS, Richview CI & Bishop Allen. Excellent location near Humbertown shopping, renowned golf clubs, Royal York subway, Hwy 401 & the future Eglinton LRT. An exceptional home in prestigious Humber Valley Village. (id:49269)

1367 Freeport Drive
Mississauga, Ontario
Location! Location! Location! This solid all-brick home offers over 1,200 sq. ft. of living space and features 4 bedrooms, 2 bathrooms, and a large deep lot backing onto nature with no rear neighbours - a rare opportunity.Nestled on a quiet, family-friendly street, this property provides privacy, comfort, and long-term value. The expansive, tree-lined backyard is perfect for relaxing, entertaining, or creating your dream outdoor space.Recent updates, including a newer roof and HVAC system, offer added peace of mind. With ample parking and outstanding potential to renovate, customize, or increase value, this home is ideal for families, first-time buyers, and investors alike.Conveniently located just minutes from schools, parks, shopping, and public transit, this property combines a desirable location with endless possibilities.Don't miss this exceptional opportunity to own a home in one of the area's most sought-after locations! (id:49269)
4 - 975 Strasburg Road
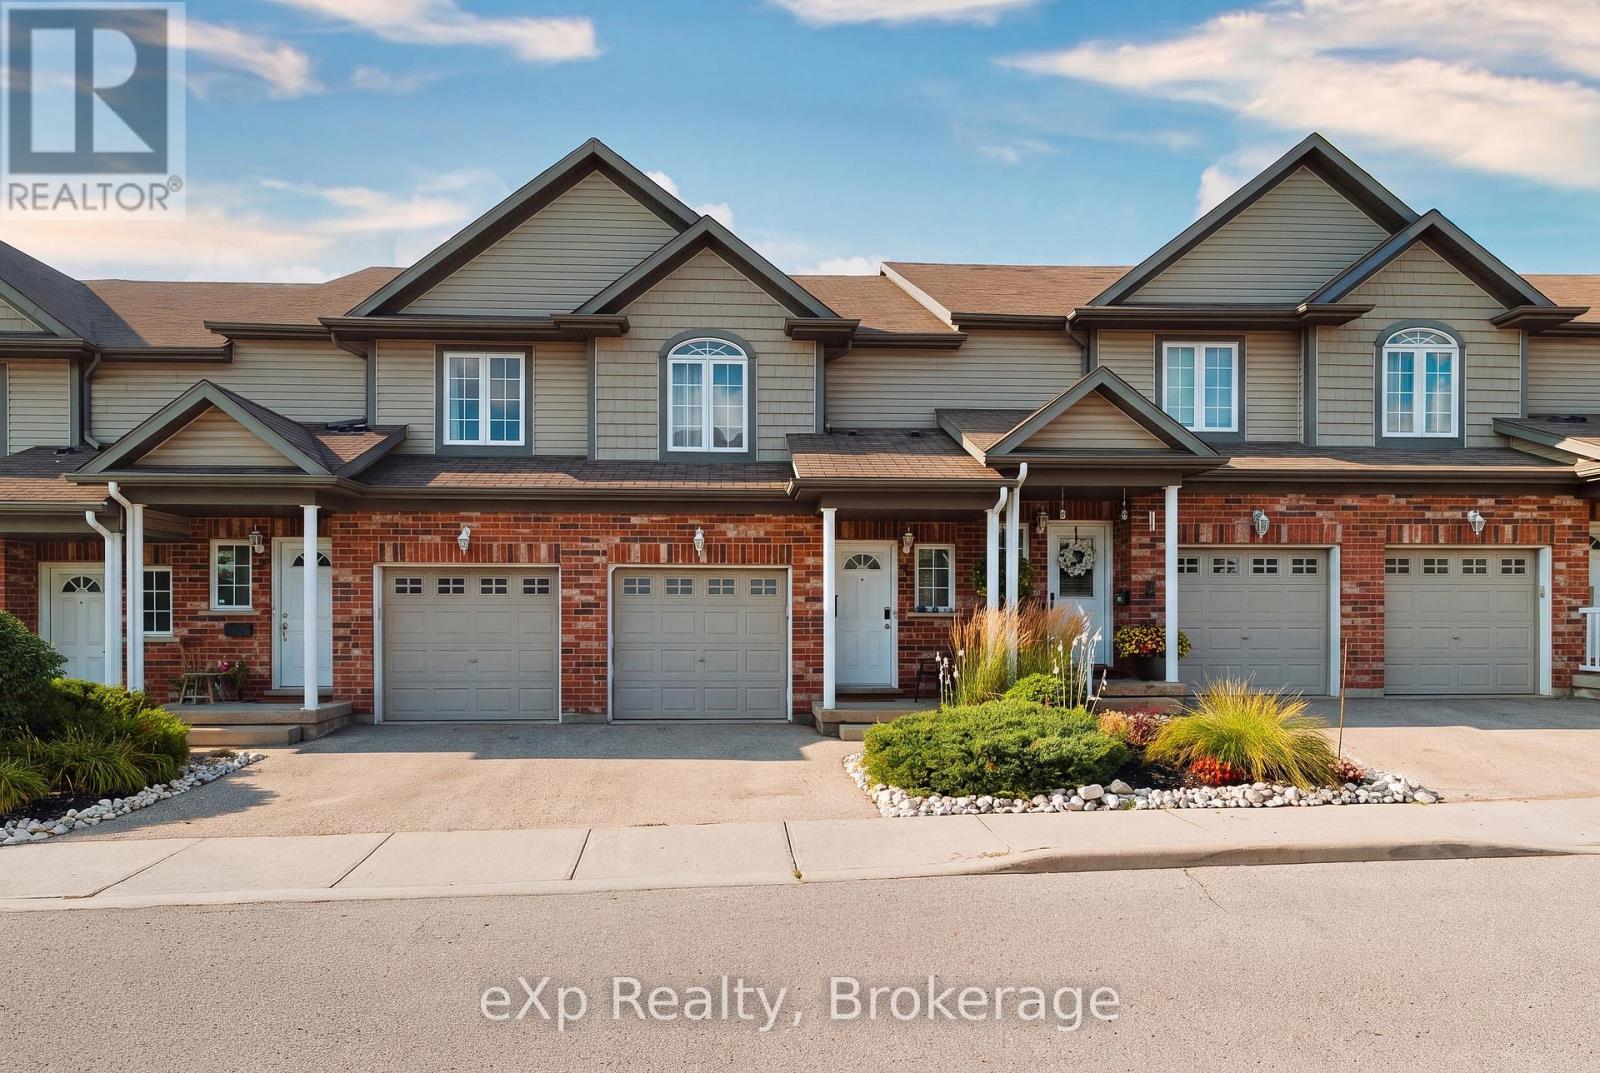
Kitchener, Ontario
A great opportunity to own a spacious, fully finished townhome in the heart of South Kitchener! Situated in the sought after, family friendly Country Hills community, this beautifully maintained 3-bedroom, 4-bathroom home offers the space, flexibility, and convenience you are looking for. With a fully finished basement, multiple living spaces, 4 bathrooms, attached garage, private backyard, and low monthly common element fees, this home is truly move-in ready. Step inside to a bright and inviting main floor featuring a carpet-free, open-concept layout designed for both everyday living and entertaining. The spacious kitchen offers a convenient breakfast bar and overlooks the living room and dining area, creating a seamless flow throughout the main level. Large sliding glass doors fill the space with natural light and lead directly to the private backyard, an ideal spot for morning coffee, summer gatherings, or simply relaxing outdoors. A convenient 2-piece powder room completes the main floor. The second level features three generously sized bedrooms, including a spacious primary suite with a walk-in closet and private ensuite bathroom. Upstairs laundry adds everyday convenience and practicality. The fully finished basement provides valuable additional living space, complete with a large recreation room and an additional 2-piece bathroom. Perfect for a family room, home theatre, games area, home office, gym, or guest space, the lower level offers plenty of flexibility to suit your lifestyle. Enjoy the convenience of an attached garage and a prime location close to everything you need. Just minutes from public transit, schools, grocery stores, restaurants, shopping centres, parks, and major highways, including Hwys 7 & 8, with short access to the 401. Well maintained, move-in ready, and offering exceptional value, this townhome is a fantastic opportunity for families, first-time buyers, or investors. (id:49269)
68 Lorne Thomas Place
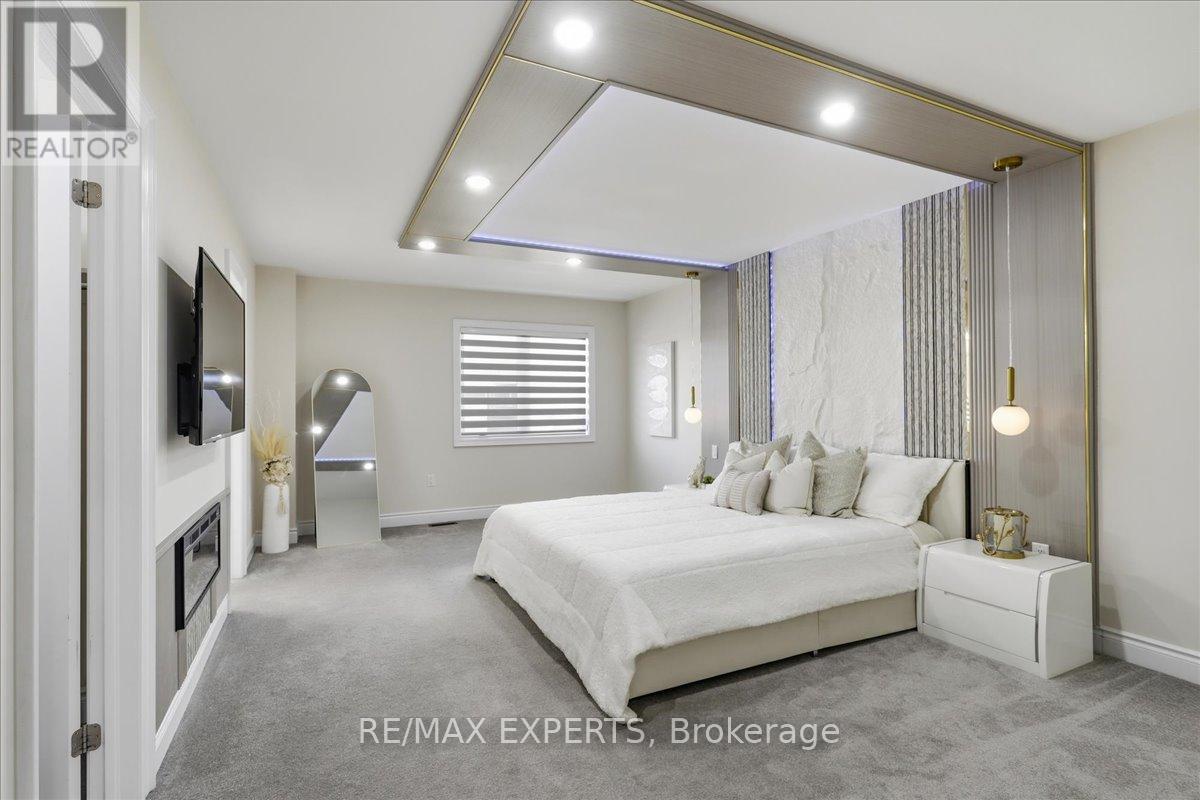
New Tecumseth, Ontario
Thoughtfully upgraded and impeccably maintained, this exceptional freehold townhouse in the highly sought-after Treetops community offers the perfect blend of modern design, comfort, and functionality. The bright open-concept main floor is designed for everyday living and entertaining, featuring quartz countertops, stainless steel appliances, upgraded lighting, elegant flooring, and three beautifully crafted custom feature walls in the foyer, living room, and primary bedroom. Each adds warmth, character, and a refined designer touch, creating a stylish model-home atmosphere throughout. Adding to its appeal, this home offers direct interior access from the garage-a rare upgrade in this subdivision that provides everyday convenience and enhanced functionality. The upper level features three generously sized bedrooms, including a spacious primary retreat complete with a walk-in closet, private ensuite, and an elegant custom feature wall that elevates the space with timeless style. A second bedroom also includes a walk-in closet, while the full unfinished basement offers endless possibilities for future living space, a recreation room, home office, fitness area, or additional storage. Step outside to a recently fenced backyard offering enhanced privacy, creating the perfect outdoor space for relaxing, entertaining, children, or pets. Ideally located close to parks, scenic walking trails, golf, schools. this move-in-ready home combines quality craftsmanship, thoughtful upgrades, and an outstanding location in one of Alliston's most desirable family communities. A rare opportunity to own a beautifully finished turnkey home that's ready to impress from the moment you arrive. (id:49269)
2007 - 609 Sherbourne Street
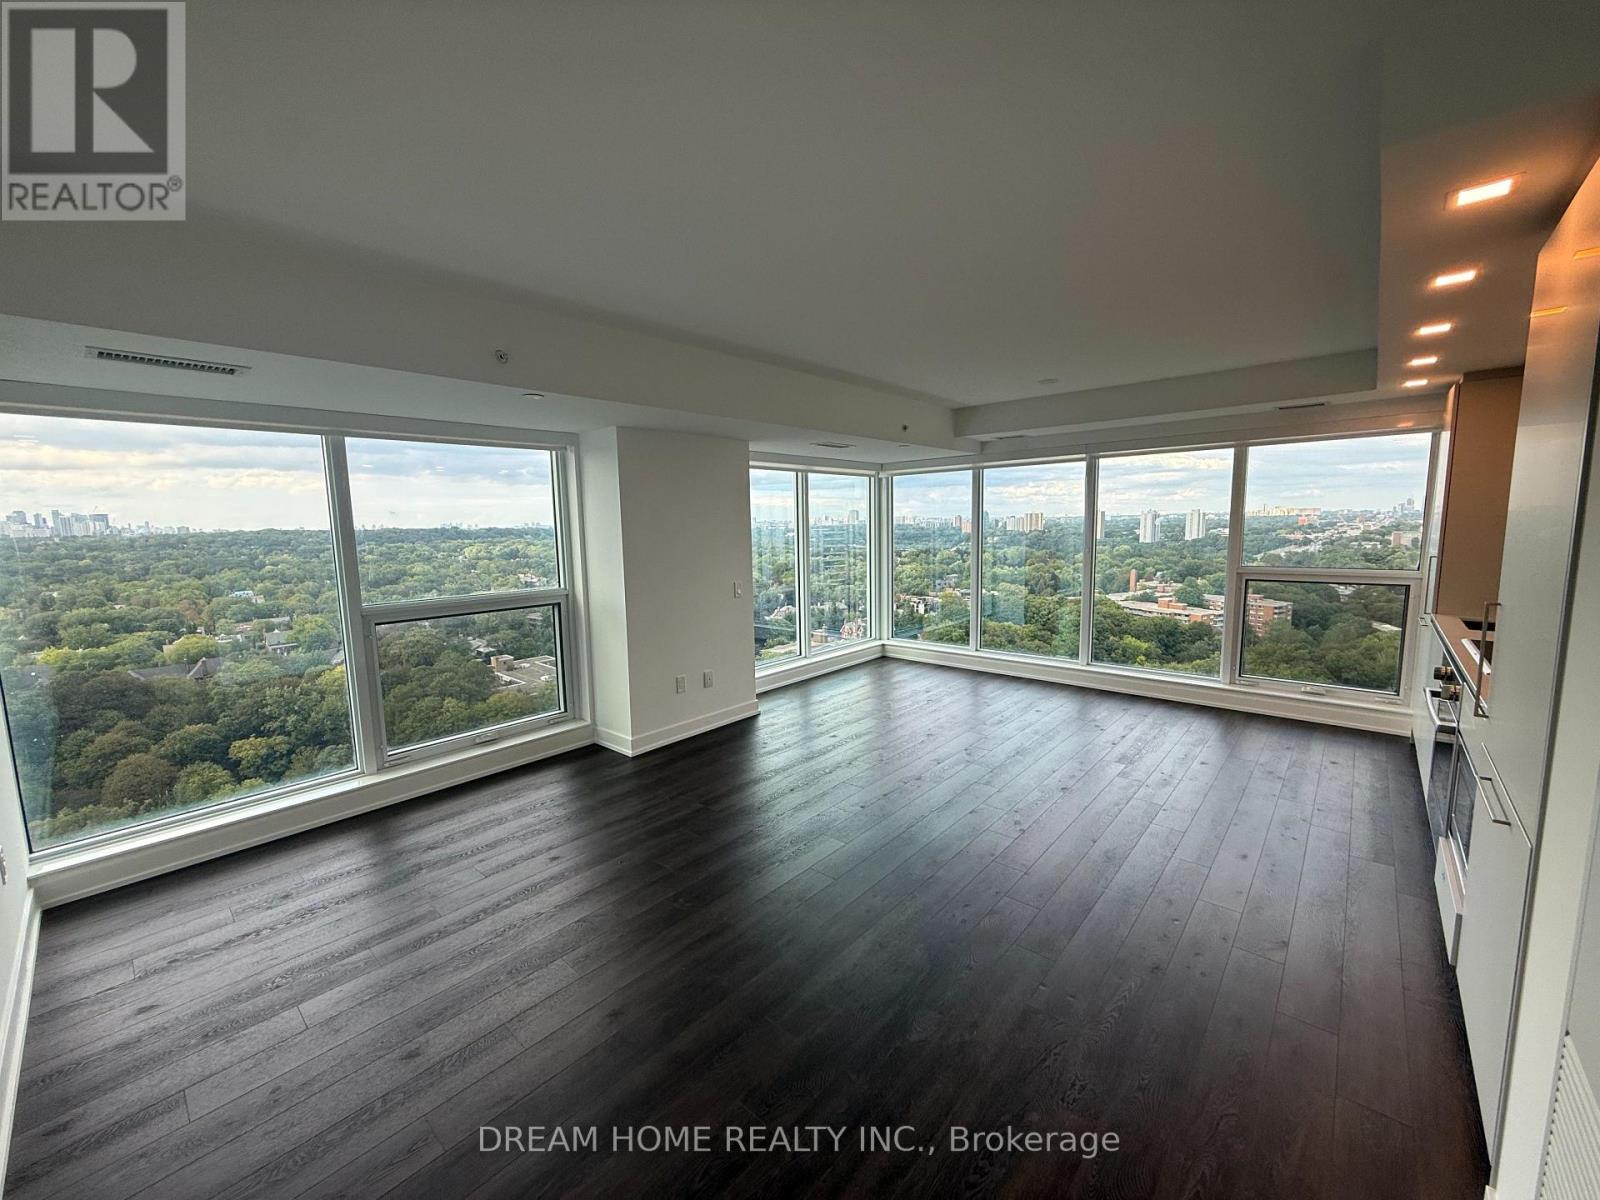
Toronto, Ontario
Welcome To This Brand-New, Never-Lived-In 2-Bedroom, 2-Bathroom Northeast Corner Suite At 609 Sherbourne St. Offering Approximately 954 Sq. Ft. Of Interior Living Space, This Bright And Spacious Corner Unit Features An Abundance Of Natural Light, Large Windows And An Open-Concept Layout. Generously Sized Bedrooms And Two Full Bathrooms Provide Excellent Comfort And Privacy. Ideally Located In Downtown Toronto With Convenient Access To TTC, Shops, Restaurants, Universities And Everyday Amenities. A Rare Opportunity To Enjoy A Spacious, Brand-New Corner Suite In The Heart Of The City! (id:49269)

3 - 2226 Upper Middle Road
Burlington, Ontario
This is YOUR Opportunity! RENTAL INCOME SUITE! EVERTHING INCLUDED: ALL FURNITURE, DECOR!!! TRULEY MOVE IN READY & SAVE THOUSANDS ON FURNITURE AND MOVERS! Enjoy a large spacious 3 Bedroom CORNER Townhome (like a SEMI) with 4 BEDROOMS and over 1900 sq ft of living space with 2 parking spots in Burlington's Forest Heights Community while receiving $1500 per month of rental income from the basement! This covers your maintenance fees AND utilities with money still leftover! Separate entrance and parking for tenant, with fully upgraded 2 full washrooms upstairs, 1 full washroom in the basement and powder room on main floor. New paint in the kitchen, master bedroom and basement, full new flooring in basement and alley leading to front door. Basement has been renovated as an independent unit for rental, with separate entrance and can be a source of income for potential buyers. Direct Access from your unit via basement to your 2 parking spots. Condo fees include access to a heated saltwater indoor pool, two exclusive parking spaces, water, Bell Fiber internet, building insurance, windows and doors, and exterior maintenance of snow removal and landscaping. A rare highlight of this home is the underground parking with direct interior access to the unit and two exclusive parking spaces - an exceptional feature rarely found in condominium townhomes. One of few corner units with almost private space around the property, strategically located for ease of delivery to your door - first unit right at the entrance of the compound. Located close to parks, schools, shopping, transit, highways, and community amenities including an indoor pool and visitor parking. Only 7 mins by walk to Paul A Fisher Elementary School and 13 mins by walk to MM Robinson High School. Burlington Go Station is 7 mins away by car and Public transit stop is right out of the compound. WHY PAY RENT WHEN YOU CAN OWN FOR THE SAME AMOUNT! (id:49269)
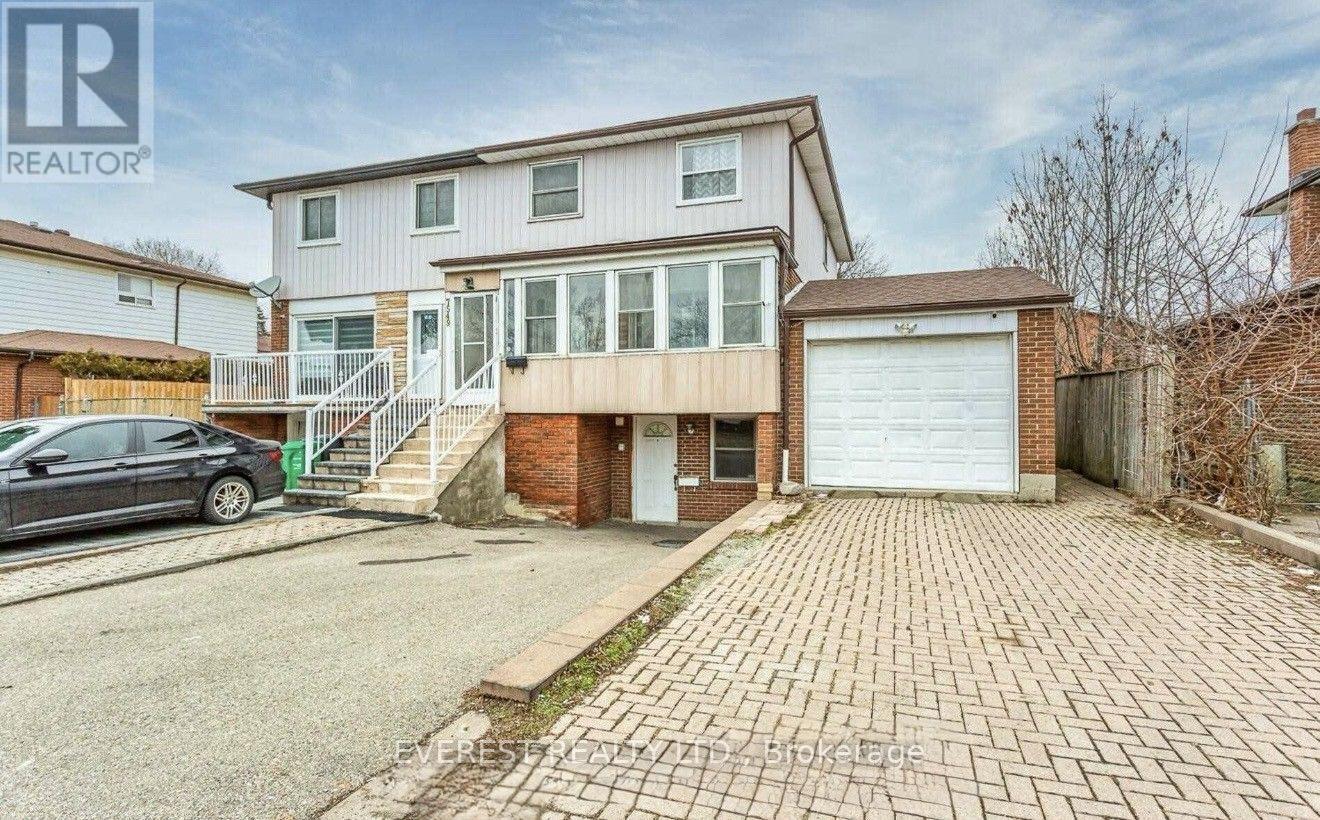
7549 Catalpa Road
Mississauga, Ontario
Beautiful 4 bedroom semi-detached home in a highly sought - after Malton community. This spacious two-storey home features a bright solarium/family room on the main floor, fully upgraded kitchen with good condition appliances, quality vinyl flooring throughout the main floor and upper halfway. Home is enhanced with styling pot lights and includes finished 1- bedroom basement with a separate entrance offer separate additional living space or rental income. Conveniently located near major highways, Westwood Mall, schools, libraries, banks, and public transit at Goreway Dr and Brandon Gate. Perfect for first time home buyers, growing families, or investors. Don't miss out on this exceptional opportunity. (id:49269)
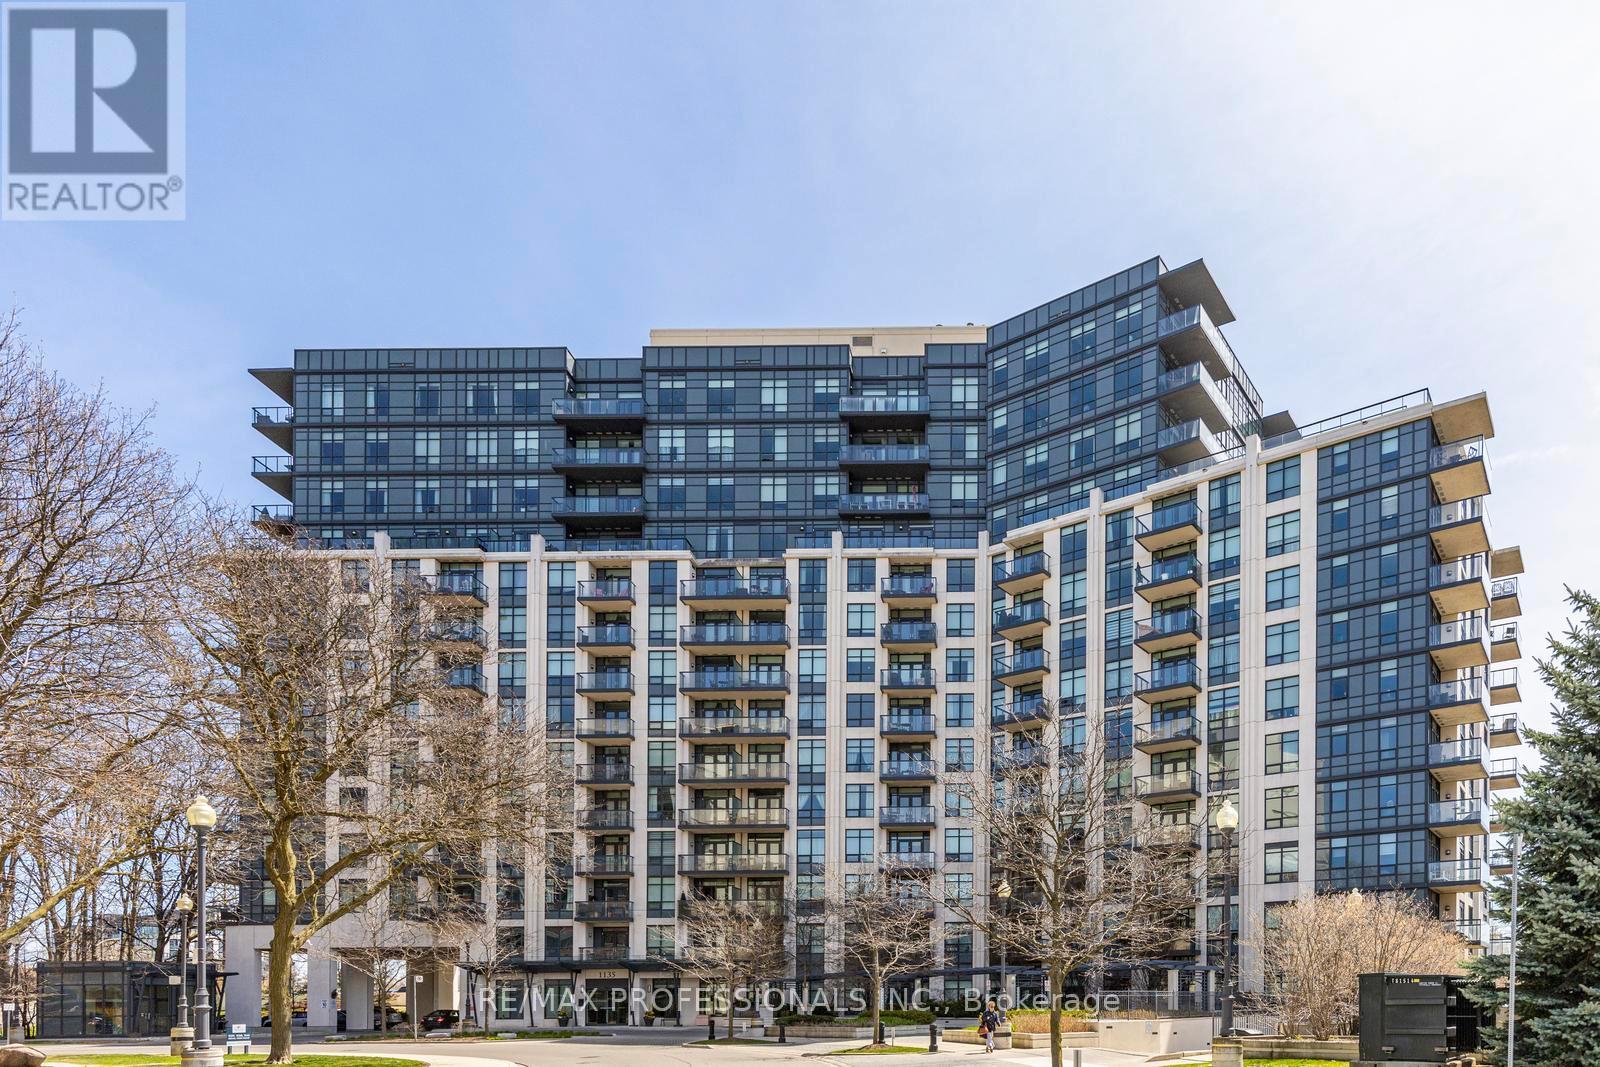
801 - 1135 Royal York Road
Toronto, Ontario
Fabulous updated 2-bedroom, 2-bath suite at The James Club offering panoramic south and sunrise views from a private balcony. This bright, open-concept residence features 9-ft ceilings, spacious principal rooms, and a modern kitchen with granite countertops, stainless steel appliances, and rich espresso cabinetry - ideal for everyday living and entertaining alike. Generously sized bedrooms and updated baths complete the home. Residents enjoy exceptional resort-style amenities including a party room with full kitchen and dining area, BBQ terrace, indoor pool, fitness centre, theatre room, golf simulator, billiards lounge, library, and 24-hour concierge. Ideally located steps to Humbertown Shopping Centre with newly renovated Loblaws, banks, Shoppers Drug Mart, cafés, and everyday conveniences. Walk to scenic Humber River trails and enjoy the salmon run in season. Easy transit with one bus to the subway plus quick access to top-rated schools, golf, highways, downtown Toronto, and Pearson Airport. Move right in and enjoy! (id:49269)
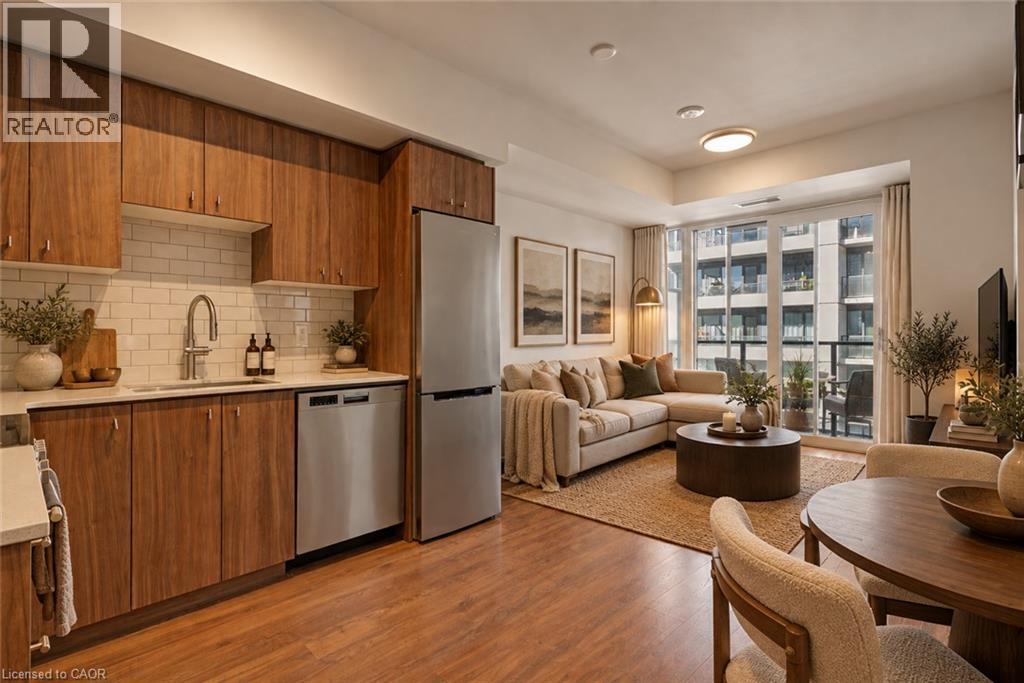
15 Wellington Street S Unit# 901
Kitchener, Ontario
1 BED + DEN WITH UNDERGROUND PARKING & HIGH SPEED BELL INTERNET INCLUDED! HIGHLY SOUGHT-AFTER STATION PARK!! Welcome to Station Park! This 1 bedroom + den, 1 bath, 1 underground parking spot in this new building in downtown Kitchener is right across from Google, School of Pharmacy, School of Medicine, future LRT hub and steps to future MedTech Hub, Communitech, KPMG, tons of employers, restaurants and shops. An LRT stop and GO train are steps from the front doors for ease of travel throughout the city and region. You won't need to go too far though as this building offers the best amenities we've seen in the region: dining, retail, groceries, a fitness room including a yoga studio, hydro pool and hot tub, an amphitheater, a bowling alley, an ice rink, a party room, an arcade hall, a jam room, and outdoor work stations for those working from home. Inside the unit you will find stainless steel appliances, in-suite laundry, quartz countertops, an open concept living space, a generous bedroom with large windows a den perfect for those working from home days, and an oversized balcony spanning the entire unit! Comes with one underground parking spot. Tenant pays insurance, hydro and water. You really don't want to miss your chance at getting into this fun and stunning building in the thriving downtown Kitchener core! (id:49269)
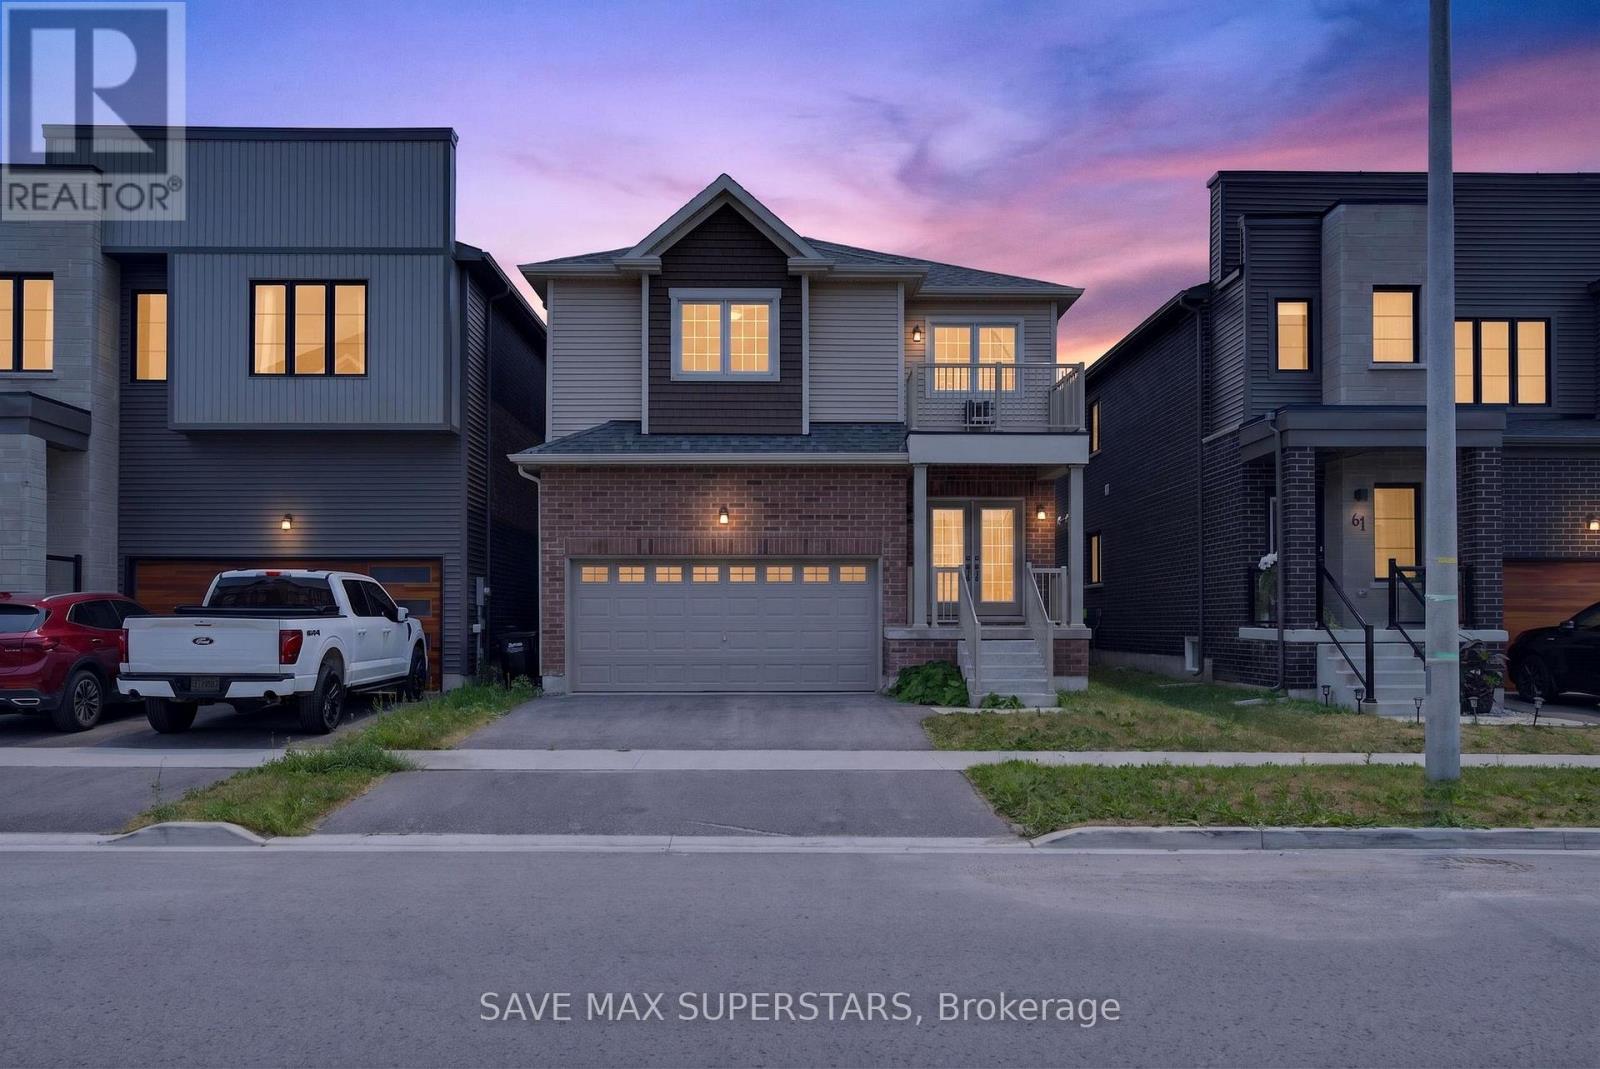
59 Wheatfield Road
Barrie, Ontario
Welcome to 59 Wheatfield Road - A Beautifully Upgraded 2022-Built Home!Discover modern elegance and exceptional comfort in this stunning 2022-built home, offering 3spacious bedrooms, a versatile upper loft, 3 bathrooms, and an open-concept layout designed fortoday's family lifestyle. Situated in one of Barrie's desirable communities, this homeshowcases quality finishes, thoughtful upgrades, and an unbeatable location.The bright main floor features hardwood flooring, an elegant oak staircase, oversized windows,and a spacious living and dining area perfect for everyday living and entertaining. Thechef-inspired kitchen is the heart of the home, boasting premium upgraded cabinetry, granitecountertops, a large centre island with a USB electrical outlet, a stainless steel undermountsink, direct exterior venting for the range hood, dedicated cabinetry for a future microwave,and a 36-inch fridge opening with a waterline for future ice and water dispensing.The luxurious primary suite serves as a private retreat, complete with two walk-in closets, aspa-inspired 5-piece ensuite, and direct access to a private balcony-the perfect place to enjoyyour morning coffee or unwind in the evening. Two additional generously sized bedrooms arefilled with natural light and offer ample closet space. The spacious upper loft offers endlesspossibilities and can easily serve as a home office, library, media room, kids' play area, oradditional family room.Convenience continues with main-floor laundry offering dual access from the front entrance andgarage. The unfinished basement is ready for your personal touch, whether you envision arecreation room, home gym, additional livingspace,orapotentialin-lawsuite(subjecttoapprovals)IdeallylocatedjustminutesfromFridayHarbourResort,thebeautifulLake Simcoebeaches,golfcourses,parks,walkingtrails,marinas,topratedschools,shopping,restaurants,grocerystores,banks,BarrieSouthGOStation,andHighway400,thishomeofferstheperfectblendofluxury,convenience,andlifestyle. (id:49269)