
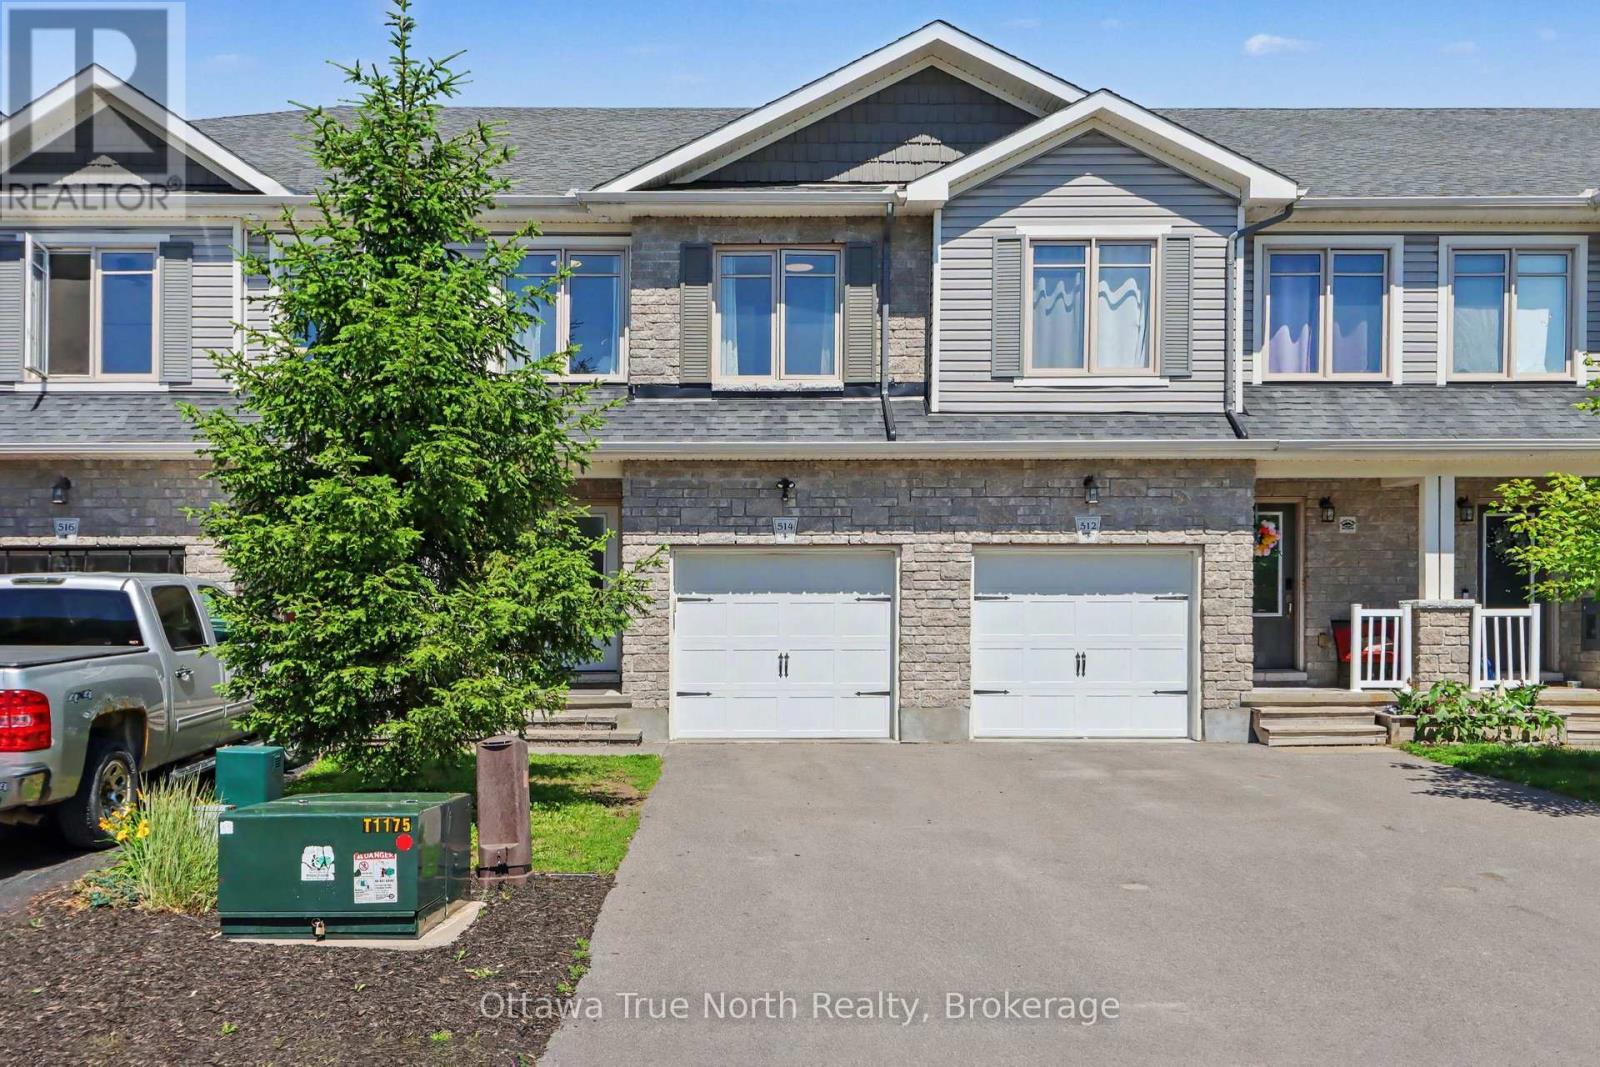
514 Stanley Brothers Street
Mississippi Mills, Ontario
Welcome to this beautifully maintained three-storey townhome, tucked away on a quiet cul-de-sac in one of Almonte's most desirable neighbourhoods. Proudly occupied by a professional couple, this home has been meticulously maintained and thoughtfully upgraded, offering stylish, move-in ready living. Backing directly onto the Almonte Lawn Bowling Club, you'll enjoy peaceful green views with no immediate rear neighbours, a convenient garden shed, and a professionally landscaped, maintenance-free backyard designed for relaxing rather than maintaining. The bright open-concept main level features hardwood flooring, California ceilings and an abundance of natural light. The upgraded kitchen offers granite countertops, a stone backsplash, built-in microwave and range hood, under-cabinet lighting, pendant lighting over the island and ample cabinetry, making it ideal for both everyday living and entertaining. Upstairs you'll find three generous bedrooms, including a spacious primary suite with a walk-in closet and private ensuite featuring a glass walk-in shower. A full bathroom and convenient third-floor laundry complete the upper level. The finished lower level provides additional living space perfect for a family room, home office, fitness area or playroom, while the unfinished utility room offers excellent storage. Additional features include central air conditioning, water softener, updated lighting, garage door opener, garage motion sensor lighting, attached garage with inside entry, natural gas heating and municipal services. Ideally located just minutes from historic downtown Almonte, boutique shopping, restaurants, schools, parks, trails and the Mississippi River, with an easy commute to Kanata and Ottawa. Beautifully maintained, tastefully upgraded and backing onto greenspace, this exceptional home offers comfort, convenience and carefree living in one of Mississippi Mills' most sought-after communities. (id:49269)
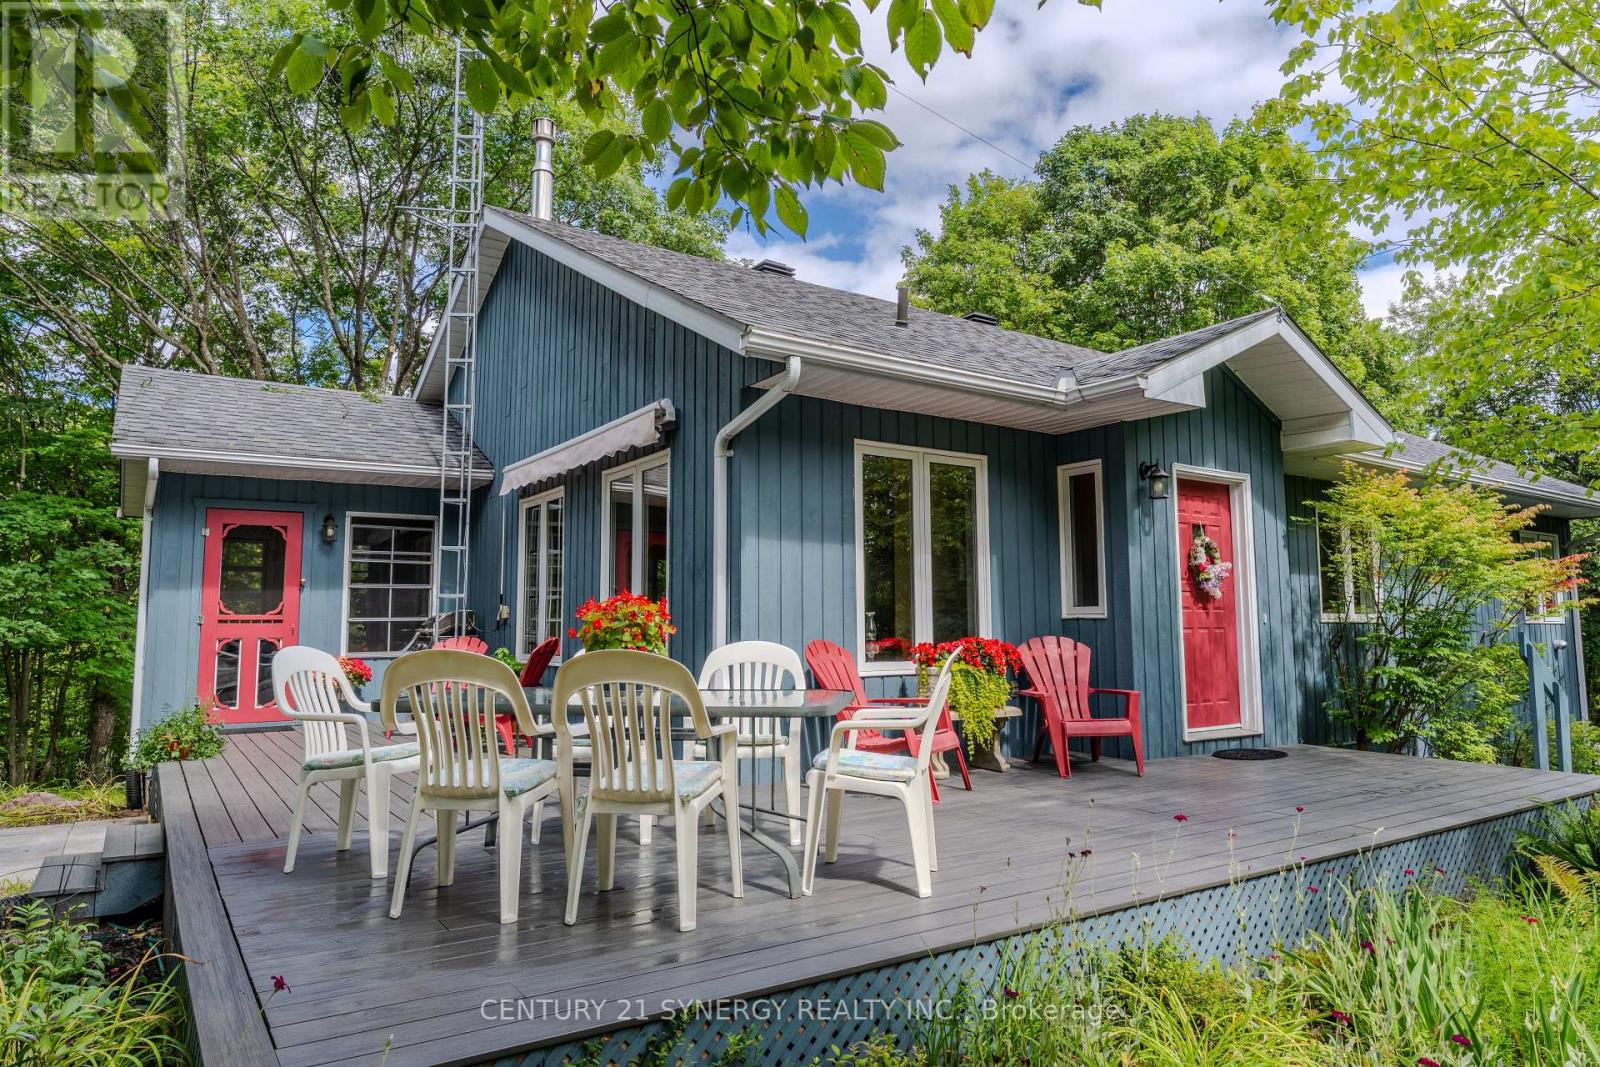
504 Kenyon Road
Tay Valley, Ontario
Welcome to a beautifully maintained R2000 home where comfort, functionality, and peaceful country living come together. Set on a stunning 3.2-acre property just 11 minutes from Downtown Perth, this inviting 3-bedroom, 2-bathroom home offers privacy and tranquility while providing the convenience today's buyers are looking for. Cedar siding and PWF on an insulated cement pad add to the home's thoughtful construction, while the pride of ownership is evident from the moment you arrive.Step inside to a bright, welcoming open-concept living space where the kitchen, dining, and living areas flow seamlessly together-an ideal setting for both everyday living and effortless entertaining. A warm propane fireplace creates a natural focal point, adding charm and comfort throughout the seasons.The main floor is thoughtfully designed for convenience, featuring a spacious primary bedroom, full bathroom, and laundry area-making single-level living a practical option without sacrificing space. Just beyond the living area, the beautiful screened-in porch creates a wonderful place to enjoy morning coffee, relax at the end of the day, or take in the sights and sounds of nature.The fully finished lower level extends the home's versatility with an additional bedroom, well-appointed 3-piece bathroom, and generous recreational space suited to family gatherings, guests, a home office, or hobbies. The attached garage provides inside entry to the lower levels, adding exceptional year-round convenience.Outside, the 3.2 acres offer a peaceful country retreat surrounded by mature trees and open space to explore, with endless opportunities to enjoy the outdoors. Whether you're looking for a quiet escape, room to grow, or a place to create lasting memories, this property delivers a rare combination of thoughtful design, meticulous care, and serene surroundings.Move in, settle down, and enjoy the country lifestyle you've been waiting for-just minutes from Perth. (id:49269)
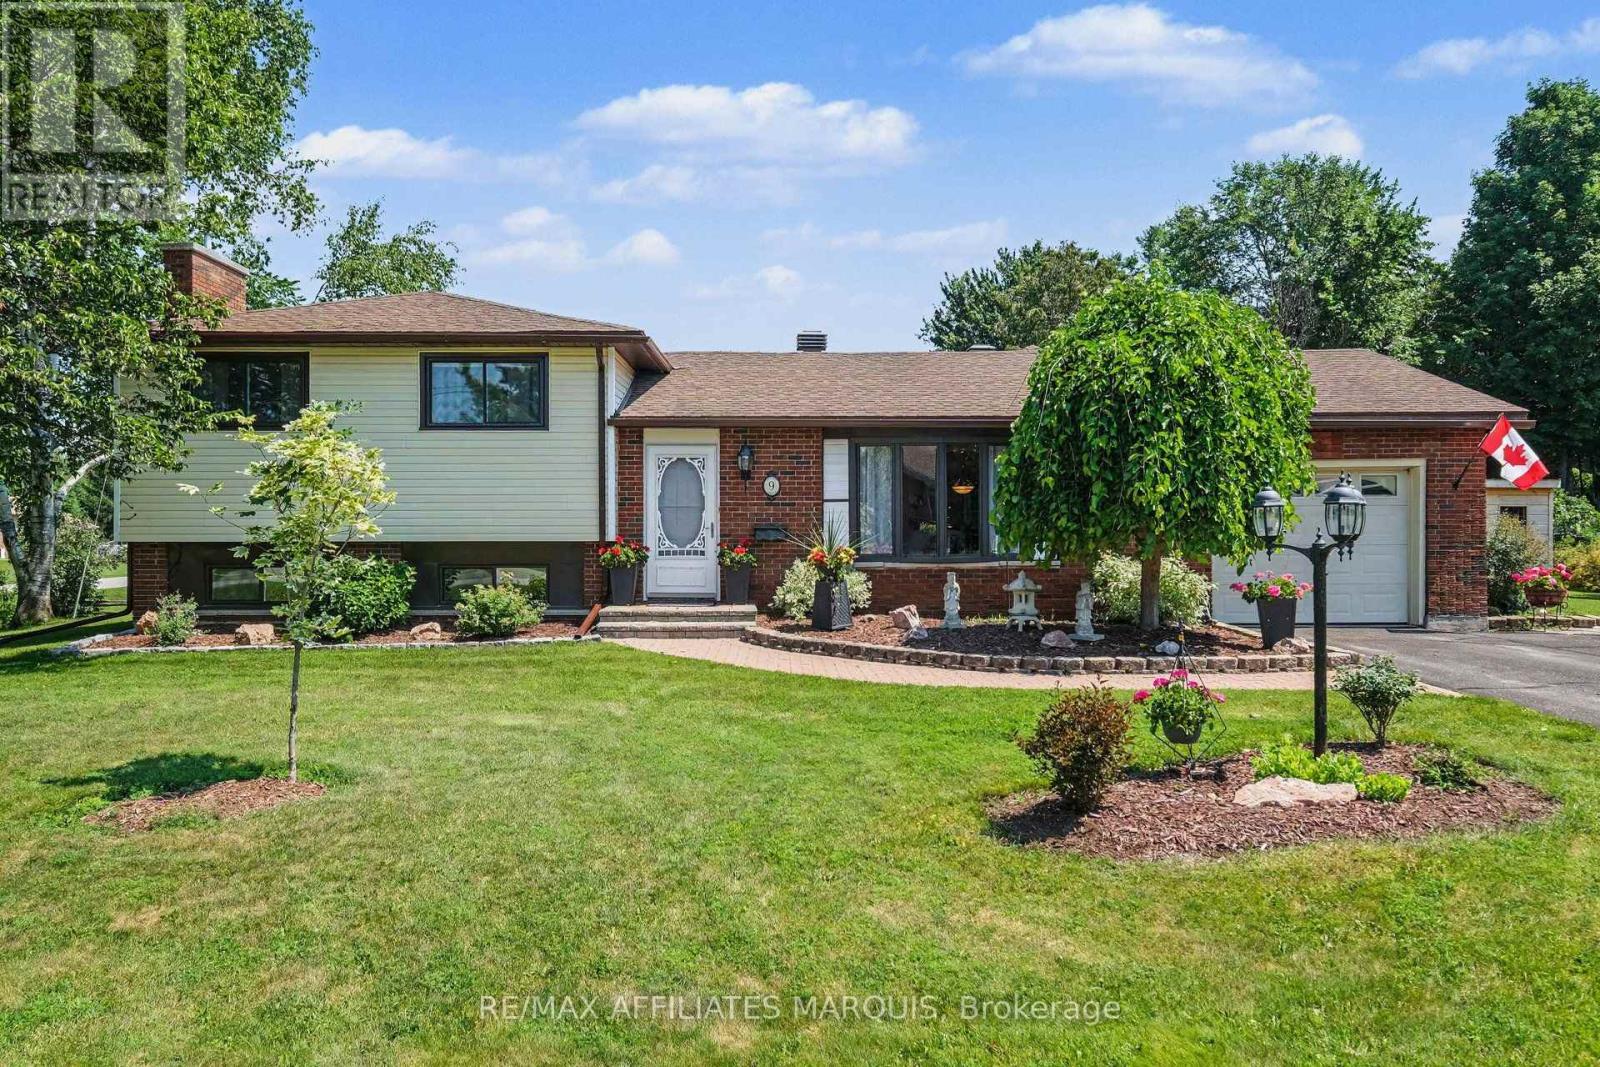
9 Forest Drive
Rideau Lakes, Ontario
Welcome to 9 Forest Drive! Nestled on a gorgeous corner lot, in a highly sought-after neighbourhood, this beautifully maintained home effortlessly pairs traditional elegance with a bright layout, offering a formal living and dining room alongside a high-end kitchen complete with cherry cabinetry, granite countertops, stainless appliances, and a pull-out pantry. Designed for easy living, the kitchen peninsula seating flows into a cozy second family room before opening to a quality-built sunroom with a deck that overlooks a beautifully landscaped backyard, making it a true home for all seasons where you can enjoy outdoor summers and winter nights cozied up to the fireplace in the finished basement. Featuring three bedrooms, two bathrooms with a whirlpool tub, and elegant oak and bamboo flooring, the home is as practical as it is inviting, boasting an attached garage with inside entry to a mudroom with double closets and a "Costco room" for bulk supplies. Complete with zero water bills, highly efficient utilities (averaging $116/month hydro, $120/month natural gas), and premium mechanical upgrades including a natural gas furnace (2020), central A/C (2024), and a Generac generator (2016), this property offers the perfect combination of space, modern upgrades, and effortless living. Additionally, there are two new sheds (2025) measuring 16 x 10 and 8 x 8. Join the Rideau Lakes township community of Golf Club road in this house that has it all - today! (id:49269)
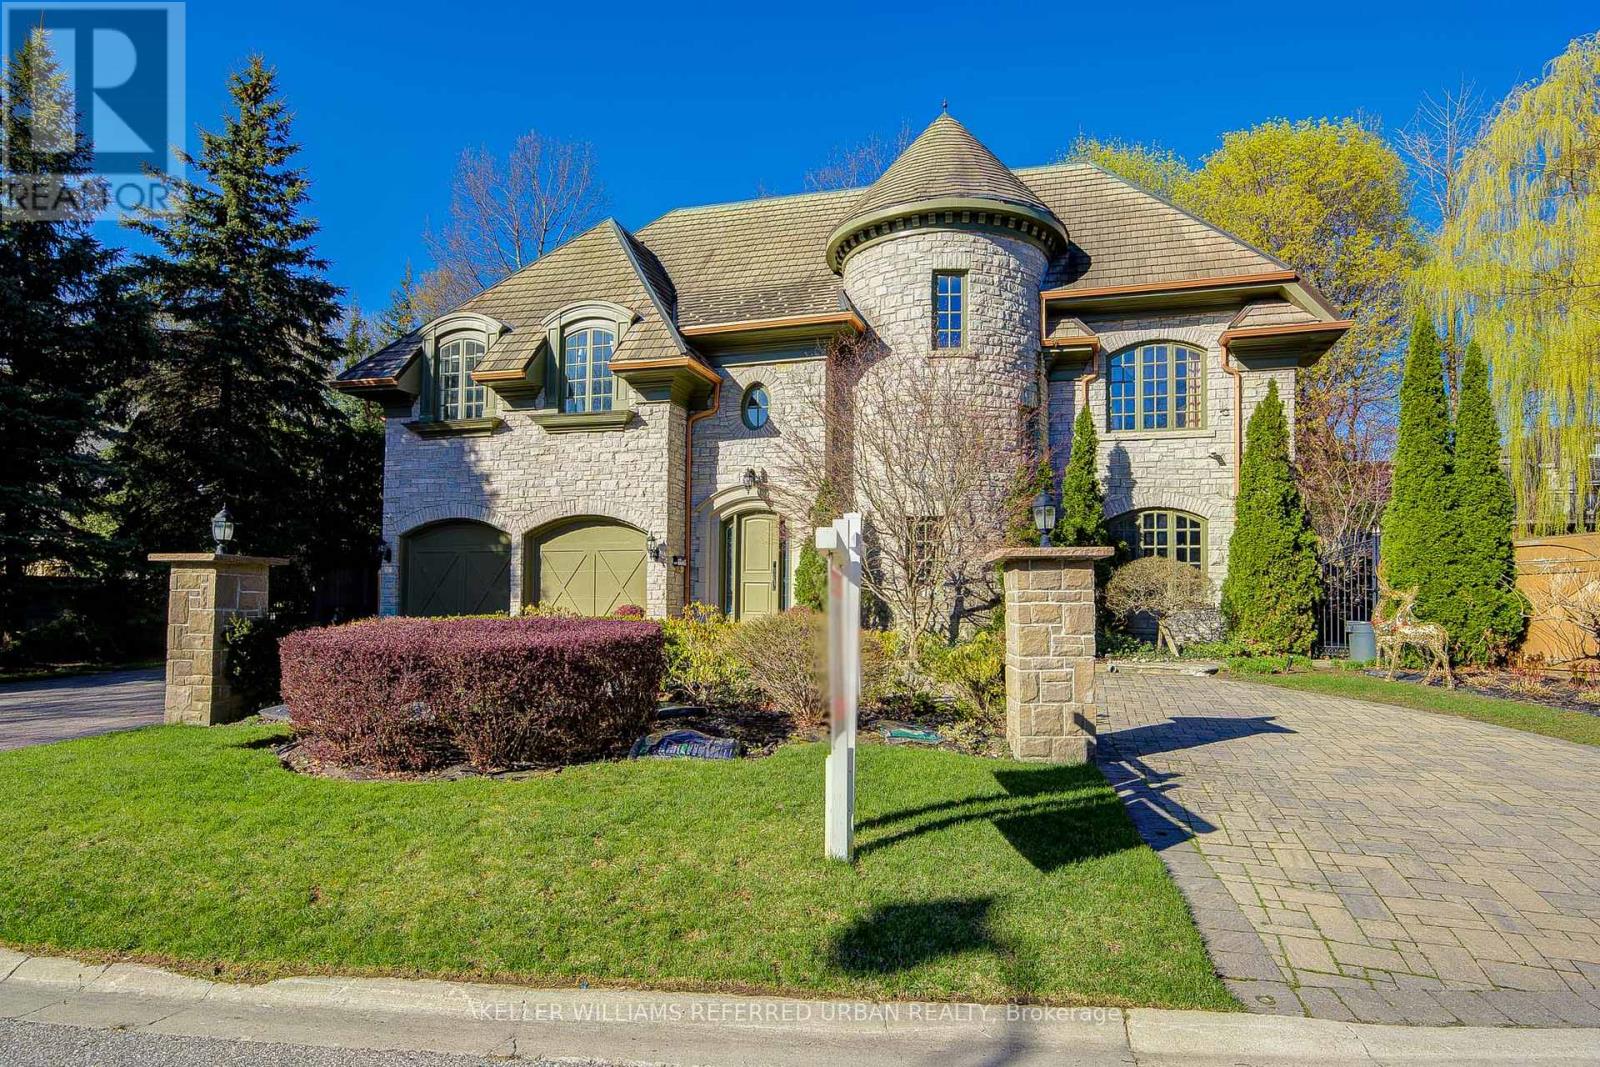
7 Legacy Court
Toronto, Ontario
This spectacular, custom-crafted, architecturally designed 24-year-new residence is nestled on a quiet cul-de-sac in the prestigious St. Andrew-Windfields family-friendly neighborhood. Situated on a 270 ft wide private treed lot (15,750 sqft) with park-like yards, it offers over 6,500 square feet of luxurious living space, including a 1,670 sqft separate-entrance basement. This home features a striking four sides stone exterior and soaring ceilings. A circular iron staircase anchors the elegant interior, where every bedroom includes its own ensuite bathroom. The spacious primary suite offers a large sitting area and a 6-piece ensuite, while the second-floor laundry room adds daily convenience. The unique third-floor loft showcases a vaulted ceiling, open-concept office, bedroom with 4-piece semi-ensuite, and a huge home entertainment area, adding architectural flair. The open-concept lower level, with a separate entrance, includes a nanny room with 4-piece ensuite, an extra powder room, and plenty of storage-providing the perfect setting for family gatherings and entertainment. The circular driveway with Brussels block edging enhances curb appeal and provides ample parking. The home is impeccably maintained and in immaculate condition, features two central air conditioners, two newer furnaces, sump pumps, a double weeping tile system, and an HRV. This one-of-a-kind home is ideally located close to highways, parks, within the catchment of top schools including Owen PS, St. Andrew's MS and York Mills CI, and close to prestigious private schools such as Havergal College and Crescent School - offering the perfect blend of sophistication, comfort, and convenience. (id:49269)
RE/MAX Realtron Realty Inc.
413 Muirland Avenue
Ottawa, Ontario
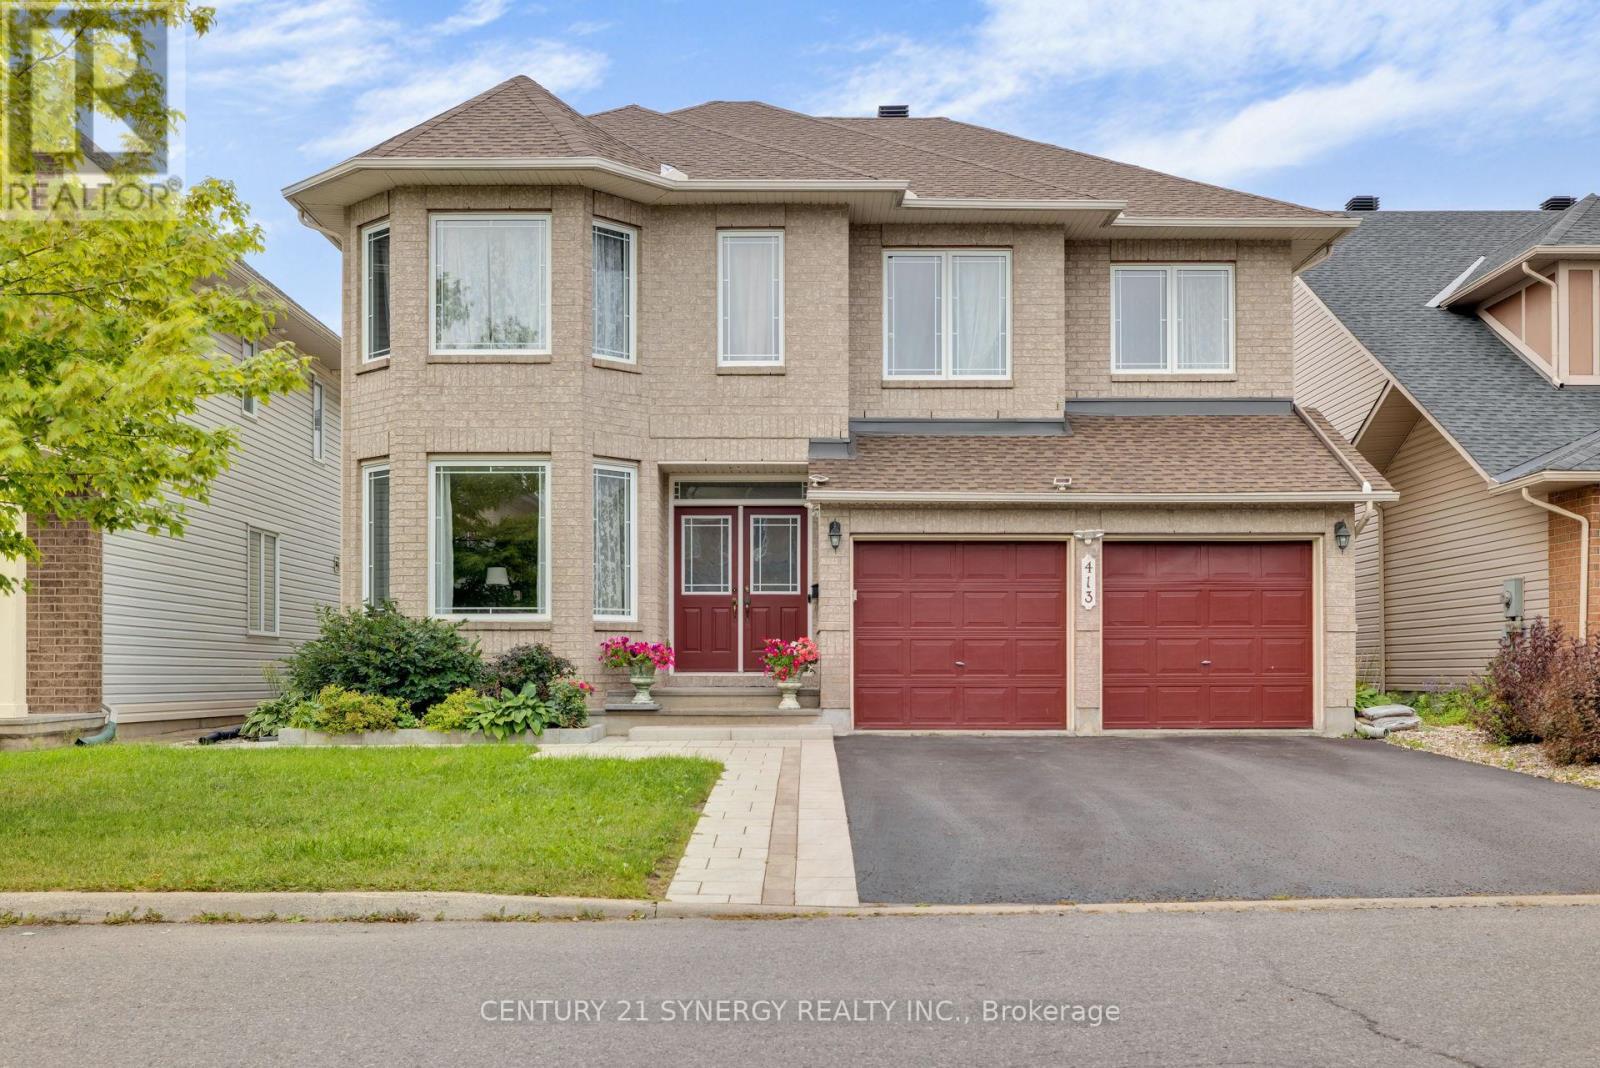
Welcome to 413 Muirland Street, an exceptional Minto Douglas model where generous proportions, sophisticated design and thoughtful functionality come together in remarkable harmony. Offering over 3,000 sq.ft. of beautifully appointed living space, this impressive 5-bedroom, 4.5-bathroom residence is designed for families that appreciate space, comfort. From it's striking architectural details and generous bedrooms to its multiple ensuites, the home makes an unforgettable first impression from the moment you enter the foyer, A dramatic circular staircase rises gracefully toward the second level, while the formal dining room with soaring ceilings creates an elegant setting for memorable dinners and celebrations. The main floor balances grandeur with everyday practicality, featuring a dedicated home-office, perfect for today's work-from-home lifestyle. At the heart of the home is a spacious gourmet-style kitchen, thoughtfully designed around a generous centre island. Whether preparing an intimate family meal or entertaining a crowd, this is a kitchen built for functionality and style. The adjoining living spaces flow naturally into the expans family room, where a beautiful two-sided fireplace creates a warm and inviting focal point. Upstairs, the exceptional floor plan continues with four generously sized bedrooms and three full bathrooms, offering remarkable convenience for a growing family. The fully finished lower level adds an entirely new dimension to the home. A spacious recreation room provides abundant room for movie nights, games, fitness or entertaining, while the additional bedroom, den and full bathroom create tremendous flexibility for guests, teenagers, or extended family living area. Outside, enjoy a paved, low-maintenance backyard designed for easy living and entertaining without the constant lawn care. Strategically located within the treasures of the East, near trails, parks, schools, shops and fine restaurants. A few virtually staged photos. Come see ** This is a linked property.** (id:49269)
1932 Ashmont Street
Ottawa, Ontario
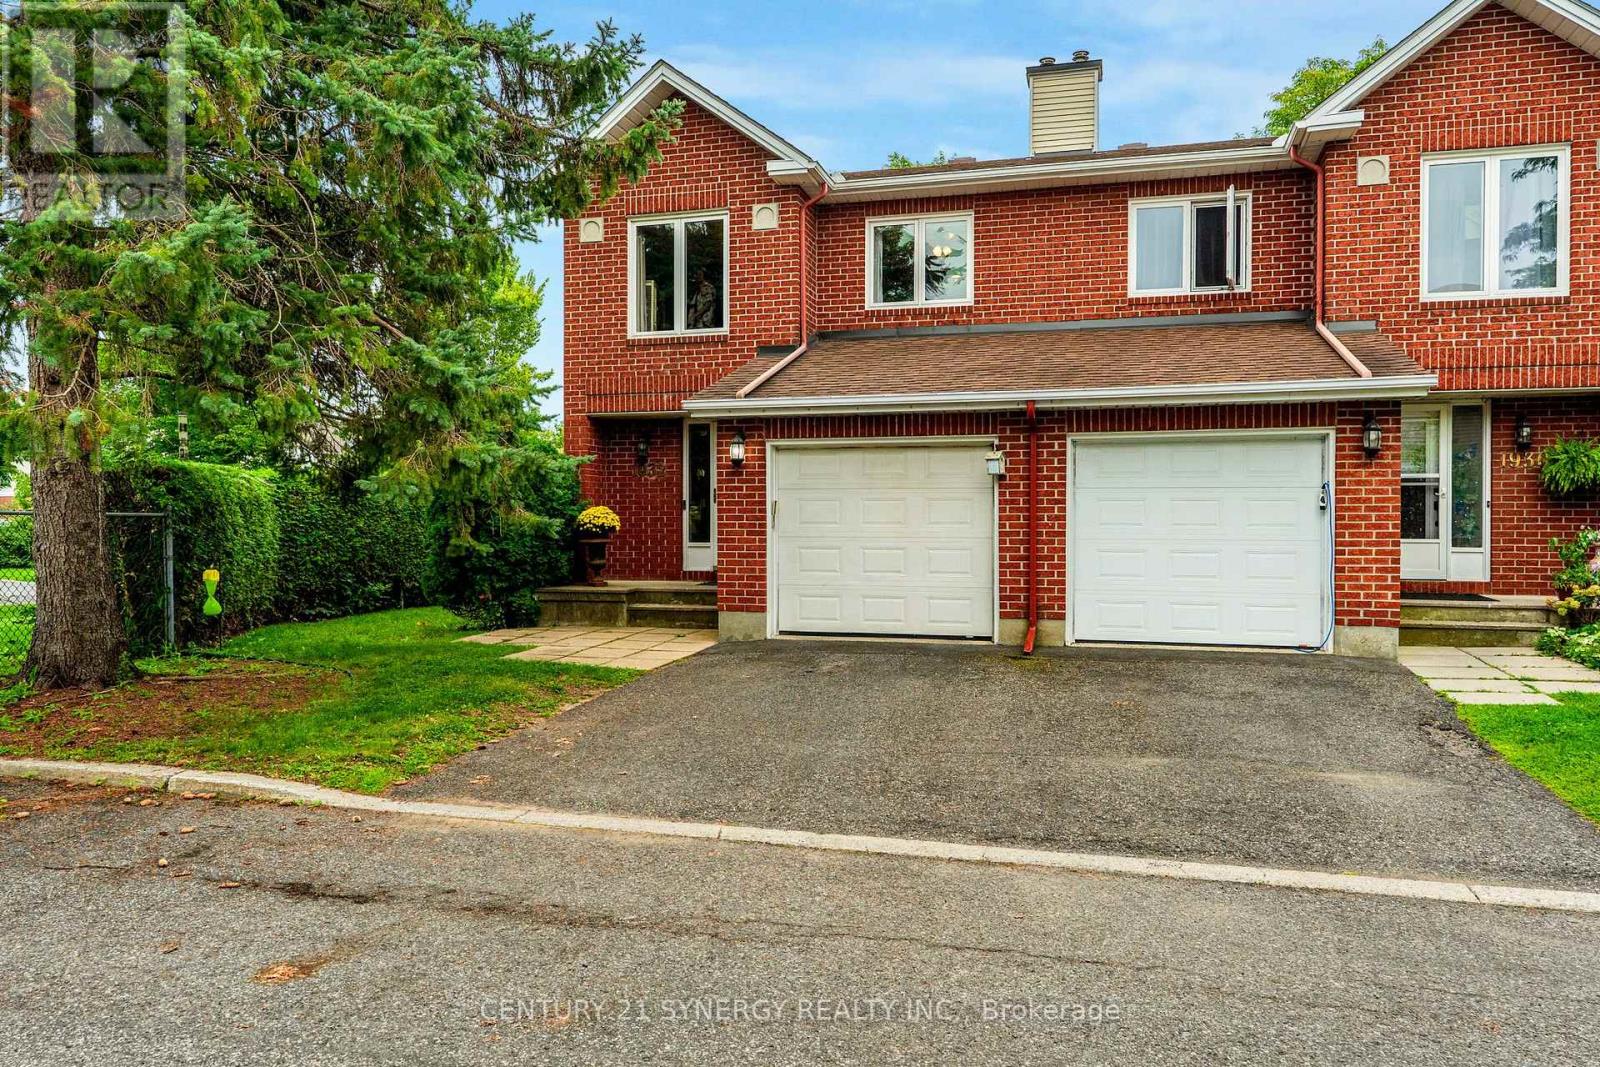
Welcome to this spacious end-unit home, beautifully updated with numerous recent improvements. Gorgeous hardwood flooring flows throughout the main and second levels. The redesigned kitchen is a standout, featuring white cabinetry, stainless steel appliances, a double sink, peninsula, granite countertops, and a stylish backsplash, offering plenty of counter space and storage. Sliding doors from the dining room open to a private backyard patio and green space. Upstairs, the generous primary suite offers a 4-piece ensuite and walk-in closet, while two additional bedrooms and a full bathroom complete the level. A large stairwell window fills the home with natural light. The finished basement provides a comfortable recreation room with laminate flooring and a cozy corner wood-burning fireplace, plus a separate laundry and utility room with excellent storage potential. Ideally located within walking distance of three parks and close to trails, shopping, and schools. (id:49269)
436 Appalachian Circle
Ottawa, Ontario
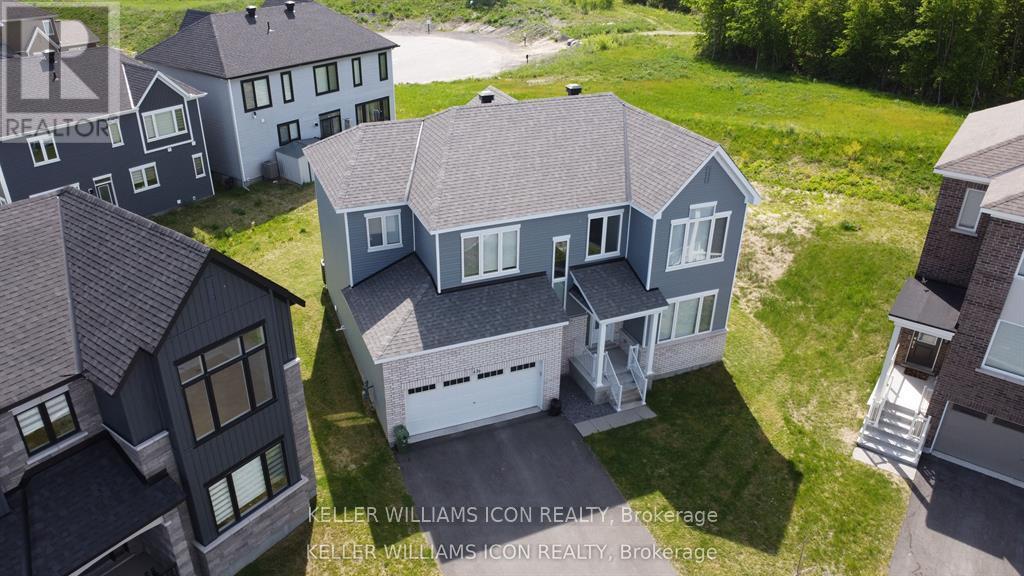
Sophisticated, spacious, and truly move-in ready! Welcome to this exceptional 2023 Caivan executive home in desirable Half Moon Bay, set on a rare pie-shaped lot with NO REAR neighbours. Offering 3,213+ sq. ft. of refined living space, this impressive residence features 9-ft ceilings on both levels, hardwood flooring, large windows, and a bright open-concept design. The upgraded chef's kitchen showcases premium cabinetry, a quartz island, and stainless steel appliances. Four spacious bedrooms include a luxurious primary retreat with a walk-in closet and spa-inspired ensuite. A professionally finished basement with a large family room and 4th full bathroom adds exceptional versatility. Complete with a double-car garage and ideally located near parks, schools, shopping, transit, amenities, and highway access. A truly exceptional home-simply unpack and enjoy! (id:49269)
S 450 - 35 Rolling Mills Road
Toronto, Ontario
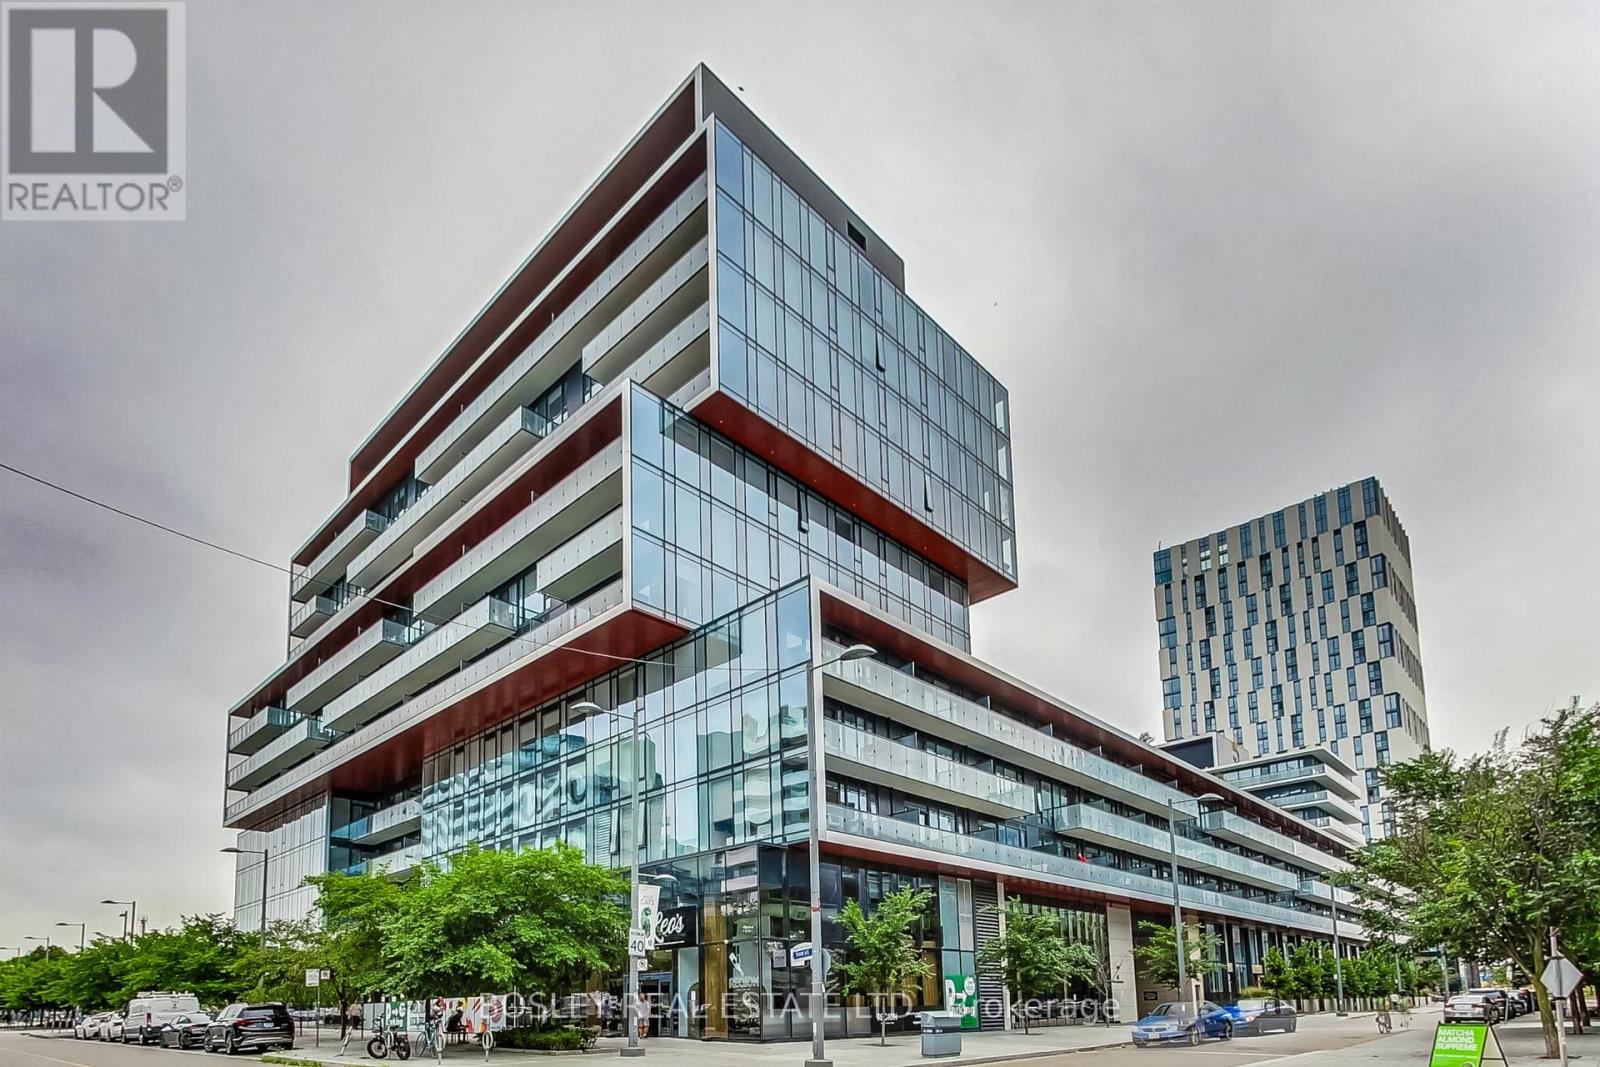
Welcome to S450-35 Rolling Mills Road in Toronto's sought-after Canary District. This thoughtfully designed 1-bedroom, 1-bathroom suite offers an exceptionally efficient and well-designed layout, maximizing every inch without sacrificing comfort or functionality. The bright open-concept living and dining area creates an inviting space for both everyday living and entertaining, while the modern kitchen integrates seamlessly into the main living space. Show-stopping floor-to-ceiling windows run through both the main living space, as well as the bedroom; you'll never lack for sunlight in your new home! Life at Canary Commons is about more than just having a great condo - it's about having an exceptional lifestyle right outside your door. Enjoy impressive amenities including a state-of-the-art fitness centre, co-working spaces, rooftop terrace with BBQs and outdoor dining, party and media rooms, concierge service and more. Your new unit also comes with both a dedicated parking and locker storage for everyday convenience. The surrounding Canary District puts parks, shops, community centres, medical offices, Corktown Common, the Distillery District, a local farmer's market, waterfront trails, TTC, cafés, restaurants and everyday essentials just steps away. This is urban living at its best at a competitive and attractive price point. (id:49269)
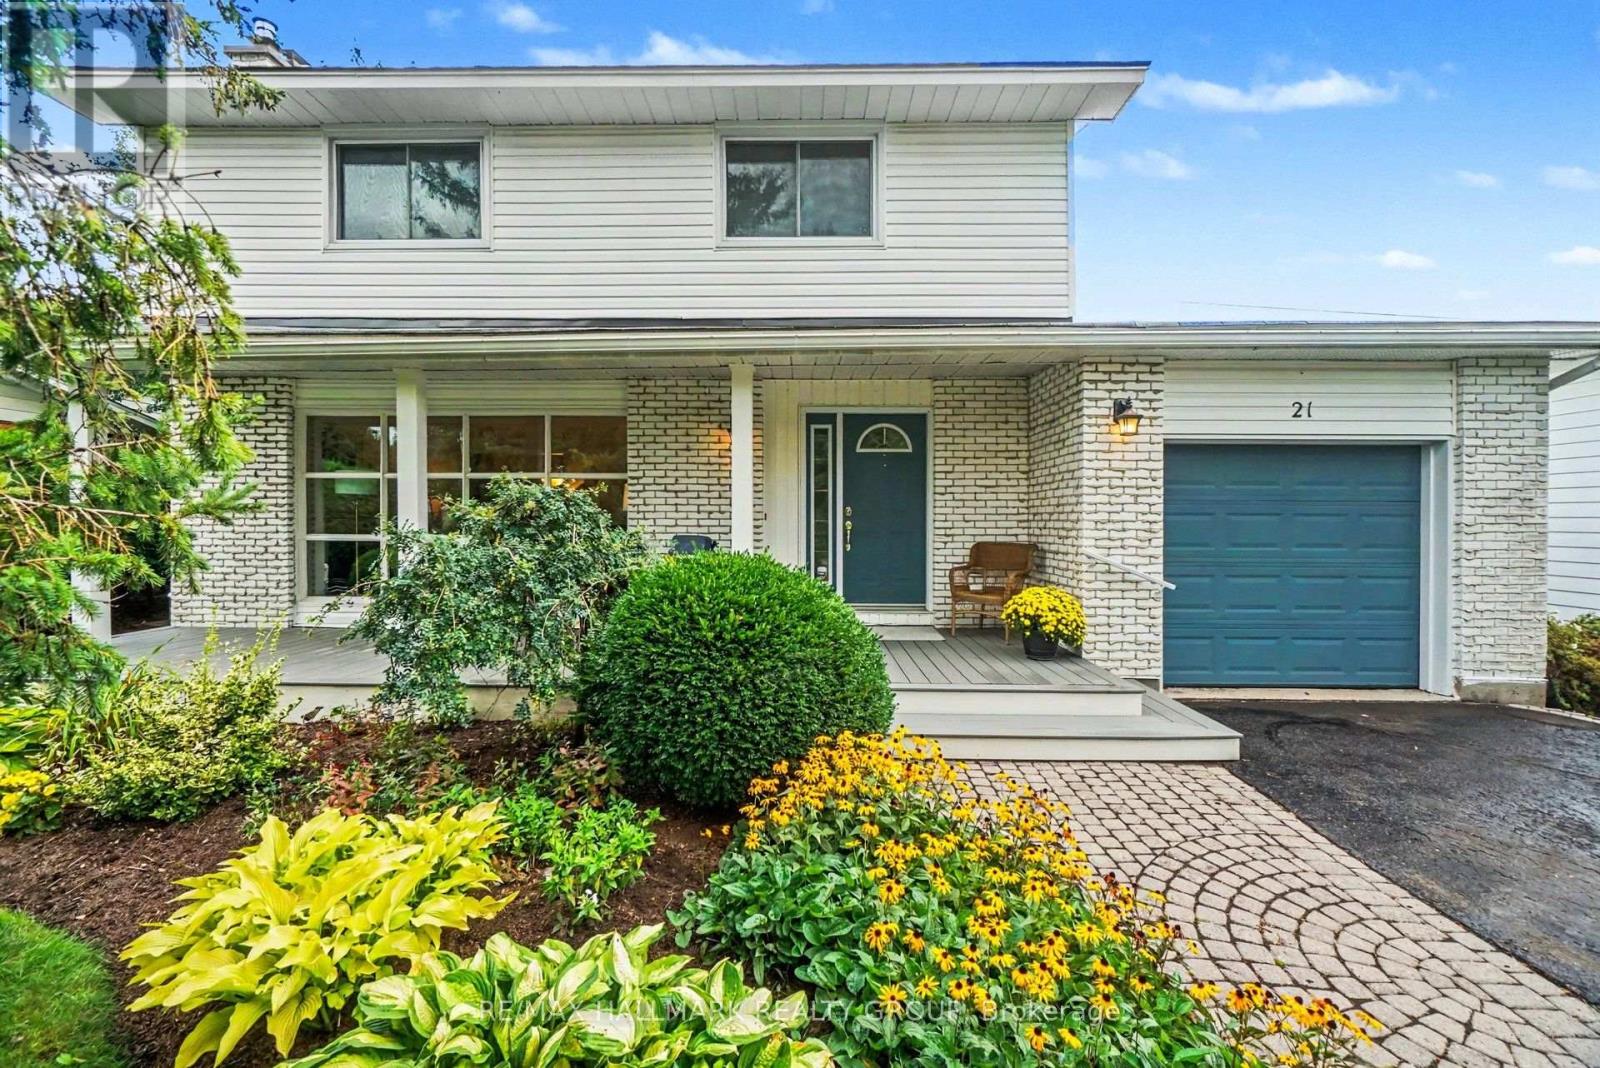
21 Cremona Crescent
Ottawa, Ontario
Imagine yourself sitting in your spectacular garden, backing on greenspace and a cross city bike path, listening to the birdsong around you and catching the laughter of the children playing in the school yard nearby. This tranquil family neighbourhood invites you to enjoy a peaceful environment, greenery all around, Bruce Pit nearby as well as benefit from easy access to all the nearby amenities and services like the fantastic Bren Franklin facility and park as well as the nearby shopping at College Square and on Hunt Club Road. This meticulously maintained and renovated home is truly move-in ready. Bathed in natural light and with breathtaking vistas from all the windows. Generous living and dining rooms, a recent, top notch kitchen renovation with all the bells and whistles as well as a main floor family room. There are four generous bedrooms on the second floor, the primary enjoying its own 2pc ensuite. The basement is completely finished and adds some excellent living space and loads of storage as well. Included is the Generac generator system perfect for emergency preparedness. Rarely do we see a Manordale home come on the market: don't miss this opportunity! Day before notice for showings please. (id:49269)
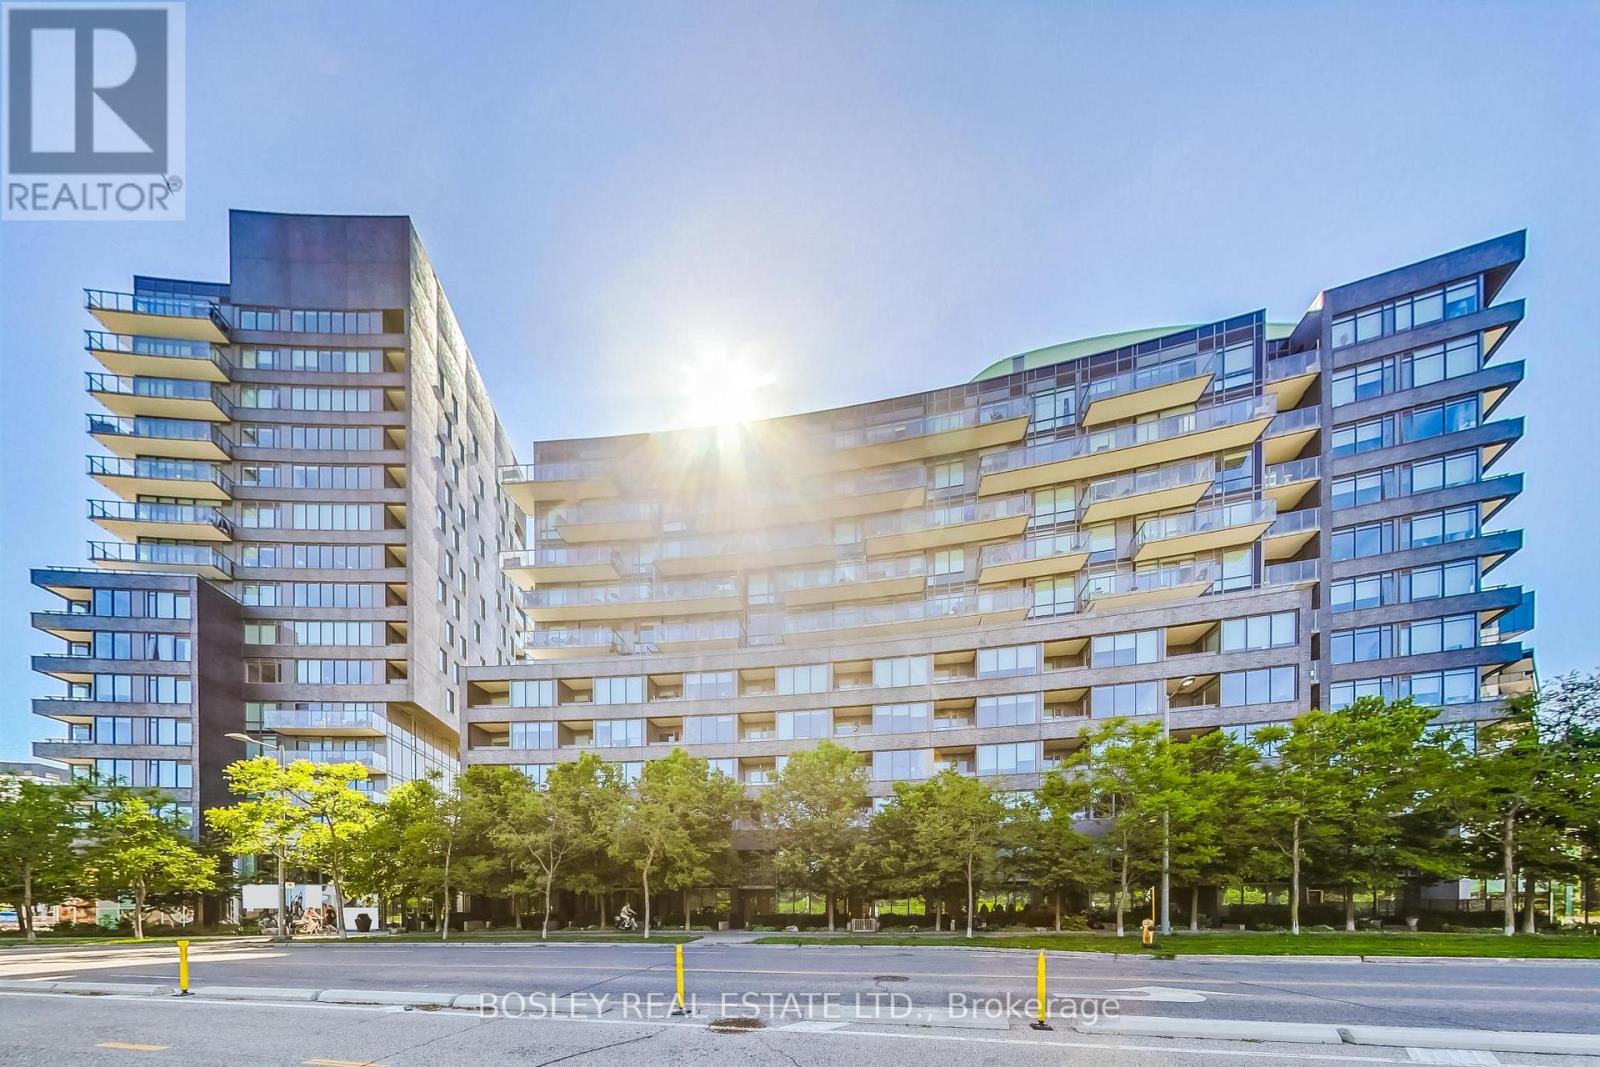
N 519 - 120 Bayview Avenue
Toronto, Ontario
Imagine waking up in this sun-drenched, west-facing 2+1 bed, 2-bath oasis at Canary Park Condos. Offering a rare 1,128 sq. ft. of thoughtful design, wall-to-wall floor-to-ceiling windows flood the open-concept layout with natural light, leading to your private balcony. Your generous primary retreat features dual closets and a modern glass-shower ensuite, while the versatile den is perfect for a stylish home office or family room. Beyond an owned locker and a premium parking space right beside the elevator, it's the lifestyle and future that truly sets this home apart. Step outside into the vibrant Canary District, surrounded by Corktown Common and the historic Distillery District. You are positioned perfectly on the cusp of an elite master-planned evolution: the upcoming historic Foundry development across the street will soon beautifully buffer Eastern Ave and the Gardiner Expressway, transforming your surroundings into a quieter, more serene urban escape. Watch your investment grow as the master plan expands south toward the Port Lands, bringing a wave of new boutique shops, local services, and community amenities right to your doorstep. Best of all, future transit is a breeze with the incoming Distillery Ontario Line station, alongside easy DVP and TTC access. Grab this rare unit now and watch your neighbourhood's footprint evolve while enjoying luxury building perks like a 24hr concierge, pet wash station, fitness centre, and stunning outdoor pool and sun deck! Don't miss an opportunity to get into this premium neighbourhood. (id:49269)
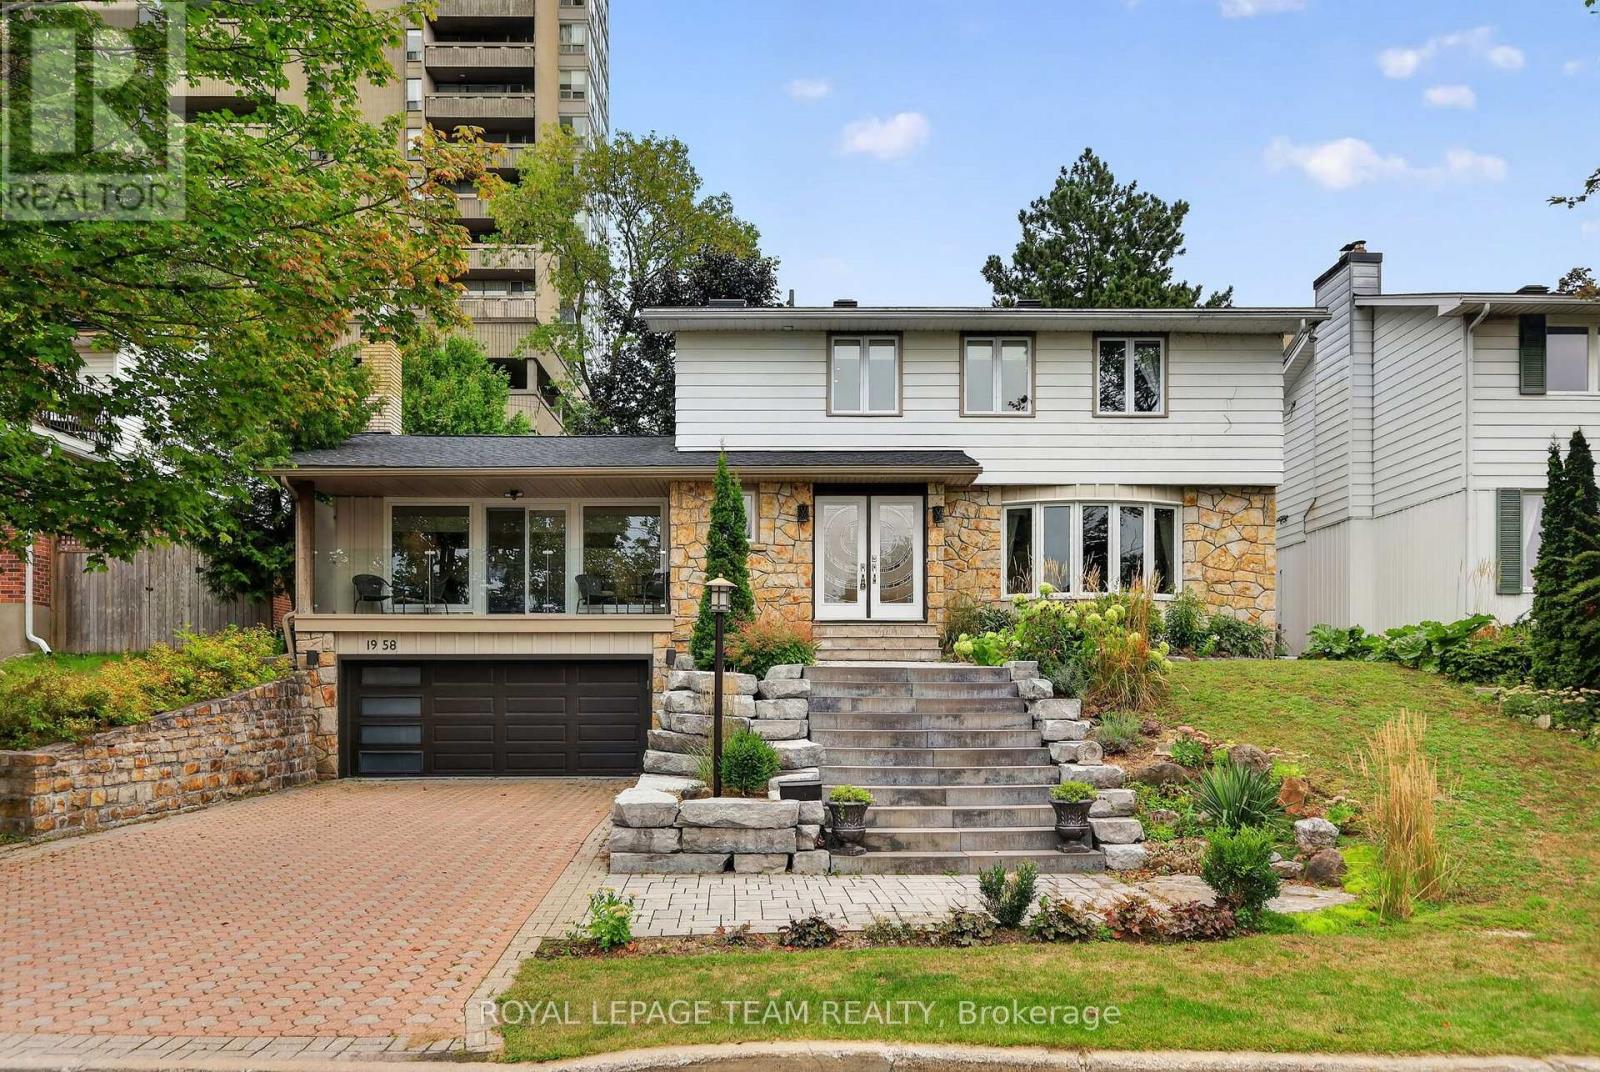
1958 Neepawa Avenue
Ottawa, Ontario
1958 Neepawa Avenue offers the space, personality and location that make this pocket of Ottawa so desirable. This four-bedroom home combines a wonderfully practical family layout with memorable architectural details and a beautifully landscaped setting. The main level is designed for both gathering and everyday life. Spacious living and dining rooms are complemented by a generous kitchen with extensive cabinetry and a large centre island. At the rear of the home, the family room has a character all its own, with two skylights, a gas fireplace and a dramatic stone feature wall giving the space a distinctive mid-century feel. Large windows overlook the gardens, while direct access from both the kitchen and family room makes the backyard an easy extension of the living space. Four bedrooms are located together upstairs, including a generous primary suite with a renovated ensuite. A beautifully updated main bathroom and second-floor laundry make this level particularly well suited to busy family life. The playful retro powder room adds an unexpected touch of vintage charm. Downstairs, a bedroom or office and full bathroom create excellent options for guests, teenagers or working from home. There is also plenty of additional room for a gym, recreation area and storage, along with the convenience of direct double car garage access to walk in basement. Outside, mature landscaping creates a private backdrop for relaxing, entertaining and enjoying the warmer months. The distinctive front staircase and balcony give the home great curb appeal and a style that stands apart from the typical family home. Then there's the location. Excellent schools, including Broadview, Woodroffe Avenue, Fisher Park and Nepean High School, are within the catchment. Carlingwood Shopping Centre, neighbourhood parks and the Ottawa River pathways are all close by. Easy access to the 417. Spacious, distinctive and exceptionally well located, 1958 Neepawa Avenue is a home with room to grow. (id:49269)
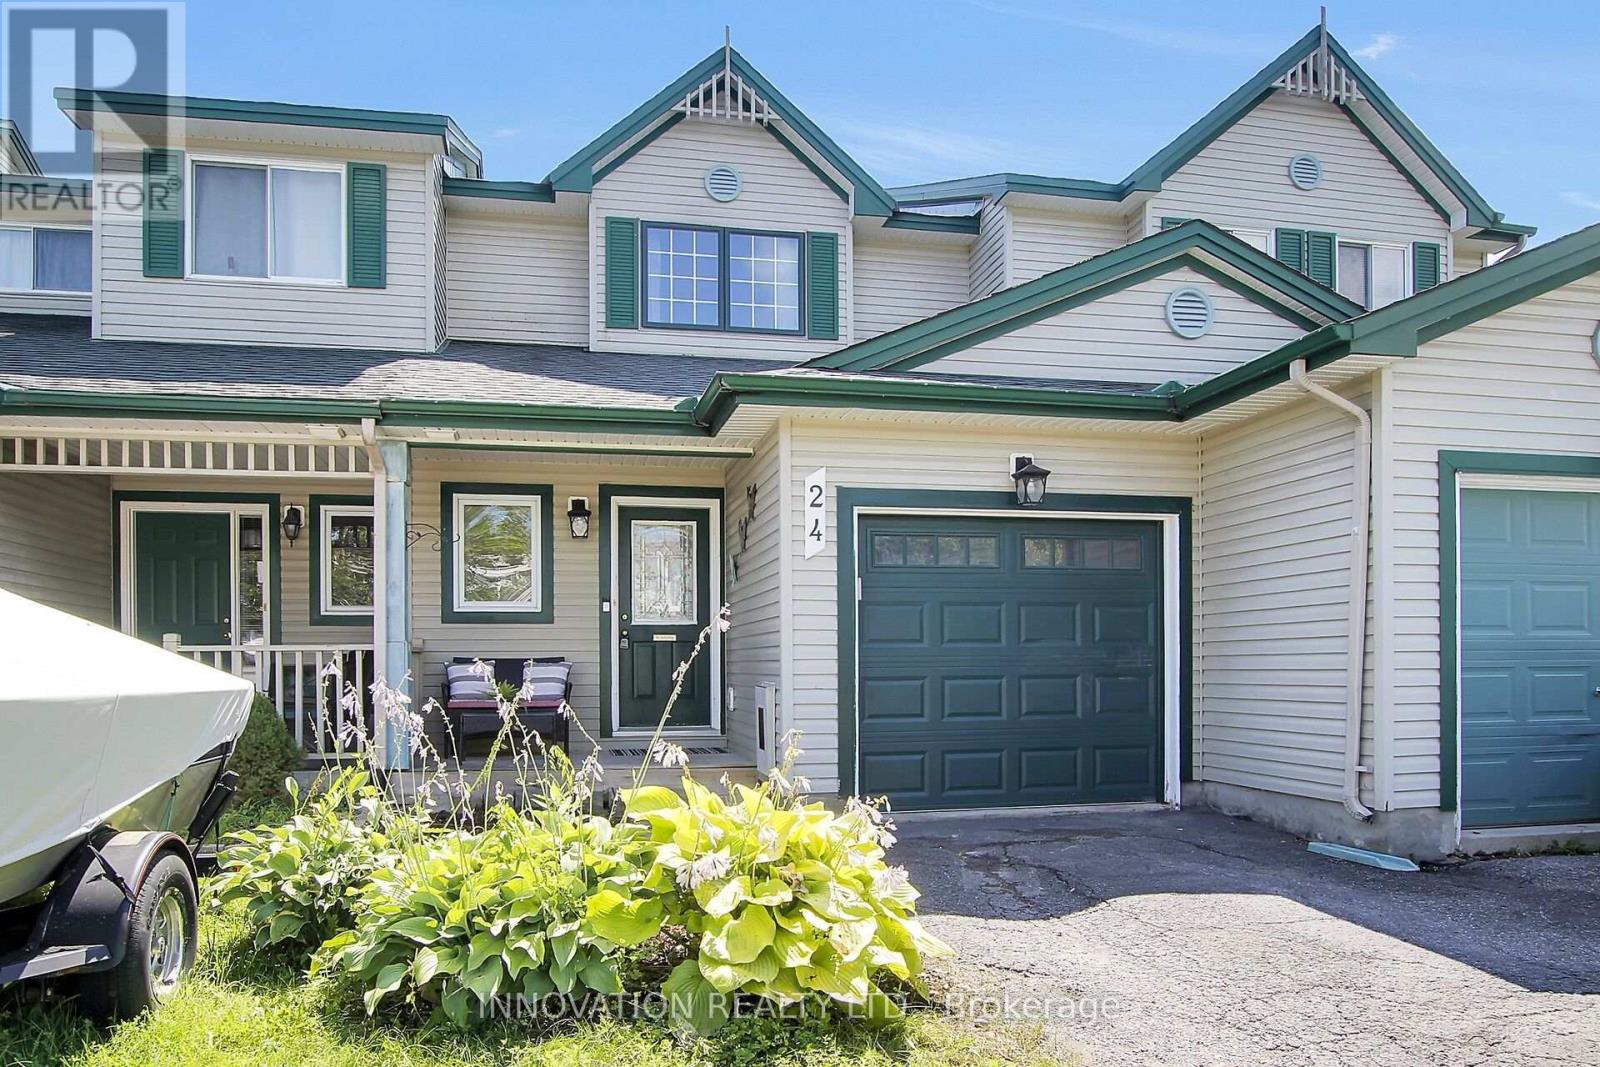
24 Crampton Drive
Carleton Place, Ontario
Where location and beauty gracefully intertwine. Just a leisurely stroll away from shopping, parks, the Carleton Place Farmers Market, and meandering trails along the enchanting Mississippi River, this exquisitely updated townhome has undergone a remarkable transformation. The modern, open-concept kitchen boasts elegant quartz countertops, a stylish backsplash, and a stunning waterfall feature. With sleek, new appliances, meal prepping becomes a delightful experience! The main level is graced with gleaming hardwood floors, while oversized southern-exposed windows frame picturesque views. Three well-appointed bedrooms eagerly await your contemporary furnishings. The main 4-piece bath showcases refined quartz paired with brass accents. The laundry has been thoughtfully relocated to the second level, making this chore a breeze! The lower level serves as an ideal sanctuary for teenagers or a cozy gathering spot for upcoming football and hockey nights! A second, fully renovated 3-piece bath awaits in this lower domain. This unit generously offers abundant storage space. Is an electric vehicle in your future? Fear not, for an EV charger has already been installed. Recent updates abound, including new upstairs windows, garage doors, roof, A/C, and more! (id:49269)