
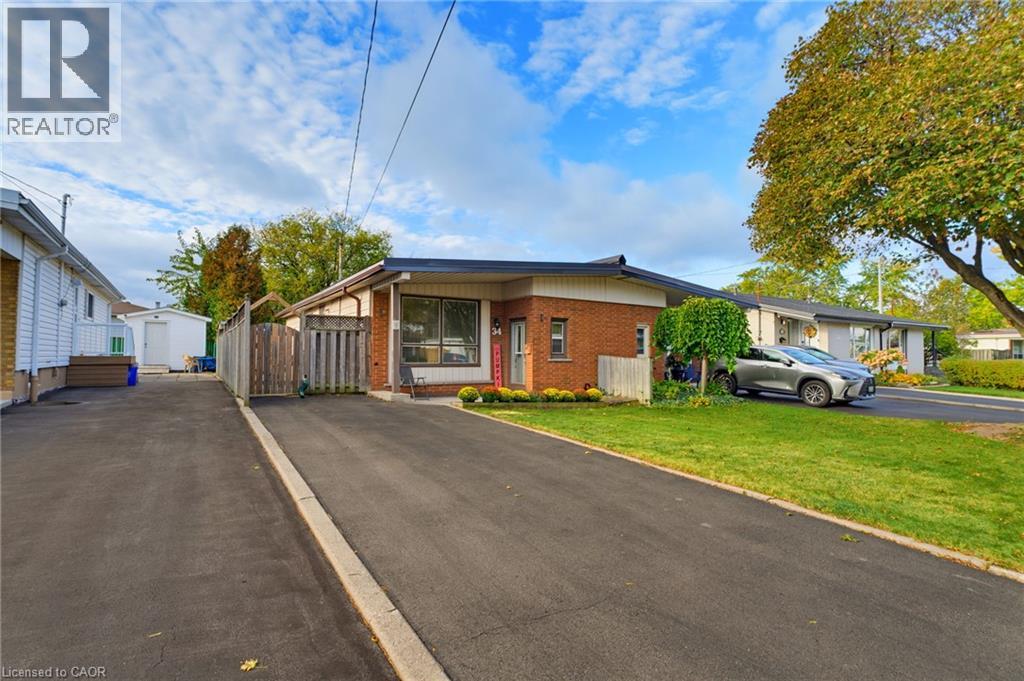
34 Fielding Crescent
Hamilton, Ontario
Welcome home to 34 Fielding Crescent, a fantastic one floor, 2 bedroom semi detached bungalow nestled in a highly sought after, family friendly pocket on the Hamilton Mountain. The main level offers an exceptionally spacious layout designed for comfortable living and convenient single level living. Large windows flood the living and dining rooms with abundant natural light, while a beautiful skylight adds a bright, airy touch. Two generous bedrooms are conveniently located on the same level, making this layout ideal for young families, downsizers, or anyone looking to avoid stairs. The finished basement provides valuable additional living space, featuring a recreation room, a full bathroom, and an additional room ideal for a home office, hobby room, or extra space for guests. Location is everything here! Enjoy an incredible lifestyle with a short walk to Lawfield Park, Elementary School, and Arena. Situated on a quiet, low-traffic crescent, this property offers a peaceful retreat while keeping you just minutes from shopping, amenities, and quick access to the Lincoln M. Alexander Parkway (LINC). Don't miss out on this bright and inviting Mountain home in a fantastic location. (id:49269)
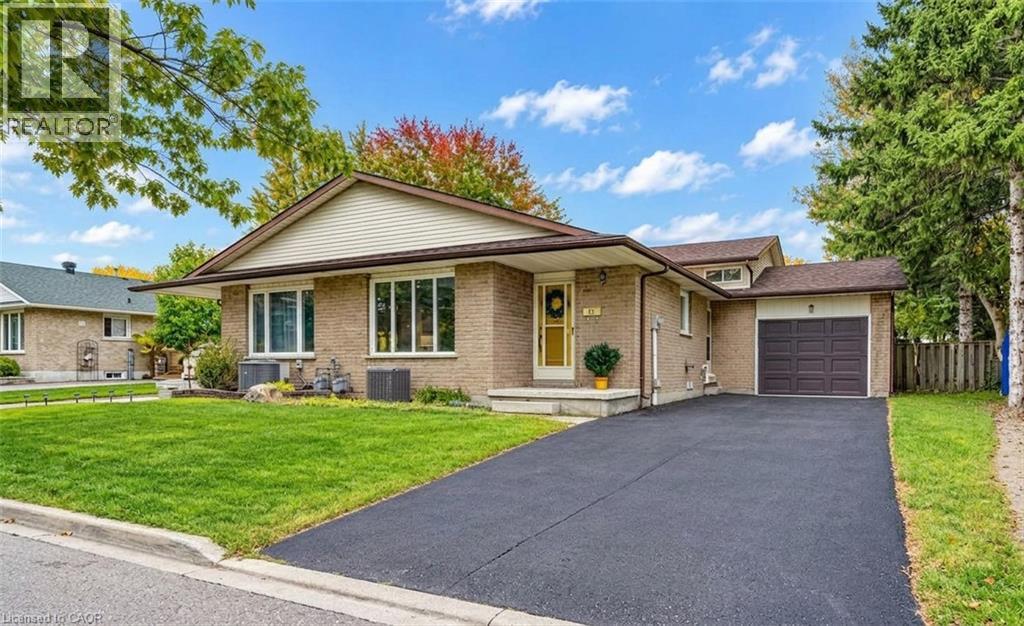
15 Uxbridge Crescent
Kitchener, Ontario
This freehold, 4-level backsplit offers 4 bedrooms and just shy of 2,000 sq ft of finished living space, making it an excellent opportunity for first-time buyers, growing families, or anyone looking for exceptional value. A single-car garage, expansive fully fenced backyard, and quiet crescent location in Kitchener’s desirable Laurentian Hills neighbourhood further enhance the appeal. Upon arrival, you’ll appreciate the long, recently repaved driveway. Inside, the bright main level features a welcoming living room that flows seamlessly into the formal dining area, while the eat-in kitchen offers a newer stainless steel fridge and stove, along with convenient side-door access to the driveway. The upper level is home to 3 bedrooms, including a spacious primary bedroom overlooking the backyard, as well as a 4-piece family bathroom. Downstairs, the lower level provides even more versatility with a generous family room featuring a fireplace and a large fourth bedroom, currently set up as a home office. A private 3-piece ensuite adds comfort and convenience, making this space ideal for guests, extended family, or those working from home. The finished fourth level provides additional living space, with a recreation room, laundry area, and ample storage to help keep everything organized. Out back, the expansive fully fenced yard offers plenty of room to entertain, garden, or simply unwind and enjoy the warmer months. Conveniently located close to schools, shopping, parks, and the Country Hills Community Centre, this family-friendly neighbourhood offers easy access to everyday essentials and recreation. With its flexible layout, generous living space, and appealing outdoor features, this is an opportunity to put down roots in a well-established Kitchener neighbourhood. (id:49269)
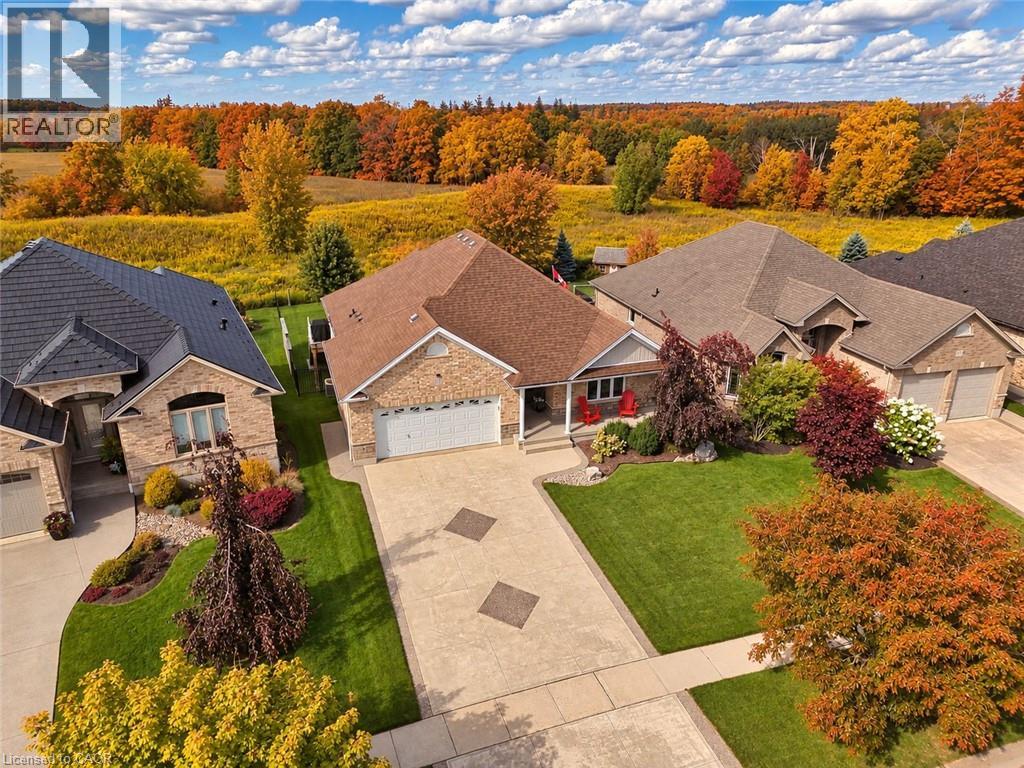
171 Hostetler Road
New Hamburg, Ontario
Welcome to this beautifully maintained Euro Homes bungalow, custom-built in 2012 and tucked into a quiet New Hamburg neighbourhood. Offering easy main-floor living with plenty of room to spread out, this home makes a great first impression. A large covered front porch leads into a spacious foyer and airy open-concept main floor. The vaulted great room is the showstopper, with massive windows framing peaceful views of the fields behind the home. Step outside to the fully-fenced backyard designed to enjoy the view. The large composite deck features a permanent vaulted roof, remote-controlled privacy/sun screens and clear glass railings. A second concrete patio, decorative fencing, shed with hydro and in-ground sprinkler system complete the outdoor space. The kitchen features solid wood cabinetry, under-cabinet lighting, a pantry with pull-out drawers and a peninsula with additional seating, flowing into the dining and great room. The nearby main-floor laundry is tucked neatly behind pocket doors. The primary suite features a walk-in closet with a space-saving pocket door and a generous ensuite with double sinks and heated floors. The second main-floor bedroom is currently used as a guest room and office, offering plenty of flexibility, with a powder room nearby. Downstairs, the bright walkout basement adds even more living space, with large windows, a spacious family room, gas fireplace, media area, games space, bedroom and full bathroom. The oversized storage room is currently used as a gym, while the existing layout and windows offer the potential for a second basement bedroom. Wide travertine tile, central vacuum and decorative concrete driveway and walkways add thoughtful touches throughout. Enjoy quiet small-town living close to downtown New Hamburg's shops, restaurants, amenities and trails, with easy access to Highway 7/8 and Kitchener-Waterloo. A home with the space you need, the privacy you want and a view you'll enjoy every day. (id:49269)
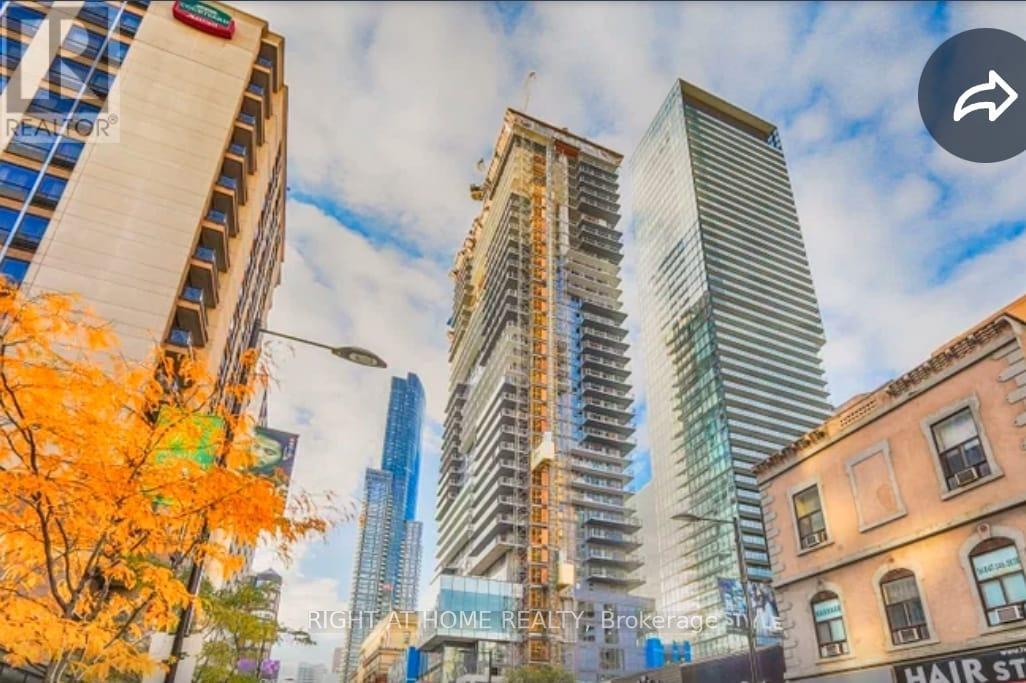
6205 - 7 Grenville Street
Toronto, Ontario
Rarely available in YC Condos, corner 3 bedroom Pent house Collection is located at Yonge and College. This corner suite with 10 foot ceilings and floor-to-ceiling windows with a fully private, wrap around terrace and breath taking views from every single window of the unit. This suit have total 1,736 square feet in including 482 square feet of outdoor carpeted Balcony space over looking City.Southeast-to-northwest exposure brings in sunrises year-round and terrace sunsets all summer long.Inside the unit, there are three well-proportioned bedrooms - two with walk-in closets, one with a double-width reach-in - sit alongside Three full bathrooms, onefully accessible with a shower and tub combination, while the open concept living, dining and a modern kitchen. The kitchen area is finished with a full-size Miele kitchen and wide-strip hardwood flooring. Heating and cooling run year-round, controlled independently by the resident. A protected parking spot at level 3.Owned locker in a flat-entry locker room. Building amenities includes a 66th-floor sky lounge and indoor infinity pool with views over Lake Ontario and the CN Tower, a steam room, gym, dance studio, ping pong room,7th-floor lounge,BBQ patio, 64th-floor partyroom, 24-hr concierge, and a dedicated bike room with its own elevator. With a perfect 100% walk score also within a block close two universities, four hospitals, and every day essentials all sit within walking distance, alongside the 506 College street car, 97 Yonge bus, and College subway station. All within a walking distance.This has easy access to all Down town sports arenas,entertainment & Bay Street office facilities. (id:49269)
809 Kilman Road
Pelham, Ontario
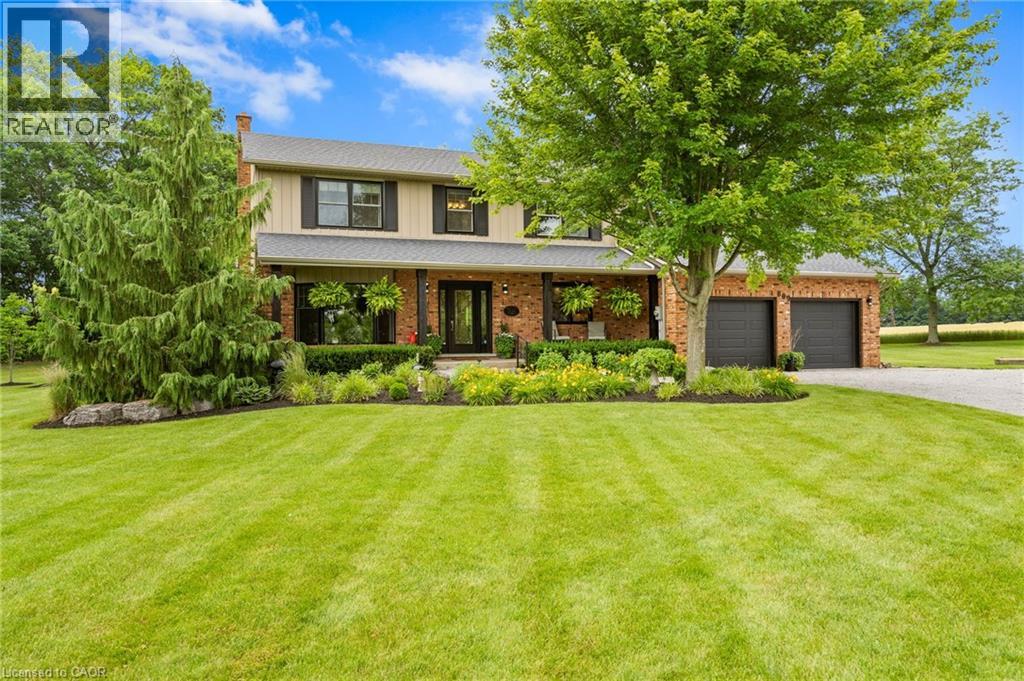
Welcome to 809 Kilman Road in Pelham where peaceful country living meets modern family comfort. Set on an incredible 2.5 acre property surrounded by picturesque countryside, this beautifully updated home offers over 2,600 square feet of thoughtfully designed living space, perfectly balancing comfort, style, and privacy. Designed with both everyday living and entertaining in mind, the bright kitchen and dining area flow effortlessly to the oversized back deck with a covered seating area, creating the perfect indoor-outdoor lifestyle. The spacious dinette easily accommodates family gatherings, while the beautifully updated kitchen features abundant cabinetry, quartz countertops, island, and a generous workspace for the home chef. At the heart of the home, the inviting living room offers a warm and welcoming atmosphere, anchored by a cozy wood fireplace; perfect for relaxing evenings with family and friends. Upstairs, you'll find 4 bedrooms, including a primary suite designed as your own private retreat; His-and-hers closets and a 3 piece ensuite, while a spacious 4 piece bathroom serves the additional bedrooms with ease. The finished basement adds exceptional versatility, offering the ideal space for a salon, home office, fitness area, or even a potential fifth bedroom to accommodate your family's evolving needs. Built for efficiency as well as comfort, the home features geothermal heating and cooling along with a private well, providing sustainable, reliable comfort year round. Step outside and discover everything country living has to offer. The expansive deck overlooks sweeping rural views, while the sprawling backyard offers endless possibilities for entertaining, children's play, gardening, or creating the backyard oasis you've always dreamed of with a future pool. Adding even more value is the large shed for all your storage needs. Now is the time to make this Your Niagara Home. (id:49269)
53 Franklin Street Unit# B
Brantford, Ontario
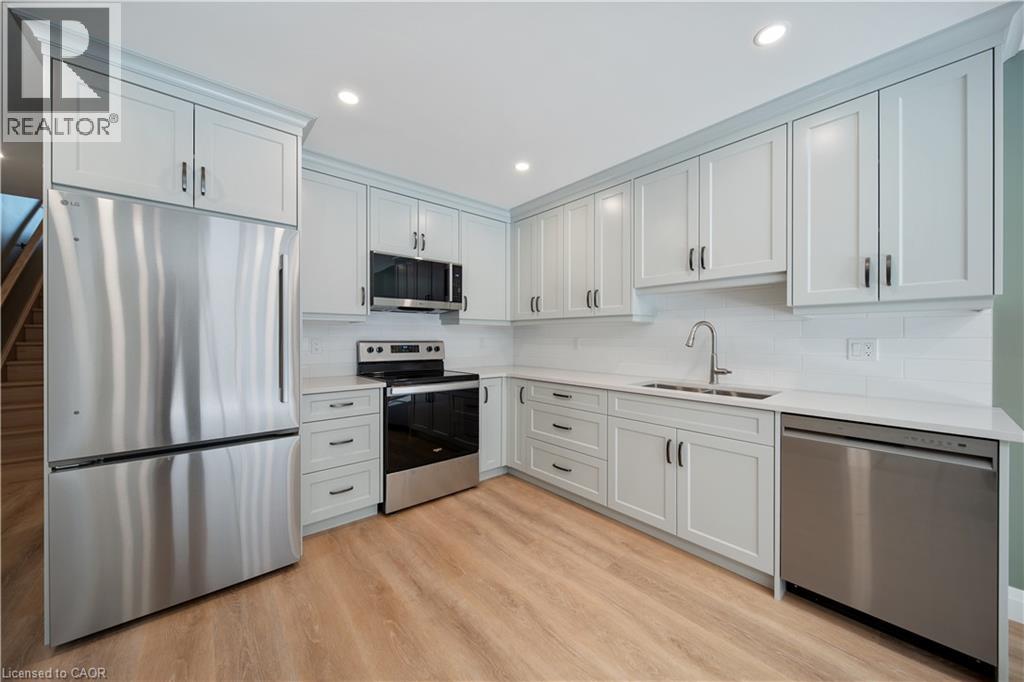
Welcome to this newly built two bedroom, one and a half bathroom lease located in Brantford's sought-after Henderson Survey. Thoughtfully designed with quality finishes throughout, this elegant two-storey home features luxury vinyl plank flooring, an open-concept main floor, and expansive windows that flood the space with natural light. The modern kitchen flows seamlessly into the inviting living area, creating an ideal setting for both everyday living and entertaining. Upstairs, you'll find two generously sized bedrooms, a stylish four piece bathroom, and the convenience of an in-suite laundry. A separate side entrance offers added privacy, while the private rear patio provides the perfect outdoor retreat. Enjoy the ease of high-speed Ethernet connectivity, abundant street parking, and a prime location close to parks, schools, shopping, public transit, and everyday amenities. A rare opportunity to lease a beautifully finished, move-in-ready home in one of Brantford's most established neighbourhoods. Conveniently located close to James Hiller and St. John’s college high school. (id:49269)
270 Poplar Drive
Burlington, Ontario
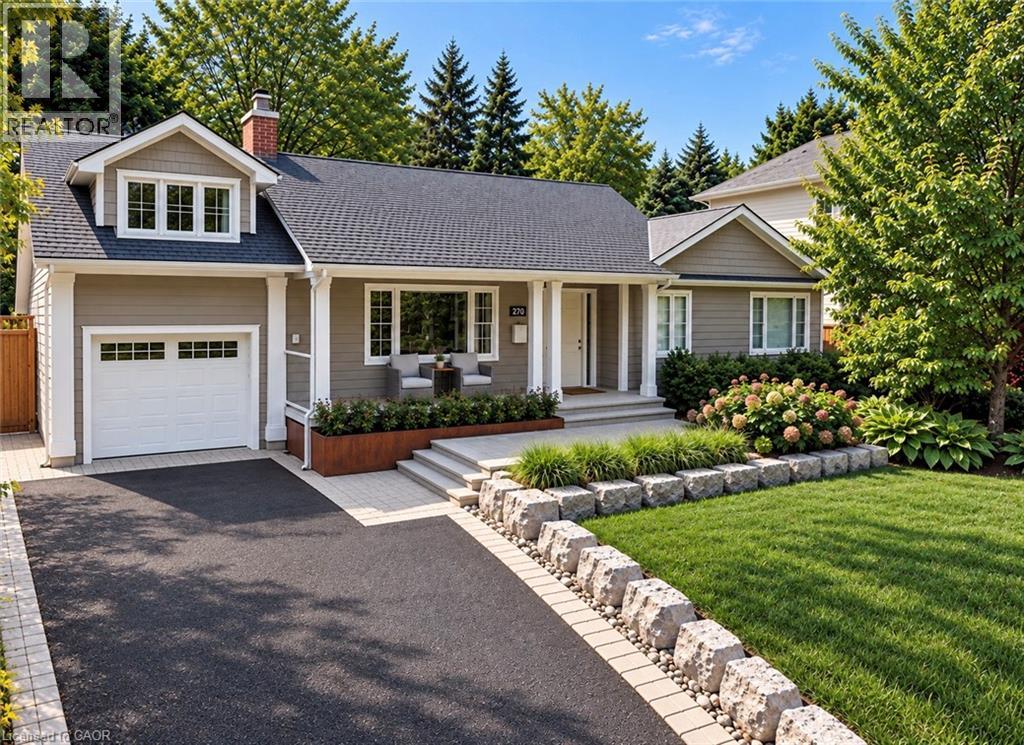
Some houses are renovated. This one was reimagined. Situated on one of Shoreacres’ most desirable streets, this is more than a beautifully renovated house, it’s a thoughtfully crafted home where every room, every finish, and the outdoors were designed with intention. Offering over 3,400 square feet, nine-foot ceilings, six bedrooms, and three fully renovated bathrooms, the home blends timeless design with exceptional functionality. At its heart is a chef’s kitchen anchored by a Bertazzoni gas range, opening effortlessly into inviting living and dining areas centred around an open-face gas fireplace. Designed to blur the line between indoors and out, the home flows naturally to multiple outdoor living spaces overlooking one of the area’s most exceptional lots. Mature and rare redwoods, curated gardens, extensive stonework, and intentional landscaping create a private setting that is as beautiful as it is peaceful. The private primary retreat occupies its own level, offering a true escape from the rest of the home. The lower level continues the home’s versatility with a wine cellar, dedicated fitness studio, spacious recreation room, and a double-wide walk-out that extends the home’s seamless connection to the outdoors. Behind the walls, every major system has been updated, including the electrical, plumbing, mechanical, roof, windows, and doors. A heated garage, detached custom built out-space with hydro, and abundant parking complete the package. Located just moments from the lake, parks, and some of Burlington’s top-rated schools, this is a rare opportunity to own a home where craftsmanship, quality, and intention are evident in every detail, inside and out. Don’t be TOO LATE*! *REG TM. RSA (id:49269)
34 Camrose Court
Kitchener, Ontario
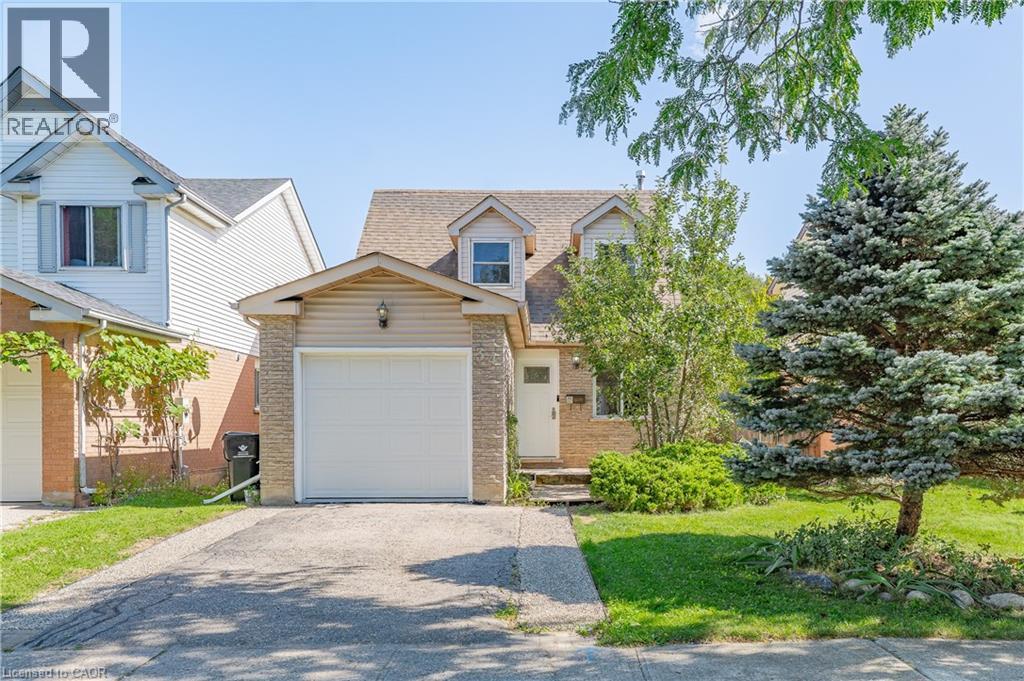
Welcome to 34 Camrose Court, Kitchener! Set on a quiet court with greenspace behind, this well-maintained 3-bedroom, 2-bathroom home offers a bright and functional layout with plenty to enjoy. The open-concept main floor brings the kitchen, dining, and living spaces together, with large windows overlooking the backyard and surrounding greenspace. The finished basement adds valuable flexibility for a family room, home office, or additional living space. Outside, the spacious backyard and deck provide a great spot to relax or entertain. Conveniently located close to parks, schools, shopping, and everyday amenities, this home offers a comfortable setting in a well-connected location. (id:49269)
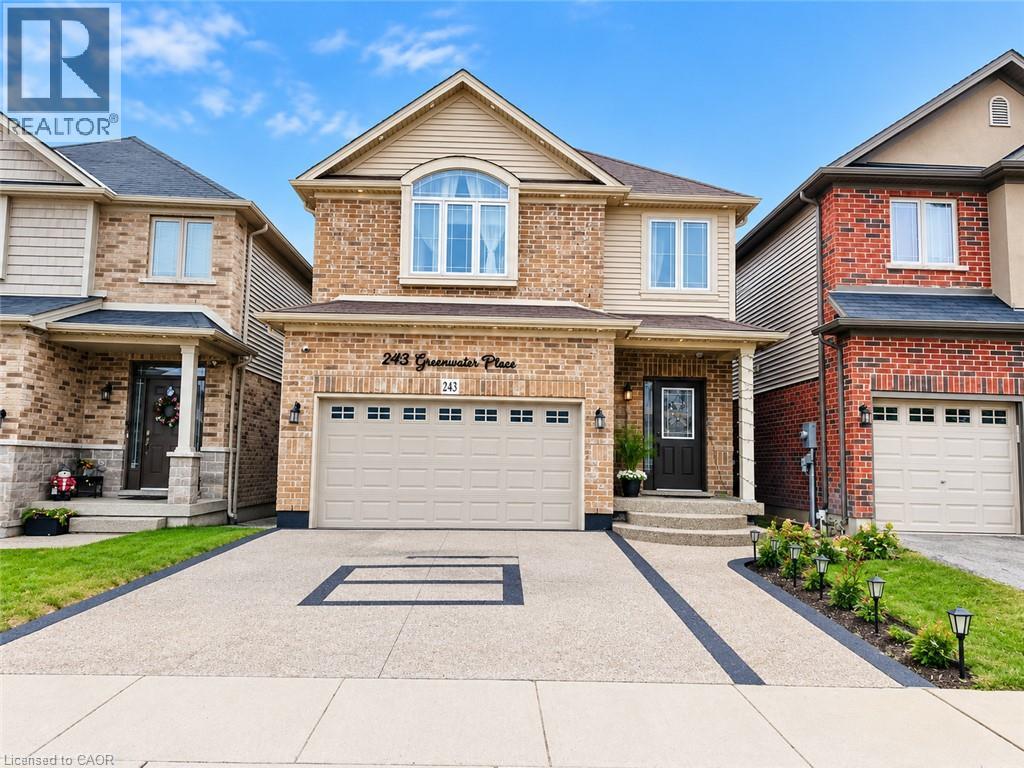
243 Greenwater Place Unit# Upper
Kitchener, Ontario
Welcome to this stunning, fully finished Main portion of 2-storey detached home nestled on a quiet, family-friendly street in the highly desirable Doon South neighbourhood of Kitchener! Ideally located within walking distance to excellent schools and just minutes from Highway 401, shopping, parks, and everyday amenities, this beautiful home offers the perfect combination of comfort, space, and convenience. The bright and spacious open-concept main floor features a generous living and dining area, carpet-free flooring, and a large kitchen complete with granite countertops, ample cabinetry, and plenty of counter space. The second floor offers 4 generously sized bedrooms, 2.5 bathrooms, and convenient upper-level laundry. The spacious primary bedroom boasts a walk-in closet and a luxurious ensuite featuring a relaxing jetted tub. Step outside to enjoy the fully fenced, private backyard, perfect for entertaining or relaxing with family. The upper-unit tenants will have exclusive use of the garage and backyard. The property also features a legal basement unit with a separate entrance and separate laundry, which will be rented independently. Upper-unit tenants will be responsible for 70% of the utilities. The entire house, including the basement, is also available for rent at a higher price. Please note that the listing photographs were taken before the tenants moved in. Don't miss this fantastic opportunity to live in one of Kitchener's most sought-after family neighbourhoods. Book your private showing today! (id:49269)
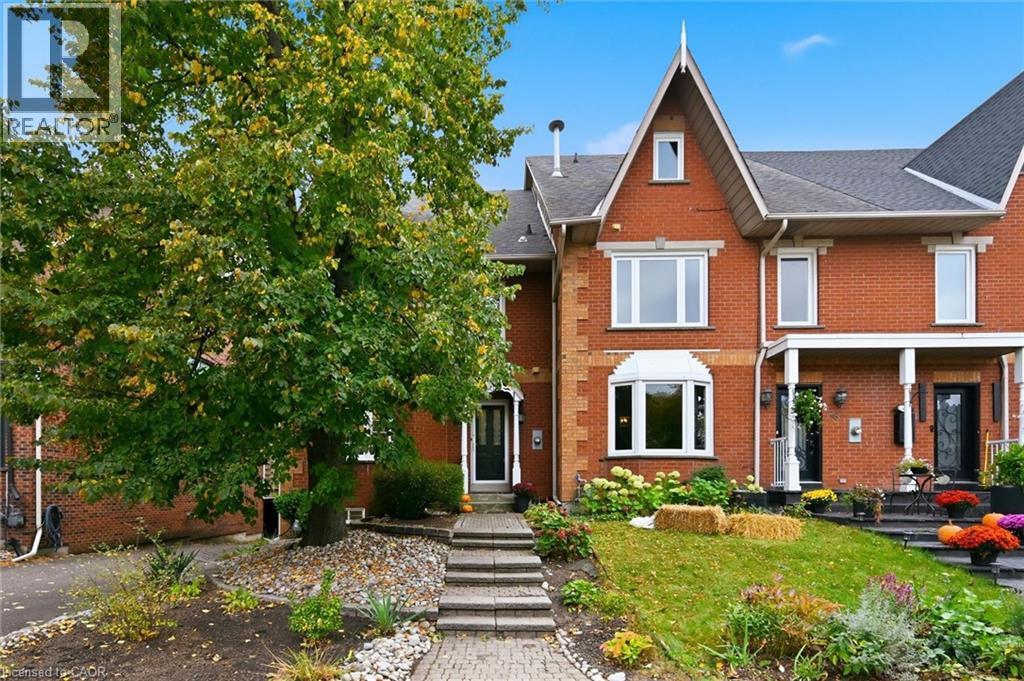
50 Edgewater Drive
Stoney Creek, Ontario
Steps to the lake! This impeccably clean and beautifully maintained 4-bedroom end-unit freehold townhouse offers an exceptional layout and effortless lakeside living with over 2600 square feet of finished space. The heart of the home is a gorgeous open-concept kitchen (renovated in 2018), complete with crisp white cabinetry, sleek black granite countertops, a large island with ample seating, and a seamless flow into a family room anchored by a cozy gas fireplace. Step outside to a lovely BBQ and deck area that extends to the rear yard, perfect for entertaining. The second level features two spacious primary bedrooms, each boasting its own private ensuite bathroom. On the third level, you will find two additional large bedrooms—ideal for a home office or gym—alongside a tastefully renovated 3 piece bathroom & upstairs laundry. The property also features a partially finished basement with a dedicated workshop and an attached double garage with inside entry. Great location with an easy stroll to the Newport Yacht Club and a 5-minute walk to fine dining at Edgewater Manor, this home offers quick QEW access & minutes to Costco for effortless commuting & amenities. A true must-see! (id:49269)
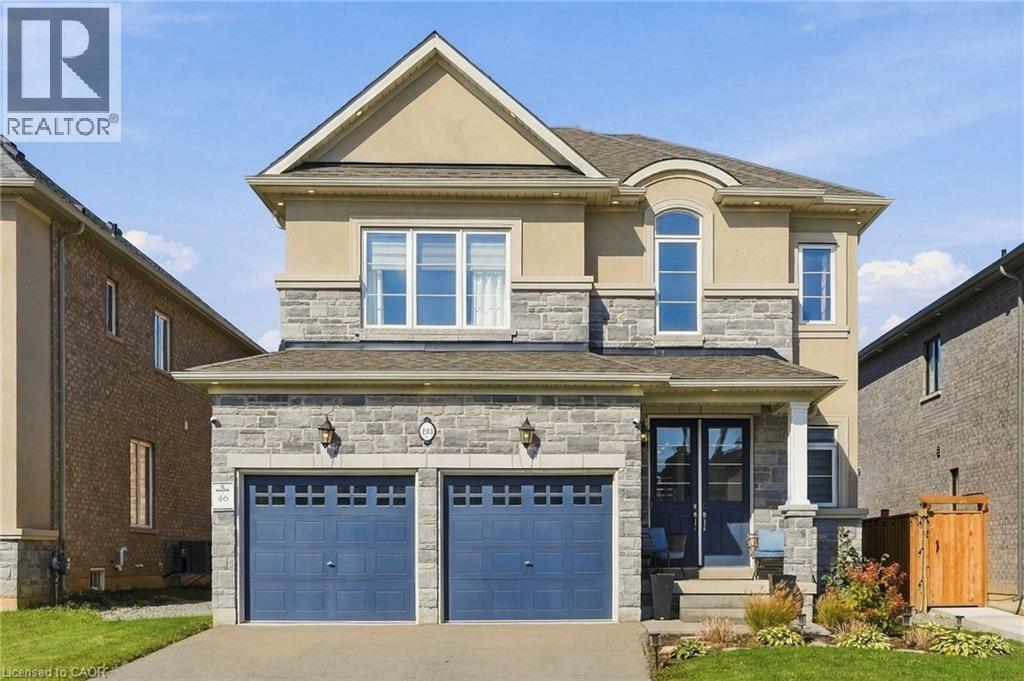
193 Whittington Drive
Ancaster, Ontario
Welcome to 193 Whittington Drive, the Amethyst model Elevation C by Rosehaven, a 2021 build in Ancaster's coveted Tiffany Hills and Meadowlands. At its heart is a chef inspired gourmet kitchen, where an expansive eight-foot quartz island anchors the space, flanked by a gas Thermador range, two built in ovens, a bar fridge and undermount lighting that casts a warm, refined glow. The kitchen flows seamlessly into the sunlit living area, creating an effortless setting for entertaining and everyday family life. Nine-foot ceilings and pot lights throughout elevate every room, while a bay window at the back frames the backyard in natural light. Across 2163 square feet are four bedrooms and three bathrooms, thoughtfully designed for growing families. Outside, a gazebo, newly built fence and exterior pot lights complete a private evening retreat. Moments from top rated schools, the highway and premier shopping, this is an exceptional place for a new family to call home. Don’t be TOO LATE*! *REG TM. RSA. (id:49269)
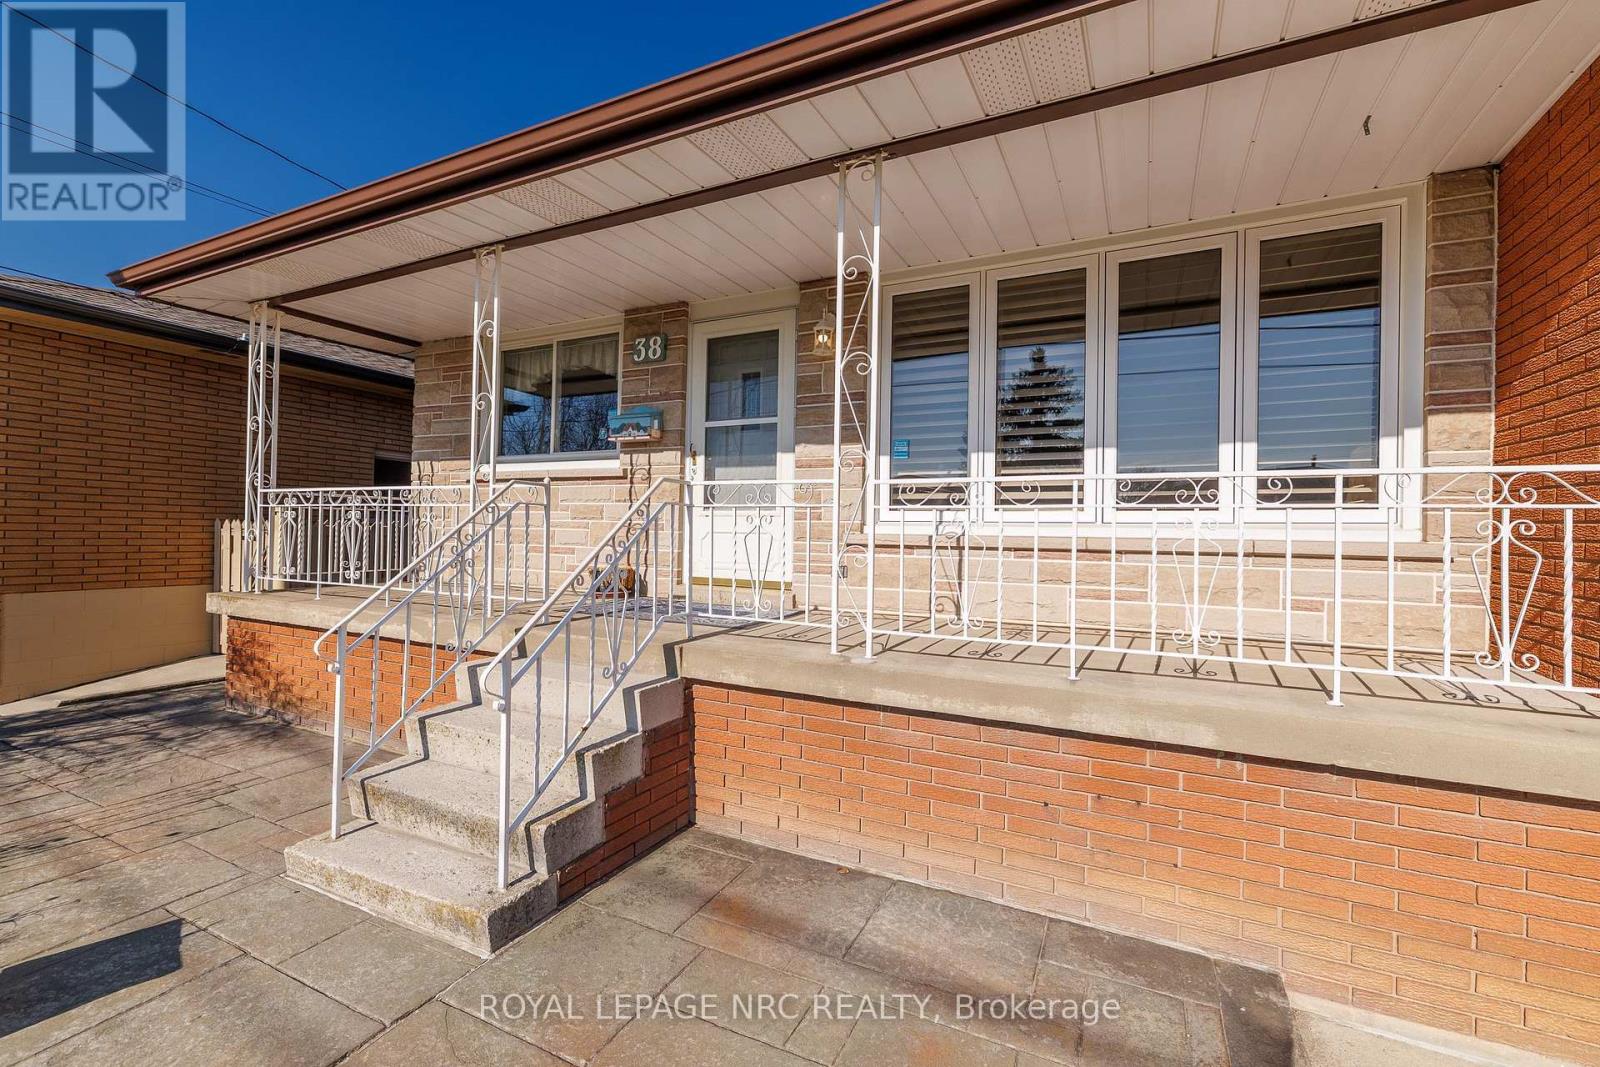
38 Rivercrest Road
Hamilton, Ontario
Lovingly cared for by its only owner, 38 Rivercrest Road is a home filled with original character, generous spaces, and the kind of solid foundation that is hard to find. This well-kept bungalow offers a bright, comfortable layout with room for everyday life. The main floor features a spacious living room filled with natural light, hardwood flooring, and a separate dining area for family dinners and holidays. The kitchen is full of charming original details and offers plenty of storage for everything you want close at hand.Three comfortable bedrooms and a full bathroom complete the main level. Downstairs, the finished basement provides even more room for a recreation space, home office, hobby area, extra storage, or a little bit of everything.An attached garage adds everyday convenience, while the practical layout creates a strong starting point for whatever comes next. Move in and enjoy its classic charm, update it over time, or bring the ideas you have been saving. This is a solid, welcoming home with space to grow into and plenty of potential to make it feel like yours. (id:49269)