
618 Porters Landing Road
Parry Sound Remote Area, Ontario
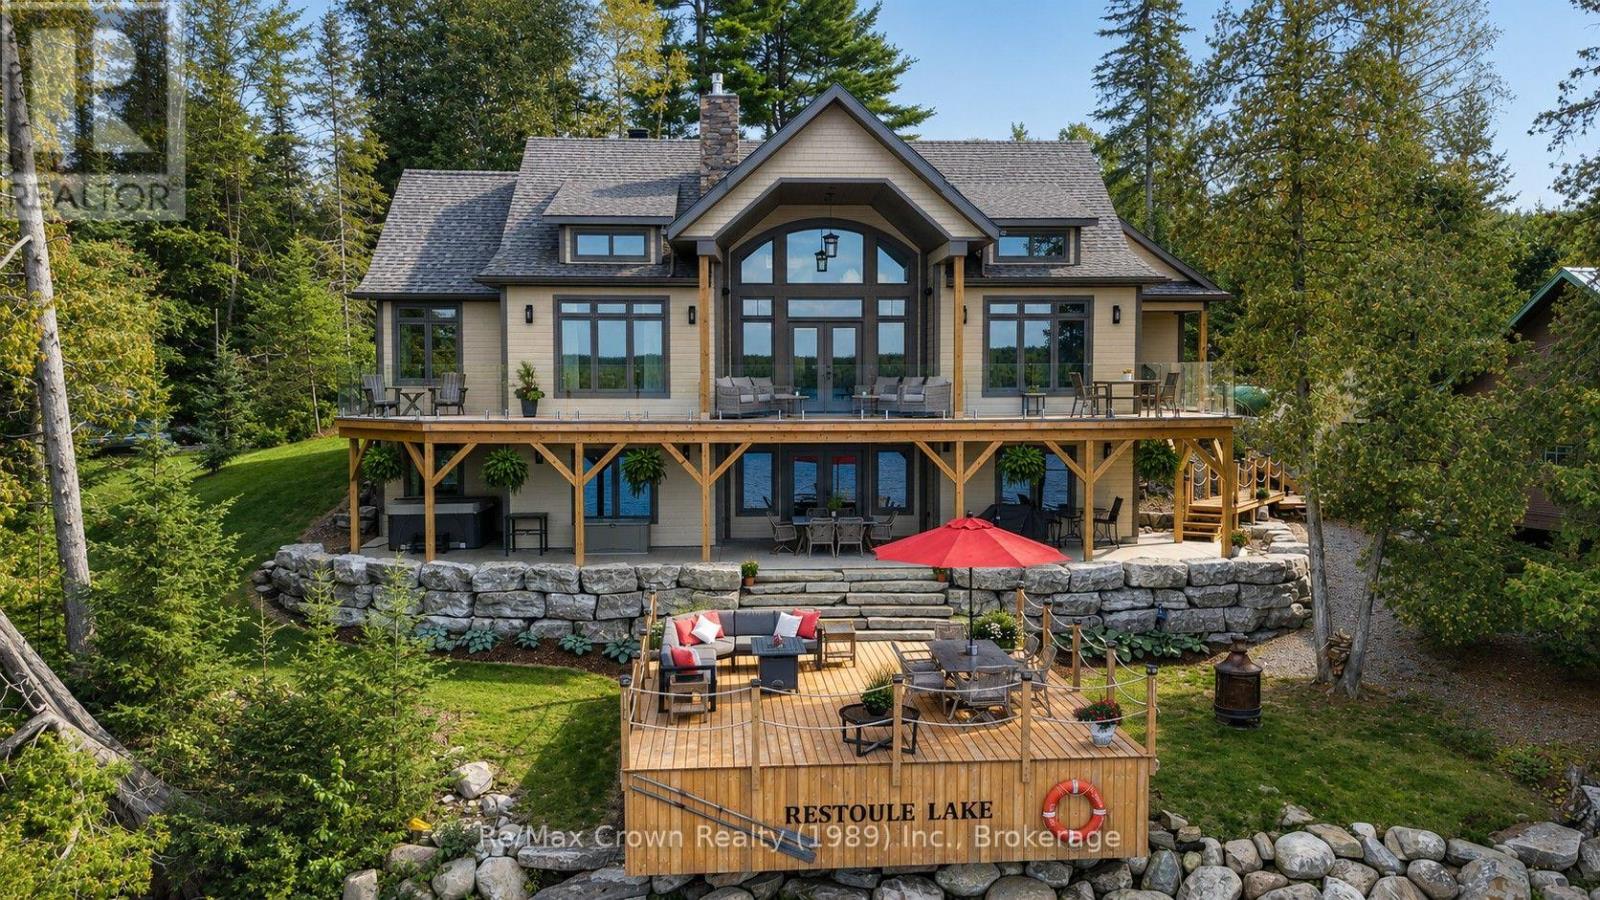
Discover an extraordinary waterfront retreat designed for luxurious lakeside living, unforgettable entertaining and cherished family gatherings. The centerpiece of this remarkable property is almost 4,000 sq. ft. newly constructed custom home offering five bedrooms, four bathrooms, a private office, two spacious living and entertaining areas, in-floor heating, a full HVAC system and on-demand hot water. Expansive upper and lower decks, a hot tub and a large attached garage complete the impressive main residence. Just steps away, a 60-foot dock provides effortless access to the lake. Alongside the main home sits an authentic 1,400 sq. ft. rustic lodge, beautifully updated while retaining its timeless character. The lodge features four additional bedrooms, a bathroom, a new kitchen and an expansive waterfront deck leading to a substantial second floating dock system. The deep, clean water is ideal for swimming and diving-or for a refreshing cold-water plunge after enjoying the newly built, separate sauna at the water's edge. The estate offers 240 feet of pristine shoreline framed by towering white pines. Professionally landscaped grounds feature impressive stone walkways, retaining walls, connecting pathways and abundant parking. Both the main residence and lodge sit side by side at the water's edge, creating an exceptional multi-generational retreat or an incomparable setting for entertaining family and friends. Additional highlights include a beautifully refurbished, self-contained four-season fitness building, easy access to snowmobile trails, owned SRA, a single hydro meter servicing the entire property, 2 EV charging outlets, and a 22-kW automatic backup generator. Both the home and lodge are equipped with complete new appliance packages. No expense has been spared in creating this exceptional waterfront estate-an exceedingly rare opportunity to own one of the finest properties on one of the area's most sought-after lakes. (id:49269)
110 Liisa's Lane
Blue Mountains, Ontario
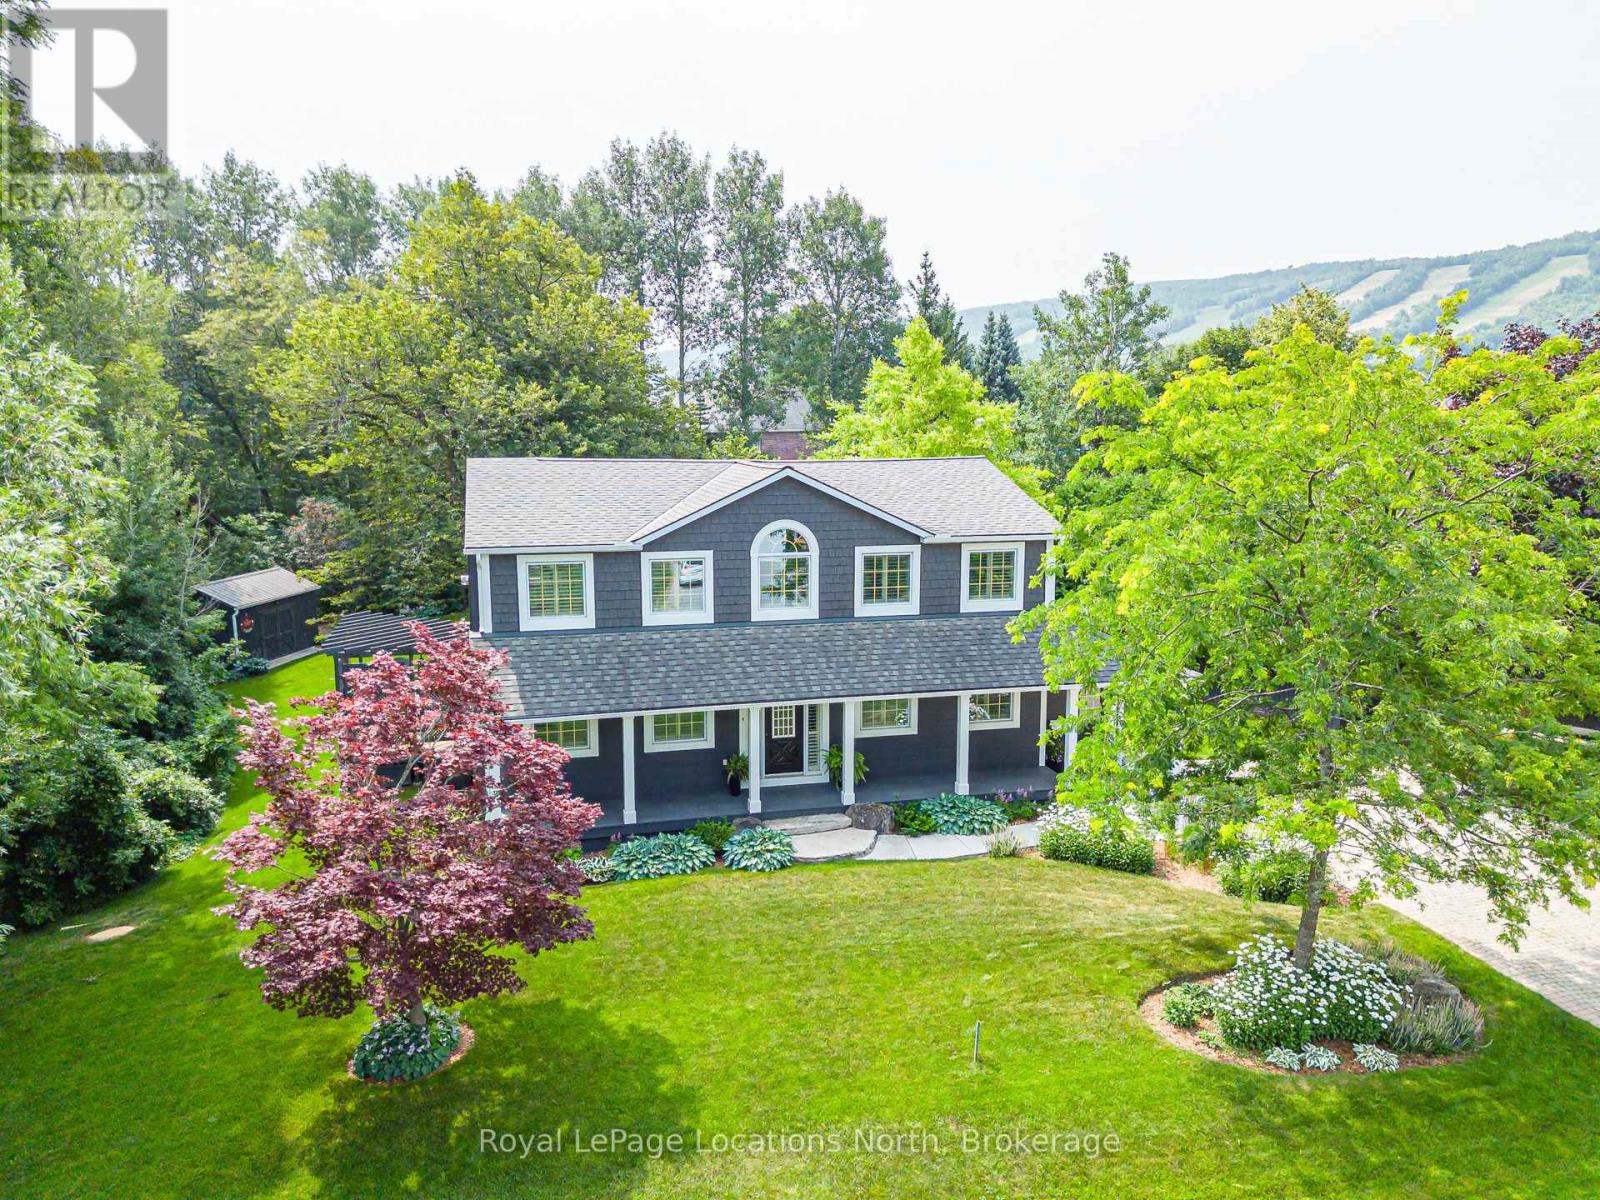
Ski-season seasonal rental, awesome location! Beautiful CUSTOM BUILT chalet, on a cul-de-sac, steps to Blue Mountain Village & Skiing! Walk to the Toronto Ski Club, short drive to the private ski clubs. 4 bedroom, 3 full bath, 3332 sqft of finished living space. $5,500/month + utilities for a 3 month rental, reduced to $5,000/month + utilities for a 4 month rental. Available from December 1st - March 31st. Walkout to the hot tub deck with green space privacy, built-in gas fire pit, backyard oasis w beautiful large trees. Parking for approx 10 cars. Privacy w 3 acre protected green space on the east side! A primary bedroom suite upstairs + a large main floor bedroom. Guests use main door on the covered front porch, you can enter into the side breezeway w slate tiles & large windows for lots of light, a 2nd back entrance & 2nd stairway to the lower level. Chef's dream kitchen w attractive granite counters ,lots of cupboards & counter space, SS appliances & breakfast bar. Open concept w large dining area to fit all your dining cabinets & overlooks the gorgeous backyard w walkout to the back patio. Main floor bathroom has a convenient shower for use after your hot tub & granite counters. Living room w gas fireplace. Primary bedroom suite w green space views, 2nd cozy gas fireplace, his & hers closets, mirrored dressing area & ensuite w granite counters, heated floors & soaker tub in an attractive stacked-stone enclave. 2 more large bedrooms on this floor & main bath w gorgeous walk-in shower & granite counters. Main basement staircase has a door to provide quiet between levels, huge family room currently set up as a home office w ceramic "wood-plank look" floors, an extensive built-in wall unit, a laundry room, on-demand (owned) water heater. Non smokers only and no pets allowed. Also Listed for Sale. Visit REALTOR website for further information. (id:49269)
78 Old Huron Court
Kitchener, Ontario
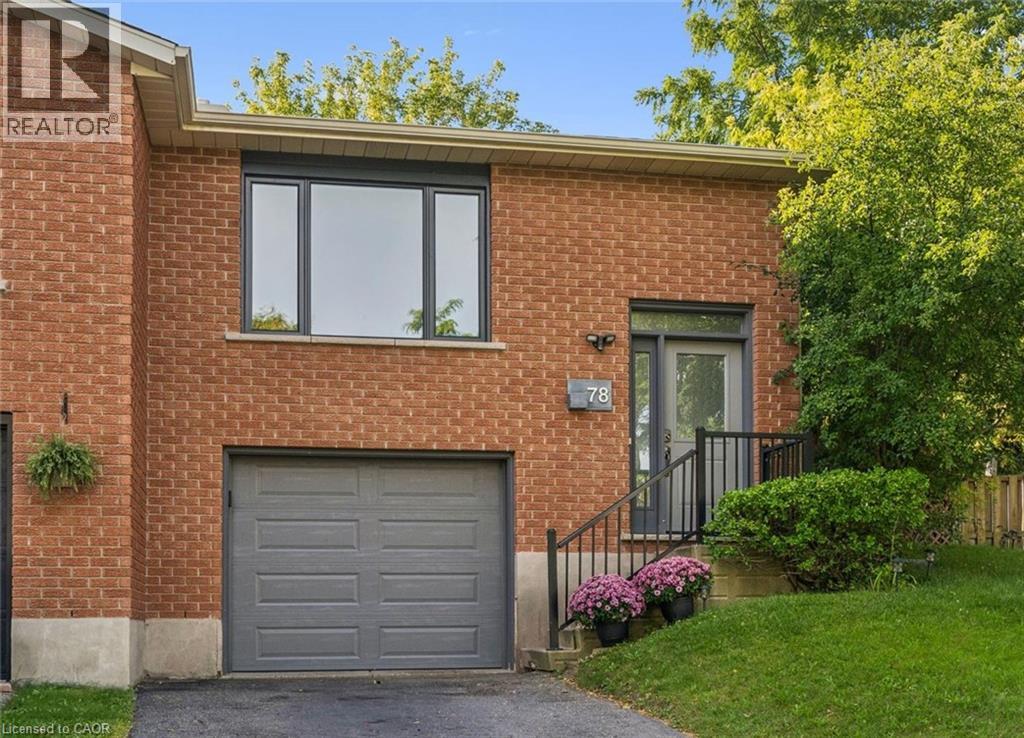
IS THIS YOUR NEW HOME? Perfect for first-time buyers, downsizers, or investors! Situated on a PIE-SHAPED LOT on a quiet COURT, this 3 bedroom semi-detached home is ready for it's new owner. The main floor has very spacious living spaces, and includes an updated kitchen with patio doors that lead to the side deck and yard. Don't be fooled by the outside, the yard has a flat grass area with a gorgeous brand new amourstone retaining wall, and a storage shed. 2 DRIVEWAY PARKING SPOTS, plus 1 in the garage, which has direct access into the lower main level of the house. The large rec room / bedroom is a great option for a teen or student looking for some separate space, and also potential to be turned into an in-law suite. Updates include appliances (stove 2020, washer 2026, dishwasher 2021, range hood 2025), roof (approx 2019), air conditioner (2025), armorstone retaining wall (2021), garage door (approx 2022), egress window and parging (2023), pex plumbing (2023), eavestroughs (2024), living room window (2026), updated kitchen cabinet (2025). Don't miss this one! (id:49269)

39 Kay Street
Stratford, Ontario
Welcome to 39 Kay Street, a charming Cape Cod-style home tucked away at the top of a quiet, no-traffic cul-de-sac in picturesque Stratford, a city known for its renowned theatre, historic downtown, restaurants, shops and beautiful parks and trails. Surrounded by mature trees and beautifully landscaped gardens, this inviting 3-bedroom, 2.5-bath home offers a wonderful blend of character, comfort and thoughtful updates. The main level features and updated kitchen with ample cabinetry and the large windows allow ample natural light with views to the outdoors. The hardwood floors flow to the family room with gas fireplace and convenient walkout to the backyard. The finished basement provides excellent additional living space with a spacious recreation room with gas fireplace, home office and a versatile room that could serve as a 4th bedroom. Outside, the extensive front and rear landscaping features an impressive selection of low-maintenance perennials, while the private backyard and multi-tiered deck create a peaceful setting for relaxing or entertaining. Book your private showing today and make this home your own! (id:49269)

975 Strasburg Road Unit# 4
Kitchener, Ontario
A great opportunity to own a spacious, fully finished townhome in the heart of South Kitchener! Situated in the sought after, family friendly Country Hills community, this beautifully maintained 3-bedroom, 4-bathroom home offers the space, flexibility, and convenience you are looking for. With a fully finished basement, multiple living spaces, 4 bathrooms, attached garage, private backyard, and low monthly common element fees, this home is truly move-in ready. Step inside to a bright and inviting main floor featuring a carpet-free, open-concept layout designed for both everyday living and entertaining. The spacious kitchen offers a convenient breakfast bar and overlooks the living room and dining area, creating a seamless flow throughout the main level. Large sliding glass doors fill the space with natural light and lead directly to the private backyard, an ideal spot for morning coffee, summer gatherings, or simply relaxing outdoors. A convenient 2-piece powder room completes the main floor. The second level features three generously sized bedrooms, including a spacious primary suite with a walk-in closet and private ensuite bathroom. Upstairs laundry adds everyday convenience and practicality. The fully finished basement provides valuable additional living space, complete with a large recreation room and an additional 2-piece bathroom. Perfect for a family room, home theatre, games area, home office, gym, or guest space, the lower level offers plenty of flexibility to suit your lifestyle. Enjoy the convenience of an attached garage and a prime location close to everything you need. Just minutes from public transit, schools, grocery stores, restaurants, shopping centres, parks, and major highways, including Hwys 7 & 8, with short access to the 401. Well maintained, move-in ready, and offering exceptional value, this townhome is a fantastic opportunity for families, first-time buyers, or investors. (id:49269)
Main - 77 Mckenzie Way
Bradford West Gwillimbury, Ontario
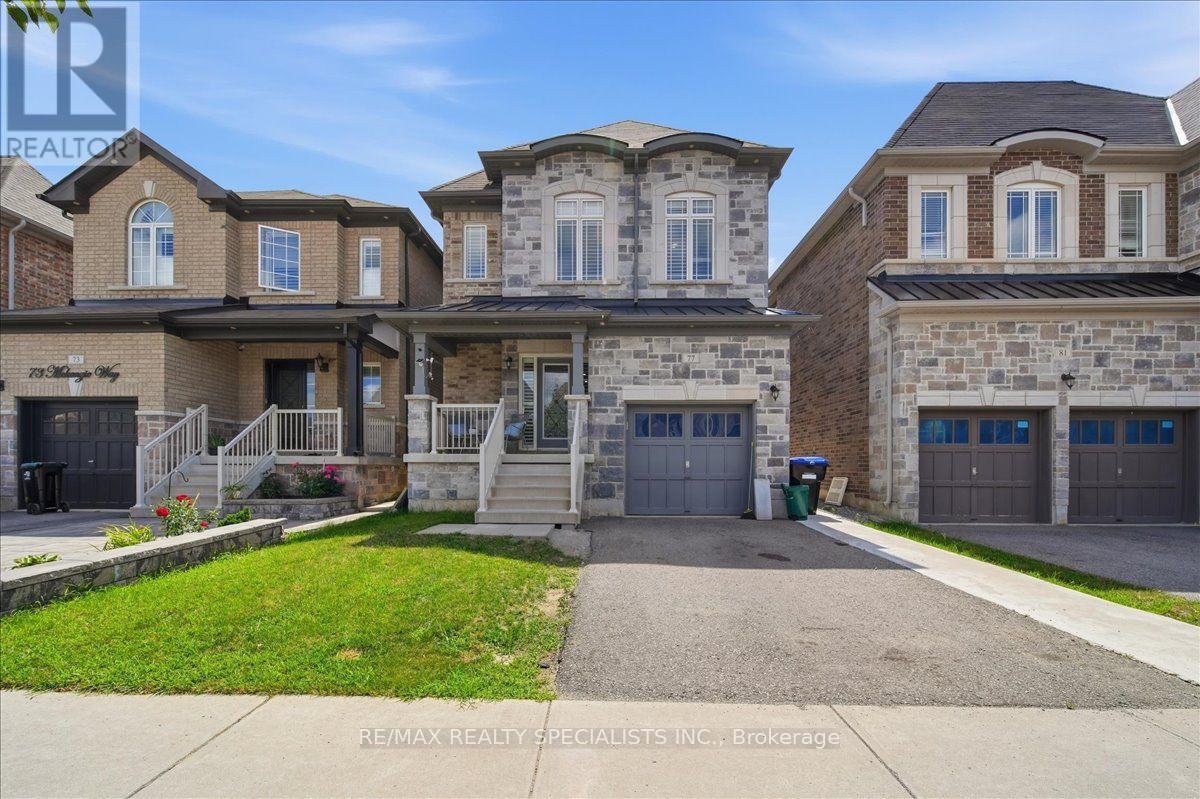
Stylish Detached Home In Prime Bradford! This beautifully appointed home offers approximately 2,300 sq. ft. of bright, spacious living space, featuring a functional layout with 4 bedrooms and 4 washrooms. Enjoy the warmth and ambience of an electric fireplace in the living room, along with upgraded quartz countertops and backsplash in the kitchen and bathrooms. Sun-filled principal rooms create an inviting atmosphere throughout. Ideally located close to schools, parks, shopping, restaurants, transit, and all essential amenities. A wonderful opportunity to lease a spacious, modern home in a highly desirable Bradford location! (id:49269)
275 Manse Road Unit# 8
Scarborough, Ontario
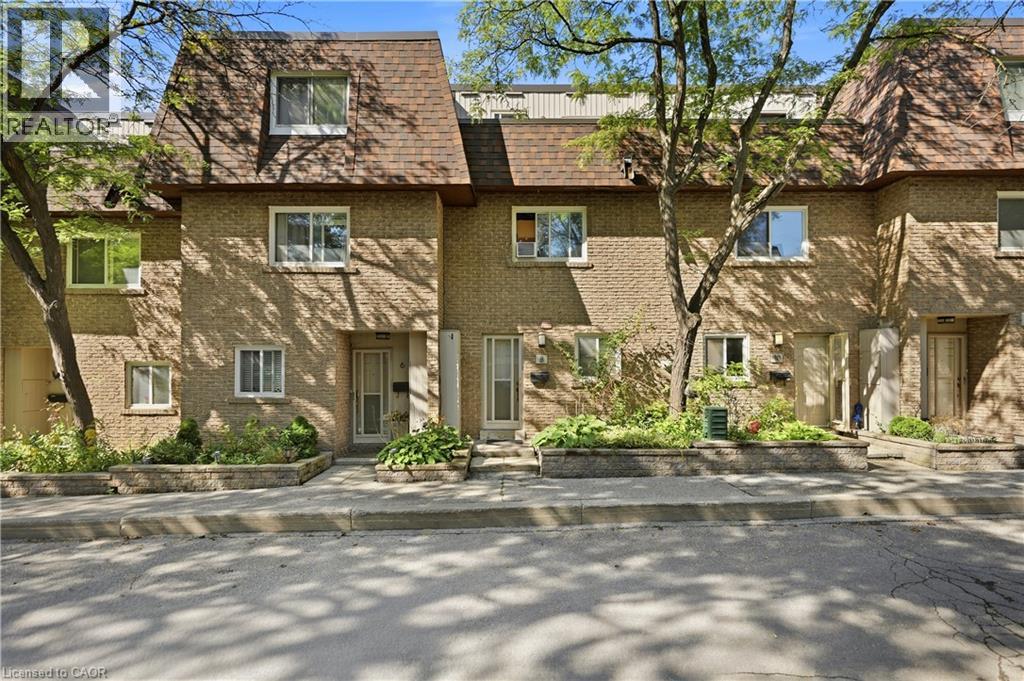
Welcome to the Villas On Manse! This is a spacious and uniquely designed townhome in a fantastic family-friendly neighbourhood. This thoughtfully laid-out home offers generous principal rooms, a versatile three-level configuration, and plenty of indoor and outdoor space for comfortable everyday living.The main floor features a bright living and kitchen area highlighted by a vaulted ceiling, stylish finishes, updated flooring and lighting, and a walkout from the living room directly to the backyard. Upstairs, the second level offers a spacious family room with fireplace, a bedroom, and a 3-piece bathroom. The third floor provides two lovely bedrooms, and another 3-piece bathroom, along with access to a private terrace. The basement adds valuable flexibility with a convenient walkout directly to the garage. Outside, enjoy a large fully fenced backyard with patio space, room for gardening, no rear neighbours, and gate access to the adjacent greenspace. Ideally located just steps from schools, parks, splash pads, the library, Heron Park Recreation Centre, tennis courts, baseball diamonds, restaurants, shopping, and more. TTC service is conveniently located at Manse Rd & Hainford St, with Guildwood GO Station approximately 5 minutes by car or 13 minutes by TTC. A distinctive home offering space, functionality, privacy, and an unbeatable family-oriented location. (id:49269)
39 Cameron Street N Unit# 1
Kitchener, Ontario
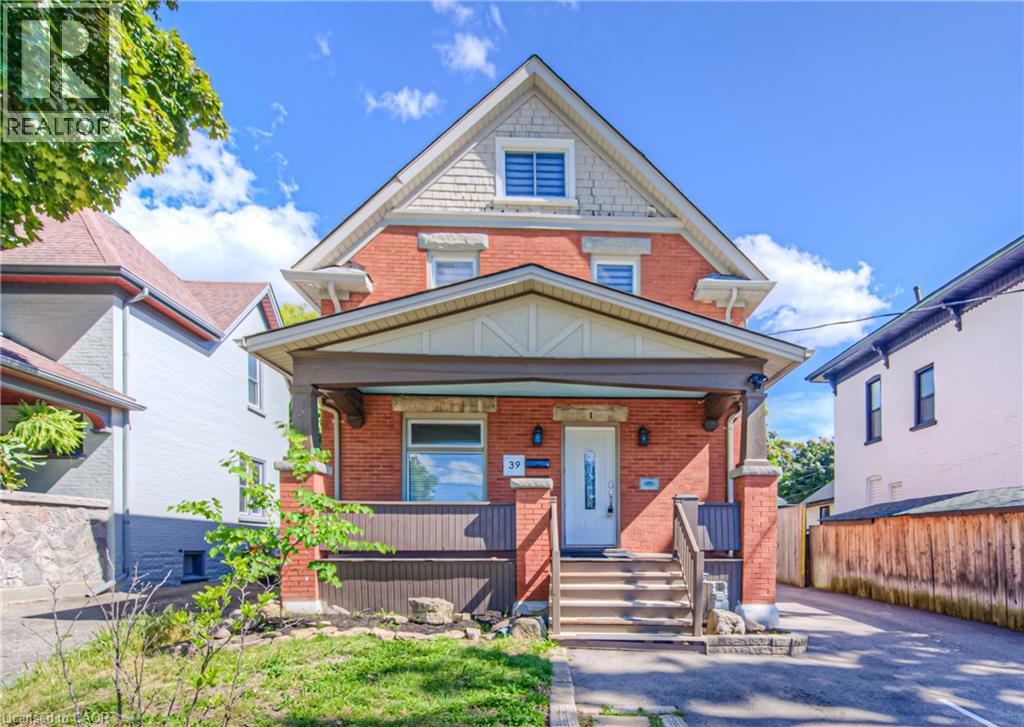
Beautifully Renovated Legal Duplex – Minutes from Downtown Kitchener Welcome to this beautifully renovated 2+1-bedroom upper unit a legal duplex, ideally located just minutes from downtown Kitchener! This bright and spacious home offers a great combination of modern finishes, generous living space, and classic charm. The upper unit features 2 large bedrooms, a spacious entertainment/living area that can also be used as a third bedroom or home office, plus a large finished attic providing additional flexible space. Enjoy your own beautiful private deck, perfect for relaxing, BBQs, or entertaining friends and family. The property also offers 2 parking spots at the rear, Located in a convenient residential neighborhood close to downtown Kitchener, you'll be just minutes away from restaurants, shopping, entertainment, public transit, schools, and other amenities. Features: 2+1 spacious bedrooms Large entertainment/living area Flexible space that can be used as a third bedroom or office Large finished attic Beautiful private deck Large private rear parking area Renovated with modern finishes Minutes from downtown Kitchener Legal duplex A great place to call home! (id:49269)
3230 New Street Unit# 19
Burlington, Ontario
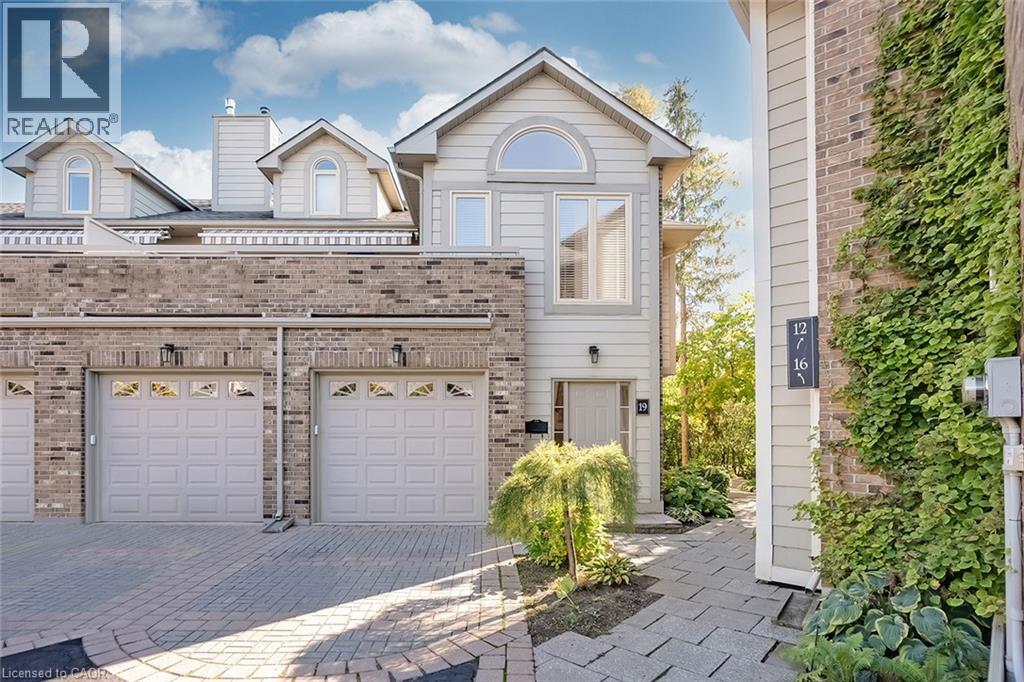
Welcome to The Terraces, an exclusive enclave in South Burlington’s desirable Roseland neighbourhood. This rarely available, light-filled end-unit townhome offers 1,656 sq. ft. above grade with 2 bedrooms, 2 bathrooms, and a thoughtfully designed open-concept layout that combines comfort and sophistication. The expansive living and dining area showcases vaulted ceilings, gleaming walnut floors, and a gas fireplace, creating a warm and inviting atmosphere. French doors open to a private terrace with an awning, perfect for morning coffee or evening relaxation. The bright kitchen provides generous counter and storage space, while the main floor primary suite features a 4-piece ensuite and his-and-hers closets. A second bedroom with a walk-in closet offers ensuite privileges to the 3-piece main bath. Convenient main floor laundry adds to the ease of one-level living. The fully finished basement extends your space with a recreation room, den, and rough-in for an additional bathroom. Enjoy inside entry from the attached garage plus ample visitor parking. Maintenance is effortless — snow removal for the driveway and steps, landscaping, and all exterior upkeep are fully managed, allowing you to enjoy a carefree, lock-and-leave lifestyle. Ideal for snowbirds or those seeking a low-maintenance home without compromise. Perfectly situated near downtown Burlington, the waterfront, parks and trails, shopping, and highway access, this immaculate home offers the best in comfort, convenience, and community. (id:49269)
682 7th St A East Street
Owen Sound, Ontario
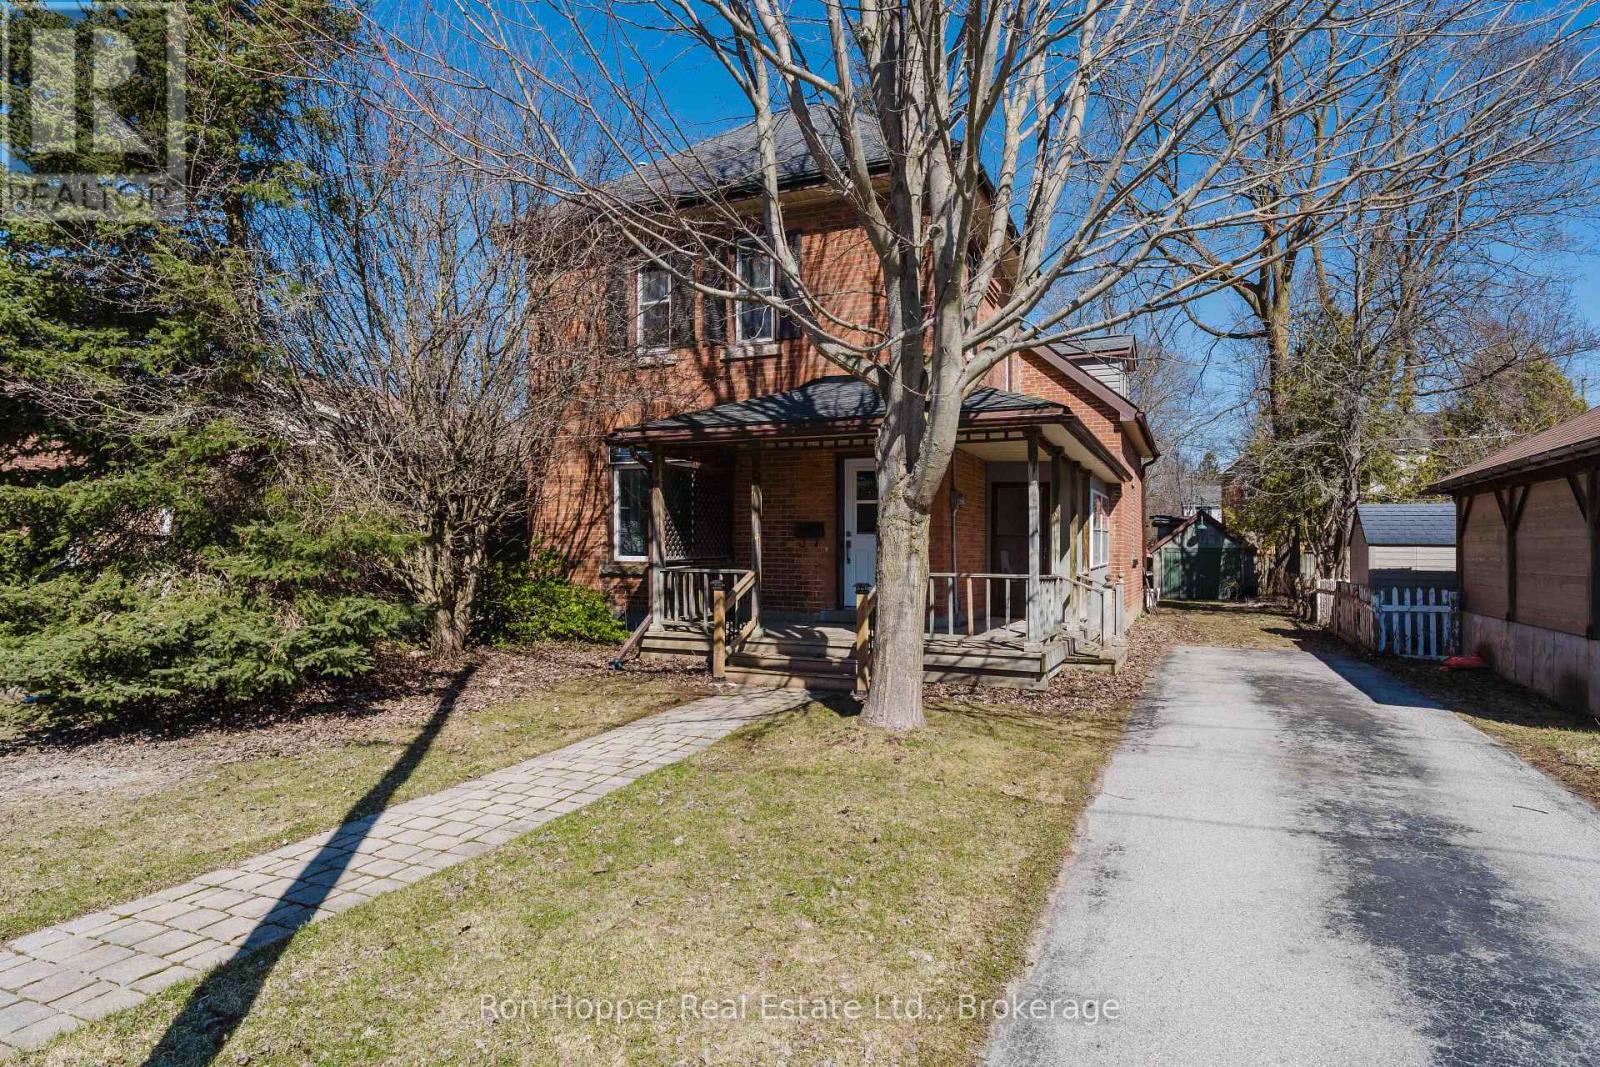
MAJOR RENOVATIONS JUST COMPLETED TO THIS HOME! NEW KITCHEN AND 2 NEW BATHROOMS, NEW FLOORING AND PAINT THROUGHOUT, NEW FRONT AND SIDE DOOR, NEW LIGHTING AND ELECTRICAL PANEL. GREAT EAST SIDE LOCATION ON A QUIET STREET, CLOSE TO THE REC CENTRE/YMCA. CURRENTLY SET UP AS 2 BEDROOM PLUS DEN AND PLUS OFFICE, BUT COULD EASILY CONVERT TO A 3 BEDROOM. BONUS SUNPORCH 10' X 12' AT THE BACK OF THE HOUSE. SHED HAS HYDRO IN BACKYARD. VERMICULITE TESTING (3 LOCATIONS) COMPLETED IN JUNE 2026, ALL CLEAN. (id:49269)

R007 - 300 Borough Drive
Toronto, Ontario
TURNKEY FRANCHISE OPPORTUNITY AT SCARBOROUGH TOWN CENTRE! Exceptional opportunity to acquire a newly established Malvon franchise ideally located in the prime food court at Scarborough Town Centre with High foot traffic near the subway mall entrance. Established in March 2026, the business is already experiencing strong sales growth, currently generating approximately $35,000/month in sales. Specializing in popular freshly baked empanadas and alfajores, this turnkey concept offers a simple and efficient operation. All products arrive frozen and are baked fresh daily, providing consistent quality with minimal preparation. The business can be efficiently operated by one person, making it an attractive opportunity for an owner-operator or investor. Currently operated as an absentee-owner business, there is significant opportunity for an active owner to further optimize operations. Based on current performance, owner-operator net profit is projected at over $100,000 annually. Excellent lease structure with 7 years remaining at $12,000/month, inclusive of TMI, HST, utilities and a dedicated storage room. Prime food court positioning offers excellent visibility and access to consistent mall traffic. Prime Scarborough Town Centre location. A rare turnkey opportunity to acquire a growing franchise in a premier shopping-centre location with a proven concept, streamlined operations and substantial upside for an owner-operator. Please do not speak to staff/customers (absent owner). (id:49269)
125 Gartshore Drive
Whitby, Ontario
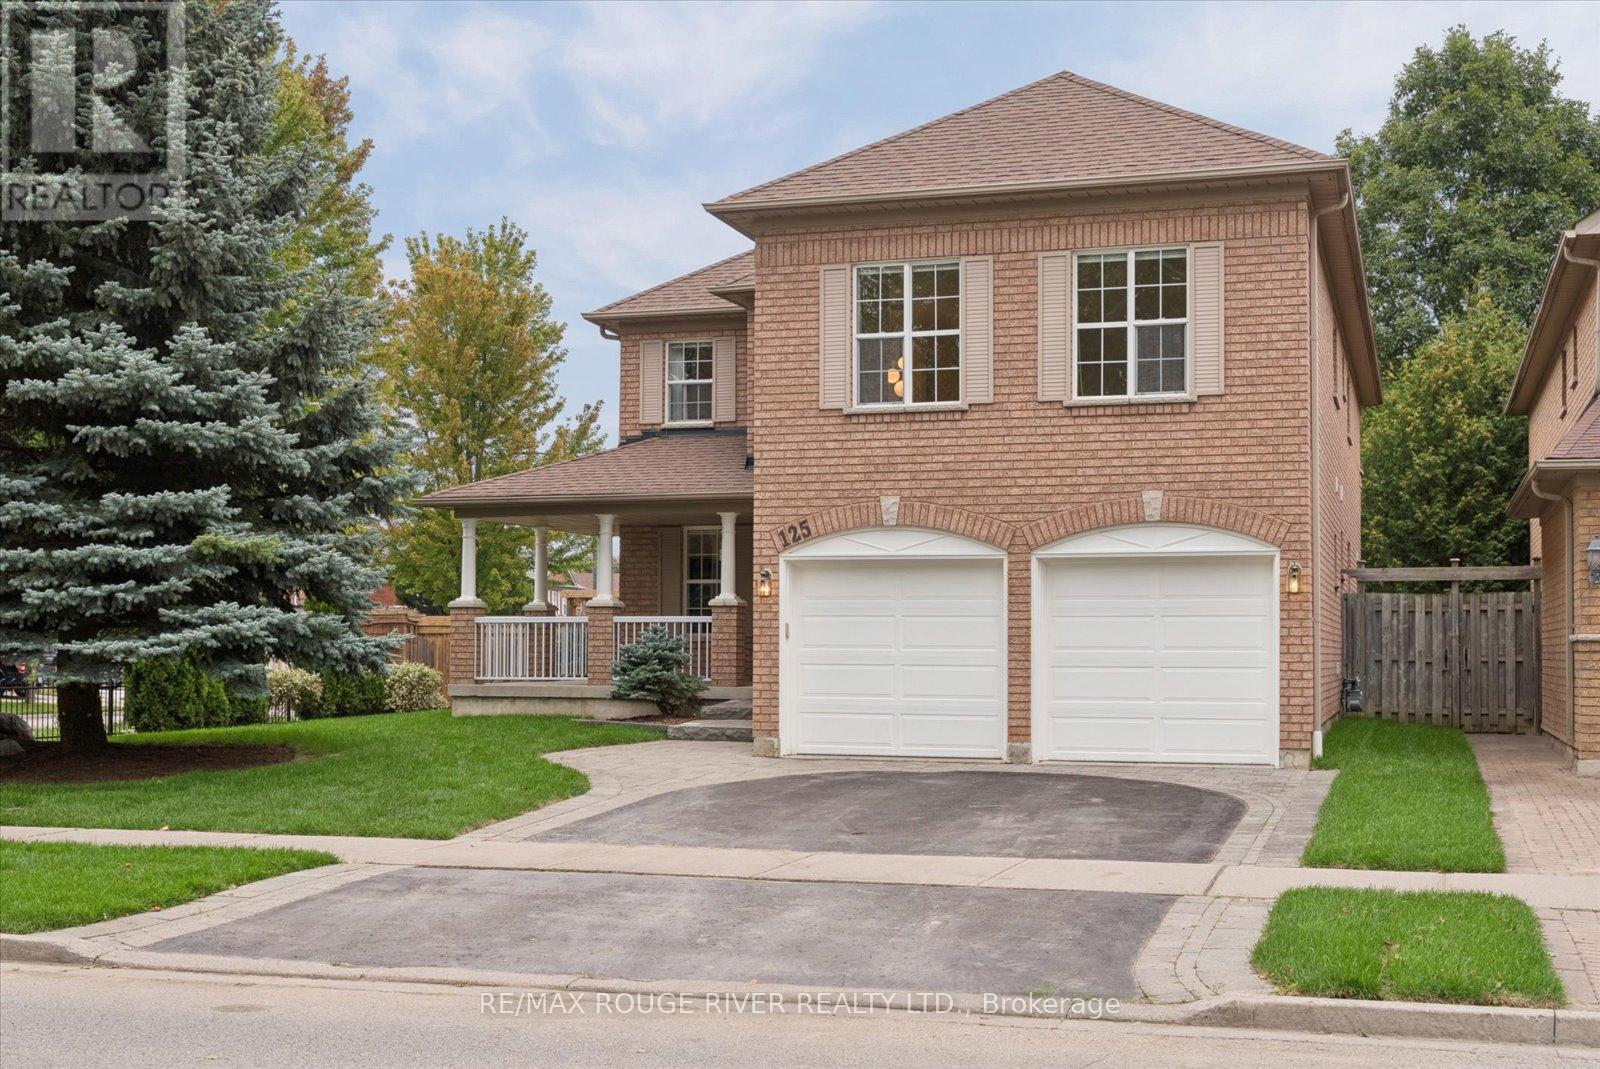
Original Heathwood Homes design meets an exceptional ravine setting in sought after Williamsburg. This impressive 3189 sq ft corner-lot home offers the space, layout and natural surroundings that are increasingly difficult to find. Lovingly maintained in its original glory, the home features a bright, open-concept main floor with natural light from every angle. A spacious kitchen anchors the heart of the home, opening seamlessly to the living room and offering a walkout to the deck and private backyard. A separate dining room remains open to the rest of the main living space, while a dedicated family room and main-floor office provide flexibility for both everyday living and working from home.Upstairs, four generously sized bedrooms offer excellent space and full washroom access. The hallway bedrooms are thoughtfully connected by a Jack-and-Jill bathroom, while the oversized primary suite is a true retreat. With the kind of scale rarely seen in newer homes, the primary bedroom offers abundant room for a sitting area or additional furnishings, complemented by a spacious five-piece ensuite and huge walk-in closet. A versatile great room above the garage provides even more living space - ideal as a media room, games room, or second family gathering space.The bright, walkout basement remains untouched and ready for your vision, complete with a rough-in for a 5th bathroom. Step outside and discover the true highlight of this property: a private ravine lot where nature takes centre stage. From the main level, there are no neighbours in sight, creating a peaceful sense of privacy while still being minutes from everyday amenities. Enjoy serene views of the surrounding greenery, easy access to nearby trails, and Country Lane Park just a five-minute walk away. Short walk to Cptn Michael Vandenboss PS one of Whitby's most sought-after public schools.A rare combination of space, privacy, natural light and location - all in one of Williamsburg's most desirable settings. (id:49269)
1 Rolling Meadows
Toronto, Ontario
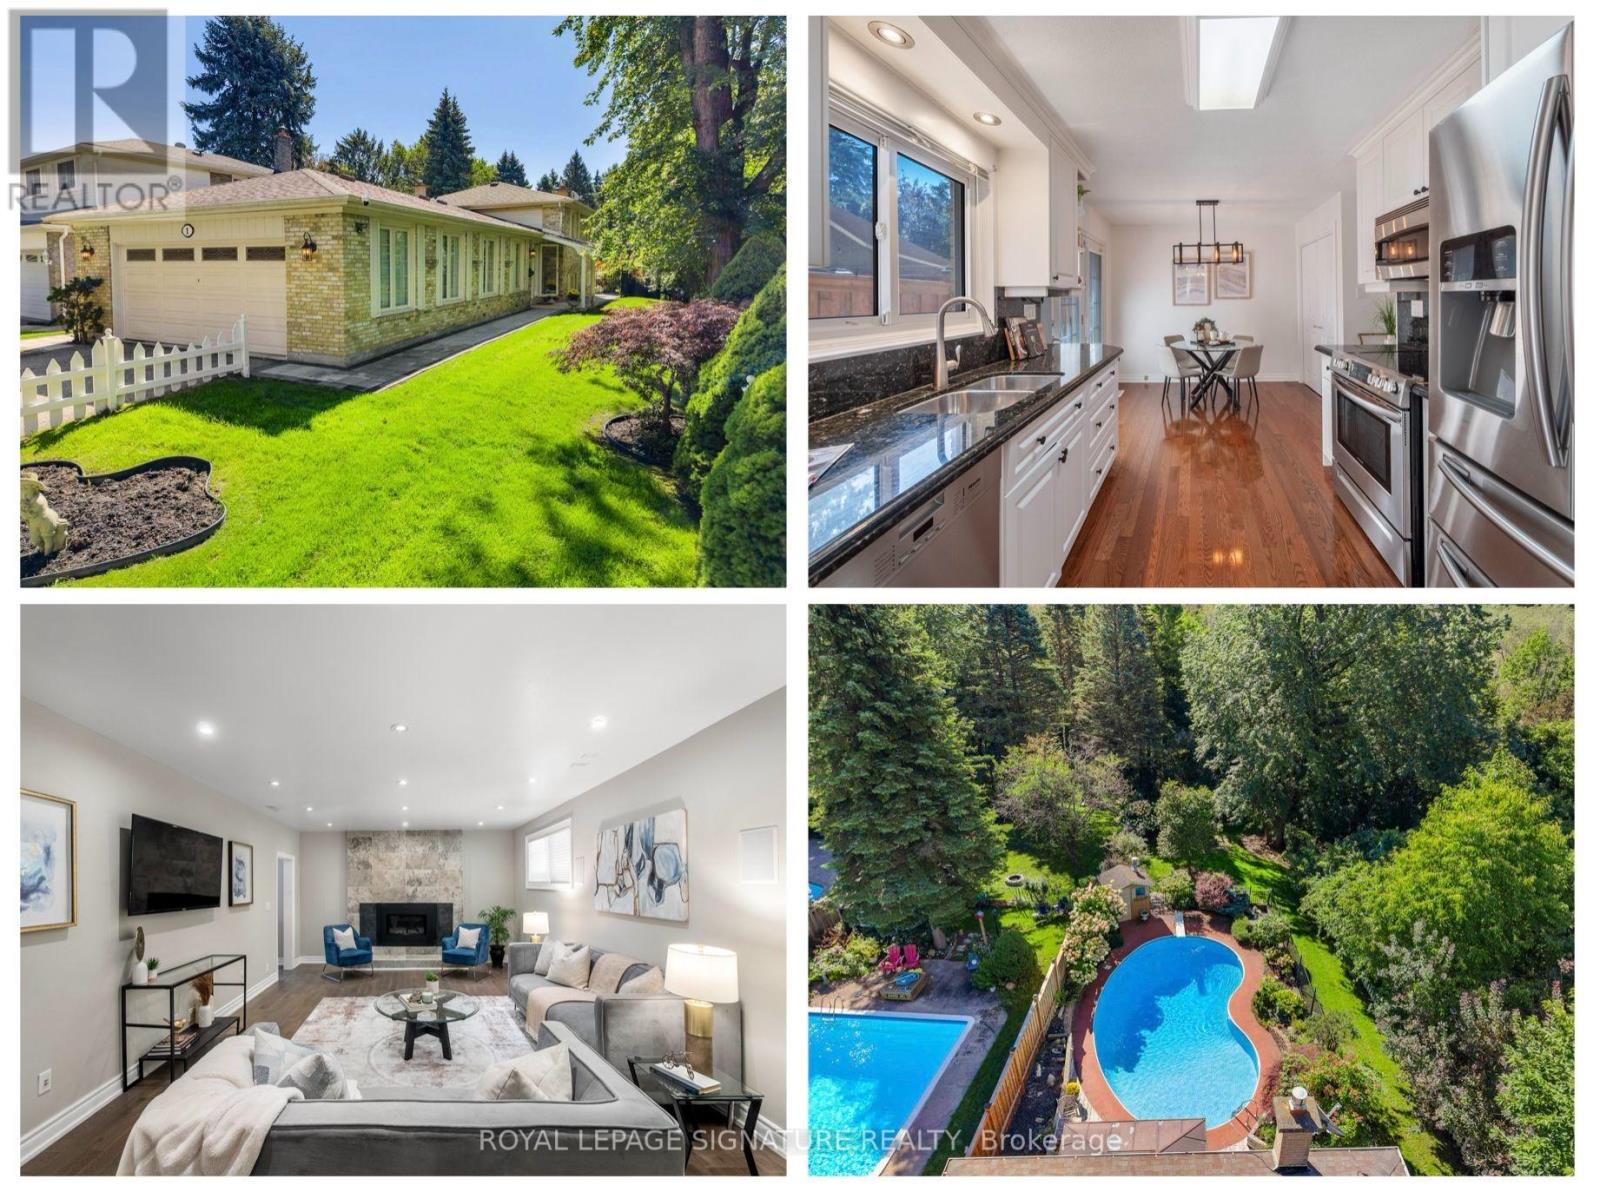
A truly rare opportunity in West Rouge, this beautifully updated 3 bedroom, 3 bathroom detached home sits on an extraordinary south-facing lot stretching more than 260 ft deep, with ravine to the south and west creating exceptional privacy and a picturesque, park-like setting. The backyard is the undeniable highlight, featuring an enclosed in ground pool with deck and pool shed, interlocking pathways, mature gardens and more than 100 ft of additional green space beyond the pool, offering incredible room to play, entertain and connect with nature in complete privacy. Inside, hardwood flooring runs throughout. The main level features a bright combined living and dining room with large windows and an updated eat-in kitchen with stone counters, stainless steel appliances and walkout to the side yard and back deck overlooking the pool. Upstairs are 3 generous bedrooms and 2 renovated marble-tiled bathrooms, including a 4 pc family bath and 3 pc primary ensuite with heated floors and walk-in shower. The primary bedroom overlooks the yard and pool and offers double closets. The fully rebuilt lower level includes a spacious family room with custom stone feature wall and Valor gas fireplace, home office with walkout to the pool, wine cooler, laundry and renovated 3 pc bath with sauna. Additional upgrades include a high-efficiency Bryant furnace, owned Rinnai tankless water heater, updated pool liner, Raypak gas heater, new 2026 pool pump, smart irrigation, biometric lock and video doorbell. Enjoy a 2 car garage, private driveway and excellent storage. Walk to parks, schools, local shops, the Waterfront Trail, Rouge Beach and Rouge Hill GO, with TTC and Hwy 401 nearby. This family-friendly waterfront neighbourhood is a true four-season playground, with hiking, biking, swimming and skating all close to home. A one-of-a-kind property offering space, privacy and a connection to nature that is exceptionally difficult to find. (id:49269)
95 Whistling Hills Drive
Toronto, Ontario
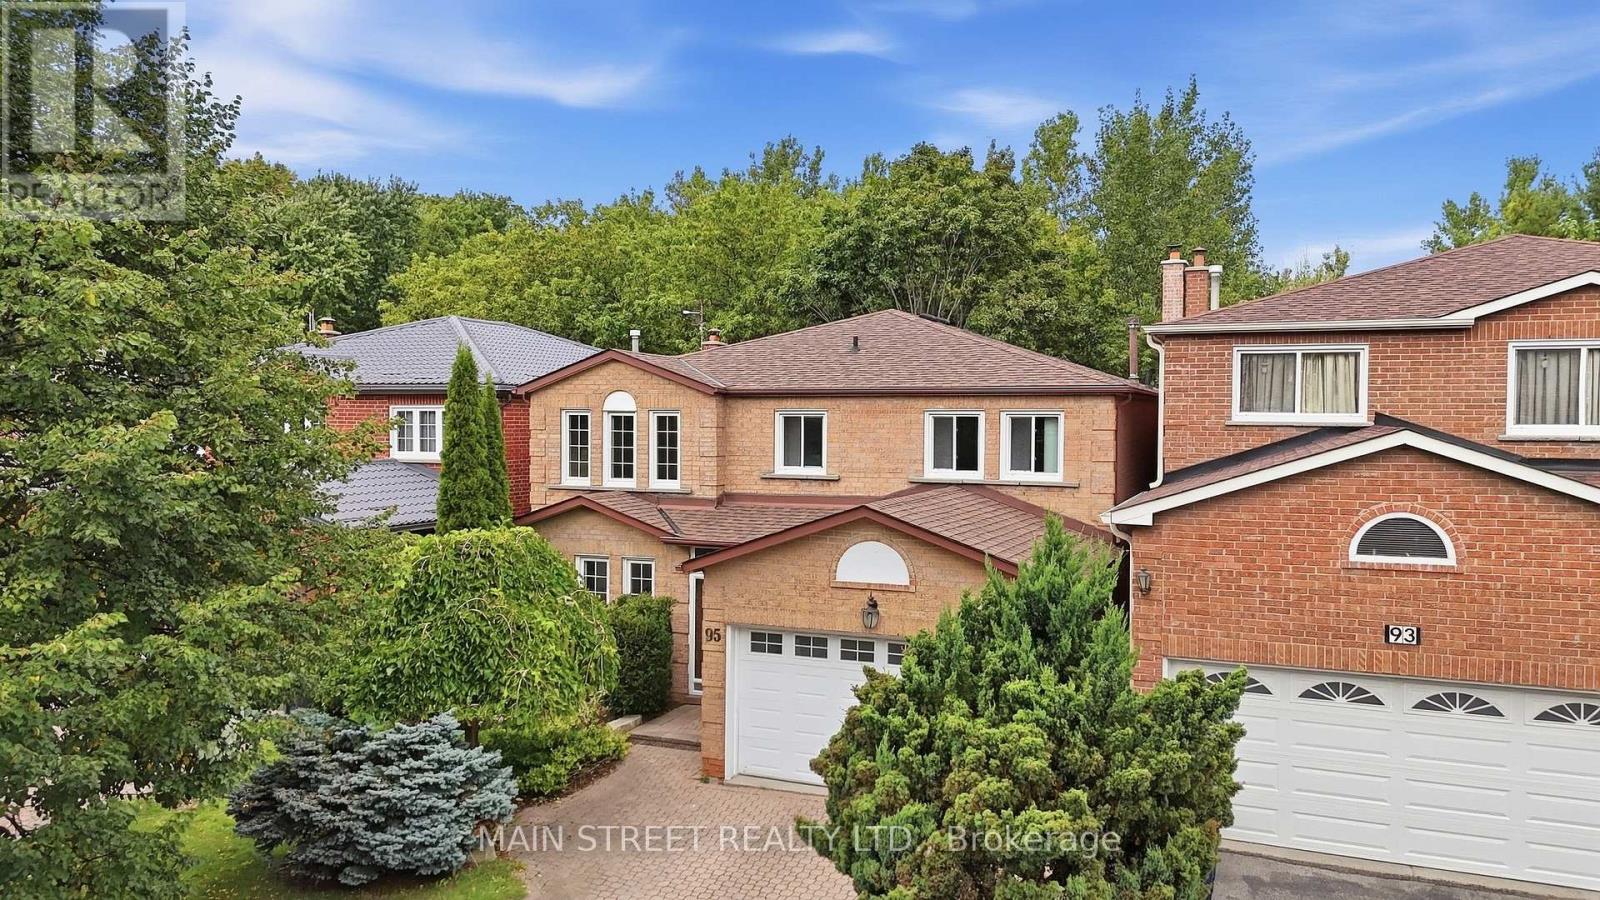
Nature and Green Space Right at your Doorstep! Located In A Mature Scarborough Neighbourhood, This Gem Is Waiting For You To Make It Your Own! Featuring New Hardwood Floors Throughout the Spacious Living/ Dining Room With Elegant French Doors And Cozy Family Room With WETT Certified Wood-Burning Fireplace. Large Eat-In Kitchen Offers Ample Cupboard Storage And Walk-Out To Large Private Deck With No Neighbours Behind! 2nd Floor Showcases Large Primary Suite With New Carpet And Spacious 4pc Ensuite, New Carpets On Stairs And Hallway, And 3 More Expansive Bedrooms - Perfect For A Growing Family. Extras Include Direct Garage Access And Large Mud Room. Backing Onto Milliken District Park Offers Plenty of Walking/Cycling Trails And A Playground With Splash Pad! You Don't Want To Miss This! (id:49269)
7 - 2366 Queen Street E
Toronto, Ontario
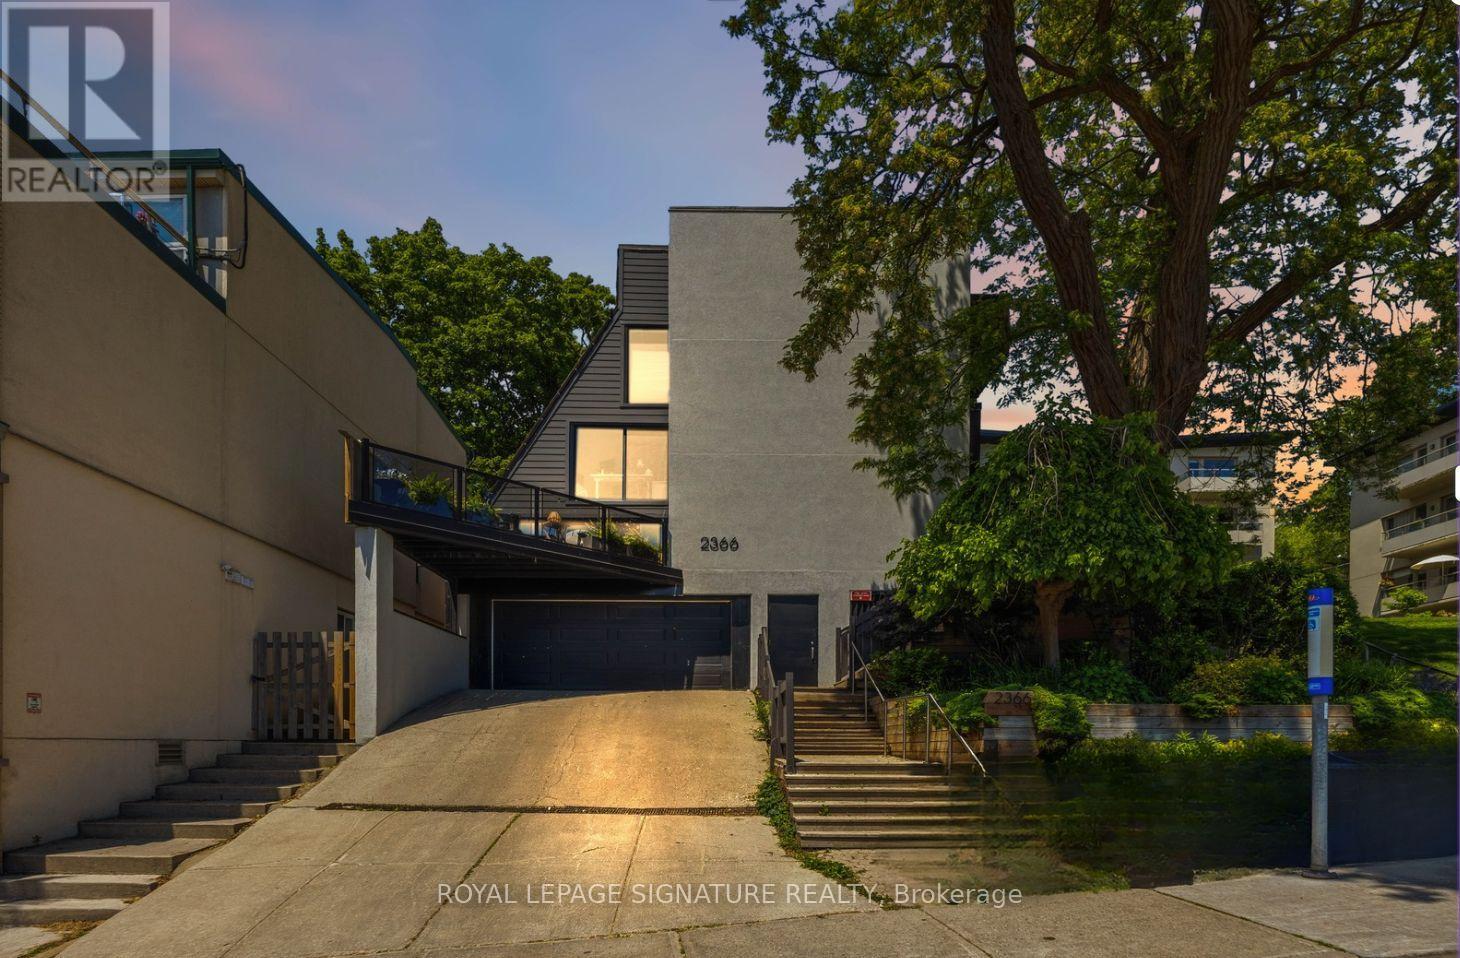
This is Beach living the way it's supposed to feel - space to breathe, privacy you can actually use, and a neighbourhood that does half the work of falling in love with the place. This bright 2-bed, 2-bath townhouse offers approx. 1,400 sq. ft. across three thoughtfully laid-out levels, and it lives like a real home, not a compromise.Start with the terrace: oversized, private, and tucked beneath mature trees, it's the kind of outdoor space most Toronto homes can only dream of. Coffee out here on a Saturday morning, dinner with friends on a Tuesday night, or an hour with a book and nowhere to be - this is the spot. Inside, the main floor is bright and open, anchored by a large kitchen with a breakfast bar, generous storage, and enough counter space to actually cook (or to unpack takeout with real flair).Upstairs, a second-floor family room made for movie nights sits alongside a spacious second bedroom with double closets and room for a desk, for anyone building work-from-home into daily life. The third-floor primary suite is a genuine retreat - generous closet space and an oversized 3-piece ensuite with laundry, so the everyday stuff feels a little less everyday.And then there's the location. Steps to the water, the boardwalk, and the cafes, restaurants, shops, and transit that make the Beach one of the most walkable, community-driven pockets in the city. Sunrise walks along the lake, dog-friendly boardwalk strolls, patio season that starts the second it's warm enough, and a corner cafe that knows your order - this is what buying here actually gets you, in every season.Space to breathe. Room to entertain. A neighbourhood built for real life. (id:49269)
31 Buxton Lane
Clarington, Ontario
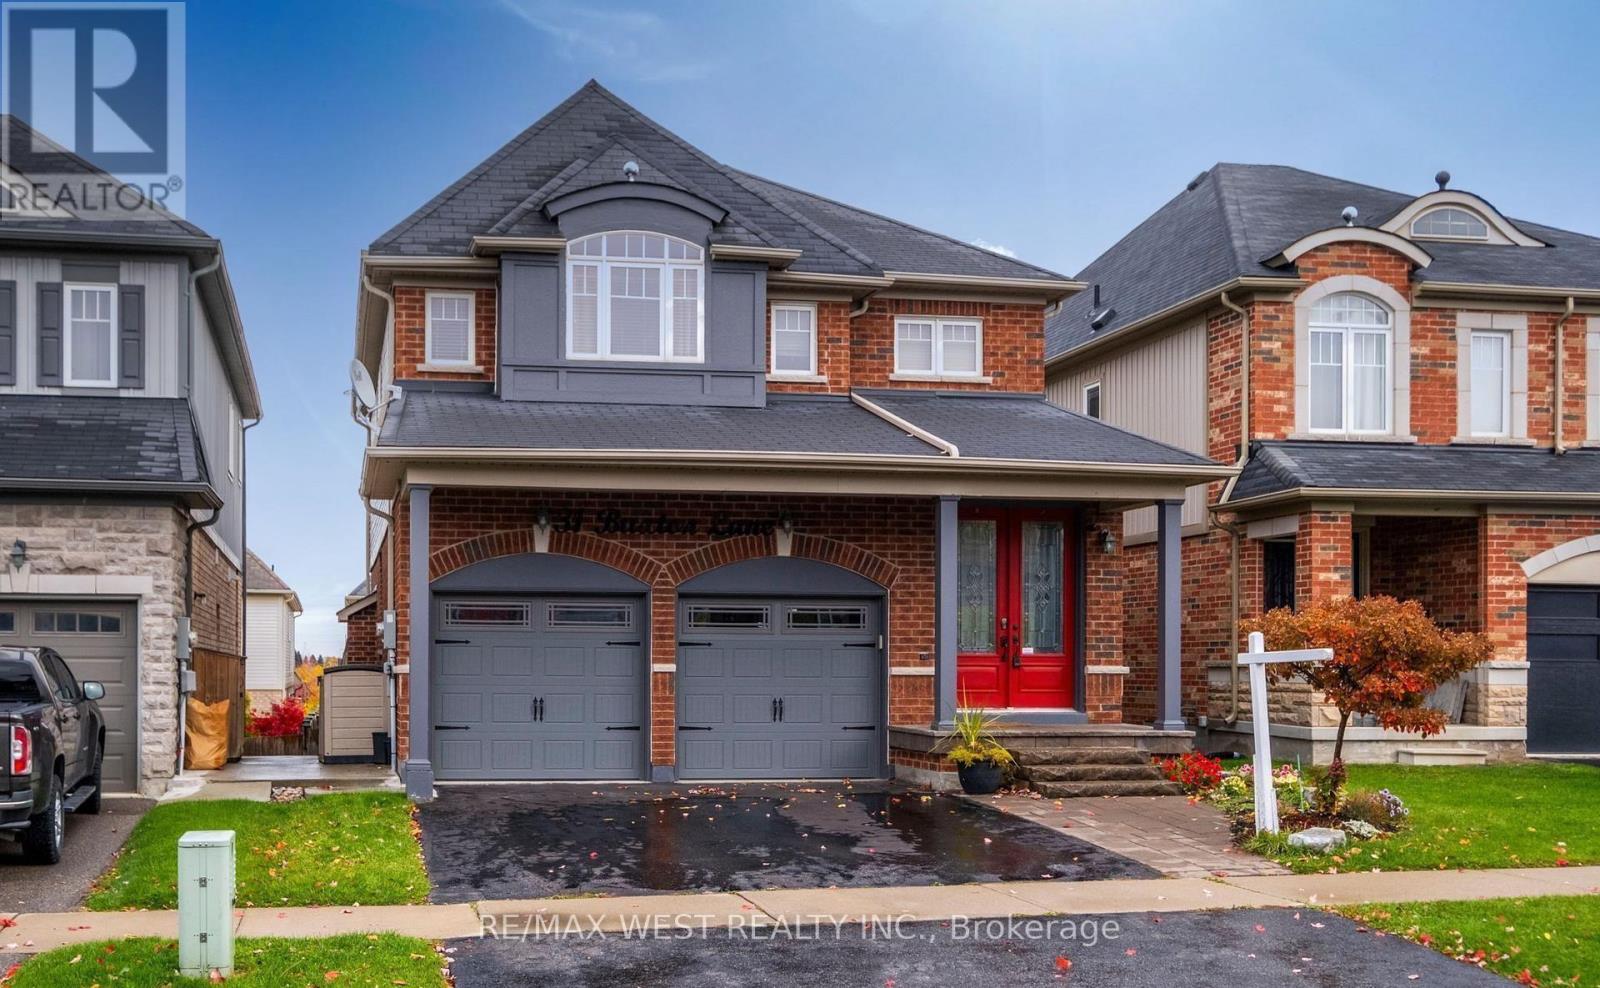
Welcome to the home you've been dreaming of! This stunningly renovated 4-bedroom, 4-bathroom showpiece is loaded with premium upgrades and designed to impress at every turn. From the moment you step inside, you'll appreciate the bright, open-concept layout featuring gleaming hardwood floors, a chef-inspired gourmet kitchen with granite countertops, and an inviting great room anchored by a beautiful gas fireplace with a striking stone mantel. The elegant dining room with its coffered ceiling creates the perfect setting for memorable family gatherings and entertaining. Step outside to your oversized 26' x 10' deck, complete with a gas line for effortless BBQs and outdoor entertaining all summer long. Upstairs, a custom staircase leads to four spacious bedrooms with updated flooring throughout. The luxurious primary retreat offers a walk-in closet and a spa-inspired ensuite featuring an oversized glass shower and relaxing Jacuzzi tub. The professionally finished walkout basement adds incredible living space, complete with a custom wet bar, additional bathroom, and excellent potential for a future in-law suite or multi-generational living. Outside, escape to your private backyard oasis featuring tiered vegetable gardens, mature landscaping, and beautifully designed pathways that create a tranquil retreat right at home. Perfectly situated just minutes from Highways 401, 407, and 418, this exceptional property combines luxury, functionality, and unbeatable convenience. A rare opportunity to own a truly move-in-ready home that has it all! (id:49269)
302 - 4 Beck Boulevard
Penetanguishene, Ontario
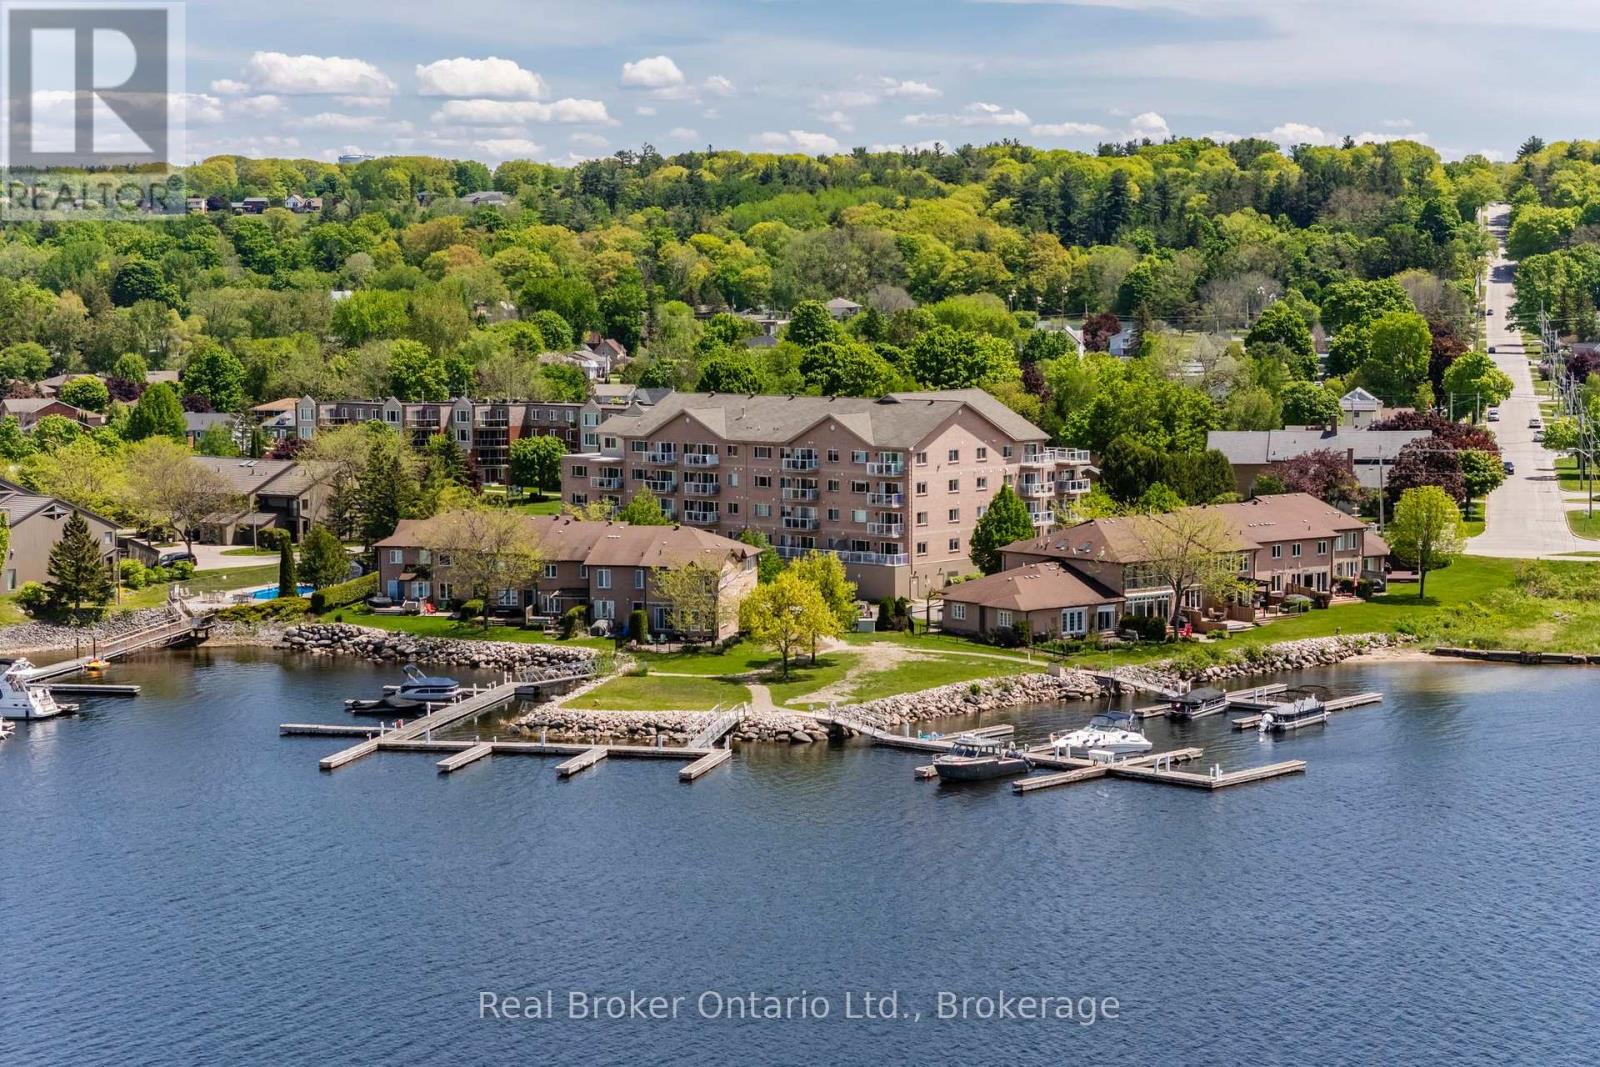
Boat. Relax. Explore. Where waterfront living meets carefree condominium ownership. This unit includes a boat slip with water & hydro, secure underground parking, and a dedicated storage locker - a rare opportunity for boating enthusiasts and those seeking low-maintenance living. The unit features an open concept kitchen, living room, dining room, primary bedroom c/w 3 pc ensuite, main 4 pc bath, a den and in suite laundry. The building also has a meeting room/gym and roof top patio. Step outside and embrace the waterfront lifestyle, with easy access to Georgian Bay from the condo's waterfront parkette, direct boating access for fishing, kayaking, or simply enjoying spectacular westerly views and sunsets over the Penetang Harbour. Whether you're looking for a year-round residence, weekend retreat, or investment opportunity, this exceptional property offers an unbeatable combination of location, convenience, and recreation. Ideally situated close to marinas, walking trails, parks, shopping, restaurants, and all the amenities of Midland and Penetanguishene - steps from the famous Dock Lunch. Unit 302 offers the perfect balance of relaxation and accessibility. Waterfront condominium living doesn't get much better than this. (id:49269)
17 Hughes Road E
Orillia, Ontario
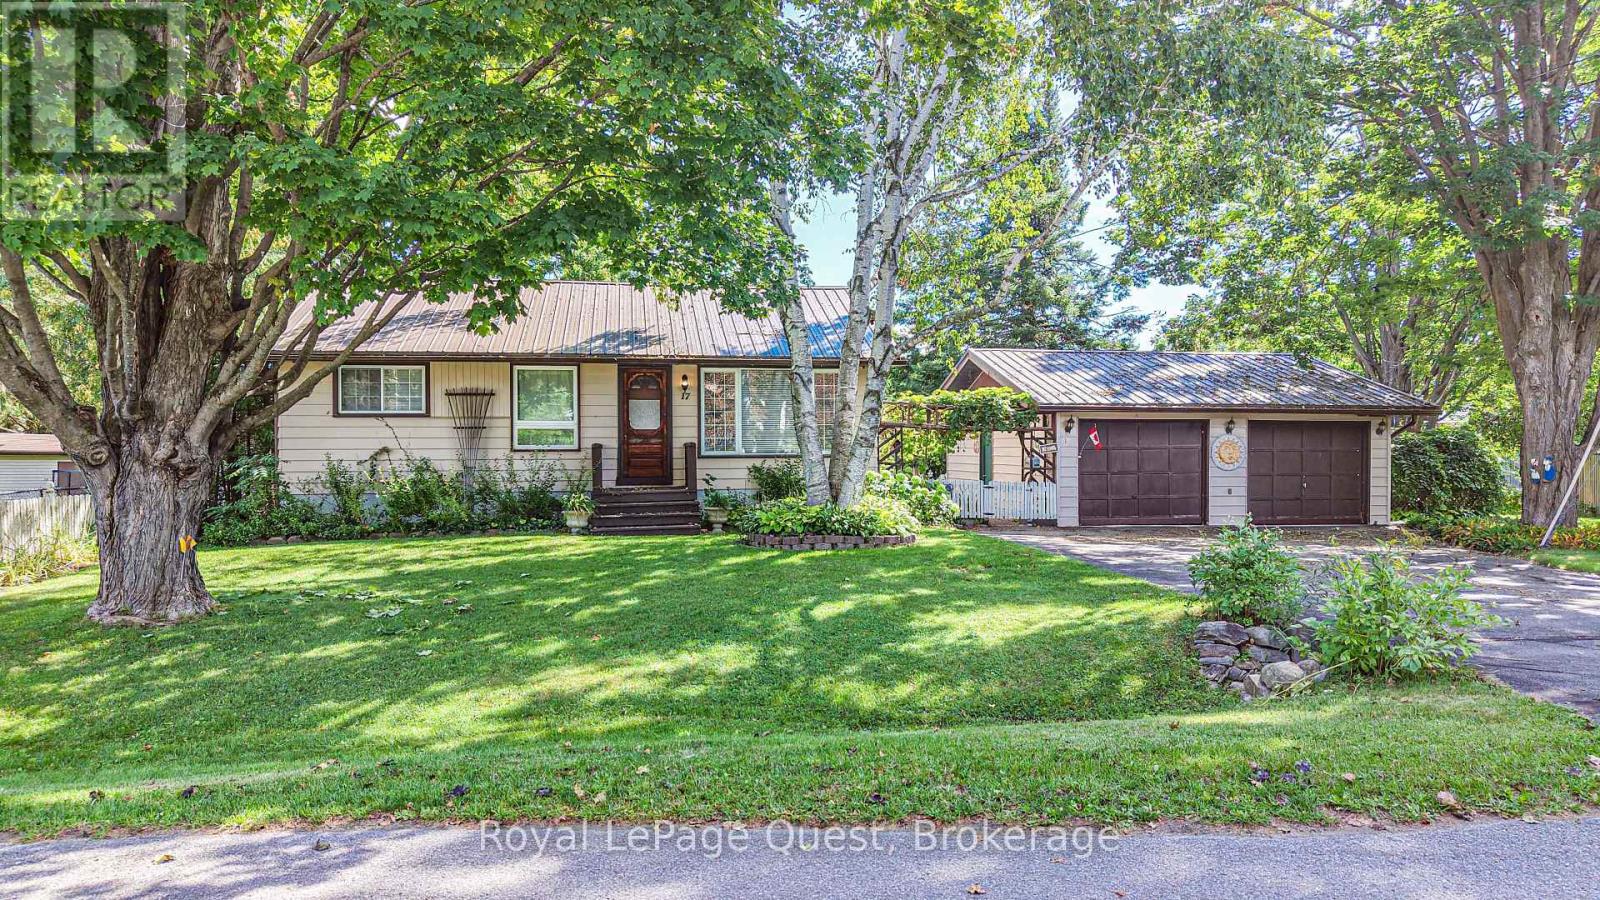
Set on a quiet street in a fantastic North ward neighbourhood, this well-cared-for home sits on a beautiful mature lot surrounded by towering trees and offers a private backyard with plenty of room to enjoy. The location is hard to beat - close to schools, shopping and Lake Couchiching, with nearby water access for enjoying everything the lake has to offer. Inside, the home has a warm and comfortable feel, with a bright living room featuring a large picture window, a separate dining room and a functional kitchen with plenty of cabinetry and natural light. One of the highlights is the 3-season sunroom overlooking the private backyard - a great spot to relax, entertain or simply enjoy the peaceful setting. The finished basement adds valuable additional living space and, with its side entrance, offers excellent potential for an in-law setup. Outside, a double-wide driveway provides plenty of parking and leads to the detached double garage, while a steel roof and Generac standby generator add even more practicality and peace of mind. All of this in an established, family-friendly area. A wonderful opportunity to make a home your own in one of Orillia's great neighbourhoods. Quick closing is available. (id:49269)

17 B Haig Avenue
Toronto, Ontario
A turnkey home in prime Birch Cliff that offers both architectural precision and genuine community warmth. Tucked away on a quiet, leafy, family-friendly street, this home balances serene living with effortless day-to-day convenience. It's just a short stroll to Kingston Road's casual dining, independent cafes like the newly opened Bodega, and local shops. With Birchmount Park's sports facilities just minutes away. Views of the nearby Golf Course and Lake Ontario. The home unfolds over four levels tailored for modern living. The ground level features a bright, private executive office. The warm natural light from the huge patio doors leading from the backyard allows for uninterrupted remote work in a calm and quiet setting. Up the staircase, the main living room opens into the heart of the home: a massive 13 foot Quartz island with built-in appliances and custom millwork from floor to ceiling gives a relaxing space to entertain. Open up the patio doors to keep the good times going on the spacious second floor deck. The third floor holds three large light-filled bedrooms with custom closets. The primary bedroom is large and spacious with lots of natural light coming from a very private balcony. Perfect for the morning sunrises or late night star gazing. Included is a primary ensuite with custom built-in closets that lead to a spa-inspired four piece bathroom. Downstairs, the lower level offers a 240 sq/ft space with polished concrete floors, lots of closet storage, and a 3-piece bathroom. Whether you plan on working out in your own gym or setting the area up as an additional bedroom, the space offers flexibility to suit your needs. (id:49269)

Lower - 319 Hillcroft Street
Oshawa, Ontario
Welcome to this bright and spacious basement apartment featuring a private separate entrance and two dedicated parking spots. The open concept living and dining area offers a comfortable and functional layout, ideal for singles or couples. Enjoy the convenience of shared laundry, separately metered hydro, and responsibility for 30% of the water bill. Please note: front and backyard are shared use and shared maintenance. Pet friendly. Located close to all amenities, including shopping, transit, schools, and parks-this well-maintained unit is a fantastic place to call home! (id:49269)
Ph918 - 3650 Kingston Road
Toronto, Ontario
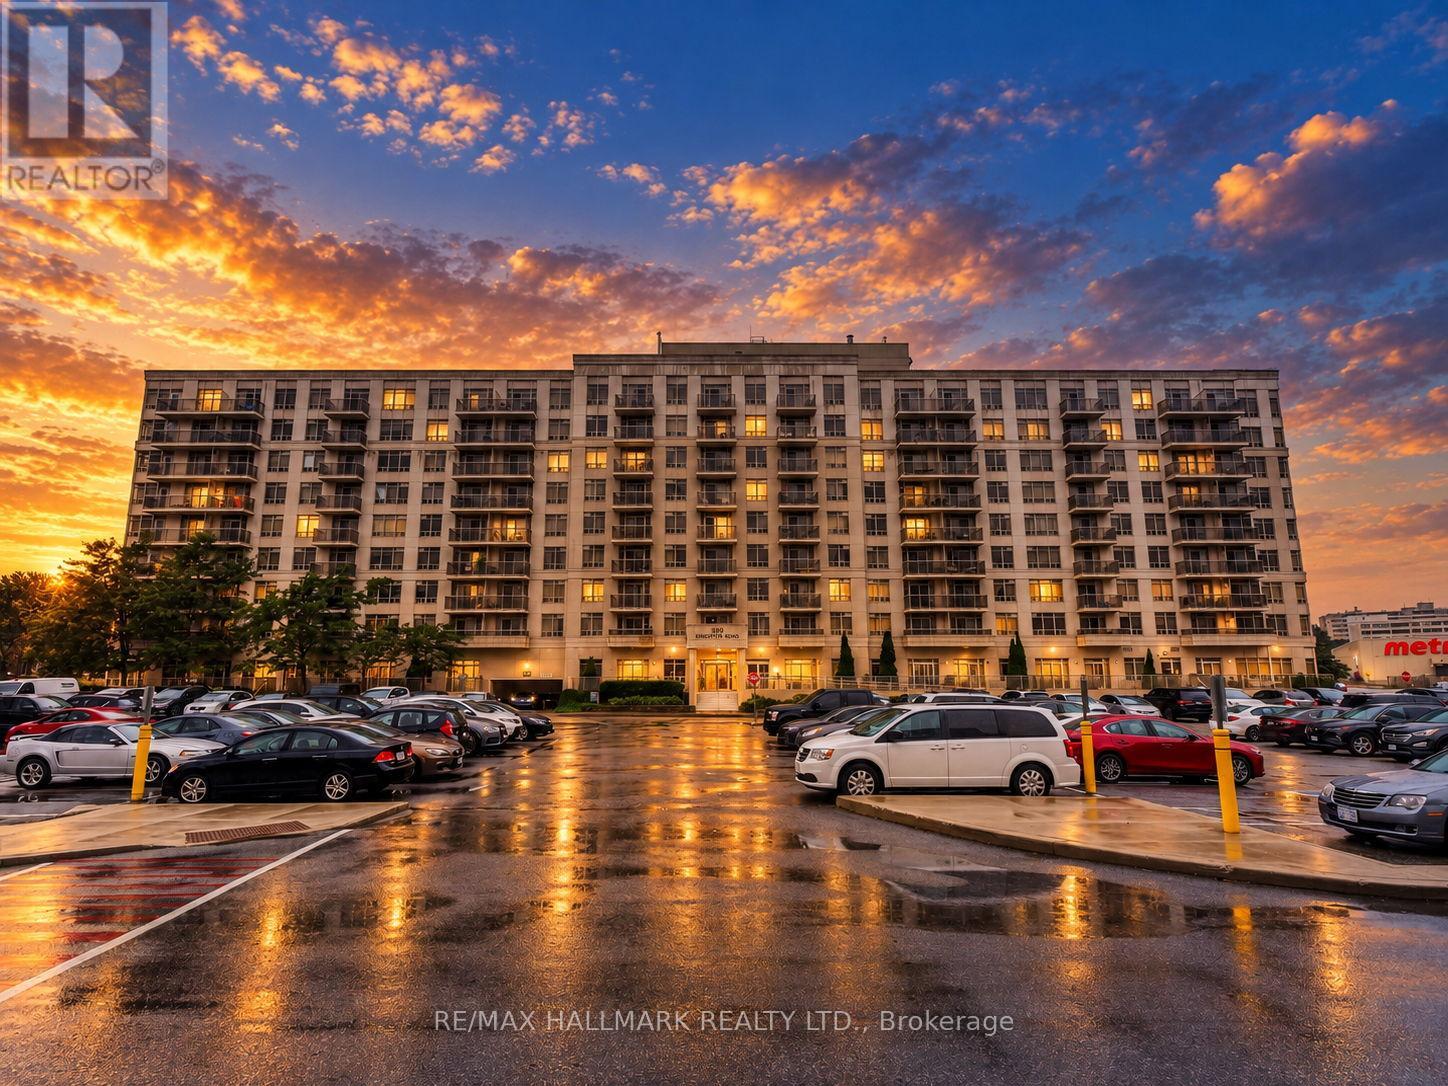
Welcome to this beautifully renovated penthouse featuring high ceilings, newer appliances, a highly functional split-bedroom floor plan and spectacular panoramic views. With no balcony or overhang above, the suite is flooded with natural light throughout the day, while its western exposure delivers gorgeous sunsets and sweeping views across the city.Enjoy the convenience of parking and a locker, along with an unbeatable location close to everything. GoodLife Fitness is directly across the street, with shopping, transit, restaurants and everyday amenities just steps away.Ideally situated near Guildwood and the Scarborough Bluffs, you're minutes from some of Toronto's most beautiful green spaces and waterfront destinations, including Bluffer's Park Beach and scenic trails. Enjoy the charm of Scarborough Village, great schools, its mature tree-lined streets and parks, plus convenient access to Guildwood GO for an easy commute downtown. Bright, beautifully updated and set above it all, this penthouse offers a rare combination of space, privacy and panoramic views - with the lake, the Bluffs and everyday conveniences all close to home. (id:49269)
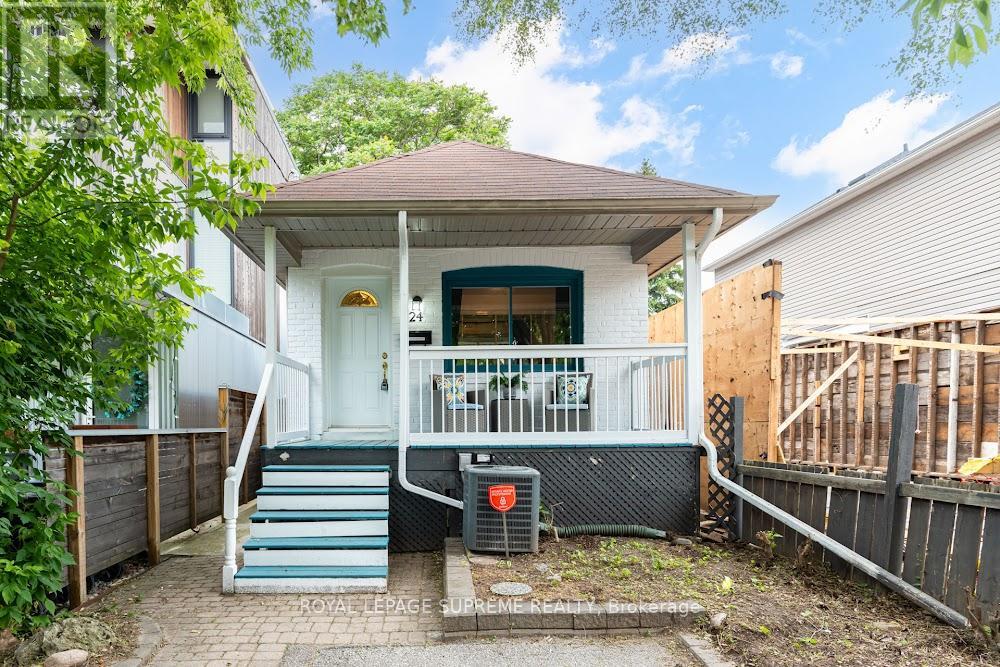
24 Wiley Avenue
Toronto, Ontario
Welcome to this charming 2-bedroom, 2-bathroom bungalow nestled in the highly sought-after Danforth Village! The main floor features an open-concept layout that seamlessly connects the kitchen, dining, and living areas-perfect for modern living and entertaining. The bright living room boasts a beautiful skylight, flooding the space with natural light, and offers a seamless walkout to a generous backyard deck. Downstairs, the fully finished basement expands your living space with a spacious family room and a versatile extra room, ideal for a third bedroom or home office. Complete with convenient front-yard parking and kept in fantastic shape, this home is just steps from top rated schools, the vibrant shops, dining, and transit options of The Danforth. (id:49269)
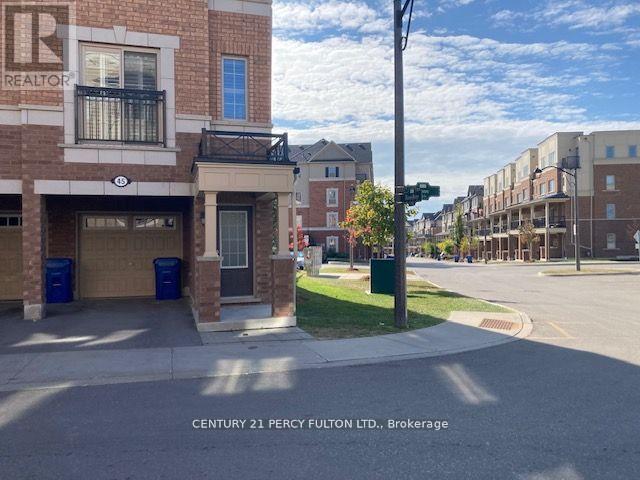
45 Pony Path
Oshawa, Ontario
End-Unit Living With More Light, More Privacy & More Comfort! Welcome to 45 Pony Path, a beautifully maintained, approx. 8-year-new townhome offering the space, style, and convenience today's tenants are looking for. Filled with natural light, this inviting home features laminate flooring and California shutters throughout, creating a bright and comfortable setting for everyday living.The open-concept main floor is designed for both relaxing and entertaining, with a spacious kitchen offering plenty of counter space for cooking and meal preparation. Direct garage access, along with front and rear entrances, makes coming and going easy and convenient. Upstairs, escape to a spacious primary bedroom that feels like your own private retreat, featuring his-and-hers closets, a cozy reading nook, private balcony, and ensuite with a separate shower and relaxing soaker tub. The conveniently located second-floor laundry means no carrying baskets up and down the stairs. As an end unit, you'll enjoy added privacy and an abundance of natural sunlight-a feature that truly sets this home apart. Located in a growing and convenient Oshawa neighbourhood, you're just minutes from Costco, grocery stores, shopping, public transit, Hwy 407, Durham College, and Ontario Tech University. Modern, bright, spacious, and conveniently located-45 Pony Path offers more than just a place to live; it's a place you'll be proud to call home. (id:49269)
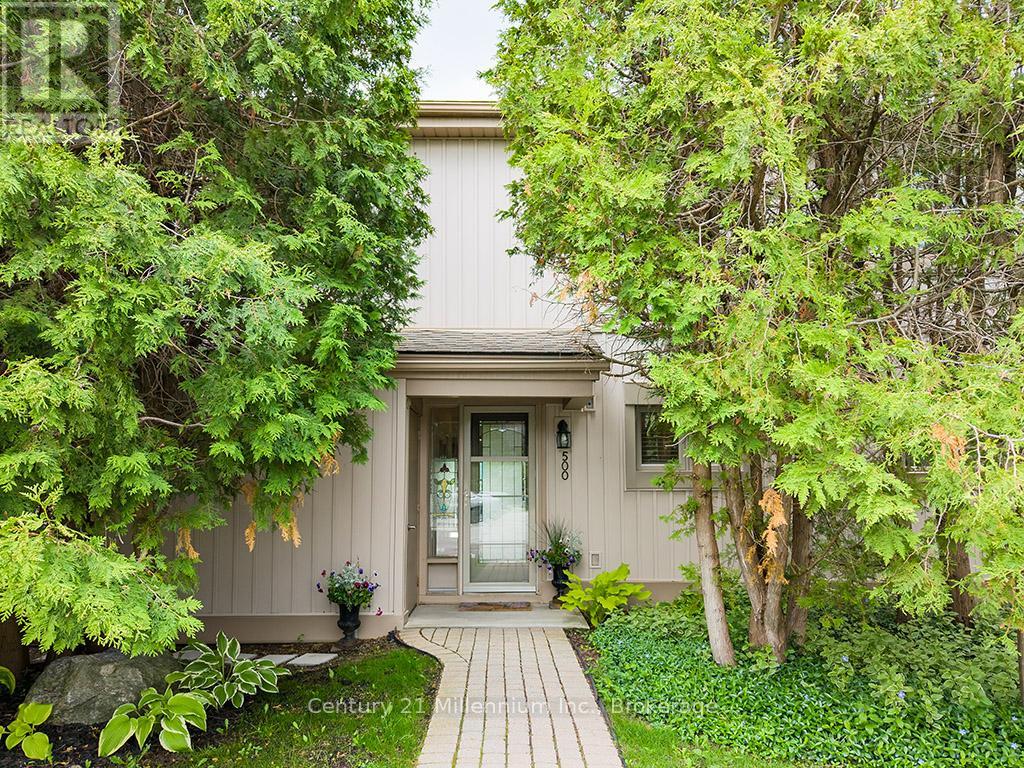
500 Oxbow Crescent
Collingwood, Ontario
Welcome to your dream condo nestled in Collingwood's popular Cranberry Resort, offering a perfect blend of comfort and elegance. This end unit, floored with natural light from numerous windows, boasts stunning views of the 17th Fairway of Cranberry Golf Course and the majestic ski hills right from your backyard. Upon entering, you'll be greeted by an updated kitchen, ideal for culinary enthusiasts. The inviting living room features a cozy gas fireplace, perfect for chilly evenings. The oversized primary suite is a true sanctuary, complete with patio doors leading to a generously sized deck, where you can unwind and enjoy the serene surroundings. The recently updated primary ensuite bath offers both luxury and convenience. Additional highlights include ample parking just steps from your front door, ensuring convenience for you and your guests. Don't miss the opportunity to own this exceptional condo offering a coveted lifestyle in a prime location. Schedule your viewing today and envision yourself living amidst Cranberry's beauty and tranquility. (id:49269)