
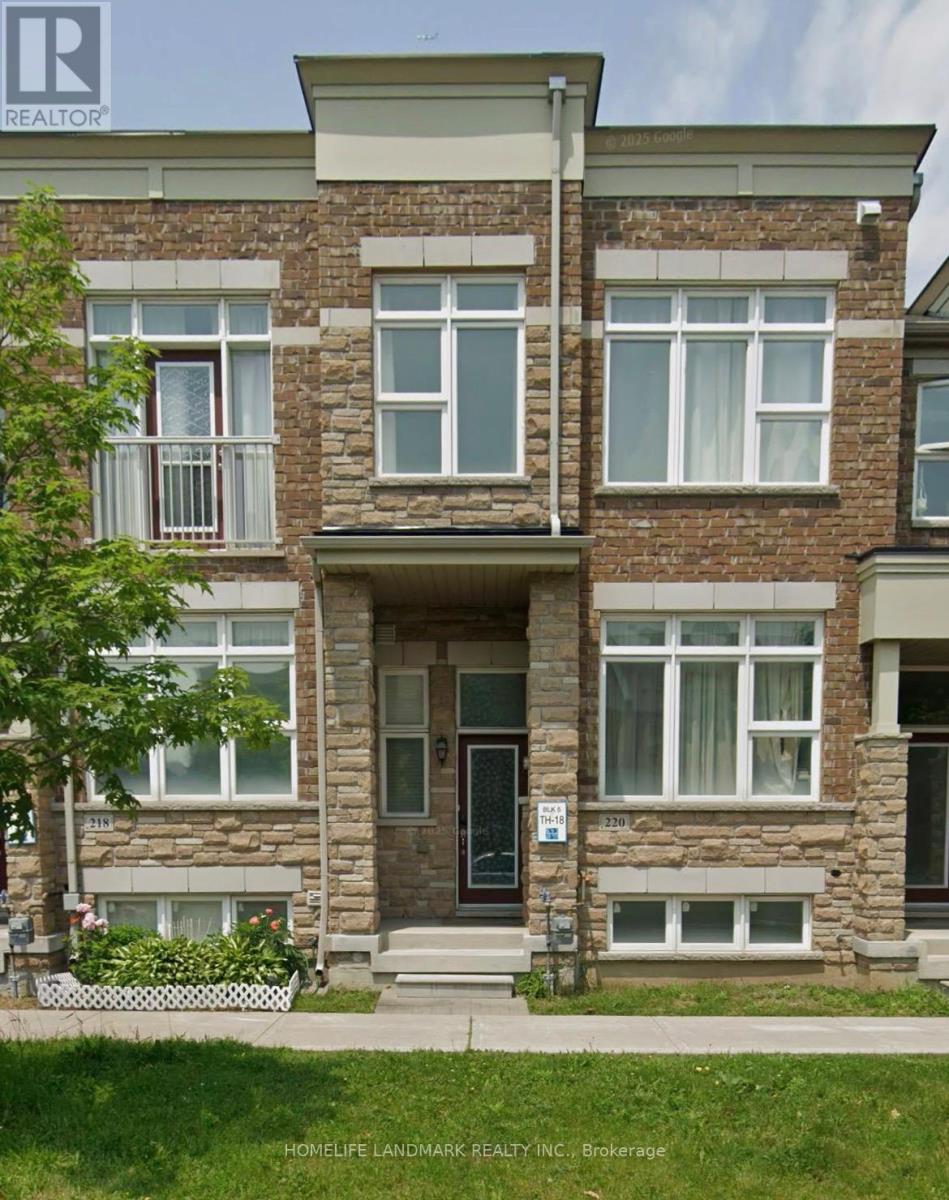
220 South Unionville Avenue
Markham, Ontario
Gorgeous 11 years old freehold townhome in high demand area "South Uninville". 3 br & 3 wr with open concept layout. 1850 sq ft with 9 ft high ceiling on main floor. Top school zone and conveniently located near highway 407 and the future York university campus. Close to schools, parks, supermarkets, go station and etc. (id:49269)
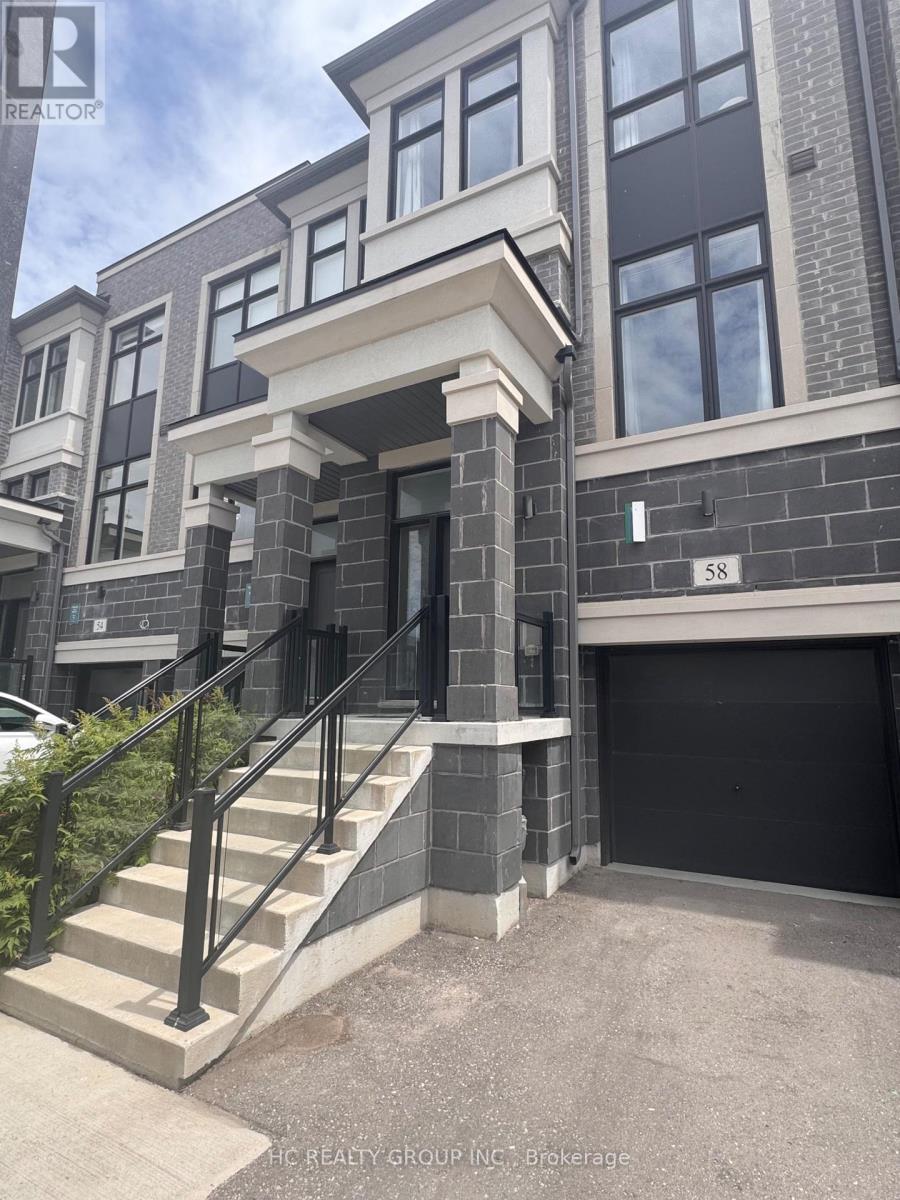
58 Pantheon Lane
Markham, Ontario
*Rare Find 2500+ sqf Luxury Townhouse In The Prestige Wismer Area*, 5-Year New Treasure Hill Built Freehold Townhouse With Private Yard In Top School Zone! Total 2522 sqf Per Builder's Floor Plan Offering 4 Spacious Bedrooms and 5 Washrooms With Bright Daylight; Recent $$ Spent On Upgrade In Washrooms and Kitchen and Backyard Flooring, 10' Ceiling Main & 9' Upper Level; Open Concept Kitchen With Central Island and S/S Appliances, Grand Master With 5-Pieces Ensuite & W/O To Balcony Facing Wooded Backyards For Privacy & Two Walk-in Closet; First Floor Ensuite With Private Balcony; Top Ranking Bur Oks Ss, Steps to Parks, Stores/Restaurants, Mins To Go Train and All Amenities; Perfect For All Families! Must See! (id:49269)
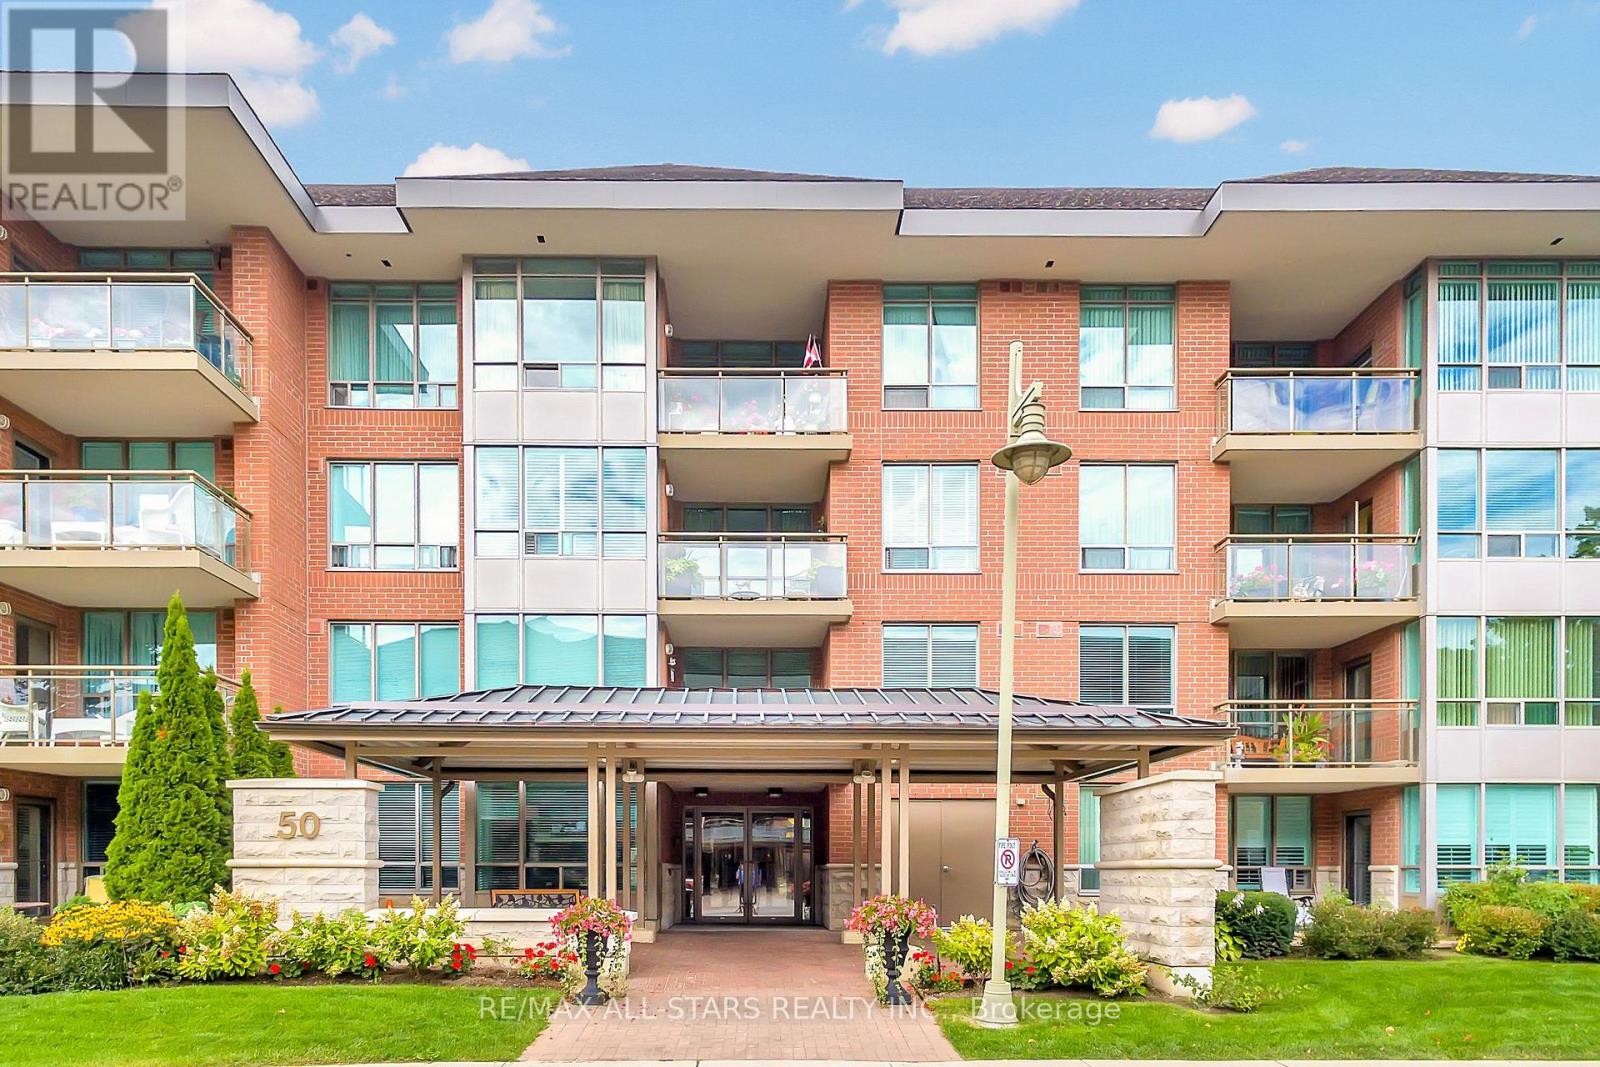
211 - 50 The Boardwalk Way
Markham, Ontario
Space, style, natural light, and a location that's hard to beat within Swan Lake Village! Suite 211 at 50 The Boardwalk Way offers approximately 1,250 sq ft of elegantly upgraded interior space, with 2 bedrooms, 2 full bathrooms & a sunny south exposure overlooking the neighbourhood! The floorplan is one Buyers always appreciate, with a proper front foyer to welcome guests before opening into open-concept living, dining & sunroom areas surrounded by large windows. Updated engineered hardwood flooring & custom blinds run throughout the main living space, while the updated kitchen offers plenty of cabinet & counter space, quartz countertops, stainless steel appliances & an updated backsplash. The primary bedroom easily fits a king size suite, with a walk-in closet with custom organizers & beautifully renovated ensuite with a glass walk-in shower. The 2nd bedroom is generously sized for overnight guests, a home office or TV room, with a renovated full bathroom just across the hall. The covered balcony is a wonderful place to enjoy your morning coffee or simply sit outside & watch the neighbourhood comings & goings, nestled at tree level with the gentle rustling of the leaves as your peaceful soundtrack! Ensuite laundry. Underground parking w EV Charger + a locker included. Located in the heart of Swan Lake Village, this intimate low-rise building is just a short walk to the Swan Club where residents enjoy a fitness centre, indoor pool, library, billiards, organized activities & social events, & you also have access to 3 satellite clubhouses with outdoor pools, tennis, pickleball, bocce & shuffleboard courts & party rooms. Maintenance fees include high speed internet, cable TV, water, building insurance, 24 hour gatehouse security, use of all amenities & more. Ideally located, Swan Lake is adjacent to parks & nature trails, and is just minutes to Markham Stouffville Hospital, medical offices, shopping, Markham Main Street, the Cornell Community Centre & Library. (id:49269)
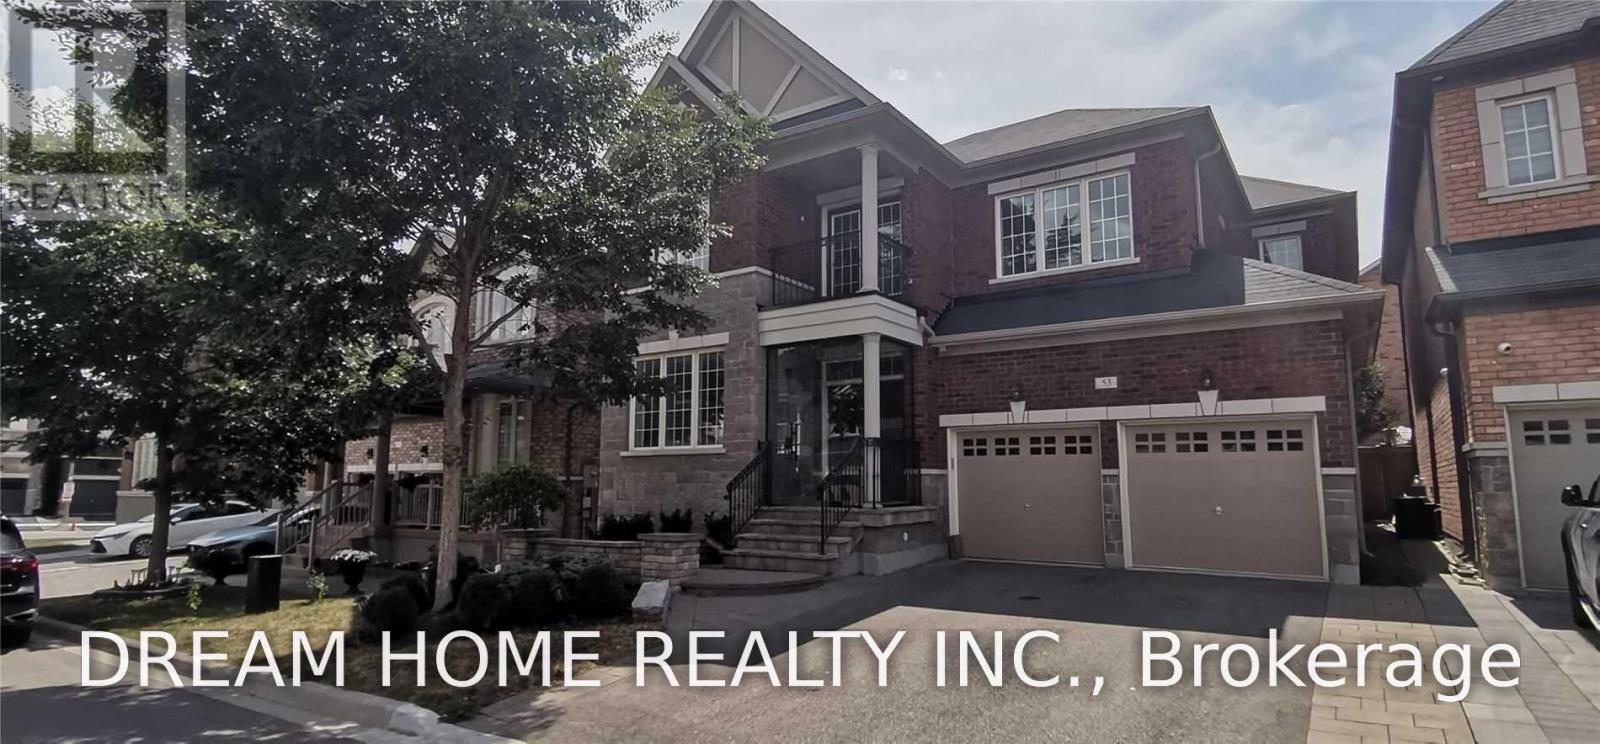
53 Hermitage Boulevard
Markham, Ontario
Markham Wismer High Demand School Ranking Community: Steps to John McCrae PS & Bur Oak SS; Absolutely Gorgeous Detached 2 Garage Home! Over 3000 Sq ft above Ground; Rare Find 5+1 Bedrooms, 5 Washrooms, Master Suite and Second Suite; Hardwood Floor and California Shutters Thru-Out, Solid Oak Stairs, Cast Iron Railing; Smooth Ceiling, Pot Lights, 9 Feet Ceiling On Main Floor; Gourmet Open Concept Kitchen With Large Island: Granite Countertop, Top Brands S/S Build-in Appliances, Extra Tall Cabinets, Ceramic Backsplash; Builder Finished Basement 1000+ Sq Ft with Recreation, Office, Bedroom, 3Pc Bath and Storage; Professional Landscape with Interlock Front/Back Yard; Glass Closed Front Porch; Close To Public School, Park, Plaza, and Go Station (id:49269)
9 Pavillion Street
Markham, Ontario
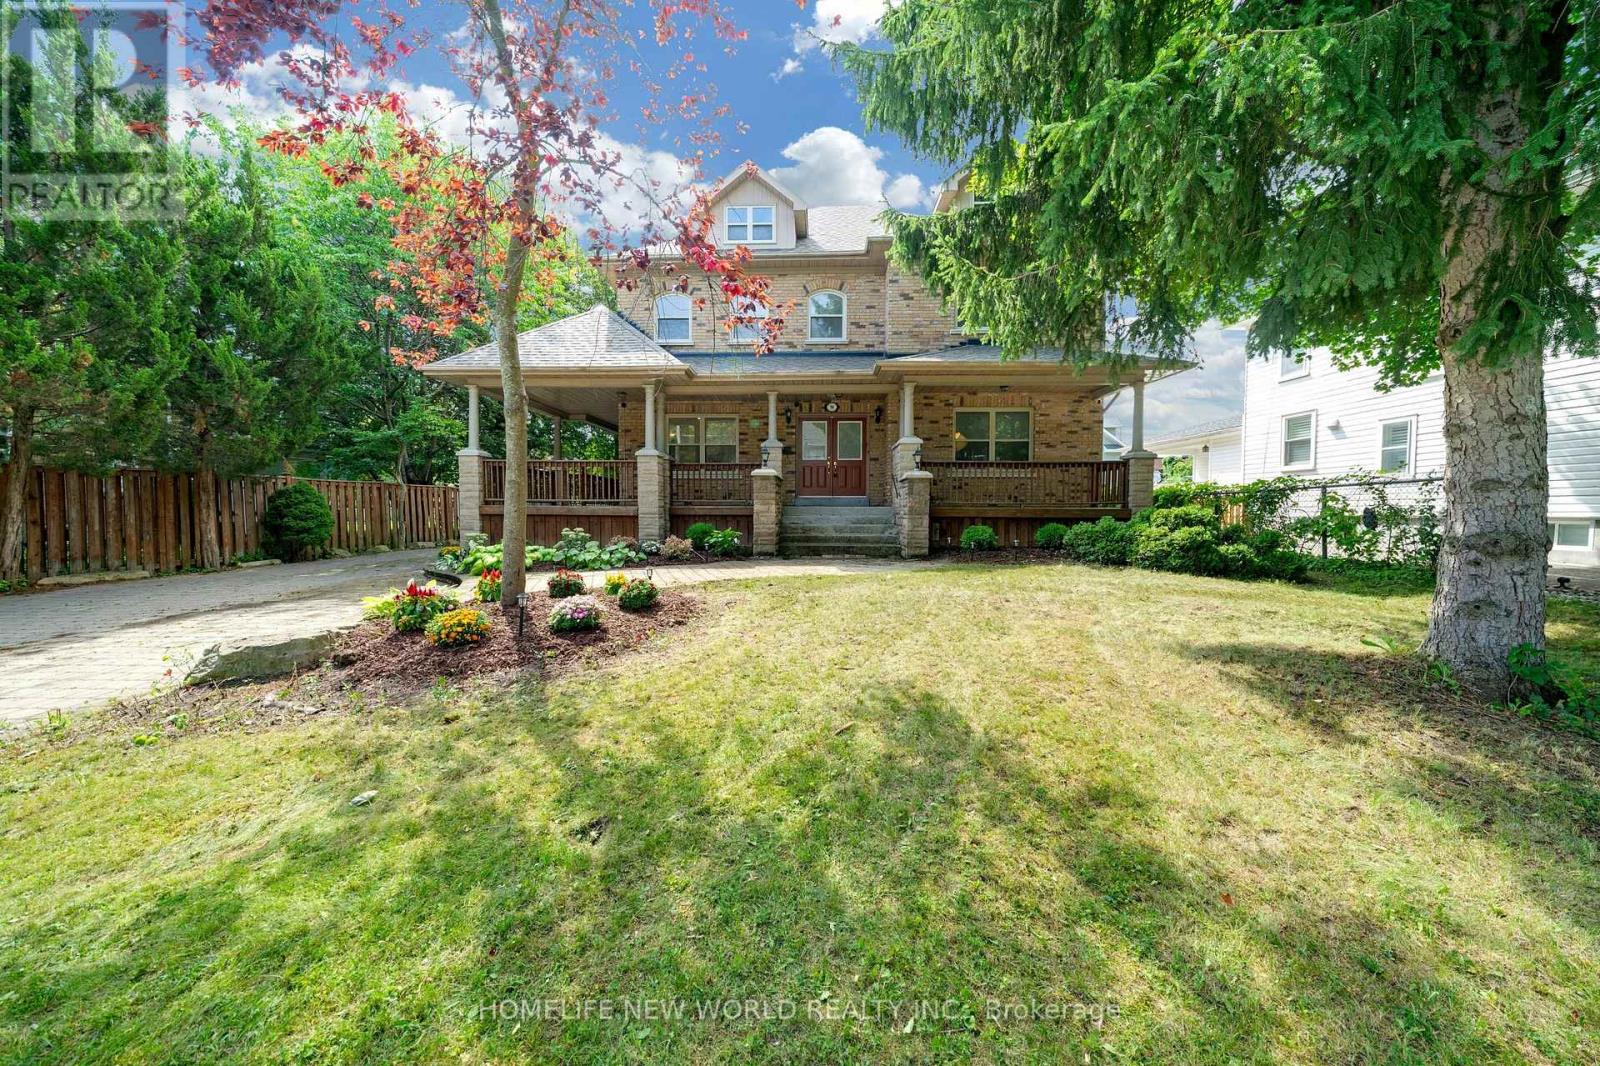
Spectacular Custom Built Home In Coveted Historic Unionville, Steps From Main Street. Exterior Is Finished In Antique Brick, With Covered Wrap Around Porches. This Home Boasts Approx 3,700 Sq Feet On A Large Manicured Lot. A Large Skylight Sheds Natural Light On An Open Oak Staircase. Granite And Hardwood Are Found Throughout; Soaring 9 Foot Ceilings On Both Levels. Two Staircases Lead To Second Level Which Boasts 5+3 Bedrooms And A Bonus Sitting Room. The finished basement provides generous additional living space-ideal for recreation, entertaining, or extended family use. Highly-Coveted Unionville High School Zone! Minutes from Hwy 407 & 404, Steps To Historic Unionville Main Street, Too Good Pond Park, Shopping Malls, All Popular Restaurants, YRT, Supermarkets, Schools, Library, City of Markham and So Many More!! Really Can't Miss It!! (id:49269)
9976 Mccowan Road
Markham, Ontario
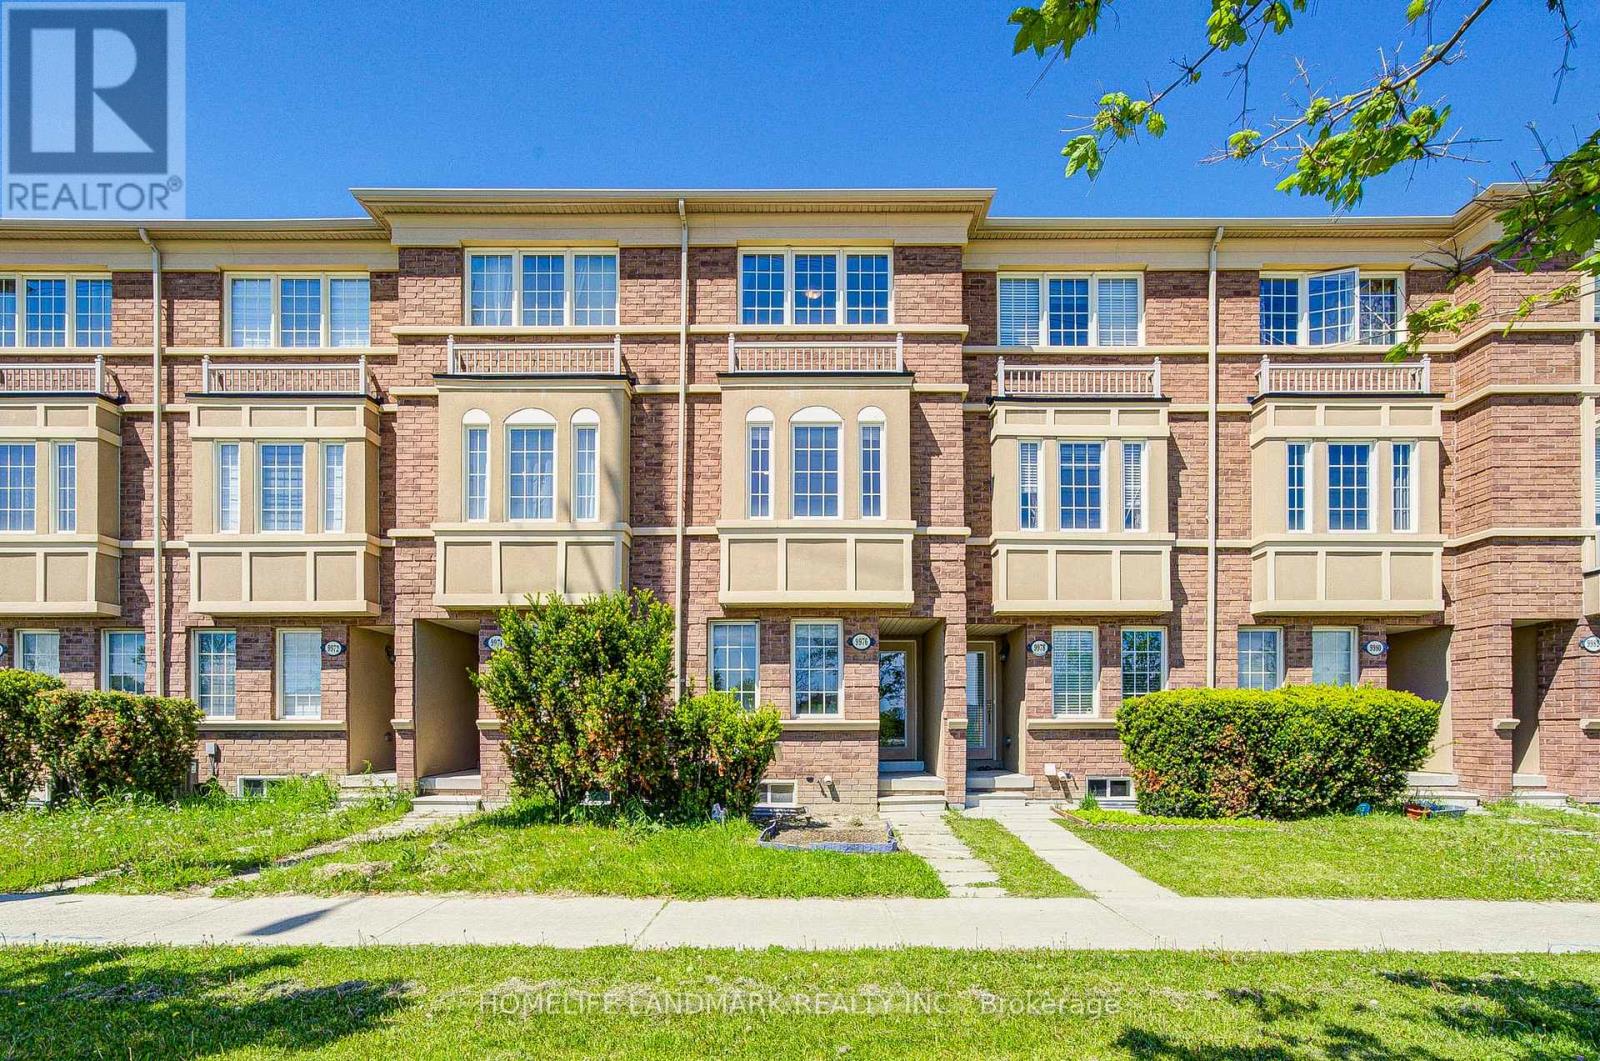
Absolutely Stunning Free Hold (No POTL Fee) Townhome in Prestigious Berczy Community! Rarely Offered and Beautifully Maintained 3 Bedroom Residence Located In One Of Markham's Most Desirable Neighbourhoods And Top-Ranked School Districts - Stonebridge P.S. & Pierre Elliott Trudeau H.S. Featuring A Bright & Functional Open-Concept Layout With Laminate Flooring Throughout, Lots Of Pot Lights. Morden Kitchen With Stainless Steel Appliances, Spacious Living & Dining Areas Perfect For Family Living And Entertaining. Main Floor Laundry Adds Everyday Convenience. Enjoy Two Generously Sized Ensuite Bedrooms On The Third Floor Offering Exceptional Comfort, Privacy. The Professionally Finished Basement Provides Valuable Additional Living Space .Sun-Filled Interiors, Thoughtful Upgrades, And Pride Of Ownership Throughout. Prime Location Just Minutes To Parks, Restaurants, Shopping, Supermarkets, Transit, And Major Highways. An Incredible Opportunity To Own In One Of Markham's Most Sought-After Family Communities! (id:49269)
308 - 7400 Markham Road
Markham, Ontario
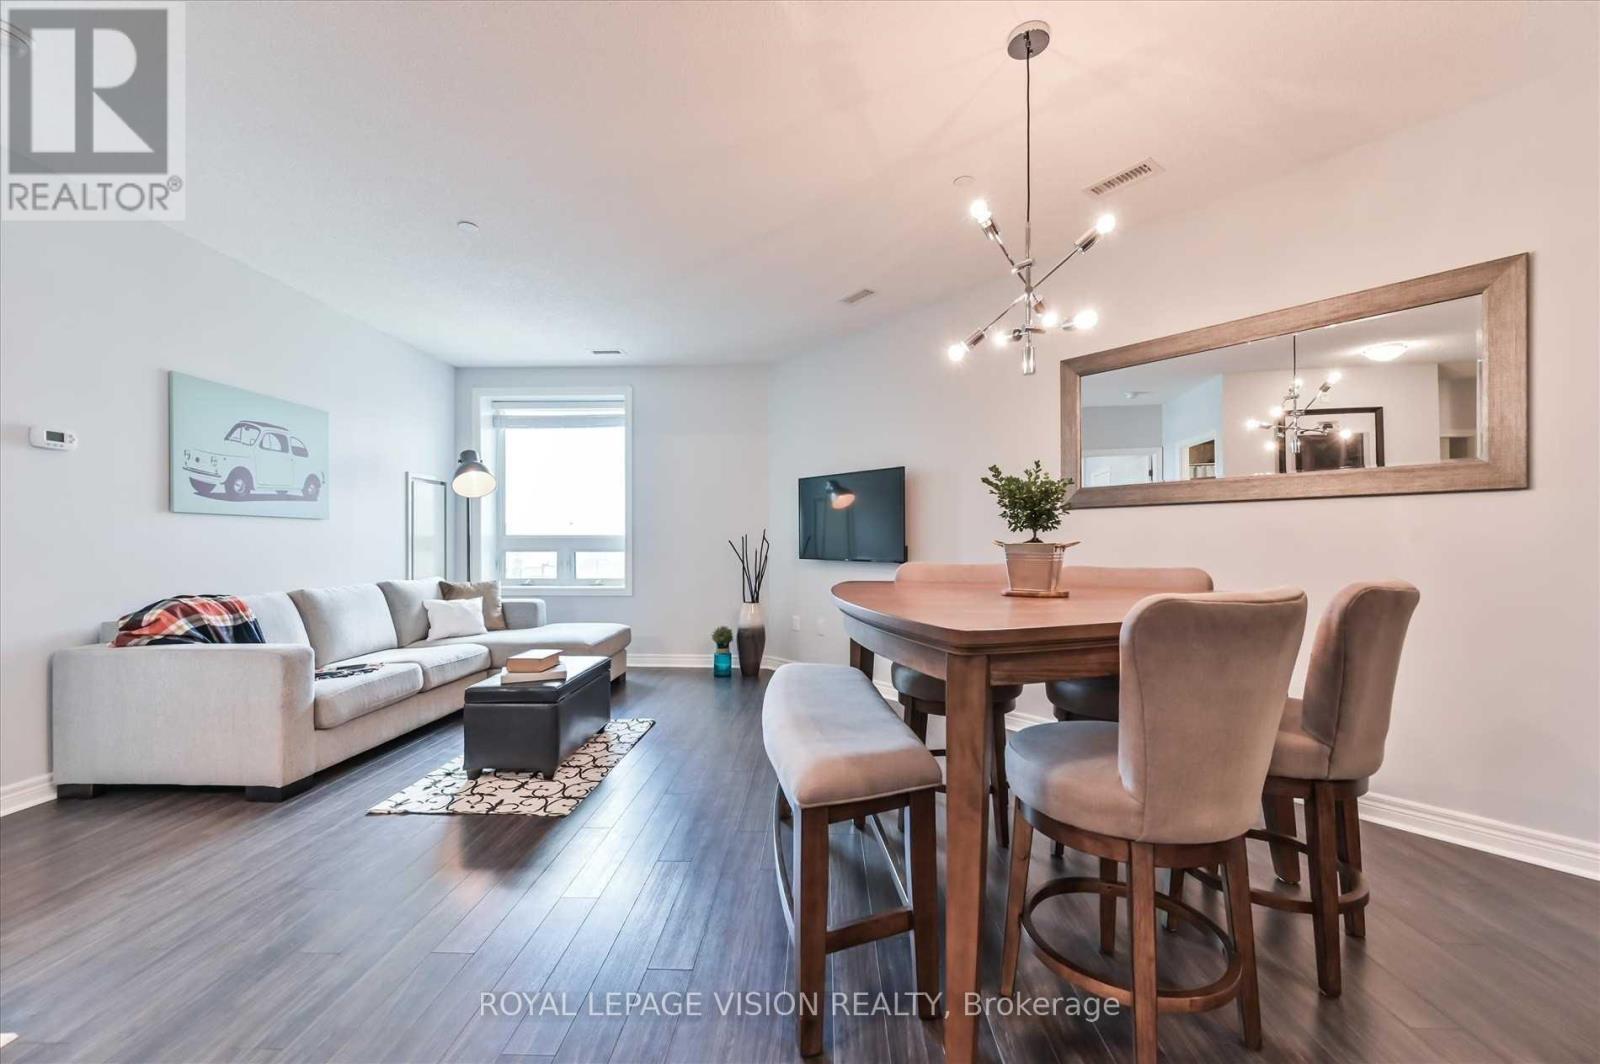
**Beautiful Well-Maintained 1 Bedroom + Den Condo In A Sought-After Location**Green Building With Energy Efficient Design**!*In The Heart Of Markham,*** Minutes To School, Parks, Hwy 407 & Shopping Incl. Costco.**Convenient Location Close To All Major Amenities**Ideal For A Small Family***A Gigantic 900+ Sqft Condo, This Open Concept Unit Is Perfect For Entertaining Friends & Family. With A Large Dining Area And Kitchen Breakfast Bar There Is No Shortage Of Space! A Large 1 Bedroom + Den (Great For Office Or Second Bedroom) Includes A Custom Walk-In His & Hers Closet. Freshly Painted With Brand New Backsplash.S/S Fridge, Stove, Microwave, B/I Dishwasher, Stacked W/D, All Elf, 1 Parking Spot Underground, Hwt Rental (id:49269)

17 Jeremy Drive
Markham, Ontario
An extraordinary custom-built J. Berta residence nestled in one of Unionville's most prestigious and sought-after neighbourhoods. Gracefully positioned on a rare 75 x 130 ft. estate-sized lot, this remarkable home offers over 6,200 sq. ft. of richly appointed living space, where timeless European craftsmanship, exquisite materials, and architectural elegance combine to create an unparalleled living experience. Designed for those who appreciate both beauty and function, the home showcases grand principal rooms, soaring ceilings, custom millwork, and an effortless flow between indoor and outdoor living. At its heart lies a spectacular gourmet kitchen featuring a statement centre island, walk-in pantry, Wolf range, and premium built-in appliances, seamlessly opening to a breathtaking covered outdoor living space designed for elegant entertaining and everyday enjoyment. The lavish primary retreat is a private sanctuary, crowned by vaulted ceilings and complemented by a sitting lounge, dedicated office, custom walk-in dressing room, private balcony, and a spa-inspired ensuite featuring a steam shower and jetted soaker tub. From the oversized 2-car garage to the impeccable attention to detail throughout, every element of this residence reflects a level of quality and craftsmanship rarely offered to the market. A truly exceptional opportunity to own one of Unionville's finest luxury homes, where prestige, location, and timeless design converge. (id:49269)
1003 - 325 South Park Road
Markham, Ontario
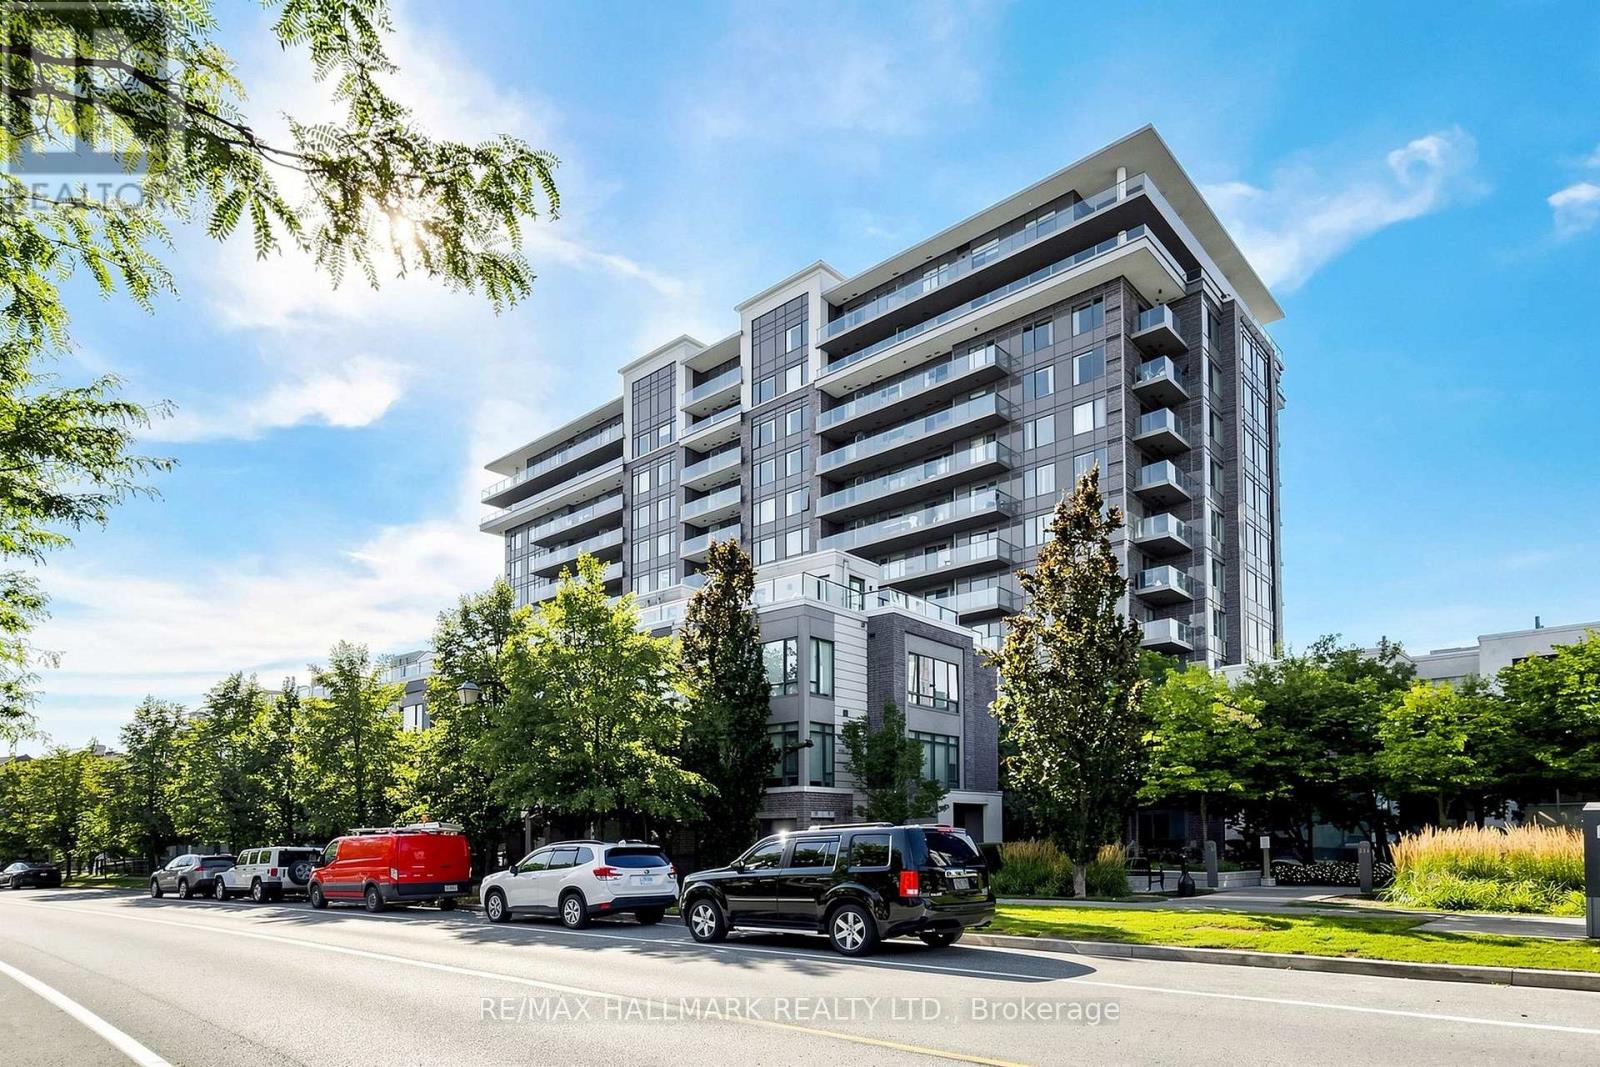
Don't miss out on this Bright & Spacious Corner Unit in the Heart of Markham.Welcome to this stunning 2-bedroom, 2-bathroom corner unit at Eden Park, offering approximately 939 sq. ft. of interior living space plus 104 sq. ft. of balcony space, across two private balconies. With its desirable North and east exposure, 9-ft ceilings, and abundance of natural light, this home offers a bright and inviting living environment. The thoughtfully designed open-concept layout features wide-plank laminate flooring and generous living and dining areas, making the space ideal for both entertaining and everyday living.The modern kitchen is equipped with a spacious centre island, quartz countertops, built-in stainless-steel appliances, soft-close cabinetry, and ample storage. The spacious primary bedroom offers an walk-in closet, a 3-piece ensuite with a floor-to-ceiling glass shower and granite countertop, plus a large sliding door leading to your own private balcony. The second bedroom features a large window, double closet, and a pleasant southeast-facing view. Residents can enjoy exceptional building amenities, including a state-of-the-art fitness centre, indoor swimming pool, sauna, party room, and more. Perfectly situated near Hwy 404, Hwy 407, and Hwy 7, with convenient access to public transit, shopping, dining, entertainment, parks, and walking trails. Times Square, First Markham Place, Markville Mall, top-rated schools, and Langstaff GO Station are all just minutes away. (id:49269)
4 Sir Brandiles Place
Markham, Ontario
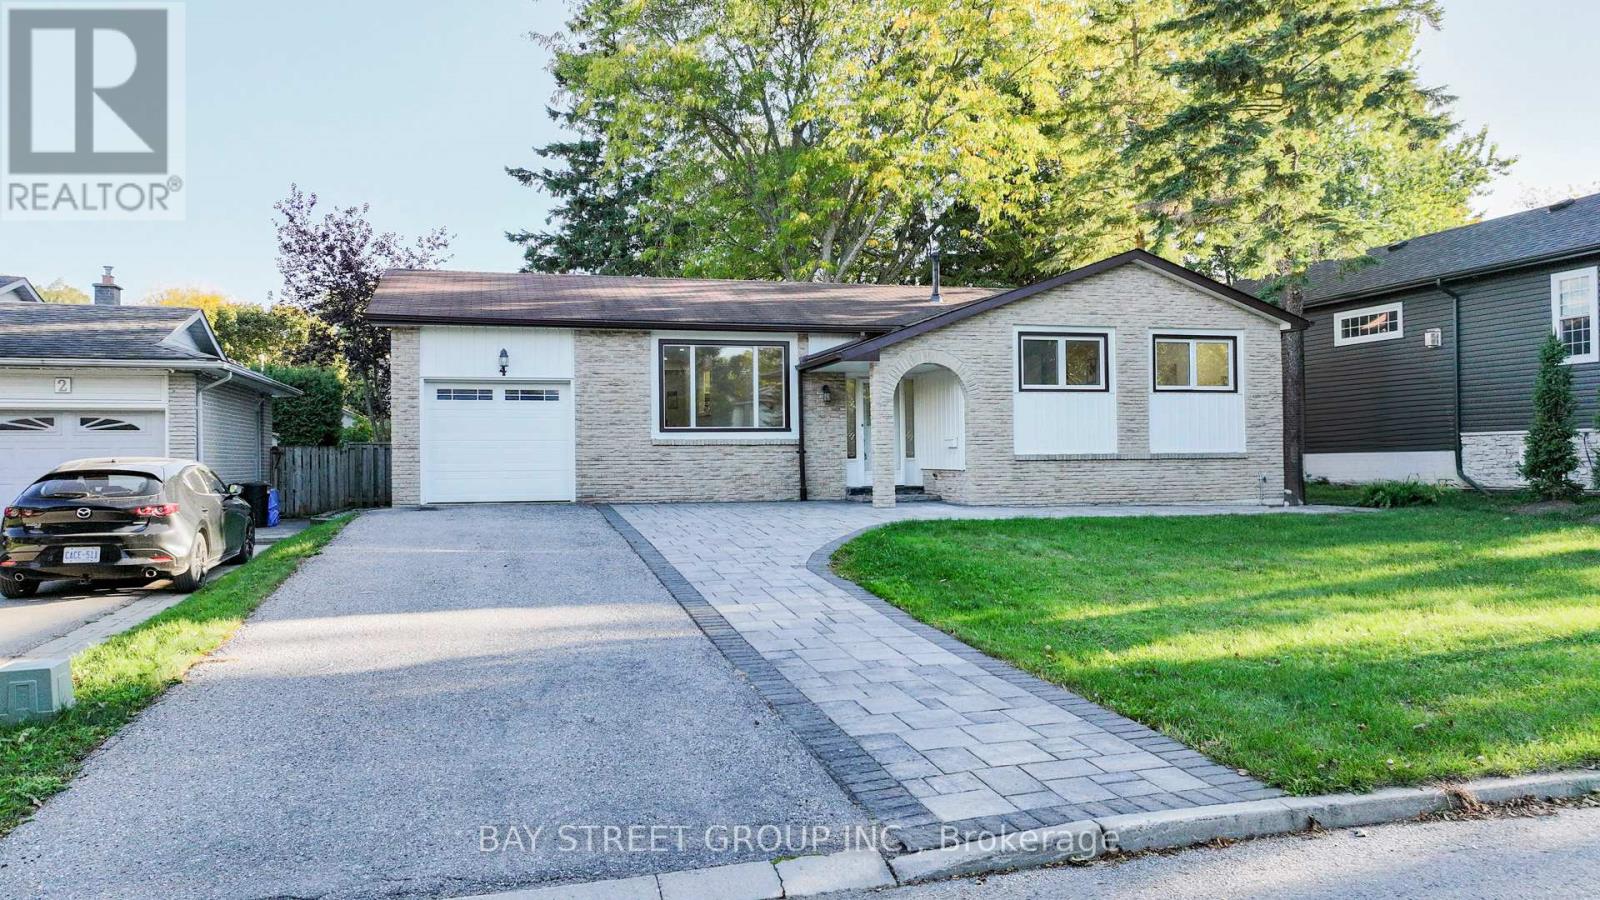
Lovely Bungalow with big lot 60 *110 In Sought After N'hood In Markham Village . Situated On Fabulous Private Lot , Stunning Garden + Walk Out To Interlock Patio! Separate entrance for the finished Lower Area ! Renovated for you to lift your package, move in and enjoy ! Perfect For Empty Nesters Or Young Family. Huge driveway ! Or you can tear it down to build a new one or have a second floor as per your idea. Don't Miss This Opportunity! Furnace(2016), water tank(2016). interlock(2022),pot lights and smooth ceiling (2025).basement vinyl flooring (2026)!!! Conveniently located just steps to Historic Markham Main Street, Reesor Park, Markham Tennis Club, shopping, hospital, top-ranked schools, Markham GO Station, and easy access to Highways 407 and 404 for effortless commuting throughout the GTA. (id:49269)
20 Kincaid Lane
Markham, Ontario
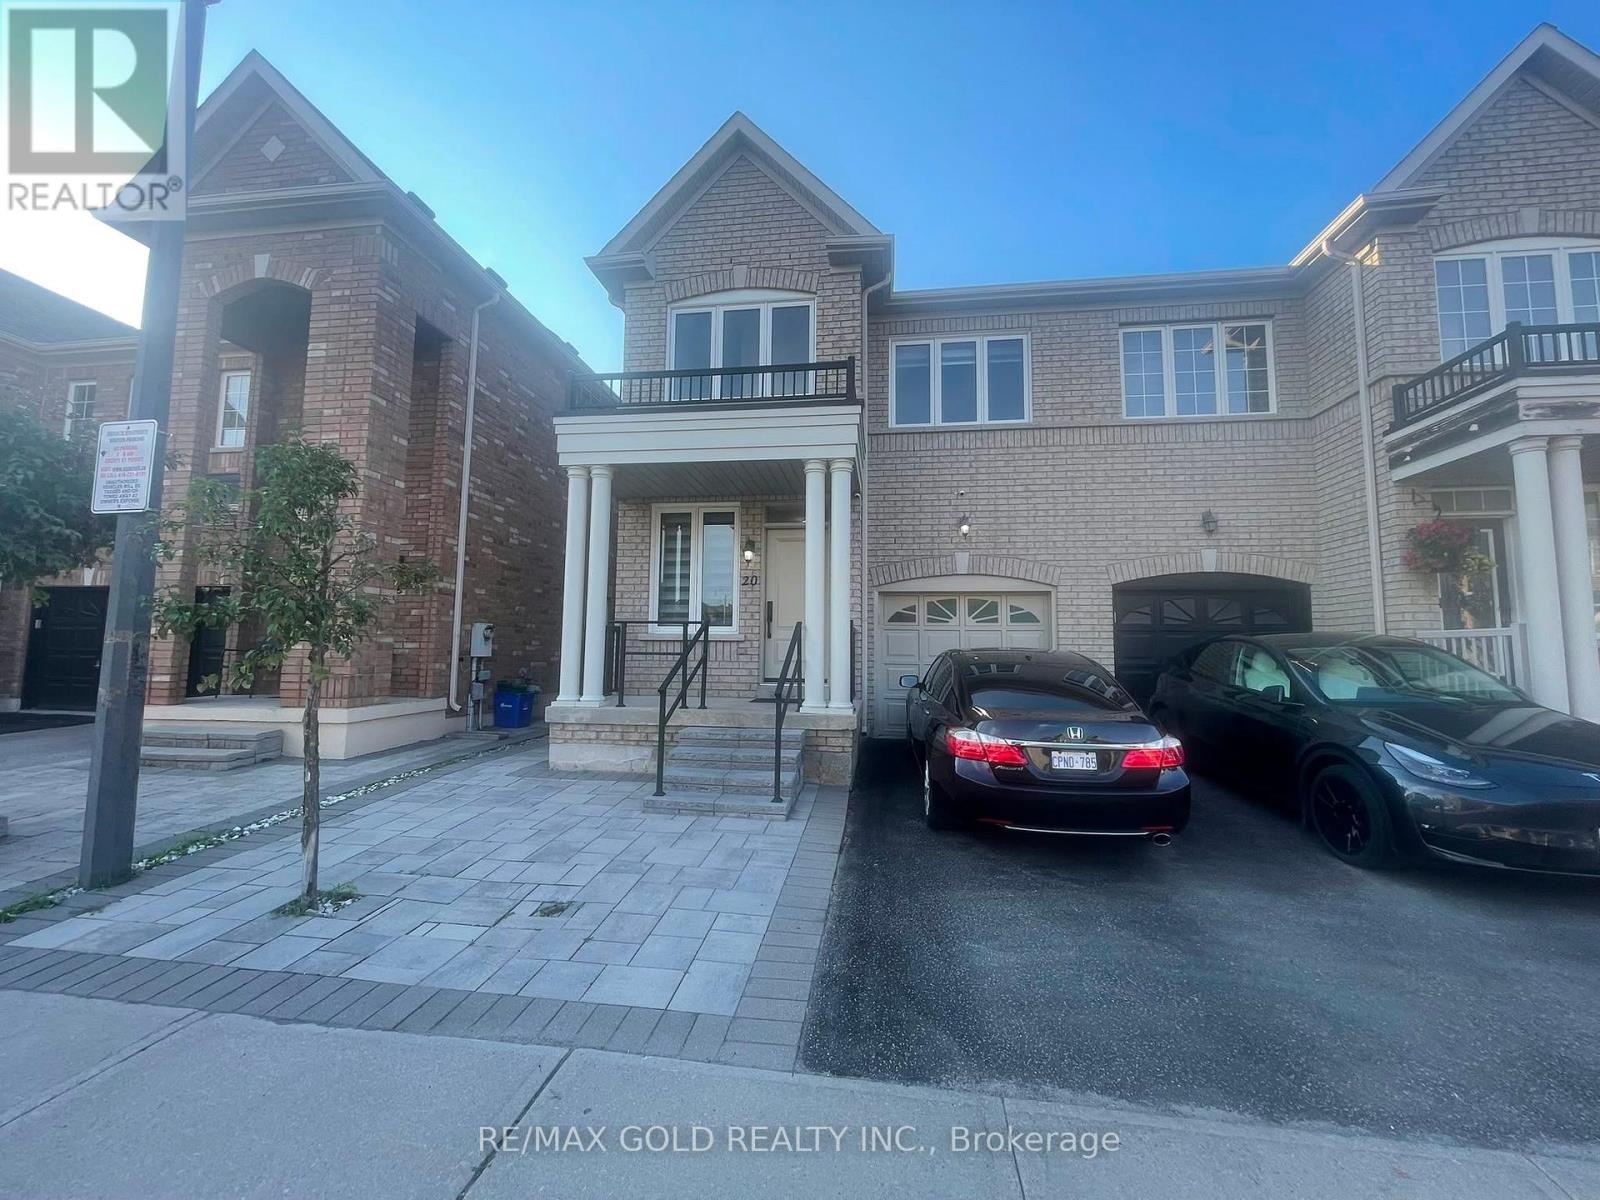
Welcome to this beautifully maintained upper portion of a semi-detached home located in one of Markham's most desirable family-friendly neighbourhoods. Offering 4 spacious bedrooms, 2.5 bathrooms, and a functional open-concept layout, this bright and inviting home is ideal for families and professionals seeking space, comfort, and convenience.The main floor features generous living and dining areas filled with natural light, creating the perfect setting for everyday living and entertaining. The modern kitchen offers ample cabinetry, quality appliances, abundant counter space, and a bright breakfast area overlooking the backyard.Upstairs, you'll find four generously sized bedrooms, including a spacious primary suite complete with a walk-in closet and a private ensuite bathroom. The additional bedrooms are well-sized and share a full bathroom, making this home perfect for growing families or those needing a home office.Step outside to enjoy a beautifully landscaped and exceptionally well-maintained backyard, offering a peaceful outdoor retreat for relaxing, family gatherings, barbecues, or simply enjoying the warmer months. The outdoor space has been lovingly cared for and adds tremendous appeal to this wonderful home.Additional features include ensuite laundry, central air conditioning, and two dedicated parking spaces-one in the attached garage and one on the private driveway-providing added convenience for families with multiple vehicles.Ideally situated close to excellent schools, parks, shopping centres, restaurants, grocery stores, community centres, public transit, and with easy access to Highways 401 and 407, this home offers an outstanding combination of comfort and location.Please Note: Upper Portion only - Basement is not included in the lease and is excluded from tenant use. Don't miss this exceptional opportunity to lease a spacious, well-maintained home in a prime Markham location. Schedule your private viewing today! READY TO MOVE IN ANYTIME!! (id:49269)
708 - 38 Simcoe Promenade
Markham, Ontario
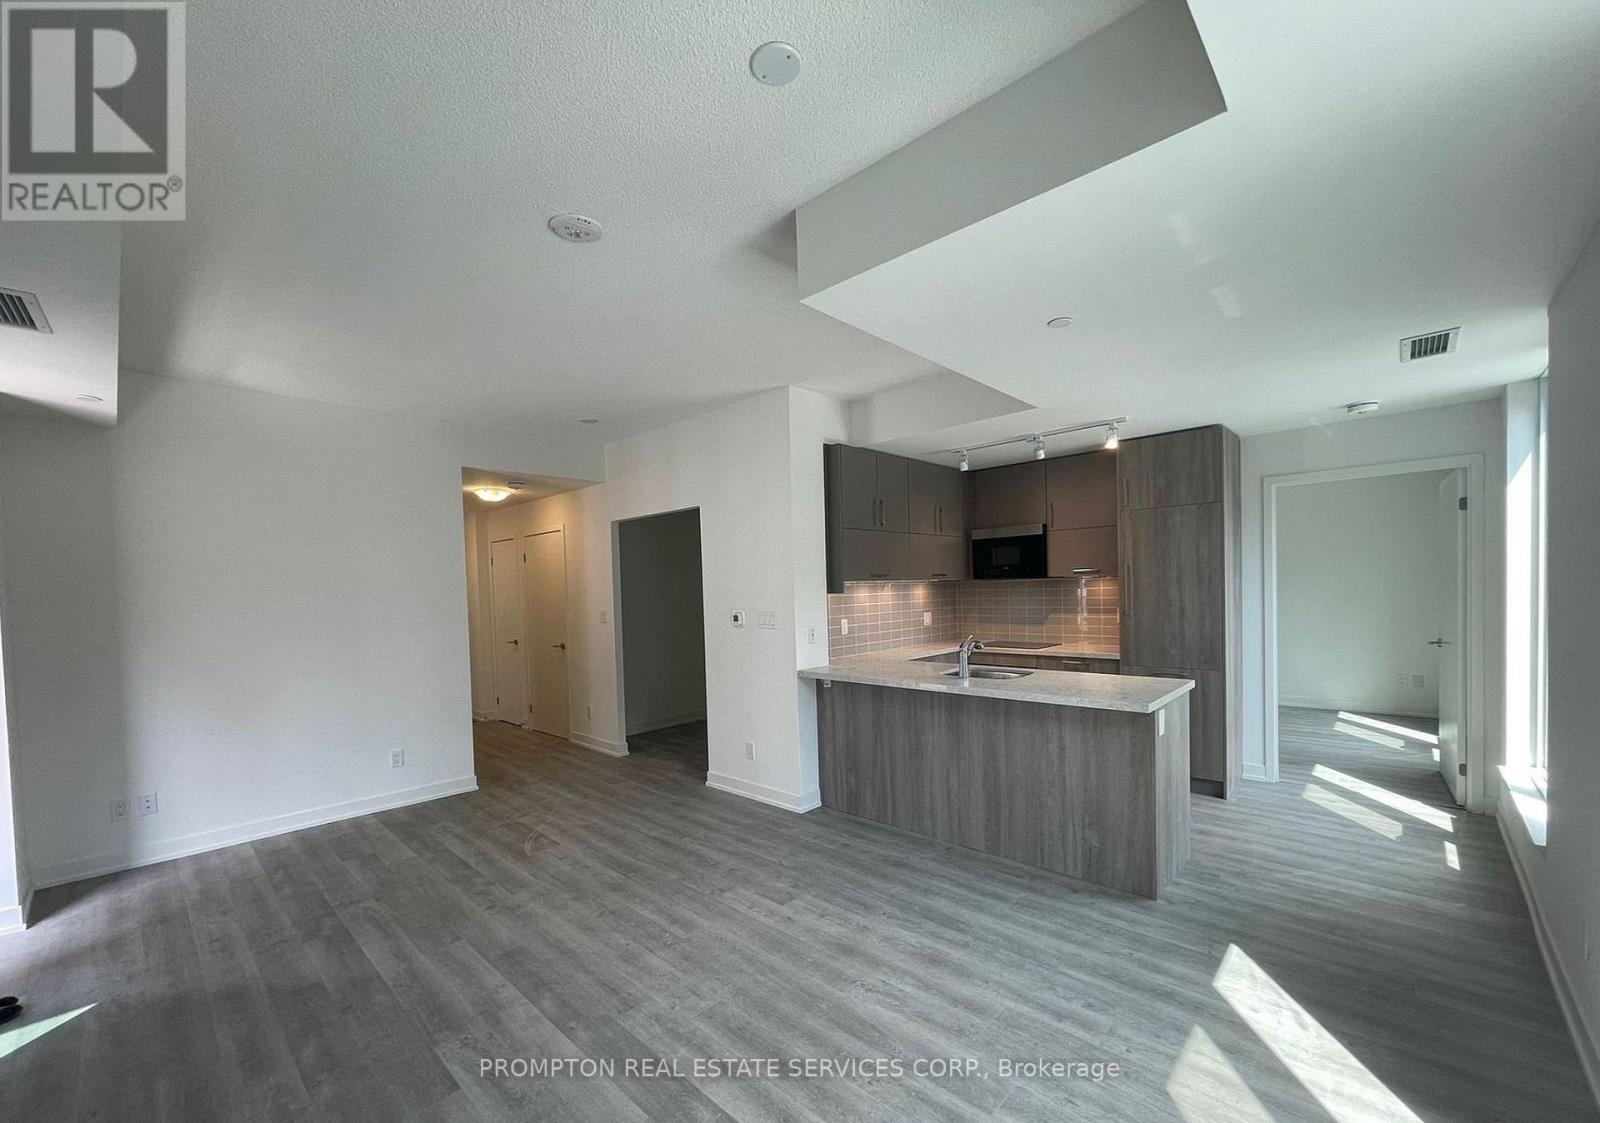
Experience contemporary living at gallery Square in the heart of downtown Markham. It Features A Spacious 2 Bedrooms Plus A Den With 9-Foot Ceilings. The Den Can Easily Be Used As Another Bedroom. The open-Concept Layout Is Perfect For Modern Living. This Condo Is Conveniently Located With easy Access To All Your Daily Needs, Including Being Within Walking Distance To Markham VIP Cineplex, Restaurants, Groceries, Supermarkets And Shops, Plus, It's Just Minutes Away From Go Transit, Ymca, York University, First Markham Place, Top-Ranking Schools, Highways 404 And 407 And So Much More! A Great Place To Call Home! (id:49269)