Search Properties
1895 results | Page 38 of 158
12 24 48
For sale
$975,000
112 ANDREA LANE, Vaughan, Ontario

112 Andrea Lane

Vaughan, Ontario

Welcome to 112 Andrea Lane, a beautifully maintained semi-detached home nestled in one of East Woodbridge's most desirable family-friendly neighbourhoods. Offering 3 bedrooms, 2 full bathrooms, and a functional layout designed for everyday living, this home presents an excellent opportunity for first-time buyers, young families, or anyone looking to enjoy the comfort and convenience of a well-established community. Featuring an open-concept layout with bright and inviting living spaces, this home is designed for both comfort and everyday living. Adding to its appeal is approximately 115 sq. ft. of additional main-floor living space in the beautifully appointed sunroom. Showcasing a sloped ceiling reaching approximately 10 feet at its highest point, large windows that fill the space with natural light, and a walkout to the patio and landscaped backyard. Enjoy the convenience of nearby parks, schools, shopping, and everyday amenities all within easy reach. Just minutes from the Vaughan Metropolitan Centre, residents also benefit from quick access to major transit connections. Don't miss your chance-make this your home before it's gone! (id:49269)

3 Bedroom 2 Bathroom 1,100 - 1,500 sqft
RE/MAX Experts
For sale
$1,299,000
70 EMBASSY DRIVE, Vaughan, Ontario

70 Embassy Drive

Vaughan, Ontario

Welcome to 70 Embassy Drive - a beautifully maintained 2-storey detached home on a quiet, family-friendly street in sought-after East Woodbridge. Offering 3+1 bedrooms and 4 bathrooms, this carpet-free home is truly move-in ready, with all the big-ticket items already done: new furnace (2025), roof (2022), A/C (2022), eavestroughs (2022), a renovated primary ensuite (2021), new main-floor oven, and a monitored security system with cameras and door sensors (2024). The fully finished lower level features a kitchen, a dining area, family room, one bedroom, a full bathroom, versatile gym, and a separate laundry area. A fully fenced backyard rounds out a home that checks all the boxes. Located minutes to top-rated schools, parks, shopping, and public transit, with quick access to major highways - everything a growing family needs close to home. A rare opportunity in one of Vaughan's most established and convenient neighbourhoods. (id:49269)

4 Bedroom 4 Bathroom 2,000 - 2,500 sqft
Exp Realty
For sale
$1,935,000
41 DANBY STREET, Vaughan, Ontario

41 Danby Street

Vaughan, Ontario

Rarely Offered! An Exceptional Opportunity To Own This Beautifully Updated And Upgraded Detached Home Featuring 5 Spacious Bedrooms, 5 Bathrooms, And A LEGAL 2-Bedroom Basement Apartment With A Separate Entrance, Private Kitchen, Bathroom, And Separate Laundry-Ideal For Generating Rental Income, Accommodating Extended Family, Or Helping Offset Mortgage Payments. Enjoy 4,700 Sq Ft Of Total Living Space Designed For Both Comfortable Family Living And Entertaining, The Main Floor Offers An Open-Concept Living And Dining Area, A Cozy Family Room Overlooking The Backyard, And A Stunning Multi-Sided Modern Fireplace Enjoyed From Both The Living And Family Rooms. The Modern Family-Sized Kitchen Features Granite Countertops, A Large Centre Island, A Gas Stove, And A Bright Breakfast Area With A Walkout To The Beautiful Backyard Complete With Interlocking Stonework And A Gazebo. The Home Showcases Hardwood Flooring Throughout, Including New Hardwood Flooring On The Second Level. California Shutters Throughout. Upstairs Offers 5 Generous Bedrooms, Including 2 Primary Suites, Each With A Private Ensuite, Primary With Walk-In Closet & Organizer. Two Additional Bedrooms Share A Convenient Semi-Ensuite, And The Second-Floor Laundry Room Adds Everyday Convenience. The Bright, Legal Basement Apartment Has Been Tastefully Updated With New Laminate Flooring, Offering A Turnkey Income-Generating Opportunity. Additional Upgrades Include: New Furnace (1 Year Old), New Hardwood Flooring Throughout The Second Floor, New Laminate Flooring In The Basement, EV Charging Outlet, Smart Thermostat, Gas Stove. This Amazing Home Is Perfect For Growing Or Multi-Generational Families, Savvy Investors, Buyers Looking To Reduce Their Mortgage With Rental Income Or Anyone Seeking A Spacious Home In The Prestigious Kleinburg Community, Ideally Located Close To Parks, Walking Trails, Schools, Shopping, Restaurants, And With Easy Access To Hwy 427. This Is A Rare Opportunity You Don't Want To Miss! (id:49269)

7 Bedroom 5 Bathroom 3,000 - 3,500 sqft
Royal LePage Certified Realty
For sale
$939,999
130 ANDREA LANE, Vaughan, Ontario

130 Andrea Lane

Vaughan, Ontario

Discover the perfect blend of space, comfort, and community at 130 Andrea Lane in the heart of highly sought after East Woodbridge. This 3 bedroom, 2 full bathroom semi detached home is an ideal opportunity for first time buyers or condo dwellers ready to upgrade into a more spacious, family friendly setting. Featuring an open concept layout with bright and inviting living spaces, this home is designed for both comfort and everyday living. The added convenience of a the garage enhances its practicality, making it a great fit for growing families or busy professionals. Set within a warm and welcoming community, the neighbourhood is known for its mature tree lined streets, nearby playgrounds, trails and strong family oriented atmosphere where pride of ownership is evident and residents truly feel at home. Ideally located close to top rated schools, parks, shopping, transit, and all essential amenities. Commuters will appreciate being just a short 10 minute drive to the Vaughan Metropolitan Centre, providing easy access to downtown Toronto and beyond. A perfect blend of space, location, and lifestyle, this is a fantastic place to call home. (id:49269)

3 Bedroom 2 Bathroom 1,100 - 1,500 sqft
RE/MAX Your Community Realty
For sale
$1,329,000
8548 MARTIN GROVE ROAD, Vaughan, Ontario

8548 Martin Grove Road

Vaughan, Ontario

Welcome to 8548 Martin Grove Road, a lovingly maintained home offered for the first time by its original owners. Proudly cared for over the years, this beautifully updated residence offers 4+1 bedrooms and 3.5 bathrooms in a highly desirable family-friendly neighbourhood. A bright, open-concept layout features hardwood floors, a renovated kitchen with stone countertops and stainless steel appliances, and a spacious family room anchored by a cozy gas fireplace. The kitchen walks out to a unique enclosed patio that can be fully opened to enjoy warm summer evenings and sunset views or enclosed to create a comfortable retreat for year-round enjoyment. The upper level offers four generously sized bedrooms, while the finished basement provides exceptional additional living space with a large recreation room, fifth bedroom, and full bathroom-ideal for extended family, guests, or a home office. Backing directly onto a park with no rear neighbours, the low-maintenance backyard offers a peaceful, private setting rarely found in the area. Ideally located close to schools, parks, walking trails, shopping, restaurants, public transit, and major highways, this home delivers outstanding convenience and accessibility for families and commuters alike. An extended driveway accommodates up to four vehicles, completing this move-in ready property that reflects true pride of ownership and presents a rare opportunity to own a home that has been meticulously cared (id:49269)

5 Bedroom 4 Bathroom 2,000 - 2,500 sqft
Upstate Realty Inc.
For sale
$1,199,000
1 EDENBRIDGE DRIVE, Vaughan, Ontario

1 Edenbridge Drive

Vaughan, Ontario

Bright and spacious 2,592 sq. ft. end-unit townhome with a rare double car garage, ideally located in the highly sought-after Beverley Glen/Wilshire community of Thornhill. Offering exceptional space and a fantastic layout, this well-maintained home is the perfect opportunity for someone looking to live in or renovate and customize to their own taste. The home features generously sized principal rooms ideal for both everyday living and entertaining. The inviting family room offers a cozy fireplace and walk-out to a private patio, while direct access to the double car garage adds everyday convenience. The family-sized kitchen features granite countertops, a centre island, and a bright eat-in area. The spacious primary bedroom retreat includes a walk-in closet and a 4-piece ensuite. Ideally situated just steps to Promenade Mall, shopping, restaurants, top-rated schools, parks, transit, and with easy access to Highways 7 & 407, this home offers an exceptional opportunity to create your dream residence in one of Thornhill's most desirable communities. (id:49269)

3 Bedroom 4 Bathroom 2,500 - 2,749 sqft
Harvey Kalles Real Estate Ltd.
For sale
$2,268,888
98 FITZMAURICE DRIVE, Vaughan, Ontario

98 Fitzmaurice Drive

Vaughan, Ontario

Luxury Detached Home Located in Prestigious Upper Thornhill Estates. Showcasing Fabulous Custom Millwork and Exceptional Attention to Detail, This Stunning Residence Offers Over 4719 Ft. Of Living Space. A Grand Two Story Foyer Welcomes You With Soaring 19 Ft Ceilings, Expansive Windows, and Elegant Finishes Throughout. Enjoy 9 Ft Ceilings on Both the Main and Second Floors. The Home Features Upgraded Large Format Italian Ceramic Flooring in the Foyer and Kitchen, a Sophisticated Living Room With a Beautiful Coffered Ceiling, and a Double sided Gas Fireplace Shared With the Family Room. The Formal Dining Room is Enhanced by Impressive Vaulted Ceilings, Creating the Perfect Setting for Entertaining. The Customized Chef Inspired Kitchen Boasts an Extra Long and Extra Wide Quartz Centre Island, Upgraded Smart Cabinetry, and Top of the line Builtin Kitchenaid Stainless Steel Appliances. The Open Concept Second Floor Great Room Features a Charming Romeo & Juliet Balcony Overlooking the Main Foyer Below. The Opulent Primary Retreat Offers Vaulted Ceilings, His and Her Closets, and a Luxurious 5 Piece Ensuite Complete With Dual Quartz Vanity Countertops, Upgraded Cabinetry, and a Freestanding Tub. All Bedrooms Feature Walkin Closets. Additional Highlights Include Upgraded Maple Hardwood Flooring Throughout the Main and Second Floors, Designer Crystal Chandeliers, and a Professionally Finished Builder Completed Basement. The Carpet Runner on the Staircase to the Second Floor and the Carpet in the Fifth Basement Bedroom Have Been Newly Replaced. Potential for a Separate Basement Entrance and One Extra Bedroom and One More Bathroom for 2nd Floor. Nestled Amongst Acres of Valley Lands, Forests, and Scenic Walking Trails, This Magnificent Home Offers True Luxury Living. Conveniently Located Steps to a Top Ranking School, Parks, Trails, Topranking Schools, Shopping Malls, Transit, a Community Centre, and a French Immersion School. Enjoy Easy Access to Highways 400, 407, and 427. (id:49269)

5 Bedroom 5 Bathroom 3,000 - 3,500 sqft
The Agency
For sale
$799,900
1103 - 5309 HIGHWAY 7, Vaughan, Ontario

1103 - 5309 Highway 7

Vaughan, Ontario

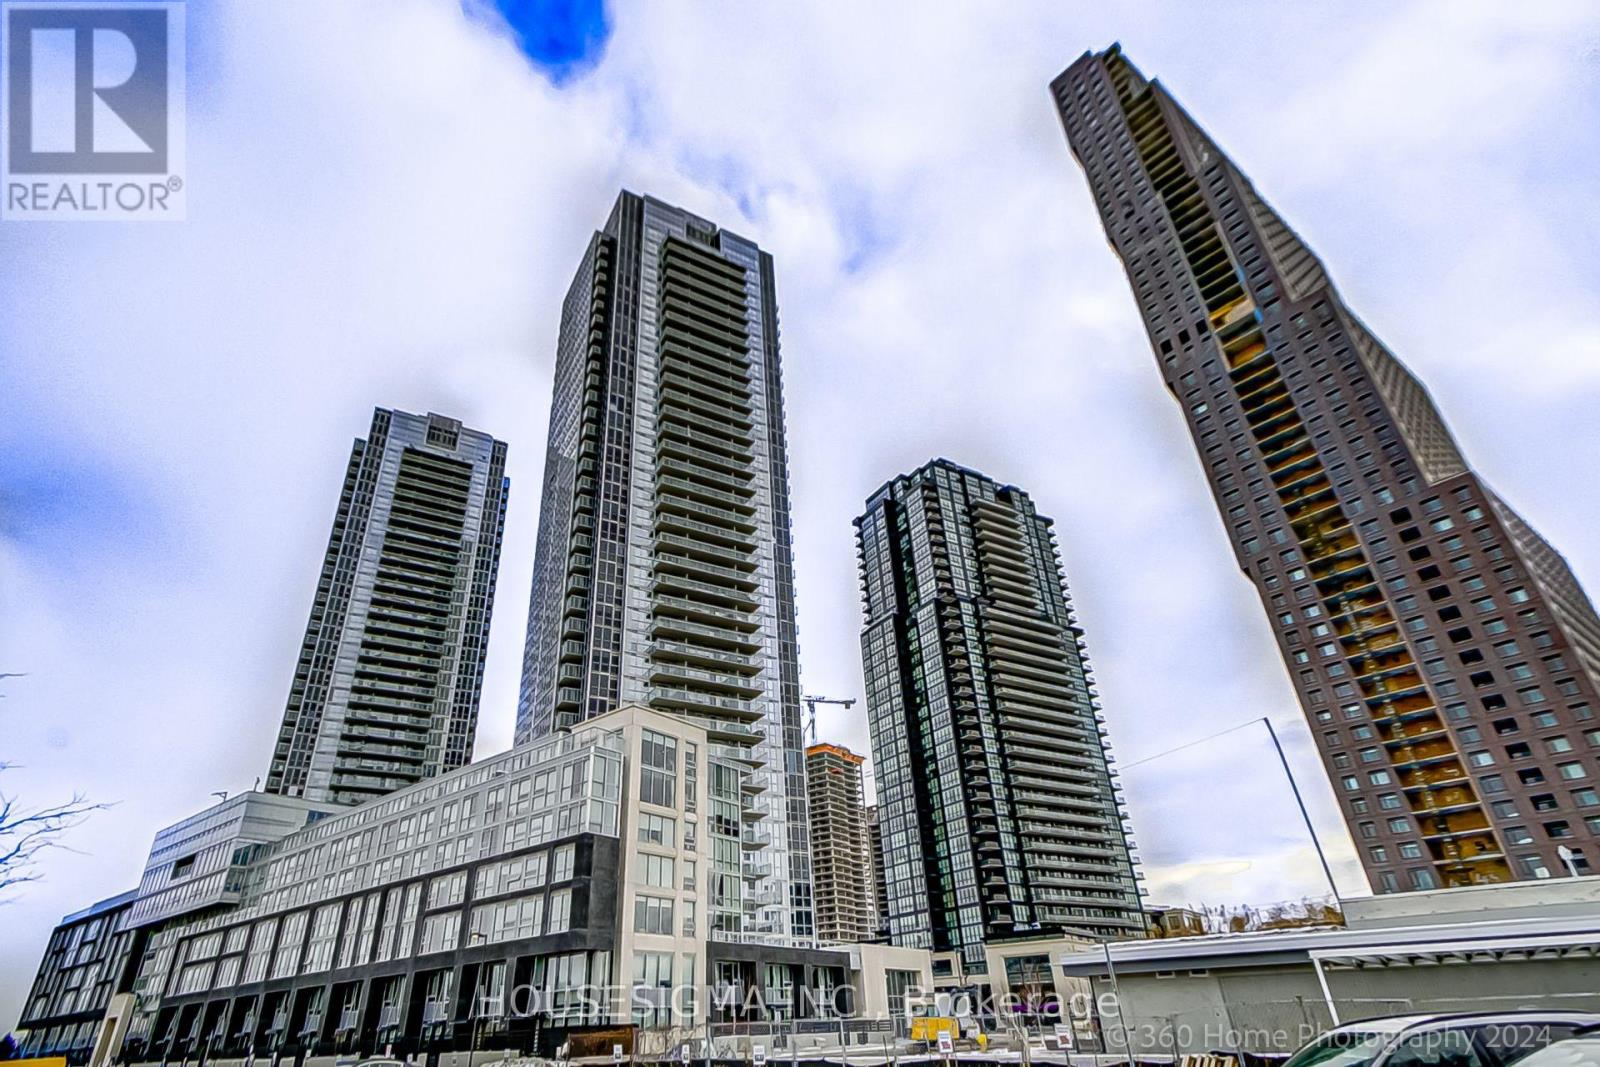
*INSIDE UNIT* Modern 2-bedroom condo townhome offering 1,142 sqft of thoughtfully designed living space with a private rooftop terrace, ideally located close to shopping, dining, transit, schools, parks, and everyday amenities. The open-concept layout features laminate flooring, large windows, and a fireplace, creating a bright and inviting living and dining area that flows seamlessly into a gourmet kitchen with granite countertops, centre island with breakfast bar, stainless steel appliances, and stylish backsplash. A separate sitting area offers a walkout to a private balcony, perfect for morning coffee or relaxation. The upper level includes a spacious primary bedroom with two closets and a 3-piece ensuite, a second bedroom with its own private balcony, and a well-appointed 4-piece bathroom. The top level provides a dedicated office space and an expansive rooftop terrace ideal for work, relaxation, and entertaining. Enjoy exceptional connectivity with direct routes to Highways 407 and 427, providing efficient travel throughout the GTA and seamless connections to Toronto Pearson International Airport. Commuters will also appreciate convenient access to the Vaughan Metropolitan Centre TTC subway station, offering a direct transit connection to downtown Toronto and beyond. (id:49269)

2 Bedroom 3 Bathroom 1,000 - 1,199 sqft
RE/MAX All-Stars Benczik Kavanagh Team
For sale
$1,179,800
263 GOLDEN ORCHARD ROAD, Vaughan, Ontario

263 Golden Orchard Road

Vaughan, Ontario

Beautifully maintained 3-bedroom semi-detached home offering over 2,100 sqft of living space, located in the highly desirable Patterson community.Step inside to a spacious family room featuring a cozy GAS fireplace-perfect for everyday living and relaxation. The dining room is filled with natural light from a large window and offers ample space for family gatherings.The eat-in kitchen is chef's delight,showcasing granite countertops,stainless steel appliances,and a breakfast area with a walkout to a large,private,fully fenced backyard-one of the largest backyards among similar homes in the community.Potlights throughout the main floor enhance the bright and modern ambiance.right and generously sized bedrooms.The primary bedroom is a true retreat, complete with a large walk-in closet and a 5-piece ensuite featuring a separate soaker tub and stand-up shower.Recent upgrades and features include: Fiberglass security front door ($6000);Gas fireplace;Nature Gas line for BBQ connection in the backyard;Newly Upgraded attic insulation (R-67 Level);New windows on the primary bedroom side;Newly refinished hardwood floors on the main floor;Commercial-grade carpeting on the second floor (replaced 4 years ago); Brand-new 85" Sony Smart TV included; Brand-new renovated washroom featuring a new vanity and waterproof vinyl flooring.; Newly renovated powder room; New furnace (1 year old); Owned hot water tank- Roof (Upgraded 2021) with 25-year warranty on shingles and a 50-year warranty on the metal; Google Nest monitoring system for the entire home included; Brand new washing machine and dryer; Garage Door (Installed 2019): R-16 upgraded metal door with a 25-year warranty. Top-rated schools, parks, shopping, and GO Train access just steps away. Vaughan Mills shopping district satisfies all your shopping desires, with seamless connections to the city via Highway 400 and the metro. Cortellucci Hospital and excellent school districts safeguard the health and future of the whole family (id:49269)

3 Bedroom 3 Bathroom 1,500 - 2,000 sqft
Right At Home Realty
For sale
$2,580,088
32 CONGER STREET, Vaughan, Ontario

32 Conger Street

Vaughan, Ontario

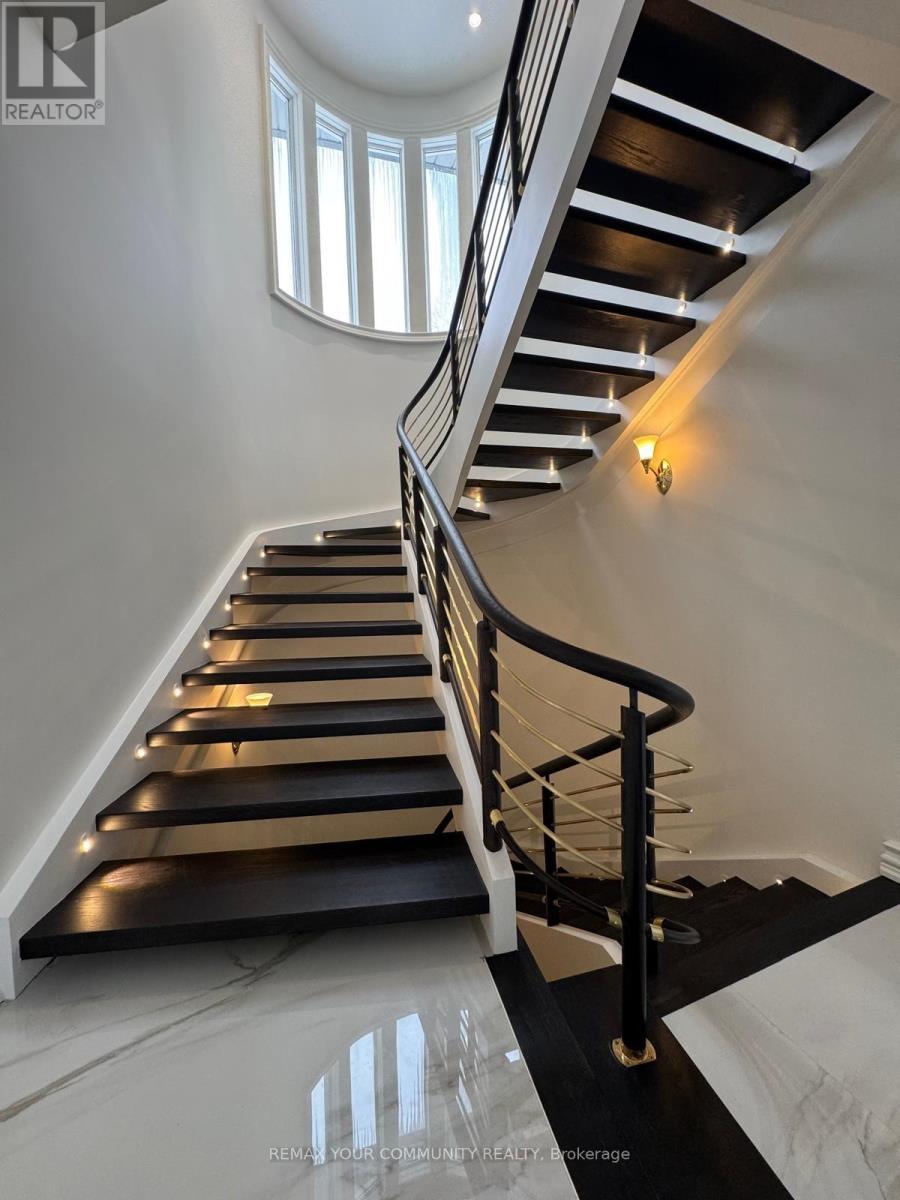
Welcome To 32 Conger St. A Rare Opportunity To Own A Premium Upgraded; 2 Car Garage Detached Modern Home On A 50 x 111 Ft Lot In Prestigious Patterson. Prestigious Location Located In Upper Thornhill Estates, One Of Vaughan's Most Desirable Communities In The Patterson Area. Modern Design One Of The Few Truly Modern Homes In The Area With Striking Contemporary Architecture. Spacious Layout Over 4,000 Sq. Ft. Of Thoughtfully Designed Living Space. Premium Upgrades $$$ Spent On High End Upgrades Throughout The Home. Smooth Ceilings 10 Ft Ceilings On The Main Floor And 9 Ft Ceilings On The Upper Level For An Open, Airy Feel. Luxury Finishes Hardwood Flooring, Elegant Pot Lights, And A Stylish Gas Fireplace. Chef's Kitchen Built In Miele Appliances, Quartz Countertops, Extended Cabinetry, And A Large Centre Island. Elegant Staircase & Bedroom Design A Dramatic Open-Riser Staircase Leads To Four Spacious Bedrooms, Each Featuring Its Own Private Ensuite And Walk In Closet. Luxury Designer Walk In Closet Beautifully Designed With Custom Built In Shelving And An Elegant Centre Island For Added Style And Functionality. Primary Retreat Spa Inspired Ensuite With Heated Floors, Stylish Dressing Room, And Private Dry Sauna. Smart Home Features Smart Security System With Video Surveillance. Premium Audio System Integrated Bose & Sonos 4 Zone Sound System, Including The Backyard. Custom Finishes Custom Zebra Blinds Throughout. Outdoor Living Elevated Rear Deck Ideal For Relaxing, Enjoying Greenery, Or Entertaining. Large Backyard Plenty Of Space For Outdoor Enjoyment Or Future Customization. Family Friendly Location Close Proximity To Mackenzie Health, Maple GO Station, Parks, Trails, Community Amenities, Shopping, Dining, And Top Rated Schools Including St. Theresa Of Lisieux Catholic H.S. And Alexander Mackenzie H.S. This Is A Rare Opportunity To Own A Distinguished Modern Family Home In One Of Vaughan's Most Desirable Communities. (id:49269)

4 Bedroom 5 Bathroom 3,500 - 5,000 sqft
The Agency
For sale
$1,210,000
304 CHARLTON AVENUE, Vaughan, Ontario

304 Charlton Avenue

Vaughan, Ontario

This executive 2-story detached residence offers a sophisticated blend of modern design andfunctional family living. The whole house is masterfully designed, ensuring the quiet dailycomfort. Ascend the staircase beneath the ceiling skylight, which provides the whole housewith abundant natural daylight. The chef's kitchen is a center-island masterpiece featuringpremium countertops, custom cabinetry, and high-end appliances. The fully finished one bedroombasement with its own separate entrance adds living flexibility.A family-friendlyneighbourhood with many school options, plenty of parks, recreational facilities, shopping atPromenade Mall, and convenient transit options (id:49269)

4 Bedroom 3 Bathroom 2,000 - 2,500 sqft
Royal LePage Terrequity Realty
For sale
$1,598,000
77 ROSEDALE HEIGHTS DRIVE, Vaughan, Ontario

77 Rosedale Heights Drive

Vaughan, Ontario

Welcome to 77 Rosedale Heights Drive. Approx 3,200 Sqft. Featuring 5+1 Bedrooms + 5 Bathrooms. A Versatile Main Floor Room With Large Window Ideal As A Extra Bedroom, Office, Living Or Family Space. First and Second Floor Offers Skylights. Bright And Functional Layout With Plenty Of Natural Light, Suitable For Growing Families Or Those Who Work From Home. The Gourmet Kitchen Features An Oversized Side-By-Side Fridge & Freezer, Doule Ovens, Gas Cooktop and Centre Island Perfectly Designed To Meet The Needs Of Large Families, Home Chefs, And Effortless Entertaining. 3 Full Bathrooms + Laundry On 2nd Floor. Fully Finished Basement Features A Large Recreation Room, 1 Bedroom And A Full Bathroom. Dining Room With Walk-Out To Oversize Deck, Perfect For Outdoor Entertaining. Direct Access From The Main Floor To A Double-Car Garage. $$ Recent Updated Include: Lighting, Hot Water Tank (2026), Fresh Paint(2025), Washer & Dryer(2025), Vinyl Flooring on Main Floor And Basement(2024). Top Rank Schools: Alexander Mackenzie HS(IB), Westmount Collegiate Institute, St. Elizabeth HS, Hodan Nalayeh SS, TAIE International Institute. Conveniently Located Only Minutes To Promenade Mall, Schools, T&T, Grocery Stores, Restaurants, Walmart Supercentre, Promenade Transit Terminal & Hwy 407 And Much More. Excellent Opportunity For Families Seeking Comfort And Convenience. Move-In Condition. Don't Miss Out! (id:49269)

6 Bedroom 5 Bathroom 3,000 - 3,500 sqft
RE/MAX Atrium Home Realty