
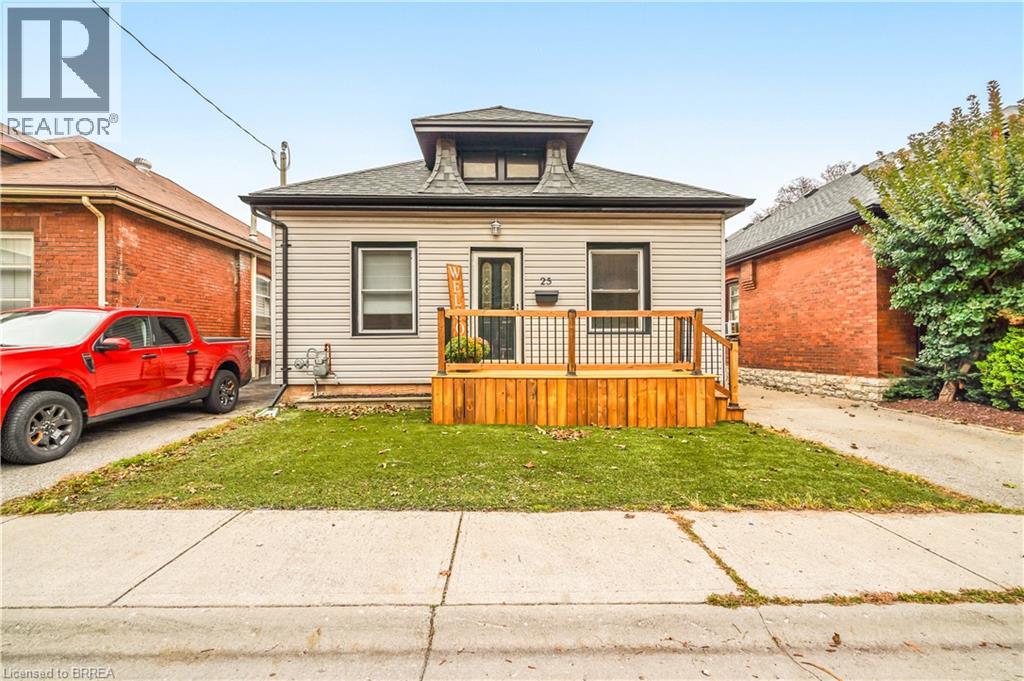
25 Alonzo Street
Brantford, Ontario
Attention First-Time Buyers! This spacious move-in ready 3 bedroom bungalow has excellent curb appeal with a new front porch, maintenance-free artificial turf for the front lawn, and plenty of room for parking in the long paved driveway. Inside you’ll find an inviting entrance, a large living room and dining room for entertaining with hardwood flooring, high baseboards and high ceilings with crown moulding, a bright kitchen, an immaculate 4pc. bathroom, a generous-sized mudroom with a convenient main floor laundry and a door that leads out to a deck and gazebo in the deep and fully fenced backyard where you can host summer gatherings with family and friends. There are 2 huge rooms in the basement that offer plenty of storage space or other possibilities. Located in a great neighbourhood that’s close to parks, schools, shopping, and highway access. Recent updates include roof shingles, windows, furnace, central air, vinyl siding, eavestroughs, front porch, gas barbecue hook up, plumbing, electrical, and more. A perfect starter home on a quiet street that’s just waiting for you to move-in and enjoy! Book a viewing for this beautiful home today! (id:49269)
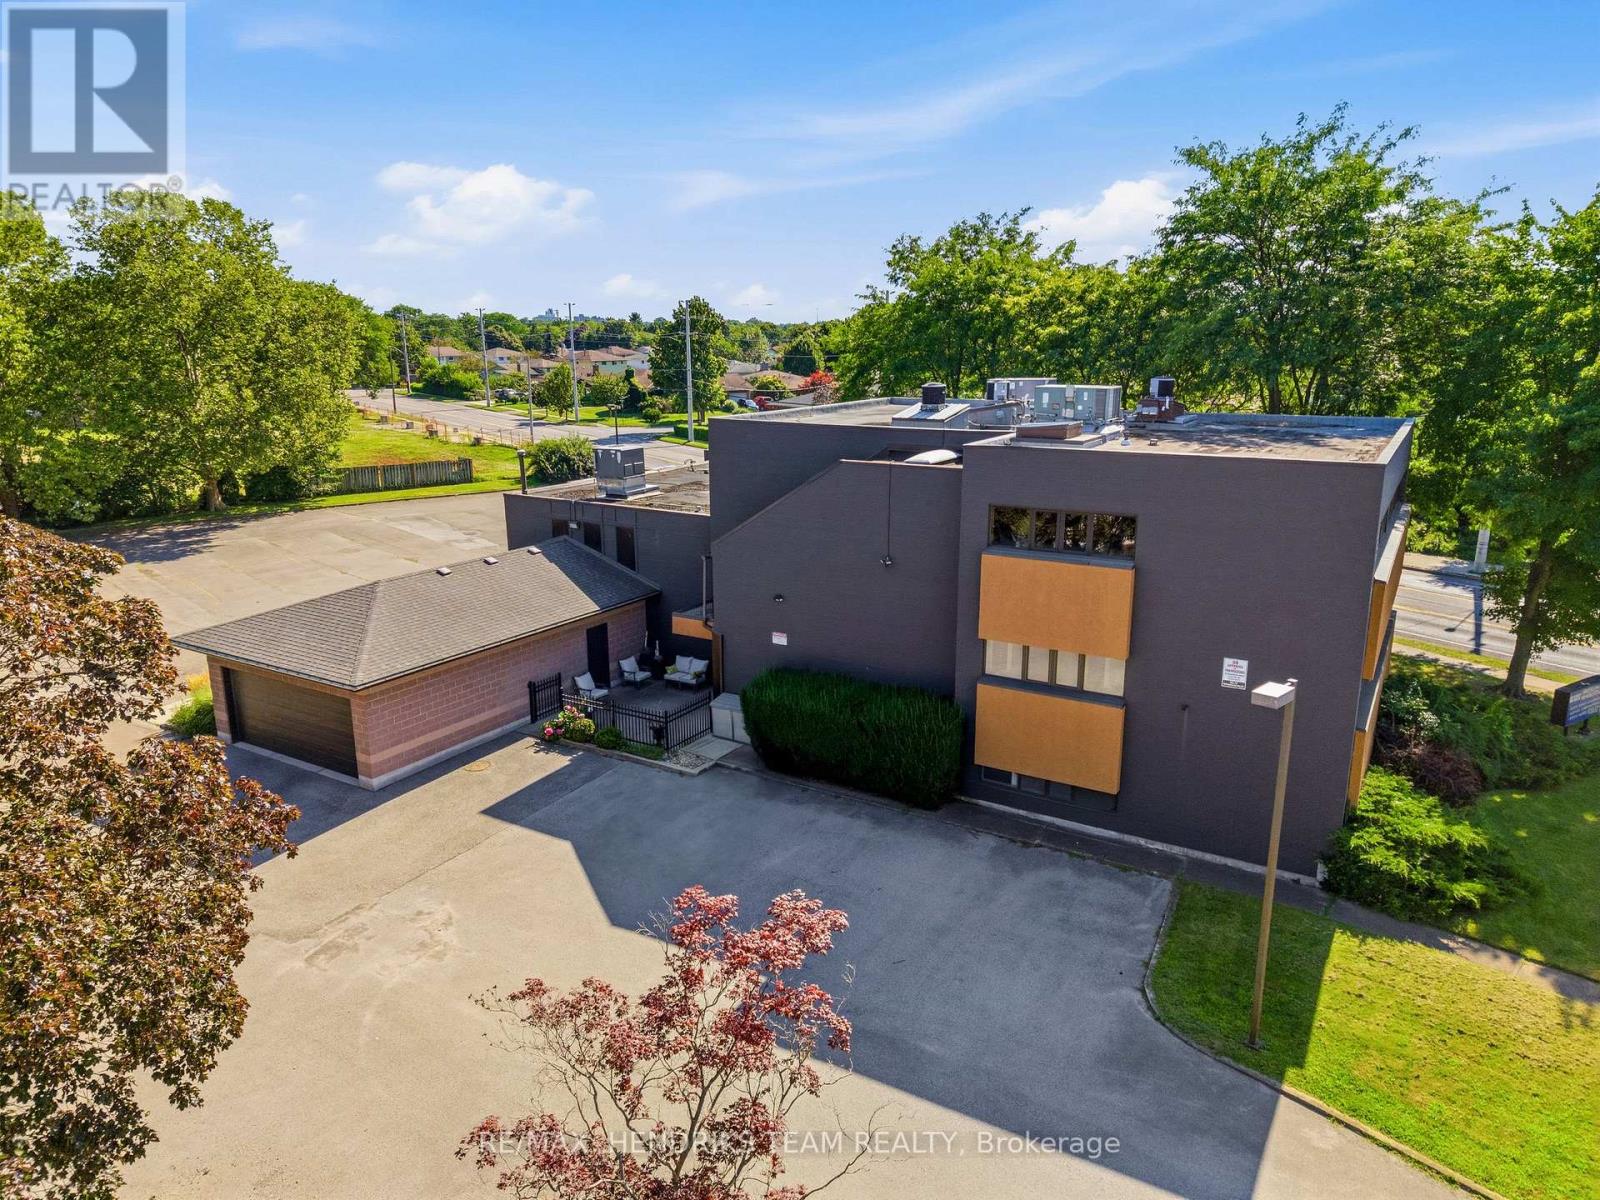
Upper Floor (2a) - 320 Vine Street
St. Catharines, Ontario
Spacious upper floor 1,000+ square foot 2 bedroom, 1 bath apartment with central air. This lovely apartment (2A) has been very well cared for by the current tenants who are now moving on to home ownership. It's available for occupancy on October 1st. Carpet-free throughout. Large kitchen with plenty of cabinets and counter space. Fridge, stove and built-in dishwasher included. Large windows throughout let lots of natural sunlight in. Ensuite privilege to bathroom from primary bedroom. Good closet space. Direct access to common area laundry room shared with only one other apartment. Set in a quiet north end building with only 3 residential apartments in total including the owner's suite. Exceptionally well cared for building with plenty of parking. Common area for barbeque and storage. $1,750 plus utilities that run from only about $75 to $100 per month in total. (id:49269)
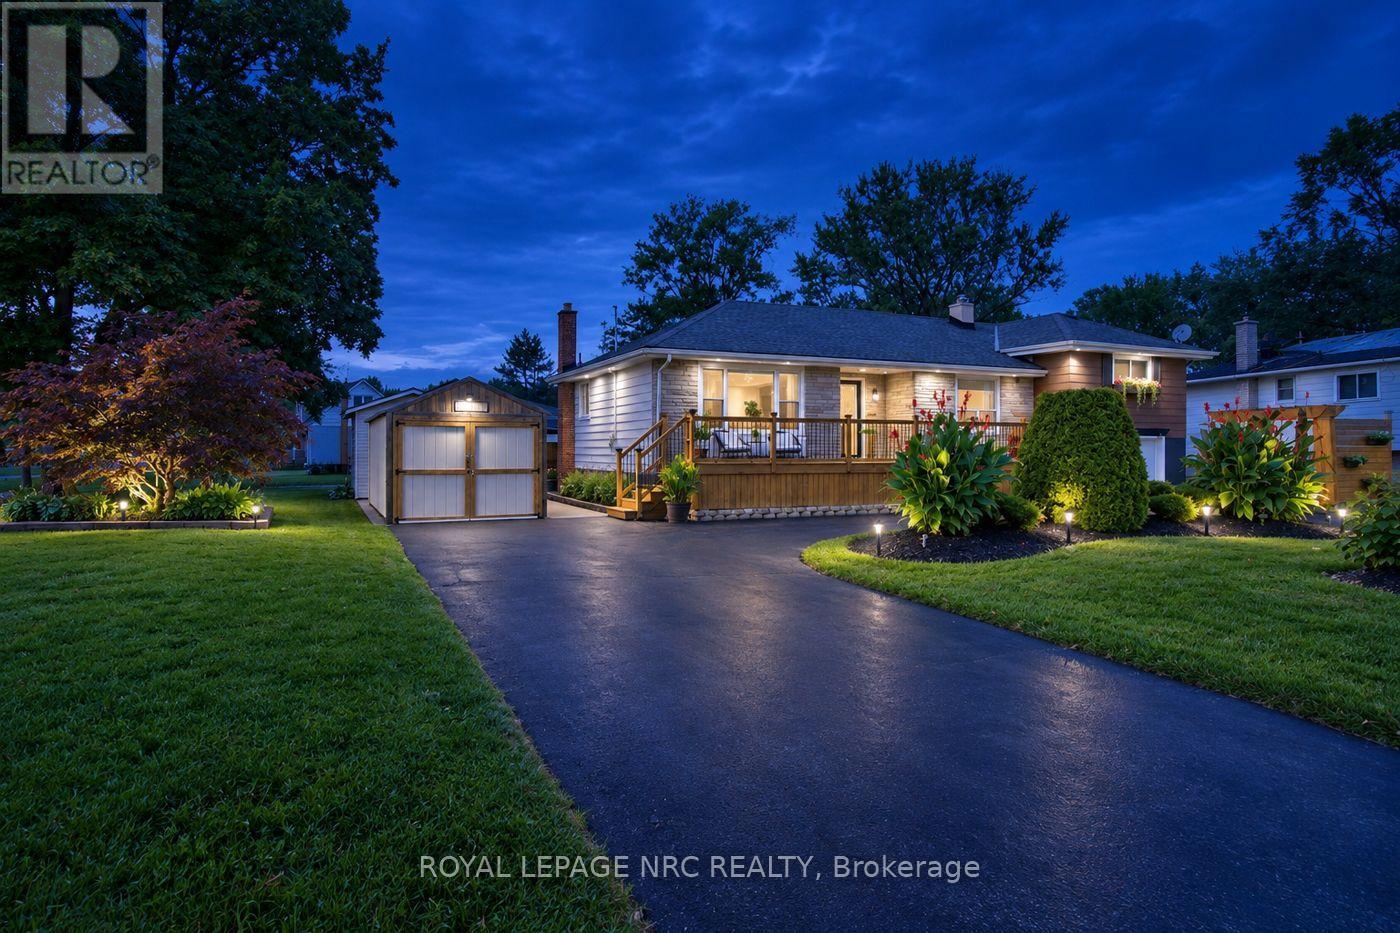
8031 Watson Street
Niagara Falls, Ontario
Welcome to 8031 Watson Street, a beautifully maintained side-split offering a rare combination of flexible living space, exceptional parking and storage, and a backyard made for enjoying the warmer months. With three bedrooms, multiple finished levels, and versatile bonus spaces throughout, this is a home designed to adapt to the way you live.The main level offers the convenience of a bedroom, full bathroom, and kitchen all on one floor, along with bright and comfortable living space. Upstairs, two additional bedrooms are separated by a versatile common area-currently used as a home office, but equally suited as a playroom, study, reading area, or cozy second lounge.The finished lower level adds even more usable living space, complete with an additional bathroom and a separate back room that can adapt to your needs.Outside, the property has just as much to offer. The circular driveway provides convenient access and ample parking, while the attached and detached garages, along with an additional storage shed, provide plenty of space for vehicles, tools, equipment, hobbies, and storage. Mature landscaping and a welcoming front deck add to the home's curb appeal, while the backyard offers its own place to unwind, complete with an above-ground pool for summer days at home.As the home's second owners, we've had the privilege of calling it home for the past 21 years. It has been the backdrop to more than two decades of everyday moments and memories, and now we're ready to pass it along to someone new-to make it their own and begin the next chapter here.With three bedrooms, two bathrooms, two garages, a storage shed, a finished lower level, a circular driveway, an above-ground pool, and versatile bonus spaces, 8031 Watson Street offers much more than you might expect at first glance-and a wonderful opportunity for its next owners to call it home. (id:49269)
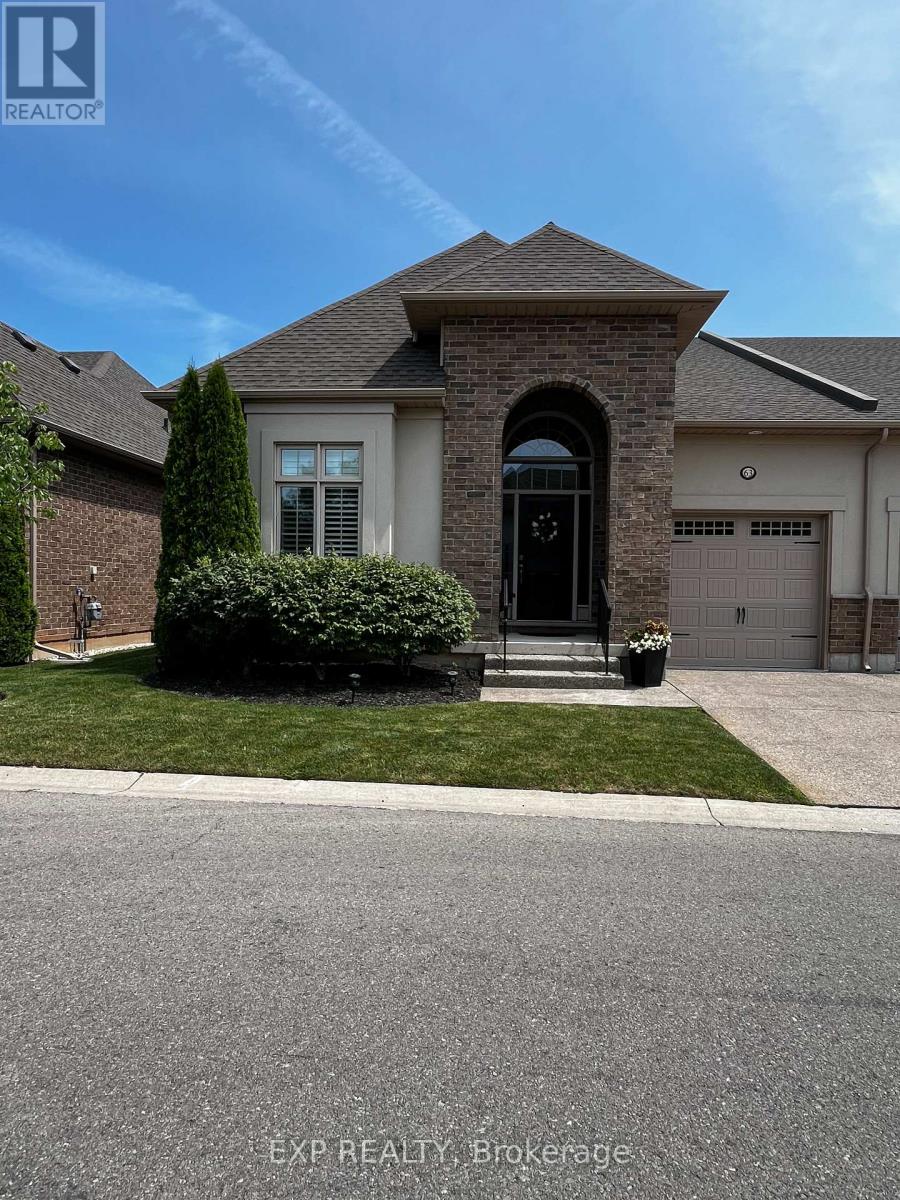
63 - 3232 Montrose Road
Niagara Falls, Ontario
Welcome to this beautifully upgraded executive end-unit bungalow townhouse in sought-after Mount Carmel. Offering 2 bedrooms, 2 bathrooms and approximately 1,454 sq. ft. of stylish open-concept living. The bright main floor features soaring 14' ceilings, a gourmet kitchen with marble countertops, custom cabinetry and wine rack, plus a spacious great room with a two-sided fireplace and walkout to a covered deck. The primary suite offers a gas fireplace, cathedral ceiling and luxurious ensuite with walk-in shower and soaker tub. Additional highlights include 10' ceilings, engineered hardwood, oak staircase with iron spindles, upgraded lighting, main-floor laundry and tandem garage. A beautifully maintained home offering comfort, quality and easy living in a desirable community. (id:49269)
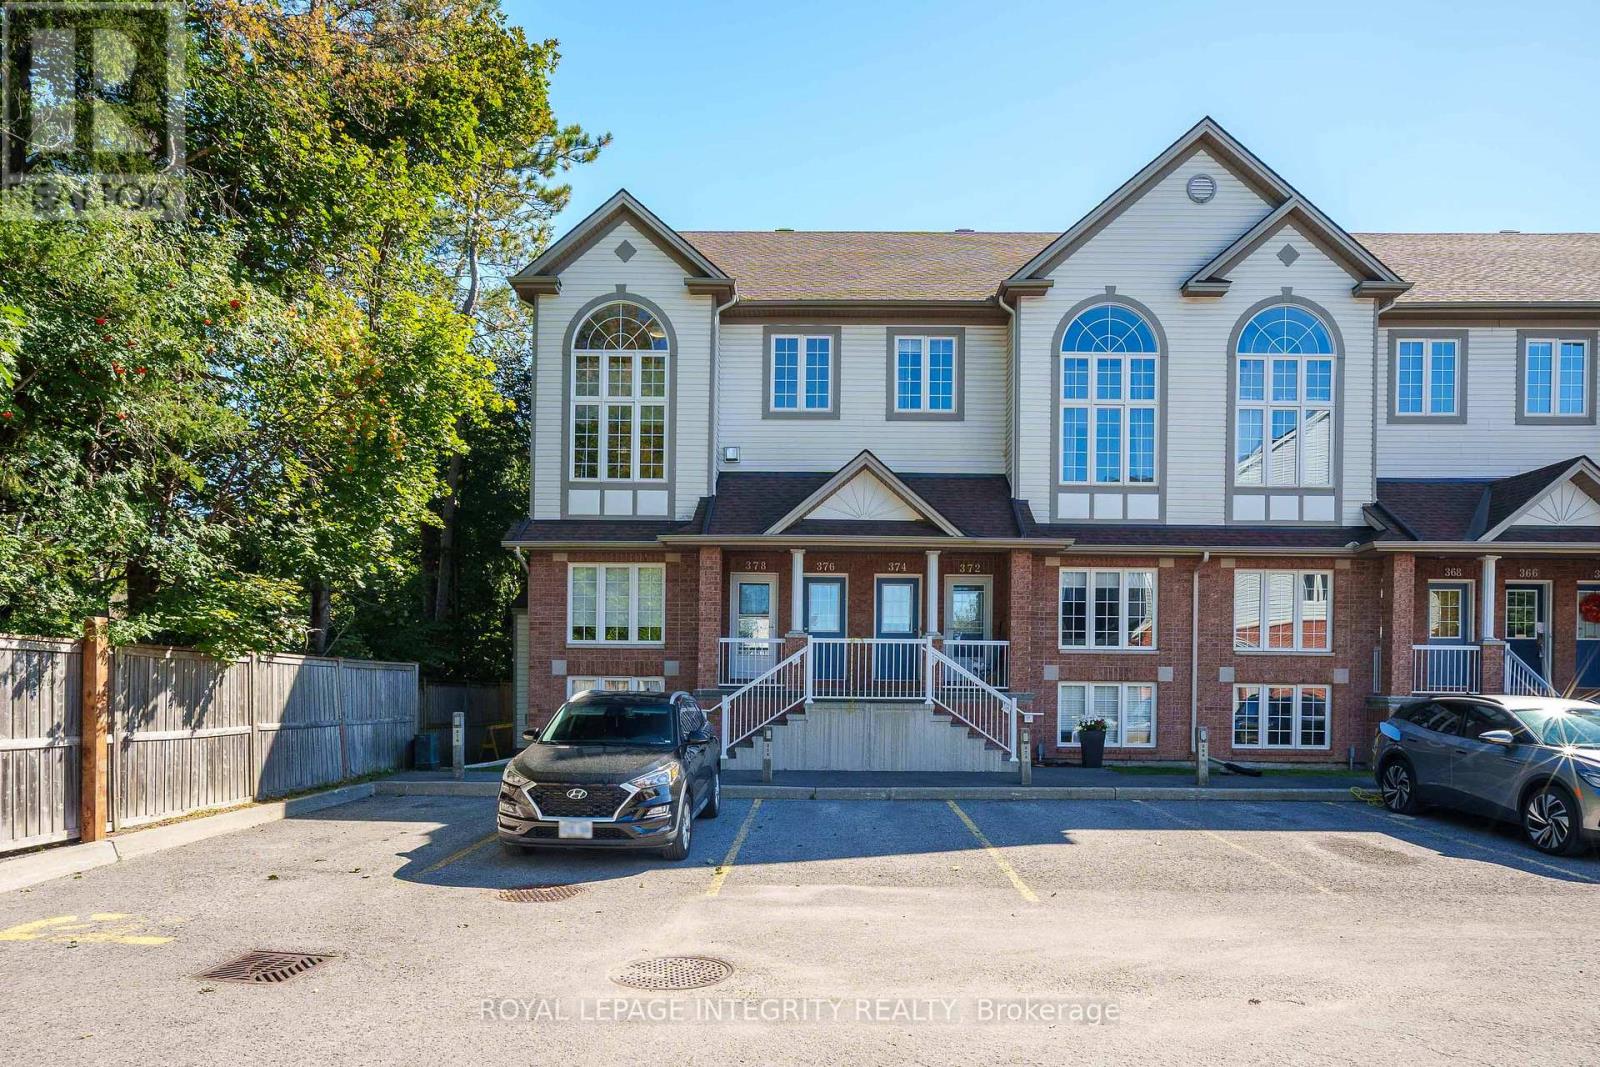
20 - 376 Wiffen Private
Ottawa, Ontario
Welcome to this bright UPPER level END unit terrace home in the well-connected community of Bells Corners! Offering over 1,500 sq. ft. of bright and airy living space, this rare end-unit features large windows on three sides and no rear neighbours, providing exceptional natural light and privacy.The soaring vaulted ceiling and stunning two-storey windows flood the open-concept living and dining area with natural light. Elegant hardwood flooring and a cozy gas fireplace create a warm and inviting space. The spacious eat-in kitchen features ample cabinetry, a generous centre island, and sleek white quartz countertops, sink and faucet updated in 2025. A sliding door leads to the SOUTH-facing balcony, perfect for morning coffee or enjoying the evening views.Upstairs, the versatile and spacious loft offers endless possibilities as a home office, workout area, relaxation space, or kids' playroom. Two well-proportioned bedrooms provide comfortable living, while the primary retreat features a large walk-in closet, 4-piece cheater ensuite, and a private balcony.Ideally located with quick access to Highways 416 and 417, shops, restaurants, transit, upcoming LRT Phase 2, bike paths, NCC Greenbelt trails, DND Headquarters and Queensway Carleton Hospital. Recent updates include fresh paint throughout (2025), kitchen quartz countertops, sink and faucet (2025), bathroom faucets (2025), AC & furnace & HWT (2021), refrigerator (2020) and washer & dryer(2019). A rare opportunity to enjoy space, natural light, privacy, and convenience in one of Bells Corners' well-connected locations! (id:49269)
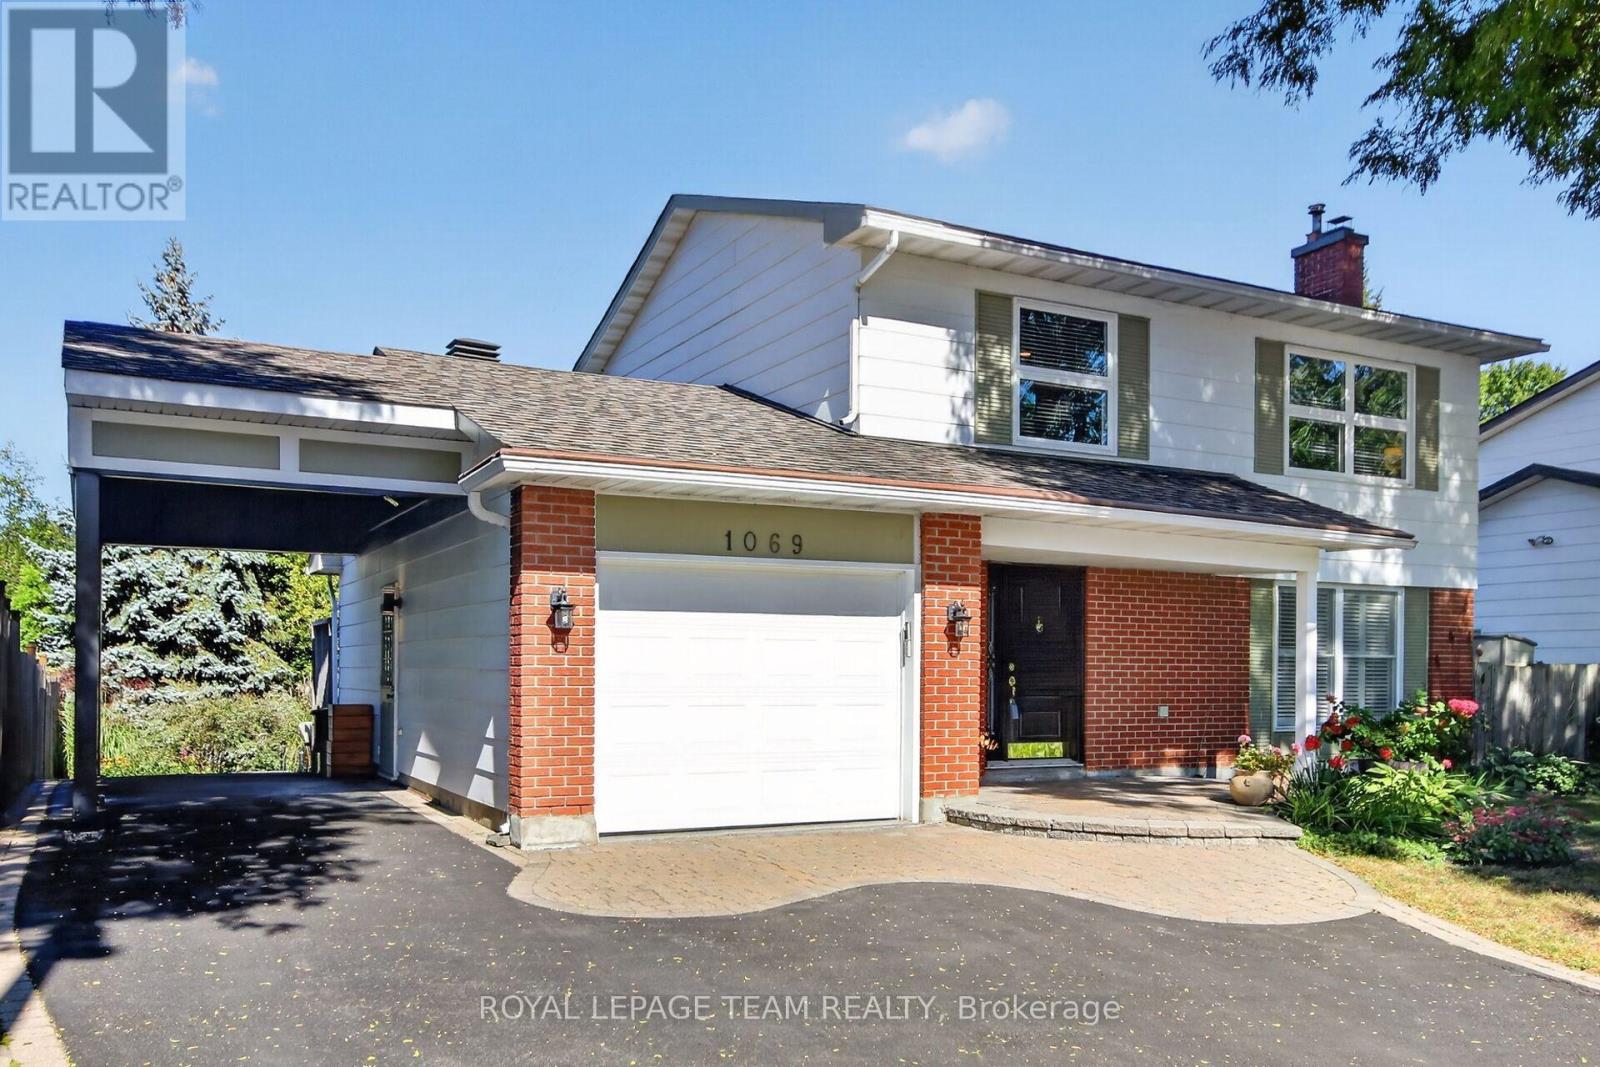
1069 Cahill Drive W
Ottawa, Ontario
OPEN HOUSE SUNDAY 2-4 PM Elegant 3-bed, 3.5-bath, two-storey home w 2350 sqft of living space. The renovated kitchen features a gas stove, quartz countertop, pantry, & breakfast area open to the family room. Patio doors open to a private landscaped yard w 321 sq. ft. of composite decking & perennial gardens. The living room feature a resurfaced wood-burning fireplace & large windows w wood shutter. The primary bedroom has a modern ensuite w a glass shower; the 3rd bedroom's removable cabinets offer storage & office or child's-room flexibility. Renovated in 2007, the lower level includes a hardwood-floored rec room w gas fireplace, bathroom/laundry room w shower, & an organised storage area. Updates: carport 2006, interlock & paving 2009, windows 2005/2012, powder room 2013, roof 2016, furnace/AC & paint 2021, epoxy garage floors 2023 and more. You have got to Love That Home! F244 = 24 hrs irrevocable. (id:49269)
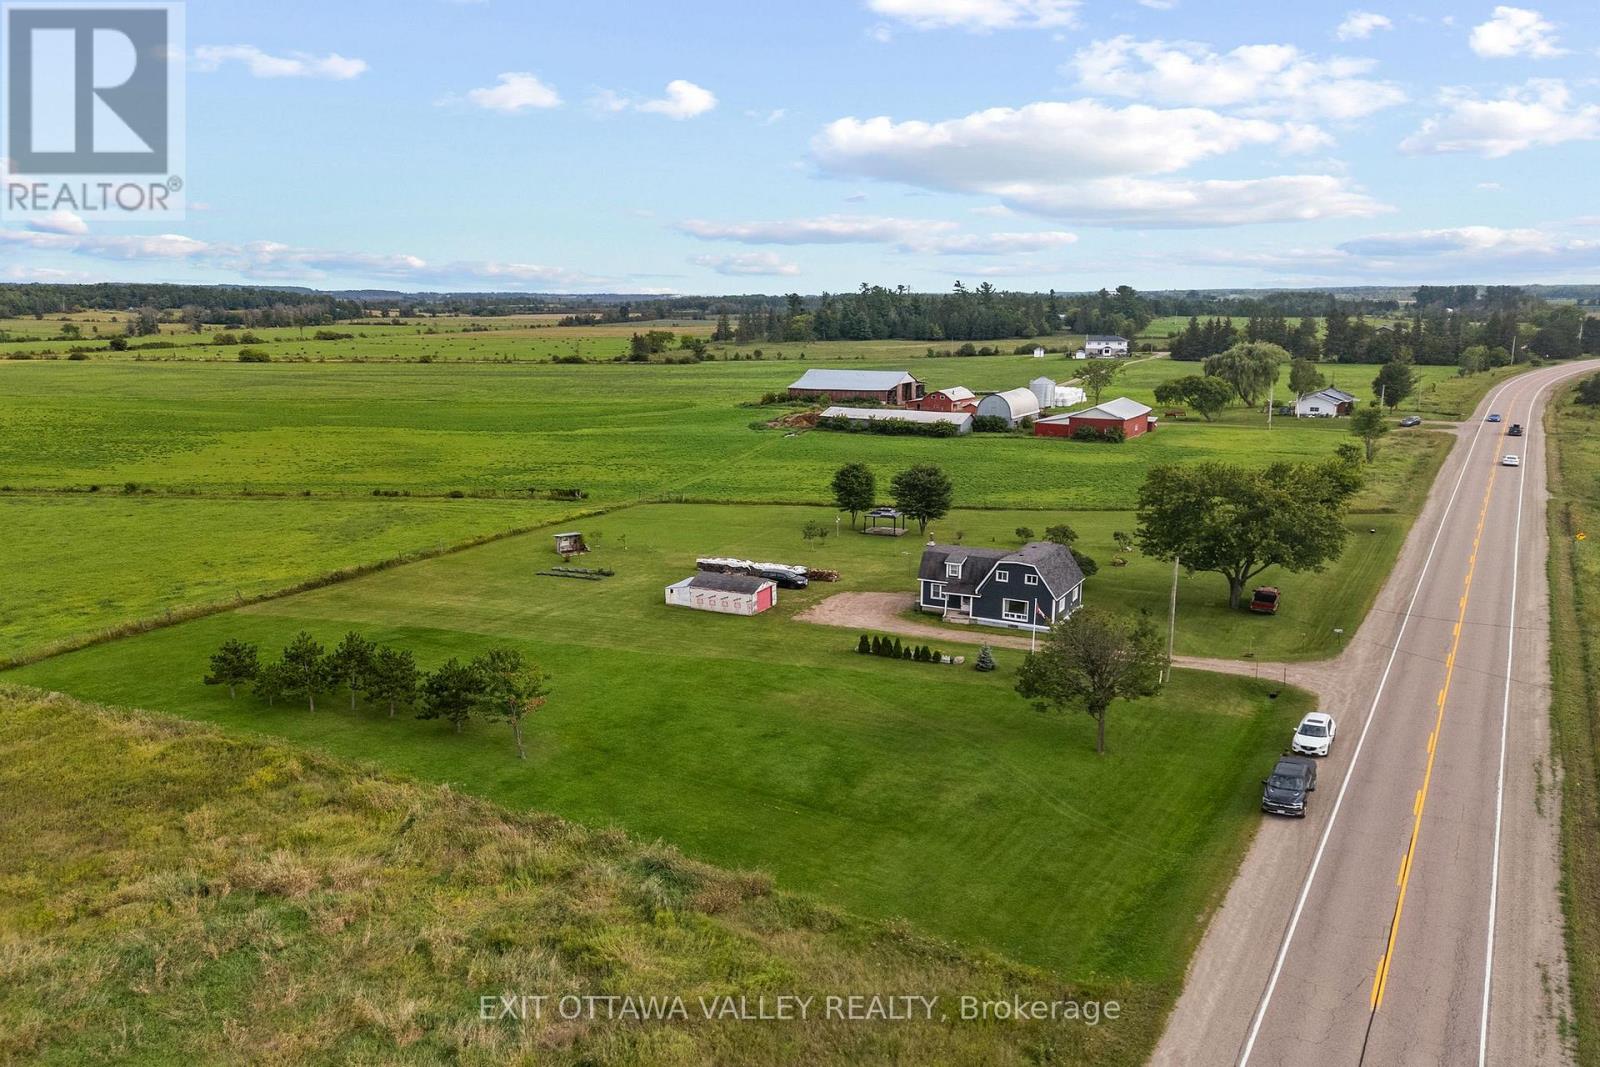
38922 41 Highway
Laurentian Valley, Ontario
A truly lovely opportunity for first-time buyers to enjoy the charm of country living with low taxes! This sweet and cozy 3-bedroom, 1.5-bath home is nestled on a beautiful country lot with plenty of space to relax, play, garden, or simply take in the peaceful surroundings.Warm and inviting throughout, this practical starter home offers the convenience of main-floor laundry and a comfortable layout ready for you to make your own. Enjoy the privacy and slower pace of rural life while still being only 10 minutes from Pembroke's shopping, restaurants, schools, and everyday amenities. A wonderful place to begin your next chapter! (id:49269)
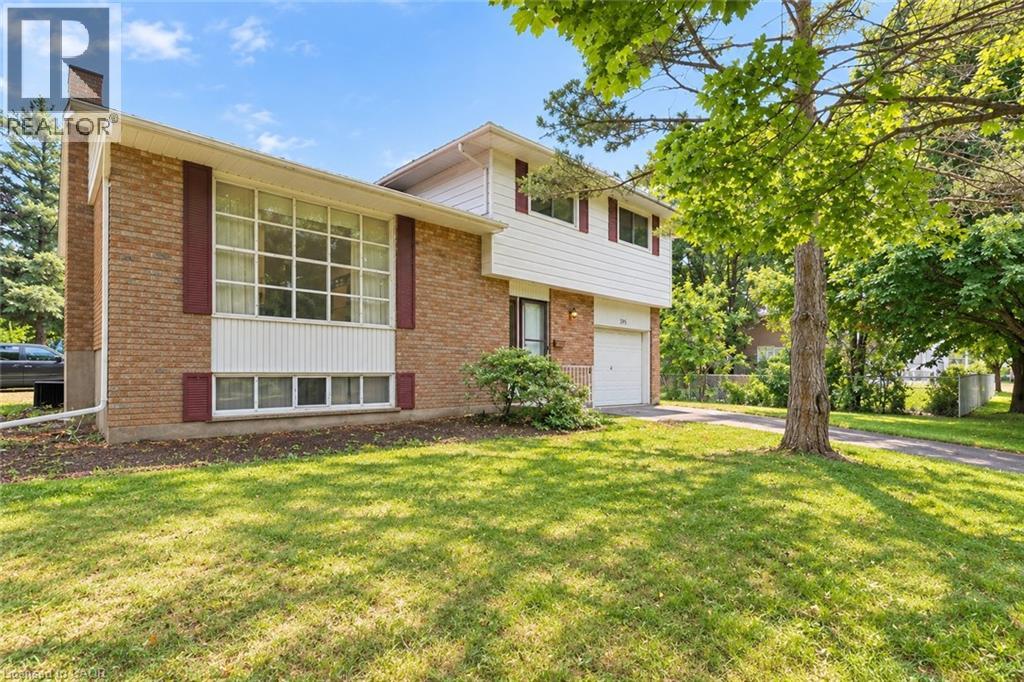
395 Mossom Place
Waterloo, Ontario
If location is at the top of your wish list, you’ve found the right one. Tucked away on a quiet cul-de-sac in the family-friendly neighbourhood of Lincoln Village, this home sits on a 114' x 70' lot and offers plenty of space and opportunity. 3 bedrooms, 1.5 bathrooms, and approximately 1,475 sqft, this four-level side-split offers a layout with both a living room and family room, plus a finished basement for bonus space. Freshly painted throughout, the home is ready for you to move in while you take your time planning how to bring out its full potential. The spacious main floor with a large front window, fills the room with natural light. A dining area provides the perfect space for family dinners, while the eat-in kitchen offers a convenient spot for casual meals. The kitchen also presents an exciting opportunity to expand the counter space or add additional cabinetry by reimagining the existing eat-in area. A few steps down, you’ll find the family room. Additional living space that offers plenty of flexibility. This level also features a 2-piece bathroom, access to the single-car garage, and a sliding-door walkout to the backyard. Outside, the fenced yard offers plenty of room, plus an abundance of space along the side of the home providing potential for expansion or landscaping ideas. Upstairs, you’ll find 3 generously sized bedrooms, including the primary bedroom with ample closet space. The 4-pc bathroom features a shower/tub combination and a generous vanity with the potential to accommodate a double-sink setup while still maintaining plenty of counter space. The lower level is complete with a finished rec-room and ample storage in the utility room and the crawl space. You’re just minutes from RIM Park, Grey Silo Golf Course, Conestoga Mall, the Expressway, schools, parks, and everyday amenities, making this a fantastic opportunity for families, first-time buyers, or anyone looking for a home with room to grow. Great location. Great lot. Great potential. (id:49269)
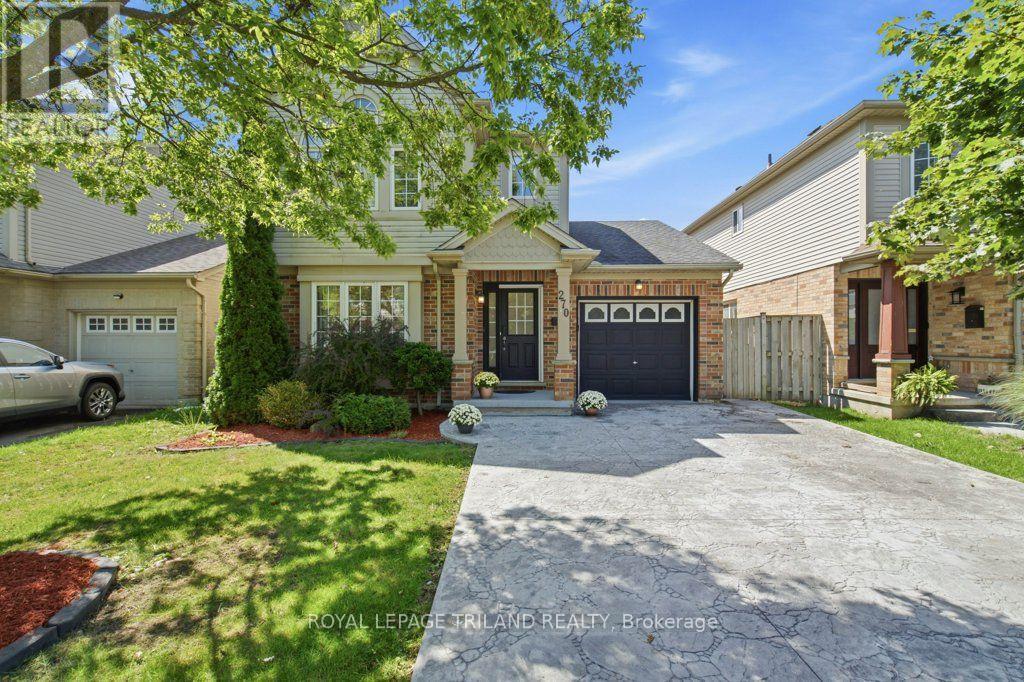
270 South Leaksdale Circle
London South, Ontario
SPACE, VERSATILITY & LOCATION! Discover a true Summerside gem offering far more space than you would expect from the curb. With 3+2 bedrooms, 3.5 bathrooms, 2 kitchens, 2 laundries, 2 family rooms & a finished retrofit basement with a side entrance, this exceptional home is designed to accommodate today's growing & extended families. Welcome to this beautifully maintained home that offers an ideal combination of space, functionality & location. Gleaming oak hardwood floors welcome you to the main level, complemented by a bright & inviting layout. The upgraded gourmet kitchen (2021) features a stylish backsplash, built-in microwaves at both levels, a gas stove & bulkhead detail, providing a great space for everyday family living & entertaining. The eating area offers a walkout to a large sundeck & stamped concrete patio, creating an inviting outdoor setting for morning coffee, summer gatherings or relaxing at the end of the day. The finished retrofit basement (2024) adds tremendous versatility, offering 2 additional bedrooms, a second kitchen, laundry, a 4-piece bathroom, and a side entrance-ideal for extended family, guests or additional living space. Two family rooms provide even more room for family activities & entertaining at both levels. The oversized primary bedroom is a wonderful retreat with a vaulted ceiling & an impressive Palladian-style window, while the 3-piece ensuite was updated in 2021. Additional improvements include pot lights (2021); a decorative stamped concrete driveway with integrated LED border lighting (2024), enhancing the home's curb appeal & nighttime appearance. Backing onto Reardon Boulevard & situated in one of London's established family-friendly neighbourhoods, Summerside offers a desirable lifestyle with nearby schools, parks, playgrounds, shopping and everyday amenities. Convenient access to major highways and LHSC this location offers an excellent balance of neighbourhood living and accessibility-this is one you won't want to miss! (id:49269)
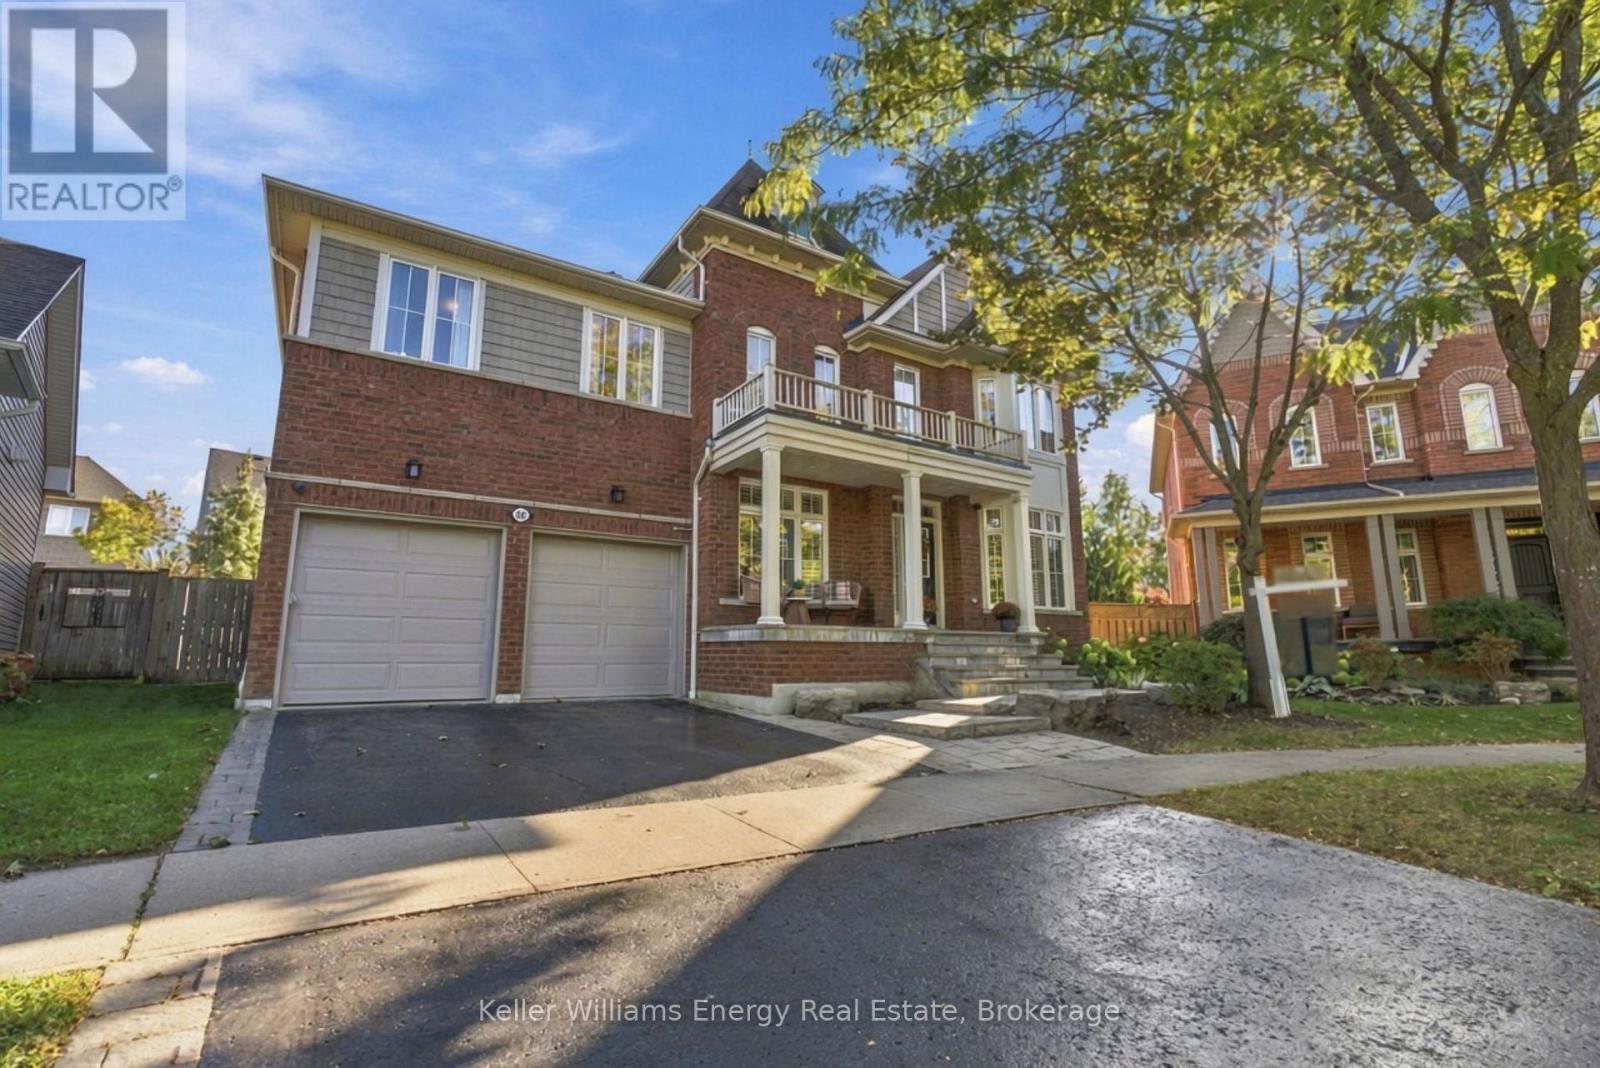
36 Bayern Drive
Whitby, Ontario
Over 3,300 square feet of finished living space, a pie shaped lot and a backyard built for entertaining-welcome to 36 Bayern Drive in Brooklin. From summer afternoons by the in-ground pool to dinners on the patio, this four-bedroom home has space to bring people together and room for everyday life in between. Inside, the bright kitchen and breakfast area open directly to the backyard. A family room with a fireplace and custom built-ins sits at the heart of the home, while separate living and dining rooms give you even more space to host. Hardwood flooring runs through the main living areas and upper level, and a dedicated front office with built-in shelving offers a place to work or study. Upstairs, the primary bedroom features a large walk-in closet and five-piece ensuite. Each of the three additional bedrooms has direct access to a four-piece bathroom, and the laundry is conveniently located on the same level. The full, unfinished basement offers generous storage and space for whatever comes next. With room to spread out inside and a backyard you'll look forward to using, 36 Bayern Drive is a place to make the most of being home. (id:49269)
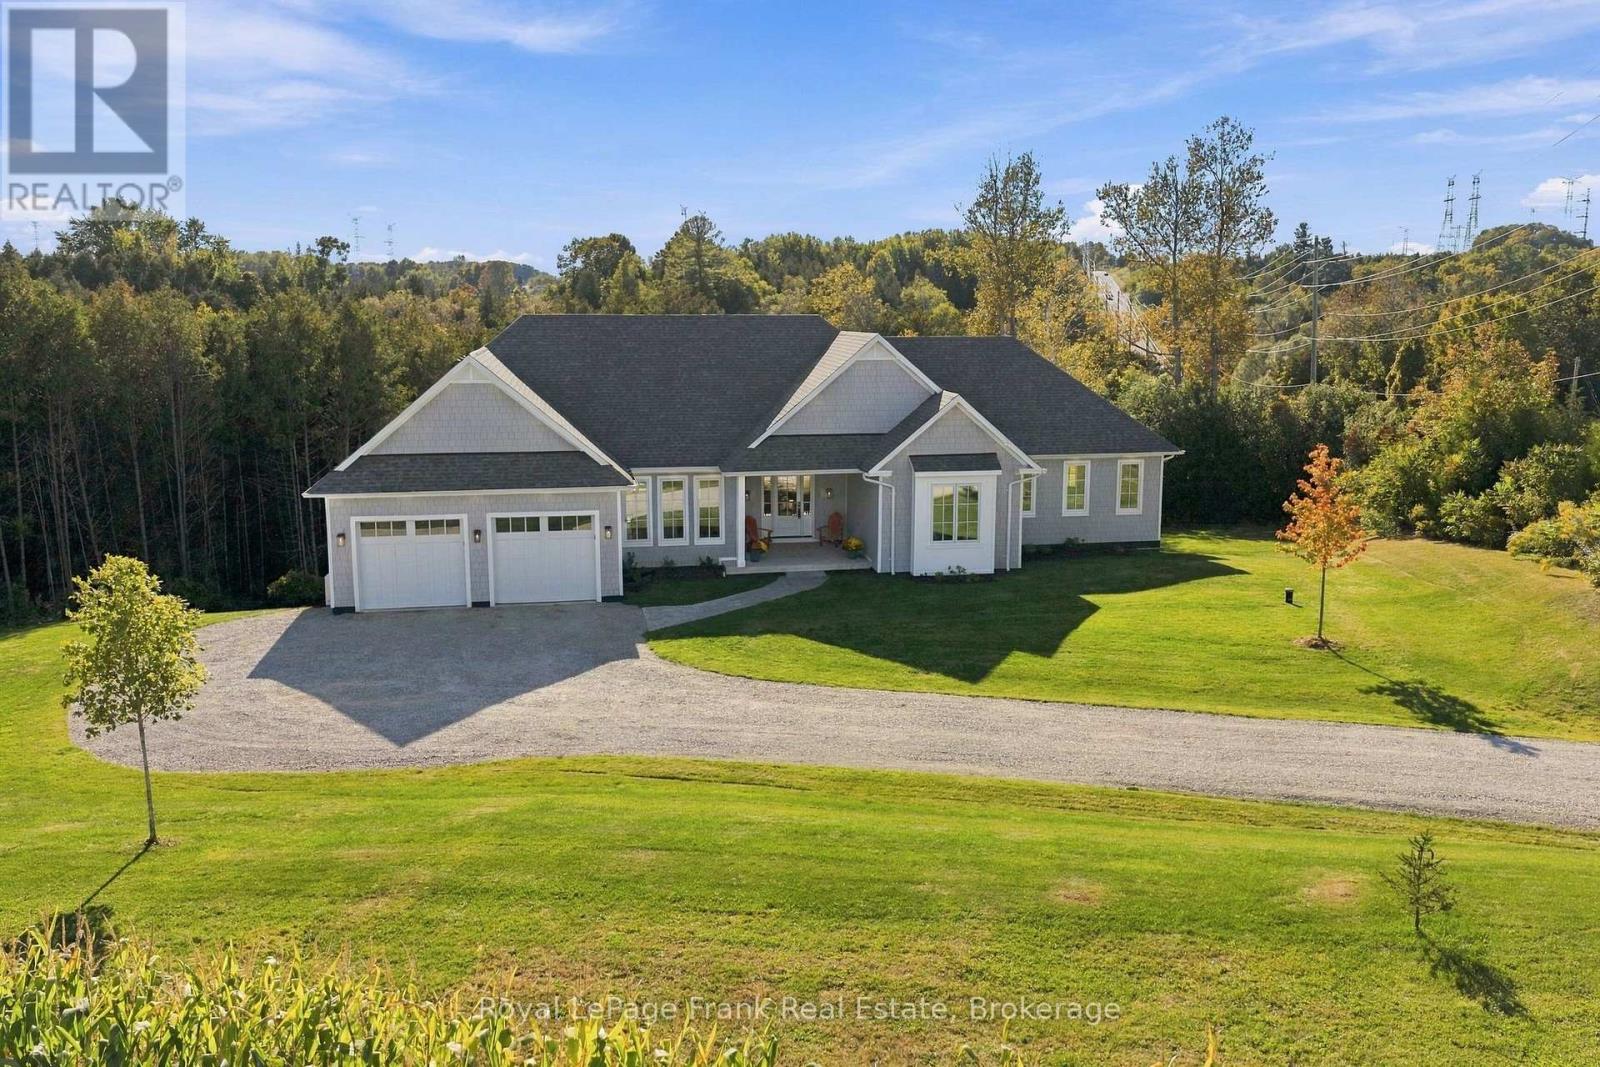
2223 Concession Road 7 Road
Clarington, Ontario
Nestled on 1.6 private acres, surrounded by open farm fields and mature forest with scenic trails leading to a peaceful creek, this exceptional property offers the perfect balance of privacy, tranquility, and modern living-all just minutes from the hamlet of Enniskillen and the town of Bowmanville. Built in 2023, this custom bungalow spans over 2,500 sq. ft. above grade and features a walkout basement ready for your personal finishing touches. Thoughtfully designed with quality craftsmanship throughout, the home offers four spacious main-floor bedrooms and an outstanding open-concept layout ideal for both everyday living and entertaining. At the heart of the home is a stunning custom kitchen with upgraded cabinetry, an oversized island with stone countertops, premium Fisher & Paykel appliances and Emtek hardware, with a walkout to an entertainers deck overlooking the ravine. The kitchen seamlessly flows into the inviting family room beneath soaring cathedral ceilings and overlooking the backyard through massive windows that flood the space with natural light. Completing the main living area is formal dining room, creating the perfect setting for gatherings. The luxurious primary suite features cathedral ceilings, a walk-through closet, and a spa-inspired ensuite complete with a double vanity and glass shower. Additional highlights include a beautifully finished mudroom with main floor laundry, custom cabinetry, 9-foot ceilings throughout, solid-core doors, upgraded baseboards, designer lighting, pot lights, and carefully curated finishes that showcase the home's exceptional quality. The partially finished basement provides 2 walkouts and also offers 9-foot ceilings and includes a rough-in for a future bathroom, providing outstanding potential for additional living space. An oversized garage with extra-wide doors, an energy-efficient air-source heat pump with propane furnace backup, and premium mechanical systems ensure year-round comfort and efficiency. (id:49269)
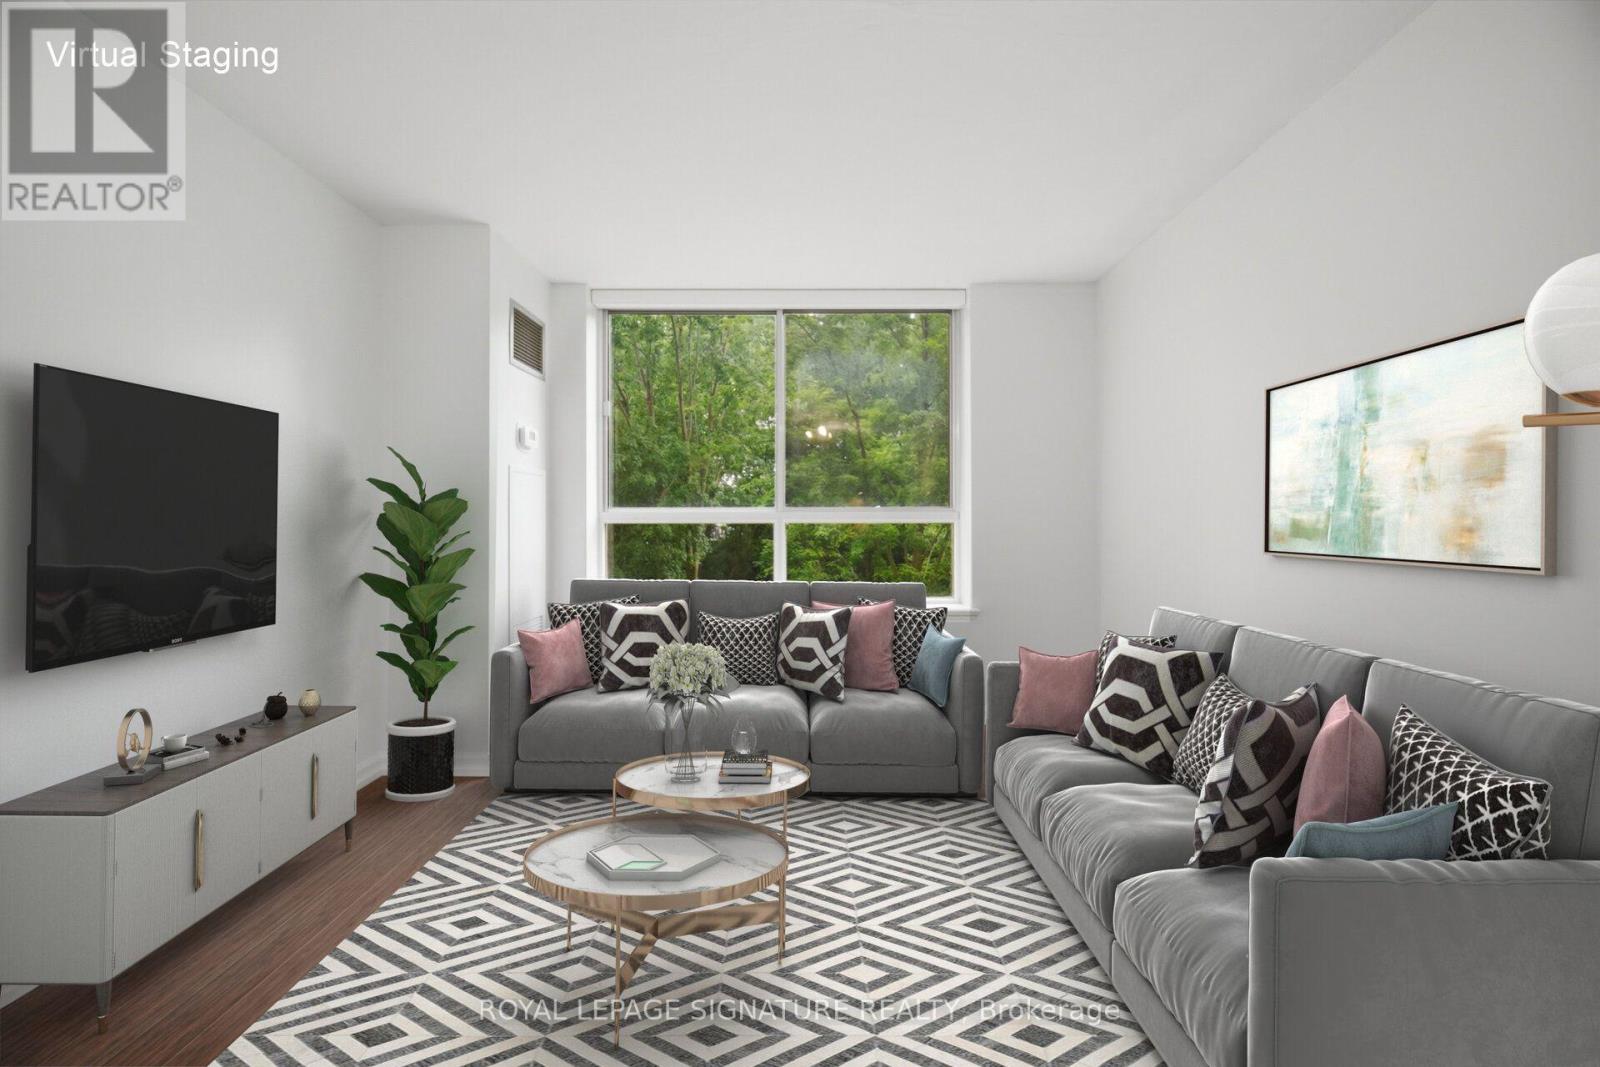
411 - 1485 Lakeshore Road E
Mississauga, Ontario
Unbeatable Value in a rarely available suite at Lakewood on the Park! This beautiful, bright, open-concept 1-bed, 1-bath gem comes with all utilities included. It is surrounded by mature trees, manicured gardens and lush green space. Oversized picture windows frame tranquil nature views creating exceptional privacy and serenity rarely found in condo living. Features include modern flooring throughout, fresh paint, high ceilings and newly installed roller blinds. The stylish kitchen has a large pass through/breakfast bar, abundant storage and an oversized laundry/storage room. Enjoy the unique and spacious primary bedroom with a large picture window with new blackout roller blinds and large walk-in closet. Plus a dedicated locker and a prime underground parking space. This extremely well maintained building has excellent amenities including four gas BBQs on the grounds, pickleball and tennis courts, a fitness centre and weight room with a whirlpool tub and sauna. Enjoy the rooftop terrace with a breathtaking 360 city & lake view. There is a large party room, billiard table, ping pong, a hobby room and a library. Ample visitor parking and beautifully landscaped grounds. Ideally located near waterfront trails, parks, dog park, shopping, restaurants, transit and major highways including the QEW, Gardiner, and 427, offering easy access to Toronto and the GTA. Close to Humber College. Just a 10-min walk to Long Branch GO (15 mins to Union!) and TTC/Mississauga Transit loop. (id:49269)