
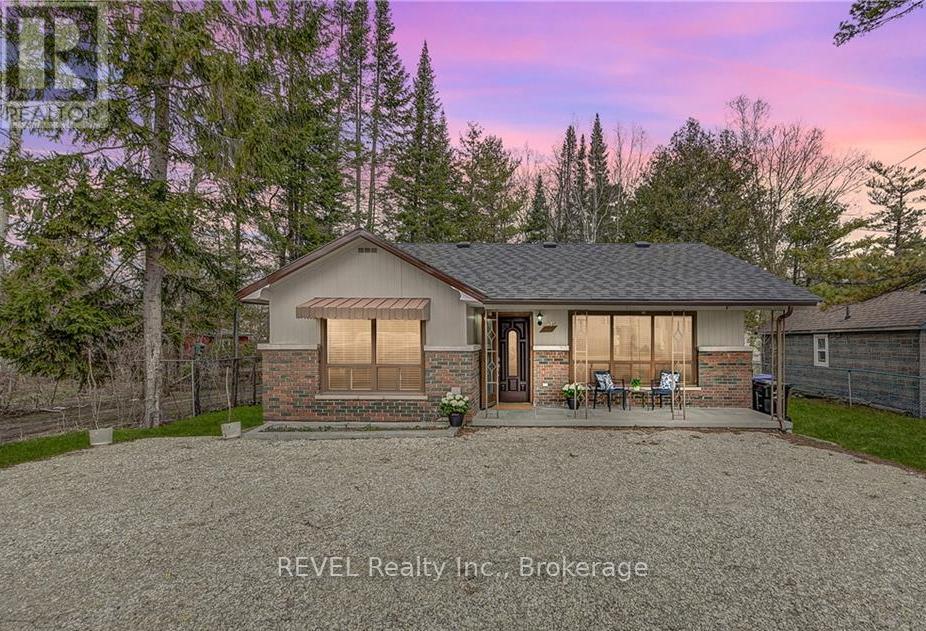
3184 Mosley Street
Wasaga Beach, Ontario
Charming, updated 3-bedroom bungalow located on the beach side of Mosley Street, just a 3-minute walk to a quiet residential beach below Beach Area 6. Features 1 updated bathroom and spacious parking. Conveniently located near the beach, Collingwood, local amenities, and year-round recreation. The home is partially furnished, with furnishings removable upon request. Utilities are extra and the responsibility of the tenant. (id:49269)
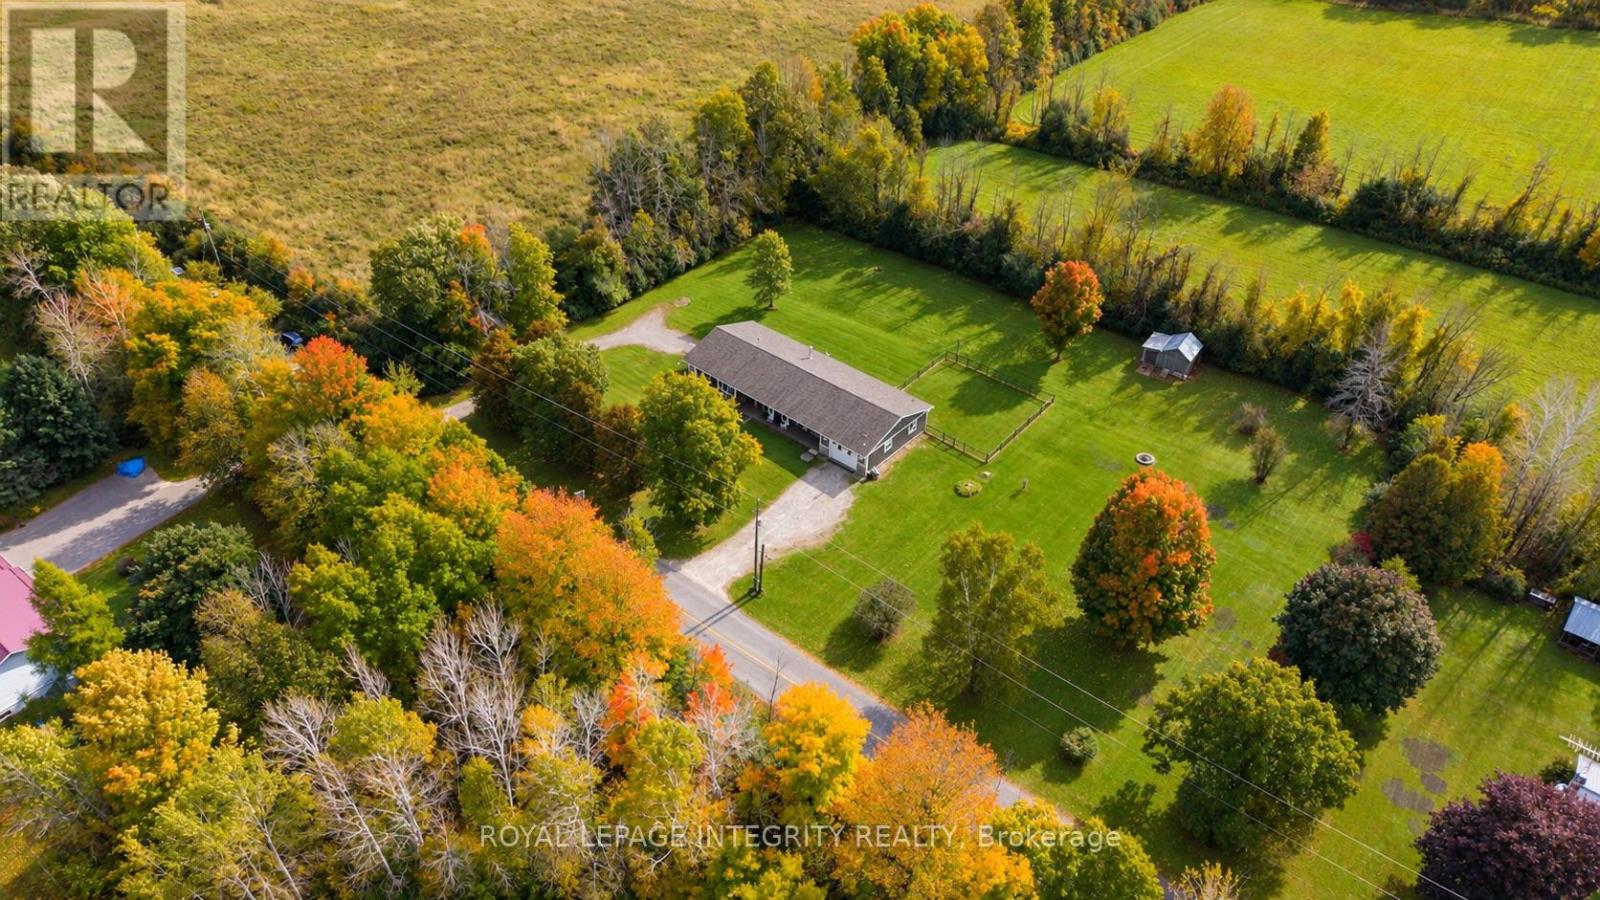
57 Strickland Road
Rideau Lakes, Ontario
Welcome to a truly special property - an inviting, sprawling bungalow lovingly renovated and completely move-in ready. Deceivingly spacious, this five-bedroom home offers 2,478 sq. ft. per level, including a private one-bedroom secondary dwelling unit with its own entrance, driveway, kitchen and laundry - ideal for extended family, guests or additional income. Thoughtfully and extensively renovated throughout in 2026, every update was completed with exceptional care and attention to detail. From luxury vinyl plank flooring and fresh paint to a beautifully redesigned kitchen with quartz countertops, new furnace and AC, the work has been done so you can simply move in and enjoy. The sleek organic-modern kitchen offers abundant storage, a homework desk and adjoining oversized laundry/mudroom with direct garage access and a clothesline just outside. The main floor offers four generous bedrooms, with the flexibility to easily convert back to five, comfortable family rooms and dining spaces. The bright primary retreat features a private ensuite and extraordinary walk-in closet with room for every season and space for a dedicated vanity. Step from the dining room onto the freshly stained deck overlooking just under two acres of clear, level land, framed by mature trees with no neighbours in sight. Dog owners will love the dedicated deck and enclosed dog run with separate exterior access. The partially-finished basement offers major potential for a theatre, additional bedrooms, home gym or recreation space. The Cataraqui Trail is accessible right from the road - fantastic for winter snowmobiling - while Lombardy Public School is just 4 minutes away and the golf course and fairgrounds only 3 minutes. Smiths Falls, Perth and beautiful Rideau Ferry are all a short drive away. Warm, welcoming and exceptionally spacious, this home has been lovingly renewed with thoughtful choices, quality finishes and genuine care throughout. All that's left to do is move in and make it yours. (id:49269)
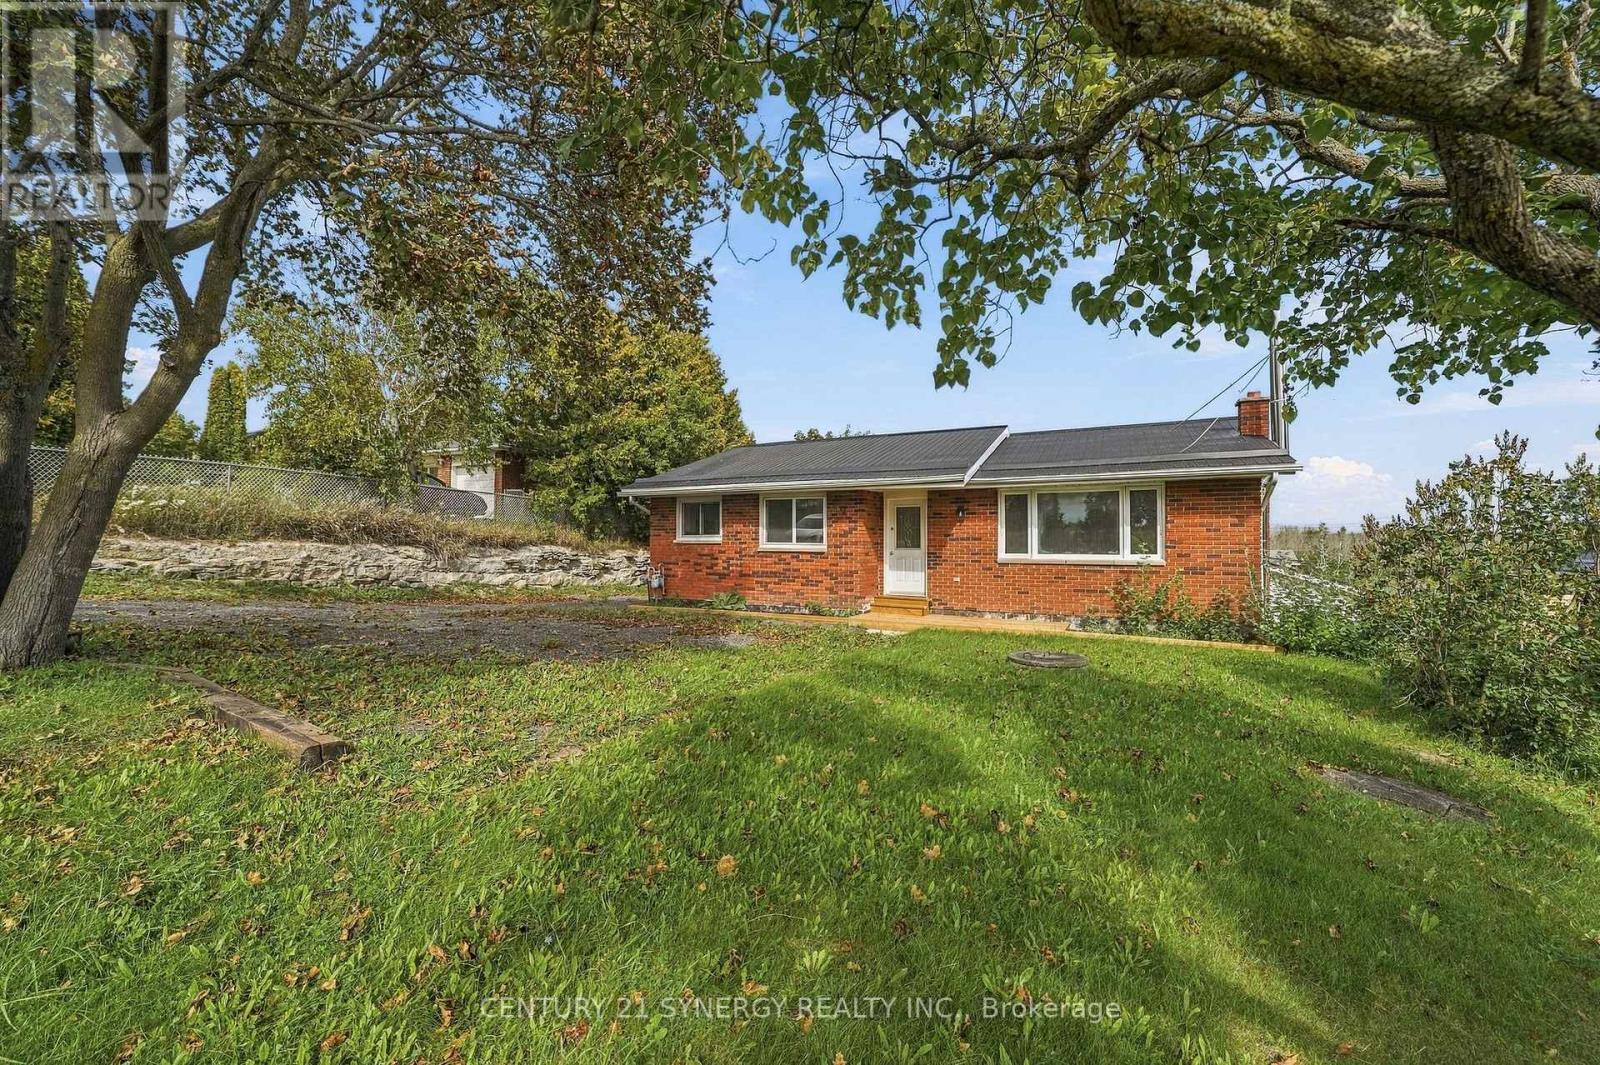
696 Whites Road
Quinte West, Ontario
Beautifully renovated and thoughtfully designed for multigenerational living, this spacious bungalow offers the flexibility of two distinct living areas while keeping family comfortably connected under one roof. Extensively updated throughout and completely move-in ready, this home provides an ideal combination of space, privacy, and versatility for today's changing family needs.The bright and welcoming main level features three bedrooms, a full bathroom, and comfortable living spaces designed for everyday family life. The fully finished lower level offers its own separate side entrance along with a convenient ground-level walkout to the backyard, creating a private and functional second living area. Completely renovated, this level features one bedroom plus a den, a brand-new kitchen, full bathroom, separate laundry, and generous living space. It's an excellent arrangement for aging parents, adult children, extended family, caregivers, or long-term guests who want their own space and independence while remaining close to family.Outside, the impressive 80 x 190 ft lot offers an abundance of room to enjoy. The expansive backyard provides plenty of space for children, pets, gardening, recreation, and entertaining, while the large two-level deck creates the perfect setting for summer barbecues, family gatherings, or relaxing outdoors. A durable metal roof adds another practical feature to this extensively updated property.Set in a quiet, family-friendly neighbourhood with convenient access to everyday amenities, the home is approximately 6 minutes from CFB Trenton and 10 minutes from Highway 401, making commuting and travel easy. Located approximately 1.5 hours east of the GTA, this is a fantastic opportunity for buyers looking for a beautifully updated home with room for the whole family and a layout that can adapt as their needs change. Quick closing available! (id:49269)
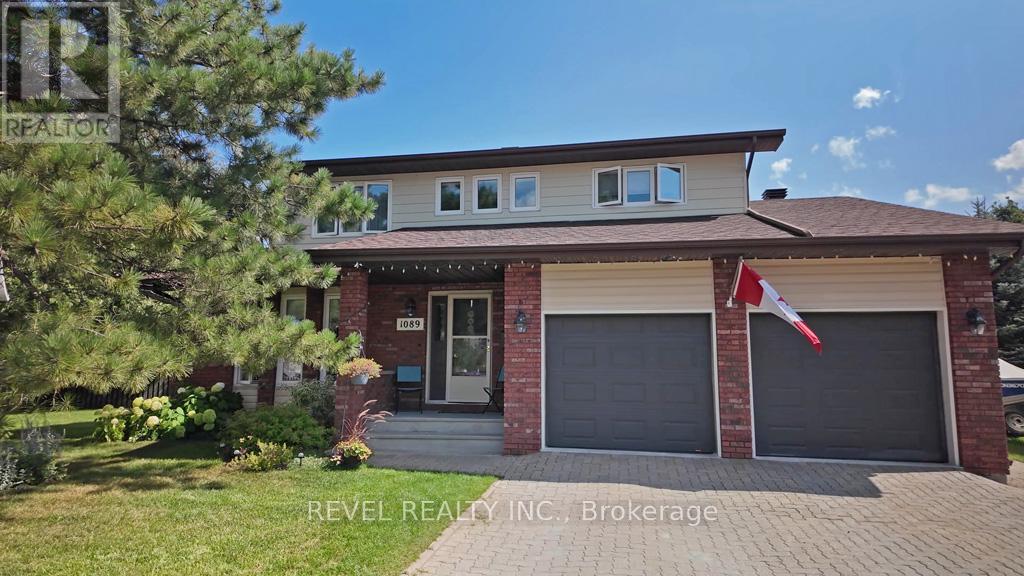
1089 Greeningdon Drive
Timmins, Ontario
Luxury Living on a Premium Pie-Shaped Lot. Rarely offered, this exceptional home is nestled on a quiet cul-de-sac in a highly sought-after, family-friendly neighbourhood. Offering over 1,800 sq. ft. of above-grade living space, this beautifully appointed property features an updated kitchen with rich wood cabinetry and granite countertops. The spacious main floor boasts a formal living room, a separate family room, and a dedicated dining room, providing the perfect setting for both elegant entertaining and comfortable everyday living. Featuring 3+1 bedrooms and 4 bathrooms, this home offers plenty of space for growing families. Enjoy the added convenience of main-floor laundry and a separate powder room. An attached double-car garage further enhances the home's practicality and curb appeal. Step outside to your private backyard oasis, set on a premium pie-shaped lot and complete with an above-ground pool, a spacious deck, and a gas BBQ, perfect for summer gatherings and outdoor enjoyment. Ideally located close to top-rated schools, parks, shopping, public transit, and everyday amenities, this home offers the perfect blend of comfort, space, and convenience. A rare opportunity to own an exceptional family home in a desirable community where properties like this seldom become available. (id:49269)
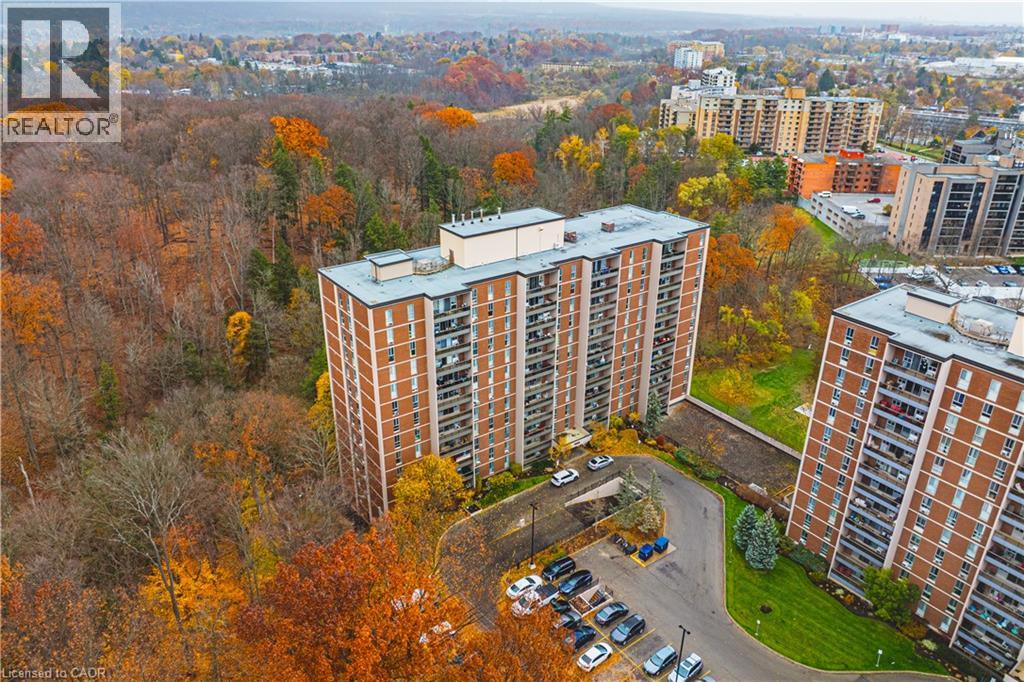
1968 Main Street W Unit# 807
Hamilton, Ontario
Discover elevated living in unit 807 - 1968 MAIN ST W, HAMILTON, ON, at the Forest Glen Condominiums. This attractive property features refined urban experiences, perfectly blending comfort with convenience. Desirable open concept unit with 3 spacious bedrooms and 2 bathrooms offering comfortable and private living. Thoughtfully renovated and tastefully designed custom kitchen for both everyday living and entertaining. The 7-foot long kitchen island creates a centre piece that balances generous meal-prep space, ample under-counter storage, and casual seating. Sleek stainless steel appliances and pendant lighting. Perfect home for family time and entertaining. The primary bedroom features a handy 2-piece ensuite bathroom and walk-in closet. Spacious second and third bedrooms with closets and elongated windows. There is generous living space, with in-suite storage room and a linen closet. Wall to wall windows and sliding door open to recently renovated open air balcony. The unit includes one underground parking spot and a separate storage locker for additional belongings. Residents of this community benefit from access to exceptional amenities, including an indoor pool, sauna, well equipped fitness centre, party room, bike storage room, craft/hobby room, garbage room and laundry room. Newly landscaped green space behind the building for all residents with outdoor seating and BBQ amenities. Guest suites available for your overnight visitors. Easy access to trails, shopping and public transportation. Quick access to Highway 403. Located in desirable Ainslie Wood neighbourhood, minutes to Ancaster and less than a 10 minute drive from McMaster University. This complex is the ideal space for first time buyers, families, professionals, or those looking to downsize with low-maintenance living. Experience the ease and sophistication of condominium living in a prime location! (id:49269)
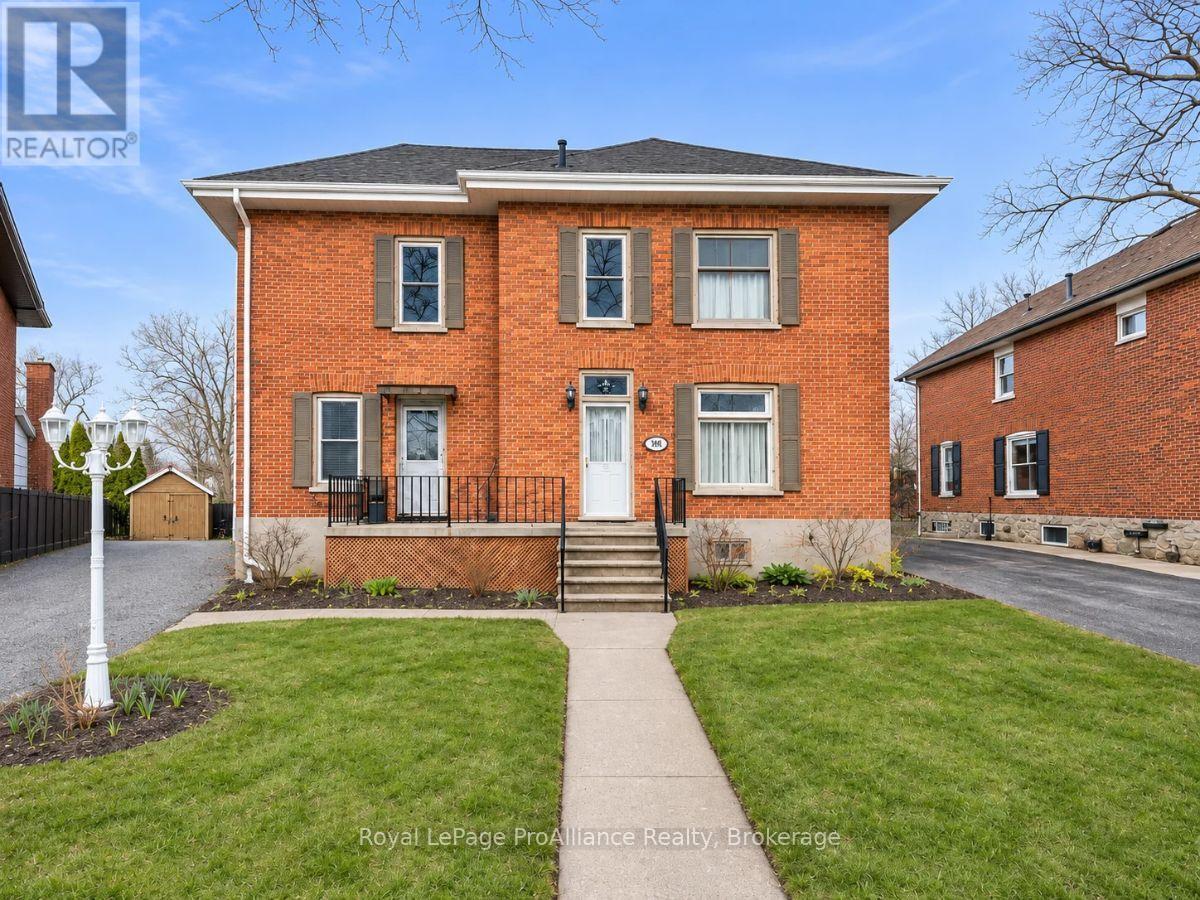
308 Bleecker Avenue
Belleville, Ontario
Full of Old East Hill charm, this 1912, 4-bedroom, 2-bathroom home blends historic character with some valuable recent updates. The main floor features original maple hardwood that adds historic warmth, a cozy kitchen with appliances included, and a walkout to the back deck and a good-sized yard. Updates include a new gas furnace (2023) and a full roof, soffit, fascia, eavestrough and downspout replacement (2025), both with transferable warranties. Upstairs you'll find updated flooring, fresh paint and a refreshed 4pc bath. There are 3 bedrooms plus a smaller fourth room that works well as a nursery, office or hobby space. The basement is clean and well kept for a home of this age. Out back, mature trees frame a yard full of wildflowers, herbs and vegetable gardens. The detached outbuilding, a former garage, makes a handy garden shed or storage space. A well-cared-for older home with real character, ready for its next owner. (id:49269)
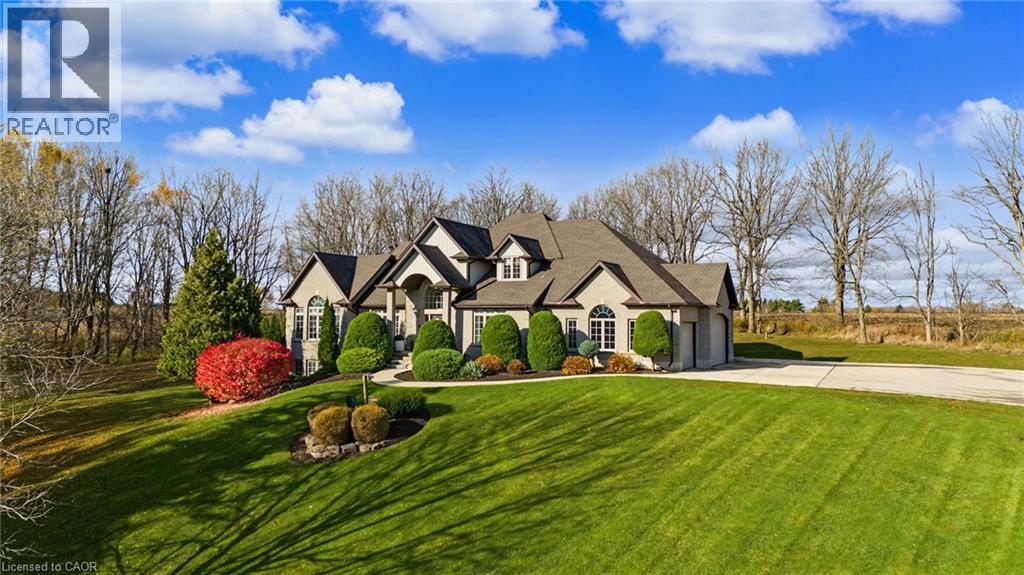
684775 Highway 2 Highway
Woodstock, Ontario
Set well back from the road on 3.72 private, treed acres just west of Woodstock, this custom two-storey home offers estate-scale living with the big-ticket updates already done. With 4,602 sq ft of finished space, 3+1 bedrooms and 4 baths, it makes a striking first impression. A grand foyer with a soaring 20' ceiling and a curved oak staircase opens to hardwood floors throughout the main level. The great room features a vaulted ceiling, a wall of arched, tinted windows framing the treetop views and the gas fireplace feature. The dining room with the tray-ceiling, and stunning chandelier, easily seats twelve plus. The Chef inspired black walnut kitchen offers granite countertops, a large island, a walk-in pantry, an Electrolux side-by-side fridge/freezer, a 6-burner Fulgor Milano gas range and a Bosch dishwasher. The main-floor principal suite is a true retreat, with a double-sided gas fireplace, a walk-in closet and spa inspired ensuite with a soaker tub, a marble shower, a quartz vanities and in-floor heat. Also on the main floor are a office, powder room, and a laundry room with its own exit. Upstairs, two bedrooms share a Jack & Jill bath with in-floor heat. The fully finished lower level is in-law capable, with both a walkout and a separate walk-up to the garage, plus in-floor heat in two zones, an oak wet bar, a sauna, a fourth bedroom and a 3-piece bath. Updates include a high-efficiency boiler with two air handlers and two A/C units for zoned comfort (2020), a paved driveway, concrete apron and walkways (2020), soffits, fascia, eaves with gutter guards and LED exterior pot lights (2020), new deck boards (2020). The home is serviced by a drilled well and cistern with iron filtration, a softener, a peroxide system and reverse osmosis, plus 200-amp service. Parking includes a triple-car garage and room for 10 in the drive. Enjoy rolling, wooded views, a deck and patio, and quick access to Highways 401 and 403. (id:49269)
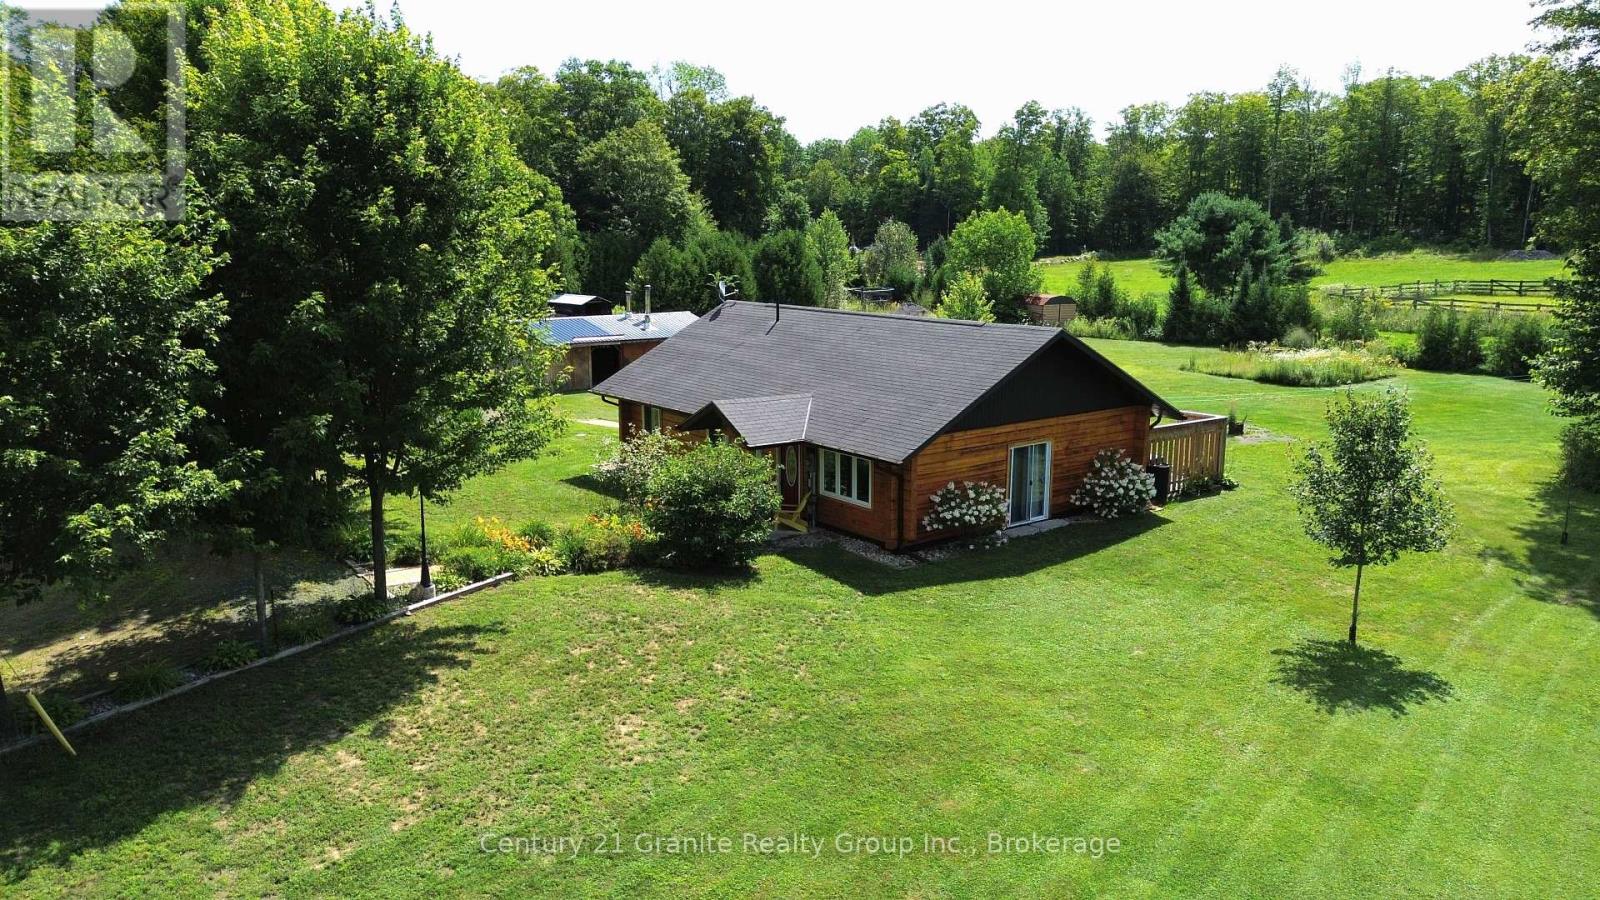
6859 Hwy 620 Highway
Wollaston, Ontario
Welcome to a property that offers a little more than the ordinary! Set on 1.63 acres in a peaceful rural setting, this beautifully maintained square timber log home, built in 2010, combines comfortable one-level living with an incredible amount of extra space to make your own. Inside, the warm and inviting 2-bedroom, 1-bathroom home features an open-concept kitchen, dining and living area, cozy in-floor heating, and an easy, functional layout. A fully automatic generator adds extra peace of mind for comfortable year-round country living. But what really sets this property apart is the massive additional building. Looking for the ultimate garage, workshop, man cave, games room, entertaining space, or somewhere to store all the toys? There is room here to dream big. Whether you're a car enthusiast, hobbyist, collector, woodworker, or simply someone who can never have enough garage space, the possibilities are endless. And if you'd rather put the space to work, the property's Residential and Commercial zoning opens the door to potential home-based business or income opportunities. The flat, level property is surrounded by trees and offers plenty of usable outdoor space, all while being conveniently located just minutes from Coe Hill and approximately 30 minutes to Bancroft or Apsley. Enjoy easy access to nearby lakes, public beaches, golf, trails and everyday amenities. A comfortable country home, 1.63 acres, and an incredible bonus building. (id:49269)
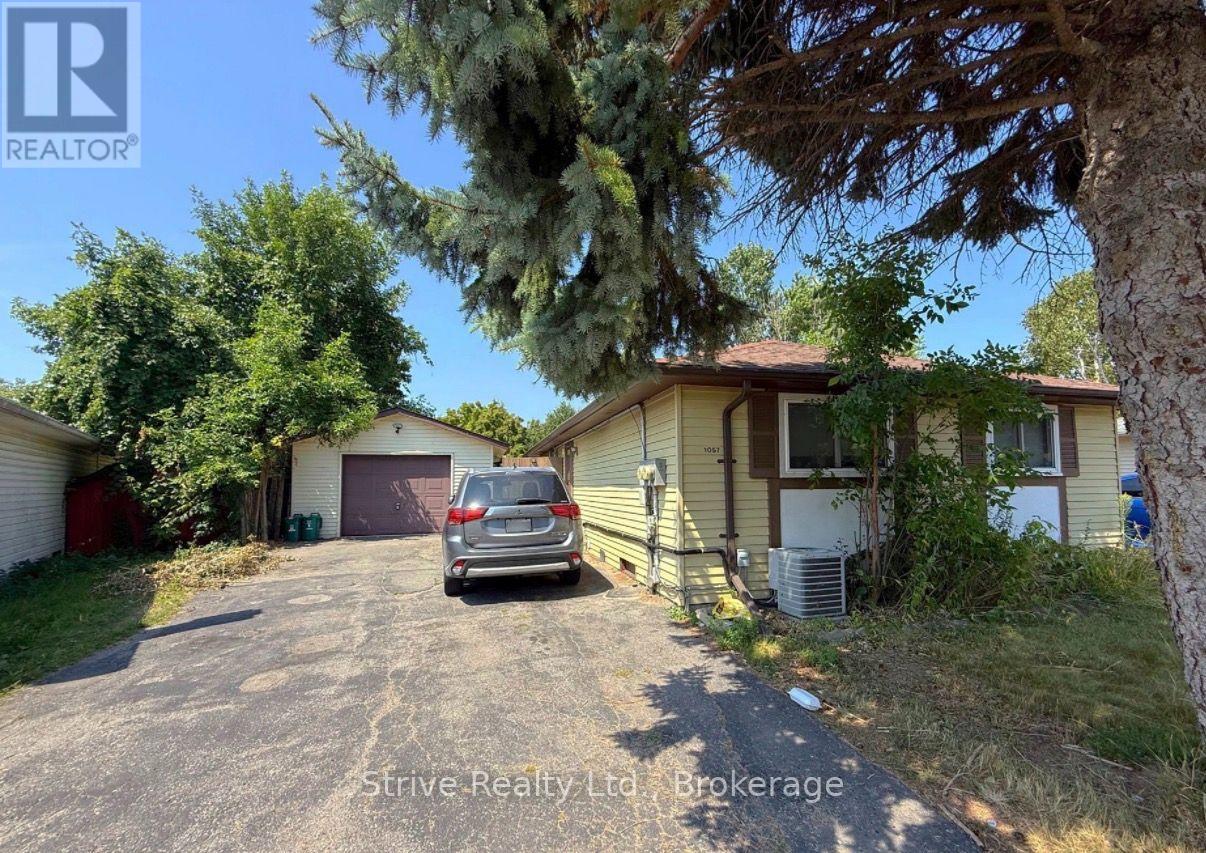
2 - 1057 Norman Crescent
Oshawa, Ontario
Enjoy comfortable living in this spacious 2-bedroom, 1-bath rear unit of a bungalow, featuring a half above-ground layout in a legal duplex with full fire safety compliance and individual bedroom egress. This home comes with a fully winterized and 60amp powered garage/shop, plus three parking spaces (including garage). An oversized, shared backyard offers a great space for outdoor enjoyment. Ideally located near parks, restaurants, Highway 401, and more, making commuting and leisure a breeze. The unit is separately metered for hydro from the from unit, the furnace and AC are attached to the hydro for the front unit offering additional savings for the rear unit. There is an additional heat pump installed, if needed. (id:49269)
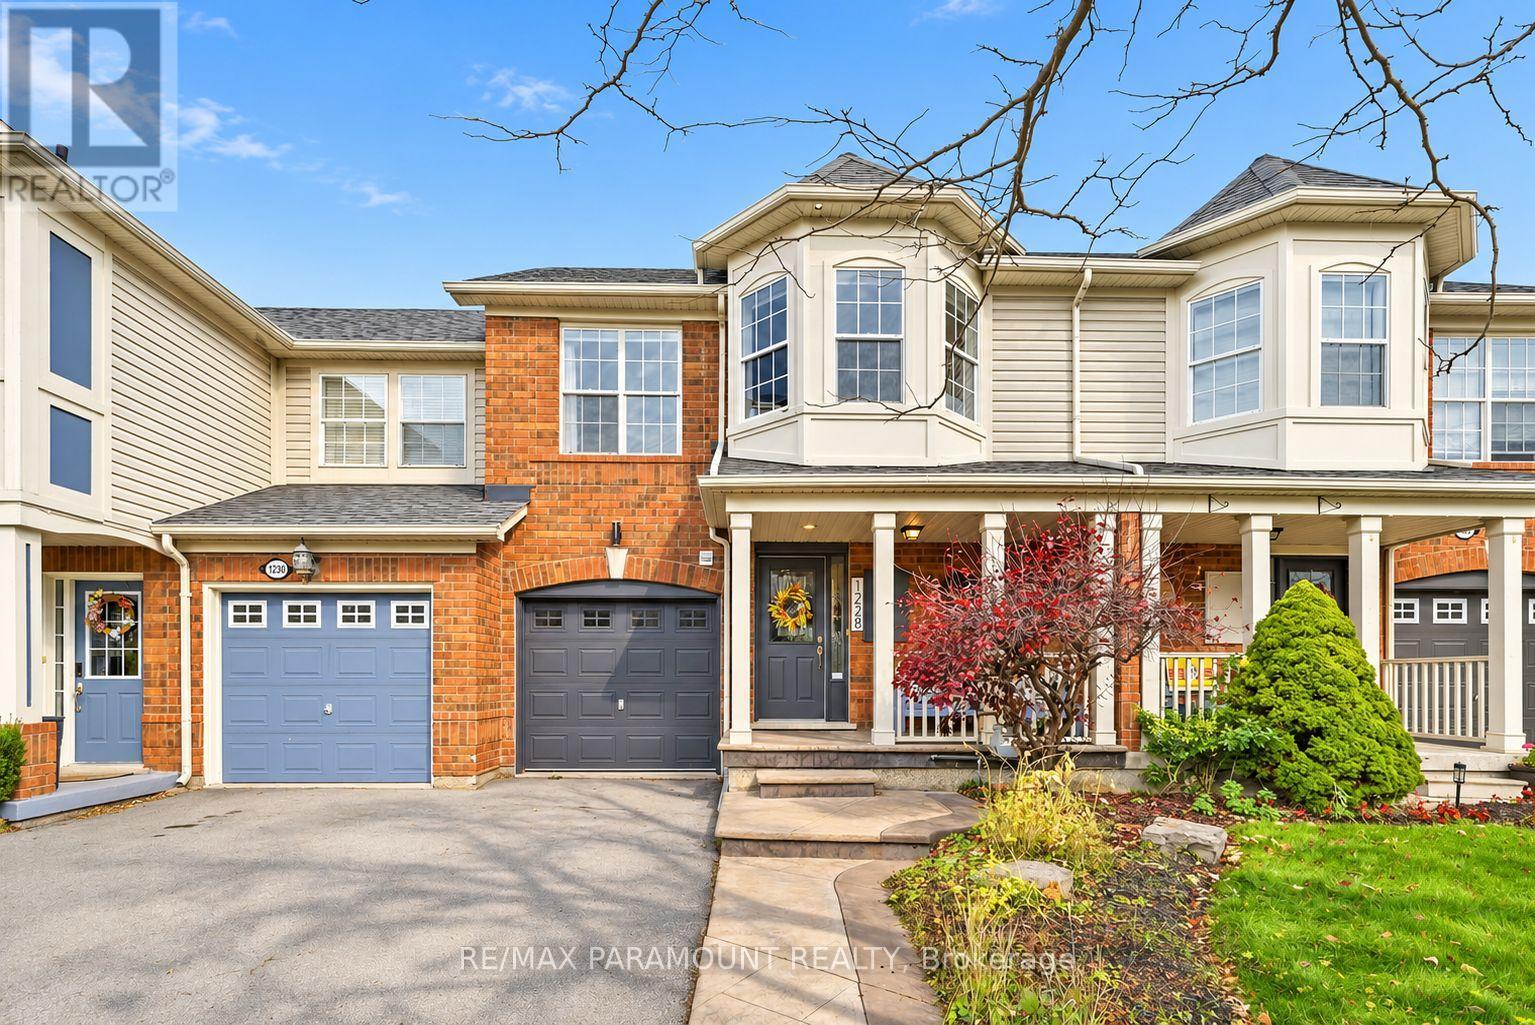
1228 Mcdowell Crescent
Milton, Ontario
Welcome to this beautifully updated freehold townhome, ideally situated on a quiet, low-traffic street in Milton's highly sought-after Beaty neighbourhood! With no rear neighbours, this home offers exceptional privacy, an abundance of natural sunlight, and the convenience of direct access to the park and school grounds right out your back doorstep inside to discover a bright, modern interior featuring stylish updates throughout. The beautifully refreshed kitchen showcases quartz countertops, an updated backsplash and sink, along with a newer microwave and dishwasher. Updated light fixtures, pot lights, and ceiling fans enhance the home's modern appeal, while a refreshed staircase with new carpeting leads to the upper level, featuring updated flooring and a spacious primary bedroom complete with a walk-in closet. A Nest thermostat and convenient interior garage access add to the home's everyday comfort and functionality. The fully finished basement provides valuable additional living space, complete with updated flooring and a beautiful 3-piece bathroom. Whether used as a living room, recreation area, home office, or guest retreat, this versatile space offers endless possibilities. Outside, enjoy the added curb appeal of exterior pot lights and patterned concrete in both the front and backyard, creating stylish, low-maintenance outdoor spaces perfect for relaxing or entertaining. Combining modern finishes, a family-friendly location, exceptional backyard privacy, and the convenience of parks and schools just steps away, this move-in-ready home truly checks all the boxes! (id:49269)
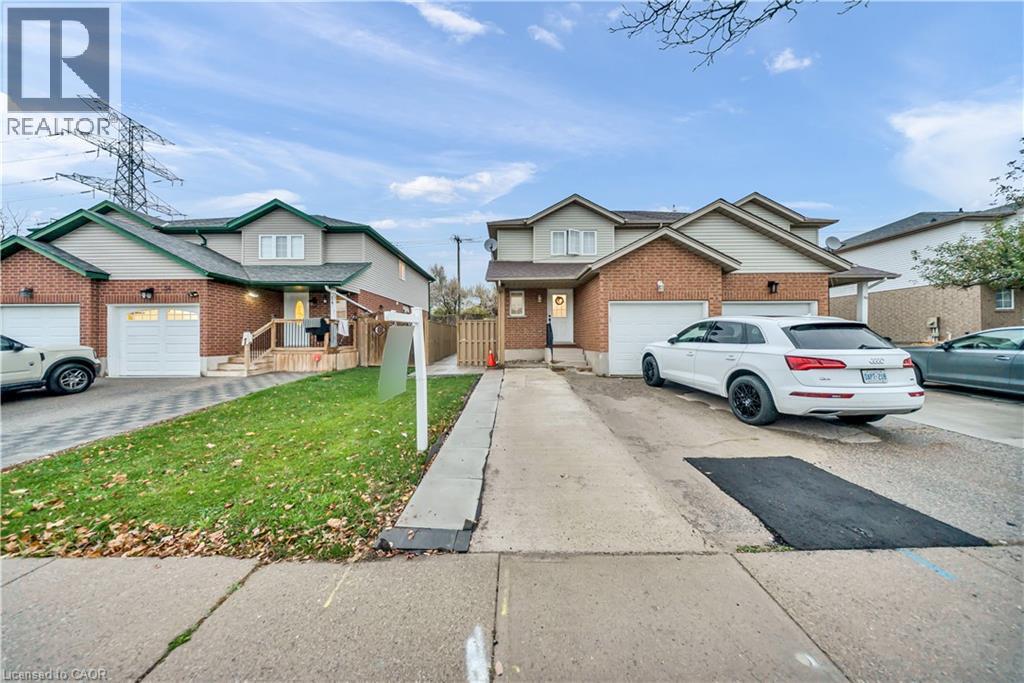
32 Orchid Crescent
Kitchener, Ontario
**Basement Unit*** Welcome to this beautifully newly finished 1-bedroom, 1-bathroom basement apartment located in a desirable neighbourhood in Kitchener! Featuring a separate private entrance, brand-new kitchen, spacious living area, and a closet for convenient storage, this inviting suite offers comfort, privacy, and functionality. Situated on a corner lot, the property includes 1 parking space and offers convenient access to public transit. Enjoy a modern, private living space in a well-established neighbourhood, ideal for tenants seeking comfort and convenience. Don't miss this excellent rental opportunity! (id:49269)
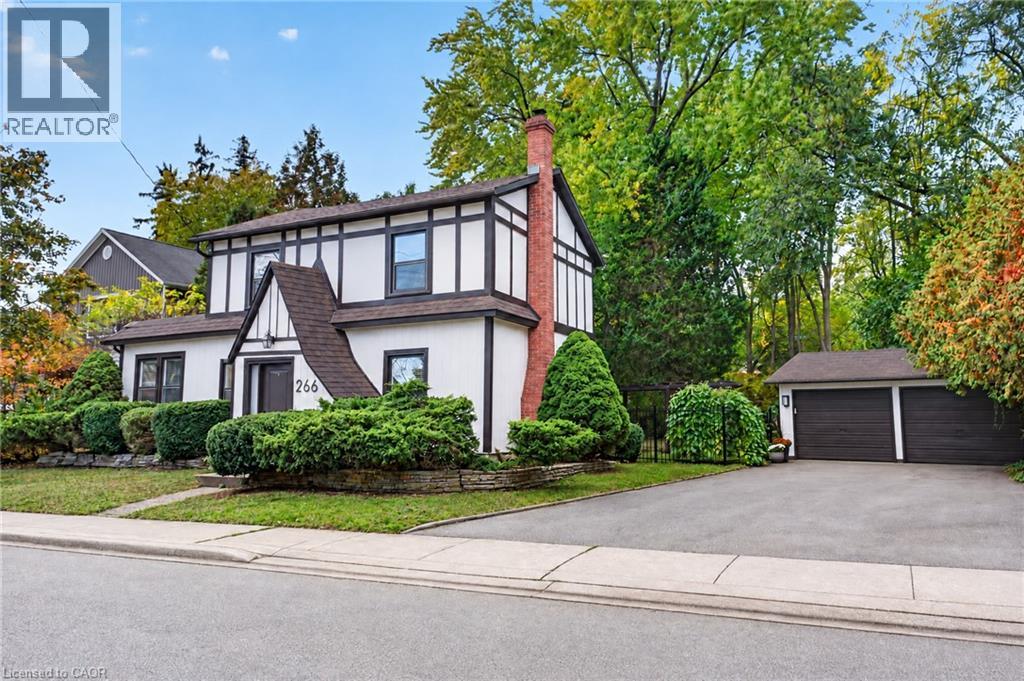
266 St Paul Street
Burlington, Ontario
A cottage in the city on a rare 79 x 132 ft lot, steps from Lake Ontario. Said to date to 1862, this neo-Tudor villa is a rare piece of Burlington history, so well cared for it earned a Heritage Award for its upkeep in 1999, and now fully renovated for modern living. The 3 bedroom, 3 bath home opens to a sunny living and dining room with a gas fireplace and a barn door that slides open to a hidden wine servery. The crisp white kitchen has a quartz island, new stainless steel appliances and a desk nook, plus main floor laundry. A cozy den with original oak floor planks and an antique stove makes a perfect office or music room. Upstairs are 3 bedrooms, 2 full baths, including a primary ensuite with a glass shower, and a quiet office. Out back, sip your coffee on the covered flagstone porch, wander the stone garden path and soak up the deep, private yard under towering trees. A detached double garage and long drive make parking easy, with bonus space behind the garage for a workshop or art studio. Plus a heat pump, Nest and EV charger. A lot this deep, this close to the lake, rarely comes up. Walk to Spencer Smith Park, the Waterfront Trail and Brant Street shops and restaurants, with the GO and the QEW minutes away. (id:49269)