
00 Douglas Side Road
Beckwith, Ontario
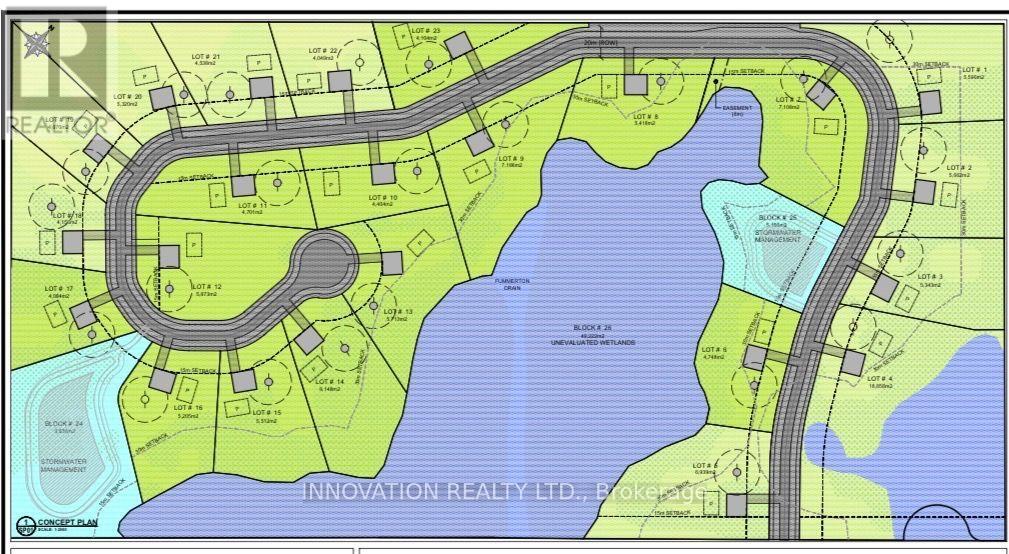
Exceptional & Rare Development Opportunity! An outstanding chance to acquire a 54+ acre estate lot subdivision, with final approval anticipated by the end of August, offering approximately 23 premium estate lots. Thoughtfully designed to create an exclusive rural community, the subdivision features generously sized lots ranging from approximately 0.40 to 1.98 acres, providing the ideal setting for custom-built detached homes serviced by private wells and septic systems.Surrounded by picturesque countryside, this exceptional property offers the perfect balance of privacy, natural beauty, and modern convenience. Ideally situated adjacent to Ridgemont Drive, it is just 5 minutes from Carleton Place and 15 minutes from Kanata, providing easy access to shopping, schools, recreation, and major commuter routes while maintaining the tranquility of country living.Comprehensive planning reports and supporting studies are available to qualified purchasers, making this a truly turnkey opportunity. Whether you are a developer, builder, or investor, this is a rare opportunity to bring a thoughtfully planned estate community to one of the region's most desirable growth corridors.Don't miss your chance to secure this premier development opportunity in a highly sought-after location with tremendous long-term potential. **Draft Conditions approval report will be scheduled on September 15th Planning Committee meeting and October 6th Council meeting for final approval.** (id:49269)
1782 E Stone Church Road Unit# 1
Stoney Creek, Ontario
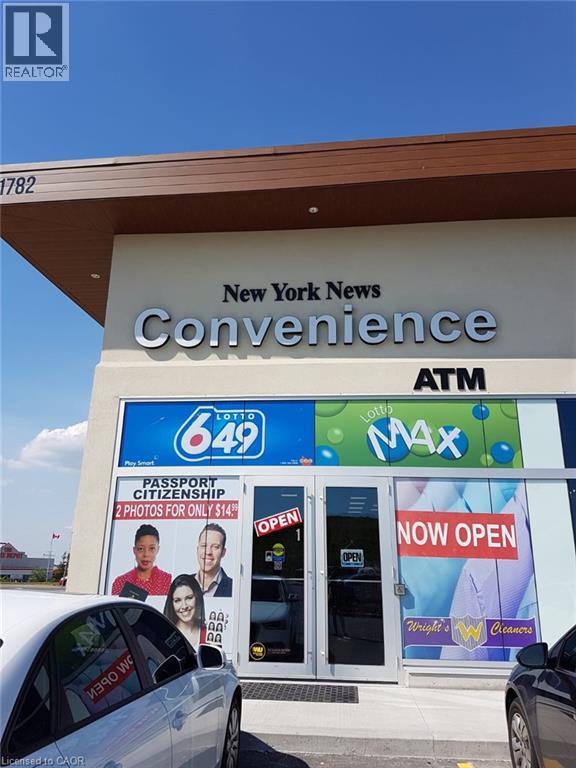
Convenience store is located in prime developed area of Stoney creek with very good access to major highways and with upcoming residential area in neighbourhood. Clientele is increasing daily and lots of potential for growing business. Convenience store also has pro-passport photo, Western Union and Ria, Purolator and Pudo services. Option to include liquor and beer which should see increase in business volume. Vape outlet can be added with management approval, separate entrance is available. (id:49269)

2706 Draper Avenue
Ottawa, Ontario
Welcome to 2706 Draper Avenue where you will find this beautifully maintained,original owner occupied executive townhome just waiting for you! This stunning 3 storey unit offers an incredible modern concept design and just perfect for professional couples,1st time buyers or investors looking to own a "move in ready" townhome at an affordable price. Features include a welcoming front entrance at ground level w/convenient office/den space and 3 piece bathrm, on the 2nd level you will notice gorgeous hardwood flooring as well as an extremely bright livingroom and kitchen area thanks to oversized transom windows. The beautifully appointed kitchen is extremely functional and complemented by an abundance of cabinetry w/striking black quartz countertops,stainless appliances and elegant pendant lighting above the center island. The 3rd level features a spacious Primary bedrm,2nd bedrm, full 4pc bathrm w/quartz topped vanity and convenient laundry facilities.From here move on up to your own private rooftop patio (w/gas hookup for your bbq) where you can sit and relax quietly and enjoy the panoramic city views or entertain with family and friends. Visitor parking nearby. Location of this unit is absolutely superb as it faces DETACHED homes and not other units,and is a soooo close to schools,parks, Bayshore Shopping Center, bus routes, Ikea, Queensway, 416 and much more!!! POTL fees of $122.00/month include common area maintenance. 24 hr irrevocable for offers. (id:49269)
6 - 270 Beechwood Avenue
Ottawa, Ontario
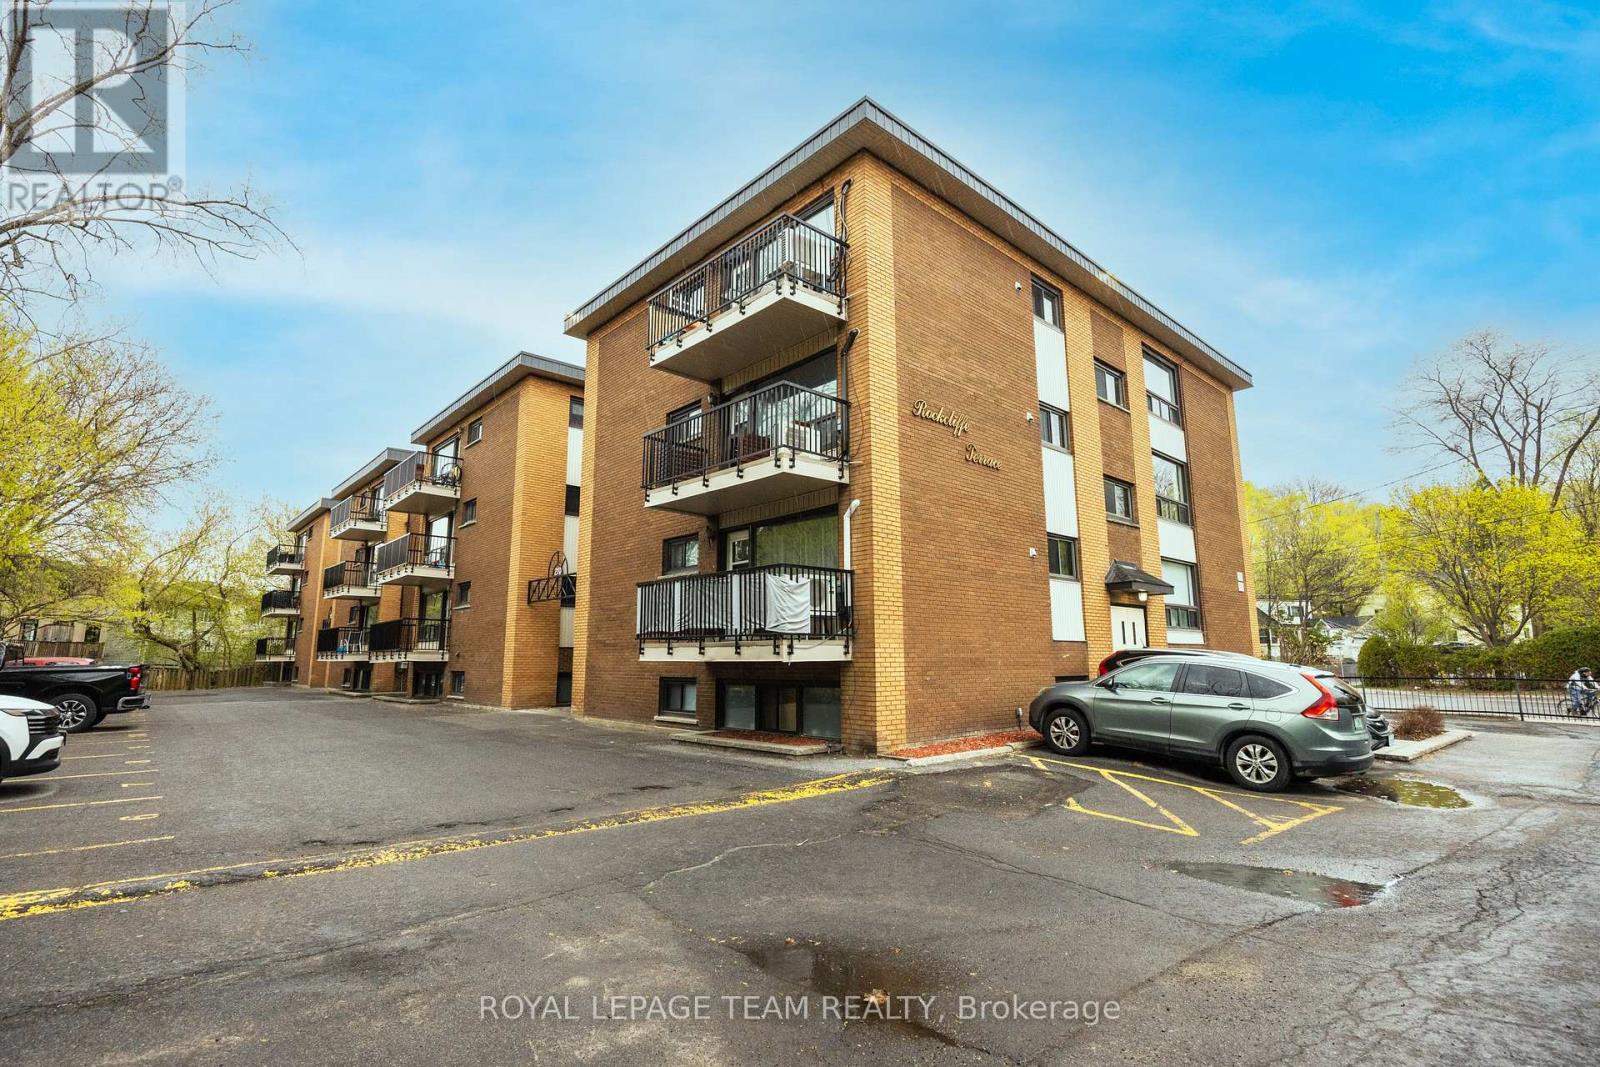
Welcome home to Rockcliffe Terrace in the heart of sought after Beechwood Village. Enjoy easy, low maintenance living in this beautifully maintained condo just minutes from Parliament Hill and the ByWard Market. This bright corner 2 bedroom, 1 bathroom unit offers an inviting and functional layout. The home features a spacious eat in kitchen, sun filled living room, two generously sized bedrooms, and updated full bathroom. Freshly painted with hardwood flooring throughout, this unit is move in ready. Parking and a storage locker are included for added convenience. The building offers on site laundry, bike storage, and visitor parking. Condo fees include heating, water, common elements, building insurance, ground maintenance, and snow removal. Ideally located steps from scenic NCC pathways, excellent schools, and the shops, cafés, and restaurants of Beechwood Village, with beautiful McKay Lake just minutes away. An excellent opportunity for first time buyers, downsizers, or investors seeking a prime location and carefree condo living. (id:49269)
1101 - 75 Cleary Avenue
Ottawa, Ontario
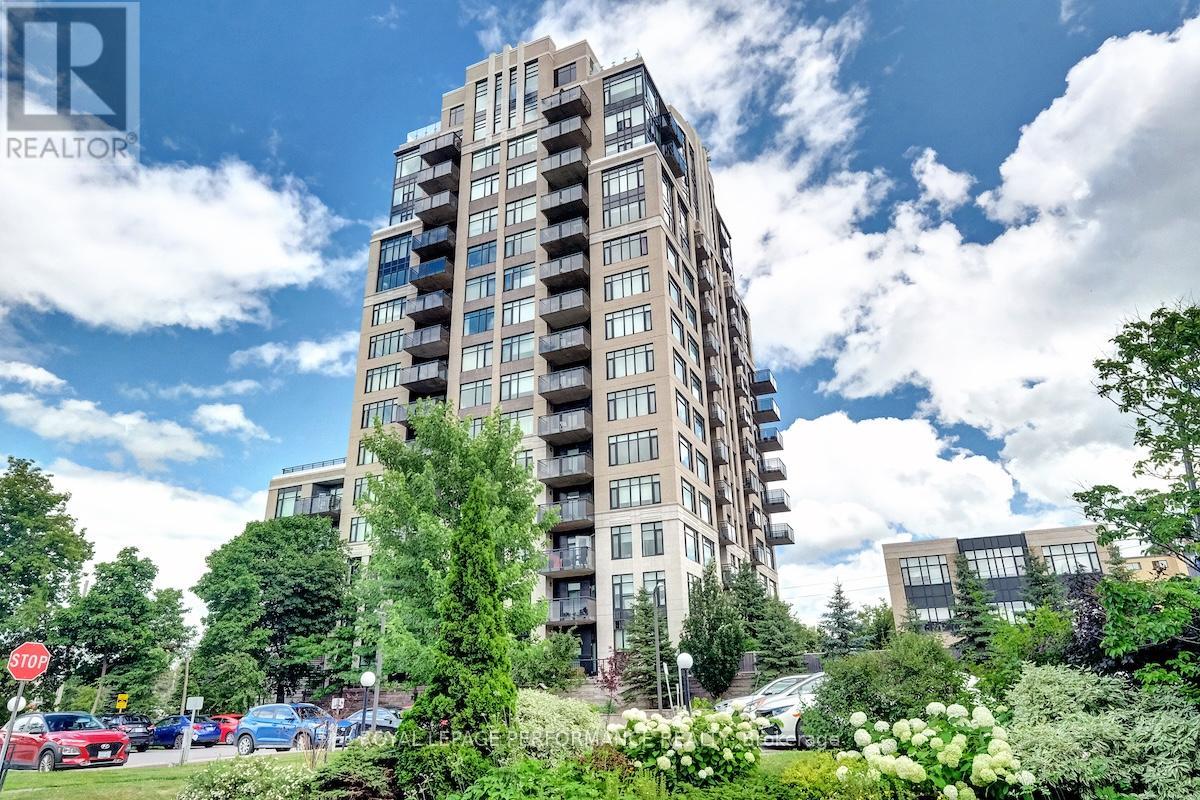
Welcome to 75 Cleary Avenue, Unit 1101 - a stunning south-west corner suite at The Continental offering breathtaking river and city views alongside a thoughtfully designed floor plan for comfortable everyday living and effortless entertaining. This beautifully maintained 2-bedroom + office nook, 2-full bathroom condo features bright, spacious interiors with 9 ft ceilings and an open-concept design filled with natural light. The kitchen is equipped with quartz countertops, stainless steel appliances, and generous workspace, flowing seamlessly into the living and dining areas. Just off the kitchen, the private balcony provides the perfect spot to enjoy the beautiful city views and unwind above the tree line. Hardwood and tile flooring, custom blinds, and neutral finishes create a warm and welcoming atmosphere throughout. The inviting living room is highlighted by a sleek custom built-in wall unit with an electric fireplace, while the dedicated office nook with built-in cabinetry offers a functional and stylish work-from-home space. The primary bedroom is a peaceful retreat featuring river views, a walk-in closet, and modern 3-piece ensuite. A spacious second bedroom, full second bathroom, and convenient in-unit laundry complete this spectacular condo. Designed by Hobin Architecture and built by renowned Charlesfort Developments, The Continental is known for its timeless Art Deco-inspired designs and exceptional quality. Residents enjoy premium amenities including a fitness centre, party room, guest parking, and two rooftop terraces with gas BBQs and panoramic views of the Ottawa River and city skyline. Complete with one underground parking space and one storage locker, this exceptional condo offers the perfect blend of luxury, convenience, and lifestyle. Ideally located minutes to Carlingwood Shopping Centre, the Ottawa River Parkway and Westboro! (id:49269)
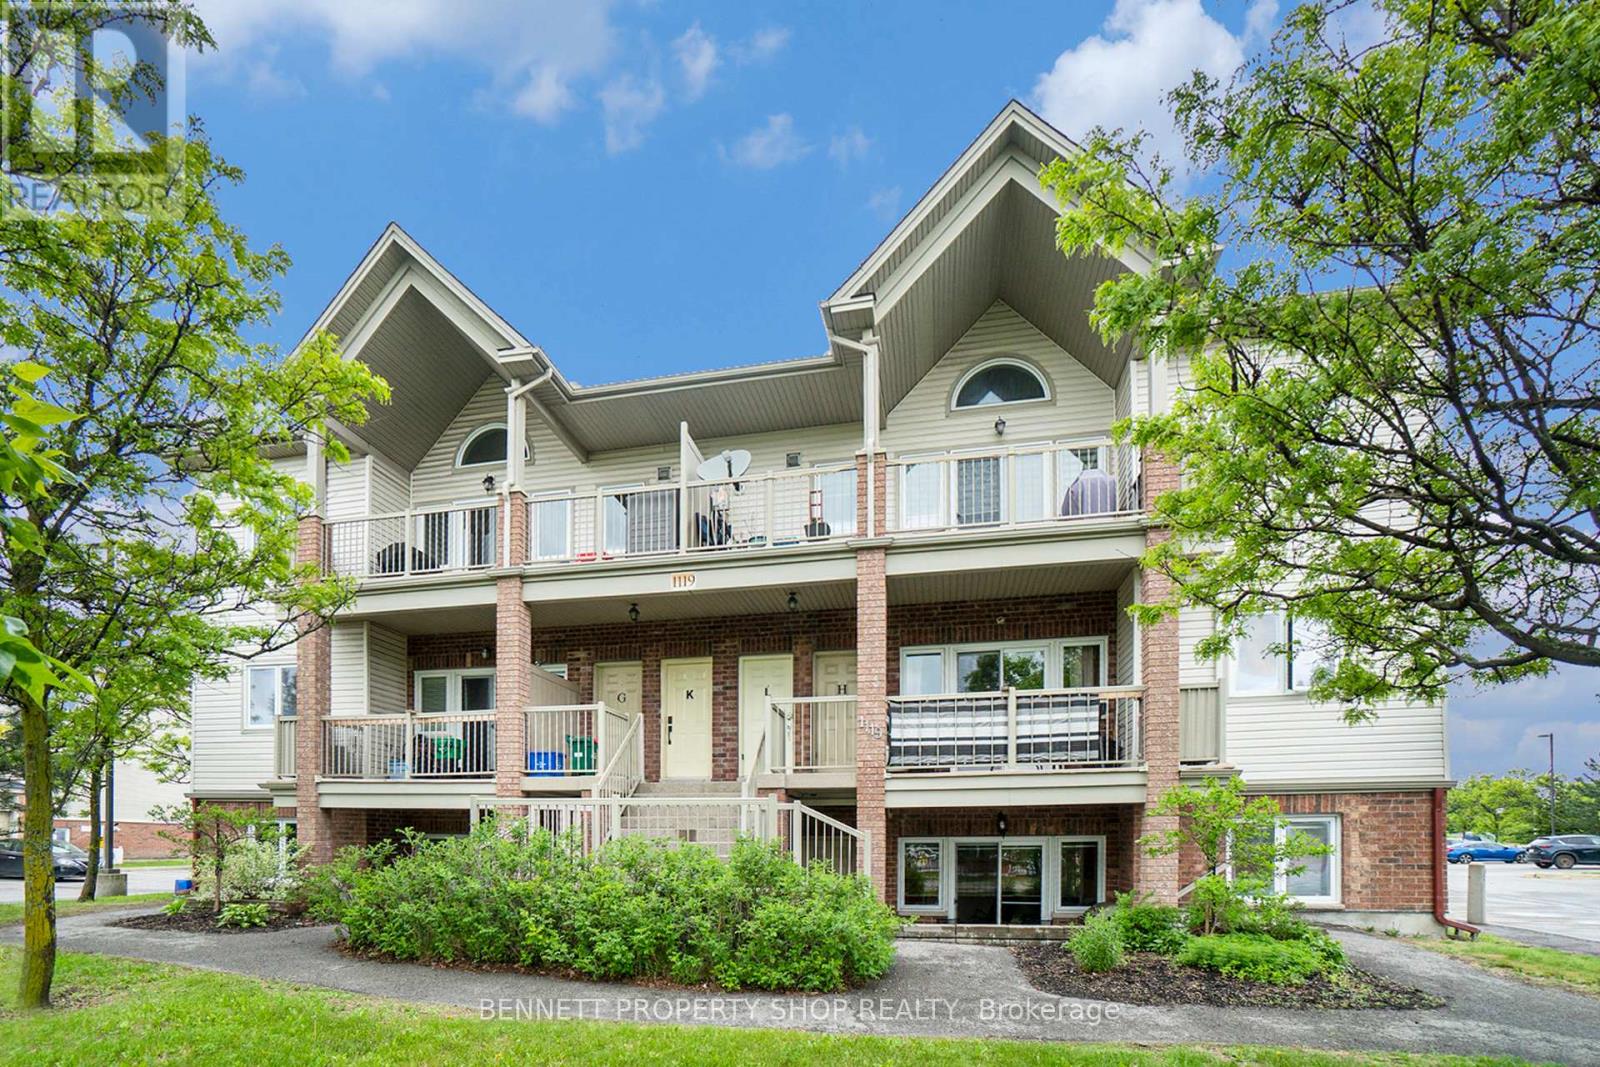
D - 1119 Stittsville Main Street
Ottawa, Ontario
Enjoy the open-concept layout of the living, dining, and kitchen areas perfect for entertaining and everyday living. The spacious kitchen has a breakfast bar, walk-in pantry, stainless steel appliances, and convenient ensuite laundry. A wall of windows offers views of the private terrace, providing easy access for BBQing, relaxing, or tending to your large garden bed. Located in a fantastic neighborhood, close to shops, restaurants, green spaces, and transit, this home truly combines comfort, style, and convenience. Some photos are digitally enhanced. 24 hours irrevocable on all offers. (id:49269)
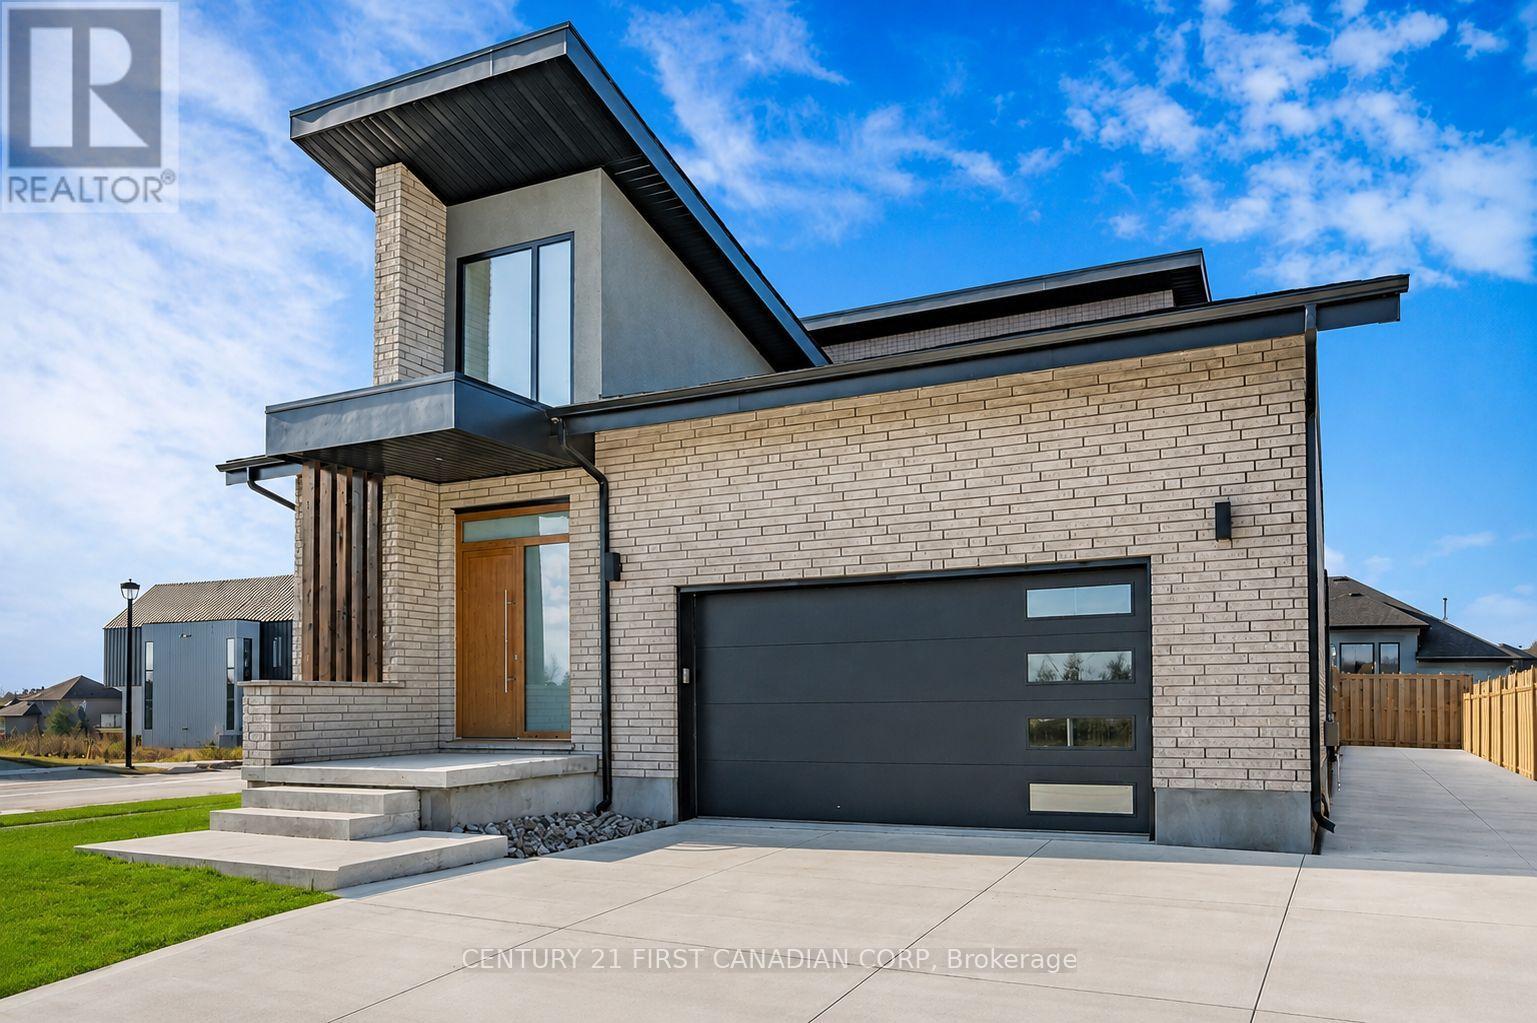
3533 Silverleaf Chase
London South, Ontario
Dream no more! Welcome to this exceptional 3,184 sq. ft. luxury home, masterfully built by Millstone Homes of London, situated on the largest corner lot in the prestigious Silver Leaf community of Lambeth. This stunning residence showcases exceptional craftsmanship and timeless design, featuring 10-ft ceilings on the main floor, a private office with 12-ft ceilings, expansive European-style windows, and a spacious open-concept layout. The main level offers a private office, powder room, elegant dining area, a grand living room with a gas fireplace and built-in speakers, a chef-inspired kitchen complete with premium Fisher & Paykel appliances, an oversized island, a walk-in pantry with a second refrigerator, and convenient main-floor laundry. Upstairs you'll find four generously sized bedrooms, including two with private ensuites and two connected by a Jack-and-Jill bathroom, providing the perfect family-friendly layout. Step outside to your private backyard oasis featuring over 3,500 sq. ft. of concrete patio, an extended driveway, and three gazebos (one installed and two matching gazebos included). Additional upgrades include built-in speakers in the primary bedroom, an electric vehicle charger in the garage, and countless luxury finishes throughout. Offering the perfect blend of elegance, comfort, and functionality in one of Lambeth's most desirable neighbourhoods, this remarkable home is truly one of a kind. (id:49269)
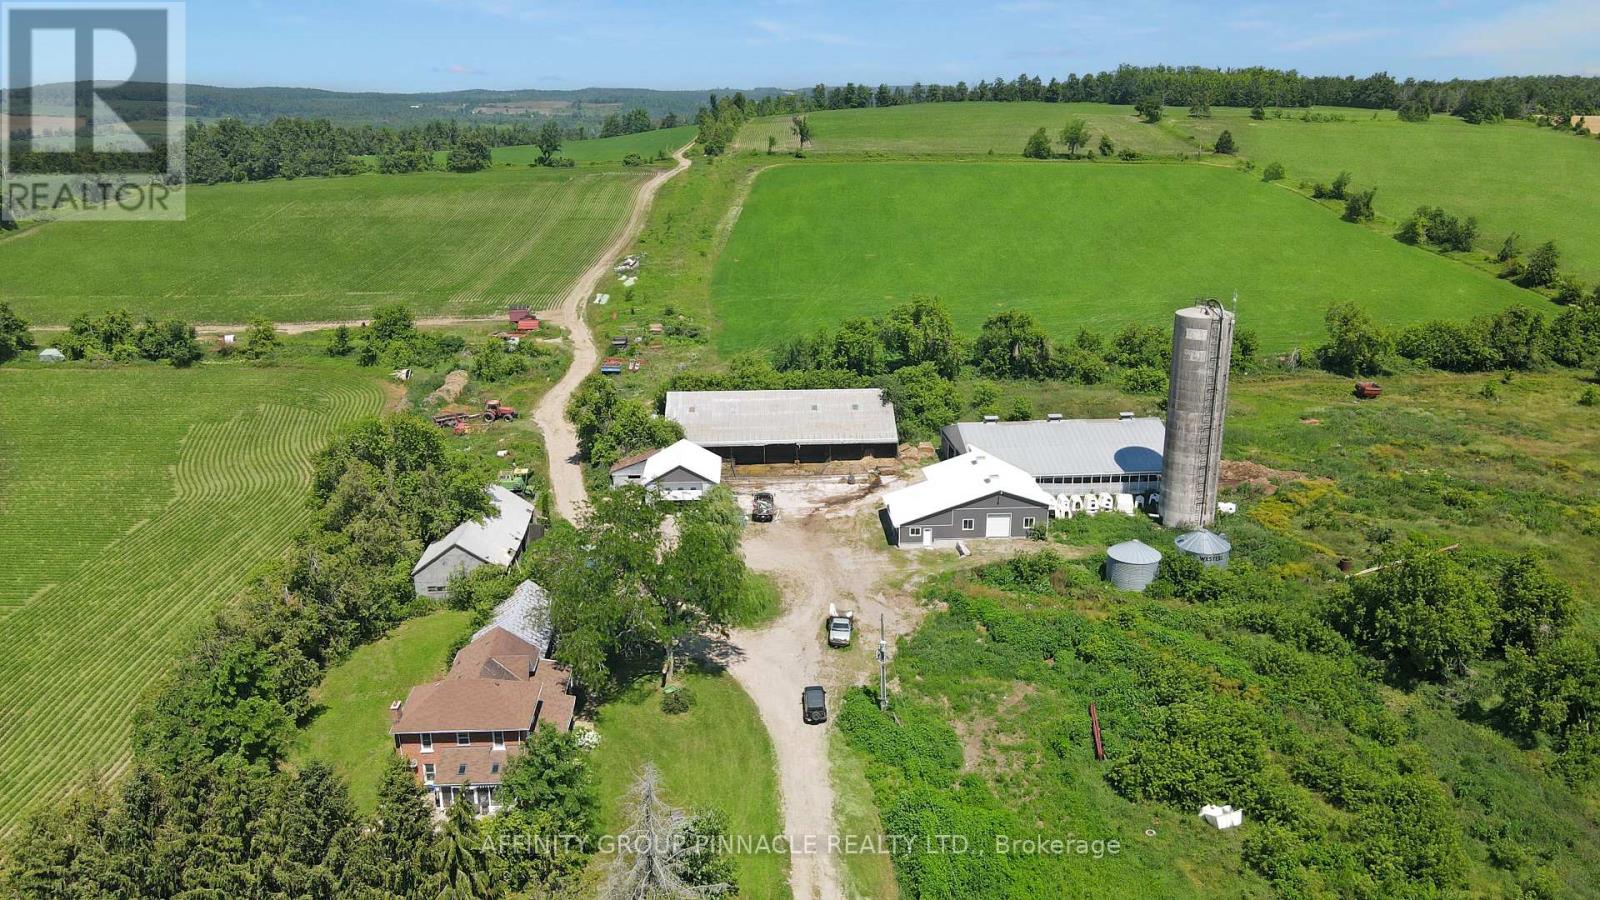
720 Morton Line
Cavan Monaghan, Ontario
Discover an exceptional agricultural opportunity with this 198.85-acre farm in Cavan, featuring approximately 175 workable acres in a highly desirable location with convenient access to Highway 115 and the City of Peterborough. The spacious 2,468 sq. ft. farmhouse offers four generously sized bedrooms and two bathrooms, providing comfortable living for a growing family. A modern barn with a six-year-old milking parlour is well-equipped for dairy operations, while several additional outbuildings and workshops offer ample storage for equipment, feed, and farm supplies. Large generator for the barn with substantial power supply. Whether you're looking to expand an existing agricultural operation or invest in a farm property, this outstanding property combines quality infrastructure, productive acreage, and an excellent location. Not to mention, the unlimited scenic views. (id:49269)
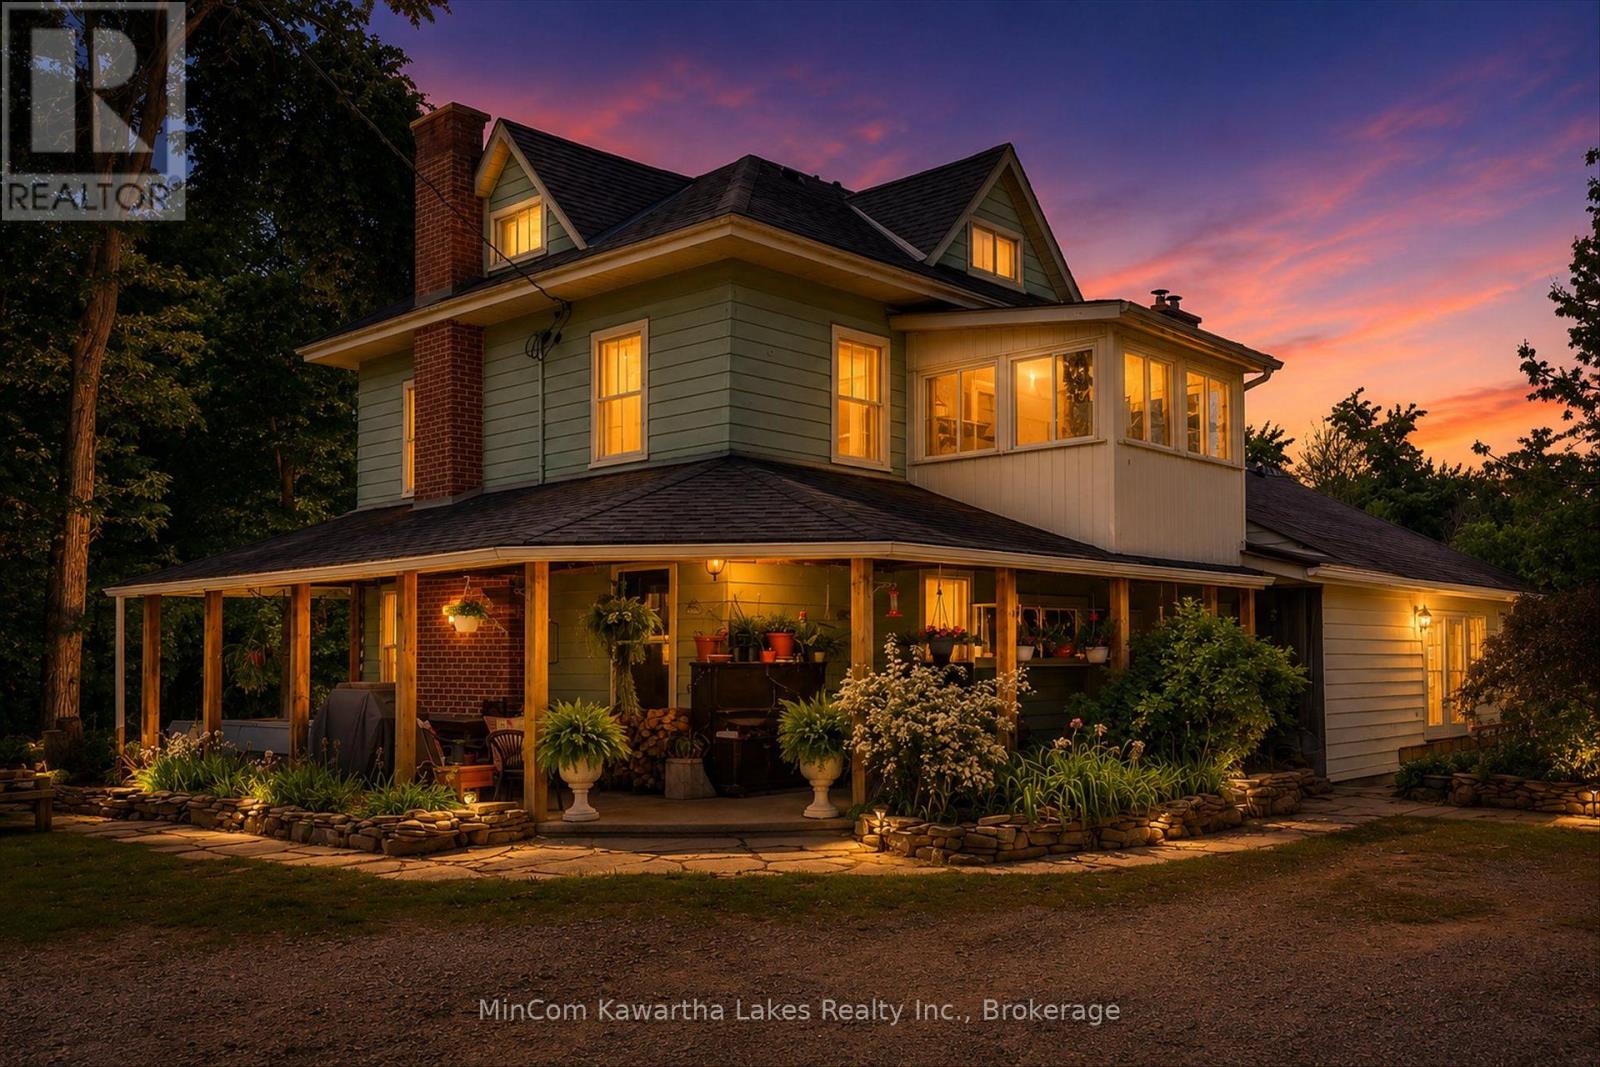
48 Fire Route 31 W
Trent Lakes, Ontario
A truly exceptional opportunity, this once-in-a-lifetime offering encompasses 244 acres of pristine landscape and over 235 feet of natural shoreline on the crystal-clear "emerald" waters of Sandy Lake. Surrounded by breathtaking natural beauty and privacy, this remarkable property offers an unparalleled combination of waterfront living, expansive acreage, and year-round enjoyment. At its heart is a charming century home, thoughtfully finished in classic rural Canadiana style and designed to accommodate both family living and entertaining.The residence features two beautifully appointed self-contained living spaces, making it ideal for multigenerational families, extended guests, or potential income opportunities. Offering approximately 3,750 square feet of finished living space, the home includes five bedroom settings, three bathrooms, two custom kitchens, and a relaxing open-hearth wood-burning fireplace. The welcoming front veranda provides the perfect setting for morning coffee, evening gatherings, or simply enjoying the peaceful natural surroundings. Additional features include a pool and versatile outbuildings currently suited for equestrian use or as upscale kennel facilities. Ideally situated just minutes from marinas, shopping, local amenities, and the prestigious Six Foot Bay Golf Course, this property offers both seclusion and convenience. A rare opportunity to own a significant waterfront acreage property in one of Ontario's most desirable recreational regions. (id:49269)
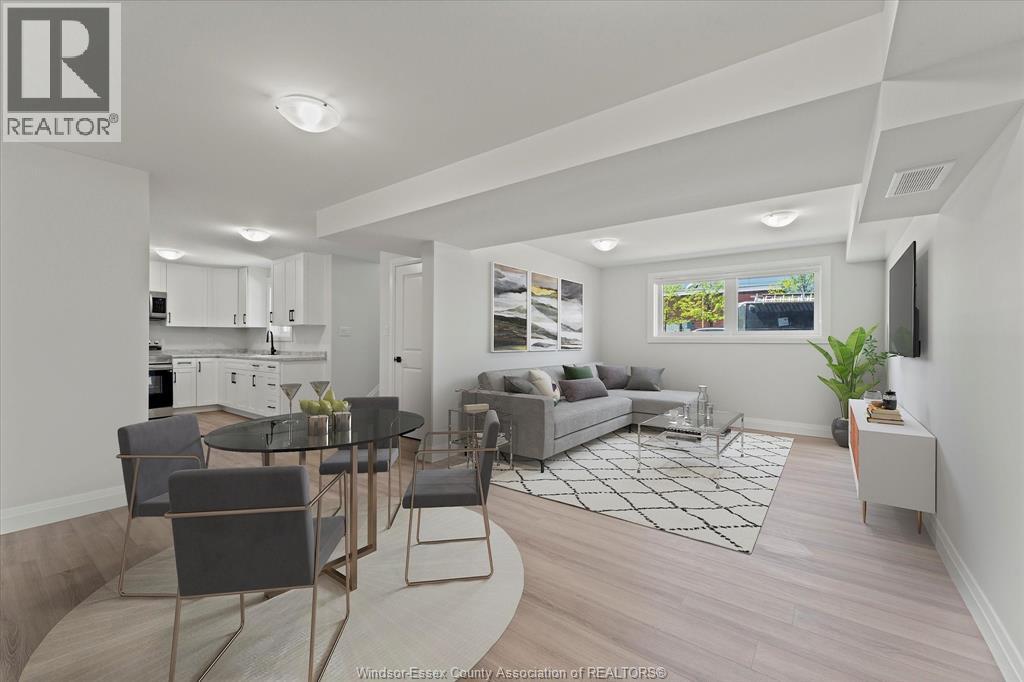
1807 Meldrum Unit# 2
Windsor, Ontario
LIVE IN THIS AMAZNG LOWER 3 BEDROOM UNIT LOCATED IN EAST WINDSOR'S MEIGHEN HEIGHTS. THIS LARGE 3 BEDROOM 2 BATH UNIT FEATURES A LARGE LIVING AND DINNING ROOM, EATIN KITCHEN WITH STAINLESS STEEL APPLIANCES AND MASTER BEDROOM WITH ENSUITE BATH. IN-SUITE LAUNDRY AND PLENTY OF CLOSET SPACE THIS IS A MUST SEE. WALKING DISTANCE TO FORD TEST TRACK PARK, SCHOOLS, CHURCHES AND SHOPPING. ONLY ONE BLOCK FROM PUBLIC TRANSIT. THIS IS THE PERFECT FAMILY COMMUNITY. CALL TODAY FOR A VIEWING. (id:49269)
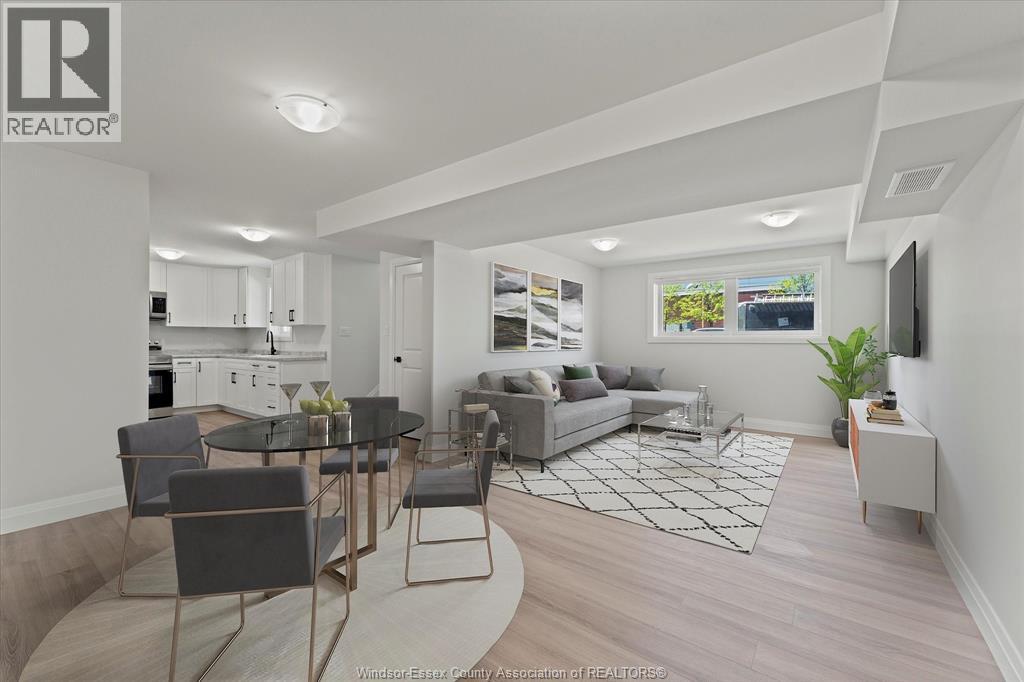
1861 Meldrum Unit# 2
Windsor, Ontario
LIVE IN THIS AMAZNG LOWER 3 BEDROOM UNIT LOCATED IN EAST WINDSOR'S MEIGHEN HEIGHTS. THIS LARGE 3 BEDROOM 2 BATH UNIT FEATURES A LARGE LIVING AND DINNING ROOM, EATIN KITCHEN WITH STAINLESS STEEL APPLIANCES AND MASTER BEDROOM WITH ENSUITE BATH. IN-SUITE LAUNDRY AND PLENTY OF CLOSET SPACE THIS IS A MUST SEE. WALKING DISTANCE TO FORD TEST TRACK PARK, SCHOOLS, CHURCHES AND SHOPPING. ONLY ONE BLOCK FROM PUBLIC TRANSIT. THIS IS THE PERFECT FAMILY COMMUNITY. CALL TODAY FOR A VIEWING. (id:49269)
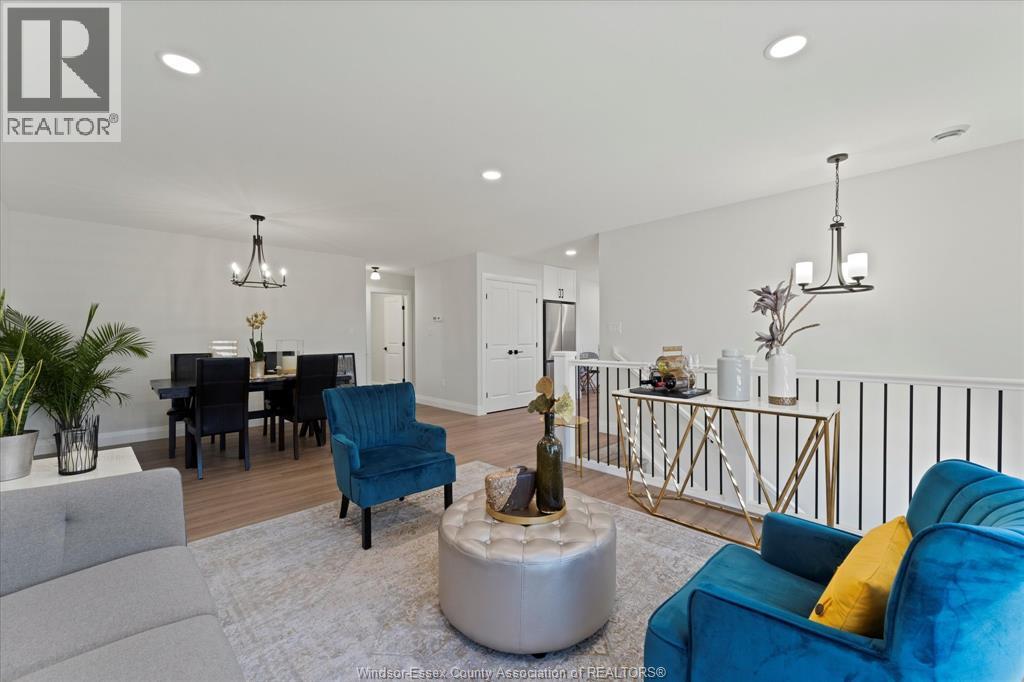
1814 Meighen Unit# 1
Windsor, Ontario
LIVE IN THIS AMAZING UPPER 3 BEDROOM UNIT LOCATED IN EAST WINDSOR'S MEIGHEN HEIGHTS. THIS LARGE 3 BEDROOM 2 BATH UNIT FEATURES A LARGE LIVING AND DINNING ROOM, EATIN KITCHEN WITH STAINLESS STEEL APPLIANCES AND MASTER BEDROOM WITH ENSUITE BATH. IN-SUITE LAUNDRY AND PLENTY OF CLOSET SPACE THIS IS A MUST SEE. WALKING DISTANCE TO FORD TEST TRACK PARK, SCHOOLS, CHURCHES AND SHOPPING. ONLY ONE BLOCK FROM PUBLIC TRANSIT. THIS IS THE PERFECT FAMILY COMMUNITY. CALL TODAY FOR A VIEWING. (id:49269)
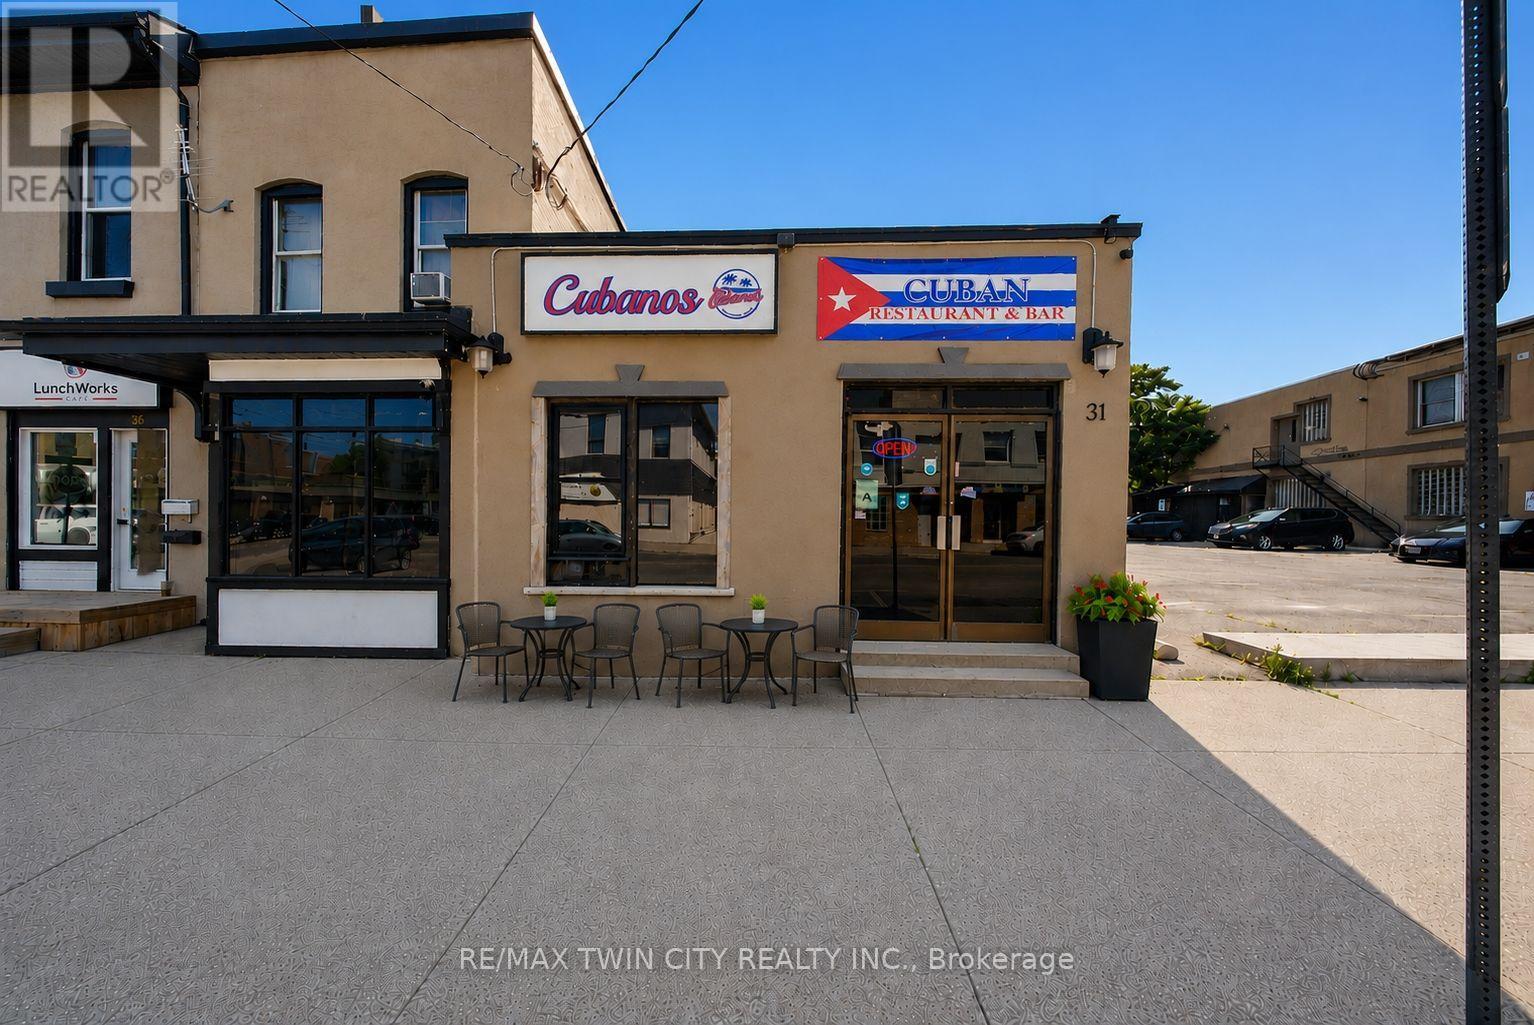
31 King Street
Brantford, Ontario
Exceptional opportunity to acquire a well-established, highly rated turnkey restaurant in the heart of downtown Brantford. Ideally located near the Sanderson Centre, Wilfrid Laurier University, City Hall, and surrounding residential neighbourhoods, this prime location benefits from excellent exposure and a steady flow of students, professionals, local residents, and visitors. The restaurant is fully equipped with a commercial kitchen, quality restaurant furnishings, an inviting dining area with seating for over 25 guests, and is an AGCO-licensed establishment. The rear of the property offers excellent potential for a spacious outdoor patio, providing the opportunity to expand seating capacity and enhance revenue. The premises also feature two recently renovated washrooms. With over four years remaining on the current lease and an option to renew, this turnkey business presents an outstanding opportunity. Continue the existing successful operation or introduce your own restaurant concept in this versatile, high-traffic location. Viewings are strictly by appointment only and must be scheduled outside of business hours. Please do not attend the property directly or speak with staff. The business name "Cubanos Kitchen & Bar" is not included in the sale but may be negotiated. Schedule your viewing today! (id:49269)
117 - 85b Morrell Street
Brantford, Ontario
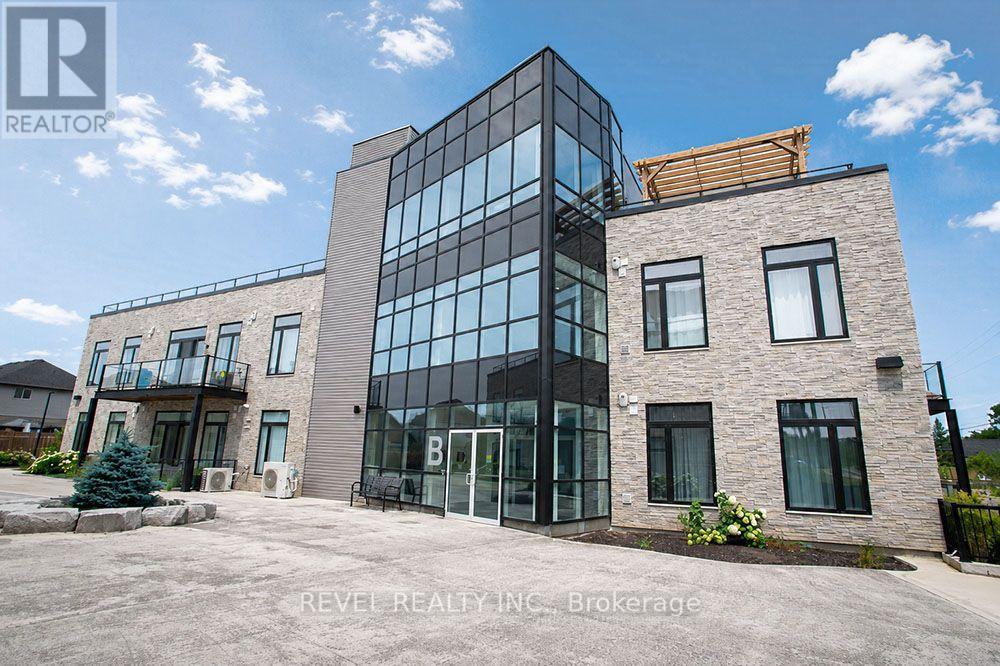
Welcome home to The Lofts on Morrell, a highly sought-after condominium in the desirable Holmedale neighbourhood. This beautiful 2 bedroom, 2 bathroom unit offers a bright and spacious open concept layout with soaring 10 foot ceilings, creating an inviting space that's perfect for everyday living and entertaining. The modern kitchen overlooks the living and dining area, while large windows and a private balcony fill the home with natural light. The primary bedroom features its own ensuite, while the second bedroom and full bathroom provide excellent flexibility for guests or a home office. Convenient in suite laundry, two owned parking spaces, and a well-maintained building make everyday living effortless. Residents also enjoy outstanding amenities, including a rooftop terrace with beautiful views, an upper level mezzanine lounge perfect for relaxing or entertaining guests, and secure entry. Located just steps from scenic trails, parks, the Grand River and Brantford's vibrant downtown, this is low maintenance condo living at its best. (id:49269)
43 Coulter Street
Perth East, Ontario
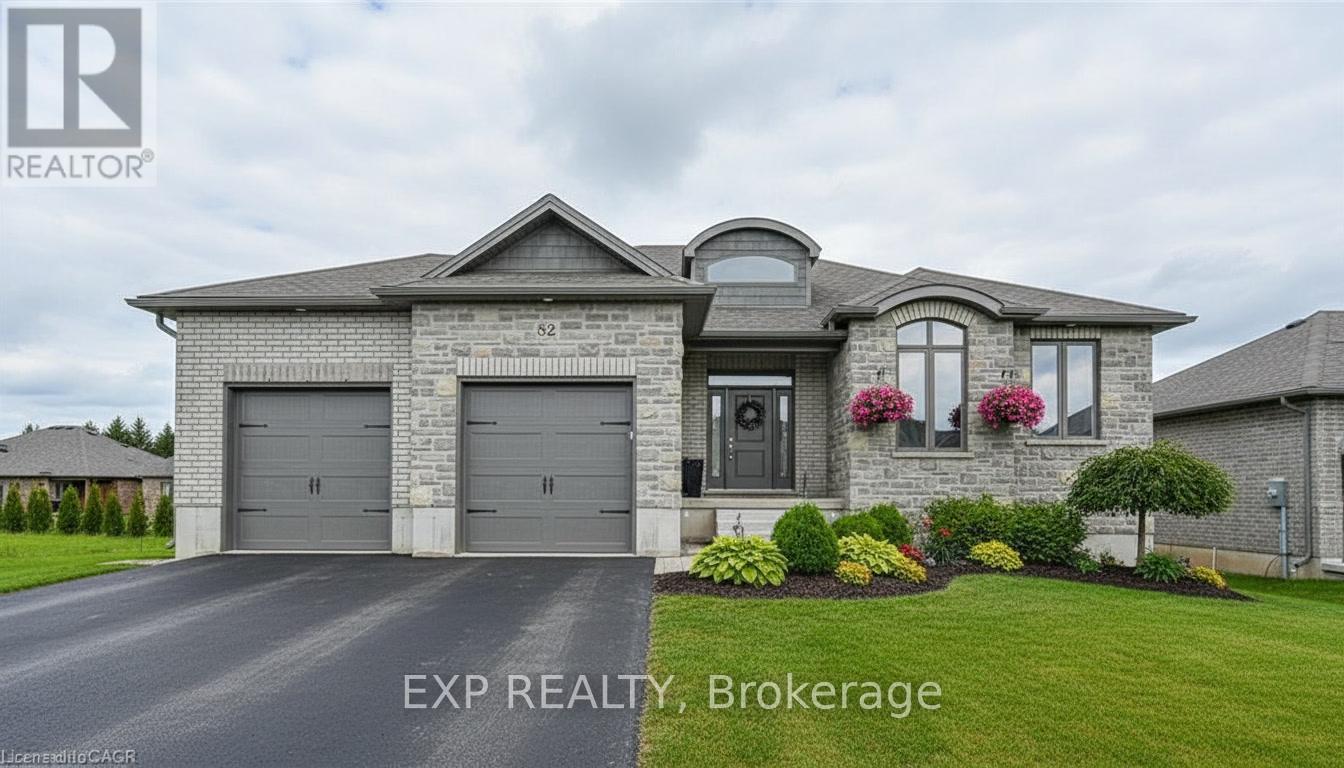
Welcome to this thoughtfully crafted to-be-built 1,500 sq. ft. bungalow set on a desirable 50' x 120' lot in the heart of Milverton. Designed with flexibility in mind, buyers can choose between a 3-bedroom layout-perfect for families-or a 2-bedroom option that provides larger, more luxurious living spaces. From the moment you step inside, you'll appreciate the elevated standard features that come included: 9-foot main-floor ceilings, quartz countertops throughout, and a bright, open-concept living area that blends comfort with contemporary style. The main floor offers two full bathrooms, including a private primary ensuite and a well-appointed 4-piece bath for guests or family. While the home is already impressively appointed, buyers have the opportunity to take it even further with optional upgrades such as enhanced millwork, upgraded flooring selections, premium lighting packages, Glass railings and wine displays, and more-all allowing you to tailor the finishes to your taste and lifestyle. For those seeking even more living space, a basement finishing option is available for an additional cost, providing the ideal place for a rec room, extra bedrooms, or a home office. This is your chance to build a brand-new bungalow that reflects your style from day one-beautifully designed, thoughtfully planned, and ready to customize to perfection. (id:49269)
44 Bellini Avenue
Brampton, Ontario
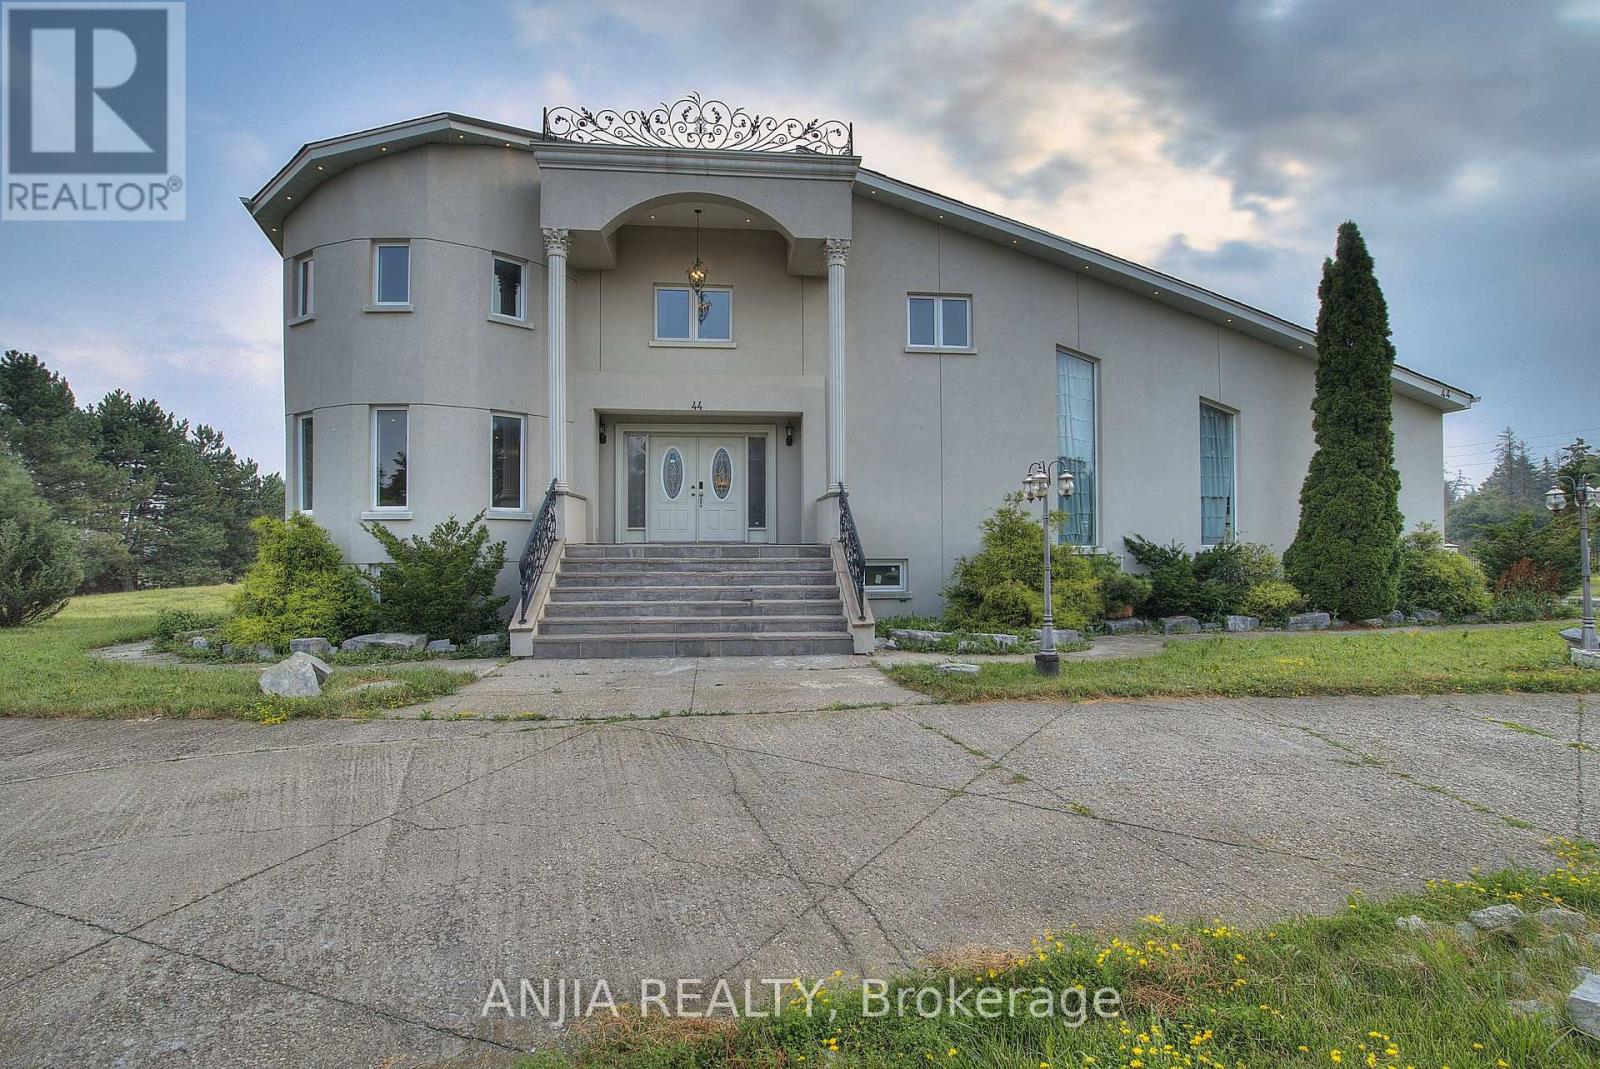
**2 acres of land** backing onto a **private ravine**, with mature natural vegetation providing exceptional backyard privacy. Located on a **quiet residential street** offering a peaceful living environment. The **regular-shaped lot** provides ample outdoor space for future expansion, including the potential for a landscaped garden, courtyard, outdoor entertainment area The **fully walk-out basement** features a **separate private entrance**, offering excellent flexibility for extended family living or other uses. **Castlemore luxury estate community**,Conveniently located near major arterial roads with quick access to **Highways 427 and 410**, The home's interior features a **bright, open, and well-proportioned floor plan** with excellent natural light, efficient circulation, and virtually no wasted space. (id:49269)
1149 Ormond Drive
Oshawa, Ontario
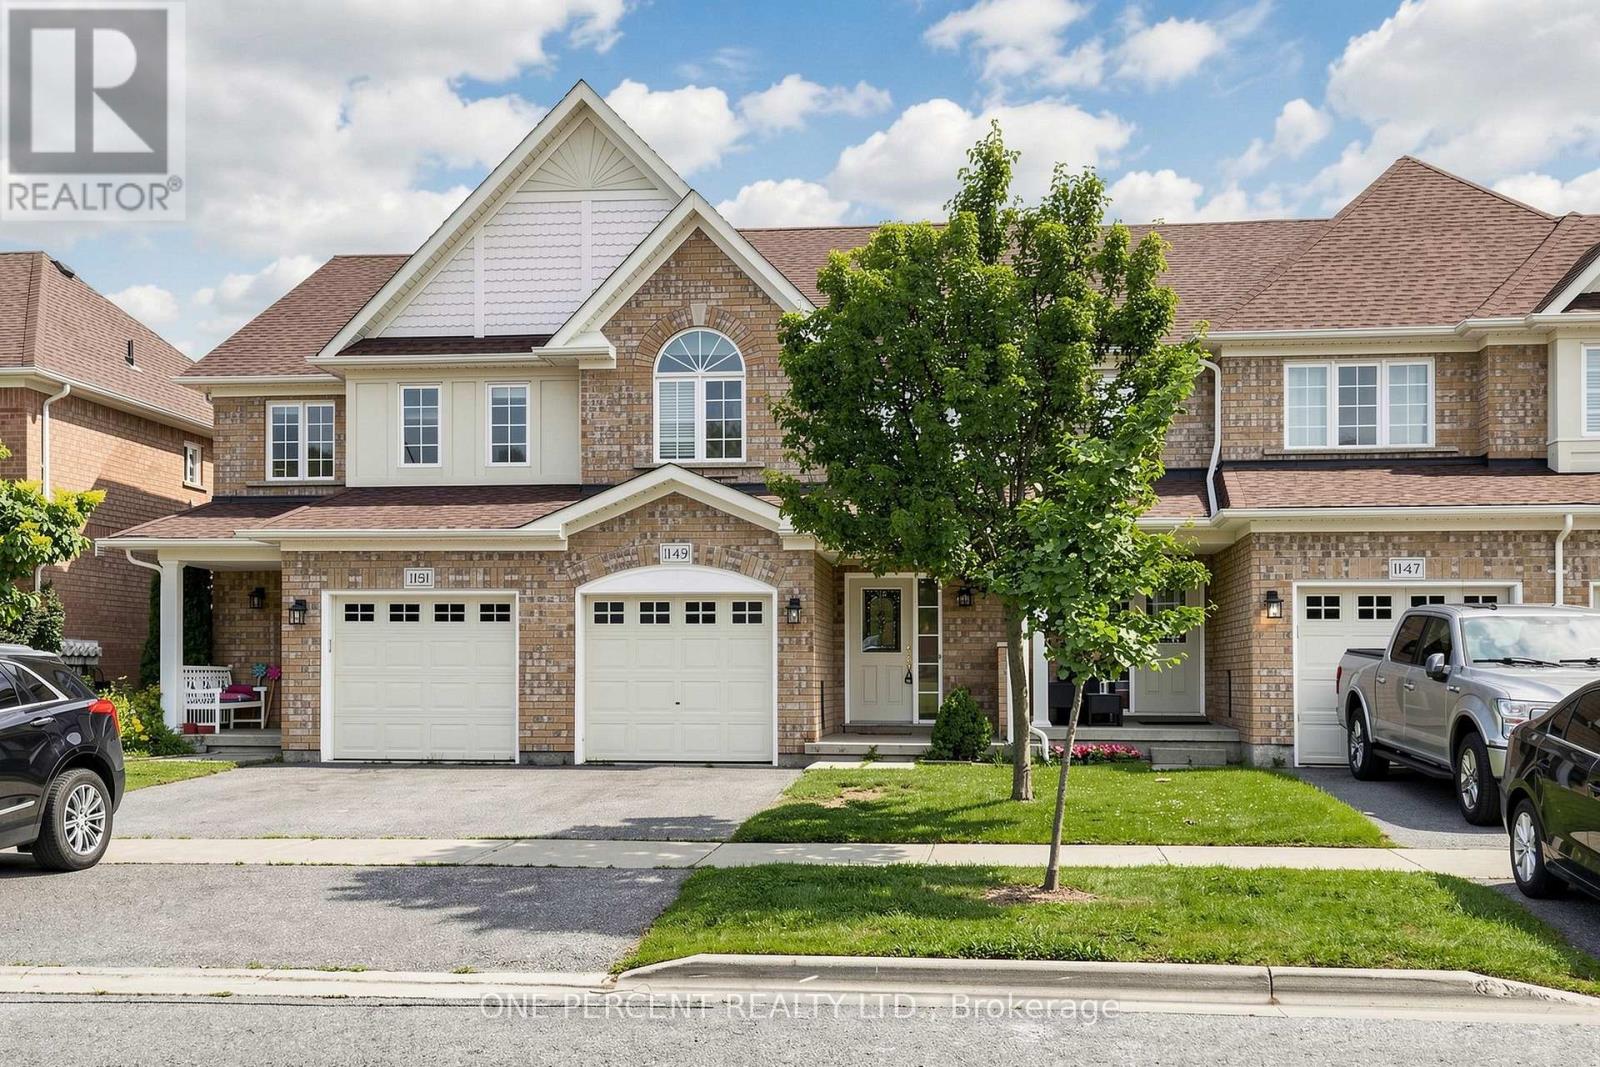
Stunning, Immaculate & Beautifully Maintained 3 Bedroom family Home with a finished walkout Basement.This Is the larger Portobello Model- 1375 Sq.Ft. And Move In Ready. Stylish And Sophisticated, This Home Shines and Welcomes You The Minute You Enter. Hardwood Floors In Living Room, Spacious Kitchen with Stainless steel appliances , Metal Pickets On Stairs, Master Br. With 4 Piece En-suite & Large Walk-In Closet, Two More Good-Sized Bedrooms., Upper Level Laundry. Fully Finished Rec Room In Basement With 2 Piece Bath, Furnace Room, Large Storage And Walk-Out To Patio. Back Yard Faces West For Maximum Sun Exposure. Carefree Lifestyle With No Maintenance. (id:49269)
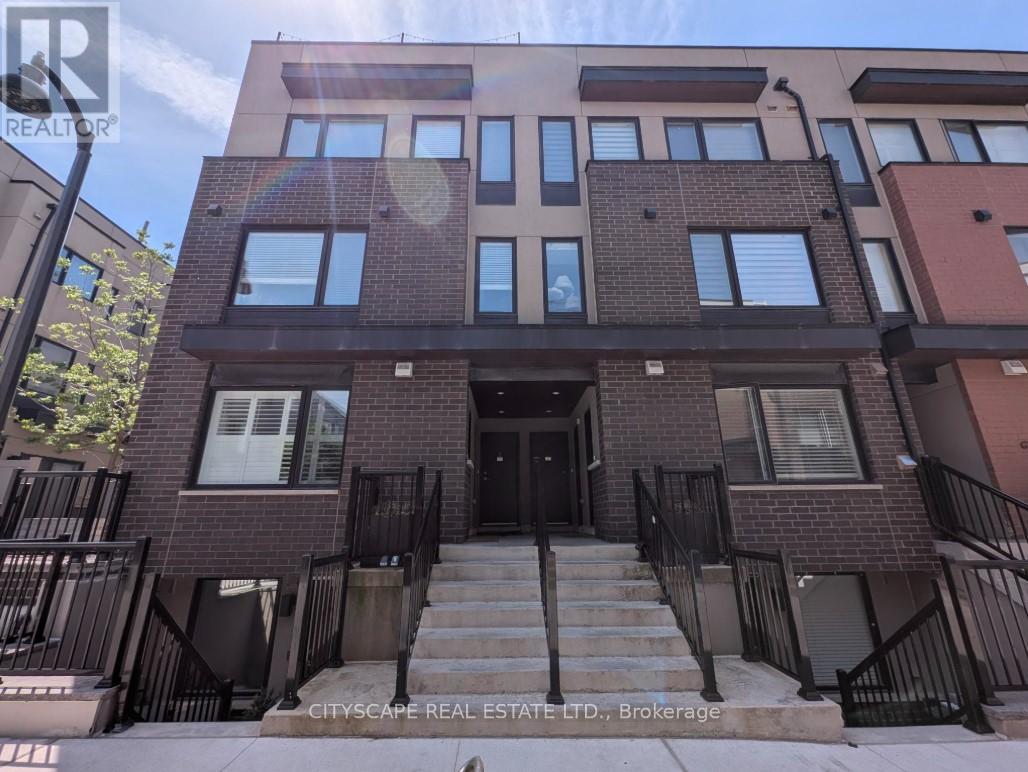
4 - 142 William Duncan Road
Toronto, Ontario
Welcome to 142 William Duncan Road, Unit 4 a highly desirable end unit with a beautiful roof top terrace. A well-maintained townhome complex in North York's desirable Downsview area. This bright, functional home offers a practical layout ideal for first-time buyers, young families, or investors seeking strong rental potential in a convenient urban setting. The interior features a spacious main floor with an open concept kitchen that blends straight into the living room, perfect for everyday living and entertaining. Upstairs, you'll find comfortable bedrooms and a well-appointed bathroom, all bathed in natural light. This home boasts a full-size rooftop patio with a natural gas hookup for a BBQ (builder upgrade). The home's modern finishing touches, clean lines, and thoughtful design make it easy to move in and enjoy right away. Outside, the complex offers a quiet, family-friendly environment with easy access to parks, schools, and everyday amenities. Commuters will appreciate close proximity to major routes, public transit, and Subway. This is a rare opportunity to own an affordable, move-in-ready townhome in a stable, well-located Toronto community. Whether you're buying your first home, upgrading from a condo, or building a rental portfolio, 142 William Duncan Road delivers strong value, practical living space, and long-term appeal in today's selective market. (id:49269)
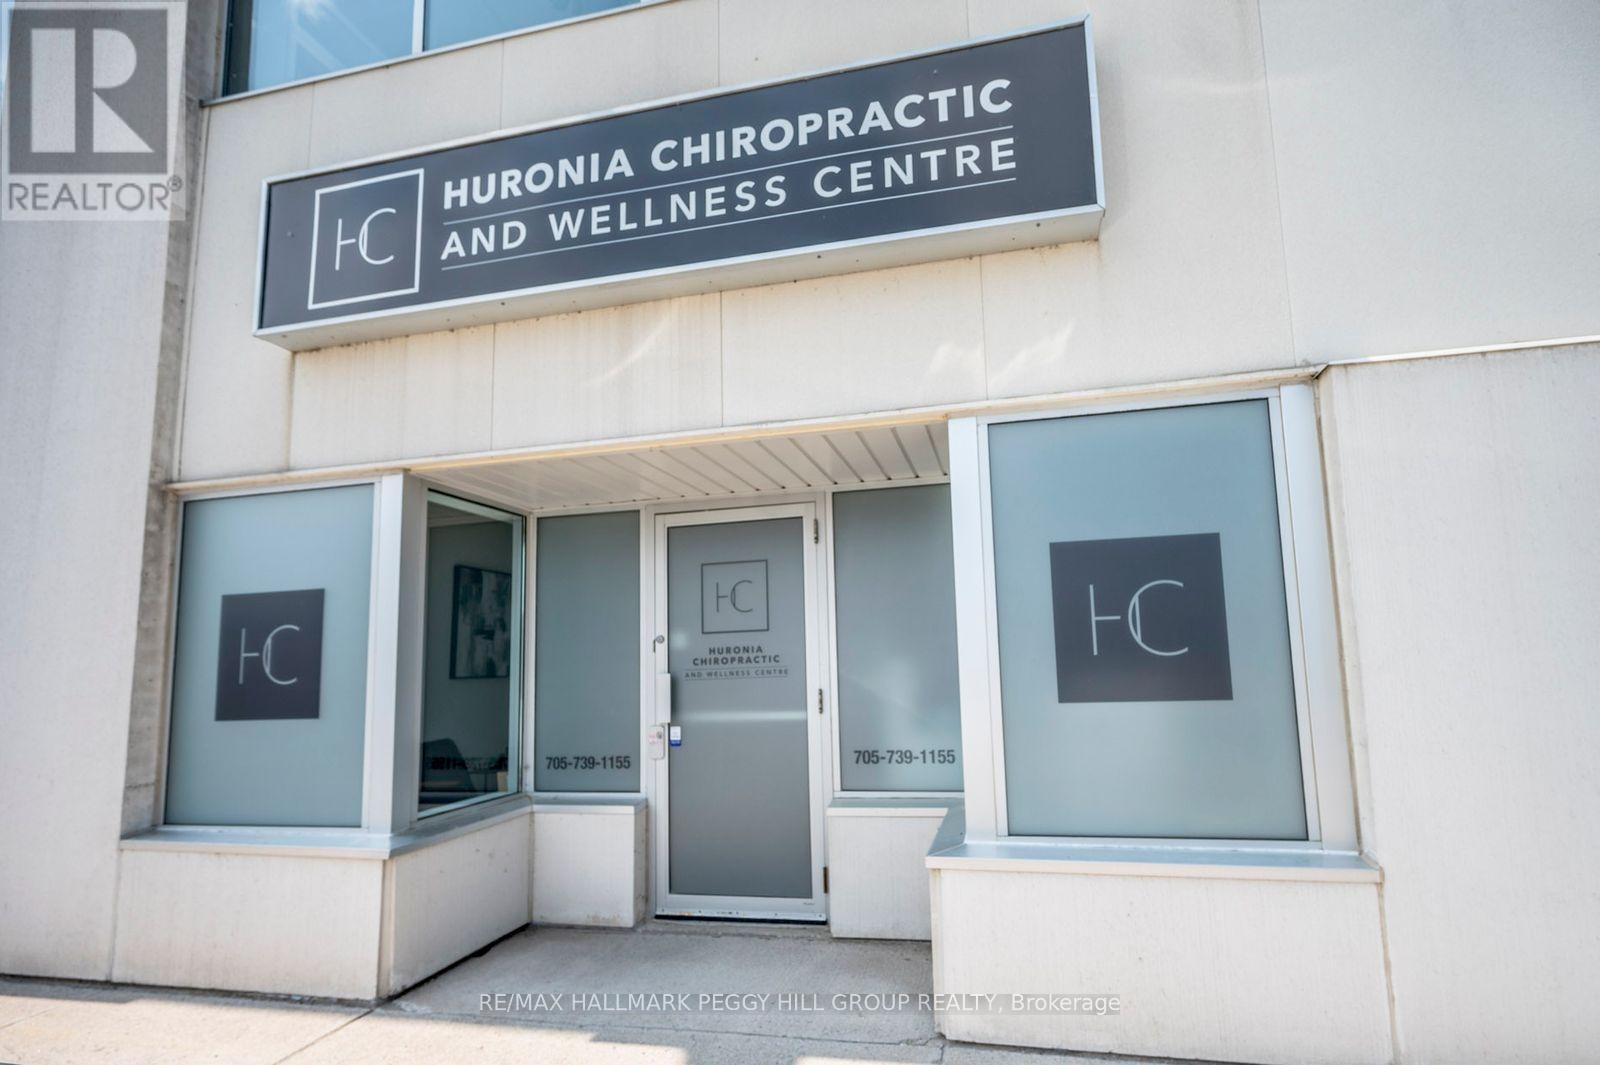
13a - 353 Saunders Road
Barrie, Ontario
SECOND-FLOOR OFFICE SPACE IN A PRIME SOUTH BARRIE LOCATION, FULLY FURNISHED & ALL-INCLUSIVE! Move beyond the distractions of working from home and into a dedicated office setting within an established commercial plaza near Mapleview Drive East and Highway 400. Located on the second floor of a growing healthcare centre, this fully furnished space is ready for immediate use and includes modern finishes, large windows, built-in cabinetry, a dedicated workspace, a kitchenette area and access to an on-site washroom. Utilities and furnishings are included, helping keep overhead predictable and setup simple. Ideal for a medical professional, therapist, consultant or other service provider seeking a professional place to work and meet with clients. Everything is in place so you can arrive, get to work and stay focused on what matters. (id:49269)
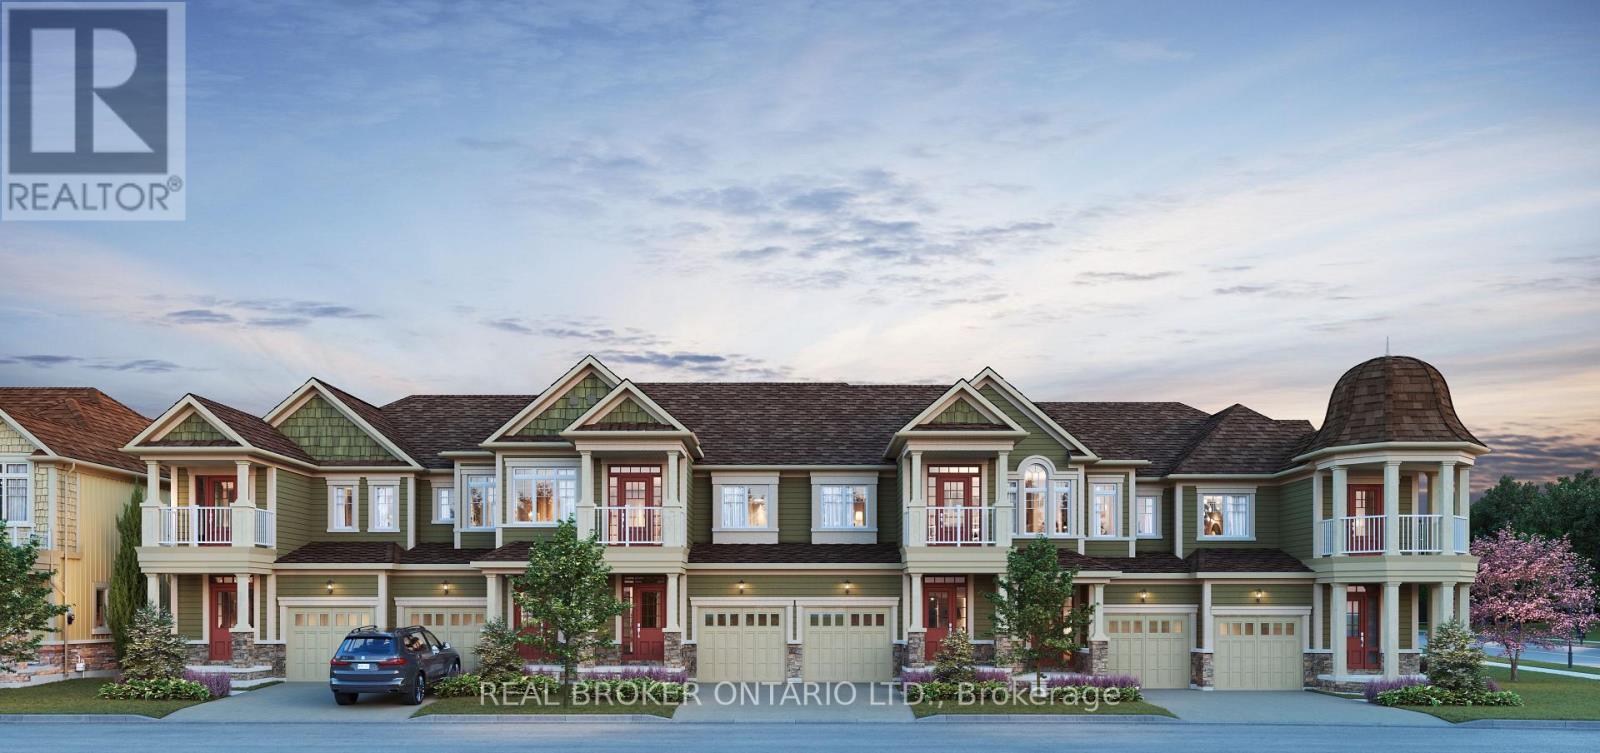
38 Pleasant Bay Lane
Wasaga Beach, Ontario
Just imagine. Mornings that begin a little slower and days shaped entirely by your choice to live in Kingfisher Cove in the heart of the sought-after Stonebridge By The Bay community. A place where coastal living meets comfort, community, and ease of life, exactly the lifestyle you've been working toward! You wake up in your thoughtfully designed Kingfisher floor plan, offering 1,409 sqft of bright, open-concept living. Nine-foot ceilings and a seamless layout create a sense of space without the burden of excess. With three bedrooms and 2.5 baths, there's room for overnight guests, hobbies, or a quiet home office, all while keeping life wonderfully low-maintenance. Step outside and you're met by the calm of a premium treed backdrop and a walking trail just beyond your door. Morning walks become routine, not a chore. Fresh air, birds in the trees, and the gentle rhythm of the community set the tone for the day. Late mornings might mean a swim at the community pool, time spent at the private Beach House, or a stroll along more than 2.1 km of scenic trails woven throughout the neighbourhood. When the water calls, Beach 1 is just 1 km away, perfect for sunset walks, sand between your toes, and that unmistakable feeling of being on vacation at home.Afternoons are effortless. Walk to Stonebridge Town Center for lunch, groceries, or errands, or stay close to home and relax in your private outdoor space. With a garage and convenient interior access, plus extra storage in the crawl space, everything has its place, leaving your time free for the things that matter most.Set for a Spring 2027 closing, this is your opportunity to customize your interior finishes and truly make the home your own from the start. Backed by Tarion Warranty coverage and quality Stonebridge standard finishes, peace of mind comes standard.This isn't just a home, it's the beginning of a relaxed, connected, coastal chapter where every day feels like a well-earned reward. The HST Rebate already applied. (id:49269)
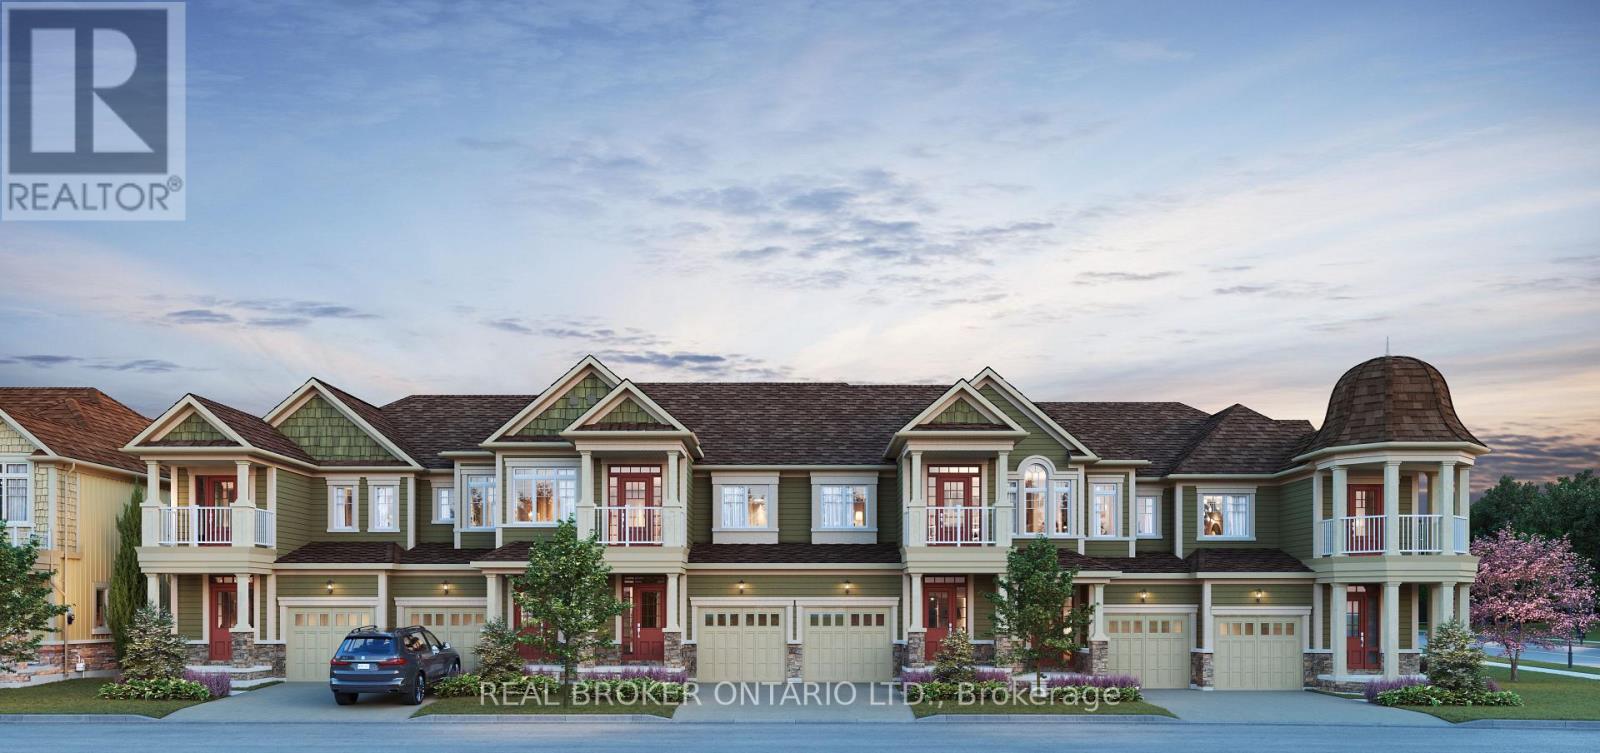
28 Pleasant Bay Lane
Wasaga Beach, Ontario
Just imagine... a slower, sweeter chapter of your life unfolding in Kingfisher Cove at the heart of Stonebridge By The Bay. An end-unit townhome where the days feel lighter, the pace more relaxed, and the focus is exactly where it should be, you enjoying every moment!You wake up in your beautifully designed Piping Plover floor plan, sunlight filtering through oversized windows and 9-foot ceilings creating an airy, open feel. With 1,565 sq ft of thoughtfully planned space, three bedrooms and 2.5 baths, there's room for visiting family without the upkeep of a large home. Everything you need, nothing you don't.Coffee in hand, you step outside and head straight onto the walking trail that backs onto your home. Mature trees, birdsong, and the quiet rhythm of nature set the tone for the day. Maybe you take a leisurely stroll through the community's 2.1 km of scenic trails, or head to the Stonebridge private Beach House or pool, that is perfect for warm afternoons and easy social gatherings.Late morning might mean a walk to Stonebridge Town Centre, just minutes away. Pick up groceries, browse shops, enjoy lunch out, or simply run errands without ever needing to get in the car. And when the beach calls? Beach 1 is only 1 km away with soft sand, fresh air, and sunset walks become part of everyday life.Back home, the afternoon is yours. Read on the patio, entertain friends, or enjoy the peace and privacy of backing onto a treed area. With a garage, interior access, and convenient storage space, life feels effortless and uncluttered, just the way it should be.And the best part? This Spring 2027 closing gives you the opportunity to personalize your home from the start, choosing finishes and colours that reflect your style and vision for this next chapter.This isn't just a home. It's a lifestyle designed for ease, connection, and coastal living. Where every day feels like a getaway, and everything you love is right outside your door. Welcome to Wasaga Beach living, refined. (id:49269)
281 River Road East
Wasaga Beach, Ontario
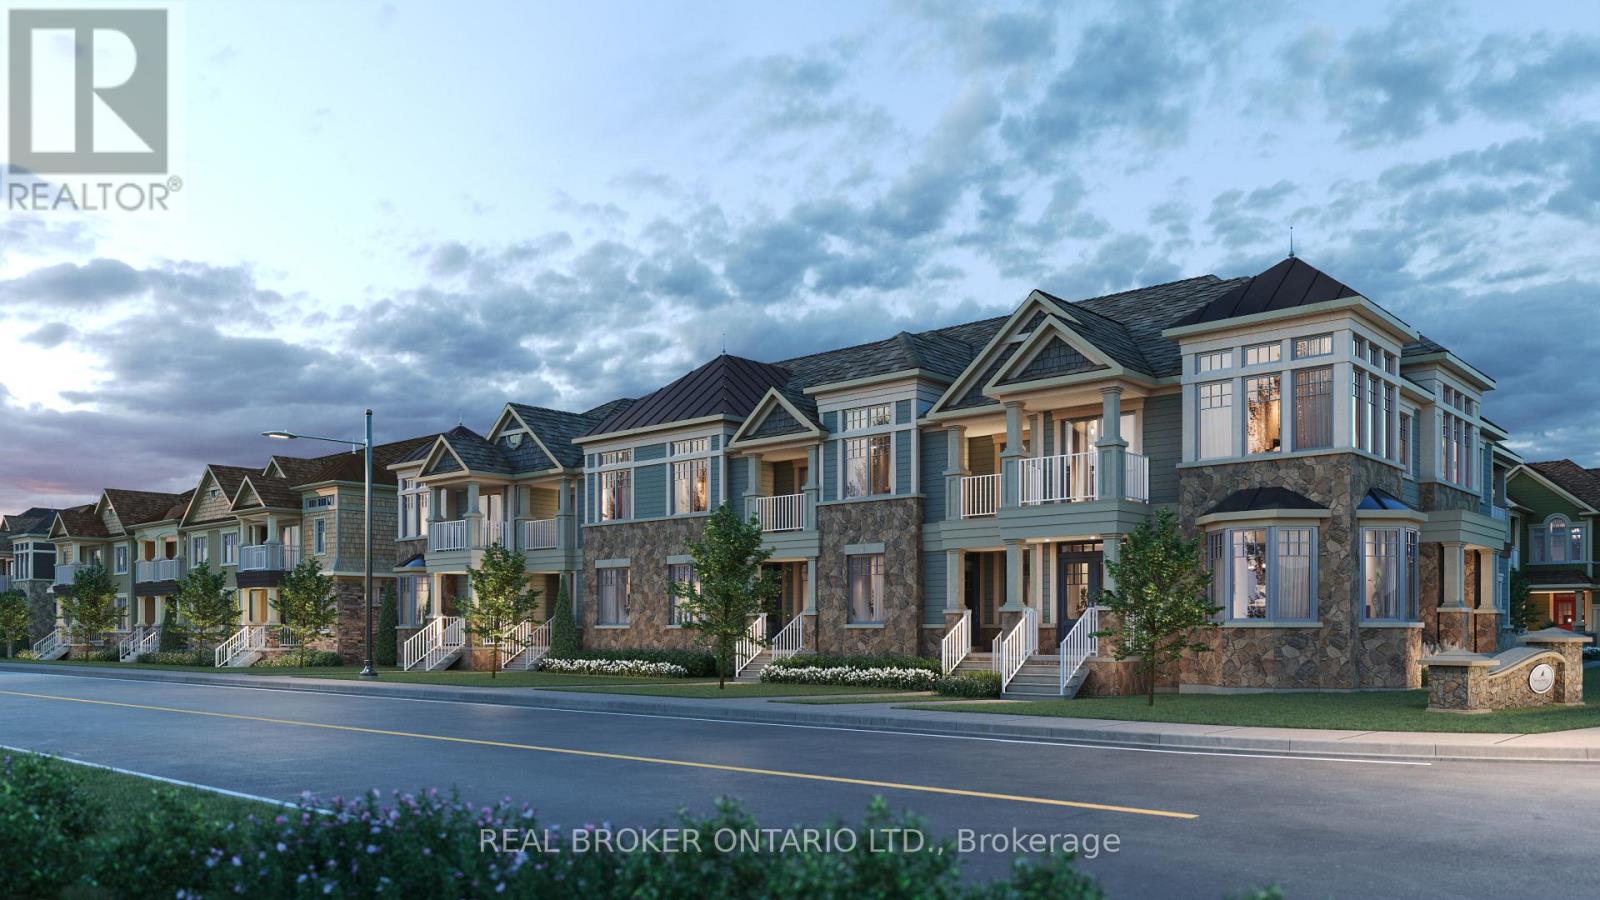
Just imagine a coastal lifestyle with room to breathe, space to gather, and the freedom to live exactly the way you want in Kingfisher Cove at Stonebridge By The Bay. You arrive home to your Killdeer Model, a rare dual frontage townhome offering 1,837 sq ft of thoughtfully designed living space and something almost unheard of in townhome living, a 2-car garage. Whether it is bikes, beach gear, or visiting family vehicles, everything fits with ease. Inside, the home feels open and welcoming, with 9-foot ceilings and a layout designed for both everyday comfort and effortless entertaining. Four spacious bedrooms and 2.5 bathrooms provide plenty of room for guests, hobbies, or a dedicated office, all without sacrificing the simplicity of low-maintenance living. Mornings begin on the large rear balcony. Coffee in hand, you watch the day unfold and decide whether it is time for a walk along the community trails just steps away or a relaxed morning at home. With both front and rear entrances, the home flows naturally with your lifestyle and makes coming and going feel effortless. The afternoon is yours. Take a leisurely stroll through more than 2.1 km of scenic walking trails, relax by the exclusive residents pool, or spend time at the private Beach House. When the lake calls, Beach 1 is just 1 km away and perfect for sunset walks and fresh air escapes. Everyday conveniences are close by. Stonebridge Town Centre is within walking distance and offers shopping, dining, and essentials like Walmart. The nearby recreation centre supports an active lifestyle, while walking trails throughout the community make movement part of daily life. Set for a Spring 2027 closing, this is your opportunity to personalize your interior finishes and truly make the home your own. Backed by Tarion Warranty coverage and quality Stonebridge standard finishes, peace of mind comes standard. This is more than a home. The HST Rebate has already been applied to the listing price. (id:49269)

2nd Flr. Of Unit 1 - 960 Edgeley Boulevard
Vaughan, Ontario
2300 Sq.Ft of 2nd Floor Modern Office Space. Steps to Vaughan Mills & Close to Hwy 400/407 (id:49269)
3269 Concession 7
Adjala-Tosorontio, Ontario
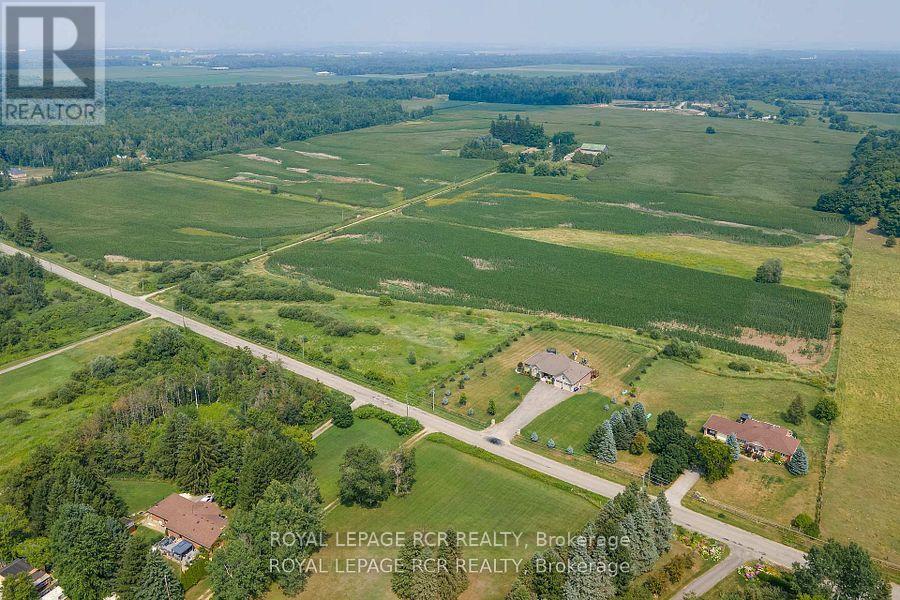
Sprawling and serene 104-acre farm just minutes from Alliston and Tottenham. This well-maintained property features a raised bungalow within-law suite, second kitchen, and garage access - ideal for multigenerational living or rental potential. Includes approximately 90 acres of activelyfarmed land, two barns (32'x65' and 28'x40') with water and hydro, and a large workshop perfect for storing heavy machinery or running abusiness. Enjoy an organic vegetable garden and space to grow and raise your own food. MPAC recognizes 2 dwellings on the property - buyerto conduct due diligence on rebuilding second dwelling. Perfect for farming or as a hobby farm, business operations, or investment property.Low property taxes and just 5 mins to Hwy 50 for quick access to Bolton and Hwy 427. A rare opportunity to own peaceful, productive farmlandin a prime location. (id:49269)