
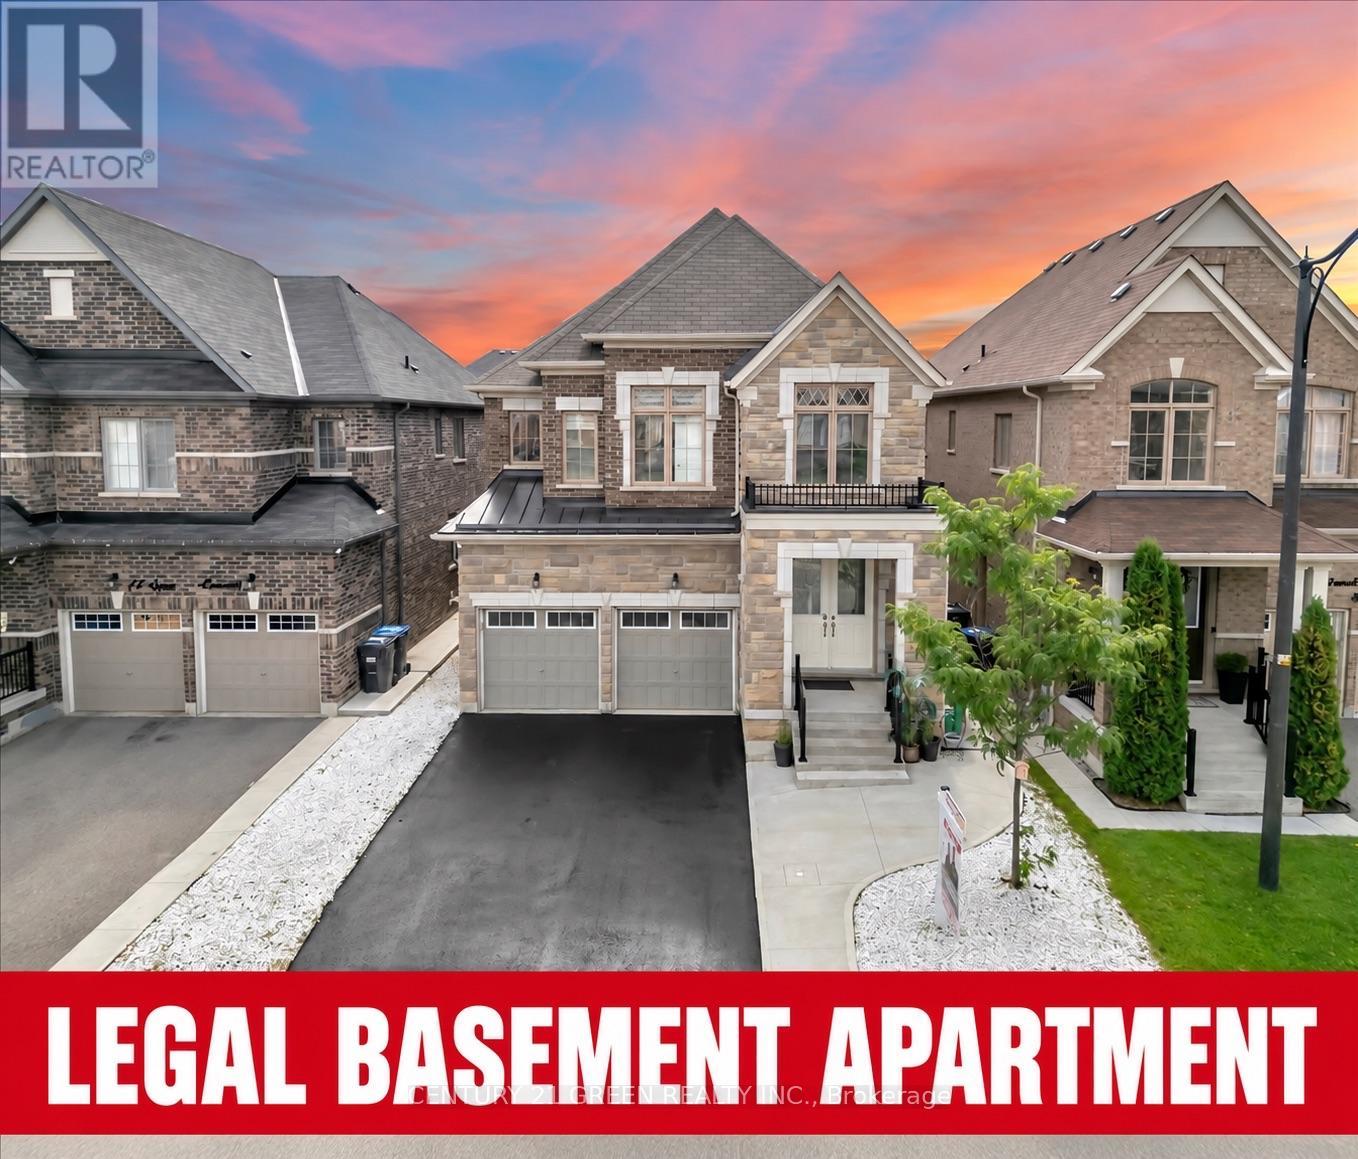
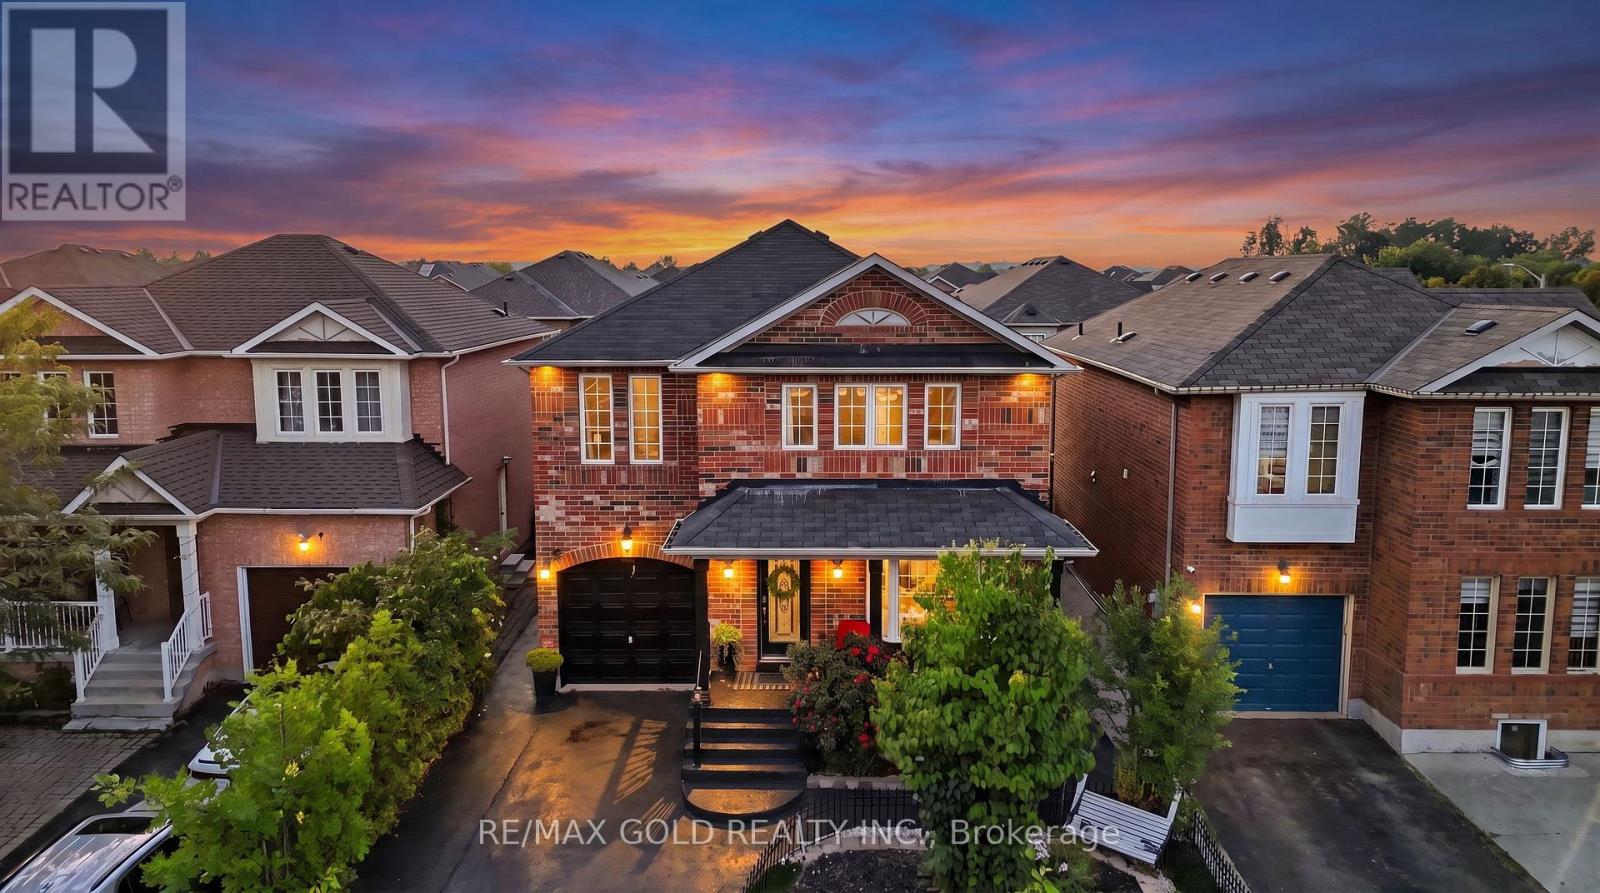
16 Grendon Crescent
Brampton, Ontario
Welcome to this gorgeous detached 4+3 bedroom home in Brampton's highly sought-after Credit Valley community. Offering approximately 2,826 sq. ft. above grade and 6 washrooms in total, this freshly painted home features separate living and dining rooms, a spacious family room with fireplace and pot lights throughout. The upgraded kitchen offers additional cabinetry and a family-sized breakfast area.The main floor is enhanced with elegant wainscoting, adding a stylish and upscale touch. A fantastic opportunity to own a spacious, carpet-free family home with a legal 3-bedroom basement apartment and excellent income potential in one of Brampton's most desirable communities! Upstairs features a spacious primary bedroom with a 5-piece ensuite, two bedrooms connected by a Jack-and-Jill bathroom, and a fourth bedroom with its own 3-piece ensuite. The legal basement apartment includes 3 bedrooms, 2 upgraded washrooms, separate entrances and separate laundry. Conveniently located close to McClure Public School, David Suzuki Secondary School, Triveni Mandir, parks, shopping, public transit, and everyday amenities. Excellent access to major intersections and commuter routes.. Perfect for families, multi-generational living, or buyers looking for additional rental income. A great home in a prime Brampton location-don't miss this opportunity! (id:49269)
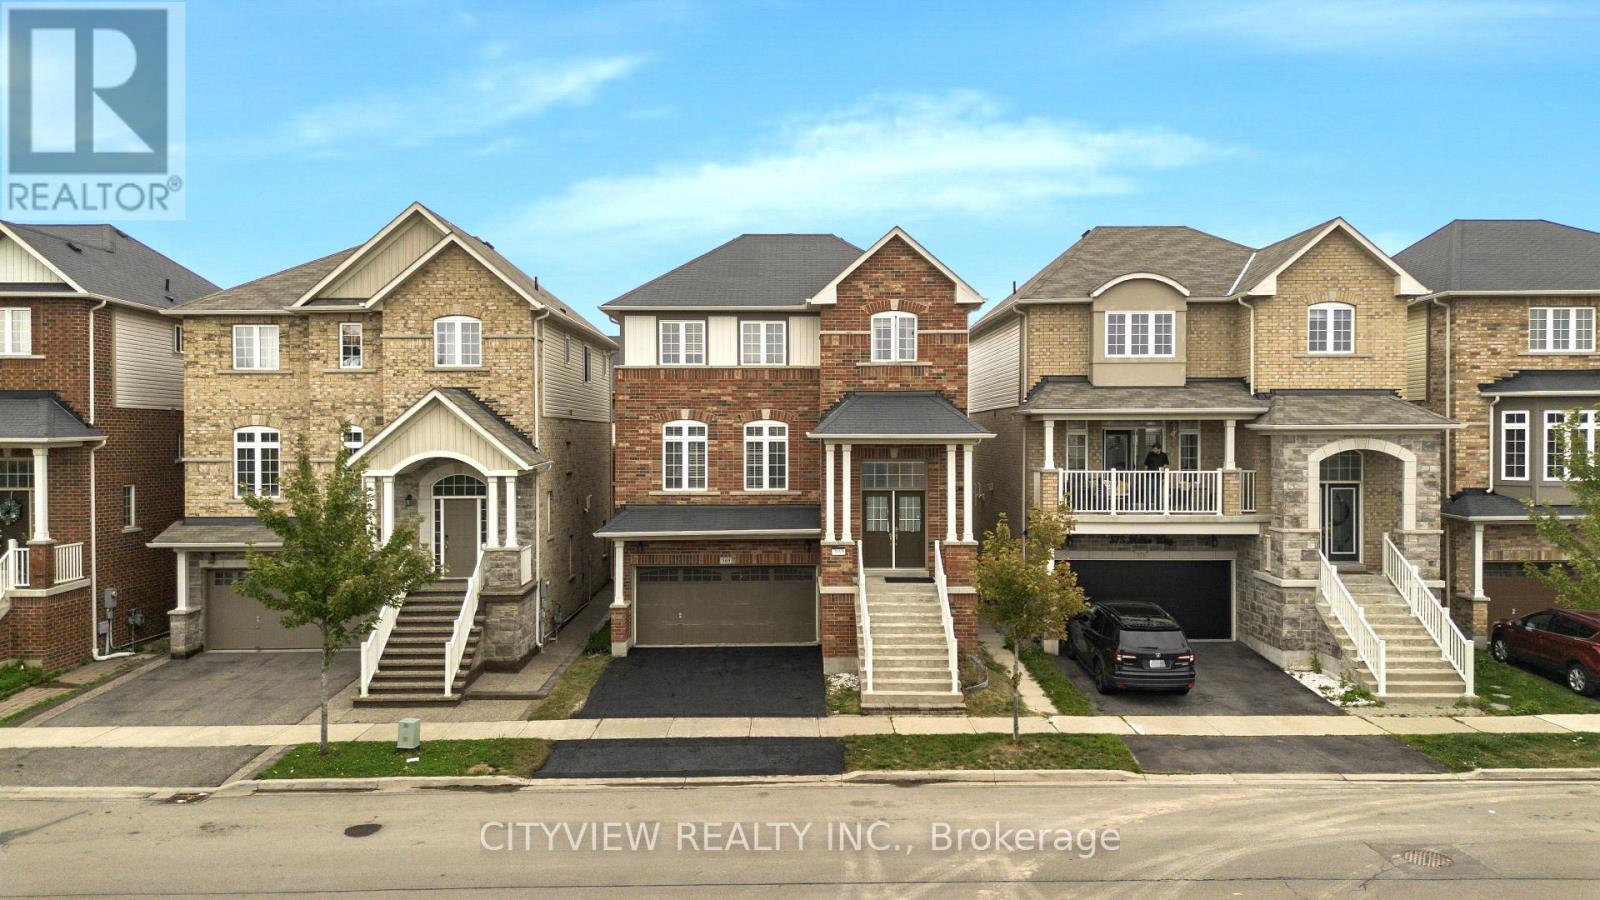
569 Miller Way
Milton, Ontario
Welcome to 569 Miller Way, Milton! This spacious and Bright 4-bedroom, 4-bathroom home offers an exceptional combination of space, functionality, and flexibility in a highly desirable, family-friendly neighborhood. The main floor features separate living and family rooms with an open-concept layout, perfect for both everyday living and entertaining. Enjoy the convenience of second-floor laundry and parking for up to 4 vehicles. The fully finished walk-out basement features a separate entrance, 1 bedroom, kitchen, and separate laundry, offering excellent flexibility for extended family, guests, or a potential income-earning opportunity. Ideally located within walking distance to schools, parks, and public transit, with shopping and everyday amenities nearby. A fantastic opportunity for families & Investors seeking a spacious home with additional living space and income potential! (id:49269)
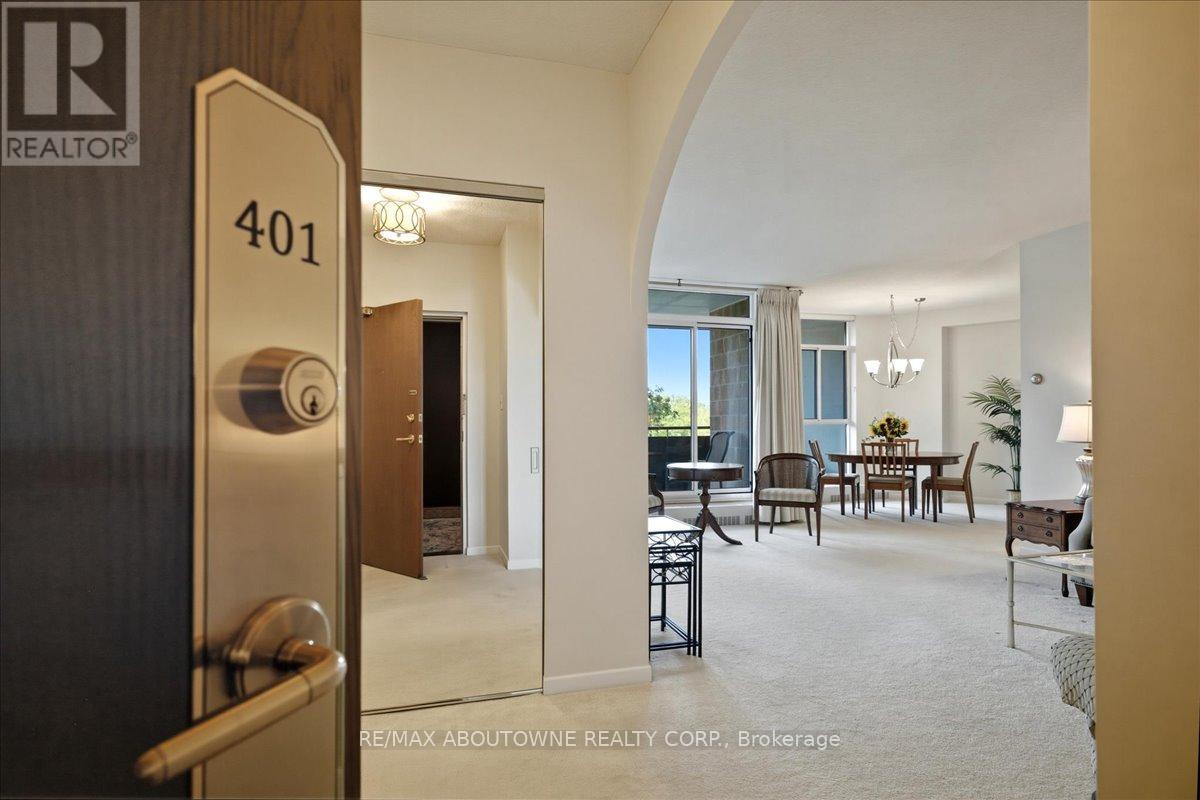
401 - 5250 Lakeshore Road
Burlington, Ontario
Admiral's Walk, Welcome! Step into this bright and spacious west-facing 1-bedroom plus den suite, offering an exceptional layout with generously proportioned principal rooms and plenty of natural light. The well-appointed eat-in kitchen offers ample room for everyday meals, while the separate dining room provides the perfect setting for hosting family and friends. The expansive living room features patio doors that open onto a private balcony, where you can relax and enjoy afternoon sunshine and beautiful evening sunsets.A versatile den, located just one step down from the main living area, offers endless possibilities as a home office, cozy reading retreat, TV lounge, or occasional guest space. The spacious primary bedroom is a comfortable private retreat, complete with a 4-piece ensuite, dedicated makeup vanity, and large closets providing excellent storage. Thoughtful touches throughout the suite include a convenient 2-piece powder room, double front hall closet, and two additional storage closets. One closet is even plumbed for a ventless washer and dryer, offering the opportunity to add in-suite laundry. Residents of Admiral's Walk enjoy an impressive array of amenities, including an outdoor pool, exercise room with sauna, games room, party room, library, workshop, car wash bay, visitor parking, and laundry facilities. Ideally situated in sought-after South Burlington, this suite includes one parking space and a locker and is conveniently close to waterfront trails, public transit, shopping, schools, and the community centre. A wonderful opportunity to enjoy spacious, comfortable living in a desirable waterfront community. (id:49269)
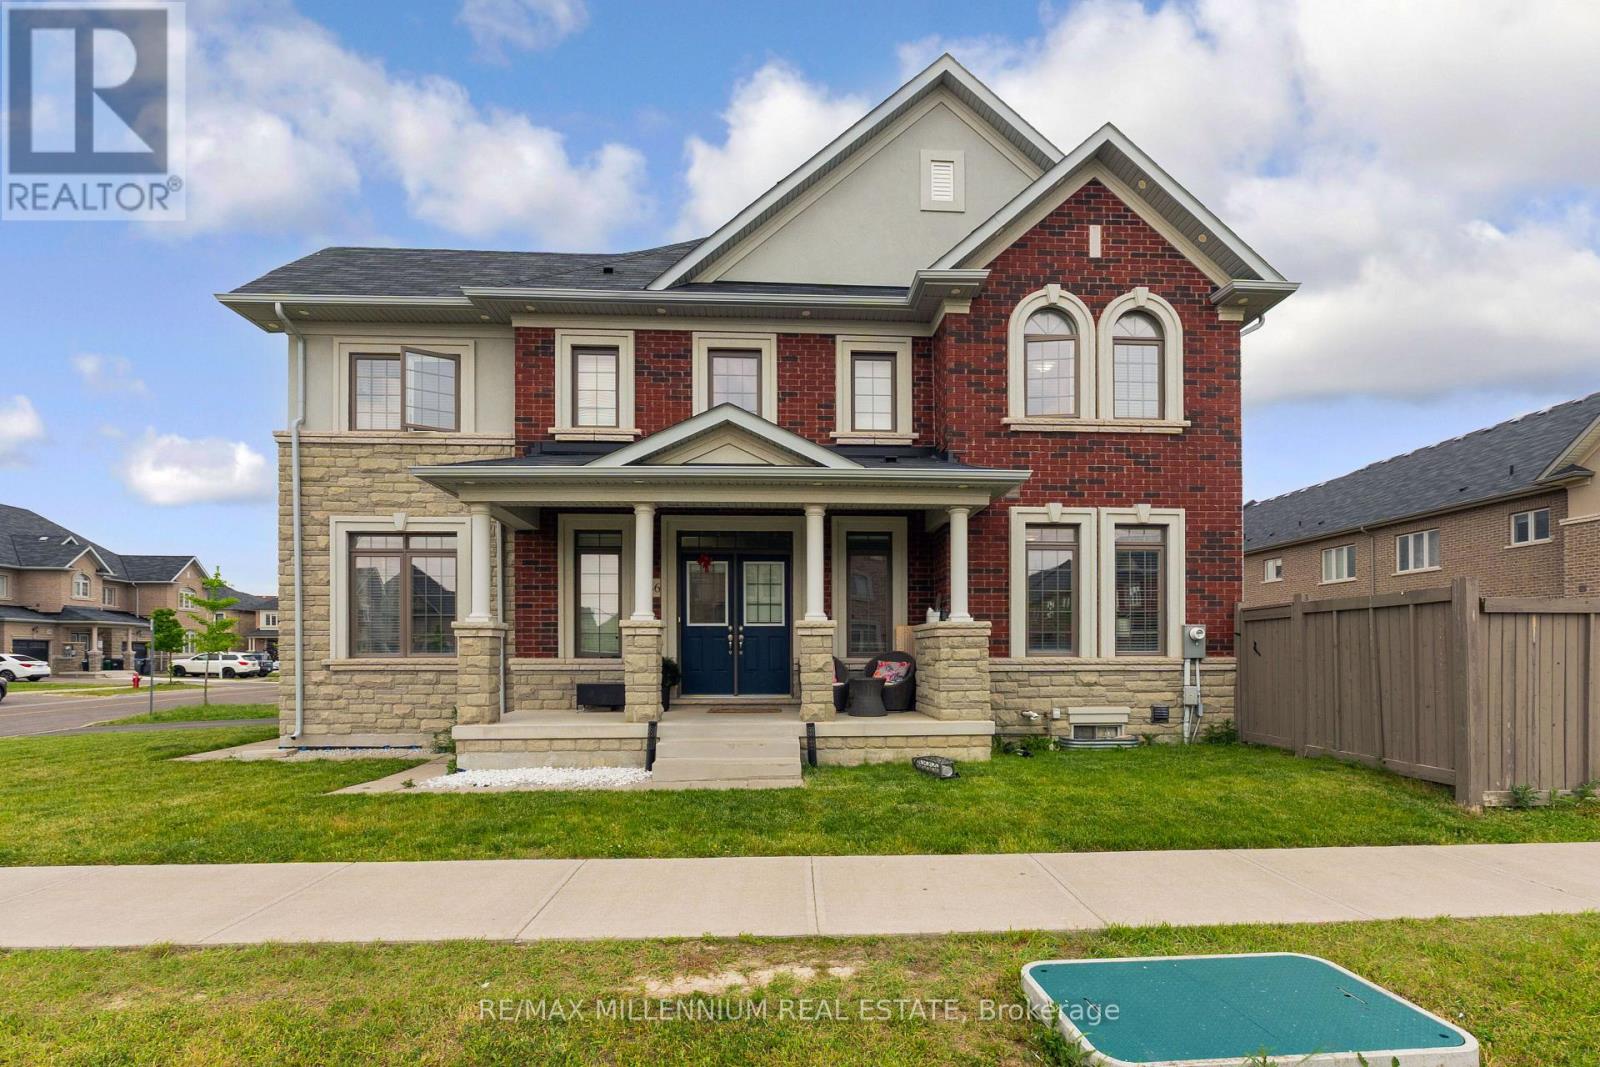
366 Remembrance Road
Brampton, Ontario
Welcome to this stunning, modern townhouse located in the highly sought-after Northwest Brampton community. Spanning approximately 2200 square feet, this bright and spacious home features a functional 4-bedroom, 3-bathroom layout designed for contemporary family living. The main floor boasts separate, sun-drenched living and family rooms that flow effortlessly into a well-appointed kitchen, while the second level offers a highly convenient dedicated laundry room and generous bedrooms. Premium upgrades throughout complement the property's incredible location - just minutes from the Mount Pleasant GO Station, top-rated schools, beautiful parks, and local shopping plazas. Complete with a 1-car attached garage and an abundance of natural light, this home offers the perfect blend of style, comfort, and transit convenience. (id:49269)
2455 Felhaber Crescent
Oakville, Ontario
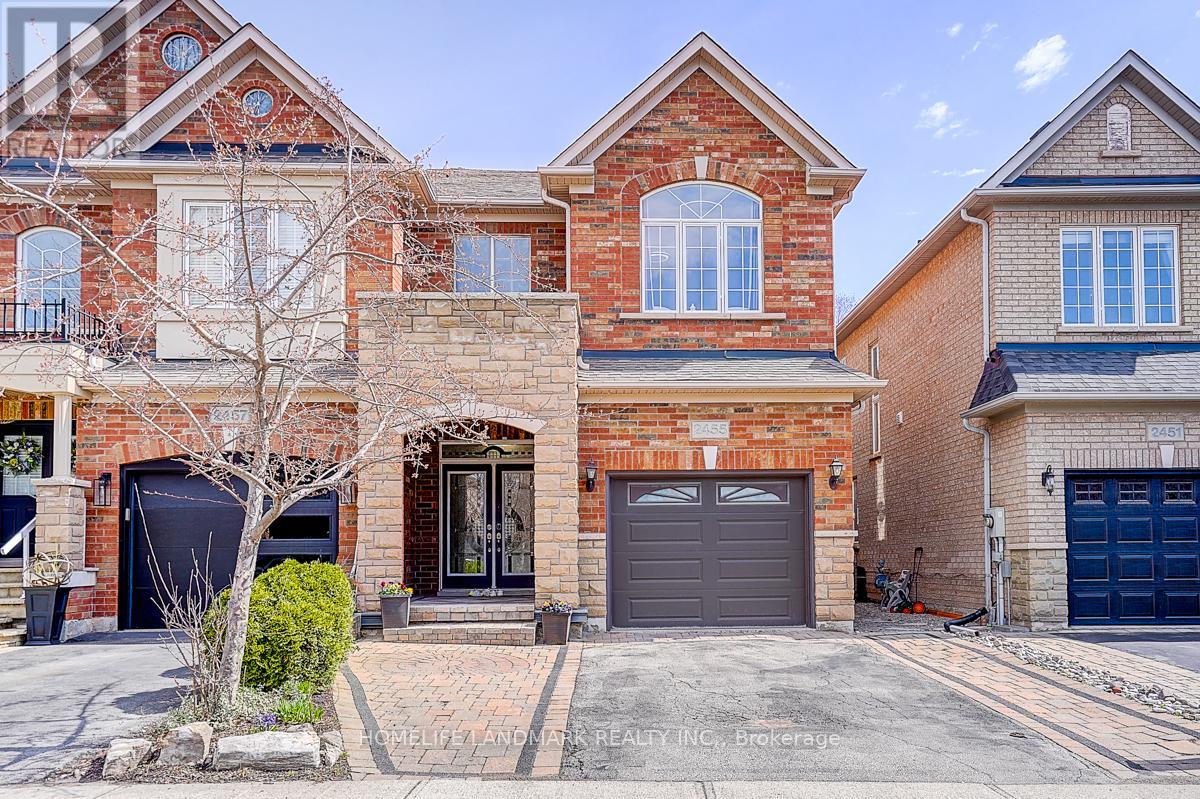
Welcome to this beautiful semi-detached home in the highly sought-after Joshua Creek community! Offering nearly 3,000 sq. ft. of finished living space, this solid Fernbrook-built home combines quality craftsmanship with modern comfort.The spacious gourmet kitchen features granite countertops, a centre island, and a walkout to a private deck with a charming gazebo-perfect for entertaining family and friends. Enjoy carpet-free living with strip hardwood flooring throughout and generously sized principal rooms designed for everyday comfort.Upstairs, you'll find spacious bedrooms and the convenience of an upper-level laundry room. The professionally finished basement adds valuable living space, complete with pot lights, a 3-piece bathroom, an exercise room, and plenty of storage.Ideally situated within walking distance to top-rated schools, parks, and scenic trails, this exceptional home is also just minutes from shopping, the community recreation centre, the library, and offers easy access to the QEW, Highway 403, and Highway 407.A perfect blend of location, space, and lifestyle-this is a home you won't want to miss! (id:49269)
20 Calabria Drive
Caledon, Ontario
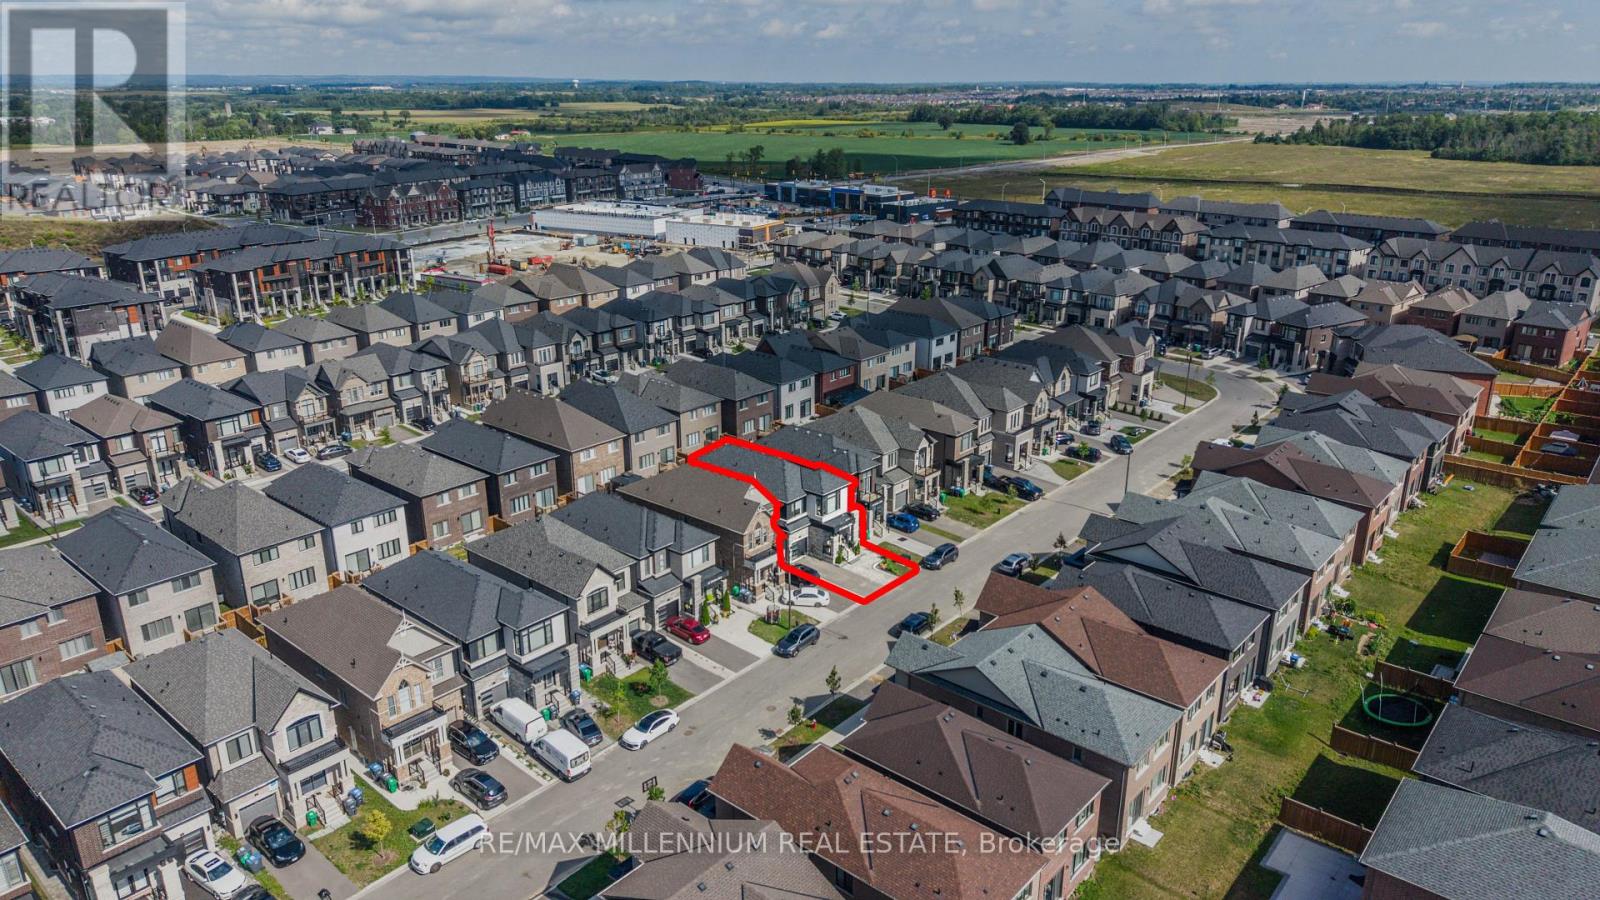
A TRUE SHOWSTOPPER A SEPARATE LEGAL 2-BEDROOM BASEMENT APARTMENT WITH ITS SEPARATE LAUNDRY! Welcome to this beautifully upgraded home where modern design meets everyday functionality. Featuring 9-ft ceilings on both the main and upper levels, thoughtfully selected finishes, this home offers versatile living space throughout. The upgraded kitchen is designed to impress, featuring an extended island, crown-moulded cabinetry, upgraded pantry storage, quartz backsplash, gas stove, stainless-steel hood, Samsung Smart refrigerator and Maytag dishwasher. Upgraded tile in the foyer and kitchen adds a polished finishing touch. Throughout the home, enjoy upgraded hardwood flooring in all bedrooms, upgraded baseboards, contemporary chandeliers, zebra blinds, decorative wall paneling in the powder room, upgraded mirrors and smart deadbolt entry. Comfort and convenience continue with central A/C, smart thermostat, whole-home humidifier, Culligan water softener, EV charger and hardwired security cameras at the front entry, driveway and backyard. The legal 2-bedroom basement apartment adds valuable flexibility and features its own kitchen, laundry, full bathroom with tiled standing shower and floating vanity, spacious living/dining area, large windows, dedicated pantry and generous closet space. One bedroom includes a Murphy bed for added functionality. Outside, the property offers 4 total parking spaces including the garage, an interlock-paved driveway, fully fenced backyard, garden bed, Keter storage shed and gas BBQ line. The absence of a sidewalk provides additional driveway space, while the gravel side entry offers convenient access and easy maintenance. With stylish upgrades, functional spaces and a legal separate basement apartment, this home offers a well-rounded layout suited to a variety of living needs. Easy access to highways, Schools, Parks, Future Costco, Walking distance to Major Plazas, Dentist , Walk in Clinic and other Amenities. A MUST-SEE HOME!! (id:49269)
75 - 445 Ontario Street S
Milton, Ontario
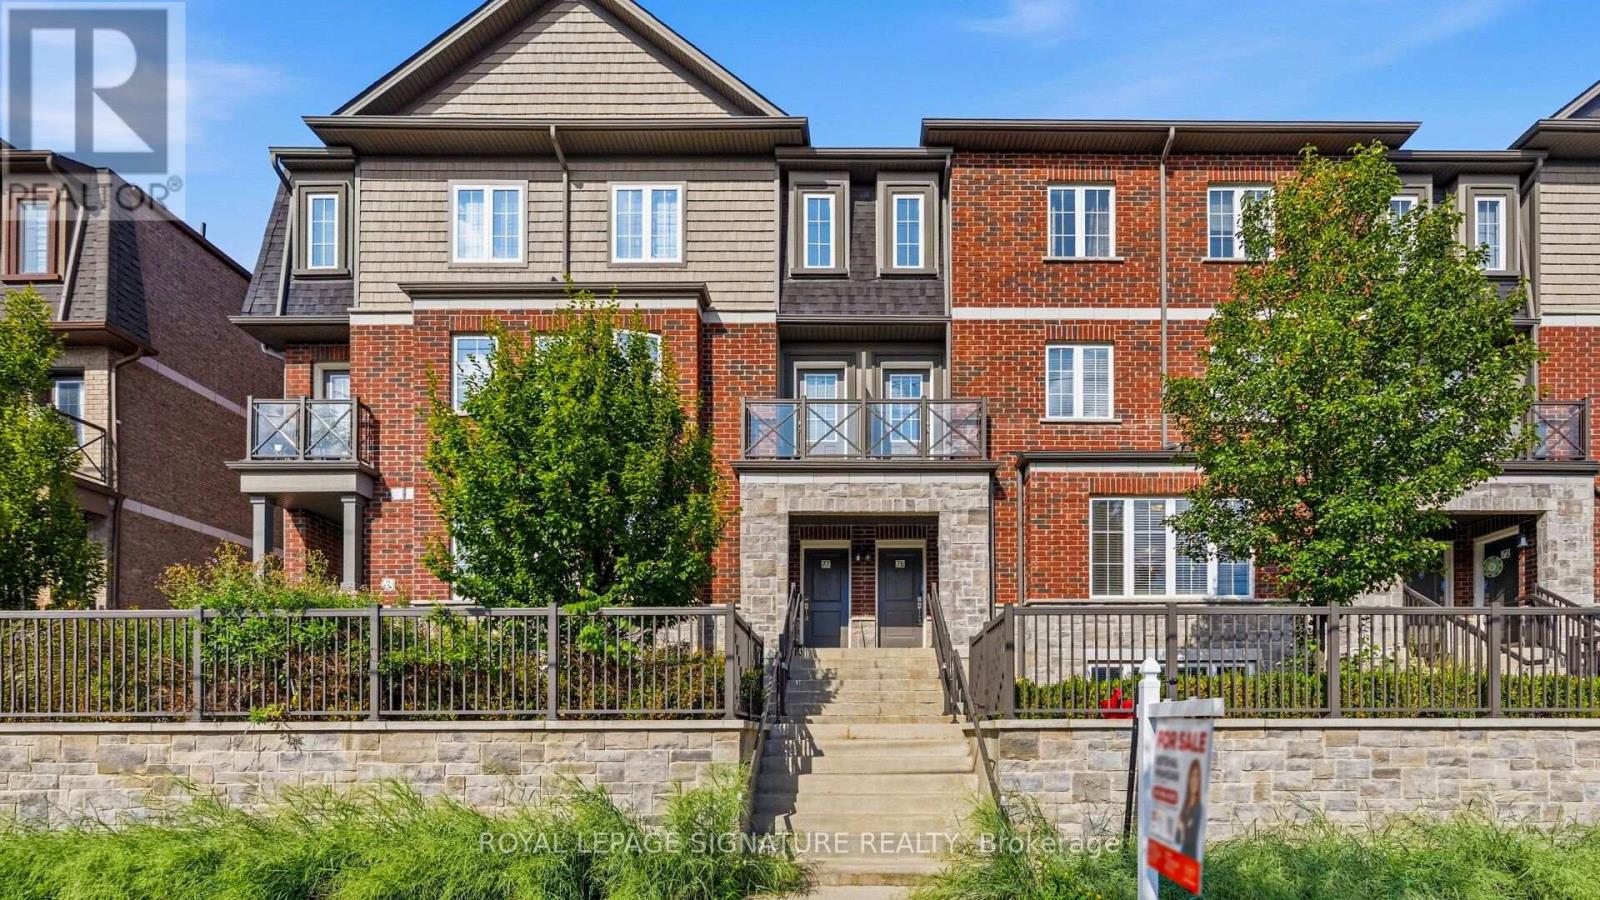
This 1,340 sqft Oxford model at Abbeys on the Sixteenth gives you two bedrooms and two full bathrooms, with a private garage and driveway. The kitchen features stainless steel appliances, custom counters and tile backsplash, opening straight onto a bright living and dining space. Upstairs, the primary and second bedrooms each come with their own walk-in closet and step out to a private balcony. The lower level adds a second full bathroom and an extra family room most townhomes this size don't have. You're tucked into the Ontario St corridor with parks and walking trails running right behind the complex and the 401, 407, and Milton GO all a quick drive away. Outside, the complex's own courtyard feels like a retreat in Milton GO all a quick drive away. Outside, the complex's own courtyard feels like a retreat in shopping, restaurants, and much more is short walk away. This is easy, well-built living in one of Milton's most connected pockets. (id:49269)
Unit 39, 2 Clay Brick Court
Brampton, Ontario
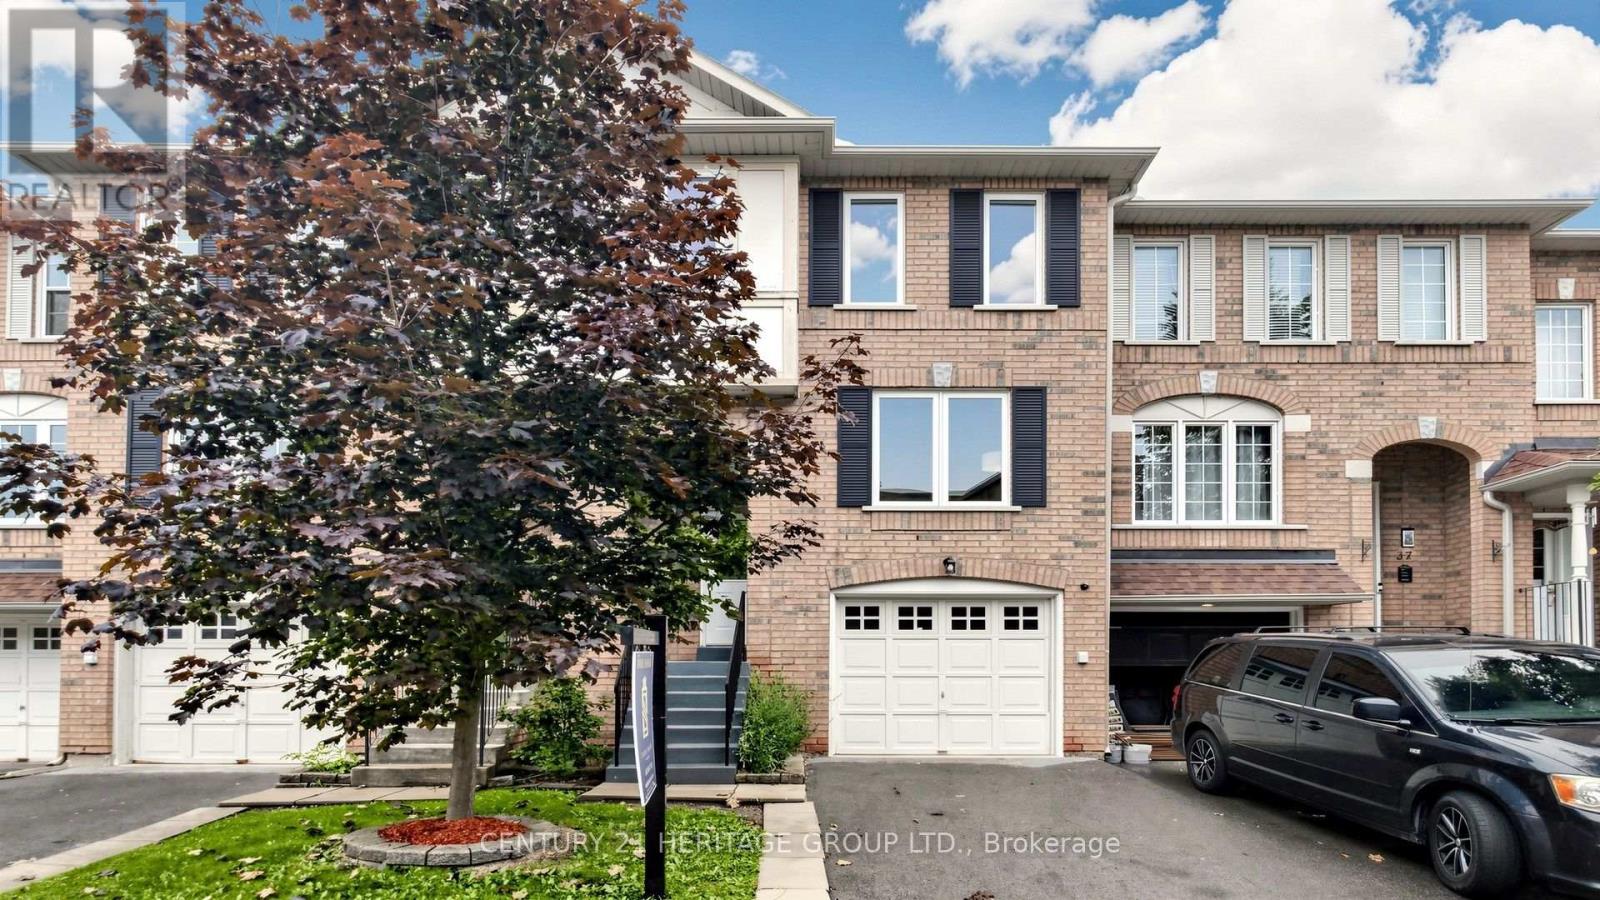
Welcome to the LARGEST TOWNHOUSE FOR SALE in this highly desirable, family-friendly Brampton neighbourhood, EXTENSIVELY RENOVATED IN 2026! Offering over 2,400 sq. ft. of total finished living space, including a FULLY FINISHED WALK-OUT BASEMENT, this bright and spacious home is truly MOVE-IN READY! Extensive 2026 upgrades include BRAND NEW WINDOWS THROUGHOUT, BRAND NEW VINYL FLOORING THROUGHOUT the entire home, including the second-floor washrooms and entrance, BRAND NEW CARPET on the stairs, BRAND NEW LIGHTING FIXTURES THROUGHOUT, fresh paint, updated entrance railing, and much more. The main level features a spacious, sun-filled living room, formal dining area and separate family room. The BRAND NEW KITCHEN has been beautifully updated with BRAND NEW STONE COUNTERTOPS and BRAND NEW, NEVER-USED 2026 APPLIANCES, including STOVE, FRIDGE & DISHWASHER. The FULLY FINISHED WALK-OUT BASEMENT adds valuable additional living space, perfect for a recreation room, home office, extended family or additional living area. EXCELLENT LOCATION surrounded by everything you need! Close to Etobicoke Creek Trail, parks, St. Cecilia Elementary School and Rowntree Montessori School. Minutes to Trinity Common Mall, Bramalea City Centre, Fortinos, Walmart, Indigo, Five Guys, banks, restaurants, shopping and everyday amenities. Convenient access to William Osler Health System, Hwy 410, Hwy 407, public transit and major routes. A RARE OPPORTUNITY TO OWN THE LARGEST TOWNHOUSE FOR SALE IN THE NEIGHBOURHOOD, RENOVATED IN 2026, WITH OVER 2,400 SQ. FT. OF FINISHED LIVING SPACE AND A FULLY FINISHED WALK-OUT BASEMENT. JUST MOVE IN & ENJOY! (id:49269)
30 Schooner Drive
Brampton, Ontario
Welcome to this bright and spacious, well-maintained, move-in-ready 4-bedroom, 3-bathroom detached 2-storey home in Fletcher's Meadow, Brampton, offering 2,279 sq. ft. above grade, noticeably larger than the typical home on Schooner Drive. Never rented and lovingly maintained by the homeowner, this spacious family home offers a thoughtful layout with room for everyone.The main floor features separate family rooms and living/ dining areas accented by a beautiful bay window, giving the home both functional family space and comfortable areas for entertaining. There is a quiet space for adults and a space of their own for the kids rather than a single shared room everyone competes for. Upgraded flooring and pot lights run throughout the main level, while a convenient powder room and main-floor laundry add everyday practicality. The kitchen is finished with quartz countertops and stainless steel appliances. Upstairs, you'll find 4 graciously sized bedrooms, including a large primary bedroom featuring two closets-one walk-in and one linear closet-along with an upgraded ensuite bathroom. Outside, exterior pot lights enhance the home's curb appeal well into the evening. The fully concreted backyard provides a finished, low-maintenance space ideal for summer entertaining, with no lawn to maintain, and sits on a 37-ft frontage.The basement is unfinished: a clean, open canvas to plan a rec room, home office or additional living space to your own taste, rather than pay for someone else's finishing choices. Ideally located just steps from Fairhill Parkette and minutes from Mount Pleasant GO Station, with plazas, grocery stores, restaurants, banking, transit, and schools including Fletcher's Meadow Secondary School all close by. A spacious, well-kept, never-rented detached family home with generous living space, excellent functionality, and a location that makes everyday life convenient. Move-in ready and waiting to be enjoyed. (id:49269)
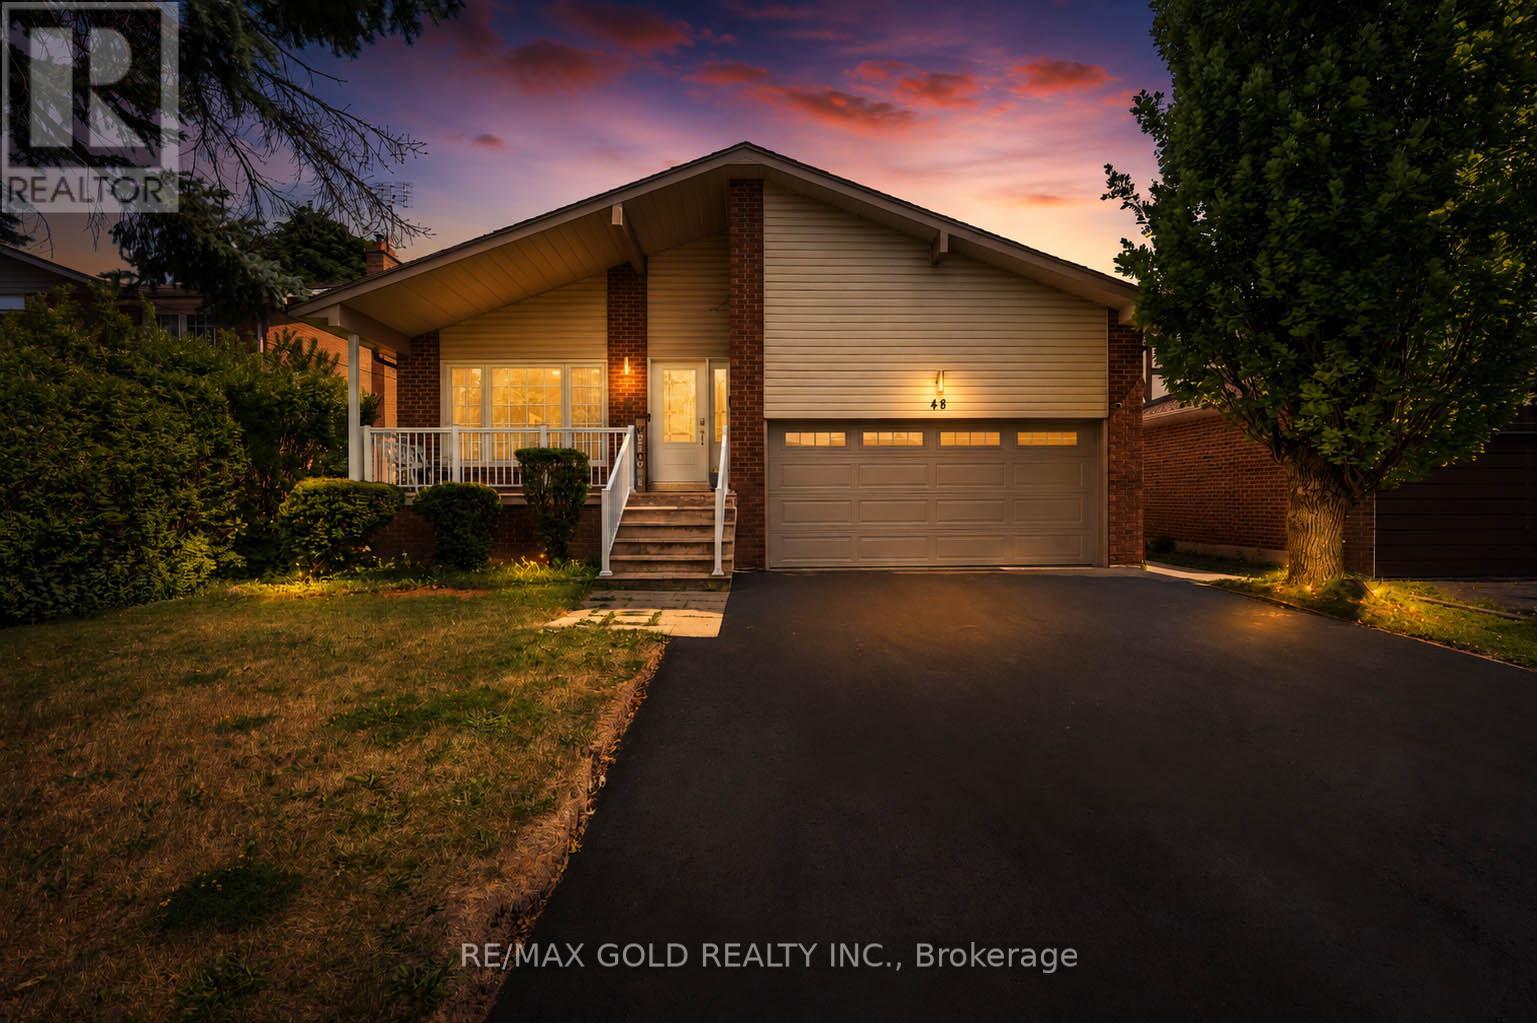
48 Maidstone Crescent
Brampton, Ontario
**PRICED TO SELL** !! This stunning detached 5-level backsplit checks all the boxes for large multi-generational families and savvy investors alike, it has 3 Entrances so can be utilized as 3 Units! Nestled in Brampton's highly sought-after M-Section, this rare architectural gem offers unparalleled space and design versatility. Boasting 8 spacious bedrooms and 4 bathrooms, the sprawling layout provides endless possibilities for flexible living arrangements or premium income potential across its independent levels. The primary living areas are beautifully adorned with designer pot lights, creating an inviting, luminous ambiance throughout. Escape to a luxurious 5-piece primary washroom complete with a private jacuzzi tub for ultimate relaxation. Impeccably maintained and radiating natural light from large windows, this expansive property stands out as a premier turn-key asset. Superbly situated in a high-demand family hub close to top-rated schools, lush parks, major shopping plazas, transit corridors, and essential amenities. Don't let this rare scale and opportunity slip away-schedule your tour today! (id:49269)
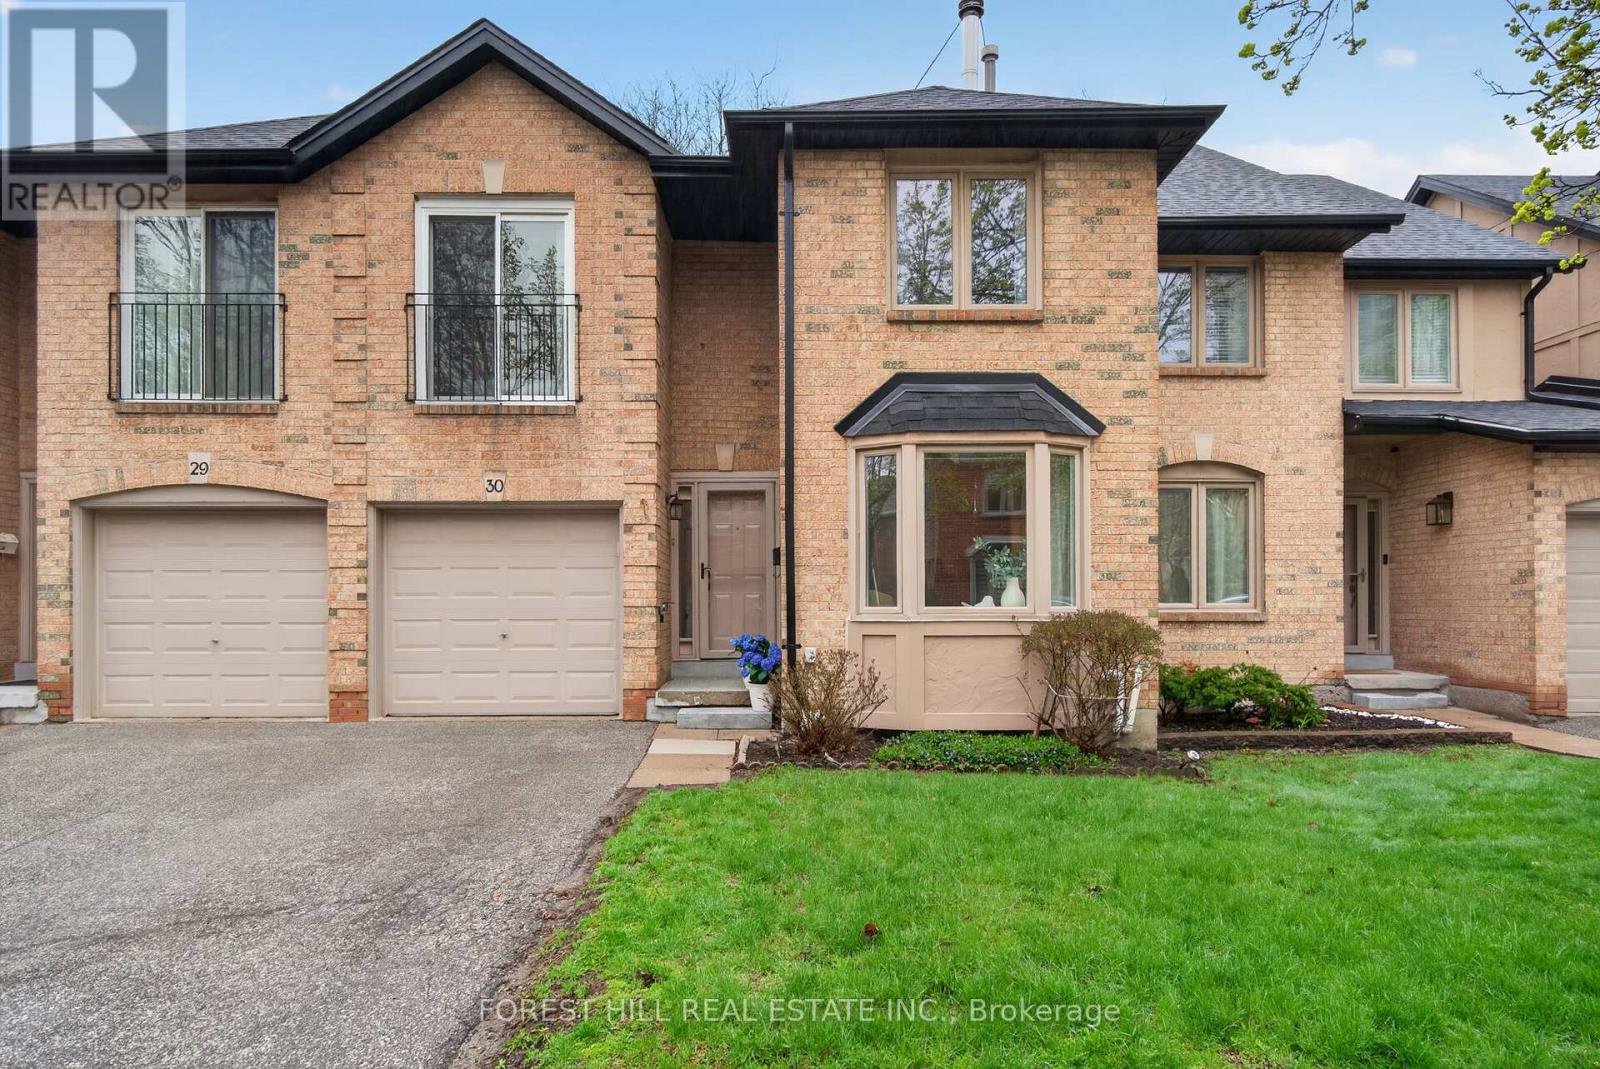
30 - 4635 Regents Terrace
Mississauga, Ontario
O P E N H O U S E - This SUNDAY, Sept 13th/26 From 2-4pm *** EXECUTIVE TOWNHOUSE- "Regents Terrace Towns on the Park" is a beautifully maintained community of 91 executive townhomes, located in the heart of Mississauga. This particular unit is one of the largest models, and it offers a Beautifully designed and Spacious Floor Plan. The entrance has a bright and generous foyer which overlooks a formal sunken living room with a gas fireplace and bay window.... It is stunning!! The Separate Dining Room could be used as a Main Family Room as the Eat-in Kitchen can easily accommodate a table big enough for any Family Gathering- and has a walk out to the backyard deck for BBQ and outdoor entertainment. The Upper level has 4 spacious bedrooms- The master Bedroom has a Juliette balcony, a large walk-in closet, and a 4 Pc ensuite. The other 3 bedrooms, all have generous-size Closets. The finished Basement offers large recreation room space with a separate office, or 5th bedroom area. And the Laundry Room/Workshop is great open space for any project. There is so much extra storage in this wonderful home, that also has a newer furnace and new appliances! This is a well managed executive complex with a heated swimming pool and lots of Visitor Parking. It's walking distance to schools, shops, parks, public transit- And, has easy quick access to Hwys 403, 401 and 407. Private fully fenced yard with convenient garage access. (id:49269)
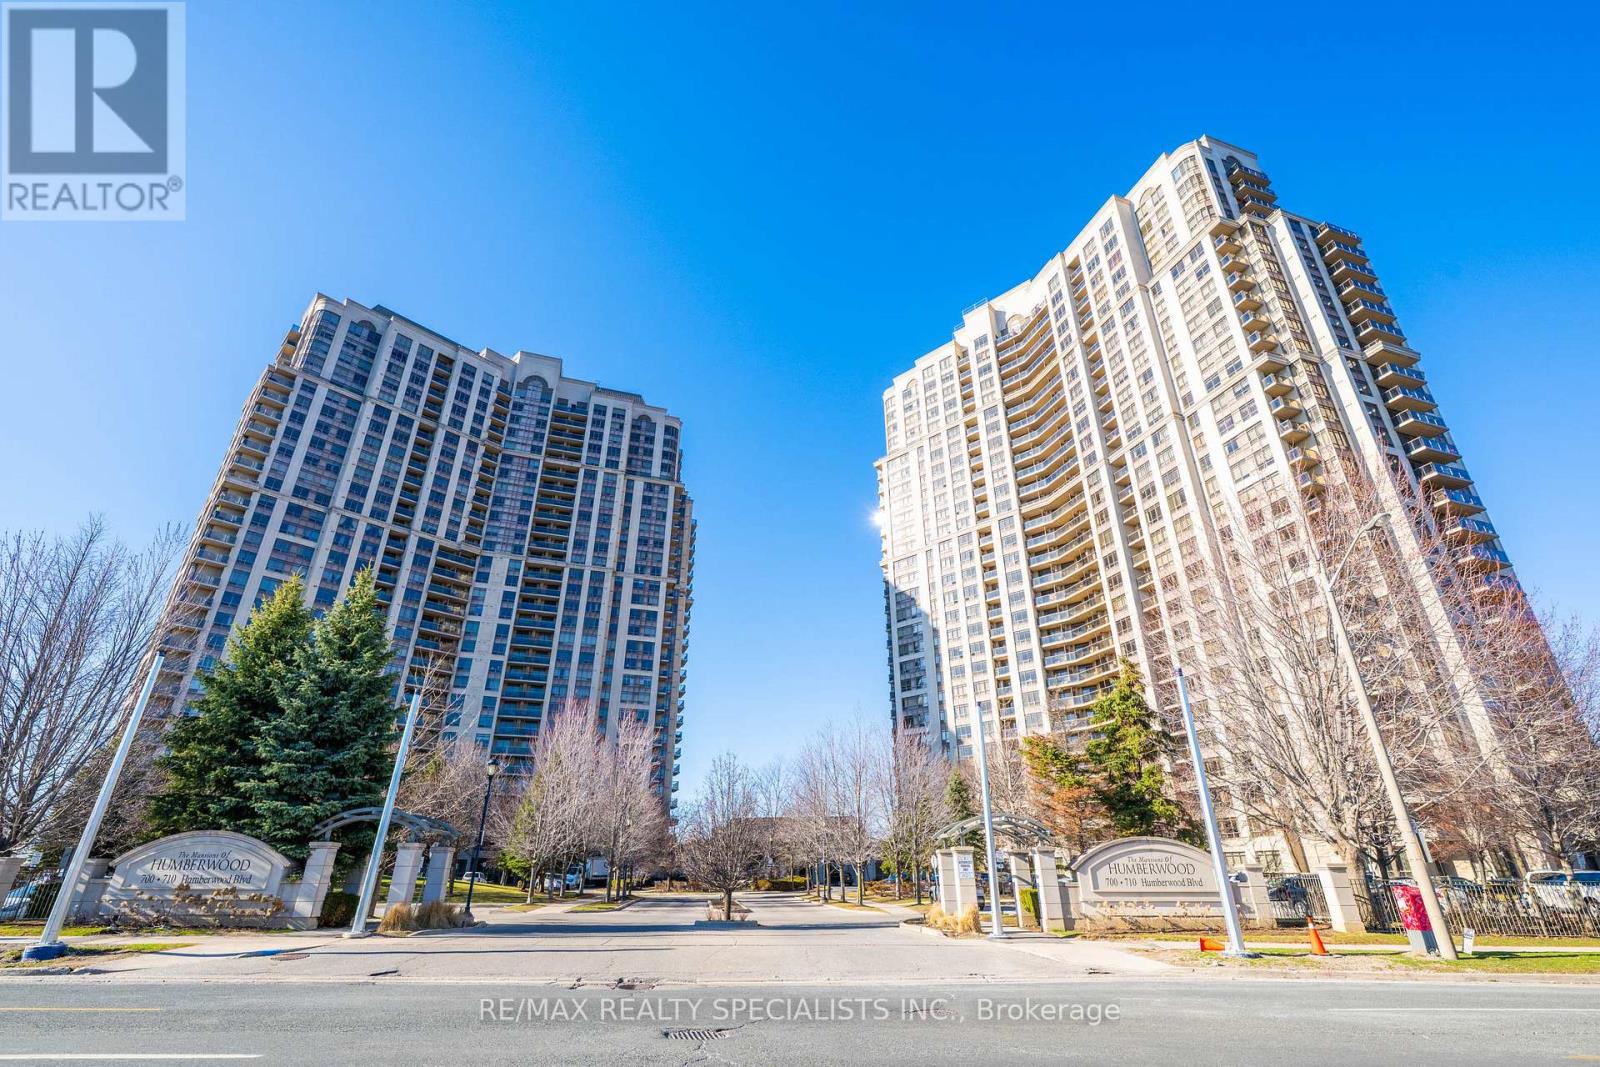
1404 - 710 Humberwood Boulevard
Toronto, Ontario
Experience state-of-the-art living at the Mansions of Humberwood in this 2-bedroom + den (can be used as a 3rd bedroom) condo with 2 full bathrooms, featuring steel appliances. The unit offers breathtaking views of the Humber River and Humberwood Park, with a versatile den that can function as a home office or meditation space. This building boasts exceptional amenities, including an indoor pool, two gyms, a tennis court, a 24-hour concierge, party rooms, a guest suite, saunas, and more, all within a prime location close to Humber College, major highways, Woodbine Mall, schools, parks, and Toronto Pearson Airport. One underground parking spot and a locker are included. This is an unparalleled opportunity to enjoy serene luxury living with urban conveniences. (id:49269)