
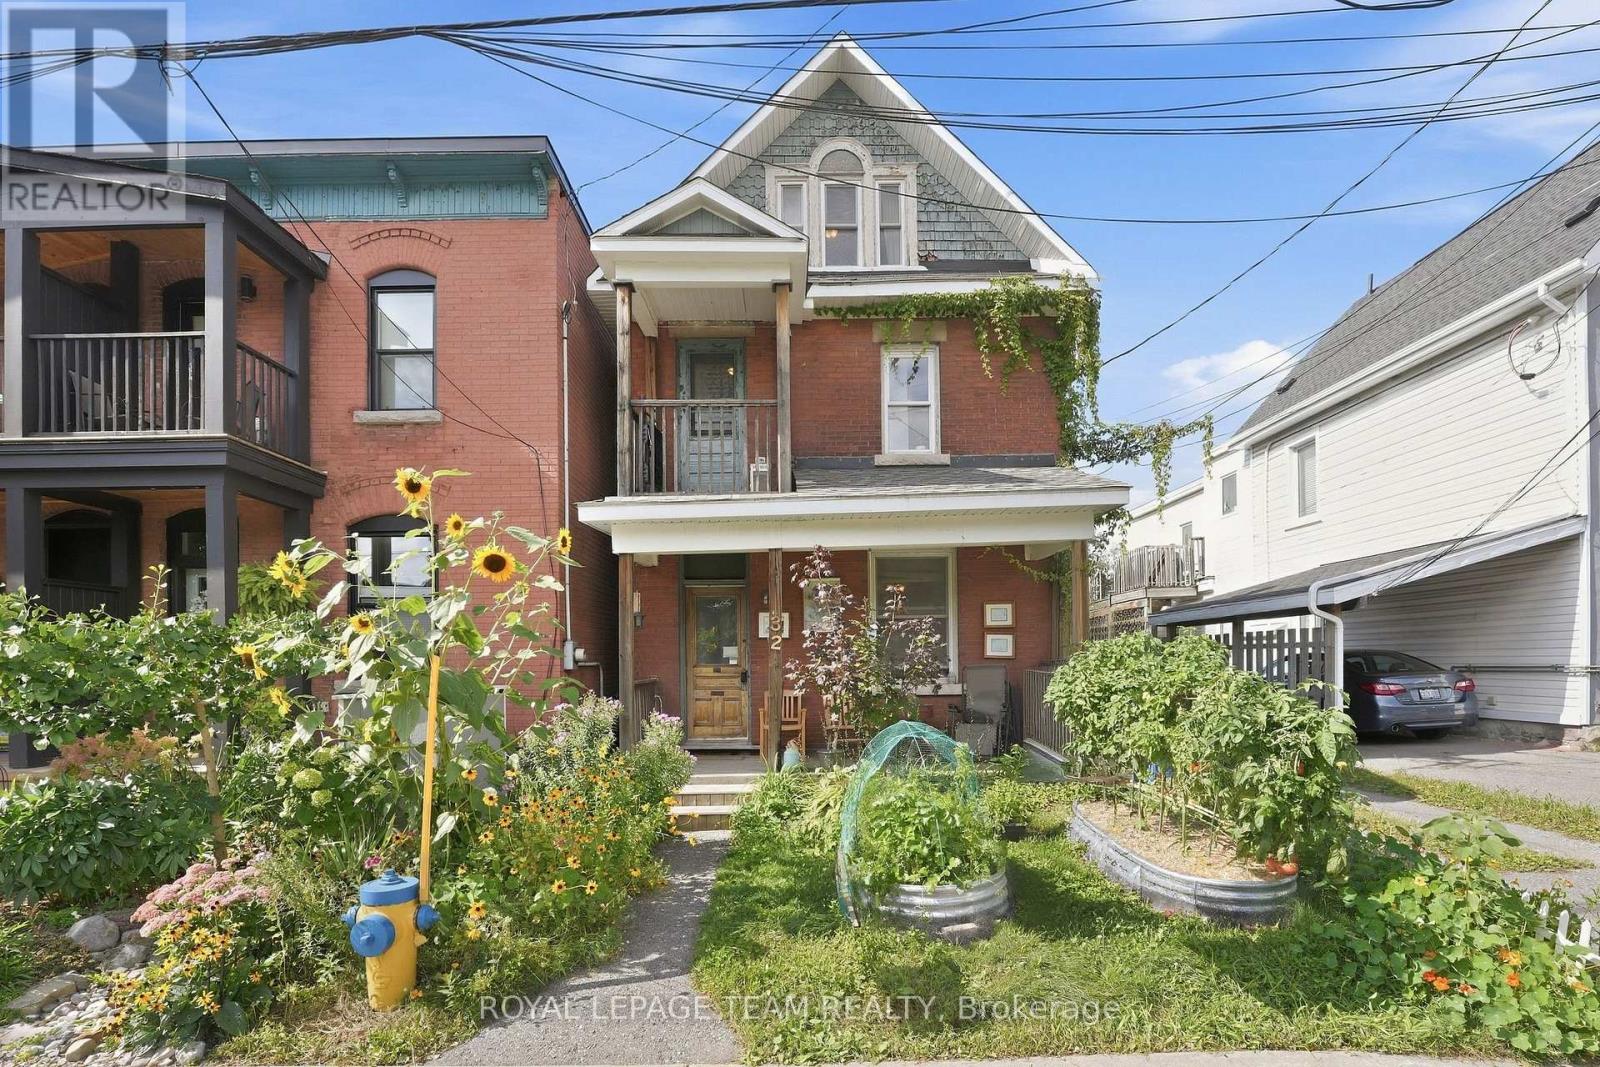
32 Melrose Avenue
Ottawa, Ontario
Located on one of Hintonburg's favourite streets, 32 Melrose is a two-unit property with plenty of potential in a location that continues to be a favourite with both owners and renters.Quiet, one-way Melrose feels nicely tucked away from the action, while still putting you just steps from some of the city's best restaurants, coffee shops, specialty food stores and local favourites.The main floor unit offers one bedroom, a comfortable living space at the front of the home, a full bathroom and a kitchen at the back with laundry. The second unit is spread over two floors, with a bright living room, a small covered balcony overlooking the street, a charming bedroom and a kitchen at the back with access to the rear of the property. Upstairs, the loft adds great flexibility and could work beautifully as a primary bedroom, home office, guest space or studio.The upper unit also has one parking space, and out back there is a sweet shared outdoor area where the current tenants have created and cared for a garden.For someone looking for an owner-occupied opportunity, there is real potential here to renovate, add value over time and enjoy one of Ottawa's most loved neighbourhoods while doing it. Savvy investors will appreciate the R4 zoning on this great street. The property will require fairly significant updating, but with this location, lifestyle and versatility, 32 Melrose is absolutely worth a closer look. (id:49269)
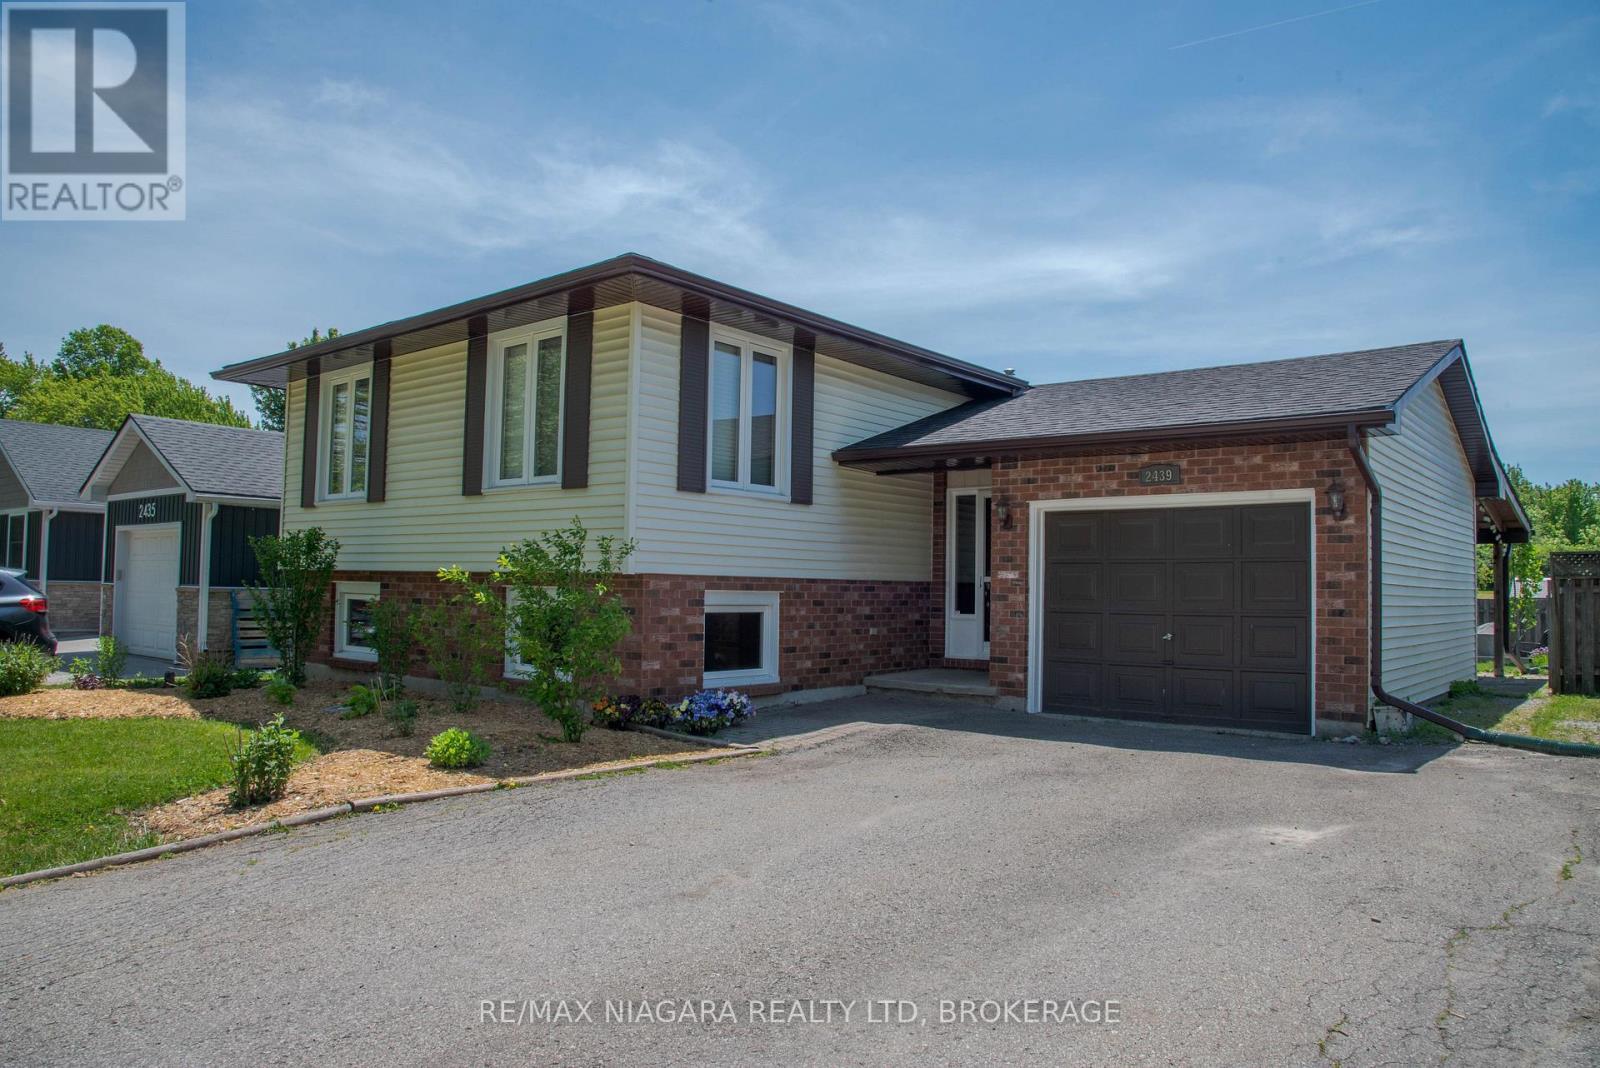
2439 Coral Avenue
Fort Erie, Ontario
Welcome to 2439 Coral Avenue in the charming Stevensville village. This home is perfect for people who want a bit of privacy in their backyard for social gatherings or relaxing with a fully fenced back yard that features no rear neighbours; this is also an appealing property for any savvy investors out their with a separate basement walkout for the fully finished basement with a fireplace that has in-law possibilities. This house is move in ready and is close to the great Stevensville Public School, and a 10 minute drive to the highway or to the beach, and a 15 minute drive to the bridge to the US. Fully finished on both levels this house has a ton of possibilities whether you are looking for a house for your large family, or looking to make an investment in the blossoming Stevensville real estate market, book your showing today! (id:49269)
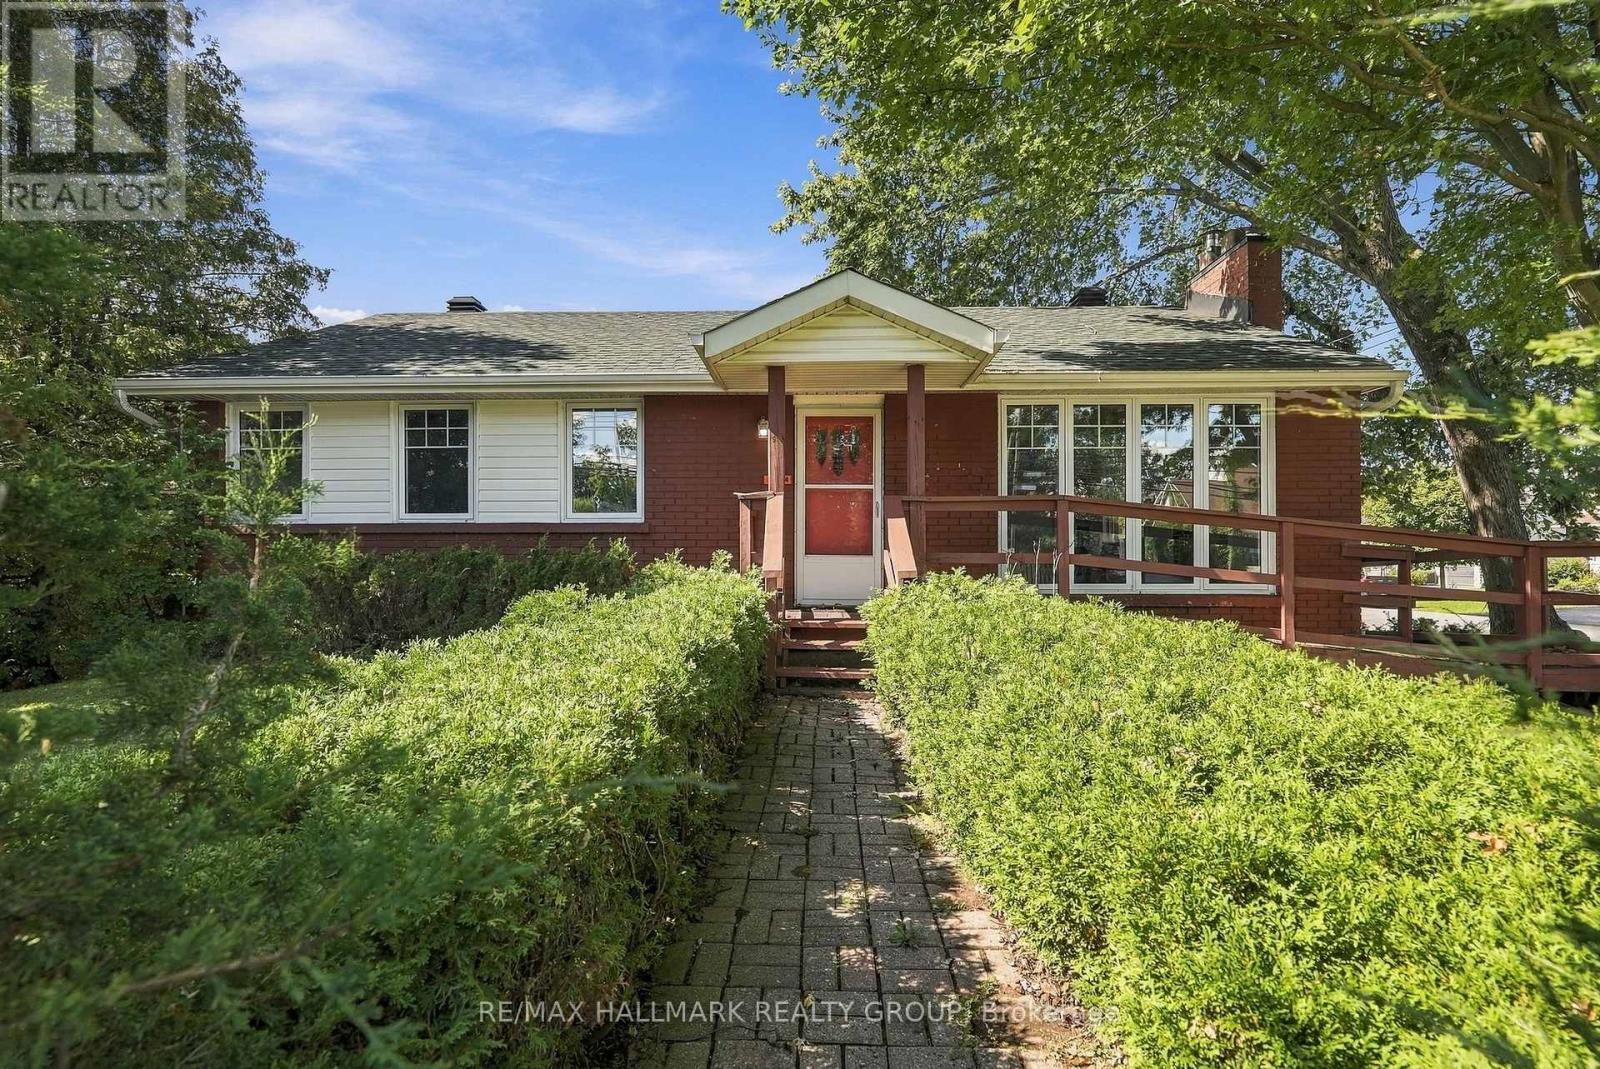
3844 Albion Road
Ottawa, Ontario
This property has been used for decades as a medical office and enjoys Legal Nonconforming use for a medical office . This would provide an independent medical practitioner the opportunity to own their own space as opposed to renting , and serving a neighbourhood once again that enjoyed a local practitioner for decades in the past. The N2D (exception 637) Zoning indicates allowed use as a daycare or school . Various residential uses are also allowed and the large side yard may provide for an additional attached dwelling. All uses are to be confirmed independently by the Buyer and are not warranted . The corner lot with a large double driveway provides ample parking and access from a low traffic street. The basement is finished with a kitchenette and full bath providing the opportunity for generating tenant income , or extended family living space. This is an estate sale and 48 hours to deal with executors on offers would be appreciated . As in most estate sales, the property is offered by the executors in " as is " condition and nothing can be warranted . The dates on mechanicals seem to indicate 2015 for Furnace and Central Air, Roof under 10 years , and windows are vinyl and appear to be in good condition . Looking forward to hearing your thoughts on feedback and reviewing your offers. (id:49269)
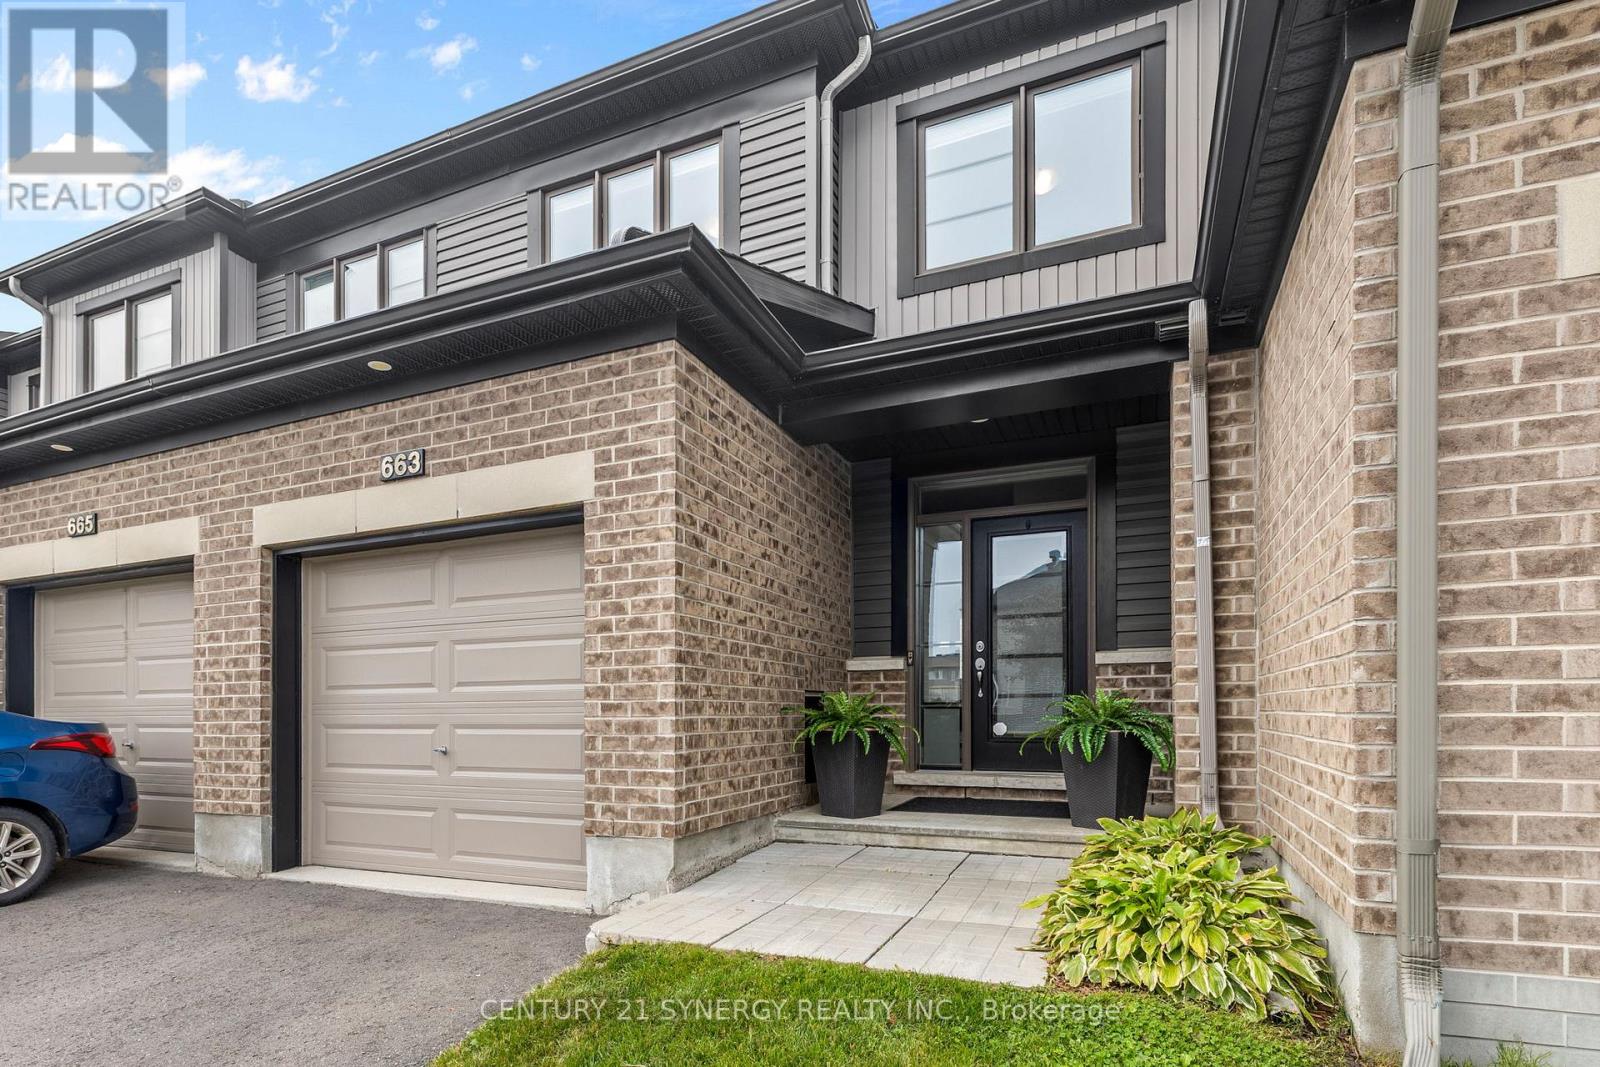
663 Jerome Jodoin Drive
Ottawa, Ontario
Welcome to 663 Jerome Jodoin Drive, a beautifully maintained townhome offering stylish finishes, generous living space, and a fantastic location in the heart of Avalon West. Thoughtfully finished throughout with a great backyard and finished lower level, this inviting home is move-in ready and ideal for everyday living and entertaining.The bright, open-concept main floor features hardwood flooring, California shutters, and smooth flat ceilings throughout, creating a clean and contemporary feel. The spacious living and dining areas offer plenty of room to gather and flow seamlessly into the well-appointed kitchen featuring quartz countertops, ample cabinetry, stainless steel appliances, and a functional layout. Hardwood stairs lead to the upper level, where you'll find spacious bedrooms, including a comfortable primary retreat with a private ensuite featuring a stand-up shower.The hardwood staircase continues to the finished basement, providing valuable additional living space and a cozy fireplace. Whether used as a family room, movie area, home office, gym, or guest space, this versatile lower level adds even more functionality to the home.Outside, enjoy a backyard designed for relaxing and entertaining. The patio and gazebo create an inviting outdoor living space for summer dinners, morning coffee, or evenings with friends, while a shed offers convenient additional storage.Located in family-friendly Avalon West, you're close to scenic ponds, schools, recreation, shopping, dining, and everyday conveniences. Nearby Dan Boudria Park offers a baseball diamond, basketball court, playground, and green space. Elementary schools and a brand-new high school are nearby, with the shops and services along Tenth Line just minutes away.Beautifully maintained, thoughtfully finished, and ideally located, this is a wonderful opportunity to enjoy the sought-after Avalon West lifestyle. (id:49269)
1262 Rodney Lane
North Dundas, Ontario
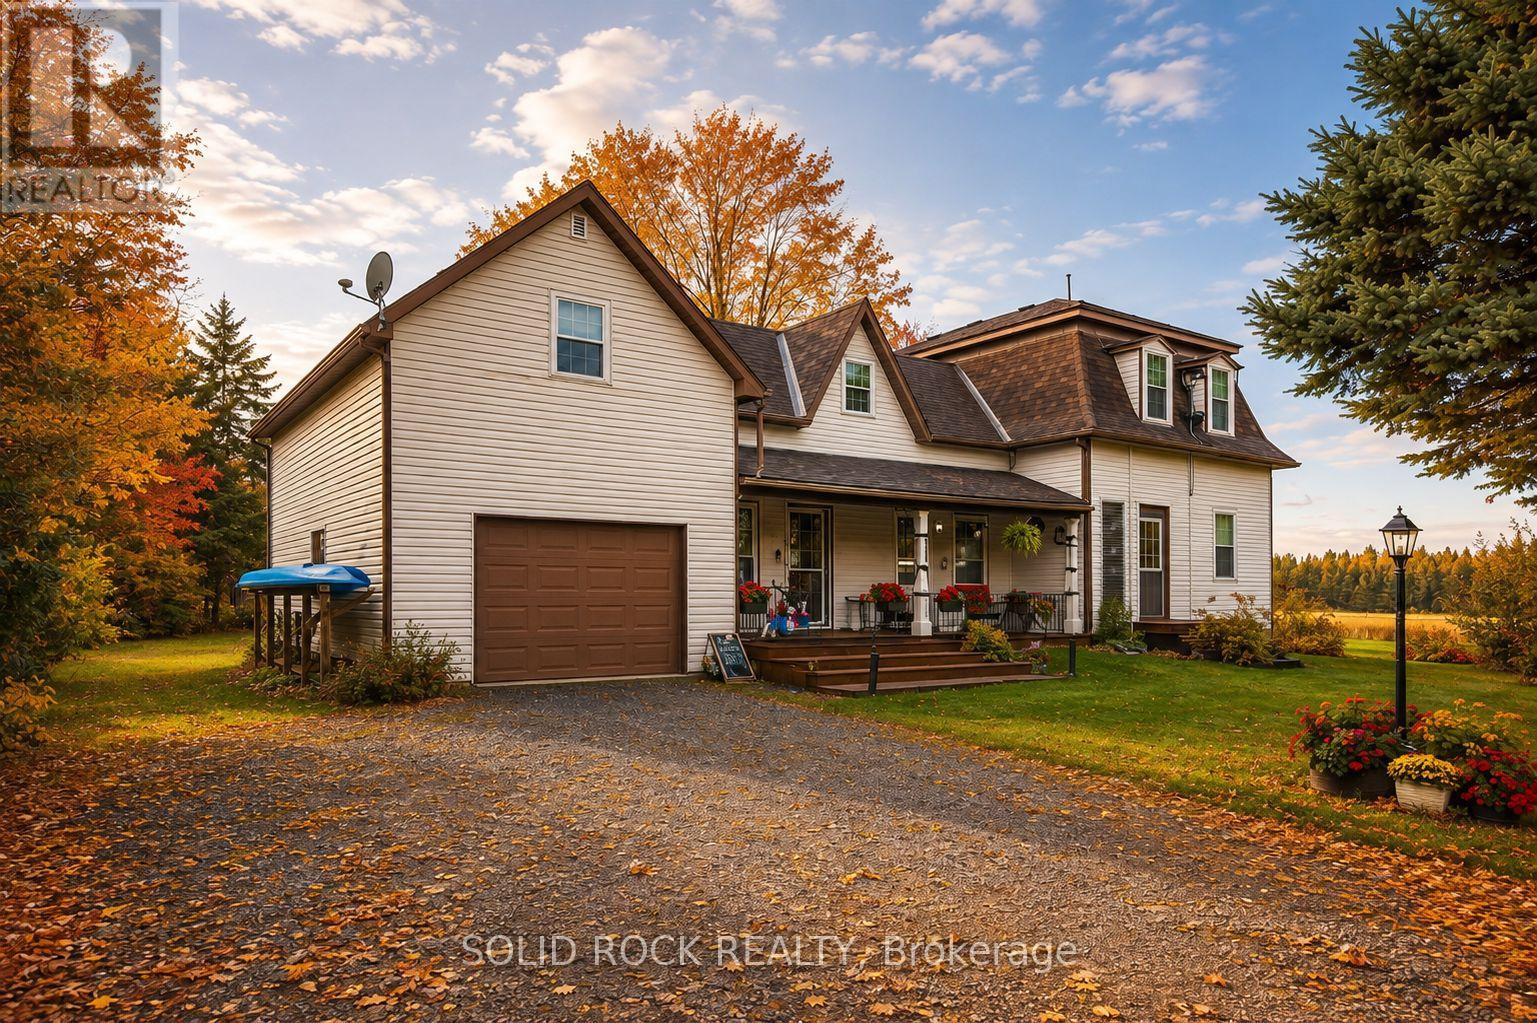
More space, more flexibility and a quieter country setting - welcome to 1262 Rodney Lane. This well-cared-for 4-bedroom, 2-bathroom home combines the character of a century home with practical updates and a layout that offers plenty of room for everyday life, working from home and hobbies. The main level features an eat-in kitchen, formal dining and living room, a 4-piece bath, generous laundry room and a versatile bonus room ideal for a home office, playroom or creative space. Upstairs are three additional bedrooms plus a spacious primary bedroom with walk-in closet. One of the home's most unique features is the impressive 14' x 27' loft above the garage, accessible from both the primary bedroom and garage-an incredible space for a games room, studio, hobbies or storage. An attached garage, basement workshop and 10' x 12' shed provide even more room for projects and equipment. Practical improvements include Propane furnace and heat pump (2022), hot water tank (2025), owned water treatment system, generator hookup and electrical surge protection. Carpet-free throughout and surrounded by mature trees and established gardens, this property offers the charm of country living without the upkeep of a large acreage. Some photos enhanced with AI. Home Inspection report on file, reach out to listing agent for a copy. (id:49269)
629 Conservation Street
Casselman, Ontario
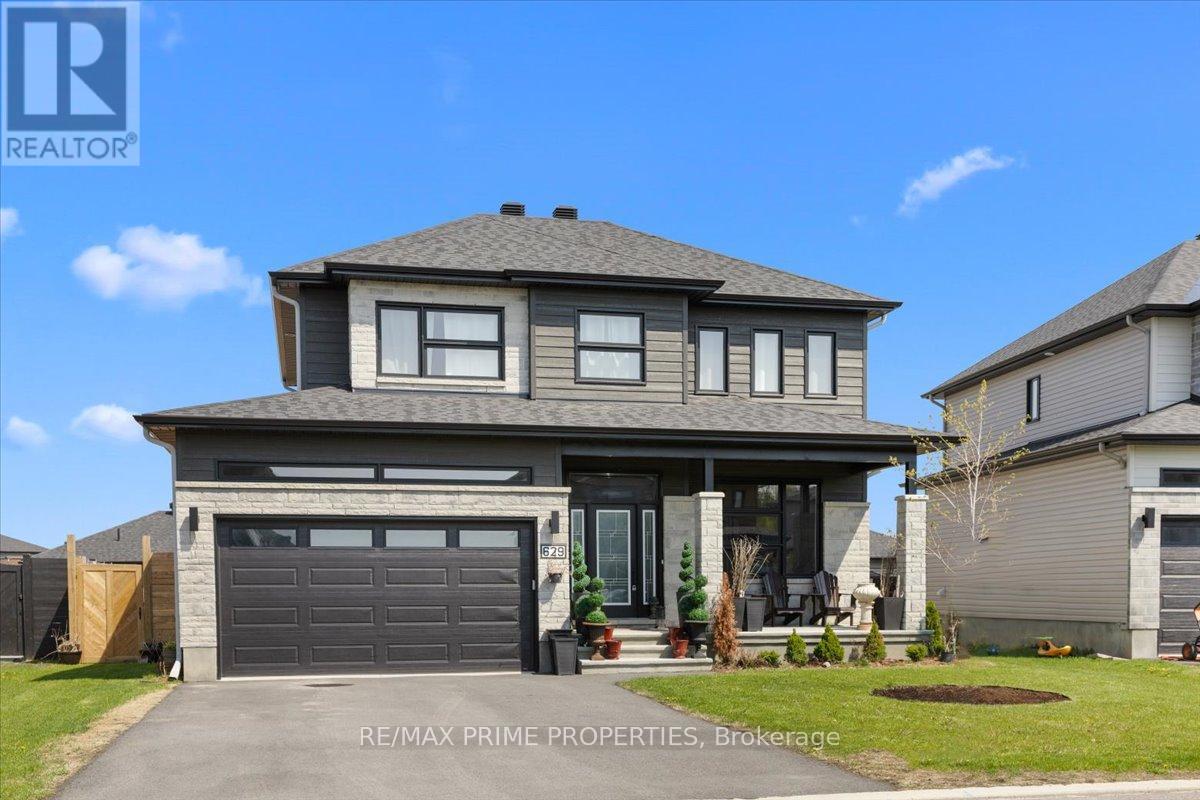
Beautifully designed 4+1-bedroom, 3.5-bathroom home was built for how families actually live. The open staircase with rich hardwood treads and wrought iron spindles sets the tone for a level of craftsmanship that carries through every room. The main level flows effortlessly from the welcoming foyer into a bright, open-concept living space, a gas fireplace and wide-plank hardwood floors. The gourmet kitchen, with white Shaker cabinetry stacked to the ceiling, a striking black island topped with veined marble counters, stainless steel appliances, a custom range hood, and pendant lighting that makes the whole space feel warm and intentional. Nine-foot ceilings on the main level create an airy, generous feel, while the patio door off the kitchen opens to the fully fenced backyard, giving kids room to run freely while you entertain on the patio without a care. The double-car garage with interior access adds everyday convenience that a busy family will appreciate from day one. Upstairs, the primary suite is a genuine retreat. Spacious and serene, it features a walk-in closet and a luxurious four-piece ensuite with a double sink vanity, a deep soaker tub, and a glass-enclosed shower finished in floor-to-ceiling marble tile. Three additional bedrooms are generously sized, actual rooms, not afterthoughts, and a full four-piece bathroom completes the upper level with the same attention to finish and detail found throughout the home. Laundry is conveniently located on the main level, keeping everyday family routines exactly where they belong. The finished basement adds a full additional layer of living space, a spacious rec room, a fifth bedroom perfect for guests, a home office, or a teenager who needs their own space, plus a full bathroom and clean, bright finishes that make it feel like a natural extension of the home. Bike paths and trails put an active, connected lifestyle right at your doorstep. Located in the Domaine de la Riviere Nation development in Casselman (id:49269)

140 Creek Drive
Ottawa, Ontario
The epitome of community awaits! Dreaming of raising your kids in an actual community where they can play outside freely, SMALL class sizes, less than 5-minute walk to a gorgeous beach & provincial park PLUS so much more? You just found it. Not only will your city stresses be forgotten when you're home, that feeling starts on the peaceful drive home to Fitzroy Harbour, as there is no bumper-to-bumper traffic, just beautiful greenery & paved roads that guide you! Once you arrive at the home the first thing you will notice is how quiet it is! A serene setting! This home was built in 2006; you really have to see this home to feel it & to see all the amazing historical finishes that went into building this solid 2 story! You get the best of both worlds here as it has all the modern components you want PLUS the incredible charm you want! Parking for 4, up the flagstone pathway is where you will find the front porch that is the width of the home! As soon as you walk in the front door you are hit by the incredible lighting, brightness & the open feel! The pretty kitchen is functional, has TONS of windows, newer appliances, & easy access to the back deck! The great room offers a fireplace & big picture window! Up the STUNNING staircase to the 2nd floor! Pine barrel ceilings can be found in the primary & cathedral ceilings in the 2 additions bedrooms. The main bath was tastefully renovated and offers a large soaker tub & free-standing shower! FULLY finished lower level where you could add a 4th bedroom if needed. Spacious laundry room(washer & dryer 2019) & LOTS of storage! New windows on the main level, furnace 2022, METAL roof, boat launches up the street, a bunkie & fire pit, the list goes on & on! Fitzroy Harbour is the community you thought didn't exist that is SUPER close to Carp, Arnprior, Kanata & Stittsville! (id:49269)

348 Brigitta Street
Ottawa, Ontario
O/H Sun September 20th 2-4pm.Welcome to 348 Brigitta, a beautifully appointed end-unit townhome offering approx. 1,565 sq. ft. (per MPAC) plus a finished basement. Set on a quiet, family-friendly street beside a large park, this rare end unit offers generous living space, added natural light & exceptional privacy-ideal for first-time buyers, downsizers or investors. Step inside to a welcoming foyer w/convenient inside access to the garage & powder room. The elegant kitchen features an oversized island, stainless steel appliances, extensive cabinetry & pantry storage, plus sliding glass doors leading to the backyard deck. The inviting living room is anchored by a striking gas fireplace w/ stone surround, complemented by HW floors, recessed lighting & expansive windows overlooking the backyard, plus a side window w/ views toward the neighbouring park. A dedicated dining room offers an intimate setting for entertaining while remaining connected to the heart of the home. Upstairs, the primary retreat is exceptionally spacious-a rare find in a townhome-with soaring vaulted ceilings, an elegant feature wall & charming bay window. A generous walk-in closet & beautifully appointed ensuite feature a relaxing soaker tub & separate corner shower. Two additional bedrooms offer space for family, guests or a home office, along w/ a full bathroom. The finished lower level extends the living space w/laminate flooring, a large window & stylish accent wall-ideal as a family room, media lounge, games area, gym or office. A separate laundry room & abundant storage complete the level. Outside, the pie-shaped lot provides a generous backyard w/a sizeable expanded deck-perfect for summer BBQs, entertaining, kids at play or simply relaxing outdoors in privacy. Ideally located minutes from shopping, schools, restaurants & Hwy 417, w/the neighbouring park just steps away, this home offers an exceptional combination of convenience, privacy & room to grow. 24 Hr Irrev. preferred on all offers. (id:49269)

839 Nicholson Avenue
Ottawa, Ontario
This deceptively large bungalow features an extensive addition completed in 2018 and is located in a mature, tree-lined neighbourhood close to parks, Mooney's Bay Beach, reputable schools, and public transport. The home offers an inviting living area with a large bay window and a cozy fireplace. The formal dining room opens to a modern kitchen equipped with ceramic tiles, stainless steel appliances, and a unique backsplash. A deck conveniently located off the kitchen provides a perfect space for morning coffee or relaxing evenings. The luxurious primary suite includes a spacious bedroom with ample natural light, a walk-in closet, and an ensuite bathroom featuring double sinks, a soaking tub, a shower, and heated floors. Two additional bright, well-sized bedrooms are also located on the main floor. The lower level provides significant versatility with a large fourth bedroom, a family room with a wet bar, a full bathroom, and an office. This carpet-free home is bright and comfortable, featuring three full bathrooms with modern fixtures and ceramic flooring. Outside, the sun-filled private backyard is situated on a large lot, perfect for gardening or family gatherings. Additional features include a side entrance, a carport, a storage shed and an extra-long driveway. Addition is 800 sq ft total on two levels. Family room photo is virtually staged. (id:49269)
971 Leishman Drive
Mississippi Mills, Ontario
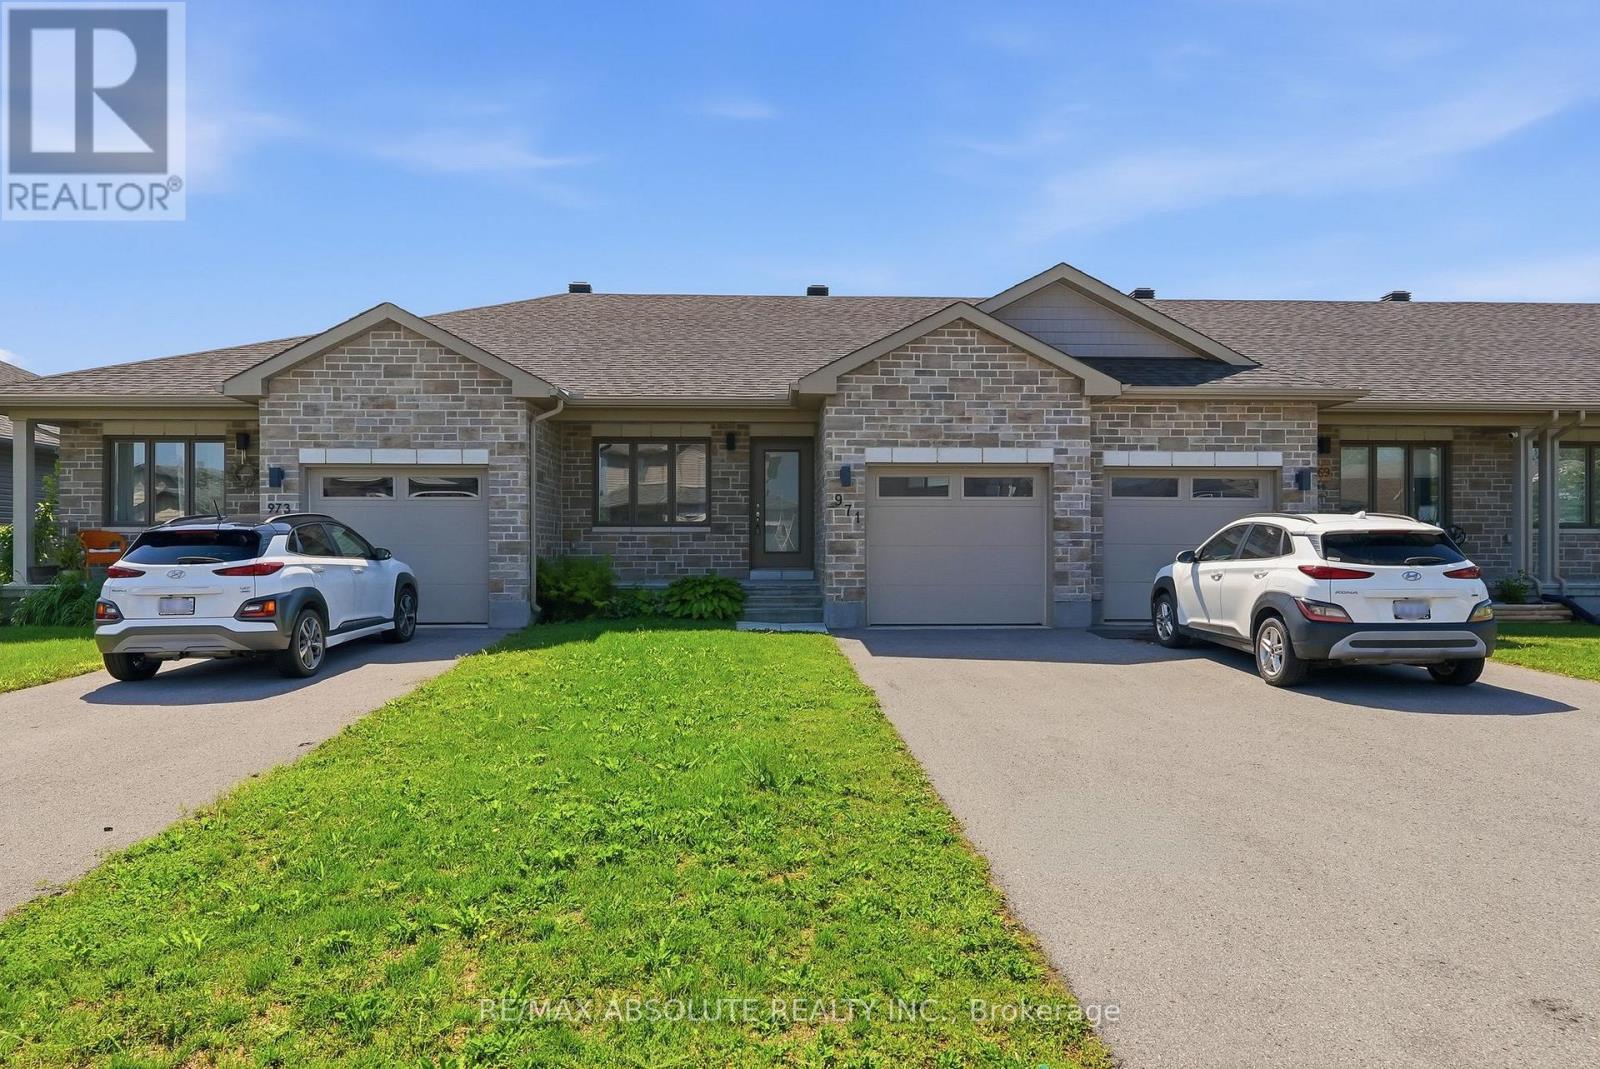
Welcome to this immaculate 2 bedroom, 2 full bathroom row-home bungalow located in Almonte's newer Mill Run subdivision. This home features neutral tones, an open-concept kitchen/living/dining area & wood-look luxury vinyl flooring. Convenient Main floor laundry makes chores a breeze. A spacious main bedroom with an oversized attached 3-pc ensuite. Finishing the main floor is an additional bedroom, full bathroom, & inside access to the garage. The unfinished basement is perfect for your workout area, hobbies or provides plenty of storage. With a convenient layout and modern features, this rental property offers a comfortable and convenient lifestyle. The location is unbeatable, with close proximity to schools, daycare, hospital, parks, trails & shopping facilities. A community with small town charm. Rent is plus utilities (hydro/water/gas). No smoking & no pets preferred. Lawnmower, trimmer & garage door opener provided by landlord. 6 month lease preferred. (id:49269)
3709 Old Barrys Bay Road
Madawaska Valley, Ontario
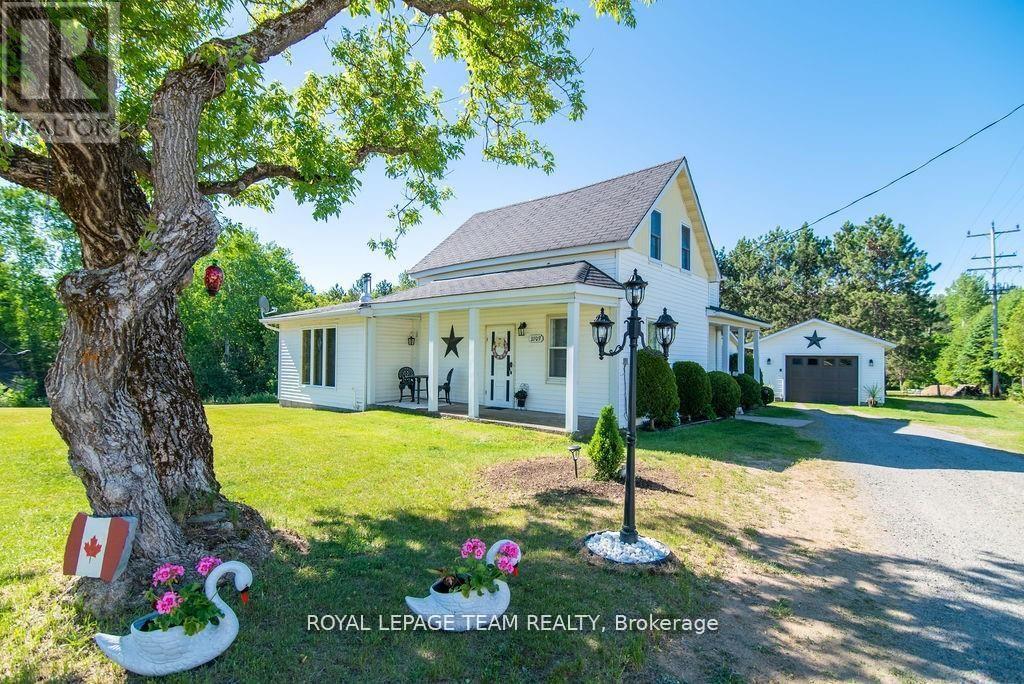
Set back from the road on approximately 1.5 acres, this three-bedroom home offers a large lawn, mature surroundings and a backyard that slopes gently toward the creek. The west-facing side porch catches the evening sun, while the newer rear deck provides a quiet place for morning coffee. Inside are an eat-in kitchen, a separate summer kitchen, formal dining room and a spacious living room with access to the deck through a sliding door. The gently sloping landscape creates a private backyard retreat that leads down to a tranquil creek. Two wood stoves, installed in 2019, complement the propane heating system, adding warmth, efficiency, and cozy ambiance throughout the colder months. Upstairs, you'll find three comfortable bedrooms along with bonus spaces that are perfect for playrooms, reading areas, or home office nooks. With municipal water and sewer services, this property combines rural charm with everyday convenience. A detached garage rounds out this lovely property, the perfect place to store your vehicle in the winter, or simply for additional storage. A quick walk to amenities, this Barry's Bay home brings story book charm and affordability. (id:49269)
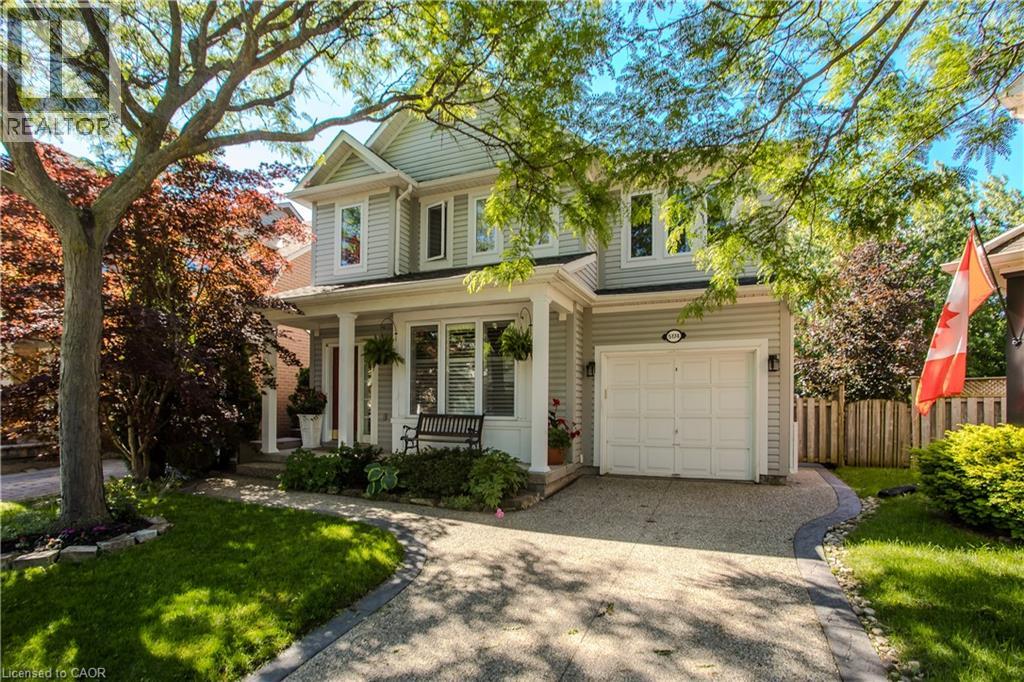
5174 Ravine Crescent
Burlington, Ontario
Backing directly onto a lush ravine in Burlington's Orchard neighbourhood, 5174 Ravine Cres offers apprx. 2,389 sf of finished living space, 3+1 beds and 2.5 baths. A covered front porch, attached garage & aggregate driveway & walkway welcome you home, while the private setting provides a beautiful backdrop to this well-appointed family home. Inside, 9' ceilings and hardwood flooring enhance the main level. The front living/dining space features large windows and California shutters, while the family room is centred around & gas fireplace w/ marble surround, custom built-ins and glass shelving. The renovated kitchen offers quartz counters, extensive cabinetry, soft-close drawers, upper & under-cabinet lighting, s/s appliances and a large peninsula w/ bar seating & additional storage. An oversized window and double garden doors bring in plenty of natural light and provide an easy connection to the backyard. A convenient 2-pc bath completes this level. Upstairs, the spacious primary retreat features a walk-in closet, additional closet and 4-pc ensuite w/ soaker tub and glass shower. The 2 additional bedrooms offer closet organizers and a unique connecting door between the rooms, adding a fun touch for family living. The renovated main bath features a double vanity & additional storage. The finished basement extends the living space w/ a generous office & separate media room w/ pocket doors and in-wall surround-sound wiring, offering flexibility as a theatre, additional bedroom or hobby space. Laundry & a large storage area complete this level. Step outside to a private backyard retreat designed for summer living & entertaining. The heated saltwater inground pool features a waterfall and deck jets, surrounded by patio space and mature greenery. A rear gate provides direct access to the walking path, connecting you to numerous trails and endless amenities throughout the Orchard community-an exceptional combination of outdoor living, privacy & convenience. (id:49269)