
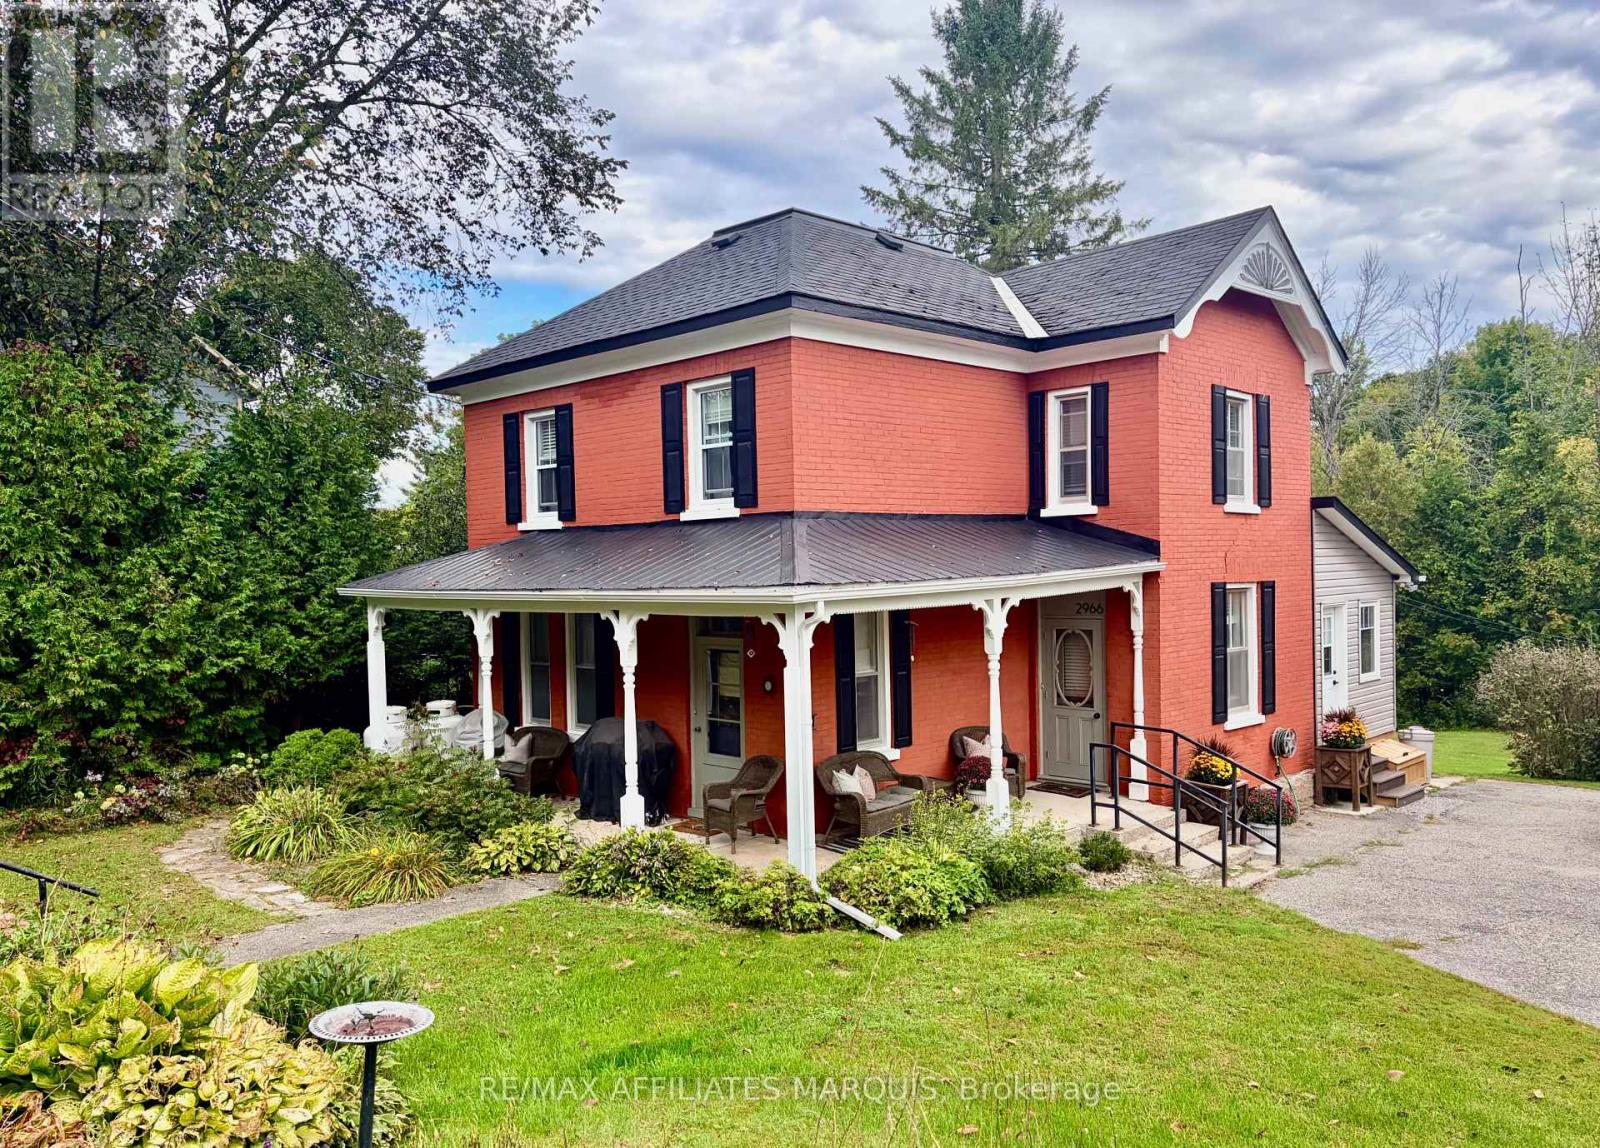
2966 Highway 511 Road
Lanark Highlands, Ontario
Century-home character meets a designer-led renovation at this beautifully maintained brick home on half an acre. Inside, the original layout has been preserved, with defined living, dining, and kitchen spaces that give each room its own purpose while still flowing comfortably from one to the next. The home has been brought to life through the shared vision and talents of its owners: a professional interior designer and a skilled carpenter. Together, they have carefully renovated and refined the home, pairing well-chosen finishes with quality workmanship while preserving the character that makes it special. The updated kitchen is a standout, but the same level of care and attention can be seen throughout.The former summer kitchen has been transformed into additional living space, complemented by a practical mudroom, main-floor laundry, and powder room. Upstairs are four bedrooms and a beautifully renovated full bathroom. The fourth bedroom is currently used as a dressing room but could easily serve as a nursery, office, hobby room, or guest bedroom. Outside, the half-acre property offers mature trees, established landscaping, and plenty of room to garden, entertain, or enjoy the outdoors without the upkeep of a larger rural property. The classic brick exterior and welcoming setting give the home a memorable presence from the road. (id:49269)
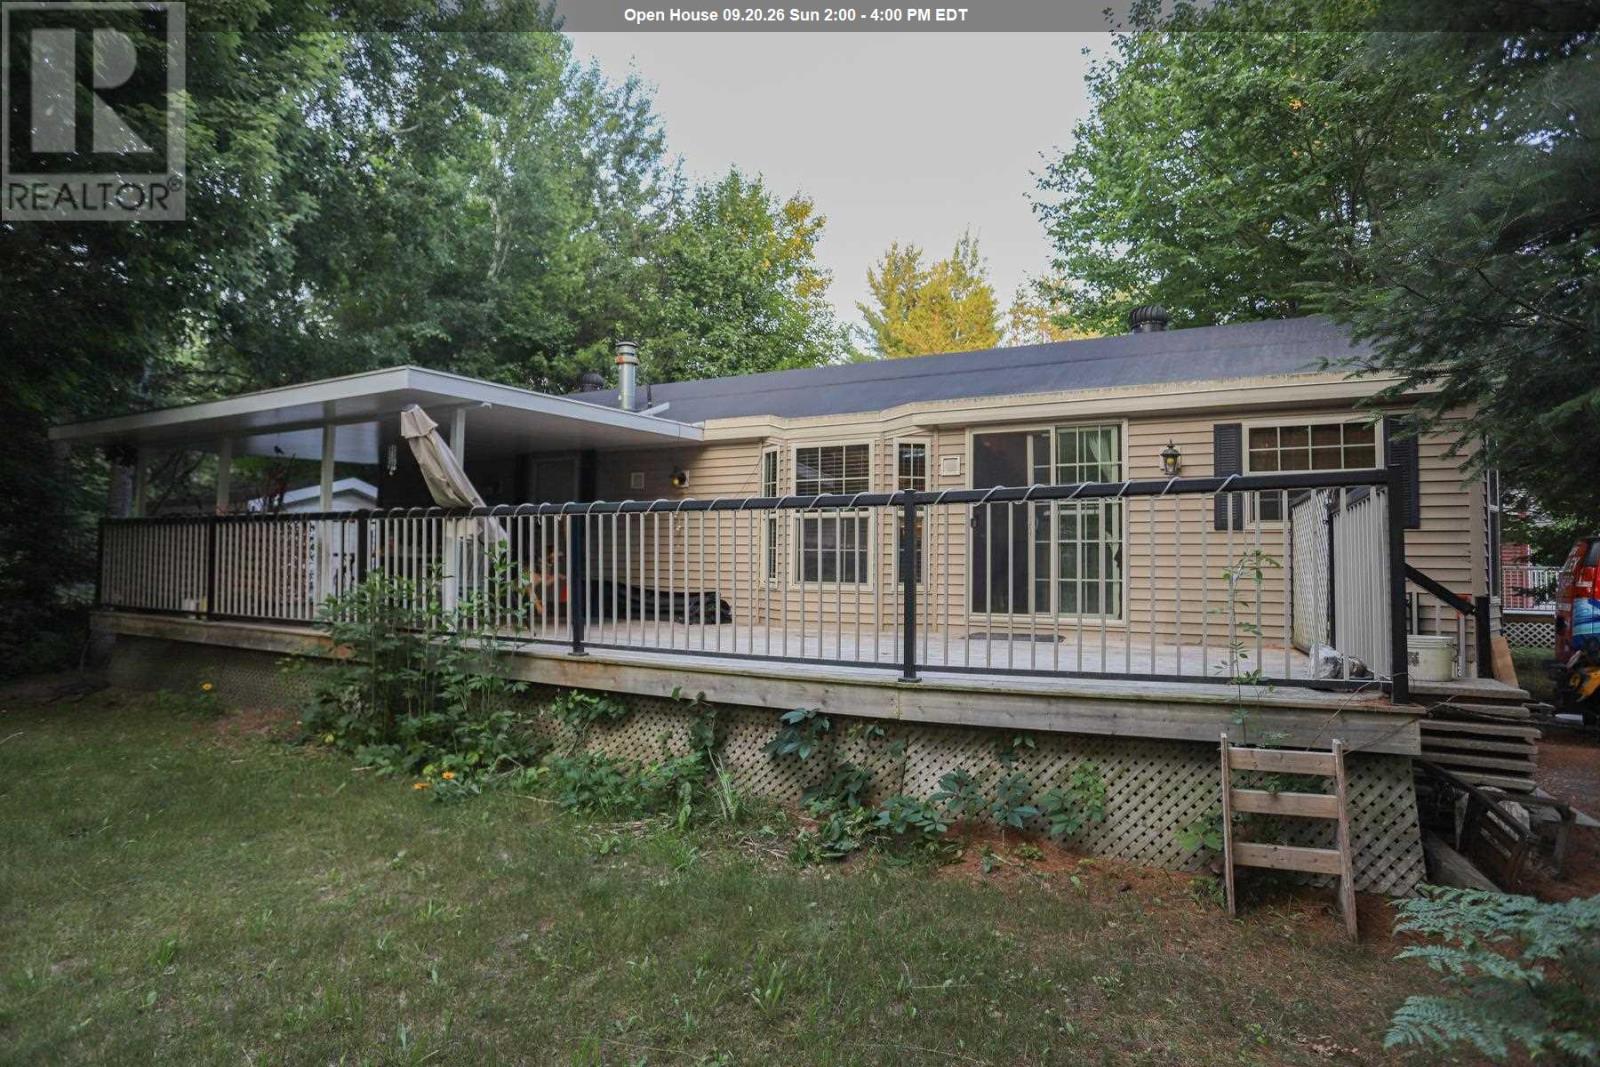
219 - 626 Airport Rd
Sault Ste. Marie, Ontario
Tranquil community living awaits! Have a low maintenance lifestyle in beautiful Mark’s Bay Cottages and Campground Area where your neighbours show pride of ownership in their homes, as will you. Upgrade your mobile home living by choosing a more modernized 1 bedroom, 1 bath cozy space to call your own. Heating and cooling, all appliances included, a large deck, it’s move-in ready for you. Plus, if you are a beach-goer then you have the Mark’s Bay Conservation area and you’ve got Pointe Des Chenes. Or perhaps you have a motocross bike you would like to rip around on in Runway Park right across the street or explore the various trails in the surrounding area. Cut down on your travel time being close to the city and never scramble to make another flight again with just a short trip to the airport. Whichever priority is most important you owe it to yourself to check this one out, these homes don’t often pop up. Contact today and be sure to get the property information package. (id:49269)
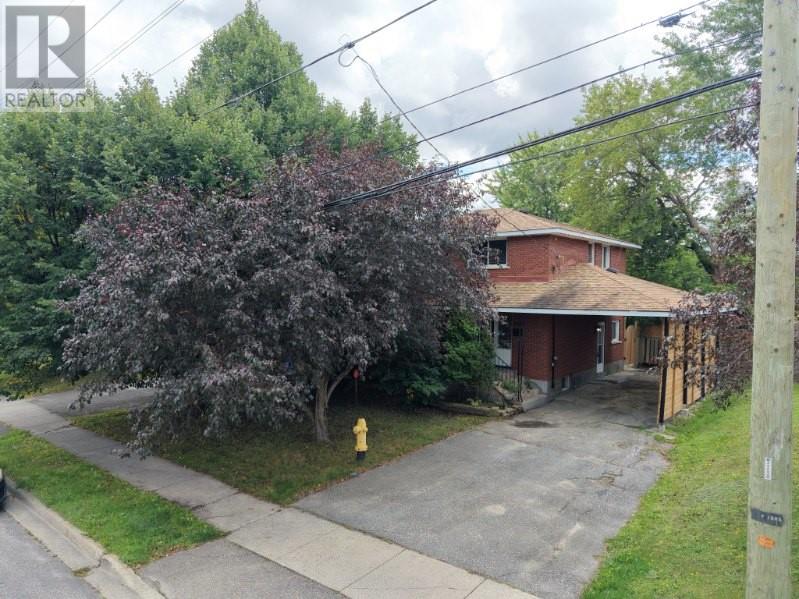
1295 Gemmell Street
Sudbury, Ontario
Welcome to 1295 Gemmell Street, a spacious two-level family home ideally located in the heart of New Sudbury. Offering a functional layout, generous living spaces and an excellent location, this home is perfectly suited for a growing family. The upper level features four spacious bedrooms, all with hardwood flooring throughout. Three bedrooms have been recently refreshed with brand-new carpeting, while the primary bedroom offers the comfort and warmth of its existing flooring. A spacious full bathroom completes this level. The main level welcomes you with a bright and generously sized living room featuring a beautiful natural gas fireplace, creating a warm and inviting space for family gatherings. The dining area provides direct access to the backyard through patio doors. The kitchen has been recently upgraded and features brand-new appliances offering both style and functionality. The fully fenced, level backyard provides plenty of space for outdoor entertaining, children and family activities. A former pool area has been filled in, creating additional usable yard space. The lower level offers even more versatility, featuring a spacious recreation room with an additional natural gas insert fireplace, a beautifully finished bathroom with custom synthetic marble, laundry area, storage and a mechanical room. A convenient side entrance provides direct access to the basement and main living areas, offering excellent potential for a variety of family needs. The carport provides convenient covered parking, while the spacious lot and fully fenced backyard add to the home’s appeal. With its four-bedrooms, multiple living areas, two full bathrooms, upgraded kitchen, generous yard and highly convenient New Sudbury location, 1295 Gemmell Street is an excellent opportunity for a family looking for space, comfort and convenience. Don’t miss your chance to see this wonderful home in person! Book your private showing TODAY! (id:49269)
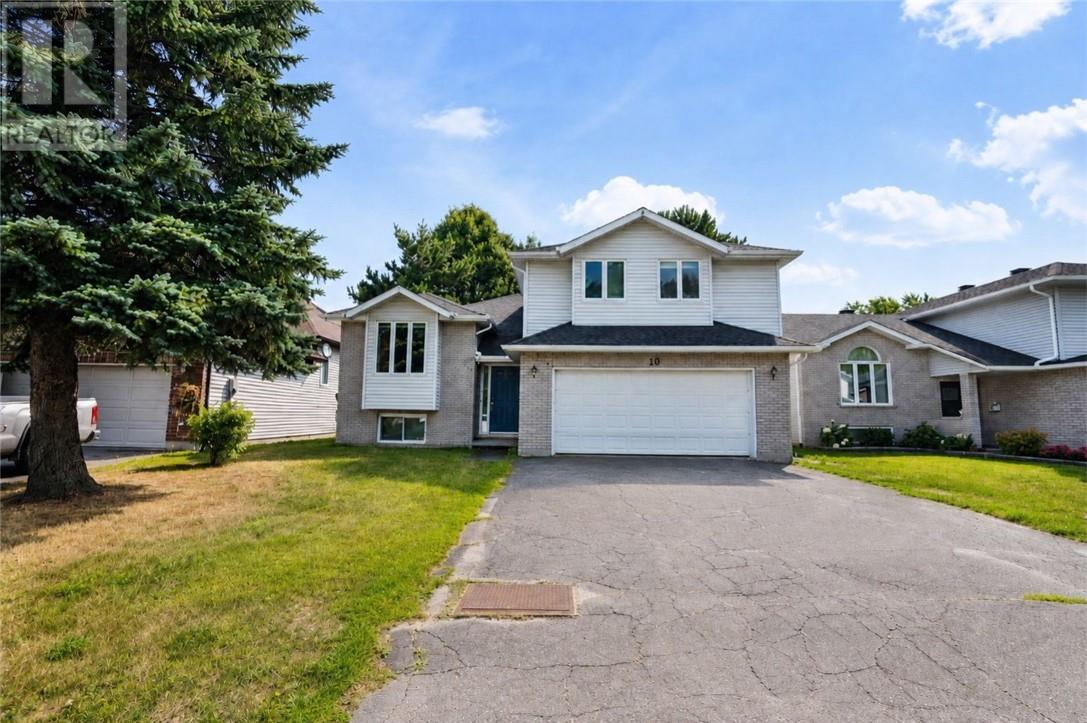
10 Dorchester Crescent
Sudbury, Ontario
Welcome to 10 Dorchester Cres.! This spacious four-level home in a quiet, family-friendly New Sudbury neighbourhood offers 5 bedrooms and 2 bathrooms, making it ideal for a growing family. Features include hardwood floors, a bright family room with gas fireplace, eat-in kitchen, formal dining and living areas, plus a renovated 3-piece bathroom and updated laundry area. Enjoy ample storage, a double attached garage, double-wide driveway, and a private backyard. Recent updates include a new furnace (2020) , central A/C (2021) and bathroom (2026). Conveniently located within walking distance to Cambrian College, schools, playgrounds, and shopping. Book your viewing today! (id:49269)
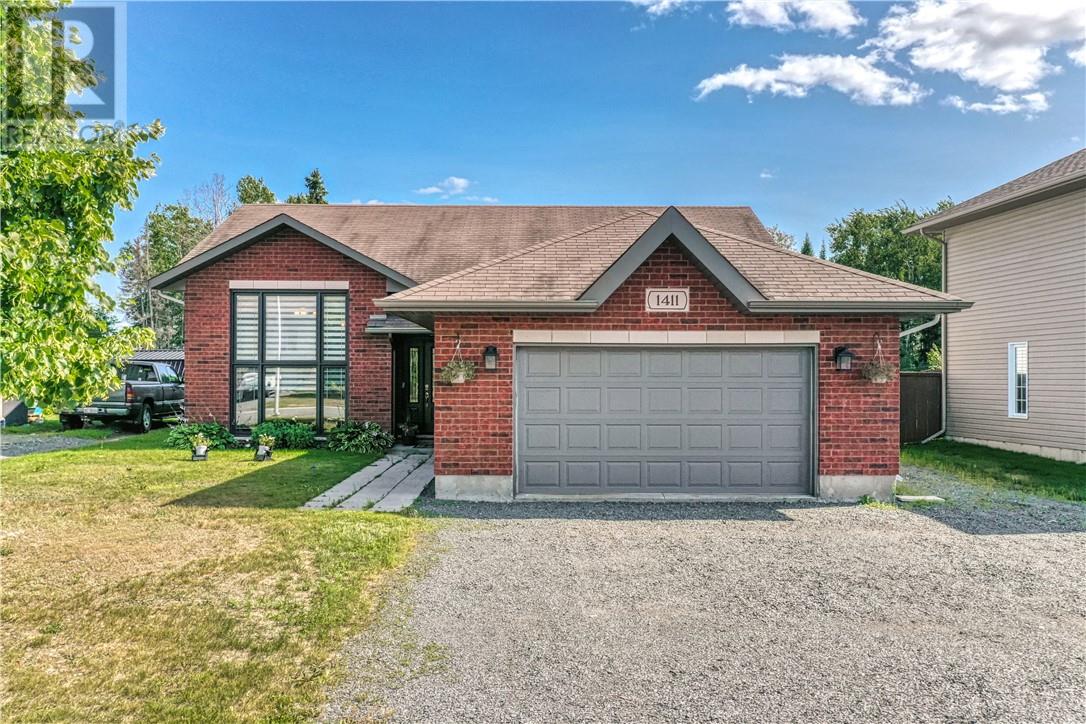
1411 Jeanne D'arc Street
Hanmer, Ontario
Welcome to Dominion Parc! This beautifully maintained 5-bedroom, 2-bathroom home offers the perfect blend of style, comfort, and functionality. Featuring a bright open-concept main floor layout with soaring vaulted ceilings. The custom kitchen is a showstopper with granite countertops, stainless steel appliances, and plenty of workspace. The patio doors off the dining room lead to your private and fully fenced yard. The backyard also features a large deck, hot tub and an insulated shed that's ideal as a workshop or hobby space. The main level features 3 bedrooms and a full cheater ensuite. The lower level has an abuncance of light coming in from the front window into the large rec room with a cozy gas fireplace. This level features plenty of storage, two additional bedrooms and another bathroom. Located in the highly sought-after Dominion Parc neighbourhood, this move-in-ready home truly checks all the boxes. Don't miss your chance to make it yours—book your private showing today! (id:49269)
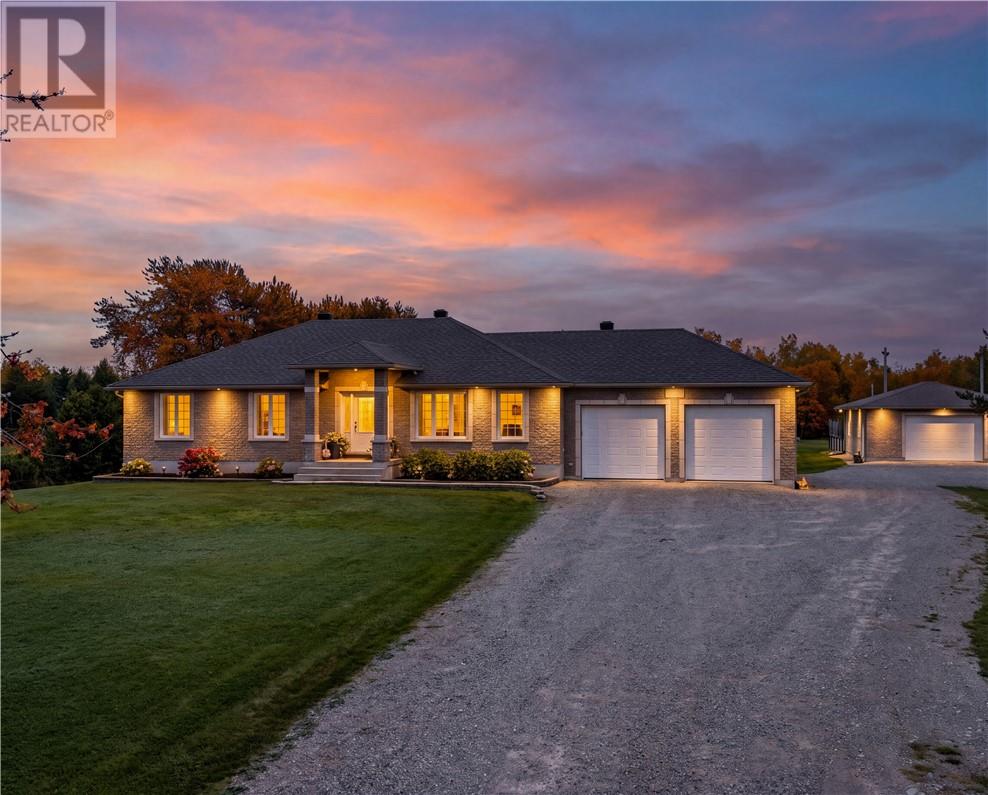
289 Gravel Drive
Hanmer, Ontario
Have you been waiting for the right property to come along? Well… this might be the one! Welcome to 289 Gravelle Dr. Tucked away on just under 2 acres on a tree-lined lot, this beautiful custom-built home offers the kind of space, privacy and lifestyle that’s hard to find. Built in 2005 and lovingly maintained, this property is packed with features both inside and out. The main level offers 3 bedrooms and 2 full bathrooms, with a spacious kitchen, separate dining area and inviting living room. The primary suite is complete with a walk-in closet and private ensuite. You’ll also appreciate the oversized main-floor laundry room with convenient access to the double attached garage. Downstairs, the finished basement gives you even more room to spread out, featuring a large family room with a natural gas fireplace and bar area, two additional oversized bedrooms, and two den/office areas—perfect for working from home, hobbies, guests or extra living space. The basement also includes a third full bathroom. But wait… the backyard is where this property really steals the show! Step outside and you’ll feel like you’ve entered your own private retreat. Enjoy a heated saltwater inground pool, pool house, sauna, hot tub and dedicated sitting area. And when the sun goes down, gather around the fire pit right beside the pool for the perfect end to a summer day. There’s something here for the kids too, with an ice rink setup and basketball court with a paved pad. And for the garage enthusiast… well, you’re going to want to keep reading! Along with the double attached garage, you’ll find a heated double detached garage with its own stand-alone setup—perfect for the toys, hobbies, projects or simply having the ultimate man cave. There are also two additional sheds, including one with hydro, giving you even more space to keep everything organized. And the recent updates make this home even more appealing! This is not just a home it's a lifestyle. (id:49269)
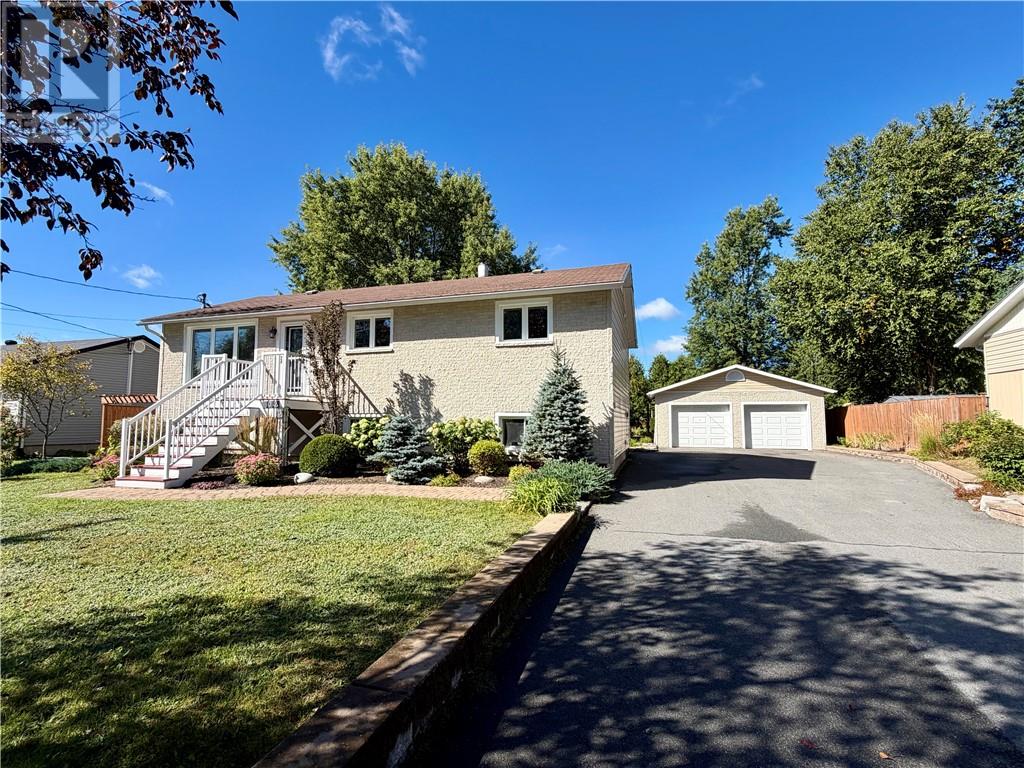
3032 Hillsdale Court
Val Caron, Ontario
Welcome to this beautiful 3+1 bedroom bungalow, completely finished situated on a quiet street in a desirable, family-friendly neighbourhood. The main level offers a warm and inviting layout, while the fully finished lower level provides plenty of additional living space for the growing family. A stone gas fireplace creates the perfect focal point and cozy gathering space. The home is equipped with a gas furnace and central air conditioning for year-round comfort. Step outside and discover what truly sets this property apart - an absolutely stunning backyard beautifully landscaped with gorgeous perennial gardens, colourful blooms and a tranquil pond that attracts a variety of birds, this private outdoor retreat is something special. Enjoy your morning coffee on the large rear deck and entertain family and friends surrounded by beautiful gardens. And let's not forget the double detached garage for recreational toys, a workshop, storage or the perfect man cave! A paved driveway provides plenty of convenient parking. Immaculate inside and out, beautifully landscaped and located in a quiet family neighbourhood. NOTE seller disclosure under supplements. Images may include virtual staging, digital enhancements, seasonal representations and/or object removal. All information including measurements, zoning and taxes provided should be independently verified by the Buyer and Buyer's Agent. (id:49269)
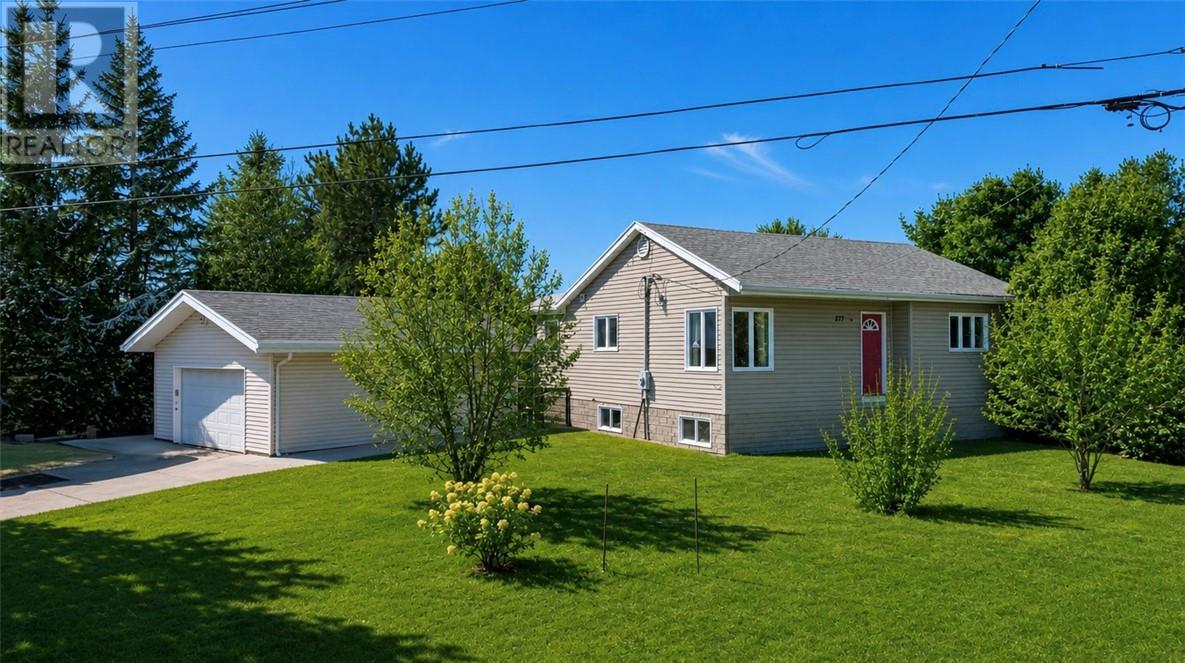
277 Notre Dame Street W
Azilda, Ontario
Welcome to this spacious 3 bedroom, 1 bathroom main floor apartment offering plenty of room both inside and out! Available for $2,500/month plus 60% of utilities, this unit includes exclusive access to the fully fenced backyard, detached garage, and upper portion of the back deck, giving you tons of private outdoor space to enjoy. With a functional layout, three great sized bedrooms, and the added bonus of a garage and private yard, this rental offers the space and privacy that can be hard to find in an apartment. A great option for anyone looking for a comfortable place to call home! (id:49269)
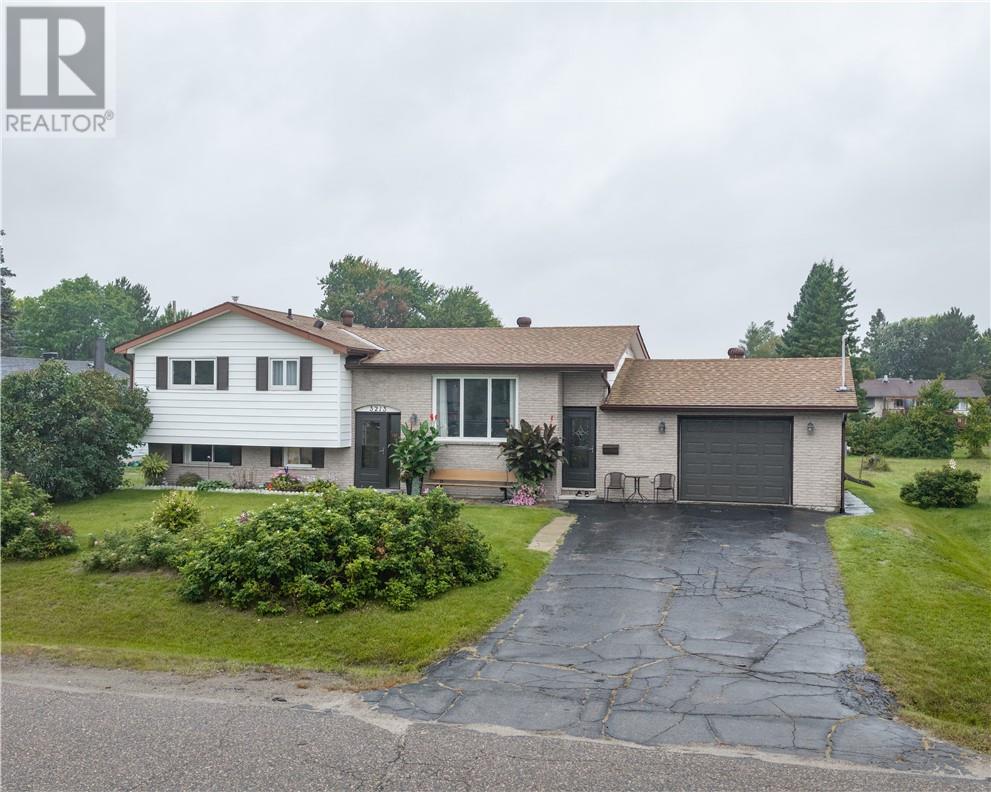
3213 Parkdale Crescent
Val Caron, Ontario
Welcome home, to this extremely well-kept home, which offers a functional family layout and a convenient Valley location. This property features 3 bedrooms plus a den and 2 bathrooms. The current owners have taken great care of the home allowing new buyers to just move in and enjoy. Outside you'll find large gardens and tasteful landscaping. The attached 18x21 garage adds great everyday convenience. Downstairs you'll love the tall ceilings, with a gas fireplace and tons of storage. Located close to trails, schools, parks, and everyday amenities, and just about 10 minutes to Sudbury, this is a fantastic opportunity for anyone looking for a clean, well-maintained home in a great Val Caron neighbourhood. (id:49269)
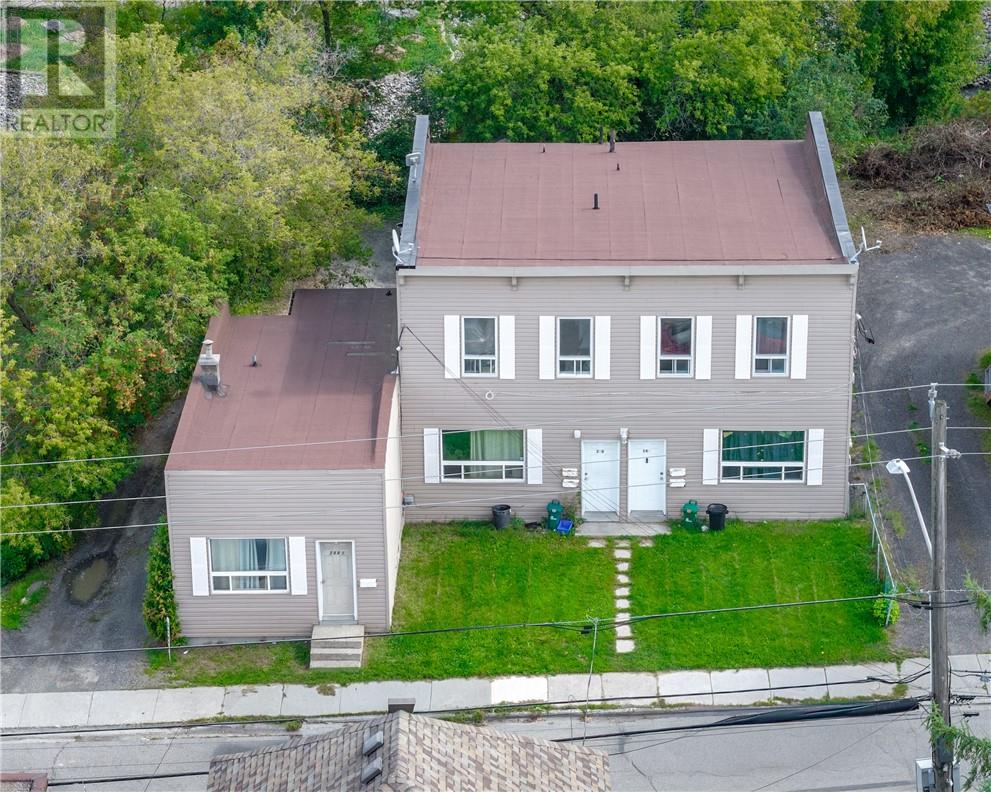
248 Murray Street
Greater Sudbury, Ontario
Welcome to 248-250 Murray in Sudbury — a profitable 5-plex investment property located right in the downtown core. With a solid cap rate of 8.3%, this multi-family building offers an excellent opportunity for investors looking to add a solid income-producing property to their portfolio. The building features 6 separate meters, adding convenience and flexibility, along with ample parking at the rear of the property — a valuable feature in a central location. Close to downtown amenities, transit, restaurants, shopping, and services, 248 Murray is a well-positioned multi-family property with consistent numbers and long-term rental appeal. (id:49269)
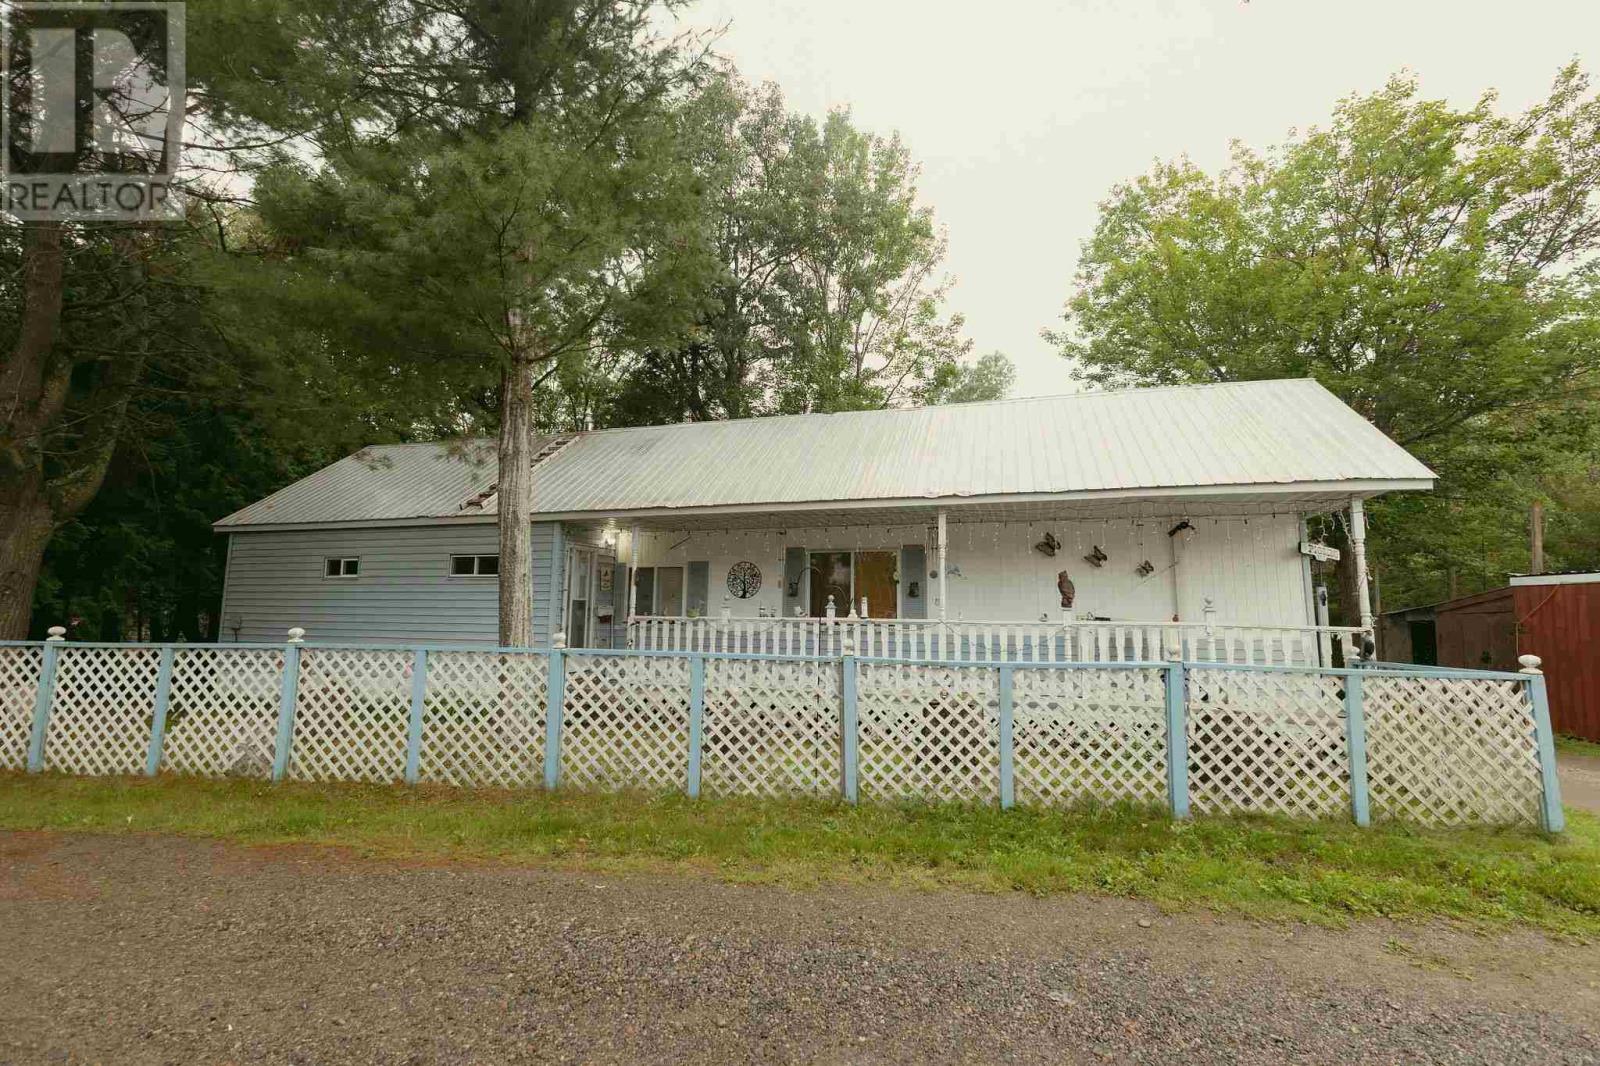
15 Fish Hatchery Rd # 36-
Sault Ste. Marie, Ontario
Economical living with privacy! Country living in the city, this spacious 2 bedroom, 2 bathroom home backing onto Greenspace and with no close next door neighbors. The home features an open floor plan, lots of storage, sheds and an outdoor flex room. Upgraded electrical, plumbing, insulation, metal roof, newer furnace. Land lease includes taxes, septic and water, fees for new owner TBA. Park approval required. OPEN HOUSE SATURDAY SEPT 12, 10-11am (id:49269)
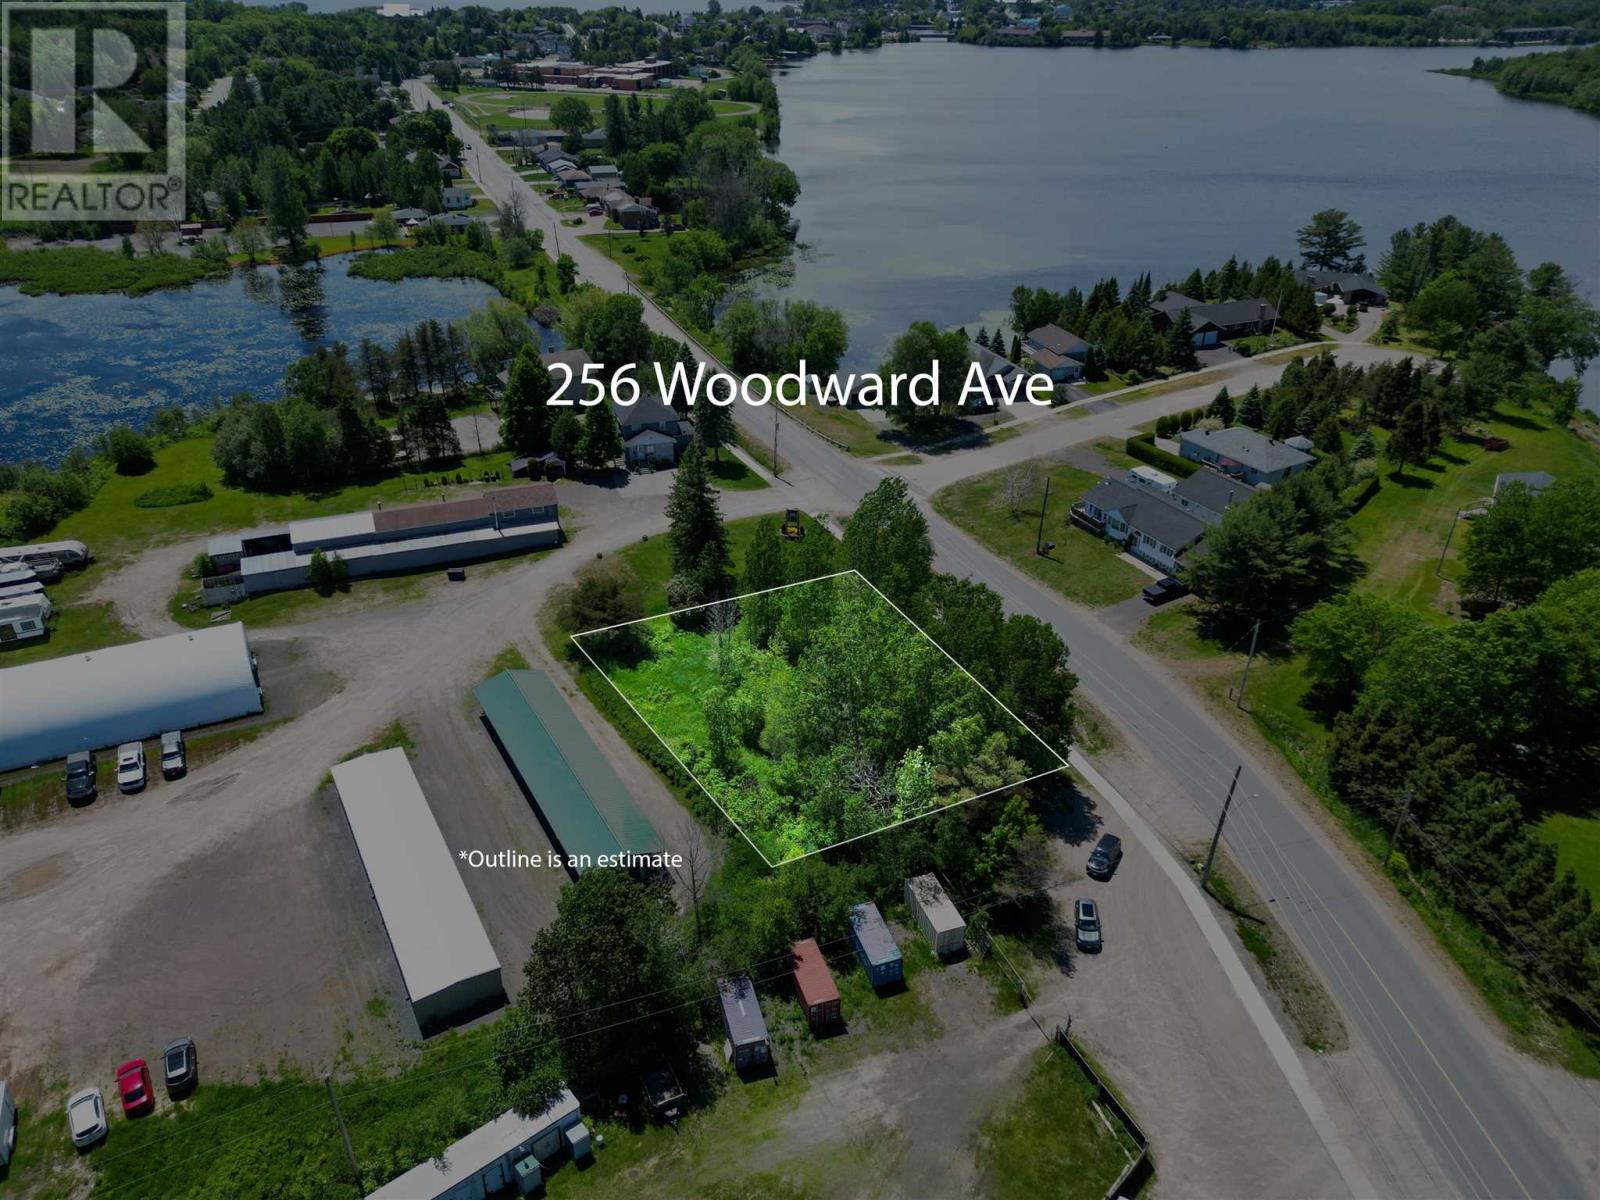
256 Woodward Ave
Blind River, Ontario
Build your dream home on this spacious residential lot located on Woodward Avenue in Blind River. Offering just under 0.4 acres of land, this property provides plenty of room for your custom home, garage, and outdoor living space. The lot is conveniently located close to schools, parks, shopping, and other everyday amenities, making it an ideal location for families, retirees, or anyone looking to enjoy the convenience of in-town living. Whether you're ready to build now or looking to invest in a growing community, this vacant lot presents an excellent opportunity to bring your vision to life in the heart of Blind River. (id:49269)
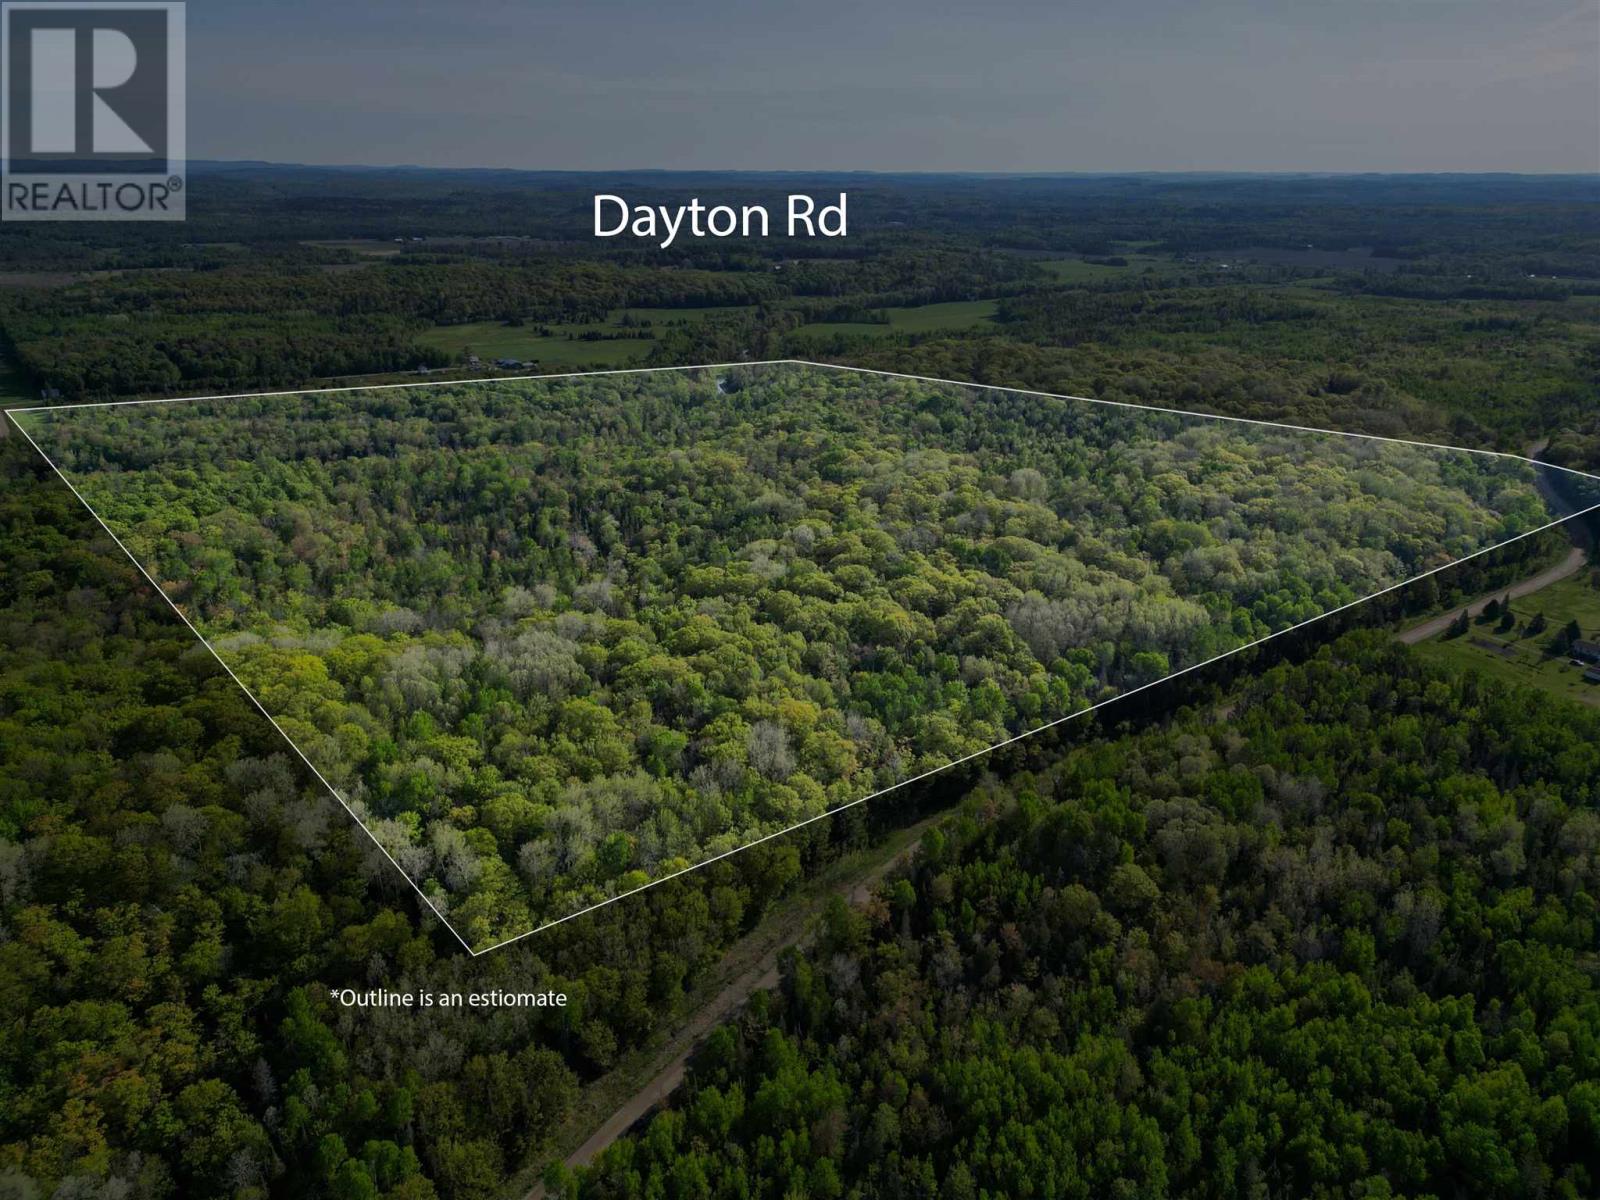
. Dayton Rd
Iron Bridge, Ontario
Escape to the beauty of Northern Ontario with this well-treed 163-acre vacant lot in Iron Bridge. Offering endless opportunities for hunting, recreational use, or a private getaway cabin, this property also features excellent potential for development. Conveniently located with access off Dayton Road, this is a rare chance to own a large piece of peaceful wilderness. (id:49269)
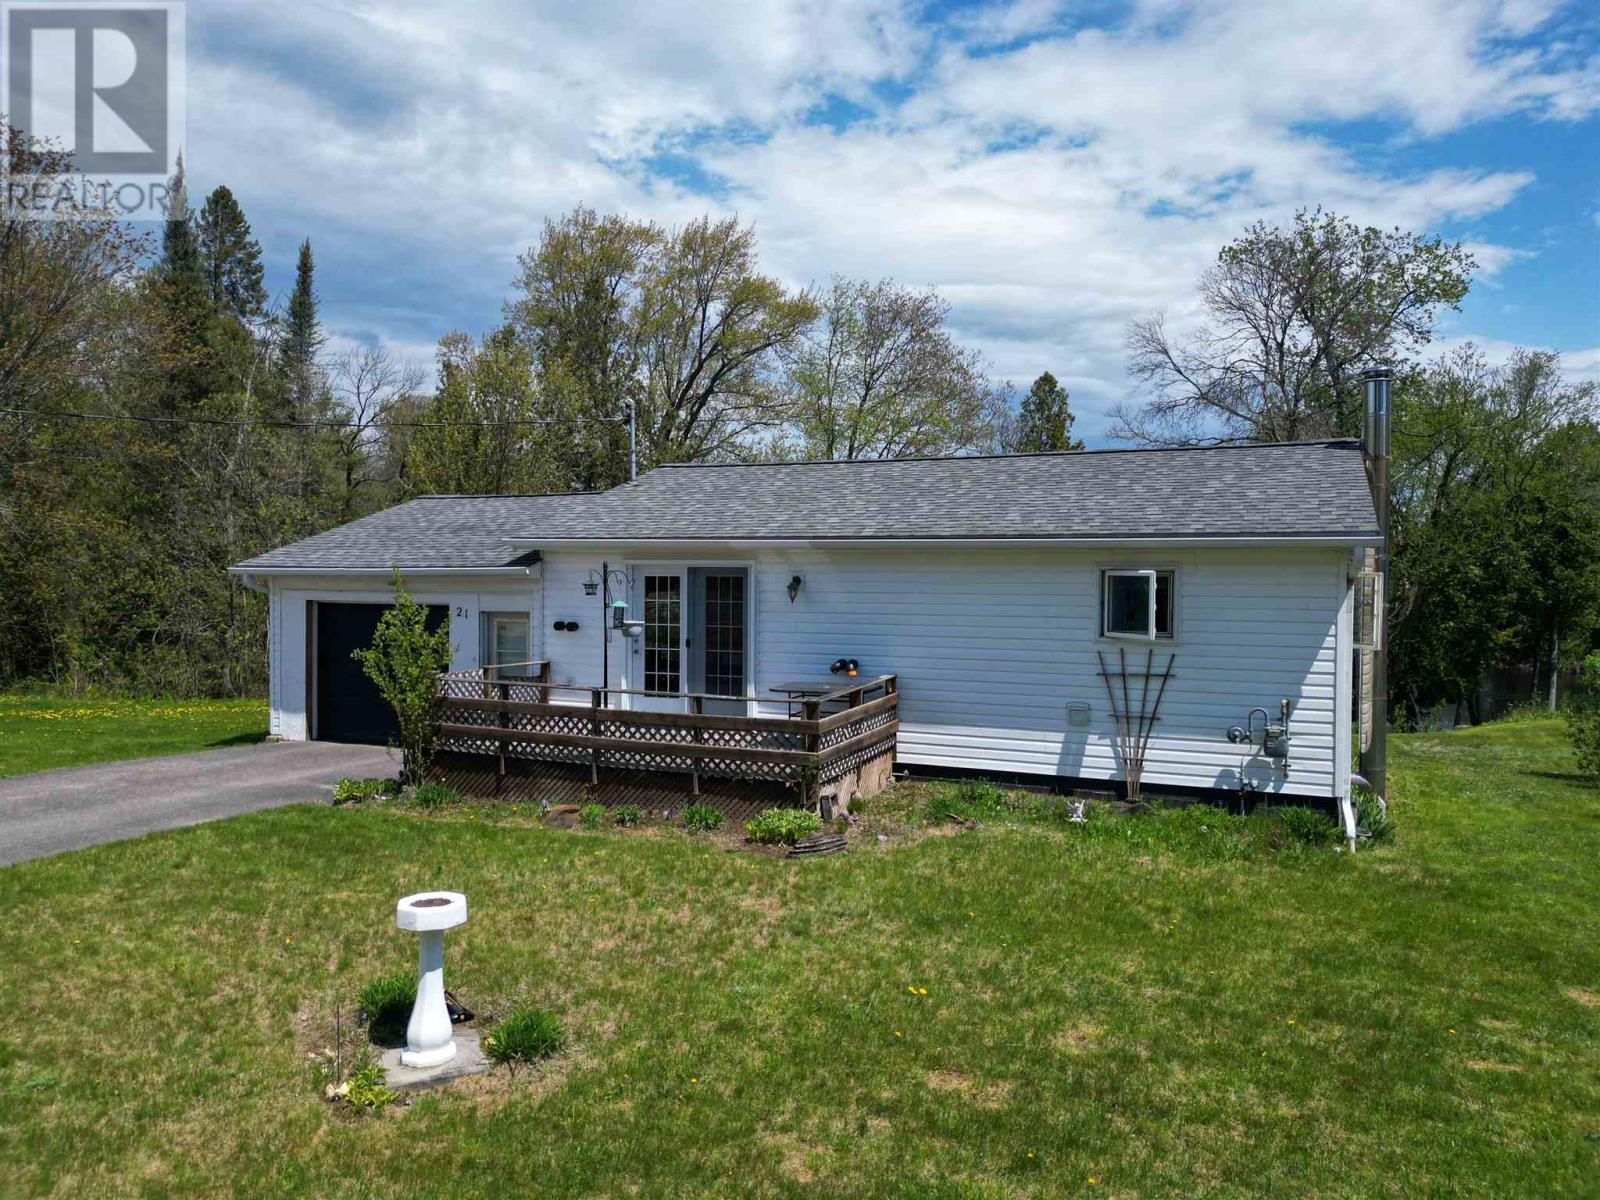
21 Eley Rd
Iron Bridge, Ontario
BUNGALOW IN THE VILLAGE OF IRON BRIDGE WITH 2+1 BEDROOMS WITH 381 FT. ON THE MISSISSAGI RIVER WITH UPDATED WINDOWS AND SHINGLES AND BATHROOM CABINETS AND FIXTURES AND APPLIANCES IN 2017. GREAT FISHING AND BOATING ON LAKE AND FREE PUBLIC LAUNCHES. BEING SOLD AS IS. (id:49269)
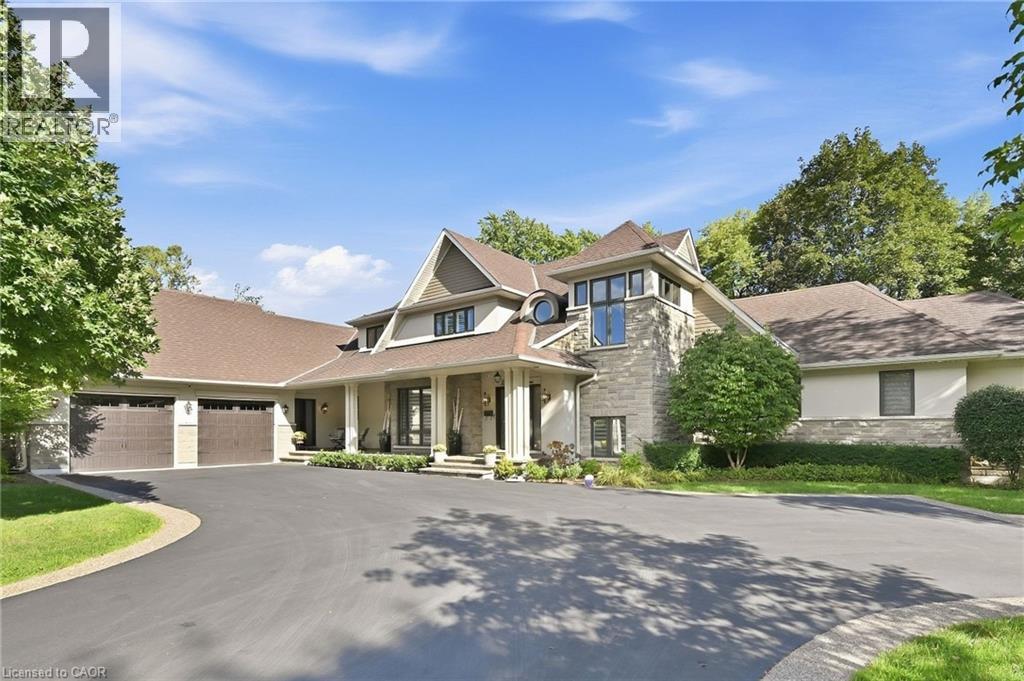
534 Ann Avenue
Burlington, Ontario
Welcome to 534 Ann Ave, an exceptional custom-built residence offering privacy, space and luxury in one of Burlington’s most desirable neighbourhoods. Custom built by Pine Glen Contractors of Oakville, this impressive home offers almost 6,500 sq. ft. of finished living space on a 0.35 acre lot backing directly onto the 6th hole at Burlington Golf and Country Club. Designed for both everyday living and entertaining, the home features 3+2 bedrooms, 6.5 bathrooms, soaring ceilings, abundant natural light and an open-concept layout. The main-floor primary suite offers a luxurious ensuite, oversized walk-in closet, sitting area and walkout to the backyard and hot tub. A dedicated office with custom cabinetry and separate mudroom entrance adds to the home's functionality. The gourmet kitchen features a large island, double oven, warming drawer, six-burner gas range, Liebherr refrigerator, upgraded cabinetry, counters and backsplash, cabinet pullouts and reverse-osmosis water system. The adjoining butler’s pantry offers additional storage, a second refrigerator and dishwasher. The fully finished basement provides exceptional flexibility with additional bedroom accommodations, two bathrooms, a spacious great room with entertaining kitchen, full gym, private sauna and extensive storage—ideal for guests, extended family or separate living arrangements. Outside, enjoy a private resort-style backyard with a pool and water feature, hot tub, pool bar cabana with refrigerator, covered porch with gas fire table and extensive decking. A private gate provides access toward the golf course, while mature landscaping creates a rare sense of seclusion. Additional features include Sonos sound throughout the main floor and exterior, two furnaces and A/C systems, upgraded security and cameras, irrigation, water monitoring system and finished garage with custom cabinetry. A rare opportunity to own a remarkable private residence offering luxury, flexibility and an exceptional setting. (id:49269)
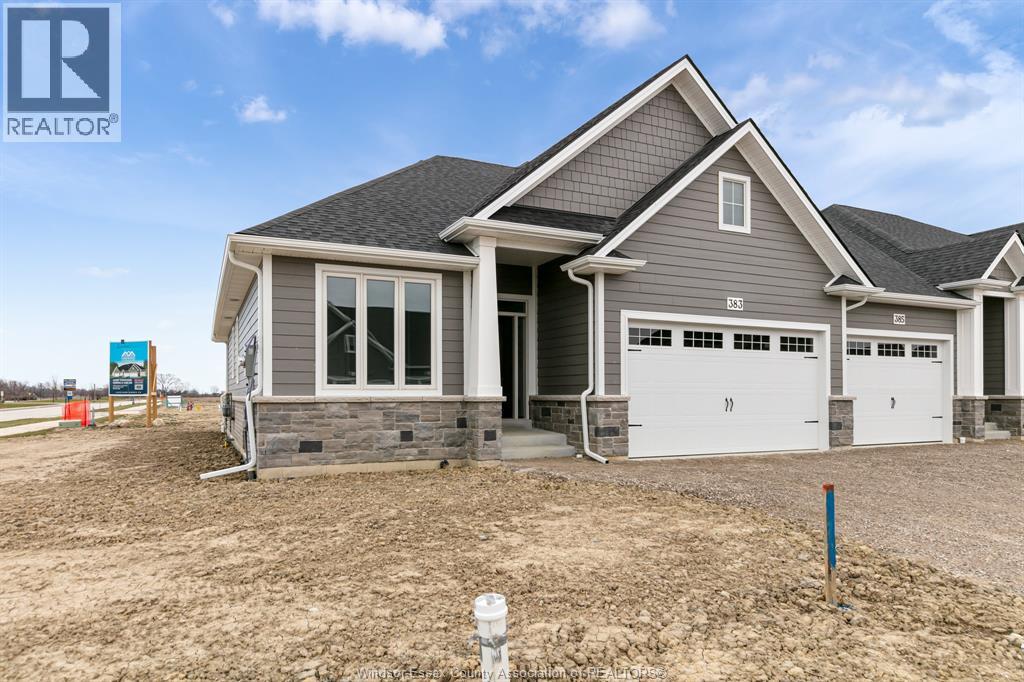
445 Caserta Crescent
Lakeshore, Ontario
A beautifully finished home featuring hardwood floors throughout and 8-foot ceilings on the main floor. The cozy living room includes a fireplace, while the kitchen offers painted cabinets extending to the ceiling, an oak island, and a composite deck walk-out through 8-foot patio doors. The main floor also includes a three-piece bathroom and convenient laundry closet. The primary suite includes a spacious ensuite with a large glass shower. Outside, you'll find a fully fenced backyard with grass and a one-and-a-half-car garage. (id:49269)
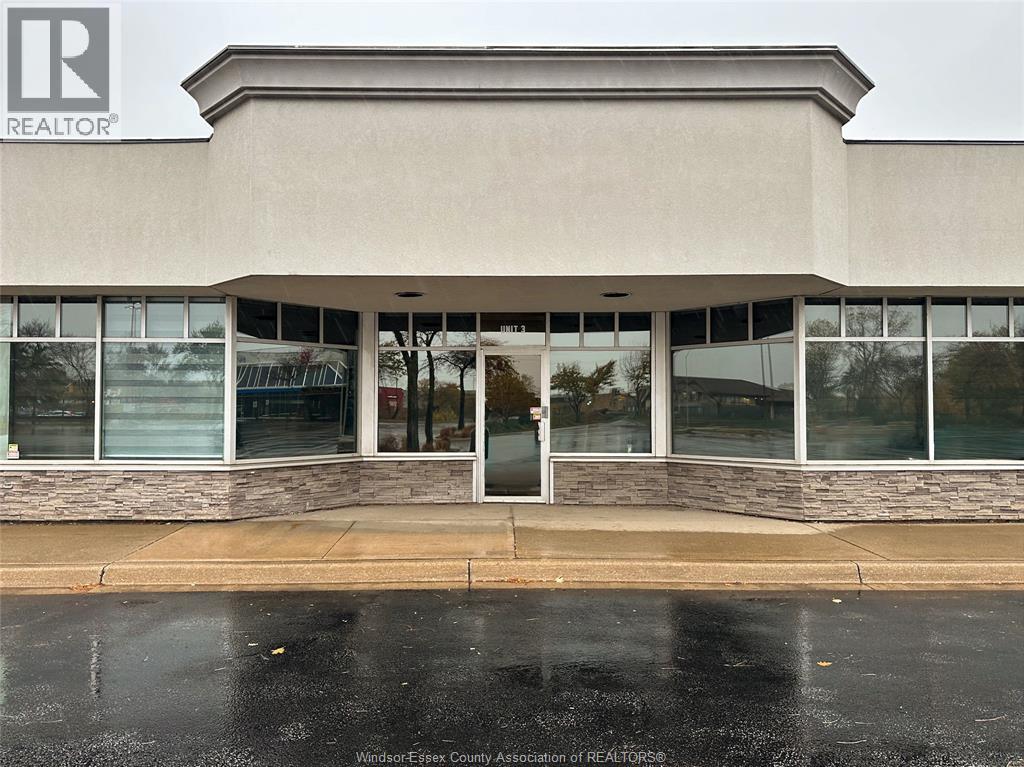
2950 Dougall Avenue Unit# 3
Windsor, Ontario
Now available in one of South Windsor's most desirable commercial plazas is a beautifully renovated 2,500 aq. ft. professional office space. The unit has undergone a substantial six figure renovation and offers a polished, move in ready layout ideal for medical, professional, or service based users. Enjoy excellent exposure, ample parking, and convenient access to EC Row Expressway and Highway 401. Anchored by the Real Canadian Wholesale Club, the plaza features a strong mix of established businesses, including Cramdon' s Restaurant, Nina Nails, Kids Shoppe, Urgent Dental, Justin's pharmacy. An exceptional opportunity to position your business in a high traffic location with ample that is parking built for long term success. Call today to book your private showing! (id:49269)
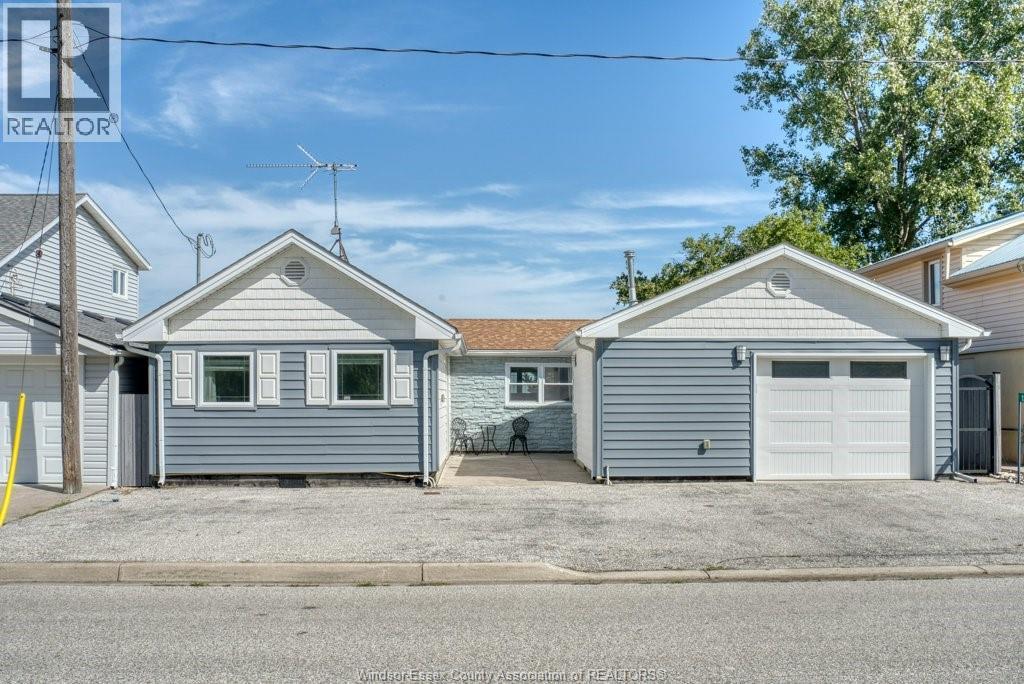
1288 Shoreline Avenue
Lakeshore, Ontario
Come and enjoy the lakefront living lifestyle. Enjoy the wonderful water views from your own inground pool, or sit waterside on your own 50 foot deck complete with steel breakwall and wave guards. You have a private pool house with power for those days you want shade, and to watch the big game. Inside this 2 bedroom home you will find a large primary bedroom, overlooking the water, wall to wall closets ,absolutely nothing to inside this home , all upgrades have been carefully thought out and donc. and for the car / workshop enthusiasts, take a look at this HUGE tandem heated garage an absolute delight. All this just minutes from Tecumseh for shopping, Drs, churches, etc... (id:49269)
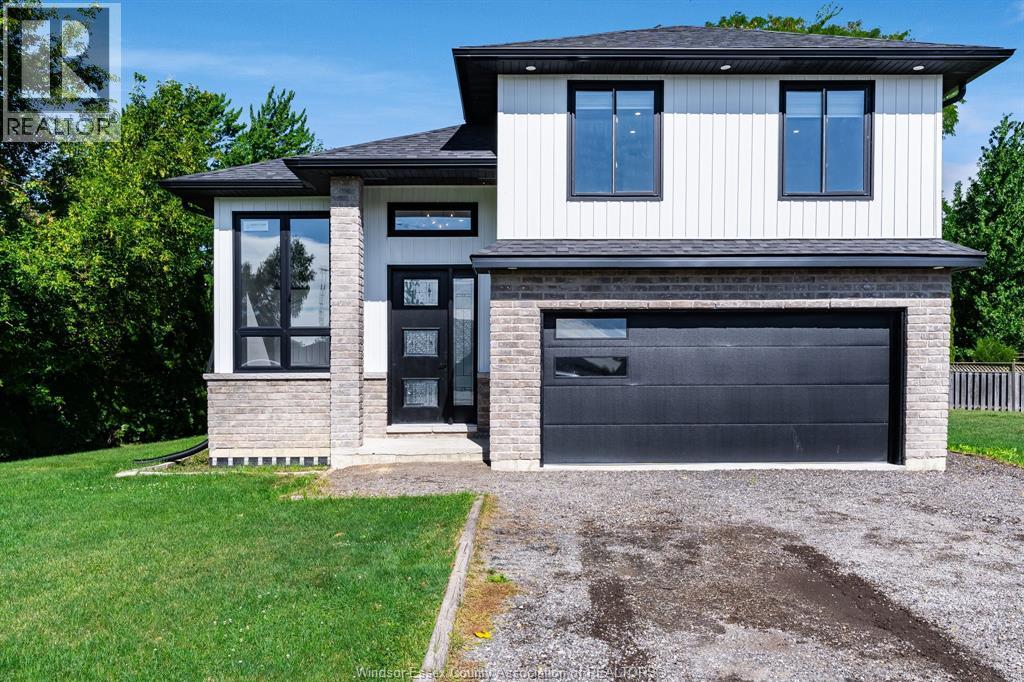
114 George Street
Merlin, Ontario
Only three years young, this thoughtfully designed home pairs modern construction with the relaxed pace of Merlin living. Set on a peaceful cul-de-sac, it offers three bedrooms, two bathrooms, and the kind of flexible space that keeps up with changing routines. The main level feels fresh and practical. Above the attached two-car garage, a large bonus room creates a standout extra zone. Downstairs, the finished basement expands the usable living area even further, with room for movie nights, fitness equipment, hobbies, or a comfortable retreat. A bathroom rough-in is already in place, making a future addition simpler when the time is right. Outside, the lot provides space to enjoy fresh air, entertain, garden, or let everyday life spill beyond the walls. The cul-de-sac location also means less passing traffic and a calmer atmosphere. Book your private showing today and discover what makes this property truly special! (id:49269)
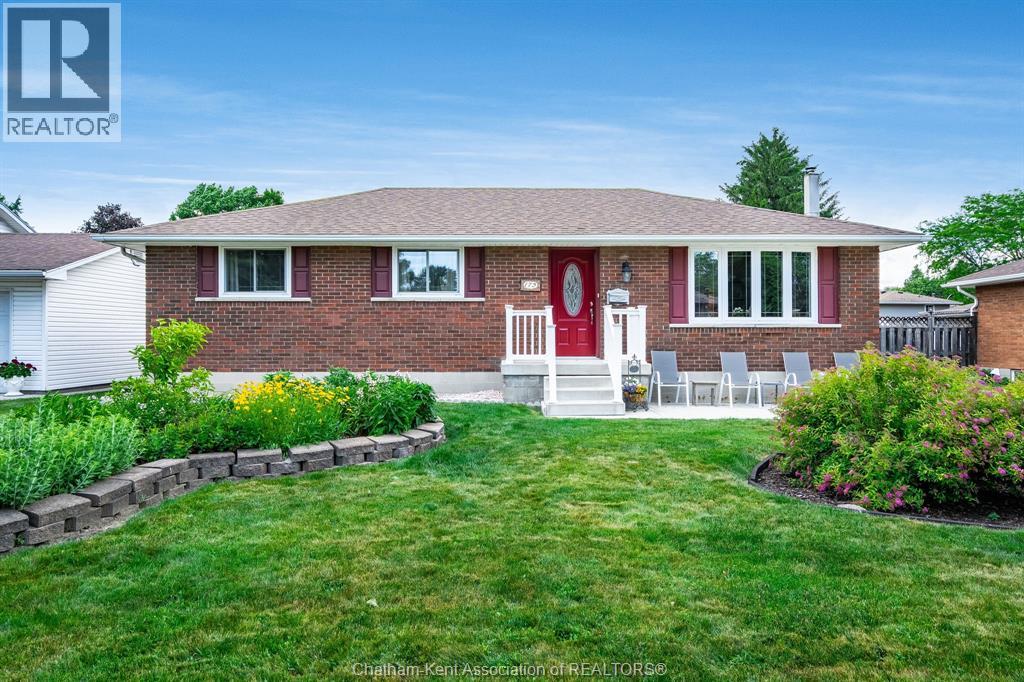
175 Sylvester Drive
Chatham, Ontario
Welcome to this beautiful brick ranch on Chatham's desirable Southside! Conveniently located just minutes from mud creek walking path, excellent schools, grocery stores, the golf course, and Highway 401, this move-in-ready home offers the perfect blend of comfort, convenience, and outdoor living. Situated on a massive fully fenced lot, this property features beautifully manicured perennial gardens that provide colour and enjoyment throughout every season. The spacious backyard offers plenty of room for children and pets to play, gardening enthusiasts to enjoy, or for hosting family and friends. A charming pond water feature adds to the peaceful setting, creating your own private backyard retreat. Spend your summer evenings relaxing or entertaining on the large deck overlooking this beautiful outdoor space. Inside, the main floor offers 3 bedrooms, including a spacious primary bedroom, along with an inviting eat-in kitchen and dining area featuring gorgeous dark cabinetry and ample storage. The functional layout is ideal for everyday living and entertaining. The finished basement provides additional living space with a cozy family room highlighted by a gas fireplace, creating a warm and inviting atmosphere. A bar area and recreation space offer endless possibilities for entertaining, hobbies, a games room, or a home office. The kitchen and main floor bathroom were tastefully updated approximately 10 years ago, while the roof is approximately 3 years old, offering added peace of mind. Located on a quiet street in one of Chatham's sought-after neighbourhoods, this lovingly maintained home is completely move-in ready. If you've been searching for a well-kept brick ranch with a huge fenced yard, beautiful gardens, and a convenient Southside location, this charming property is ready to welcome you home. Just unpack and enjoy! (id:49269)
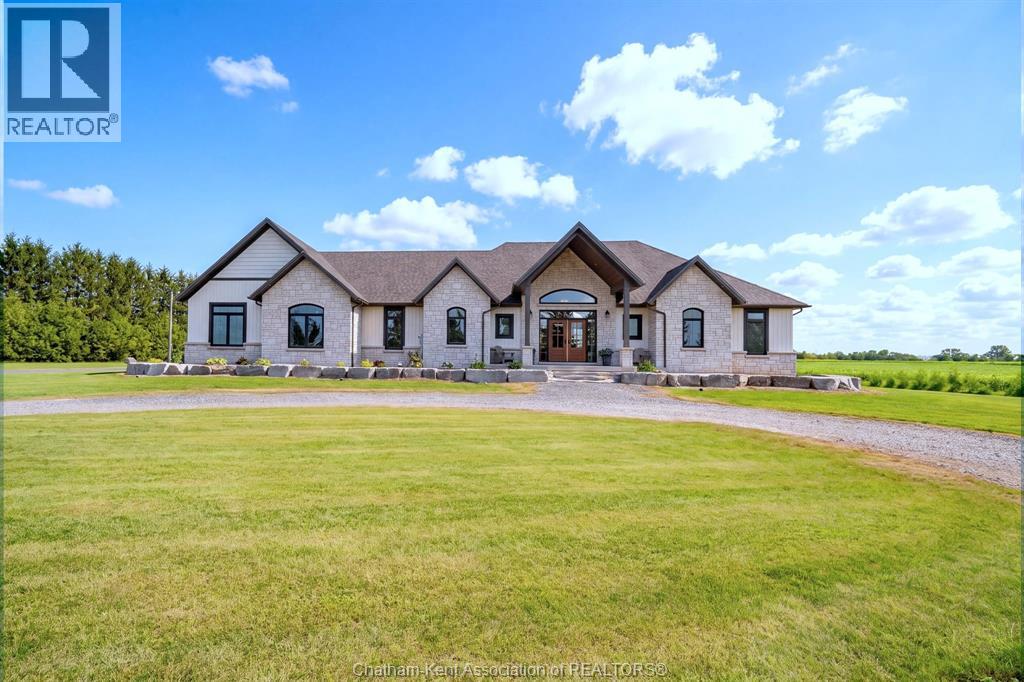
14054 Gosnell Line
Highgate, Ontario
A rare combination of refined country living, craftsmanship, family-focused design, and 42 productive acres. This custom-built house is a countryside retreat. Thoughtfully designed for modern family living, this remarkable home blends timeless design with the comfort and functionality needed for a busy household. The main floor features a spacious primary wing complete with a generous walk-in closet and luxurious ensuite. The impressive kitchen is designed for both everyday living and entertaining, offering professional-grade appliances and a well-appointed butler's pantry ideal for the home chef. The fully finished basement provides additional living space, with four bedrooms, two full bathrooms, an entertainment room, and ample storage. Perfect for a growing family, guests, or recreational needs. Expansive covered porches extend the home's living space outdoors. Unwind on the back porch in the evening beside the fireplace while enjoying the peaceful countryside. The property also offers approximately 40 workable acres of sandy loam soil, creating an excellent opportunity for fruits, vegetables, specialty crops, or grains. 5 minutes to Ridgetown and the 401 on ramp for quick access to London or Chatham. (id:49269)
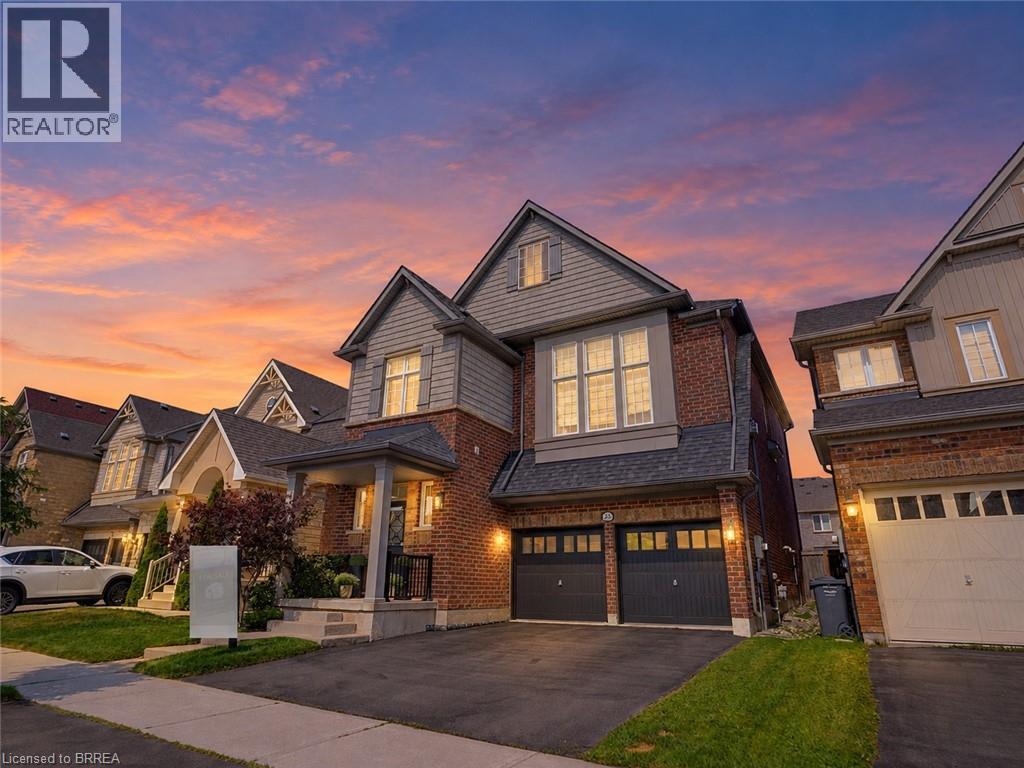
25 Learmont Avenue
Caledon, Ontario
Welcome to this beautifully maintained family home offering a functional layout, quality finishes, and plenty of space to grow. The inviting front entry features a spacious walk-in closet, setting the tone for the thoughtfully designed interior. Modern white lighting throughout creates a bright and welcoming atmosphere. The main level showcases rich hardwood flooring, elegant granite countertops, and a practical floor plan that is perfect for both everyday living and entertaining. Upstairs, durable engineered laminate flooring provides a seamless, low-maintenance finish throughout the second level. The fully finished basement adds exceptional versatility, featuring an additional bedroom, full bathroom, utility room, and a spacious recreation area. With rough-in space available for a future kitchen, it offers excellent potential for extended family or in-law living (basement is not a legal secondary suite). Outside, you'll appreciate the attractive landscaping, double-car garage with modern black garage doors featuring window inserts, and ample parking. Move-in ready and meticulously cared for, this home offers the perfect combination of comfort, style, and functionality. (id:49269)
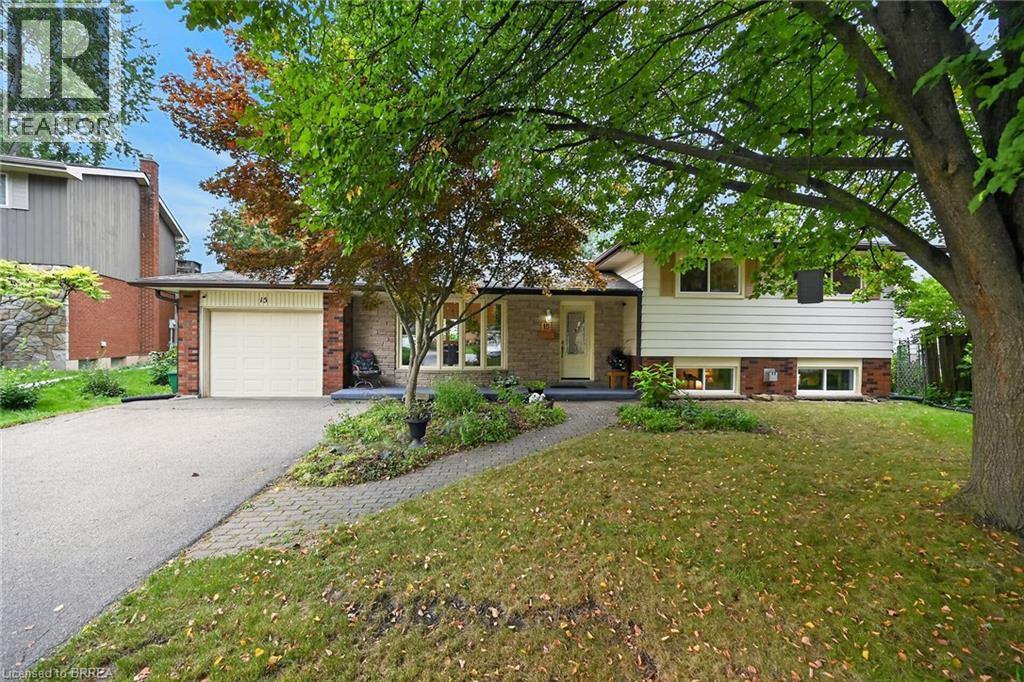
15 Canary Drive
Brantford, Ontario
Welcome to 15 Canary Drive, nestled in the popular Brier Park neighbourhood. Set on a generous pie shaped lot on a quiet court, this well-cared-for home offers a spacious and functional layout featuring 3+1 bedrooms and 2 bathrooms. The main level welcomes you with a bright and inviting living room and dining room, complemented by beautiful hardwood flooring. The spacious kitchen offers ample cabinetry and counter space, along with convenient access to the rear yard. Upstairs, you'll find three comfortable bedrooms and a 4-piece bathroom. The lower-level family room provides an inviting space to relax and unwind, featuring a natural gas fireplace and plenty of windows that fill the room with natural light. A fourth bedroom and second bathroom complete this level, while the basement offers a dedicated laundry area and an abundance of storage space. Step outside to enjoy the large, private, fully fenced backyard, surrounded by mature trees and enhanced by a sitting area and an abundance of established perennials. Whether you're entertaining, gardening, or simply relaxing, this wonderful outdoor space offers plenty of room to enjoy. Ideally located close to schools, parks, shopping, and everyday amenities, this well-maintained home offers comfort, space, and convenience in a sought-after neighbourhood. (id:49269)

859 Queen's Boulevard
Kitchener, Ontario
Crafted in 1933 and thoughtfully expanded, this red-brick classic beneath mature trees blends original character with modern comfort. An arched portico welcomes you into a foyer of original wood trim and hardwood floors. The living room glows with a bay window, crown moulding, and a brick fireplace flanked by stained-glass windows. The dining room features built-in bookcases, a stained-glass accent window, and sliding doors that open to a private deck. The kitchen shines with custom cabinetry, granite counters, a pro-style gas range, stainless appliances, and a wine rack, plus a handy mudroom. Upstairs, three hardwood bedrooms include one with its own four-piece ensuite featuring a marble-topped vanity, soaker tub, and glass shower, plus a subway-tiled main bath. The third-floor loft, with vaulted ceilings, three skylights, and wide-plank pine floors, is a bright studio or playroom. The basement adds a third bathroom, laundry, workshop, and storage. Outside, enjoy a romantic hot tub, a private yard, and an impressive recently built double garage with carriage doors and a wide driveway. Minutes to Belmont Village and downtown Kitchener. Call your agent for a private showing today! (id:49269)