
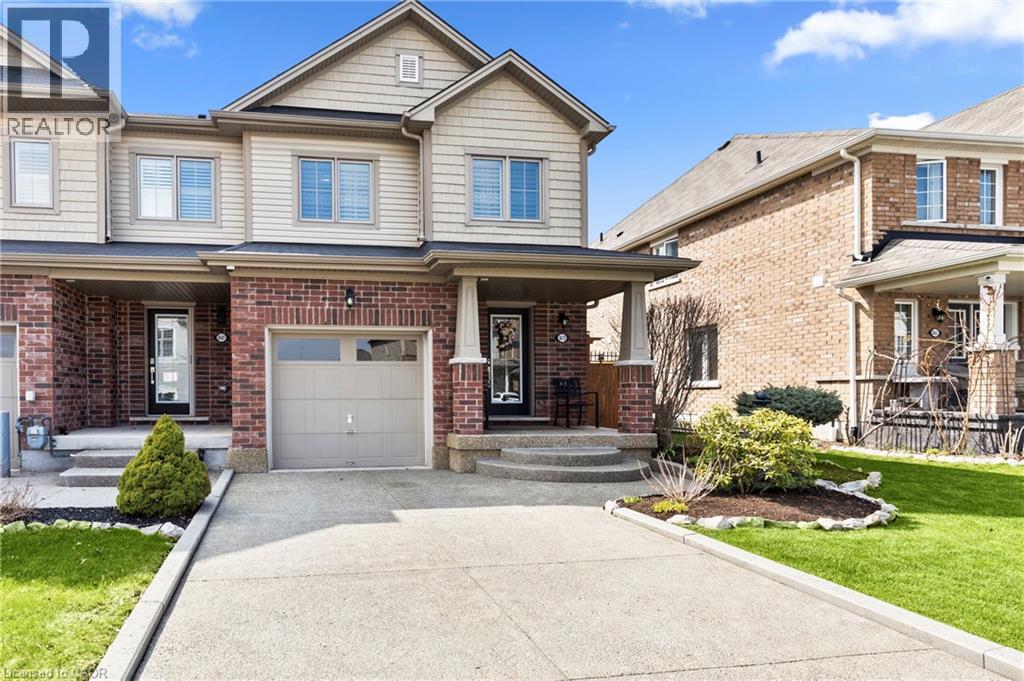
8679 Dogwood Crescent
Niagara Falls, Ontario
Welcome to a home where quality, comfort, and location come together perfectly. From the moment you arrive, the pride of ownership is unmistakable. Every detail has been thoughtfully updated and meticulously maintained, creating a home that is truly move-in ready. Imagine starting your mornings overlooking a peaceful walking trail, surrounded by mature trees with no rear neighbours, your own private escape just steps from your back door. Inside, you'll immediately appreciate the warmth of brand-new engineered hardwood flooring throughout, complemented by elegant California shutters on every window, upgraded lighting, new baseboards, and premium appliances. Every improvement has been chosen with style and functionality in mind, creating a home that feels fresh, sophisticated, and welcoming. The spacious main floor offers everyday convenience with a dedicated mudroom, full laundry room, and central vacuum system, while the outdoor living space is equally impressive. Entertain family and friends or unwind after a long day on the expansive 14' x 22' finished deck, complete with additional storage underneath. The aggregate concrete driveway, Sierra Stone front porch, and beautifully landscaped front and backyard complete the picture of exceptional curb appeal. Location is everything, and this home delivers. Nestled in one of Niagara's fastest-growing communities, you'll enjoy quick access to major highways, outstanding schools, parks, Costco, Walmart, restaurants, and everyday amenities. The highly anticipated South Niagara Hospital is just minutes away, adding even greater value to this already sought-after neighbourhood. Homes like this don't come along often—a perfect blend of tasteful upgrades, exceptional care, privacy, and an unbeatable location. All that's left to do is move in, unpack, and start making memories. (id:49269)
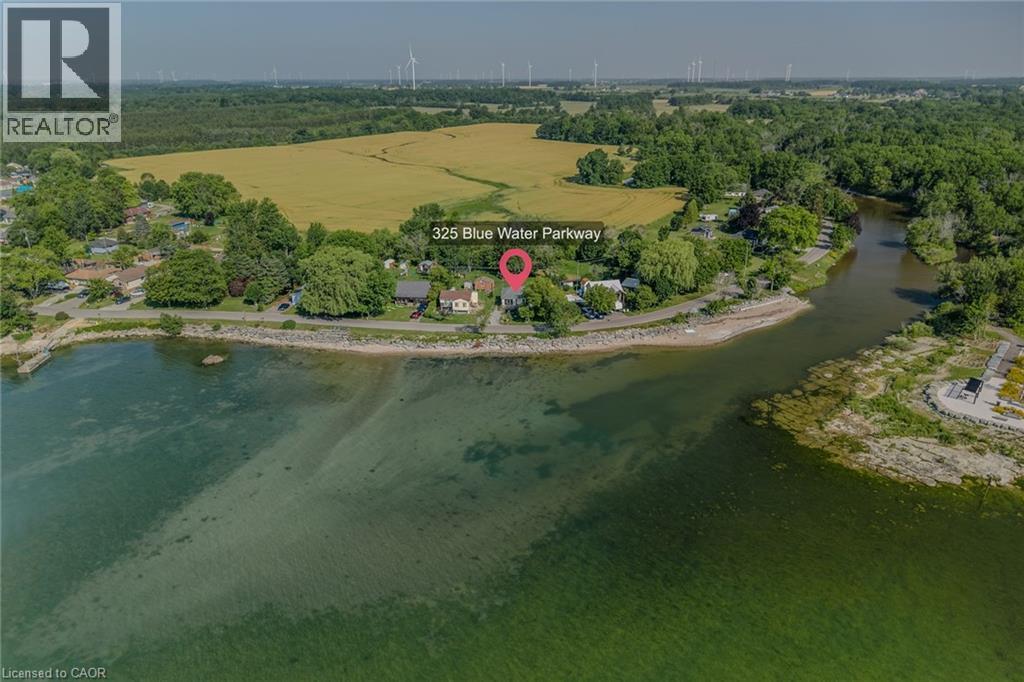
325 Blue Water Parkway
Selkirk, Ontario
Enjoy spectacular Lake Erie views from this charming 1-bedroom cottage, perfectly situated directly across from the lake. Whether you're looking for the perfect seasonal escape, a weekend retreat, or an incredible location to build your dream home, this property offers endless possibilities. Set on a generous T-shaped lot with no rear neighbours, you'll enjoy privacy, plenty of green space, and ample parking for family and friends. Inside, the bright open-concept design is filled with natural light and showcases beautiful lake views from both the living room and inviting sitting room. The spacious bedroom features convenient ensuite privileges, while the cottage also offers in-suite laundry, natural gas service, and a 100-amp electrical panel. A detached bunkie provides extra accommodations for overnight guests, while two storage sheds offer plenty of room for all your outdoor and cottage essentials. Located just two minutes from the charming village of Selkirk, you'll have easy access to restaurants, a convenience store, and nearby amenities. Enjoy waterfront walking trails, the scenic pedestrian bridge over Selkirk Creek, local marinas, farmers' markets, and the many charming towns that make Lake Erie's north shore such a desirable destination. Only 45 minutes from Hamilton and an easy drive from many major cities, this is a rare opportunity to own an affordable Lake Erie getaway in a location where you can relax today and dream about tomorrow. Book your showing today and start enjoy summer by the lake! (id:49269)
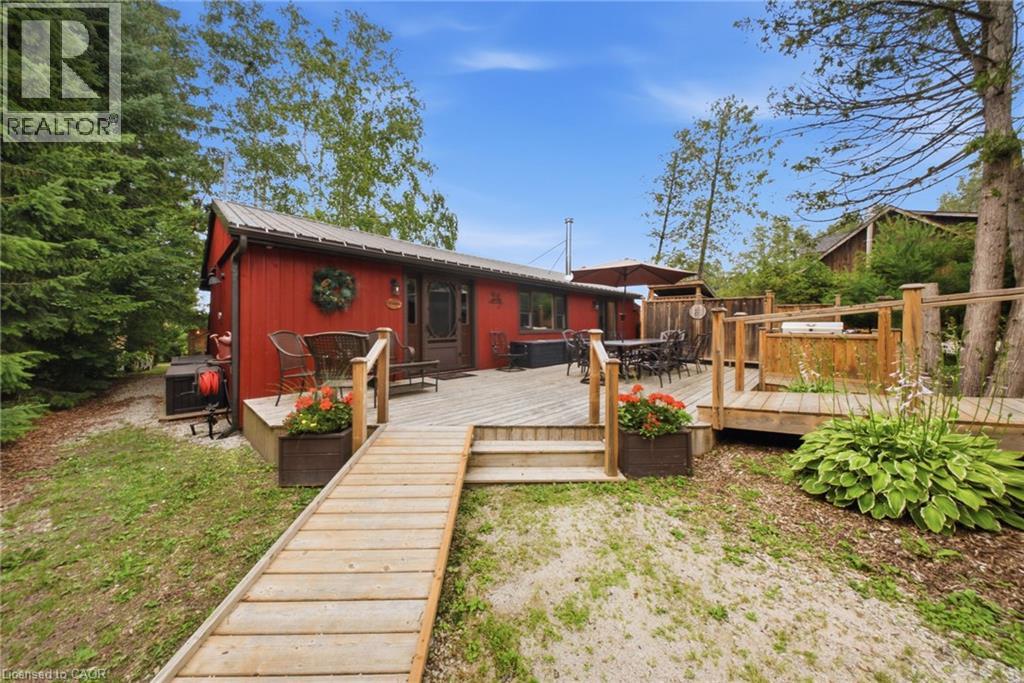
111 Wilson Drive
Georgian Bluffs, Ontario
Discover the ultimate four-season waterfront retreat at 111 Wilson Drive, an immaculately maintained and fully renovated property set on the pristine shoreline of Colpoys Bay in Georgian Bluffs. Nestled on a private, flat, tree-lined 70' x 204' lot with breathtaking views of the Niagara Escarpment, this turn-key property offers a sandy walk-out beach, multiple watercraft racks, a beach firepit, and a fully equipped Beach House-creating an unmatched setting for swimming, paddling, boating, and family fun. The beautifully updated 1,000 sq ft main home showcases cedar and pine construction, high ceilings, refinished original wood floors, a stunning stone gas fireplace, a high-functioning wood-burning stove, and an open-concept kitchen with custom cabinetry, premium appliances, and a 9'4 island. Thoughtfully upgraded throughout, the home features new windows and doors, insulated steel roofing, municipal water with RO system, hot-water-on-demand, a 2018 septic system, updated electrical and plumbing, fully refinished bathroom, extensive insulation, tile drainage, and a Napoleon natural gas furnace for year-round comfort. Expansive outdoor decking, an 8'x8' deluxe outdoor shower, a designated outdoor cooking deck, an 8-person hot tub, and multiple outbuildings-including a Cabin, a two-level Fort, a Utility Cabin, and the Beach House-enhance the lifestyle experience. Located just minutes from Wiarton, close to golf, trails, beaches, and marinas, this rare offering combines peaceful seclusion with exceptional recreation. A truly turn-key waterfront paradise where memories are made and cherished for generations. (id:49269)
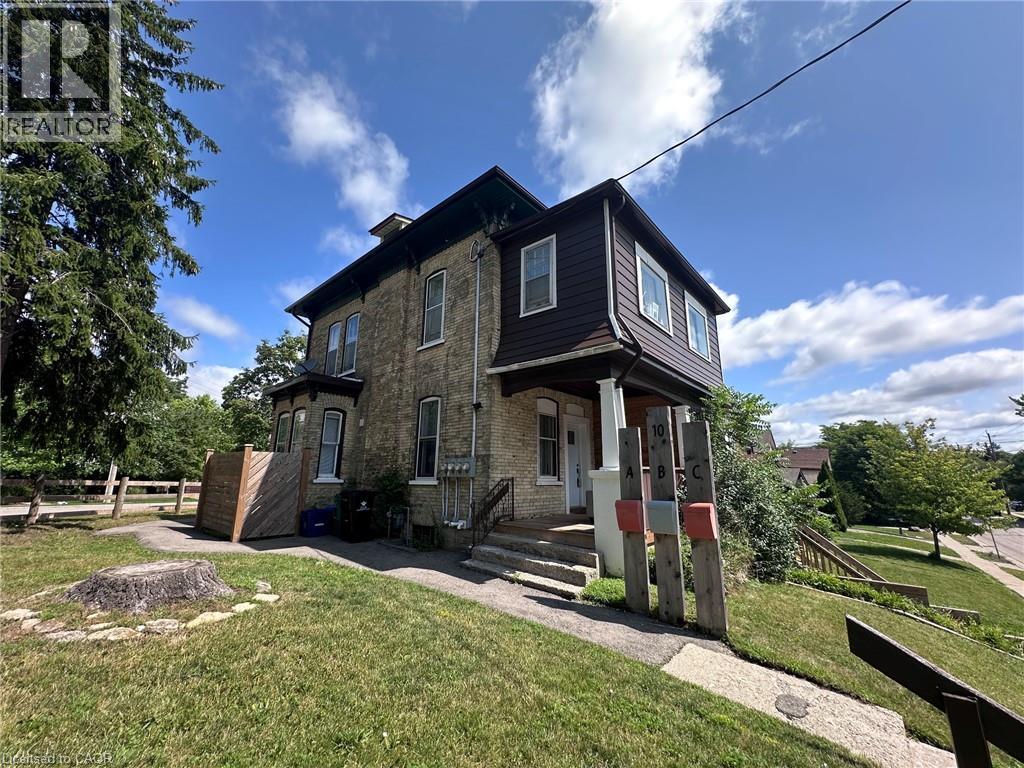
10 Shanley Street
Kitchener, Ontario
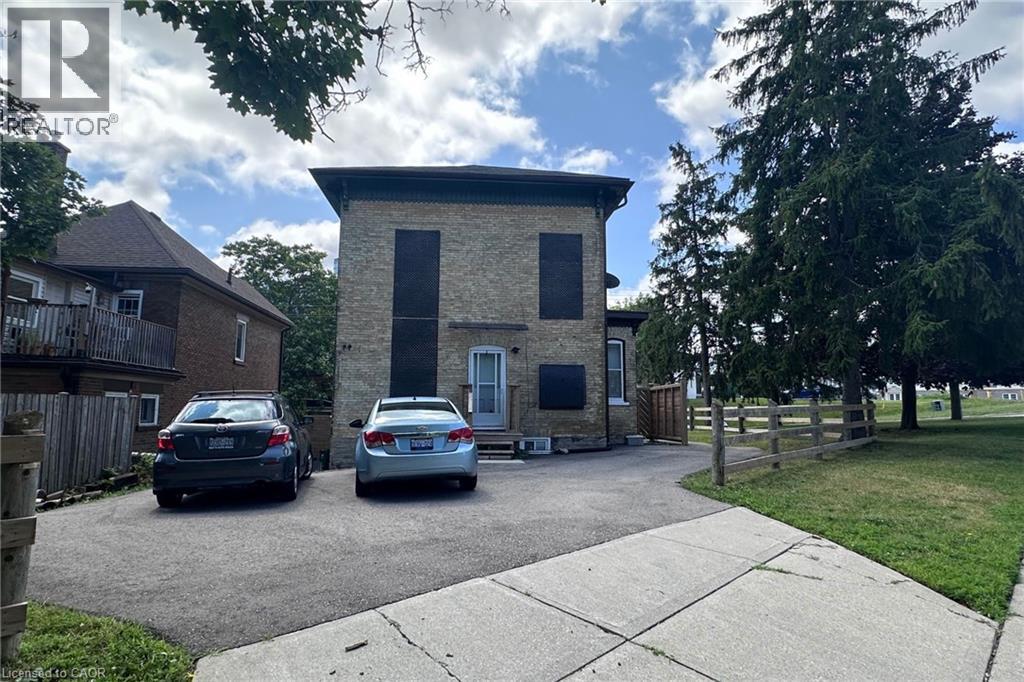
Exceptional turnkey investment opportunity in the heart of Kitchener's thriving Innovation District! Ideally located just two blocks from Google, this fully renovated and fully rented triplex offers immediate cash flow in one of Waterloo Region's most sought-after rental markets. Within walking distance to the University of Waterloo School of Pharmacy, Grand River Hospital, the ION LRT, GO Transit, vibrant downtown amenities, restaurants, and the future growth of the tech corridor, this is an investment positioned for long-term success. This meticulously updated property features three self-contained units, including two spacious 2-bedroom suites and one bright 1-bedroom lower-level apartment, all thoughtfully renovated with quality finishes and designed to attract and retain excellent tenants. Each unit offers a modern kitchen, updated bathroom, in-suite laundry, contemporary flooring, and its own hydro meter, providing convenience for tenants and reduced operating costs for the owner. Extensive capital improvements provide true peace of mind, including updated plumbing and electrical with all knob-and-tube wiring removed, new appliances throughout, rebuilt front porch, new gutters and downspouts, new window wells, new fencing and privacy walls, a new water softener (2022), individual thermostats for each unit, and much more. The property also offers parking for up to five vehicles with two separate driveways—a rare and valuable feature in this highly walkable urban neighbourhood. Whether you're expanding your real estate portfolio or purchasing your first income property, this low-maintenance, income-producing triplex combines a premier location, quality renovations, and strong rental demand in one exceptional package. Opportunities like this in Kitchener's Innovation District are rare—don't miss your chance to invest in one of the region's fastest-growing communities. (id:49269)
10 Shanley Street Unit# A (Lower)
Kitchener, Ontario
Gorgeous 1 Bedroom Apartment in Midtown! (Unit A-Lower) Don't miss your chance to call this charming 1-bedroom apartment in a beautiful century home your new home! Featuring in-suite laundry, an open-concept layout, and plenty of natural light, this unit offers both comfort and convenience. Ideally located between Uptown Waterloo and Downtown Kitchener, you'll be just steps from the ION LRT, Tim Hortons, grocery stores, pharmacies, and more. Walk to Google, Grand River Hospital, restaurants, parks, and other everyday amenities. Features: • 1 Bedroom • 1 Bathroom with Shower • Open-Concept Main Floor • 5 Appliances (Fridge, Stove, Microwave, Washer & Dryer) • Outdoor Space • Carpet-Free • Large Windows • 1 Parking Space Included Rent Plus Electricity (Gas & Water Included with a $100 Monthly Cap) Available Sep 1st, 2026! (id:49269)
215 Dundas Street E Unit# 19
Waterdown, Ontario
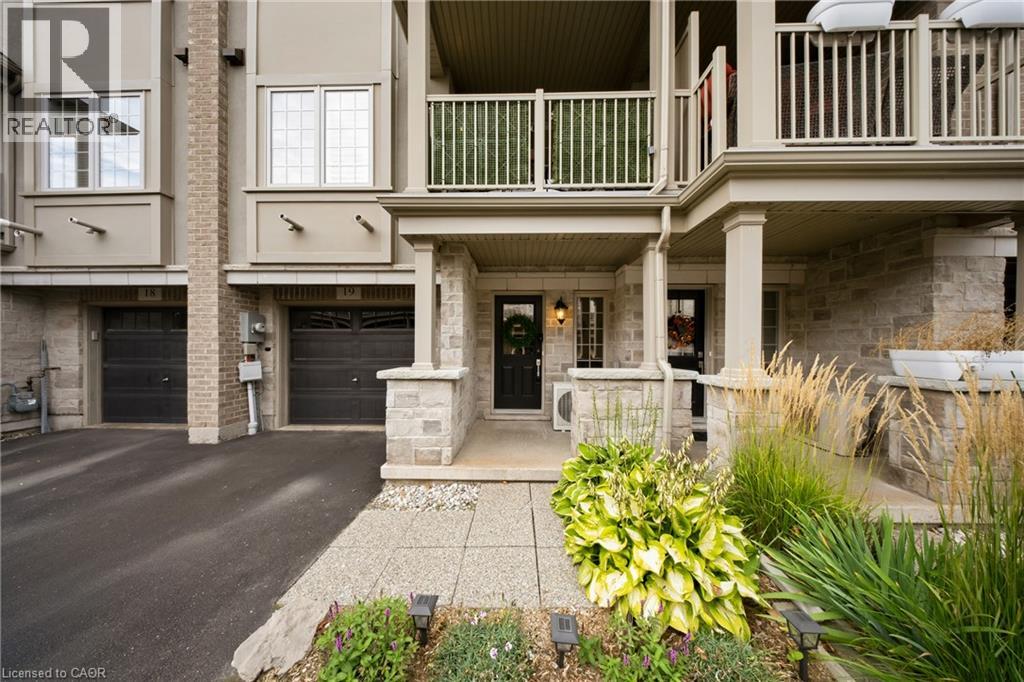
Welcome to 215 Dundas St E, Unit 19, a beautifully maintained Branthaven-built townhome that makes low-maintenance living feel anything but ordinary. Spend the morning exploring scenic trails, wander through Smokey Hollow, grab coffee at a local favourite like the Copper Kettle, meet friends for dinner, or enjoy an afternoon in one of the nearby parks — with shopping, restaurants, groceries and everyday essentials all close by. Inside, the bright, open-concept main level delivers an easy, inviting layout with 9-foot ceilings, pot lights, California shutters and beautiful maple engineered hardwood flooring. A built-in home speaker system adds to the atmosphere. The kitchen features quartz countertops, stainless steel appliances, a breakfast bar and a custom buffet and coffee bar — a thoughtful space for everything from your first coffee of the day to hosting friends on the weekend. Step outside to the covered balcony, the perfect spot for morning beverages, an evening glass of wine or simply enjoying some fresh air. Upstairs, two comfortable bedrooms offer peaceful retreats, including a primary bedroom with thoughtful storage updates. Inside garage entry and ample storage keep everyday life organized, while condo living takes some of the work off your plate. Grass cutting and snow removal are included, leaving you more time to enjoy the things that make Waterdown special — trails, waterfalls, parks, cafes, restaurants and a welcoming community that truly offers a little bit of everything. Ample visitor parking makes having family and friends over easy. And when the city calls, Aldershot GO is less than a 10-minute drive away, making commuting and getting beyond Waterdown refreshingly convenient. This is more than a home — it’s a lifestyle with a little less maintenance, a little more freedom, and plenty to enjoy just beyond your front door. Come for the convenience. Stay for the lifestyle. Love where you live. (id:49269)

31 Sunvale Place Unit# 8
Stoney Creek, Ontario
Imagine starting your day with coffee overlooking the marina as boats quietly come and go, then ending it on the back deck as the sun sets behind a landscape of masts! This is life beside Newport Yacht Club—where the lake is just steps away and the sights and sounds of the marina become part of your everyday backdrop. Designed to complement its exceptional setting, this executive end-unit townhome offers more than 2,500 sq. ft. of interior living space, three bedrooms and an abundance of natural light. An open-concept layout and generously sized principal rooms provide plenty of space to gather with family and friends, entertain, or simply relax at home. Hardwood floors, crown molding throughout and a gas fireplace add warmth and character to the home. Upstairs, the spacious primary retreat enjoys views of the marina and features a walk-in closet and large ensuite for added comfort and privacy. Two additional bedrooms provide flexibility for family, guests or a home office, while convenient upstairs laundry makes everyday living that much easier. Downstairs, the large finished basement extends the living space even further, with plenty of room for a family room, media space, home gym or whatever suits your lifestyle. Step outside and stroll to the lake or nearby community park, or simply embrace the social side of having Newport Yacht Club right next door. Those interested can explore boating or social memberships, offering opportunities to take part in club events and enjoy amenities including the new outdoor pool. Spacious and sophisticated, with easy highway access when you need it and the lake at your doorstep when you don't. This is more than a beautiful home—it’s an opportunity to make waterfront living part of your everyday life. *** New Fridge 2026, Dishwasher 2024, Washer/Dryer 2020, Gas BBQ hook-up (id:49269)
1497 Blackheath Street
Ottawa, Ontario
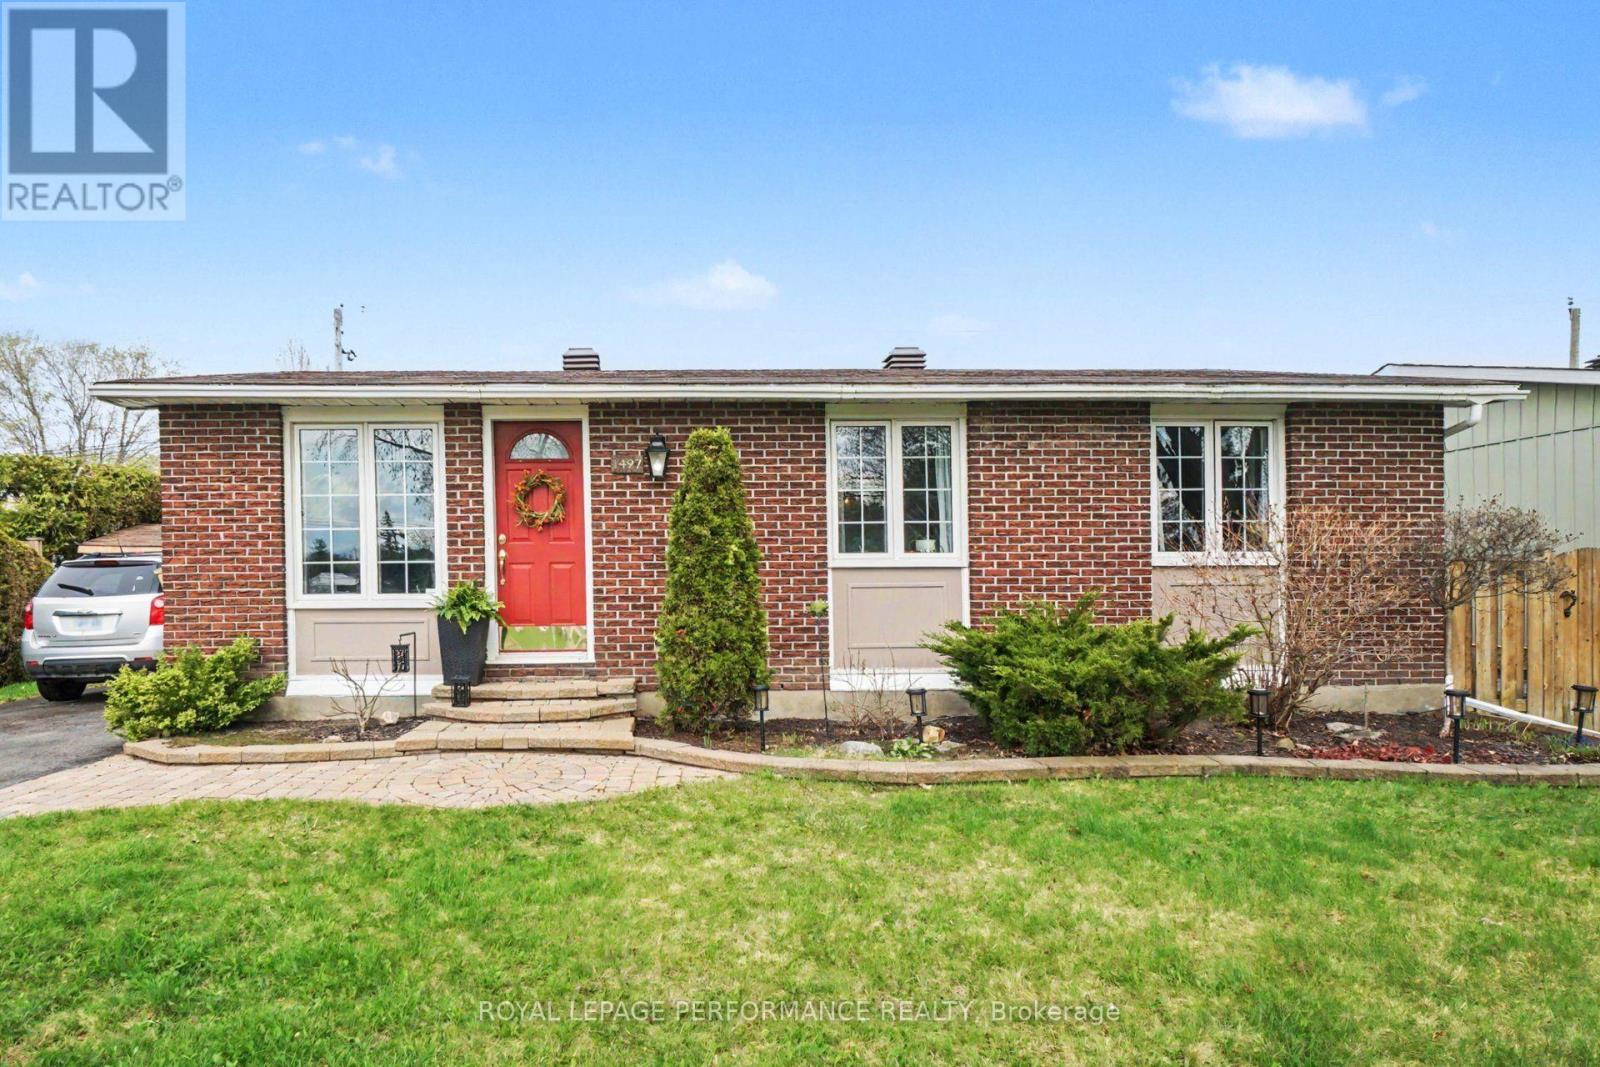
Owner Pride throughout! Welcome to 1497 Blackheath Street, a fully updated 3 bedroom, 2 bath detached bungalow on a generous, private lot - offering the space, quality, and move-in-ready condition today's buyers are searching for. A brand-new 4-car driveway (2024) and an incredible private backyard retreat set the tone before you even step inside. The bright, carpet-free open-concept main level is showcased by premium 3/4" white oak hardwood flooring throughout. The living room impresses with a slate stone fireplace and custom accent wall, while the chef-inspired kitchen features rich granite countertops and a massive centre island with excellent prep space. A bonus lounge area is ideal for game night, reading, or extra guest seating. Three comfortable bedrooms and a fully renovated main bath (2024) complete this level. The fully finished lower level nearly doubles your living space, anchored by a second, gas fireplace in the massive family room and a custom wet bar with a handcrafted Mexican copper countertop - the ultimate space for entertaining. Two flexible bonus rooms serve as a home office, gym, or guest suite, alongside a second full 3-piece bath. Outside, enjoy an expansive deck, stylish cabana, and private hot tub on a deep lot built for true relaxation. Efficient gas radiant boiler heat (2022) . Also enjoy new A/C (2024), owned gas hot water tank (2022), and new 4-car driveway (2024). ESA 2026.Walking distance to six parks, nature trails, four elementary schools, Place d'Orléans, and Shenkman Arts Centre. Minutes to LRT/park 'n ride and easy highway access to downtown Ottawa. Shows better than photos - don't miss it! (id:49269)
406 - 111 Champagne Avenue S
Ottawa, Ontario
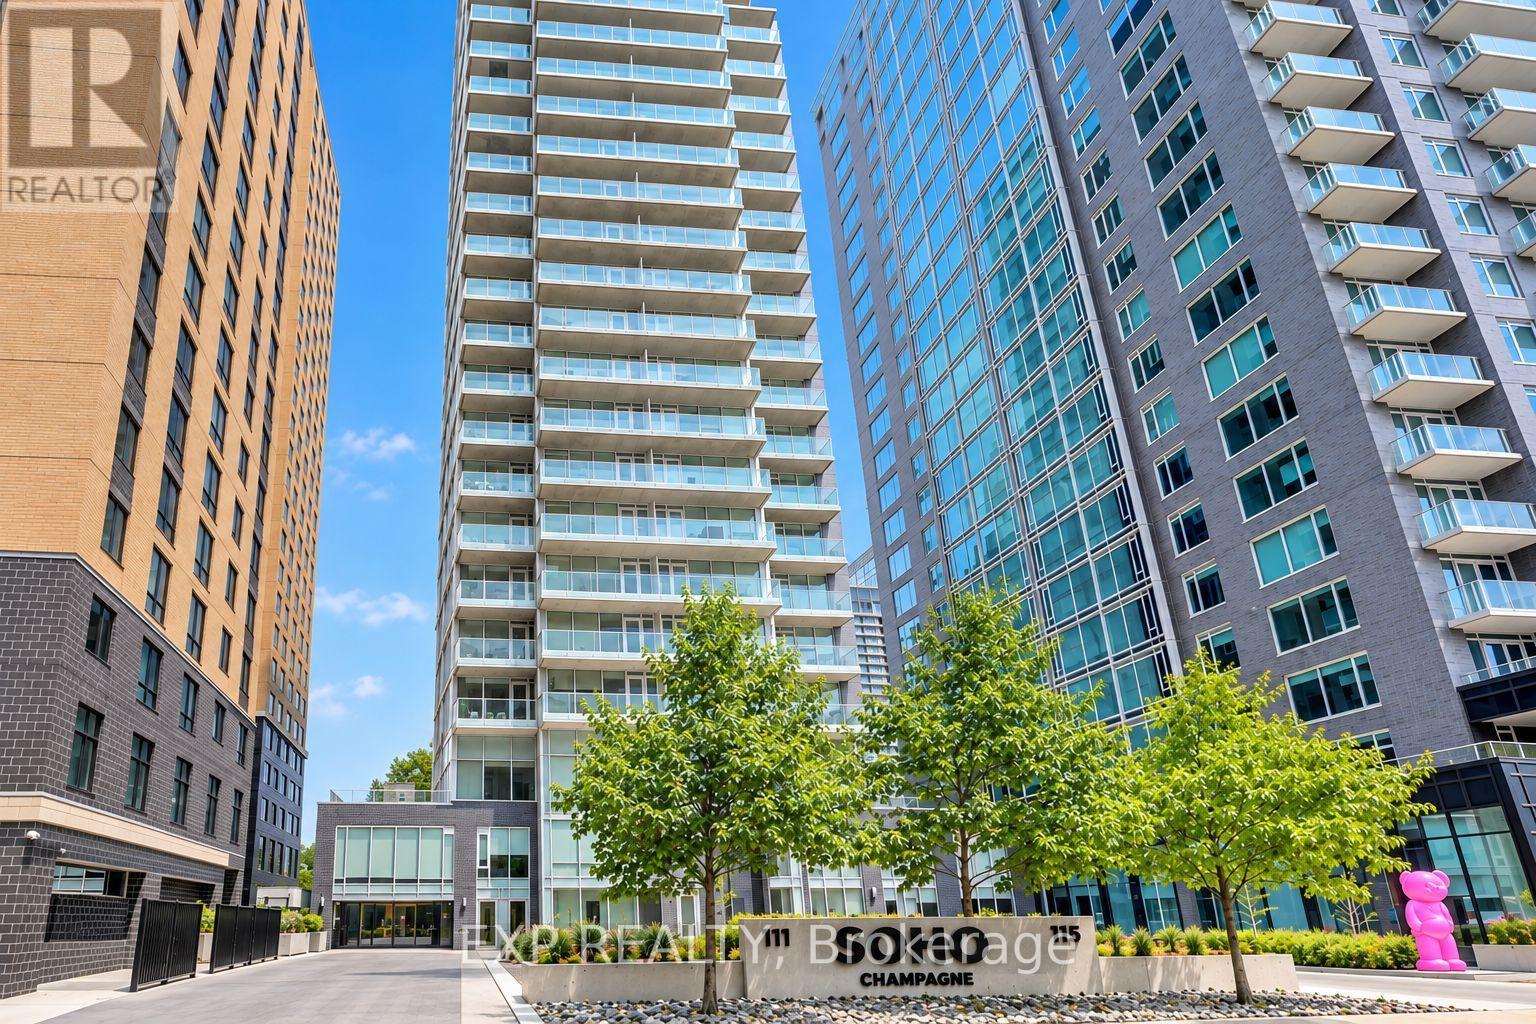
WOW, 2 YRS of CONDO FEES COVERED!!* Welcome to SoHo Champagne, where sophisticated urban living meets the vibrant soul of Little Italy! This freshly painted One-Bedroom Suite offers an open-concept layout with engineered hardwood, quartz countertops, and premium, cabinet matched appliances throughout. Unwind on your private balcony after work, or enjoy the spa inspired bathroom with a walk in tile shower and stone vanity. This condo also includes OWNED underground parking AND a storage locker, rare finds in this sought after building! Live the elevated SoHo lifestyle: Outdoor Pool, Hot Tub, Fitness Centre, Private Movie Theatre, Party Room, Executive Boardroom, and Games Room, all just steps from Preston Street's renowned dining and about a 10 minute walk to Dow's Lake, WHAT A DREAM! Minutes to the Civic Hospital and the O-Train, with a Walk Score of 90! PREMIUM turnkey urban living for the professional, investor, or savvy buyer seeking style, convenience, and community. *Ask about the 2yr Condo Fee Promo, terms apply. (id:49269)
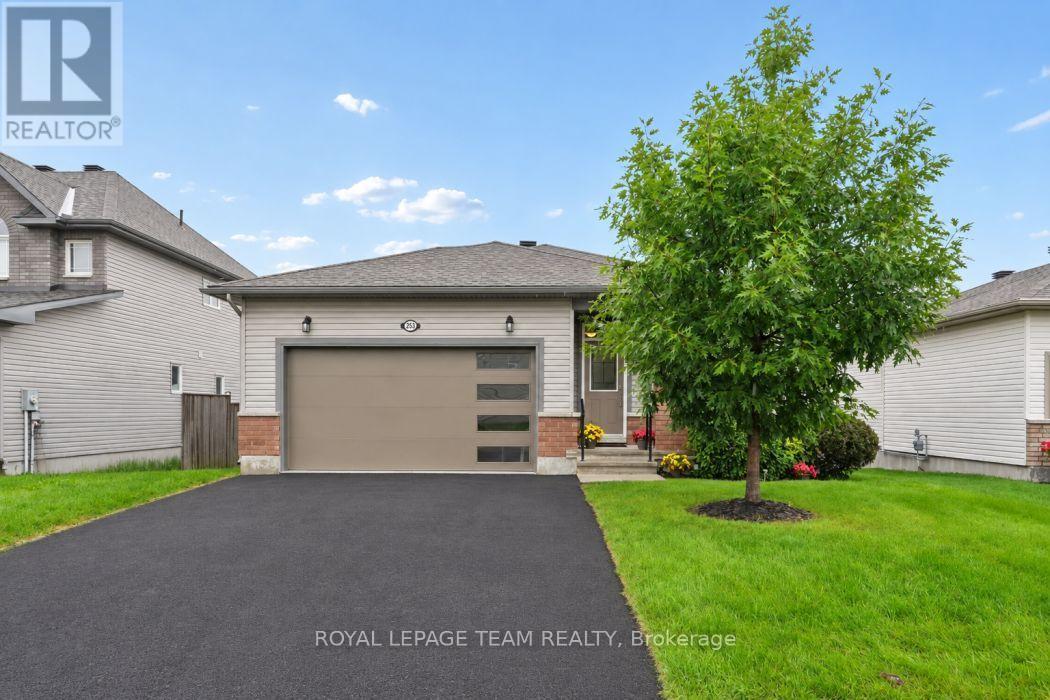
253 Edey Street
Arnprior, Ontario
We are proud to present this extraordinary home offering modern elegance and comfort in the heart of Arnprior. This meticulously maintained Galileo model bungalow by Campanale Homes features nearly 1,300 sq. ft. of bright, executive living space with an exceptional open-concept layout, ideally situated near local schools, shopping, and dining. At the heart of the home, the main living area boasts gleaming hardwood flooring, chic upgraded accent lighting, and elegant stone surfaces. The kitchen features a massive central island, upgraded granite counters, and premium appliances, while offering convenient direct access to the double-car garage, laundry room, and backyard. The primary suite serves as a private main-floor retreat, complete with a generous walk-in closet and a spa-like 3-piece ensuite featuring a walk-in shower. A versatile second bedroom with large windows currently functions as a spacious den. Downstairs, the expansive lower level remains open for your custom design, ideal for a future third bedroom, bathroom, or family room. Additionally, accessible handrails have been added at both the front and garage entries. The attached two-car garage has been fully insulated and transformed with epoxy floors and a custom Tiki bar, offering a unique recreational entertaining space or a pristine traditional garage. (id:49269)
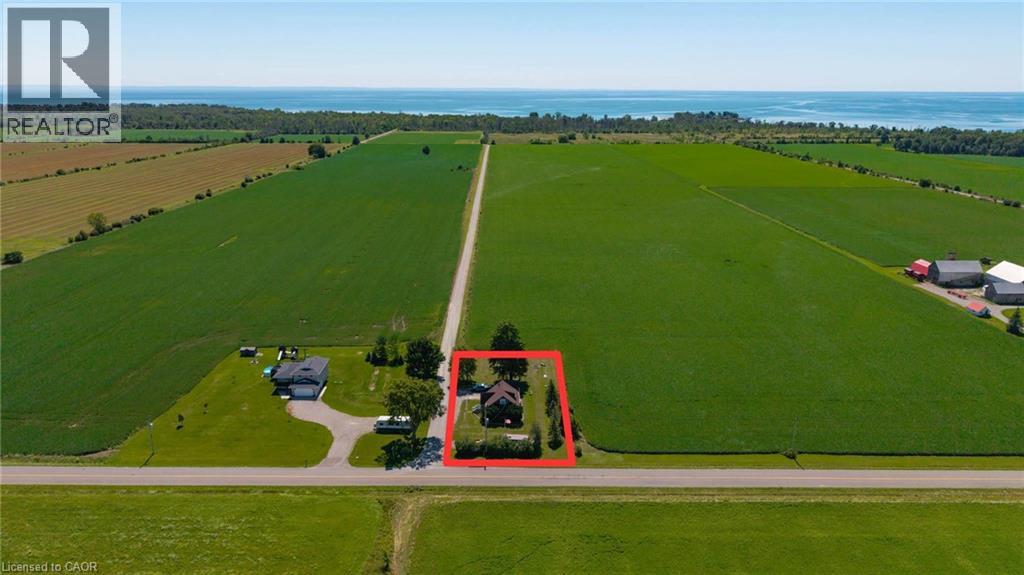
4 Baygrove Line
Dunnville, Ontario
Charming Brick Home Near Lake Erie & Dunnville Beaches Welcome to this charming 3-bedroom brick one-and-a-half-storey home, ideally located just minutes from the beautiful beaches of Lake Erie and a short drive to Dunnville. Offering character, comfort and plenty of potential, this property is an excellent opportunity for first-time buyers, families, weekenders or anyone looking for a peaceful home close to the water. The main level features a welcoming living space filled with natural light, a functional kitchen and dining area, and convenient bedroom accommodations. The one-and-a-half-storey design provides additional living space on the upper level, offering flexibility for bedrooms, a home office, guest space or a cozy retreat. With three bedrooms in total, there is room for the whole family or visiting guests. Outside, the property continues to impress with a detached garage providing excellent space for parking, storage, hobbies or the weekend toys. The yard offers plenty of room to enjoy the outdoors, entertain family and friends, or create your own private garden oasis. Location is a major highlight. Enjoy easy access to Lake Erie, nearby beaches, parks and recreational opportunities, making this an ideal setting for swimming, boating, fishing, hiking and enjoying spectacular sunsets over the water. Dunnville is just a short drive away, offering shopping, restaurants, schools, services and all the amenities you need. Whether you're looking for a year-round residence, a family home or a getaway near the lake, this property combines the timeless appeal of a brick home with an outstanding location. Homes this close to Lake Erie beaches don't come along often—book your private viewing today and discover the possibilities this charming property has to offer! (id:49269)
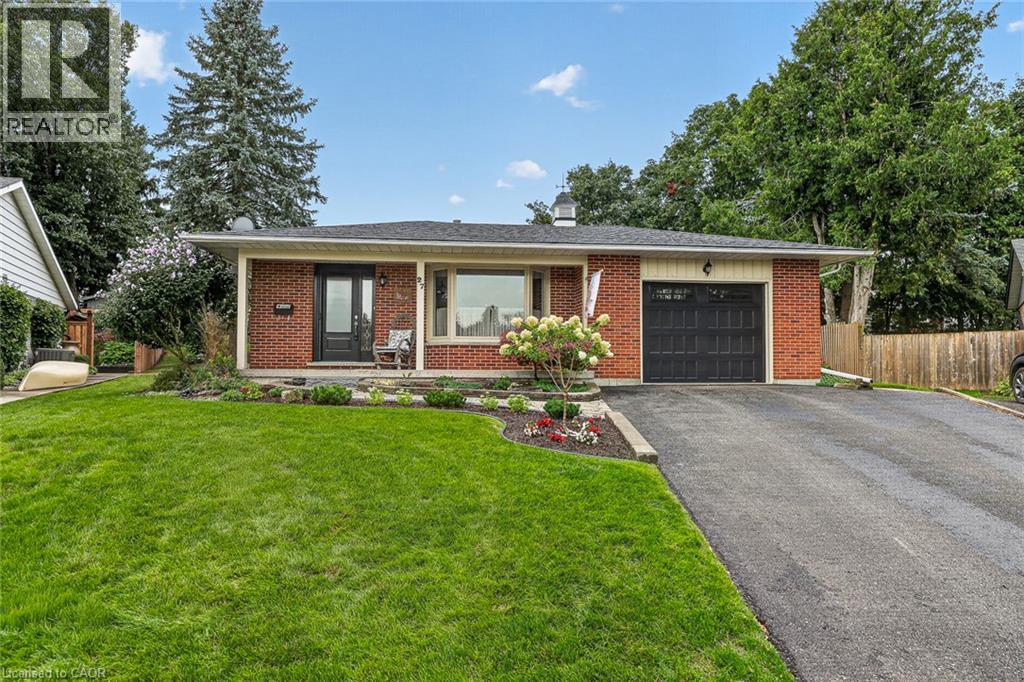
27 Silcox Place
Woodstock, Ontario
Tucked away on Silcox Place, where homes do not come to market very often, this 2+1 bedroom home has the bones, the space and the kind of setting that makes you want to stay awhile. It has clearly been a much-loved home, filled with years of family moments, and now it is ready for someone new to bring their own ideas, style and personal touches. The main level offers a bright living room, separate dining area and updated kitchen with white cabinetry, generous counter space, tiled backsplash and stainless steel appliances. Hardwood flooring adds warmth through the principal living areas, while patio doors off the dining space lead directly to the backyard. Upstairs, the oversized primary bedroom was created from two rooms, giving the next owner the option to convert the upper level back to a 3-bedroom layout if desired. A second bedroom and full bathroom complete this level. The finished lower level adds even more flexibility with a spacious family room featuring a brick fireplace, an additional bedroom and a full bathroom. One level further down provides laundry, mechanicals and excellent storage space. Outside is where this property truly shines. The backyard is beautifully established with mature hedging, trees, lush perennial gardens and a large deck overlooking a peaceful, private setting. This is a yard that has been loved and tended over time, with space to garden, entertain, relax and enjoy quiet summer evenings. Best of all, you are just seconds from Pittock Conservation Area, with trails, nature and outdoor recreation practically at your doorstep. The home offers a solid foundation to work from, with opportunities to update finishes and make it completely your own. Paint it, refresh it, reimagine it. A lot of life has already happened here, and you can feel that this has been a special place for the people who called it home. Now it is your turn to create the next chapter. (id:49269)