
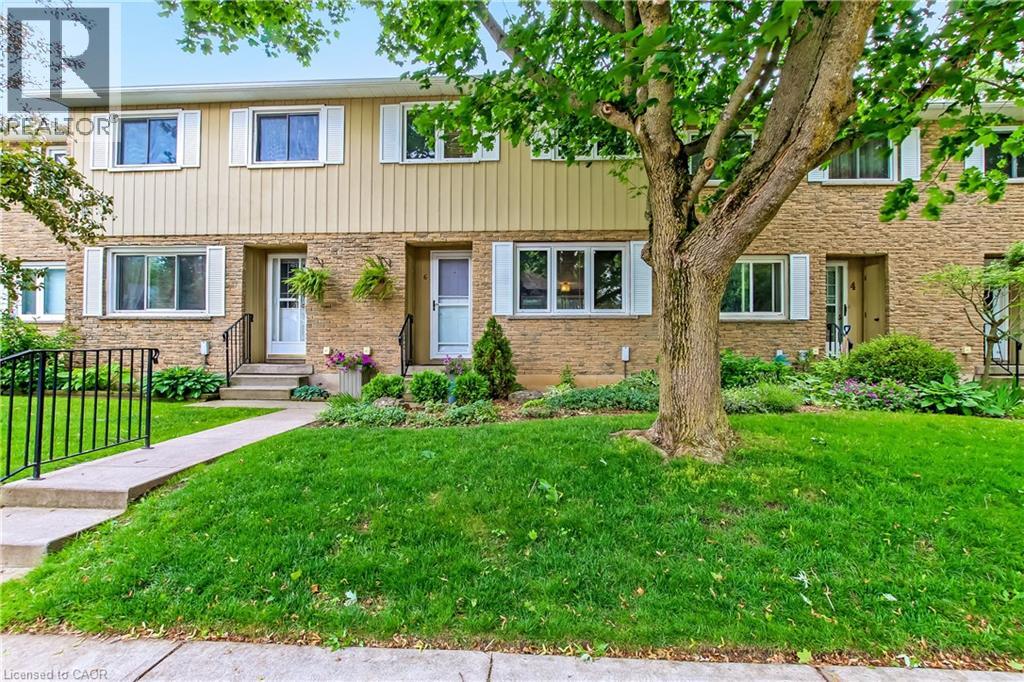
6 Richardson Drive Unit# 30
Port Dover, Ontario
This well managed condo is nestled in a quiet area of Beautiful Port Dover. The location is central and a short walk to tennis courts, parks, shopping, downtown, community centre, sports arena and the beach. Golf and walking trails are nearby as well. Extremely well maintained 2 bedroom condo with beautiful outdoor private entertaining area landscaped with trees and beautiful plants. Maple kitchen cupboards with soft close, replacement windows. Oversize sliding door to 17 x 18', patio installed in 2024, *Upstairs bathroom has soaker tub with glass enclosure and top quality ceramic flooring. Studio upstairs could easily be returned to a third bedroom if needed. Ceilings on all levels have been upgraded. *Family room in lower level with large storage closet and new lighting. Laundry room with utility sink, 100amp service. air conditioner new in 2023 Extra: *community firepit and large garden area with community shed and garden tools for residents. *very quiet area (id:49269)
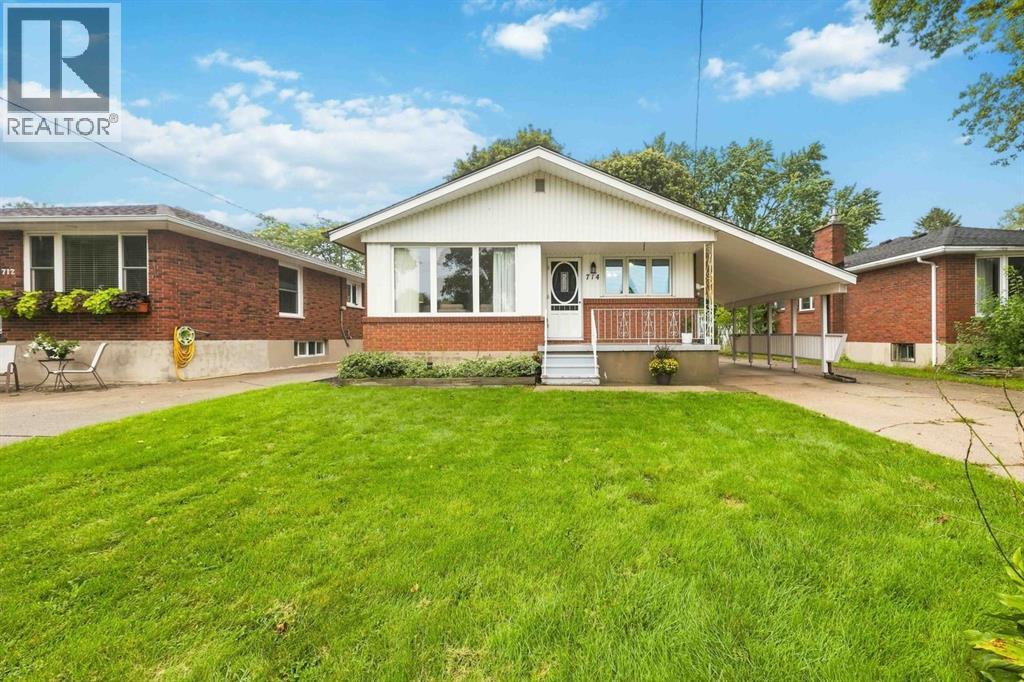
714 Victoria Avenue
Point Edward, Ontario
Welcome to 714 Victoria Ave. - a classic brick bungalow offering the ideal blend of comfort, space, and an unbeatable lifestyle in the heart of desirable Point Edward! Perfect for down-sizers, growing families, or anyone seeking a vibrant walkable community. The main level features a spacious living room with original hardwood floors waiting under the current flooring and wonderful natural light throughout. You will love the functional eat-in kitchen, packed with abundant cabinetry, convenient pull-out drawers, and a pantry. A main-floor 3-piece bath showcases a newer walk-in shower, serving the comfortable, nicely sized bedrooms. Head downstairs to discover a spacious basement family room boasting high ceilings and a wet bar-ideal for hosting game nights or relaxing. The lower level also offers newly installed vinyl flooring in the bedroom/office space, laundry, and newer 3-piece bath with shower stall. Major updates bring complete peace of mind, including a furnace (2026), updated roof on the house, gazebo, and sheds (2020), and fully replaced windows (basement windows just 6 years old). A convenient carport completes the property. Outside, step into a lush, grassy yard framed by beautiful mature trees, complete with a garden gazebo and two storage sheds. Location is everything, and this home places you steps from scenic walking/biking paths, Canatara Park, beaches, and the Bluewater Bridge. Enjoy active days playing pickleball, tennis, or golfing at the nearby Sarnia Golf and Curling Club. Treat yourself to waterfront picnics, swimming, water sports, and famous bridge fries and ice cream. With charming village shops, restaurants, and amenities just a short stroll away, this is walkable living at its finest! (id:49269)
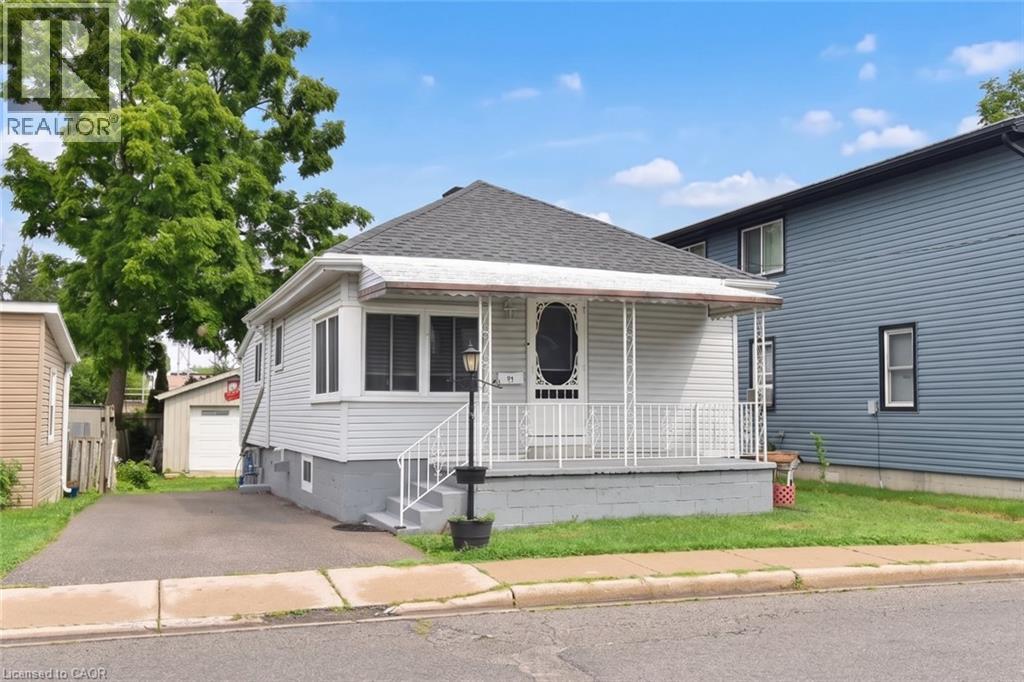
63 Patterson Street
Simcoe, Ontario
Located near the downtown core of Simcoe, this delightful 2 bedroom, 1 bathroom home is close to everything including shopping, school and parks. This home is ideal for the first time home buyer or those looking to “Lifesize.” Coming through the front door you enter the open concept main floor with lots of light coming from the windows. The backyard features an area for children to play and for friends to gather for entertaining. The detached garage with hydro allows for a number of different uses. (id:49269)

326 Tealby Crescent
Waterloo, Ontario
WELCOME TO YOUR NEW HOME! Custom-built Kenmore Home being offered by the original owners. It's located in a unique location, close to many amenities, the LRT, Universities, Conestoga Mall and the Express-way, yet on a quiet street backing onto the Forwell Trail. As you enter you'll appreciate the large foyer with closet and powder room. The open concept living room and dining room with fireplace, hardwood floors, and custom blinds opens up to the large kitchen. With granite counters, ample cabinetry, a desk area, and eat-in area make this a chef's dream. Convenient patio doors lead to the deck where you can spend quiet mornings with coffee overlooking the greenspace, complete with awning for extra shade. Upstairs you'll find 3 spacious bedrooms and a main bathroom for kids and guests. The primary bedroom offers a 6 piece ensuite bathroom and walk-in closet. The finished walk-out basement continues to offer great living space with a huge rec room with fireplace, workshop, laundry and even a wet bar for the potential of an in-law suite set up. Extras like storage under the deck, 200amp electrical service, a shed with power and workshop space make this the house you've been looking for. Book your private viewing today. (id:49269)
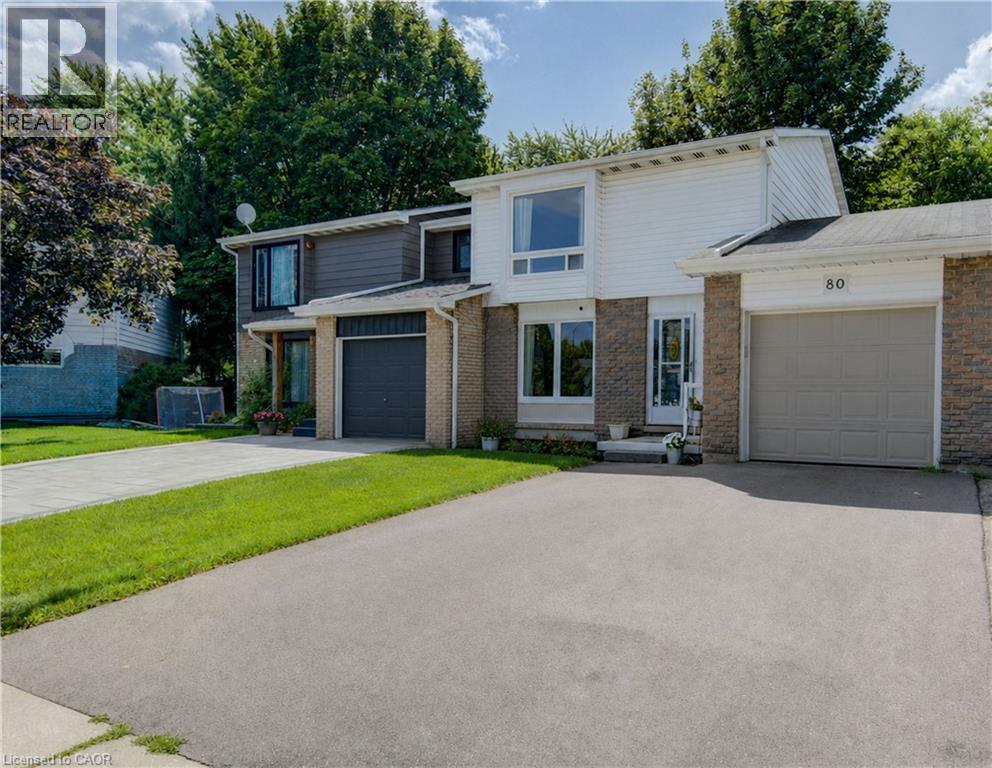
80 Glen Avon Crescent
Kitchener, Ontario
Welcome to 80 Glen Avon Crescent. This well maintained 3-bedroom, 2-bathroom home, perfectly situated in a family-friendly neighbourhood with convenient access to Highway 8, shopping, restaurants, parks, and everyday amenities. The spacious main floor features a bright and inviting living room kitchen and dining area. Upstairs, leads to three generously sized bedrooms and a 4 piece bathroom. The partially finished basement extends the living space with a large family room and potential for an extra bedroom. Roof (2018), Furnace (2021), A/C (2019), Garage Door and capping (2021). Front window and Primary room windows have been replaced. Book your private showing today. (id:49269)
211 Ambrous Crescent
Guelph, Ontario
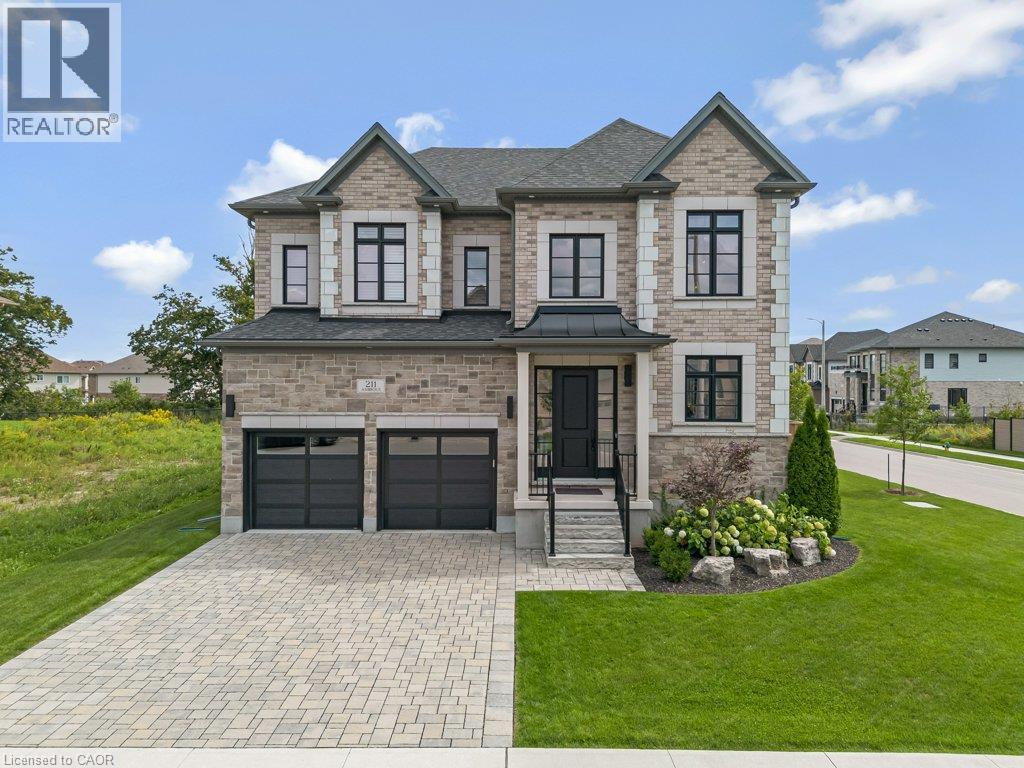
Welcome to 211 Ambrous Crescent, an exceptional executive home in Guelph’s sought-after Kortright East neighbourhood, offering approximately 3,393 sq. ft. above grade with 4 bedrooms, 4.5 bathrooms and a layout created for elevated everyday living and entertaining. A grand two-storey entrance sets the tone with a wood staircase and statement Restoration Hardware lighting. Thoughtful storage starts with a walk-in front closet, while the formal dining room offers a walk-in appliance closet. The custom kitchen features extensive cabinetry, panelled Thermador appliances and a panelled Thermador wine cooler, opening directly to the great room with coffered ceilings and a custom fireplace. Just off the great room is a dedicated home office, providing a separate workspace while connected to the main living areas. Automatic blinds throughout the main floor add convenience. Upstairs, the luxurious primary suite features additional soundproofing, automatic blinds, an expansive walk-in closet and a beautifully appointed ensuite with freestanding tub, oversized walk-in shower and private water closet. What truly sets this level apart is that each of the three additional bedrooms has its own walk-in closet and private 4-piece ensuite. A wide hallway and dedicated second-floor laundry complete this exceptionally functional layout. The unfinished lower level offers large windows and plenty of space for future bedrooms, an in-law setup, theatre, gym or games room. Outside, enjoy armour stone landscaping, an interlocking driveway, full lawn irrigation with rain-sensing technology and a private, fully fenced backyard with an interlocking patio and walking trail directly behind. Set in Kortright East, you’re close to excellent schools, parks, shopping and amenities, while surrounded by walking trails. Thoughtfully designed, beautifully finished and exceptionally functional, 211 Ambrous Crescent is an impressive home in a neighbourhood made for family life. (id:49269)
7 Admiral Road
Kitchener, Ontario
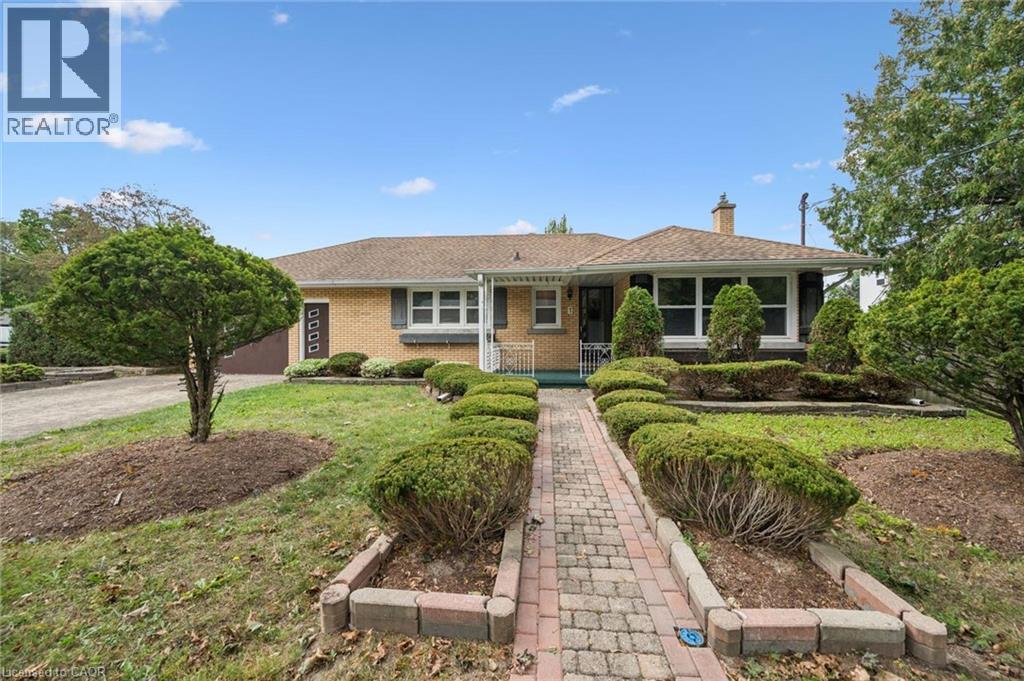
WELCOME TO YOUR NEW HOME! This could be the one you've been waiting for. Well-maintained—check! Quiet street near parks—check! Garage—check! Duplex potential—check! And TONS of character—check! The exterior offers a unique opportunity to enjoy two separate yard spaces, and with Admiral Park & Playground, Lakeside Park (home to Kitchener's hidden lake!), and beautiful Victoria Park all nearby—with its water park, playgrounds and trails—you'll never run out of outdoor space to explore. There's great parking, plus a garage with additional attic storage. Step inside and you'll discover a home filled with character and plenty of unexpected details. Each room offers unique cabinetry and features that could easily be incorporated into your future updates. Consider this your own homeowner's scavenger hunt: see if you can find the wooden cutting board, built-in stereo, cubbies, carpeted bar, medicine cabinet, wall mural, and enough light switches to put on your own light show! Whether you embrace the retro vibe or put your own spin on it, the potential to create a home that's uniquely yours is waiting. Come see the character, discover the surprises, and imagine the possibilities. Book your showing today! (id:49269)
942 Crowe Avenue
Fort Frances, Ontario
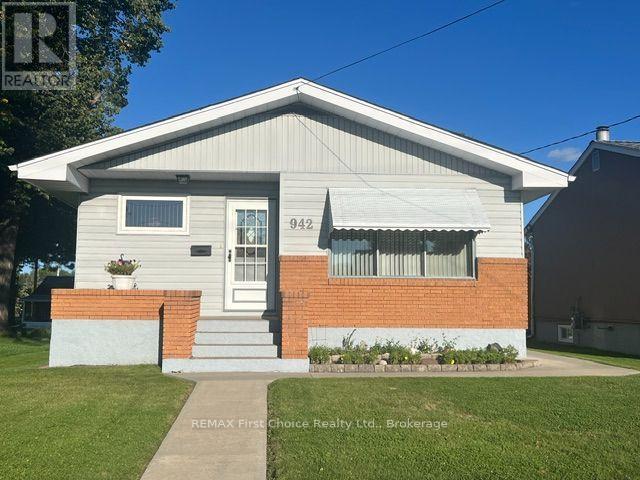
This is a truly special opportunity in a desirable East End location, offering space, flexibility, exceptional storage, and a long list of included extras. Offering approximately 2,100 sq. ft. of comfortable living space across two levels, this well-cared-for property offers excellent flexibility and would be an ideal choice for a growing family, first-time buyer, or those looking for multi-generational living. The original three-bedroom main-floor layout has been thoughtfully converted to two bedrooms, creating a spacious primary bedroom complete with a patio door leading directly to the charming 3-season sunroom and rear patio. The kitchen and living room are airy and bright. Kitchen has been renovated with "Gingrich" quality cabinets offering loads of storage the comfort of an eat in style. The lower level offers even more possibilities. A former fourth bedroom has been converted into a private hot tub room, featuring a large hot tub and shower. This space could easily be converted back to a bedroom or adapted to suit your family's needs. The lower level also includes a comfortable recreation room with a cozy gas fireplace/stove, making it a warm and inviting retreat on those cool winter evenings. Outside, you'll find a wonderful rear patio and excellent garden, creating a private and enjoyable outdoor space for entertaining, gardening, or relaxing with family and friends. For the hobbyist or anyone who needs plenty of workspace, the property also boasts a large three-stall garage with an impressive workshop. The workshop features a gas heater and plenty of room to get started on all those winter projects. From the spotless interior to the beautifully maintained exterior, this home has clearly been cared for with pride. There is nothing to do but move in and make it your own. Come take a look - you won't be disappointed! (id:49269)
4500 Old Scugog Road
Clarington, Ontario
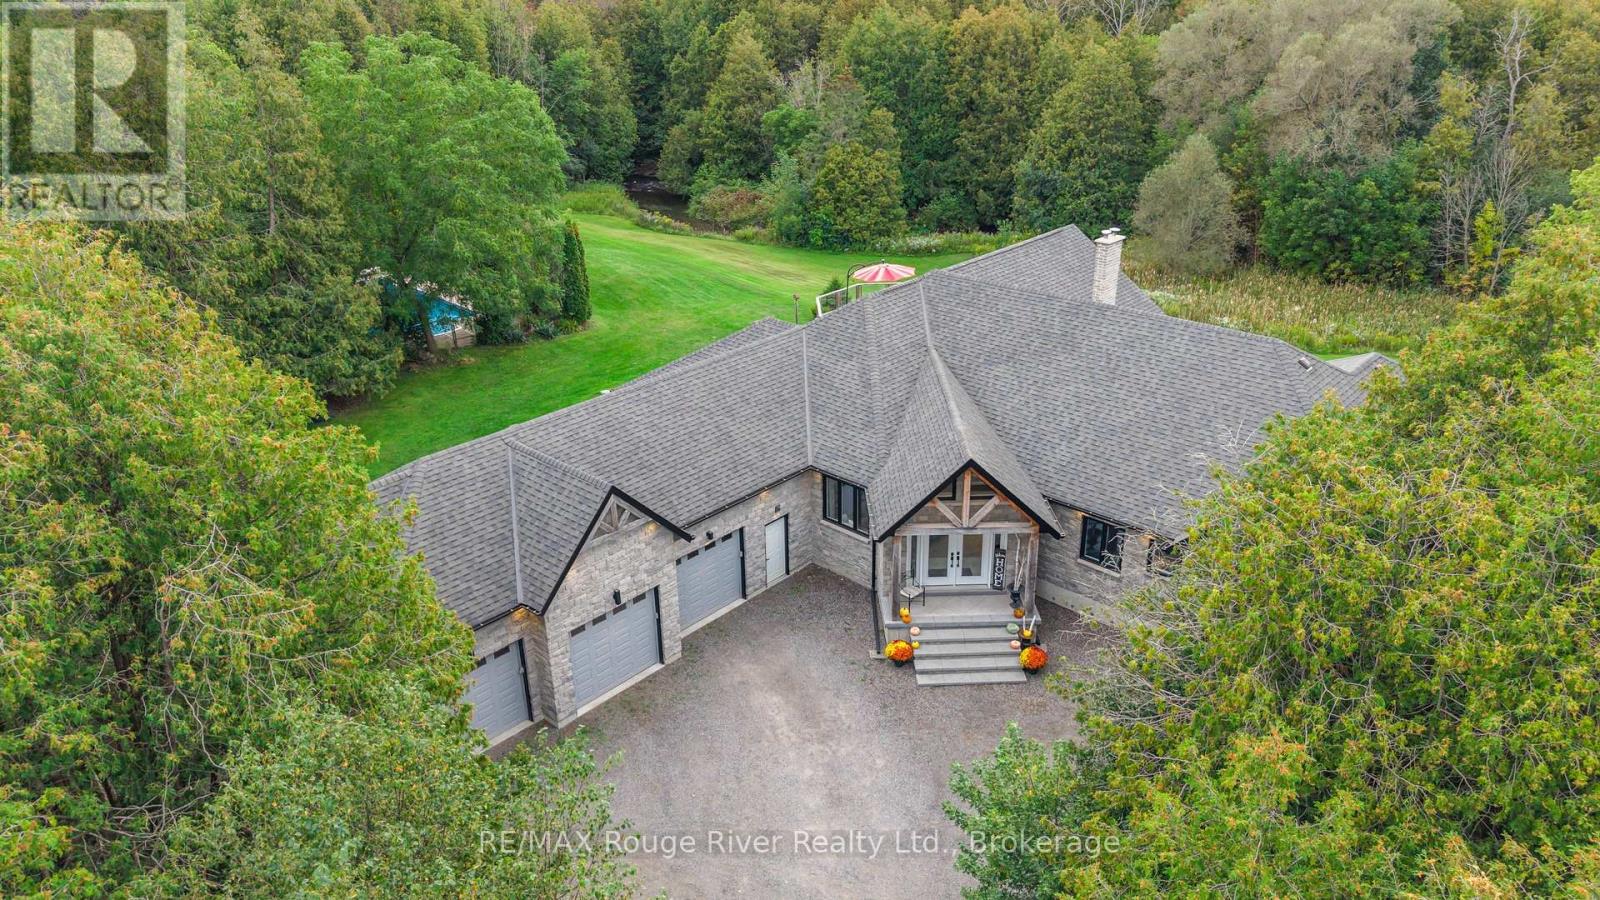
A rare opportunity to own 10 acres of beautifully manicured land in Bowmanville, where exceptional indoor living meets an extraordinary private setting. Substantially renovated in 2020, this impressive residence was expanded and reimagined with an addition, raised rooflines and a newly built 1,035 sq. ft. attached garage with four bay doors. Inside, approximately 3,694 sq. ft. of main-floor living offers soaring 16-ft vaulted ceilings, sparkling pot lights, rich wood beams and striking glass-paneled stair detailing, creating an open and sophisticated atmosphere. The chef-inspired kitchen features a generous eat-up island and double ovens, while three fireplaces, including two wood-burning and one gas, bring warmth and character throughout. The private primary retreat offers an ensuite, his-and-hers closets and a walkout to the sundeck, where a walk-in hot tub awaits. A second HVAC system allows the north and south wings of the home to be controlled independently for comfort and efficiency. The finished lower level adds approximately 2,307 sq. ft. of additional living space, plus an unfinished room and convenient separate walk-up access to the backyard. Outdoors, the property truly sets itself apart. A heated, fenced and gated pool overlooks the expansive grounds, while the large sundeck provides a spectacular vantage point over the yard. Bowmanville Creek winds through the rear of the property, with manicured trails following the creek and abundant wildlife throughout. A private pond attracts an array of wildlife families, creating a peaceful and secluded natural setting rarely found so close to Bowmanville amenities. A distinctive property offering space, privacy, exceptional renovations and a connection to nature that must be experienced in person. (id:49269)

Main - 126 Weldrick Road W
Richmond Hill, Ontario
Top to Bottom renovated 3 Bedrooms, 2 Baths Bungalow in North Richvale - prestige area of Richmond Hill, Close to all amenities, i.e. Hospital, Schools, Library, Shopping Mall, Community center, police station and public transport. located in a very big lot with a beautiful mature trees, lots of parking, NO Pet NO smoking. (id:49269)
311 - 1071 Woodbine Avenue
Toronto, Ontario
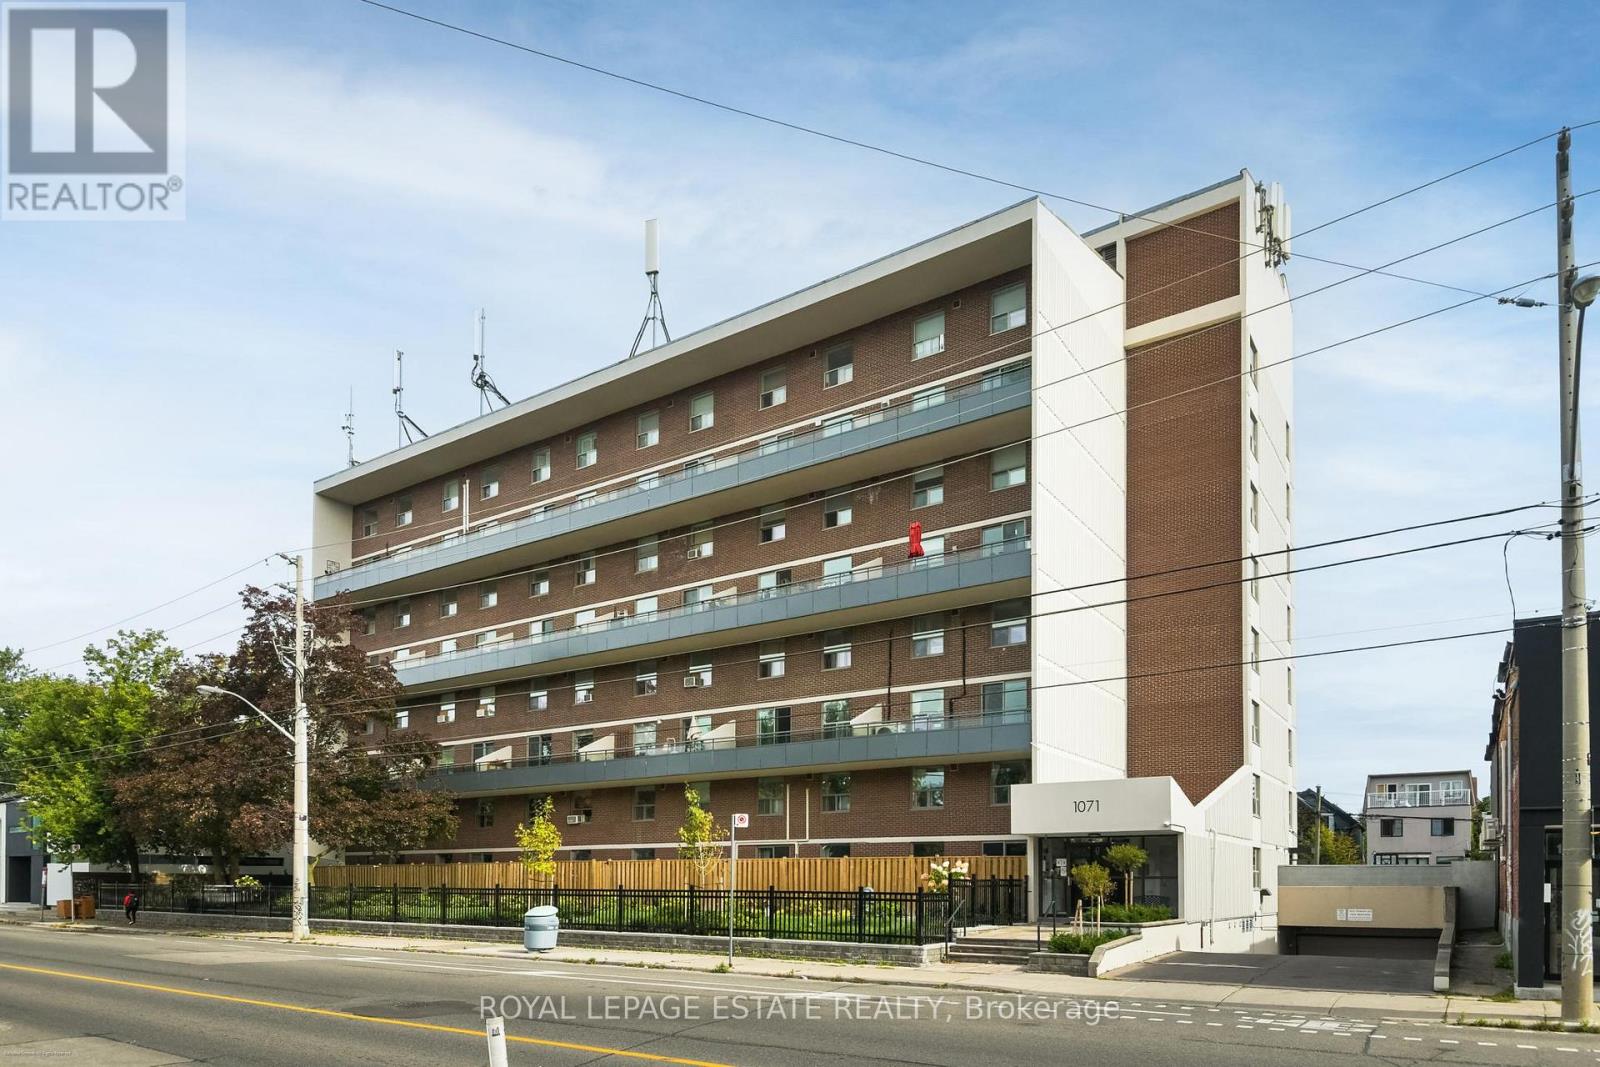
Welcome to East End condo living! This 2-level, 2-bedroom condo at Woodbine and Danforth offers the perfect blend of style, comfort, and convenience. Renovated, bright and open-concept main living space with Luxury Vinyl Plank flooring throughout. The modern kitchen is a chef's delight, equipped with sleek contemporary cabinets, elegant quartz countertops, an expansive peninsula ideal for entertaining, and stainless steel appliances. Step out onto your large, private east-facing balcony to enjoy morning sun and peaceful views overlooking a quiet residential neighbourhood, tucked away from traffic. Electric Grills allowed for cooking on balcony. Upstairs, you'll find two spacious bedrooms, including a generous primary room complete with large walk-in closet, an updated washroom, and the convenience of an in-suite washer/dryer tower (2021). The building has recently undergone stunning exterior upgrades, featuring gorgeous new landscaping and modern glass balcony railings. Complete with one dedicated parking spot, this property offers unbeatable value. HEAT, HYDRO, WATER, CABLE TV and INTERNET INCLUDED in maintenance fees. Situated just steps to Woodbine Subway Station, local grocery stores, trendy shops, and fantastic restaurants. Don't miss this rare opportunity to own this multi-level gem where all the work has been done for you in a thriving east-end Toronto neighbourhood (id:49269)
39 Beaver Crescent
North Bay, Ontario
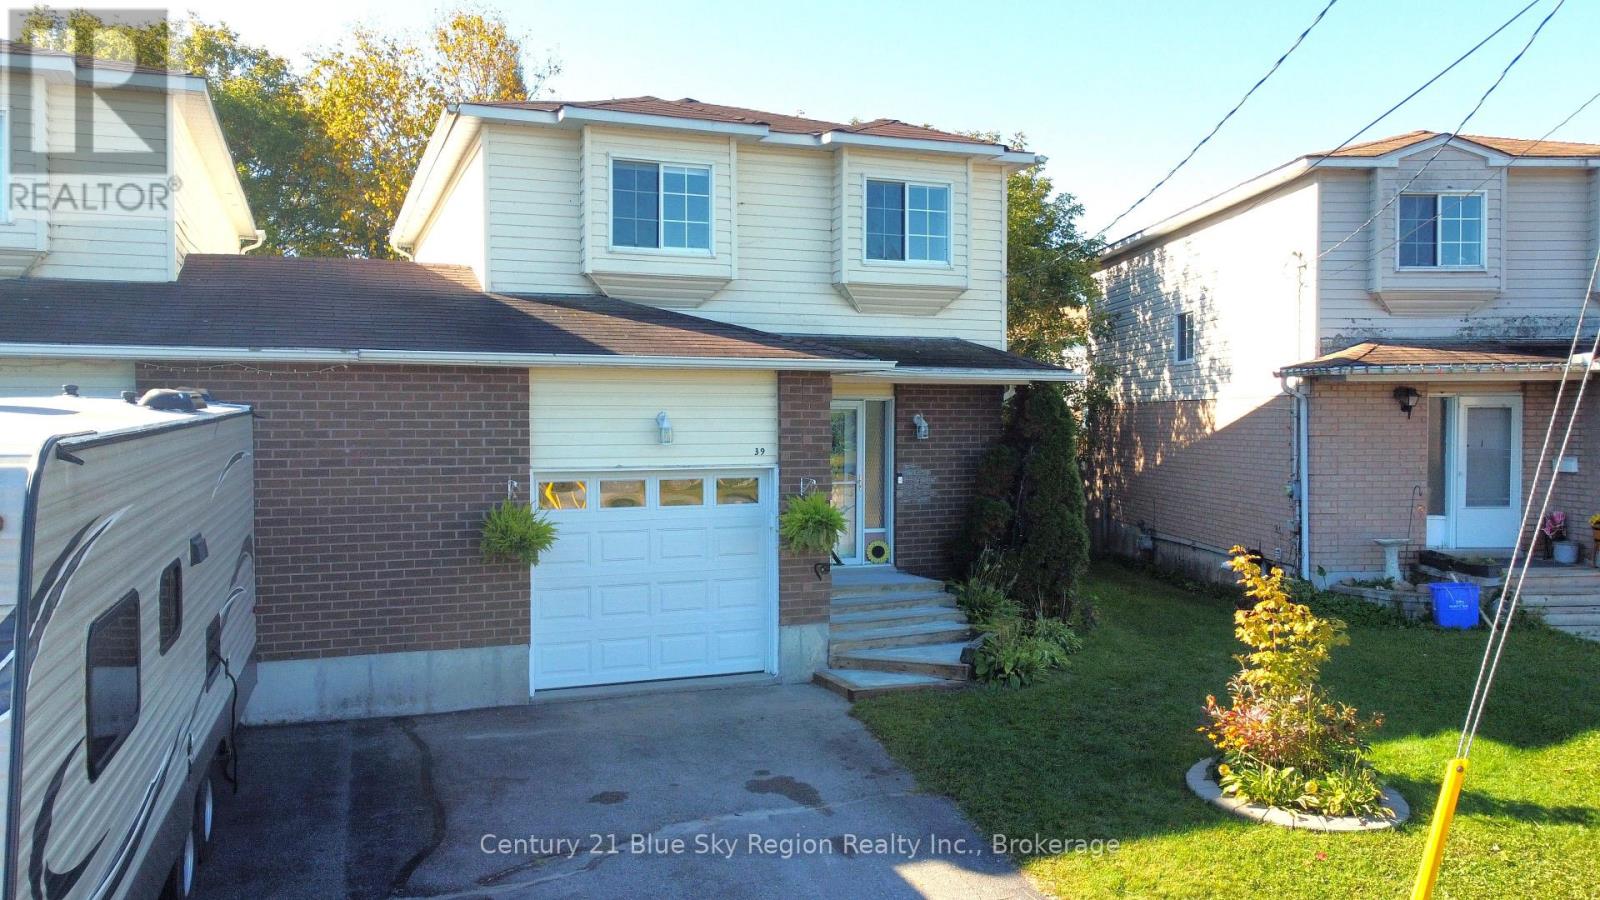
This loink home is only attached by the garage. 3 bedrooms on the second floor with the master bedroom having an ensuite. There is a 2 peice on the main floor as well and another 4 peice on the second floor. The basement is finished with a recroom and a fourth bedroom. Fenced in yard. Walking distance to shopping and schools.hydro cost approximately $100 per month. Water $80 per month. Gas $110 per month. (id:49269)