
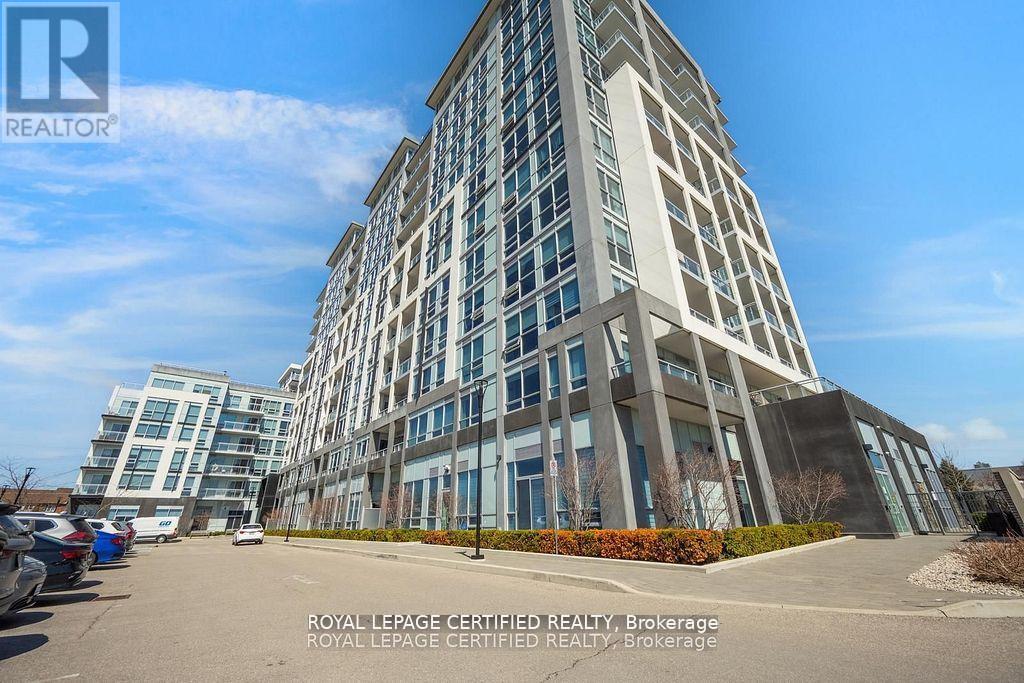
114 - 1050 Main Street E
Milton, Ontario
Welcome to the Prestigious Art on Main, where luxury meets lifestyle in this amazing layout of 744 square foot ground-floor residence. This 1+1 Bed is really like a 2 Bedroom place. The second room is very spacious and can be used as another bedroom or as your home office. This home has a rare privilege of direct outdoor access with a private large walkout patio having a gas hook for your very own BBQ unlike other units. A great addition for dining and entertaining. Carpet free through out, 10-foot ceilings and floor-to-ceiling south-facing windows with discreet privacy film bathe the space in natural light, complementing the beautiful open-concept design. The king-sized primary bedroom with a spacious layout. The enclosed den ideal as a second bedroom or executive home office. A chef inspired kitchen features quartz countertops, premium stainless-steel appliances, and a refined hardware. Custom-built dry bar with a stunning walnut waterfall counter and built-in beverage chiller. Upgrades include in-suite laundry, designer lighting, and a spa-like 4-piece bathroom. High end executive style amenities, including a pet spa, guest suites, heated outdoor pool, steam room, state-of-the-art fitness centre, rooftop terrace, library, events room with chef's kitchen, party 0lounge, games room, and ample visitor parking. Perfectly positioned across from the Milton Public Library and mere minutes from the GO Station, top-rated schools, parks, boutique shops, restaurants, hospital, and major highways. (id:49269)
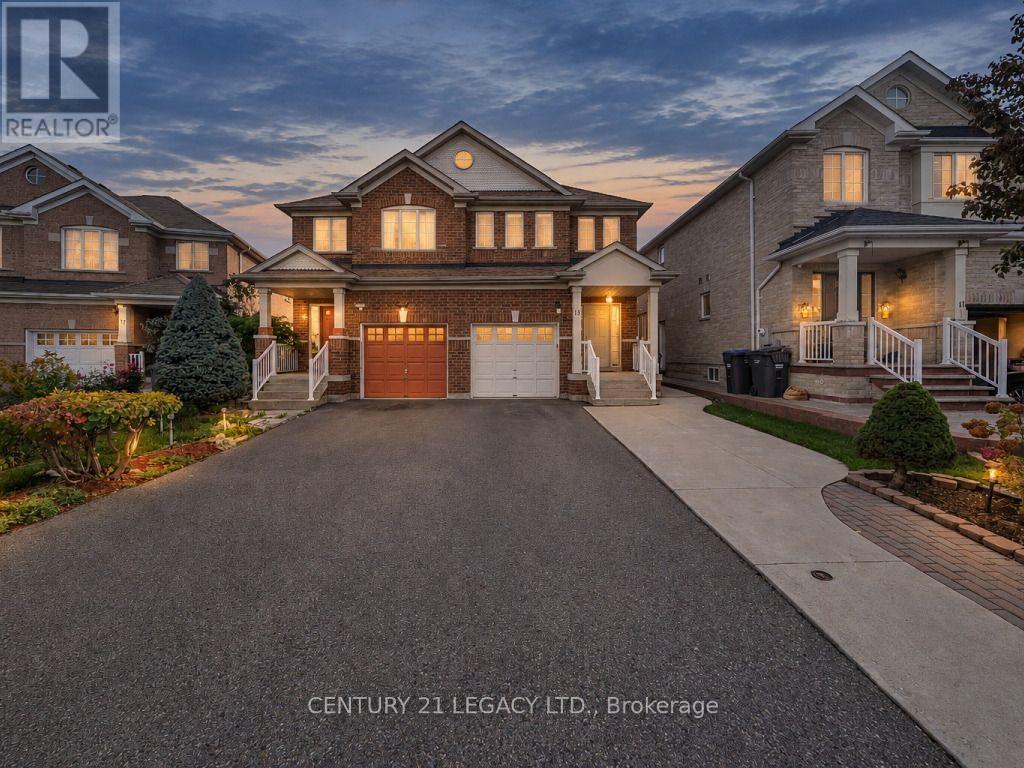
13 Seed Court
Brampton, Ontario
Welcome to this bright, spacious & well-maintained semi-detached home in the sought-after Fletcher's Creek neighbourhood of Brampton! Situated on a quiet, child-safe court, this home features 3 bedrooms, an open-concept family room, pot lights & convenient main-floor laundry. The fully finished basement offers an additional bedroom. An extended driveway provides parking for multiple vehicles. Recent upgrades include A/C (2021), roof (2022), an owned hot water tank (2026) with no monthly rental charges, fresh paint & new laminate flooring on the second level. Conveniently located minutes from Cassie Campbell Community Centre, Mount Pleasant GO Station, schools, parks, grocery stores & other amenities. A wonderful family home showcasing true pride of ownership! (id:49269)
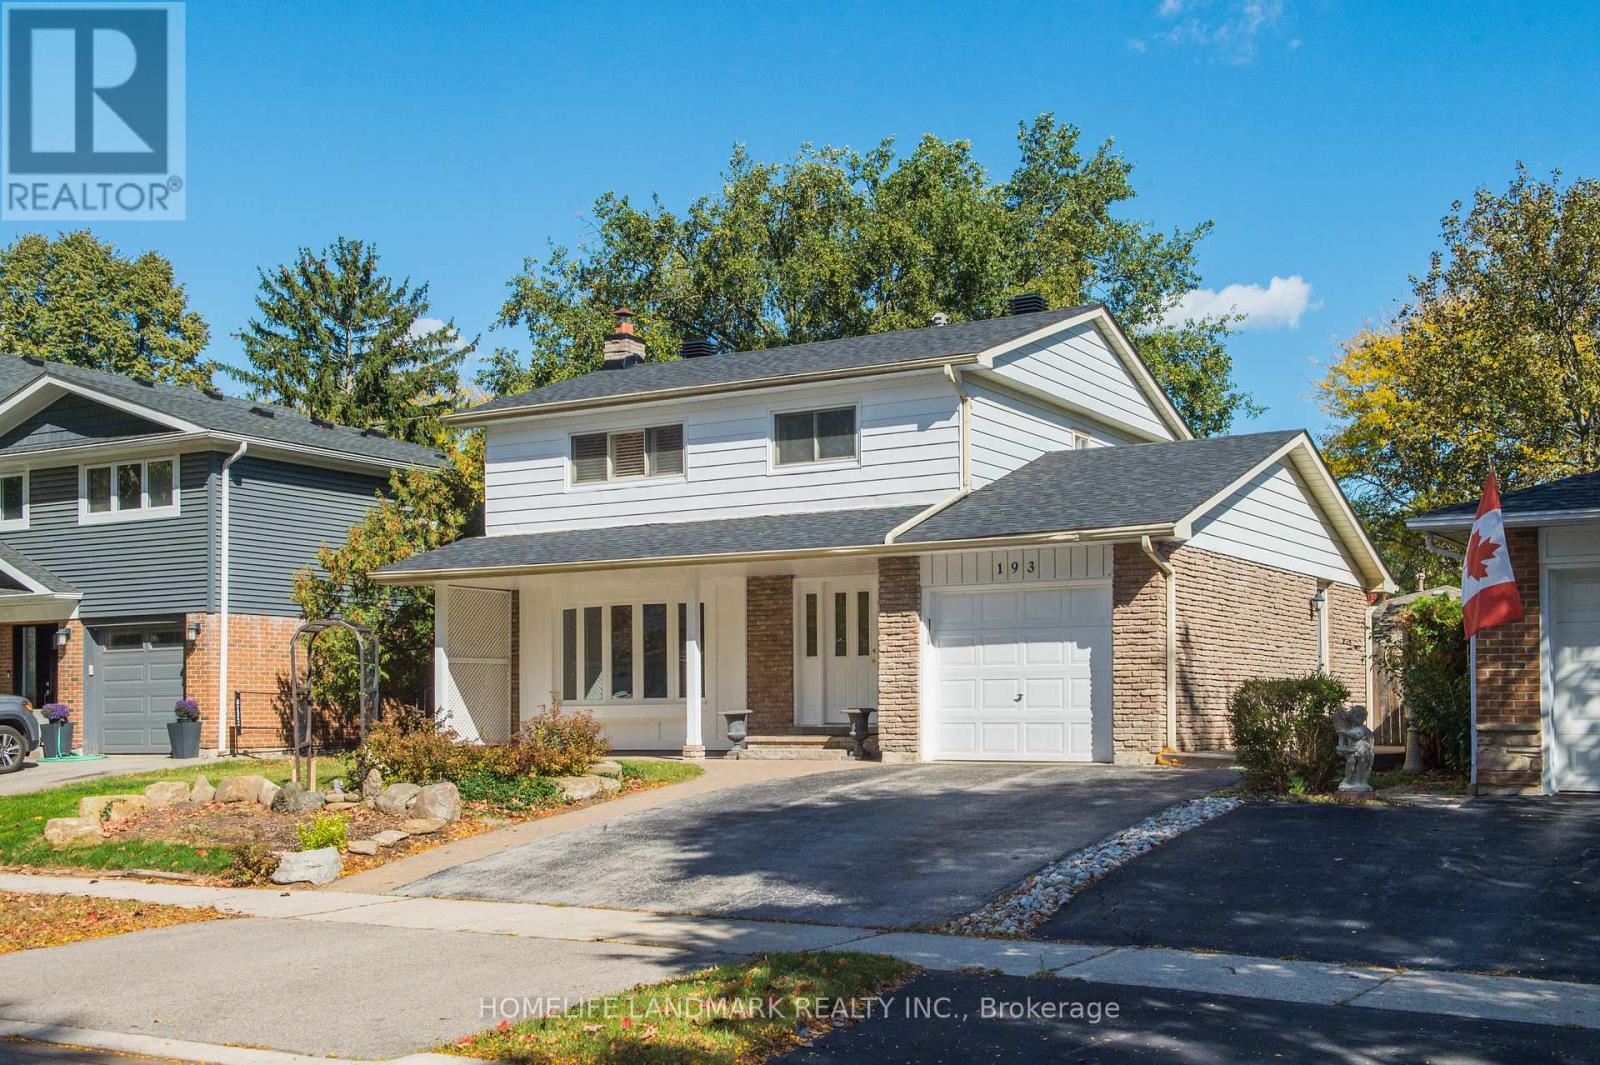
193 Chebucto Drive
Oakville, Ontario
The House Has Been Newly Renovated Presently And It Has Been Beautifully Maintained 2 Story 4 Bedrooms Home In Sought After South East Oakville. Greenbelt Surrounded. Enjoy Winter Nights By The Fireplace In The Rec/Family Rm & Cool Off In The Summer With A Dip In The Pool. Fabulous & Quiet Location...Only Minutes To Lake Of Ontario, Shopping, Schools, Walking/Bike Trails, Transit, Highways, Go Train & Downtown. Excellent Oakville Trafalgar Hs, Ej.James Maple Grove Ps. The Inground Swimming Pool Is Not Included. (id:49269)
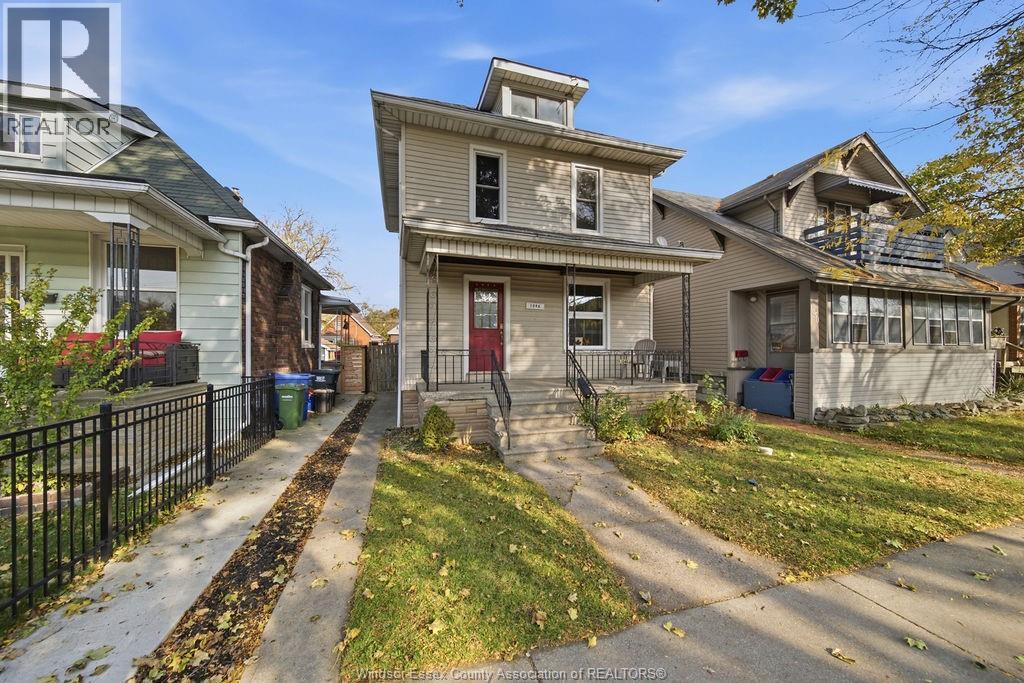
1046 Lincoln
Windsor, Ontario
Solid, well-maintained 2.5 storey home in Walkerville offering 4 bedrooms and 1.5 baths. Enter the main level to a living room and formal dining room full of character from the wood trim, an updated kitchen and a handy 2pc bath. The second floor has 3 bedrooms, an updated full bath and built-in cabinet storage in the hall. The third floor loft-style primary bedroom tops it off. Other updates include: furnace (2023), fresh paint, blown-in insulation, some new flooring, windows, vinyl siding and chimney liner. Outside find a covered front porch, a clean backyard and a rear cement pad that fits 3 cars, a hard find in this area. A short walk to Willistead Park, schools, waterfront trails and the lively cafés and restaurants Walkerville is known for. Major bus routes nearby. Character, space and location make this a great home for growing families to set their roots. (id:49269)
58 Emerald Hts Drive
Whitchurch-Stouffville, Ontario
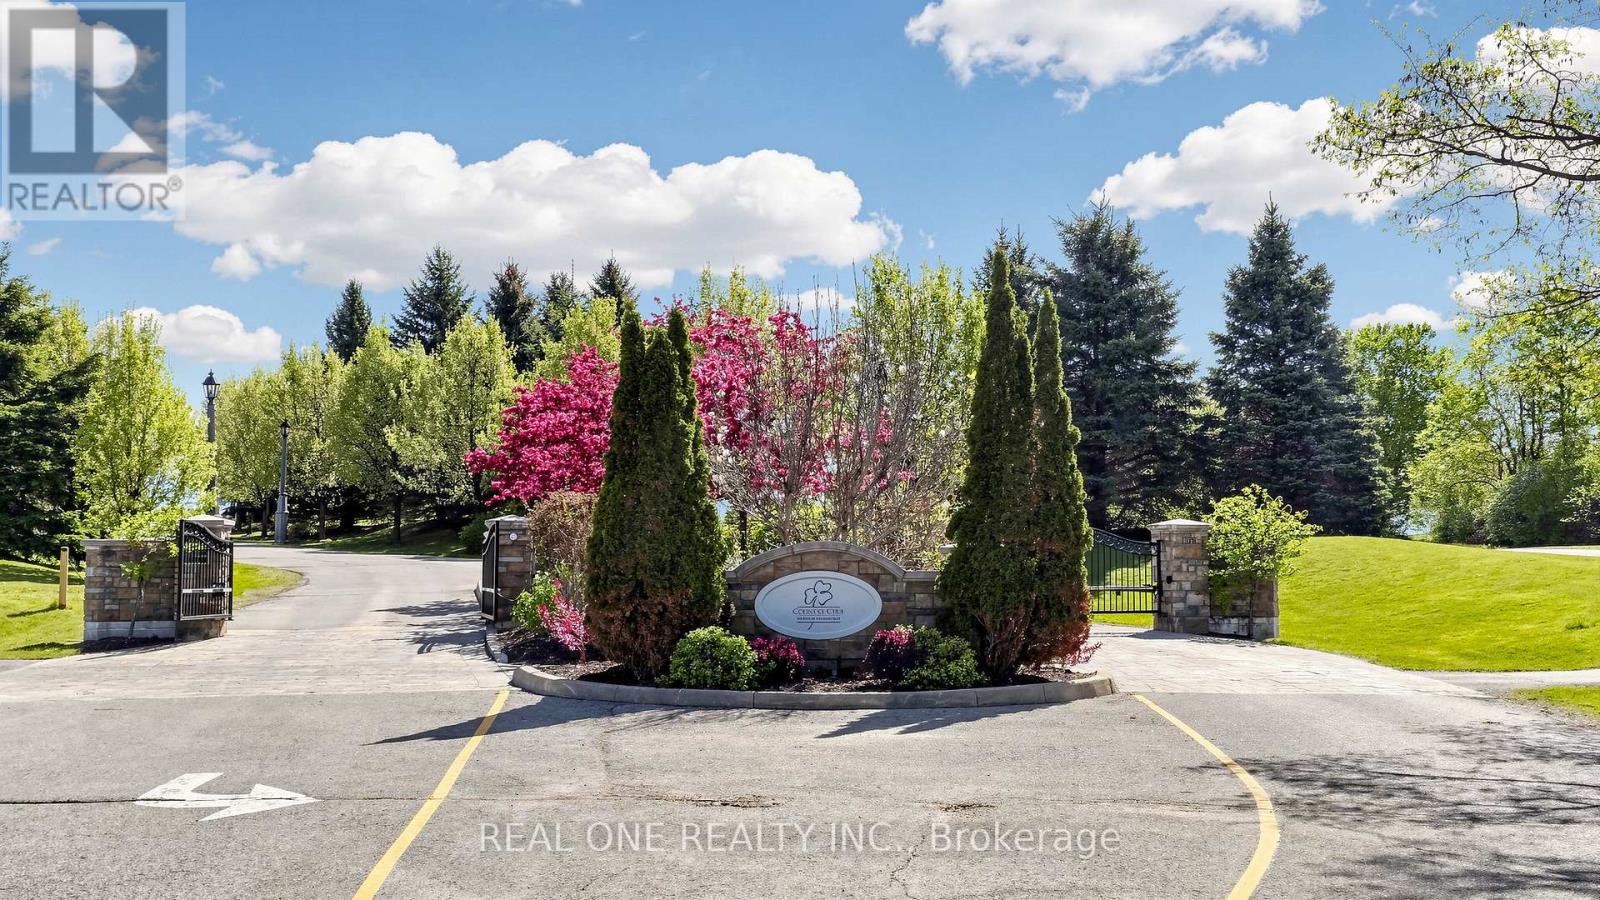
Welcome to 3428 Sq Ft Free Hold House in the prestigious Emerald Heights gated community! Open Concept 9-18 Ft Ceiling, Hardwood Floor Throughout, Custom Kit with Granite Counter top, Walk Though the Pantry, 6 Jet Whirlpool, Cornice Mourlding, Home Theatre, Lookout Window in the Basement. Roof (2021), Air-Conditioner (2019), Furnace (2019), Enjoy $1,038.02/month maintenance fee, covering Water, club house amenities, tennis court, community pool, hot tub sauna, fitness center, party room w/kitchen, children play ground. All within a safe, private gated enclave. This is more than a home-it's your private Ravine Retreat in Emerald Heights. (id:49269)
605 - 1630 Queen Street E
Toronto, Ontario
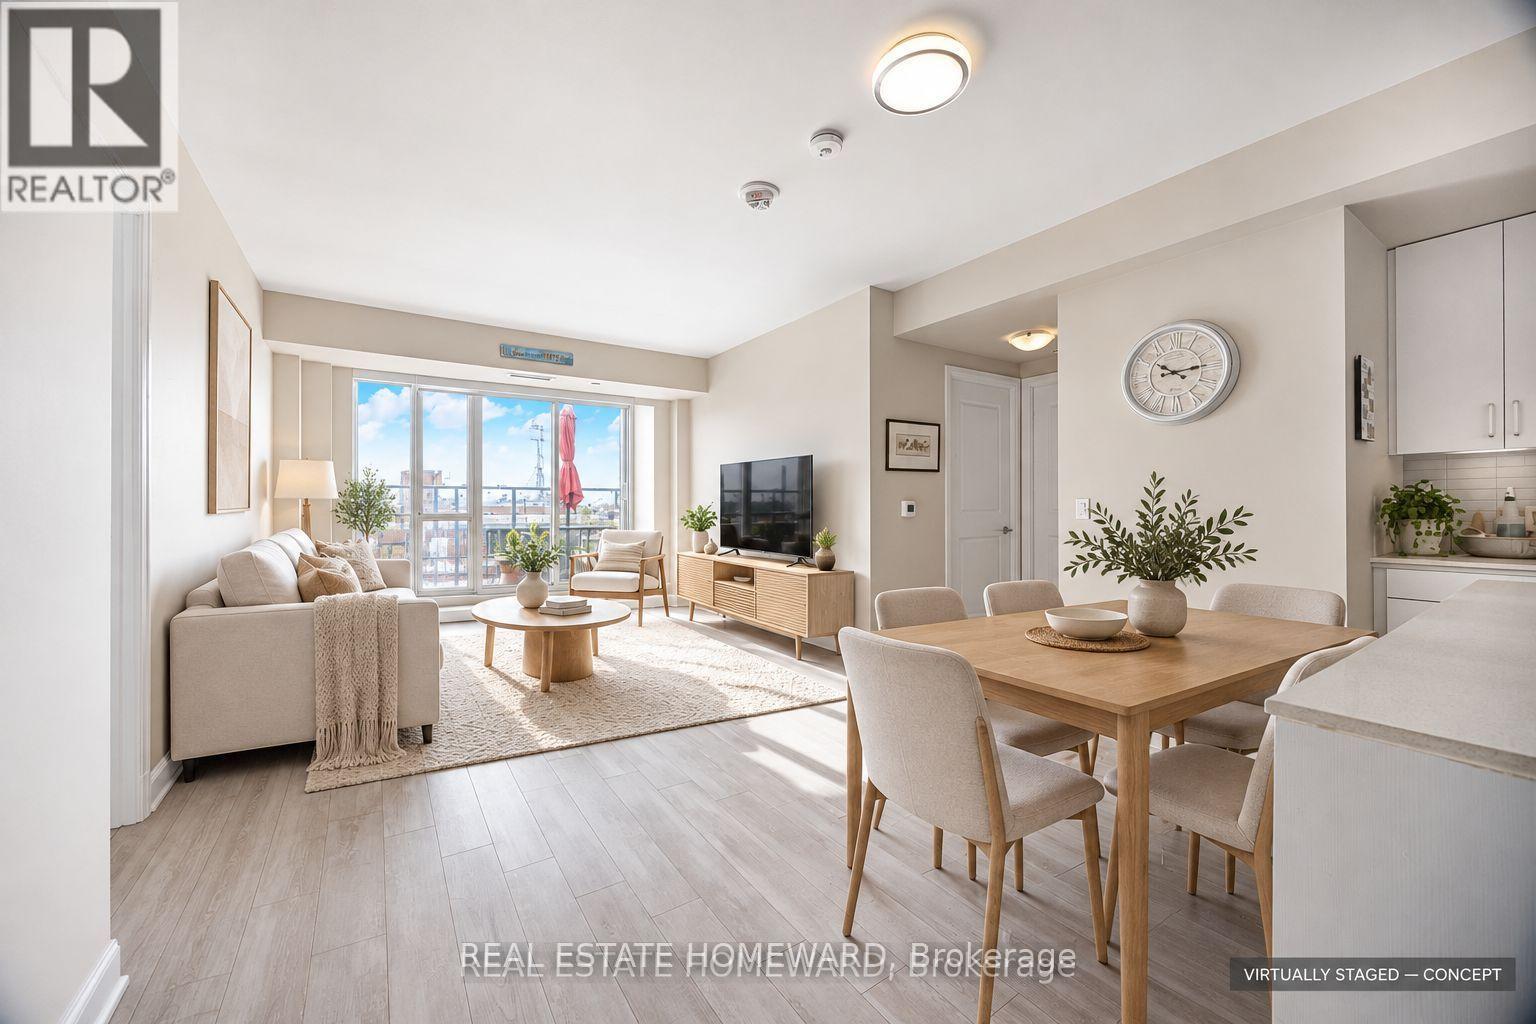
Spacious southwest-facing 2-bedroom plus den, 2-bathroom suite at WestBeach Condominiums. Interior 1,029 sq. ft. per seller-supplied builder floor plan, with approximately 400 sq. ft. of outdoor balcony/terrace space per seller. Upgrades include a larger kitchen island, upgraded refrigerator and dishwasher, washer and dryer purchased in 2023, redesigned closets and additional electrical outlets. One owned parking space and a locker included. Visitor parking available. All appliances, existing light fixtures and window coverings included. Flexible possession. Select interior and terrace photos have been virtually staged; furniture and decor are digitally altered. Original photos are also included. (id:49269)
637 - 2885 Bayview Avenue
Toronto, Ontario
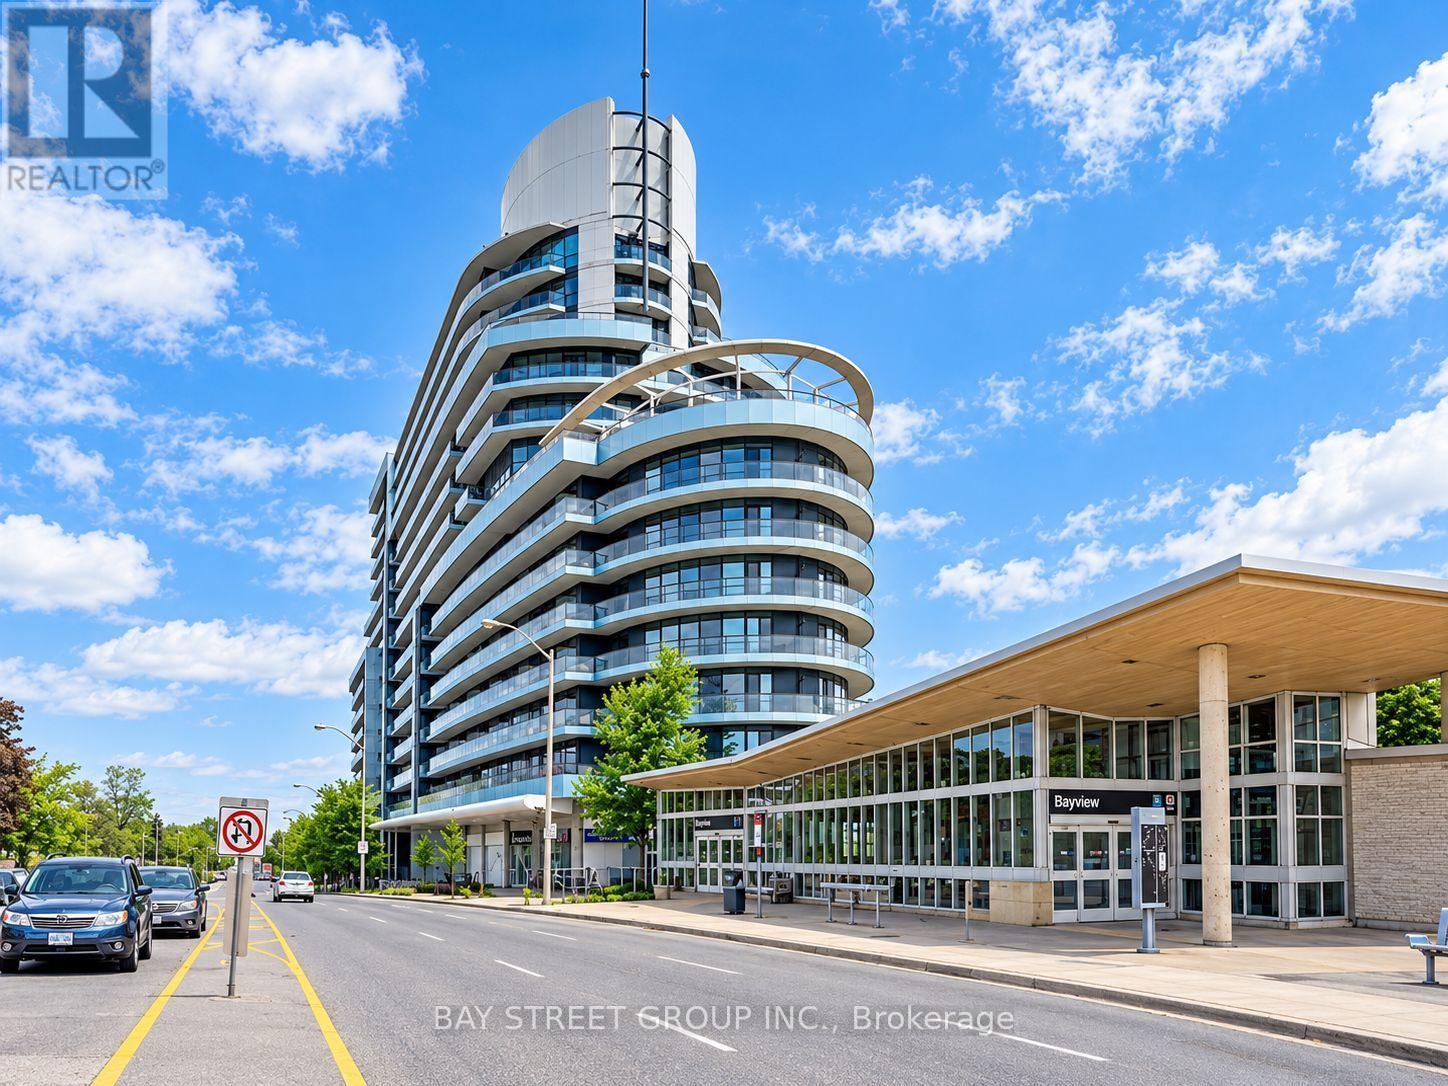
Bright, spacious and well-maintained studio at the award-winning "The Arc" by Daniels, located in the prestigious Bayview Village community! Offering approximately 480 sq. ft. of living space plus a large 101 sq. ft. east-facing balcony. Enjoy a quiet exposure away from the main road, with plenty of natural light, 9-ft ceilings, hardwood flooring, granite countertops and a functional open-concept layout. This beautifully maintained unit offers comfortable urban living with exceptional building amenities, including an indoor pool, gym, steam room, whirlpool, rooftop garden, BBQ area, theatre, party room, guest suites and more. Steps to Bayview Subway Station, Bayview Village Shopping Centre, Loblaws, restaurants and cafes, with easy access to Highways 401 and 404. Furniture shown in photos is negotiable. The unit can be rented furnished or unfurnished, subject to mutual agreement. (id:49269)
Uph02 - 105 Victoria Street
Toronto, Ontario
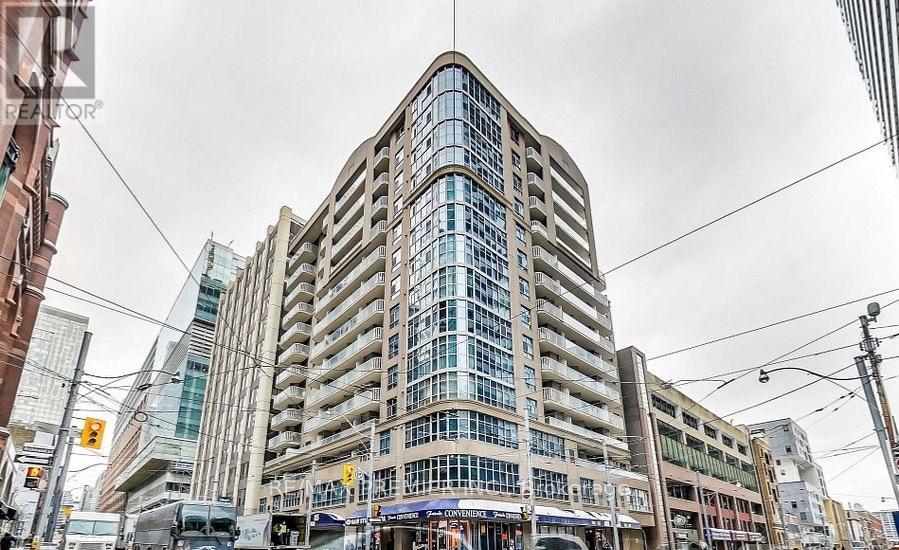
UPPER PENTHOUSE LIVING IN THE HEART OF DOWNTOWN TORONTO! Experience the perfect blend of urban sophistication, comfort, and convenience in this charming 681 sq. ft. upper penthouse, complete with high penthouse ceilings, beautiful engineered hardwood floors, and a private 76 sq. ft. balcony with walkouts from both the living room and primary bedroom! Perfectly positioned in the heart of prime downtown Toronto, this exceptional residence offers an unbeatable LIVE, WORK & PLAY lifestyle with the city's most exciting attractions right at your doorstep! Enjoy an easy stroll to the Eaton Centre, historic St. Lawrence Market, major hospitals, including St. Michael's Hospital, Toronto Metropolitan University (formerly Ryerson), the Financial District, renowned theatres, the Lake, trendy cafes, fabulous restaurants, boutiques, and endless entertainment options. Whether commuting to work, enjoying Toronto's vibrant nightlife, or simply exploring the neighbourhood, everything is within easy reach with an outstanding Walk Score and Transit Score of 100/100! Steps to the subway, the Path and Union Station. Residents enjoy exceptional building amenities, including a spectacular rooftop terrace with BBQs, a party room, guest suites, and visitor parking. An incredible opportunity to lease a charming upper penthouse in one of Toronto's most dynamic and desirable downtown locations. Urban living at its finest - don't miss it! Paid monthly parking available in neighbouring lots. (id:49269)
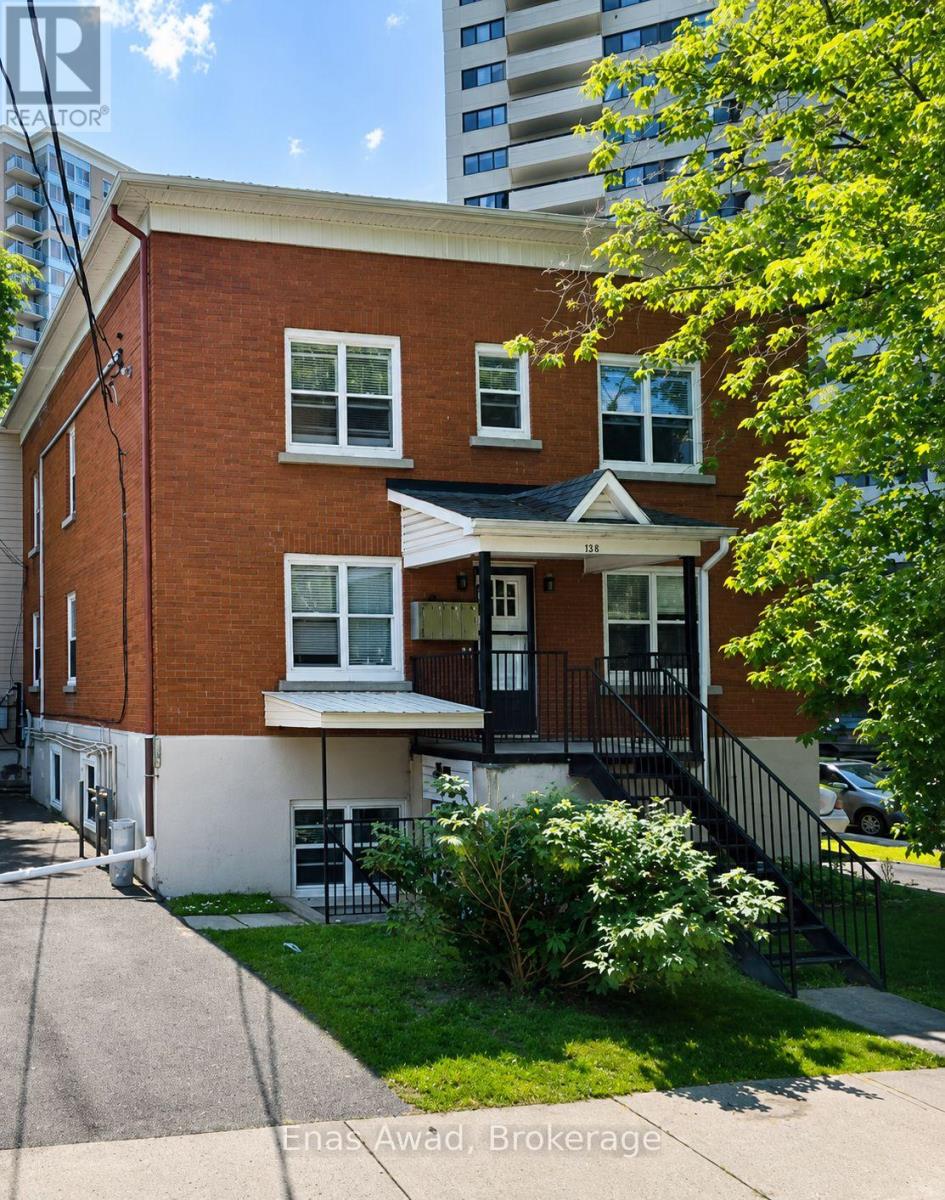
3 - 64 Genest Street
Ottawa, Ontario
AVAILABLE Immediately!! Welcome home to 3-64 Genest, a spacious 1000+ sq.ft 3-bedroom, 1-bathroom unit located just steps from Beechwood. The unit features 3 full-sized bedrooms, front- and back-door access, a big open-concept kitchen with stainless steel appliances including a dishwasher and plenty of room for a breakfast table, and a large, well-lit living room, ensuite washer and dryer. Located in a quiet, up-and-coming neighbourhood, this unit is perfect for a young family, serious students, or a work-from-home couple. Location: a short walk to ByWard Market; less than 200m from Metro Beechwood; close to shopping, schools, ample parks, and beautiful wooded walking and biking paths along the water. Criteria: pets considered; non-smoking unit/premises; minimum one-year lease; first and last month's rent required. BASEMENT: N/A. PARKING: AVAILABLE 1 PARKING INCLUDED, UTILITIES: HEAT & WATER INCLUDED, HYDRO EXTRA. RENT: $2,300.00/MONTH. (id:49269)
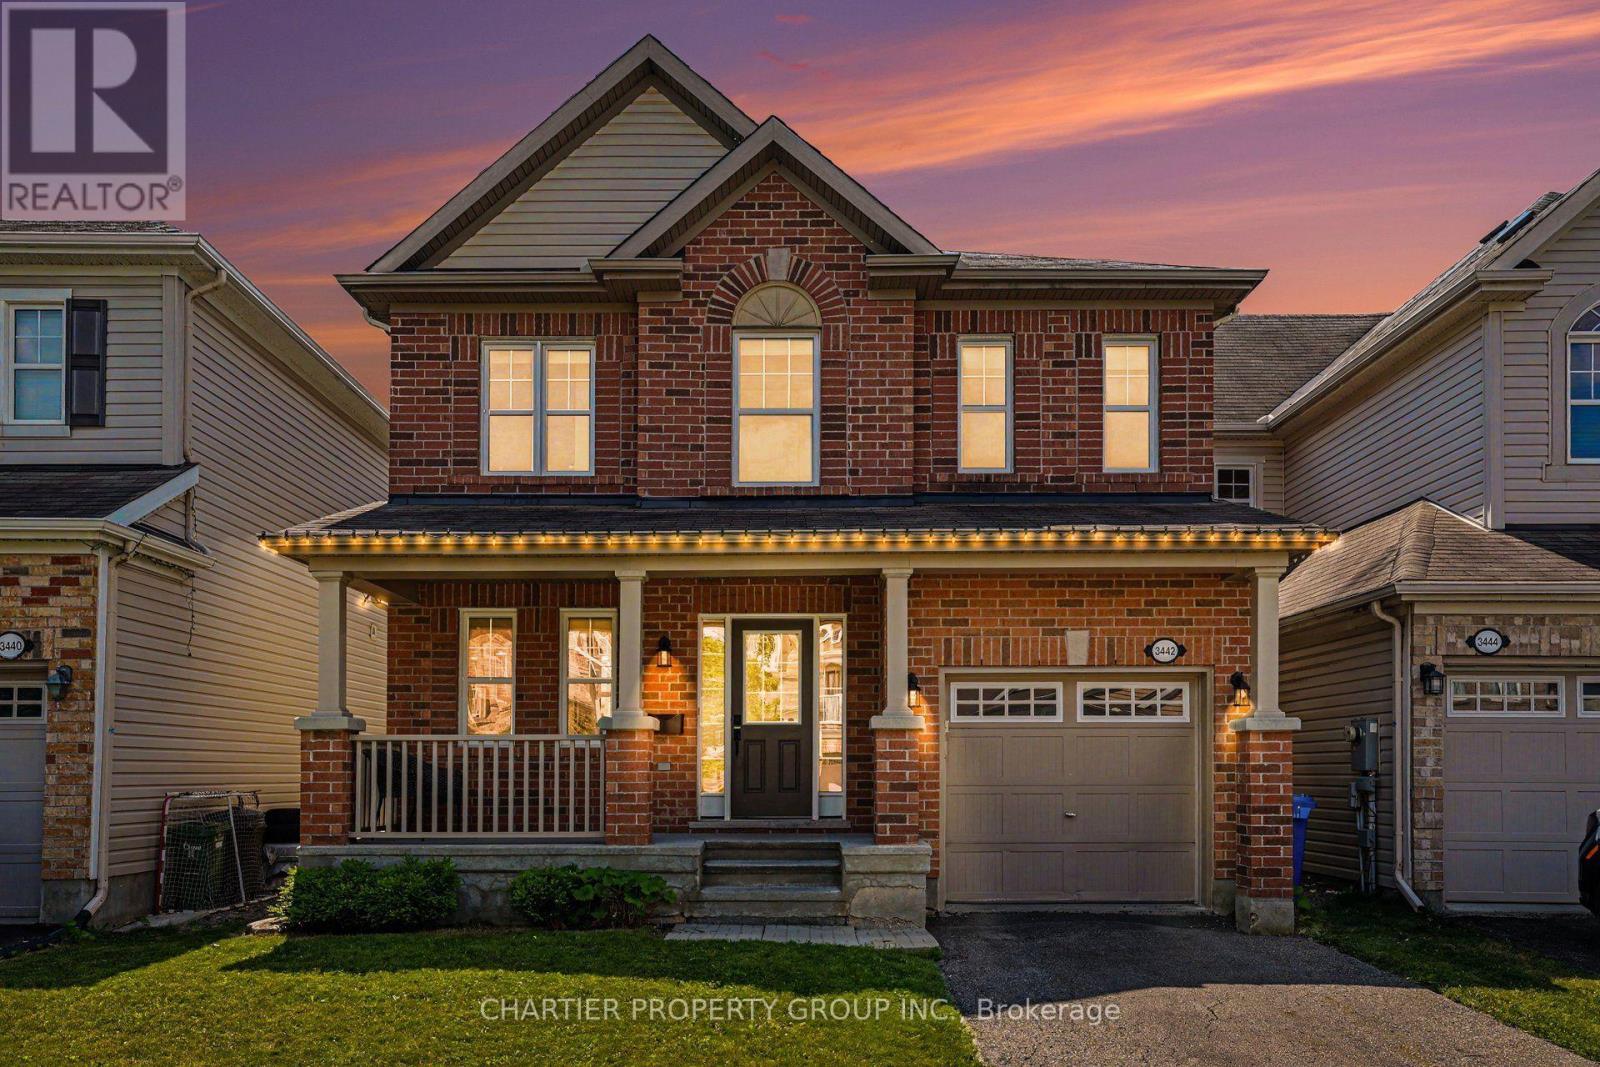
3442 River Run Avenue
Ottawa, Ontario
NEW PRICE - Welcome to this beautifully maintained 2-storey home offering the perfect blend of comfort, style, and functionality. Boasting impressive curb appeal with a charming covered front porch and brick exterior and vinyl siding. This home features a bright, open-concept layout filled with natural light and hardwood flooring throughout the main living areas. The spacious living room is anchored by a cozy gas fireplace and flows seamlessly into both the dining area and kitchen, making it ideal for everyday living and entertaining. The kitchen offers stainless steel appliances, ample cabinetry, generous counter space, and a convenient breakfast bar. Upstairs, you'll find new carpeting in the generously sized bedrooms, including a spacious primary retreat with a walk-in closet and a private ensuite featuring a large vanity and plenty of storage. Additionally, the 2nd floor offers laundry and two more bedrooms providing flexibility for family, guests, or a home office. The unfinished basement offers endless possibilities to create additional living space, a recreation room, gym, or extra storage to suit your needs. Located in a desirable, family-friendly neighborhood close to parks, schools, shopping, and everyday amenities, this move-in-ready home delivers exceptional value with space to grow. The fully fenced backyard offers a large deck for entertaining, greenspace, and privacy. (id:49269)
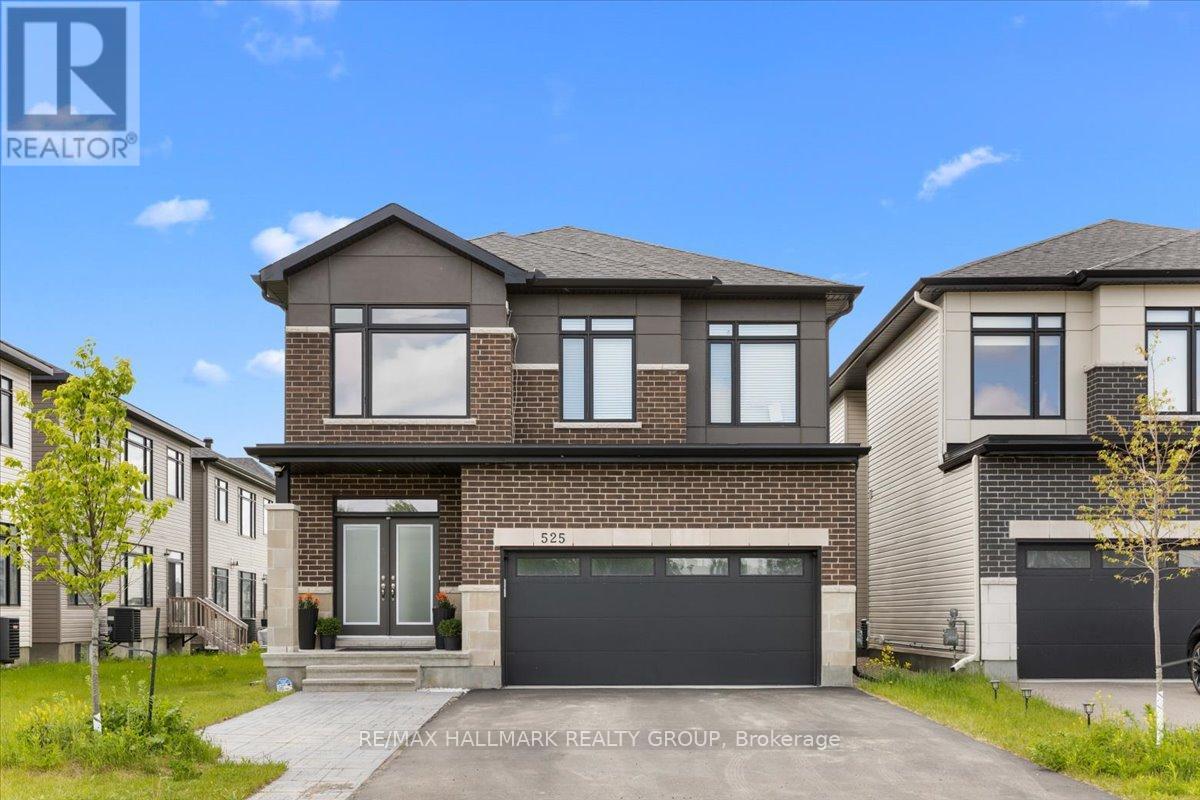
B - 525 Tahoe Heights
Ottawa, Ontario
Welcome home to 525 Tahoe Heights - Unit B. Be the first to live in this brand-new, beautifully finished 2-bedroom, 1-bathroom basement apartment! Boasting a completely separate private entrance and a bright, functional layout, this fully furnished apartment is entirely move-in ready, just unpack your bags. The modern chef's kitchen features premium granite countertops, sleek cabinetry, and brand-new stainless-steel appliances. Large windows throughout flood the entire space with an abundance of natural light, accented by LED pot lights and contemporary fixtures. Both well-proportioned bedrooms feature large closets offering plenty of storage. Enjoy the ultimate convenience of your own in-suite laundry equipped with brand new stacked washer and dryer. 1 dedicated parking spot is included. Located in a highly desirable neighbourhood just minutes from major public transit routes, shopping, groceries, and all local amenities. Looking for a new, turn-key, premium living space. Book your showing today! (id:49269)
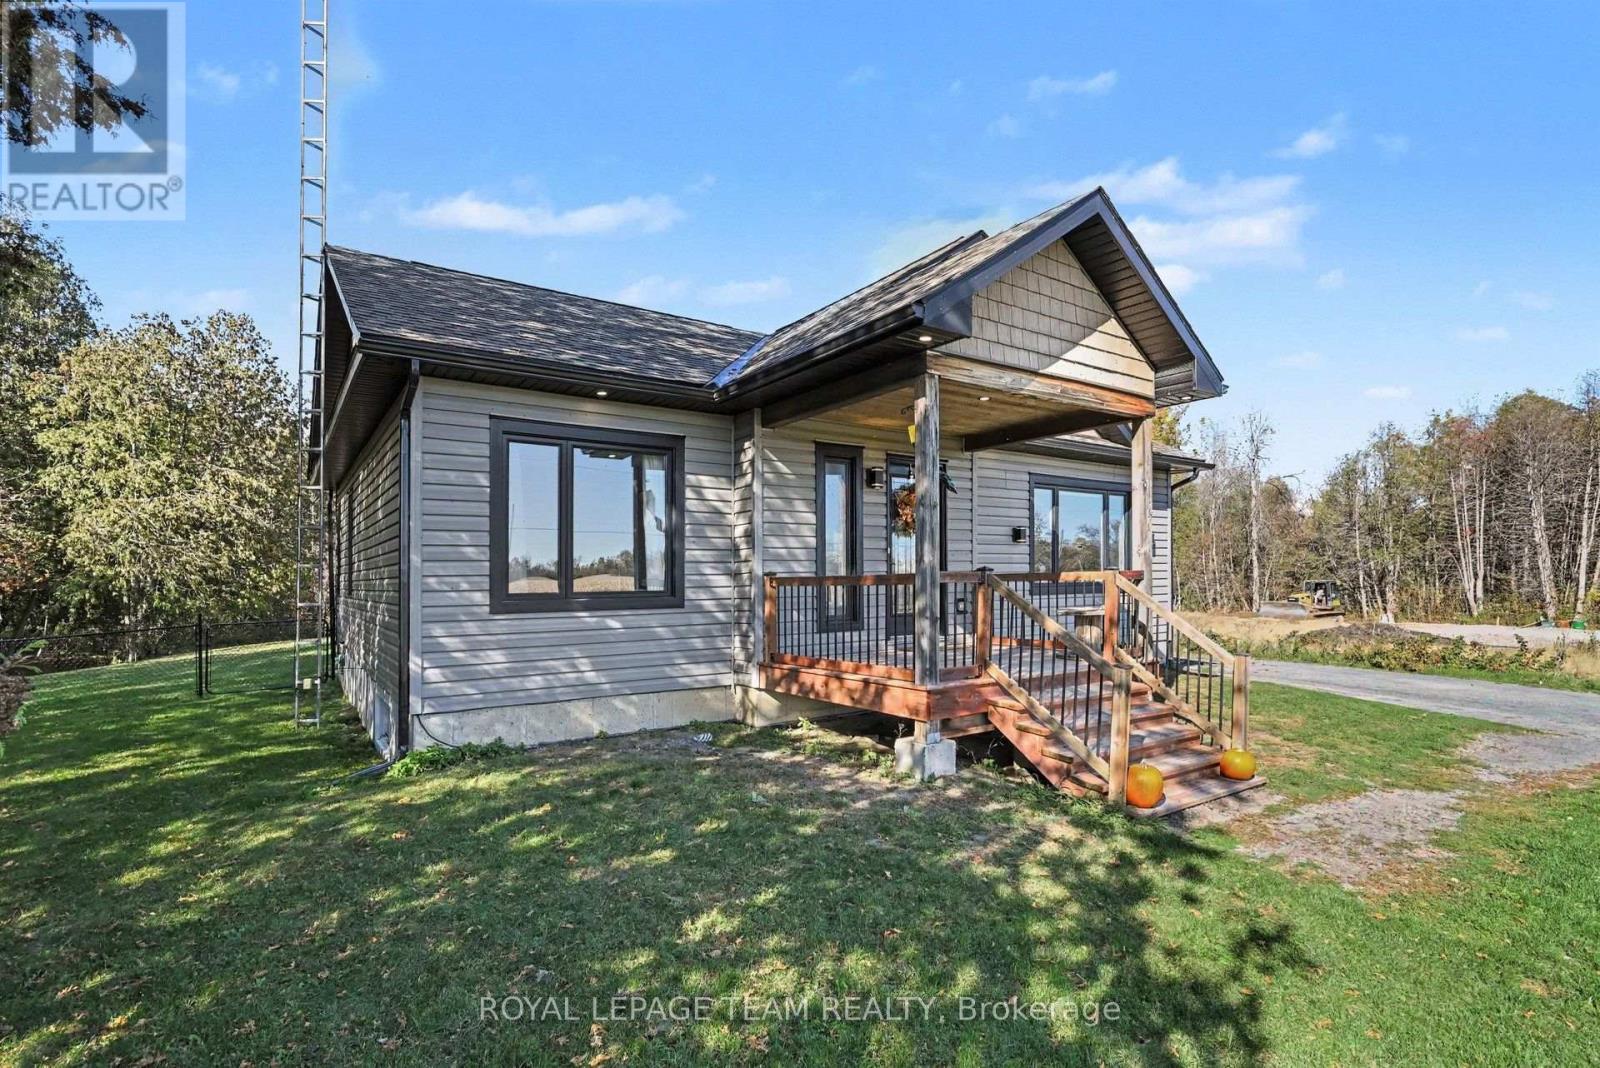
14241 Casselman Road
North Stormont, Ontario
Welcome home! This 2 bedroom 2 bath bungalow has so much to offer! Located along a very quiet country road, you can relish in the peace and quiet of rural living, with views of a forest behind and fields in front. This modern, 2018-built home is easy to fall in love with. The main level has an open concept living area, a cozy propane fireplace in the living room and pantry in the kitchen, which provides so much storage. The south-facing view allows for natural sun exposure all day! There is a patio door off the dining room that leads out to the back deck, where you can enjoy the warm evenings, watching the kids or pets play in the fully fenced back yard. There are two bedrooms on the main level, as well as the spacious main bathroom. The basement is almost completed, with a large rec room that is great for a second living space or a hobby room. There is also a brand new 3 piece bathroom and laundry room. Outside, there is a ton of space to run on this 0.5 acre lot, plus extra storage in the 10'x10' shed. Only 5 minutes from Finch or Chesterville, 30 minutes to Cornwall or 1 hour to Ottawa. (id:49269)
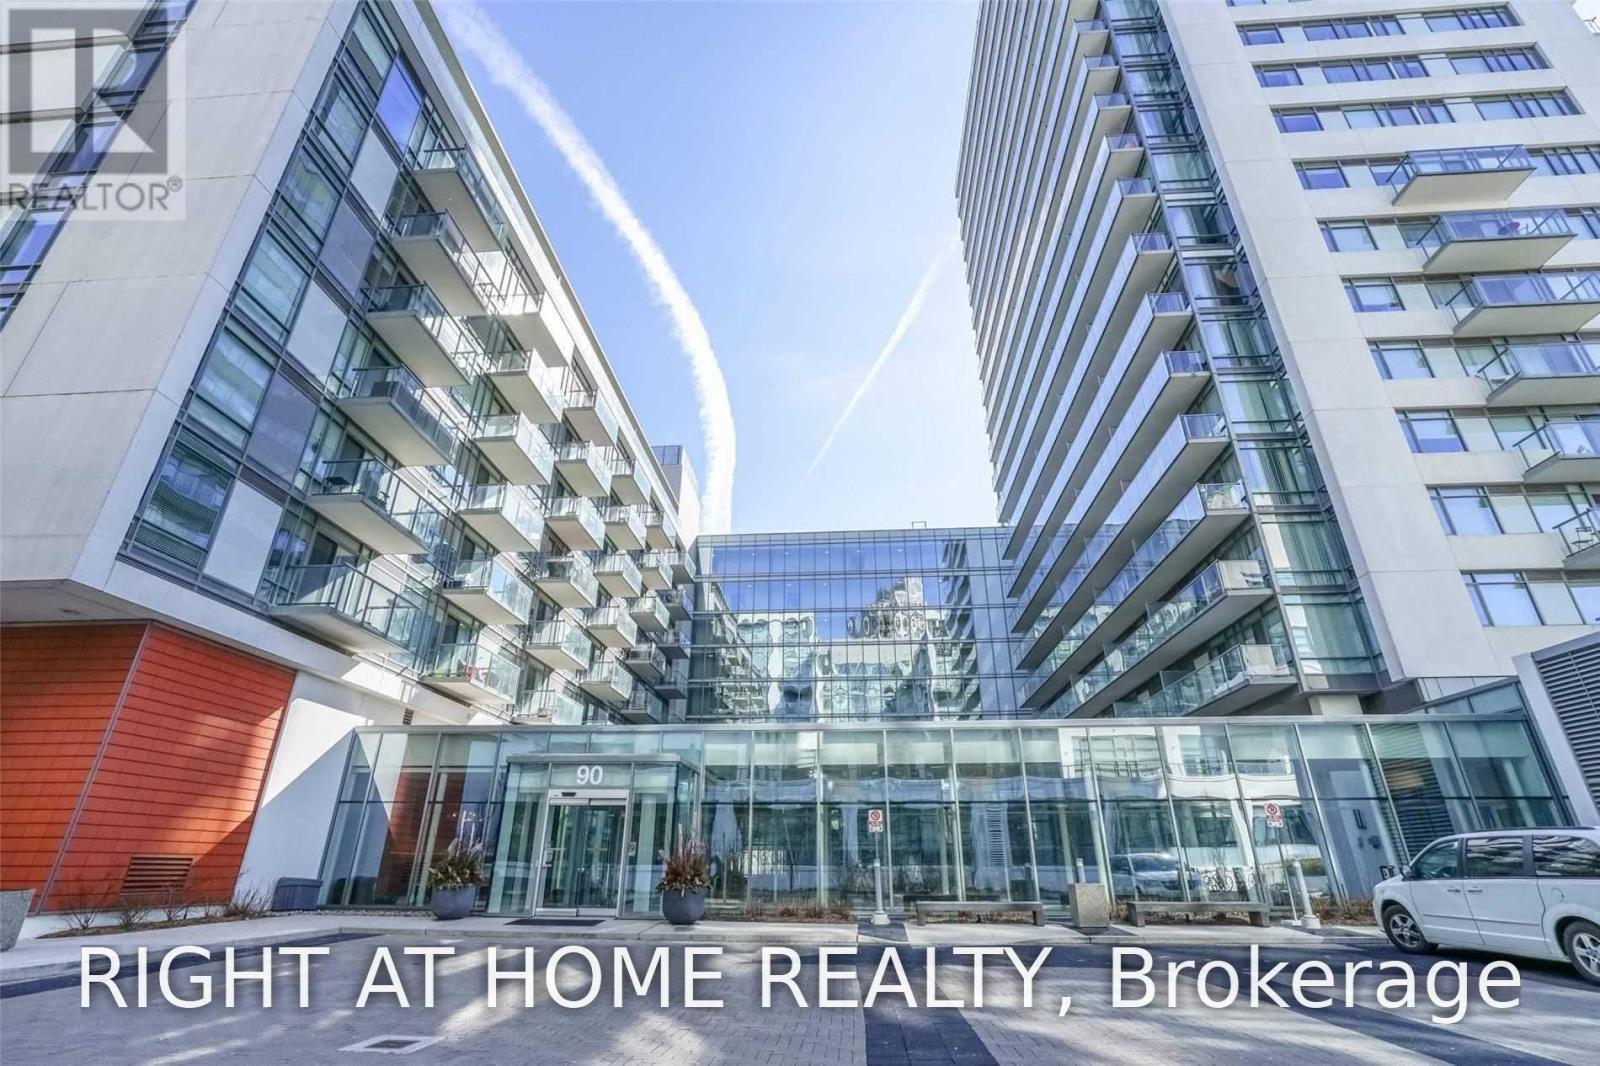
328 - 90 Stadium Road
Toronto, Ontario
Amazing Studio By The Lake With Stainless Steel Appliances, Laminated Floors Throughout. Workout In The State Of The Art Fitness Centre, Movies In The Private Theatre, Relax In The Serenity Of The Enclosed Courtyard; Martin Goodman Trail At Doorstep, Walk Or Bike To Theharbourfront, Coronation Park, Exhibition And Beyond. Minutes From Vibrant Nightlife At King West Or Trendy Bars And Restaurants In Liberty Village; Streetcar Ride Away From Financial District (id:49269)
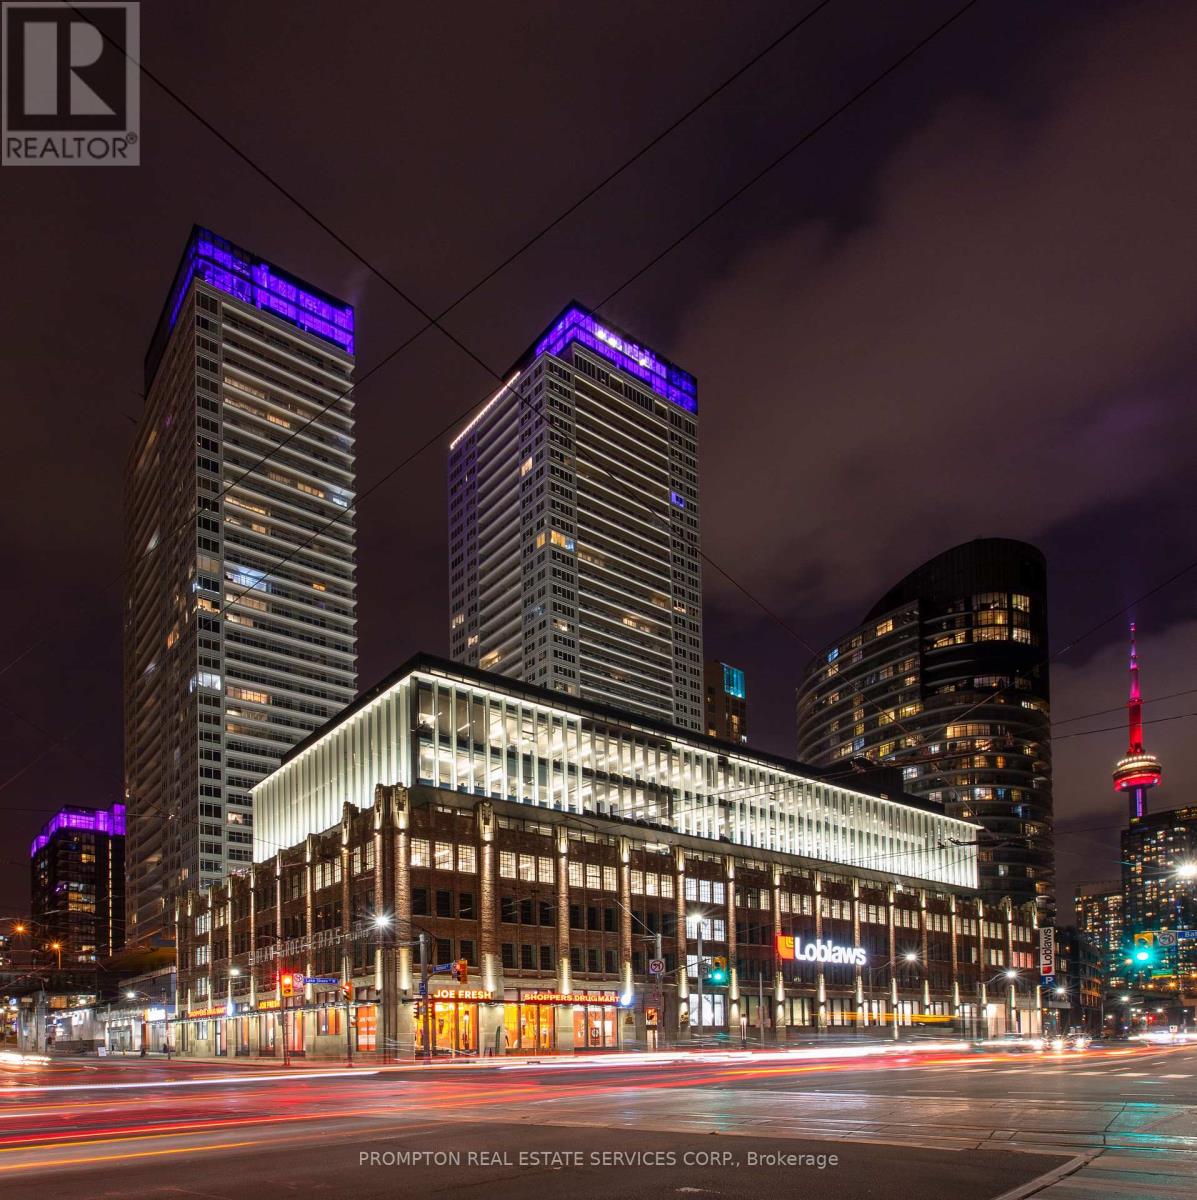
3807 - 19 Bathurst Street
Toronto, Ontario
This Beautiful Suite Offers Spectacular Lake And CN Tower Views Off the 38th Floor. The Perfect 1 Bedroom + Den Layout With A Spacious Master Including A W/I Closet. Conveniently Steps Away From The New 50K Sq Ft Loblaws, Lcbo/Shoppers Drug Mart. Minutes To The G Close To Restaurants, Shopping, Entertainment & Sports Venues. Fabulous Amenities Include: Spa, Gym, Rooftop Sky Garden, & Karaoke. (id:49269)
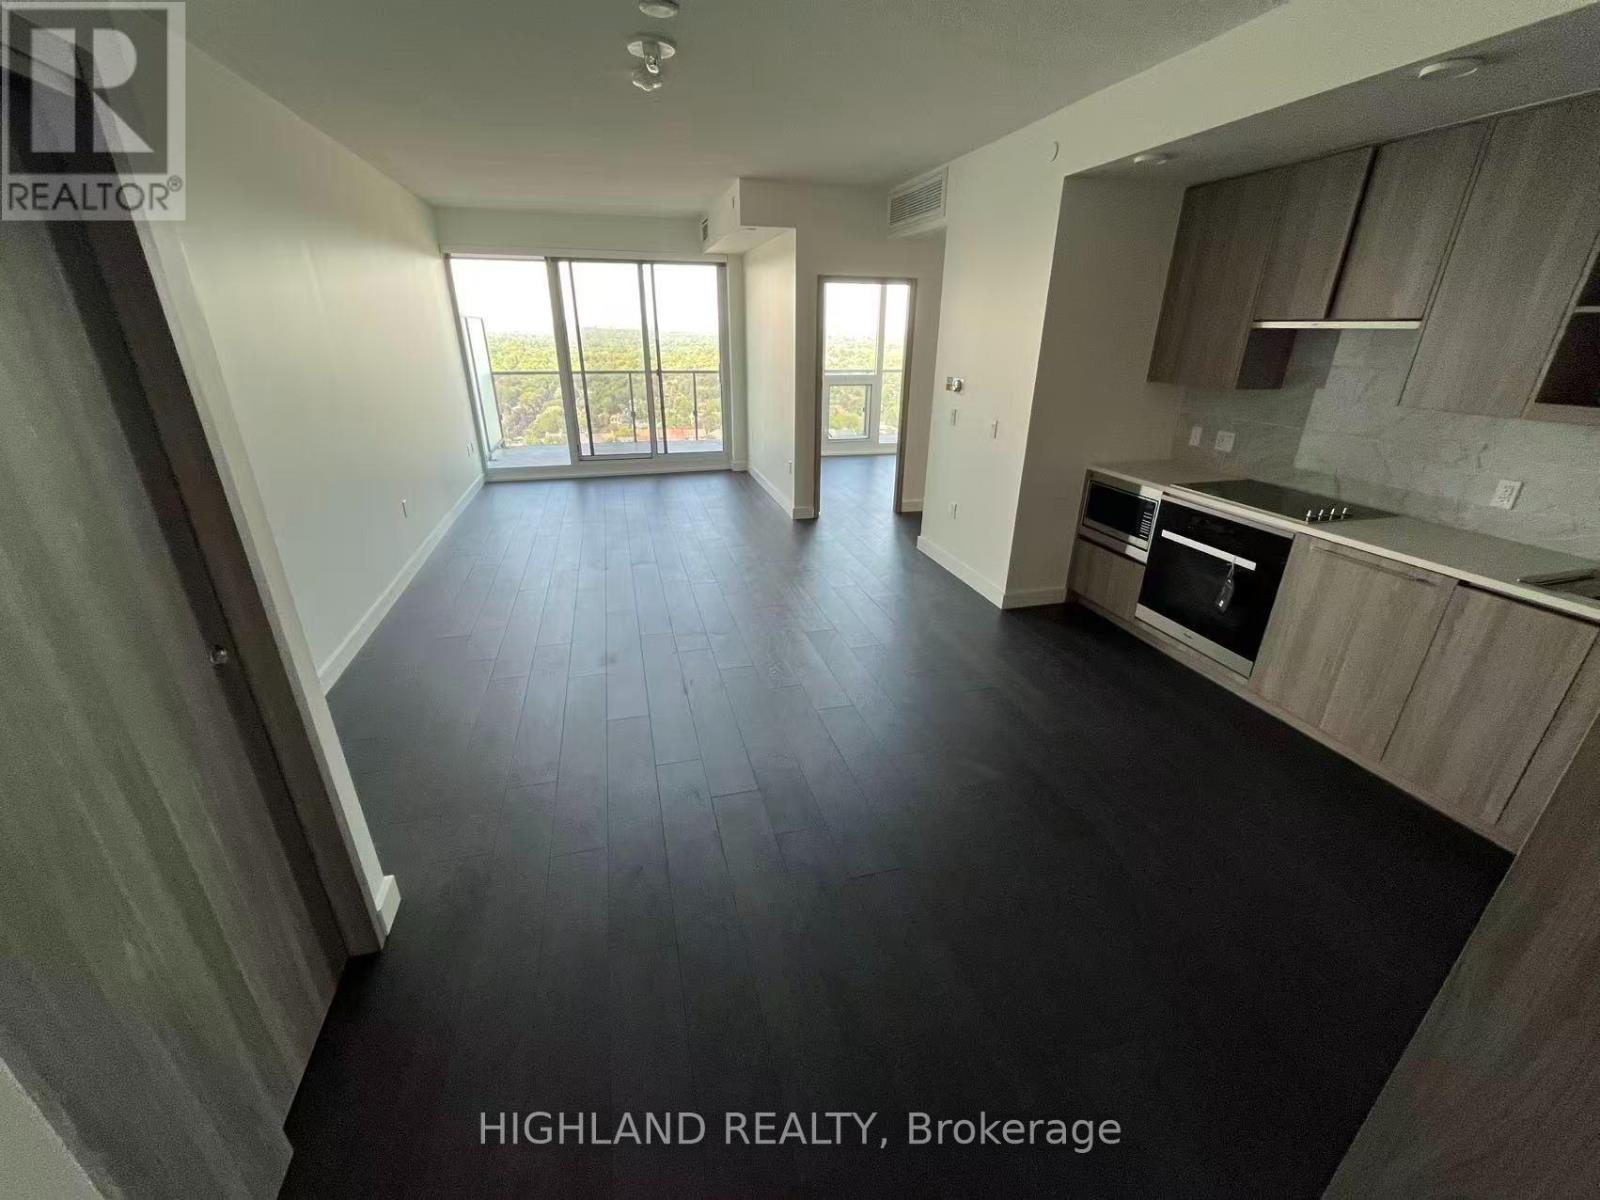
2808 - 85 Mcmahon Drive
Toronto, Ontario
Luxurious Seasons Condo. Beautiful North East View. Built-In Miele Kitchen Appliances; Huge Windows, Designer Cabinetry, Closet Organizers, And 9Ft Ceiling! Enjoy The 175Sq Ft Huge Balcony! Building Features: Touchless Car Wash, Ev Charging Station & An 80,000 Sq. Ft. Mega Club! Walk To Bessarion & Don Mills Subway Stations, Ttc, Park, Bayview Village, Shops And Restaurants, Close To Go Station, 401/404. (id:49269)
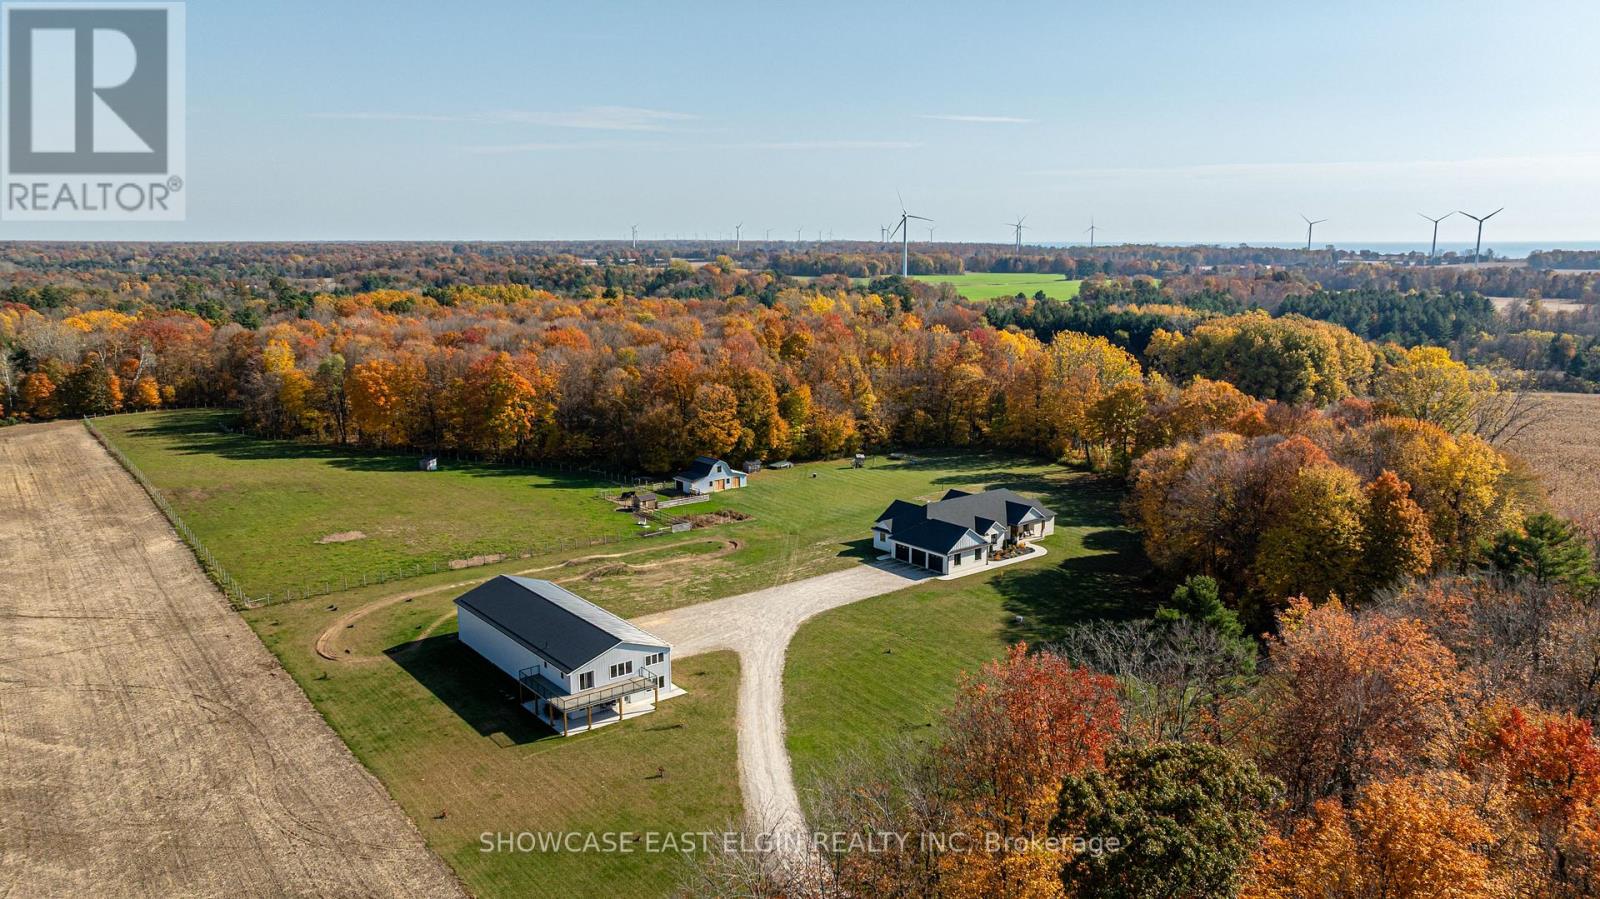
6040 Clarke Road
Bayham, Ontario
Offering an exceptional combination of modern living, agricultural opportunity and income potential, this impressive 2023-built property is set on 50 acres of versatile countryside. The approximately 2,700 sq. ft. main residence features five bedrooms (3+2), three bathrooms, a finished basement with exercise room and a spacious three-car garage. An attached 1,100 sq. ft. additional dwelling offers three bedrooms of its own (2+1), providing outstanding flexibility for multi-generational living, extended family or potential rental income. The property features approximately 25 workable acres, 17 acres of bush, 3 acres of pasture and 5 acres surrounding the home and lawn. A substantial 40' x 100' shop offers incredible versatility, including a 24' x 40' section roughed in for a potential two- or three-bedroom apartment, with provisions for in-floor heating. A 20' x 44' pasture barn with a 20' x 20' loft adds further possibilities for hobby farming or agricultural use. Designed with independent living in mind, the main residence and attached dwelling each have their own furnace, water heater and air conditioning system. Conveniently located close to Port Burwell, this property also offers exciting potential for seasonal accommodations, fishing-related rentals or whatever you can dream up. Whether you're looking for a multi-generational family property, workable acreage, space for a business, additional rental possibilities or simply room to enjoy country living, this unique property offers an incredible range of opportunities! (id:49269)
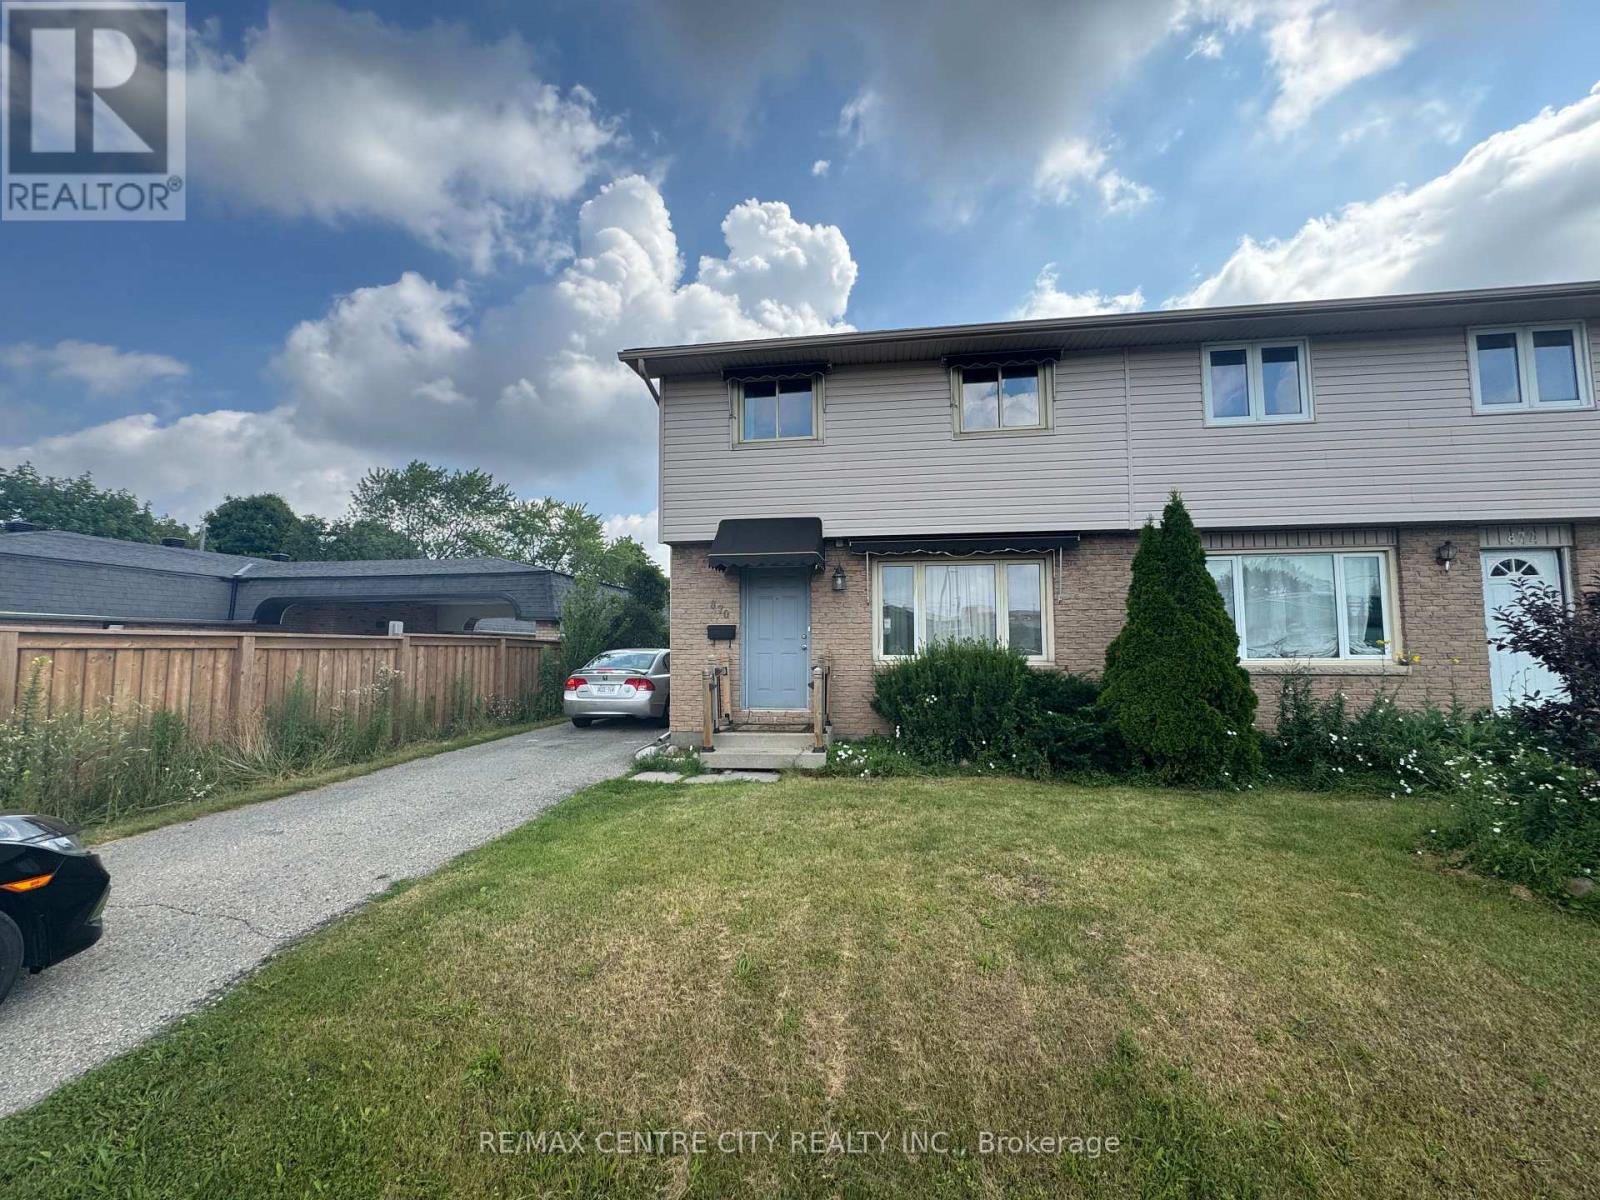
870 Wellingsboro Road
London South, Ontario
Location, location! This home sits in the hub of everything! Beautiful, bright Semi available for lease immediately. Renovated 3-bedroom semi-detached family home located in a desirable south London location. Within walking distance to White Oaks mall, Starbucks, Jack Astros, Popeyes, and many other restaurants, Dinette leads to a generous, fully fenced backyard with a patio, shed, and no neighbors behind. Offers a new kitchen with Quartz countertops, STS appliances, new flooring and lighting fixtures, and much more. Private driveway, can park 4 cars! (id:49269)
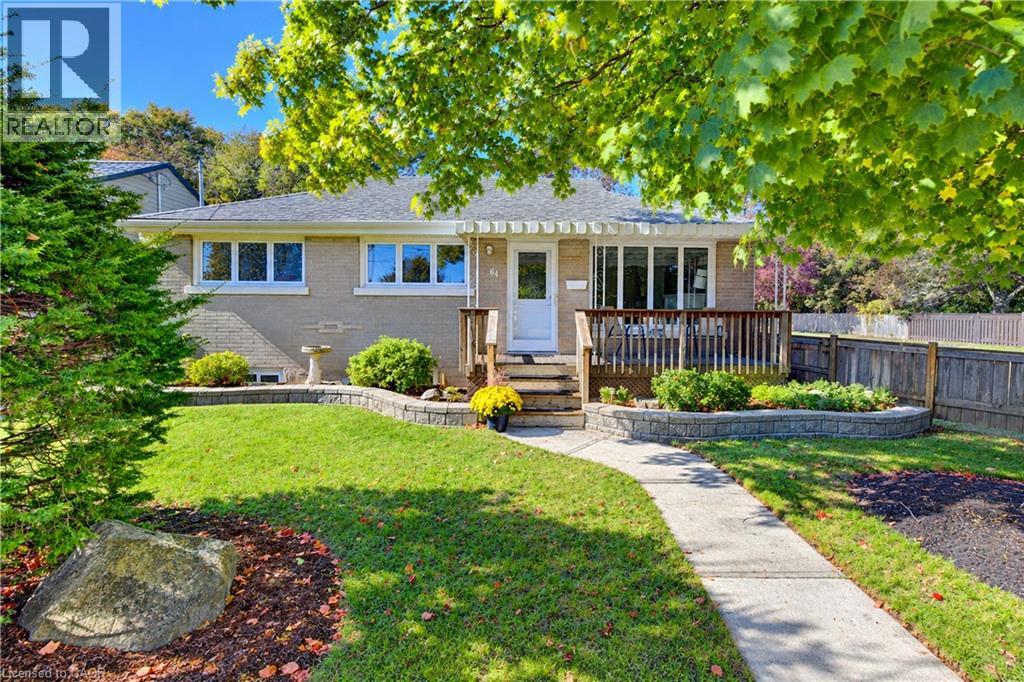
64 Lowrey Avenue S
Cambridge, Ontario
A bright, beautifully cared-for Bungalow with a backyard you’ll love spending time in! Welcome to 64 Lowrey Avenue South in Cambridge’s established East Galt neighbourhood. Immaculately maintained and thoughtfully updated, this carpet-free brick Bungalow features large windows that fill the home with natural light. Three main-floor Bedrooms, a welcoming Living Room with a gas fireplace and an eat-in Kitchen with ample cabinetry offer comfortable everyday living. Updated main-floor flooring and Bathrooms (2025) add to its move-in-ready appeal. Downstairs, the spacious Rec Room offers plenty of room to relax or entertain, while a separate Den and generous Storage area provide flexible space to suit your needs. A two-piece Bathroom and exterior walk-up entrance add convenience. Mature trees, landscaped gardens and a deck with a gazebo create an inviting backyard retreat. A double-car Carport and parking for 4 vehicles, Furnace (2018) and Central Air (2021) complete the package. Close to schools, parks, shopping and downtown Galt. Book your showing and come see how easily you could feel at home! (id:49269)
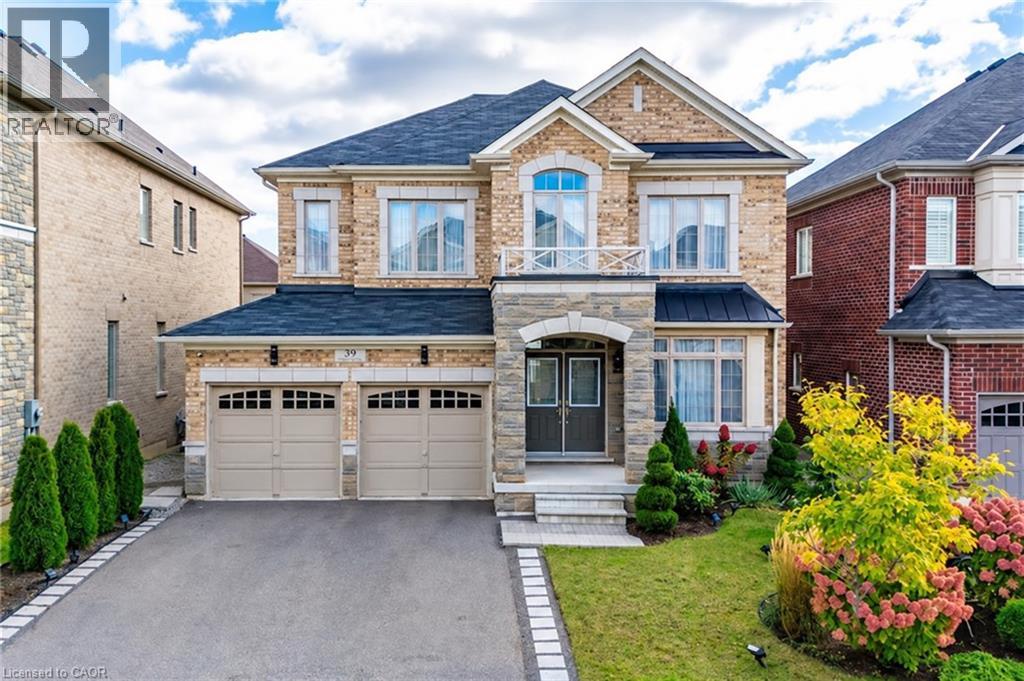
39 Avanti Crescent
Waterdown, Ontario
Welcome to this exceptional Starlane built executive home, ideally located on a quiet crescent in the highly desirable Mountainview Heights community of Waterdown. Surrounded by beautiful homes and welcoming neighbours, this family friendly neighbourhood offers parks, playgrounds, scenic trails and sought after schools. Enjoy easy access to shopping, restaurants, GO Transit, major highways and the Niagara Escarpment, making this the perfect place to enjoy both convenience and an active lifestyle. Offering approximately 4,000 sq. ft. of finished living space, including a professionally finished basement, this meticulously maintained home showcases approximately $350K in upgrades. Designed for family living and entertaining, the main floor features an elegant dining room with butler's pantry, upgraded kitchen with granite countertops, premium appliances and a spacious family room overlooking the backyard oasis. Upstairs offers a rare layout with four spacious bedrooms, including two private primary retreats, each with a walk in closet and ensuite bathroom. The additional bedrooms share a convenient Jack and Jill bathroom, creating an ideal setup for families. The finished basement adds two bedrooms, a full bathroom, large recreation room and ample storage, providing exceptional flexibility for guests, teens or extended family. The south facing backyard is a private retreat featuring a heated saltwater in ground pool with non slip concrete surround, professionally installed trench drains, custom cedar gazebo, elevated deck with natural gas BBQ hookup and beautifully landscaped grounds. Perfect for entertaining, relaxing and creating lasting memories with family and friends throughout the summer months. A rare opportunity to own a beautifully upgraded Starlane home in one of Waterdown's most desirable communities, offering exceptional space, privacy and a lifestyle you'll love. (id:49269)
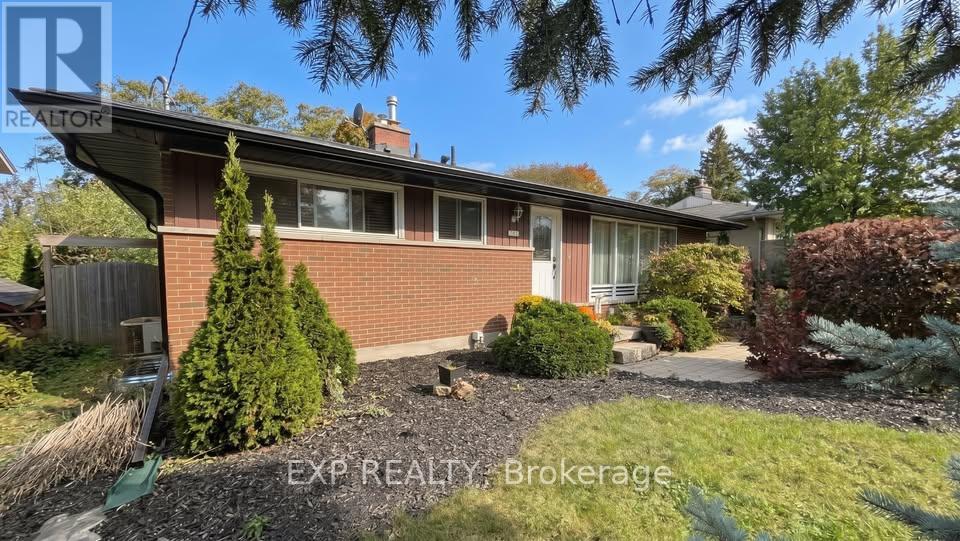
Unit 1 - 197 Westmount Road E
Kitchener, Ontario
This is the PERFECT convenient location. FOREST HILL neighbourhood that is quiet and family friendly. <5mins drive to shopping centres and grocery stores. Minutes from public schools. Bedrooms/dining room pictures are from previous tenants. (id:49269)
1703 - 30 Francis Street S
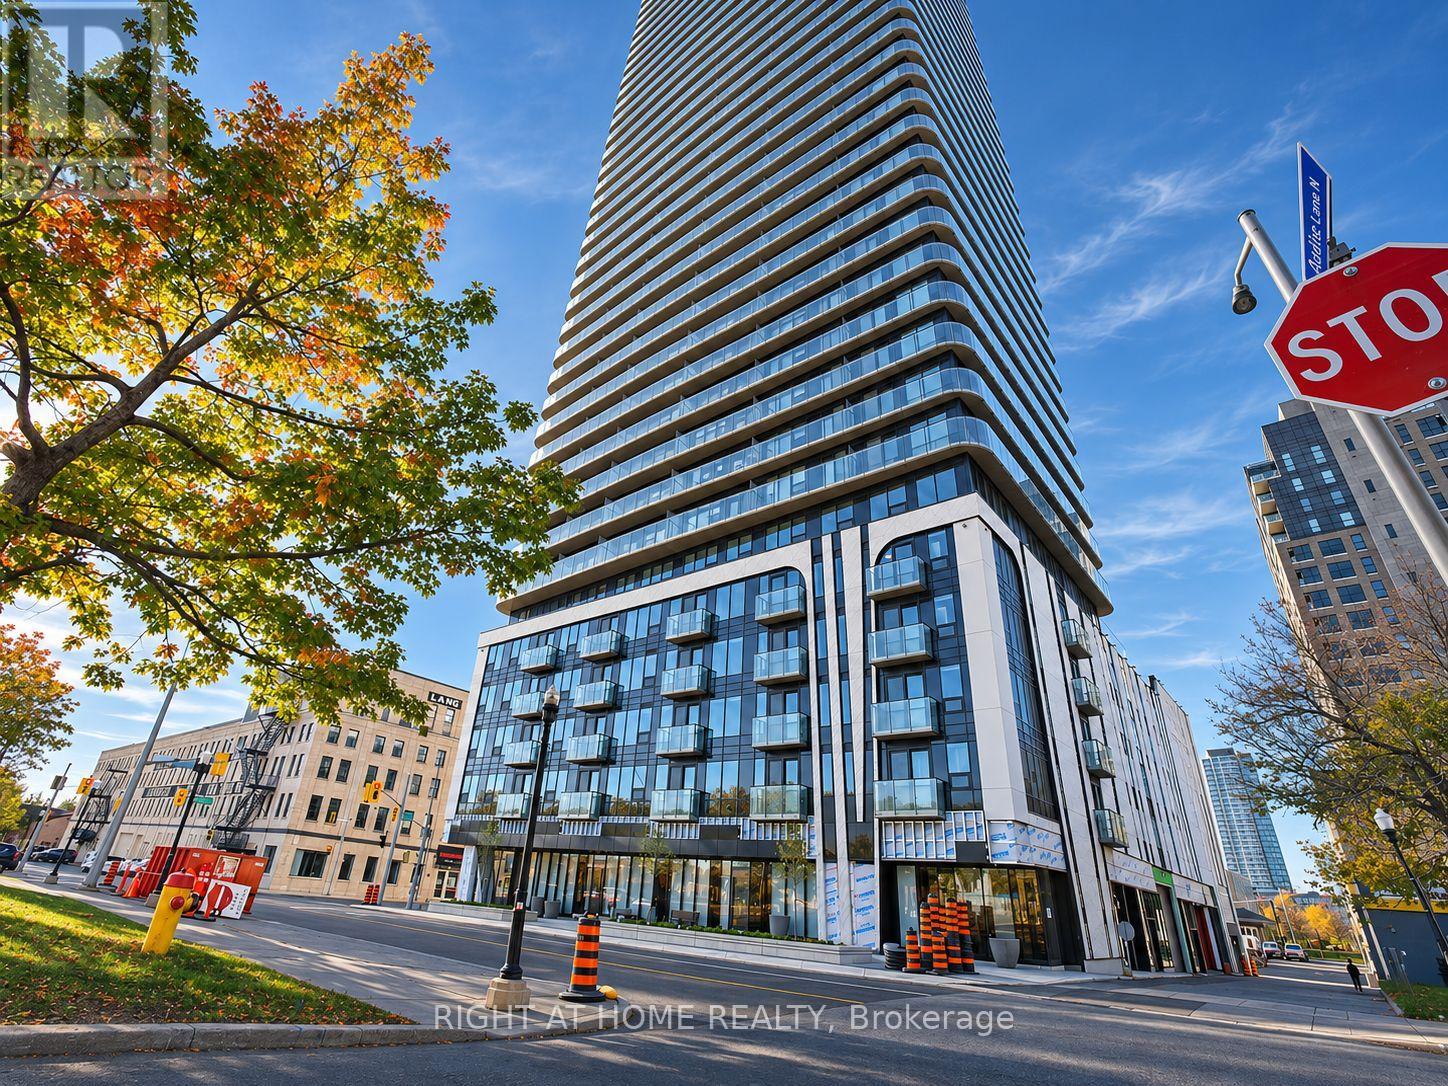
Kitchener, Ontario
Some spaces just feel different the moment you walk in! Welcome to this brand-new 1-bedroom, 1-bathroom suite at TEK Tower, where oversized windows, beautiful city views, and an impressive private terrace create a living experience that stands apart. With approximately 490 sq. ft. of thoughtfully designed interior space, high ceilings and an open-concept layout give this home a bright, airy feel. Step outside onto your expansive terrace, stretching approximately 26.5 feet, and enjoy your morning coffee, evening downtime, or the surrounding city views. Inside, contemporary finishes, quartz countertops, sleek cabinetry, under-cabinet lighting, stainless steel appliances, and in-suite laundry combine style with everyday convenience. Enjoy smart door access, automated lighting, a smart thermostat, and individually controlled heating and cooling. The suite also features a wheelchair-accessible layout and an accessible bathroom. Ideally situated in Downtown Kitchener's Innovation District, you're close to the ION LRT, Google, Communitech, cafes, restaurants, shopping, and entertainment. TEK Tower's advertised amenities include a fitness centre, yoga studio, lobby concierge, party room, co-working spaces, secure parcel lockers, and a landscaped rooftop terrace with BBQ areas. Building is under interim occupancy; some amenities may not yet be operational. Heat, water, and high-speed internet included; tenant pays separately metered electricity. Vacant and available for immediate occupancy. A stylish downtown retreat with natural light, beautiful views, and outdoor space worth coming home to! (id:49269)
202 Barnett Drive
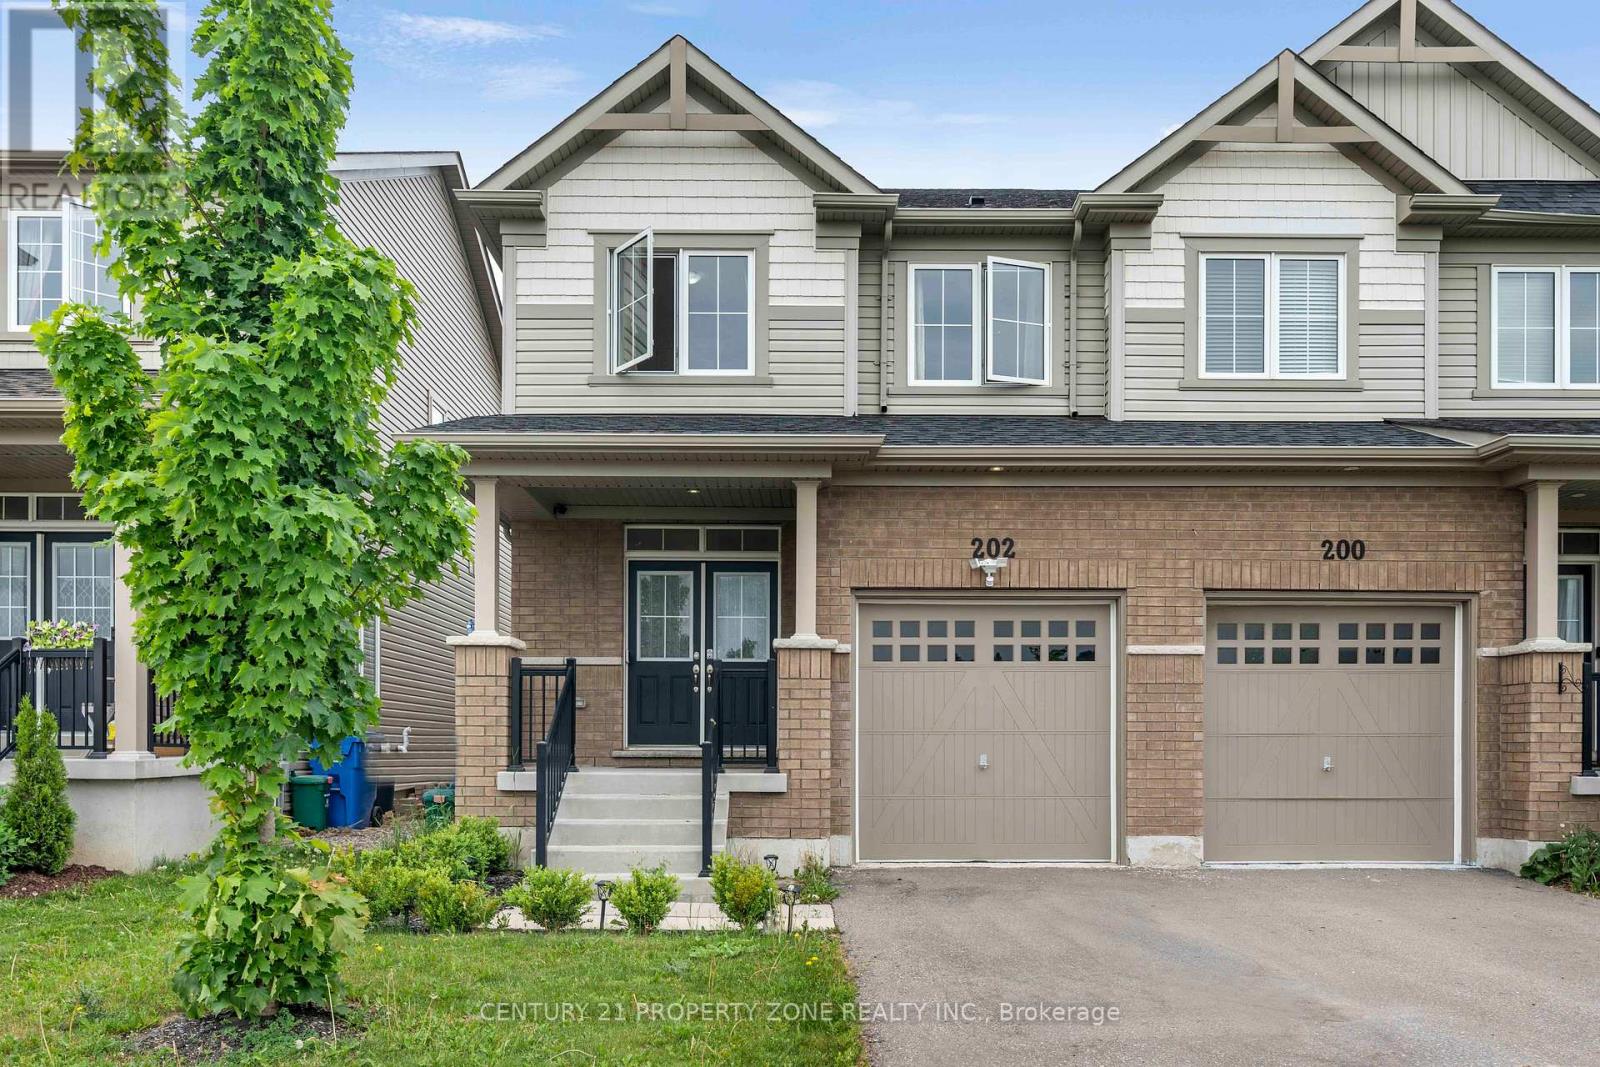
Shelburne, Ontario
Welcome to this beautiful 3-bedroom, 3-bathroom semi-detached home located in a desirable family-friendly neighbourhood in Shelburne. This well-maintained home features a bright and functional open-concept layout, spacious living and dining areas, and a modern kitchen perfect for everyday living and entertaining. The upper level offers generously sized bedrooms,including a spacious primary bedroom with a private ensuite and ample closet space.Conveniently located close to schools, parks, shopping, recreation facilities, and all essential amenities. An excellent opportunity for first-time home buyers, growing families, orinvestors. Move-in ready and offering exceptional value in one of Shelburne's most sought-after communities. (id:49269)
2231 Crestmont Drive
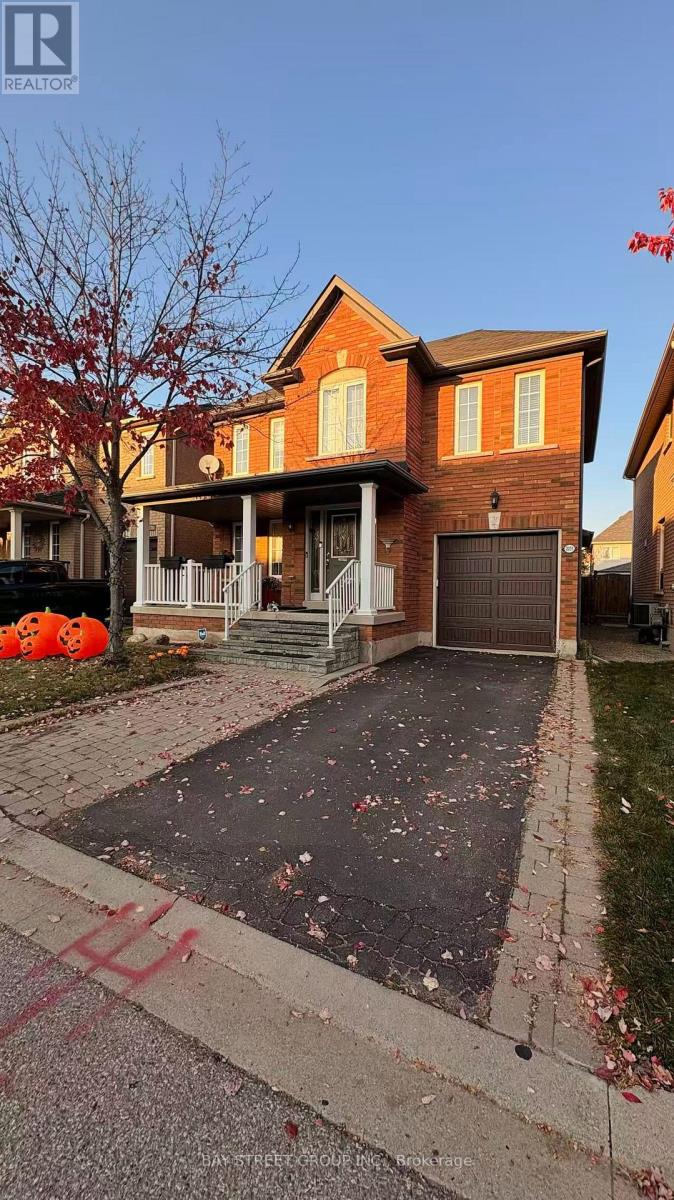
Oakville, Ontario
Great Location. Bright & Spacious & Lovely Solid 4+1 Bedrooms With Many Upgrades In Desirable Family Friendly Westmont Community, Features Include Hardwood Floor On Main, Main Floor Walk-Out To Private Backyard, Second Floor With Good Size Bedrooms And 2 Full Washrooms. Family Room W/Gas Fireplace, Eat-In Kitchen W/Out To Patio, Finished Spacious Basement With Great Entertaining Space, Close To Both Top Rated Public And High Schools, Shopping, Park, Easy Highway Access. Well Maintained Home Ready To Move In & Enjoy. (id:49269)
Main - 504 Caledonia Road
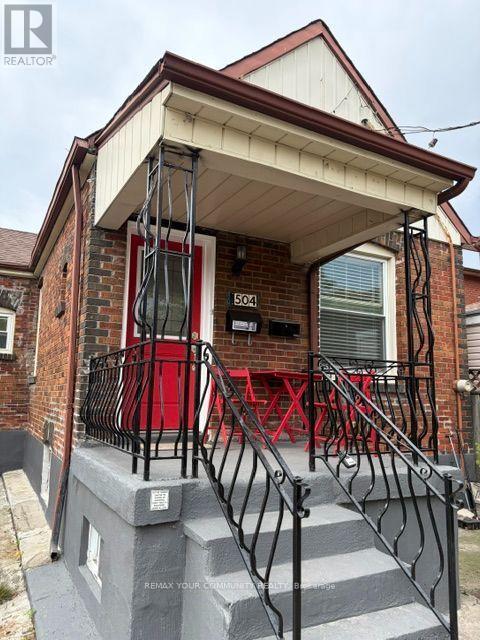
Toronto, Ontario
Welcome to 504 Caledonia Rd! This newly updated 3-bedroom main-floor bungalow offers a bright and comfortable living space with three spacious, freshly painted bedrooms. Move-in ready and perfect for families, professionals, or anyone looking for convenient main-floor living. Enjoy an excellent location close to TTC, LRT, shops, restaurants, schools, parks and everyday amenities. A great opportunity to live in a well-connected Toronto neighbourhood! (id:49269)