
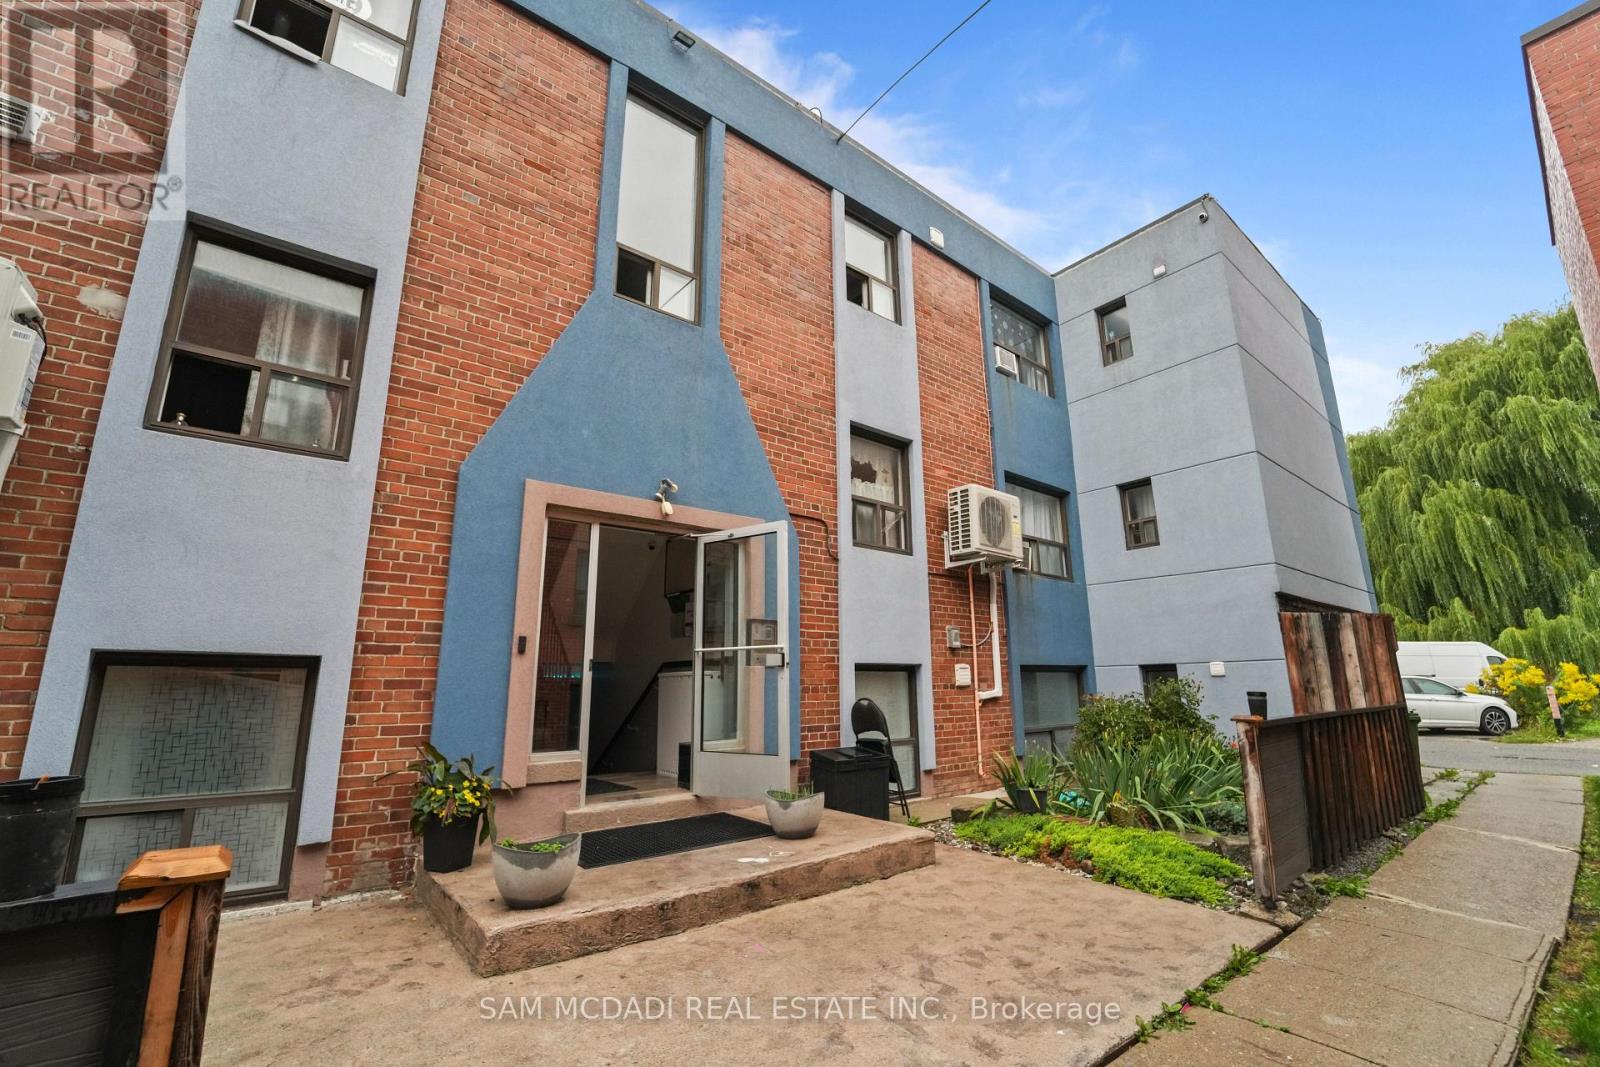
103 - 1016 O'connor Drive
Toronto, Ontario
Welcome to 1016 O'Connor Drive, ideally located in Toronto's convenient O'Connor-Parkview community.Enjoy easy access to TTC, grocery stores, Shoppers Drug Mart, restaurants and everyday shopping.Close to local schools, Topham Park, Taylor Creek trails and George Webster Park, with convenient access to the Danforth and DVP.All utilities and one parking space are included in the monthly rent. Pay-per-use laundry is available in the basement.A comfortable and well-connected place to call home-book your private showing today! (id:49269)
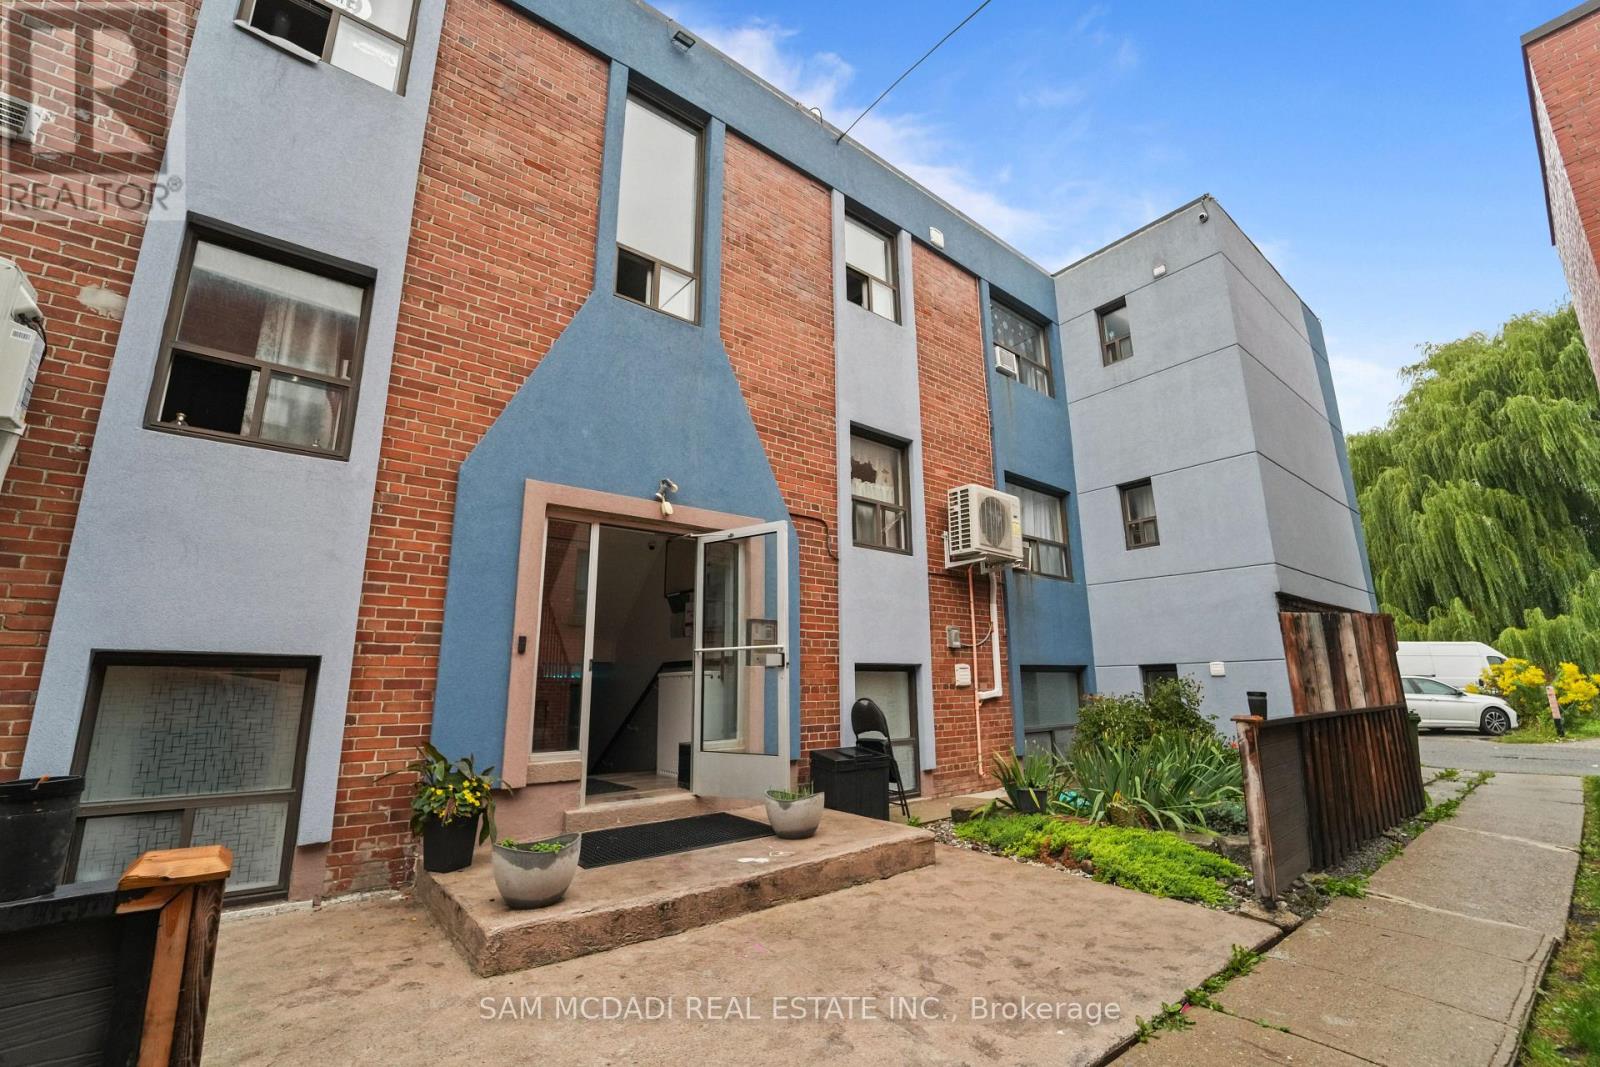
101 - 1016 O'connor Drive
Toronto, Ontario
Welcome to 1016 O'Connor Drive, ideally located in Toronto's convenient O'Connor-Parkview community.Enjoy easy access to TTC, grocery stores, Shoppers Drug Mart, restaurants and everyday shopping.Close to local schools, Topham Park, Taylor Creek trails and George Webster Park, with convenient access to the Danforth and DVP.All utilities and one parking space are included in the monthly rent. Pay-per-use laundry is available in the basement.A comfortable and well-connected place to call home-book your private showing today! (id:49269)
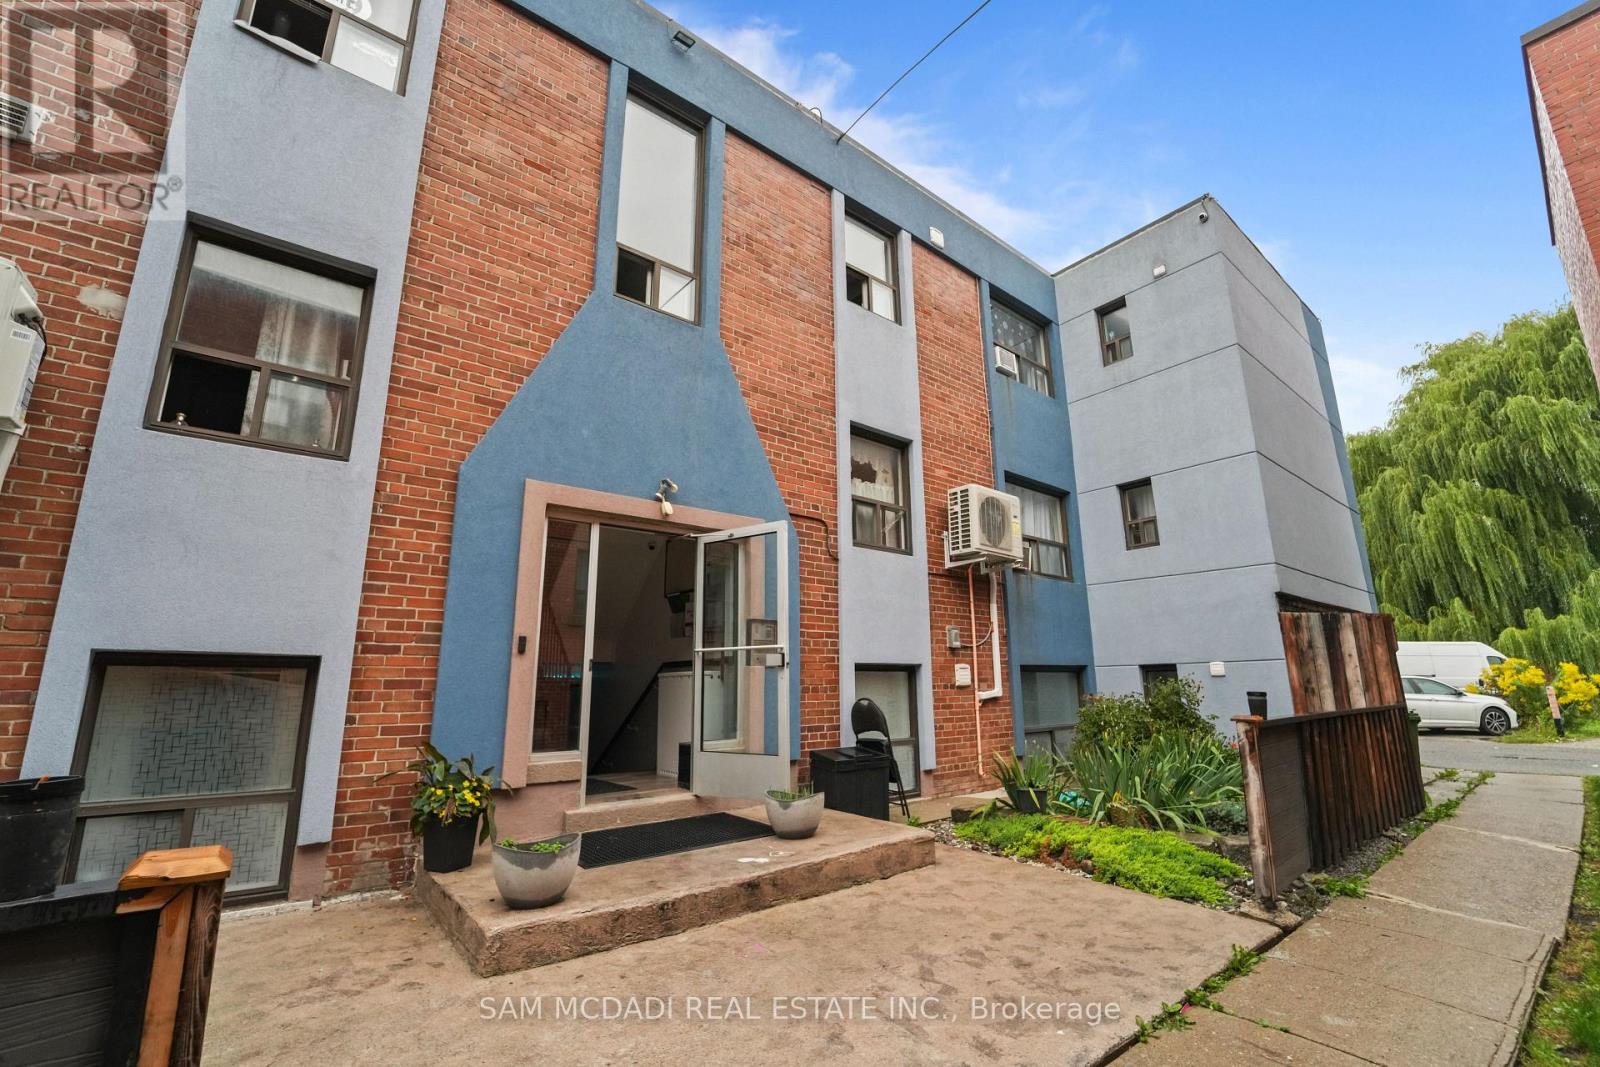
302 - 1016 O'connor Drive
Toronto, Ontario
Welcome to 1016 O'Connor Drive, ideally located in Toronto's convenient O'Connor-Parkview community. Enjoy easy access to TTC, grocery stores, Shoppers Drug Mart, restaurants and everyday shopping. Close to local schools, Topham Park, Taylor Creek trails and George Webster Park, with convenient access to the Danforth and DVP. All utilities and one parking space are included in the monthly rent. Pay-per-use laundry is available in the basement. A comfortable and well-connected place to call home-book your private showing today! (id:49269)
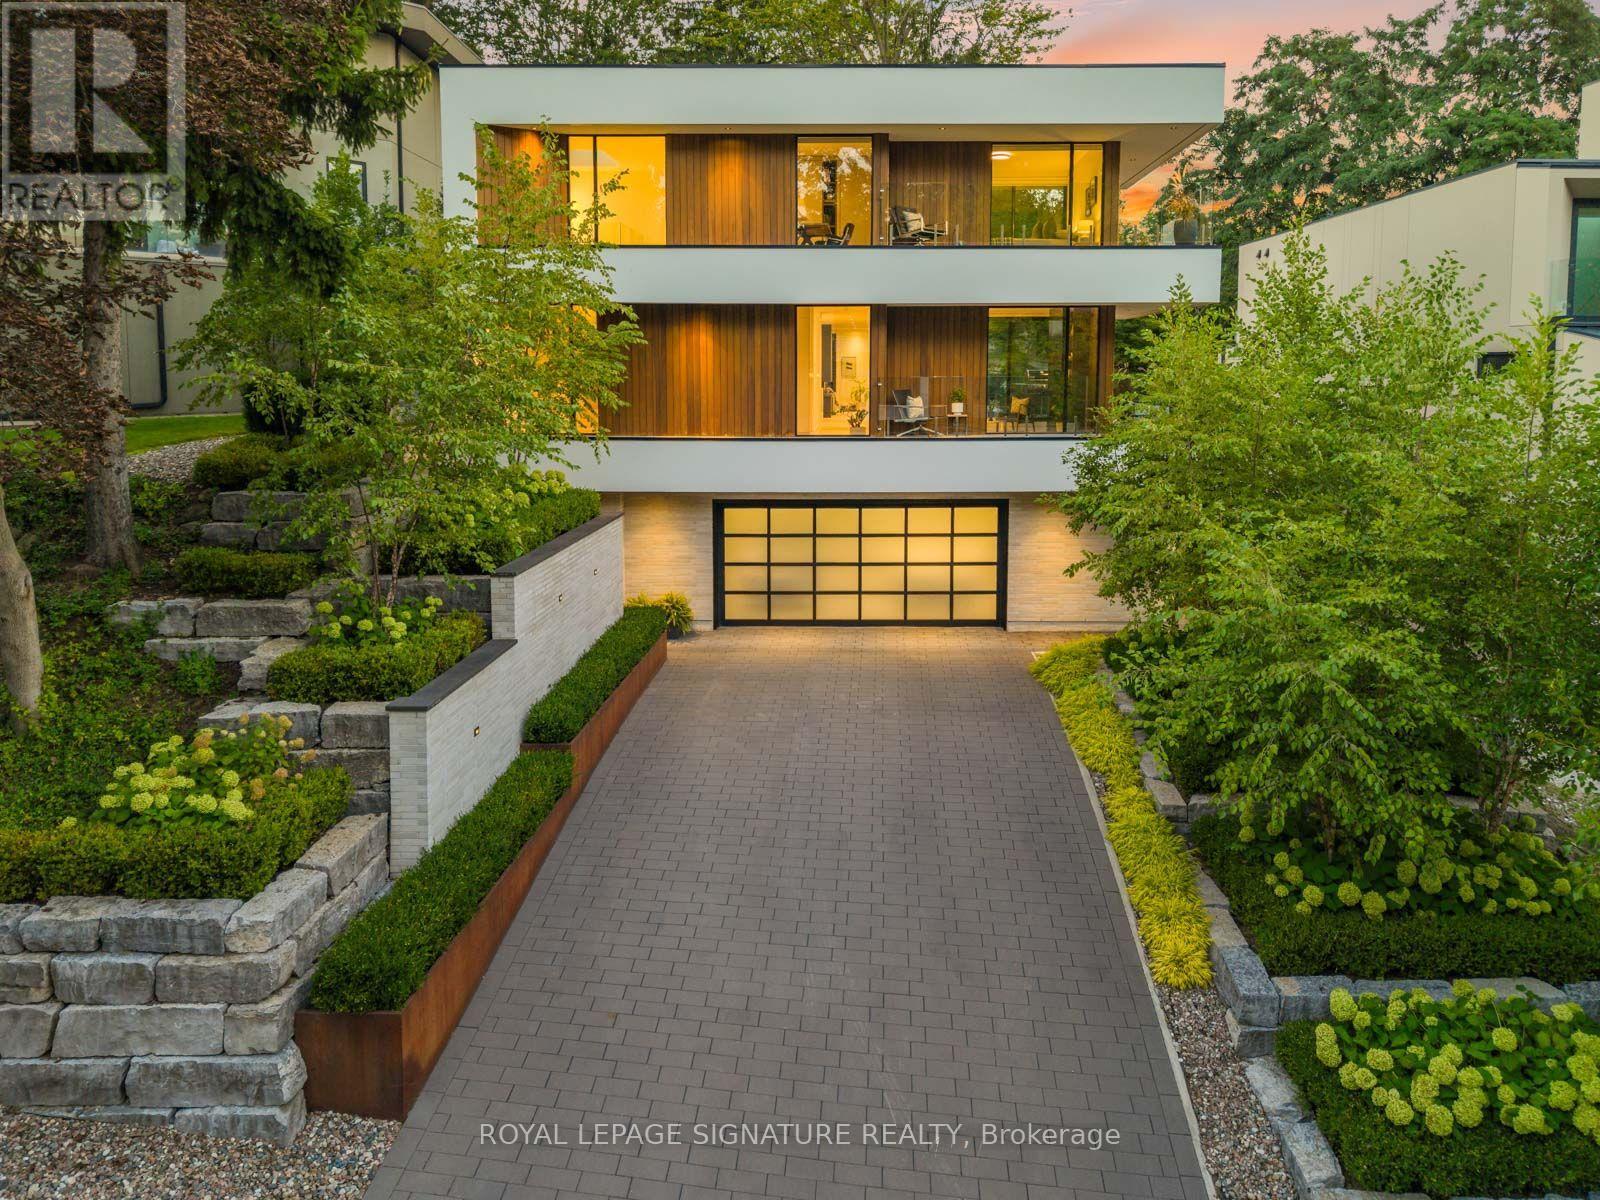
8 Fallingbrook Wood
Toronto, Ontario
WEST COAST SOUL. FALLINGBROOK EDGE. A one-of-a-kind modern residence where architecture, privacy and resort-style living come together on a spectacular 55-ft lot. Nearly 5,500 sq. ft. of interior living space is wrapped in mature trees, lake views and an extraordinary 2,500 sq. ft. of terraces, creating a seamless connection between indoors and out. White walls, extensive glass, solid white oak, custom millwork and walls of natural light set the tone, while dramatic overhangs, prefinished wood exterior detailing and seamless railings give the home its signature West Coast feel. At the heart of it all: a statement kitchen with an oversized island + butler's pantry, designed for effortless entertaining. Outside feels like a private resort with a concrete saltwater pool + waterfall, Arctic Spa hot tub, heated walkways, Armour Stone, Corten steel and lush landscaping. The lower level brings the party downstairs with soaring 10-ft ceilings, a wet bar, games space and a walkout straight to the pool. A completely self-contained, one-bedroom garden suite delivers epic sunsets, incredible privacy and its own kitchen, bath, fireplace + laundry. Up top, a rooftop terrace takes in the lake views. And then there's the almost-unheard-of five-car heated garage + private drive for four more. Behind the beauty is serious engineering: glycol-heated driveway + walkways, heated floors, dual HVAC, dual boilers, spray foam insulation, Grohe fixtures + infrastructure for a potential third storey. 4+2 beds. 6 baths. 5 walkouts. Designed to entertain. Engineered to endure. Finished without compromise. This is Fallingbrook - on another level. (id:49269)

604 - 1235 Bayly Street
Pickering, Ontario
Welcome to this generously sized 761 sq. ft. suite, where a thoughtfully balanced floor plan and expansive 6th floor northern views create a comfortable and inviting living environment. The well-appointed kitchen features stainless steel appliances, granite countertops, pot lighting and a convenient breakfast bar extension, with the dining area close at hand. Picture windows in the living room and both bedrooms provide abundant natural light and enhance the suite's spacious feel. The primary bedroom comfortably accommodates a king-sized bed and includes a four-piece ensuite and double closet. The generously sized second bedroom offers an oversized closet and convenient access to the adjacent three-piece bathroom. Hard-surface flooring throughout adds a contemporary touch and provides practical, easy-care living. Step onto the private balcony and enjoy an unobstructed northern panorama with an active and interesting outlook-a pleasant setting for morning coffee or unwinding at the end of the day. Complete your day enjoying the extensive amenities of "San Francisco by the Bay", including an indoor pool, gym, sauna, fitness rooms, rooftop terrace and guest suites. Ground-level commercial services including a pharmacy add everyday convenience, while the surrounding Bay Ridges neighbourhood offers an appealing blend of urban accessibility and waterfront recreation. Pickering GO Station is within walking distance, with Highway 401 and Pickering Town Centre nearby for commuting, shopping and entertainment. Enjoy the scenic waterfront trails, marina and restaurants around Frenchman's Bay, or take a leisurely stroll toward Lake Ontario and the waterfront parks. Combining a functional layout, generous living space, two bedrooms, two full bathrooms and an excellent range of amenities, this suite offers a wonderful opportunity to enjoy condominium living in Pickering. A comfortable home, a convenient location and a lifestyle to enjoy. A desirable abode waiting for you! (id:49269)
1202 Barton Street
Stoney Creek, Ontario
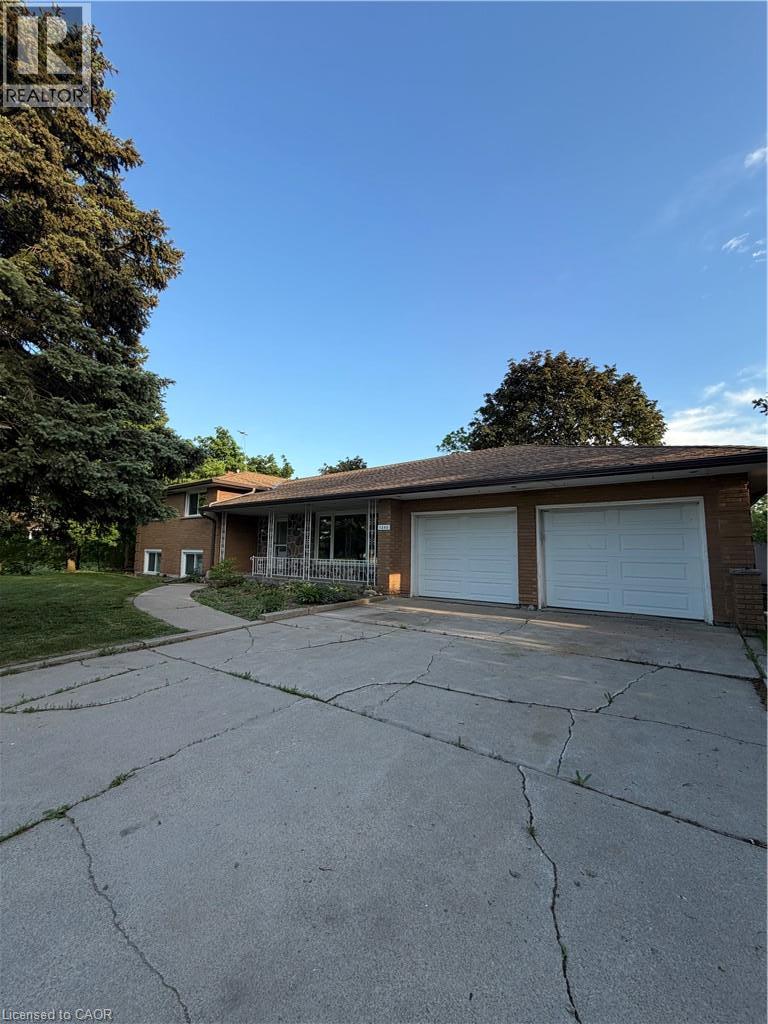
This spacious 3-bedroom, 2-bathroom home offers comfort, convenience, and room to grow. Enjoy a generously sized living room, an inviting dining area, and a spacious kitchen perfect for family needs. A large rec room provides even more gathering space, while three well-sized bedrooms ensure everyone has a place to unwind. The quiet, private backyard offers a peaceful retreat, and the large attached garage provides ample storage to keep everything organized. Situated close to major highway access this home combines tranquil living with exceptional convenience. (id:49269)
Th120 - 38 Lee Centre Drive
Toronto, Ontario
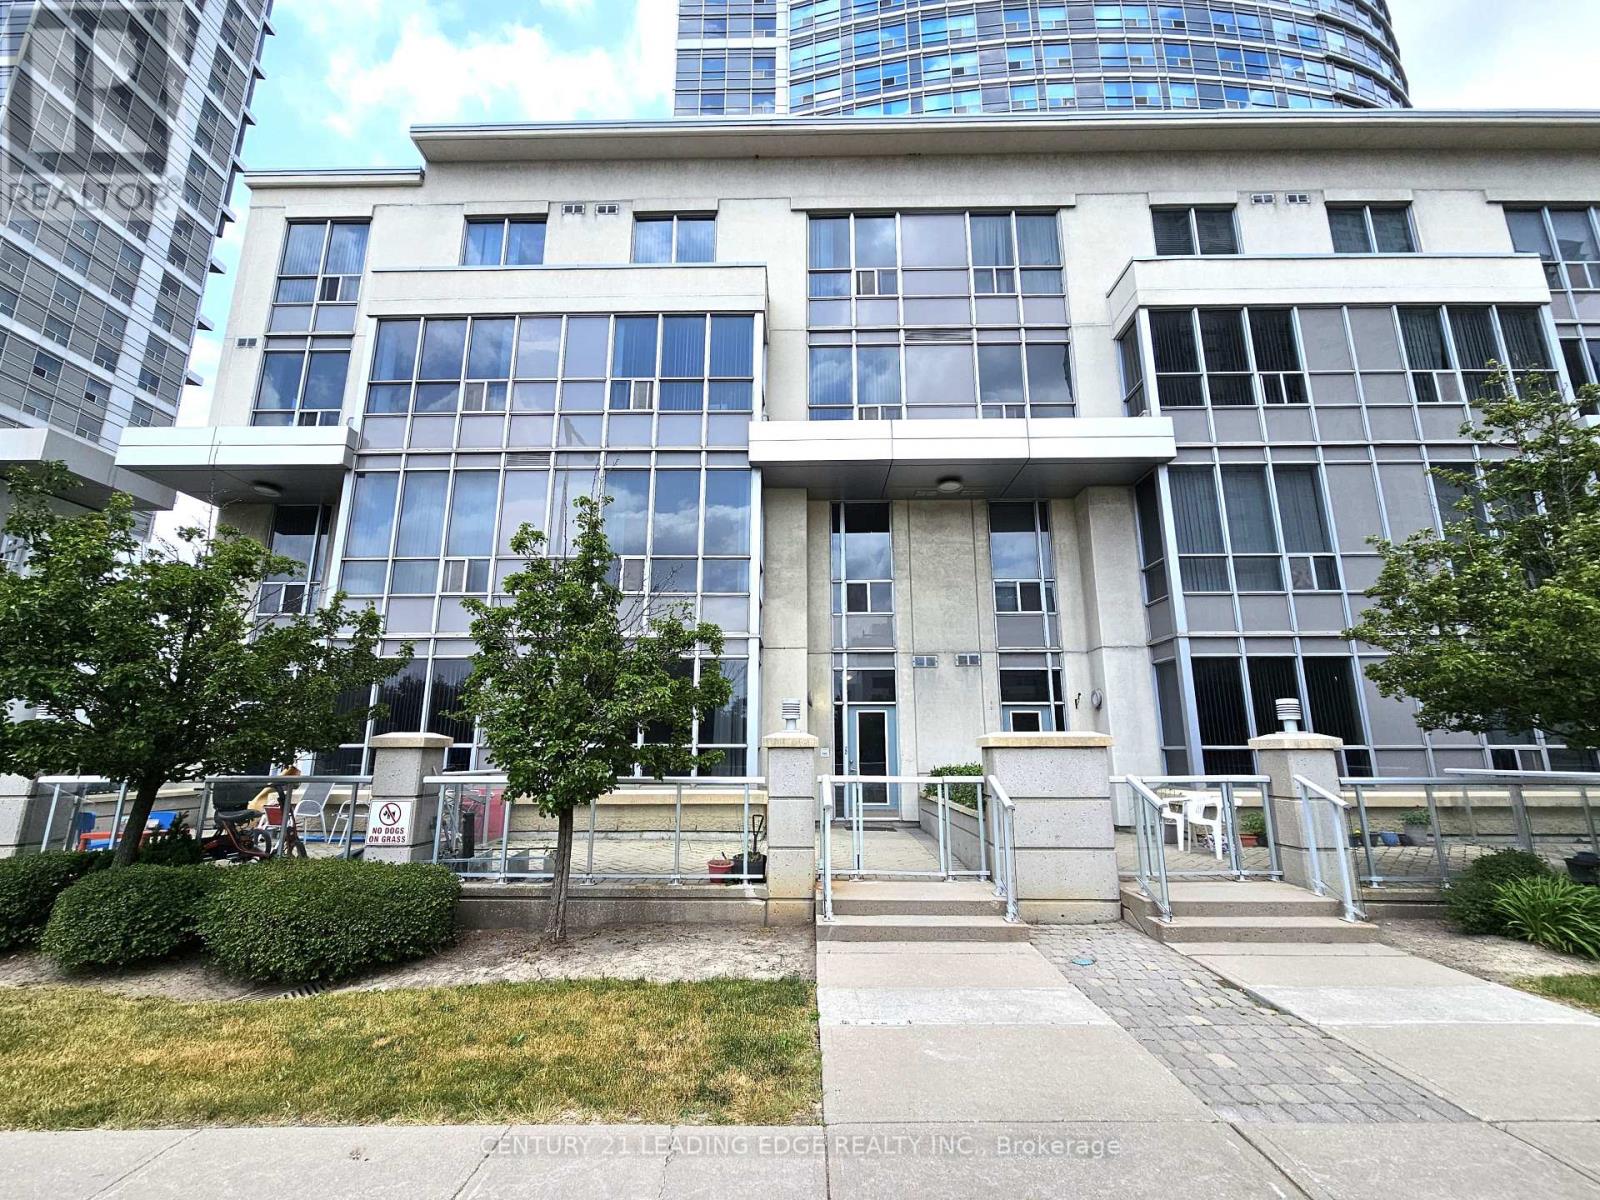
Welcome to this beautifully maintained, light-filled two-storey townhouse offering 2 bedrooms, a versatile den, 2 bathrooms, 1 parking space, and a locker. Complete with dual entrances: one through the condo lobby and another with direct street access, making this the ideal home for your everyday convenience! Situated in the heart of Scarborough, this townhouse features an open-concept living and dining area with soaring 10-foot ceilings, and expansive windows that frame serene park views with ample natural light. The modern kitchen is equipped with a breakfast bar, ideal for casual meals and entertaining! Freshly painted throughout. This home is move-in ready! Step outside to your private south-facing terrace. Perfect for relaxing or dining while enjoying the outdoors. Second floor is complete w/ 9-foot ceilings offering a bright, airy ambiance. Equipped with 2nd floor laundry for your added convenience. The spacious primary bedroom offers large windows and ample closet space, while the second bedroom is sun-drenched and inviting with its own closet and generous size window. Residents enjoy access to exceptional amenities, including a 24-hour concierge, fitness centre, indoor pool, guest suites, party and billiards rooms, visitor parking, and a rooftop terrace with BBQs. Unbeatable location. Just minutes to schools, parks, shops, restaurants, grocery stores, TTC, Scarborough Town Centre, Centennial College, University of Toronto, highway 401, and lots more! This is a must-see property! Don't miss this rare opportunity! (id:49269)
128 Macatee Place
Cambridge, Ontario
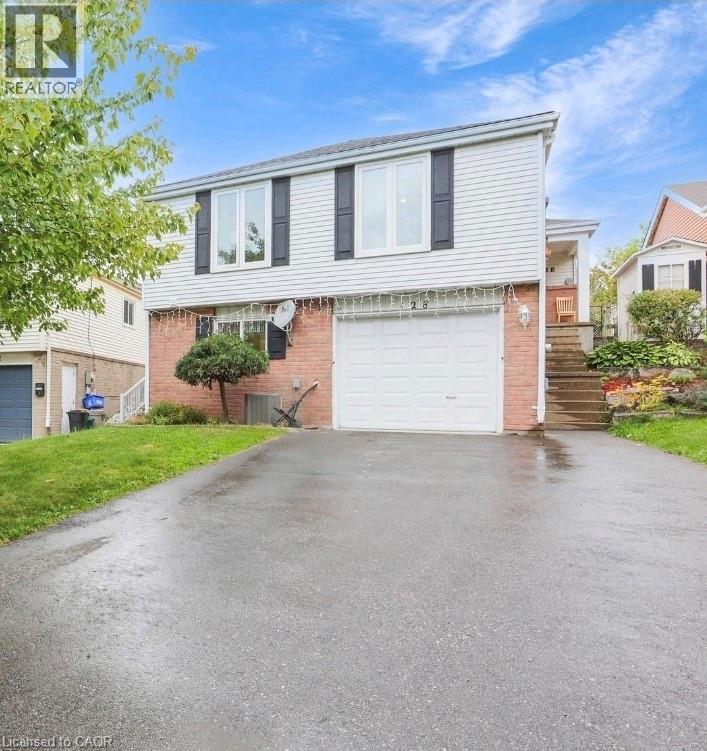
Welcome to 128 Macatee Place! The perfect family home in a sought after neighborhood backing onto greenspace with fence door to parks, playgrounds, walking trails, and schools all steps away. Plenty of living space for a growing family. Pot lights , Newer windows and French doors to the backyard add to the appeal of this well maintained move-in ready home. The tiered armor stone landscaping and recently repaved driveway adds to the curb appeal of this charming property. (id:49269)
361 Highfield Road
Toronto, Ontario
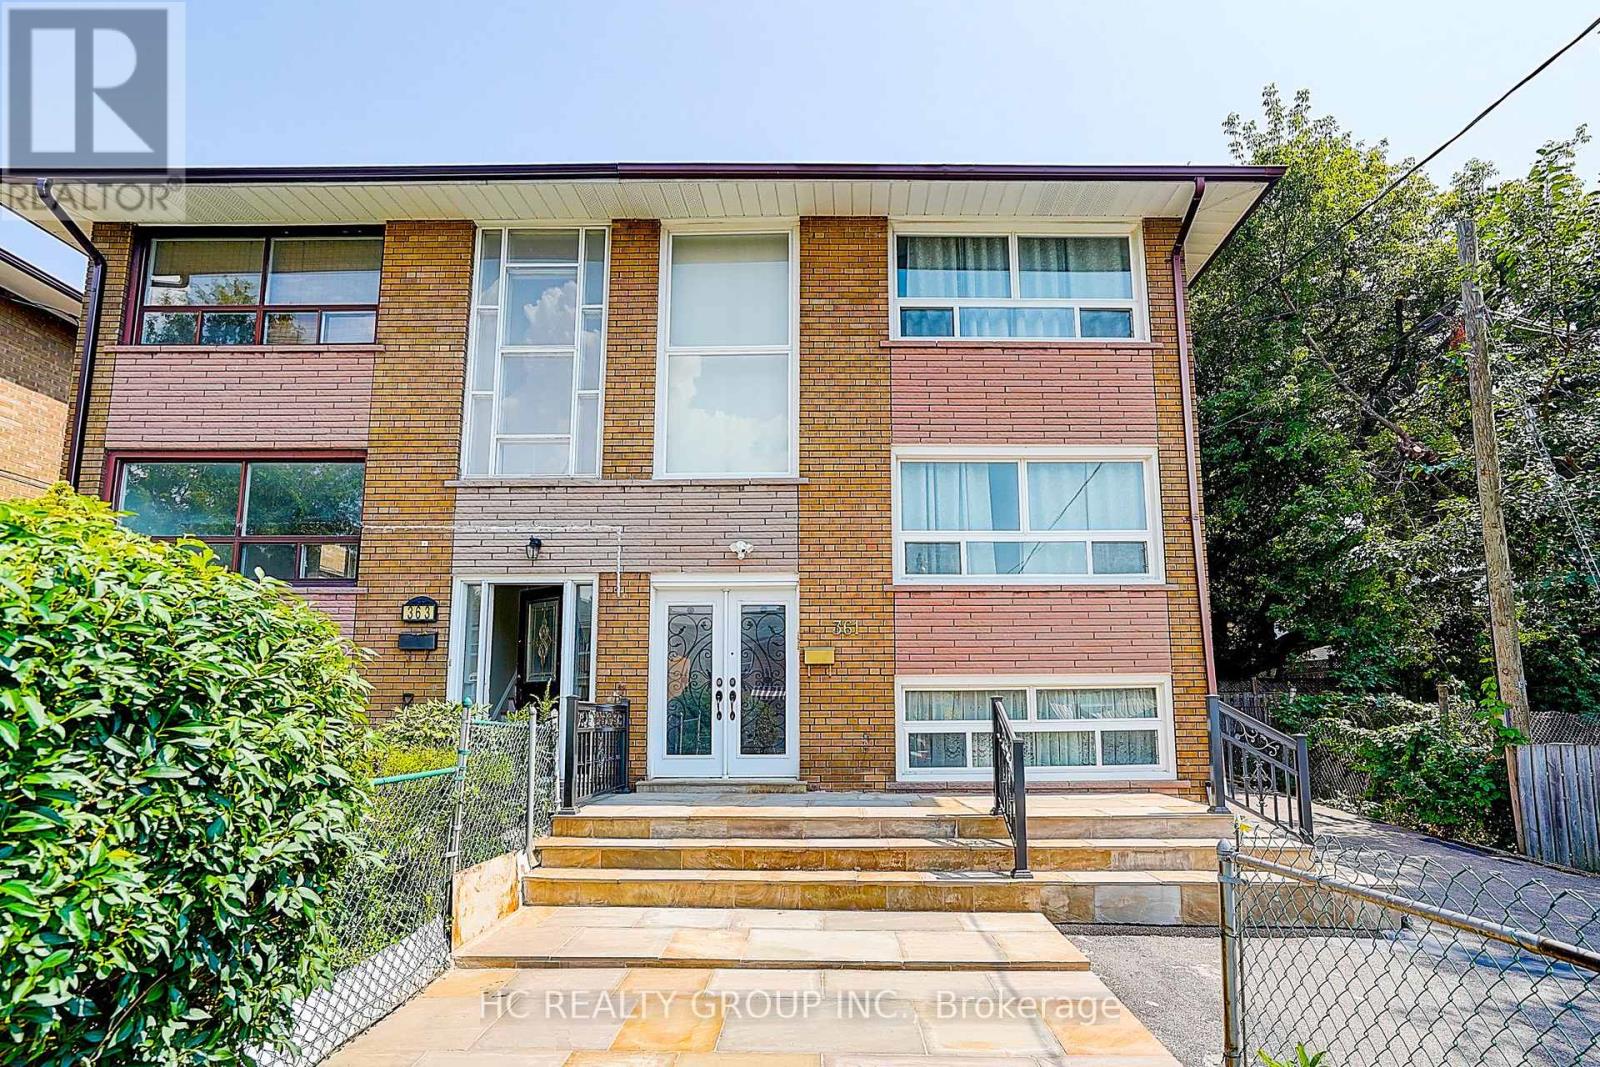
Rare legal triplex offering the potential for three fully self-contained units - an exceptional investment or multi-generational living opportunity! This fully renovated semi-detached home features a spacious 4-bedrooms, 2-bath main and upper unit, plus a finished basement apartment with a separate entrance, kitchen, great room, and bathroom. Lots of windows, very bright and spacious. Nestled in one of Toronto's most sought-after family neighbourhoods, just steps to Monarch Park and Greenwood Park with a pool, farmers' market, sports facilities, and off-leash dog park. Direct bus to Greenwood Station or an easy 10-minute walk to the Danforth and subway. A fantastic opportunity for investors and end-users alike! (id:49269)
155 Marshall Heights Road
West Grey, Ontario
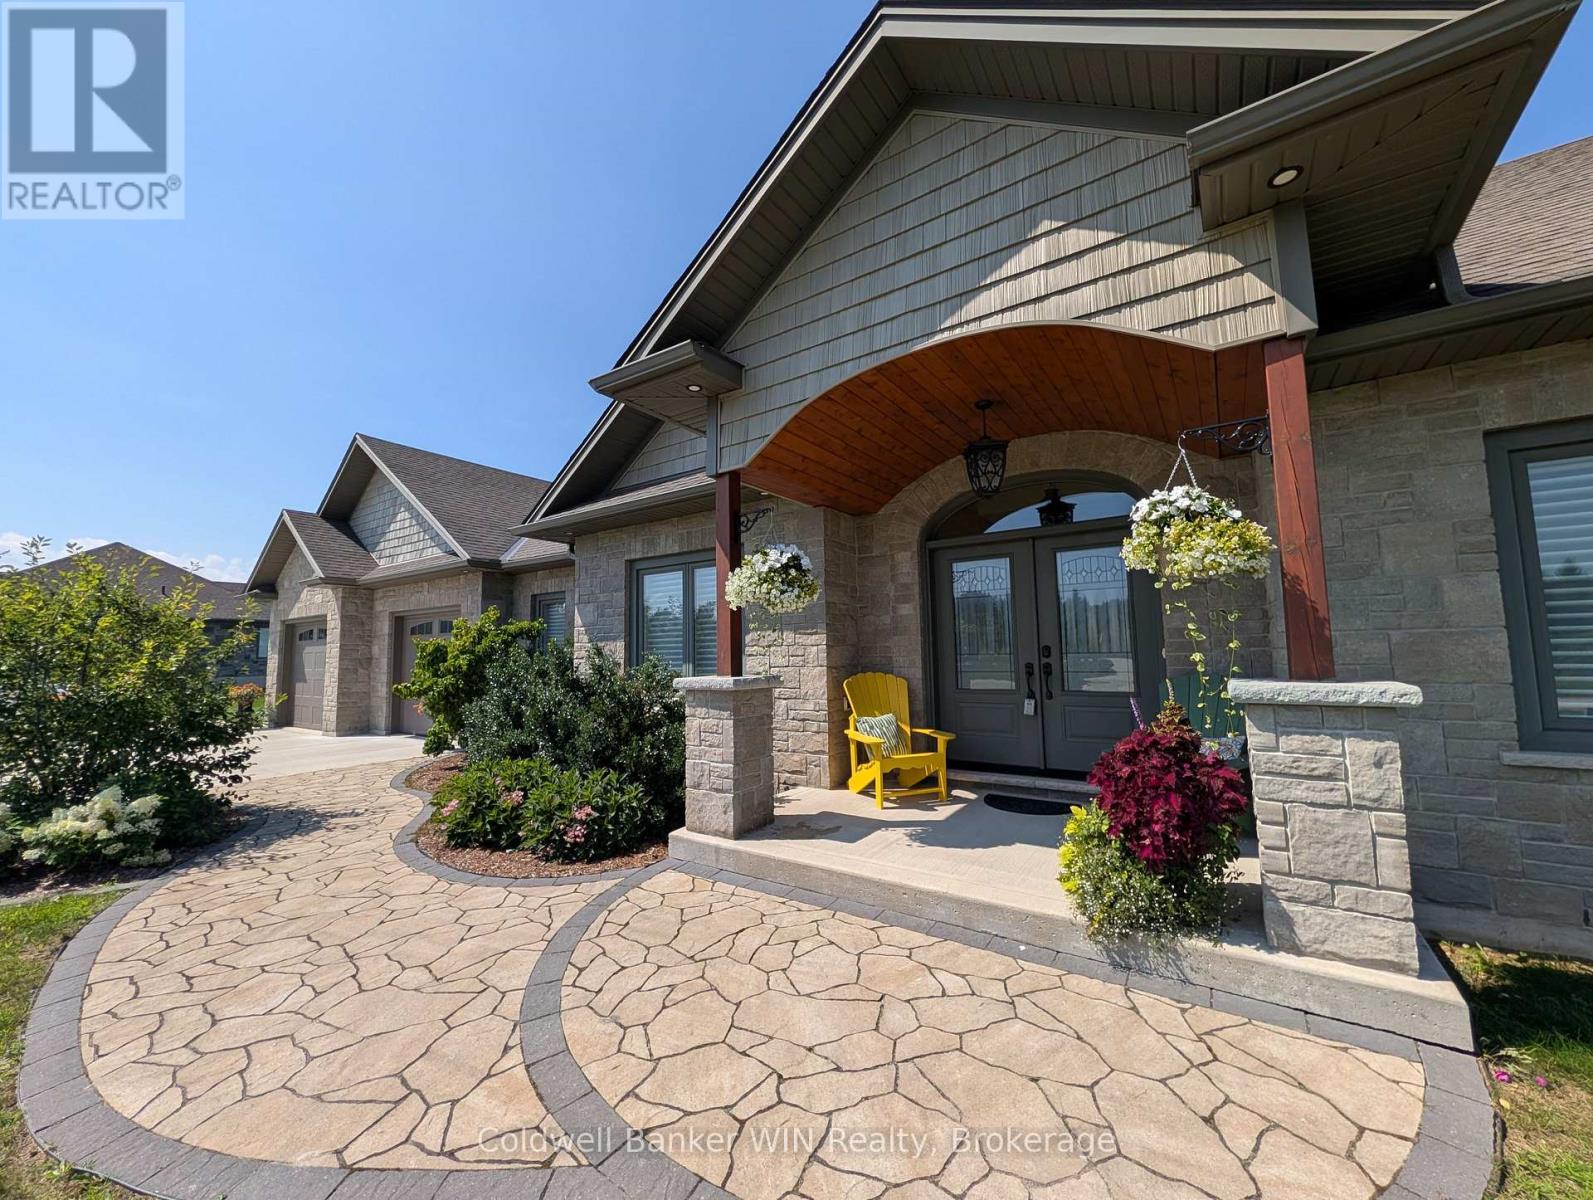
Nestled in the desirable Marshall Heights subdivision of West Grey, this exceptional bungalow offers the perfect balance of refined craftsmanship, comfort, and location. A striking stone exterior, concrete driveway, and elegant flagstone walkway create an inviting first impression, setting the tone for the quality found throughout the home. From the moment you enter, you'll notice the high-end finishes and thoughtfully selected materials from around the world. The kitchen is a true showpiece, featuring Mascarello granite countertops imported from Brazil, custom Barzotti cabinetry, Italian tile backsplash, walk-in pantry ready for cabinetry, and high-end appliances including a Fulgor Milano 6-burner gas stove from Italy. The open-concept layout was designed with a stunning stone fireplace anchoring the living room, and two walk-outs to the covered back composite deck for effortless indoor-outdoor living. The primary suite features a walk-out to the backyard, walk-in closet, and a luxurious 6-piece ensuite complete with his and hers sinks and a rainfall shower head. The second bedroom is suited for guests or family and includes its own 4-piece ensuite bathroom. A versatile third room may be used as a home office or additional bedroom. Completing the main level is a convenient main floor laundry room, a 2-piece powder room for guests, and access into the attached two-car garage. The basement offers a true blank canvas, with a bathroom rough-in and a convenient walk-up to the garage, making it ideal for a potential in-law suite or extended living space. Whether you envision additional bedrooms, a recreation area, or a private retreat, this lower level presents an opportunity to customize the space to suit your vision. This home offers a lifestyle where peaceful rural views meet everyday convenience. Surrounded by open farmland yet just 5 minutes from town amenities this is a rare opportunity to enjoy refined living without compromise. (id:49269)
2787 Muskoka 118 Road W
Muskoka Lakes, Ontario
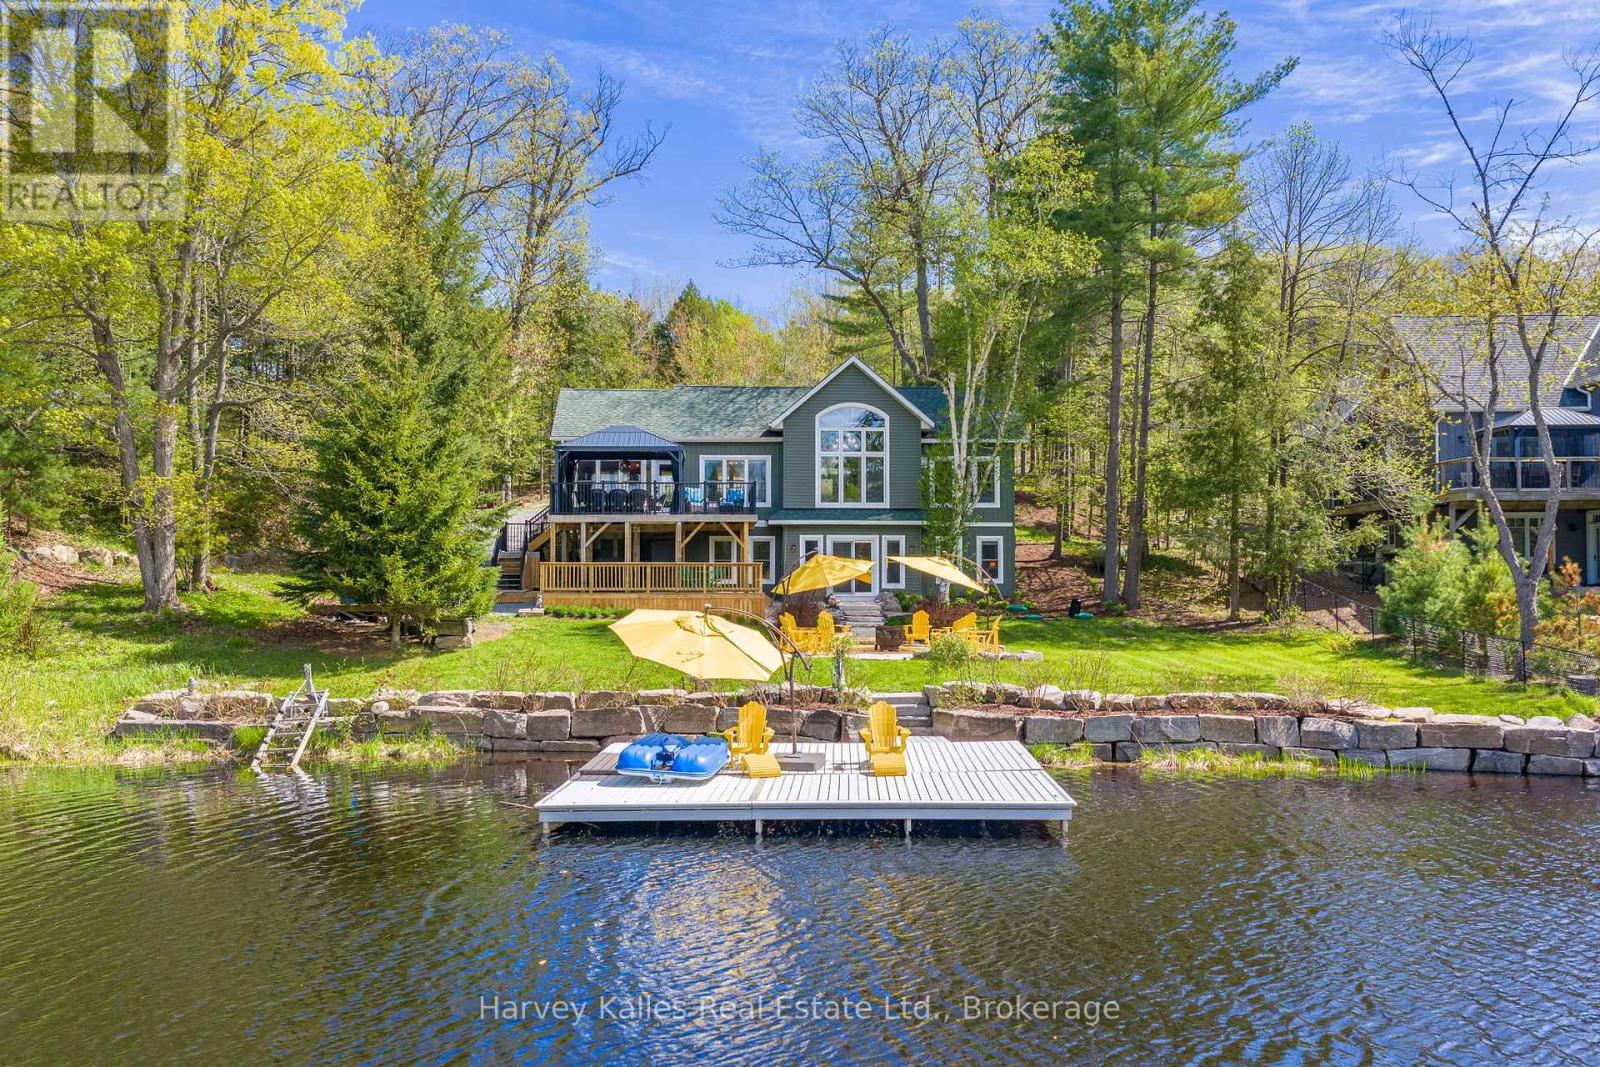
Tucked into the calm waters of Turtle Bay within Scarcliffe Bay on Lake Muskoka, this is the kind of property that makes cottage life feel easy. Kids can play safely in the protected bay, mornings start with coffee by the water, and spontaneous boat rides to Port Carling for ice cream or dinner become part of the routine. With easy year-round access, a quiet waterfront setting, southwest exposure, and boating into all three of Muskoka's most iconic lakes-Lake Muskoka, Lake Rosseau, and Lake Joseph, this is a turn-key home or cottage designed for making the most of every season. Constructed for longevity and efficiency, the cottage was designed for comfortable year-round enjoyment with ICF construction, a drilled well, forced-air heating, and in-floor heating roughed in on the lower level. The layout is ideal, with a spacious, functional kitchen featuring abundant storage, an inviting open-concept living space, and a 227 sq. ft. insulated, screened sunroom, overlooking the lake, perfect for rainy-day card games or summer dinners with a view. The main-floor primary suite includes a private 3-piece ensuite and lake views, while the walkout lower level offers three additional guest bedrooms, a large family room with a walkout to the waterfront, and a full 4-piece bathroom for family and visitors.Outside, the attention to detail continues with incredibly curated landscaping, extensive rock work, and durable IPE decking that beautifully complements the waterfront setting. Pride of ownership is evident throughout every inch of this meticulously maintained property. Whether you're searching for a year-round residence or the ultimate Muskoka family retreat, this is a perfect opportunity to enjoy quiet waterfront living with access to the very best of Muskoka. (id:49269)
26 Main Street S
Bluewater, Ontario
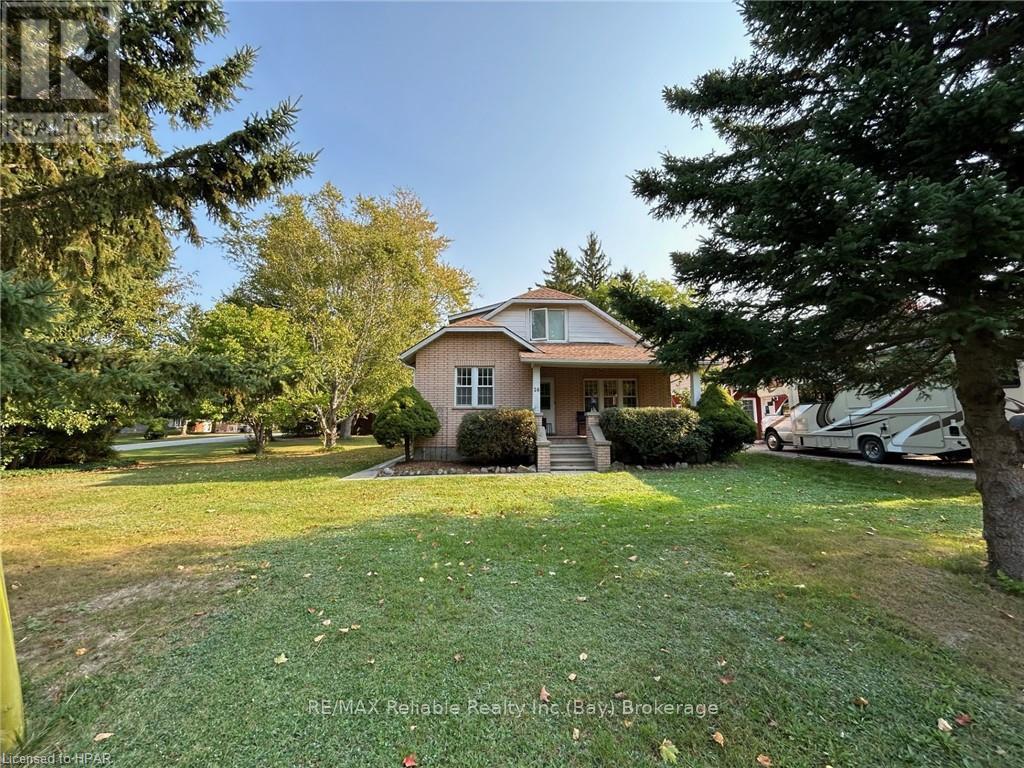
CHARMING BRICK HOME ON AN ESTATE-SIZED LOT IN BAYFIELD! Discover the charm and character of this inviting 3-bedroom brick home, featuring beautiful original woodwork and hardwood flooring throughout. The spacious living room provides a comfortable gathering space, while the formal dining room is perfect for family meals and entertaining.The main floor offers the convenience of a primary bedroom, with two additional bedrooms located on the upper level. Enjoy the outdoors from the covered front and rear verandas, surrounded by mature trees and plenty of room to relax.Additional features include natural gas heating, central air, municipal water and sewer, a paved driveway, and easy access from Euphemia Street.A standout feature is the oversized garage/barn, situated on an extra building lot with potential to be severed, offering exciting possibilities for future development or investment (subject to municipal approvals).Located within a short walk of Bayfield's historic Main Street, downtown restaurants, shops, and amenities, this property offers both convenience and plenty of elbow room.A fantastic investment opportunity with character, space, and potential in one of Bayfield's most desirable settings! (id:49269)