
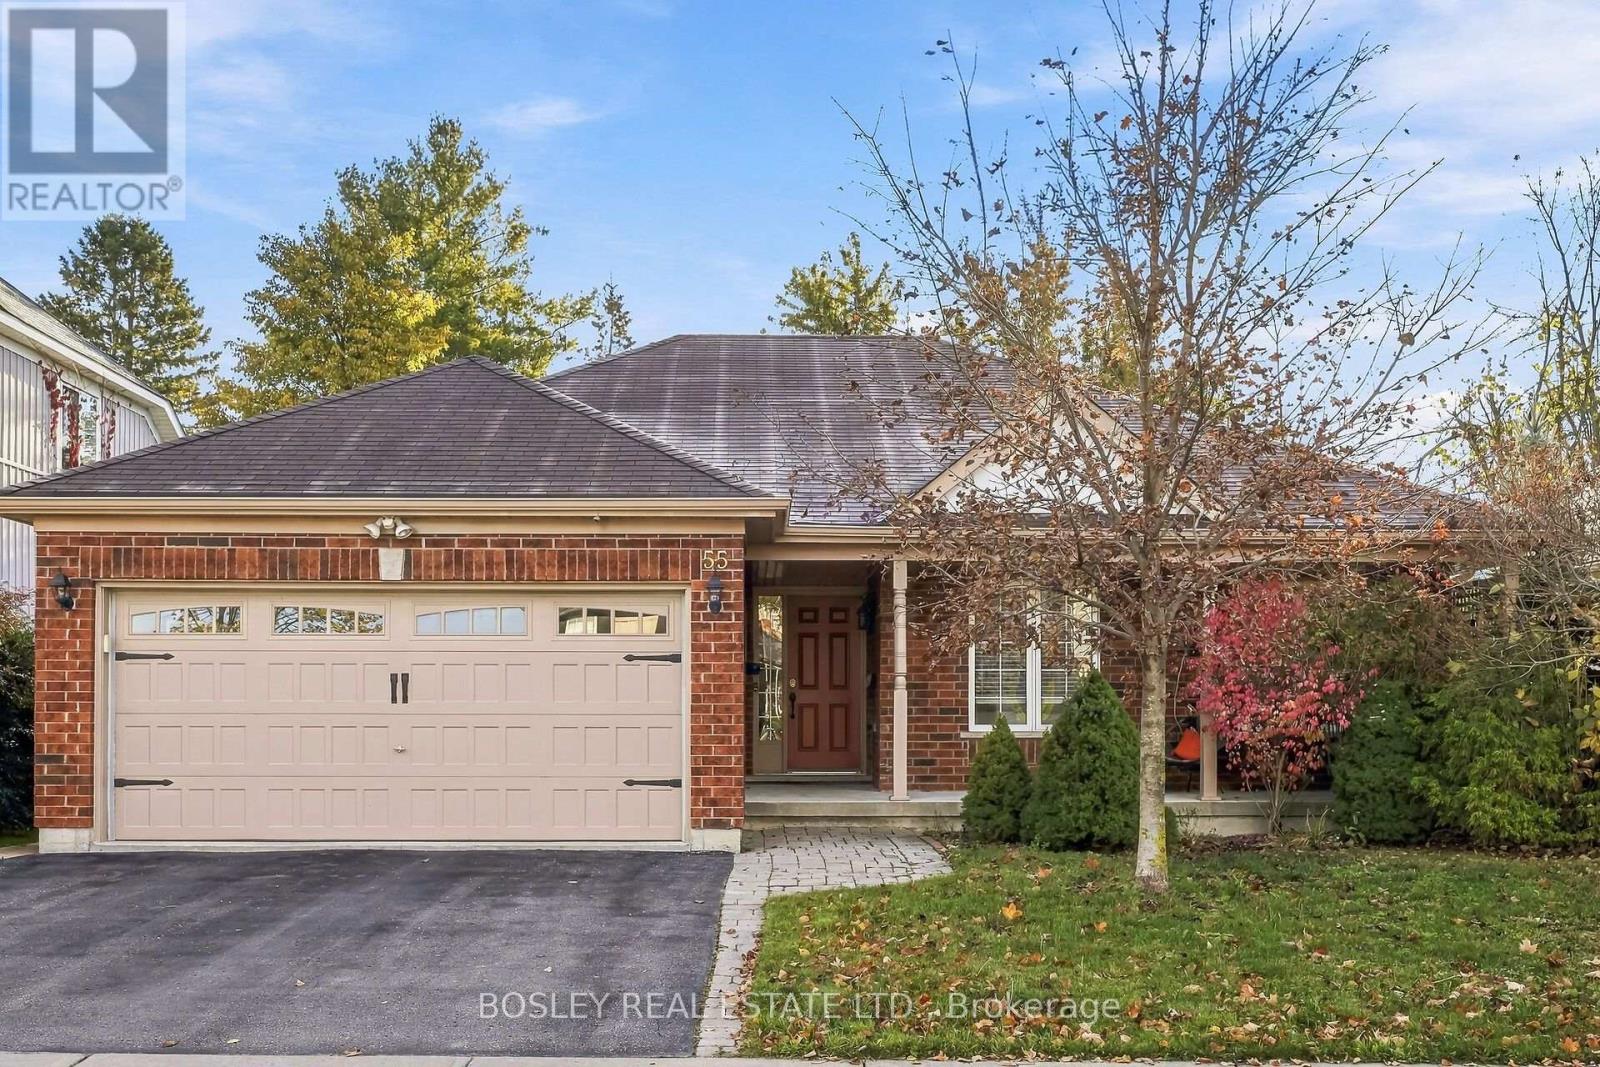
55 Broad Street
Kawartha Lakes, Ontario
Step Into Luxury Living With This Open Concept Bungalow Where Comfort And Functionality Meet. You'll Love The Seamless Flow Into The Warm, Welcoming Living Areas, Highlighted By A Cozy Gas Fireplace For Year-Round Ambiance. Main Floor Walk Out To Deck To Enjoy The Outdoors And Outdoor Dining. Spacious Bedrooms, Engineered Wood Flooring & Vaulted Ceiling In Living Room. This Beautifully Designed Home Features 4 Generous Bedrooms And 3 Bathrooms, Including A Primary Walk-In Closet And Ensuite. The Fully Finished Lower Level Is Perfect For Movie Nights And Entertaining, With A Walk Out To The Fenced Yard And Sleepovers With A Bedroom On The Lower Level And A Sit Up Bar For Your Own Enjoyment. Equipped To Add A Kitchen For A Possible Separate In Law Suite. Located In A Prime Location, You're Just Minutes From Top Schools, Hospitals, Parks, Trails, Shopping, Dining, Golf Courses, And Major Highways. A Rare Opportunity To Live The Lifestyle You've Always Dreamed Of. (id:49269)
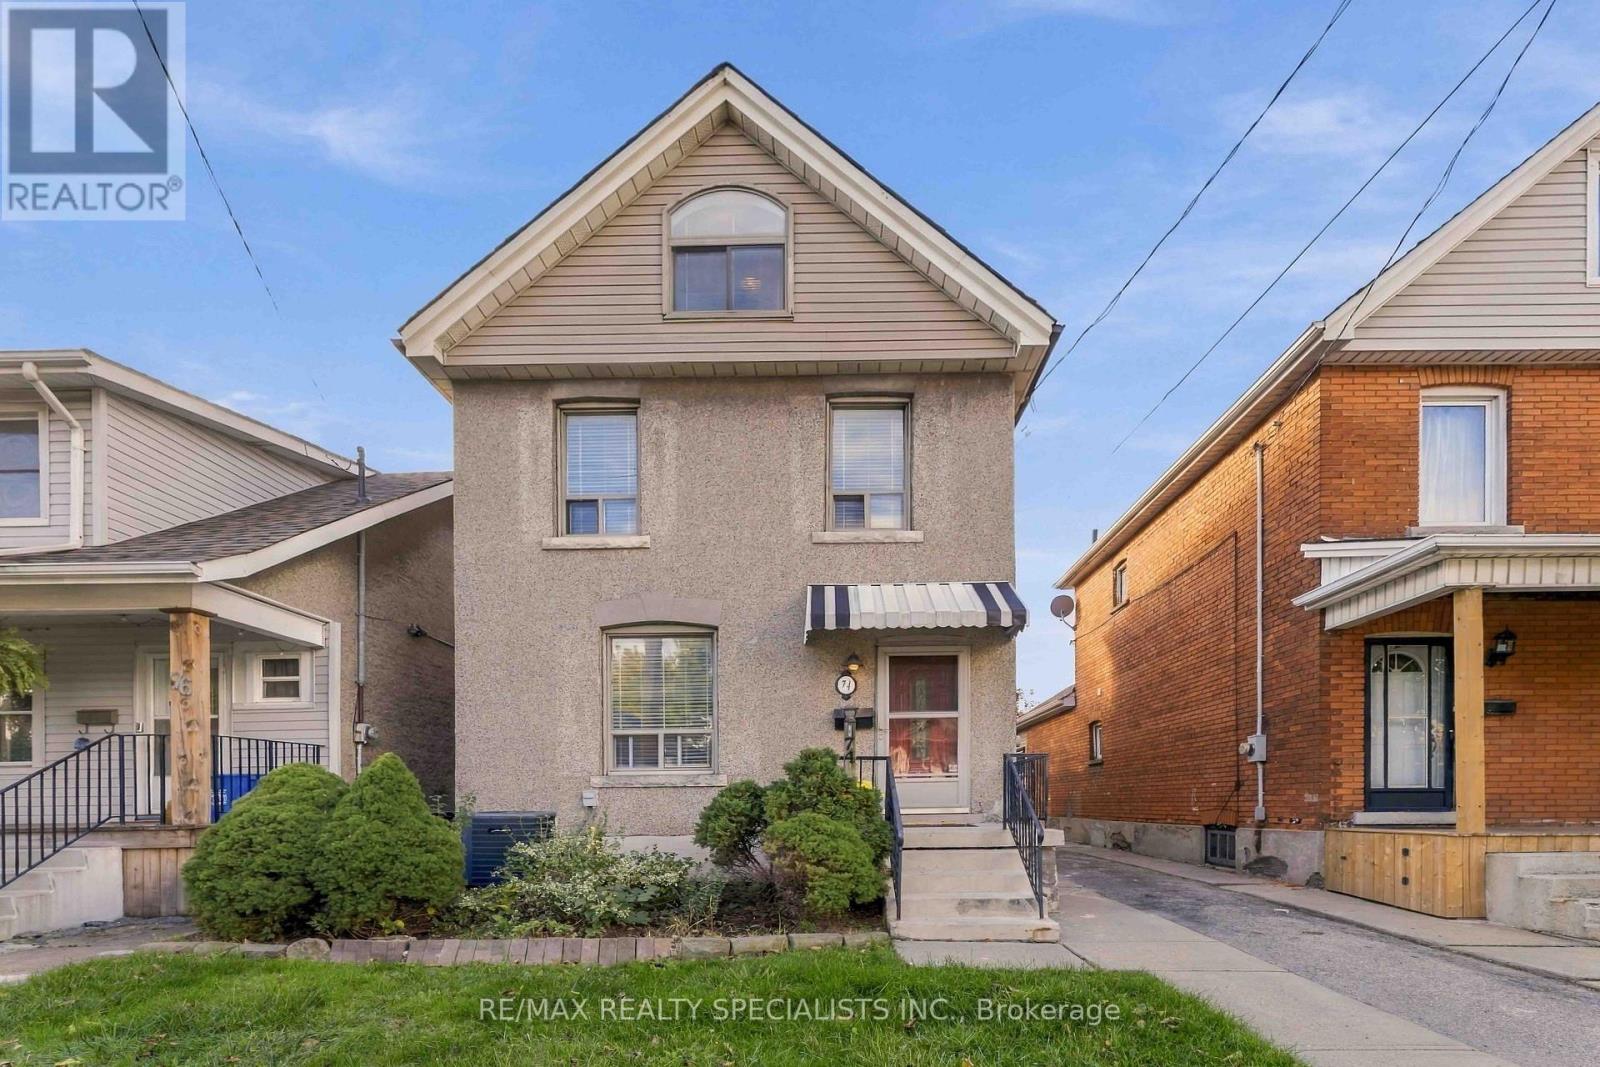
74 Cambridge Avenue
Hamilton, Ontario
2 Car Garage, 4 Parking Spots Total! Crown Point Gem On An Incredible 175-Foot Deep Lot! 2Welcome To This Beautifully Updated, Turnkey Home Located In A High-Demand Hamilton Neighbourhood Just Off Kenilworth. Extensively Refreshed With Major Mechanical And Cosmetic Upgrades, This Property Combines Classic Charm With Essential Modern Infrastructure For Complete Peace Of Mind. The Main Level Features Fresh Paint Throughout, Brand-New Premium Vinyl Flooring, A Convenient Powder Room, Dedicated Storage, And A Well-Appointed Kitchen With Stainless Steel Appliances And Direct Walk-Out To The Back Deck. Upstairs Highlights Hardwood Floors, Three Comfortable Bedrooms, A Brand-New Renovated Main Bathroom Professionally Plumbed To Code, And A Versatile Third-Floor Loft Accessed From The Primary Bedroom-Ideal For A Home Office, Studio, Or Playroom. The Full Basement Delivers Exceptional Potential With A Bonus Shower, Fresh Waterproofing Improvements, And Abundant Storage. Major Mechanical & System Updates Include: * Comprehensive New Plumbing Upgrades Throughout The Entire House, Including Kitchen Lines, Bathroom Piping, And A Frost-Free Exterior Hose Bib * High-Efficiency Heating & Cooling: Furnace (2022) And Central A/C (2023) * Brand-New Water Heater And Professionally Cleaned & Sanitized Ductwork * Solid Roof In Great Condition. Step Outside To Experience The Rare 25' X 175' Deep Lot, Providing Exceptional Space For Outdoor Entertaining, Gardening, Or Relaxing On The Deck. The Massive Standout Feature Is The Detached Two-Car Garage With Double Doors And Dedicated Hydro Service, Accessed Directly From Roxborough Avenue-Offering Premier Parking, Workshop Space, Or Contractor Utility. Unbeatable Location Steps To Trendy Ottawa Street Dining, Boutiques, Antique Shops, Cafes, Schools, Parks, And Public Transit With Easy Commuter Access Across Hamilton And Beyond. Move Right In And Enjoy! (id:49269)
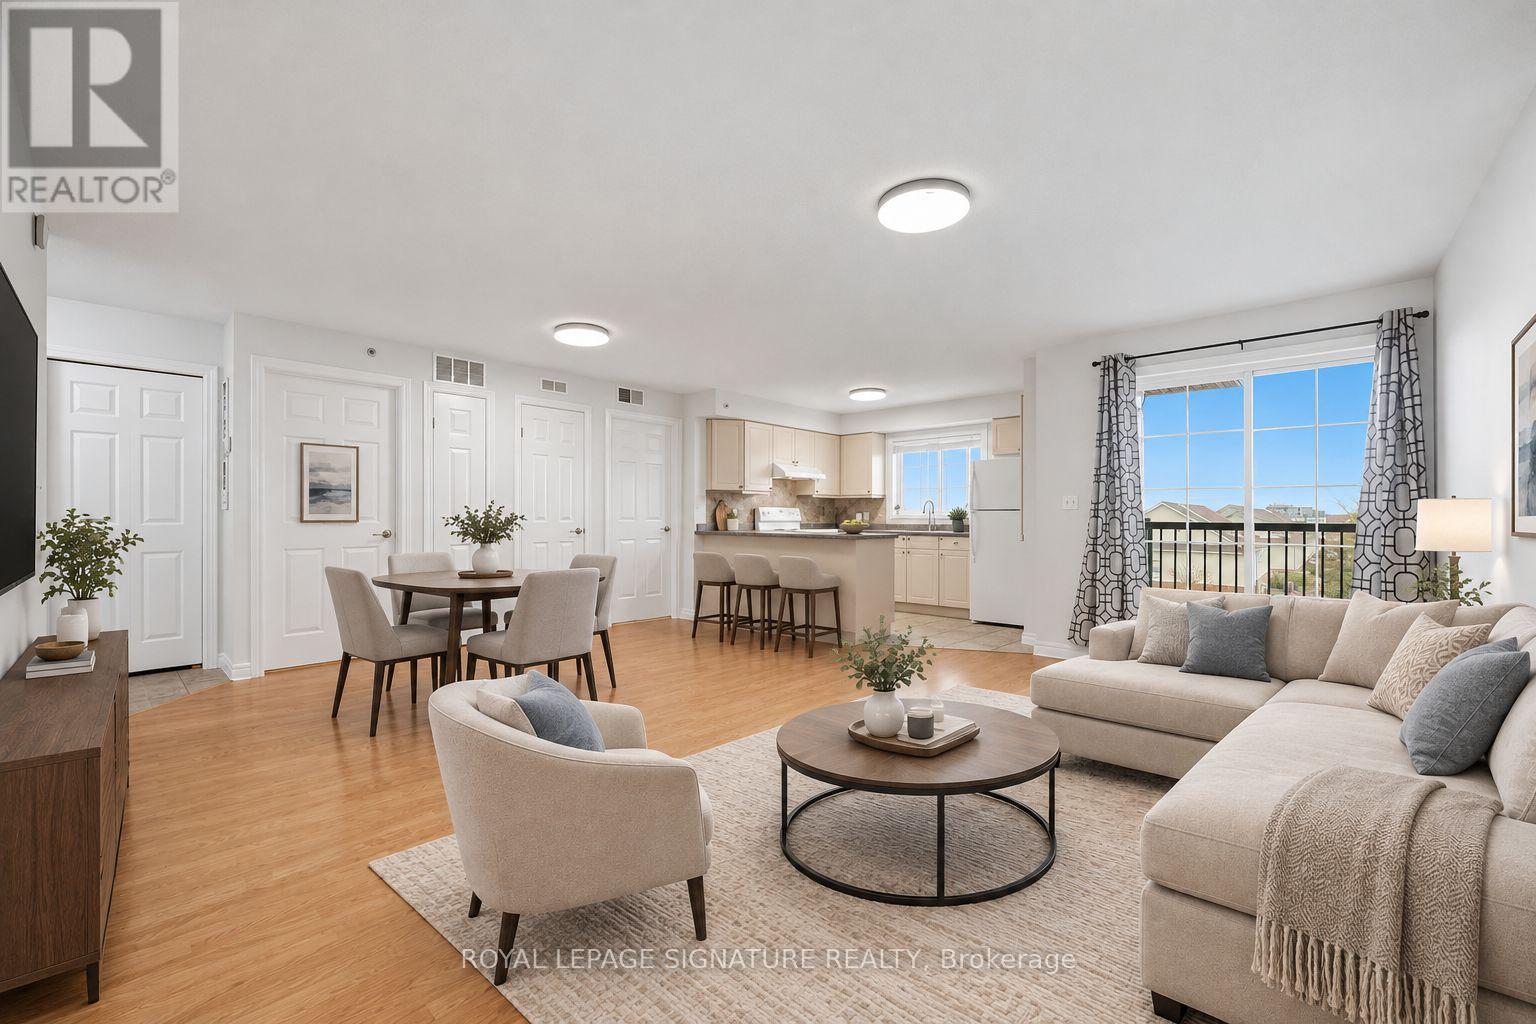
411 - 415 Grange Road
Guelph, Ontario
Unobstructed South-East View! This bright and spacious 1-bedroom + den, 1-bathroom condo offers abundant natural light throughout the day. Freshly painted and move-in ready, it features an open-concept living and dining area with laminate flooring throughout. Enjoy the convenience of ensuite laundry, one parking space, and a storage locker. Step out onto your private south-east-facing balcony to enjoy your own outdoor retreat. Low-maintenance condo living in a desirable Guelph neighbourhood, conveniently located close to schools, parks, public transit, shopping, and everyday amenities. Hadati Creek Wetlands for nature lovers and the Laura Baily Memorial Trail. Community Park for variety of outdoor recreation, including walking trails, sports fields, splash pad, playground, pump track, and disc golf. An excellent opportunity for first-time buyers, downsizers, or investors! (id:49269)
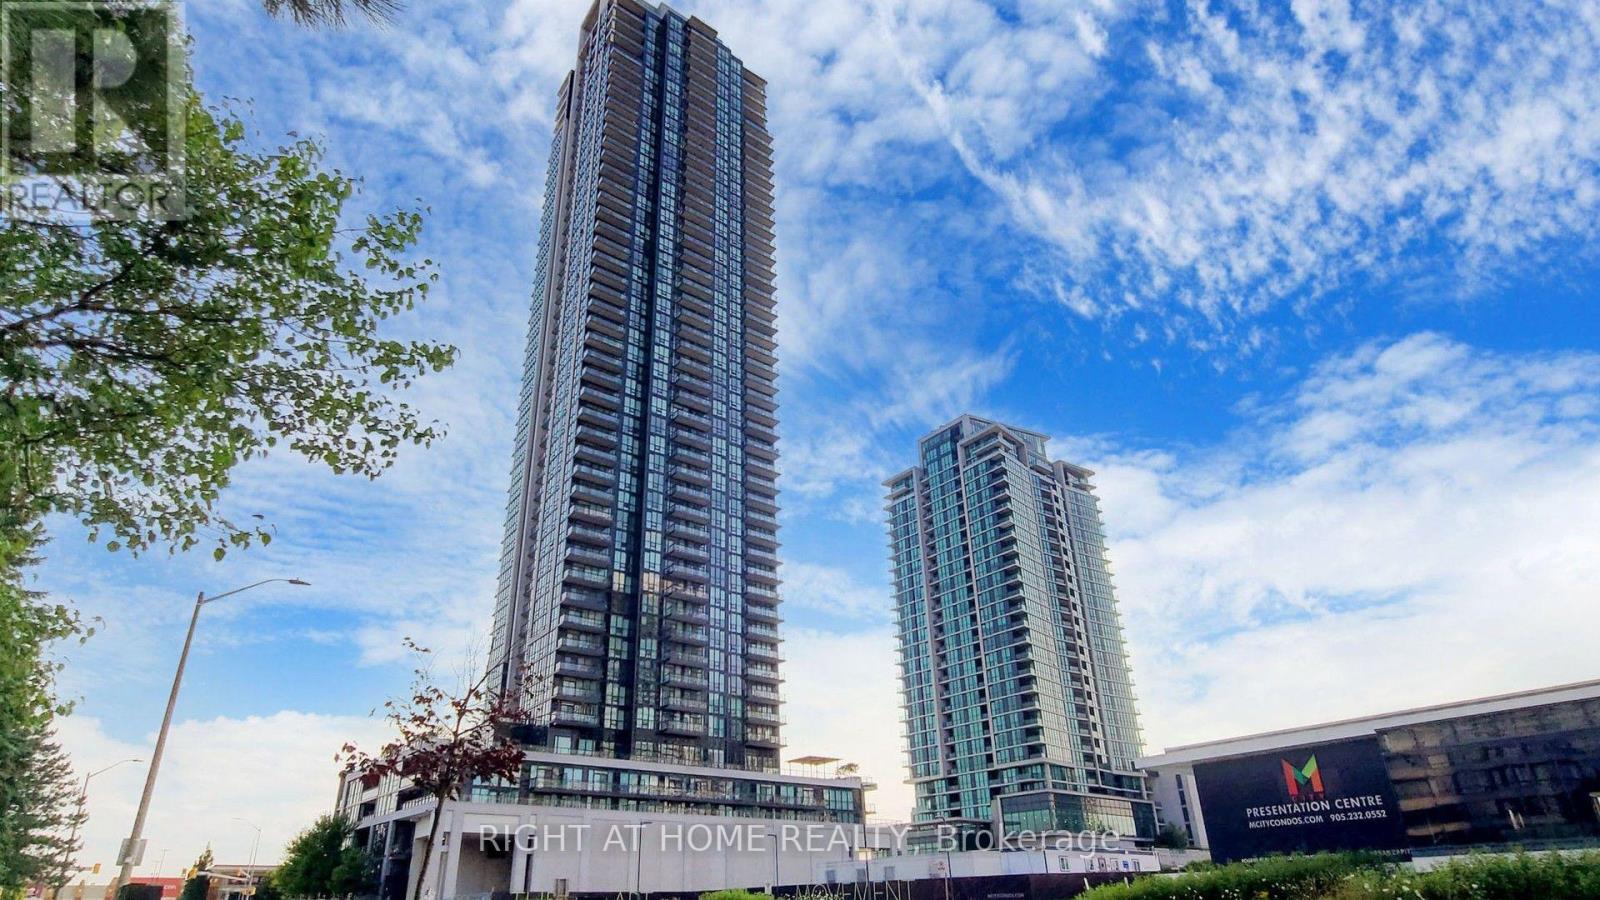
4307 - 3975 Grand Park Drive
Mississauga, Ontario
Immaculate 2-bedroom + den corner suite (984 sf + 79 sf balcony) situated in Mississauga City Centre area in close proximity to Square One shopping mall, neighbourhood plaza, supermarket, banks, schools & public transit. Fabulous unobstructed view of the city skyline. High ceiling & laminate flooring t/o, 2 full baths and a den perfect for a home office. One parking and 1 locker included. Meticulously maintained & professionally cleaned ready for immediate occupancy. Ideal for professionals/executives. (id:49269)
2 - 3100 Dundas Street W
Toronto, Ontario
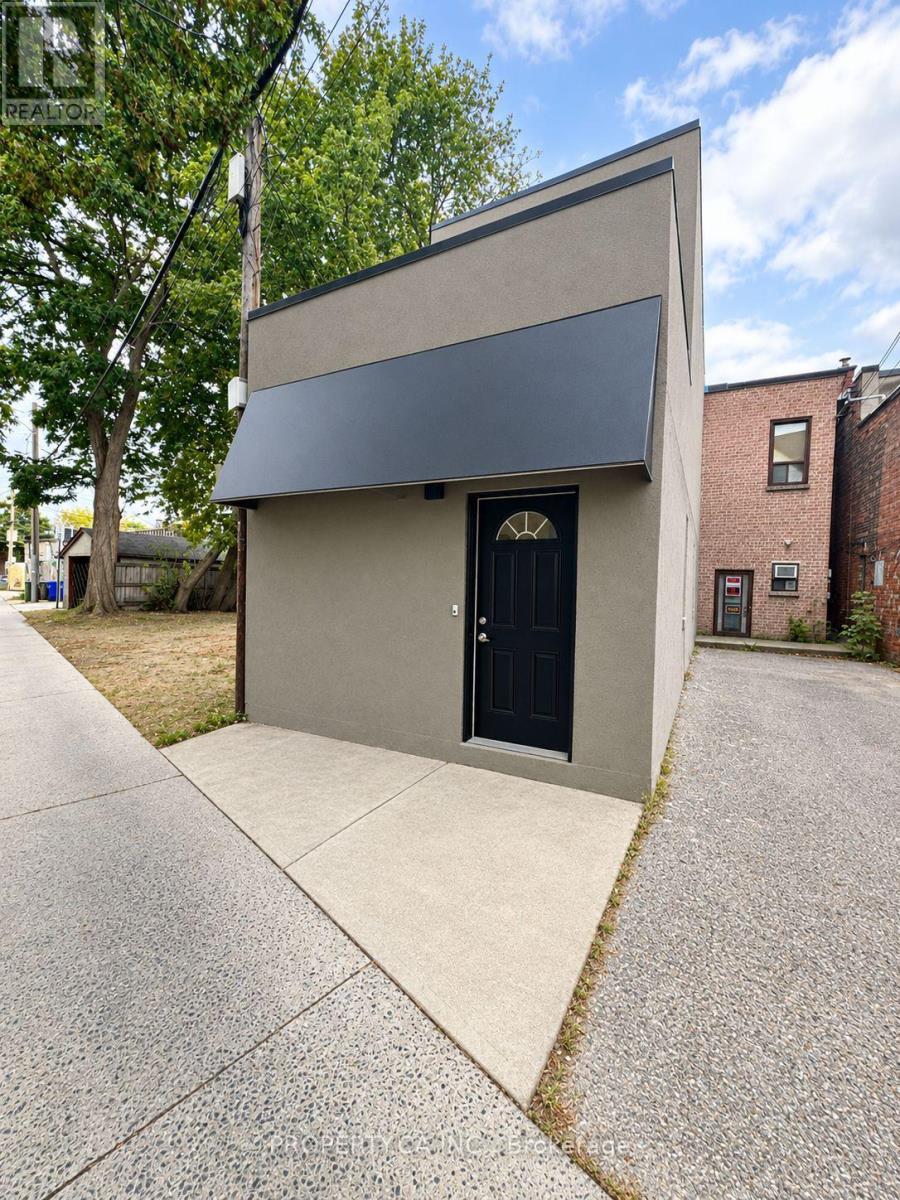
Fully renovated top to bottom 1 bedroom,1 bathroom suite in the heart of the Junction. Close to shops, schools, transit, and more. The unit has a private secured entrance, separate climate control system for heating and cooling, a spacious bedroom, tons of storage, 12-foot ceilings, a private enclosed rear patio, a gas stove. Direct access from the street, no stairs! Hydro+Water are separate. **EXTRAS**SS - Fridge, Gas Stove, Dishwasher, Hood vent. Washer/Dryer, individual climate control system (heating and cooling), and blinds. "Photos Virtually Staged" (id:49269)
76 - 76 Spadina Road
Brampton, Ontario
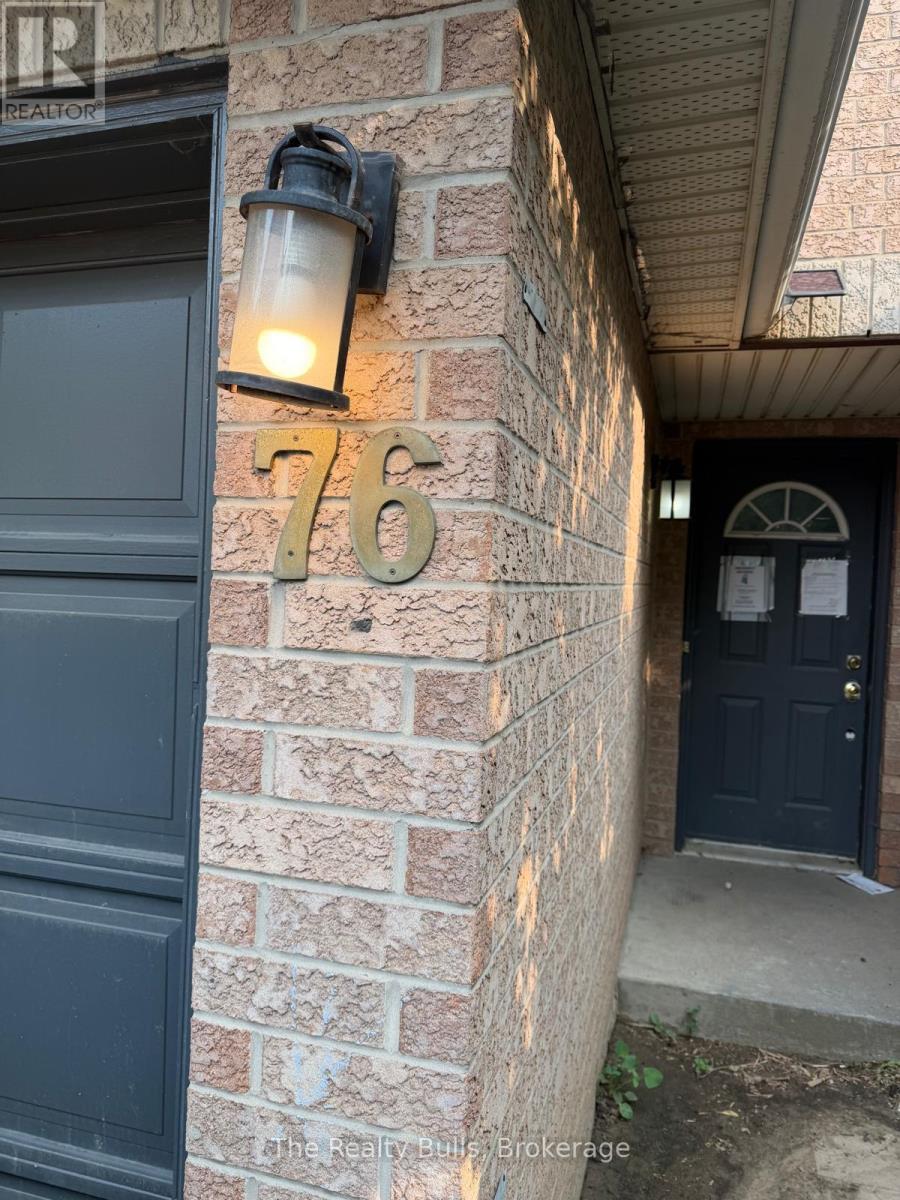
Attention Investors, Renovators & Contractors! Fantastic opportunity to transform this spacious 3-storey end-unit townhouse in a highly desirable Brampton location. Offering approximately the feel of a semi-detached home, this property features 3 bedrooms, 3 bathrooms, and a large ground-floor bonus room that can be used as a family room, home office, recreation room, or potential 4th bedroom. The home requires extensive renovations and is being offered as an excellent fix-and-flip, renovation, or value-add investment opportunity. With its generous layout, end-unit design, and strong after-repair value potential, this property is ideal for investors, contractors, or buyers looking to customize a home to their own taste. Conveniently located close to Walmart, GoodLife Fitness, schools, parks, public transit, shopping, restaurants, and all major amenities, with easy access to major highways. Low maintenance fees add to the long-term appeal. Bring your vision and unlock the full potential of this rare opportunity in one of Brampton's established neighbourhoods. Property is being sold in "as is, where is" condition without any representations or warranties by the Seller. (id:49269)
2097 Grange Side Road
Caledon, Ontario
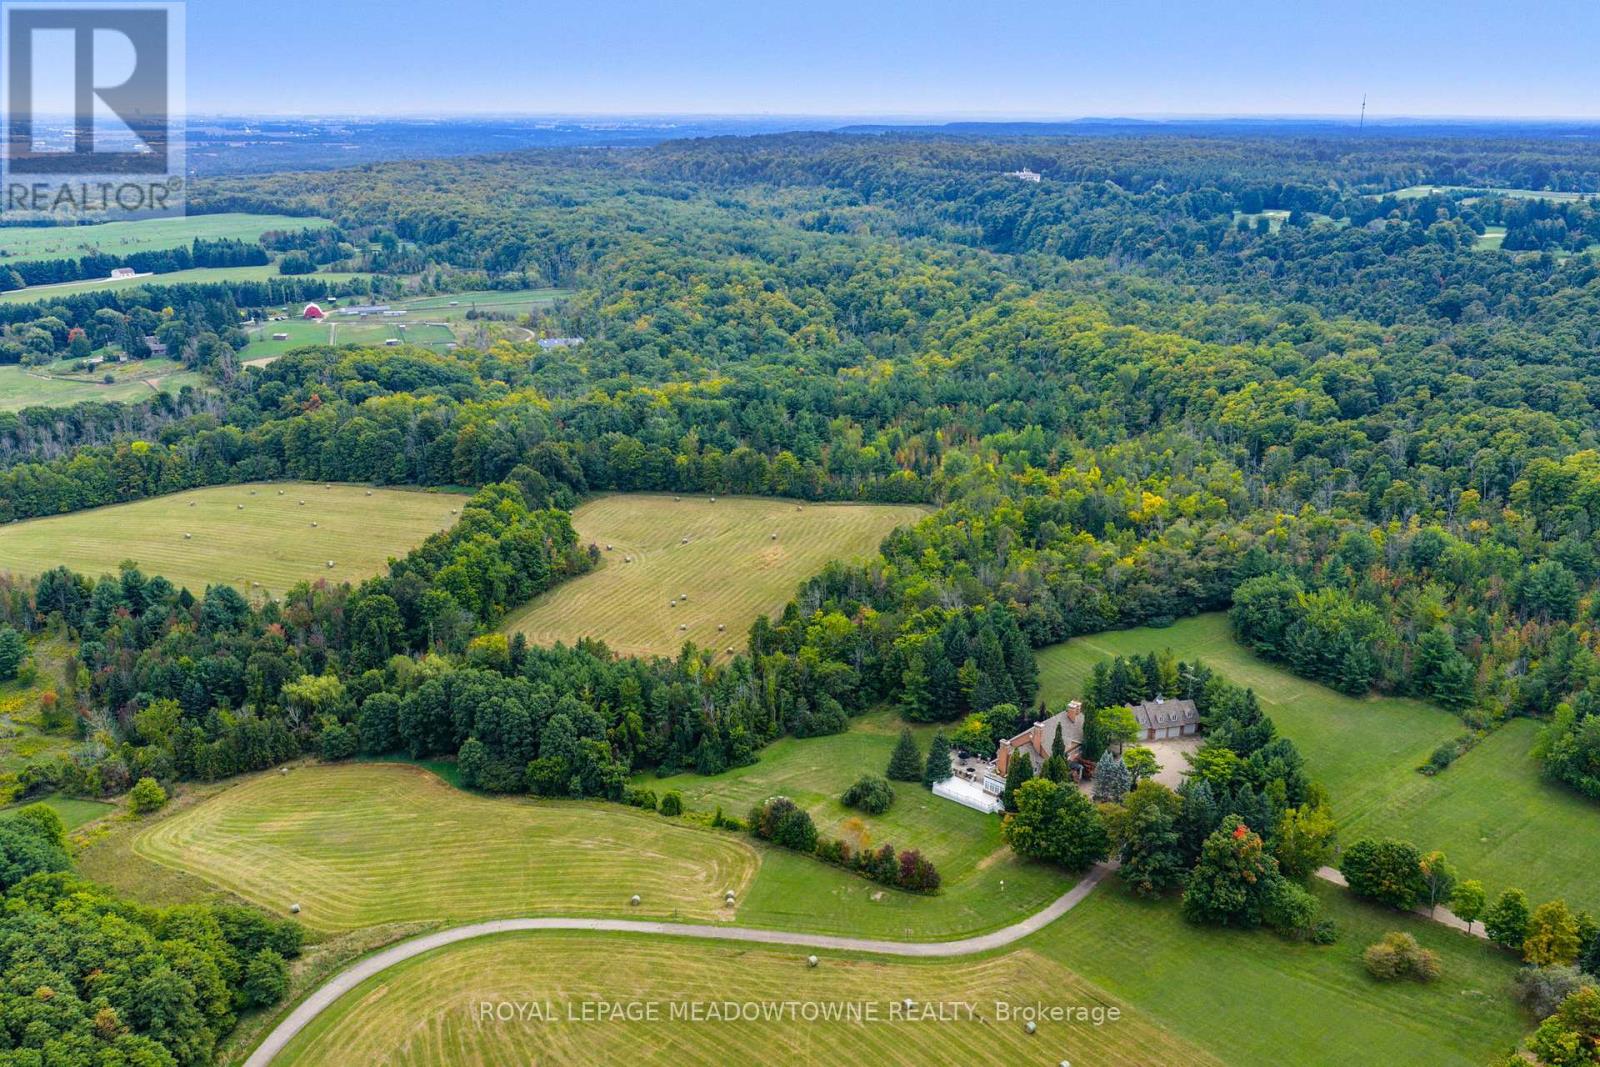
One of Caledon's Most Spectacular Estates with Breathtaking Views of the Caledon Landscape and Toronto Skyline, this estate is the epitome of luxury living and grand entertaining. Featuring 9 bedrooms and 9 bathrooms, this magnificent home has been meticulously designed to offer the perfect balance of family comfort and sophisticated entertaining spaces. Soaring ceilings and expansive windows throughout create a sense of openness, allowing natural light to flood the home and showcasing the stunning views from every room. The design effortlessly blends luxurious living areas with spaces made for gathering, while walkouts from every level lead to a variety of terraces, patios, and the beautifully landscaped grounds. The gourmet kitchen is a chef's dream, complete with high-end appliances, custom cabinetry, and a large centre island. The formal dining room and great room with a fireplace are perfect for hosting guests, while the cozy English pub in the basement provides a warm, inviting atmosphere for intimate gatherings. The basement also boasts a walkout to a patio, ideal for enjoying the outdoors in style. The estate also includes a nanny suite for added privacy and convenience, as well as a 4-bay garage with loft space above perfect for extra storage or a home office. Indulge in ultimate relaxation with your indoor pool, surrounded by high-end finishes and ample lounging space. Whether you're enjoying the private, serene outdoor spaces or hosting friends and family, this estate is built for both relaxation and entertainment. This one-of-a-kind estate sits is located just moments from Caledon's finest amenities, offering both seclusion and convenience. (id:49269)
47 Shanty Bay Road
Barrie, Ontario
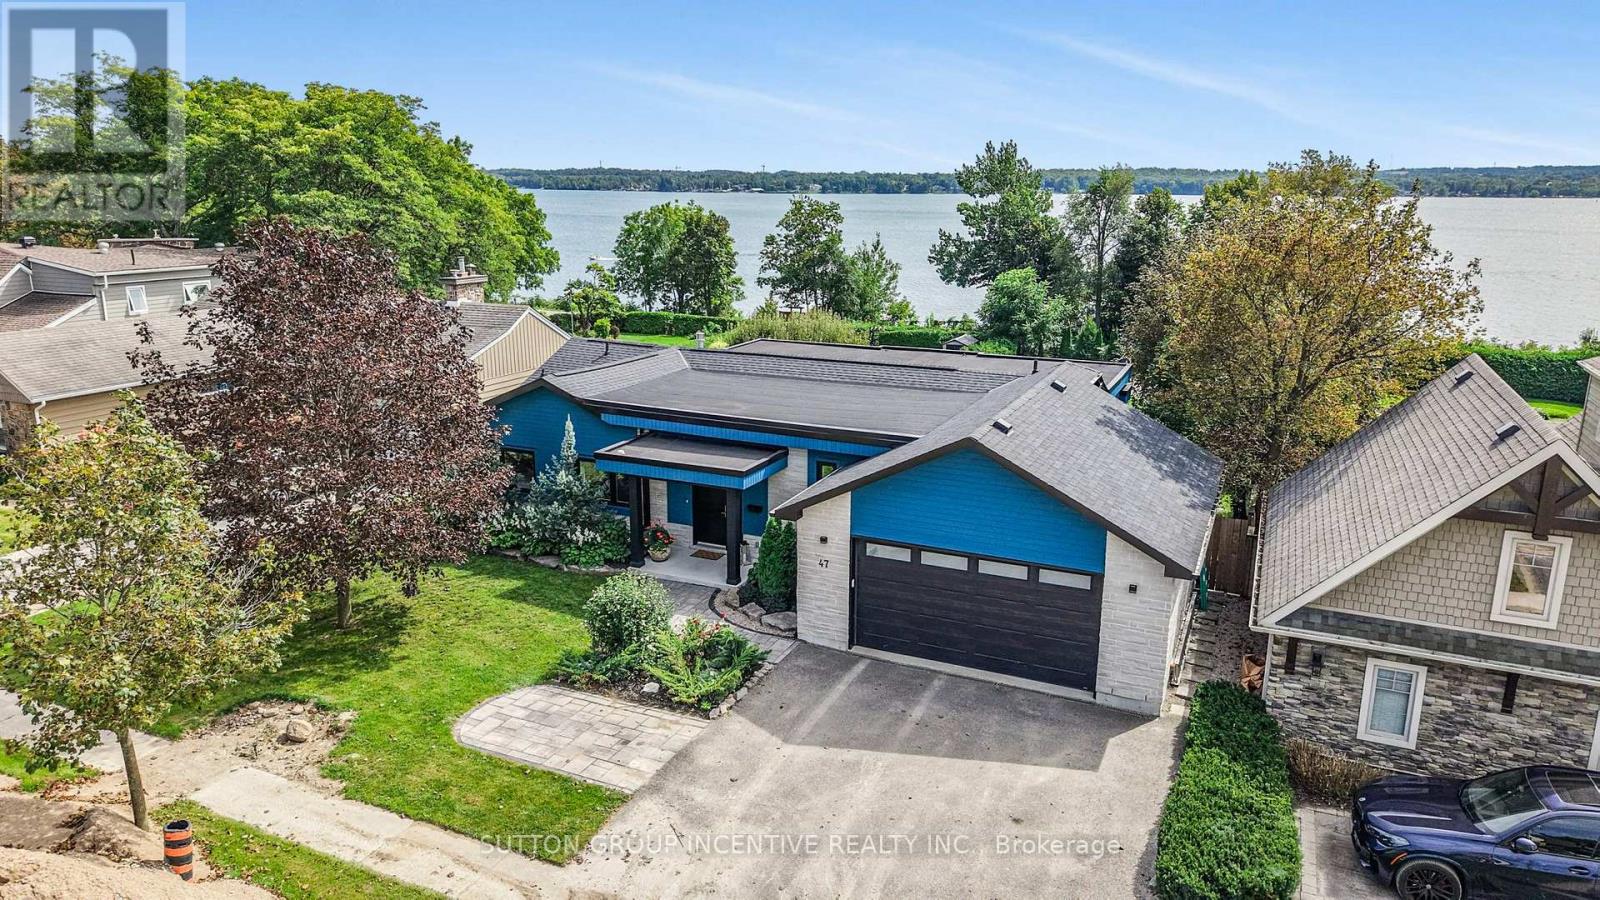
Welcome to this breathtaking waterfront property, where luxury meets location on the shores of Kempenfelt Bay. Fully renovated in 2020, this 3,000+ sq. ft. bungalow was designed to maximize spectacular lake views year-round. Blending the comfort of a home with the lifestyle of a cottage, it offers private access to your dock, boat lift, and shoreline-perfect for summer fun, recreation, and relaxation. The main level features an open-concept living room with a feature gas fireplace, office nook, dining room, and custom kitchen with granite countertops and a breakfast bar. From the living area, walk out to a balcony with unobstructed lake views and enjoy the peace and tranquility of the setting. One side of the home includes three generously sized bedrooms, including one with a bay window and bench seating ideal for reading while taking in the view, plus a four-piece bathroom with in-floor heating. The primary bedroom offers stunning lake views, a custom walk-in closet, and a three-piece ensuite, also with in-floor heating. The lower-level features a spacious family/entertainment room, dry bar area, and bonus space ideal for a home gym (all with in-floor heating). This level also includes a large bedroom with an egress window and a three-piece bathroom. Filled with natural light, the lower level opens through sliding doors to a professionally landscaped oasis with in-ground heated sports pool, covered patio, and hot tub. Set on a 260ft. lot with year-round bay views, the property also features a private beach volleyball court surrounded by mature trees with access to the North Shore Trail and your private waterfront. Additional highlights include a double garage with tandem door to the yard, stone parking pad, professional pool landscaping featured in Dockside Magazine (2024), *tripled glazed windows*, cold room, and extra storage. Johnson's Beach, Barrie Yacht Club, and shopping are within walking distance, with quick access to Highway 400, Georgian College, and RVH. (id:49269)
9 Bayview Forest Lane
Markham, Ontario
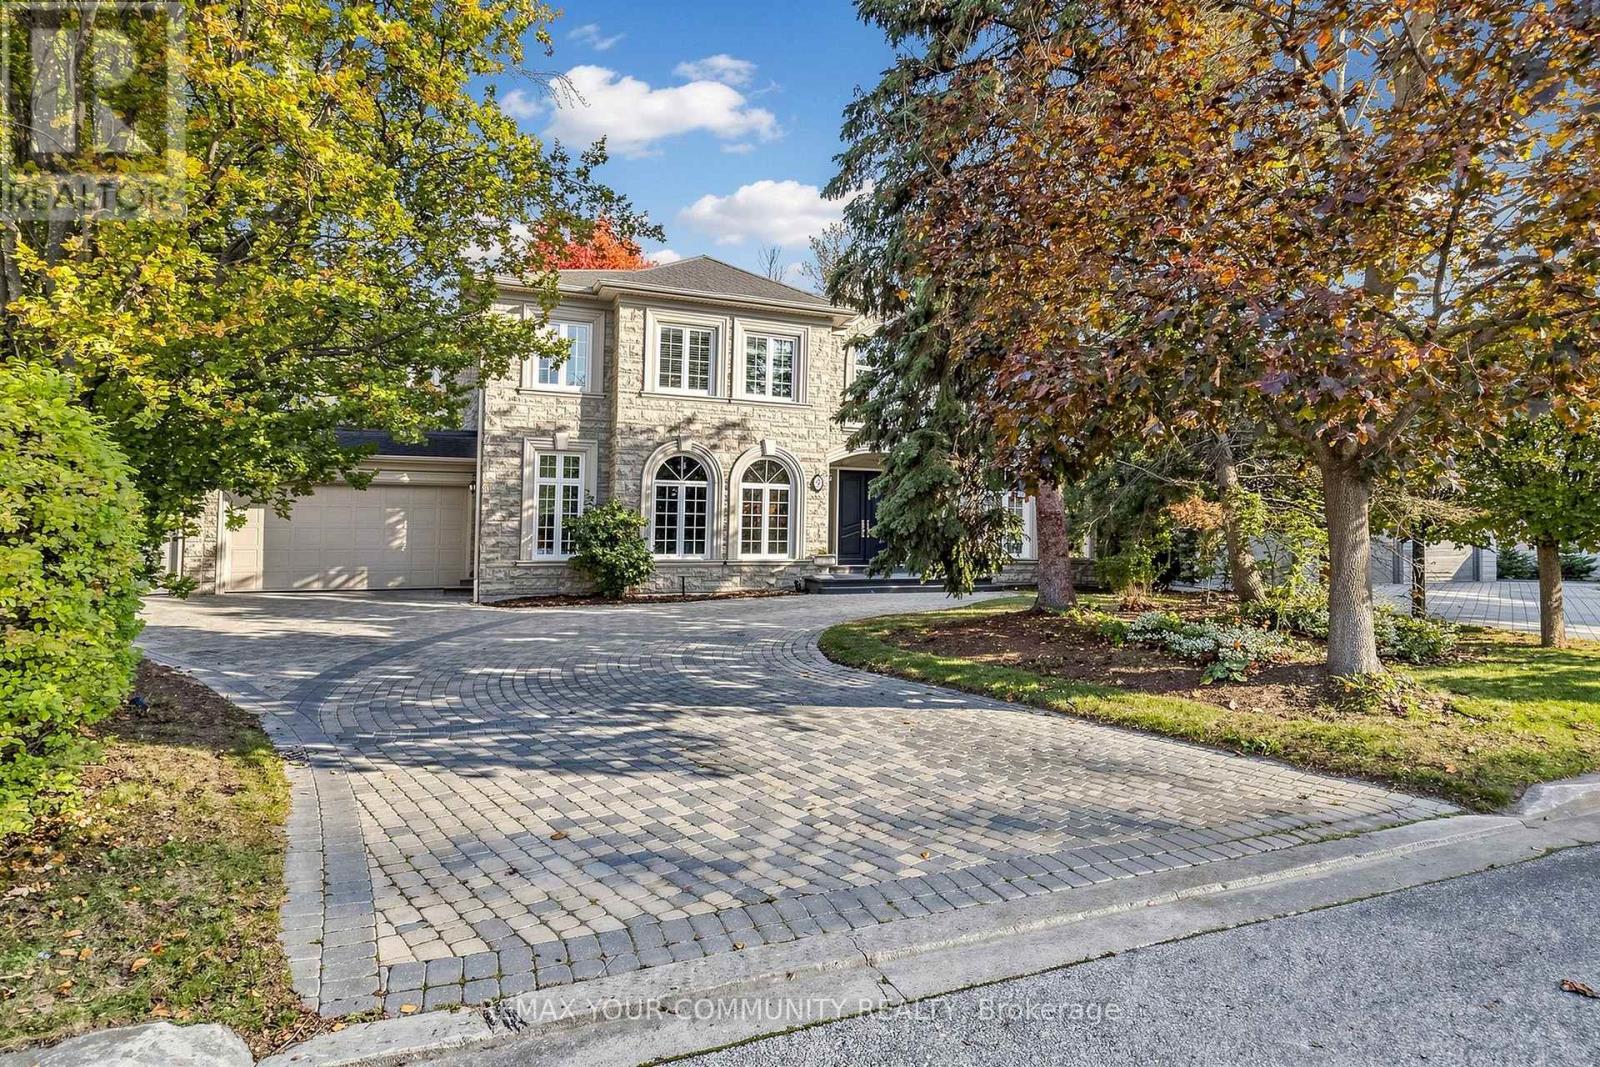
LUXURY LIVING.This custom stone residence offers an unparalleled blend of elegance,space,and Versatility.From the moment you arrive,a grand circular driveway and professional landscaping set the stage for exceptional living.The expansive pie-shaped lot is a private oasis surrounded by mature trees.The backyard is an entertainer's dream,stone patio,an outdoor dining area with a gazebo,a play structure,and expansive green space.SStep inside to a breathtaking two-storey marble foyer flooded with natural light from a large skylight.The main floor offers a seamless flow,adorned with rich hardwood,detailed crown molding,and California shutters.THE HEART OF THE HOME.The gourmet kitchen is a chef's delight.It features top-of-the-line built-in appliances,a large center island with a breakfast bar,and a sun-filled breakfast area overlooking the backyard.Adjacent is a stylish main-floor office with custom beige paneled walls and built-in cabinetry.LUXURIOUS UPPER LEVEL.The massive primary suite is a true retreat,complete with a sitting area,a cozy fireplace,and a luxurious six-piece ensuite featuring a deep soaker tub and a dedicated dressing area with a vanity.The additional bedrooms are spacious and well-appointed all featuring ample closet space.VERSATILE FINISHED LOWER LEVEL.The fully finished lower level is designed for entertaining or multi-generational living.It features a spacious recreation area with a fireplace and a wet bar with a wine rack.The highlight is a complete in-law suite,which includes a second full kitchen,a spacious bedroom, and its own bathroom.Add sauna and steam shower.A convenient walk-up provides direct access to the the backyard. DON'T MISS THE VIRTUAL TOUR. (id:49269)
361 - 7250 Keele Street
Vaughan, Ontario
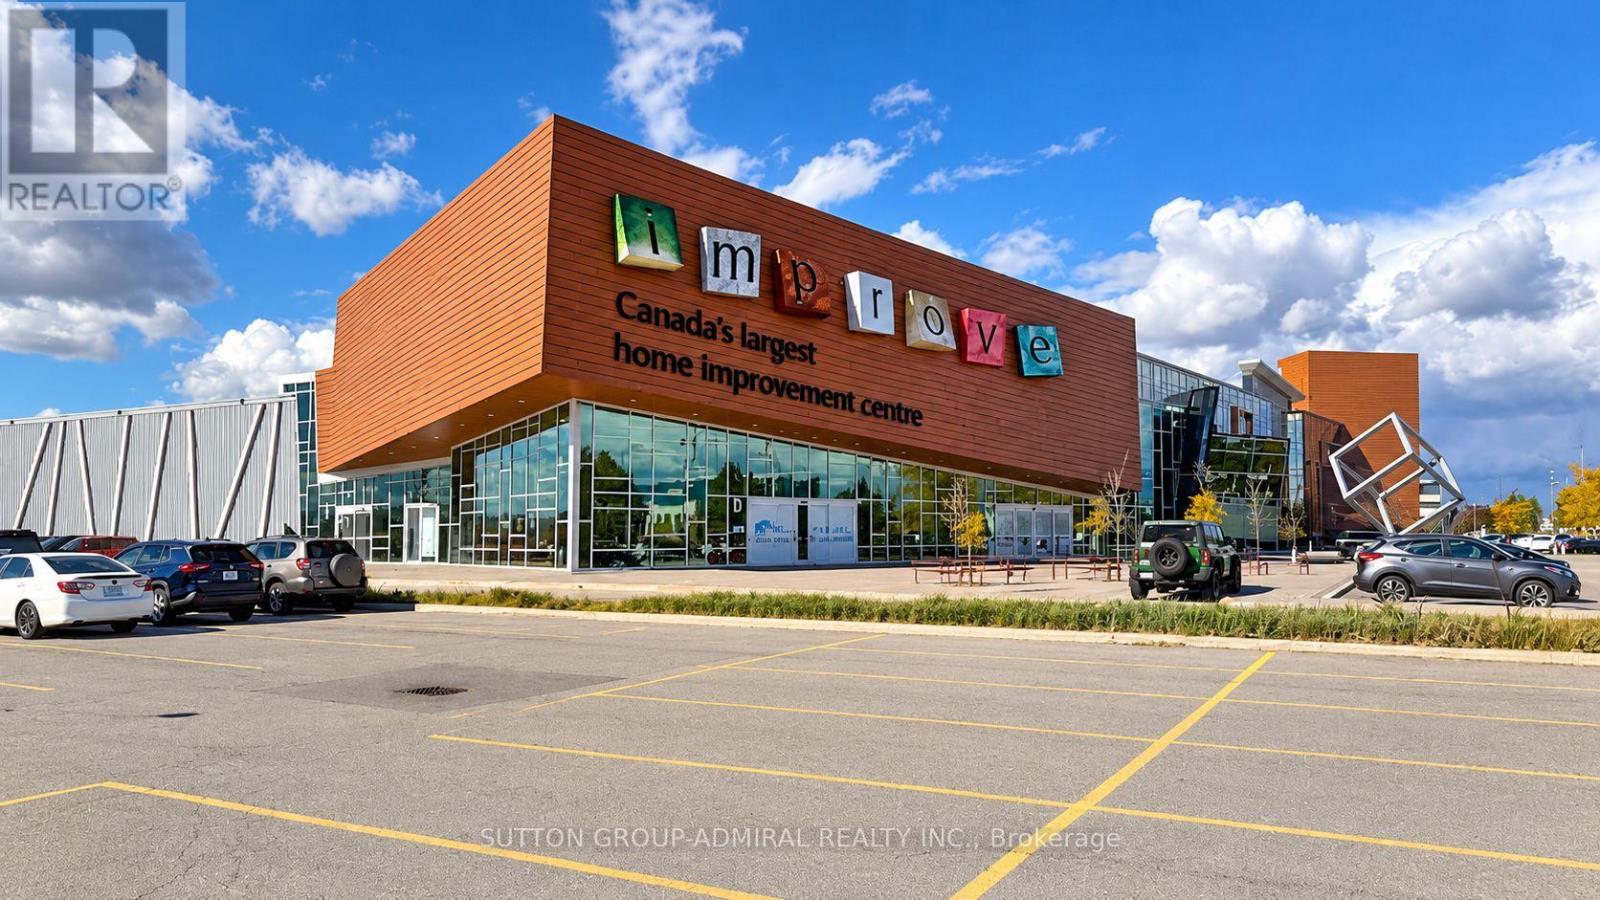
PRICED TO SELL! OWN COMMERCIAL SPACE FOR UNDER $100,000 AT IMPROVE CANADA! An excellent opportunity to own a commercial retail/showroom condominium in one of Canada's largest home improvement and renovation centres, strategically located at 7250 Keele Street in Vaughan, just south of Highway 407. Improve Canada is a unique 320,000 sq. ft. indoor destination bringing together over 350 home improvement and design showrooms under one roof. The centre features businesses specializing in kitchens, bathrooms, flooring, lighting, cabinetry, furniture, interior design, building materials, renovations and much more, creating an environment where businesses can connect with home owners, contractors, designers, builders and industry professionals. This approximately 440 sq. ft. commercial unit offers an affordable opportunity for entrepreneurs, established businesses and investors looking to own rather than rent commercial space. Ideal for a showroom, design studio, product display or other permitted commercial use. Benefit from being part of a specialized retail environment surrounded by complementary businesses and potential networking opportunities. The complex features spacious indoor shopping corridors, food services, approximately 1,500FREE shared parking spaces, a business centre with meeting rooms and a 200-seat auditorium. Excellent accessibility from Highways 400 and 407, with nearby public transit connections, makes it convenient for customers and business owners throughout the GTA. VACANT AND AVAILABLE FOR IMMEDIATE POSSESSION! Flexible closing. Whether you're looking to establish your business, expand your presence or add commercial real estate to your investment portfolio, this is an opportunity worth exploring. EXCEPTIONAL VALUE! Don't miss your chance to own a commercial unit in this established home improvement destination. Permitted uses subject to zoning and condominium regulations. Buyer to verify measurements and property details. (id:49269)
24 - 77 Mill Street
New Tecumseth, Ontario
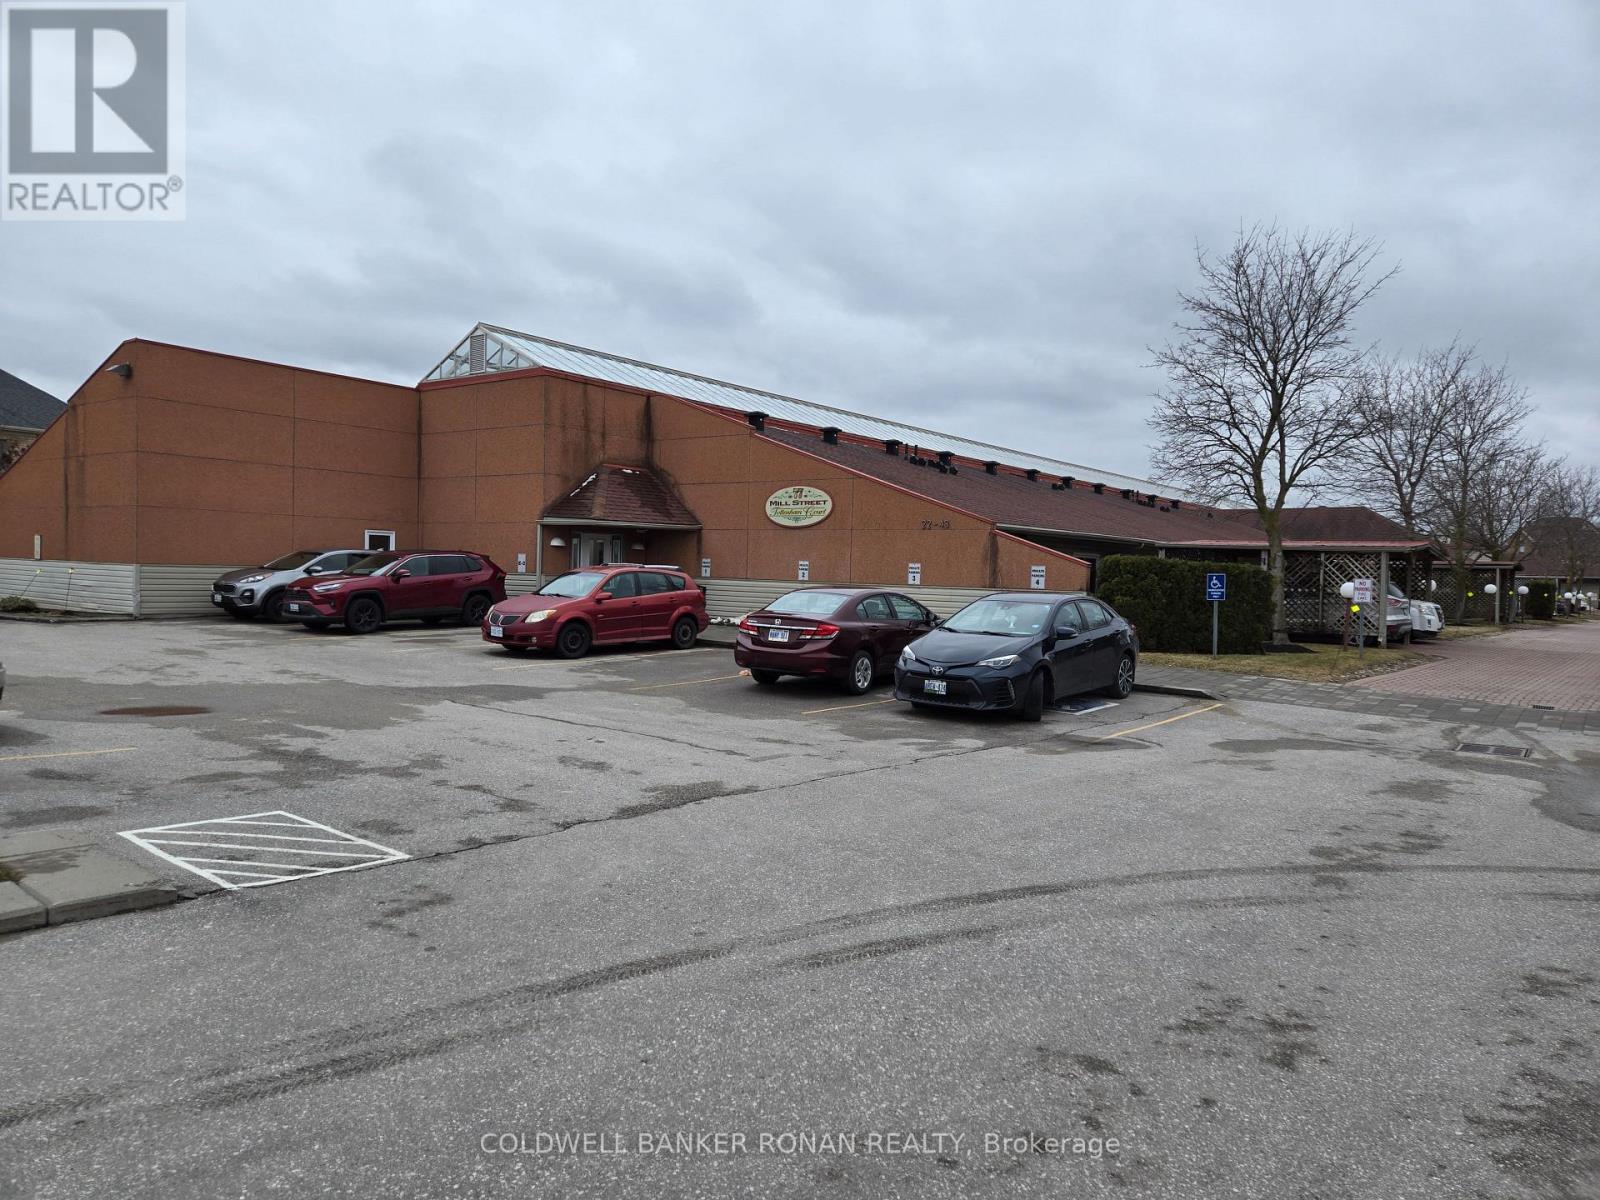
Easy living at it's best. No grass to cut, no snow to shovel. Enjoy the benefits of condo living in this quiet, friendly building. 2 Bedrooms, 2 Baths in this bungalow style building with beautiful glass ceiled atrium. Included is a social room with kitchen for residents use. (id:49269)
235 Penn Avenue
Newmarket, Ontario
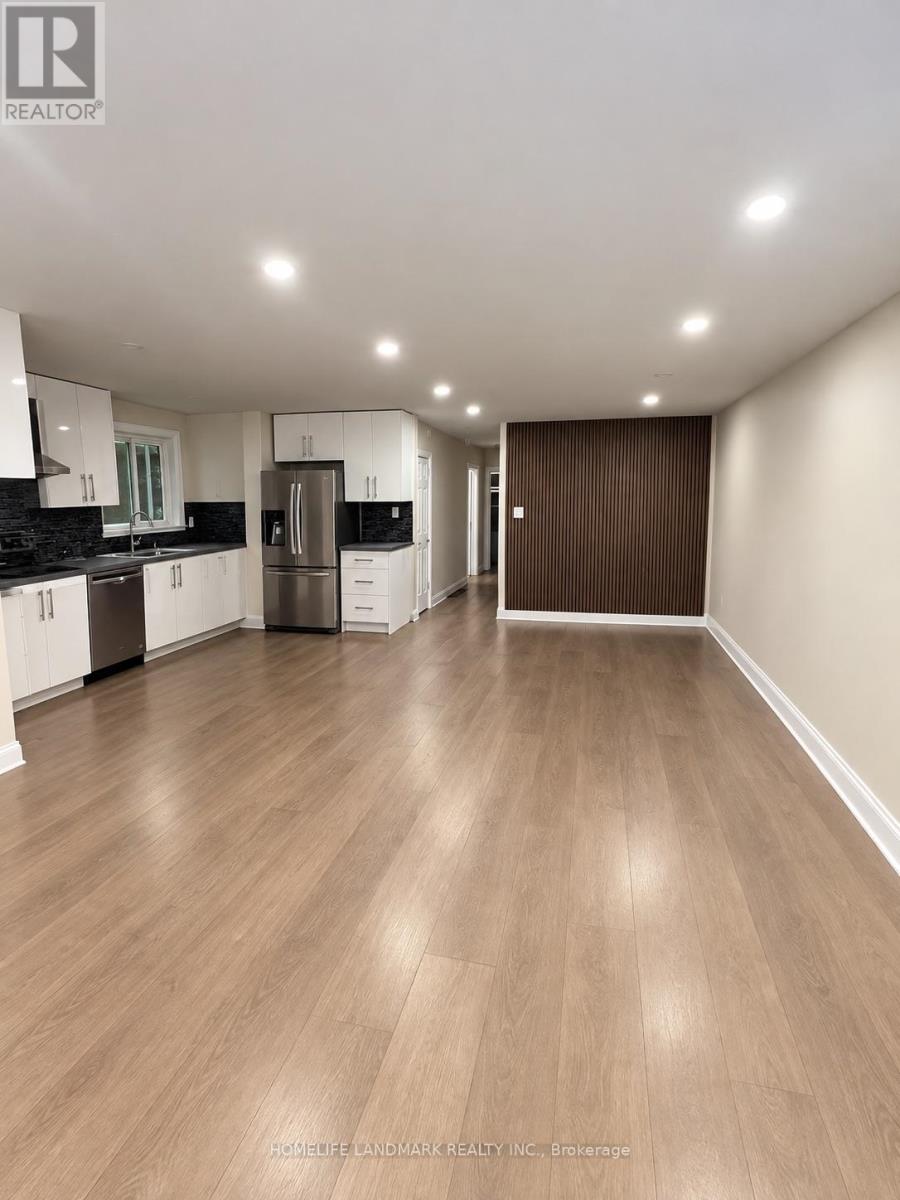
beautiful renovated 3-bedroom bungalow in a prime location! This home features an open-concept layout, perfect for modern living, with a bright and airy living room that invites plenty of natural light. Enjoy the convenience of in-unit laundry, and unwind in the stylish, glass-enclosed bathroom with 2 parking spots , Situated in a lovely neighborhood, you'll be just minutes away from Upper Canada Mall and YRT transit. (id:49269)