
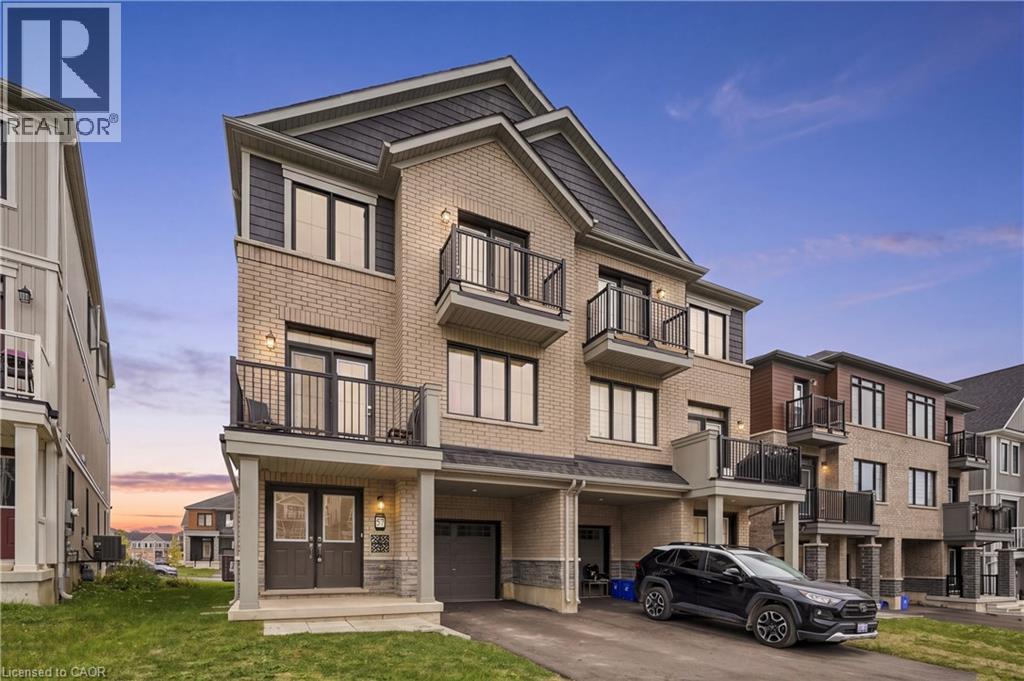
57 Norwich Crescent
Haldimand, Ontario
Welcome to this 2024 built, a very spacious (1,827 sq. ft. PARIS model by Empire Communities builder) FREEHOLD townhouse. This property offers the comfort, space, vacant possession, provision for EV charger in the garage, and flexibility for closing dates. This property is notable for its impressive size and intelligent three-storey design, complemented by modern freehold ownership. Boasting 3 bedrooms and 3 bathrooms, it also features 2 private balconies and approximately 5 years remaining on the Tarion new home warranty, ensuring lasting value and peace of mind. The second floor serves as the home's centerpiece, offering an expansive layout perfect for comfortable living, dining, and entertaining. Large windows flood the area with natural light, enhancing the open-concept design for an airy ambiance. The third floor features a serene bedroom retreat, comprising three spacious bedrooms, including a cozy primary suite and well-appointed bathrooms for convenience. Nestled in Avalon, Caledonia's expanding master-planned community, this home is ideally located near parks, shopping, schools, and essential amenities, with a brand-new public school just minutes away. Moreover, it's conveniently situated just 5 minutes south of John C. Munro Hamilton International Airport, offering an exceptional blend of modern living, accessibility, and community charm. (id:49269)
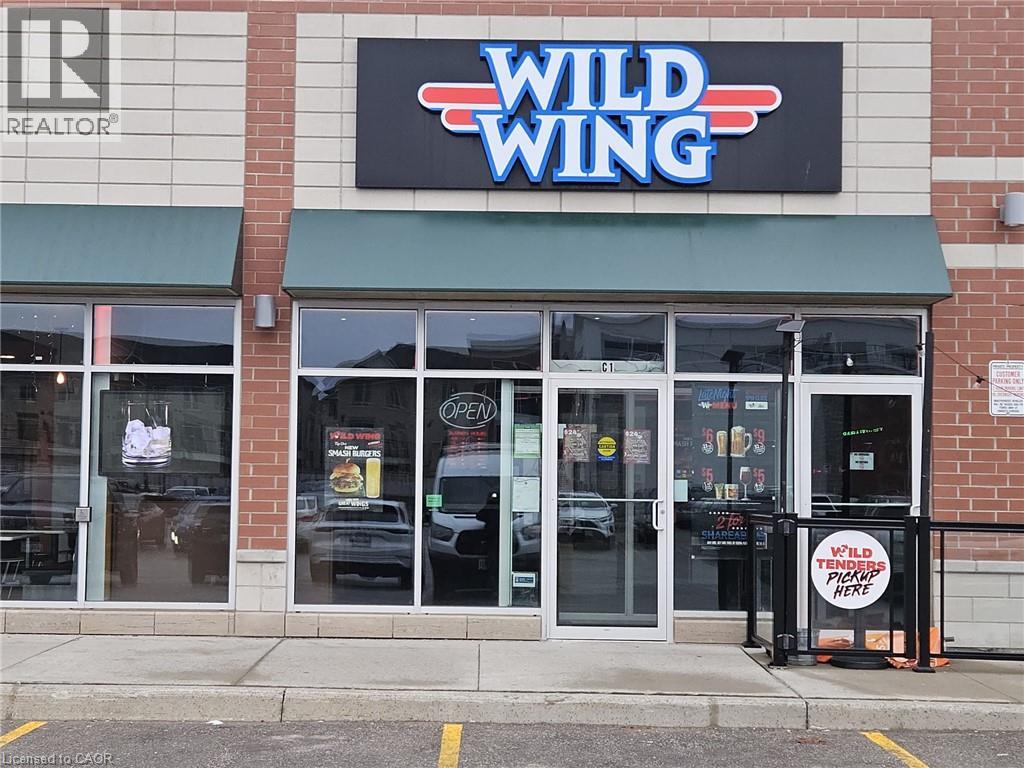
2460 Brock Road N Unit# C1
Pickering, Ontario
Prime, high-visibility plaza location in Pickering with heavy traffic and ample parking, surrounded by booming new residential development. Fully built-out, turnkey space seats 60 indoors plus a 40-seat patio–perfect for extended seasonal capacity and a strong outdoor dining draw. Bring your own brand or concept and open with minimal build-out. Rent $7,642.19/month (TMI & HST incl.) (1800 Sq Ft), strong 5-year renewal opton in place. Seller offering VTB mortgage to a qualified buyer. A rare AAA-location opportunity built for growth–dont miss it. (id:49269)
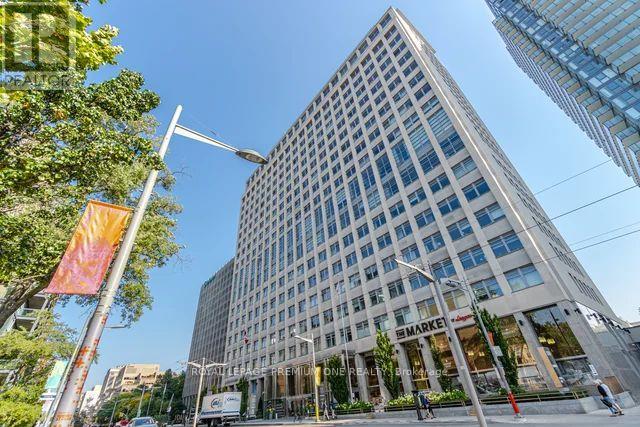
1903 - 111 St Clair Avenue W
Toronto, Ontario
Welcome to the sought-after "Private Residences" at Imperial Plaza, where luxury and privacy come together. This stunning 1,015 sq. ft. corner/end unit offers an elevated living experience with a private elevator, private lobby, gym and terrace. Approximately $150,000 has been invested in upgrades, including power-operated Lutron blinds, automated lighting, A Custom designed kitchen offering additional storage and upgraded kitchen cabinetry and countertops, premium Hardwood flooring and upgraded bathrooms. The spacious primary suite boasts a custom built-in wardrobe and luxurious 4-piece ensuite with jacuzzi tub. Additional storage has been added with custom closet organizers in the front hall closet and laundry room. Enjoy two walkouts from the living and dining areas to a large balcony showcasing incredible city and lake views - perfect for morning coffee or evening entertaining. The corner/end-unit position offers added privacy and tranquility. Originally designed as a two-bedroom suite, the layout can easily be converted back, providing excellent flexibility for your lifestyle. (id:49269)
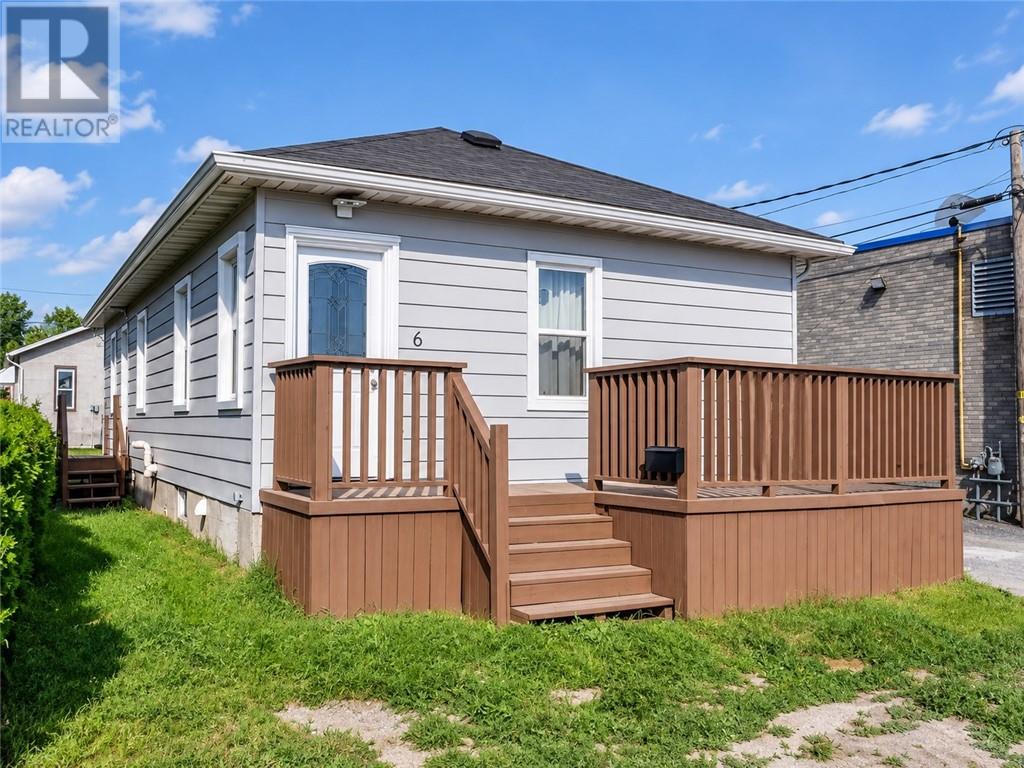
6 & 6a Quinn St
Greater Sudbury, Ontario
A unique opportunity in the West End featuring two separate detached homes on one lot, both vacant and ready for immediate occupancy or for an investor to set their own rents. The larger home offers approximately 1,000 sq. ft. with 4 bedrooms, 3 bathrooms, upgraded finishes, and a newer tiled shower. The second recently updated home offers approximately 700 sq. ft. with 4 bedrooms, 2 updated bathrooms, newer flooring, and additional improvements throughout. Each home has its own separate gas, hydro, and water meters, making this an attractive setup for investors, multi-generational living, or an owner looking to live in one home while generating income from the other. With virtually no yard to maintain and ample parking, the property offers a low-maintenance lifestyle similar to condo living—but with the privacy and flexibility of two detached homes. Vacant and ready to go. Set your own rents, choose your own tenants, or move into one and let the second home help offset your mortgage. Book your private viewing today! (id:49269)
239 Pim St
Sault Ste Marie, Ontario
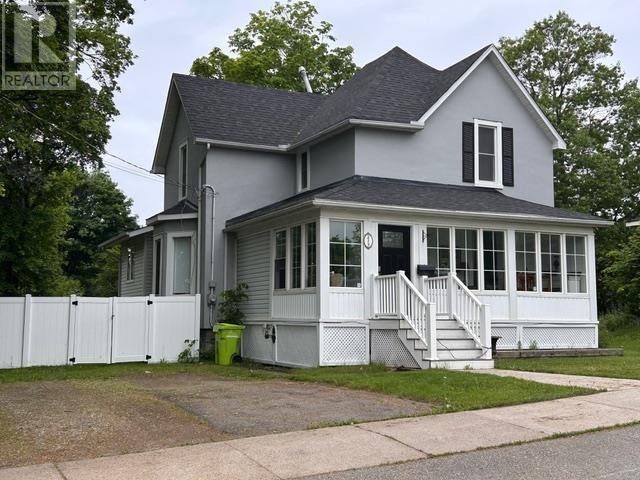
Introducing 239 Pim St. This 3 bed 1 bath home nestled in the heart of the city has an updated kitchen with Corion counter tops and custom Kofra cabinetry. Original baseboard, trim and hardwood floors throughout the home. Updated wiring (200) AMP service. The home is heated by a new gas forced air furnace Central Air Conditioning and also has a gas fireplace. Large walk in closets in all the bedrooms. large mud room, and a large yard. Main floor dining room, living room and family room. Appliances included, furniture negotiable. Don't wait! Book your showing today. (id:49269)
21 Joliet St
Wawa, Ontario
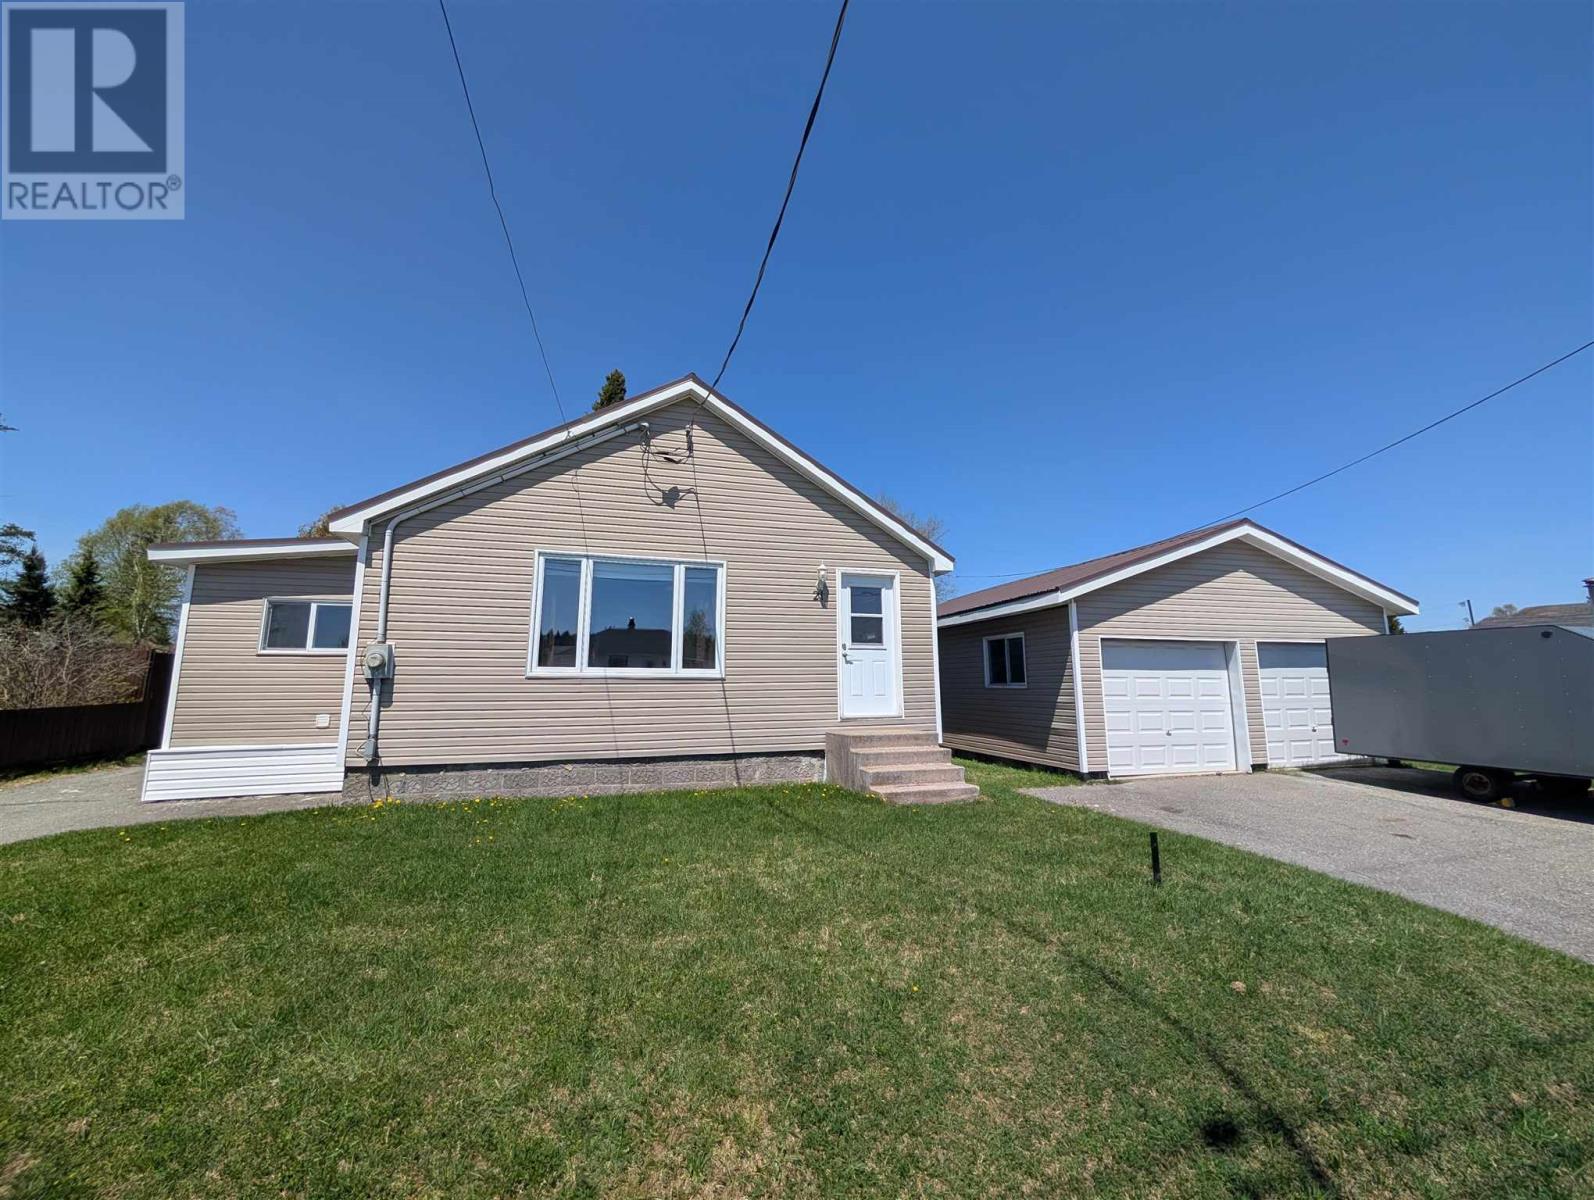
Welcome to 21 Joliet Street in beautiful Wawa. This well appointed bungalow is centrally located, walking distance to all amenities and the beach. Walk inside and you are greeted by a living room flooded with natural light. The kitchen and bathroom have been tastefully renovated with a modern touch. If stairs aren't your thing, you are in luck - laundry is also conveniently found on the main floor! This home features a brand new metal roof, blown in insulation, and triple pane windows! The basement is high and dry, ready for your finishing touches. And don't forget about the garage - double wide and extra deep, this garage has room for all your toys! (id:49269)
8004 Meo Boulevard
Lasalle, Ontario
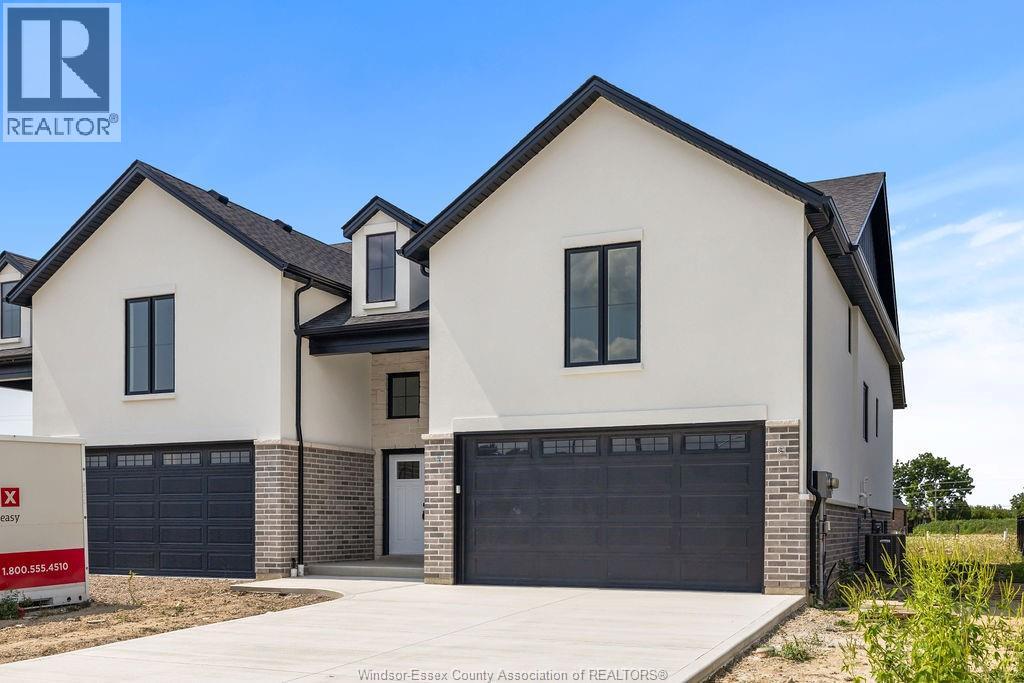
Model Home For Sale-DeThomasis Custom Homes Presents Silverleaf Estates-Nestled Btwn Huron Church & Disputed, Steps from Holy Cross School, Parks & Windsor Crossing/Outlet. Only the finest finishes and details. 3 Bdrm, 2 Bth, Grade entrance & optional 2nd Kitchen. Rear covered area, gorgeous custom cabinets, quartz backsplash & tops thru-out, Spacious Primary Bdrm Features Lrg Walk-in Clst & Ensuite w/ceramic glass shwr, 3 mins to 401 & 10 Mins to USA Border. Other models/styles avail. (id:49269)
3551 Dominion Boulevard
Windsor, Ontario
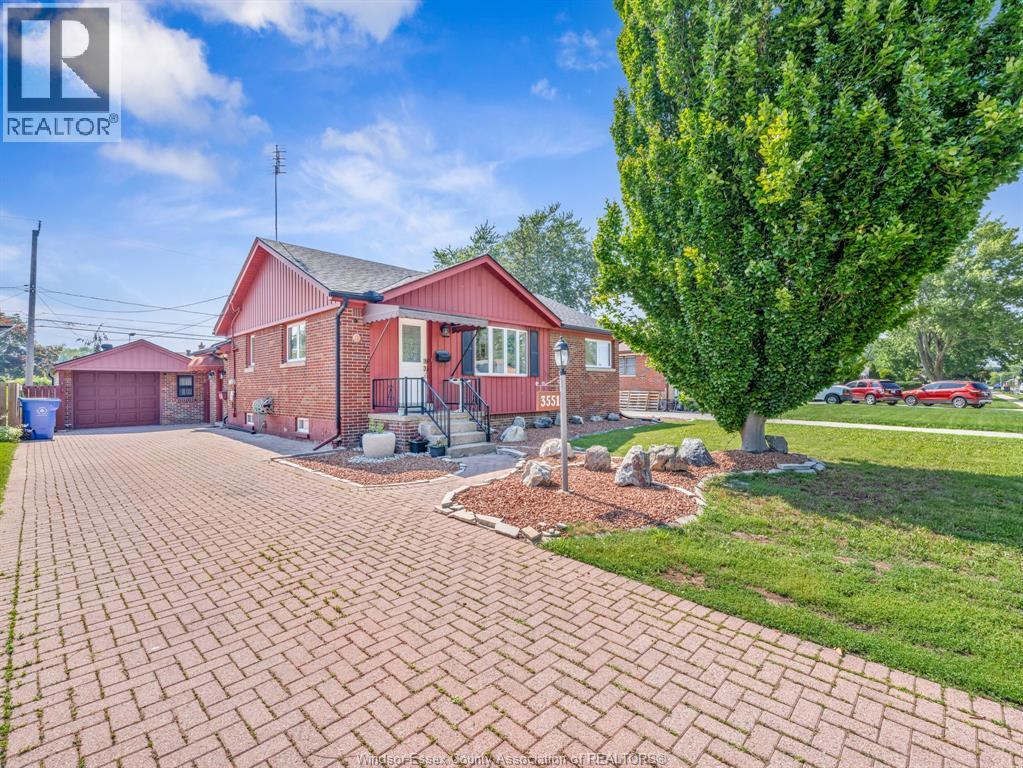
WELCOME TO 3551 DOMINION BOULEVARD, A WELL-MAINTAINED BUNGALOW LOCATED IN THE HEART OF HIGHLY SOUGHT-AFTER SOUTH WINDSOR. THIS SPACIOUS HOME FEATURES 3 MAIN FLOOR BEDROOMS, 2 BATHROOMS, A BRIGHT LIVING ROOM WITH DINING AREA, FUNCTIONAL GALLEY KITCHEN, AND A LARGE REAR ADDITION PROVIDING A VERSATILE BONUS SPACE COMPLETE WITH LAUNDRY, MUDROOM, AND PATIO DOORS LEADING TO THE BACKYARD. A SEPARATE SIDE ENTRANCE LEADS TO THE FULLY FINISHED LOWER LEVEL OFFERING 4 ADDITIONAL BEDROOMS, A FULL BATHROOM, KITCHEN, AND LIVING AREA-IDEAL FOR LARGE FAMILIES, MULTI-GENERATIONAL LIVING, OR POTENTIAL INCOME OPPORTUNITIES. SITUATED ON AN IMPRESSIVE 60 FT LOT WITH A DETACHED GARAGE, EXTRA-LONG DRIVEWAY, AND PLENTY OF OUTDOOR SPACE. CONVENIENTLY LOCATED NEAR ST. CLAIR COLLEGE, TOP-RATED SCHOOLS, SHOPPING, PARKS, PUBLIC TRANSIT, AND ALL AMENITIES. A RARE OPPORTUNITY IN ONE OF WINDSOR'S MOST DESIRABLE NEIGHBOURHOODS. (id:49269)
255 Northfield Drive E Unit# 505
Waterloo, Ontario
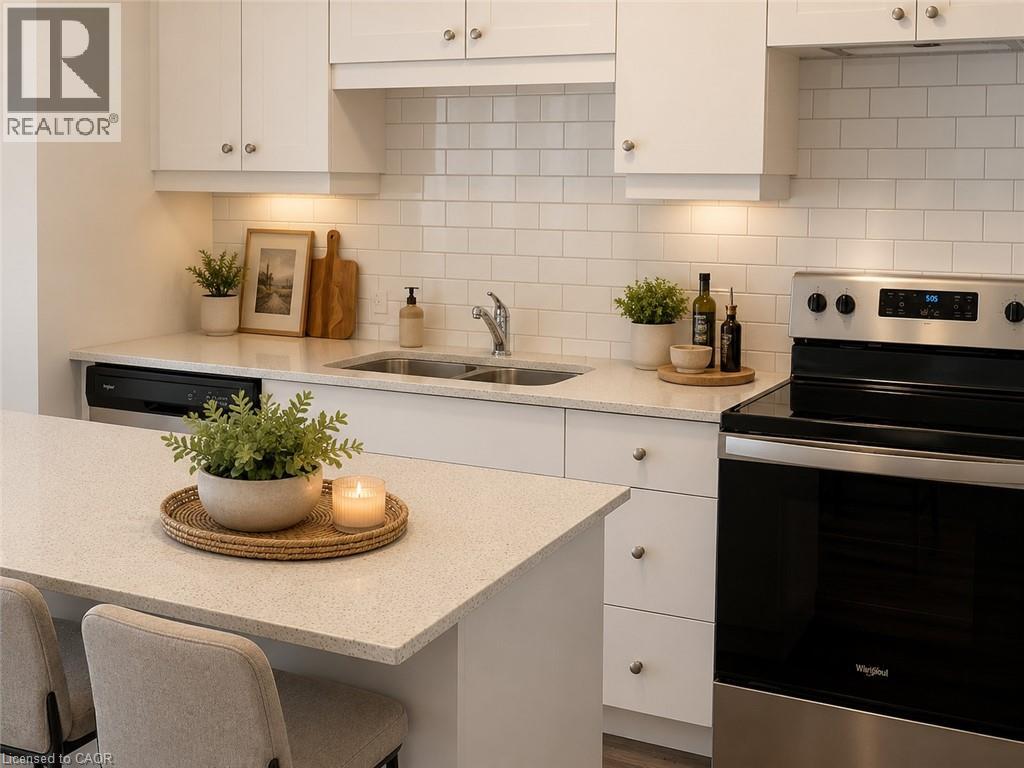
Welcome to Blackstone Condominiums, one of Waterloo's most sought-after communities, where modern design, exceptional amenities, and an unbeatable location come together. This beautifully maintained 2-bedroom, 2-bathroom suite offers over 800 sq. ft. of stylish living space with contemporary finishes throughout. The bright open-concept layout is designed for everyday living and entertaining, featuring a modern kitchen with quartz countertops, stainless steel appliances, a white subway tile backsplash, ample cabinetry, and a spacious island overlooking the living and dining area. Expansive windows fill the home with natural light, while the generous balcony provides the perfect place to enjoy your morning coffee. At the end of the day, retreat to the spacious primary bedroom featuring a private ensuite. The second bedroom and additional full bathroom offer flexible space for guests, family, or a dedicated home office. In-suite laundry and an exclusive surface parking space add everyday convenience. Residents of Blackstone enjoy an exceptional collection of amenities, including a fully equipped fitness centre, co-working/business lounge, an impressive party room, games and media room, rooftop terrace, landscaped gardens, bike storage, pet wash station, and BBQ areas. Even better, the condo fees include heat, high-speed internet, building insurance, building and grounds maintenance, common elements, snow removal, private garbage collection, roof maintenance, property management, and parking, providing outstanding value and predictable monthly expenses. Perfectly located just minutes from Conestoga Mall, the ION LRT, RIM Park, Walter Bean Trail, Grey Silo Golf Club, St. Jacobs Farmers' Market, the University of Waterloo, Wilfrid Laurier University, and an excellent selection of shopping, cafés, and restaurants right at your doorstep, this home is ideal for professionals, first-time buyers, downsizers, and investors alike. (id:49269)
545 Mohawk Road W
Hamilton, Ontario
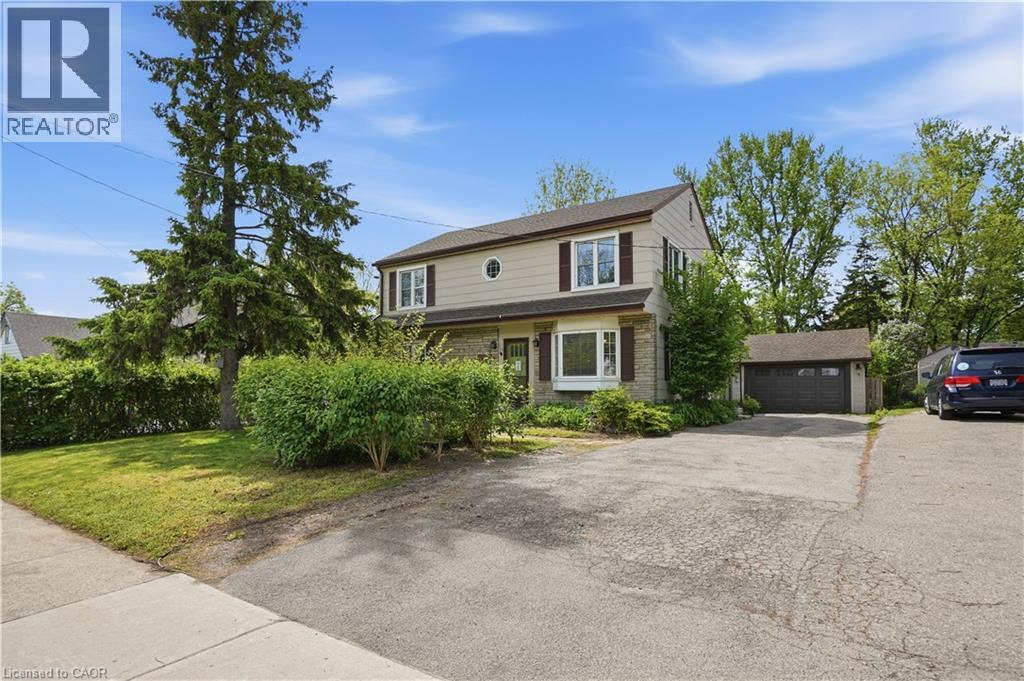
Step inside this 2-storey detached home in Hamilton’s highly sought-after Westcliffe neighbourhood — a perfect place for families to grow, gather, and create lasting memories. Offering 5 spacious bedrooms, 1.5 bathrooms, and 1,896 sq. ft. of living space, this move-in ready home provides the flexibility and room today’s families need, whether for children, guests, a home office, or multi-generational living. A bright added sunroom creates the perfect space to enjoy morning coffee, a children’s play area, or additional family seating filled with natural light. Situated on a large lot with a detached garage, attached workshop, and parking for up to 4 vehicles, there is plenty of space both inside and out for busy family life, hobbies, and storage needs. The home also features a mostly above-ground lower-level basement offering excellent utility and storage space in place of a traditional basement. The backyard is designed for entertaining and everyday enjoyment, featuring a newer deck (2024) and a hot tub installed in 2021 and serviced in 2026 — perfect for relaxing evenings and hosting family and friends. Major updates have already been completed for added peace of mind, including a 200-amp electrical panel (2024), EV charger (2024), upgraded 1” plumbing pipes (2024), water softener (2025), fresh paint (2026), updated windows (2014), and a reverse osmosis system. Located in the family-friendly Westcliffe community, this home is just minutes from schools, parks, trails, shopping, restaurants, and everyday amenities, offering the ideal balance of convenience, comfort, and community living. This is an incredible opportunity to live in a spacious turnkey family home in one of Hamilton Mountain’s most desirable neighbourhoods. (id:49269)
545 Mohawk Road W
Hamilton, Ontario
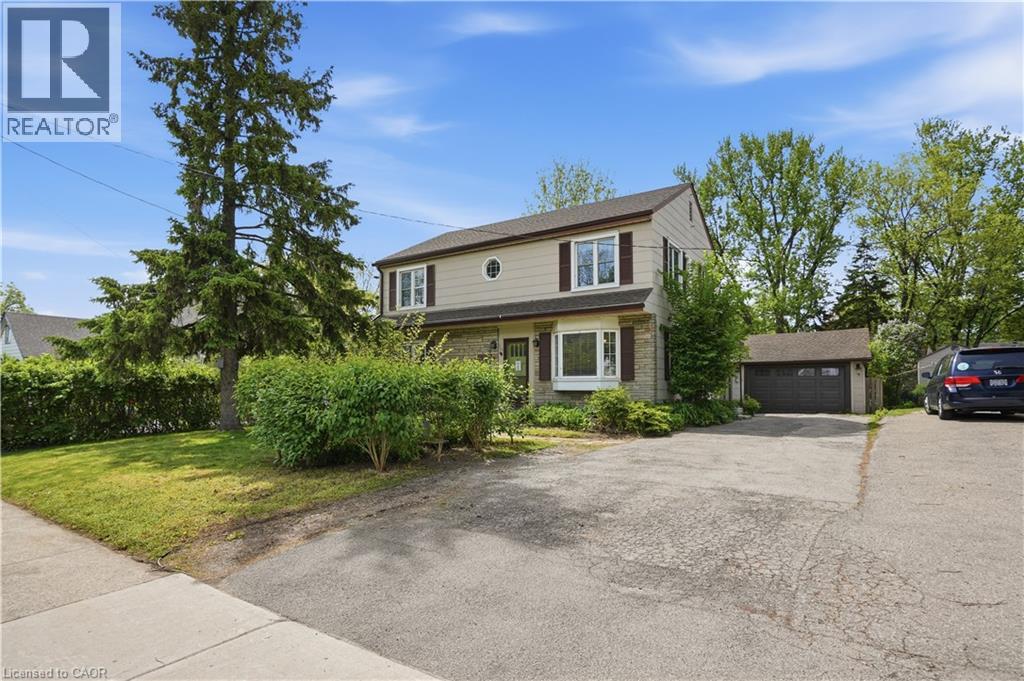
Step inside this 2-storey detached home in Hamilton’s highly sought-after Westcliffe neighbourhood — a perfect place for families to grow, gather, and create lasting memories. Offering 5 spacious bedrooms, 1.5 bathrooms, and 1,896 sq. ft. of living space, this move-in ready home provides the flexibility and room today’s families need, whether for children, guests, a home office, or multi-generational living. A bright added sunroom creates the perfect space to enjoy morning coffee, a children’s play area, or additional family seating filled with natural light. Situated on a large lot with a detached garage, attached workshop, and parking for up to 4 vehicles, there is plenty of space both inside and out for busy family life, hobbies, and storage needs. The home also features a mostly above-ground lower-level basement offering excellent utility and storage space in place of a traditional basement. The backyard is designed for entertaining and everyday enjoyment, featuring a newer deck (2024) and a hot tub installed in 2021 and serviced in 2026 — perfect for relaxing evenings and hosting family and friends. Major updates have already been completed for added peace of mind, including a 200-amp electrical panel (2024), EV charger (2024), upgraded 1” plumbing pipes (2024), water softener (2025), fresh paint (2026), updated windows (2014), and a reverse osmosis system. Located in the family-friendly Westcliffe community, this home is just minutes from schools, parks, trails, shopping, restaurants, and everyday amenities, offering the ideal balance of convenience, comfort, and community living. This is an incredible opportunity to own a spacious turnkey family home in one of Hamilton Mountain’s most desirable neighbourhoods. (id:49269)
9 Copeman Avenue
Brantford, Ontario
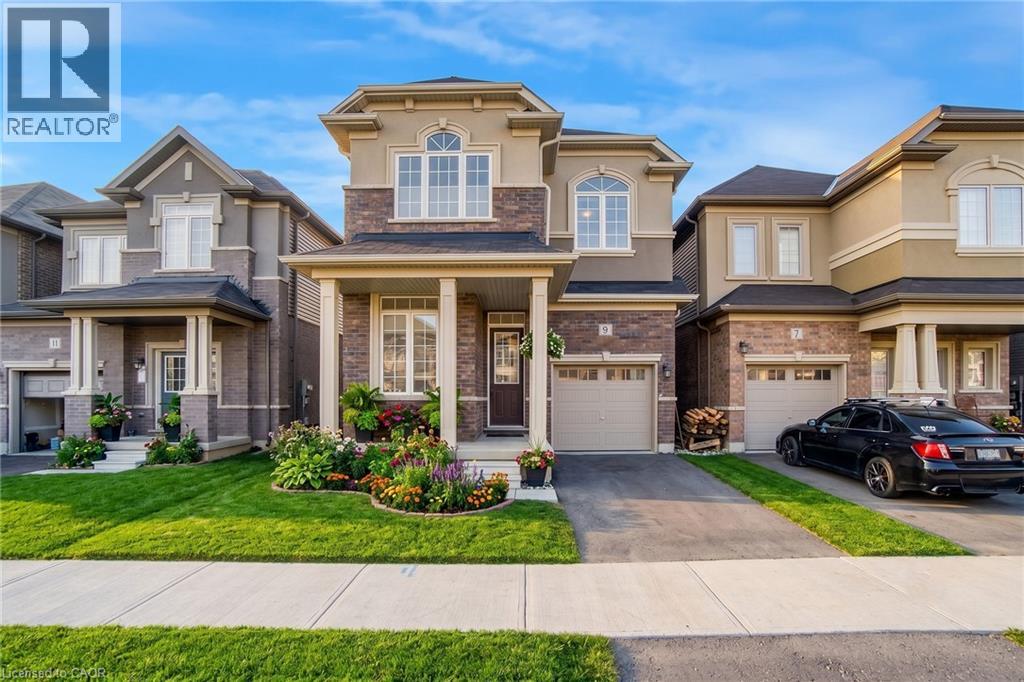
Welcome to 9 Copeman Avenue. Bright & spacious detached home in Brantford's desirable Natures Grand community. Less than a year old, built by LIV Communities, featuring 4 bed & 3 bath. Welcoming foyer with den, separate dining area, 2pc bath, open concept living room, kitchen and breakfast area. Hardwood & 9ft ceilings throughout the main floor. Stylish kitchen with breakfast bar, stainless steel appliances & walk out to rear yard. Oak staircase leads you up to 4 spacious bedrooms, 2 with vaulted ceilings, 4pc bath & convenient laundry room. Primary offers 4pc ensuite and massive walk-in closet. Close proximity to great schools, parks & trails, nestled along the Grand River & just 5 mins to Highway 403. (id:49269)