
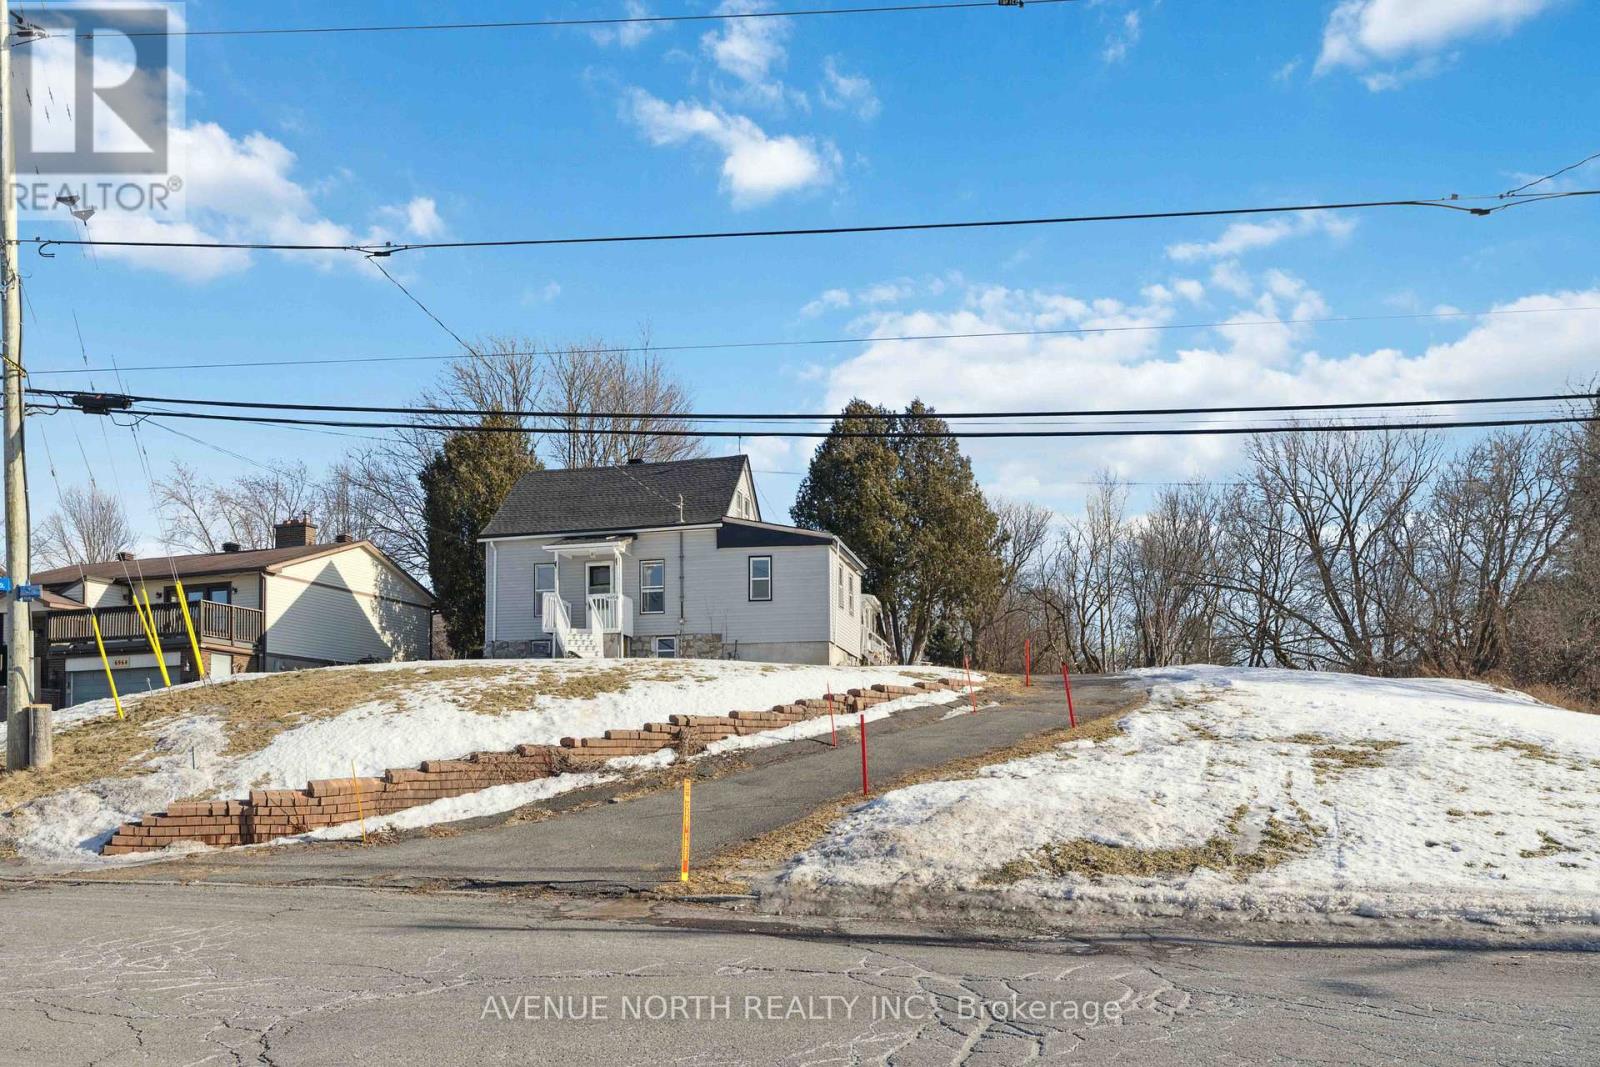
6958 Notre Dame Street
Ottawa, Ontario
Prime Development Property close to Place d'Orleans, the new upcoming LRT Station expected to open later this year, and plenty of nearby Shopping & Amenities. This property has been re-zoned, and is designated as N3B under the City of Ottawa's New Zoning By-Law. Redevelopment POTENTIAL of 24+ UNITS under the new zoning code. The lot is 85 x 215 feet, and the property is currently tenanted at $2900/month inclusive of utilities, allowing for the collection of rents while you plan and prepare your lucrative development project. Contact Listing Agent for more information. **Buyers advised to conduct their own due-diligence regarding re-development potential** (id:49269)
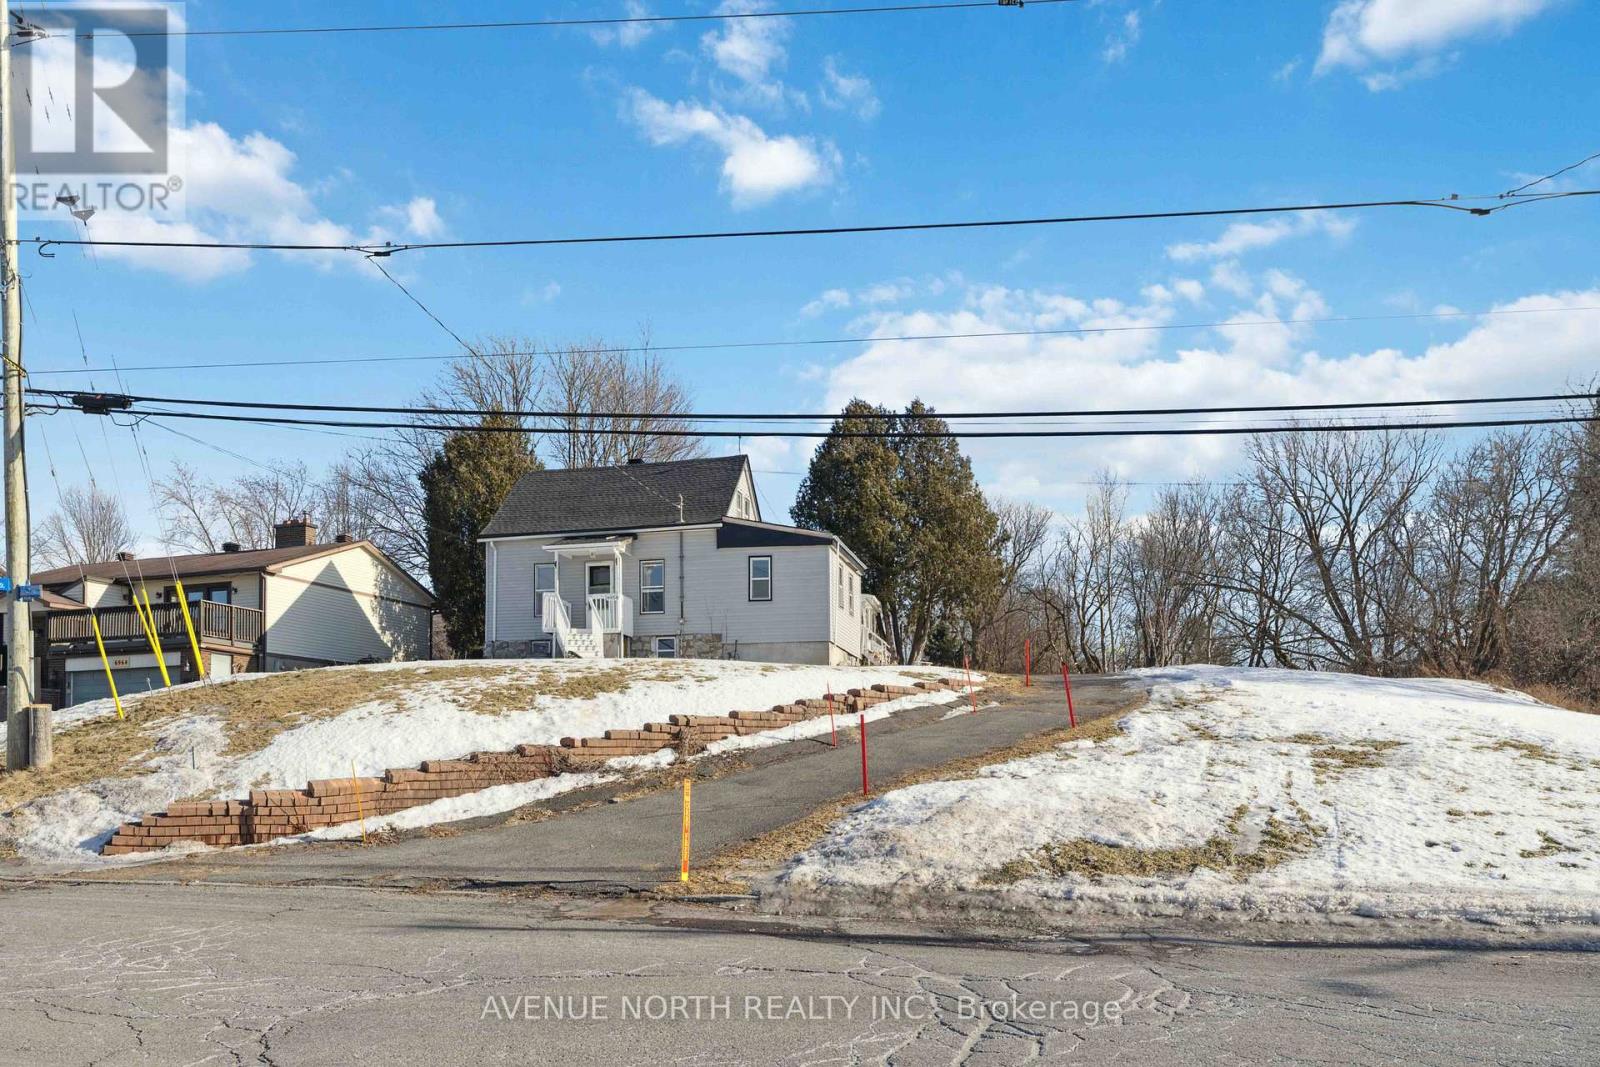
6958 Notre Dame Street
Ottawa, Ontario
Prime Development Property close to Place d'Orleans, the new upcoming LRT Station expected to open later this year, and plenty of nearby Shopping & Amenities. This property has been re-zoned, and is designated as N3B under the City of Ottawa's New Zoning By-Law. Redevelopment POTENTIAL of 24+ UNITS under the new zoning code. The lot is 85 x 215 feet, and the property is currently tenanted at $2900/month inclusive of utilities, allowing for the collection of rents while you plan and prepare your lucrative development project. Contact Listing Agent for more information. **Buyers advised to conduct their own due-diligence regarding re-development potential** (id:49269)
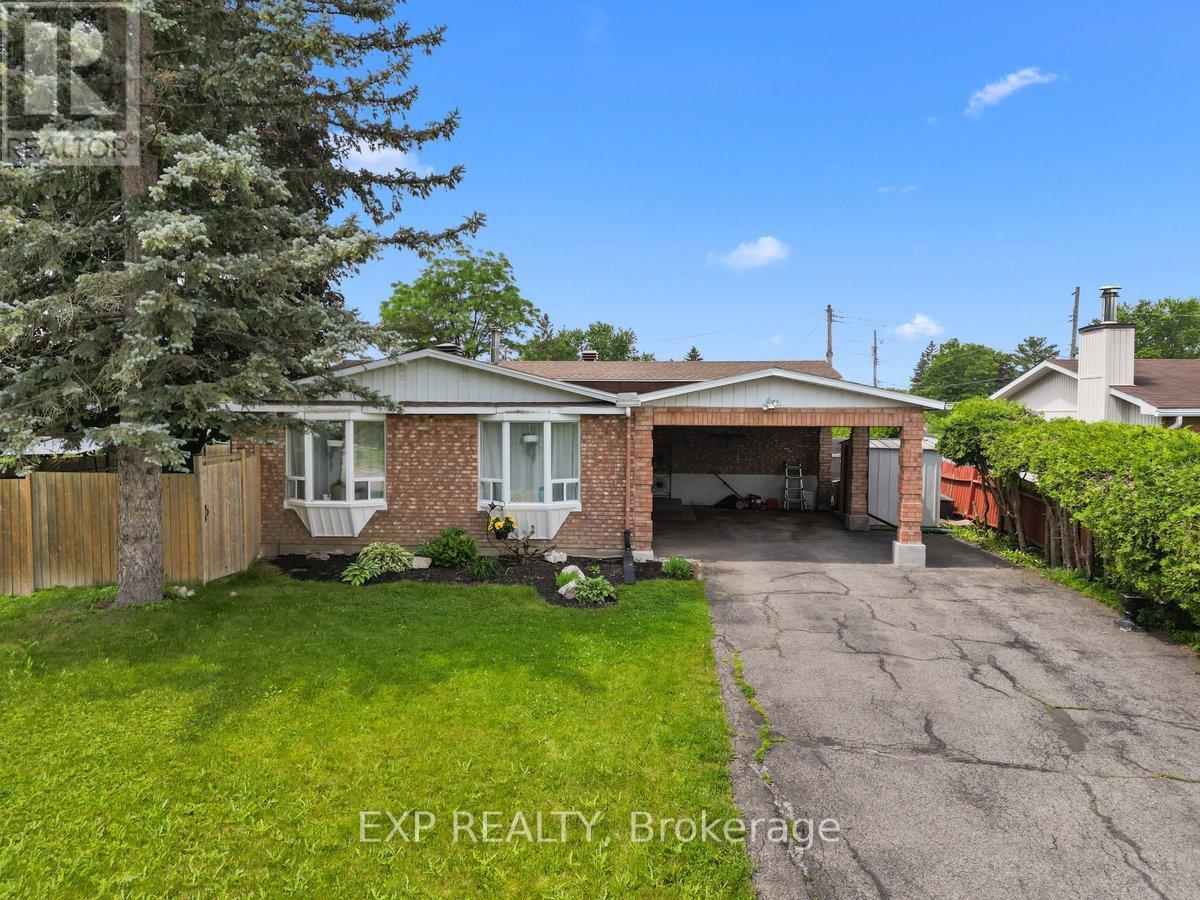
396 Hatfield Crescent
Ottawa, Ontario
Welcome to 396 Hatfield Crescent, a beautifully updated 3+1 bedroom, 2 bathroom backsplit design home offering versatile living spaces with amazing natural light and an incredible backyard retreat. The main level features a bright and inviting layout with a modernized kitchen flowing seamlessly into the living and dining areas and offering access to the fenced side yard for outdoor dining or bbq area. Flooring throughout the home includes a blend of hardwood, tile, and carpet in pristine condition. Just four easy steps up from the main level, you'll find three spacious bedrooms and an updated full bathroom. The fully finished mid-lower level adds valuable living space with a large recreation room (currently a teen retreat/bedroom) and fourth bedroom; both with updated insulation and larger egress windows, and an additional newer 3pc bathroom, making it ideal for growing families, guests and teens. The basement level offers fantastic unfinished storage with lots of shelving and an open laundry area. Step outside and enjoy your own private fully fenced backyard oasis featuring a heated inground gunite pool-completely redone between 2016 and 2018-creating the perfect setting for summer entertaining and family fun for years to come. Over $130k in updates over the last decade include updated siding and insulation and larger egress windows for lower level, windows, furnace and a/c, masonry, new full yard fencing, foundation waterproofing, bathroom renovations, kitchen renovation, electrical updates.For the environmentally conscious homeowner, a ChargePoint electric vehicle charger is already installed, with the convenience of double carport parking. Conveniently located close to parks, schools, shopping, transit, and everyday amenities, this well-maintained home combines comfort, style, and outdoor enjoyment in one exceptional package. Don't miss your opportunity to make this wonderful property your next home! (id:49269)
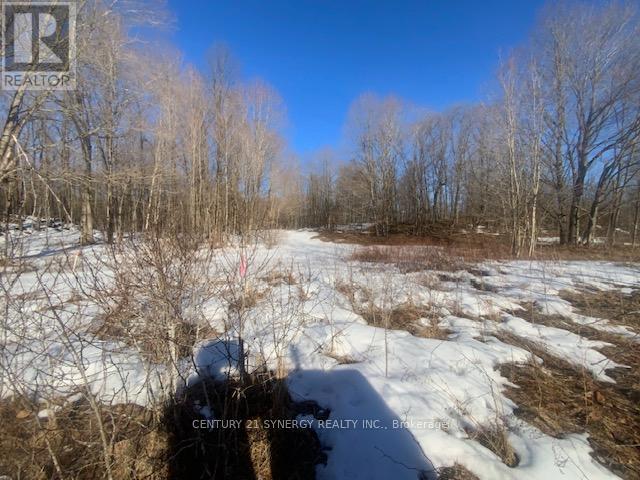
00 Lot 1 County Rd 10 Road
Rideau Lakes, Ontario
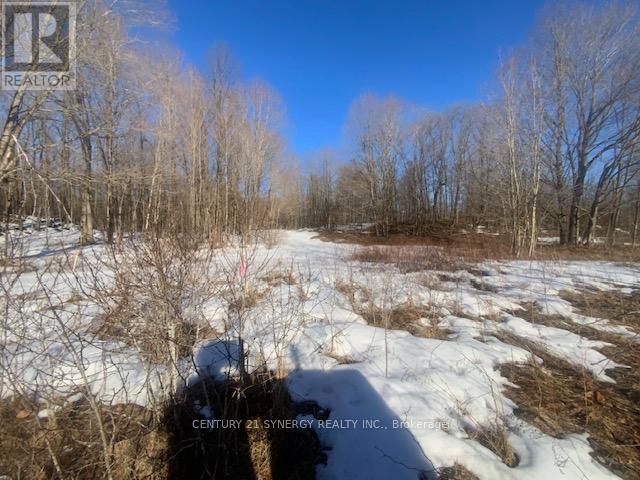
Discover the perfect canvas for your dream home or country retreat on this newly severed 2.548-acre vacant building lot offering a beautiful blend of privacy, nature, and convenience. With a driveway already in place, this exceptional property provides an excellent head start for your future build. Surrounded by mature trees and rich natural beauty, this picturesque lot offers a peaceful setting where you can enjoy stunning views of local wildlife and the tranquility of rural living. Whether you're envisioning a custom home, weekend getaway, or investment opportunity, this property offers the space and setting to bring your vision to life. Ideally located within close proximity to Westport and Perth, you'll enjoy easy access to charming shops, restaurants, amenities, and recreation while still appreciating the serenity of the countryside. Explore nearby lakes, trails, and all the outdoor lifestyle this sought-after area has to offer. A rare opportunity to secure a scenic, ready-to-build parcel in a desirable location. Bring your plans and imagine the possibilities! (id:49269)
00 Lot 2 County10 Road
Rideau Lakes, Ontario
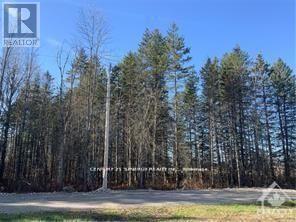
Discover the perfect canvas for your dream home or country retreat on this newly severed 2.479-acre vacant building lot offering a beautiful blend of privacy, nature, and convenience. With a driveway already in place, this exceptional property provides an excellent head start for your future build. Surrounded by mature trees and rich natural beauty, this picturesque lot offers a peaceful setting where you can enjoy stunning views of local wildlife and the tranquility of rural living. Whether you're envisioning a custom home, weekend getaway, or investment opportunity, this property offers the space and setting to bring your vision to life. Ideally located within close proximity to Westport and Perth, you'll enjoy easy access to charming shops, restaurants, amenities, and recreation while still appreciating the serenity of the countryside. Explore nearby lakes, trails, and all the outdoor lifestyle this sought-after area has to offer. A rare opportunity to secure a scenic, ready-to-build parcel in a desirable location. Bring your plans and imagine the possibilities! (id:49269)
00 Lot 3 Brandelle Lane
Tay Valley, Ontario
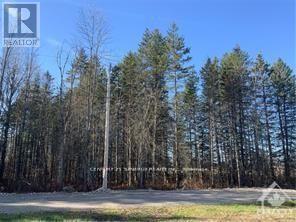
Discover the perfect setting for your future home or private getaway on this stunning 2.730-acre lot, ideally located just minutes from the charming town of Perth. Offering a rare combination of peace, privacy, and convenience, this beautiful property is tucked away in the welcoming and progressive Tay Valley Township, where tiny homes are permitted. Surrounded by a natural landscape with a beautiful mix of young and mature trees, the lot offers both character and seclusion, creating an ideal backdrop for your vision. Enjoy the tranquility of country living while benefiting from easy access to major roads and nearby amenities. Just a short drive from shops, restaurants, and essential services in Perth, and only moments from Christie Lake, this location is perfect for outdoor enthusiasts. Spend your days boating, fishing, swimming, or hiking, all just minutes from your doorstep. Located on Brandelle Lane, this property is part of a POTL (Parcel of Tied Land), with each lot owner holding a 1/4 interest in the private road, offering both exclusivity and shared stewardship. Whether you're envisioning a peaceful year-round residence, a tiny home retreat, or a weekend escape surrounded by nature, this exceptional property offers endless potential in a highly desirable location. Don't miss your chance to own this prime piece of land and bring your vision to life. (id:49269)
00 Lot 2 Brandelle Lane
Tay Valley, Ontario
Looking for the perfect place to build your dream home or weekend getaway? This stunning 2.637-acre lot, just minutes from the charming town of Perth, offers the ideal balance of peace, privacy, and convenience. Nestled in the progressive Tay Valley Township-which welcomes TINY HOMES-this beautiful property features a natural landscape with a desirable mixture of young and mature trees, providing both character and privacy. Enjoy easy access to major roads while still feeling tucked away in your own private retreat. Located just a short drive to the shops, restaurants, and essential services in Perth, and only moments from Christie Lake, you'll have endless opportunities for boating, fishing, swimming, and hiking right at your doorstep. Situated on Brandelle Lane, a POTL where each lot owner holds a 1/4 interest in the road, this property provides added exclusivity and shared stewardship. Don't miss this incredible opportunity to secure a prime piece of land in a sought-after location. Whether you're dreaming of a peaceful year-round residence or a relaxing weekend escape, this property is ready to bring your vision to life. (id:49269)
599 Gage Street
Delhi, Ontario
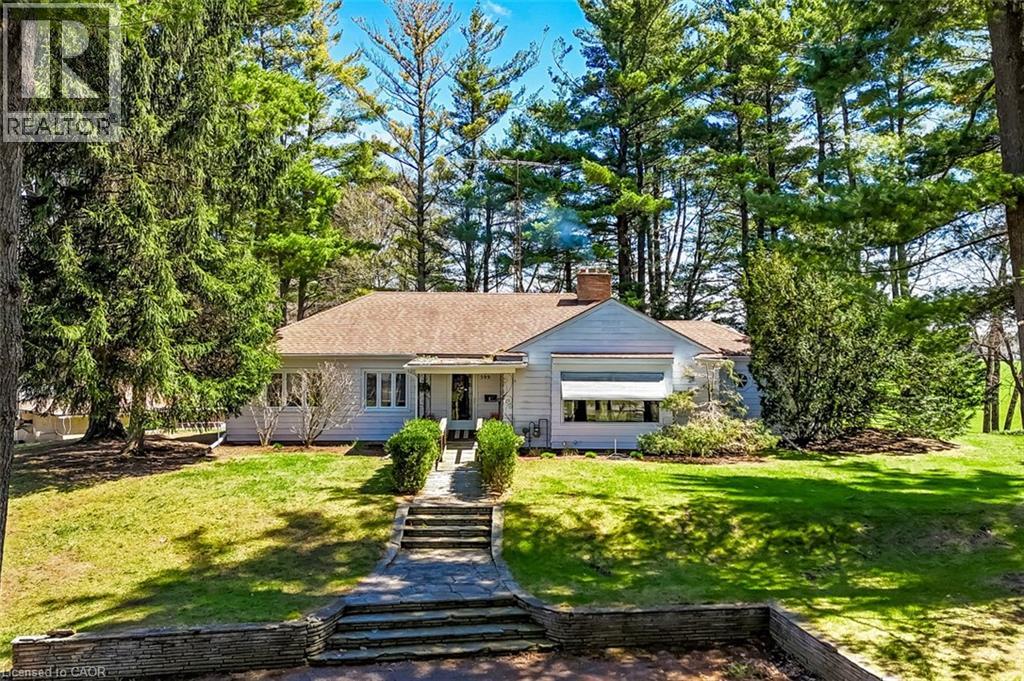
Welcome to a truly rare offering—set on 1.44 acres of private, tree-lined land right on the edge of town, this exceptional property is being offered for the first time since it was built. Tucked away among mature trees and backing onto open fields, the setting is as peaceful as it is picturesque. Perched atop a gentle hill, the home captures sweeping views from nearly every room. A private, winding driveway leads you through a canopy of trees, opening to a spacious parking area and full circular access around the property—creating an impressive sense of arrival. Inside, the main level features three bedrooms, a full bath, and a den, along with a bright and inviting living room highlighted by a large picture window and cozy wood-burning fireplace. The adjoining dining area showcases a stunning rounded window wall, perfectly framing the natural surroundings. The kitchen offers ample cabinetry and an eat-in area with a large window overlooking the backyard—bringing nature right to your table. A bonus sunroom provides a relaxing retreat and convenient access to the patio and covered BBQ area. Character and charm are evident throughout, with original hardwood flooring, glass door knobs, and built-in cabinetry preserving the home’s timeless appeal. The walk-out lower level expands your living space with a generous rec room featuring a gas fireplace, a 3-piece bath, laundry area, abundant storage, and direct access to the attached garage. Step outside to experience the full beauty of the property—open green space, mature trees, and endless possibilities. Outbuildings include an additional garage with workshop, two carports, a large shed, and a unique outdoor wilderness shelter complete with a wood stove—ideal for entertaining or simply unwinding in nature. This is a one-of-a-kind property offering privacy, space, and incredible potential—all within town limits. A rare opportunity to own a piece of land where nature, character, and lifestyle come together. (id:49269)

16 Downing Street
Hamilton, Ontario
Move-in ready and packed with upgrades - welcome to 16 Downing Street! This detached raised bungalow offers 4 bedrooms, 3 bathrooms, and approximately 1,300 square feet of above-grade living space, plus a fully finished basement built for everyday living and entertaining.Inside, hardwood floors and oversized windows fill the living and dining room with natural light. The updated kitchen is the heart of the home, boasting new granite countertops, refreshed cabinetry, and newer stainless steel appliances - with French doors opening onto an upper deck, perfect for summer barbecues and morning coffee. A brand new furnace (2025) and newer roof shingles (2024) mean the big-ticket items are already done for you.Downstairs, the fully finished walk-out basement delivers serious extra living space: two more bedrooms, a large family room warmed by a natural gas fireplace, durable laminate flooring, and a spacious 4-piece bath. A sliding glass door leads straight out to a private lower-level patio and shed.Set on a 40 x 108 foot lot in a quiet, family-friendly pocket of Binbrook, this home is just steps from Fairgrounds Community Park, Binbrook Park, and Summerlea West Park. Outside, you'll find an attached garage with handy overhead storage, room for 4 vehicles, plus central air, central vacuum, and municipal water and sewer.Solid brick and vinyl siding, a poured concrete foundation, and a flat, south-facing rectangular lot round out this beautifully maintained package. This one shows true pride of ownership - book your showing before it's gone! ** Some Photos have been virtually enhanced/staged* (id:49269)
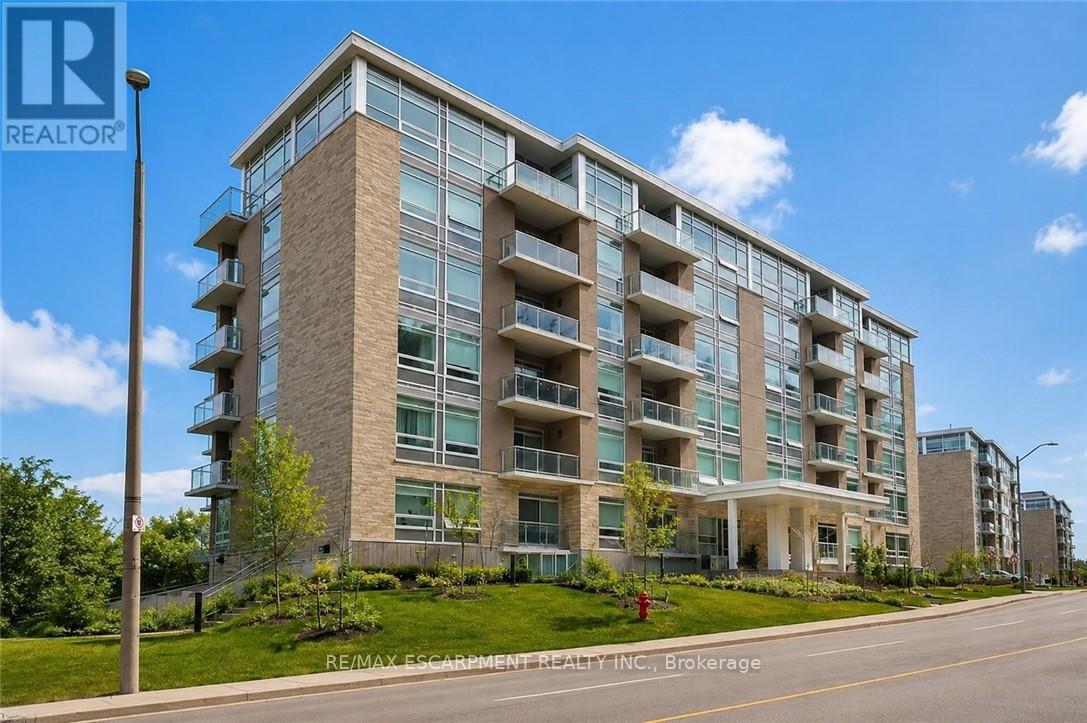
403 - 455 Charlton Avenue E
Hamilton, Ontario
Welcome to this stunning 2-bedroom, 2-bathroom condo featuring a rare two owned parking spaces, an exceptional feature in this sought-after location. Designed with privacy in mind, the thoughtfully laid-out floor plan provides separation between living spaces and bedrooms. Floor-to-ceiling windows flood the interior with natural light while showcasing breathtaking panoramic views of the city and the escarpment from every angle. Step onto the spacious balcony to enjoy your morning coffee or unwind as the city lights come alive. At 455 Charlton Avenue East, you'll enjoy a quiet, tucked-away setting just minutes from downtown Hamilton, St. Joseph's Healthcare, restaurants, shops, trails, parks, transit, and quick highway access. Experience elevated, maintenance free condo living with unmatched views, privacy, and great amenities like a gym, party room & outdoor terrace for your enjoyment. (id:49269)
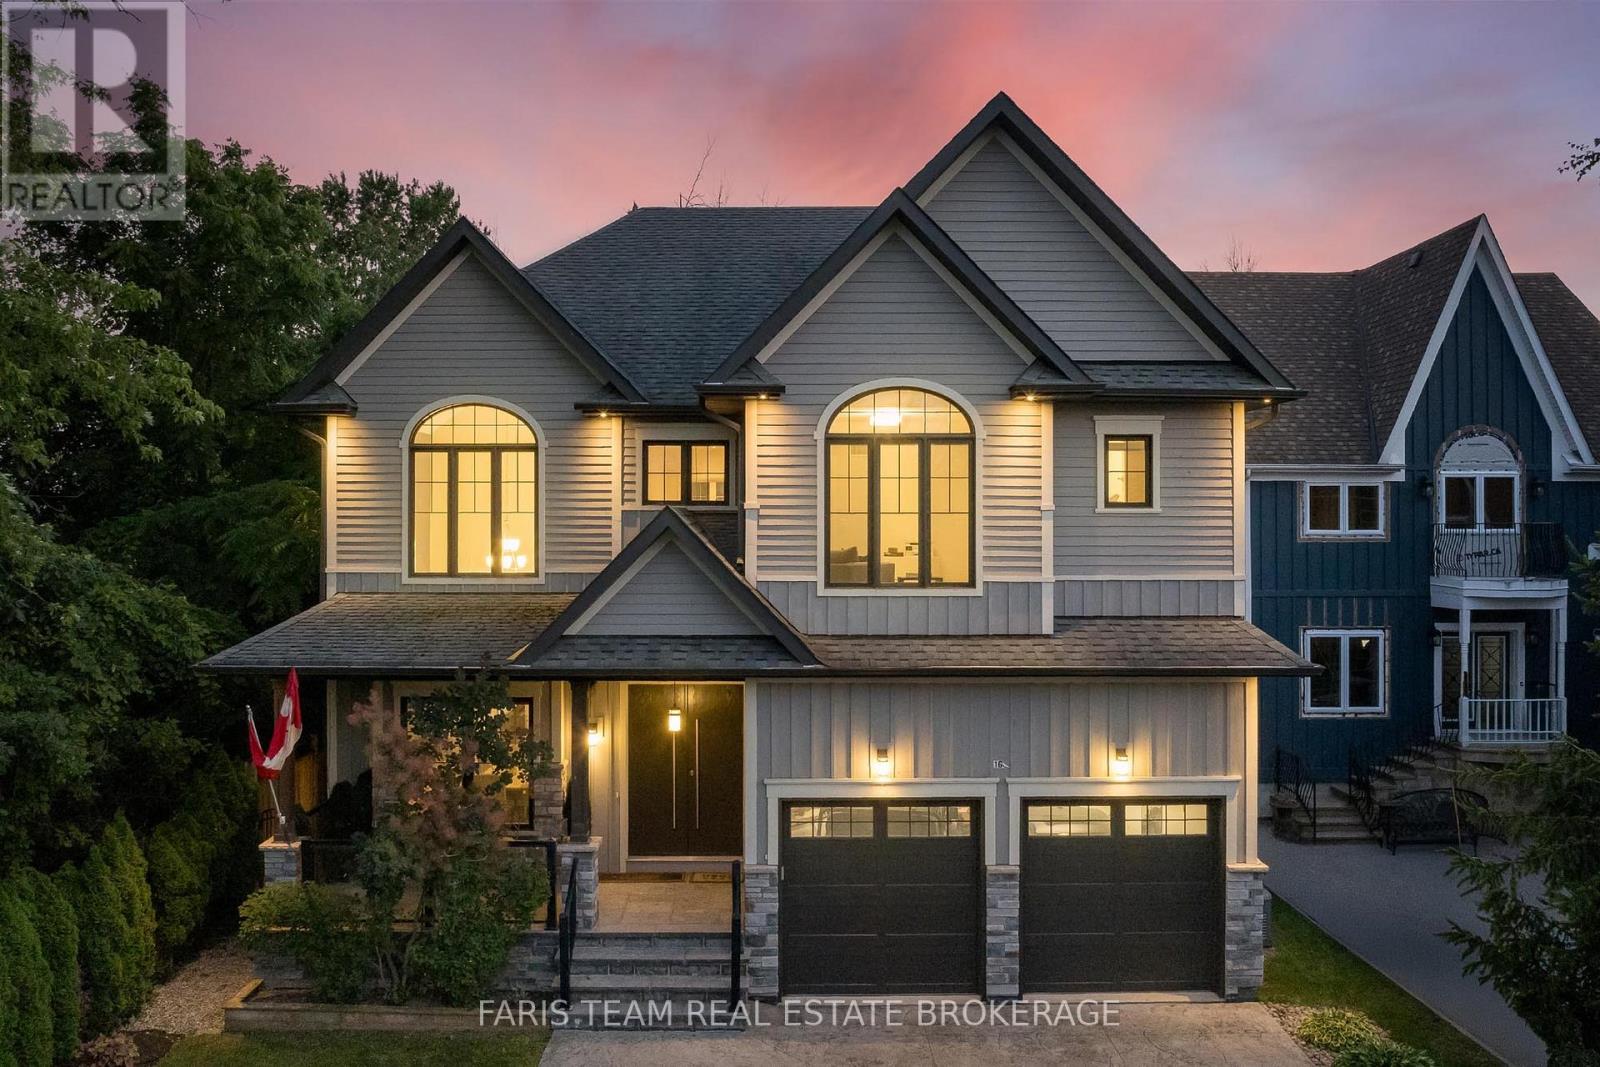
1648 Roslyn Avenue
Innisfil, Ontario
Top 5 Reasons You Will Love This Home: 1) Ideally situated just steps from Lake Simcoe in the prestigious Big Cedar Point community, this exceptional location offers access to public beaches, private waterfront areas, Big Cedar Golf Club, marinas, parks, and endless year-round recreational opportunities 2) Impressive custom-built residence offering over 4,200 square feet of finished living space, featuring five bedrooms, five bathrooms, and luxurious finishes throughout, with a thoughtful design that presents everyday comfort and sophisticated entertaining 3) Stunning chef-inspired kitchen serving as the heart of the home, showcasing quartz countertops, custom Italian cabinetry, a butler's pantry, premium appliances, and an open-concept living room complete with a striking stone fireplace, 10' waffle ceiling, and an abundance of natural light 4) Upper level hosting a spacious primary retreat delivering a spa-like ensuite, walk-in closet, and a 9' ceiling, along with three additional bedrooms, two full bathrooms, and a convenient laundry room for effortless family living 5) Step outside to your private backyard oasis featuring beautifully landscaped grounds, a composite deck with glass railings, a tranquil waterfall, a firepit, and 7' privacy fence, complemented by exceptional extras including a heated driveway, a heated garage, and a professionally finished lower level with heated floors, a wet bar, and a versatile fifth bedroom ideal for guests, extended family, or a home office. 2,932 above grade sq.ft. plus a finished lower level. *Please note some images have been virtually staged to show the potential of the home. (id:49269)
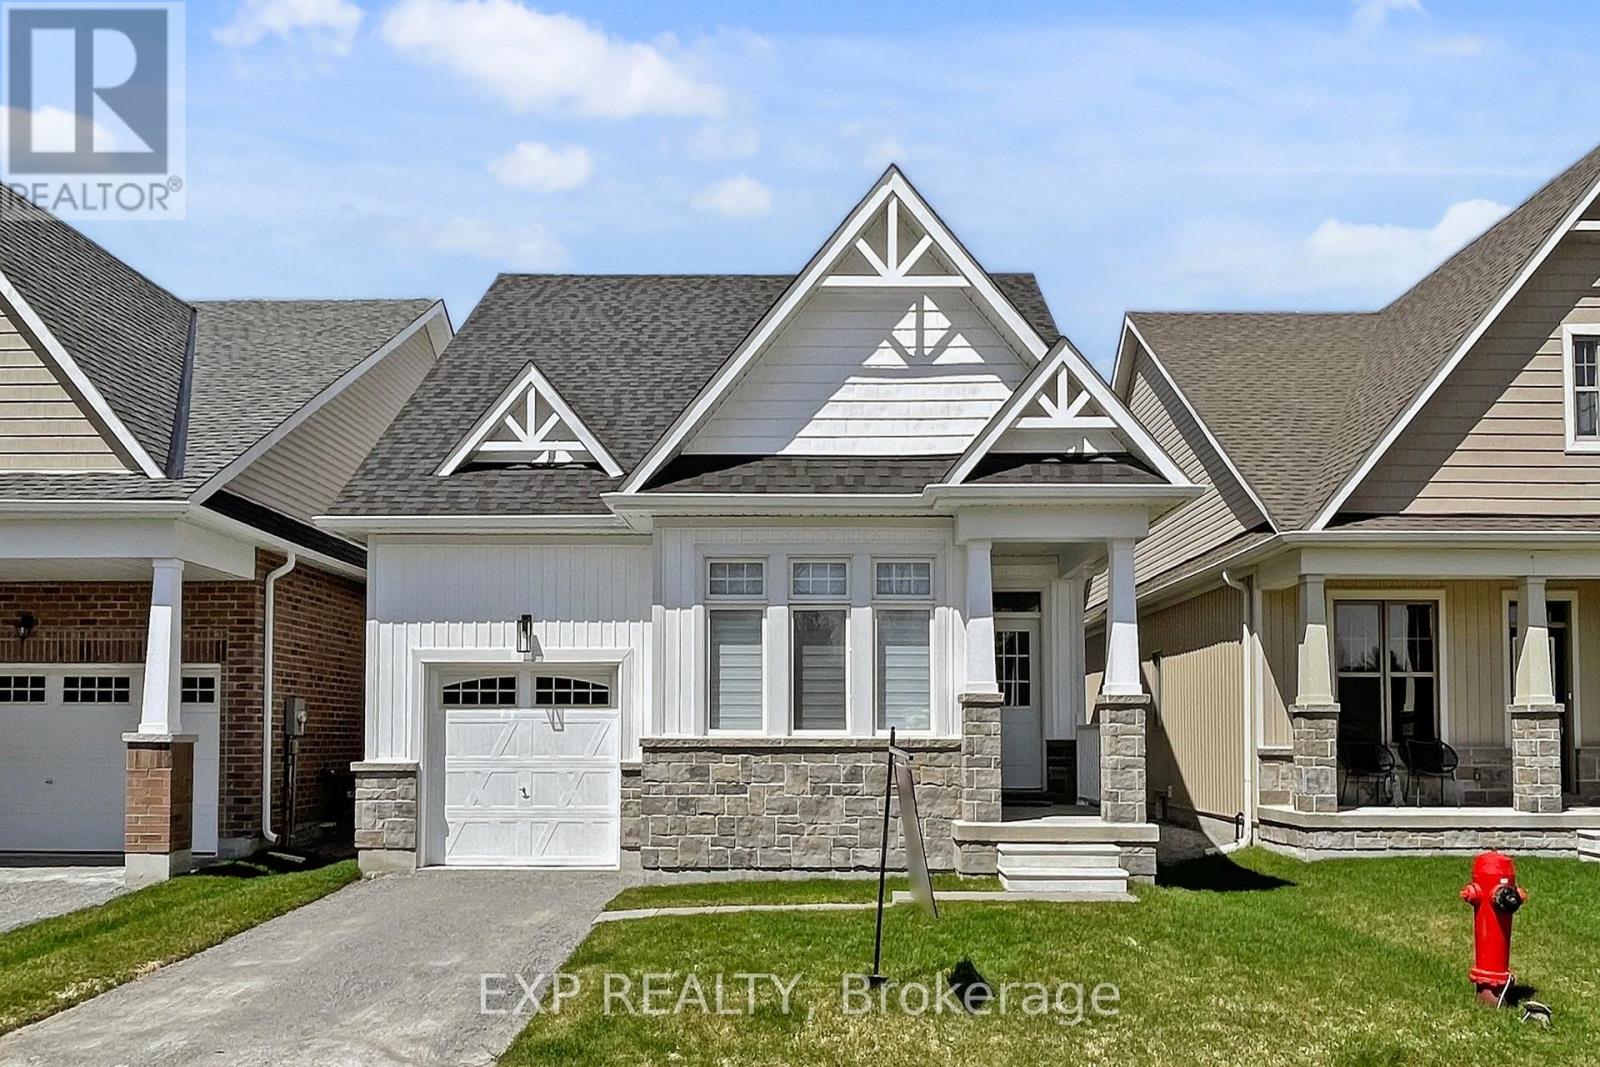
10 Palmira Drive
Georgina, Ontario
Welcome To 10 Palmira Dr, Located In The Luxury Adult Lifestyle Community Of Hedge Road Landing. This Bungalow is Professionally Designed With 100K in Upgrades! The Stunning Kitchen With Top Of The Line Cafe Collection Appliances, Marble Backsplash, And Quartz Counters. The Spacious Centre Island Provides Additional Seating For The Sun-Drenched Dining Room. The Living Room Is Spacious And Centred Around The Natural Gas Fireplace With Carerra Marble, and Walkout To The Backyard And Patio Space. The Primary bedroom Features Double Entry Doors, A Walk-In Closet, And Private Ensuite With Walk-In Glass Shower.! Main Floor Laundry Room With Barn-Style Glass Door! Throughout Immaculate Engineered Hardwoods, Smooth Ceilings, Pot Lights, And Custom Window Coverings. So much attention to detail!. Hedge Road Landing Offers A Unique Luxury Lifestyle With 260 Feet Of Shared Lake Simcoe Shoreline. Amenities are included for a low monthly fee of 105$/month! The Completed Community Will Include Walking Trails, Private Clubhouse With Gym, And 20x40 In-Ground Pool. Enjoy Living Without Lawn Maintenance And Snow Removal - Both Are Taken Care Of For You Here! Located Minutes The Briars Golf Club, Resort & Spa, and Just Over An Hour From Toronto! This is a must see! (id:49269)
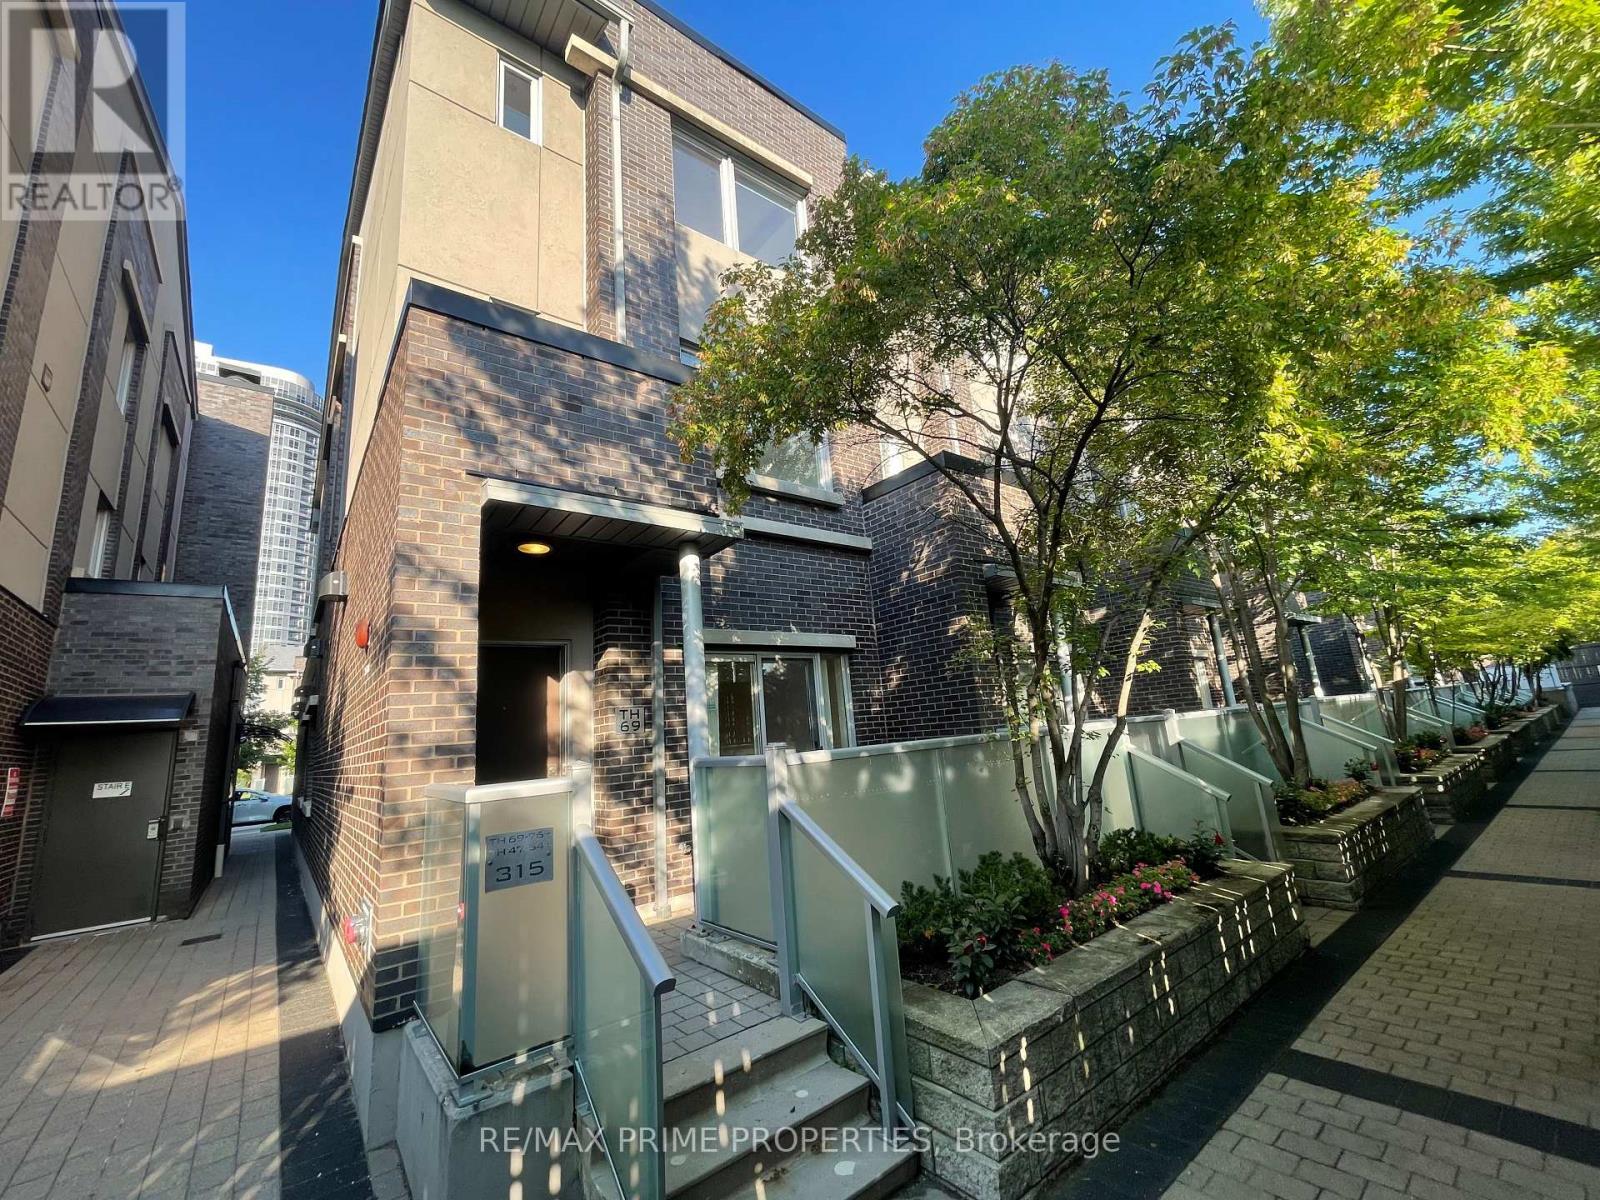
Th69 - 315 Village Green Square
Toronto, Ontario
** Newly Renovated ** Rare 4 Bedrooms End Unit @ Luxury Tridel Metrogate Townhouse ! **The Private & Quite Inner Facing. Spacious & Sun Filled. Main Floor 9' Ceiling. Open Concept Kitchen W/Granite Counter & Eat-In Area. Windows In All 4 Good Size Bdrms. Newly Painting. Steps Away From Hwy401 & Ttc. Easy Access To Stc, Mall, Supermarkets, Lcbo & Much More. Underground 2 Side By Side Parking Included. (id:49269)
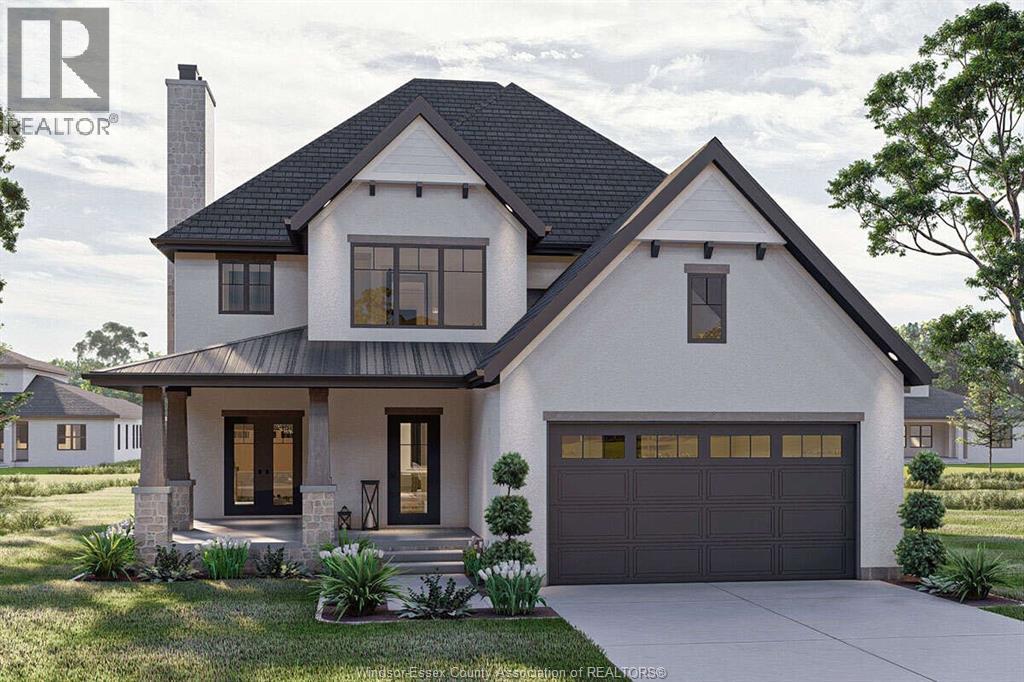
6335 Disputed Road
Lasalle, Ontario
Welcome to this beautifully designed Craftsman-style home offering over 3,000 sq ft of thoughtfully planned living space. This 4 bedroom, 3.5 bathroom home combines timeless curb appeal with a functional layout designed for modern families. The main floor features an open concept design with a spacious kitchen, large island, dining area, and great room that creates the perfect space for entertaining. A dedicated office, mudroom, and convenient powder room add functionality for everyday living. Upstairs you will find four generously sized bedrooms, including a private primary suite, along with a second-floor laundry room for added convenience. The home also features multiple bathrooms, a two-car garage, and welcoming front and rear porch areas that extend your living space outdoors. A home designed with comfort, style, and functionality in mind, perfect for families looking for space without sacrificing modern design. (id:49269)
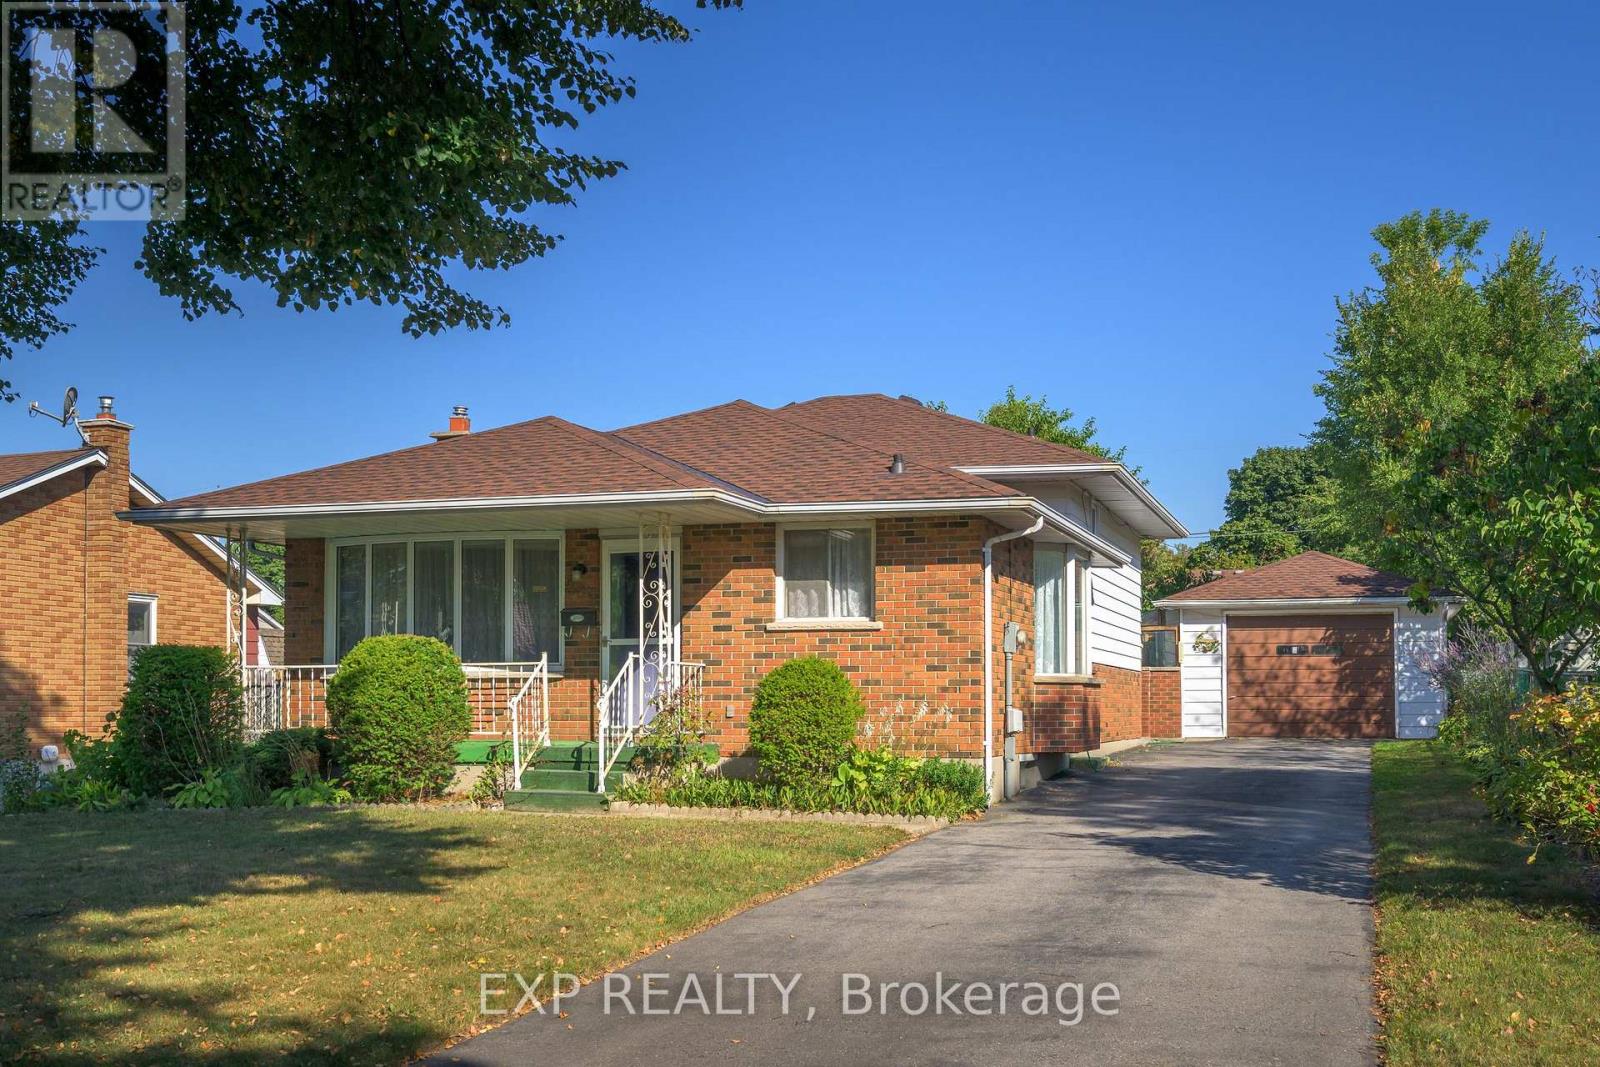
289 Fairhaven Circle
London East, Ontario
Charming Home with Room to Grow in a Great London Neighbourhood. Welcome to this well-maintained home nestled on a mature, tree-lined street in beautiful London. With a long, paved driveway that fits up to 4 cars and an extra-large single garage (13 x 24.6), theres plenty of space for parking and storage. Enjoy outdoor living with a fully fenced backyard, a private patio, and a covered front porch perfect for relaxing. The home and garage both feature a recent roof, offering peace of mind for years to come.Inside, you'll find a bright bay window in the kitchens eating area, and hardwood flooring throughout the living room and all three cozy bedrooms. The main 4-piece bath is conveniently located. The lower level offers great additional living space with a rec room featuring 3 large windows, a 3-piece bath, laundry area with newer washer and dryer, plus an upright freezer. Located in a friendly, established neighbourhood close to schools, parks, transit, and shopping, this home offers a perfect blend of charm and convenience. Whether you're starting out, slowing down, or looking for a smart investment, this is a fantastic opportunity to enjoy the London lifestyle. (id:49269)
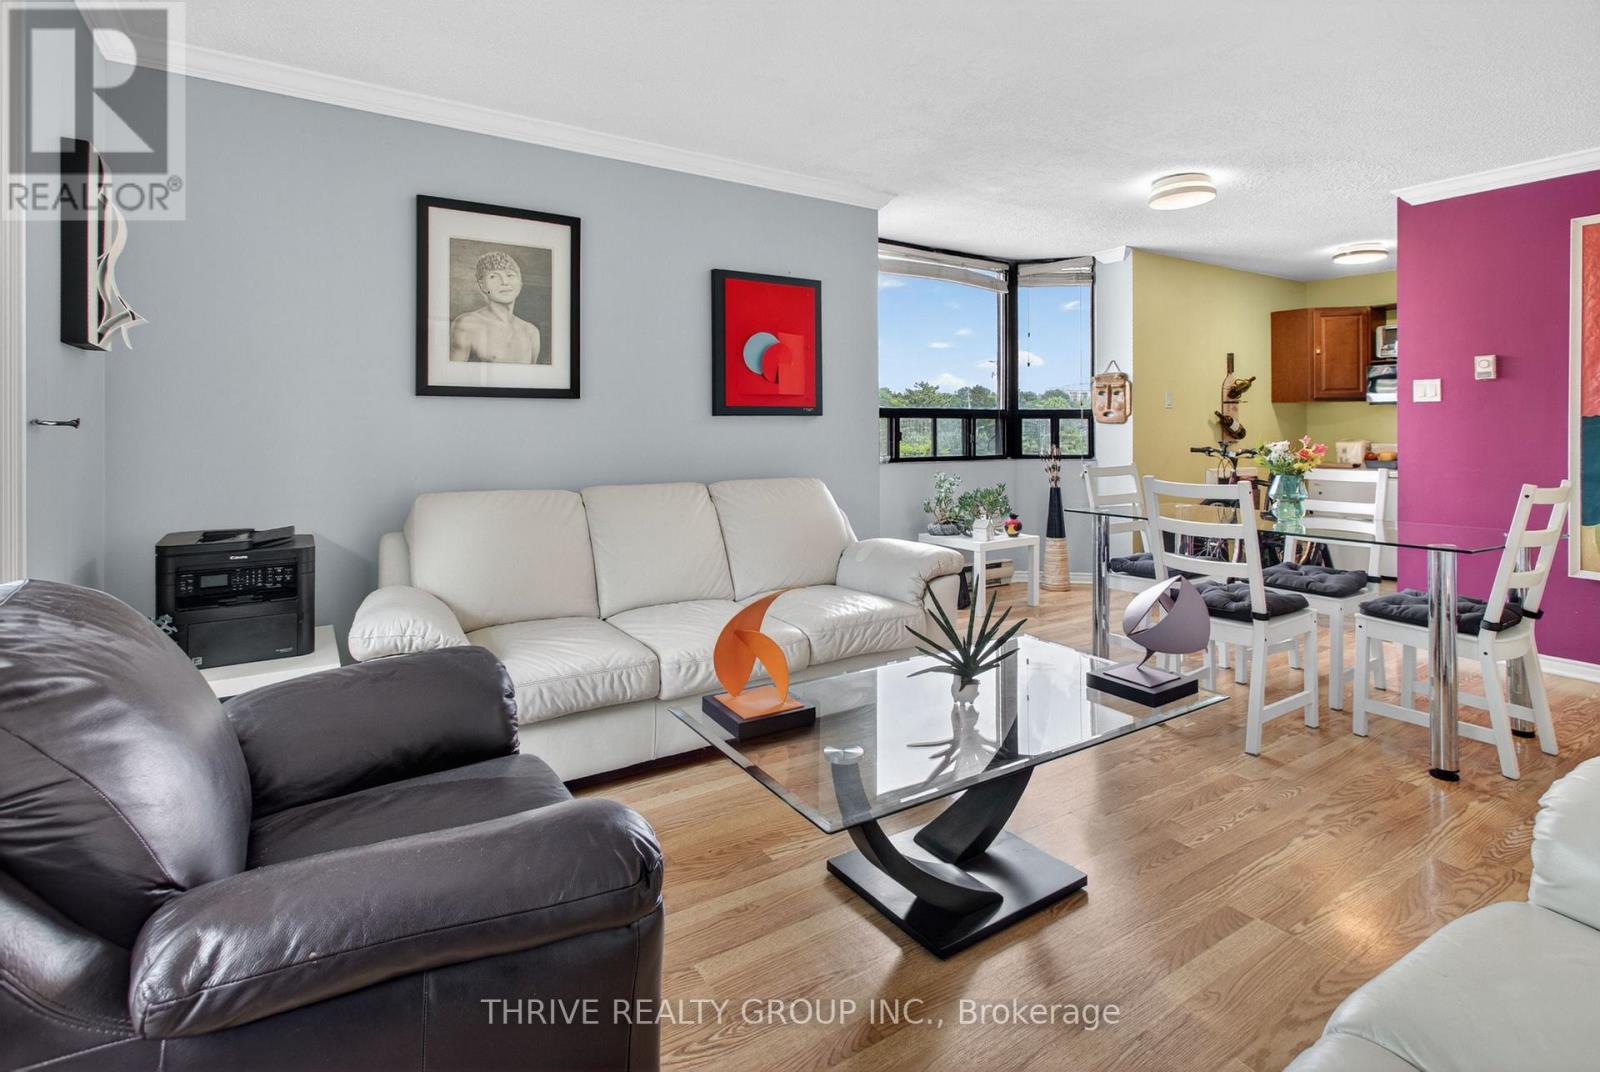
401 - 75 Huxley Street
London South, Ontario
CORNER UNIT! Bright and spacious 2 bedroom, 1 bathroom condo offering comfortable, low-maintenance living in a highly convenient London location. One of the standout features of this desirable corner suite is the additional window in the kitchen and dining area, flooding the space with natural light and creating an open, airy feel throughout. The functional layout offers a generous living and dining area with access to a private balcony overlooking mature trees. The kitchen provides ample cabinetry and workspace, while both bedrooms are generously sized with excellent closet space. The primary bedroom easily accommodates a king-sized bed and additional furnishings. A well-maintained bathroom, in-suite storage, and abundant natural light throughout add to the everyday appeal of this move-in-ready home.Located close to shopping, grocery stores, restaurants, parks, schools, public transit, Victoria Hospital, downtown London, and major commuter routes. Enjoy the perfect combination of convenience, comfort, and value in a secure, well-managed building.An excellent opportunity for first-time buyers, downsizers, or investors seeking a bright corner unit with extra windows, a spacious layout, and a fantastic location. (id:49269)
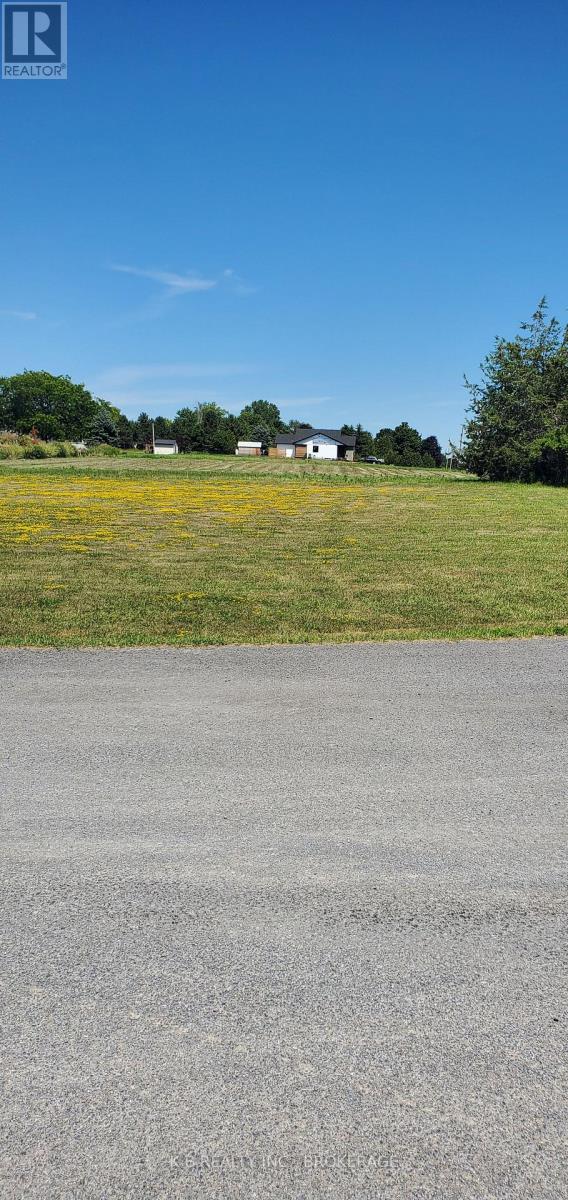
129 Bayview Drive
Greater Napanee, Ontario
Exceptional Double Corner Lot on Bayview Dr. - Adolphustown. Rare opportunity to own a vacant double, corner lot in the sought-after waterfront community of Adolphustown! This spacious property offers two-road access and dual frontage, making it ideal for a custom home, cottage, or even a multi-access layout. With a level, partially cleared site and flexible usage potential, it's a perfect opportunity for families, investors, or those seeking a peaceful escape. Situated on scenic Bayview Drive, just steps from Lake Ontario and close to marinas, wineries, and the Glenora Ferry, this location blends tranquility with convenience. Enjoy everything Prince Edward County wine country has to offer, with easy access to Napanee, Picton, and Hwy. 401. Whether you're building now or holding for future value, this parcel offers outstanding flexibility in a growing area. (id:49269)
100 Elm Tree Road
Kawartha Lakes, Ontario
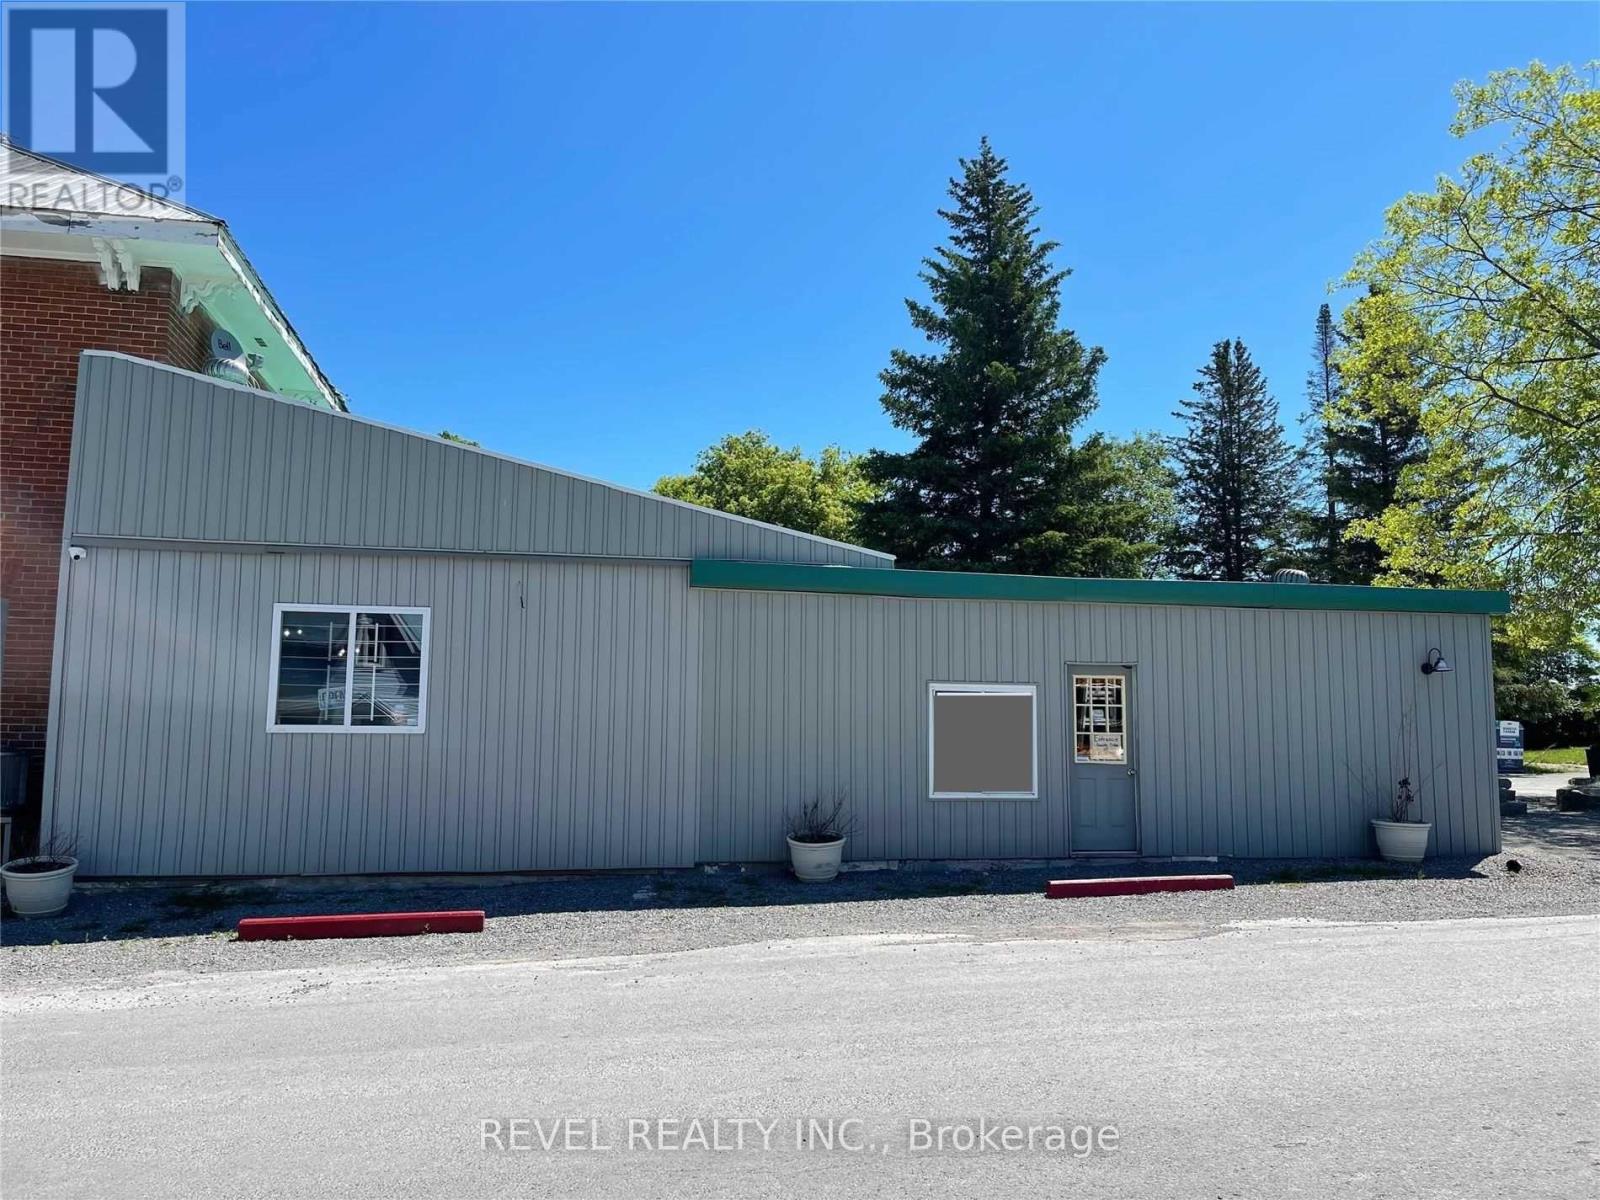
Little Britain Storefront Space For Lease In Valentia. This Approximate 400 Sq Ft Space Is Ready For You To Start A Great Little Business. Whether It Be A Coffee Stop, Bakery, Pizza Establishment Or Quick Take-Out Business. This Space Will Be Ideal. Attached To The Convenience Store & LCBO With Lots Of Local Traffic. Parking/Snow Removal & Water Included. Heat & Hydro Additional. Common Bathroom Shared With Store. Additional 200 Sq Feet For Rent At Front Of Store As Well, Perfect For Pharmacy Area. Tenant Responsible For Hydro & Insurance (id:49269)
97c County Road 18
Prince Edward County, Ontario
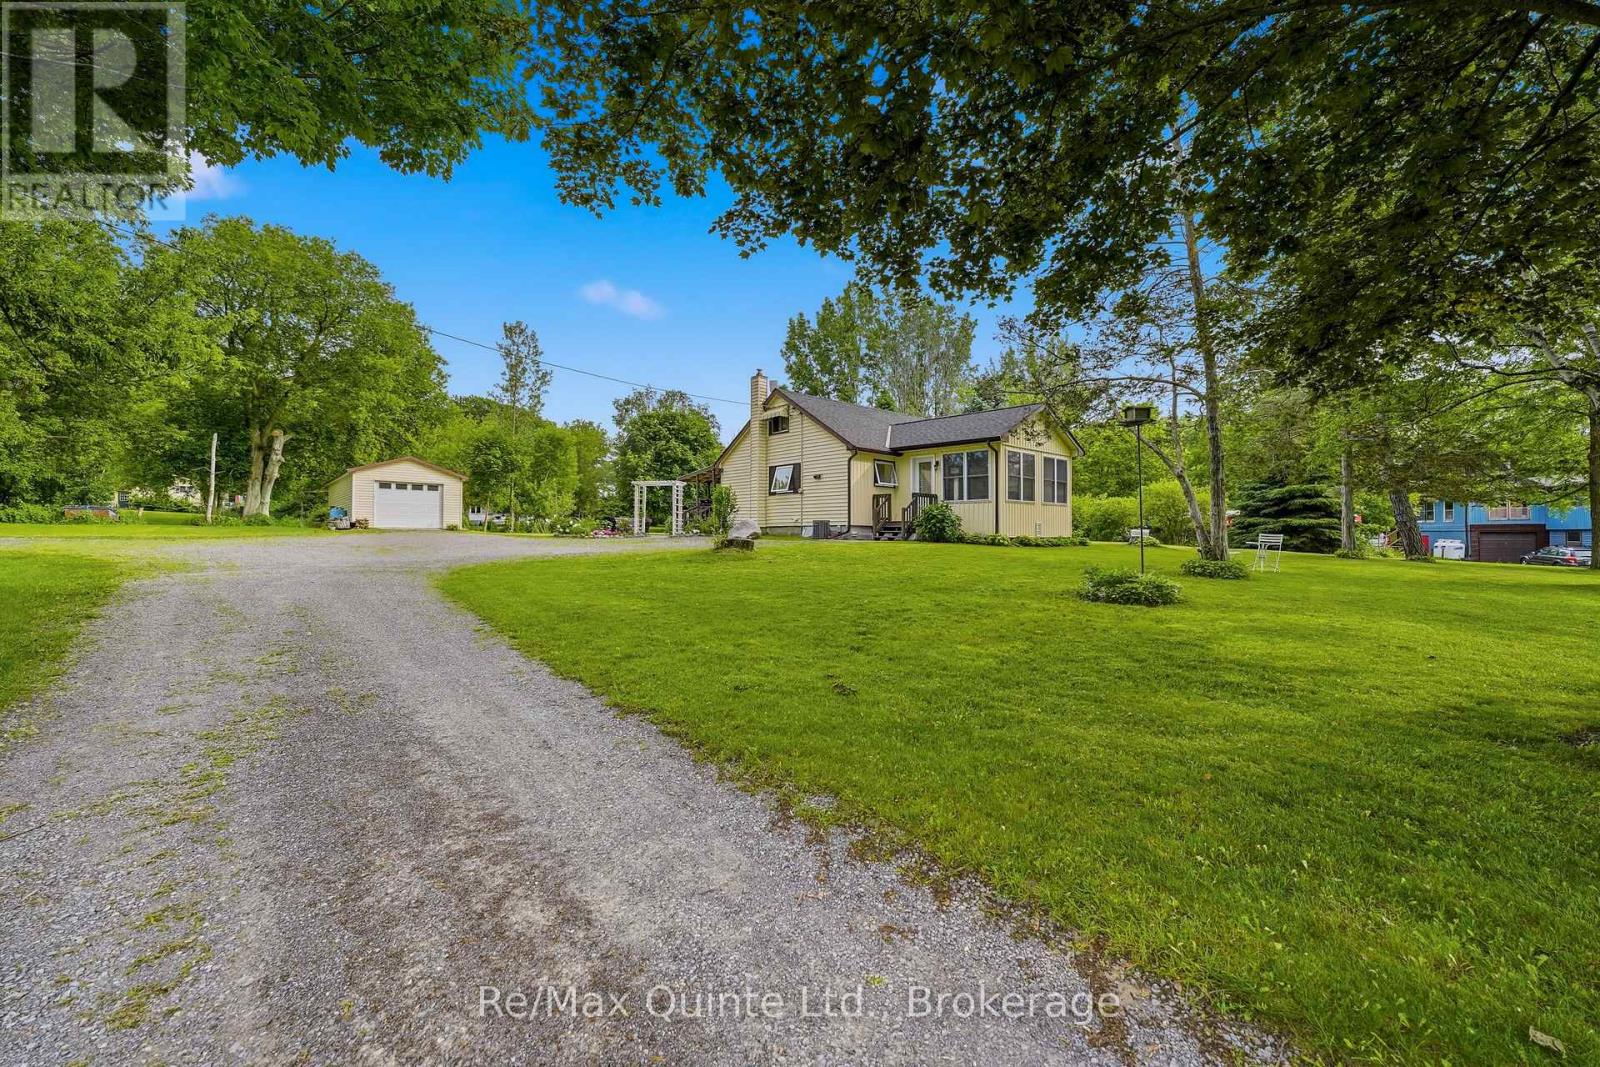
Set atop a gentle sloping hill overlooking mature trees and situated on nearly an acre of land, this property is a delight. Just minutes from Sandbanks Provincial Park and the vibrant community of Cherry Valley, this charming 1.5 storey country home is perfect for first-time buyers, retirees, or investors alike. Offering bright, spacious principal rooms, the home features an inviting living room and an open-concept kitchen that flows seamlessly into the dining area. The main floor includes a comfortable primary bedroom and a full bathroom, while the upper level offers two additional bedrooms. The lower level provides a fourth bedroom, a versatile flex space, or additional storage to suit your needs. Step outside and enjoy the peaceful surroundings from the covered deck overlooking a welcoming stone patio - an ideal setting for entertaining family and friends. The detached garage provides ample storage, while the generous rear yard offers plenty of room for gardening, recreation, and evenings spent around the campfire under star-filled skies. A wonderful location to enjoy the best of Prince Edward County living, with beaches, wineries, restaurants, and outdoor adventures all within easy reach. (id:49269)
5853 Malden Road
Tecumseh, Ontario
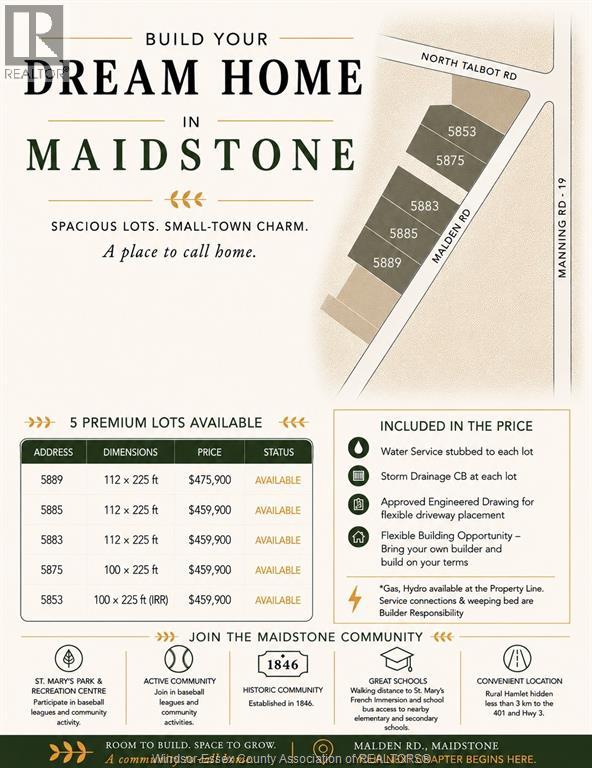
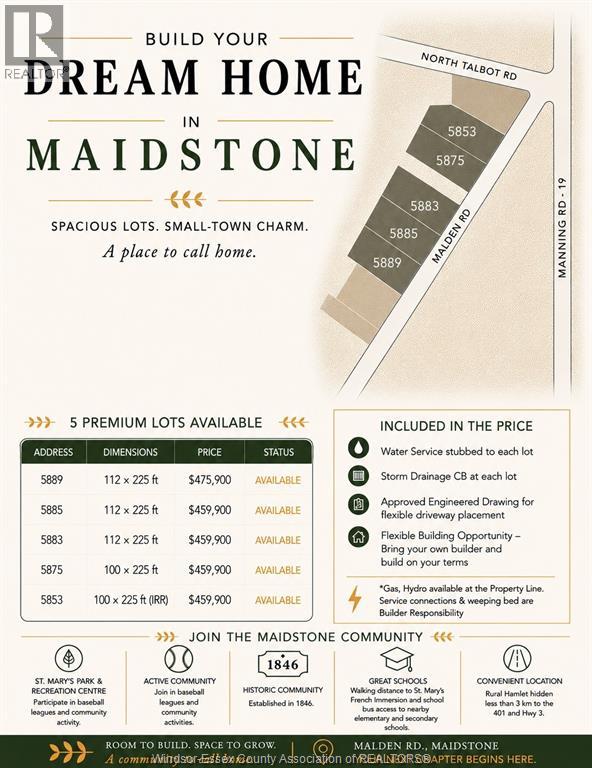
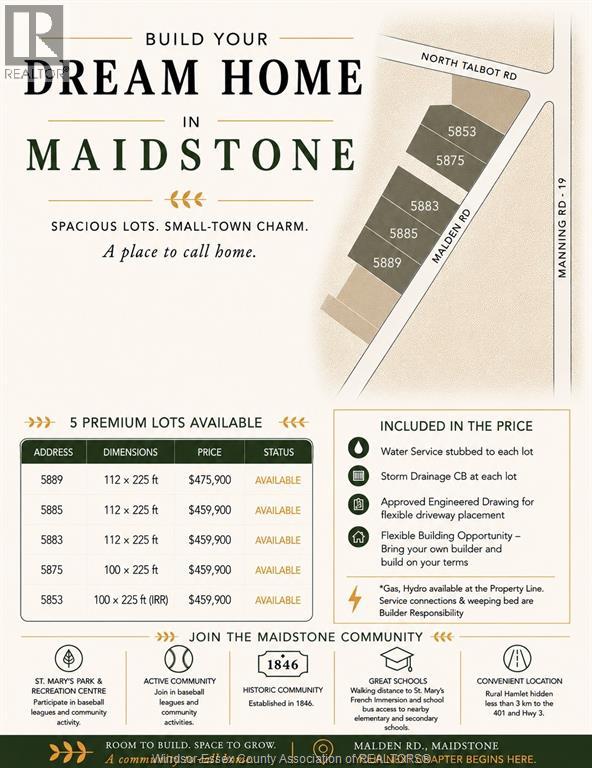
MUCH SOUGHT AFTER AREA FOR THESE SPECTACULAR LOTS JUST WEST OF MANNING AND SOUTH OF COUNTY RD 46 IN MAIDSTONE! BUILD YOUR DREAM HOME HERE WITH TONS OF ELBOW ROOM. JUST UNDER 1/2 AN ACRE WITH MUNICIPAL WATER INSTALLED AND PAID FOR, PARK FEES PAID FOR, CULVERT BEING INSTALLED, SEPTIC REQUIRED. ONLY 5 AVAILABLE, DON'T MISS THE OPPORTUNITY WWW.JULIEGREEN.CA (id:49269)
5875 Malden Road
Tecumseh, Ontario
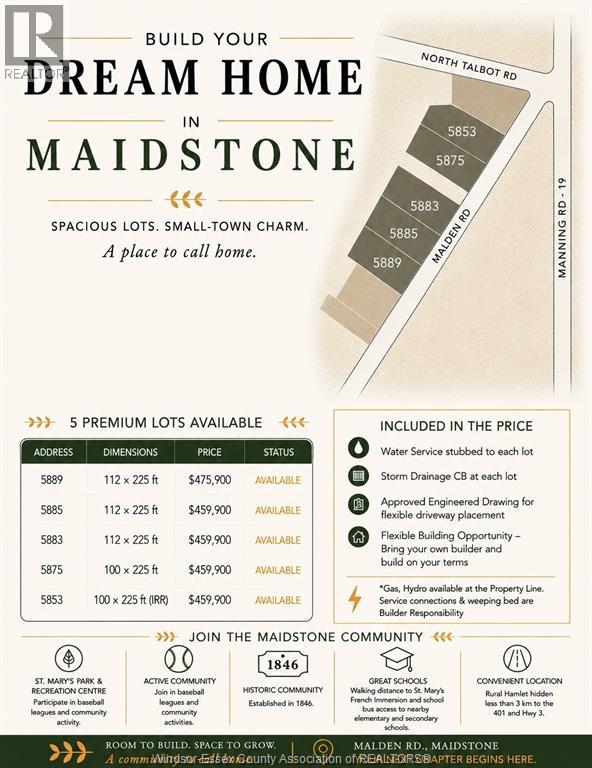
MUCH SOUGHT AFTER AREA FOR THESE SPECTACULAR LOTS JUST WEST OF MANNING AND SOUTH OF COUNTY RD 46 IN MAIDSTONE! BUILD YOUR DREAM HOME HERE WITH TONS OF ELBOW ROOM. JUST OVER 1/2 AN ACRE WITH MUNICIPAL WATER INSTALLED AND PAID FOR, PARK FEES PAID FOR, CULVERT BEING INSTALLED, SEPTIC REQUIRED. ONLY 5 AVAILABLE, DON'T MISS THE OPPORTUNITY WWW.JULIEGREEN.CA (id:49269)
5883 Malden Road
Tecumseh, Ontario
MUCH SOUGHT AFTER AREA FOR THESE SPECTACULAR LOTS JUST WEST OF MANNING AND SOUTH OF COUNTY RD 46 IN MAIDSTONE! BUILD YOUR DREAM HOME HERE WITH TONS OF ELBOW ROOM. JUST OVER 1/2 AN ACRE WITH MUNICIPAL WATER INSTALLED AND PAID FOR, PARK FEES PAID FOR, CULVERT BEING INSTALLED, SEPTIC REQUIRED. ONLY 5 AVAILABLE, DON'T MISS THE OPPORTUNITY WWW.JULIEGREEN.CA (id:49269)
5885 Malden Road
Tecumseh, Ontario
MUCH SOUGHT AFTER AREA FOR THESE SPECTACULAR LOTS JUST WEST OF MANNING AND SOUTH OF COUNTY RD 46 IN MAIDSTONE! BUILD YOUR DREAM HOME HERE WITH TONS OF ELBOW ROOM. JUST OVER 1/2 AN ACRE WITH MUNICIPAL WATER INSTALLED AND PAID FOR, PARK FEES PAID FOR, CULVERT BEING INSTALLED, SEPTIC REQUIRED. ONLY 5 AVAILABLE, DON'T MISS THE OPPORTUNITY WWW.JULIEGREEN.CA (id:49269)
106 - 223 Erb Street W
Waterloo, Ontario
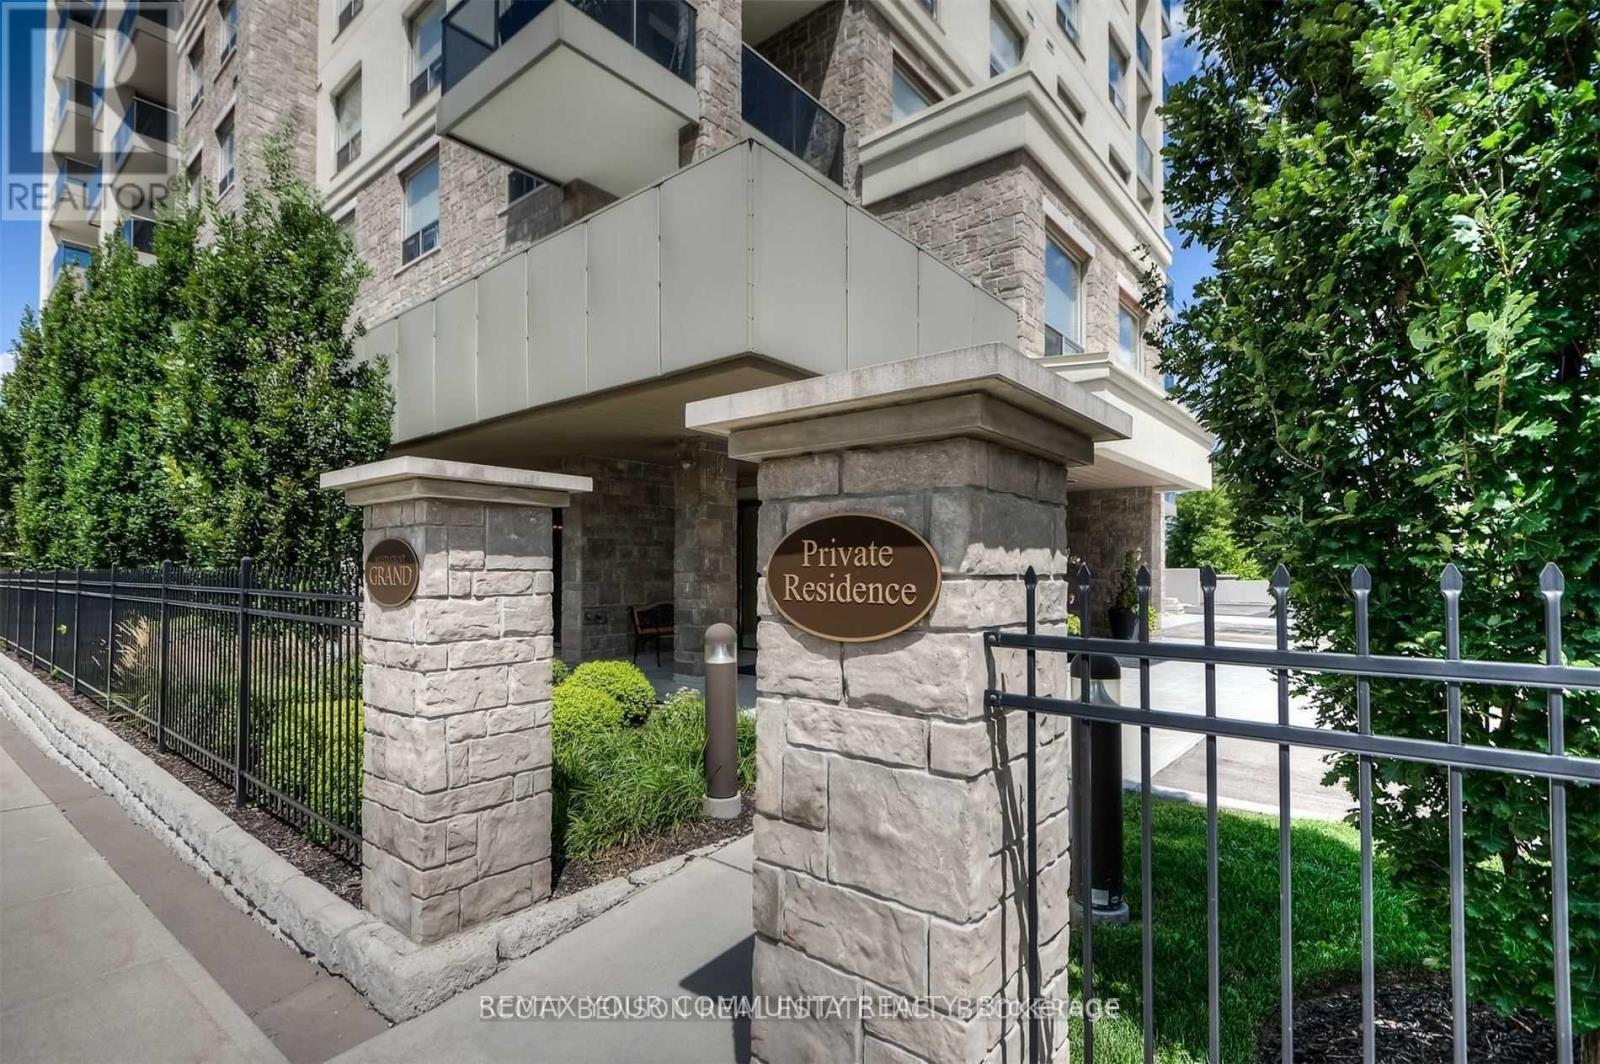
Welcome to the Westmount Grand Condos! This luxurious open-concept living in this upscale building offers high-end finishes such as marble floors, granite countertops, upgraded interior doors & hardware, and hardwood floors. The kitchen offers a large center island and stainless steel appliances. Master Bedroom offers a 5-Piece ensuite bathroom with double sinks, a glass shower, and a soaker tub. Enjoy the city views from the roof-top patio as well as your personal private terrace direct from the living room. Unit comes with 1 parking spot and locker. Separate meter for utilities which the Tenant is responsible for. Landlord prefers a non-smoking Tenant with NO pets. (id:49269)