

25 Oak Avenue
Richmond Hill, Ontario
Beautiful Custom-Built Home In Prestigious South Richvale. Steps To Yonge St. Professionally Finished Basement With W/O To Backyard. Mature Privacy Tree, Oversized Deck, Great For Outdoor Family Gathering. Oak Hardfloor Throughout The 1st And 2nd Floor. Gourmet Size Kitchen With Butler Pantry. Walk-In Closet In Every Bedroom 2nd Floor. 5 Car Parking Driveway. All Photos Are From The Previous Staging. (id:49269)
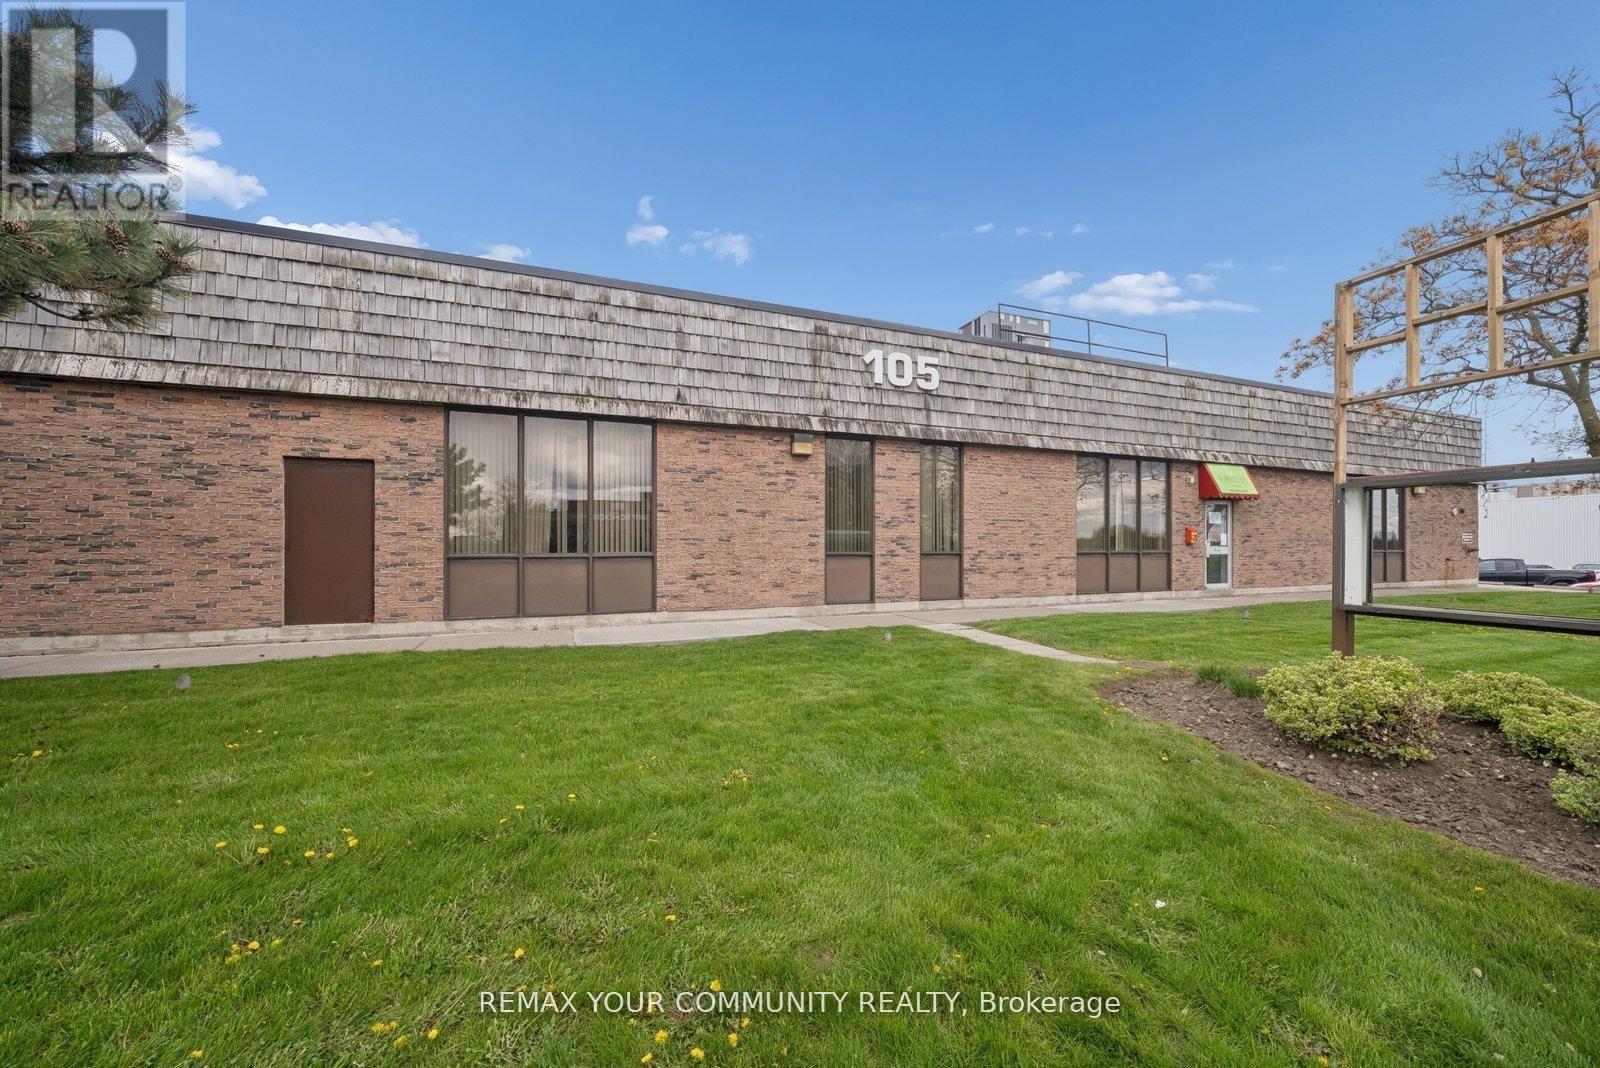
Units A-J - 105 Consumers Drive
Whitby, Ontario
Prime Commercial Leasing Opportunity at 105 Consumers Dr! Located in Whitby's high-visibility commercial corridor moments from Highway 401. Versatile Unit offers outstanding exposure and accessibility in one of Durham Region's fastest-growing business areas. Set on a generously sized lot with ample parking, the building features flexible commercial uses to grow your business. Surrounded by major retailers, restaurants, professional offices, and residential neighbourhoods, this location benefits from both high traffic and a strong local customer base. Come expand your portfolio or launch your next venture at 105 Consumers Drive! (id:49269)
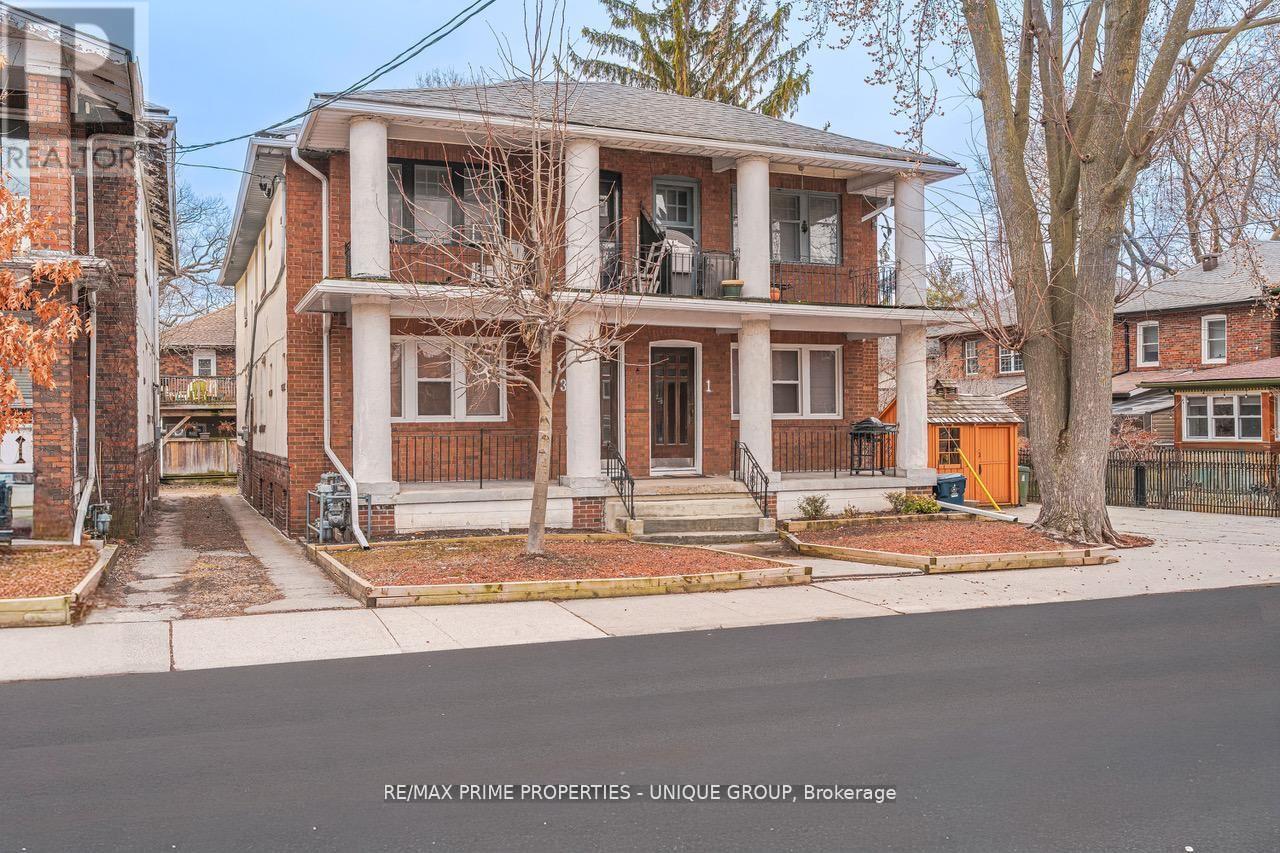
Main - 1 Bonfield Avenue
Toronto, Ontario
Prime Beach Rental Opportunity - South of Queen St East **1 Bonfield Ave Main Floor is a rare offering in Toronto's prime Beach location. This charming 2-Bedroom suite is in a AAA location- just steps to the Boardwalk-Beach, Lake and vibrant Queen Street East. Exceptional CurbAppeal with lovely front porch. Located in one of Toronto's most desirable neighbourhoods. Vacant : Available any time. (id:49269)
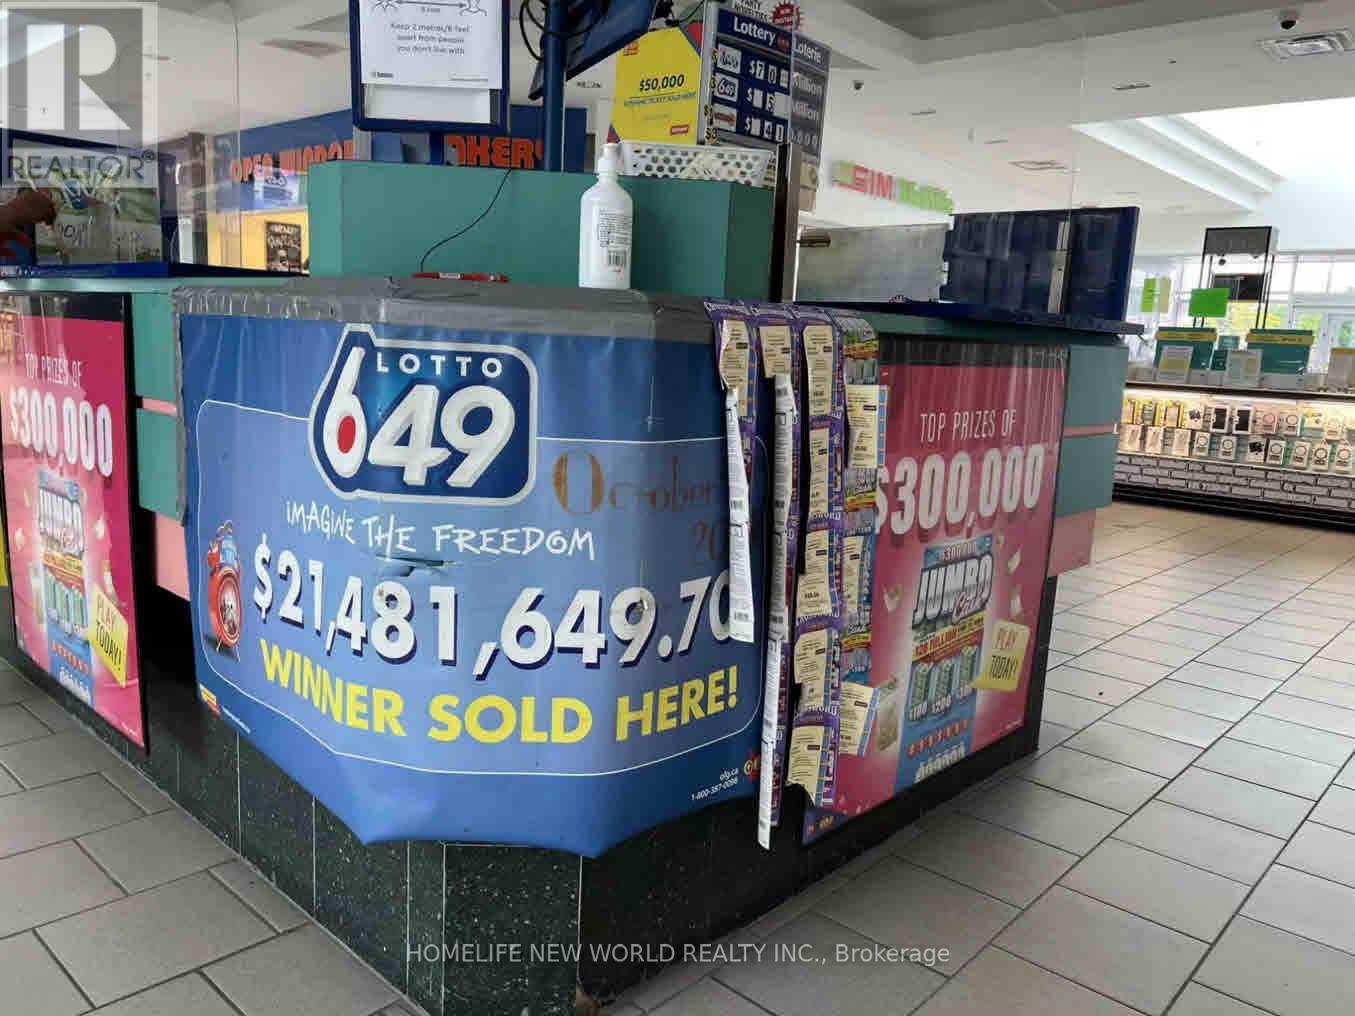
69 - 85 Ellesmere Road
Toronto, Ontario
Franchised Lotto Kiosk With 2 Terminals In The Centre Of Indoor Shopping Mall Anchored By Toronto Public Library, Metro, Staples, LCBO, McDonald's, Tim Hortons, Shoppers, Dollarama, Home Hardware & 2 Major Banks. Same Owner For 11 Years. Lotto Only. Short Hours. Weekdays 9:30 - 8:00. Sat 9:30 - 6:00. Sun 11:00 - 5:00. One Person Can Handle. Easy Operation & Will Train. Lease Until 2029 Nov. Rent $2850 (Including TMI, Hydro & Gas). (id:49269)
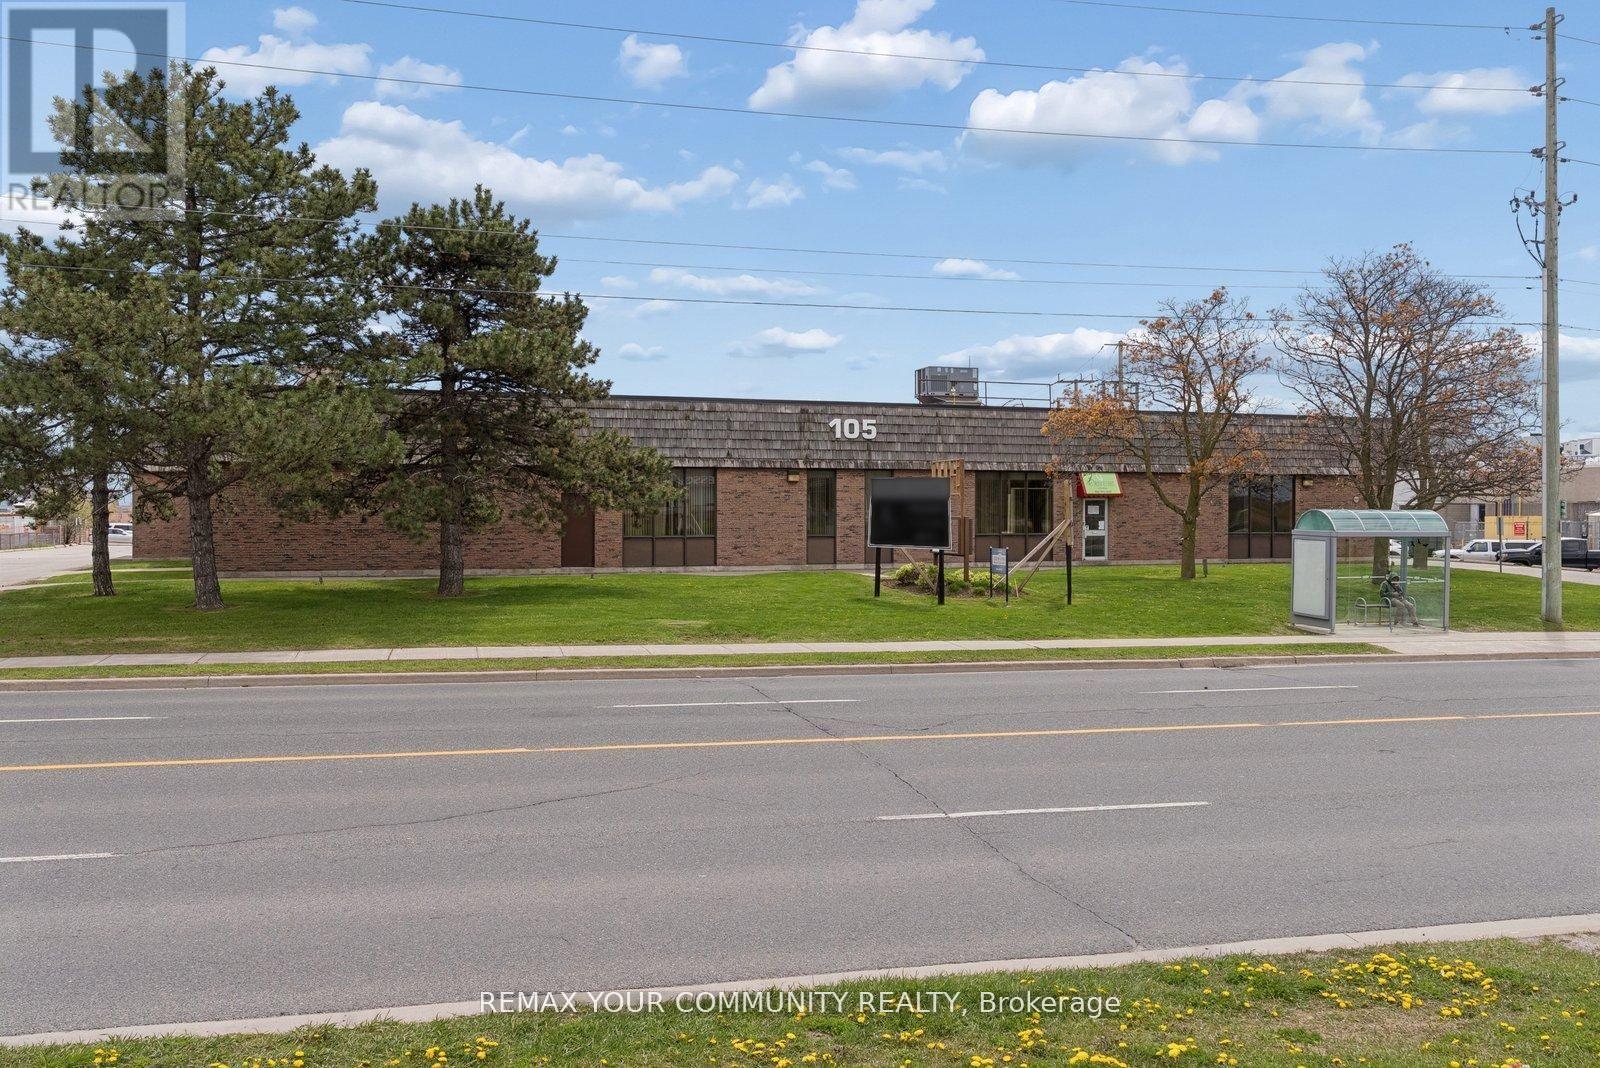
Units A-J - 105 Consumers Drive
Whitby, Ontario
Prime Commercial Leasing Opportunity at 105 Consumers Dr! Located in Whitby's high-visibility commercial corridor moments from Highway 401. Versatile Unit offers outstanding exposure and accessibility in one of Durham Region's fastest-growing business areas. Set on a generously sized lot with ample parking, the building features flexible commercial uses to grow your business. Surrounded by major retailers, restaurants, professional offices, and residential neighbourhoods, this location benefits from both high traffic and a strong local customer base. Come expand your portfolio or launch your next venture at 105 Consumers Drive! (id:49269)
133 Tremount Street
Whitby, Ontario
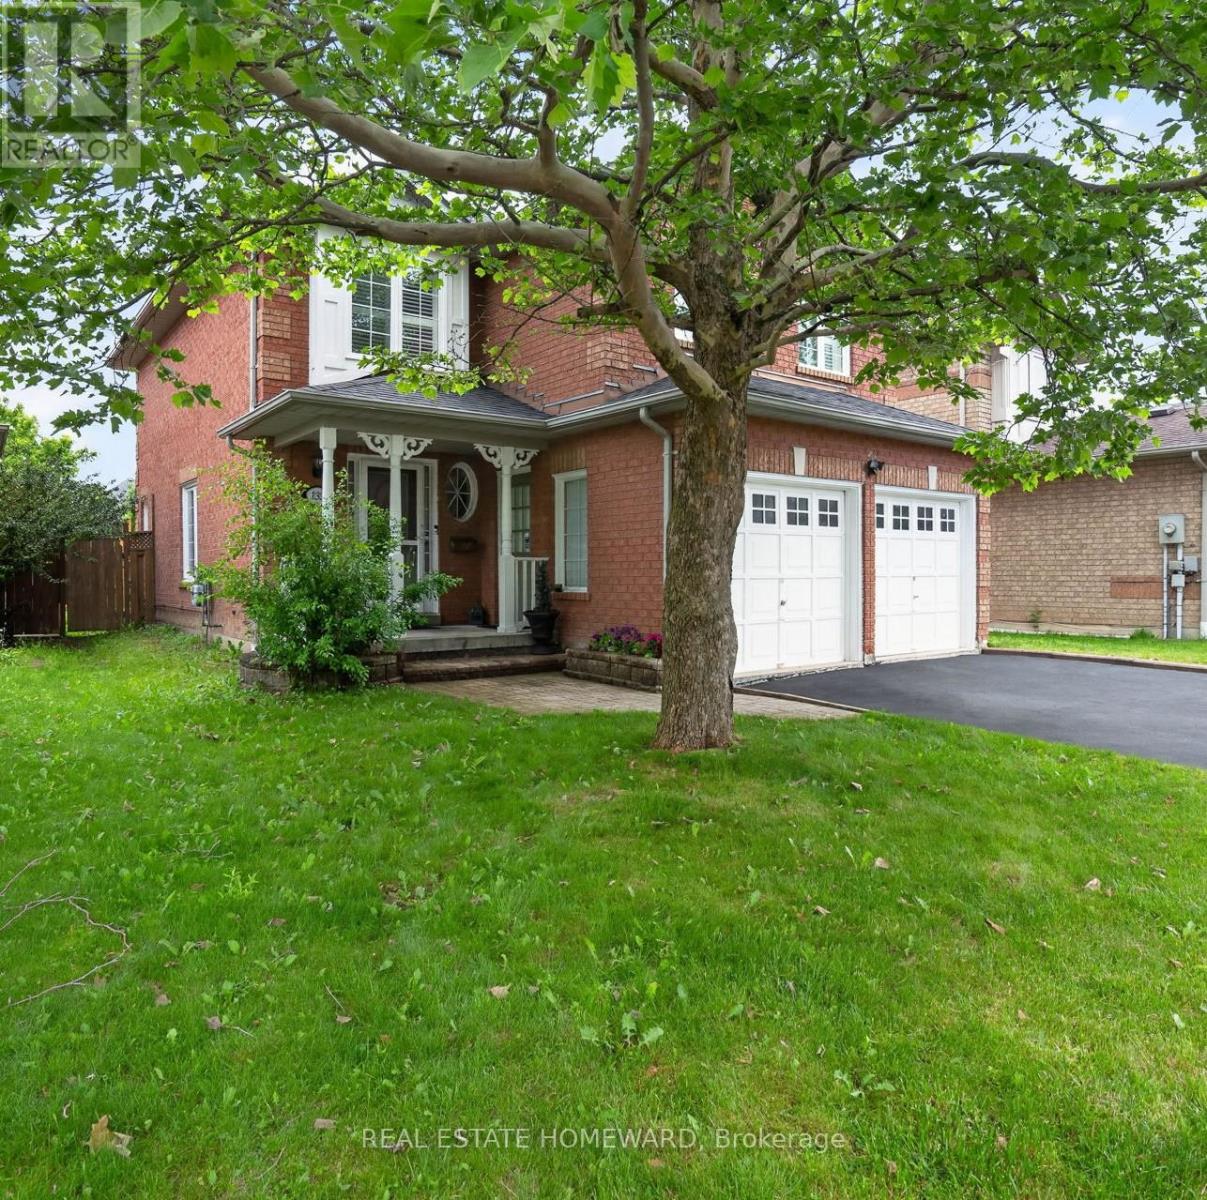
Welcome to this well maintained 3+1 bedroom, 4 Wash room all-brick detached family home is nestled in a quite, family friendly desirable Brooklin, Whitby; Offering an exceptional value, this two-storey home features a double-car garage; highlighted by an extended-height living room with a cozy gas fireplace; The finished basement adds valuable living space, complete with a fourth bedroom and bathroom-ideal for guests, extended family, and Den for Kids Play Area or a home office! Private backyard is perfect for entertaining Friends and Family Gatherings, featuring a large deck and Kids play set for endless outdoor enjoyment; Conveniently located close to schools, parks, transit, downtown Brooklin shops, grocery stores, restaurants and with easy access to Highway 7, 407 and 412; An Excellent Opportunity to own a Move-in ready Family Home in a Prime Location Which offers the perfect blend of Comfort, Convenience, and Lifestyle! (id:49269)
1025 520n Highway
Whitestone, Ontario
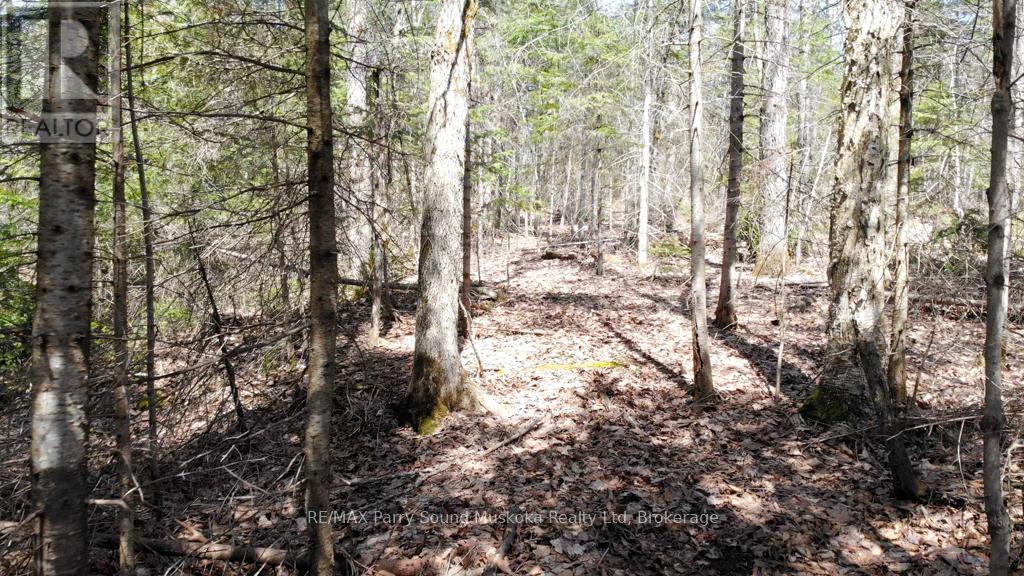
Escape to your own private wilderness retreat in the heart of cottage country. This exceptional 16-acre property offers the perfect blend of privacy, nature, and adventure. Wander the trail that winds through mature forest to several potential building sites, ideal for your future home or cottage, with hydro available at the road and an entrance permit already in place to give you a head start. A marsh pond creates a peaceful natural setting, while outdoor enthusiasts will appreciate direct access to walking trails, provincial snowmobile trails, and the many nearby lakes offering swimming, boating, fishing, and endless opportunities to explore. The property is rich with a variety of mature trees, providing a beautiful backdrop and a true Northern Ontario setting. The back portion of the property offers even more privacy and can be accessed by small boat, on foot once the water is frozen, or ask the listing agent about ATV access options. Zoned RU with a wide range of permitted uses, this is a rare opportunity to own an unspoiled piece of Northern Ontario where you can build your dream and enjoy the peace, privacy, and natural beauty that surrounds you. (id:49269)
1075 Leonard Lake 2 Road
Muskoka Lakes, Ontario
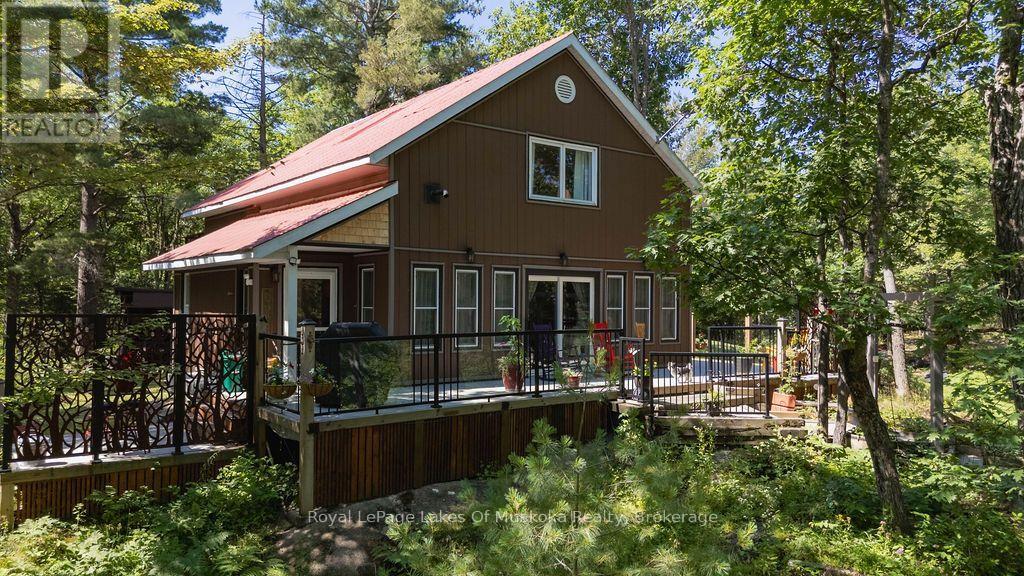
Nestled among granite outcroppings and set above the road, this 25-acre country retreat offers wonderful views of Leonard Lake along with the privacy and serenity Muskoka is famous for, just 15 minutes from Bracebridge and all its conveniences.The open-concept main floor is carpet-free, with easy-maintenance vinyl plank flooring throughout. The living room spans almost the full width of the home, warmed by a pellet stove, and walks out to the wrap-around deck for easy indoor-outdoor living. The updated kitchen features a new stove and fridge, while the spa-like main bath offers a walk-in shower. A third bedroom or office, plus a storage room and utility room, round out this level.Upstairs, the primary suite impresses with hardwood floors, walk-in closet, a 2-piece ensuite, convenient laundry, and a private balcony overlooking the lake. A cozy sitting nook at the top of the stairs is made for curling up with a good book. The newly renovated guest bedroom, finished with Berber carpet, spans the full width of the home's front, with plenty of room for its own sitting area and bed space.Outside, a covered deck runs down one side of the home, framing lovely views over Leonard Lake. Tucked among the trees with 25 acres of green space to enjoy, it's an ideal setting for those seeking privacy, nature, and room to roam. (id:49269)
102 Helen Street
Blue Mountains, Ontario
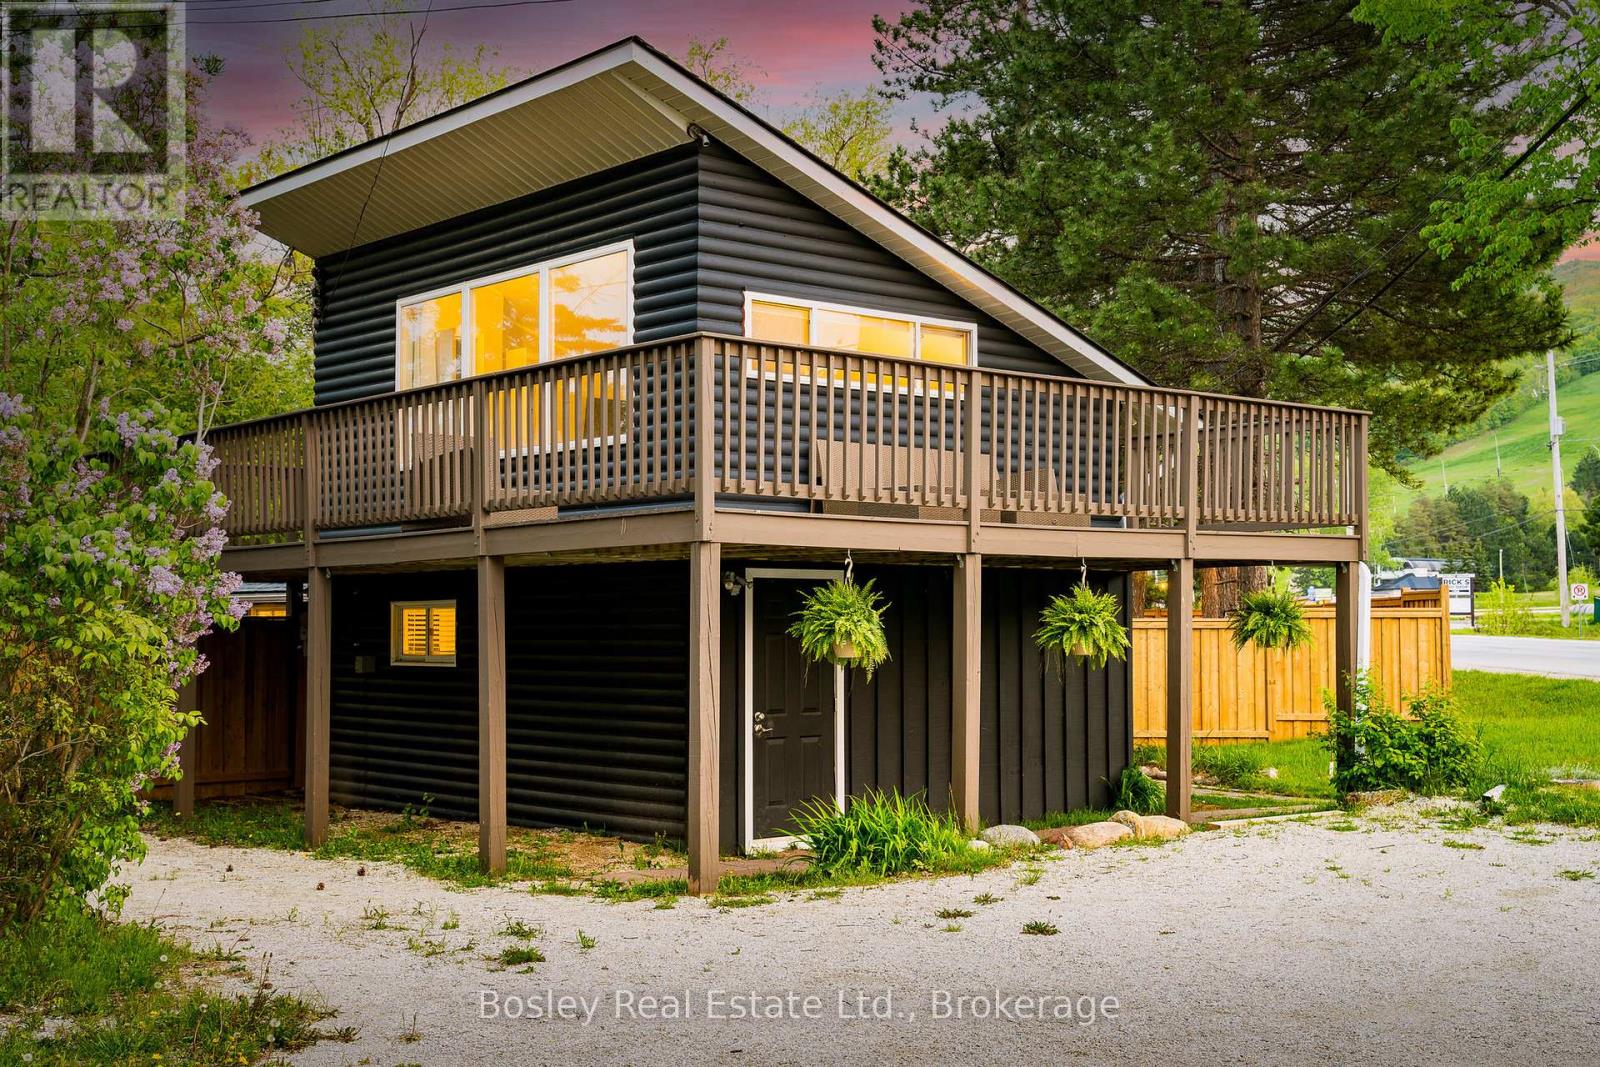
**SKI SEASON LEASE** Ski in/ Ski out from your very own sanctuary in The Blue Mountains, walkable to Toronto Ski Club and the north end ski hills. This fully remodeled home is not to be missed. Enjoy cooking and entertaining in your kitchen with Quartz counters and centre island with seating. Cozy up to a wood burning fire in the spacious and light filled living room with breathtaking views of the ski hills. With all new appliances, new furnace and air conditioner, new vinyl flooring and fully updated bathrooms no detail has been spared. The backyard is an oasis with a brand new hot tub, deck, and fire pit, all situated to enjoy the vistas of the hill. Perfectly situated at the base of Blue Mountain, steps to Blue Mountain Village and close to beaches, golf and trails. (id:49269)
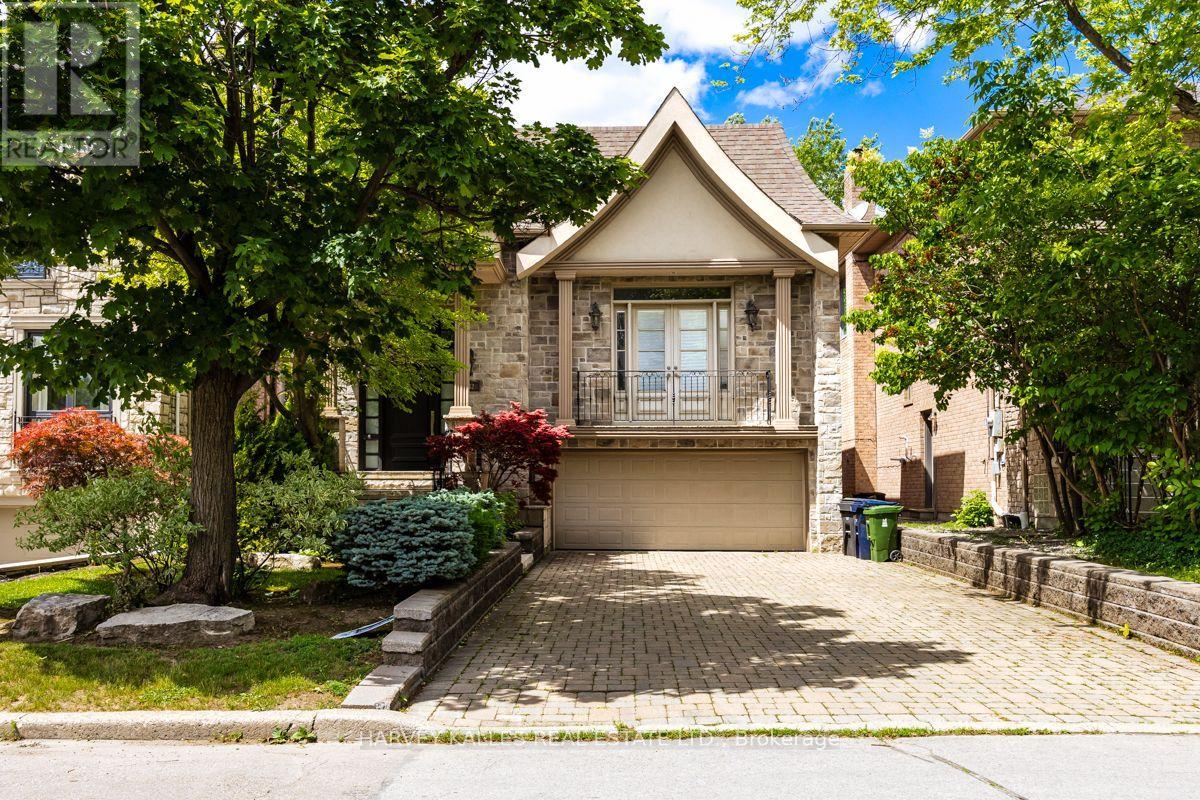
562 Bedford Park Avenue
Toronto, Ontario
Welcome to 563 Bedford Park Avenue. This spacious 5-level backsplit, prefectly situated in one of the areas most sought-after neighbourhoods! Offering over five thoughtfully designed levels of living space, this beautifully maintained home features 3 + 1 bedrooms, 3 bathrooms, and an ideal layout. This brigh and inviting interior offers multiple living areas, providing the perfect balance of open-concept gathering spaces and private retreats. The generous primary bedroom, well sized secondary bedrooms, and an additional lower-level bedroom offer flexibility for quests, a home office, or a growing family. Step outside to enjoy the private backyard with a large deck, a double car garage and ample driveway parking. Located in an incredible family friendly community close to top rated schools, parks, shopping, restaurants, transit, this home truly has it all. A rare opportunity to own a spacious, versatile home in an unbeatable location - don't miss your chance to make it yours! (id:49269)
2701 - 300 Bloor Street E
Toronto, Ontario
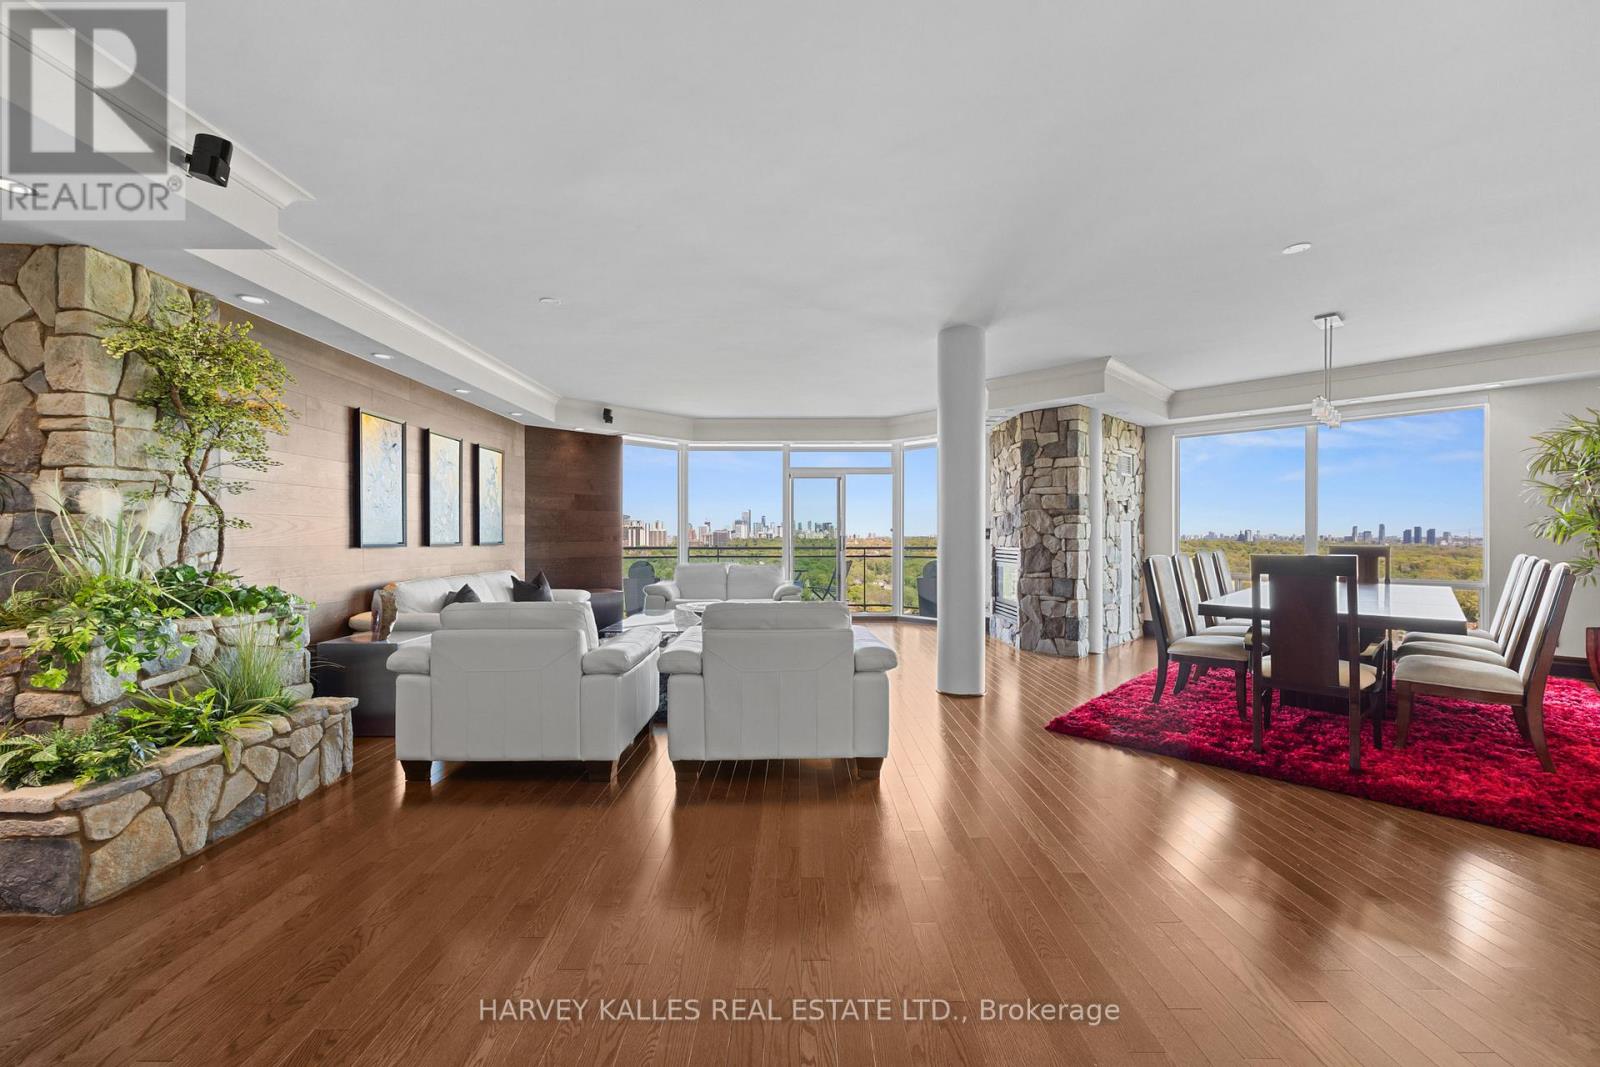
Framed by the endless green canopy of the Rosedale Ravine, this residence commands one of the most coveted vantage points in Toronto. Spanning over 3,000 Sq.ft., it is designed with both elegance and ease in mind. Floor-to-ceiling windows flood the space with natural light, framing uninterrupted majestic views of the Ravine and beyond, while travertine and custom wood-accent walls add warmth and timeless sophistication. The thoughtful split-level layout strikes the perfect balance between connection and privacy, featuring expansive principal rooms, a cozy family room with fireplace, and a chefs kitchen appointed with a Wolf Gas Cooktop, StainlessSteel Appliances, Wine and Beverage Fridges, and a splendid Centre Island with integrated storage making meal prep effortless. A custom-designed servery enhances both everyday living and grand entertaining, while the surround-sound system and independent temperature control zones elevate comfort and convenience. New Hardwood Flooring throughout main living areas. The primary suite is a private retreat, with a sitting area and fireplace, a resort-worthy five-piece ensuite with jacuzzi, a walk-in closet with custom organizers, and a walkout to a private balcony. Two Parking Spaces with EV chargers, all-inclusive Maintenance Fees, and a walkable location in the heart of Toronto mere steps to Yorkville complete this exceptional offering. Residents also enjoy access to the indoor pool, newly renovated guest suites, and an impeccable 24/7 security services. (id:49269)
267 Riverside Drive
Dysart Et Al, Ontario
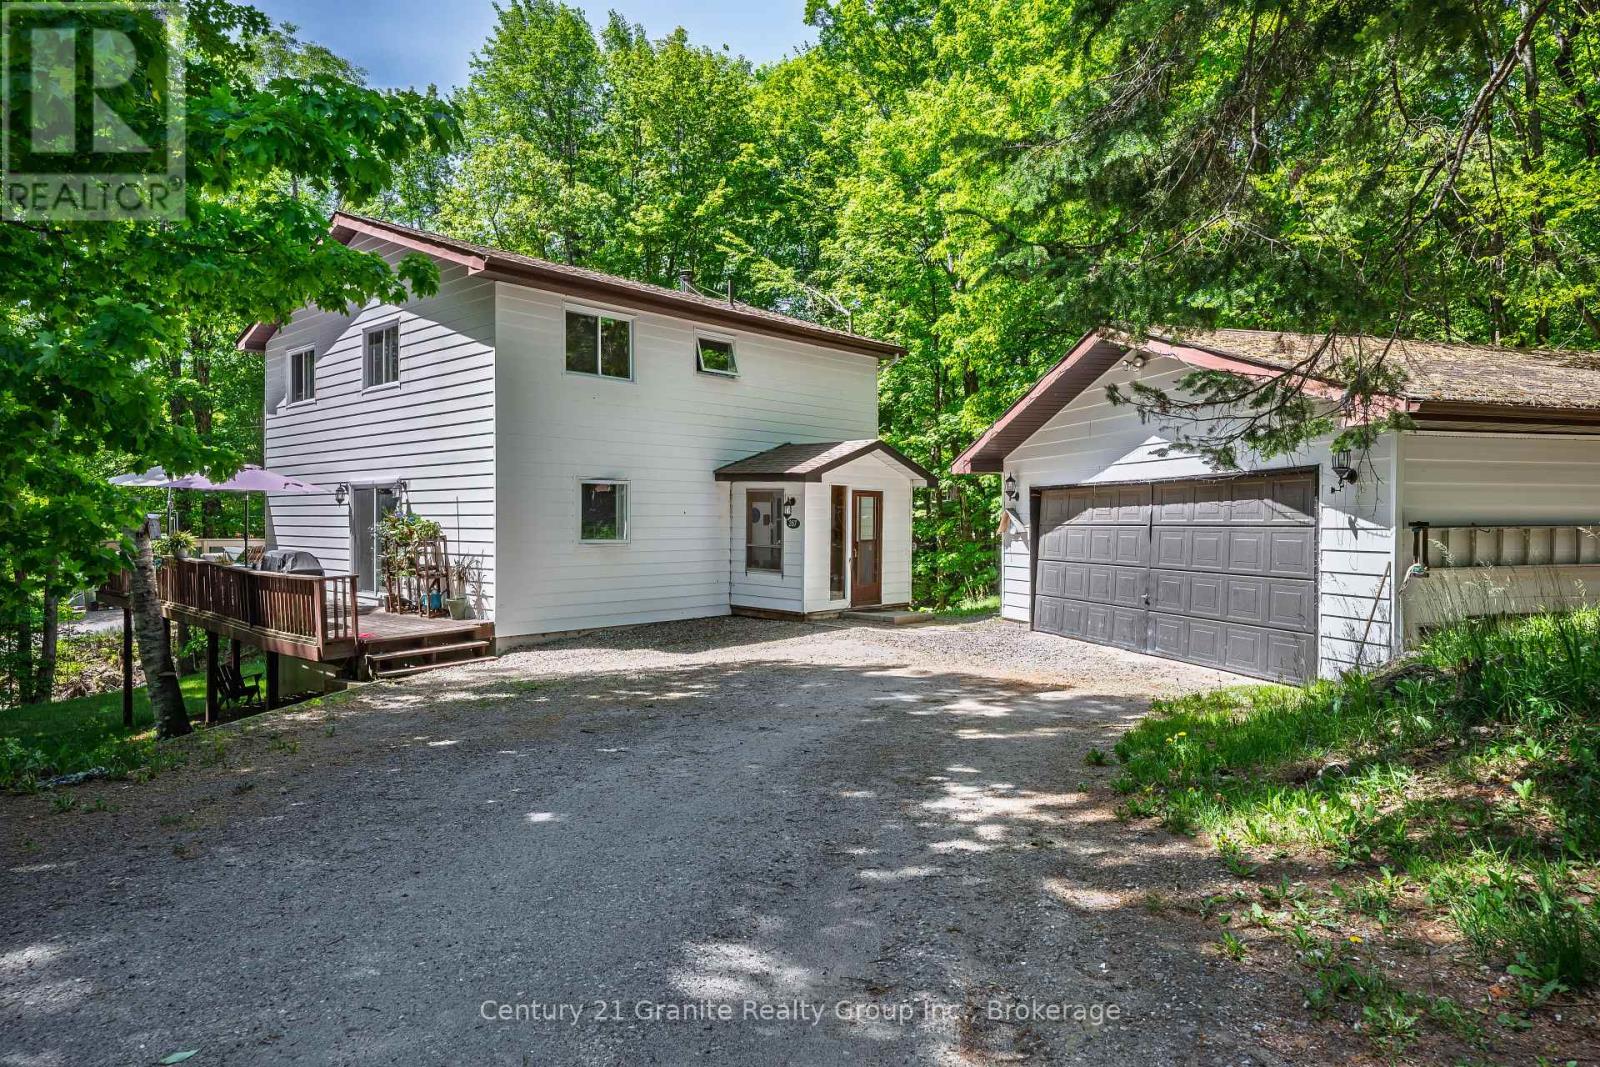
Situated on a spacious in-town lot in one of Haliburton's most desirable neighbourhoods, this charming 3-bedroom home offers comfort, character, and numerous modern upgrades. Recent improvements include new windows, roof shingles, updated bathrooms, and a beautifully renovated kitchen featuring Silestone countertops and a generous walk-in pantry. Designed for everyday convenience, the main floor features a bright and functional layout with a welcoming dining room, main floor laundry, and a convenient 2-piece bathroom. The inviting living room is warmed by a cozy woodstove, creating the perfect atmosphere on chilly winter days. Upstairs, you'll find a spacious primary suite complete with a walk-in closet, large windows that fill the room with natural light, and a private 2-piece ensuite with the potential to be converted into a 3-piece bath. Two additional bedrooms and a well-appointed 4-piece bathroom complete the second level. The lower level offers additional living space with a comfortable rec room, a practical mudroom, and a dedicated workshop area-perfect for hobbies, projects, or extra storage. Step outside and enjoy your own private oasis, featuring expansive deck space ideal for entertaining, barbecuing, relaxing in the sun, or unwinding with a good book. The detached garage provides ample space for parking, storage, and outdoor equipment. Ideally located just minutes from all the amenities Haliburton has to offer, including shopping, restaurants, schools, and the hospital, this property combines small-town convenience with exceptional lifestyle appeal. Don't miss your opportunity to make this wonderful home your own-book your private showing today. (id:49269)
2605 Askin Avenue
Windsor, Ontario
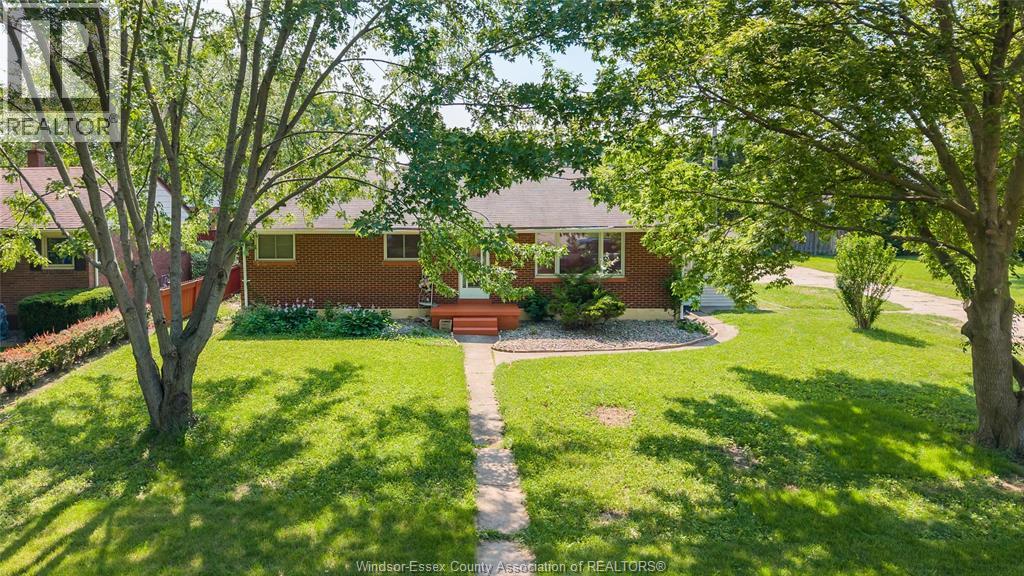
Welcome to 2605 Askin Ave—an exceptional opportunity to own a spacious ranch home in one of South Windsor's most prestigious and highly sought-after neighbourhoods. Situated on an impressive 107.79 ft x 98.40 ft lot, this well-maintained home offers 4+3 bedrooms, 3 full bathrooms, a finished basement, and plenty of space for large or multi-generational families. The bright and inviting main floor features generous principal rooms designed for comfortable everyday living, while the finished lower level provides additional bedrooms, a spacious recreation area, and abundant storage. Step outside to your private backyard retreat, complete with a large inground swimming pool, an oversized fenced yard, and plenty of room for entertaining family and friends. An attached double-car garage and extended driveway offer ample parking. Nestled in the heart of prestigious South Windsor, this home is surrounded by mature tree-lined streets and is located within the coveted school districts of Vincent Massey Secondary School, Bellewood Public School, and Notre Dame Catholic Elementary School, with St. Clair College, premier shopping, parks, restaurants, and the E.C. Row Expressway just minutes away. This is a rare opportunity to enjoy the space, convenience, and lifestyle that make South Windsor one of the city's most desirable places to call home. (id:49269)
186 Whelan Avenue
Amherstburg, Ontario
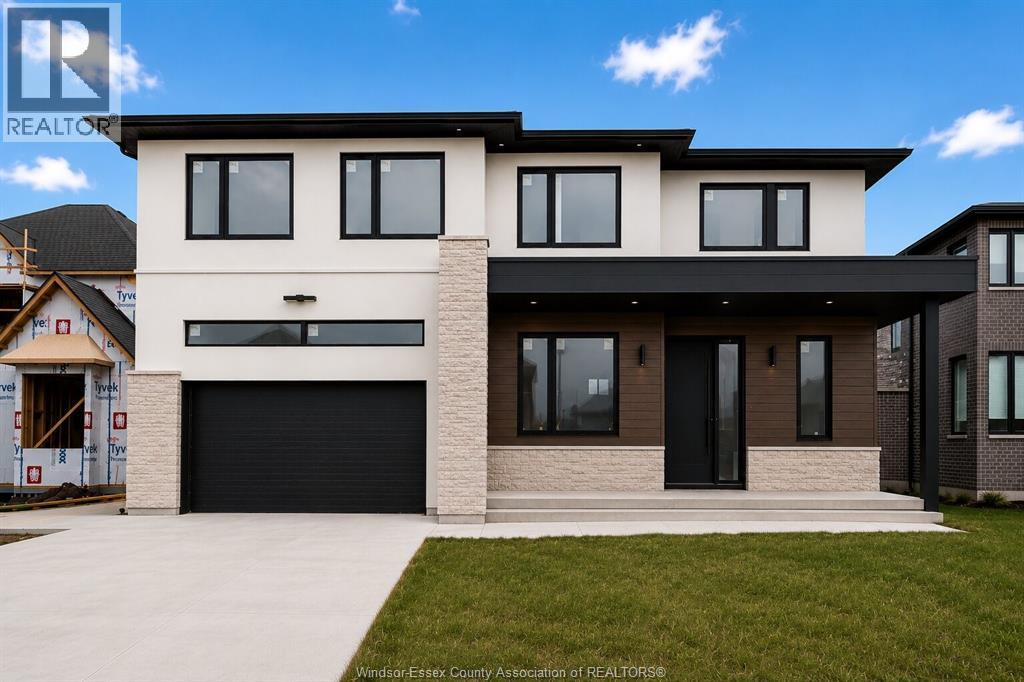
Absolutely stunning 3078+sq ft 2 Storey in highly sought after Amherstburg location, 4 Bdrm, 3.5 Bth, 2.5 Garage with Grade Entrance. Still time to choose finishes and details, including gorgeous custom kitchen. You'll love the 2 Storey Great Room, pass through bar area and spacious dining room, 2 Ensuite Baths, all closets feature built-in's, including Primary suite with walk-in closest and lavish ensuite. Driveway, walkway to large covered patio, front sod and Tarion Warranty Included! (id:49269)
16 - 14 Charlotte Place
Brockville, Ontario
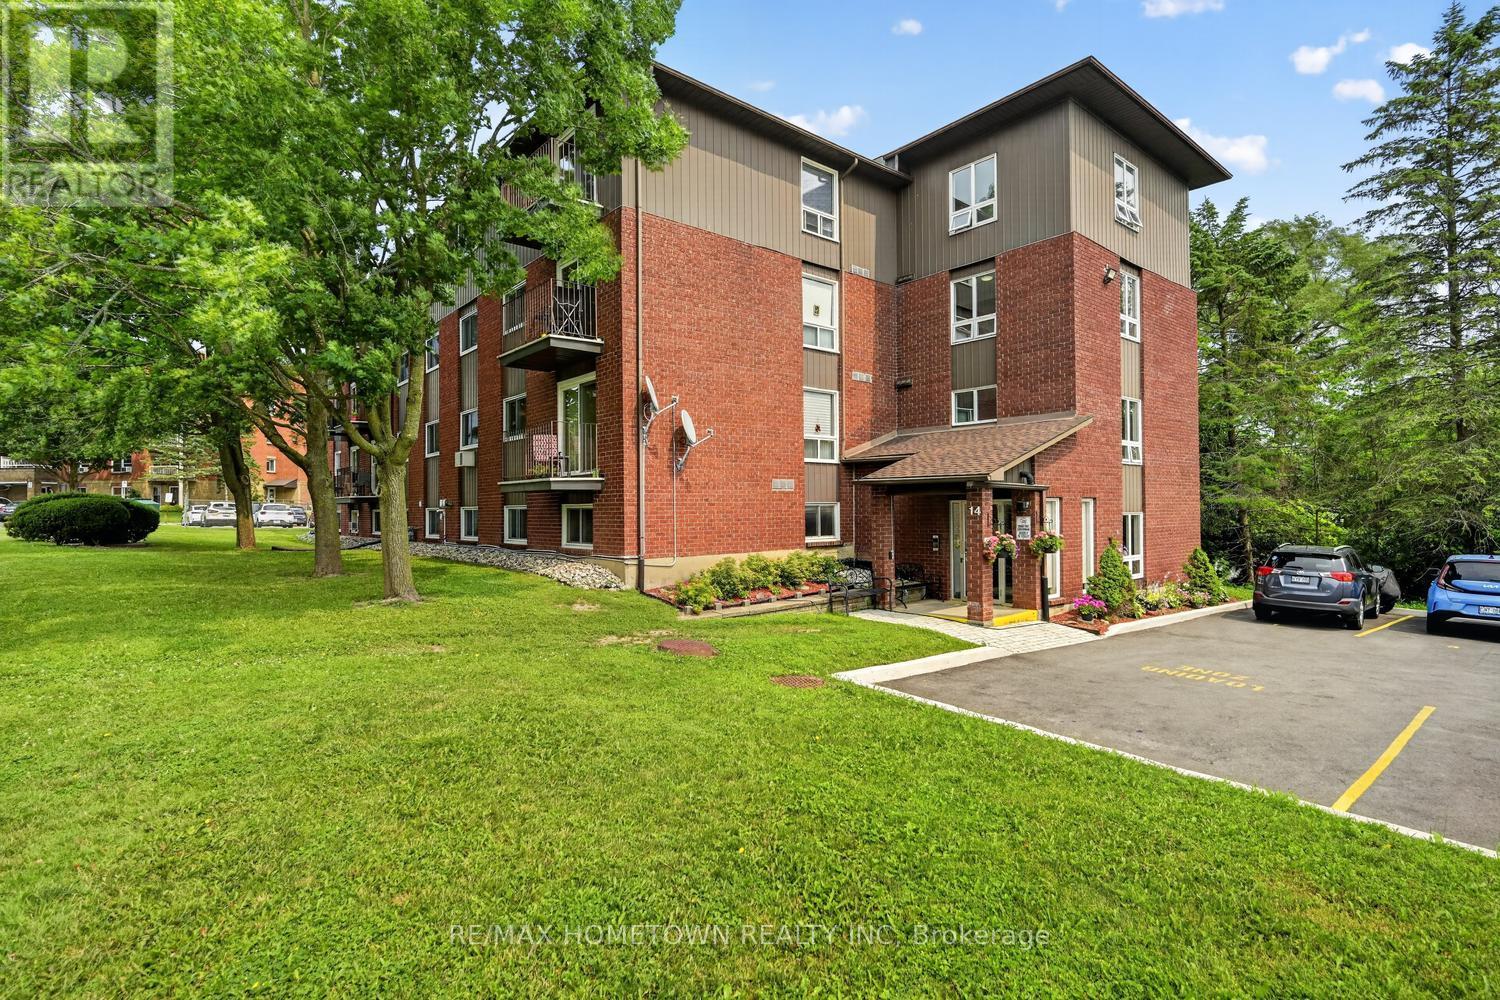
Looking for a move-in ready 2-bedroom, 1-bathroom 760 sq ft condo with numerous updates? This is one you won't want to miss! Conveniently located within walking distance of the hospital, this condo also offers a public transit stop just outside the building, making it easy to get where you need to go. Prefer to drive? Your unit includes one designated parking space. Whether you're entering the housing market, looking to downsize, starting over, or searching for a solid investment property, this condo offers exceptional value and versatility. Step inside to a welcoming foyer that leads to a functional galley kitchen and an open-concept dining and living area. Patio doors fill the space with natural light and open onto your own private balcony, the perfect place to enjoy your morning coffee or unwind at the end of the day. The unit also features two generously sized bedrooms, a 4-piece bathroom, and a convenient storage closet located just outside the bathroom. An elevator provides easy access to Unit 16, making everyday living even more convenient. Move-in ready and ideally located, this updated condo is waiting for its next owner. Book your private showing today before it's gone! (id:49269)
292218b Culloden Line
South-West Oxford, Ontario
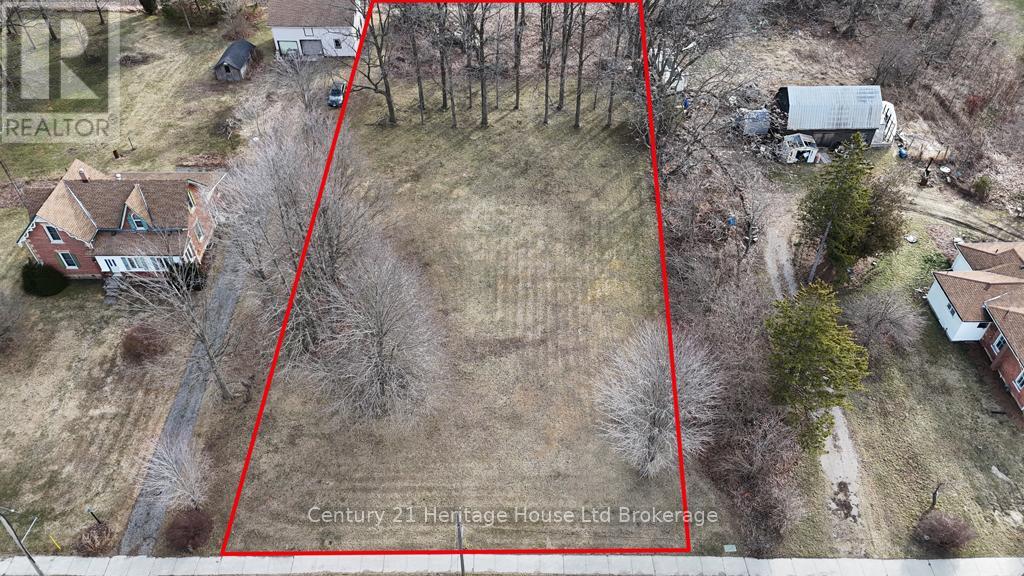
Discover the perfect place to build your dream home on this beautiful 0.67-acre treed lot in the charming village of Brownsville. Nestled in a quiet, welcoming community and ideally located near the park, this spacious building lot offers the perfect balance of peaceful small-town living and everyday convenience. Gas and hydro are available at the lot line, making it ready for your future home. Enjoy quick access to Highway 401 and the convenience of being just 10 minutes from Tillsonburg, where you'll find shopping, restaurants, schools, and everyday amenities. Whether you're looking to build your forever home or invest in a growing community, this is a fantastic opportunity to create the lifestyle you've been dreaming of. (id:49269)
122 King Street
Brant, Ontario
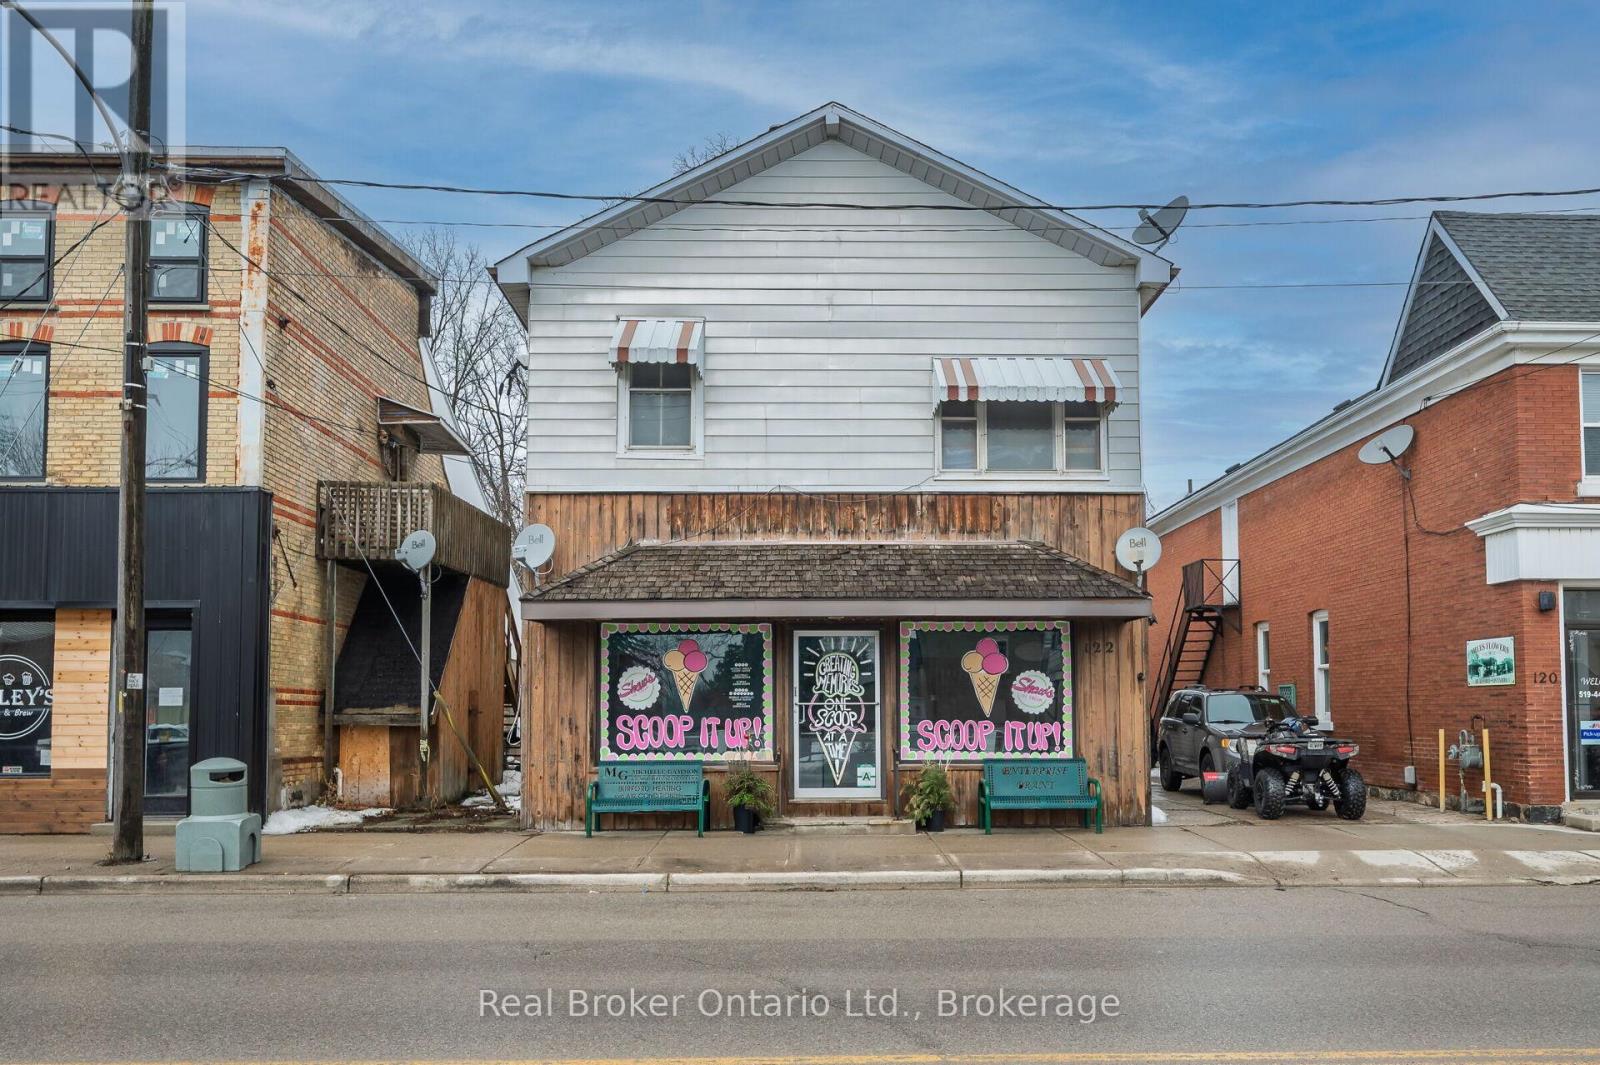
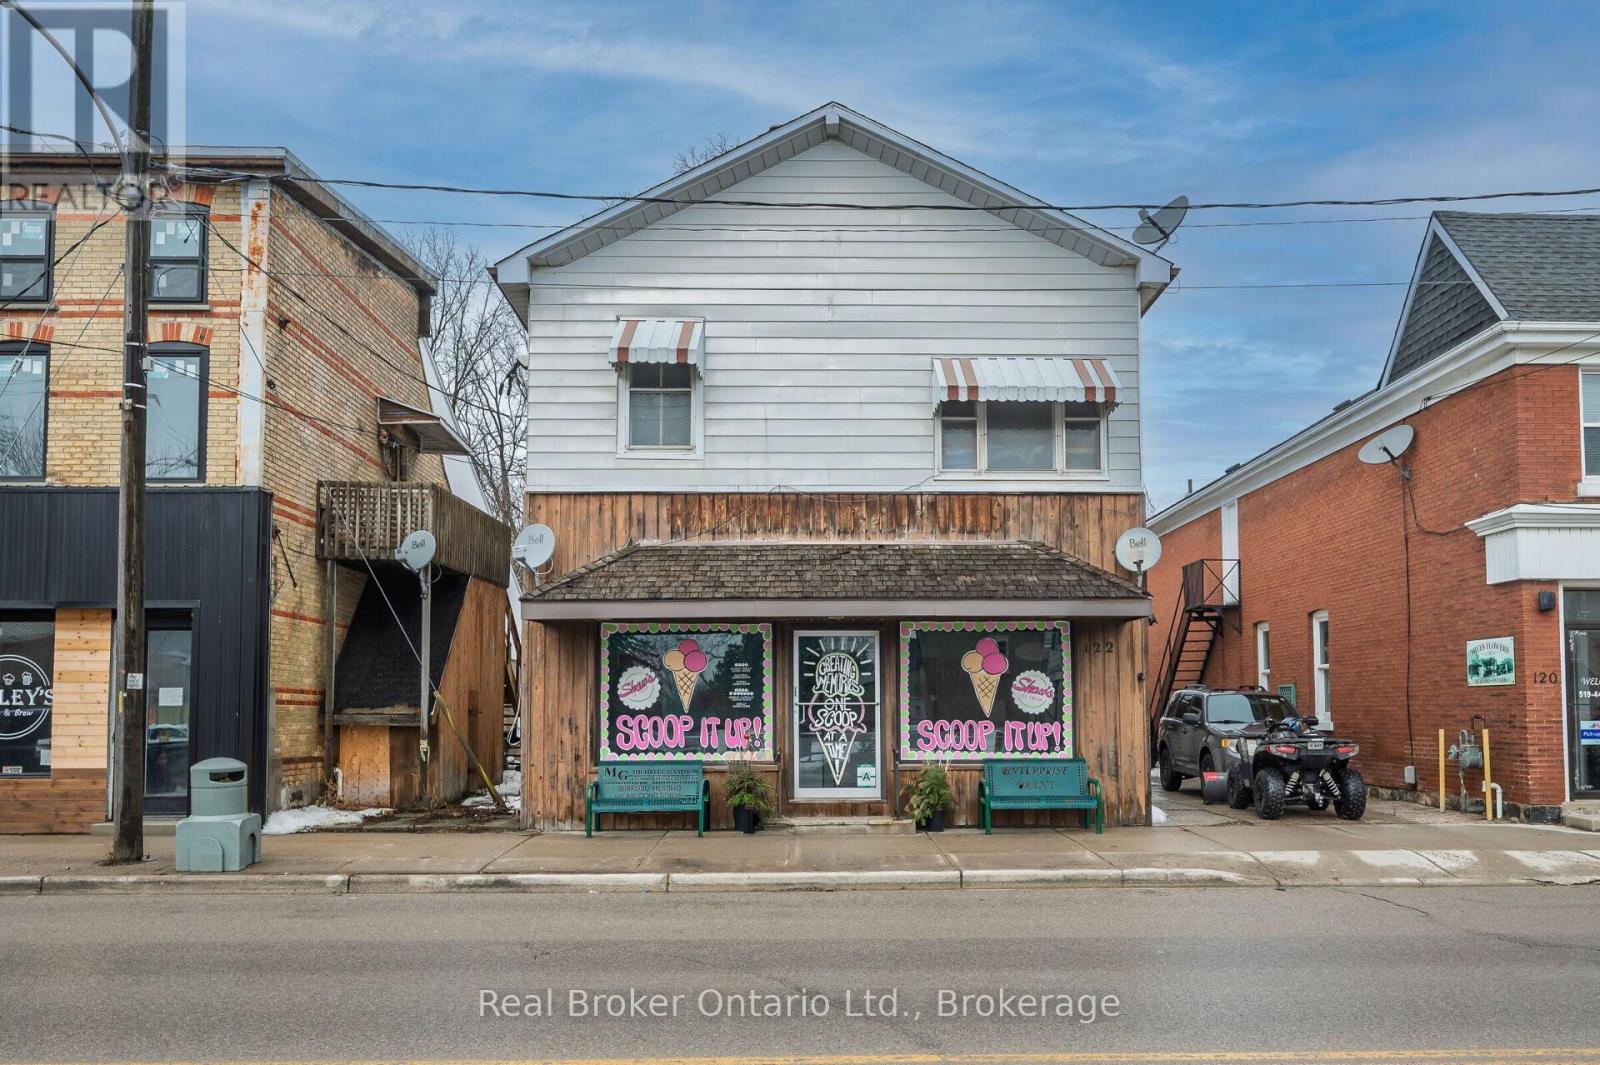
Live, work, and invest - all under one roof in the thriving village of Burford. Offering approximately 4,000 square feet of above-grade space, this well-positioned mixed-use property features a prominent main-floor commercial unit zoned HA-C4 (Hamlet Core Commercial) - supporting a wide range of permitted uses, including retail, restaurant, café, professional office, personal services, bakery, studio space, and more. The commercial unit is just under 1,000 square feet and is currently home to an established ice cream shop, providing stable tenancy and strong visibility along King Street (note business is not for sale). The residential component includes three large 2-bedroom apartments, all fully rented, delivering consistent income from day one. The building also features a main-floor common laundry room plus basement storage and utilities. Four hydro meters are in place, offering the potential to configure separate metering for each unit, providing flexibility for future expense allocation. Located in the heart of Burford, within walking distance to local shops, parks, and Burford District Elementary School, this property appeals to families and long-term tenants alike. Quick access to Highway 403 allows convenient commuting to Brantford, Cambridge, and Hamilton, supporting strong rental demand and long-term growth potential. With established tenants, flexible HA-C4 zoning, multiple income streams, and downtown exposure, this is a rare opportunity to secure a stabilized mixed-use asset in one of Brant County's charming core communities. Position yourself in Burford's main street corridor - opportunities like this don't come along often. (id:49269)
122 King Street
Brant, Ontario
Live, work, and invest - all under one roof in the thriving village of Burford. Offering approximately 4,000 square feet of above-grade space, this well-positioned mixed-use property features a prominent main-floor commercial unit zoned HA-C4 (Hamlet Core Commercial) - supporting a wide range of permitted uses, including retail, restaurant, café, professional office, personal services, bakery, studio space, and more. The commercial unit is just under 1,000 square feet and is currently home to an established ice cream shop, providing stable tenancy and strong visibility along King Street (note business is not for sale). The residential component includes three large 2-bedroom apartments, all fully rented, delivering consistent income from day one. The building also features a main-floor common laundry room plus basement storage and utilities. Four hydro meters are in place, offering the potential to configure separate metering for each unit, providing flexibility for future expense allocation. Located in the heart of Burford, within walking distance to local shops, parks, and Burford District Elementary School, this property appeals to families and long-term tenants alike. Quick access to Highway 403 allows convenient commuting to Brantford, Cambridge, and Hamilton, supporting strong rental demand and long-term growth potential. With established tenants, flexible HA-C4 zoning, multiple income streams, and downtown exposure, this is a rare opportunity to secure a stabilized mixed-use asset in one of Brant County's charming core communities. Position yourself in Burford's main street corridor - opportunities like this don't come along often. (id:49269)
27 - 342 Mill Street
Kitchener, Ontario
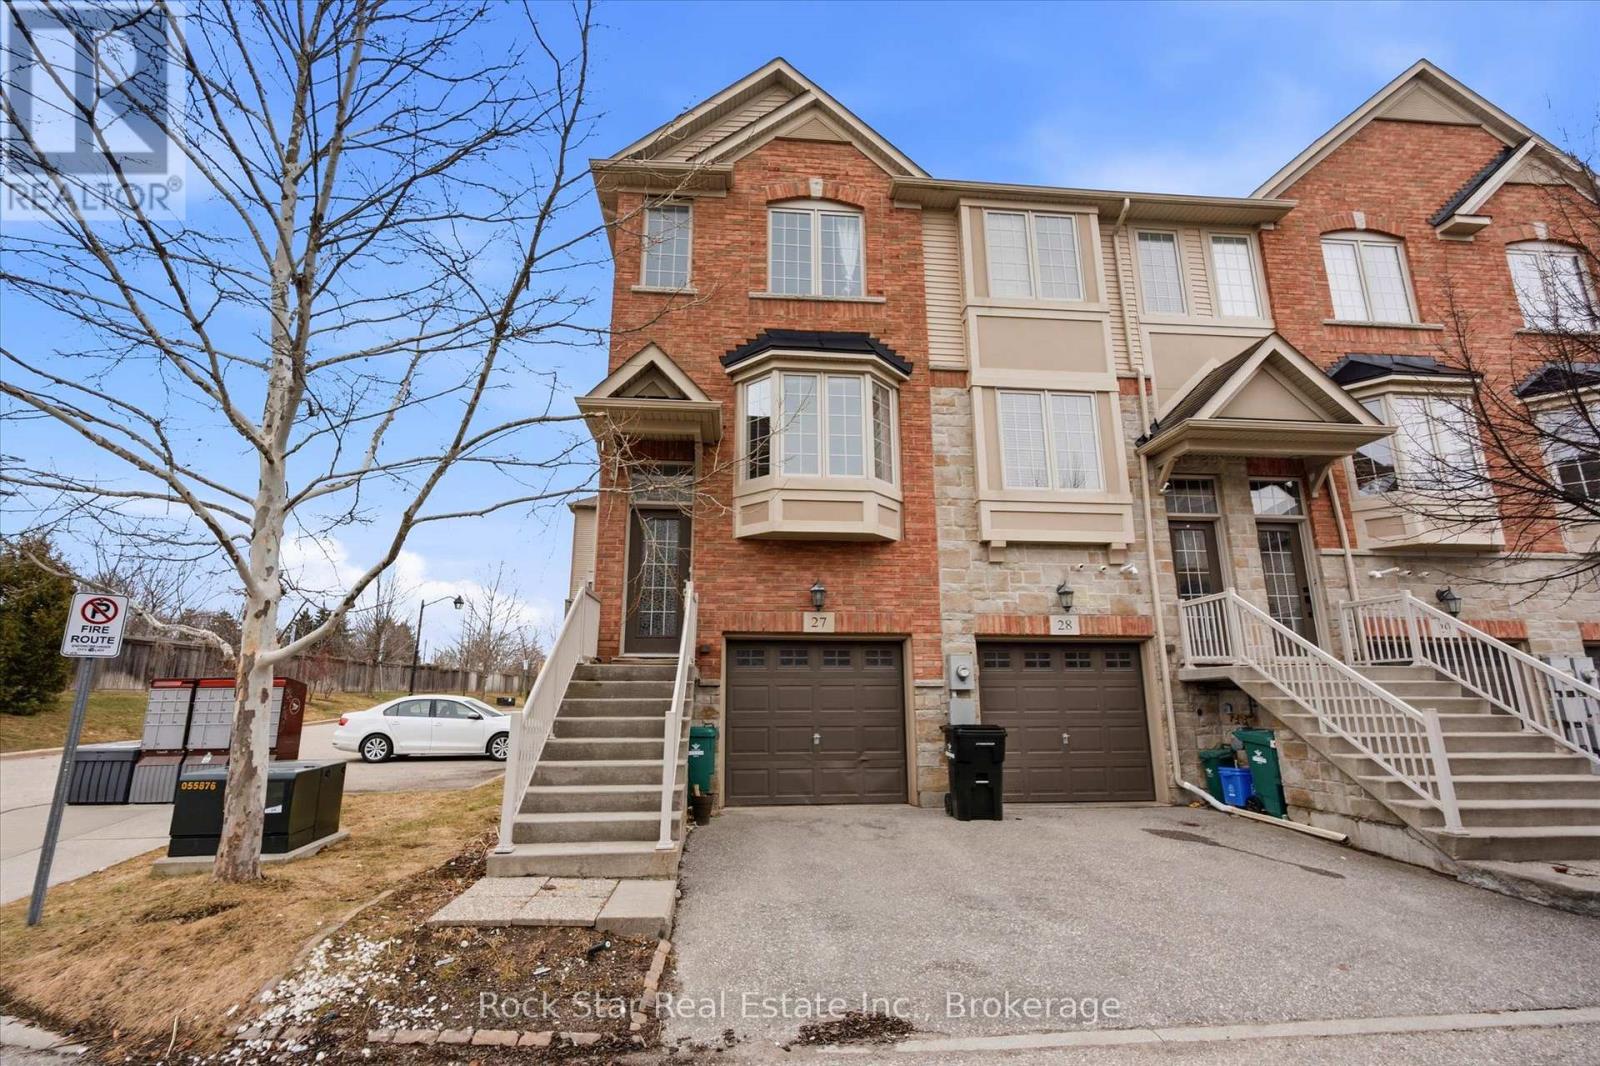
Beautiful vacant end-unit townhouse beside visitor parking on a quiet street. This bright and spacious 3-bedroom, 2.5-bath home features a functional open-concept layout with an upgraded kitchen, a kitchen-dining area, fresh paint (2026), and convenient second-floor laundry. The lower-level bedroom with a full bath is ideal for an in-law or nanny suite, perfect for multi-generational living or added income potential.Meticulously maintained and fully finished throughout. Steps from the bus stop and LRT, parks, trails,YMCA, major highways, and minutes from Downtown Kitchener. A move-in-ready home in a fantastic location. (id:49269)
3199 Mark
Windsor, Ontario
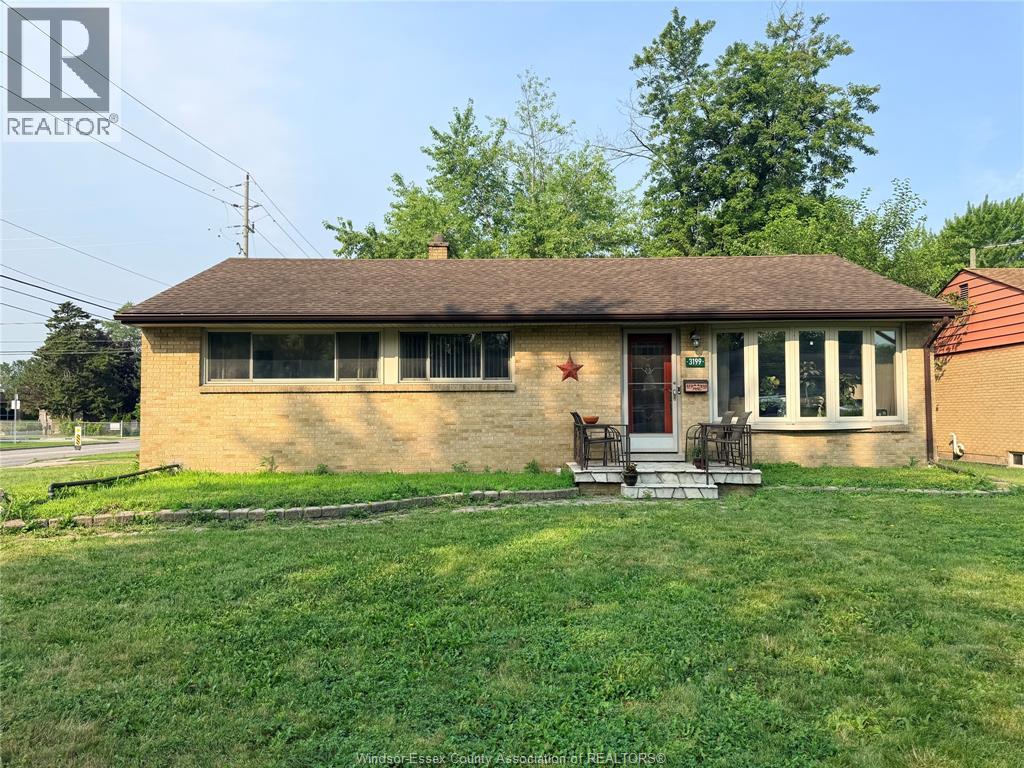
Ideal location for families in South Windsor! This beautiful home features 2+2 bedrooms, 3 bathrooms, and 2 kitchens, along with a relaxing backyard. Available for long-term lease, this home is ideally situated directly across from Glenwood Public School and Vincent Massey Secondary School, and is within walking distance to Tim Hortons and Yorktown Plaza. Please allow 24 hours' notice for all showings. The landlord requires a complete rental application, including a credit check, employment verification, recent pay stubs, and other standard lease documentation. (id:49269)
523e - 2908 Highway 7 Road
Vaughan, Ontario
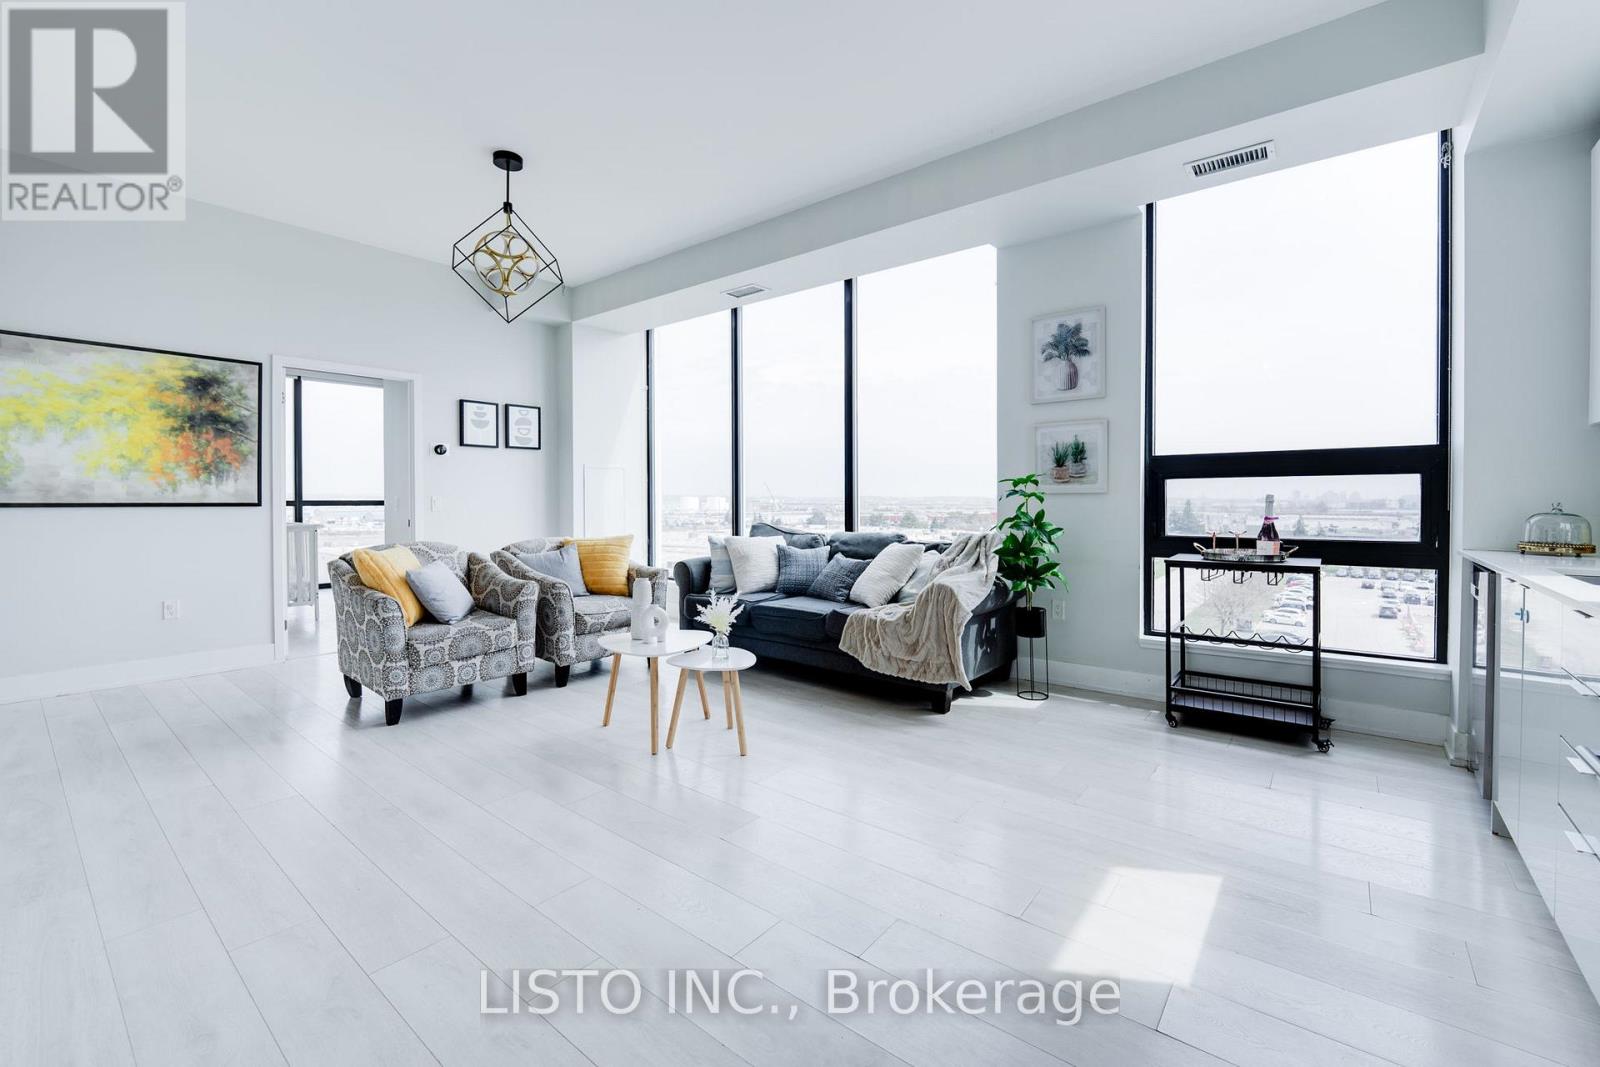
Welcome to this beautifully upgraded 2-bedroom, 2-bathroom condo in the heart of Vaughan, offering modern finishes and a spacious layout perfect for comfortable living. This bright open concept unit features brand-new light fixtures, faucets, and stylish door knobs throughout, adding a fresh and contemporary touch. The kitchen is both stylish and functional, featuring sleek cabinetry, a newly renovated pantry with additional storage space and a rare, charming window above the sink. The spacious living room is perfect for entertaining or unwinding, boasting floor-to-ceiling windows that flood the space with natural light. Both bedrooms are generously sized, with the bedrooms featuring updated closet for enhanced storage. The two bathrooms offer modern finishes and practicality for everyday comfort. Enjoy top-tier building amenities, including a fitness center, indoor pool, theatre room, party room, and concierge service. Conveniently located near highways 400/407, public transit, Vaughan Metropolitan subway station, shopping, dining, and entertainment. Move-in ready with upgrades you'll love (id:49269)
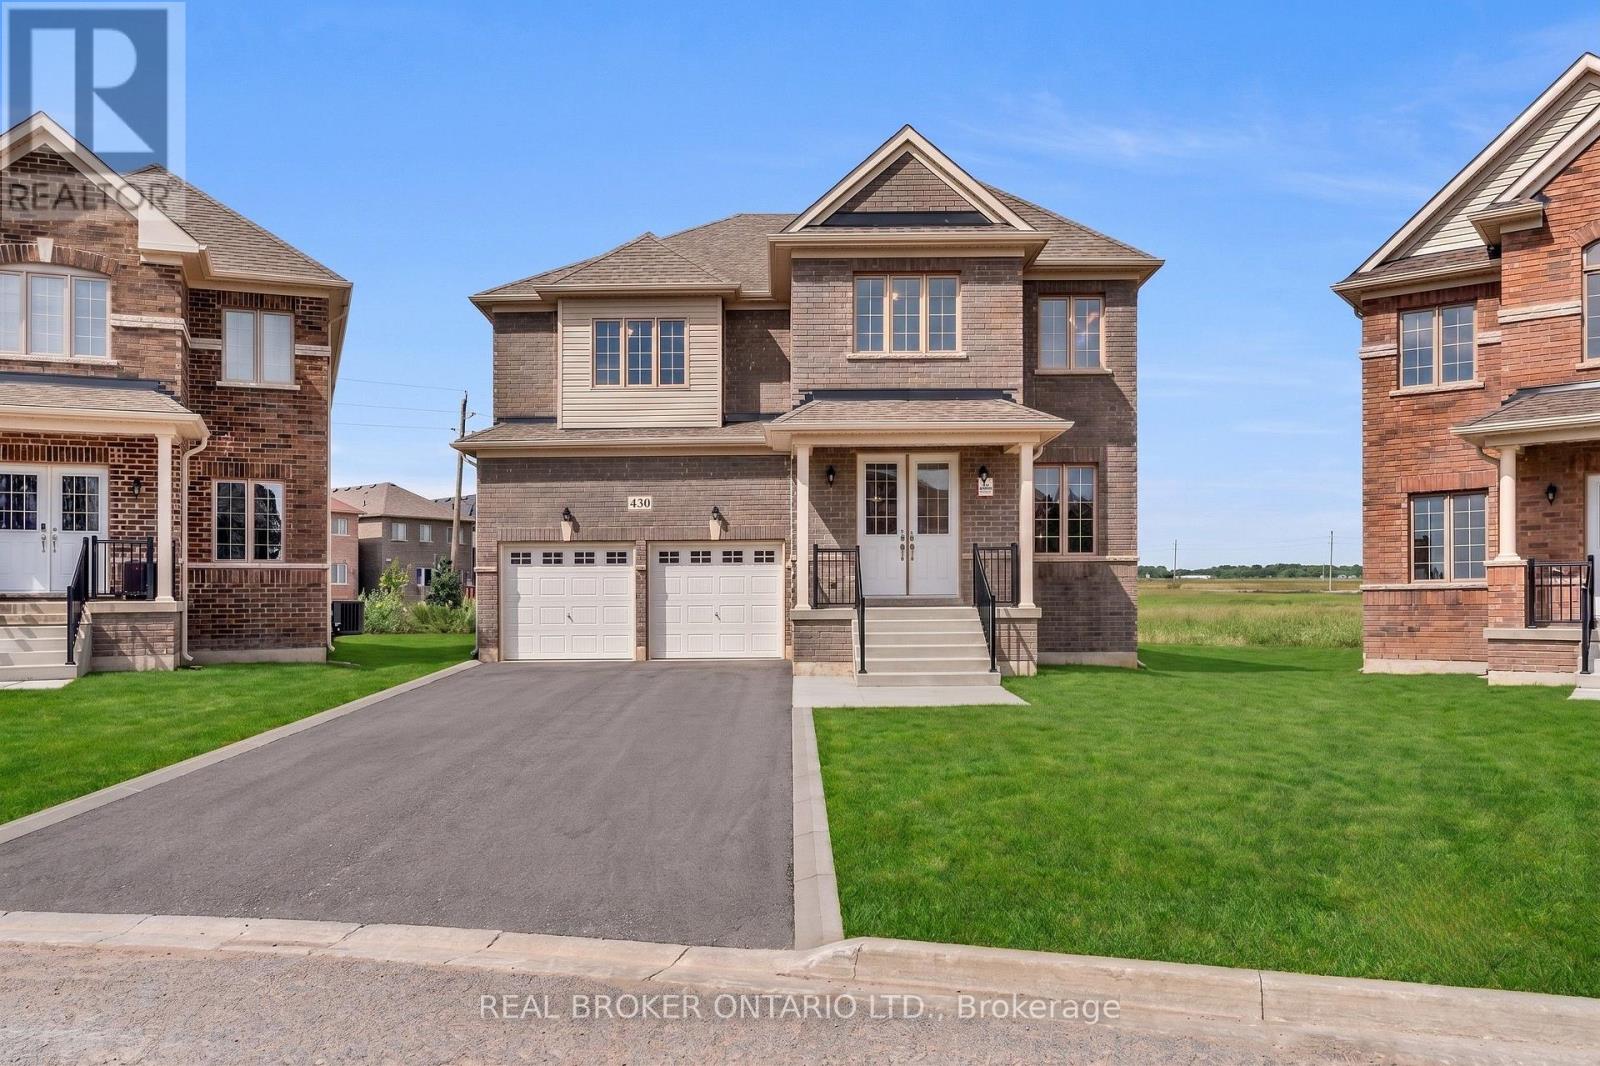
430 Vandusen Avenue
Southgate, Ontario
Welcome to this exceptional, never-lived-in luxury home in the rapidly growing community of Dundalk. Showcasing premium finishes throughout, this home features gleaming hardwood flooring on the main level, a beautifully upgraded chef's kitchen with high-end details, and an electric fireplace anchoring the spacious, open-concept living area. A bright main floor office offers the perfect work-from-home space, filled with natural light. The second level boasts 5 generously sized bedrooms, including a stunning primary retreat complete with an oversized walk-in closet and a spa-inspired ensuite featuring a glass shower, double vanity, and soaker tub. Two additional bedrooms offer private en-suites, while the remaining bedrooms are connected by a convenient Jack & Jill bathroom. Situated on an oversized lot backing onto a park, this home also includes a separate side entrance to the basement-ideal for a future in-law suite or income potential. This is a rare opportunity to own a never-lived-in, move-in-ready home on a premium lot in a family-friendly neighbourhood poised for growth. With its thoughtful layout, upscale upgrades, and future income potential, this property checks every box for both end users and investors alike. Don't miss your chance to secure a standout home in one of Dundalk's most exciting communities. Book your private showing today. Select photos have been virtually enhanced. Grass, driveway, and other exterior features have been digitally added for illustrative purposes only. Buyers should verify the property's current condition during their own inspection. (id:49269)
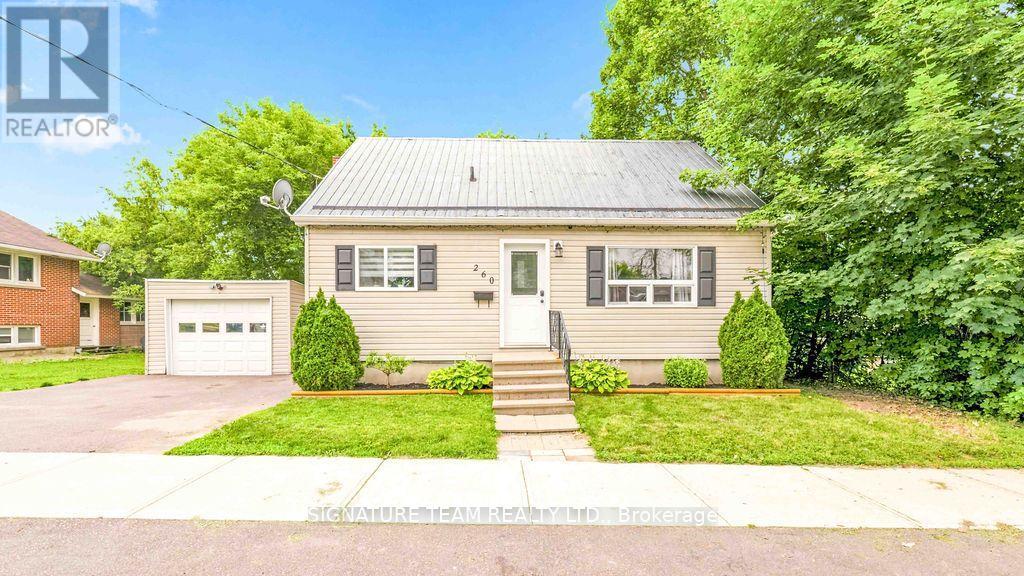
260 Fraser Street
Pembroke, Ontario
Fabulous and full of charm, this fully updated (2013) 3-bedroom home is tucked onto a quiet, beautifully treed centre-town street just steps to parks, recreation, and everyday amenities. Open the door to a spacious, sunlit living room with fresh paint and new laminate flooring, flowing into an inviting eat-in kitchen-perfect for morning coffee, weeknight dinners, and easy entertaining. The main level is thoughtfully arranged with a generous primary bedroom and ultra-convenient laundry located with the main bath, streamlining daily routines. Step through the back door to your private retreat: a covered deck with a relaxing hot tub for year-round soaking, a partially fenced yard with room to garden and play, and a detached garage ideal for vehicles, bikes, and tools. Upstairs, two airy bedrooms pair with a charming 2-piece bath-great for guests, a home office, or a cozy kids' wing. The full basement expands your options with a finished guest room and a partly finished third bathroom, ready for your personal touch. Peace-of-mind upgrades include insulated basement walls (2025) and blown-in attic insulation (2025) for improved efficiency. Forced-air natural gas heat and updated central air conditioning keep the home comfortable in every season. Clean, bright, and meticulously cared for, this residence blends character with convenience-an easy indoor-outdoor flow, smart main-floor essentials, and thoughtful updates that make life effortless. Move-in ready and wonderfully connected to the heart of town, it simply feels like home. (id:49269)
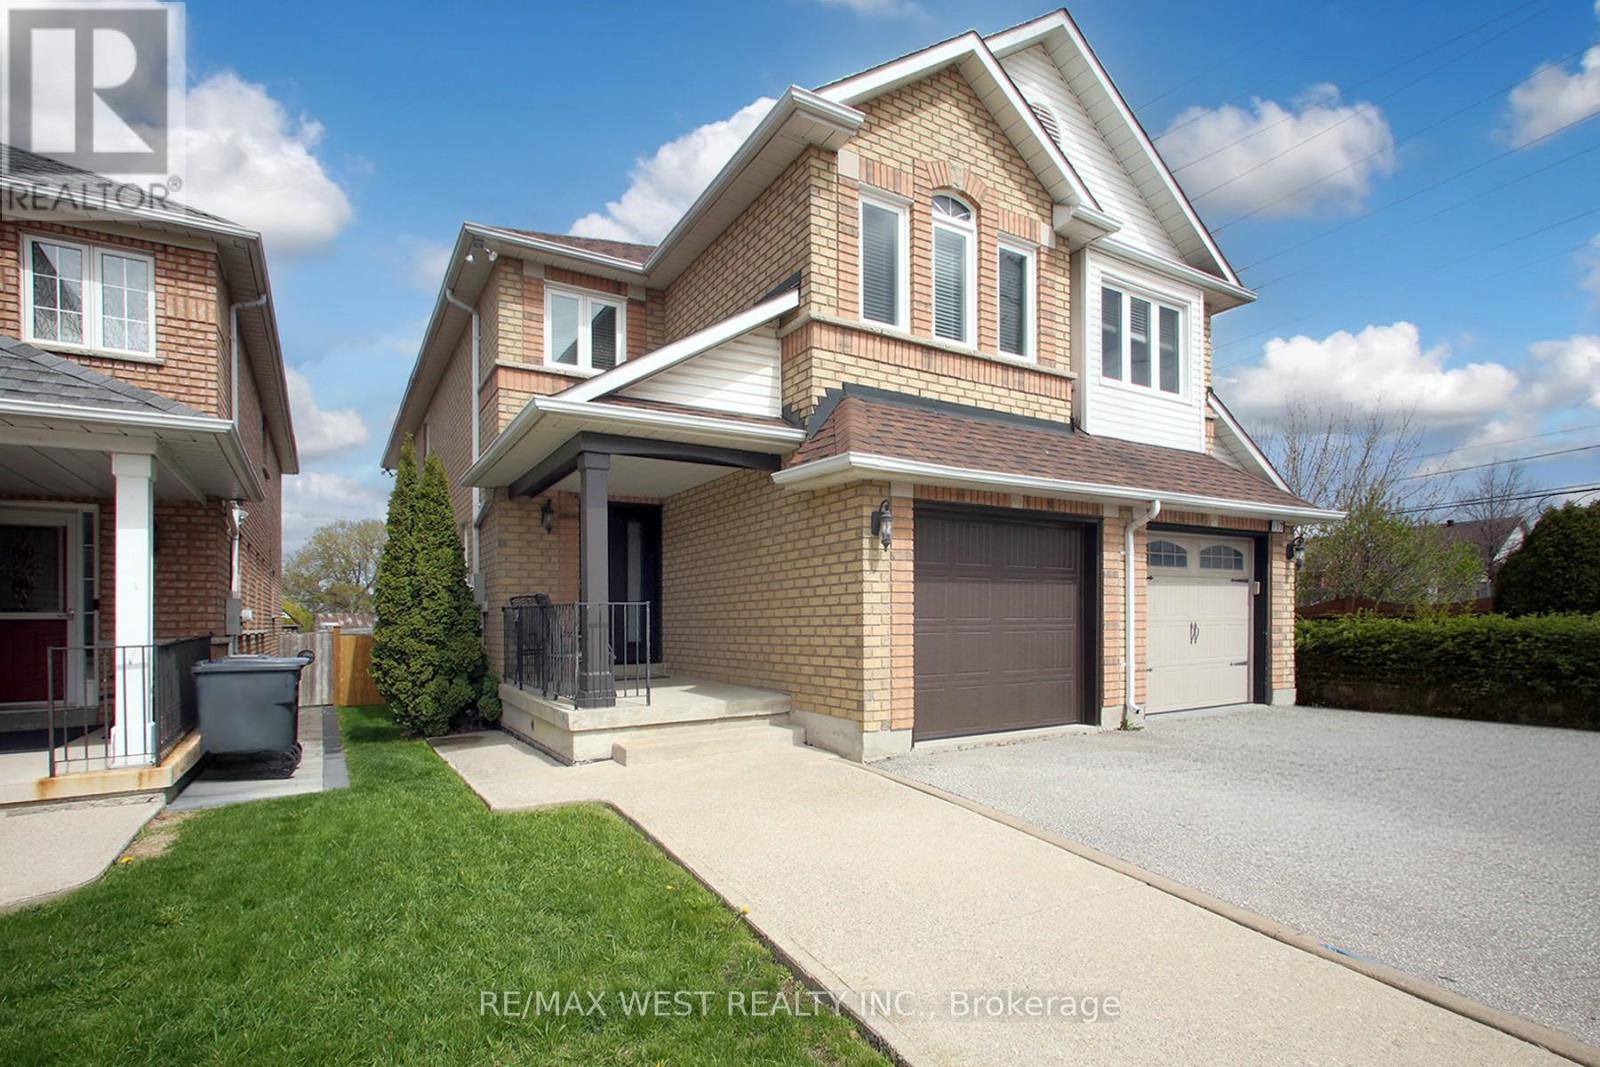
115 Grapevine Road
Caledon, Ontario
Welcome to this beautifully maintained home nestled on a cul-de-sac in a family-friendly neighbourhood. Showcasing true pride of ownership, this rare semi-detached gem offers 4+1 bedrooms and 4 bathrooms, providing the perfect blend of comfort and functionality. The bright main floor is designed for modern living and effortless entertaining, featuring a famaily-sized kitchen with a breakfast area that flows into the inviting living and dining room. Step directly from the kitchen into the private backyard - ideal for summer gatherings and everyday enjoyment. Well-kept bathrooms offer stylish comfort, while the thoughtfully designed layout provides plenty of space for growing families. Ideally located close to schools, parks, and everyday amenities. This is an exceptional opportunity to own a move-in-ready home in a great community. (id:49269)