
704 - 171 Erskine Avenue
Toronto, Ontario
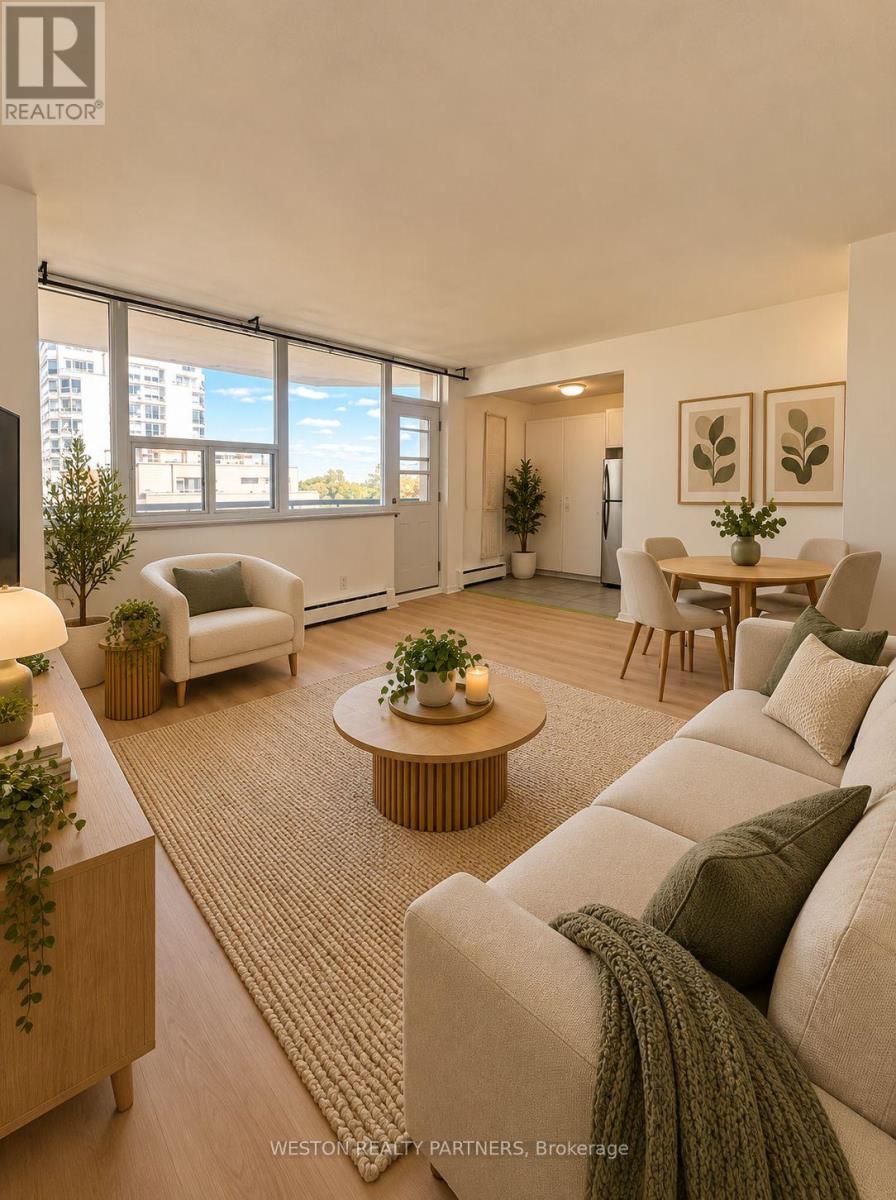
Welcome to Unit 704 at 171 Erskine Ave, a bright and well-designed bachelor suite in the heart of Midtown Toronto, perfect for single professionals or couples looking for a comfortable and convenient lifestyle. Recently upgraded with brand-new flooring throughout, the unit offers a fresh, modern feel and is ready for its next tenant.This thoughtfully laid-out suite features an open-concept design that feels surprisingly spacious, with plenty of room to live, work, and relax. Situated on the 7th floor, enjoy elevated views and plenty of natural light, creating a bright and inviting atmosphere throughout the space.Located in the highly sought-after Yonge & Eglinton area, you're surrounded by endless amenities, including grocery stores, cafés, restaurants, gyms, shopping, and entertainment, all just steps from your door. Commuting is effortless with Eglinton Station and the LRT nearby, providing convenient access across the city.With brand-new floors, a functional layout, great natural light, and an unbeatable Midtown location, this is a fantastic opportunity to live in one of Toronto's most vibrant and connected neighbourhoods. (id:49269)
6 - 30 Thirteenth Street E
Cornwall, Ontario
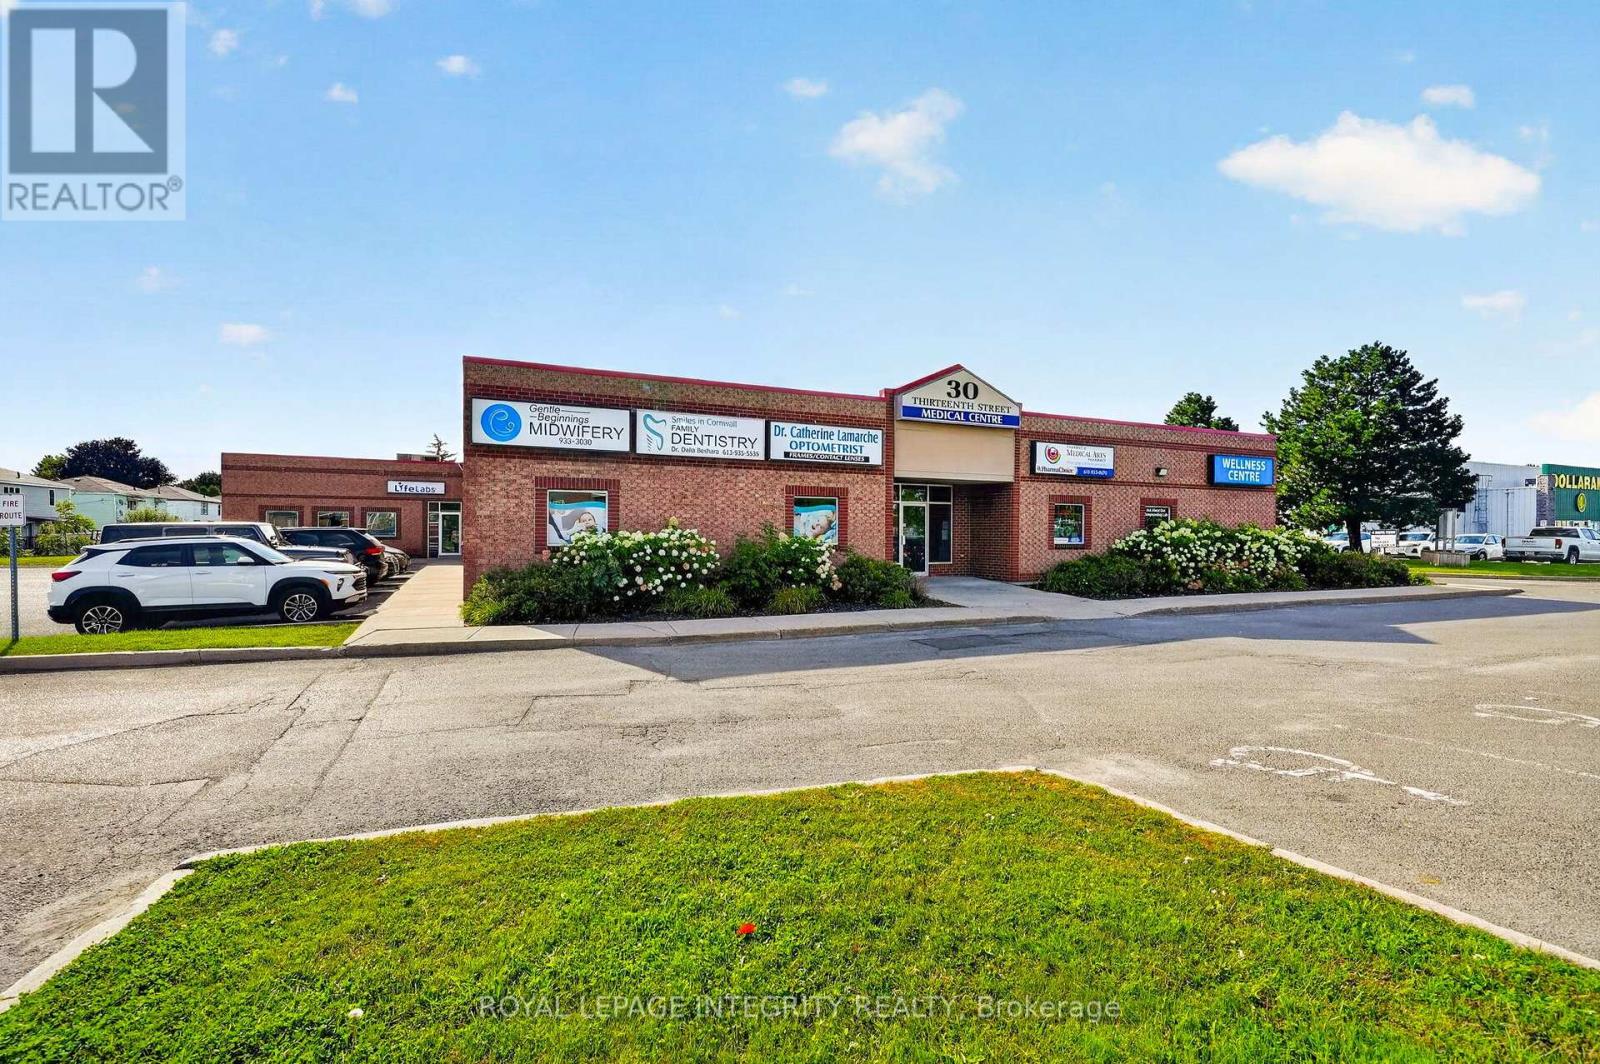
Welcoming all businesses! Available now! Rarely available approximately 700 SQ/FT office space for lease in the 30 Thirteenth Street Medical Building. This fabulous 13,800 sf fully medical building hosts a pharmacy, dentistry, optometrist, a midwifery, pain treatment clinic, LifeLabs and an infusion clinic. There are 4 exams room, 1 office, 2 storage rooms, 3 sink stations and a staff washroom. There is plenty of free parking, the building is accessible, the location is ideal, and there is a common washroom for patients. Call today to arrange a tour of your new office! Base Rent is $1100/month, TMI is $639.19/month. (id:49269)
RE/MAX Gold Realty Inc.
19 Cunningham Street
Thorold, Ontario
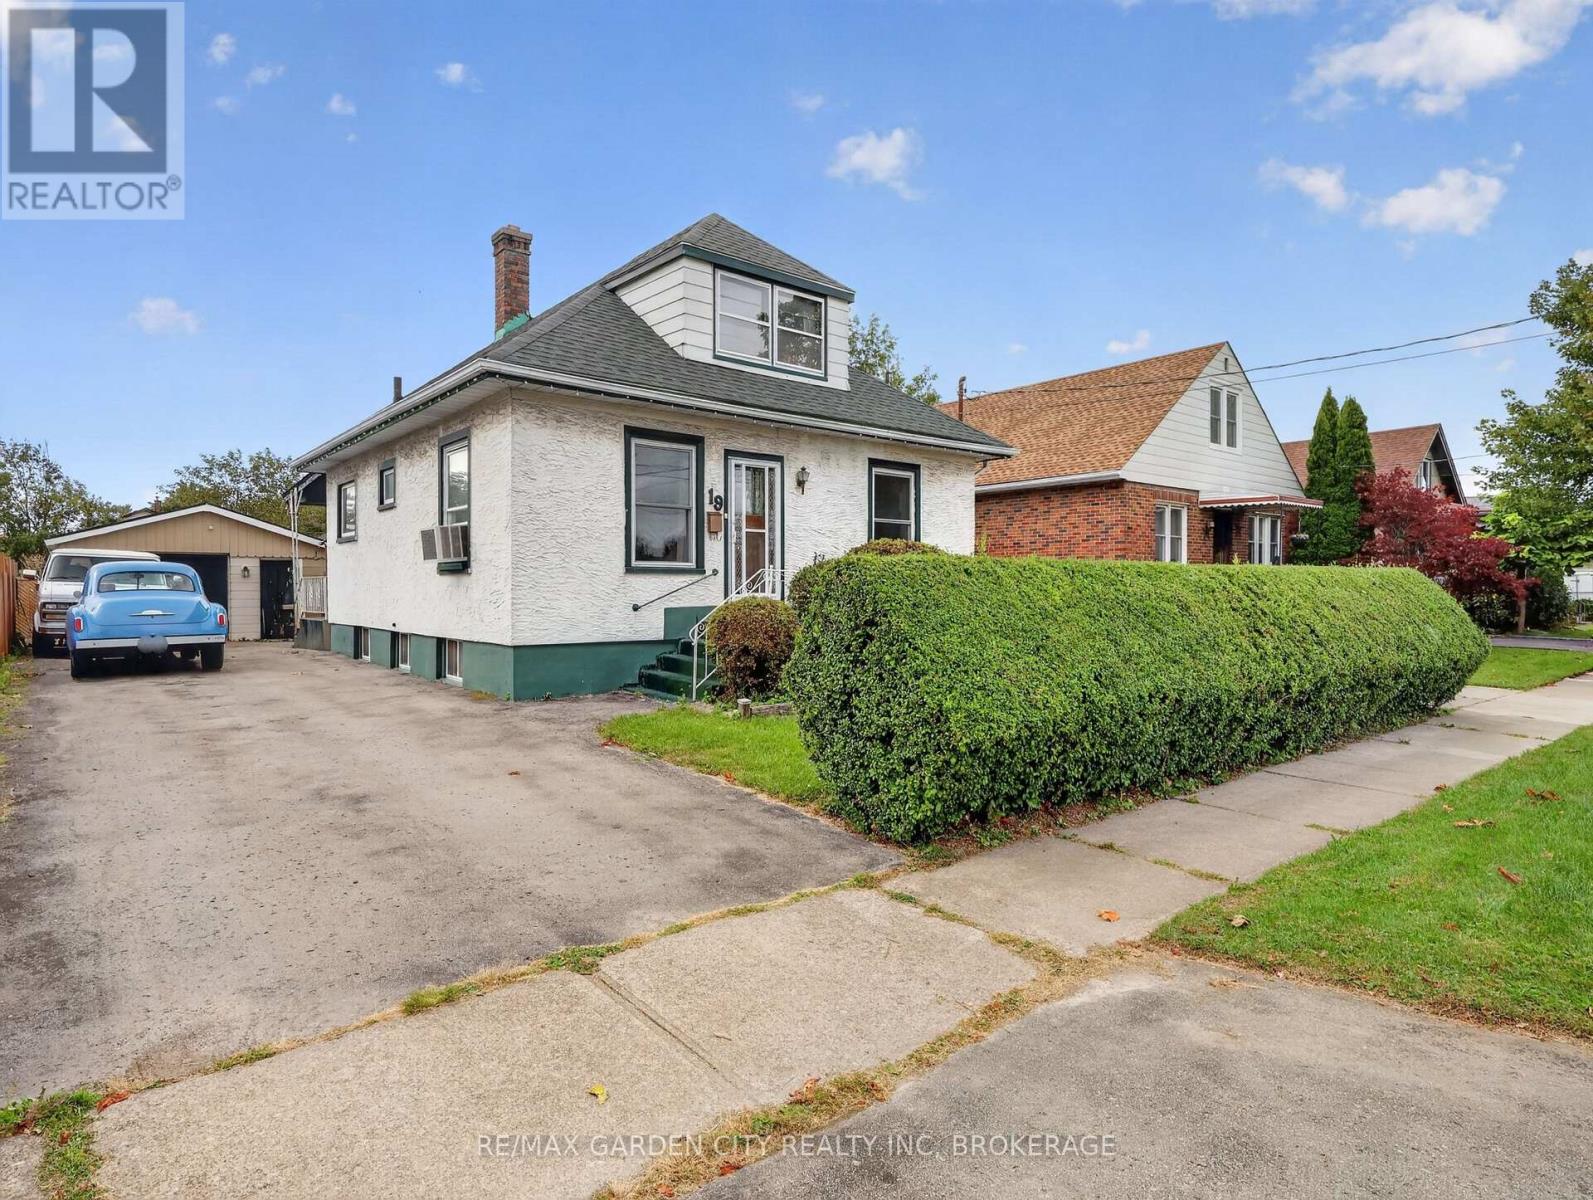
Quiet, desirable, Thorold area, yet close to all amenities and the 406. Large 44' x 157' lot with a private, fenced backyard and an expansive deck coming from the 3 season sunrooms patio door. Detached oversized garage/shop. 20' x 35' with a drive through design leading to the backyard. 220 hydro. An electric pulley hoist and air compressor stay. Paved drive for numerous car parking. Main floor has a formal living and dining room. Office/den with a gas stove fireplace. Eat in kitchen, 2 bedrooms and 3 piece bathroom. Upstairs there are two additional bedrooms. The partly finished basement has a rec room, 5th bedroom, laundry and 3 piece bathroom. This is a great affordable home for starting a family or retirees, with a super garage for that handyman or storing your toys, etc. Check it out today! (id:49269)
44 Rambert Crescent
Toronto, Ontario
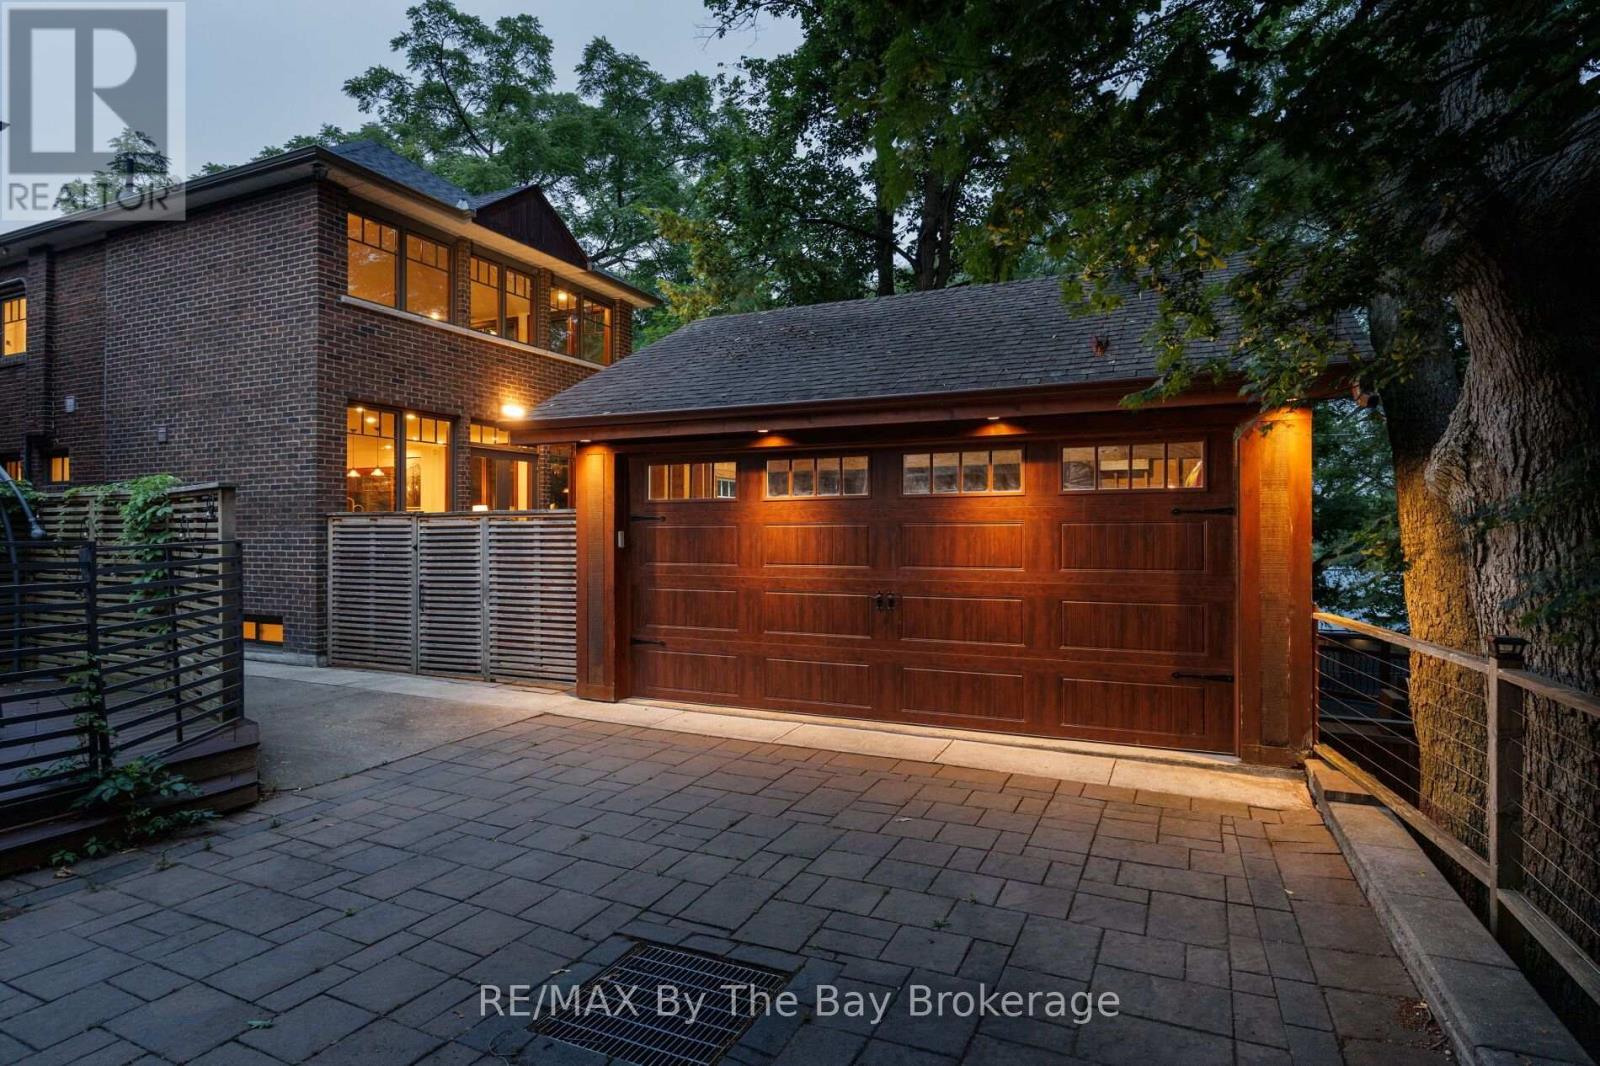
PRIME HIGH PARK-SWANSEA RESIDENCE - PREMIUM UPGRADES & READY TO MOVE IN! Welcome to 44 Rambert Crescent, an exceptional, sun-filled urban family home that perfectly pairs old-world charm with extensive modern updates. Absolutely ready to move in and enjoy, this elevated residence offers a truly unique treehouse-inspired lifestyle that must be seen to fully appreciate the breathtaking, panoramic treetop views. What makes this home a uniquely incredible buy is its rare combination of unmatched privacy, premium space, and extensive structural and cosmetic upgrades. Enjoy ultimate peace with no neighbour on one side, allowing the dramatic wall of windows to flood the home with natural light while capturing the lush, uninterrupted canopy outside. The main floor boasts gorgeous, rich original gumwood detailing and a cozy gas fireplace anchoring the elegant living room. Walk through to the spectacular, custom-renovated rear addition featuring a spacious family eating area and a large, chef-inspired kitchen. Designed for effortless entertaining, the kitchen is complete with a large island, an abundance of cupboards, and endless storage. Upgrades galore run throughout this meticulously maintained property, including beautifully updated spaces designed for effortless day-to-day living. Step out back to find an absolute neighborhood rarity that seals the value of this investment: a custom-built, 2-car heated garage with high ceiling and loads of storage. Boasting a high walkable score, you are steps away from the very best of Bloor West Village, top-tier schools, beautiful parks, and rapid transit, while remaining minutes from downtown Toronto. Turnkey, character-rich homes of this caliber rarely hit the market. (id:49269)
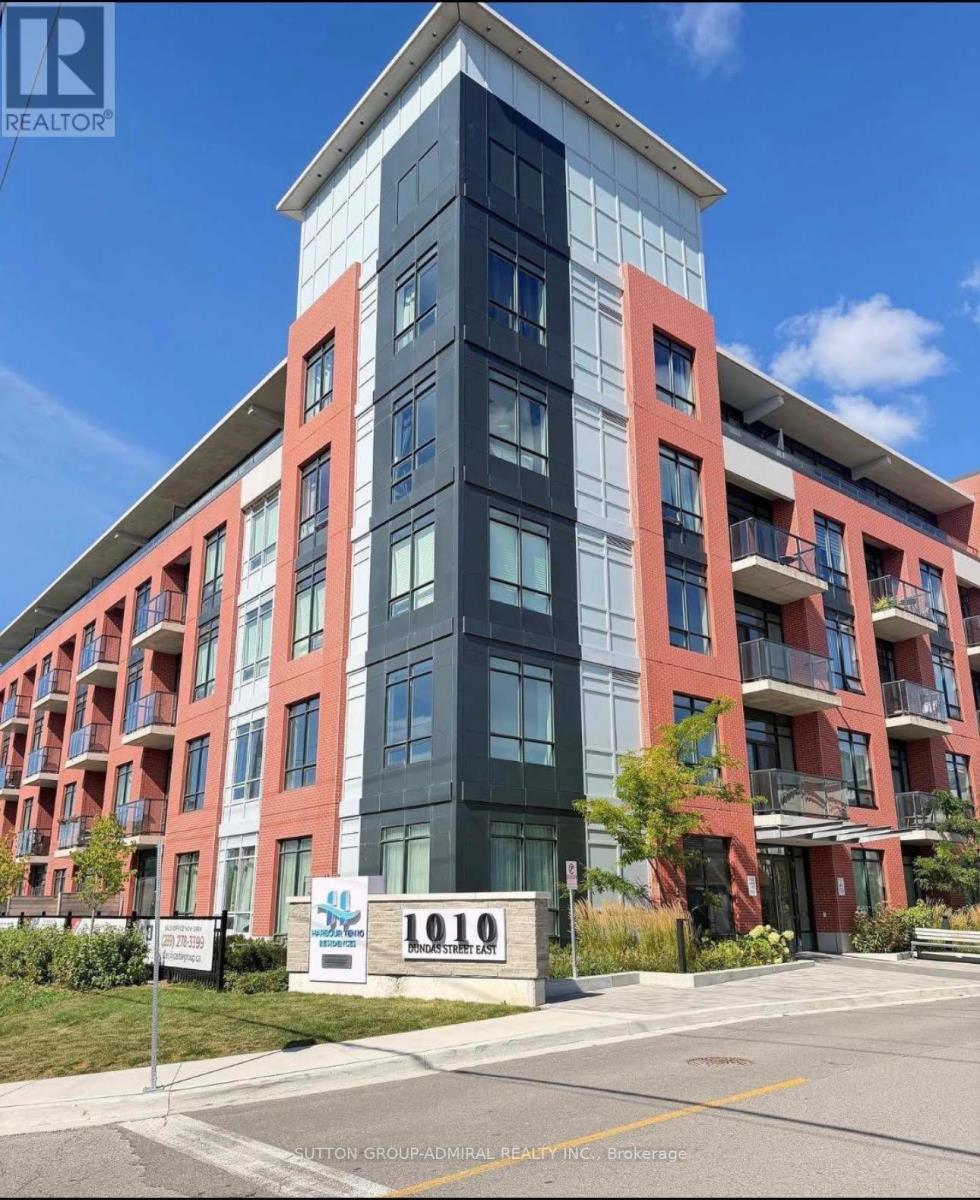
514 - 1010 Dundas Street E
Whitby, Ontario
Welcome to The Pegasus at Harbour Ten 10! This spacious 2-bedroom plus den/home office suite offers approximately 896 sq. ft. of interior living space and 936 sq. ft. total, complemented by a private balcony, Bright and sun-filled south facing exposure with abundant natural light throughout the day. A rare opportunity to own two side-by-side underground parking spaces, together with a private locker. The suite also features pot lights throughout and zebra blinds throughout, offering both functionality and style. The thoughtfully designed layout provides two comfortable bedrooms and a versatile den, ideal for a home office, guest space or additional living area. Ideally suited to both end-users and investors. Situated in the heart of downtown Whitby, this vibrant, family-oriented community offers the perfect blend of small town charm and modern amenities, just 30 minutes from Toronto. Whitby is an ideal place to call home, offering a welcoming atmosphere, excellent schools, beautiful parks, and a stunning lakefront. Commuting and travel are convenient, with easy access to Highways 407, 401, and 412, as well as the GO Station. Featuring a spacious and thoughtfully designed layout, the small open-concept living area is filled with abundant natural light and enhanced by stylish finishes and significant investment in upgrade. (id:49269)
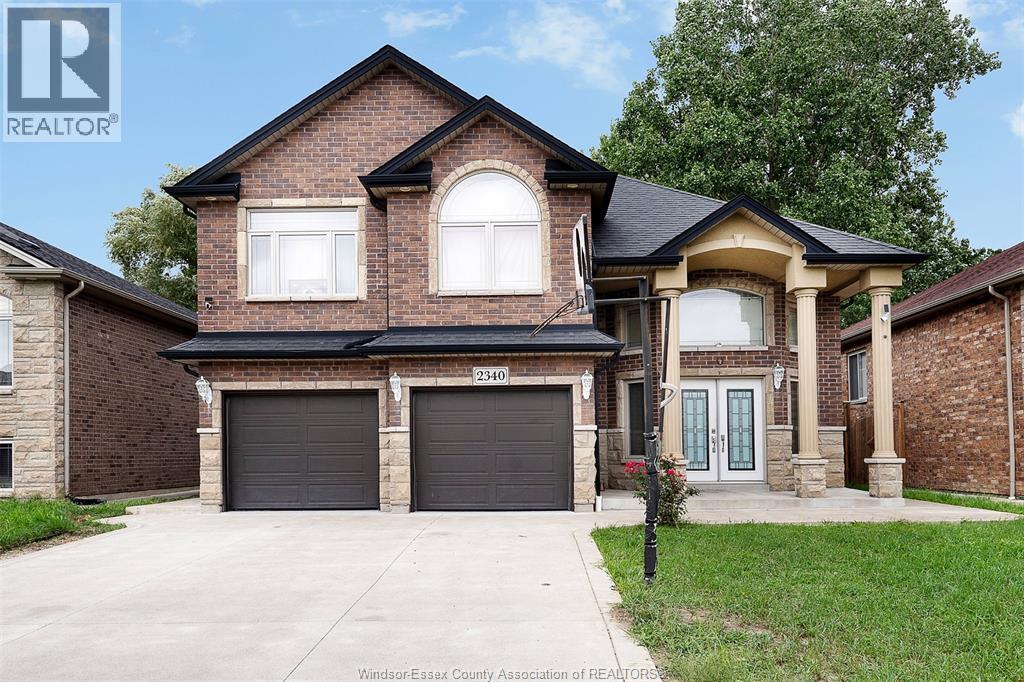
2340 Rankin Avenue
Windsor, Ontario
2340 Rankin Ave, Windsor - Exceptional South Windsor home offering 6 total bedrooms, including 2 bonus rooms with private ensuites. Perfect for large families, multi-generational living, or those seeking additional rental income potential. Features a second kitchen and walk-out basement, providing flexible living arrangements and added versatility. Located in one of Windsor's most desirable neighborhoods, just minutes from Holy Names Catholic High School, Dominion Mosque, shopping, restaurants, parks, major amenities, Highway 401, the Ambassador Bridge, and the Gordie Howe International Bridge. An ideal opportunity for growing families, investors, or anyone looking for space, convenience, and value. A truly unique property that combines comfort, functionality, and potential, all in one prime South Windsor location. (id:49269)
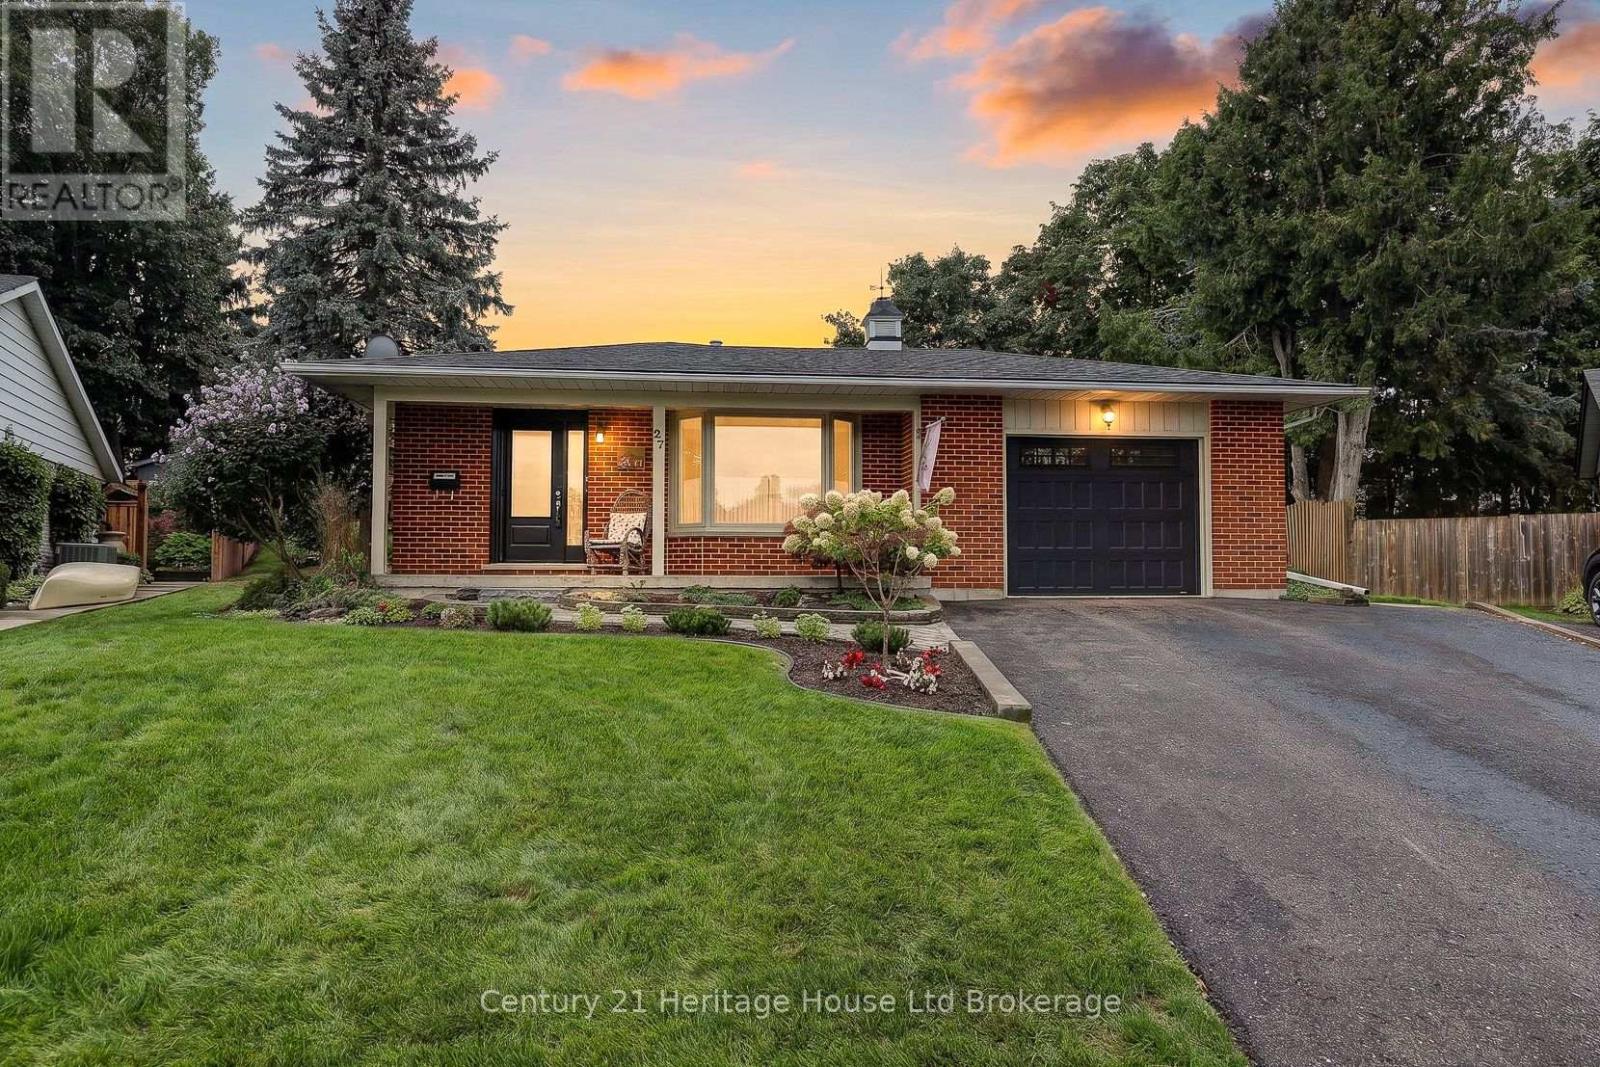
27 Silcox Place
Woodstock, Ontario
Tucked away on Silcox Place, where homes do not come to market very often, this 2+1 bedroom home has the bones, the space and the kind of setting that makes you want to stay awhile. It has clearly been a much-loved home, filled with years of family moments, and now it is ready for someone new to bring their own ideas, style and personal touches. The main level offers a bright living room, separate dining area and updated kitchen with white cabinetry, generous counter space, tiled backsplash and stainless steel appliances. Hardwood flooring adds warmth through the principal living areas, while patio doors off the dining space lead directly to the backyard. Upstairs, the oversized primary bedroom was created from two rooms, giving the next owner the option to convert the upper level back to a 3-bedroom layout if desired. A second bedroom and full bathroom complete this level. The finished lower level adds even more flexibility with a spacious family room featuring a brick fireplace, an additional bedroom and a full bathroom. One level further down provides laundry, mechanicals and excellent storage space. Outside is where this property truly shines. The backyard is beautifully established with mature hedging, trees, lush perennial gardens and a large deck overlooking a peaceful, private setting. This is a yard that has been loved and tended over time, with space to garden, entertain, relax and enjoy quiet summer evenings. Best of all, you are just seconds from Pittock Conservation Area, with trails, nature and outdoor recreation practically at your doorstep. The home offers a solid foundation to work from, with opportunities to update finishes and make it completely your own. Paint it, refresh it, reimagine it. A lot of life has already happened here, and you can feel that this has been a special place for the people who called it home. Now it is your turn to create the next chapter. (id:49269)
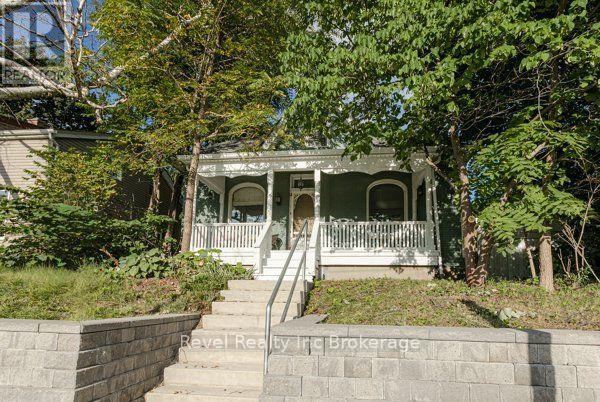
126 Huron Street
Woodstock, Ontario
Welcome home to 126 Huron Street in North Woodstock! Full of charm and natural light, this detached 1 storey home offers the space you've been looking for at a price point that's hard to ignore. Featuring 4 bedrooms above grade and 2 full bathrooms, there's plenty of room for growing families, guests, a home office, or all of the above. High ceilings and bright, inviting living spaces add to the home's character, while also offering an attached single car garage and low maintenance outdoor space that is private and fully fenced. Located within walking distance of schools, parks and everyday amenities, this North Woodstock location keeps everything close to home. Four bedrooms above grade, two full bathrooms, a detached home AND an attached garage at this price point? This is one you'll want to see for yourself. (id:49269)
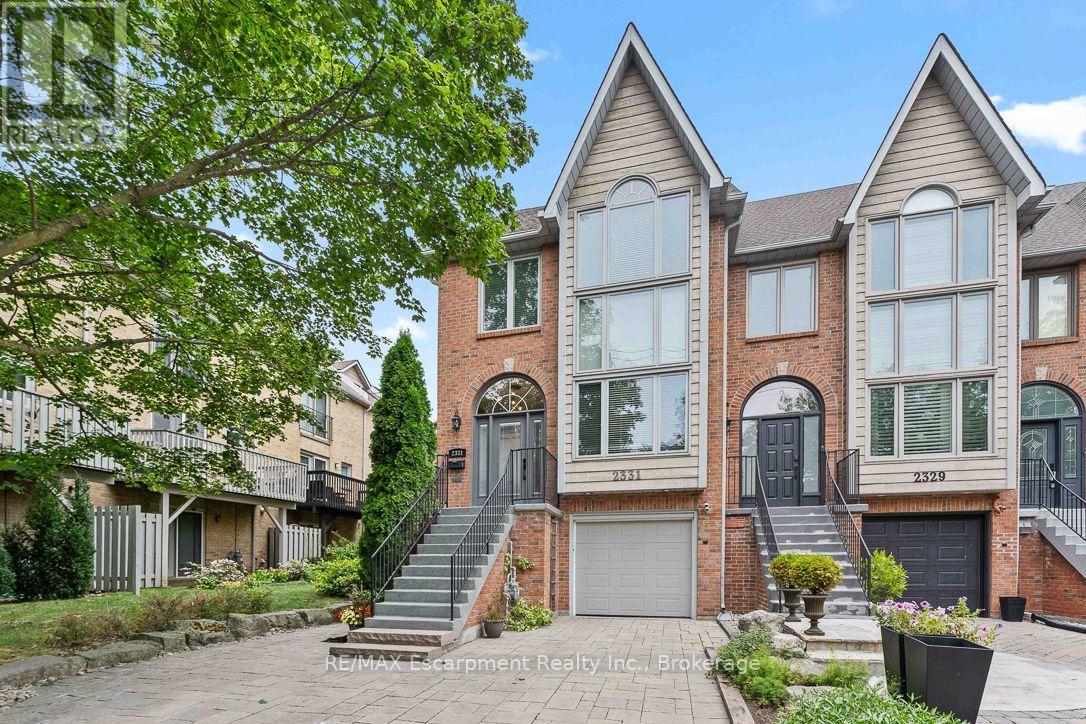
2331 Marine Drive
Oakville, Ontario
Life feels a little easier at 2331 Marine Drive, a bright end-unit townhome that puts the best of Bronte Village within an easy walk. With three bedrooms and three bathrooms, there's plenty of room to spread out across multiple light-filled levels. Start on the ground floor, where a flexible office or gym opens directly to the backyard patio. A three-piece bathroom, useful storage, and interior garage access make this level highly functional and perfect for busy daily living. Upstairs, the kitchen with plenty of storage includes a comfortable breakfast area and a pass-through to the dining room. The living room is ready for relaxed evenings, complete with a fireplace and a walkout to a deck overlooking the backyard. The next level features three bedrooms, one with semi-ensuite access, and a dedicated laundry station with stacked washer/dryer perfectly situated making laundry day a breeze. The spacious principal bedroom has its own deck, creating a quiet spot for morning coffee or late-night cocktail. Lofted above is the fully renovated, spa-inspired ensuite with a free standing tub, separate water closet with sink, and custom walk-in closet. Then there's the neighbourhood. Founded in 1834 and existing as an independent village for more than 125 years before becoming part of Oakville, Bronte stands as one of the town's most distinct and distinctive areas. Complete, compact, and pedestrian-friendly with waterfront proximity, makes Bronte attractive to the young and young at heart. Walk your kayak or paddleboard to the lake, head to your boat, browse nearby shops, grab dinner at Plank Resto bar or any of the other restaurants close by, and stock up on groceries at Farm Boy. Bronte Harbour and the marina are close by, and Bronte GO keeps commuting simple. On weekends, leave the car parked and enjoy everything around you. This townhome has had many updates over the years and is move in ready for the new owner to call "home". (id:49269)
RE/MAX Escarpment Realty Inc
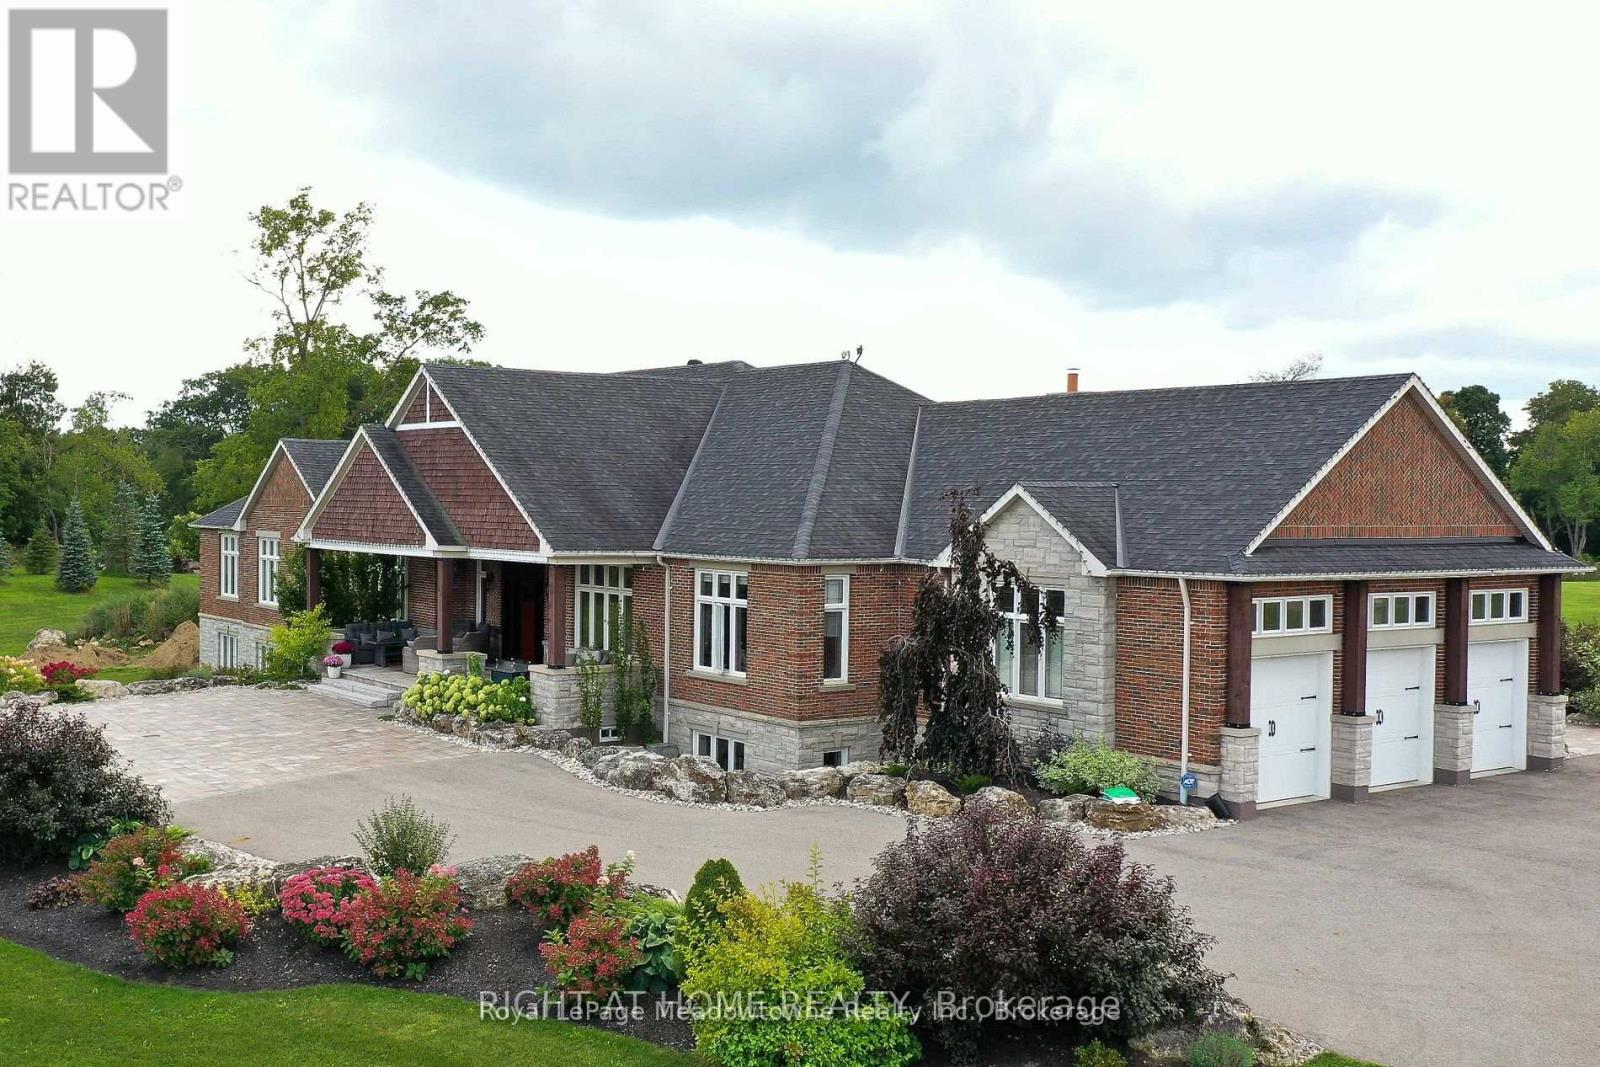
7686 Appleby Line
Milton, Ontario
Presenting 7686 Appleby Line - A custom-built estate set on approximately 45 acres in a private and picturesque Niagara Escarpment setting, surrounded by mature trees and close to walking trails and conservation areas. This one-of-a-kind bungalow offers close to 10,000 sq. ft. of living space across two levels, with 7 bedrooms and 8 bathrooms.The main level showcases quality finishes and workmanship throughout, with hardwood and ceramic flooring, a gourmet kitchen featuring a centre island and granite countertops, and generous living spaces designed for both everyday living and entertaining.The professionally finished lower level adds an impressive amount of additional living space, including a recreation room, media room, two kitchens, and a nanny suite. With its flexible layout and extensive finished space, the home offers plenty of room for family, guests, and extended living arrangements.The paved driveway continues to a large detached barn/outbuilding with extensive space for vehicles, equipment, storage, and hobbies, making it an ideal addition for car enthusiasts, contractors, or anyone needing room for their toys.A private treed drive leads to this highly desirable Escarpment property, offering a peaceful country setting while remaining conveniently located with easy access to Milton and the 401 and 407 highway corridors. (id:49269)

335 Helen Lawson Lane
Oakville, Ontario
Poised within Fernbrook's newest Old Oakville community, 335 Helen Lawson Lane presents a rare fusion of architectural refinement, modern convenience, and effortless ownership. Brand-new and never occupied, this luminous end-unit townhome offers three bedrooms, three bathrooms, an attached garage, and more than $300,000 in thoughtfully curated upgrades. Natural light animates every level, while a private elevator connects the residence with exceptional ease. The ground-floor family room extends to a secluded backyard and includes generous storage, appliance rough-ins, and provisions for a future bar-an elegant foundation for entertaining or offering guest accommodations with the 3 pc bath.. Above, the principal living level is composed for gracious gatherings. The Downsview kitchen is appointed with Wolf, Sub-Zero, and Cove appliances, a beverage refrigerator, and a walk-in pantry and large upgraded centre island. The open concept living room offers a walk out to deck and a gas fireplace creates a sophisticated focal point. The separate dining area gives the perfect space for entertaining family and friends. A powder room completes the floor. The bedroom level reveals a tranquil primary retreat with walk out to deck and a rough-in for an additional gas fireplace. Two spacious walk in closets and a spa-inspired four-piece ensuite complete this special space. Two further bedrooms share a beautifully appointed four-piece bath, while the laundry room provides a sink and practical storage. The unfinished basement adds valuable flexibility for storage or future customization. Moments from Whole Foods Market, Oakville GO Station, downtown boutiques, acclaimed dining, and Lake Ontario. This distinguished residence offers turnkey luxury in one of Oakville's most connected settings. Need some designer ideas to complete your new home look? The Seller will offer 10 hours of designer time with Khachi Design. Luxury Certified (id:49269)
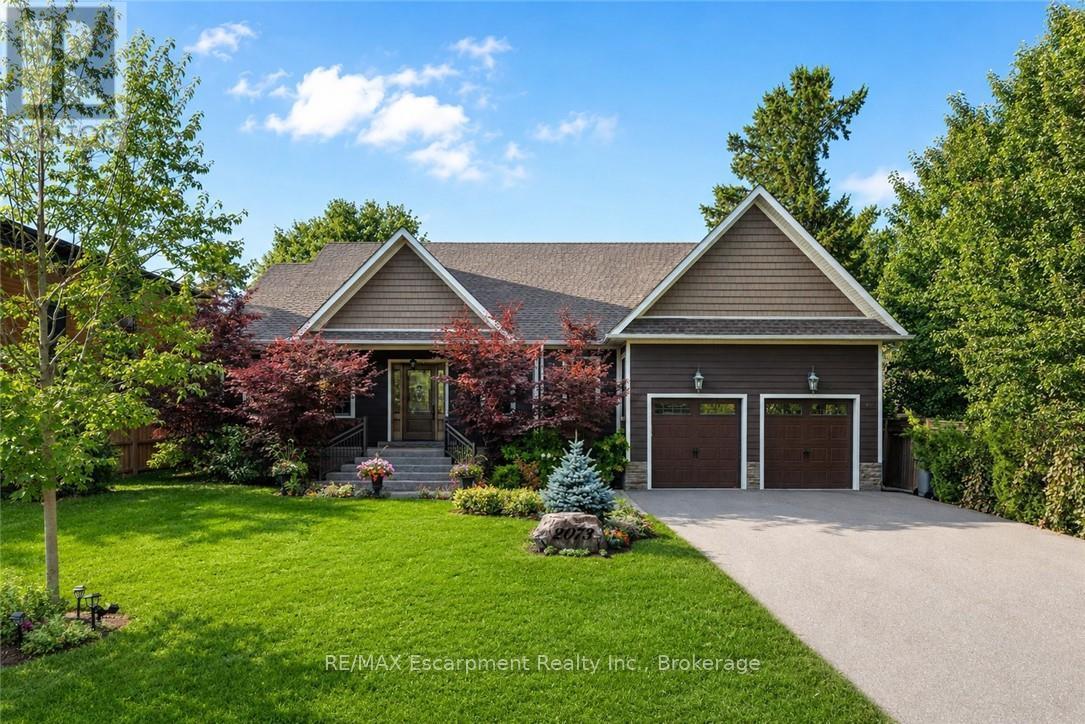
2073 Deramore Drive
Oakville, Ontario
Tucked away in prestigious Southeast Oakville, this extraordinary custom-built bungalow tells astory of timeless elegance and effortless family living. Offering 4,356 sq. ft. of beautifullycrafted space on a premium lot, every corner of this home was designed for comfort, connection,and refined everyday living. Beyond the doors, a private backyard retreat and expansive deckcreate the perfect setting for quiet mornings, lively gatherings, and evenings under the stars.Inside, soaring 10 foot ceilings and rich hardwood floors guide you through sun-filled formalliving and dining spaces, warmed by a gas fireplace and framed by grand 8-foot sliding doors.At the heart of the home, the chef-inspired kitchen invites everyone to gather, featuringgranite countertops, a Bertazzoni gas stove, a charming Belfast sink, and a bright breakfastarea that opens seamlessly to the deck for easy indoor outdoor living. The main-floor primarysuite is a peaceful retreat of its own, complete with French doors to the deck, a spaciouswalk-in closet, and a spa-inspired five-piece ensuite with a clawfoot soaker tub. Twoadditional bedrooms on the main level offer comfort and flexibility for family or guests.Downstairs, the finished lower level extends the story with a welcoming recreation room, secondgas fireplace, games area, wet bar, laundry, and two additional bedrooms ideal for extendedfamily, guests, or a private home office setup. Car enthusiasts will appreciate the double cargarage with soaring ceilings ready for a lift, along with a double-wide driveway accommodatingup to six vehicles. Designed for seamless one level living, this home offers the perfectbalance of luxury and practicality for families, professionals, and downsizers alike. Justmoments from Oakville Trafalgar High School, Deer Run Park, and Sobeys Maple Grove, this movein-ready residence captures the best of Southeast Oakville living where sophistication, warmthand memories come together. Luxury Certified. (id:49269)
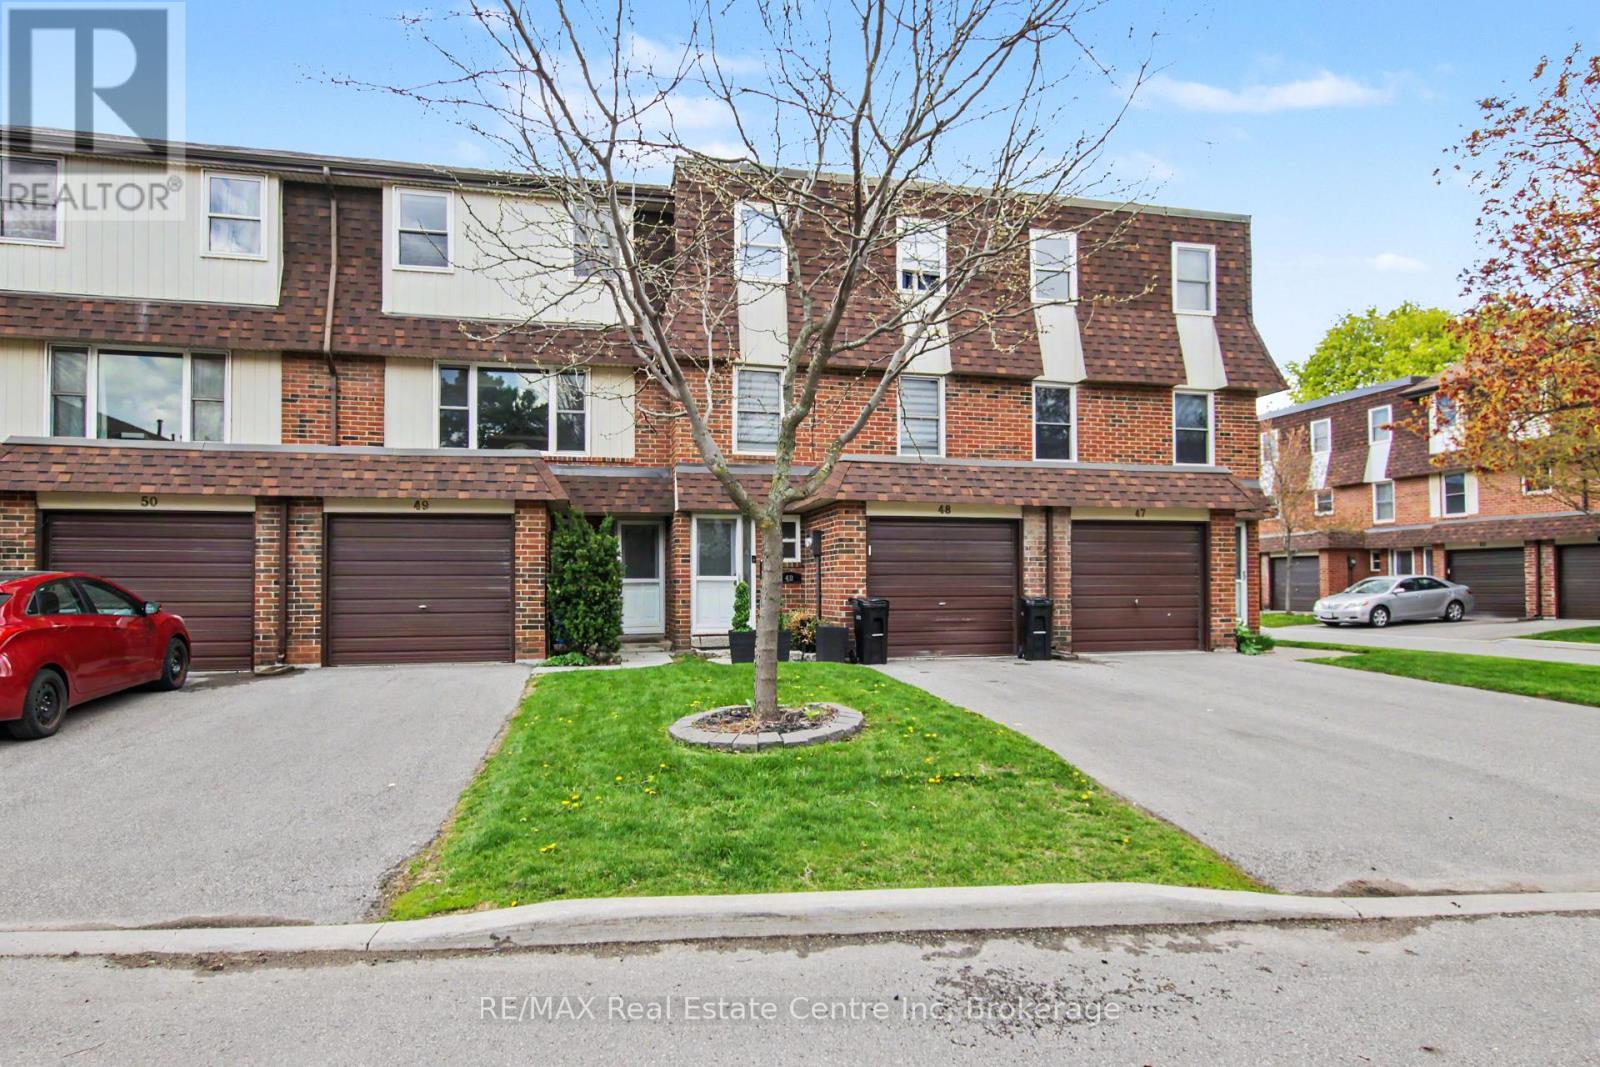
49 - 371 Bronte Street S
Milton, Ontario
Why rent when you can buy? Step into this well-planned-out townhome featuring 3 bedrooms and 2 bathrooms, filled with natural light throughout the family room, dining area, and kitchen. Enjoy a walkout from the dining space to a private patio and a generously sized backyard-perfect for relaxing or entertaining. Move-in ready or add your personal touches. Located in the sought-after White Oaks complex, residents can take advantage of a newer playground and basketball court built in (2020). Convenience is at your doorstep just steps to La Rose Plaza, Champs Entertainment Centre, transit, and within walking distance to trails, parks, schools, LCBO, Shoppers Drug Mart, the hospital, and vibrant downtown Milton with its farmers' market, shops, restaurants, and bars. Easy access to Highways 401 & 407 and a short drive to Halton Conservation Parks make this an ideal location for commuters and outdoor enthusiasts alike. *** Some Photos Virtually Staged ***. (id:49269)
58 Waterloo Street Unit# 4
Brantford, Ontario
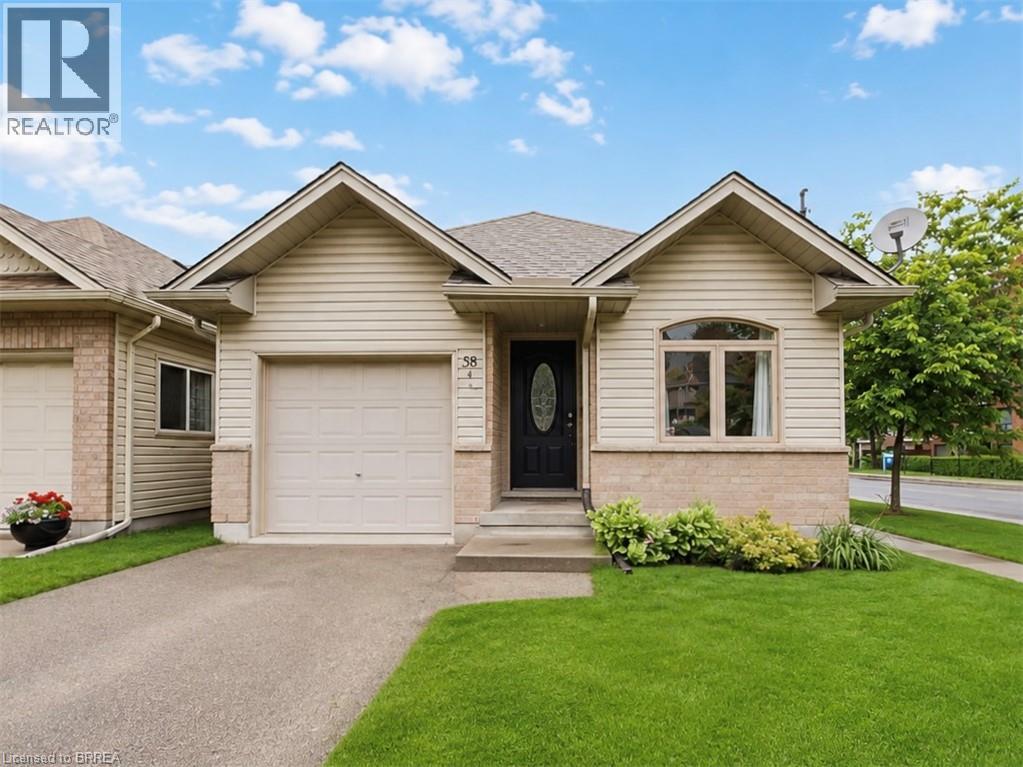
Incredible value in one of Brantford's most walkable historic neighbourhoods. This 2004 detached bungalow gives you the best of both worlds: easy, modern one-level living on a charming tree-lined street, steps from Brant Ave., parks, schools, transit, the trails, and a short stroll to downtown. In A+ condition and clearly well cared for, the home has seen many updates over the years and is truly move-in ready. The bright, open-concept main floor offers two bedrooms, a full bathroom, and a kitchen that flows naturally into the living and dining space, with a primary bedroom featuring two closets including a large walk-in. The fully finished basement doubles your living space with two additional bedrooms, a second full bathroom, and a comfortable rec space, and a genuinely flexible layout: guest rooms, a home office, hobby space, or room for extended family, arranged however life requires. Walk out from the main level to a fully fenced backyard that's private and easy to maintain, and pull into the attached garage with inside entry — no more carrying groceries through the rain, or brushing the snow off your car. Freehold with no condo or common fees. Detached, one level, updated, finished top to bottom, with a garage — at this price, in this neighbourhood, homes like this don't come along often. Book your showing today. (id:49269)
109 Longboat Run
Brantford, Ontario
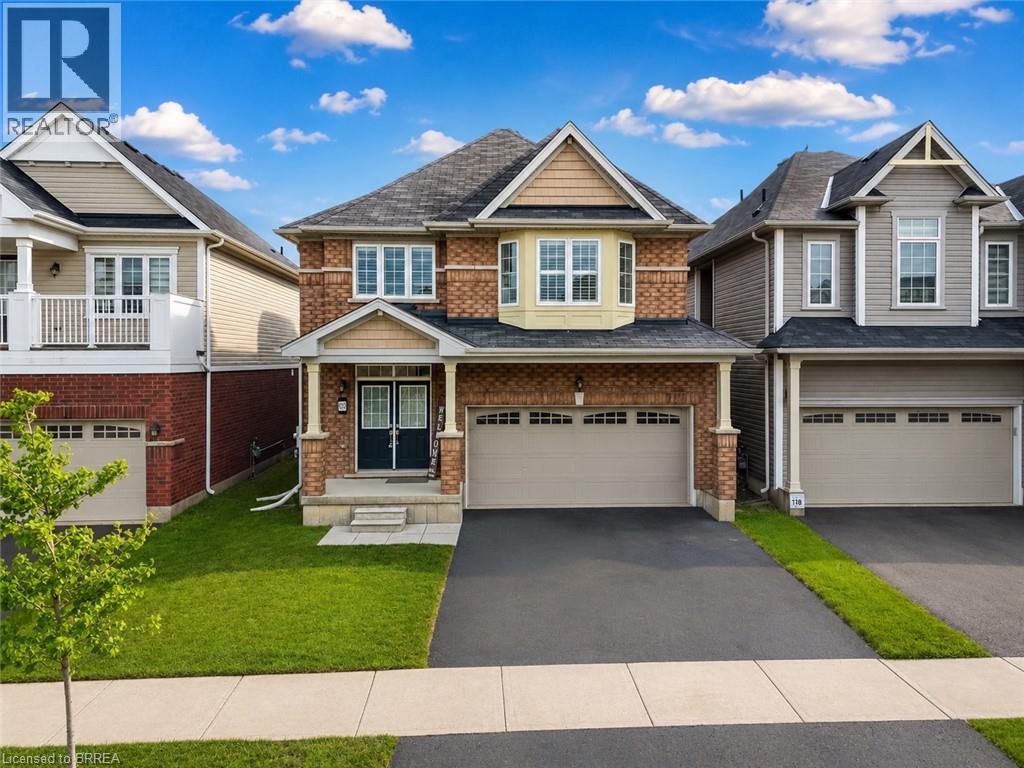
Four bedrooms, a double garage, and space that fits the way families actually live. New in 2021, this 2,331 sq ft two-storey home sits in West Brant's sought-after Longboat Run pocket, on a deep 110 foot lot — where a brand-new school, a new community centre, and Brantford's largest new multi-use park are all right in the neighbourhood. The open-concept main floor brings the kitchen, dining, and living areas together into one bright, connected space — the kind of layout where homework, dinner, and conversation all happen in the same room. Upstairs, four generously sized bedrooms give everyone a place of their own, including a primary suite with a walk-in closet and private ensuite. Freshly painted throughout with appliances included, an owned water heater, and California shutters, this home is turn-key and ready to go. Outside, the fully fenced yard is ready for kids, pets, and summer barbecues — and here's the bonus buyers will love: the lot and layout make it possible to add a side entrance to the basement in the future, opening the door to expanded living space. Add the double attached garage with inside entry, quick access to West Brant shopping and Highway 403, and one of Brantford's fastest-growing family communities all around you, and it's easy to see why homes in this pocket are in demand. If you've been waiting for the right four-bedroom in the right neighbourhood, this is the one to walk through. Book your private showing today. (id:49269)
33 Wood Street
Brantford, Ontario
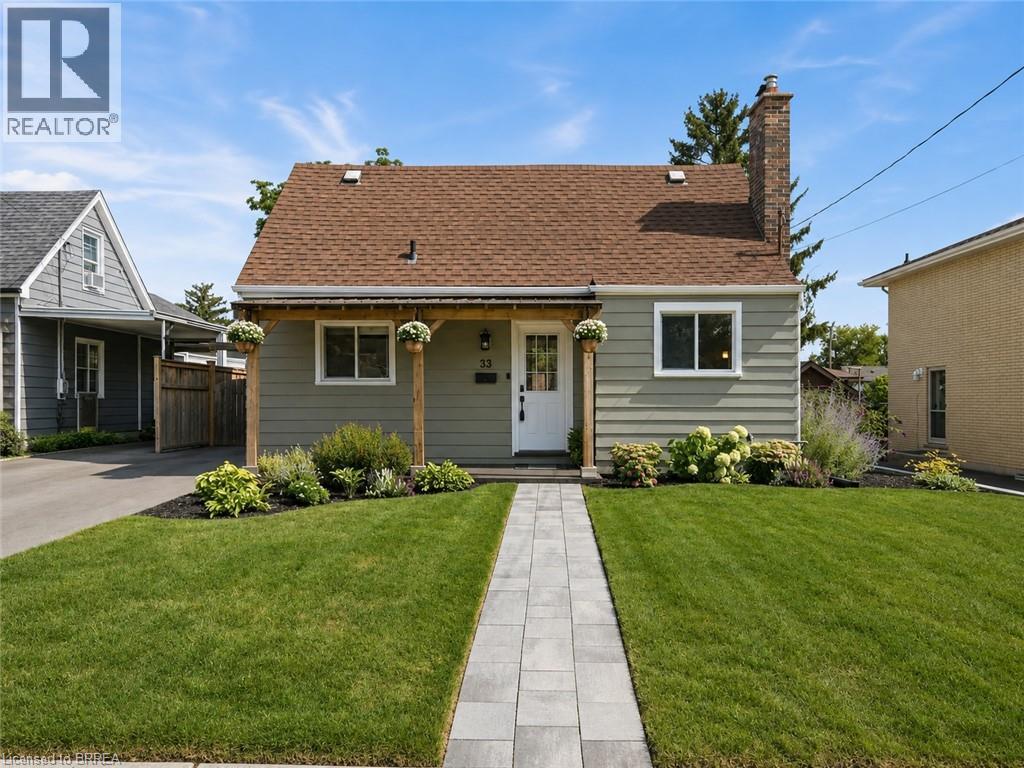
Tucked onto a mature, tree-lined street in Brantford's North End, 33 Wood Street is a well-cared-for 1.5-storey with real curb appeal — covered front porch, new front awning, freshly painted exterior, new walkway, and a new driveway (2024). Inside, the large kitchen delivers an island, tons of counter space, and stainless appliances, while a flexible main-floor bedroom doubles perfectly as a home office beside the beautifully renovated full bath. The back of the house is the showstopper: a huge, light-filled family and dining room with big windows and sliding doors opening to the deck. Upstairs, two more bedrooms — new flooring runs through all three. The finished lower level adds a cozy rec room with gas fireplace, laundry, a 2-piece bath, and plenty of storage. Out back, the fully fenced yard offers raised garden beds, mature trees, and a shed. Meticulously maintained throughout: new retaining wall (2026), new lighting, owned hot water tank (2023), and a water softener. All of it minutes from shopping, schools, parks, and easy highway access. Includes fridge, stove, dishwasher, washer, dryer, gas fireplace, water softener, and 3 AC units (2 window + 1 portable). Move in and enjoy — this one shows as well as it lives. (id:49269)
420 Marks Street S
Thunder Bay, Ontario
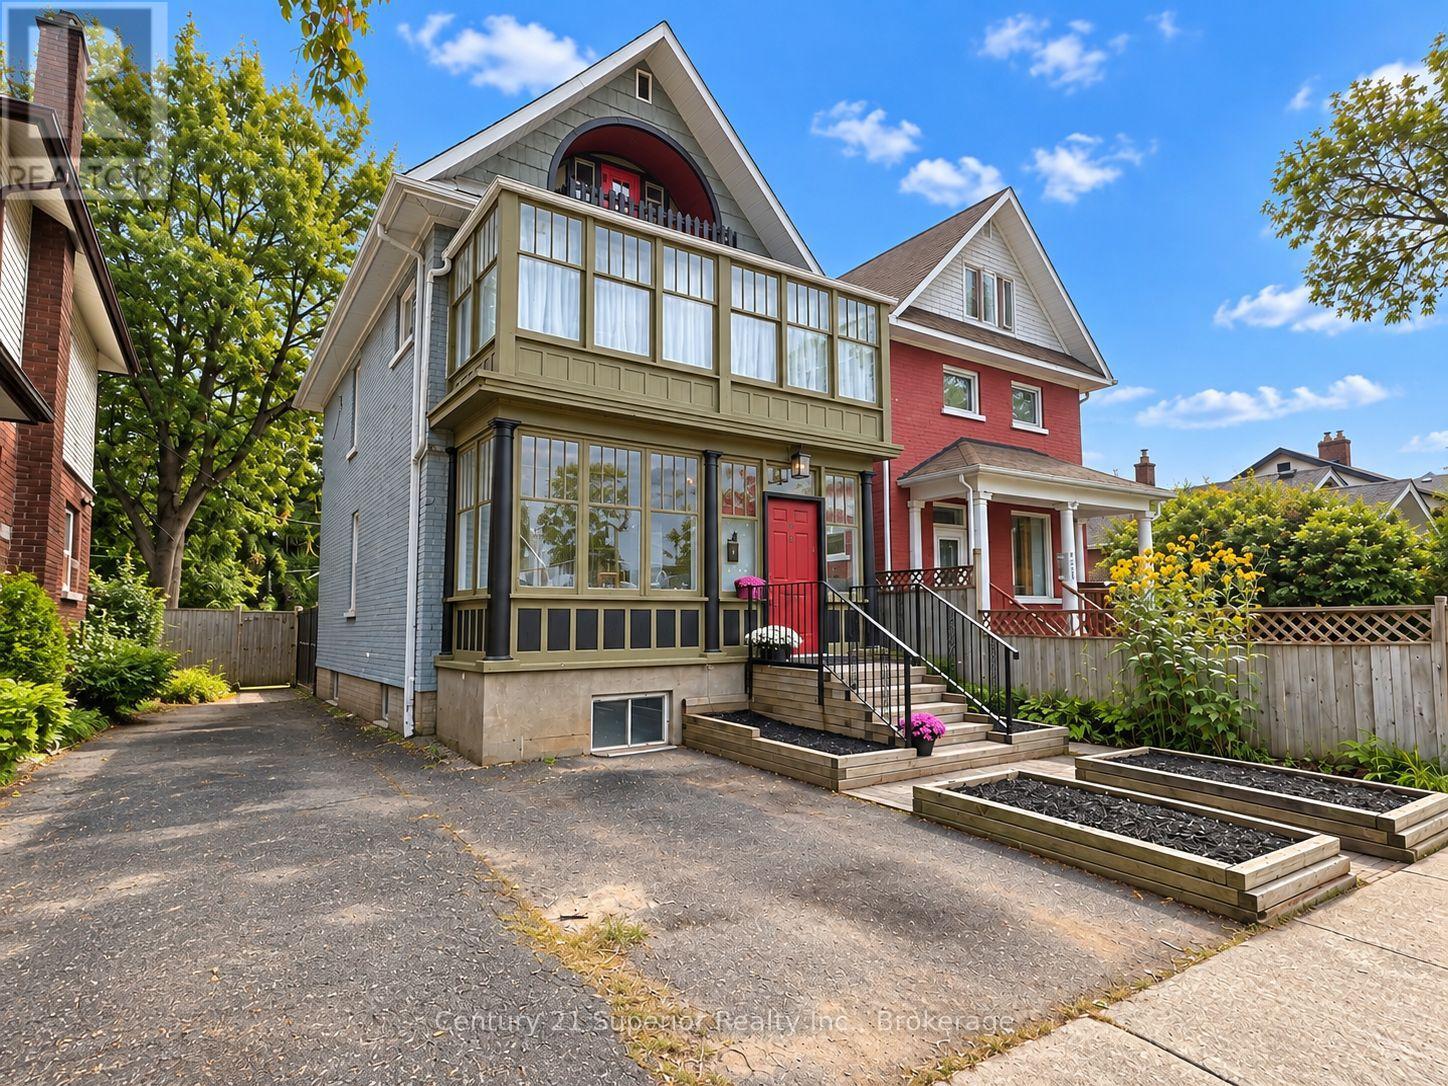
This beautifully renovated all-brick, 3-storey character home in sought-after Hyde Park offers the best of both worlds-the comfort and finishes of a newly updated home while preserving the architectural details and personality that make older homes so special. Set among quiet residential streets surrounded by character homes, parks and schools, and conveniently close to shopping and amenities, this is a wonderful place for families to put down roots. Step inside through the welcoming main-floor sun porch to a gorgeous updated kitchen open to the living and dining areas, where soaring ceilings, a wooden beam accent and luxury vinyl flooring create an impressive yet comfortable space for everyday living and entertaining. The second level features a huge primary bedroom, additional bedroom, a modern updated 4-piece bathroom, and access to a serene sun porch filled with windows and finished in soothing colours, the perfect spot to curl up with a book or simply relax. Continue to the third level, affectionately known as the **"bird's nest,"** where you'll find two more bedrooms; the west-facing bedroom opens onto its own private balcony for enjoying spectacular sunsets, while the east bedroom has the added convenience of a 2-piece bathroom. The lower level has recently been drywalled, offers good ceiling height and plenty of potential for a family rec room, and even includes a convenient shower/toilet combination. Extensive improvements include a high-efficiency furnace installed in 2023, 100-amp electrical panel updated in 2008, house shingles in 2025, and eight windows replaced in 2025. Outside you'll find a fully fenced private backyard, detached single-car garage with metal roof, and the bonus of off-street parking both at the front and from the rear lane. **Immediate occupancy is available, all the work has been done, and this is one of those homes whose character and warmth are even better appreciated in person-come see it for yourself!** (id:49269)
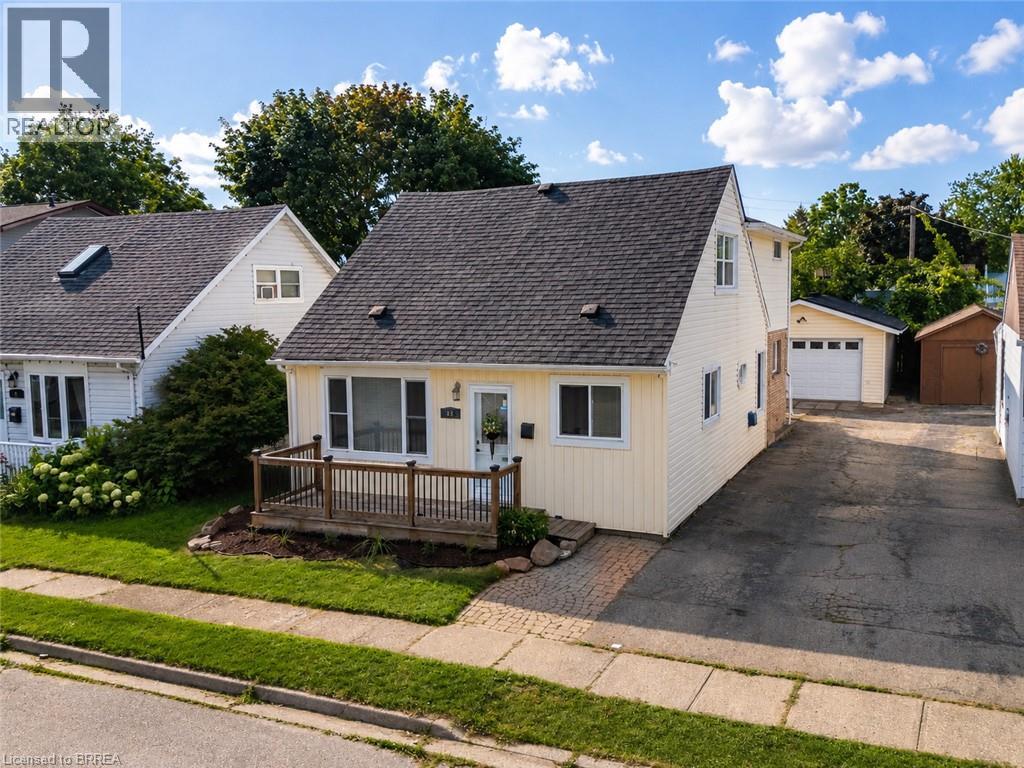
49 Seventh Avenue
Brantford, Ontario
Lots of space, a detached garage and a move-in-ready home at an affordable price point. This updated 4-bedroom home offers just under 2,000 sq. ft. of living space above ground, a fully fenced private yard, covered rear deck and a large detached garage with hydro. Inside, the main floor offers plenty of flexibility. The bright front living room features a stylish feature wall, while the updated kitchen includes appliances and connects to a formal dining room. A main-floor bedroom could also work well as a home office or den, and the large family room at the back of the house gives you plenty of options for everyday living, entertaining or additional workspace. Main-floor laundry adds even more convenience. Upstairs, the oversized primary bedroom features double bay windows, along with two additional good-sized bedrooms and a bonus room that could be used as a nursery, office, dressing room or extra storage. Outside, the covered deck is located directly off the family room and overlooks the fully fenced yard. The detached garage with electricity is a standout feature at this price point, with room for parking, storage, hobbies or a workshop. Located in a quiet southeast Brantford neighbourhood with convenient access to Highway 403, downtown and everyday amenities. If you need four bedrooms, nearly 2,000 sq. ft. of living space and a real garage without stretching into a much higher price range, this home is worth a look. (id:49269)
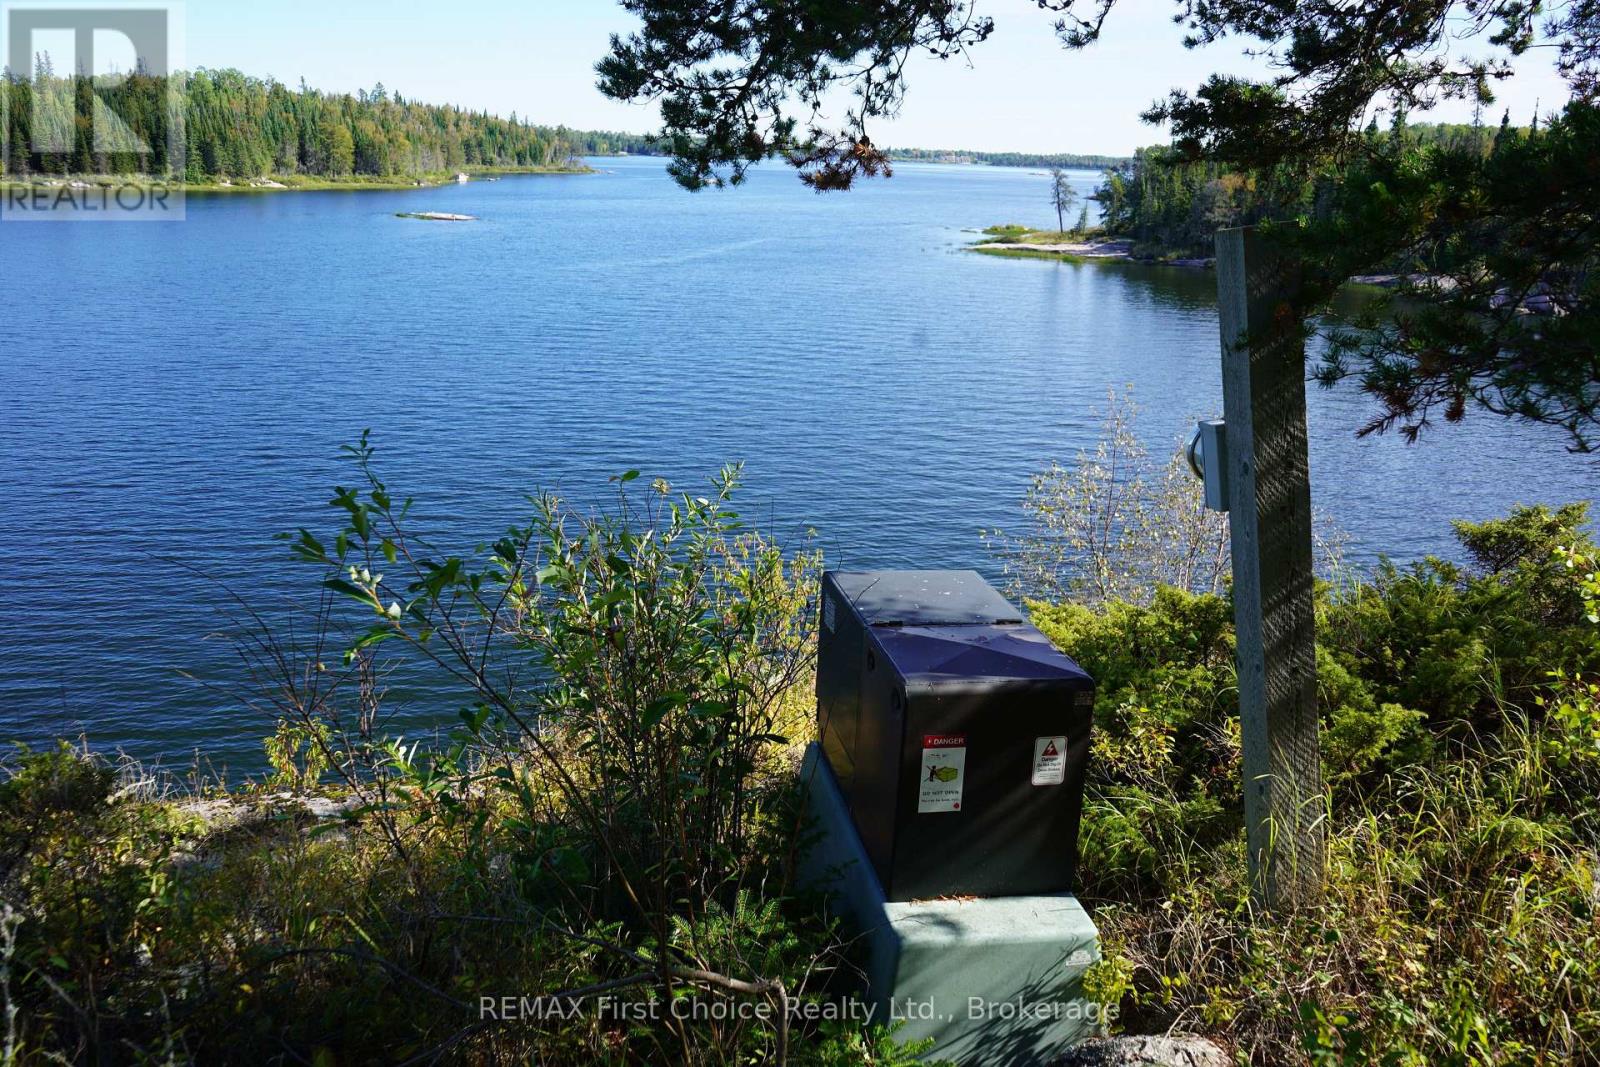
145 Little Sand Lake
Kenora Remote Area, Ontario
New Listing! A Legacy Reclaimed: For the first time in over six decades, Grand View is officially available for the next generation. This breathtaking 3-acre estate offers 145 feet of barefoot granite shoreline with Crown land as a neighbour to the north and west. This medium profile lot sits majestically above the pristine waters of Minaki, Ontario, offering dramatic and panoramic views! Surrounded by a dense canopy of mature trees, the property delivers uncompromised natural beauty and total seclusion through every season. Watch the sun dance across the open water in the summer, and witness the landscape transform into a vibrant masterpiece of gold, orange, and crimson in the autumn. Here, the gentle rustling of poplars and the haunting call of the loons form the daily soundtrack to your private retreat. Hydro was brought to the property via submarine cable; transformer located steps from the south-east corner survey post. The exposed bedrock is gently sloping, making for a natural build site for a walk-out basement. There is a dilapidated cottage and dock on site. The property is accessible by boat and is located approx. 3.9 kilometers northwest of the CNR train bridge in Minaki. The one chain road allowance (shoreline) is Crown owned. Zoned unorganized; there is freedom to build. Only permitting required for hydro and septic. Taxes are $700.00. Ontario land transfer tax based on $479,000 is $6055.00. Please make an appointment to view. (id:49269)
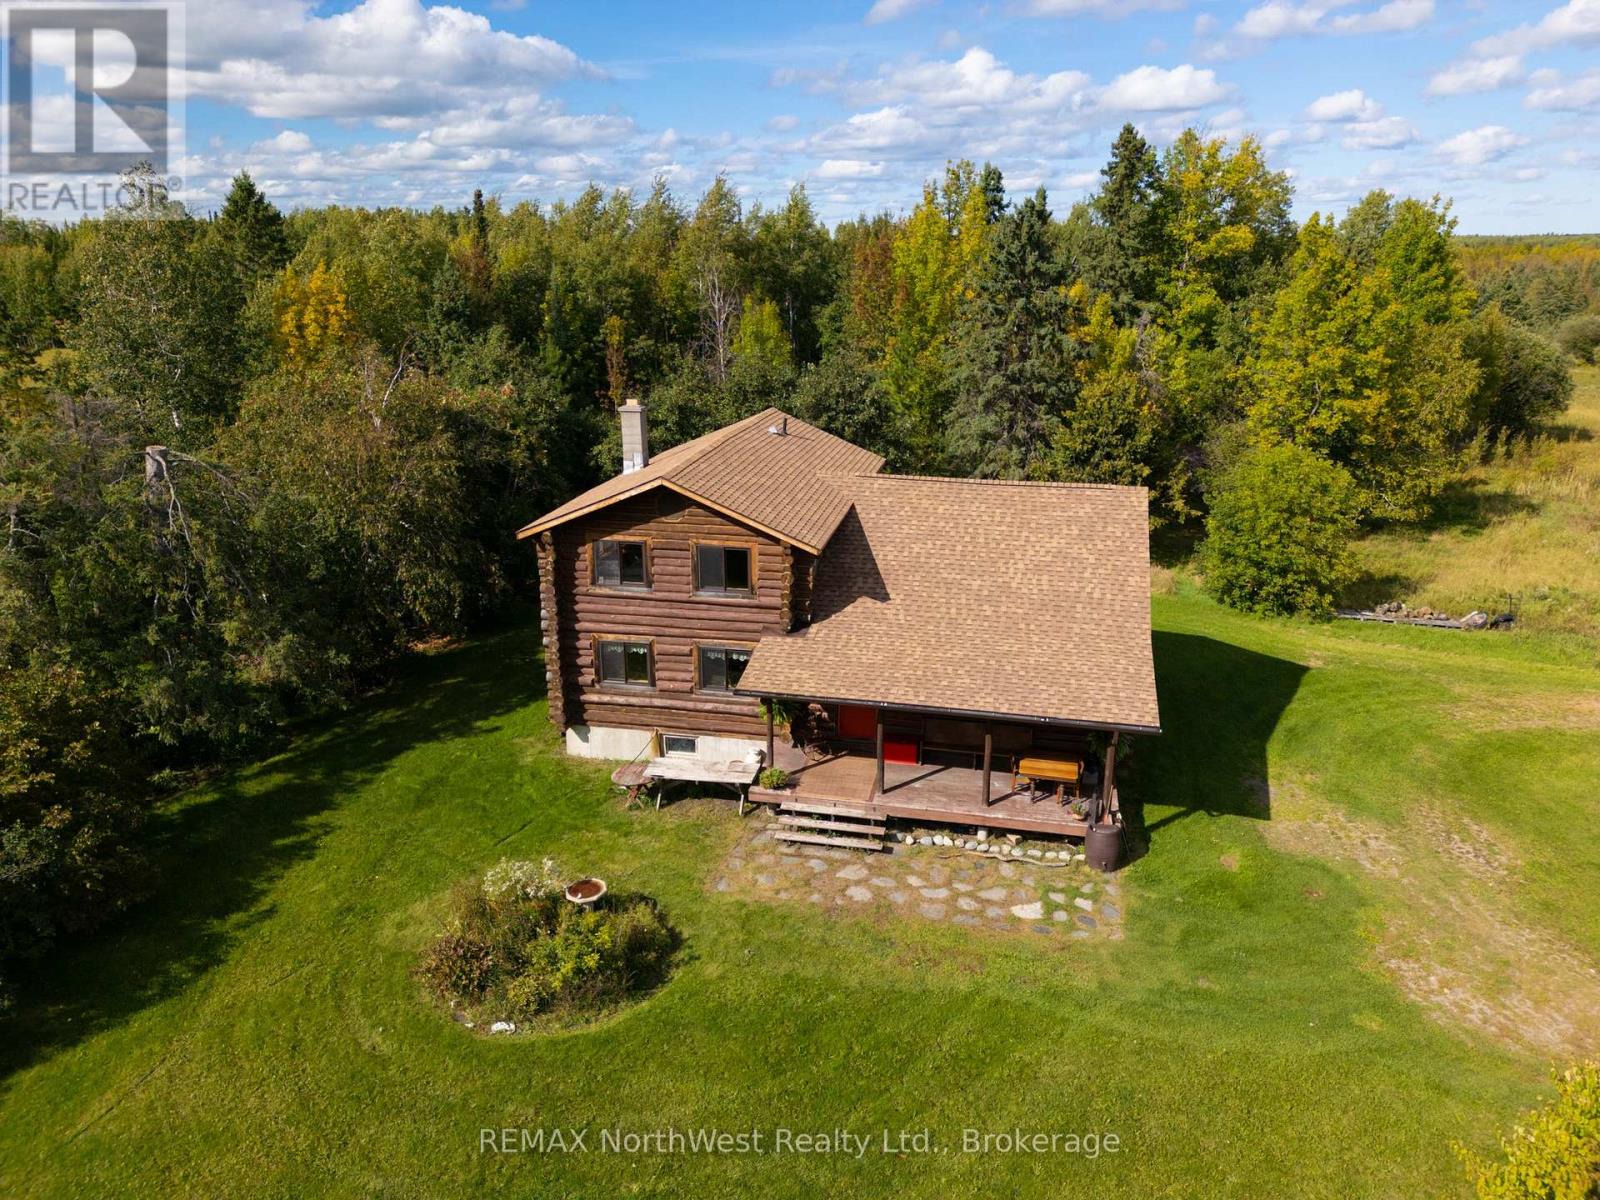
7567 Pcl 611 Highway N
Alberton, Ontario
Embrace the freedom and space of country living on this 123 acre property in Miscampbell unorganized township, just 15 minutes from Fort Frances. This 4 bedroom, 2 bathroom log home, built in 1977, offers a wonderful opportunity to create your rural retreat. Outside enjoy the established perennial gardens, fruit trees, and space for animals, trails and logging opportunities. (id:49269)

12 Highland Drive
Brantford, Ontario
Enjoyed by the same family since 1978, this is a rare opportunity to become the next chapter in the story of a special country home. Set on 2.149 acres, with an additional shared interest in 21.8 acres leading right down to your personal slice of Whitemans Creek renowned for fishing, this country property offers room to breathe, room to gather, and room to simply enjoy the life you've been dreaming about. From the moment you arrive, there is a feeling that this is somewhere different. Peaceful surroundings, mature landscaping, beautiful gardens, and the warmth of an incredible neighbourhood create a setting that feels both private and wonderfully connected. The primary suite is a private retreat of its own, complete with a generous walk-in closet and private ensuite. And then there are the windows, truly one of the defining features of this home. Every window feels like a piece of artwork, framing beautiful views and bringing the changing seasons right into your living spaces. The fully finished walk-out basement adds even more space. Step outside and discover your own backyard oasis. The backdrop, and the in-ground pool transform the property into the ultimate summer destination. Whether you're enjoying a quiet morning coffee, hosting family and friends poolside, or watching the sunset at the end of the day, this is outdoor living at its best. 5 min to Highway 403, while shopping is just down the road and Brantford is approx 5 min away. Families will appreciate being located on a school bus route serving both elementary and secondary schools, while still enjoying the space, privacy, and freedom that come with country living. But perhaps one of the most remarkable things about this property isn't something you can measure, it's the community. There is a genuine sense of belonging here, with amazing neighbours, a welcoming atmosphere, and neighbourhood events that bring people together. It's the kind of place where people know one another, and look out for each other (id:49269)
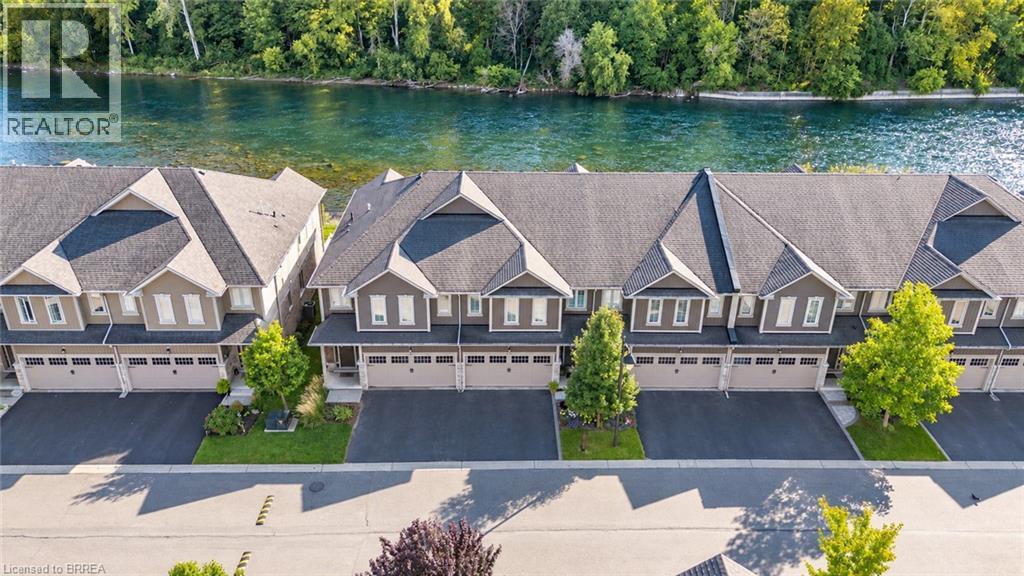
80 Willow Street Unit# 11
Paris, Ontario
This is the riverfront lifestyle you have been waiting for in Paris. Backing directly onto the Grand River, this beautifully maintained 3-bedroom, 3-bathroom townhome offers captivating four-season views of the water, forest and wildlife from both the main living area and the private balcony off the primary bedroom. With more than 2,000 sq. ft. of finished above-grade living space, the home combines quality finishes and generous room sizes with the ease of low-maintenance living, including weekly grass cutting. The open-concept main floor features 9-foot ceilings, a spacious kitchen with granite countertops, stainless steel appliances and a large island overlooking the dining and living areas. A gas fireplace adds warmth, while the river provides an ever-changing natural backdrop. Upstairs, the large primary suite includes a private riverfront balcony, walk-in closet and ensuite bathroom. Two additional bedrooms, a full bathroom and convenient second-floor laundry complete the level. A two-car garage and private driveway provide the parking and storage that can be difficult to find in a walkable location. Enjoy morning coffee by the river, dinner on the deck, or an easy walk into downtown Paris for shops, restaurants and local events. This is a rare opportunity to enjoy direct Grand River views, a low-maintenance home and the full Paris lifestyle, all in one exceptional property. (id:49269)
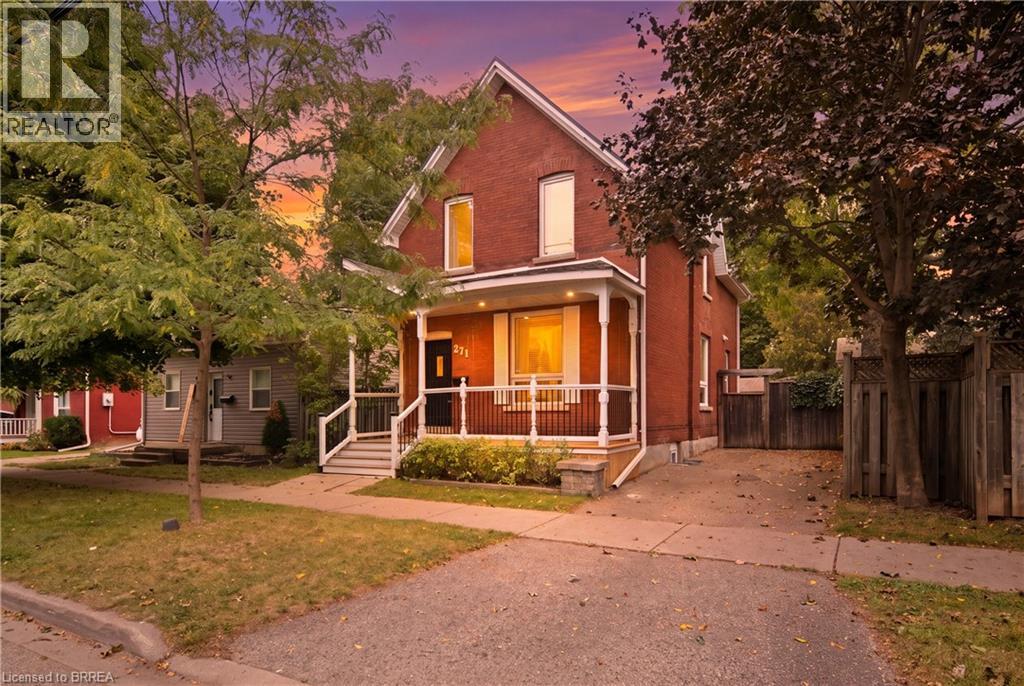
271 Park Avenue
Brantford, Ontario
Looking for the character and space of an older home, but don’t want to take on a major renovation? This handsome red brick home in a mature, historic neighbourhood may be exactly what you’ve been waiting for. From the covered front porch to the high ceilings, French doors, hardwood floors with inlaid borders and decorative plaster ceilings, this is a home with personality that you simply don’t get in newer construction. Just as importantly, it has been well cared for and thoughtfully updated over the years. The kitchen has been modernized with stainless steel appliances, the main bathroom has been recently updated, and you’ll find fresh paint and carpeting throughout. Behind the scenes, significant improvements including a steel roof, upgraded attic insulation, spray foam insulation in the finished basement, updated windows, furnace and central air add to the confidence of buying a well-maintained older home. There’s plenty of room to actually live here. The main floor offers comfortable living and dining spaces, the modern kitchen and a convenient powder room. Upstairs are three bedrooms and a full bathroom. Downstairs, the finished lower level adds a rec room, bonus room that could work as an office, guest space or playroom, plus a gorgeous finished laundry room. Outside, the private driveway and fully fenced backyard give you space of your own, with a deck and pergola ready for summer evenings, kids, pets or entertaining. It’s enough yard to enjoy without taking over your weekends. You’re also within walking distance of downtown, with easy highway access when you need to get out of town. For buyers who appreciate the warmth, craftsmanship and solid feel of a character home, but still want something updated, comfortable and move-in ready, this one offers a great balance. Come see it in person. The details and pride of ownership are what make this home stand out. (id:49269)
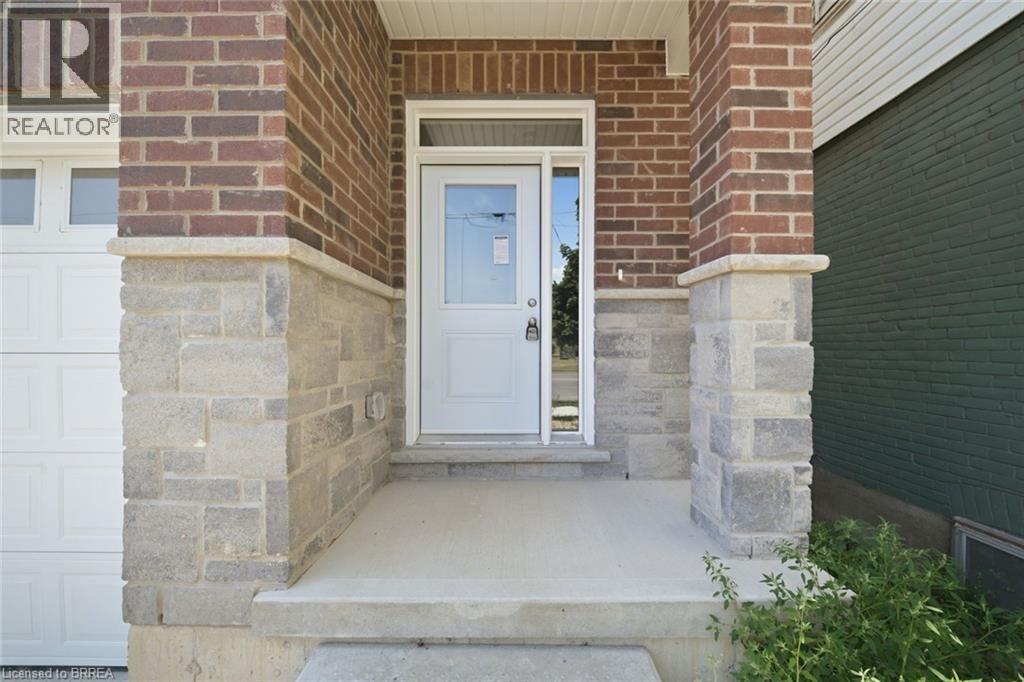
11 Ontario Street
Brantford, Ontario
Welcome to 11 Ontario Street, Brantford! This newly built 2-bedroom, 2.5-bathroom home offers modern living with soaring ceilings, an open-concept layout, a 1 car garage and stylish finishes throughout. The bright kitchen features stainless steel appliances, ample cabinetry, and flows seamlessly into the living and dining area, making it perfect for everyday living and entertaining. A walk out deck upon the kitchen and dining space offers great convenience. Upstairs, you'll find spacious bedrooms with beautiful closets and well-appointed bathrooms as well as a laundry room. The 5 foot crawl space offers ample storage space. Currently tenanted and scheduled to be vacant at the end of the month, this move-in-ready home is an excellent opportunity for first-time buyers, downsizers, or investors. Conveniently located just minutes from downtown Brantford, you'll enjoy easy access to shopping, restaurants, cafes, parks, the Grand River trails, public transit, Wilfrid Laurier University, and Highway 403 for an easy commute. (id:49269)