
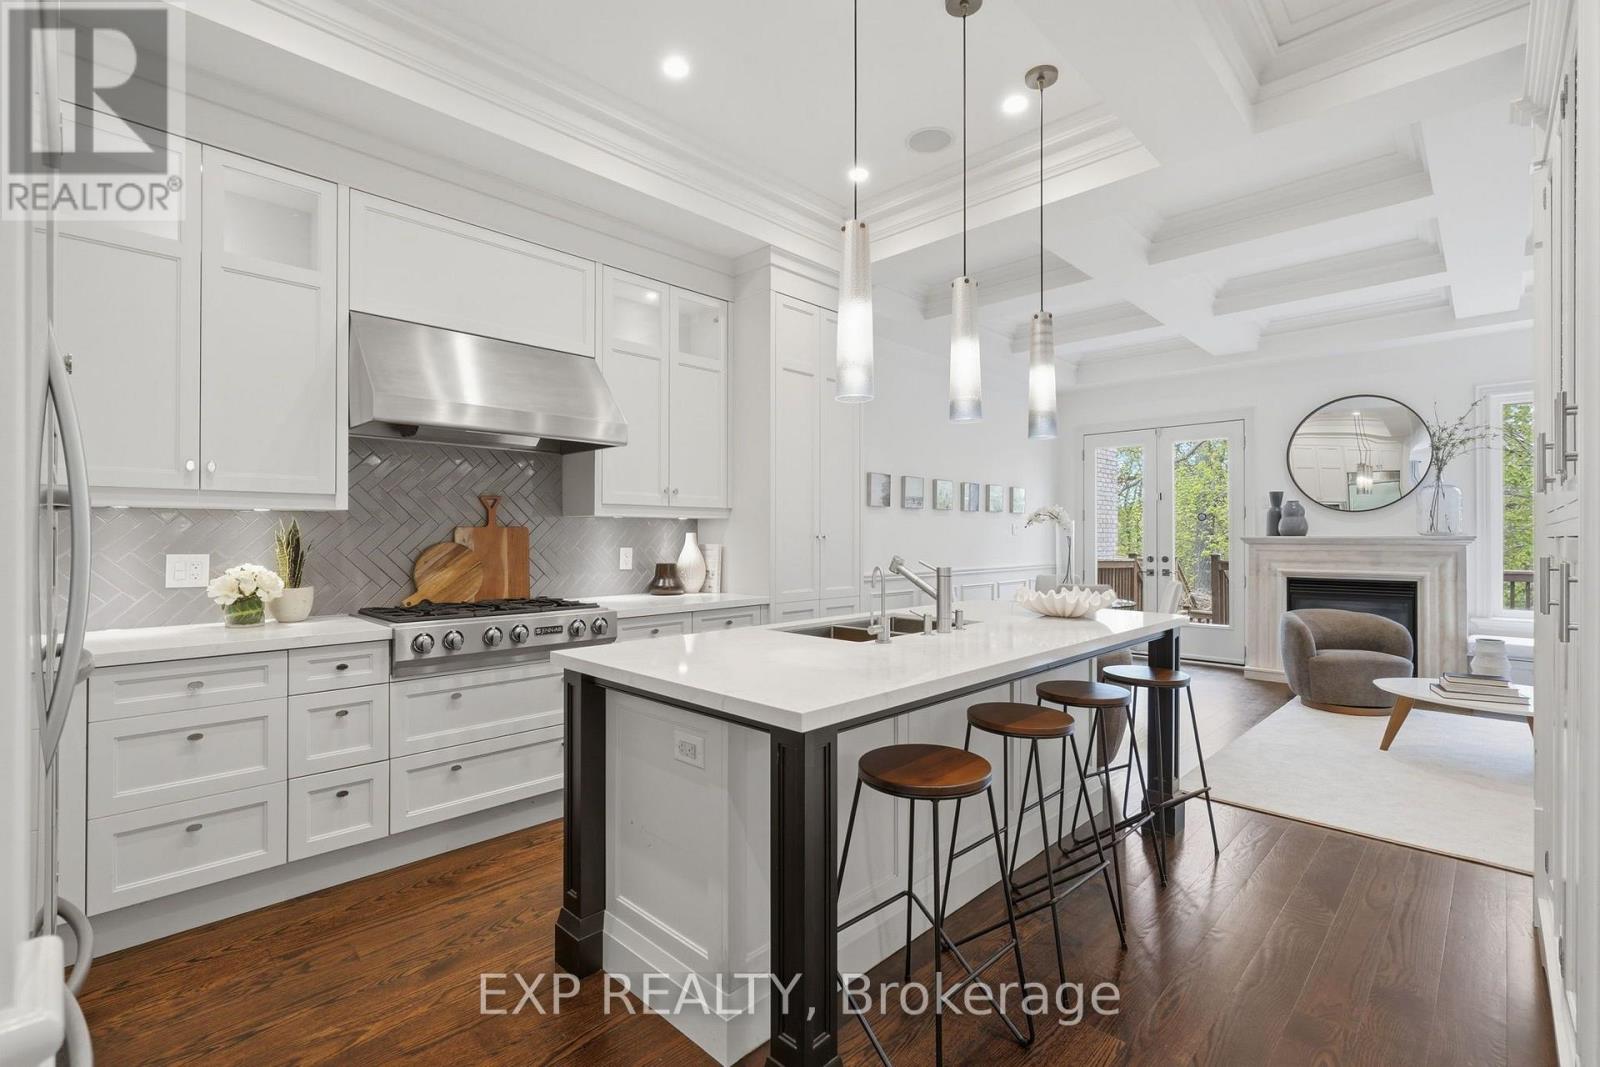
177a Lyndhurst Avenue
Toronto, Ontario
This 5-bedroom home in the prestigious Casa Loma neighborhood offers over 3,000 sqft of luxury living. This three-storey property includes a built-in elevator and sits on a deep 272-foot ravine lot. The open-concept main floor features 10-foot ceilings and a chef's kitchen with a large island. Large windows throughout flood the space with natural light, while a walk-out provides easy access to the deck, gas BBQ and backyard. The primary retreat includes a 7-piece ensuite, a walk-through closet, and a Juliette balcony overlooking the expansive ravine lot. The four additional bedrooms are generously sized: two have private ensuites, one has a skylight and the last includes a private balcony. The lower level hosts a home theatre with towering 12-foot ceilings and a walk-up to the rear grounds, perfect for family movie nights. Ideally located just three minutes from the subway and steps from Loblaws and restaurants. (id:49269)
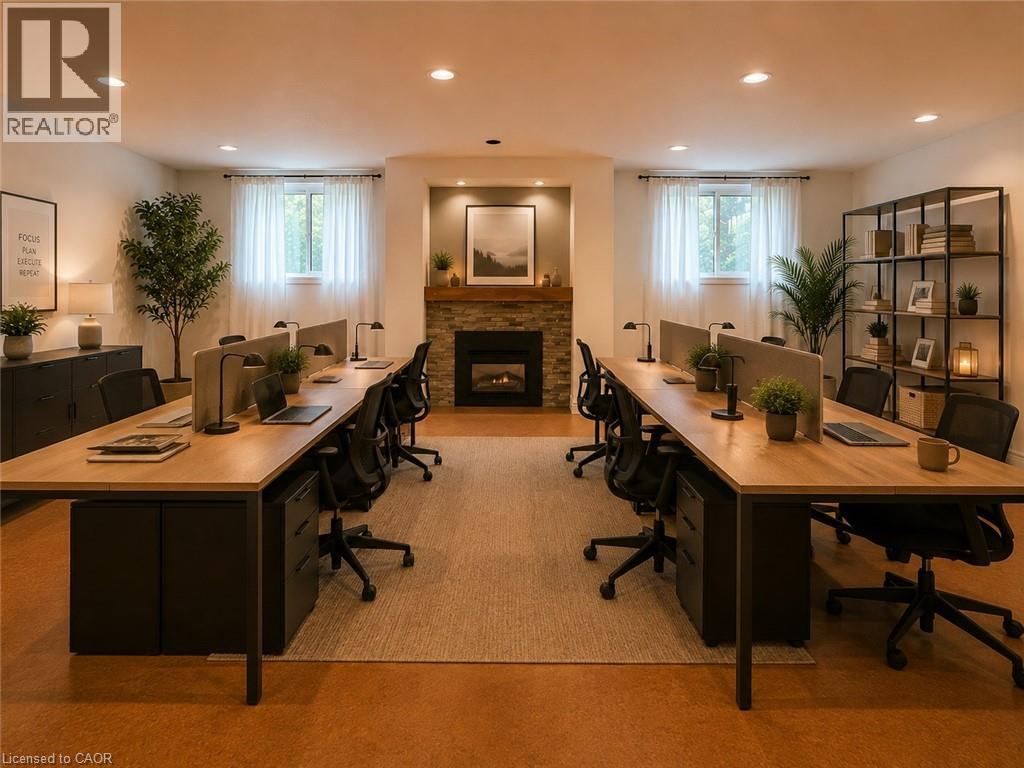
406 Guelph Line Unit# Basement
Burlington, Ontario
Exceptional lower-level commercial space available for lease in the prime Roseland neighbourhood, ideally situated near New Street and Guelph Line. This versatile unit is perfectly suited for a yoga studio, RMT, physiotherapy clinic, professional office, or a variety of other uses. Previously operated as a photography studio, the space features an open-concept layout with large windows offering abundant natural light, a welcoming waiting area, and a 2-piece washroom. Ample on-site parking provides excellent convenience for patients and clients. Prominent street-front signage offers outstanding exposure and visibility. Tenant pays proportionate share of utilities. An ideal opportunity to establish or expand your business in a well-established, high-demand location. Public parking behind property near pathway. Book your private tour today! (id:49269)
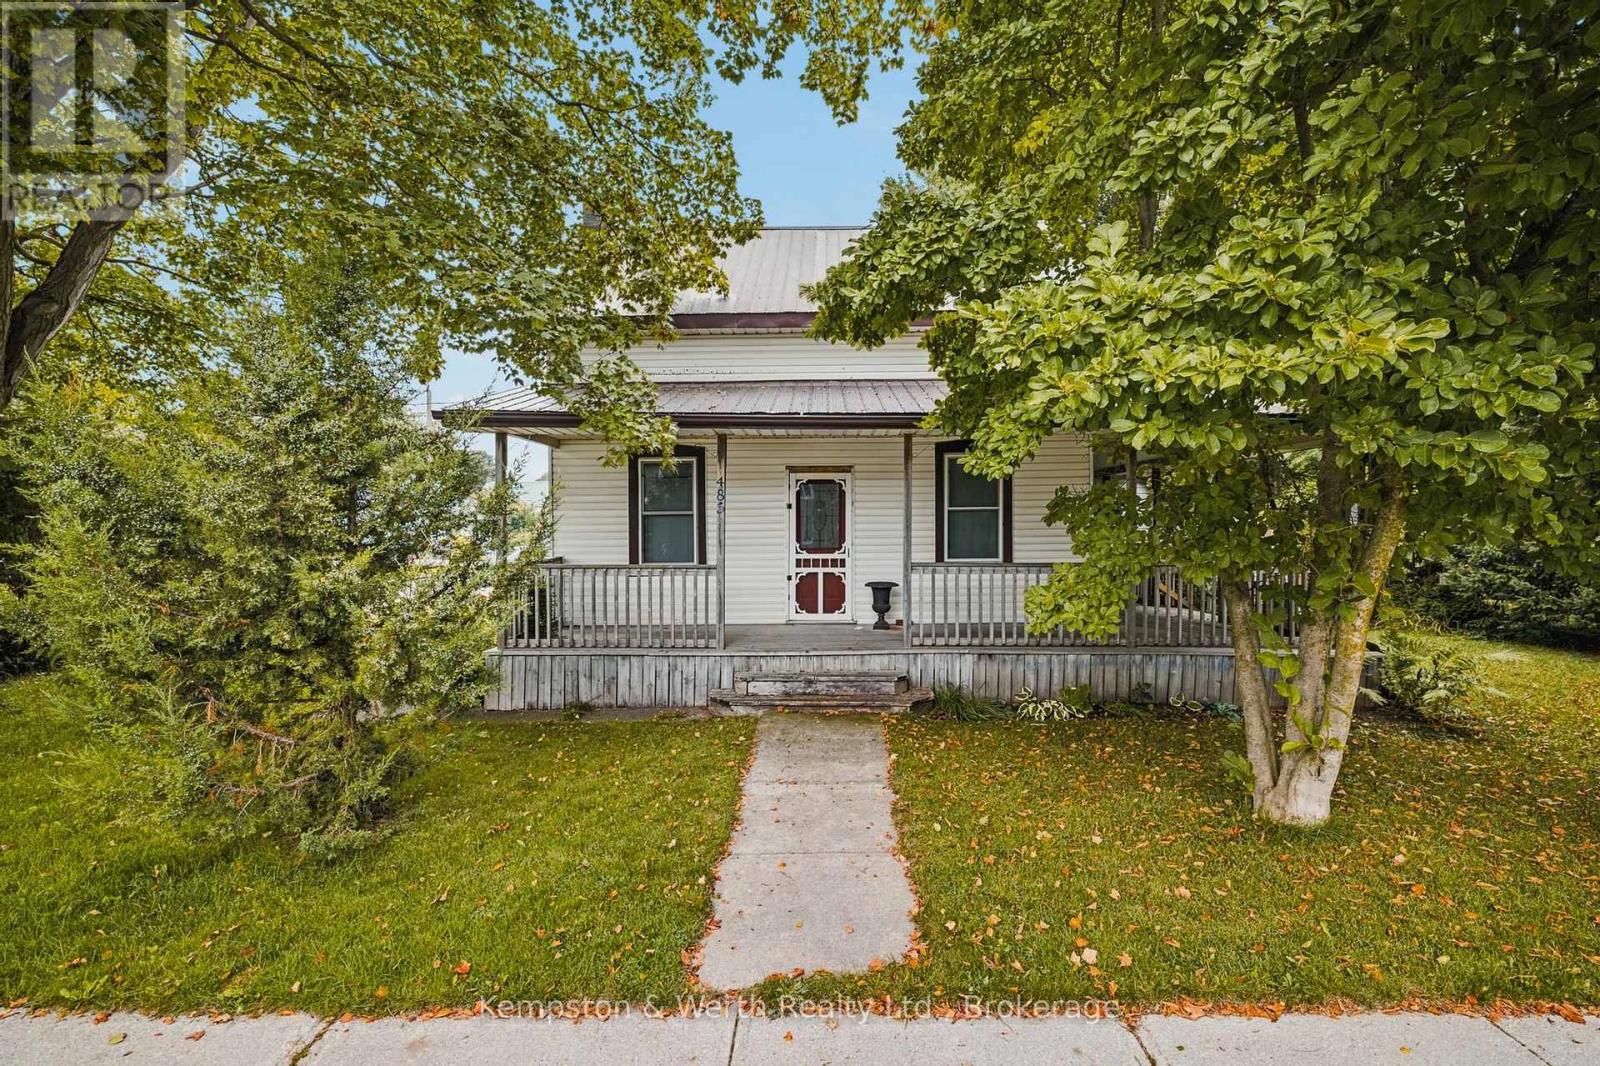
485 Wallace Avenue S
North Perth, Ontario
Welcome to 485 Wallace Ave South in Listowel! This one-and-a-half-storey home offers lots of space on the main level, with a great flow from room to room. The living room and dining area are both generous in size, while the kitchen sits right at the centre of the home, connecting everything together. Off the kitchen, you'll find a generous pantry, main-floor laundry, a bonus room/den with access to the back deck, and plenty of storage and closet space coming in from the garage. There's also a 4-piece bathroom and a welcoming front porch with mature hedges for added privacy. Upstairs you'll find three bedrooms, making this a great option for a first-time buyer looking for a home with plenty of room to grow. Lots of functional living space, a practical layout, and plenty to love throughout. Come take a look! (id:49269)
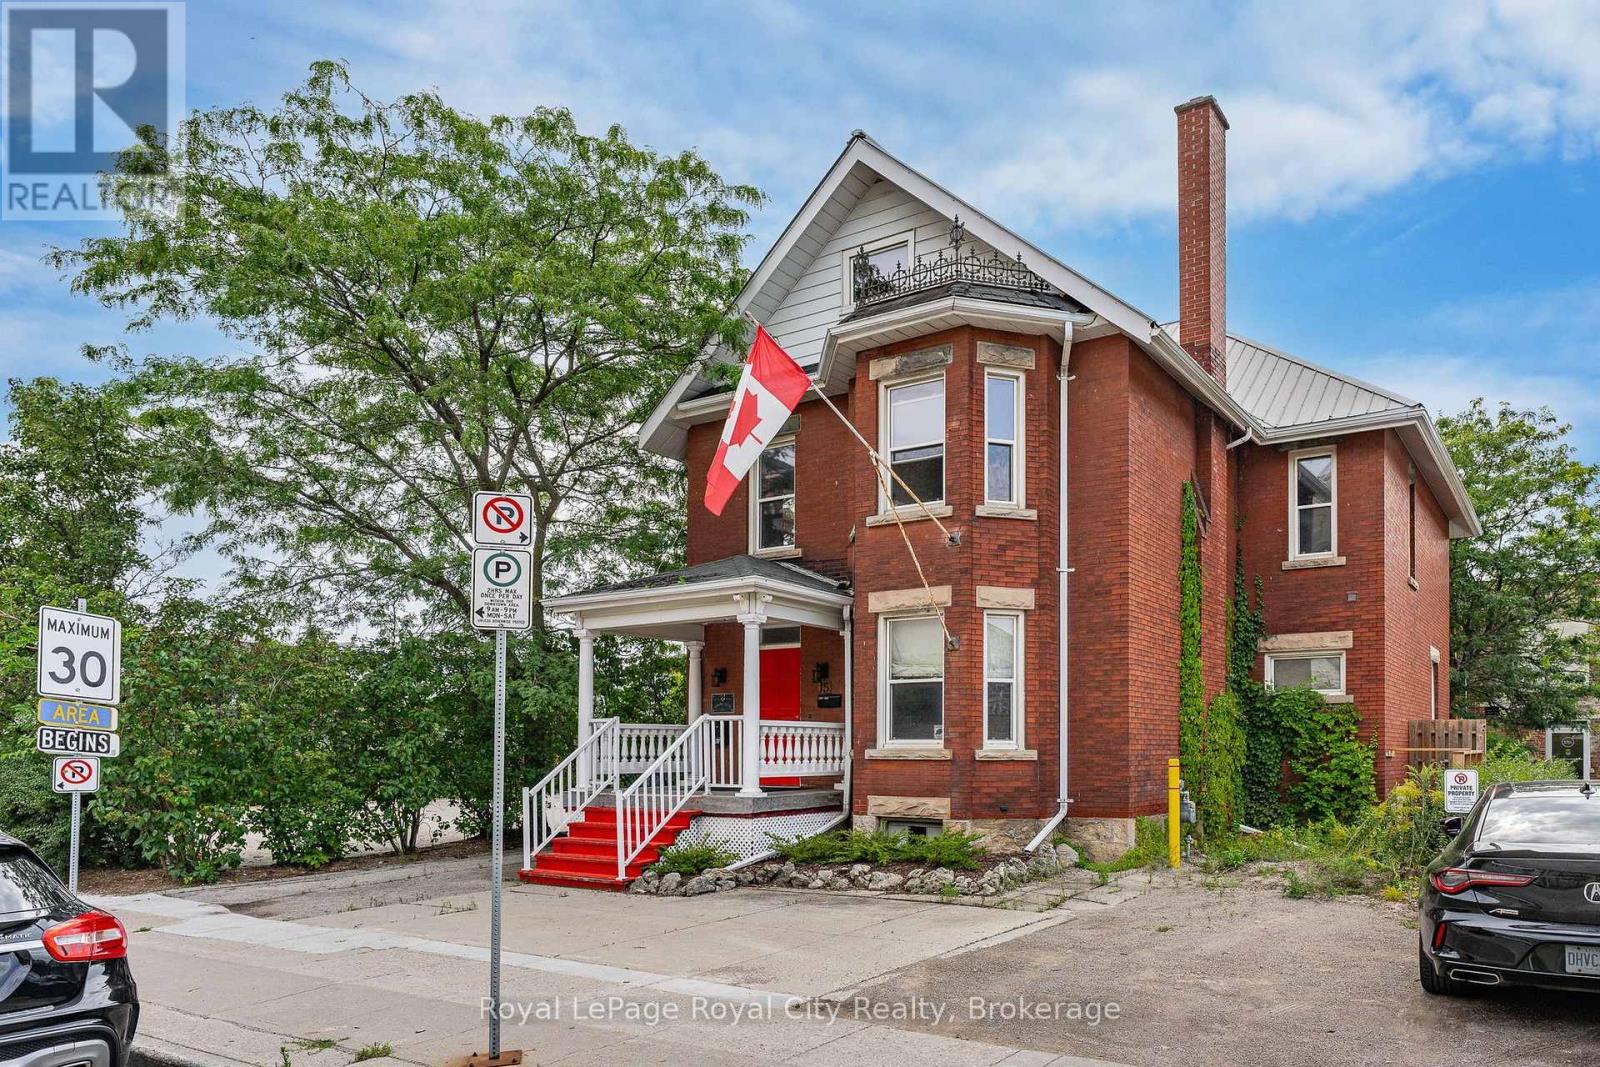
15 Cork Street E
Guelph, Ontario
Attractive Detached Century Brick Building within Guelph's Historic Core. For sale for the first time in 70 years! This property falls within the wide uses of the D1-1 zone and would be ideal for offices, associations, clubs, daycare, retail, studios and so much more. Structurally, very sound with block load bearing walls in the basement allowing for an open floor plan on the main level including two large rooms plus bar, kitchen and washroom. The second floor has a separate entrance with 4 rooms plus kitchenette and powder room. The finished basement has 2 exterior exits and an office plus washrooms and storage. Updates include a metal roof, newer hot water boiler, updated electrical service with 400 amps. Whether for a user or as an investment this location would be a great addition to your portfolio. (id:49269)
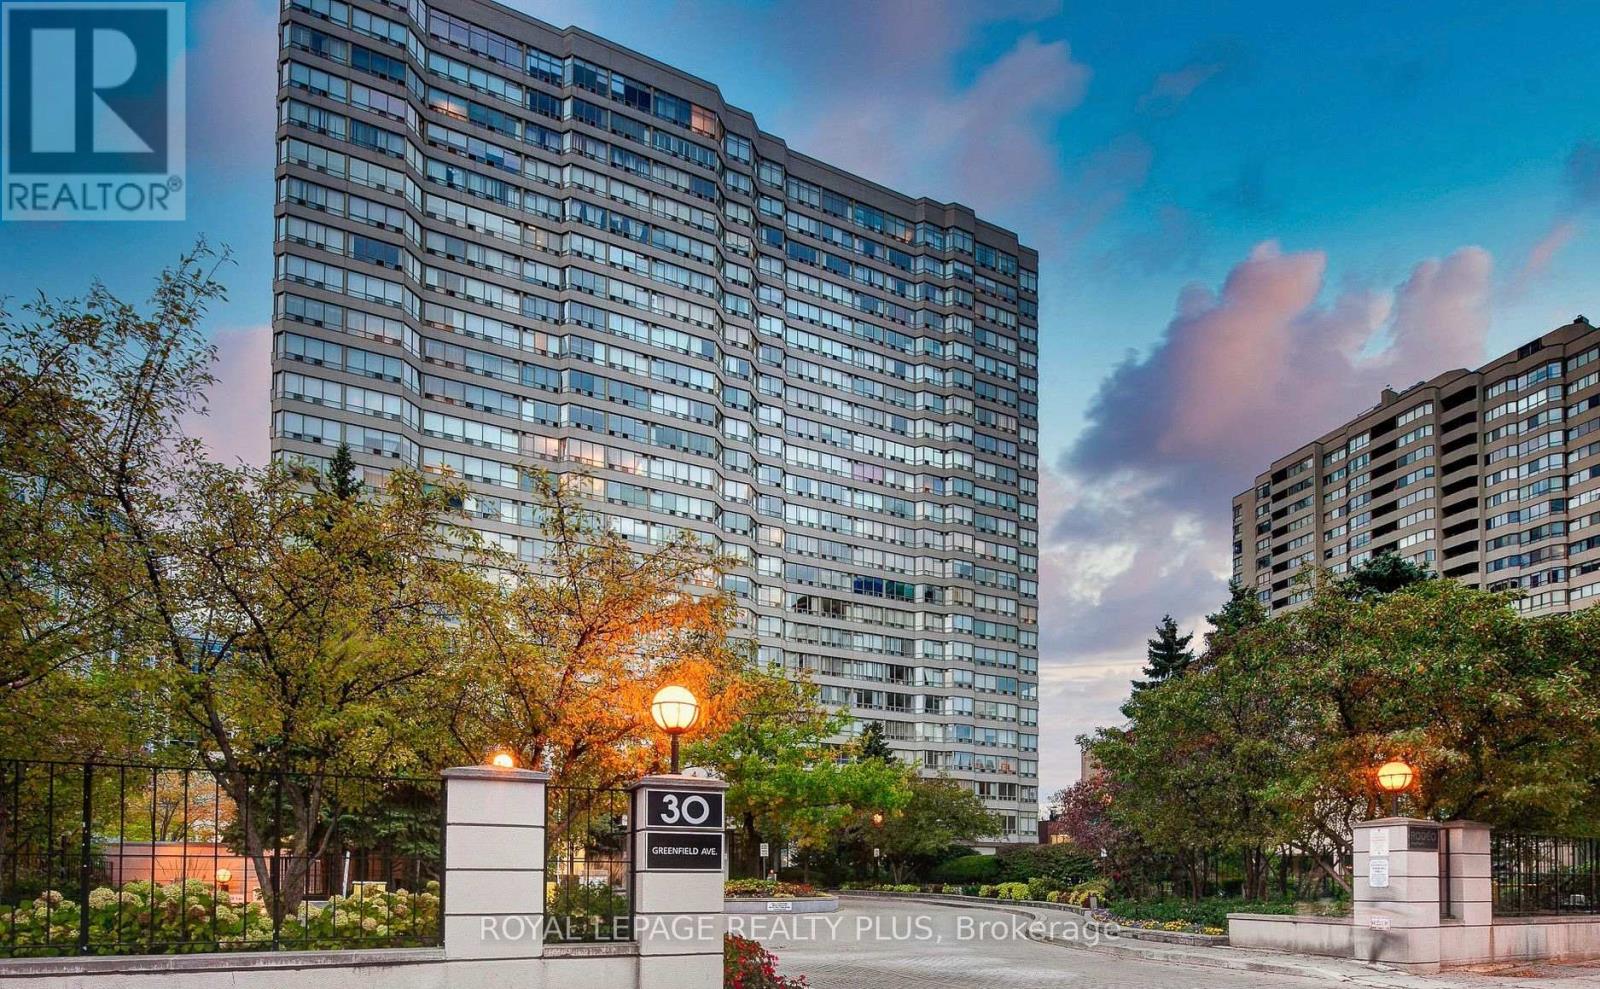
1714 - 30 Greenfield Avenue
Toronto, Ontario
Beautifully Renovated Suite In The Popular Rodeo Walk Building. This Bright And Spacious Corner Suite Offers Almost 1500 Sq. Ft. Floor Plan With No Wasted Space! Den is a full and separate room, can be used as 3rd bedroom. Whole suite has been Freshly painted And Ready For Moving In. Great Building With 24 Hours Concierge And Wonderful Amenities. Lots Of Underground Visitor Parking And Only Steps To The Subway! Perfect Location Close To Best Schools, Restaurants, Transit And Shopping! Rare Building With All Utilities Included. (id:49269)
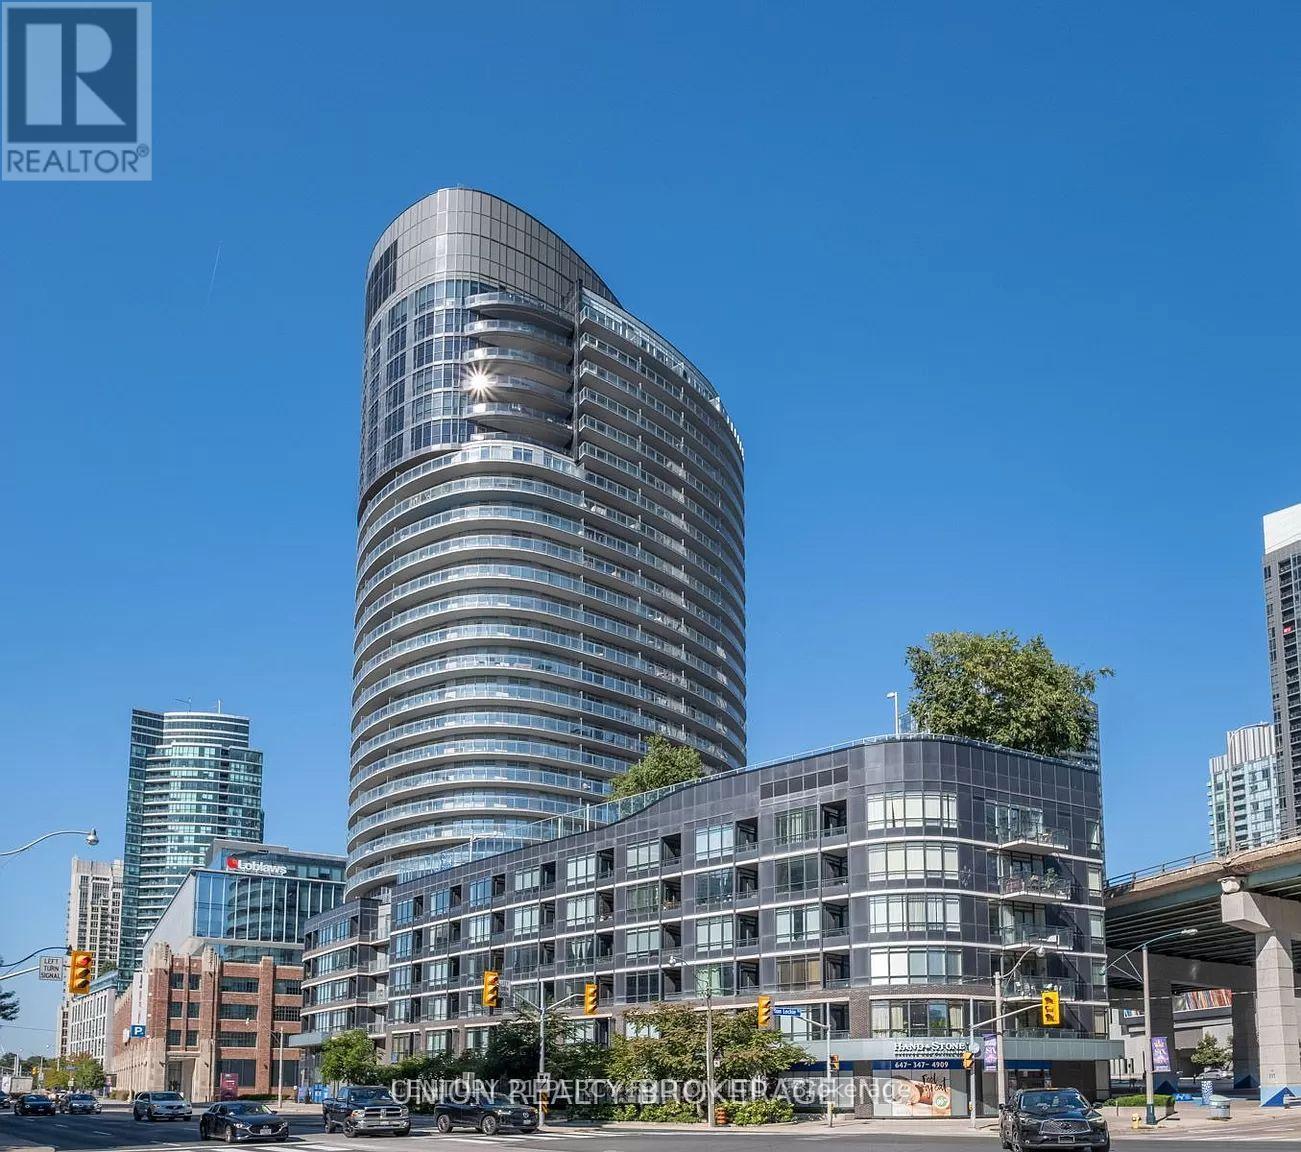
2112 - 38 Dan Leckie Way
Toronto, Ontario
Experience the epitome of urban luxury in the heart of Toronto's thriving condo scene. This lavish residence, complete with parking and a locker, reveals a captivating panoramic view that will leave you in awe. With uninterrupted vistas of the cityscape, the iconic CN Tower, and the sparkling lake, this unit is a visual masterpiece like no other. Step into a world of modern living, where an open-concept layout spanning 1000-1199 square feet seamlessly blends elegance and comfort. The spacious 290-square-foot balcony invites you to soak in Toronto's most breathtaking views. For culinary aficionados, the kitchen is a chef's paradise, featuring stainless steel appliances and a contemporary design with a cooking island doubling as a breakfast bar. Delight in every morsel while surrounded by the stunning scenery. Boasting 2 bedrooms and a den, this residence epitomizes the pinnacle of contemporary urban living. (id:49269)
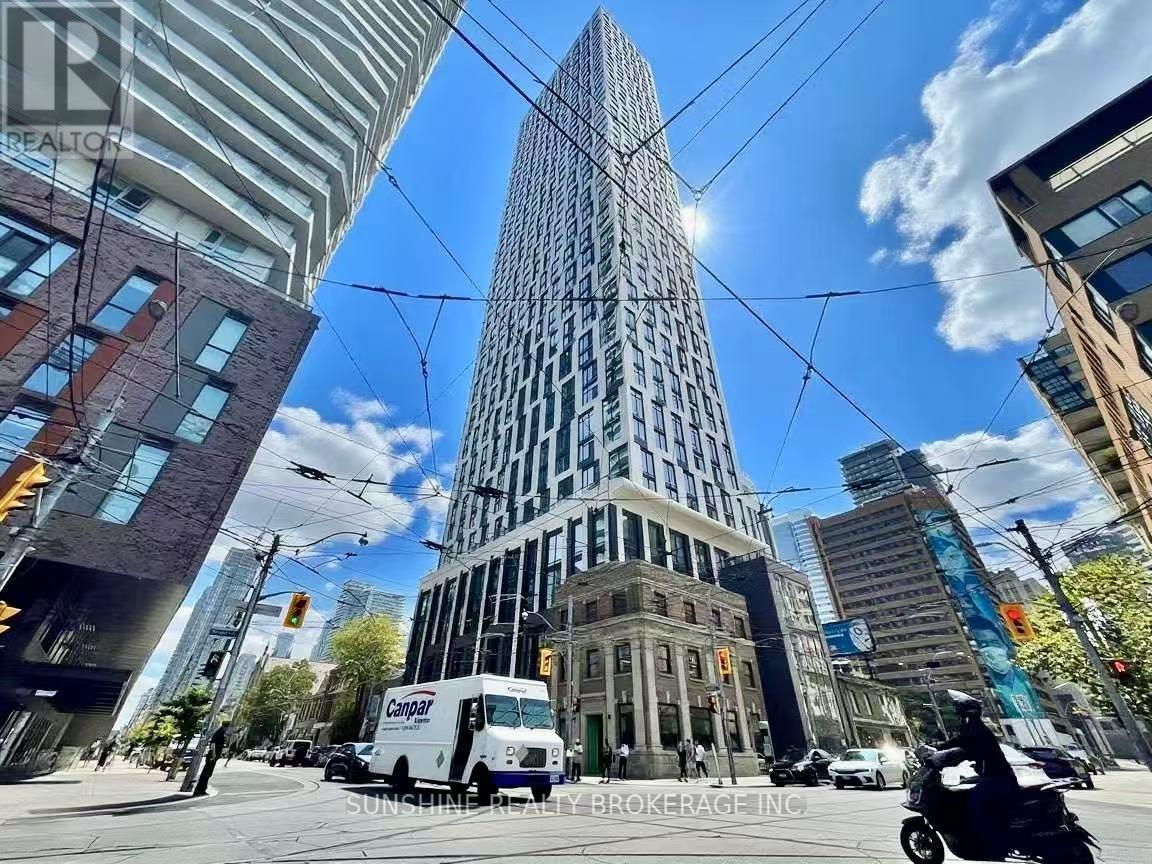
2101 - 252 Church Street E
Toronto, Ontario
Enjoy elevated downtown living in this 1 year old, stylish high-floor condo at Church and Dundas, offering sweeping, unobstructed west-facing views of Yonge-Dundas Square and the Toronto skyline through floor-to-ceiling windows. This thoughtfully designed one-bedroom suite features a spacious open-concept layout with a sleek modern kitchen, quartz countertops, stainless steel appliances, a tranquil bedroom with a large spa-inspired bathroom, in-suite laundry, and premium laminate flooring throughout. Ideally located just steps from TMU, UofT, Eaton Centre, subway stations, streetcars, St. Michaels Hospital, and the Financial District, this home places you in the heart of it all. Residents enjoy access to five-star amenities including 24/7 concierge, modern fitness center, yoga and spin studios, rooftop BBQ terraces, golf simulator, co-working spaces, guest suites, and more. Rent includes1 bicycle storage. Utilities (heat, hydro, water) extra. Immediate occupancy available; tenant insurance and OSL required. No pet, No smoking (id:49269)
First Class Realty Inc.
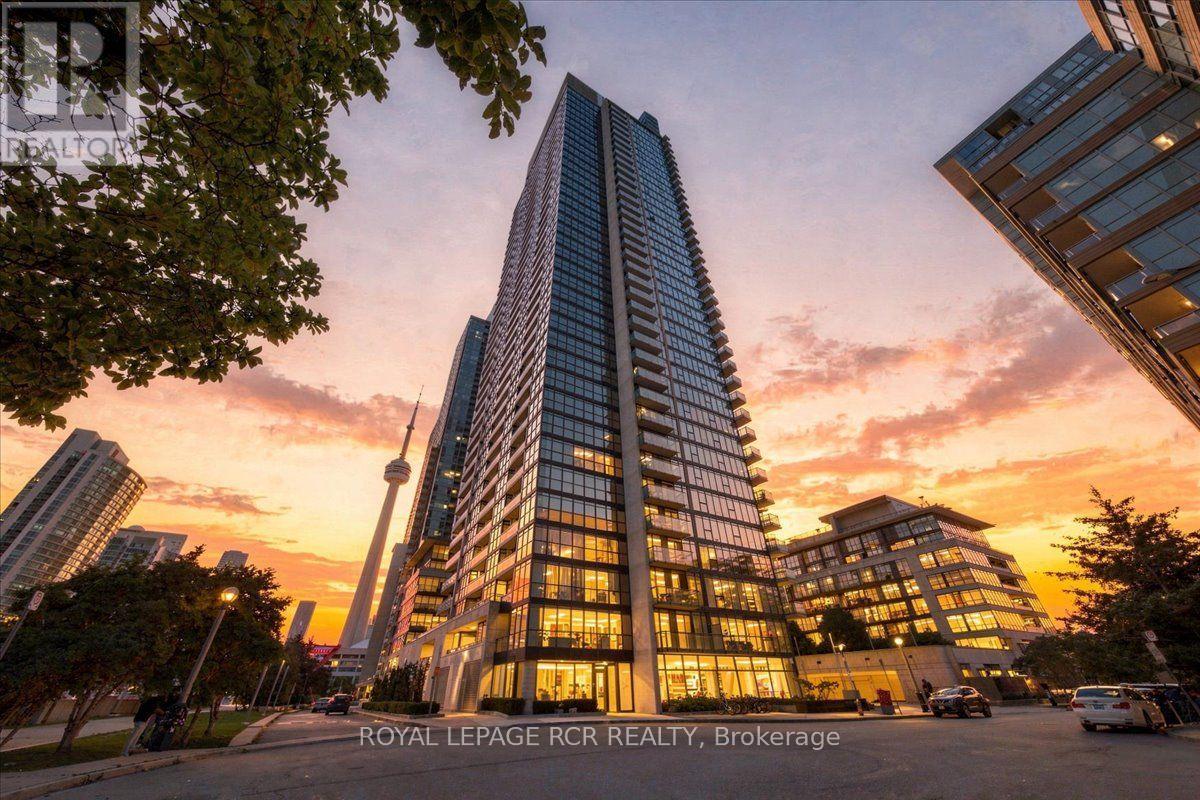
3807 - 25 Capreol Court
Toronto, Ontario
Sky High Living in the Heart of CityPlace. Perched on the 38th floor, Suite 3807 at Luna Vista is a corner suite that stops you in your tracks. Floor-to-ceiling windows wrap the entire suite, framing north-facing city views alongside west-facing sunsets over the living and dining areas, so the light shifts beautifully from morning to night. Inside, the suite has been thoughtfully refreshed with new high-quality laminate flooring and a fresh coat of paint throughout, giving every room a clean, modern feel. The layout works as hard as the views do. A generously sized one-bedroom includes large windows and a double closet, while a versatile den alcove adapts easily to a home office, a reading nook, or simply an extension of your living space. Step out onto the open balcony for panoramic city views and a private open-air haven above Toronto. Luna Vista residents enjoy an impressive lineup of amenities, including 24-hour concierge and security, an outdoor pool, a rooftop deck and lounge, a fully equipped fitness centre, a games room, a party room, a theatre room, and visitor parking, to name just a few! One underground parking space is included, a rare and valuable bonus in this sought-after downtown community. The location puts the city at your doorstep. You are steps from the waterfront, Canoe Landing Park, transit, restaurants, shopping, Rogers Centre, and everyday conveniences, right in the heart of CityPlace. Stylish, light-filled, and move-in-ready, Suite 3807 at 25 Capreol Court is the downtown lifestyle upgrade you have been waiting for. (id:49269)
25 Central Street
Waterloo, Ontario
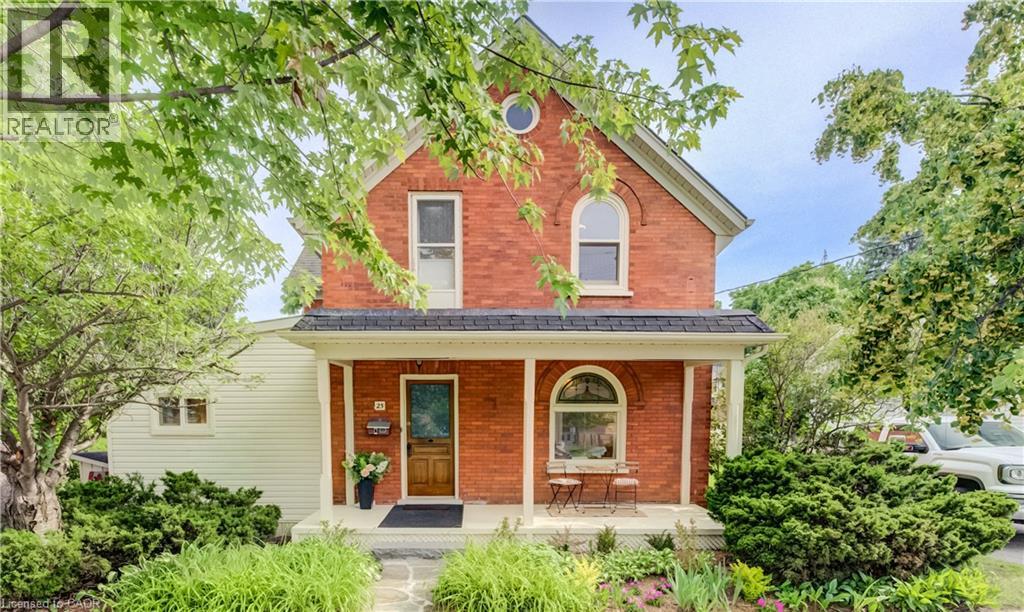
Welcome to 25 Central Street, Waterloo—a beautifully updated century home offering timeless character, modern upgrades, and an unbeatable location in the heart of Uptown Waterloo. This charming 4-bedroom, 2-bathroom home boasts outstanding curb appeal with a spacious covered front porch, the perfect place to relax and enjoy the neighbourhood. Step inside and be welcomed by the home's stunning original curved staircase, setting the tone for the character and craftsmanship found throughout. To the right, the bright and inviting living room flows seamlessly into the formal dining room, creating an ideal space for everyday living and entertaining. Off the dining room, a second staircase leads to the upper level, adding both convenience and classic charm. The custom-designed kitchen has been thoughtfully renovated with quartz countertops, under-cabinet lighting, brand-new stainless steel appliances, and plenty of workspace. Just off the kitchen is a bright sunroom that provides additional living space and direct access to the peaceful backyard. The main floor also features a versatile bedroom that can easily serve as a home office, along with a convenient 3-piece bathroom. Upstairs you'll find three spacious bedrooms and an updated 4-piece bathroom. One of the upper bedrooms includes a staircase leading to the unfinished attic, offering excellent storage or future potential. Soaring 9-foot ceilings, new solid maple hardwood flooring, and new wood Thermopane windows throughout beautifully blend historic elegance with modern comfort. Additional updates include a recent high-efficiency forced air gas furnace and new central AC for year-round comfort. Outside, enjoy a quiet backyard complete with a garden shed and parking for two vehicles. Located in the centre of Uptown, this home is within walking distance of restaurants, shopping, Waterloo Park, Universities and countless other amenities. A rare opportunity to own a beautifully renovated character home in Waterloo! (id:49269)
29 Leckie Avenue
Stoney Creek, Ontario
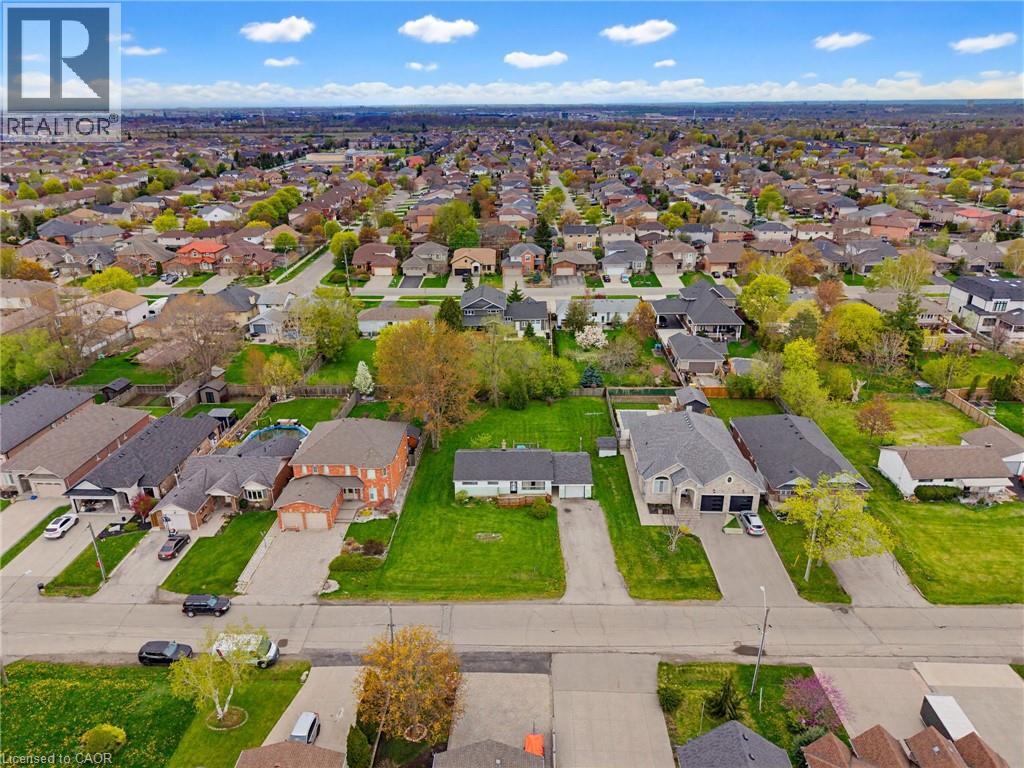
Attention Builders/ Investors. Great opportunity with this 3 Bedroom Bungalow situated on a 95x158 Lot nestled among newer homes. Build your dream home or potential for severance, buyer to do due diligence on proposed future use that may not fall under current zoning. In this family friendly neighborhood close to schools, parks, shopping, HWY access, and location providing both convenience and comfort. (id:49269)
1209 - 5168 Yonge Street
Toronto, Ontario
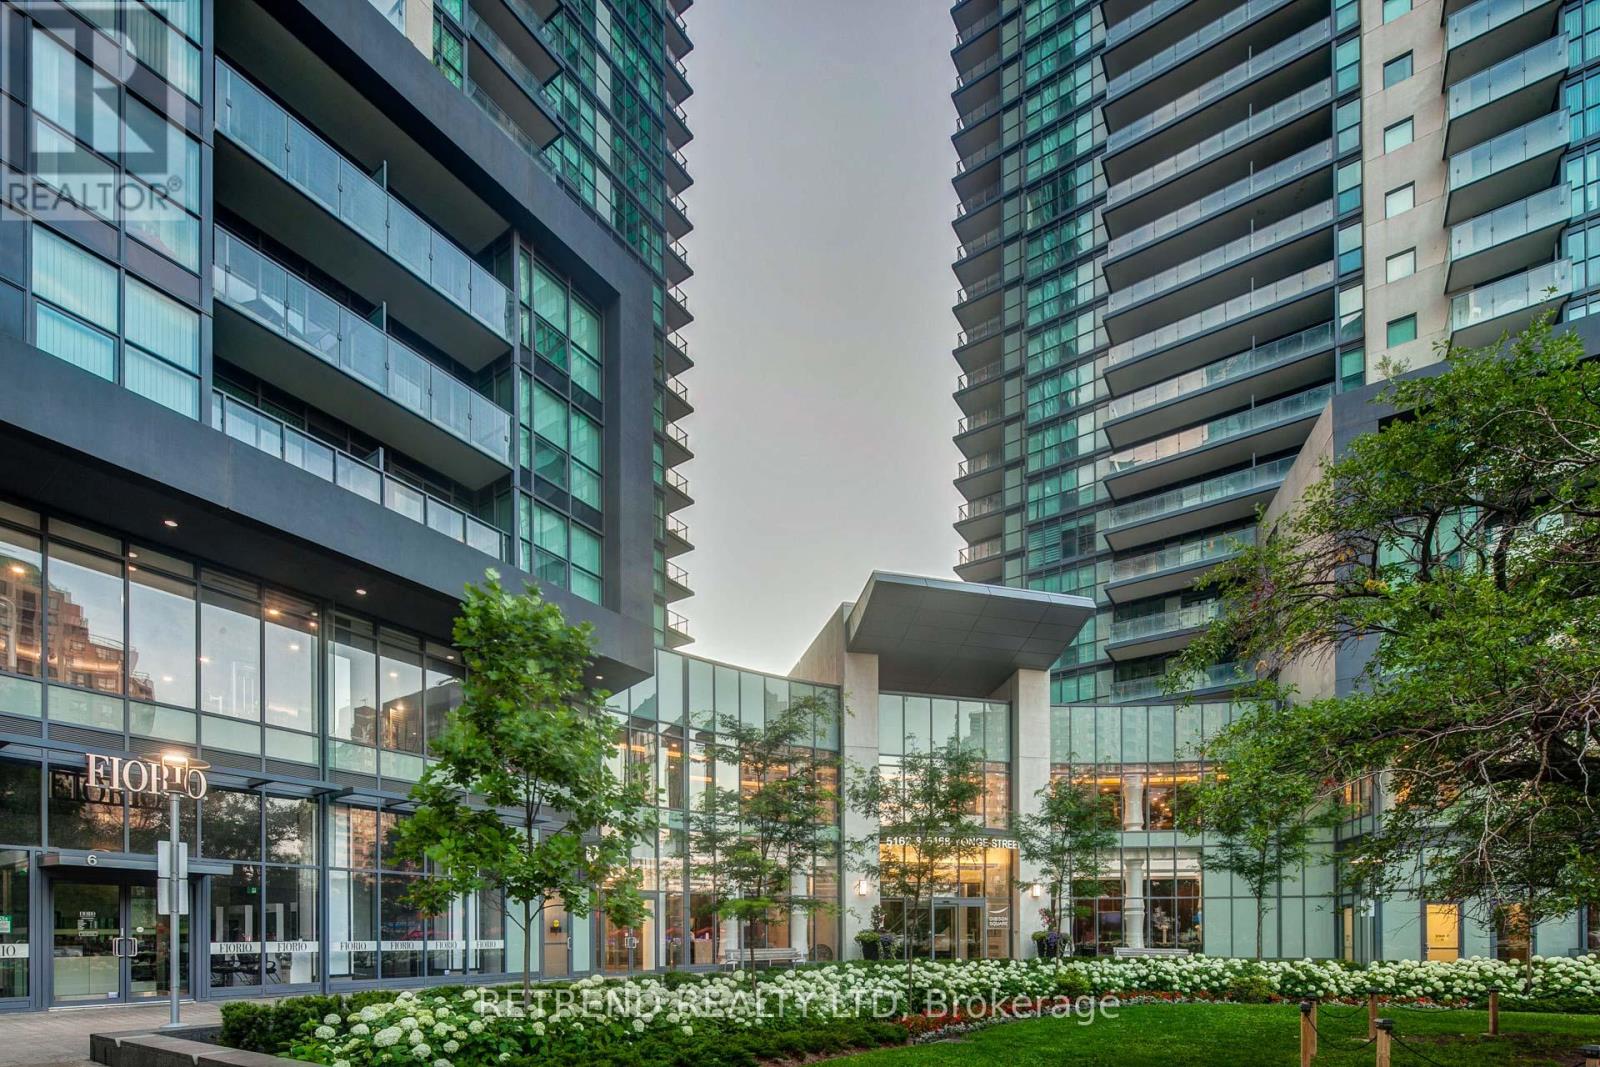
Welcome to Gibson Square North Tower, a bright and freshly painted northeast corner unit featuring 2 bedrooms and 2 bathrooms with a separate room floor plan. Enjoy direct access to the subway and proximity to restaurants, bars, theaters, shops, the library, banks, North York Civic Centre, and Mel Lastman Square. This unit includes one parking space (D59) and one locker (D121). PLEASE NOTE: THE FLOORING HAS BEEN REPLACED AND DIFFERS FROM THE PHOTOS. (id:49269)
Pt Lt35 Con 3 Wbr Pt 77 Concession
Northern Bruce Peninsula, Ontario
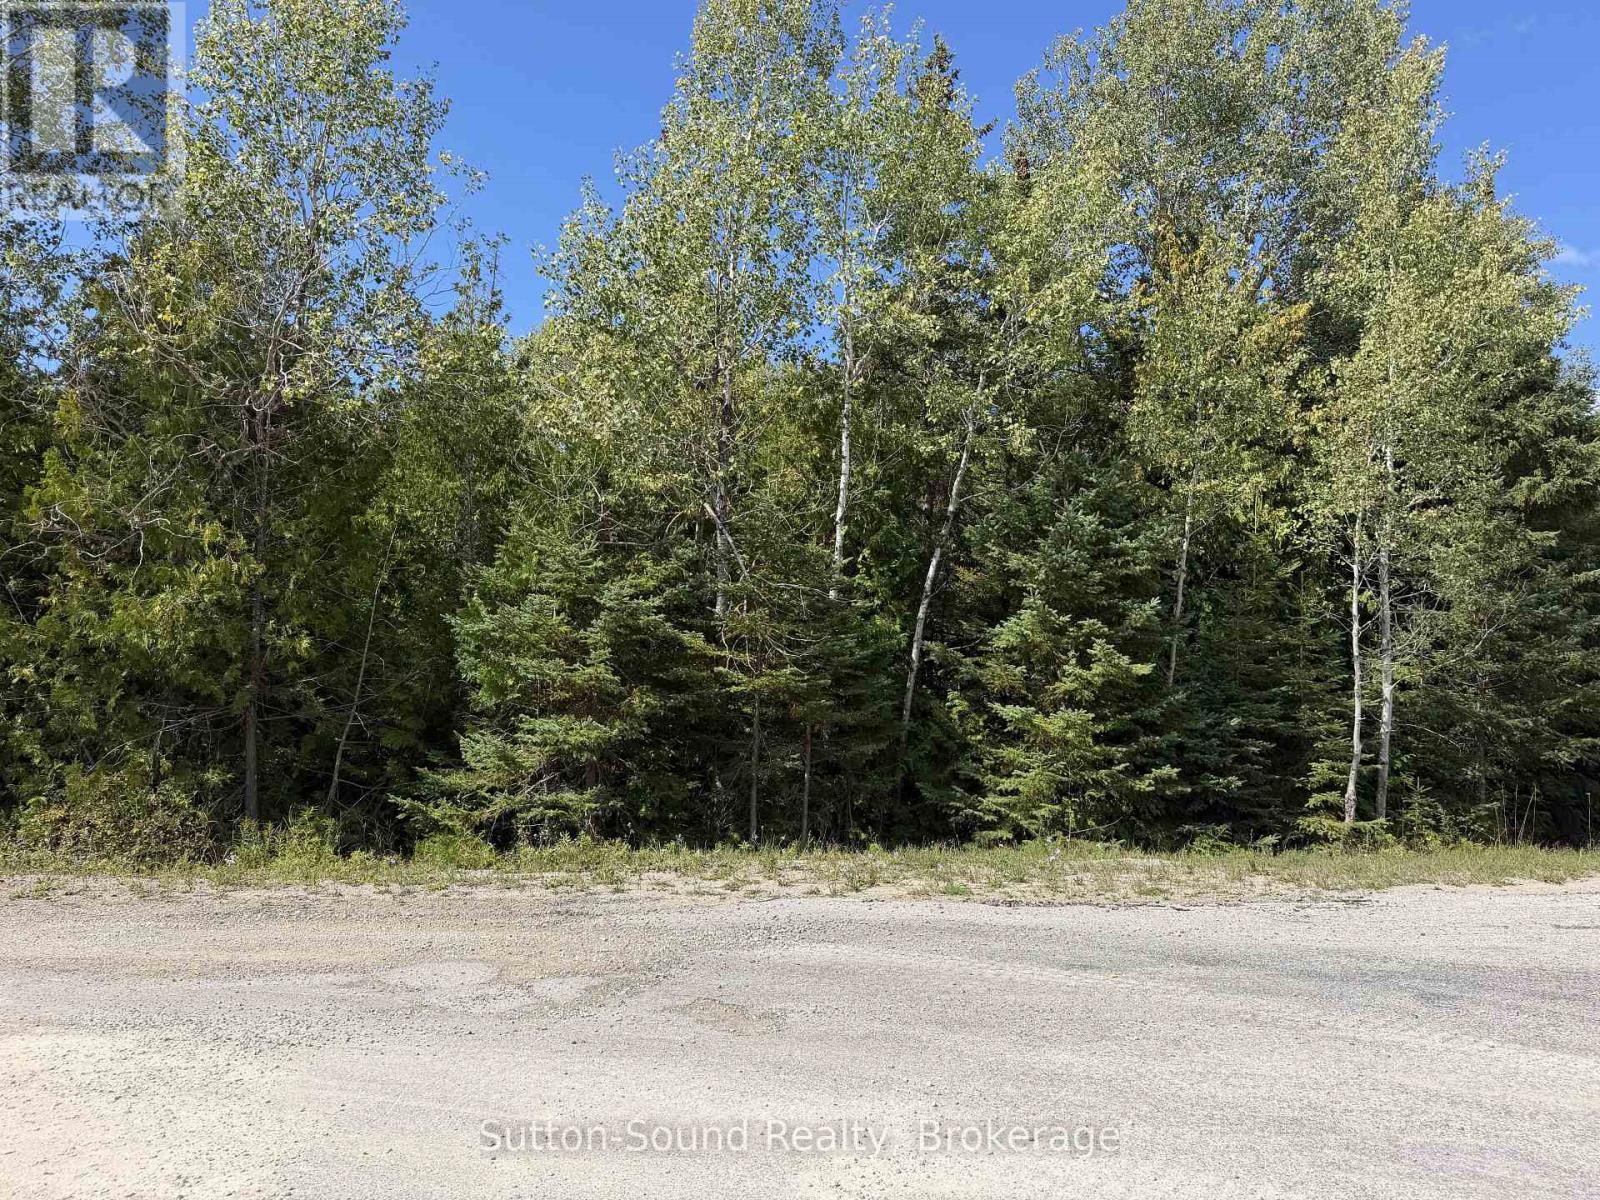
Build your dream home or cottage on this spacious 212 ft x 100 ft vacant lot located in the peaceful community of Hardwick Cove, on the stunning Bruce Peninsula. Perfectly positioned just minutes from the public boat launch, Sandy Beach, and Stokes Bay, this property offers easy access to all the natural beauty and recreation the area is known for. Zoned R1 Residential, this lot is ideal for a year-round residence or seasonal getaway. Enjoy nearby hiking, swimming, boating, and the laid-back lifestyle of the Bruce. Don't miss this rare opportunity to own a piece of paradise! **NOTE**: Buyers must conduct their own due diligence regarding zoning and permitted uses. Northern Bruce Peninsula does not permit camping on vacant land as per their BY-LAW NO. 2018-66. Taxes $162.40. Feel free to contact the municipality at 519-793-3522 ext 226. Please reference Roll Number: 410962000504307. (id:49269)