
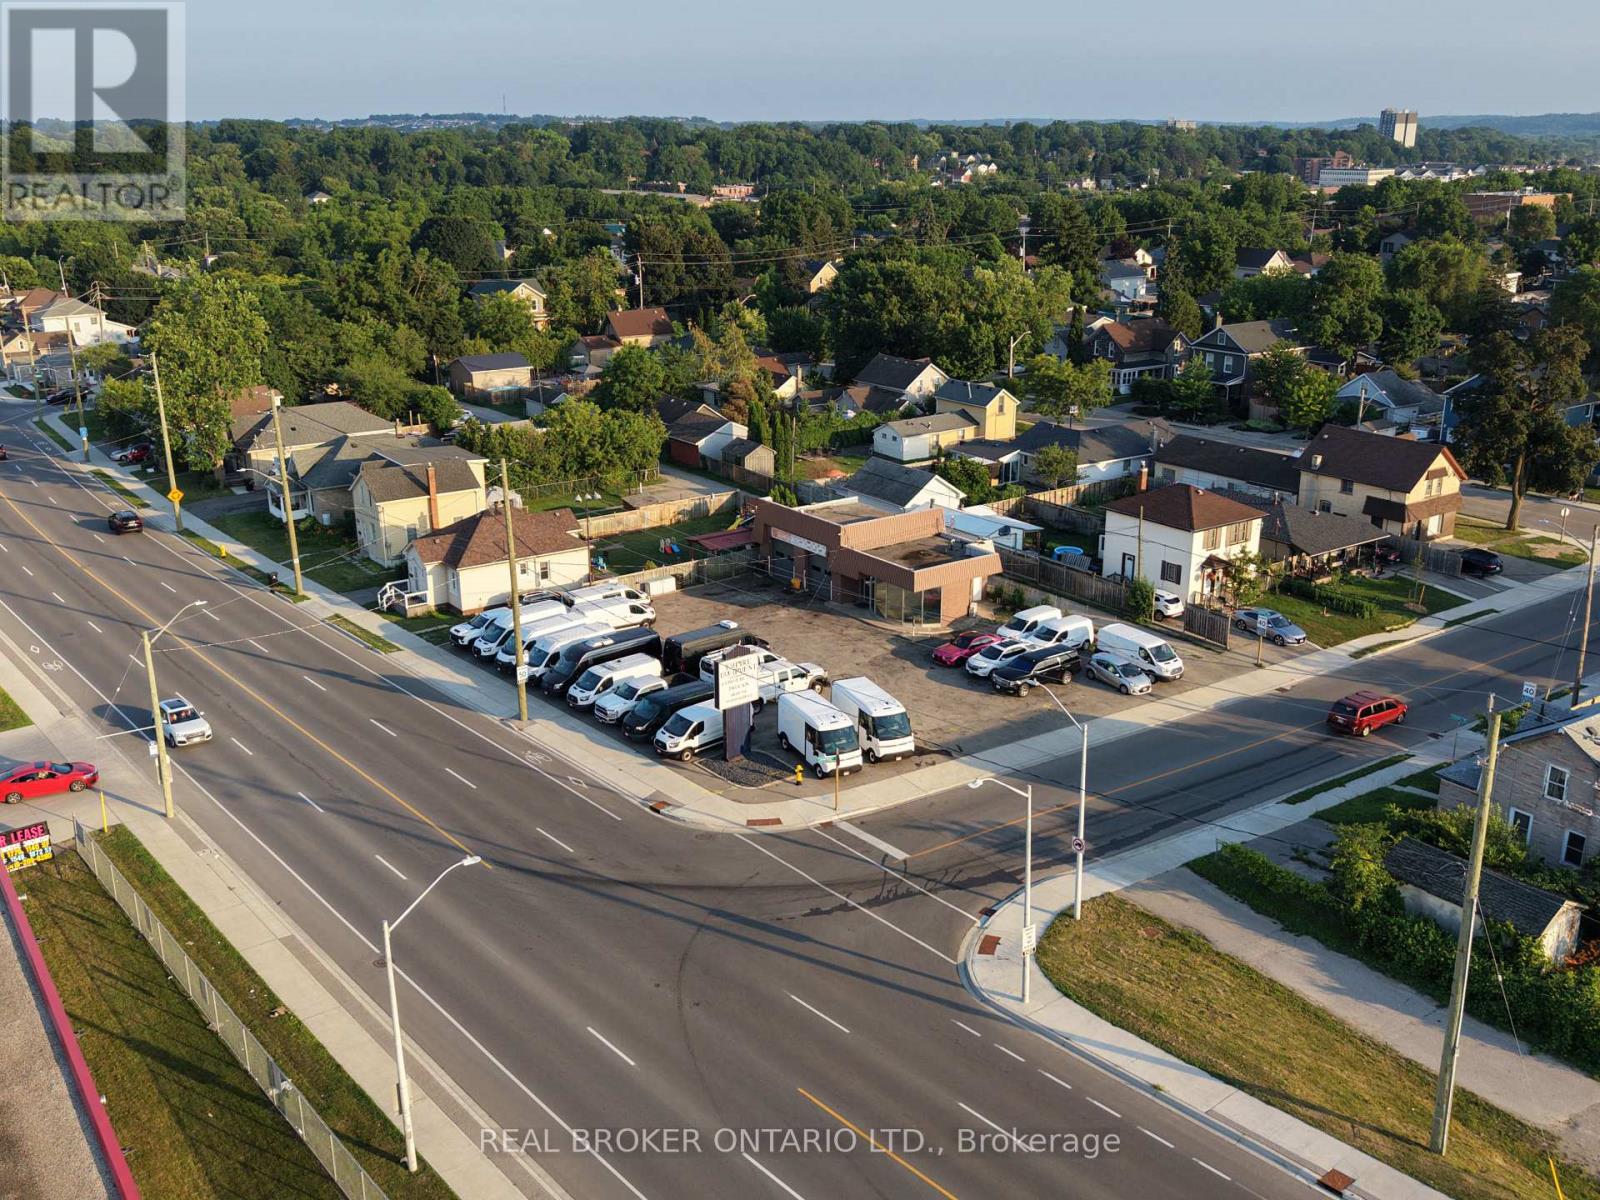
362 Dundas Street N
Cambridge, Ontario
RARE OFFERING! Full serivce 2 bay automotive sales/service station now available for lease! Comes equipped with 2 hoists and an air compressor. Recently renovated air conditioned office space, 2 washrooms, new electric doors installed a few months back, great visability and centrally located. Parking up to 50+ cars. Great signage opportunity. Net rent posted is not inclusive of TMI. Flexible occupancy - No Start ups (Experienced Tenants with strong financials only!) (id:49269)
20927 Dalton Road
Georgina, Ontario
1.25 Acres commercial development site on Dalton road Sutton next door to shoppers drug mart and across from LCBO Tim Hortons and major grocery store , this land site plan is approved to build 2 free standing commercial buildings both buildings consist of 10600 square feet all drawings and site plans approved, including electricals MECHANICAL CONSTRUCTION STRUCTURAL AND DESIGNS DRWAINGS DRAFTED AND READY FOR SUMITION. the buyer to sign site plan with the town and apply for permits and start construction . $ 227000.00 already paid to the town towards the development charges . This amount will be assigned to the new buyers. VTB available Lot's developments in the area. Listing agent is part owner .Please do not walk the property. Desc Contd: 65R3158;Pt 1 On Plan 65R1216 Pt Lt 21, Pl 440 Georgina, Pt 2 Pl 65R31583; Town Of Georgina. (id:49269)
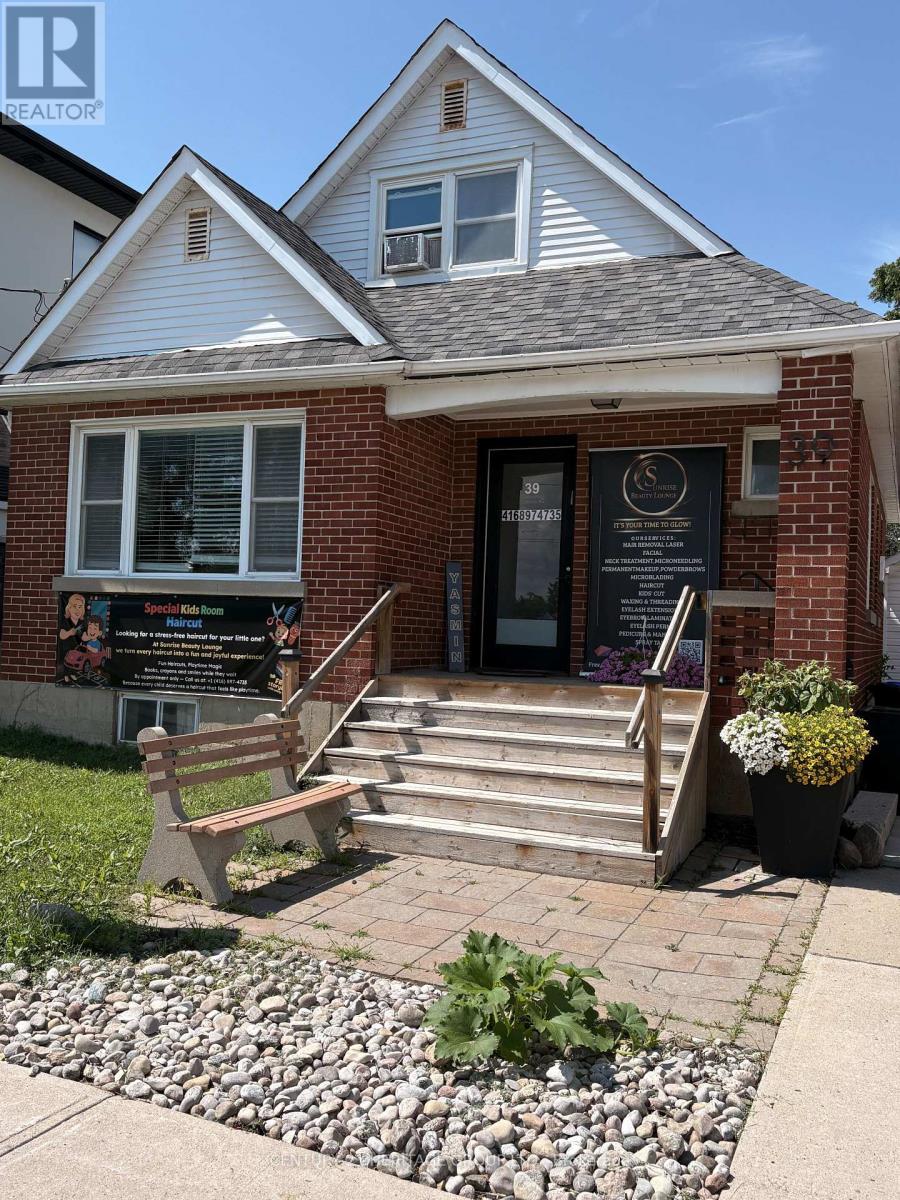
39 John Street
Bradford West Gwillimbury, Ontario
Great Loccation in the downtown core, great visibility in a high traffic area by post office, and across from public parking. This well-maintained detached house with hardwood floors throughout, 2 full bathrooms, full basement and garage for storage. Permitted uses Lawyers, Doctors, accountants, and professiomal offices. Main floor has reception and waiting room plus 3 offices and bathroom. Second has two private offices and bathroom (id:49269)
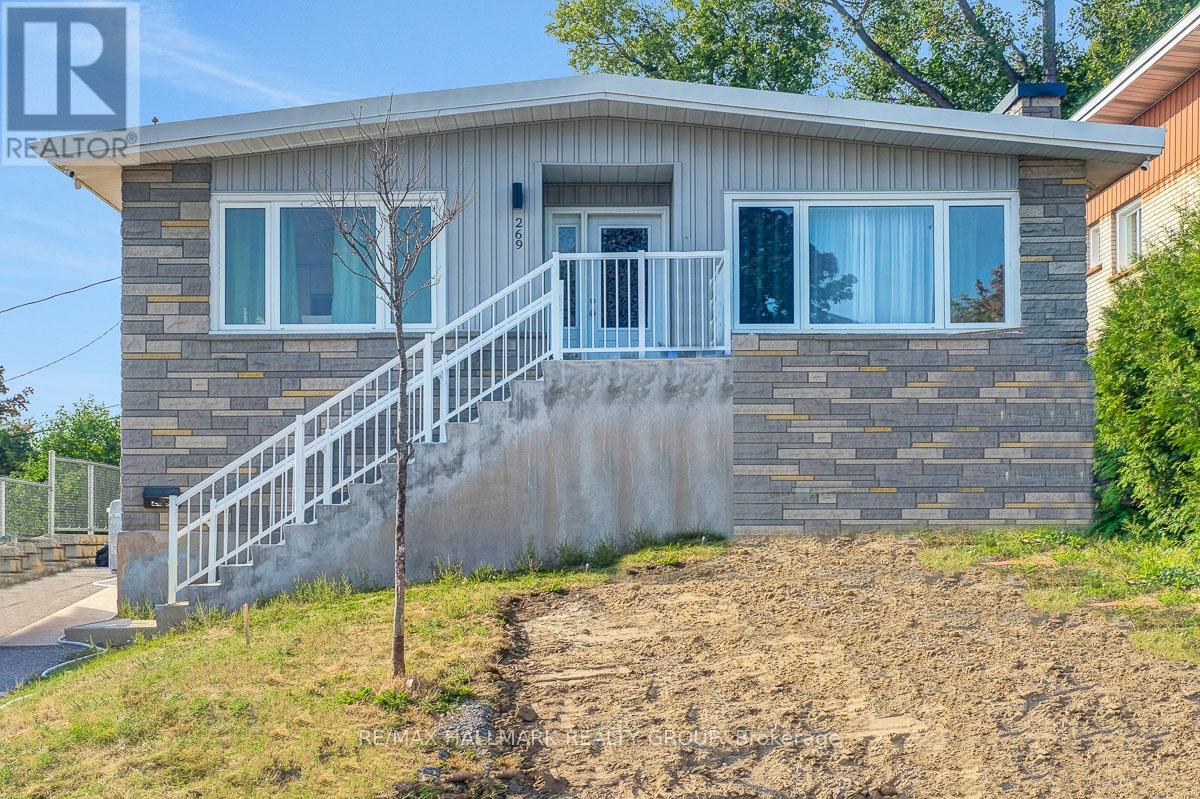
269 Michel Circle
Ottawa, Ontario
Welcome to this fully renovated bungalow with legal SDU (secondary dwelling unit) in the heart of Vanier North, steps away from Beechwood, offering a turnkey investment opportunity or future owner-occupancy potential. Renovated top to bottom in 2025, this property features two thoughtfully updated units with modern finishes and functional layouts throughout. The large upper unit offers three bedrooms and one full bathroom in a bright, inviting space, while the lower unit provides three bedrooms and two bathrooms, one of which is an ensuite, creating strong appeal for a variety of tenant profiles. Both units feature fresh, contemporary interiors and are well suited for stable rental income; Upper unit currently leased at $2,650, Lower unit currently leased at $2,400. The property includes three parking spaces, with tandem parking for the upper unit and a dedicated space for the lower, along with shared access to the backyard. Ideally located just steps from transit, schools, parks, and the Rideau River pathways, and within easy reach of Beechwood Avenue, downtown Ottawa, and the University of Ottawa, this property is surrounded by grocery stores, restaurants, and everyday amenities, making it a fantastic opportunity in one of Ottawa's most up-and-coming urban communities. Tenants pay Hydro, Landlord pays Gas and Water. 24 hour irrevocable on all offers. (id:49269)
3277 Baby Street
Windsor, Ontario
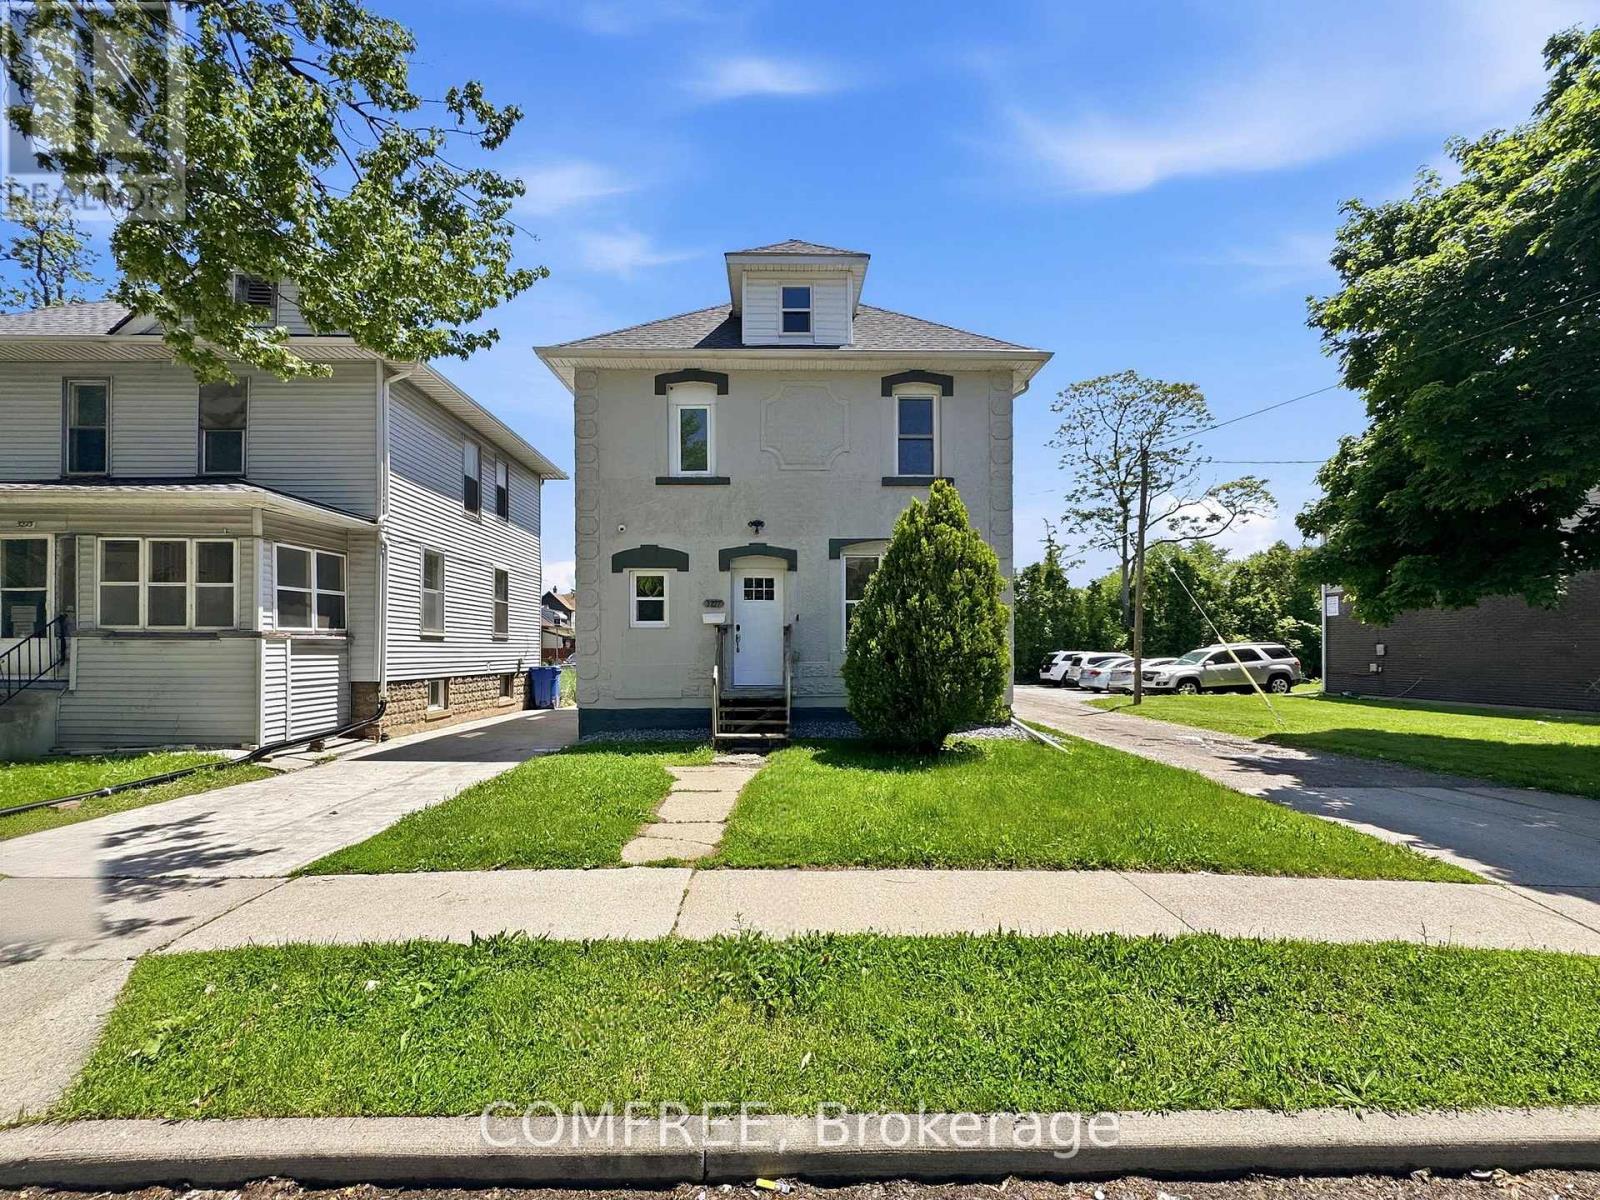
Turn-key investment opportunity ideal for rentals or first-time home buyers. Extensively renovated in 2020 with major upgrades including new electrical (200 AMP service/panel), plumbing, HVAC, exterior waterproofing, sump pump, and backflow valve installation. Recent updates include a tankless water heater (2026) and central air conditioning/furnace with smart thermostat (Aug 2025). The home features a spacious kitchen with granite countertops, Euro-style cabinetry, and included appliances: 1 stove, 3 refrigerators, and 1 freezer. Tile and laminate flooring run throughout for easy maintenance. Additional features include keyless keypad entry for the main entrance and bedrooms, hard-wired surveillance system with 6 cameras and doorbell camera, plus coin-operated washer and gas dryer generating additional income. Energy efficiency upgrades completed through the Home Efficiency Program (2019/2020) include attic insulation (R35), basement insulation (R23), exterior wall insulation (R20), and professional air sealing. Currently generating monthly rental income. Most furniture is included in the sale (excluding furnishings in Rooms 2 & 8). Excellent future upside with potential for an ADU conversion. (id:49269)
27 Orchid Crescent
Adjala-Tosorontio, Ontario
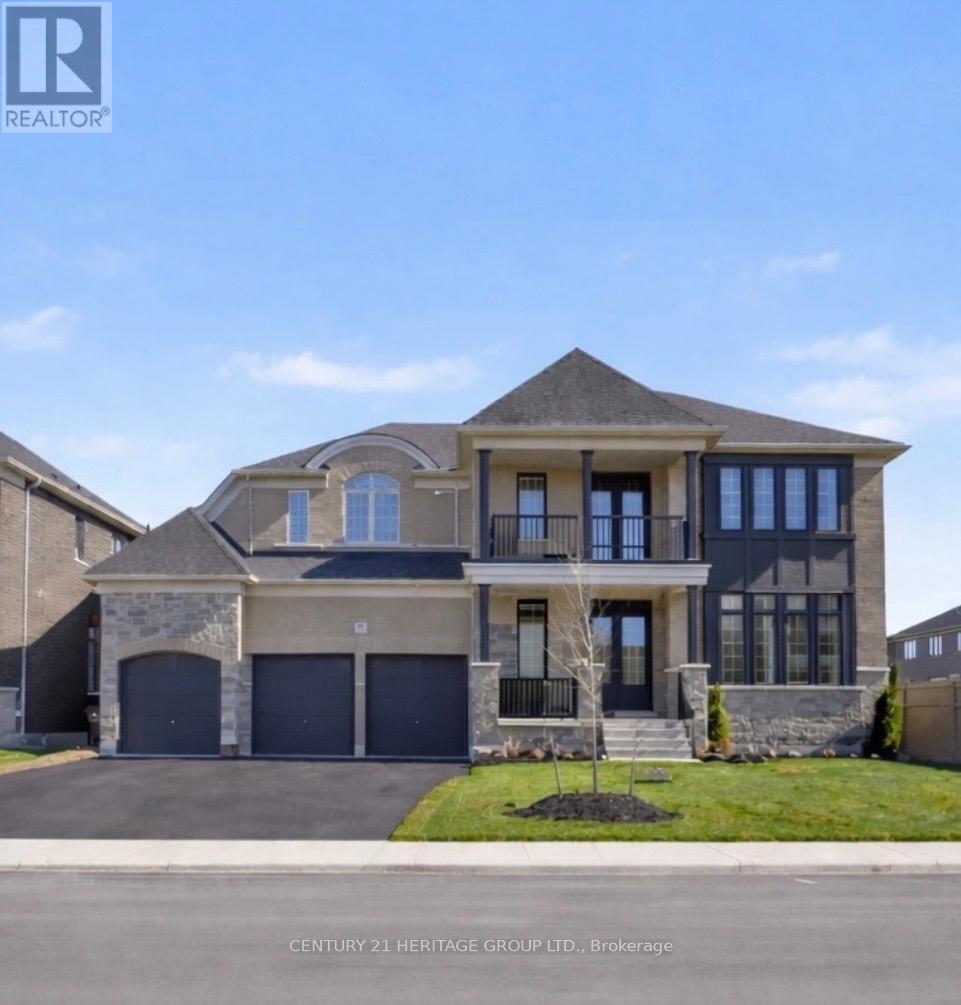
This expansive 5,000+ square foot executive estate in the heart of Tottenham offers a rare blend of grand-scale luxury and small-town charm, situated on a premium 70' x 150' lot that is nearly double the size of standard new-build footprints. The home's architectural volume is defined by its soaring ceilings-featuring 10-foot heights on the main level and impressive 9-foot ceilings throughout both the second floor and the basement-creating an airy, sophisticated atmosphere in every room. The residence features five massive bedrooms and five high-end bathrooms designed for ultimate privacy and comfort, complemented by a sprawling open-concept main level and a chef's kitchen outfitted with premium cabinetry and stainless steel appliances. A rare three-car garage provides ample space for vehicles and workshops, while the massive backyard serves as a private canvas for an outdoor oasis, all located just minutes from local amenities and the scenic rolling hills of South Simcoe for a perfect GTA-adjacent lifestyle. (id:49269)
Th69 - 315 Village Green Square
Toronto, Ontario
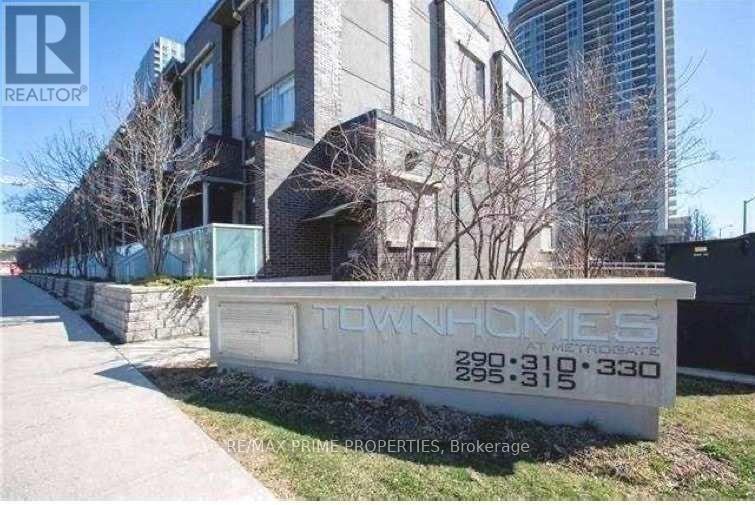
Newly renovated Spacious And Sun Filled Rare 4 Bedrooms End Unit @ Luxury Tridel Metrogate Townhouse! Main Floor 9' Ceiling. Great Open Concept Kitchen W/Granite Counter & Eat-In Area. All Bedrooms With Window. Well Maintained. Steps Away From Hwy401 & Ttc. Easy Access To Stc, Mall, Supermarkets, Lcbo & Much More. Two Underground 2 Side By Side Parking (id:49269)

92 Nelson Street
Clarington, Ontario
Move-In Ready 4+2 Bedroom, 4 Bathroom All-Brick Detached Home In Sought-After Bowmanville. Offering A Spacious And Functional Layout, This Home Features A Grand Front Foyer With High Ceilings, Convenient Main Floor Laundry, And Direct Access To The Double-Car Garage. The Separate Dining Room Features French Doors And Crown Moulding, Providing The Perfect Space For Family Gatherings And Entertaining.The Modern Kitchen Features Stainless Steel Appliances, Marble Countertops, A Stylish Backsplash, And A Bright Breakfast Area With A Walkout To The Fully Fenced Backyard Featuring New Interlocking (2024). The Kitchen Overlooks The Family Room, Complete With Crown Moulding, Pot Lights, And A Fireplace.The Second Floor Offers Four Spacious Bedrooms, Including A Large Primary Suite With A Walk-In Closet And 4-Piece Ensuite. An Additional 4-Piece Bathroom Serves The Remaining Bedrooms.The Renovated Basement Apartment (2023) Features A Separate Entrance, Separate Laundry, Two Spacious Bedrooms, Luxury Laminte Flooring, Pot Lights Throughout, And A Modern Kitchen Complete With New Countertops, An Undermount Stainless Steel Sink, Stainless Steel Appliances, And A Stylish Backsplash. The Updated 3-Piece Bathroom Features A Contemporary Quartz-Topped Vanity And Stand-Up Shower. Porcelain Tile In The Entryway Adds A Modern Touch. Ideal For Multi-Generational Living, An In-Law Suite, Or Rental Income Potential. Additional Features Include Roof (2025), Laundry Room Update (2023), Tankless Water Heater (2023), Basement Renovation (2023), And Interlocking (2024). Conveniently Located Close To Parks, Walking Trails, Hospitals, Schools, Shopping, And Major Amenities, With Quick And Easy Access To Highway 401. (id:49269)
21 Gloucester Street
Toronto, Ontario
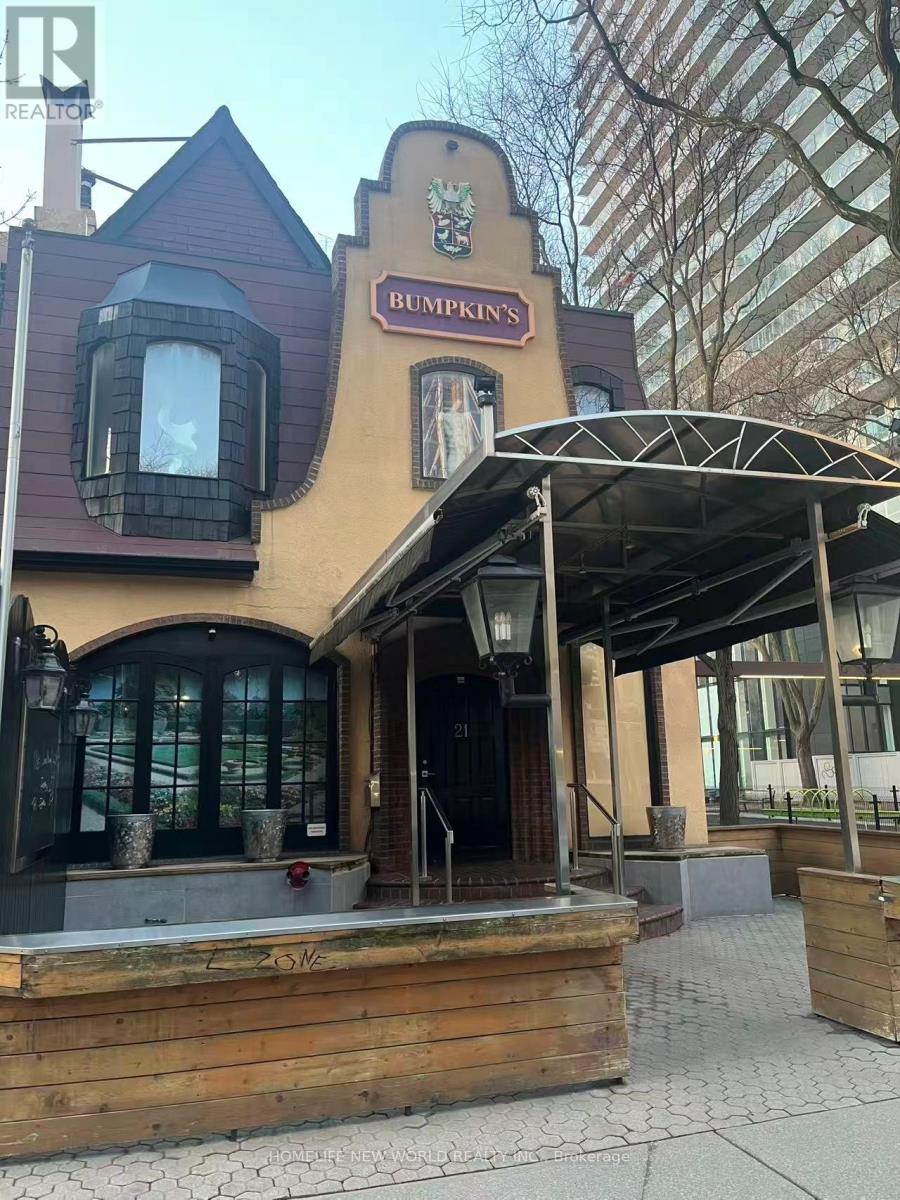
An Exceptional Opportunity to Establish or Operate a Restaurant In a Highly Sought-After Location in Downtown Toronto's Church-Yonge Corridor.The Premises Benefit From an Established Operational History and Are Improved With Complete Food Service Facilities, Mechanical Exhaust, and A Functional Dining Configuration, Suitable For Immediate Occupancy. Situated On a 3,366 Sqft Lot, The Premises Comprises a Two-Storey Structure Totaling Approximately 6,800 Sqft. Above Grade (Excluding Finished Basement), Including a Substantial Ground-Level Commercial Area and a Residential Unit 775 Sq.Ft On The Second Floor. The Premiese Is Strategically Located Near Rapid Transit, Major Post-Secondary Institutions, Surrounding High-End Residential Developments, and a Densely Populated Urban Environment With Significant Pedestrian Volume. Ideally Positioned Within Immediate Proximity to Subway Transit and a Short Distance From TMU and UT, The Property Is Located In A Strong Income Demographic, and a Nearby Park, Shops, Restaurants, Within a Highly Concentrated Downtown Area Benefiting From Continuous Pedestrian Flow... (id:49269)
119 Invermay Avenue
Toronto, Ontario
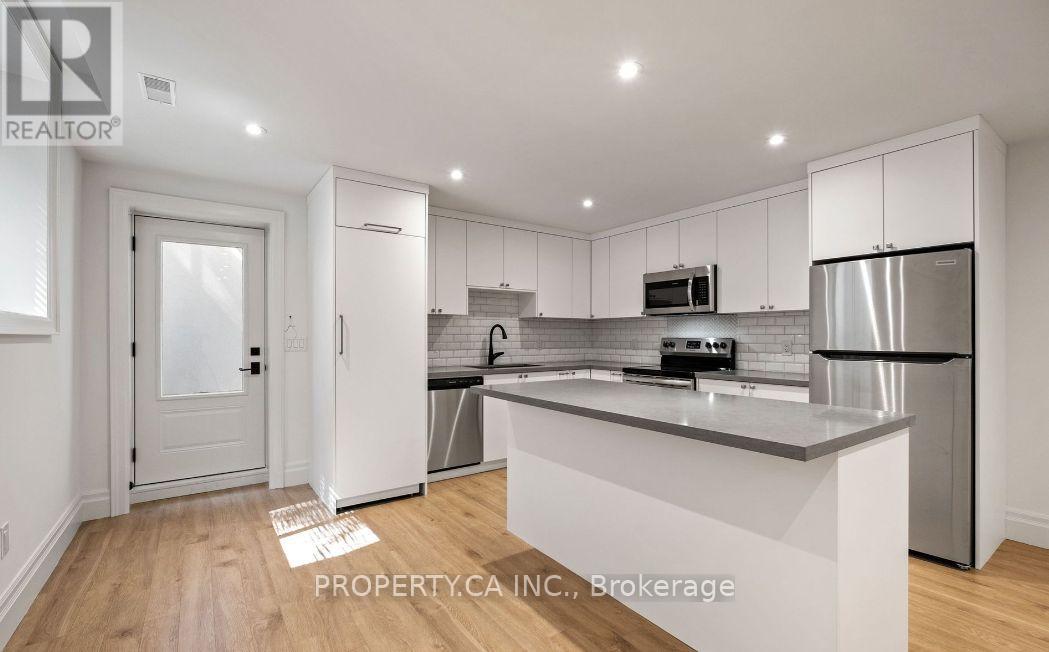
Be the lucky renter to enjoy this bright and airy lower level apartment to a beautiful new custom home. Just under 700 sq ft 1 bedroomapartment is a rare find, boasting tall ceilings, large windows, open-concept layout, spacious bedroom with closet organizer, a modern kitchen,Kohler fixtures, large eat-in island with quartz countertops, undermount huge sink and brand new appliances. The suite is freshly painted withbrand new flooring ( includes a heated floor system you control for maximum comfort). Everything is BRAND NEW. Walking distance fromWilson station, local grocery stores, and parks. (id:49269)
6 - 105 Queen Street W
Centre Wellington, Ontario
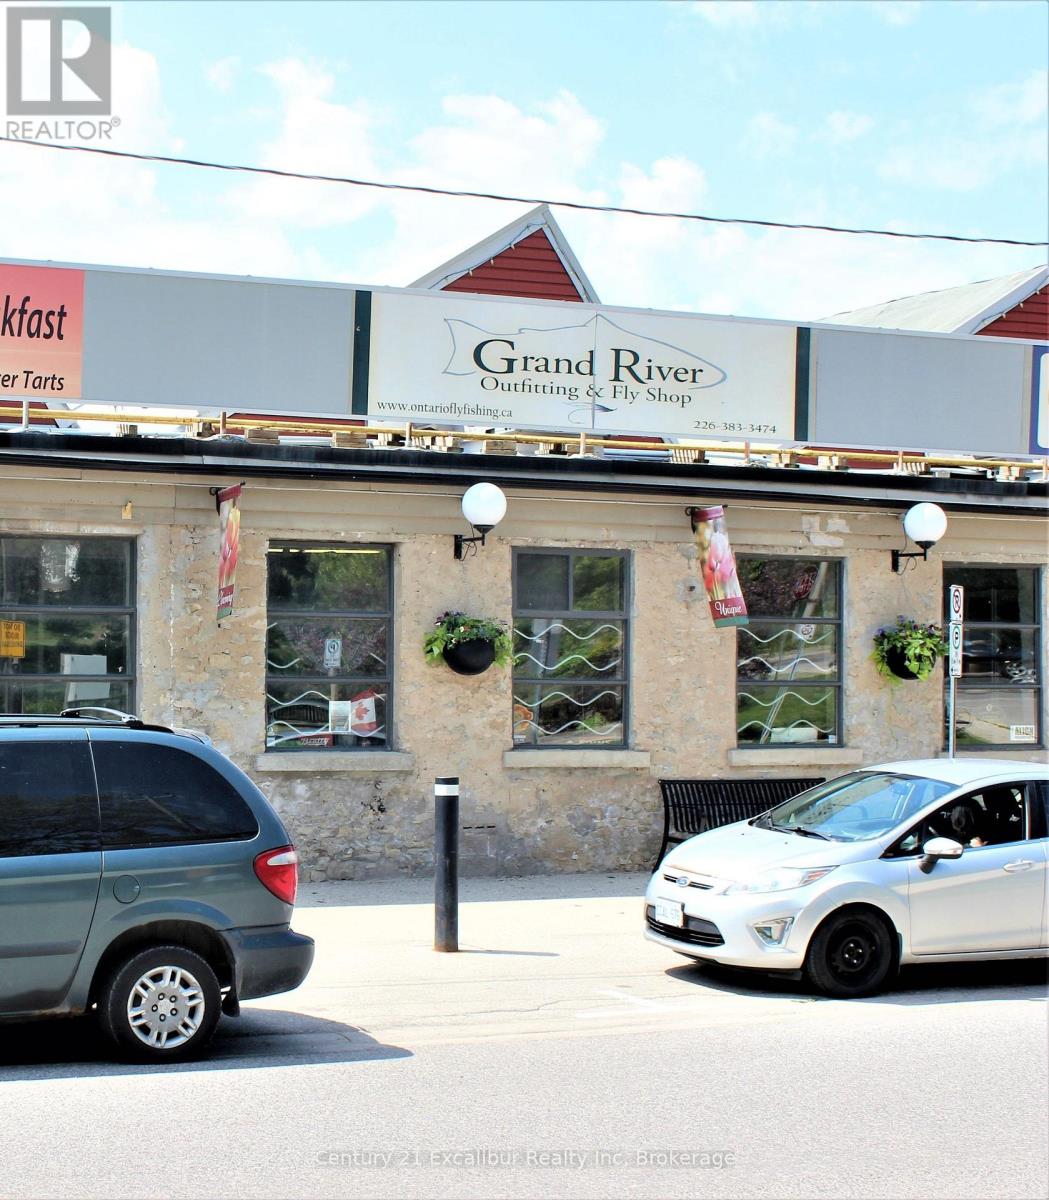
Excellent investment opportunity in the historic Fergus Marketplace at 105 Queen Street West, Unit 6. This 1,549 sq. ft. commercial condominium is currently leased, offering immediate rental income and a turnkey addition to your investment portfolio. Situated in the iconic former Beatty Brothers building overlooking the Grand River, this high-exposure Queen Street location combines historic charm with a professional atmosphere that continues to attract quality commercial tenants. The well-maintained complex features shared amenities and is ideally located in the heart of downtown Fergus, just steps from shops, restaurants, and everyday services. A rare opportunity to own a stable, income-producing commercial property in one of Fergus's most recognizable landmark buildings. (id:49269)
501 Campbell Street
Cornwall, Ontario
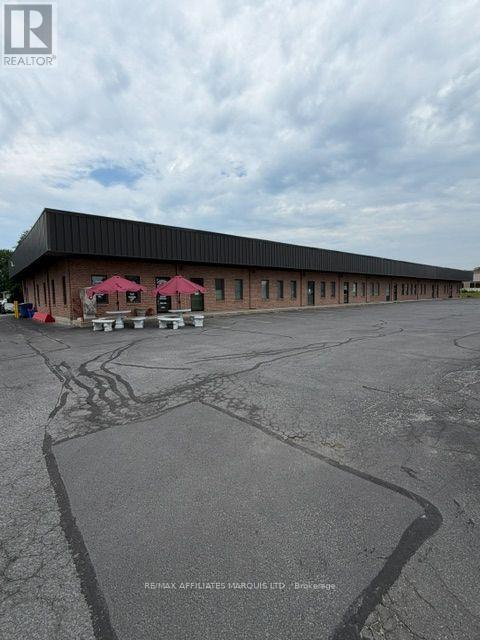
Modern service Insidstrial space available from 500 sq ft Base Rent includes A/C Elec Building ins Common area Hydro Garbage removal General Building maint Heat Hydro Management Realty Tax, snow & Lawn W/s charges. Tenant pays liability Insurance, interior cleaning & Maint Cable. communications aaaaaaaaJanitorial etc. (id:49269)
362 Dundas St N/s Street
Cambridge, Ontario
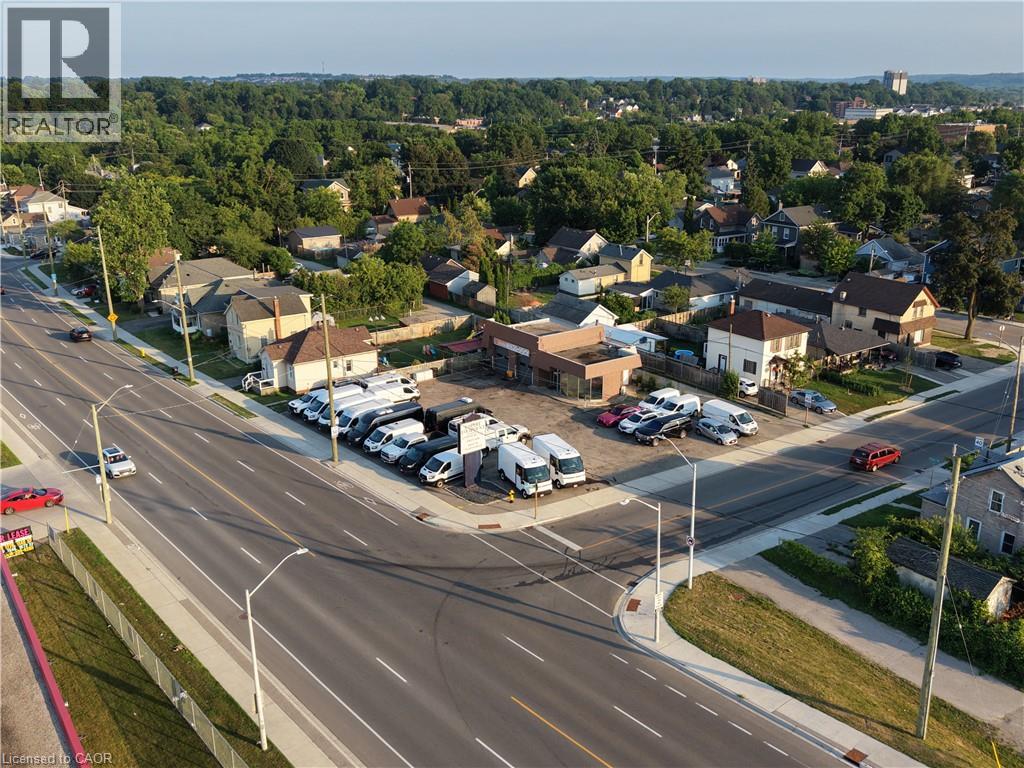
RARE OFFERING! Full serivce OMVIC APPROVED 2 bay automotive sales/service station now available for lease! Comes equipped with 2 hoists and an air compressor. Recently renovated air conditioned office space, 2 washrooms, new electric doors installed a few months back, great visability and centrally located. Parking up to 50+ cars. Great signage opportunity. Net rent posted is not inclusive of TMI. Flexible occupancy - No Start ups (Experienced Tenants with strong financials only!) (id:49269)
8591 Riverside Drive East Unit# 805
Windsor, Ontario
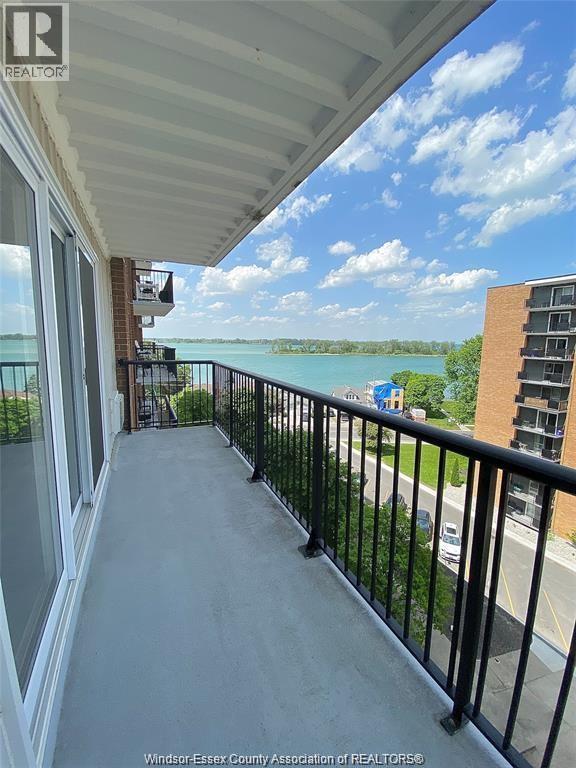
Don't miss this opportunity to secure a beautiful 1-bedroom condo in the highly sought-after Bayview Towers. This clean, ready-to-move-in unit features an updated kitchen, flooring and balcony doors. The building offers fantastic amenities, including a recreation room, game room, and an exercise facility complete with an indoor pool, weight room, and sauna. The unit also includes an onsite parking space in the parking garage. Located in a prime area, it is close to numerous amenities and just steps from the Ganatchio Trail. This is a smoke-free, pet-free building. Unit available for August 1-15th MINIMUM 1-YEAR LEASE. PROOF OF EMPLOYMENT, CREDIT CHECK, FIRST AND LAST MONTH RENT. RENT INCLUDES ALL UTILITIES. (id:49269)
728-732 York Road
Guelph, Ontario
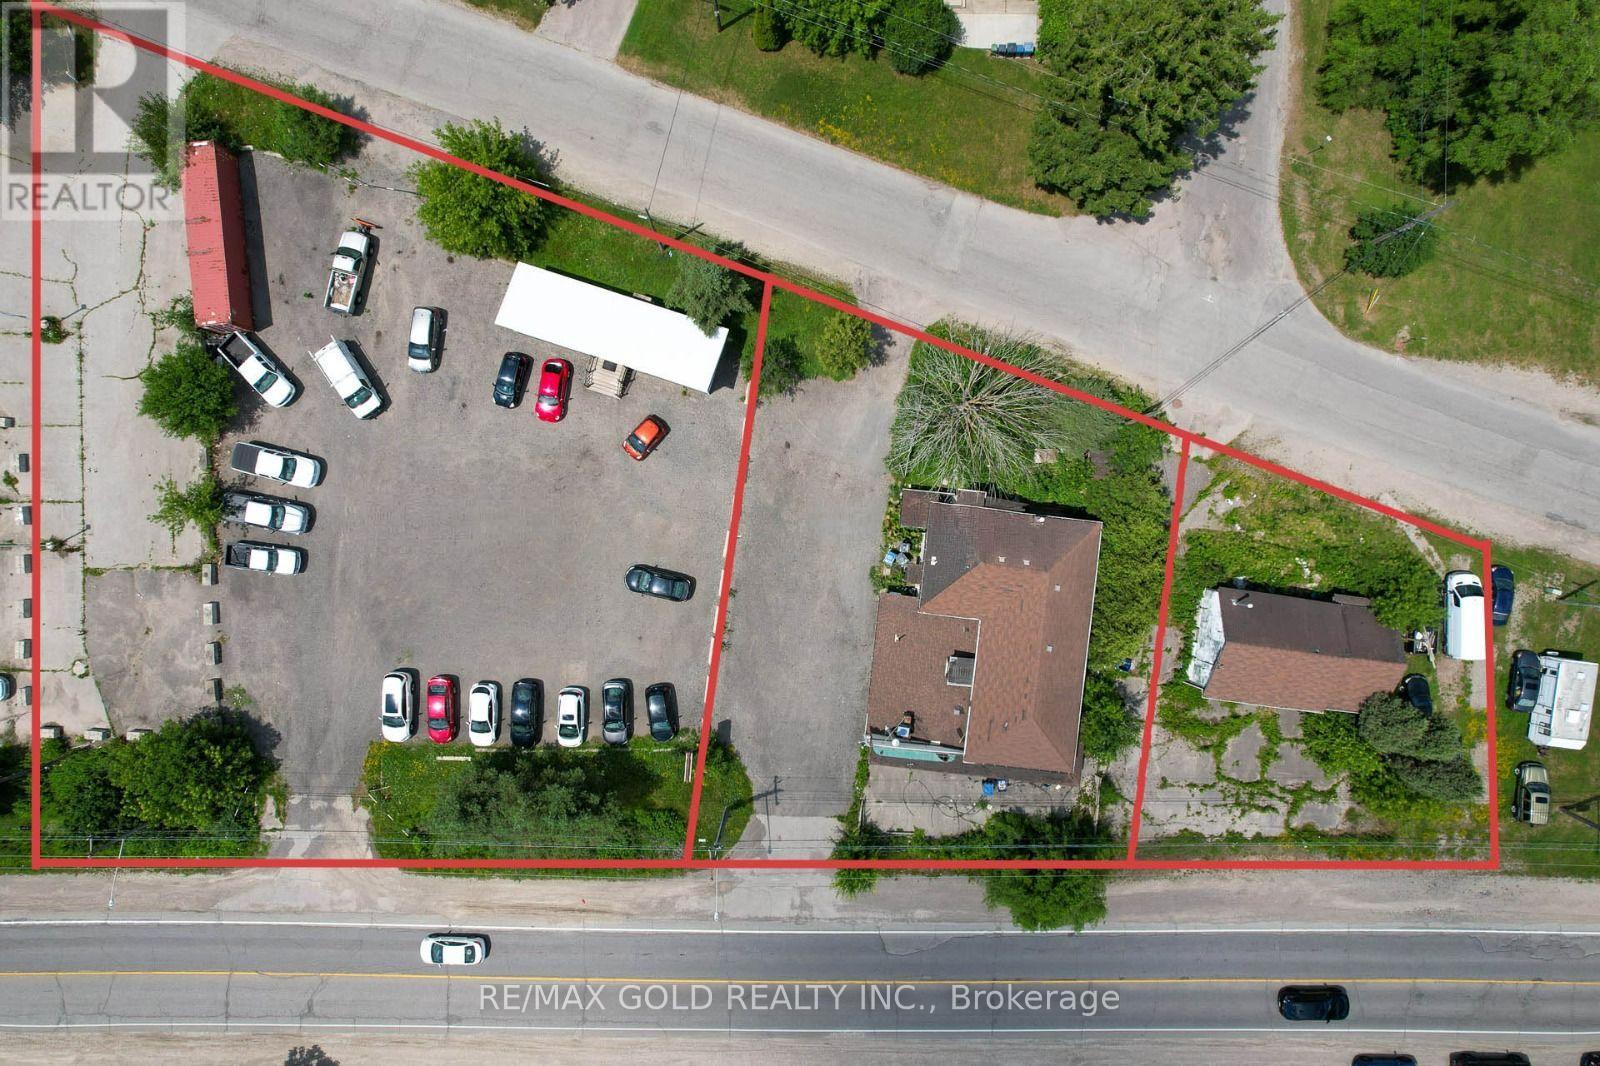
Unlock the potential of this strategically located car dealership lot, designed for business growth and versatility! This property features a spacious lot capable of accommodating 50+vehicles, making it an ideal site for automotive sales and service. Sale Of Property Includes 2Detached Buildings And A High-End Trailer With Hydro Key Highlights: Generous Lot Space: With ample room for over 50 cars, this dealership lot offers a prime location for showcasing a diverse inventory. Zoning Flexibility: This property offers multiple zoning options, appealing to a range of businesses beyond automotive sales. Whether you're looking to expand an existing dealership, start a new venture, or explore alternative business models, this location can accommodate your vision. Strategic Location: Situated in a bustling area with high visibility and foot traffic, this lot is perfect for attracting potential buyers and enhancing business operations. Investment Potential: The property's zoning allows for a variety of uses, including retail, service, and more, providing endless possibilities for growth and diversification. (id:49269)
1127 Garrison Road
Fort Erie, Ontario
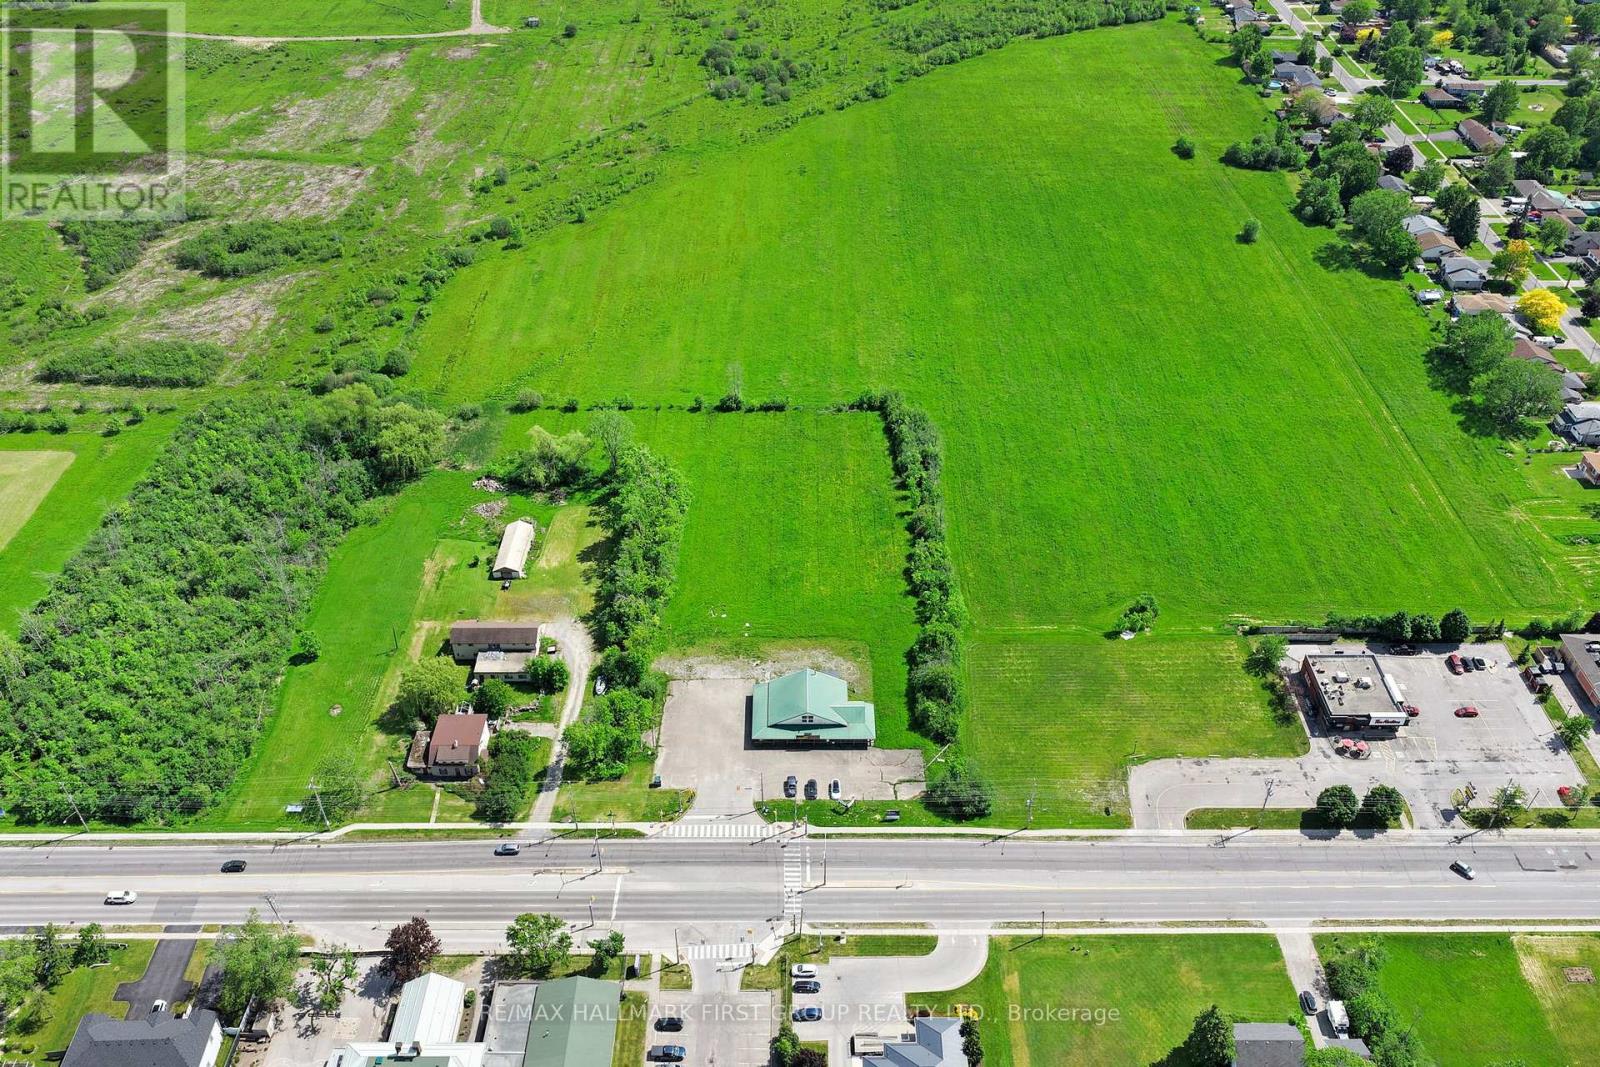
Power of Sale. 2.5-acres of mixed-use development site on Garrison Road (Hwy 3) in Fort Erie, dual-zoned RM and C3 - permitting both residential density and commercial uses along one of the region's most active growth corridors. The site carries 218 ft of frontage with strong arterial visibility, direct QEW access, and sits minutes from the Peace Bridge connecting to Buffalo. Fort Erie is the first municipality in Niagara Region to receive provincial approval of a new Official Plan (May 2026), establishing a clear planning framework to 2051. The Town is actively investing in growth infrastructure - including a provincially-funded water and sewer upgrade unlocking hundreds of new units nearby - and is exploring development charge reductions to support housing starts. Niagara Region Transit bus service runs the corridor. Garrison Road Public School sits directly across the street, with surrounding residential neighbourhoods already absorbing new subdivision activity. A concept has been prepared for a mixed-use project spanning approximately 66,145 SF, including 90 stacked townhouse units across a mix of one, two, and three bedroom configurations, together with ground-floor commercial fronting Garrison Road - available upon request. Suitable for builders, land bankers, and investors positioning ahead of a municipality actively building the infrastructure for its next decade of growth. Some photos are AI generated to showcase the property's future development plan. (id:49269)
605b Orchard Grove Road
Alnwick/haldimand, Ontario
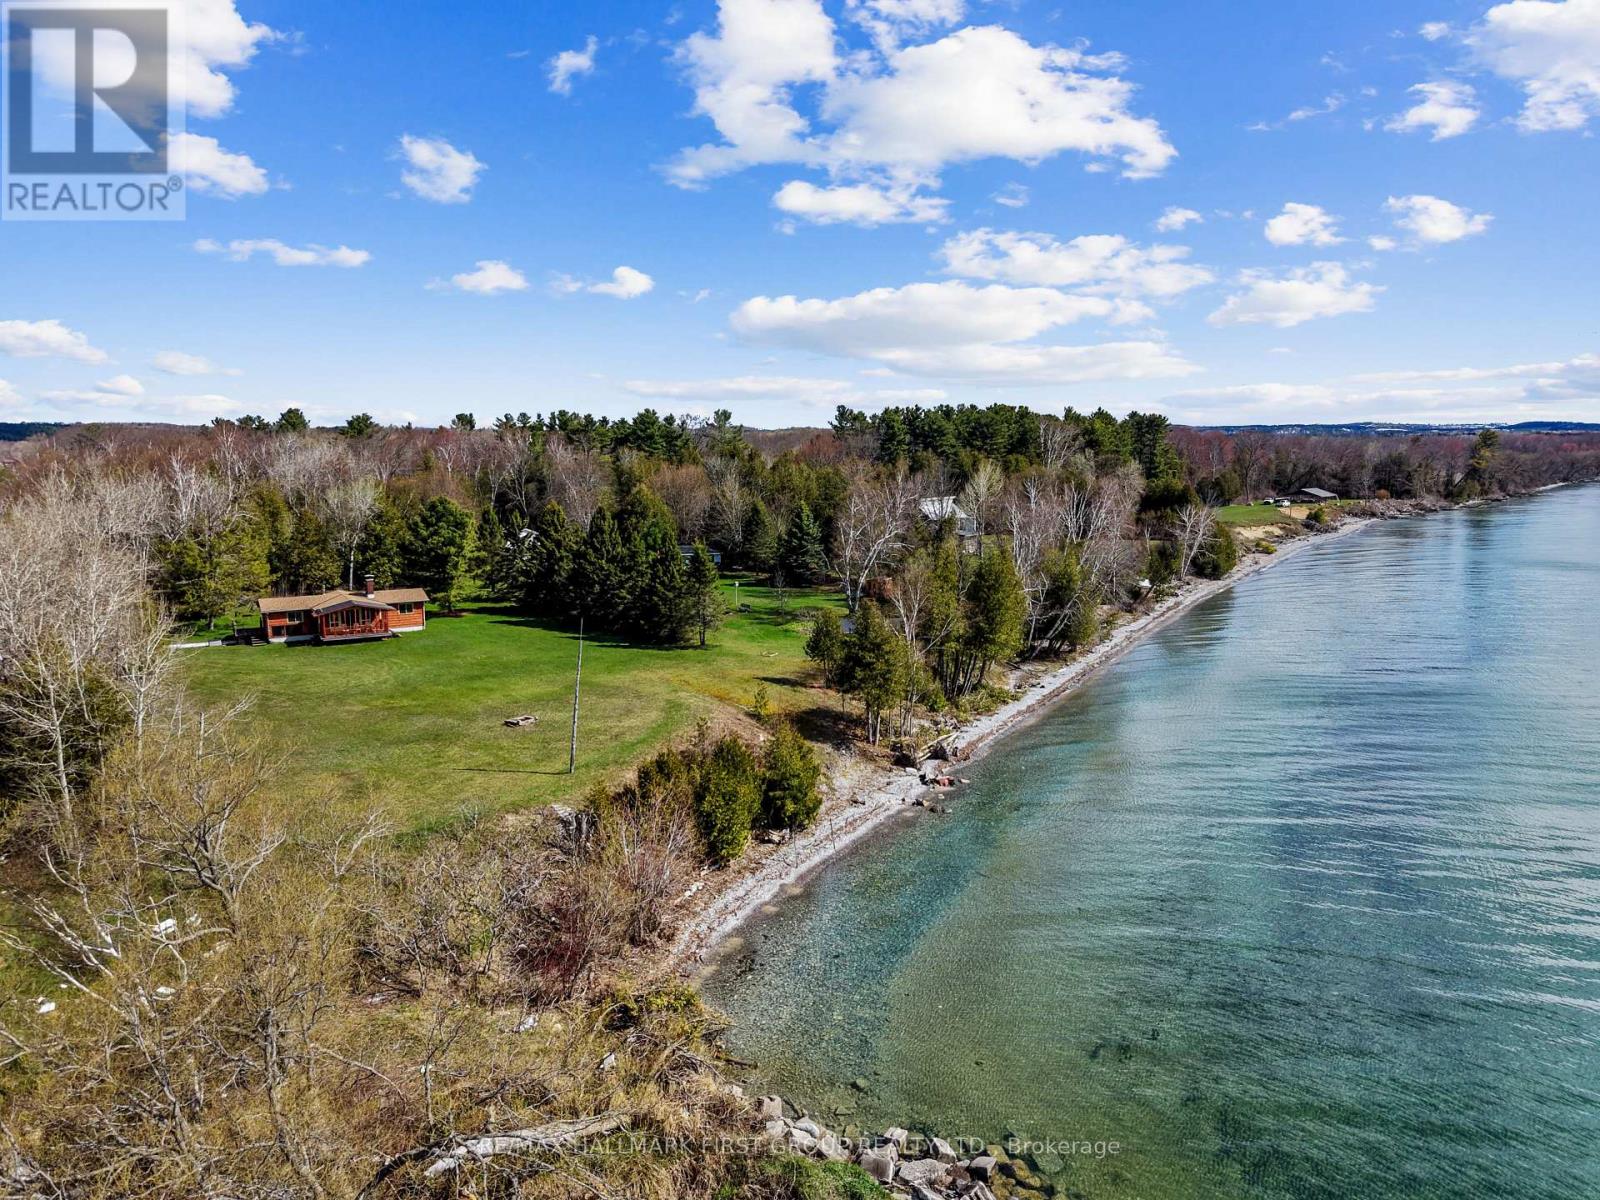
Set on over 2 acres along the shores of Lake Ontario, this rare waterfront retreat offers an extraordinary opportunity to disconnect, unwind, and take in breathtaking natural beauty. Surrounded by mature trees and set well back for privacy, the property delivers sweeping panoramic views and direct access to the water, an ideal backdrop for peaceful weekends away or the foundation for your future dream home. The existing off-grid bungalow is filled with character and warmth, featuring an open-concept living space with soaring peaked ceilings and exposed beams. Sunlight pours through a wall of windows in the living room, framing the lake beyond and creating a bright, inviting atmosphere. A cozy fireplace anchors the space, while a walkout extends your living area outdoors, perfect for enjoying morning coffee or evening sunsets. The dining area is designed for gathering, with plenty of room for family dinners and game nights, complemented by the charm of a woodstove. The kitchen offers a functional layout with generous cabinetry and a large window over the double sink, bringing in natural light and serene views. Three bedrooms and a bathroom provide comfortable accommodations, whether for seasonal use or year-round living. Outdoors, a covered deck overlooks expansive green space, offering plenty of room to relax, entertain, or explore. The tree-lined setting enhances the sense of seclusion, while private access to Lake Ontario invites swimming, paddling, or simply enjoying the shoreline. Located in the desirable hamlet of Grafton with convenient access to amenities and the 401, this is a truly special offering, whether you envision embracing off-grid living or creating a custom waterfront estate in an unforgettable setting. (id:49269)
14 Manitoba Street
Toronto, Ontario
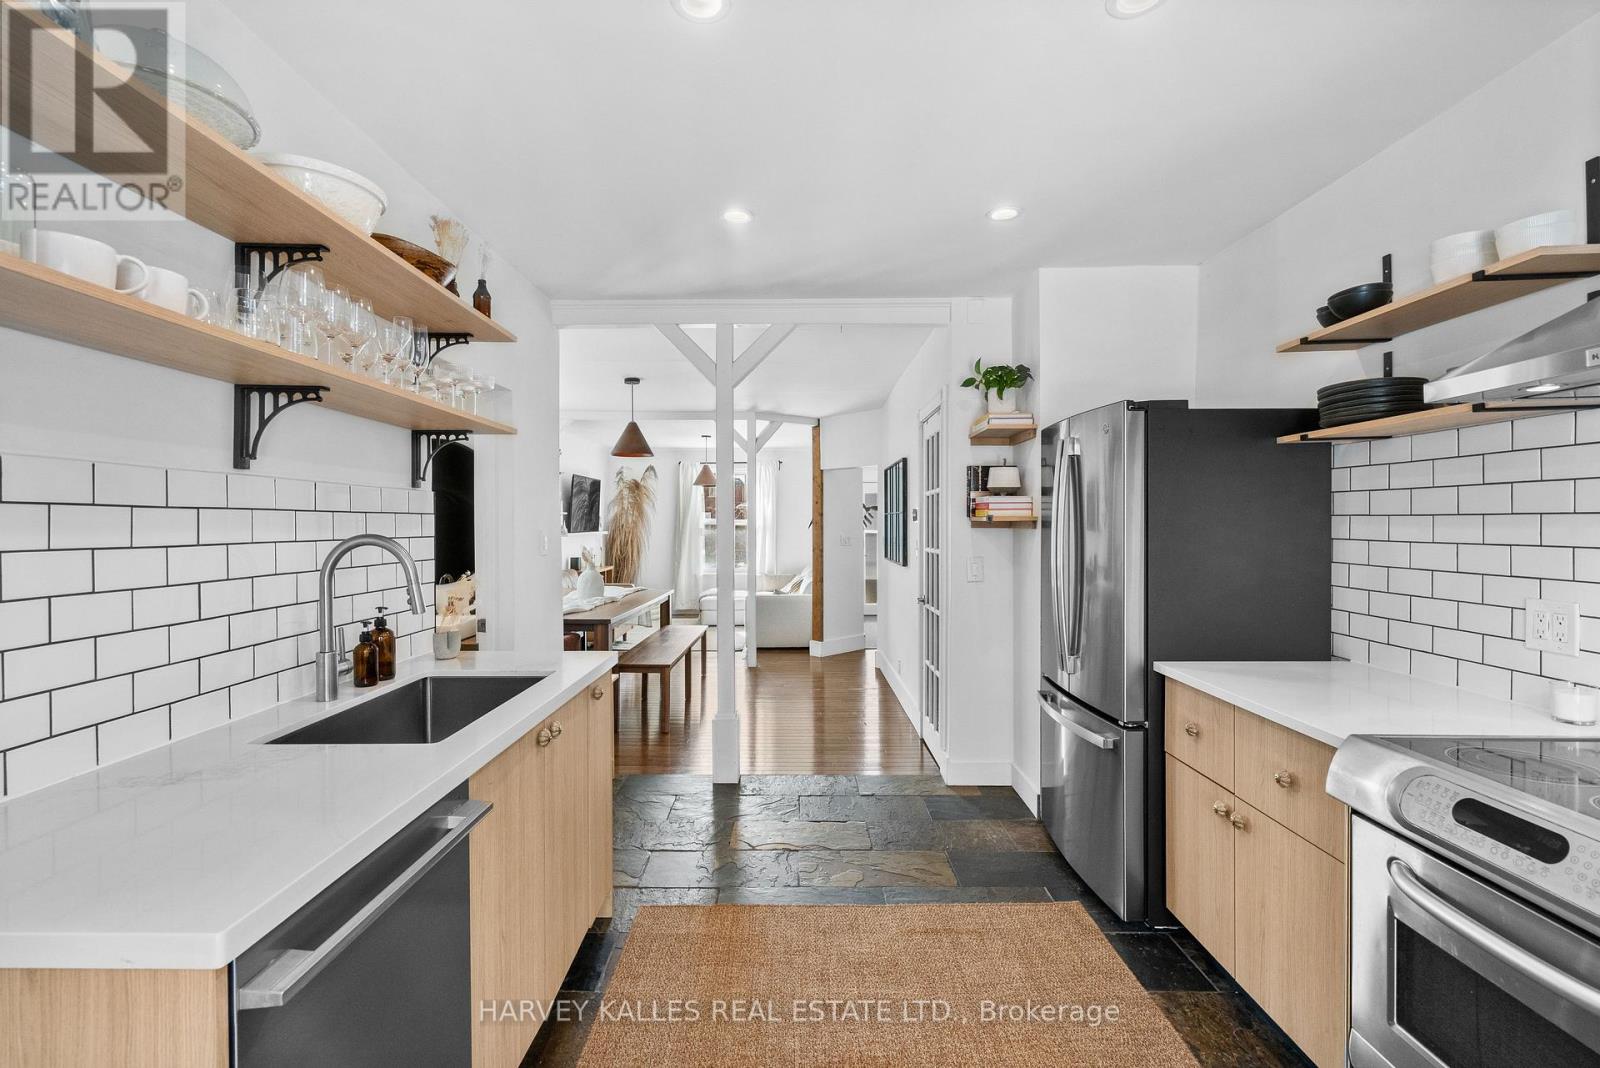
Welcome to 14 Manitoba St, a charming freehold home in the heart of Mimico offering comfortable living without any maintenance or POTL fees. The bright, open concept main floor is filled with natural light and designed for easy everyday living and entertaining. A standout feature of this property is the custom four-season, 10x10ft garden suite in the backyard. This versatile space is ideal as a home office, gym, creative studio, or private retreat for work or relaxation. Whether you work from home, need extra space for hobbies, or want a quiet escape, this bonus structure adds tremendous flexibility to the property. The backyard also includes a large matching storage shed, providing excellent space for bikes, tools, seasonal items, or outdoor gear. Enjoy your own peaceful backyard setting while being just steps to the shops, restaurants, and cafes along The Queensway and Mimico Village, including San Remo Bakery, Jimmy's Coffee, and Revolver Pizza. Commuting is simple with Mimico GO Station nearby, and downtown Toronto is only 10 to 15 minutes away. A rare opportunity to own a thoughtfully upgraded home in one of Etobicoke's most convenient neighbourhoods. (id:49269)
2 - 181 Plains Road W
Burlington, Ontario
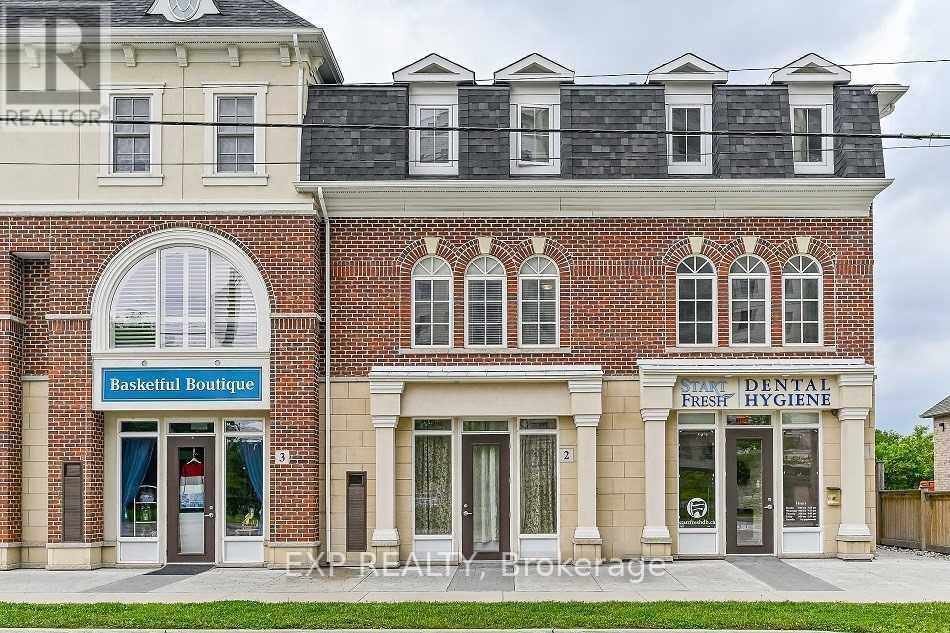
Position your business for success at 181 Plains Road West, Unit 2 in Burlington. This well located commercial lease offers excellent exposure along one of the city's busiest corridors, making it an ideal opportunity for a variety of professional, retail, or service based businesses. The functional layout provides a flexible space that can be customized to suit your business needs, while ample nearby amenities and convenient access to major highways make it easy for both clients and employees. Located in a thriving commercial area with strong surrounding businesses and steady traffic, this is an exceptional opportunity to establish or expand your business in one of Burlington's most desirable locations. (id:49269)
277 Shoreacres Road
Burlington, Ontario
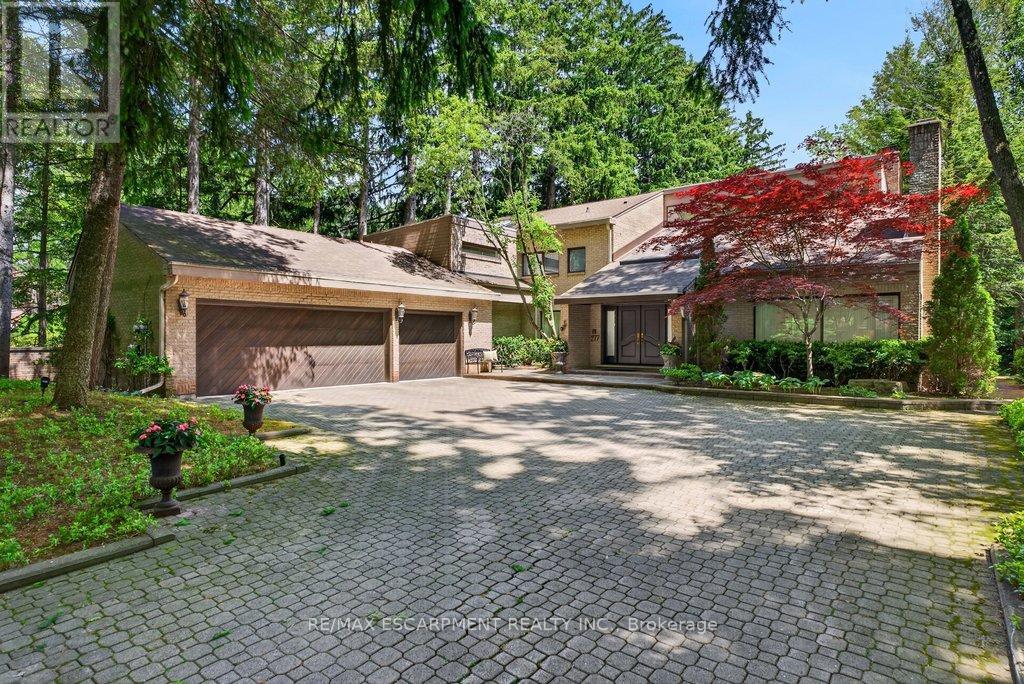
Spectacularly unique! This one of a kind custom home & setting is beautifully updated on a fabulous parklike estate lot backing on to Shoreacres Creek! Over 1.5 mature acres offering unmatched tranquility in the heart of Burlington's sought-after Shoreacres community (Tuck/Nelson)! 6,859 sq.ft. of total living space filled with high-end luxury finishes throughout including a custom Braam's kitchen with quartz countertops & backsplash, large centre island, premium stainless steel appliances & a walkout to a large deck overlooking a pond with water feature & the professionally landscaped private yard with soaring trees! The main level also features a great room & living room, both of which have gas fireplaces & vaulted ceilings, a separate dining room, a bedroom with convenient access to a 3-piece bathroom, an office, a laundry, a mudroom with inside entry from the triple car garage & an incredible front foyer with marble floor & vaulted ceiling with glass that illuminates the gorgeous custom staircase with natural sunlight. The upper level has 4 spacious bedrooms highlighted by the primary suite that features a custom walk-in closet & a spa-inspired 5-piece ensuite bathroom with marble & heated floor.The upper level also has a 4pc main bathroom with access from one of the bedrooms as well as a loft/library that overlooks the great room below & the serene setting of the backyard.The fully finished lower level completes the stunning living space & features a family room with gas fireplace & wet bar, a rec/games room, home gym/playroom space, a 4pc bathroom with steam shower & heated floor & multiple custom storage closets.Additional features & finishes of this impressive property include custom engineered hardwood floors, extensive trim and millwork, pot lighting, built-in audio speakers, central vac, a security system, a natural gas generator, irrigation, landscape lighting, a triple drive with parking for 10 cars & more! 4+1 bedrooms & 4 bathrooms. Luxury Certified. (id:49269)
Bsmt - 56 Cooperage Crescent
Richmond Hill, Ontario
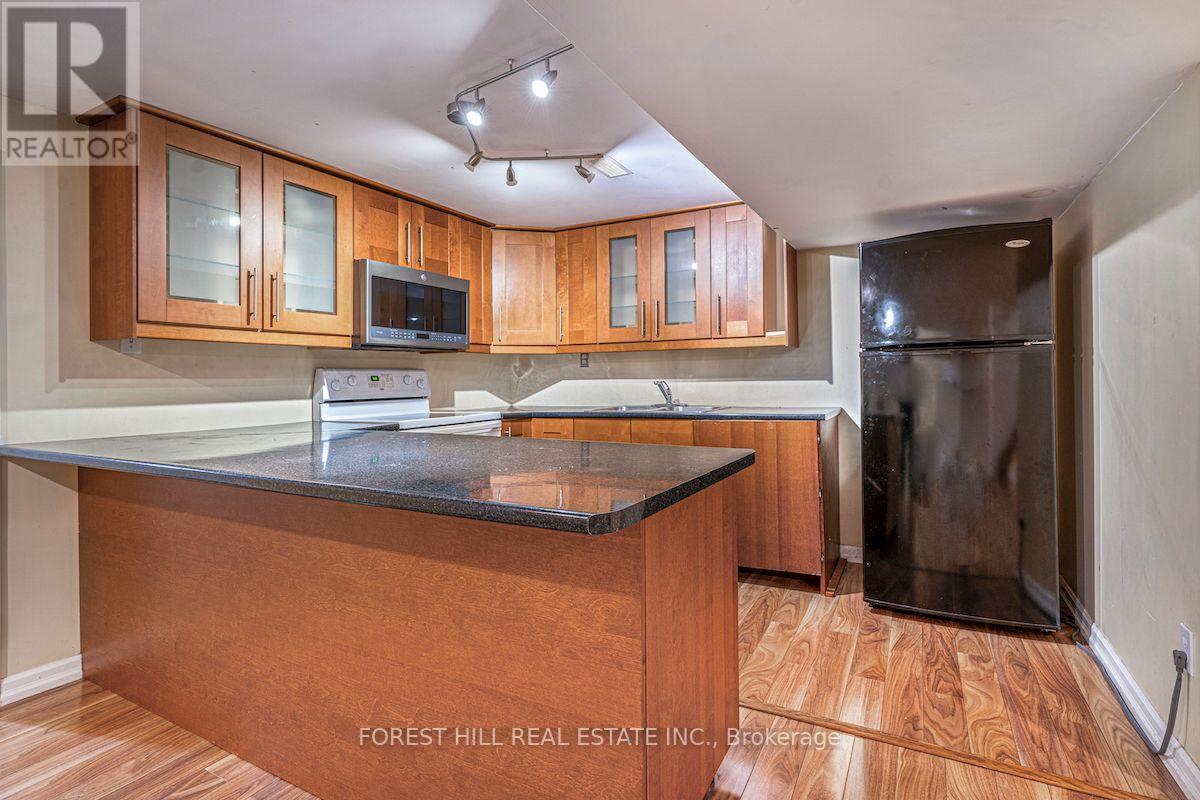
Beautiful Two-Bedroom Basement Apartment with Separate EntranceLocated in a prestigious andquiet Richmond Hill neighbourhood, this well-maintained basement apartment offers a bright andopen-concept layout. The unit features a private entrance and is situated in a clean, modernhome.Convenient Location:Steps away from bus stops, parks, schools, and shoppingClose torestaurants, supermarkets, and amenitiesIdeal for: Professionals, couples, or small families.Strictly no pets and non-smokers only. *Tenant Pays 1/3 Of Hydro, Gas & Water* (id:49269)
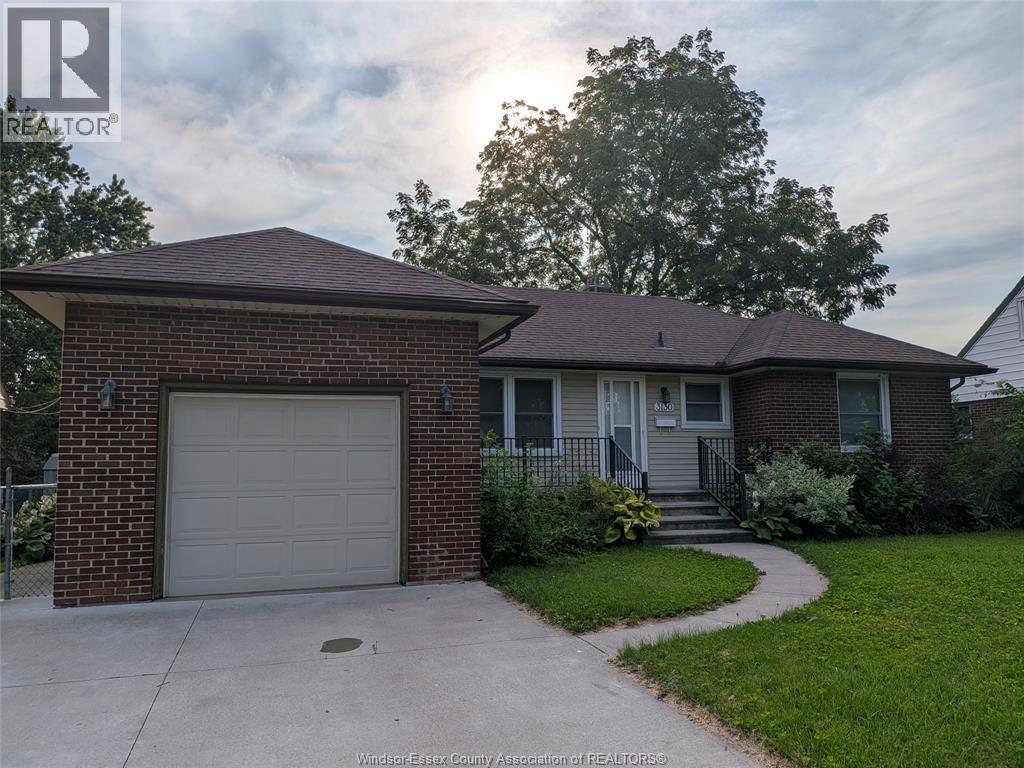
3130 Academy Drive
Windsor, Ontario
Beautiful ranch home for lease in desirable South Windsor. Featuring 2 bedrooms on the main floor, an updated kitchen, a bright living room with a natural fireplace, and a full bath. The finished basement offers 2 additional bedrooms, a second full bath, a wet bar/kitchen area, and laundry. Enjoy the private backyard with a concrete patio, close to schools, parks, shopping, and amenities. Rent is $2,500/month plus utilities. Garage not included. Minimum one-year lease. No smoking. Rental application, credit check, references, and employment verification required. (id:49269)
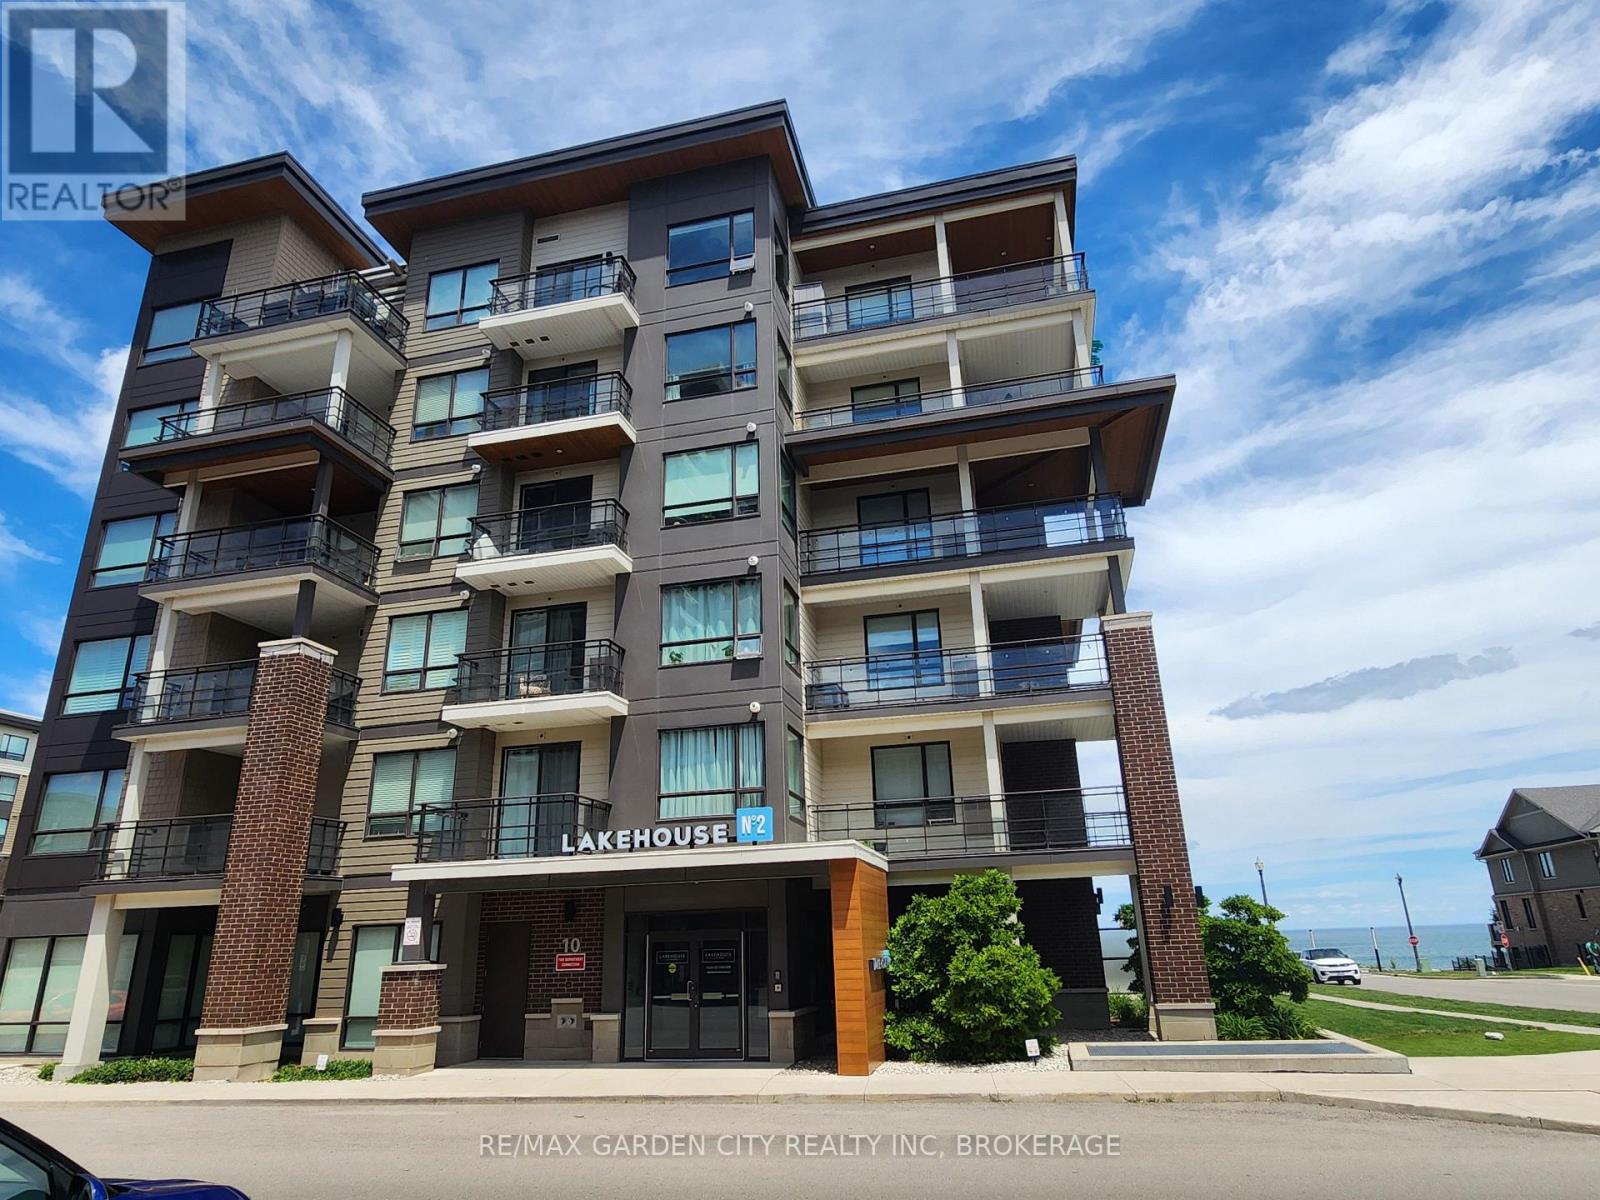
206 - 10 Esplanade Lane
Grimsby, Ontario
Welcome to Grimsby By The Lake ! A vibrant lakeside "community"! Enjoy small town living with Big Town Amenities on the Shores of Lake Ontario. Experience the best of lakeside living in this beautiful 1 bedroom, 1 bathroom apartment condo. Enjoy stunning views of Lake Ontario from your private balcony, the perfect way to watch the sunrise with a cup of coffee, or unwind enjoying the calming lake view.This well appointed condo offers an exceptional lifestyle with premium building amenities, including an outdoor swimming pool, fully equipped fitness centre, and exclusive use underground parking space for added convenience and security.Step outside and discover a dynamic waterfront community with restaurants, cafe's, shopping and scenic lakefront walking path. Close to dog park, parks, marina and beaches ! Moments to QEW access and the future Grimsby GO Station. Whether you're a first time buyer, down-sizer,or investor, this condo offers the perfect combination of convenience and breathtaking Lake views.Don't miss this opportunity to own your own piece of Lake-front paradise. (id:49269)
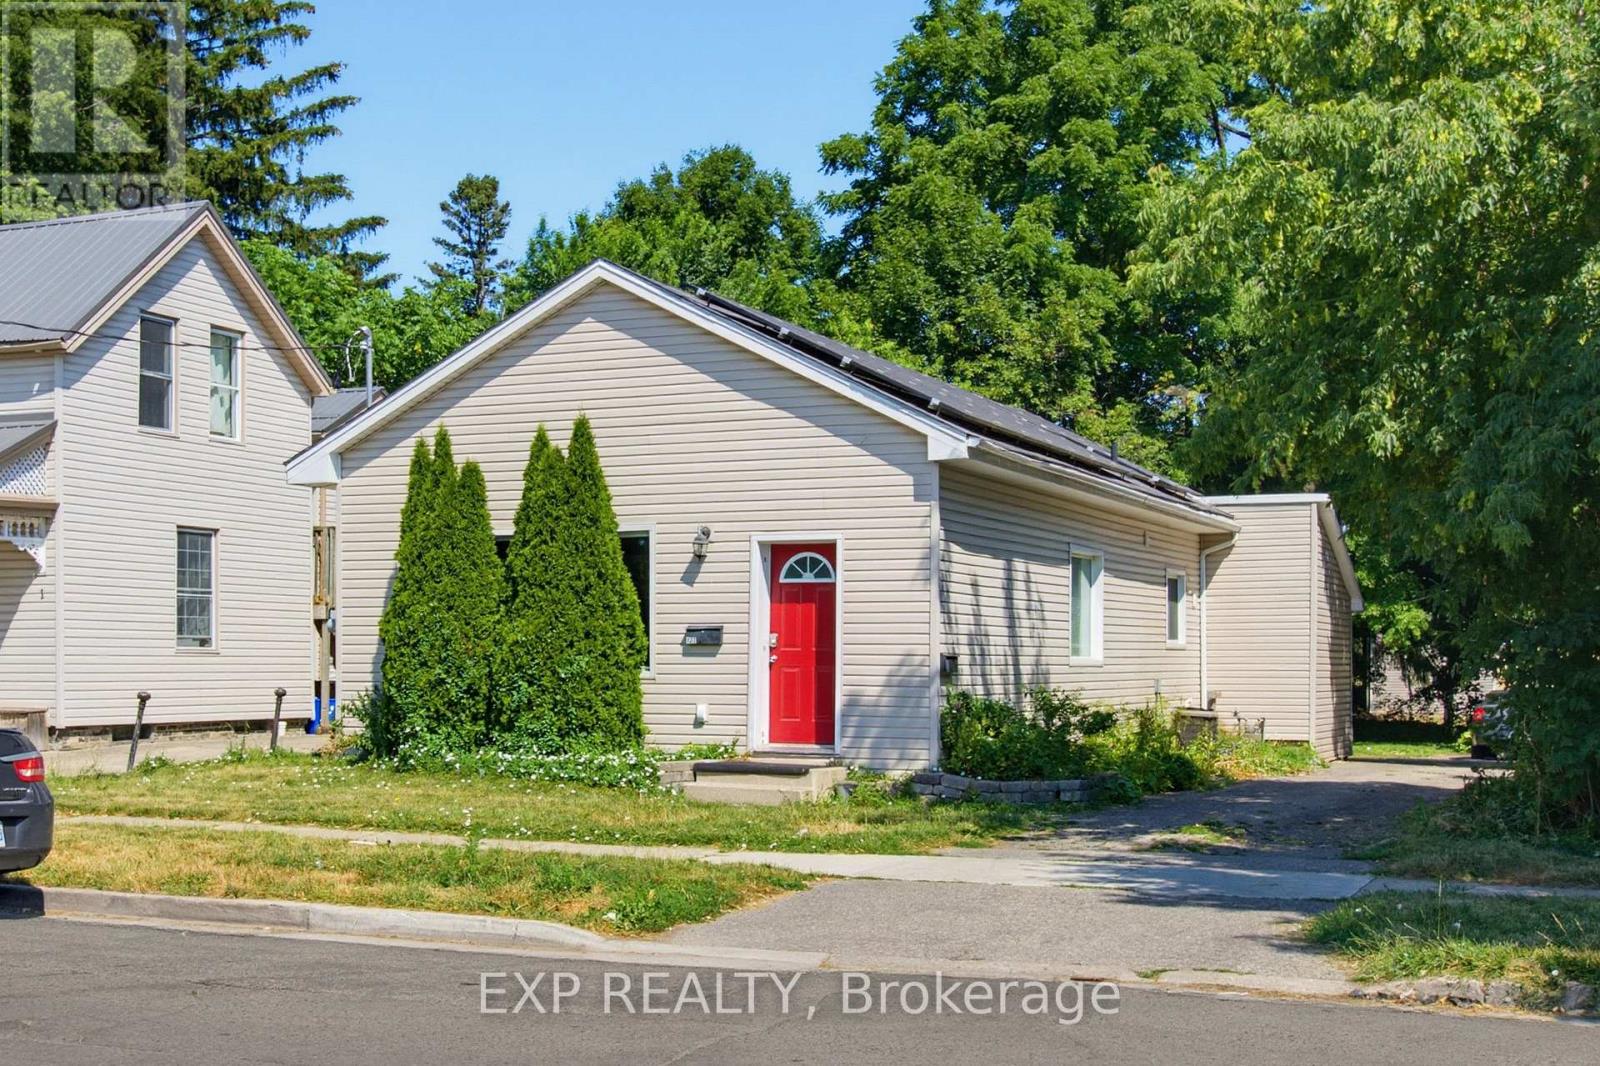
121 Mount Pleasant Avenue
London North, Ontario
Turn key, Updated, Licensed Duplex with Solar Panel Income. 3 Bedroom main floor unit with large kitchen, in-suite laundry, 4pc Bath,Large Master Bedroom with built-in closet. Lower 1 Bedroom unit with full eat-in kitchen, 3pc Bath and in-suite laundry. Parking for 4. Low maintenance lot. Centrally located, close to Western, Downtown, transit steps away. (id:49269)