
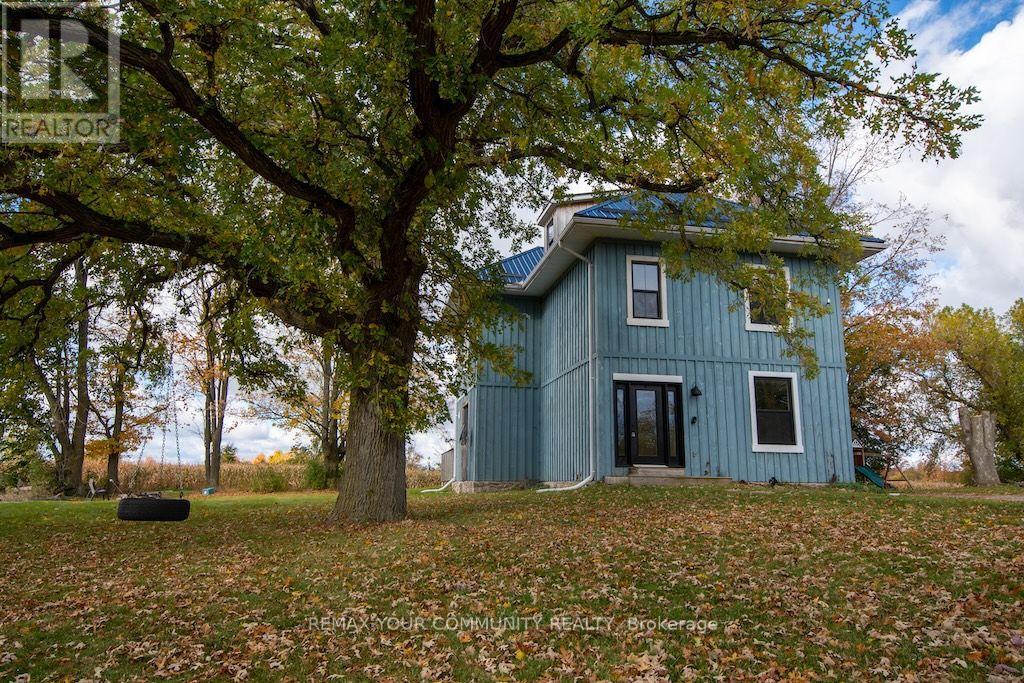
87 Acrevale Road
Kawartha Lakes, Ontario
Experience the best of country living on this versatile 45 acre farm property featuring a spacious, updated 2.5-storey home, impressive outbuildings and plenty of room to pursue your rural lifestyle dreams. The home offers 3 large bedrooms, 2 bathrooms, an open concept living area and convenient main floor laundry/mudroom. The beautiful country kitchen is ideal for entertaining featuring a large island, abundant storage, gas stove with pot filler and stainless steel appliances and the living/dining room with electric fireplace creates a warm and relaxing space. The flexible loft offers incredible potential for a stunning primary suite, with beautiful views, pot lights, a dedicated heat pump for heating and cooling, and plumbing roughed in for a bathroom, ready for your finishing touches. Farm and hobby enthusiasts will appreciate the 32' x 48' workshop with hydro and 59' x 29' barn with stalls, hydro, an independent water line and direct access to the approximately 5 acre pasture. An above-ground pool and additional shed add to the property's appeal. Approximately 26 acres are currently rented to a local farmer, providing potential annual rental income. Numerous updates include metal roof, windows, furnace (2021), electrical panel, septic, water heater (2020) and UV water treatment system. This is a fantastic opportunity to embrace country living with a spacious home, functional farm buildings and the convenience of being just a short drive from Omemee's shops, restaurants, and everyday amenities. Whether you're looking to accommodate animals, enjoy hobby farming, need space for equipment and projects, or simply appreciate the freedom and privacy of country living, this property offers a wonderful opportunity and 45 acres of possibilities! (id:49269)
RE/MAX All-Stars Realty Inc.
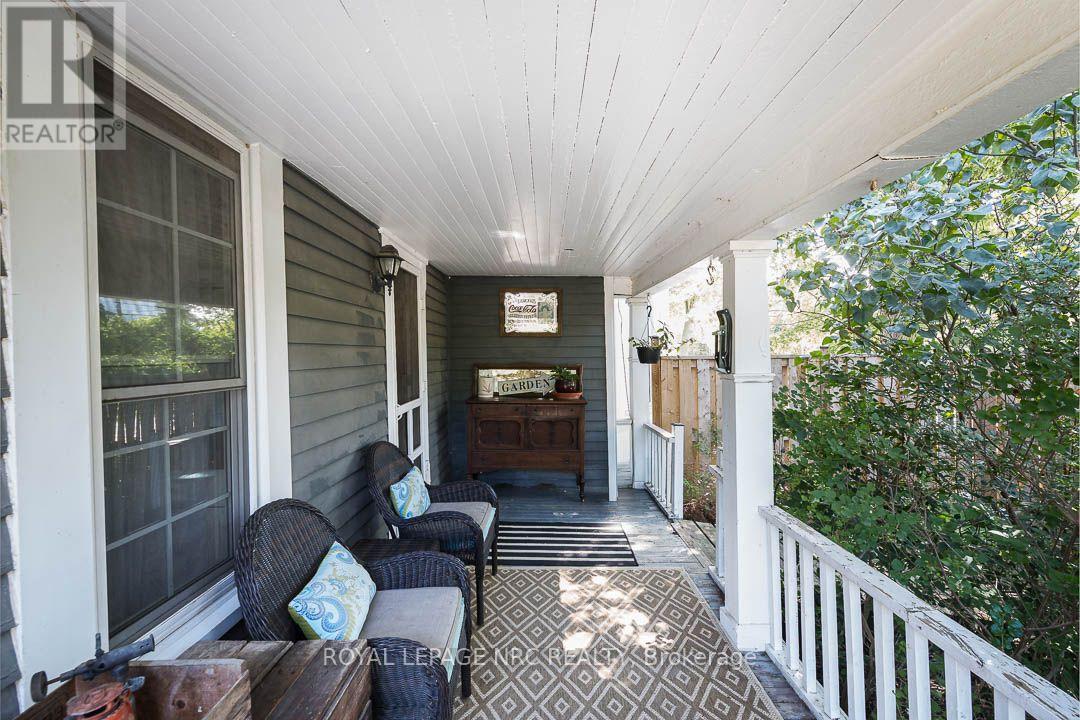
2996 Ninth Street
Lincoln, Ontario
There's something special about a traditional farmhouse with this much original character. Set on a nearly half-acre private lot with beautiful mature natural landscaping, this Victorian-era home offers the idyllic country setting you're seeking. Located close to Rockway Falls and Conservation Area, wineries, golf and all of the beauty Niagara has to offer, while still keeping you within a short drive of city conveniences and highway access. Much of the original pine plank flooring remains, along with high baseboards, 9' ceilings and two staircases providing access to the upper level. The comfortable main floor family room is a great spot to relax near the cozy woodstove at the end of the day, while also providing great entertaining space, with a natural flow from the kitchen to the outdoor living area through patio doors leading to both front and rear decks. A formal living room and dining room with Butler's pantry which could be an 5th bedroom or home office, allowing plenty of space for large family gatherings. Upstairs, four good-sized bedrooms offer lots of room for family & guests, with one bedroom also providing access to generous attic storage. There have been several important updates over the years, including most windows in 2012, electrical updated and ESA certified in 2018, a concrete patio and walkway in 2021, and a Tilcor metal roof with two skylights in 2022. This lovely home with rich history is a great choice for someone who appreciates the character of an older home with the ability to make it their own. (id:49269)
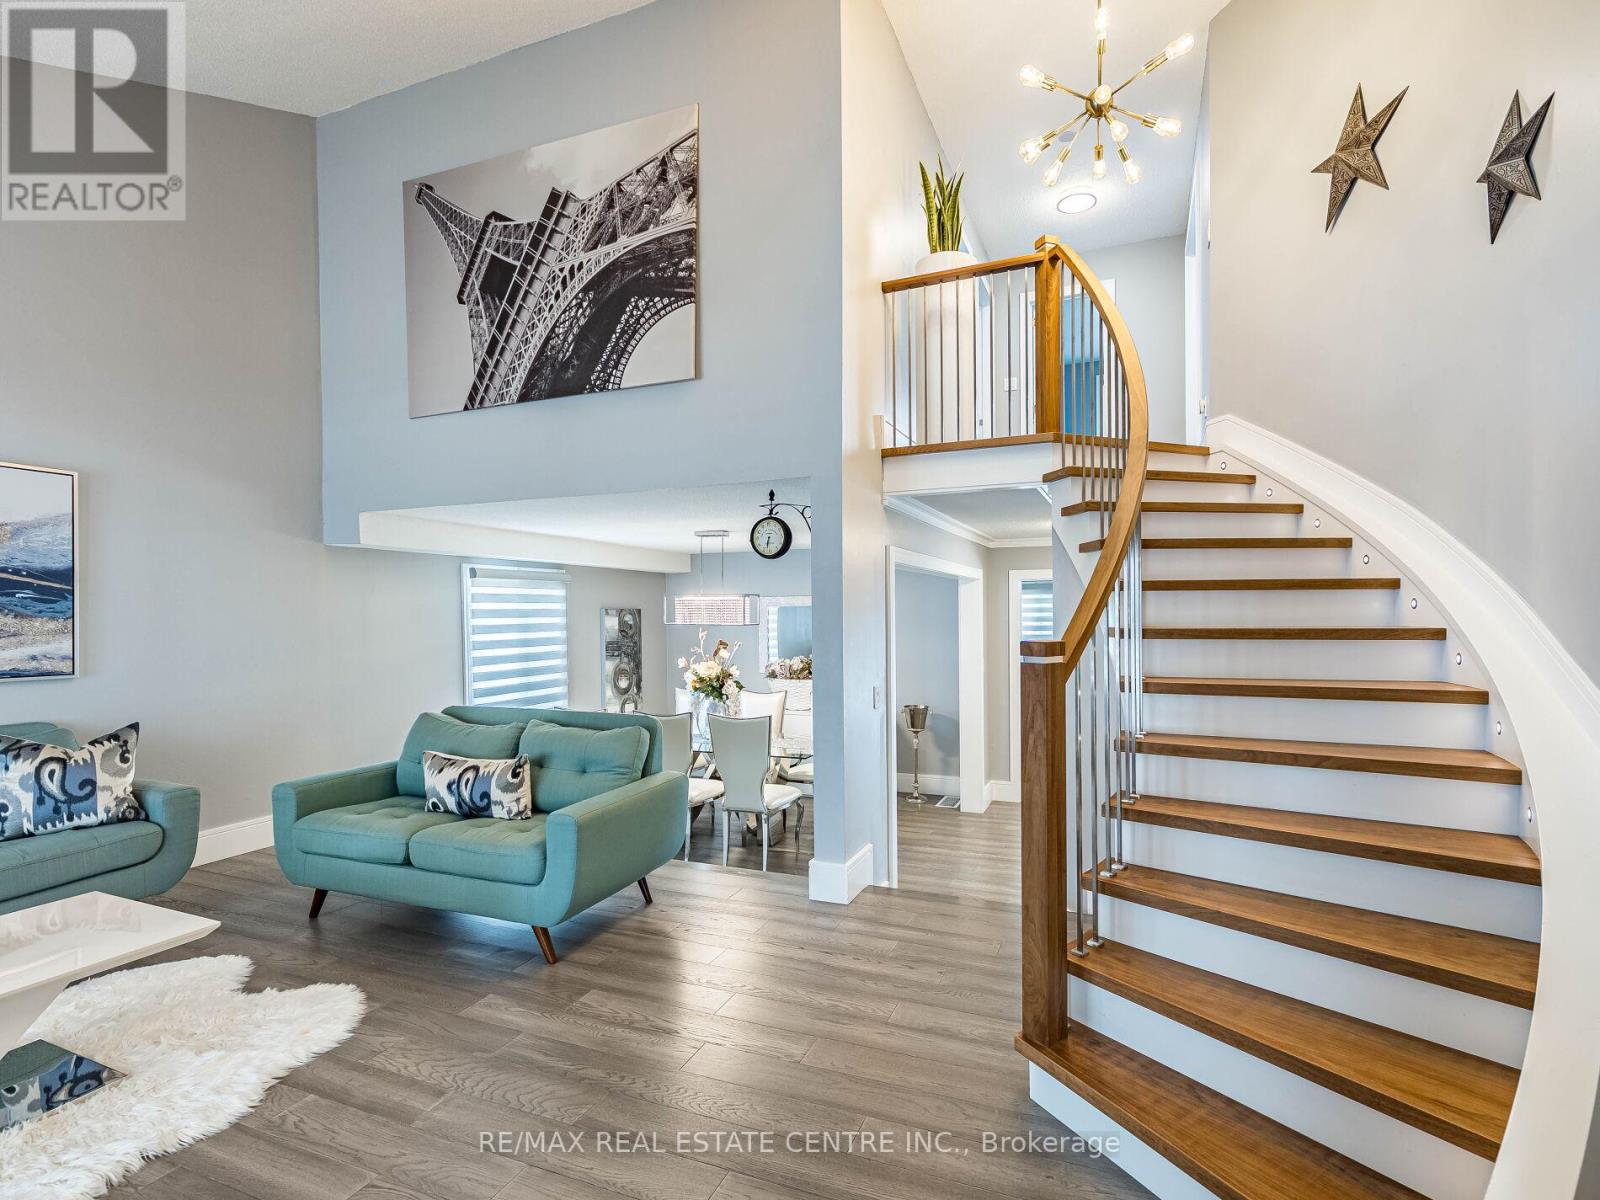
114 Parkwood Crescent
Hamilton, Ontario
Five top reasons you will fall in love with this home: 1) Spacious open concept main floor showcasing luxury wood floor, with proper family room, cathedral ceiling living room and a very large dining room 2) Renovated throughout with top of the line finishes, excellent design, no expense spared. 3) Chef's kitchen with quartz countertops, island and top of the line stainless steel appliances including bar fridge. 4) Three spacious bedrooms upstairs with 2 full bathrooms, primary bedroom with ensuite bath and a huge walk-in closet that is every woman's dream. 4) Beautifully landscaped, large lot with plenty of space for family gatherings, kids paying and bbq's. 5) Partially finished basement with extra bedroom perfect for the teenager kid, in-laws or nanny. (id:49269)
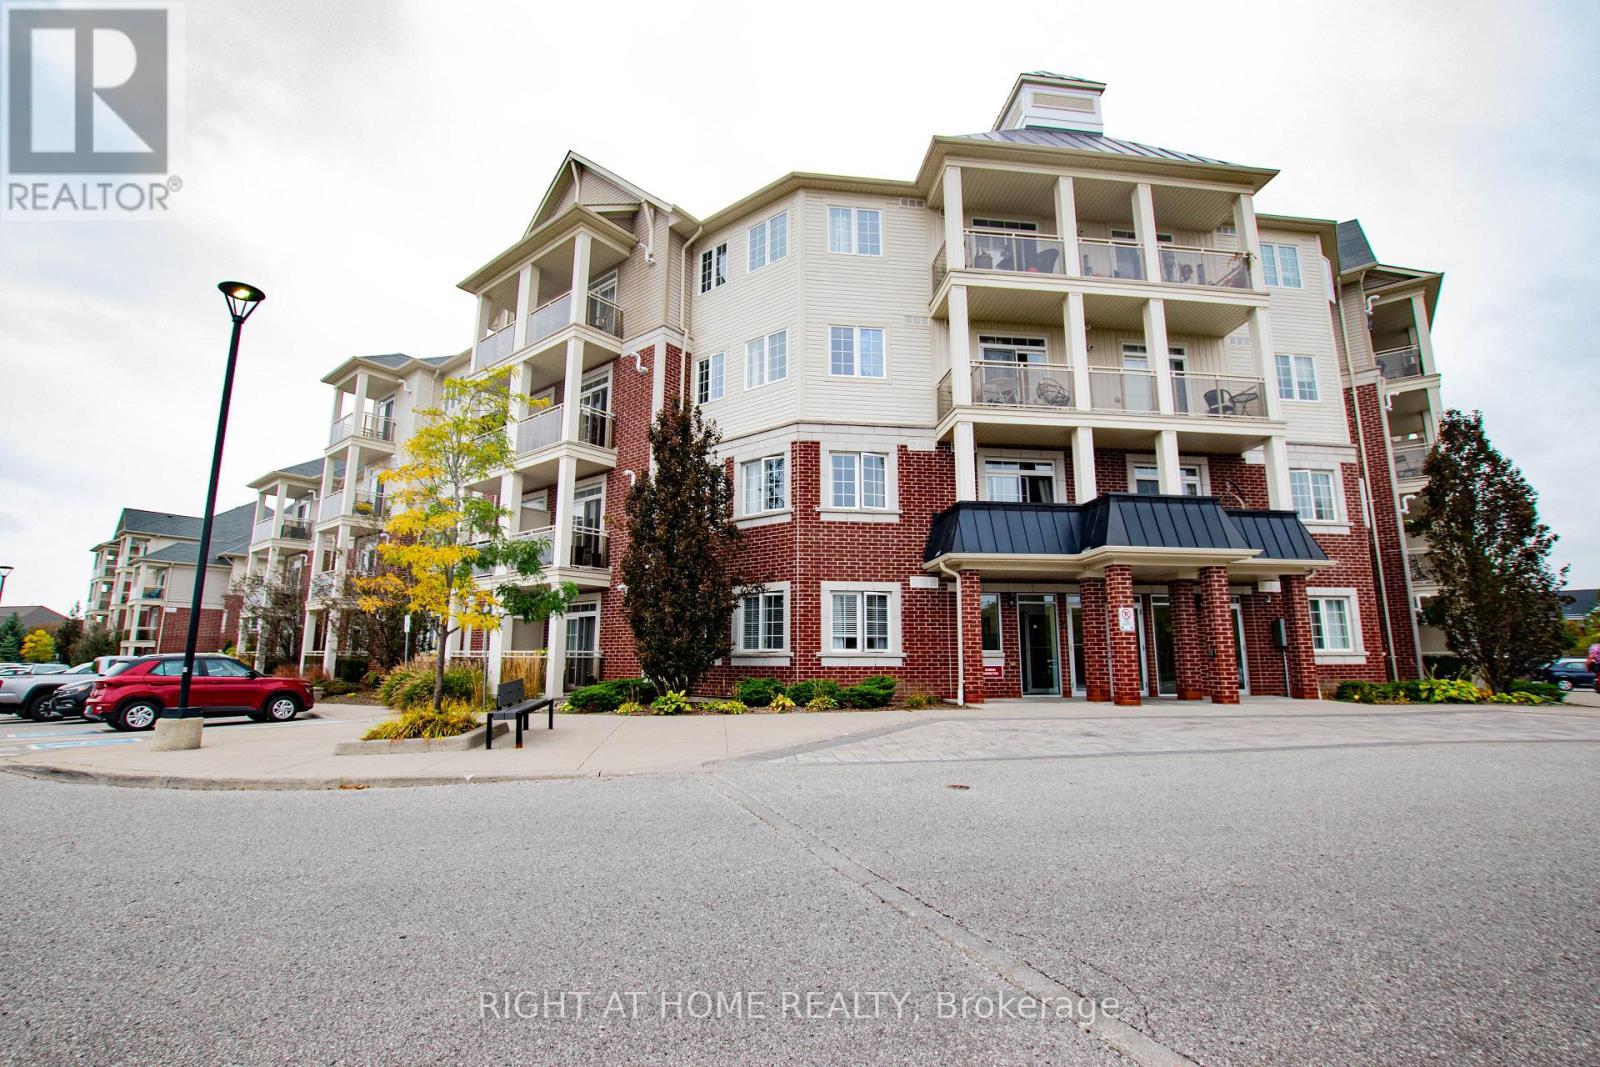
425 - 80 Aspen Springs Drive
Clarington, Ontario
Welcome to 80 Aspen Springs Drive, Unit 425! Top-floor living at its finest in vibrant Bowmanville. This bright and airy condo boasts an idyllic south-facing exposure, flooding the interior with abundant natural light all day long. Enjoy panoramic, unobstructed southern views from your private balcony-perfect for morning coffee or unwinding at sunset. Featuring a functional, open-concept floor plan with spacious living areas and thoughtful finishes throughout. Top-floor living means peace and quiet with no upstairs neighbors! Ideally situated in a sought-after, commuter-friendly location just minutes to Highway 401, 407/418, transit, shopping, dining, parks, and schools. Includes dedicated parking and low-maintenance condo living. An exceptional opportunity for first-time buyers, downsizers, or savvy investors! (id:49269)
5986 Long Valley Road
Mississauga, Ontario
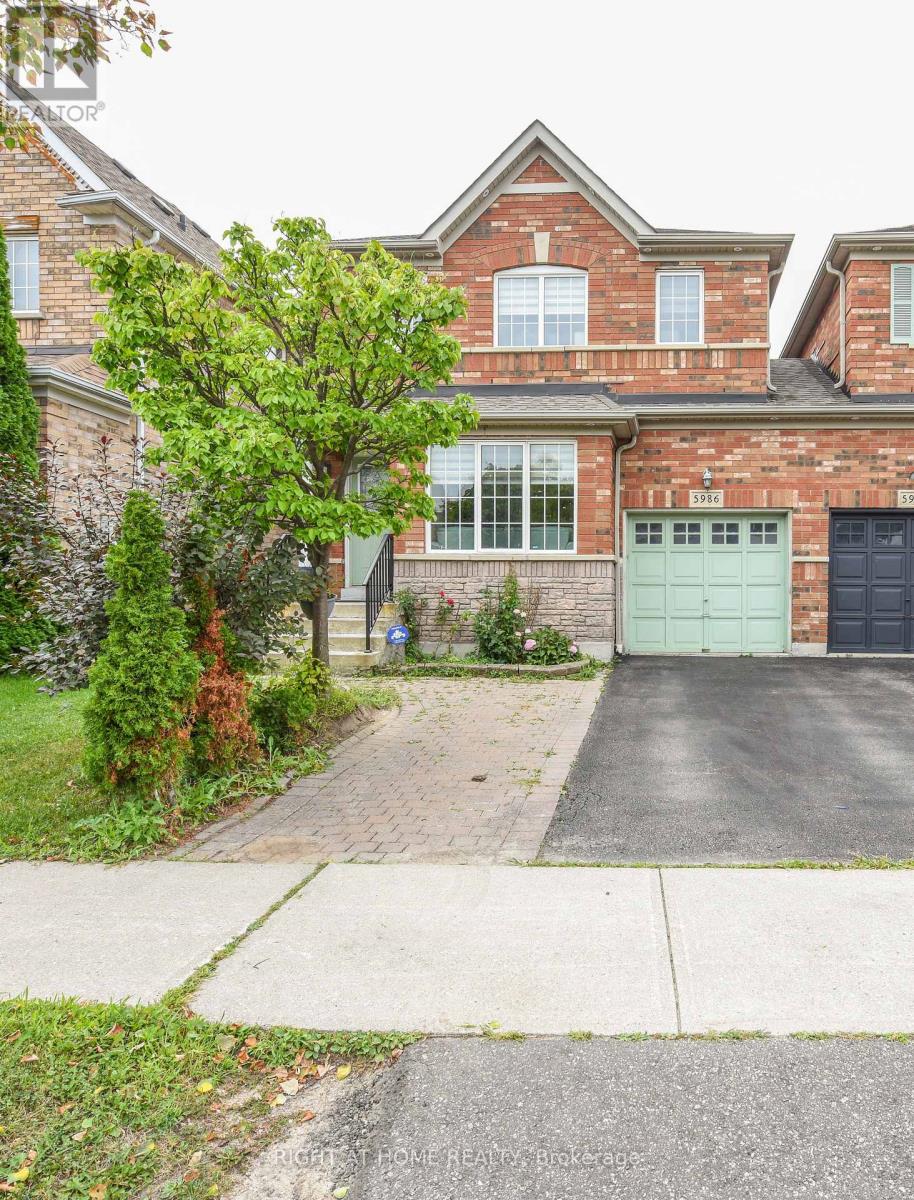
!!! INCOME POTENTIAL WITH CONVENIENT POSSOBILITY OF BASEMENT APARTMENT !!! MISSISSAUGA TRANSIT AT DOOR STEP, Welcome to this beautifully updated Linked detached (Only attached by the garage) 5986 Long Valley Rd, Mississauga with SEPERATE ENTRANCE TO BASEMENT. - highly sought-after Churchill Meadows community, Main Floor Boost a Spacious Living Room and Seperate Family Room perfect for formal entertainment, The sun-filled family room creates a warm and inviting setting for everyday living. Upgraded Kitchen with Stainless Steel appliances, Breakfast Area and access to Garage from House. Three spacious bedrooms and two full washrooms on the 2nd floor provide comfortable homely touch to First time home Buyers and small family. Stainless Steel Kitchen appliances with new quartz countertops and backsplash. pot lights provide feeling of hight ceiling-. The Partially finished basement adds incredible value, with a separate entrance for additional income possibility for limited budget families. Ideal for an in-law suite or extended family living. Enjoy your own outdoor retreat in the private, fully fenced backyard, perfect for hosting gatherings or relaxing in comfort. Perfect Location close to top-rated schools, parks, shopping, and essential amenities, with easy access to major highways, making commuting across the GTA seamless. A perfect combination of space, upgrades and prime location.Extras: (id:49269)
393 Kennedy Circle W
Milton, Ontario
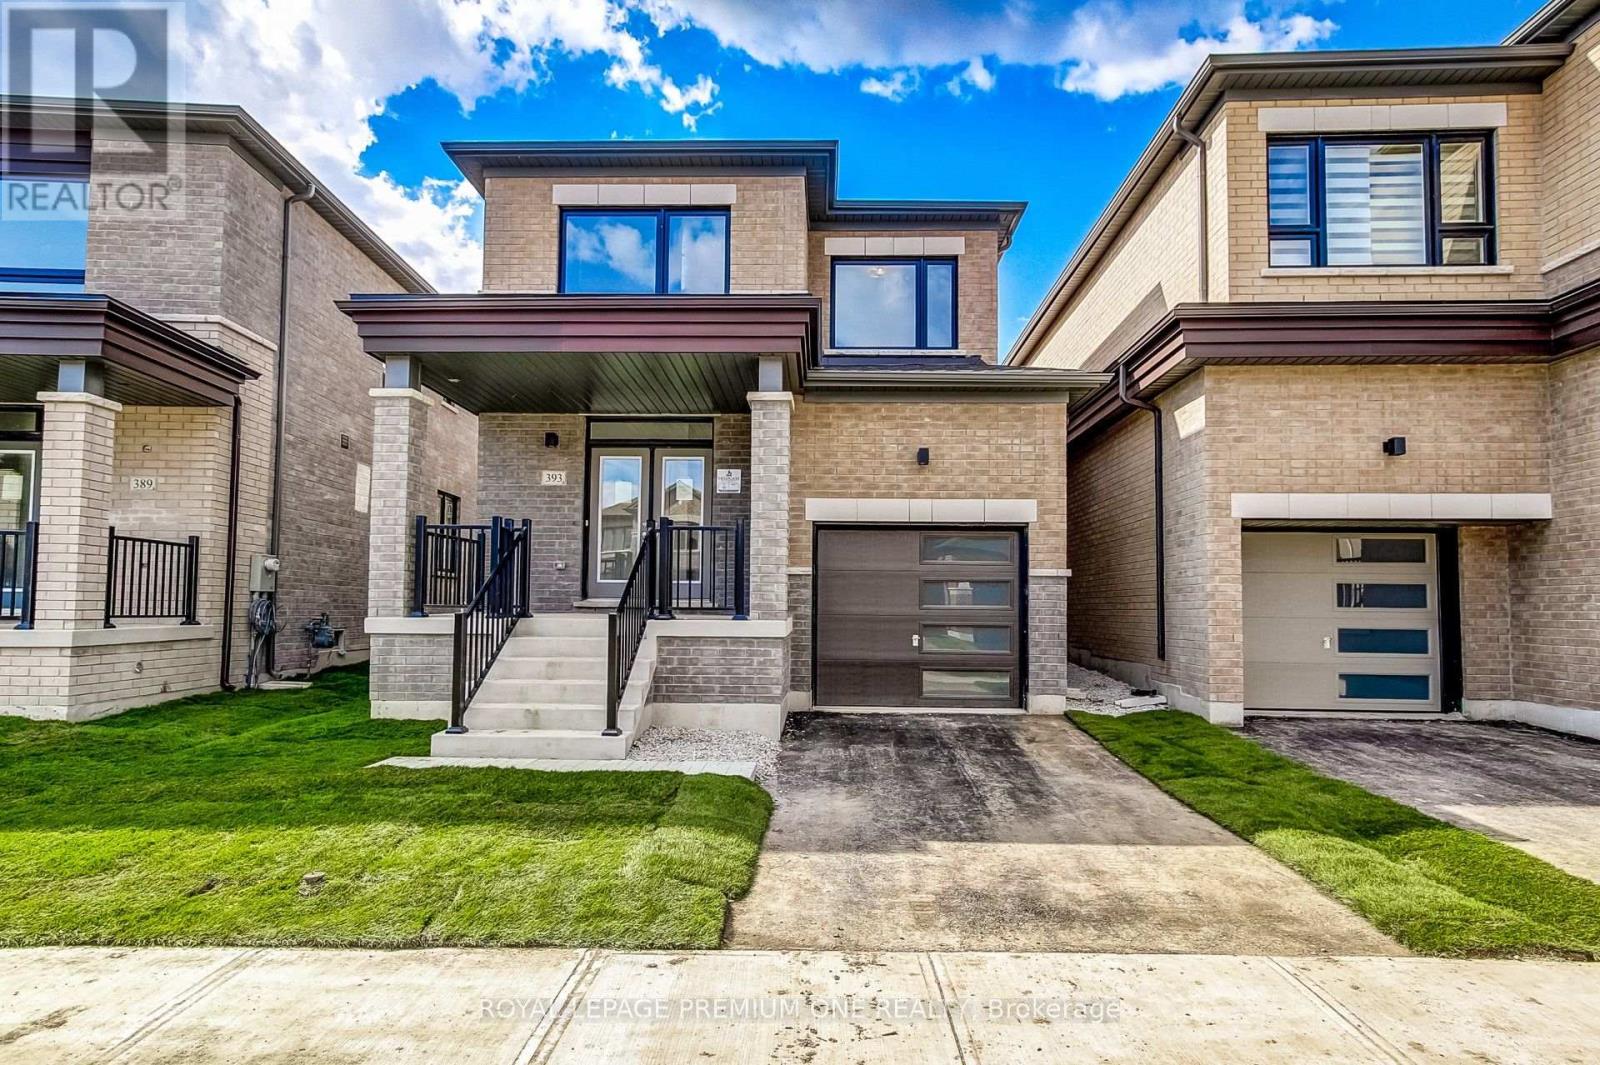
Breathtaking New Home! Welcome to this brand-new detached home in Milton's highly sought-after Sixteen Mile Creek community. Thoughtfully designed with contemporary style and practical living in mind, this exquisite residence is ideal for families and professionals alike. Featuring an open-concept layout with high ceilings, oversized windows, and an abundance of natural light, the home offers a bright and airy atmosphere with seamless flow throughout. Enjoy 3 spacious bedrooms, including perfect for Starting families. The serene primary bedroom retreat boasts a large walk-in closet and luxurious feel. The gourmet kitchen is beautifully appointed with quartz countertops, stainless steel appliances, stylish cabinetry, and a large center island, making it perfect for entertaining and everyday living. Enhanced curb appeal, ample storage space, and elegant finishes throughout add to the home's appeal. Ideally located in one of Milton's most affluent neighborhoods, close to parks, top rated schools, shopping, upscale dining, and with quick access to major highways. This exquisitely crafted residence represents the pinnacle of modern living in one of Milton's most desirable communities. Don't miss the opportunity to make this exceptional home yours! (id:49269)
13 - 6730 Davand Drive
Mississauga, Ontario
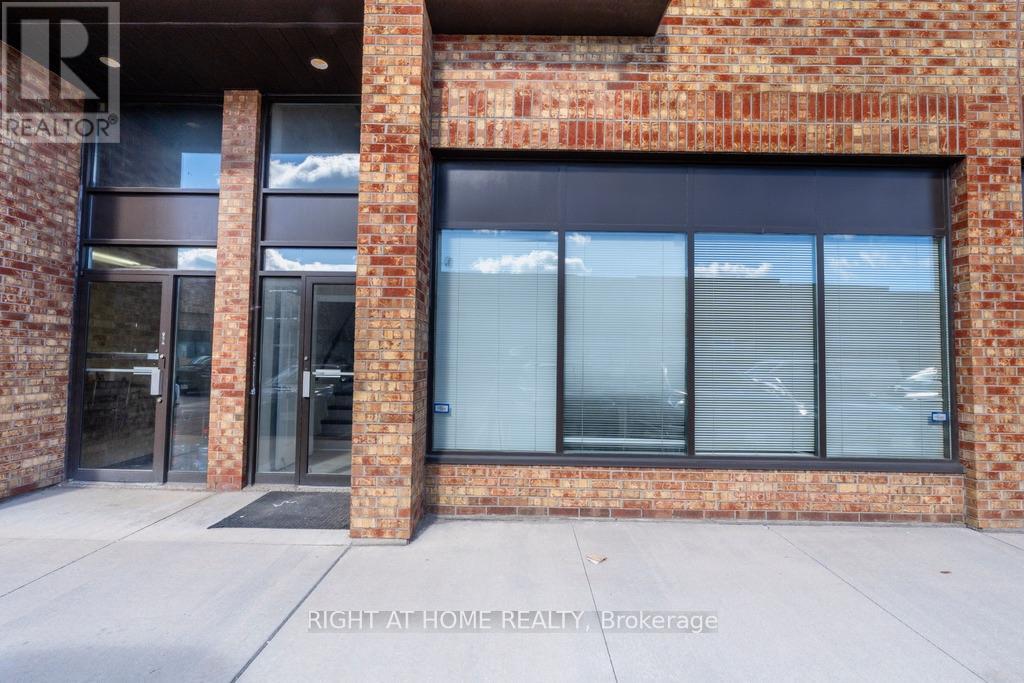
Exceptional Commercial Opportunity at 6730 Davand Drive, Unit 13 Professionally finished office unit featuring a spacious entrance, four private offices, two bathrooms, and a functional layout suitable for a variety of business uses.The second-floor mezzanine offers exceptional additional space, ideal for a boardroom, executive offices, meeting area, or expanded workspace, with its own bathroom. The rear also provides additional mezzanine storage and a drive-in door with security bars for added functionality and security.Conveniently located near major highways and Toronto Pearson International Airport.A rare combination of professional finish, flexible space, and excellent accessibility. (id:49269)
Basement - 6 Roehampton Crescent W
Brampton, Ontario
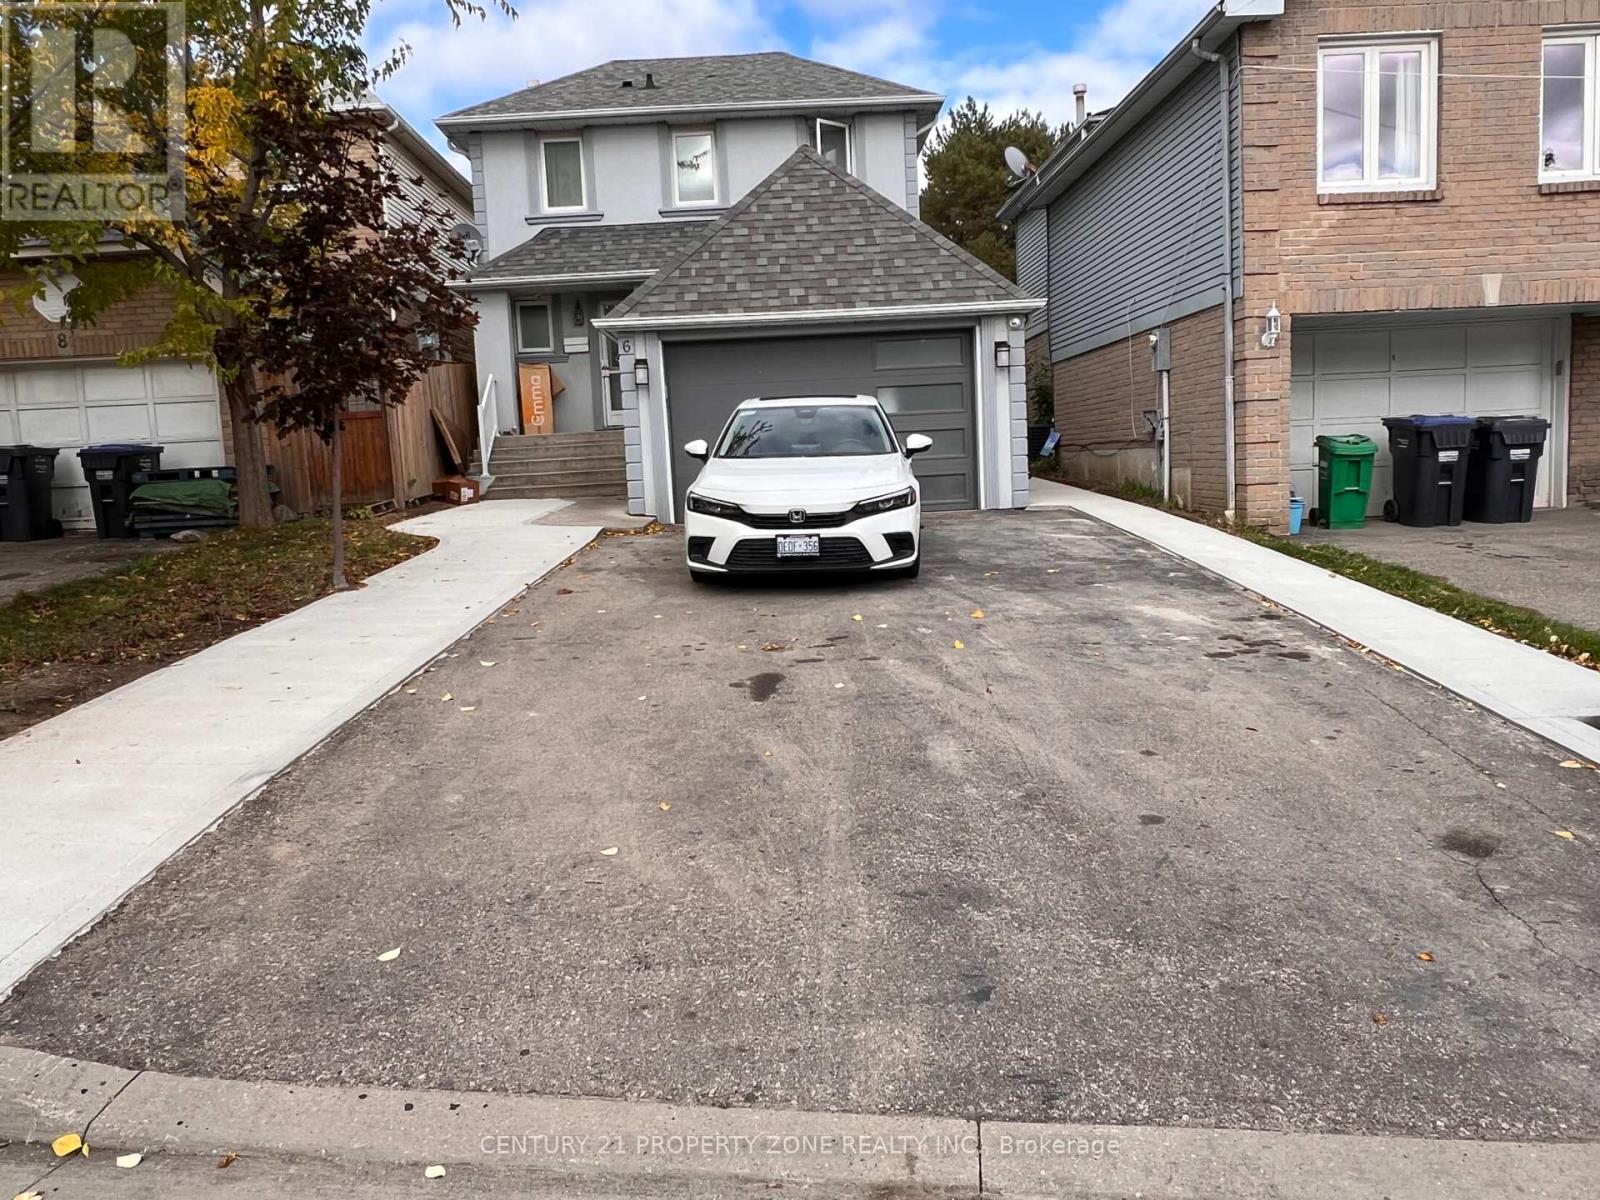
Location ..Location. Welcome Next to Shoppers World , Brampton Transit Station & close to Sheridan College .Its a 2 Bedrooms & 3pc washroom Legal Basement apartment of a 2 storey Detached House . Offers a private entrance & walk up to backyard next to deck . Open concept kitchen with pantry, microwave stove, & fridge. Next to entrance shows a Luscious Green Backyard To Entertain Your Guests. Basement tenant pays 30% Utilities & 70% paid by Main floor . Available 2 Car parking on driveway. Nestled In The Quiet Neighborhood Of Brampton South , Near Highway 10/Steeles. Closer To Public Transit, Restaurants,, Banks, Other Amenities, much much more. (id:49269)
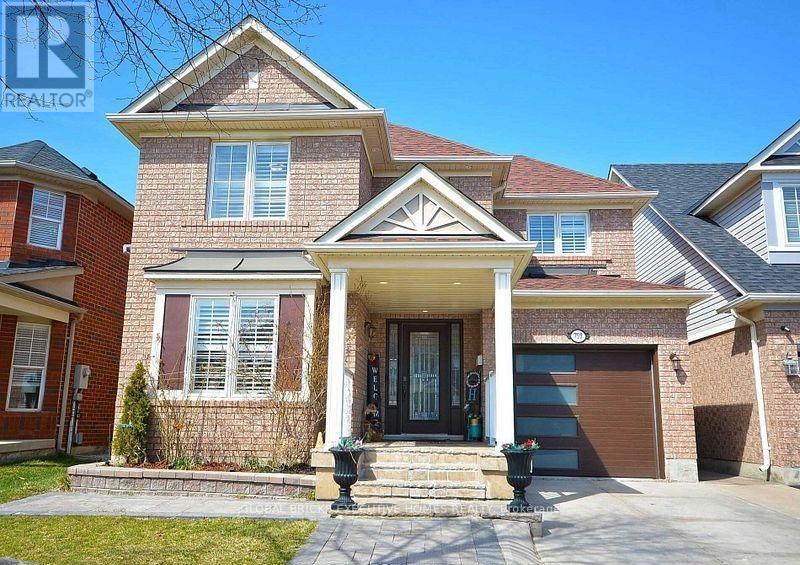
#upper - 759 Hutchinson Avenue
Milton, Ontario
Very Specious Detached home close to amenities, School park and shopping , Fresh Paint & JustRenovated From Top To Bottom. Absolutely Stunning Detached Mattamy Home, Open concept around1900 Sq Ft, offering 3 bed and 3 washrooms. Basement is Rented out separately not included inthe Price (id:49269)
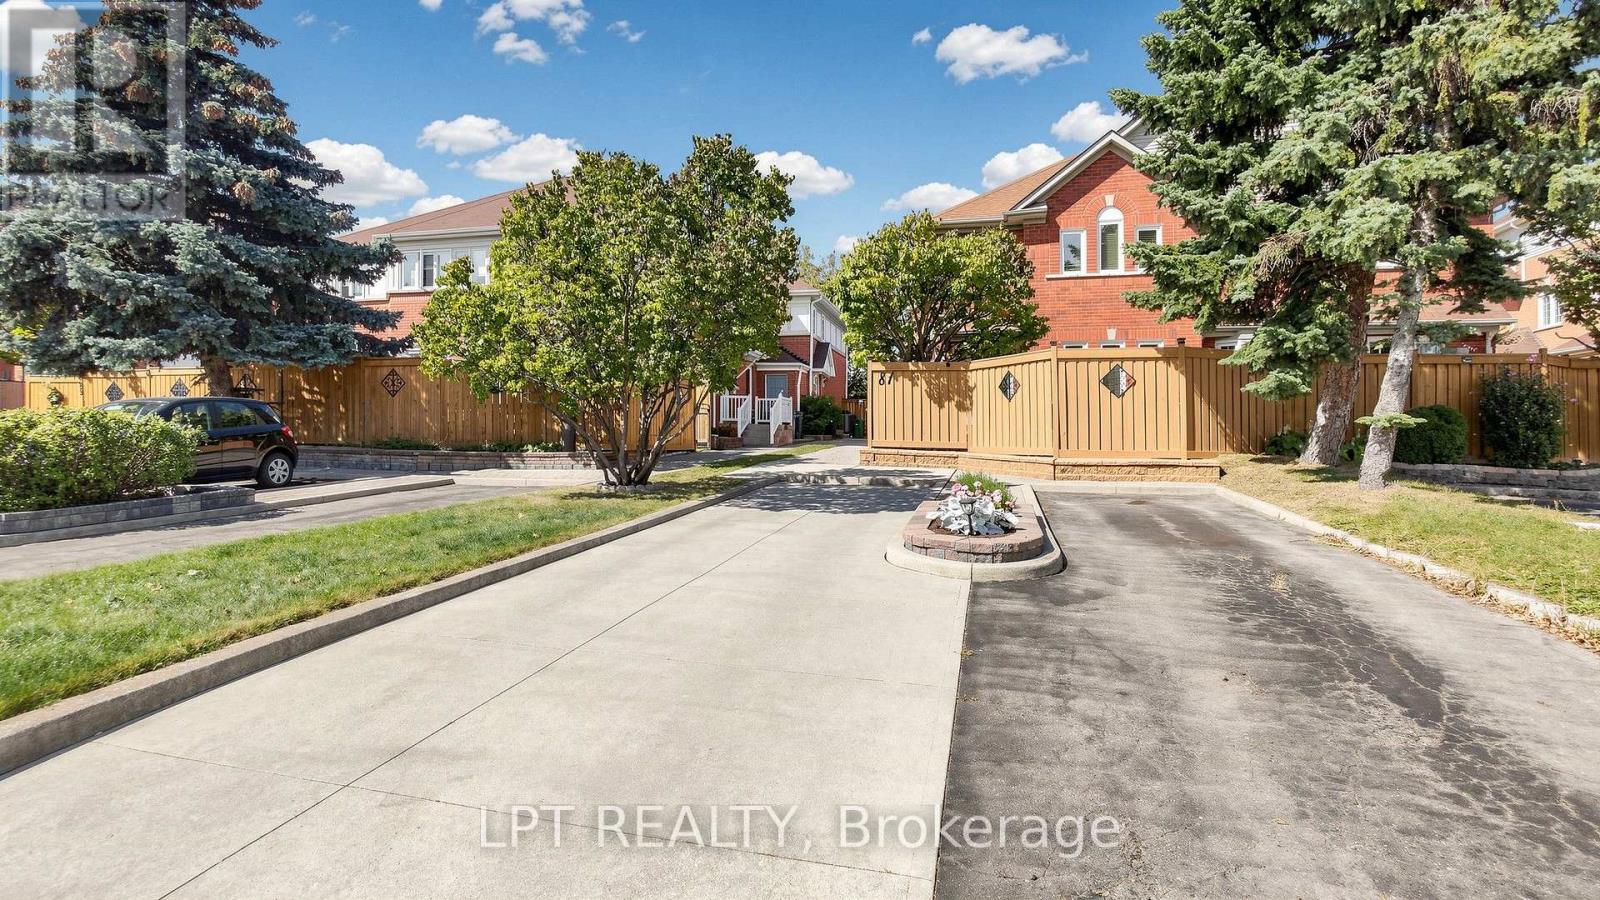
81 Shady Pine Circle
Brampton, Ontario
Exceptional Freehold Townhouse in prime Brampton location! Welcome to this beautifully maintained and recently renovated 3+1 bedroom, 3-washroom freehold townhouse featuring a finished basement. Step inside to a bright, professionally painted (Sep 2026) interior offering a spacious, carpet-free layout with brand new premium 7mm vinyl flooring (Sep 2026) throughout. The kitchen boasts quartz counters and a spacious eat-in/dining area. Upstairs features three generously sized bedrooms, including a full main bathroom. The fully finished basement adds versatile living space with an extra bedroom, and a 3pc bath. New hardwood stairs (2025) leading to the basement complete the home's fully carpet-free interior. A separate storage room provides convenience of storing seldom used belongings. Enjoy a private, fully fenced backyard featuring a newly painted (Sep 2026) fence. Other notable updates include a new roof (2022), front porch interlocking (2022), and an owned hot water tank. Situated in a family-friendly neighborhood, this home is just steps from parks (with splash pad), schools, shopping, and public transit with quick Highway 410 access. Move-in ready, don't miss out on this incredible opportunity - schedule your viewing today! (id:49269)
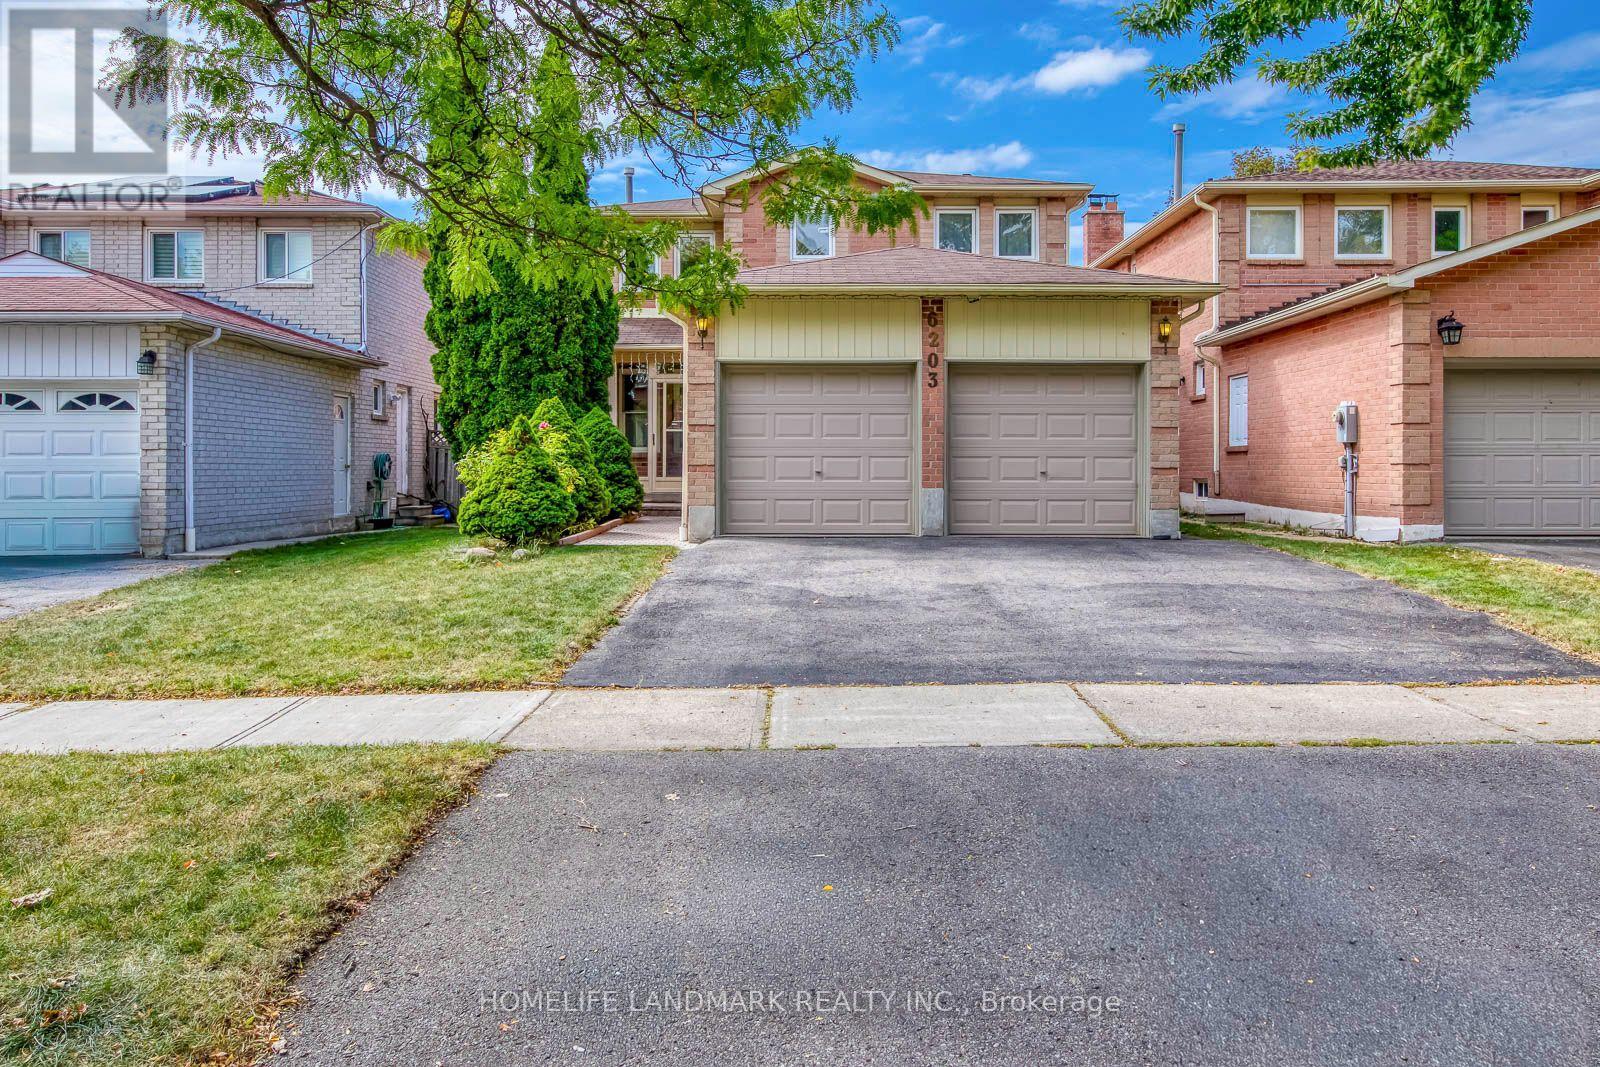
6203 Camgreen Circle
Mississauga, Ontario
Welcome to this beautifully maintained 4-bedroom detached executive home with a double-car garage, ideally located on a quiet street in the highly sought-after East Credit/River Grove community. Offering approximately 3,200 sqft. of living space, this warm and inviting home features a functional family-friendly layout, generous room sizes and elegant hardwood flooring. The main floor offers spacious living and dining areas, a cozy family room with fireplace, a dramatic floating spiral oak staircase, and a large kitchen with ample cabinetry, storage and a bright breakfast area with walkout to a private, beautifully kept backyard and spacious freshly painted deck-perfect for outdoor dining and entertaining. An enclosed front porch provides additional sunroom-style space, while main-floor laundry adds convenience. Upstairs are four generously sized bedrooms, including a bright primary retreat with walk-in closet and 4-piece ensuite. The partially finished basement offers excellent additional potential and can be completed with minimal effort. Additional features include upgraded hardwood floor and 3 washrooms, central vacuum and an owned water heater. Enjoy a prime location close to River Grove Community Centre, Credit River, Culham Trail, parks, golf, top-rated schools, shopping, restaurants, Heartland Town Centre, Erin Mills Town Centre and historic Streetsville Village, with quick access to Streetsville GO Station, public transit and Highways 401, 403, 410 and QEW. A spacious, move-in-ready family home offering comfort, quality and exceptional convenience in one of Mississauga's most desirable neighborhoods. (id:49269)

4164 Forest Fire Crescent
Mississauga, Ontario
Welcome to this custom-designed, unique open-concept and beautifully maintained 3-bedroom, 4-bathroom home, perfectly situated in a family-friendly neighbourhood, just steps from both elementary and high schools. Designed with comfort and functionality in mind, the spacious primary suite features a walk-in closet and a newly renovated ensuite, while both additional bedrooms offer their own full ensuites and double-door closets-providing exceptional privacy for family members or guests. Featuring hardwood flooring throughout, an elegant oak staircase with wrought iron pickets, and convenient garage access from the main floor, this home offers both style, functionality and a great entertaining space. The finished basement provides versatile bonus space perfect for an In-Law suite, 4th bedroom or a private home office with its own 3 Pc Bathroom. Step outside to your private entertainer's backyard, complete with an above-ground pool, pergola and a newer concrete patio, and a natural gas BBQ hookup-perfect for hosting family and friends all summer long. This exceptional home combines thoughtful updates, versatile living space, and an unbeatable location, making it an ideal choice for growing families. Ideally located just steps from an elementary and high school and with easy access to Highways 401, 403, 410, and 427, this exceptional home combines a peaceful neighbourhood setting with outstanding convenience. A rare opportunity to own a thoughtfully designed home in a highly desirable location. ** This is a linked property.** (id:49269)