
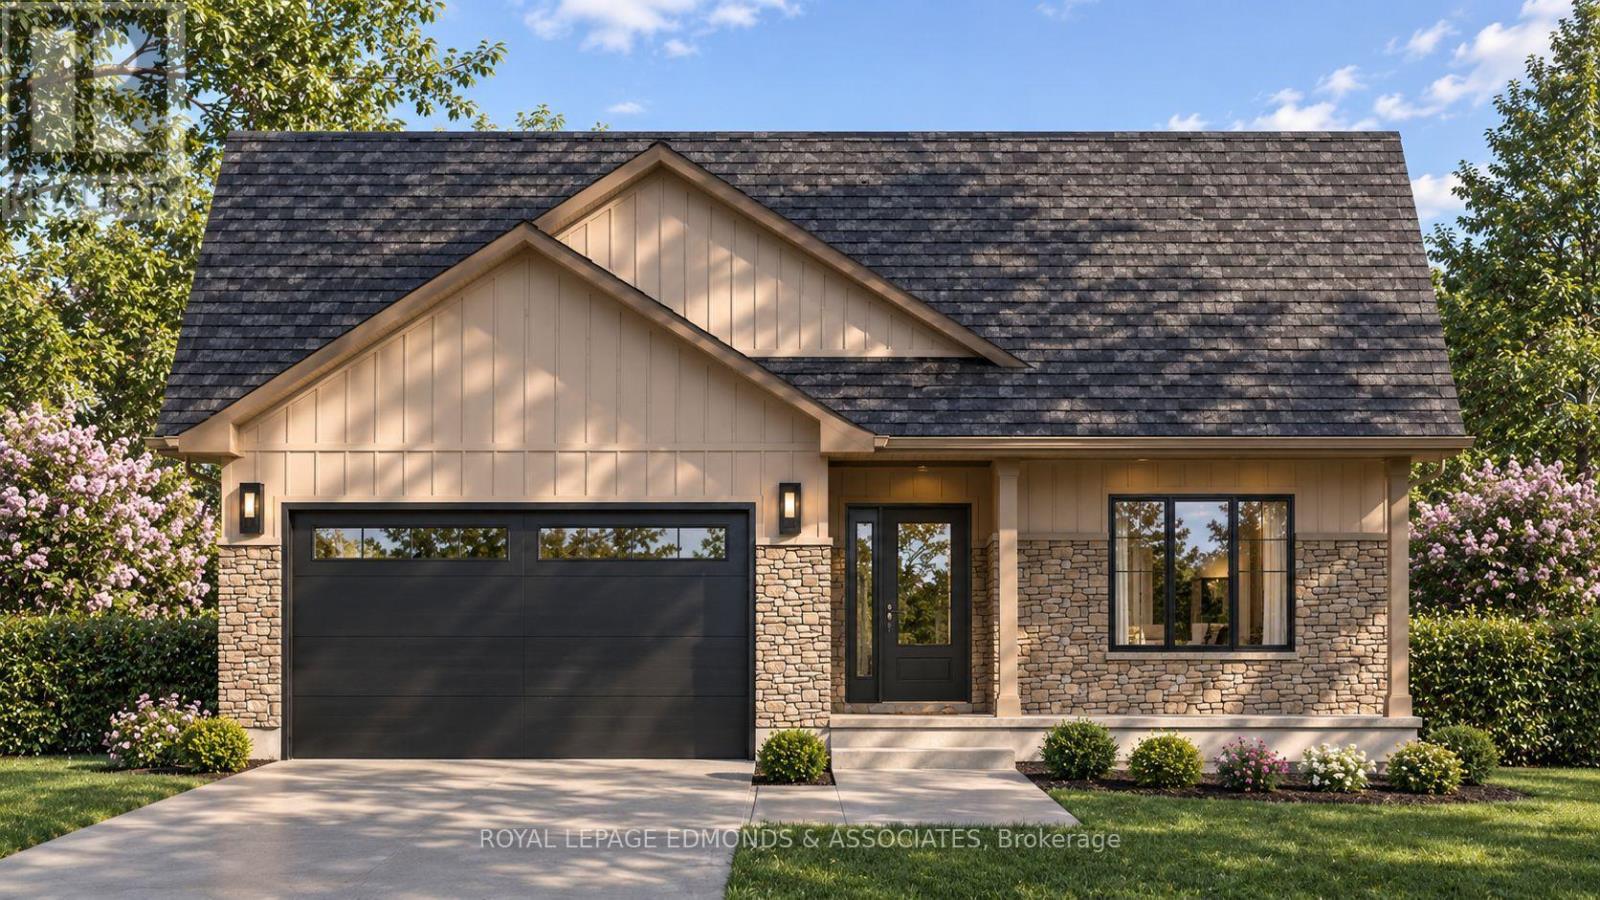
133 Wren Drive
Whitewater Region, Ontario
Welcome to The Bonnechere, a beautiful 1,487 sq. ft. bungalow and one of three new home models being introduced in this inviting community! Thoughtfully designed with a focus on comfortable, practical living, this home features 3 bedrooms and 2 bathrooms, all conveniently located on the main floor. The bright, open-concept kitchen, dining and living area offers a wonderful space to relax or entertain, with direct access to the rear deck. The primary bedroom provides a private retreat with its own walk-in closet and ensuite, while two additional bedrooms offer flexibility for family, guests or a home office. An attached double-car garage offers convenient interior access through the foyer, and the full unfinished basement provides a blank canvas with plenty of room to expand, customize and make it your own. Quality craftsmanship and attractive standard finishes complete this thoughtfully designed home. Located in the heart of Whitewater Region, you'll enjoy a welcoming community with a wonderful mix of retirees and younger generations, all surrounded by the natural beauty of the Ottawa Valley. From nearby beaches and scenic trails to whitewater rafting and kayaking, outdoor adventure is always close at hand! Approximately one hour west of Ottawa, with easy access to Highway 17 and neighbouring communities including Pembroke, Renfrew and Arnprior, this location offers both convenience and a relaxed lifestyle. Make your move to a brand-new home and enjoy the added confidence and peace of mind of a Tarion Warranty. Take advantage of applicable HST rebate savings, now reflected in the purchase price! Limited-time opportunity. Buyer eligibility and rebate assignment conditions apply. 24 hours irrevocable on all offers. (id:49269)
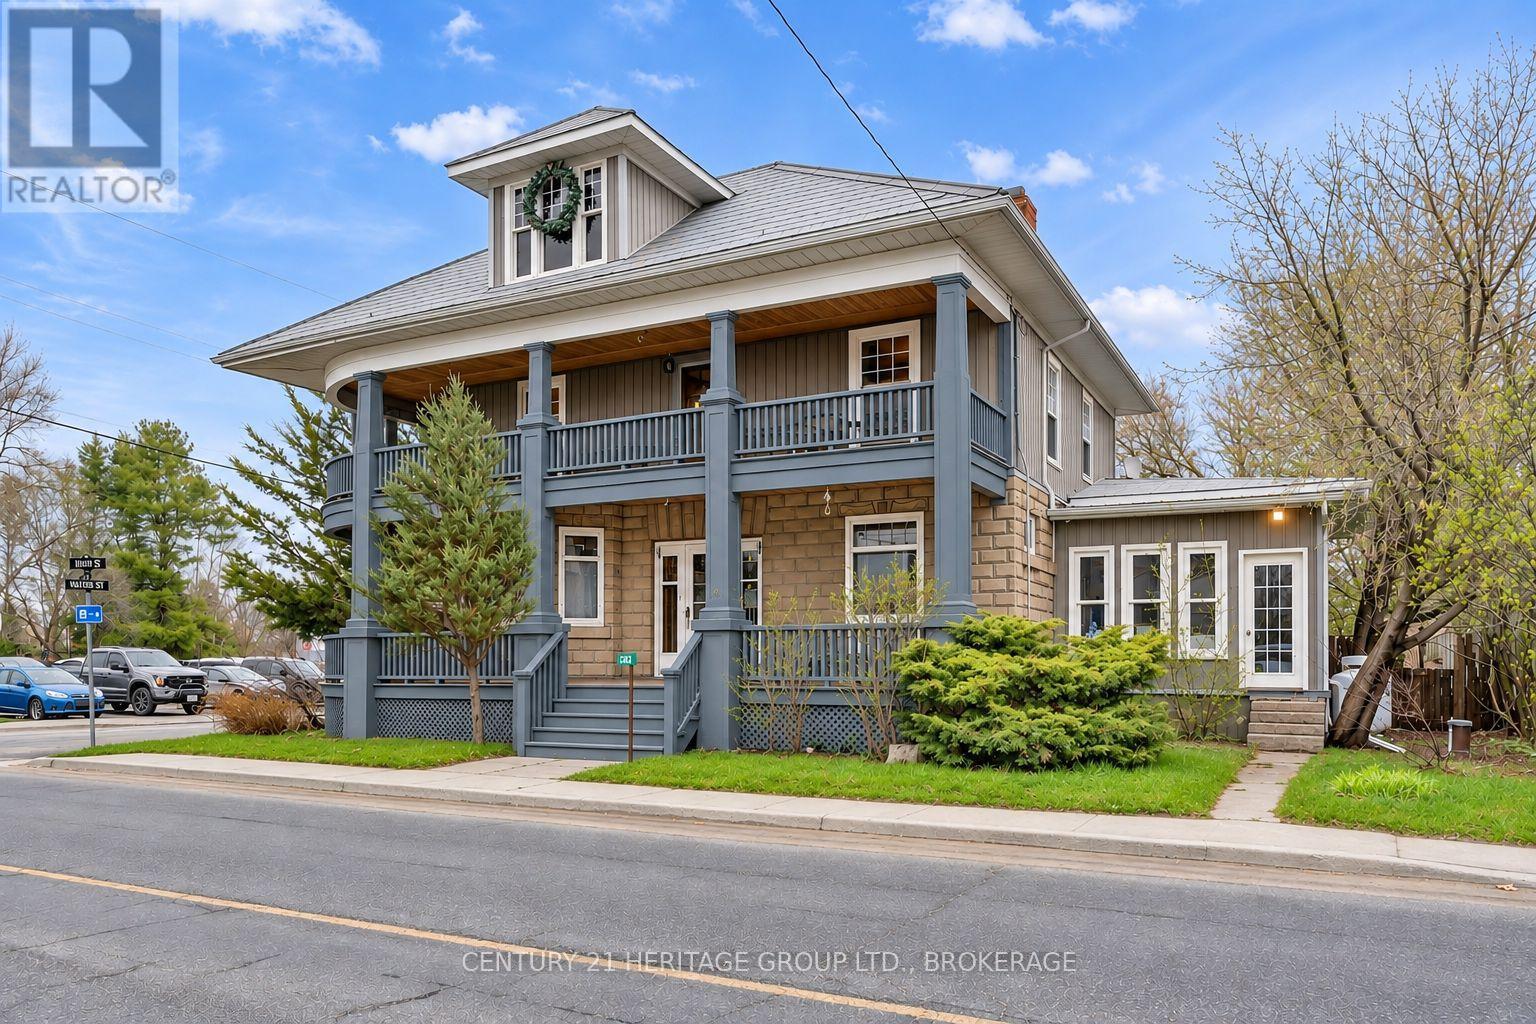
6724 38 Highway
Frontenac, Ontario
Bring your business vision to life in the heart of Verona, just 20 minutes north of Kingston! Prominently situated along the main highway through town, this distinctive Century Home offers excellent visibility to passing traffic, approximately 3,000 sq. ft. of interior space, dedicated customer parking and Urban Commercial (UC) zoning. Explore a wide range of permitted uses, including retail, professional offices, medical or veterinary clinics, nursery school, bake shop, restaurant and personal services. Original woodwork, soaring ceilings, 5 bedrooms/offices, 2 bathrooms, two wraparound porches and a fenced yard provide flexible space and an inviting setting. Steps from Verona Lake and the scenic K&P Trail, this location offers the opportunity to serve local residents and attract visitors and outdoor enthusiasts. A recently finished 500 sq ft. attic games room adds further versatility. Recent improvements include an updated kitchen (Fall 2026), new steel roof (Fall 2026), well hydrofracturing and a new pump (2025), plus a trickle water system. Create a unique destination business with small-town charm, highway exposure and convenient access to Kingston! Buyers to verify intended use and approvals. Some photos have been virtually staged to showcase potential business uses. Images are for illustrative purposes only. (id:49269)
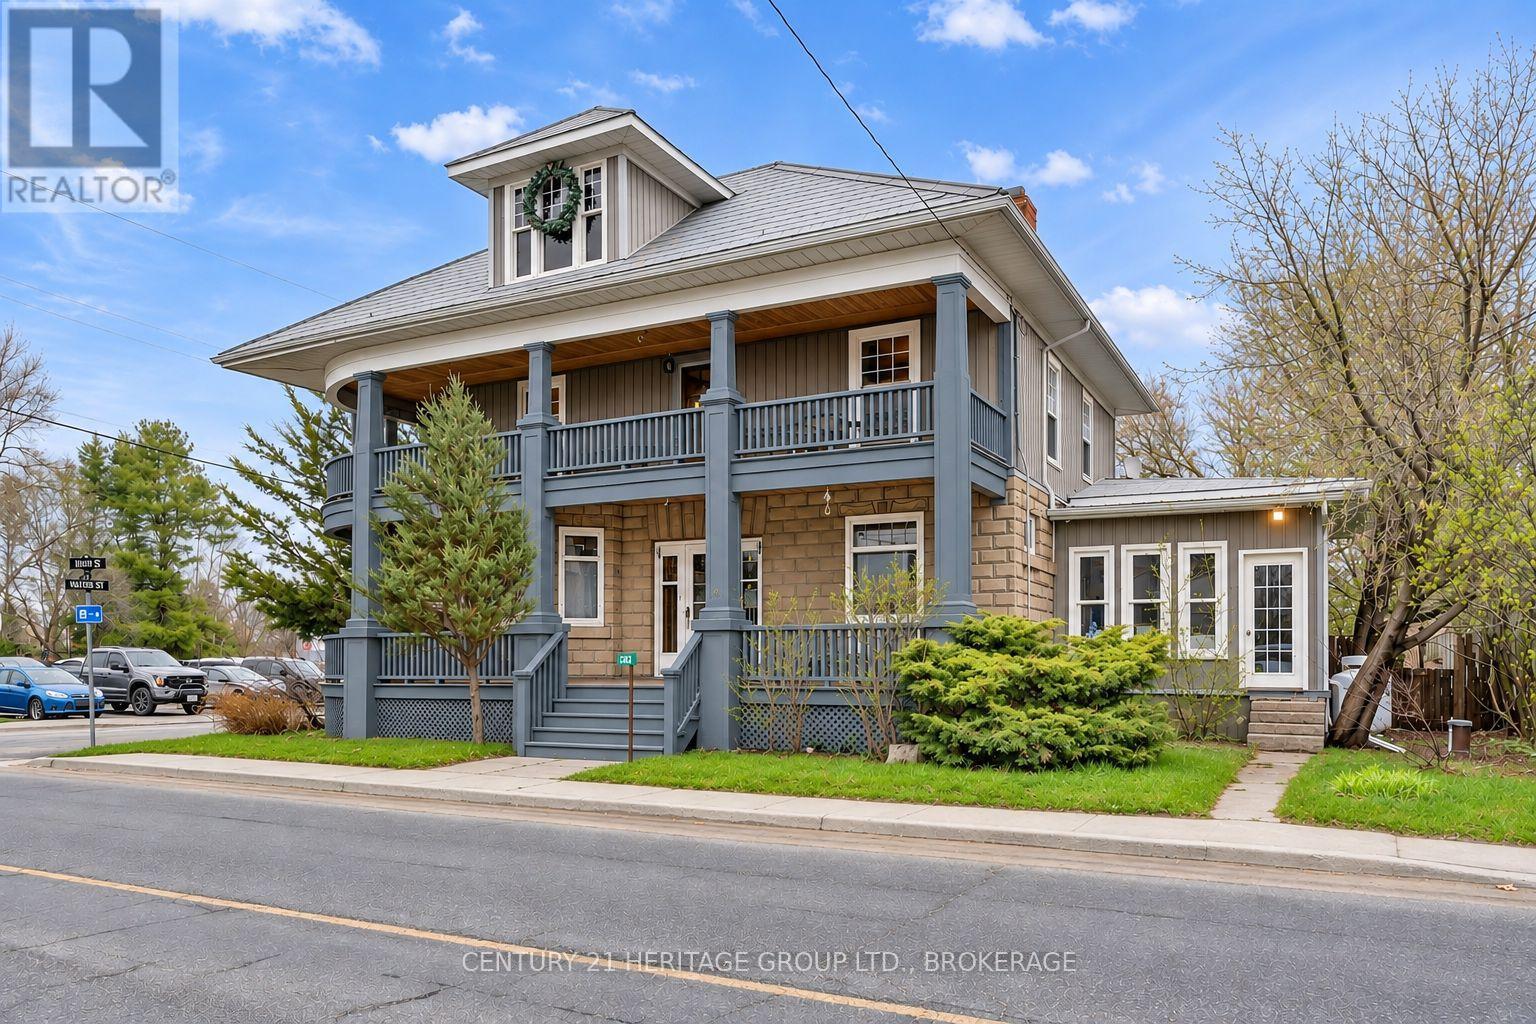
6724 38 Highway
Frontenac, Ontario
Discover the charm and versatility of this magnificent Century Home in the heart of Verona, just 20 minutes north of Kingston! Offering close to 3,000 sq. ft., this character-filled home features 5 bedrooms, 2 bathrooms, soaring ceilings, beautiful pine floors, a grand foyer and a newly finished 500 sq foot games room on the 3rd level. Ideal for growing families or multi-generational living, with room to spread out and enjoy! Two inviting wraparound porches, a spacious deck and a fenced garden and yard provide wonderful outdoor spaces. Steps from Verona Lake and the scenic K&P Trail, outdoor adventures await! Recent improvements include an updated kitchen (Fall 2026), new steel roof (Fall 2026), well hydrofracturing and a new pump (2025). With Urban Commercial zoning and dedicated parking, imagine the possibilities! Explore opportunities for a nursery school, professional office, beauty or wellness studio, boutique or creative workshop, subject to applicable approvals. Whether you're seeking a spacious family home, room for extended family, an entrepreneurial opportunity or a combination of these, embrace small-town charm with big possibilities! Some photos have been virtually staged to showcase potential business uses. Images are for illustrative purposes only. (id:49269)
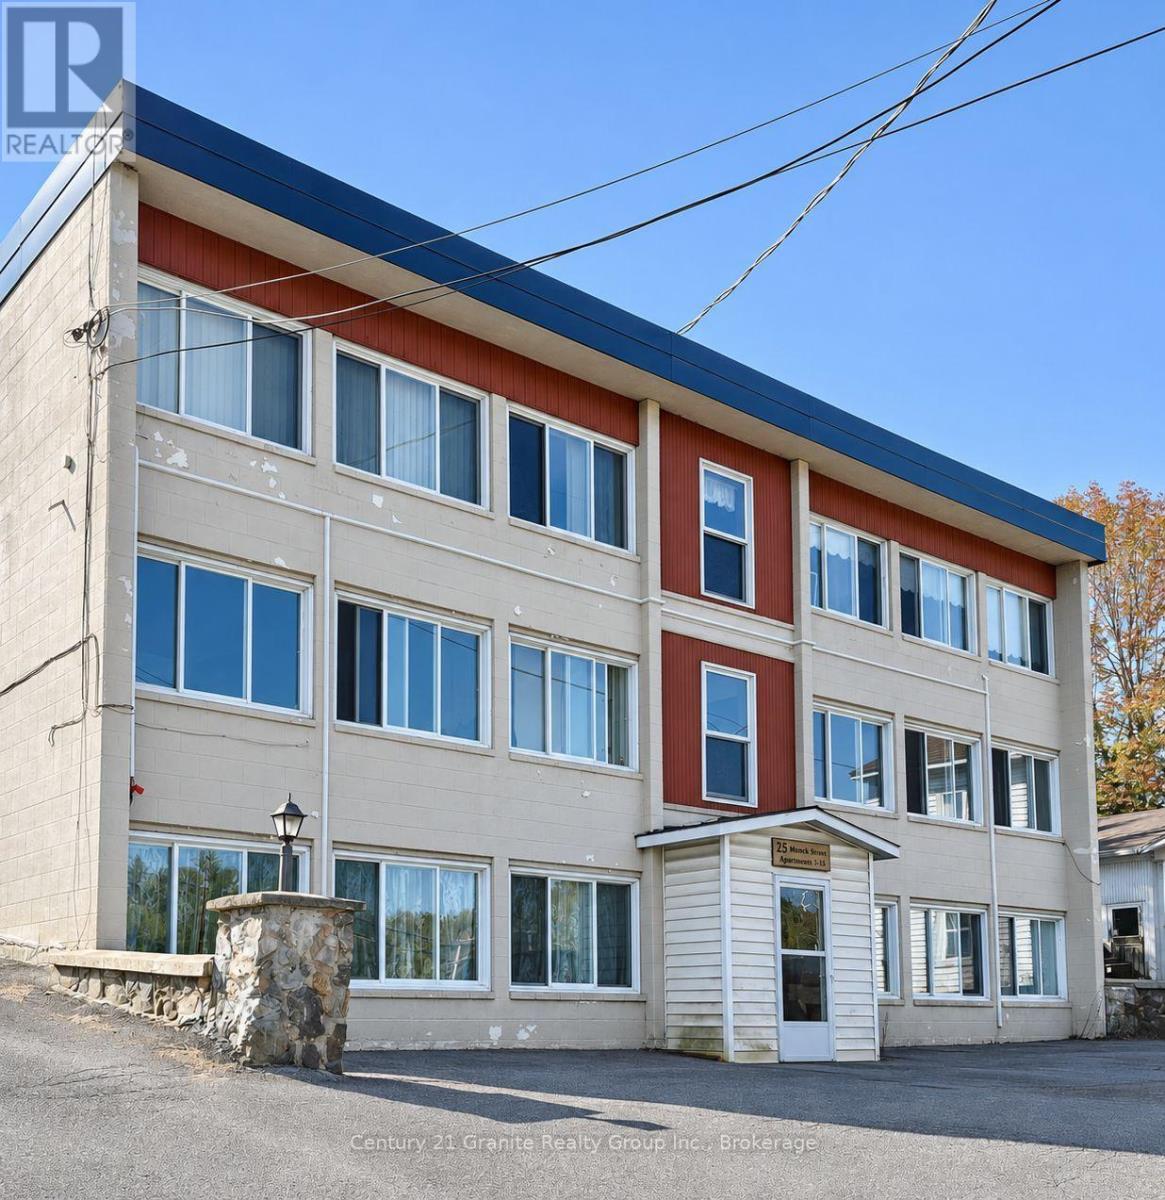
2 - 25 Monck Street
Bancroft, Ontario
Welcome to this bright, clean and inviting 2-bedroom, 1-bathroom unfurnished apartment on the main floor of a quiet, non-smoking building. Conveniently located just steps from downtown Bancroft, the hospital, schools, shopping and everyday amenities, it offers a comfortable place to call home with everything close by. Appliances, parking and snow removal are included in the lease. Coin-operated laundry facilities are available on site. (id:49269)
D - 19 Newberry Street
Belleville, Ontario
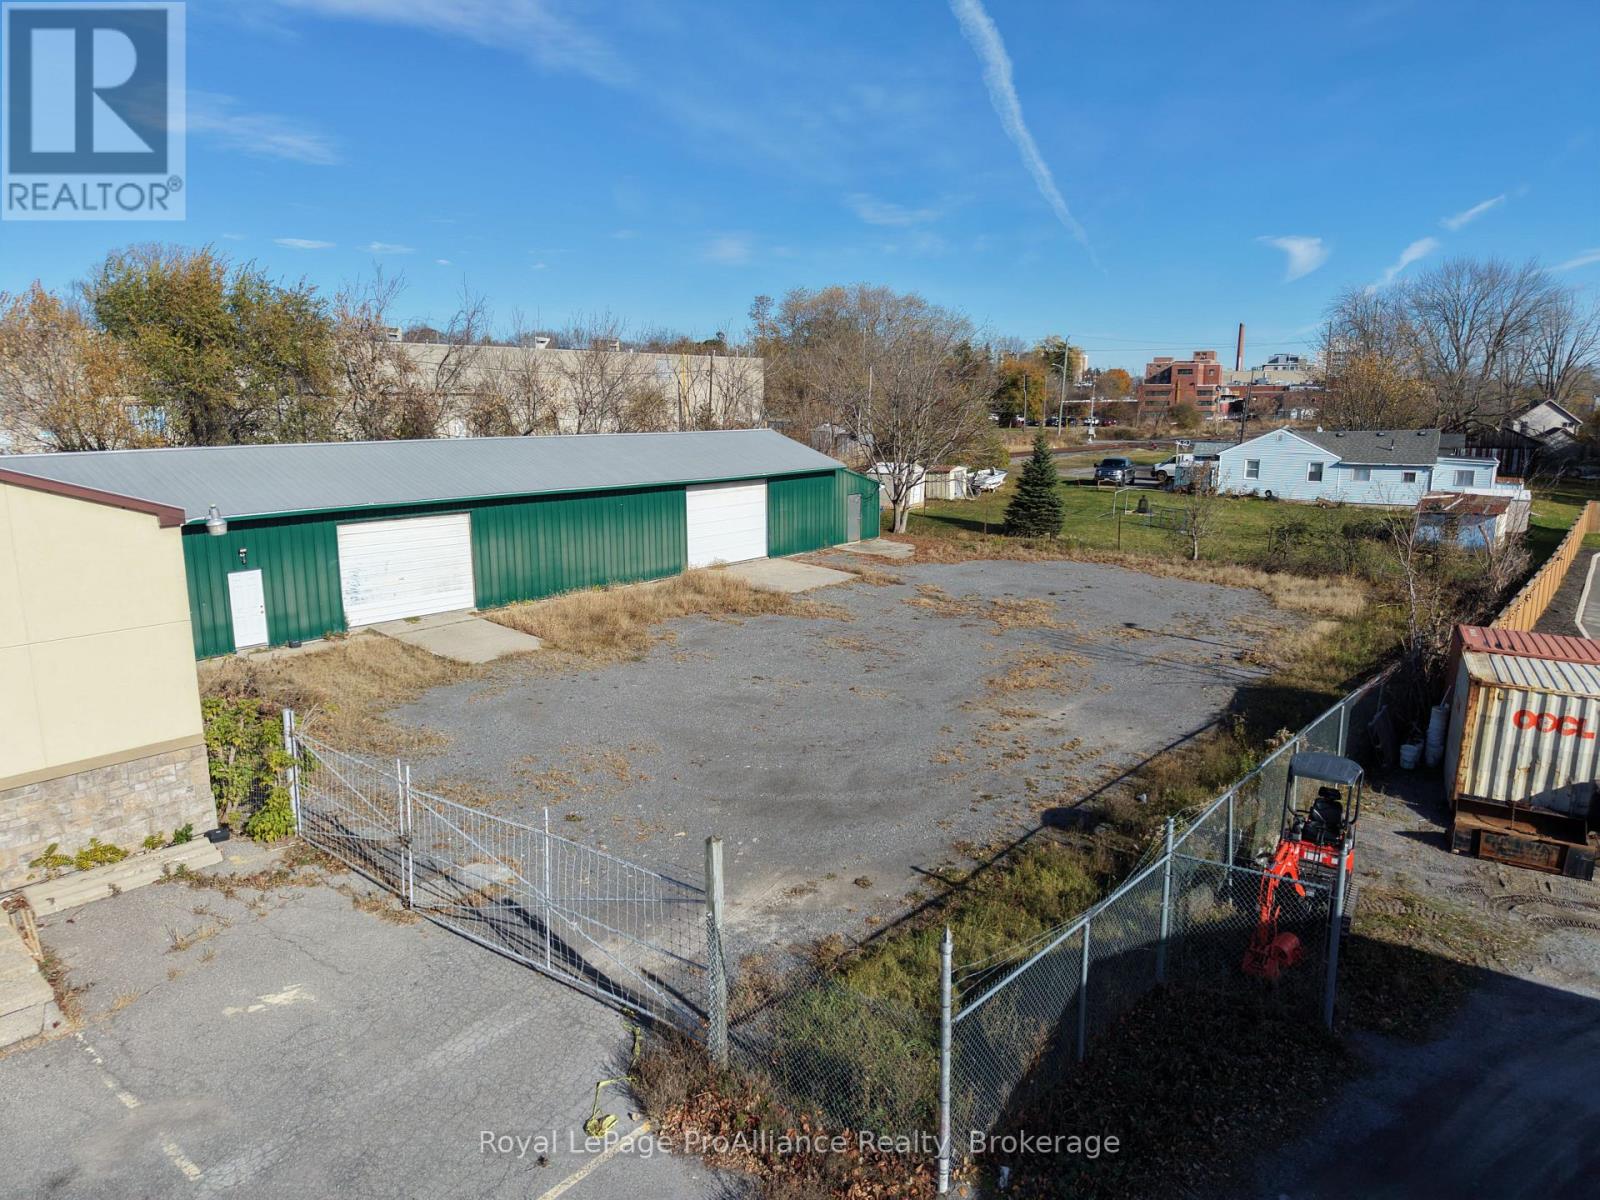
Excellent opportunity for contractors, landscaping companies, and businesses requiring warehouse, equipment storage, and secure outdoor yard space! Located at 19 Newberry Street in Belleville, this versatile property offers approximately 2500 sq. ft. of enclosed space with a concrete floor and two 10' x 12' roll-up doors for convenient equipment and vehicle access. The property also features a fully fenced, gravelled yard measuring approximately 9,196 sq. ft. (121' x 76'), ideal for storing vehicles, trailers,equipment, and materials. Please note that the building is unheated and has no plumbing. A practical and functional property offering plenty of room for businesses needing both indoor storage and secure outdoor space! (id:49269)
1228 Mcdowell Crescent
Milton, Ontario
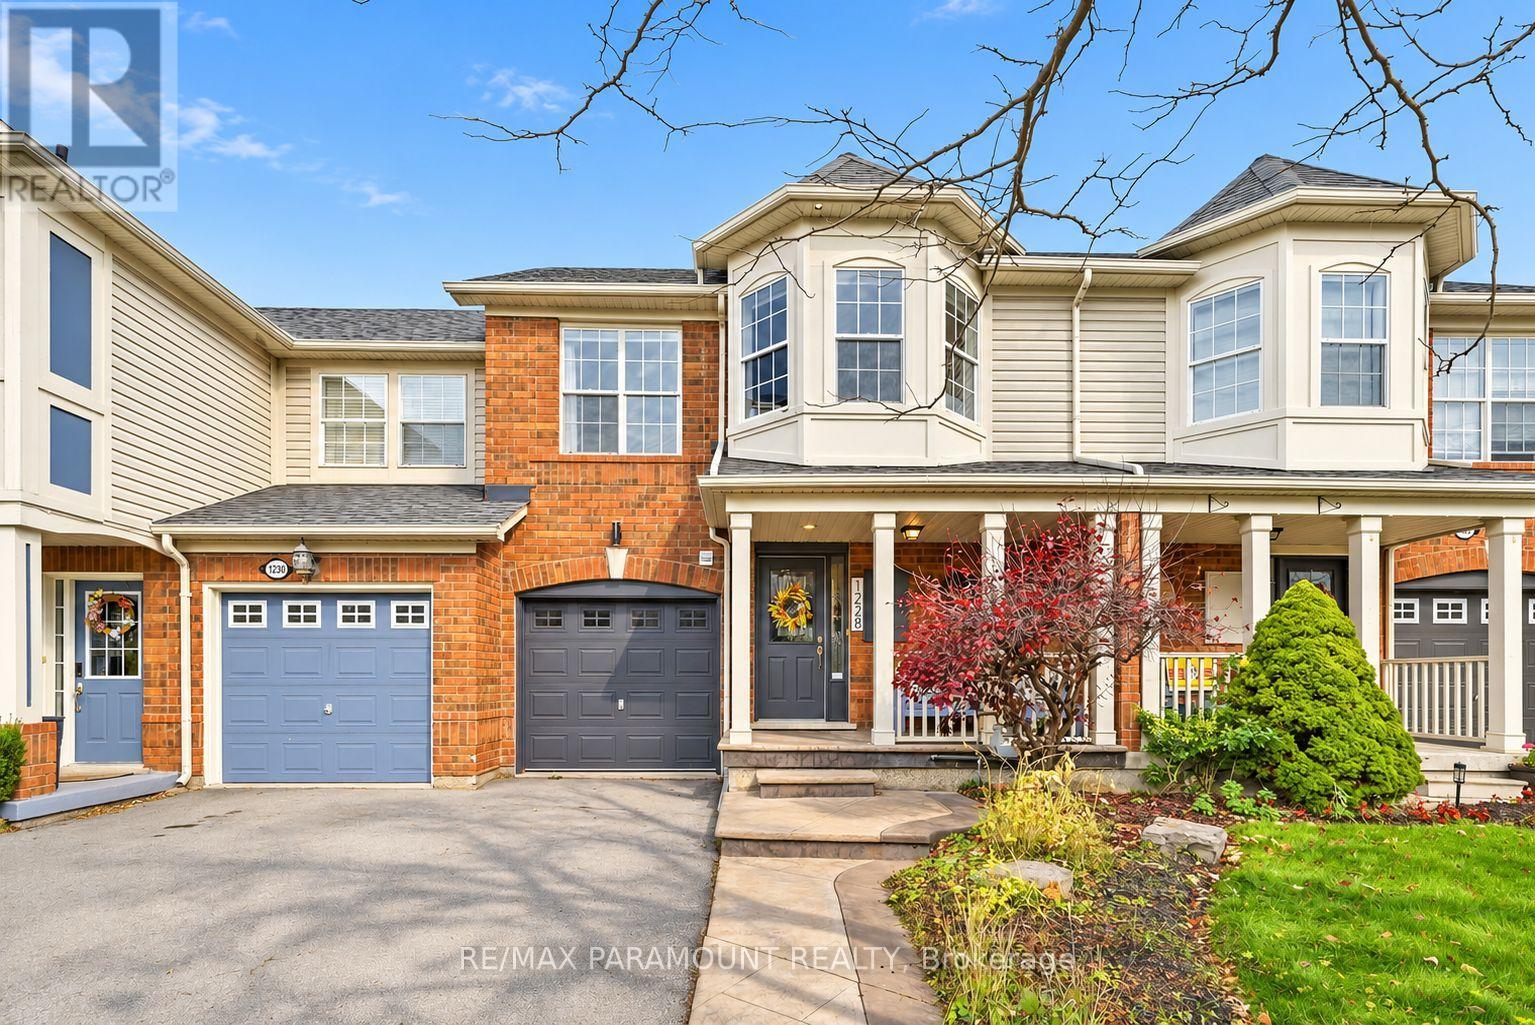
Welcome to this beautifully updated freehold townhome, ideally situated on a quiet, low-traffic street in Milton's highly sought-after Beaty neighbourhood! With no rear neighbours, this home offers exceptional privacy, an abundance of natural sunlight, and the convenience of direct access to the park and school grounds right out your back doorstep inside to discover a bright, modern interior featuring stylish updates throughout. The beautifully refreshed kitchen showcases quartz countertops, an updated backsplash and sink, along with a newer microwave and dishwasher. Updated light fixtures, pot lights, and ceiling fans enhance the home's modern appeal, while a refreshed staircase with new carpeting leads to the upper level, featuring updated flooring and a spacious primary bedroom complete with a walk-in closet. A Nest thermostat and convenient interior garage access add to the home's everyday comfort and functionality. The fully finished basement provides valuable additional living space, complete with updated flooring and a beautiful 3-piece bathroom. Whether used as a living room, recreation area, home office, or guest retreat, this versatile space offers endless possibilities. Outside, enjoy the added curb appeal of exterior pot lights and patterned concrete in both the front and backyard, creating stylish, low-maintenance outdoor spaces perfect for relaxing or entertaining. Combining modern finishes, a family-friendly location, exceptional backyard privacy, and the convenience of parks and schools just steps away, this move-in-ready home truly checks all the boxes! (id:49269)
210 - 66 Josephine Street
North Bay, Ontario
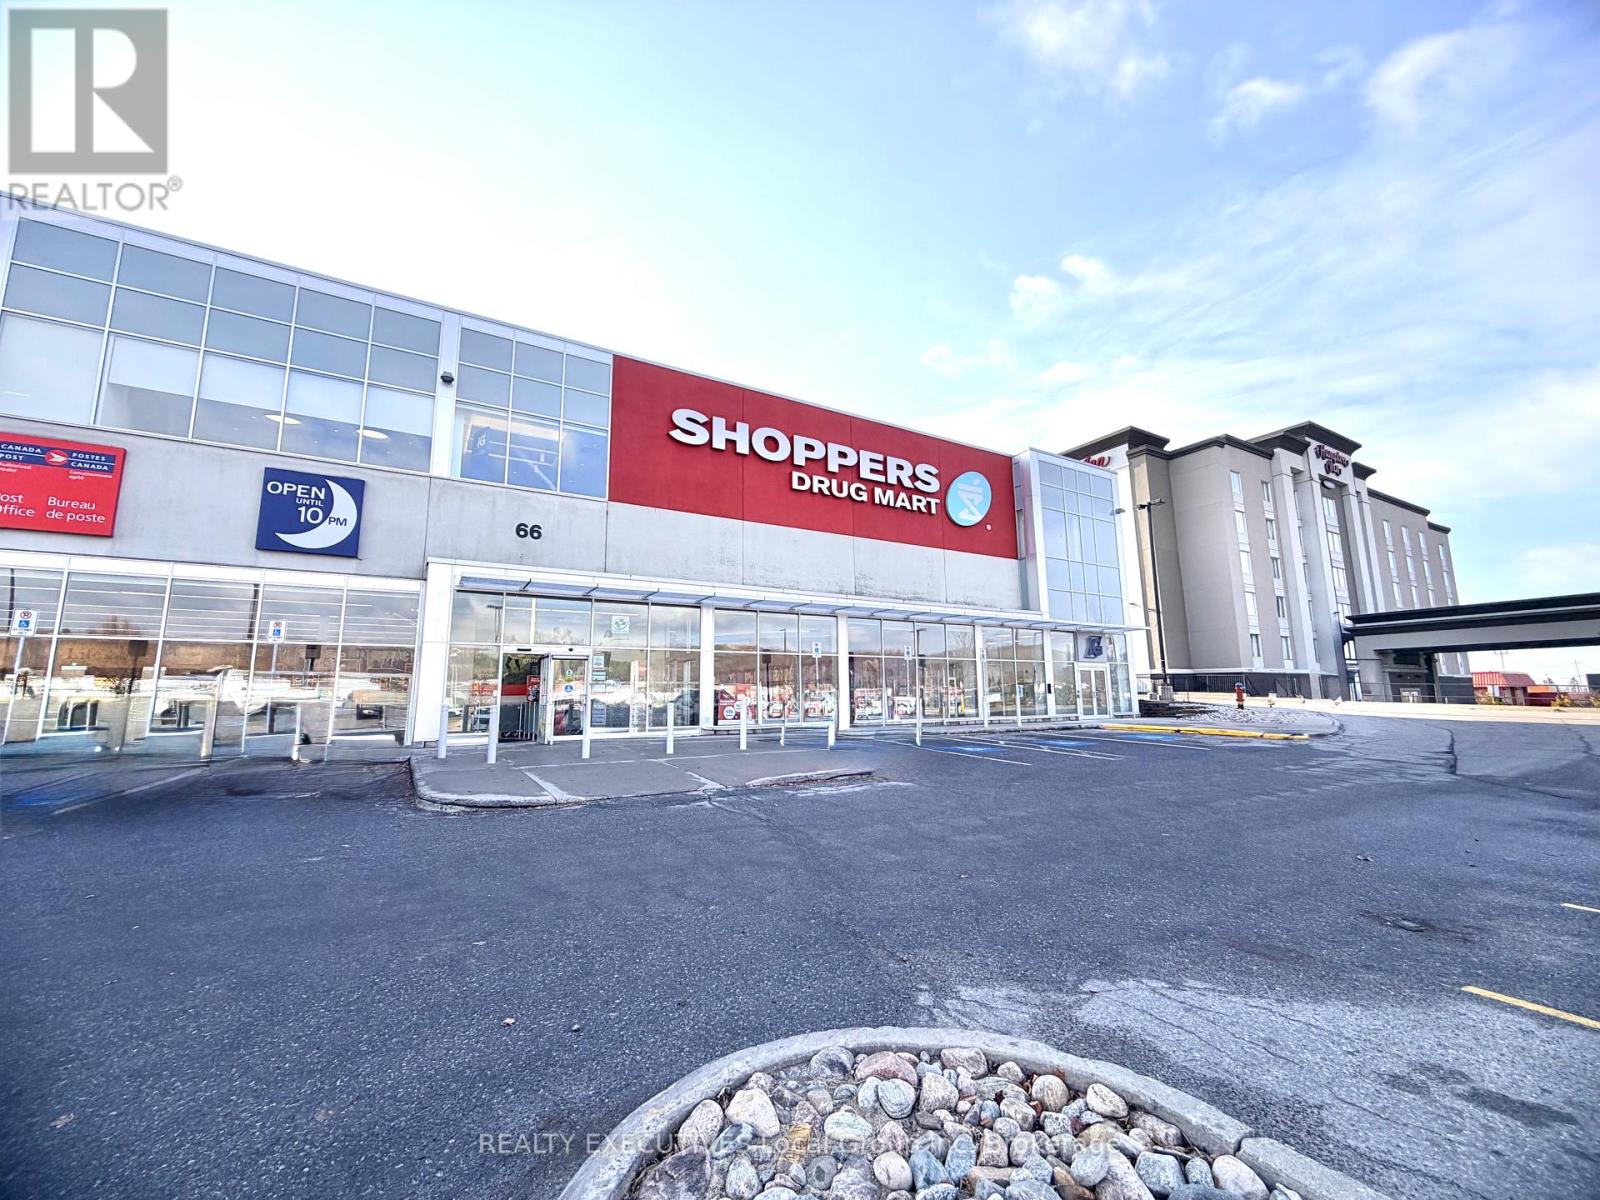
Located in a well-established professional building alongside anchor tenant Shoppers Drug Mart, this approximately 1,677 sq. ft. second-floor office space is surrounded by medical offices and other professional services. Offering excellent visual exposure, bright windows with panoramic views of the city's north end, and an accessible building with a public elevator, this location provides an ideal setting for your business. Ample plaza parking and a convenient central location, surrounded by a variety of businesses and amenities, add to the appeal. (id:49269)

117 Hazel Crescent
Kingsville, Ontario
This gorgeous, modern 2-storey is situated on a 60 x 125.78 foot lot in Kingsville. Main level features spacious family room with electric fireplace, dining room with sliding doors leading to covered rear patio, and beautiful kitchen with large island, quartz countertops & pantry. Spacious second level includes finished laundry room conveniently located next to 3 bedrooms and 2 full baths. Beautiful primary suite includes walk-in closet & 4 piece bath with 2 vanities and large walk-in shower. Fully finished basement features spacious family room with electric fireplace, wet bar & 4 piece bath. This property also includes an appliance package, tray ceilings with recessed lighting, 24'8"" x 26'9"" two car garage and covered patio area. Great location close to downtown Kingsville, Golf Courses, Lake Erie, the new JK-12 Erie Migration District School and Kingsville Arena & Sports Complex (Pickleball, Tennis, Soccer Fields & Baseball Diamonds). Other 2-storey and ranch models available! (id:49269)
121 Hazel Crescent
Kingsville, Ontario
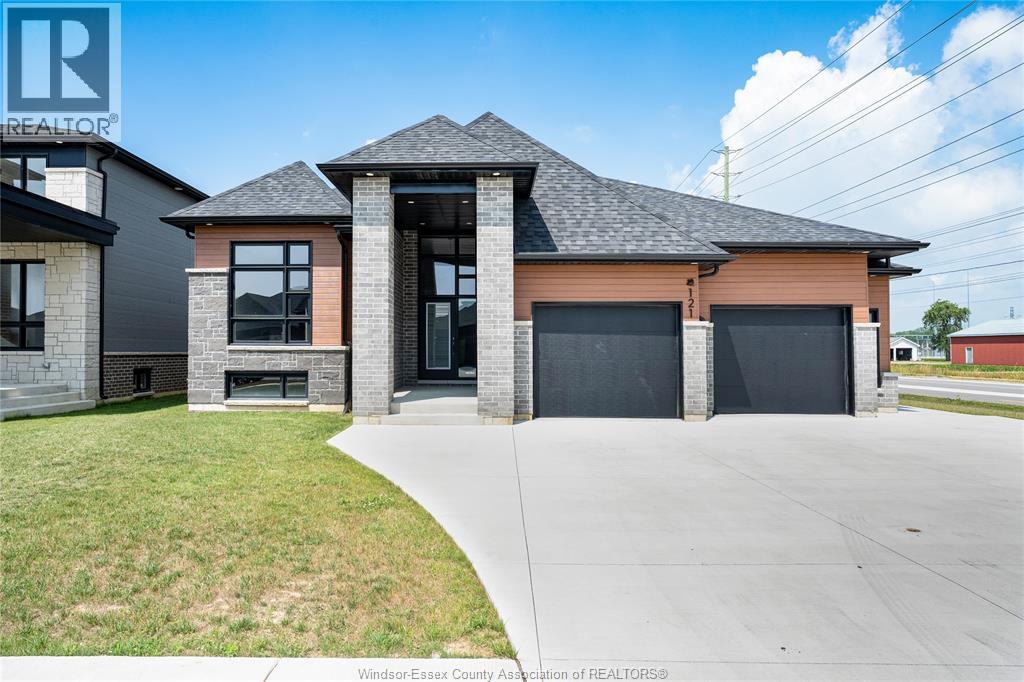
This stunning new model is situated on a 73 x 125 foot corner lot in Kingsville. Open-concept main level features living room with electric fireplace, modern kitchen with large island & quartz countertops, dining room, 3 bedrooms & 2 full baths. Spacious primary bedroom includes walk-in closet with built-in organizer & 4-piece ensuite bath with double vanity and large walk-in shower. This property includes an appliance package, large cement driveway, tray ceilings with recessed lighting, covered rear patio and two car garage. Great location close to downtown Kingsville, schools, golf courses and Kingsville Arena & Sports Complex (Pickleball, Tennis, Soccer Fields & Baseball Diamonds). Other models available! Other models available! (id:49269)
39 Nazarene Road
Blenheim, Ontario
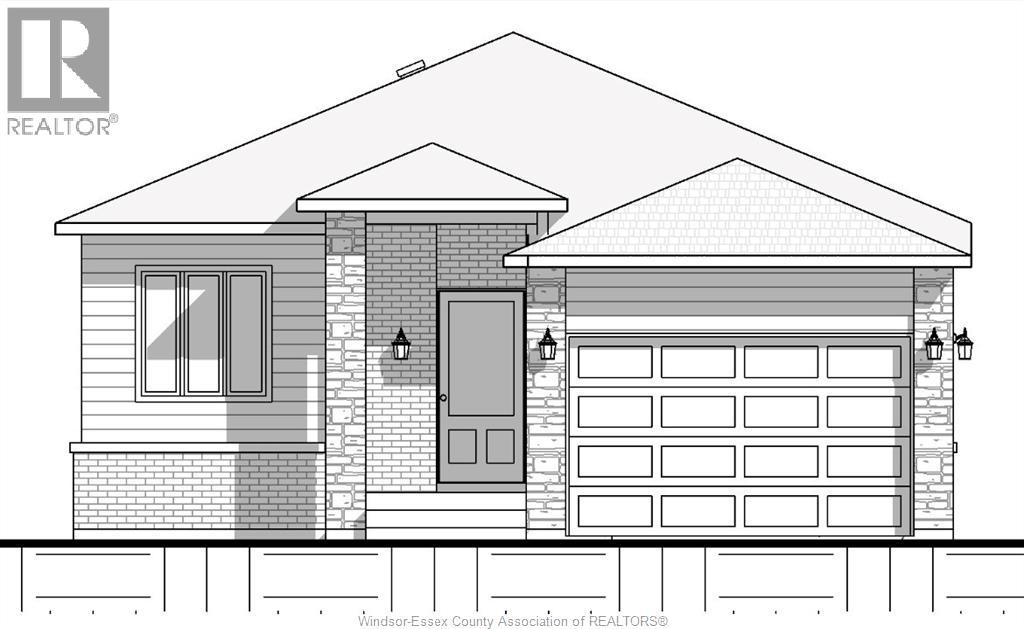
This newly designed ranch home is currently under construction in a great new development in Blenheim! Main level features an open-concept design with 9 foot ceilings, living room, kitchen with granite countertops, eating area, two bedrooms, 2 full bathrooms and main floor laundry. Spacious primary bedroom includes 3-piece ensuite bath with walk-in shower. Large unfinished basement with roughed-in bathroom awaits your finishing touches. Other great features include a tankless hot water system, 13'6"" x 21'0"" garage and a beautifully finished exterior with brick, stone and steel siding. This great property is located close to downtown with restaurants, golf courses and all amenities nearby. Other models available! (id:49269)
47 Nazarene Road
Blenheim, Ontario
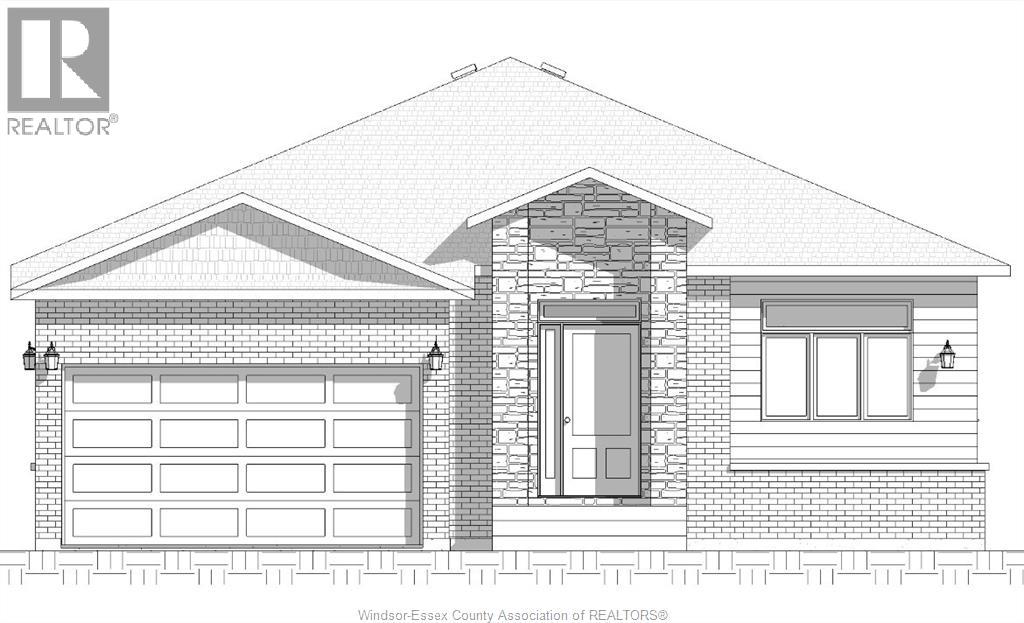
This stunning ranch home is currently under construction in a great new development in Blenheim! Main level features an open-concept design with 9 foot ceilings, living room, kitchen with granite countertops, eating area, three bedrooms, 2 full bathrooms and main floor laundry. Spacious primary bedroom includes 3-piece ensuite bath with walk-in shower. Large unfinished basement with roughed-in bathroom awaits your finishing touches. Other great features include a tankless hot water system, 14'11"" x 20'10"" garage and a beautifully finished exterior with brick, stone and steel siding. This great property is located close to downtown with restaurants, golf courses and all amenities nearby. (id:49269)
14 Woodland Street
Kingsville, Ontario
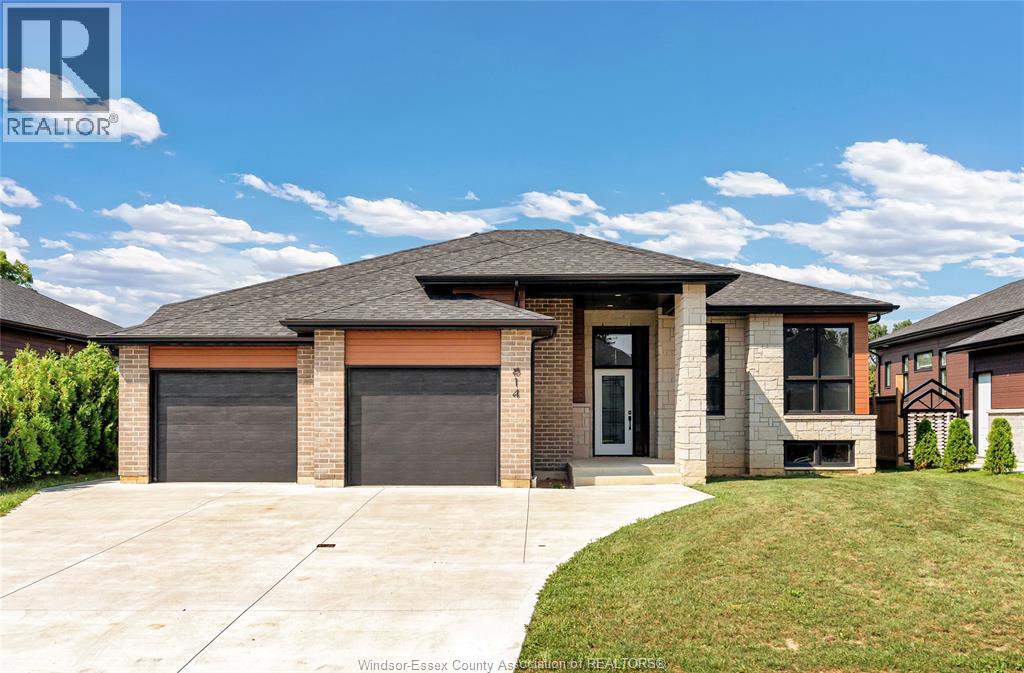
This striking new model is situated on a 60 x 118.11 foot lot and is ready for you to call home! The open-concept main level features a spacious living room with electric fireplace, modern kitchen with large island & quartz countertops, dining room, 3 bedrooms, 2 full baths and main floor laundry. Large primary bedroom includes walk-in closet & 5 piece bath with soaker tub, 2 vanities and large walk-in shower. This property also includes an appliances, cement driveway, tankless hot water system, tray ceilings with recessed lighting, covered rear patio and large double garage. Great location close to downtown Kingsville, schools, parks, golf courses, and Kingsville Arena & Sports Complex (Pickleball, Tennis, Soccer Fields & Baseball Diamonds). Other models available! (id:49269)
114 Hazel Crescent
Kingsville, Ontario
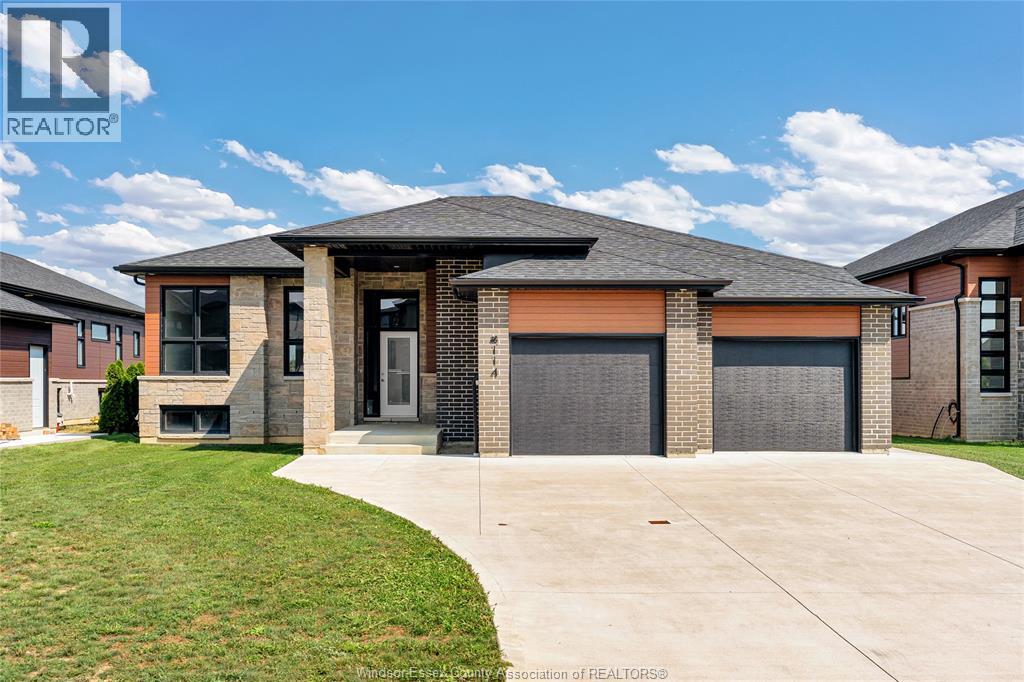
This stunning new model is situated on a 60 x 126.44 foot lot and is ready for you to call home! The open-concept main level features a spacious living room with electric fireplace, modern kitchen with large island & quartz countertops, dining room, 3 bedrooms, 2 full baths and main floor laundry. Large primary bedroom includes walk-in closet & 5 piece bath with soaker tub, 2 vanities and large walk-in shower. This property also includes an appliances, cement driveway, tankless hot water system, tray ceilings with recessed lighting, covered rear patio and large double garage. Great location close to downtown Kingsville, schools, parks, golf courses, and Kingsville Arena & Sports Complex (Pickleball, Tennis, Soccer Fields & Baseball Diamonds). Other models available! (id:49269)
2 Primrose
Kingsville, Ontario
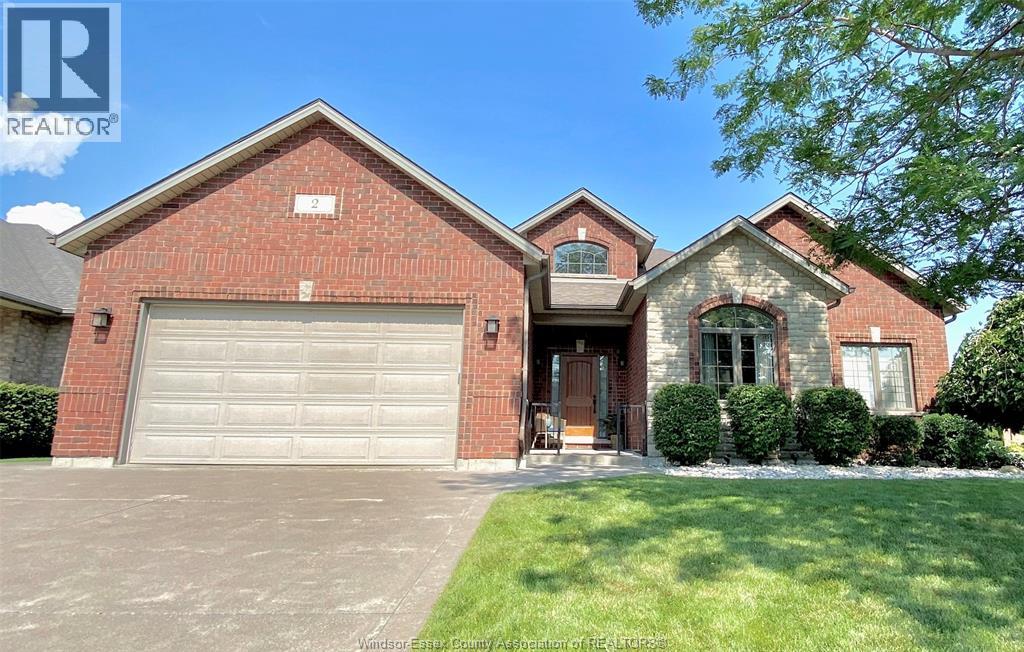
Stunning full brick and stone ranch located in one of Kingsville's most desirable neighbourhoods! Open-concept main level features living room with gas fireplace and vaulted ceiling, kitchen with extensive cabinetry, extra large island and granite countertops, dining area, main floor laundry and mudroom, 3 bedrooms and 2 bathrooms, Primary bedroom includes his & hers closets and a 4-piece ensuite bath with tub and walk-in shower. Spacious lower level is fully finished and includes a wide open family room and rec room area, 3-piece bathroom and plenty of space to add a potential 4th bedroom. Additional features include appliances, 200 amp service, double garage, cement driveway, landscaping, rear patio & more! This property is near the downtown core with schools, golf courses, parks, Lake Erie and all amenities nearby! (id:49269)
1530 Ravine Line
Kingsville, Ontario
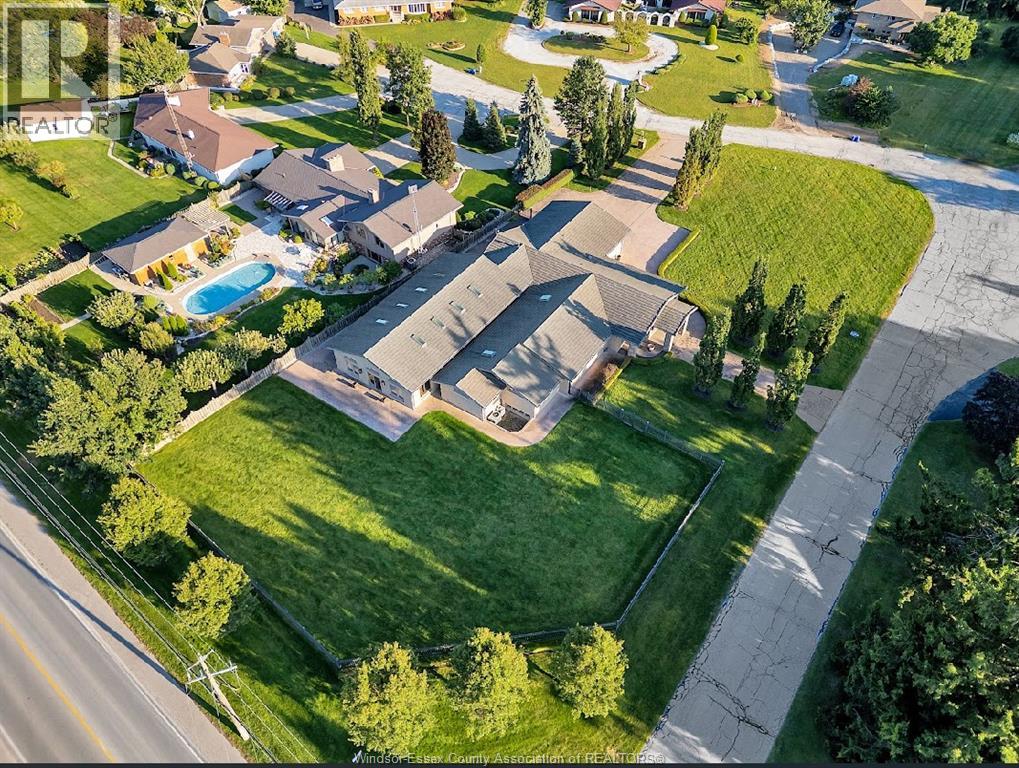
Stunning, one-of-a-kind property with a 5,182 square foot executive ranch and indoor pool situated on a large 0.75 acre lot. The interior & exterior was completely re-designed & renovated approx 10 years ago & includes beautiful custom finishes. Main level features living room w/ cathedral ceiling, kitchen, dining room, office, 3 bedrooms & 4 bathrooms. Spanning approximately 2,000 sq ft, the gorgeous indoor pool area is climate controlled & includes in-ground saltwater pool, family room w/ fireplace, kitchenette, 3 pc bath, air dryer for humidity, in-floor heat & an abundance of skylights & windows allowing plenty of natural light. Finished basement features family room w/wet bar, 2nd kitchen, dining room & 4th bedroom. Beautifully landscaped property includes fenced-in back yard with patio, 2 car garage w/extra large driveway & more! (id:49269)
33 Tofflemire Street
Amherstburg, Ontario
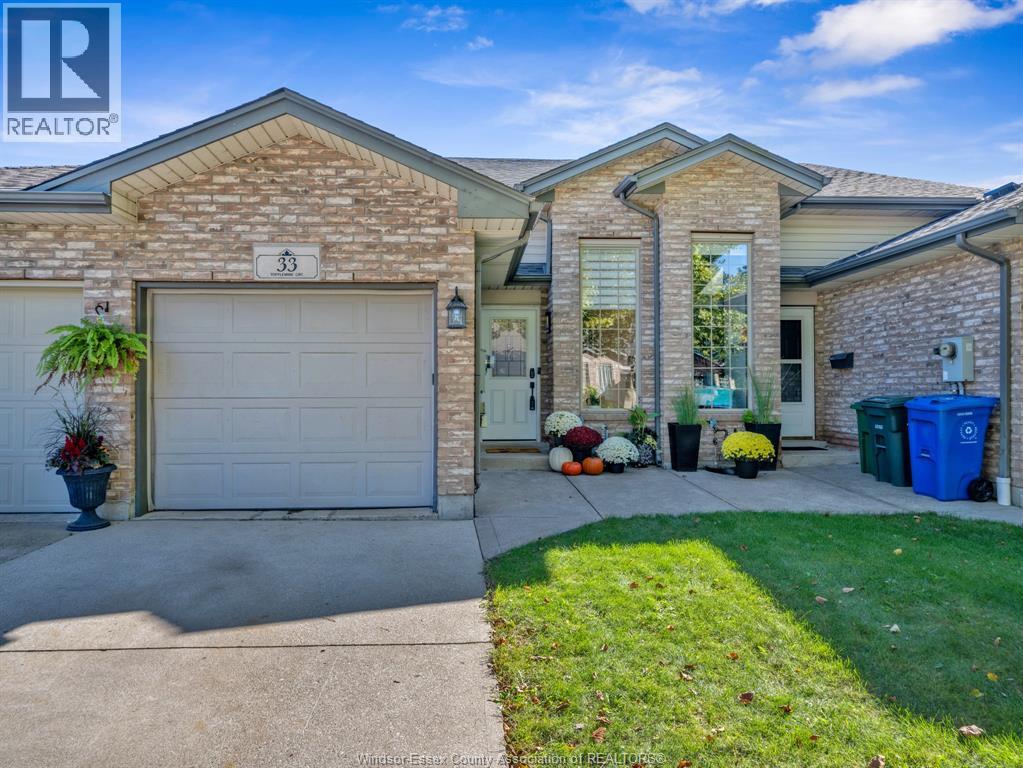
WELCOME TO 33 TOFFLEMIRE, A NEAT AND WELL-KEPT RAISED RANCH TOWNHOME IN AMHERSTBURG. THIS INTERIOR UNIT HAS SEEN NUMEROUS UPDATES SINCE 2023, INCLUDING A BRAND-NEW KITCHEN, UPDATED MAIN-FLOOR BATH, FLOORING AND FIXTURES. THE MAIN LEVEL FEATURES A BRIGHT, OPEN-CONCEPT LIVING AND DINING AREA, TWO BEDROOMS AND A FUNCTIONAL LAYOUT THAT SHOWS EXTREMELY WELL. THE LOWER LEVEL ADDS EVEN MORE LIVING SPACE WITH A THIRD BEDROOM, COMPLETELY UPDATED BATHROOM AND WALKOUT ACCESS TO THE REAR YARD. AN ATTACHED GARAGE PROVIDES ADDITIONAL PARKING AND STORAGE. CLEAN, COMFORTABLE AND MOVE-IN READY, THIS IS AN IDEAL OPPORTUNITY FOR FIRST-TIME BUYERS, YOUNG PROFESSIONALS OR ANYONE LOOKING FOR AN AFFORDABLE HOME IN FAMILY-FRIENDLY AMHERSTBURG. ROOF REPLACED 2023 & A/C 2025. (id:49269)
19 Lukas Drive
Kingsville, Ontario
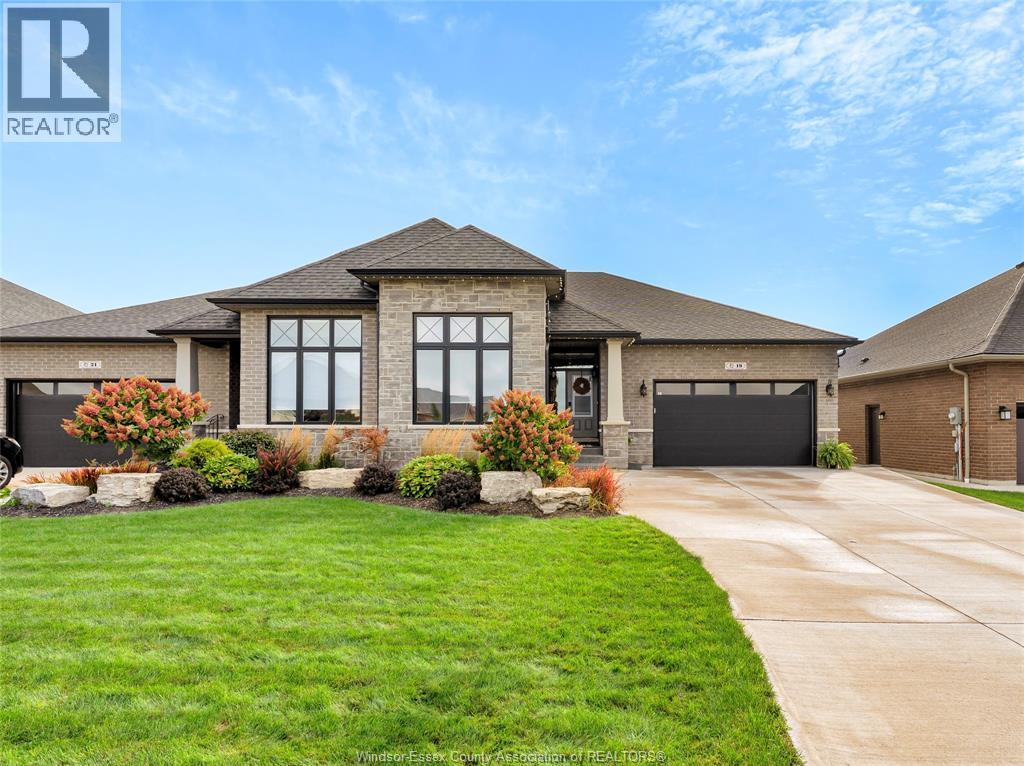
Welcome to this gorgeous full brick & stone semi located in one of Kingsville's nicest neighbourhoods. This 1750 square foot ranch offers an abundance of space on the main level & features living room with fireplace & cove ceiling, kitchen with large island and granite countertops, dining area, 2 bedrooms, 2 baths & laundry room with cabinetry & granite folding counter. Primary bedroom includes walk-in closet & ensuite bath with soaker tub, walk-in shower & 2 vanities. Lower level features a spacious family room with fireplace & wet bar, rec room, bedroom, third bathroom and an office that can be converted into an additional bedroom. Inviting backyard includes beautiful landscaping, stone patio, hot tub, shed & privacy fence. Other upgraded features include California closets, epoxy flooring in garage& porches, appliances, generator & more! Great location close to all amenities with schools, recreation facilities, golf courses, parks & Lake Erie nearby! (id:49269)
18 Hyatt Crescent
Leamington, Ontario
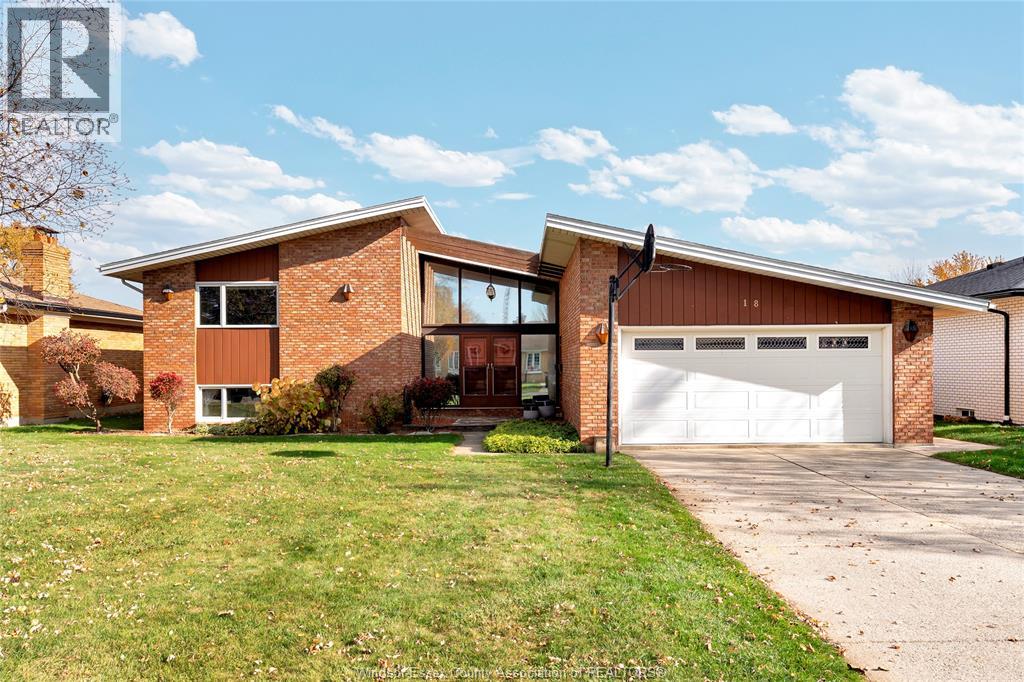
One-of-a-kind 3 level side-split located in the heart of Leamington. This stunning home features a unique architectural design with high ceilings, large windows and an abundance of natural light. The main level features a spacious living room with electric fireplace, kitchen with custom cabinetry, countertops with breakfast bar & dining area. Upper level includes 3 bedrooms, balcony and renovated 3-piece bathroom with walk-in shower. Lower level includes family room with electric fireplace & wet bar, rec room, laundry room, 2-piece bath & concrete crawl space for extra storage. You’ll love spending time in this beautifully landscaped yard with in-ground pool, stamped concrete patio and large covered porch area with retractable electric screens. Upgrades include updated kitchen cabinetry & countertops, main bathroom, some flooring, fence, roof (2024) and more! This great property is located close to downtown with schools, parks, golf courses & recreational facilities nearby! (id:49269)
24 Brown Street
Leamington, Ontario
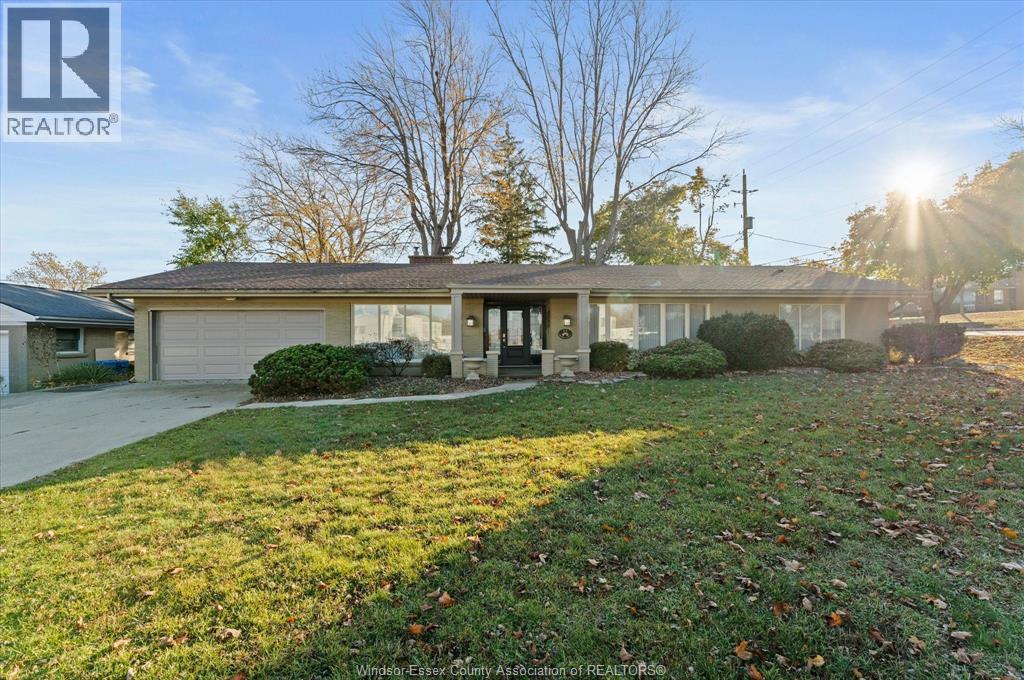
Welcome to 24 Brown Avenue, a gorgeous all-brick ranch offering complete one-floor living with absolutely no stairs on a beautifully landscaped, fenced corner lot near Leamington District Memorial Hospital. Perfectly suited for sophisticated buyers seeking comfort and convenience, this energy-efficient 3-bedroom, 2.1-bathroom home features formal living and dining areas, elegant crown moulding, and a bright family room with a cozy gas fireplace insert. The spacious eat-in kitchen boasts abundant counter space and a large pantry. Private backyard oasis enclosed by a lush green canopy. Highlights include a primary bedroom with a custom walk-in shower ensuite, an attached double garage with inside entry, a finished driveway, a massive amount of storage, and an underground sprinkler system. (id:49269)
61 Vanier Drive
Chatham, Ontario
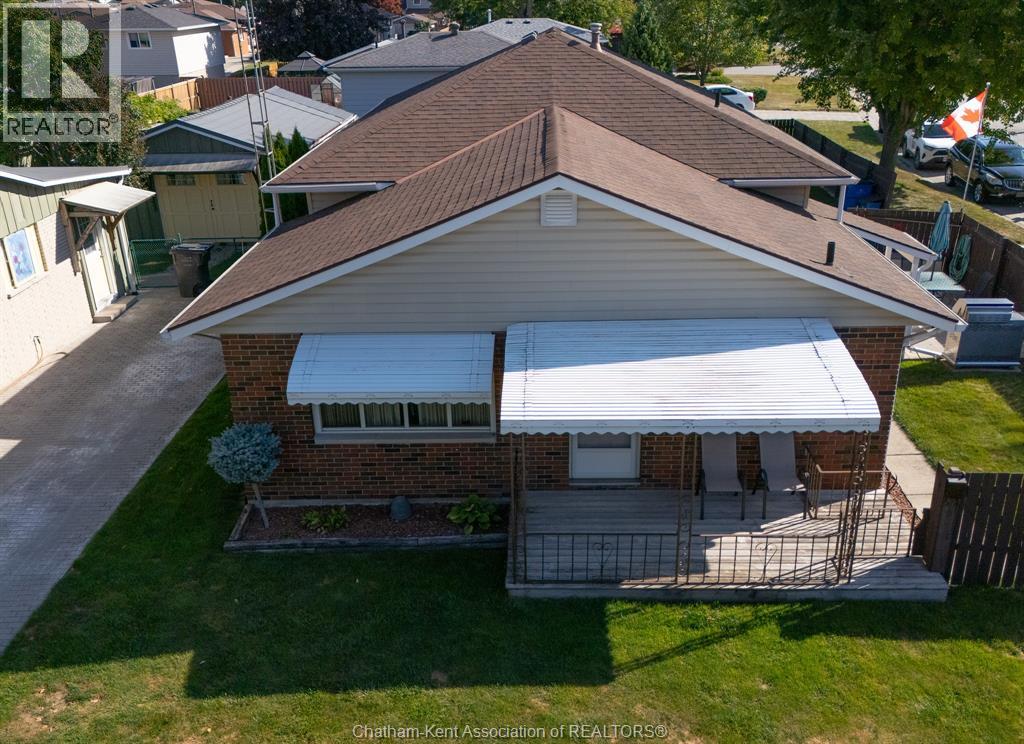
HAVE YOU EVER WANTED TO FIND A HOME THAT IS SO NEAT, SPOTLESS, WITH HARDWOOD FLOORS THAT ACTUALLY SHINE, AS DO THE REST OF THE FLOORING IN THE HOME, WITH A BEAUTIFUL KITCHEN WITH EATING AREA, LIVINGROOM WITH STAND ALONE GAS FIREPLACE. THIS HOME HAS 3 BEDROOMS, 4 PC BATH WITH JACUZZI TUB, FAMILYROOM WITH STAND ALONE GAS FIREPLACE, HUGE LAUNDRY ROOM WITH SINK AND 2 PC BATH, LOADS OF DRY STORAGE AREA, AND LOOKS LIKE IT HAS NEVER BEEN LIVED IN. I'M TALKING PERFECTION!! THIS EXPLANATION HAS GOT TO BE DRIVING YOU CRAZY!! IT IS ON A CORNER LOT WITH A 2 CAR CARPORT WITH EXTRA HIGH CEILING,THERE ARE 2 LARGE SHEDS, 1 WITH A RAMP FOR A MOTORCYCLE AND WORKSHOP. IN THE RIGHT LOCATION, CLOSE TO 401, 5 MINUTES FROM WALMART, RESTAURANTS, TIM HORTONS, CAR WASH, ETC. ""OK I'M STARTING TO RANT"" SO WHY NOT JUST CALL ME FOR A PRIVATE SHOWING AND I WILL PROVE IT TO YOU. CALL ME TODAY FOR YOUR PRIVATE SHOWING. SCHEDULE B IN DOCUMENTS MUST BE INCLUDED IN ALL OFFERS (id:49269)
24 Patrick Street
Hamilton, Ontario
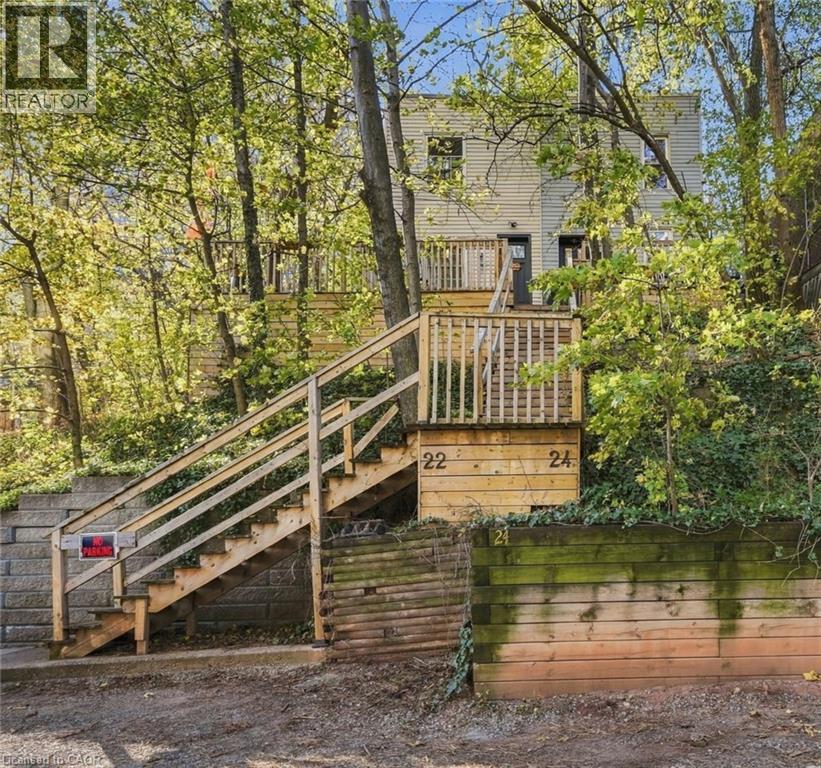
Welcome to Corktown, one of Hamilton’s oldest neighbourhoods, first settled by Irish immigrants and still known for its tree-lined streets and heritage character. This two bedroom, one bathroom, semi-detached home is a smart, move-in-ready way into the downtown core. The kitchen was renovated in 2023 and the washer and dryer were new in 2022, so these key updates are already done. Two bedrooms give you room for a home office, a guest room or a growing household, making this a great fit for first-time buyers and downsizers alike. Step outside and you’re a short walk from the Augusta Street pubs and restaurants, Corktown and Shamrock parks, the YMCA, St. Joseph’s Charlton campus and the escarpment trails. Commuting is easy, with both Hamilton GO Centre and Hunter Street GO close by for trips to Toronto. Updated, walkable and steeped in history, this is Corktown living at its best. Don’t be TOO LATE *! *REG TM. RSA (id:49269)
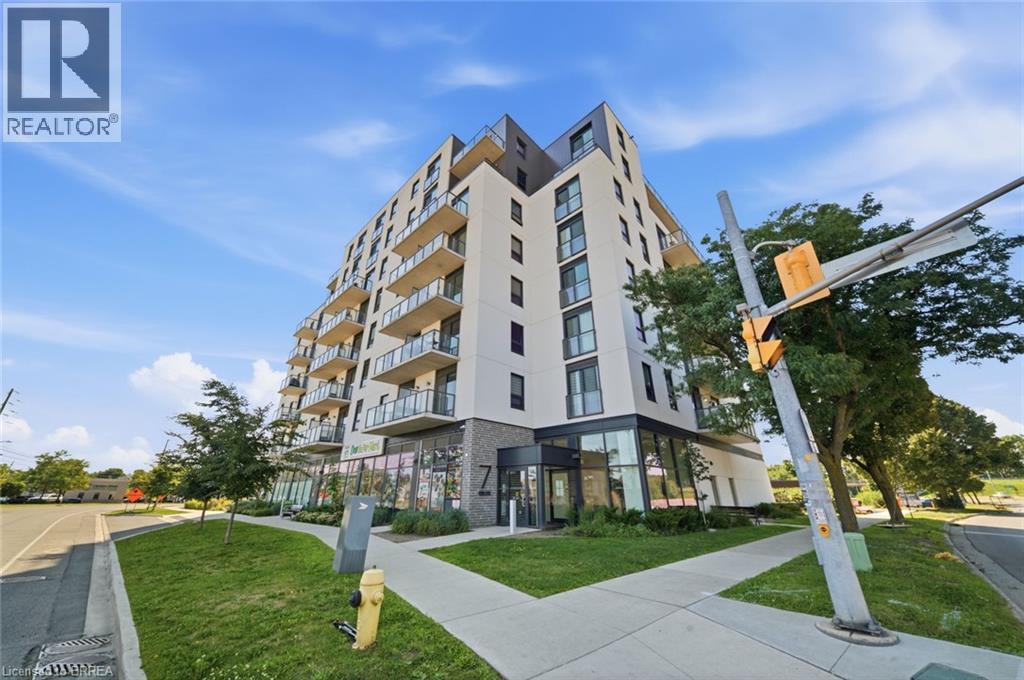
7 Erie Avenue Unit# 202
Brantford, Ontario
More space than you expect! This bright and functional 1 bedroom condo plus a versatile den gives you the flexibility of a second room, perfect as a home office, or a guest space. Featuring an open concept living and kitchen area, in-suite laundry, and a private balcony, this well-maintained unit sits in a newer building with quality finishes throughout. Building amenities include a gym and party room, everything you need! Centrally located with easy access to transit, shopping, and highways. Some photos are virtually staged. (id:49269)
RE/MAX Twin City Realty Inc
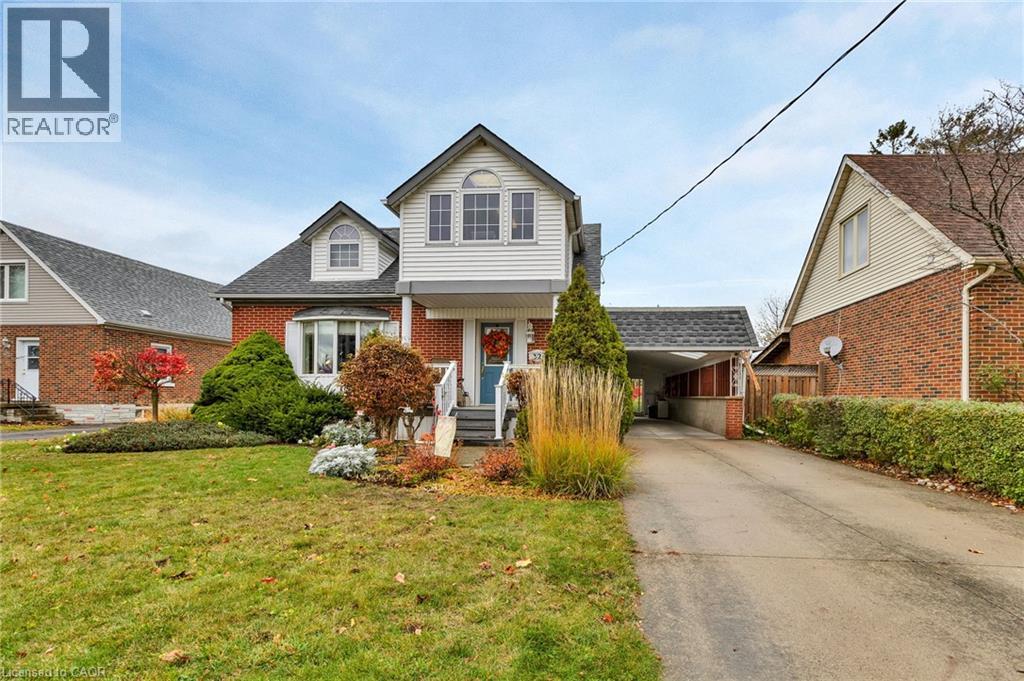
32 Layton Street
Kitchener, Ontario
Welcome to this well-maintained home offering generous living space, thoughtful updates and plenty of potential. The main floor features a bright, sun-filled living room with oak hardwood flooring and a charming bay window, along with an updated kitchen showcasing oak cabinetry. The formal dining room is ideal for family gatherings, while the spacious family room addition offers even more room to relax and entertain. French doors open onto the deck, overlooking a private, fenced rear yard with beautiful landscaping. Upstairs, you'll find three spacious bedrooms, including a primary bedroom complete with a walk-in closet and 3-piece ensuite. With three bathrooms throughout, the home offers added convenience for the whole family. The basement adds versatility with a secondary kitchen offering excellent in-law suite potential, along with additional living space, ample storage and a cold room. Other highlights include updated electrical, newer windows, extra insulation, parking for four vehicles and a garden shed. Conveniently located close to shopping, parks, schools and everyday amenities. (id:49269)
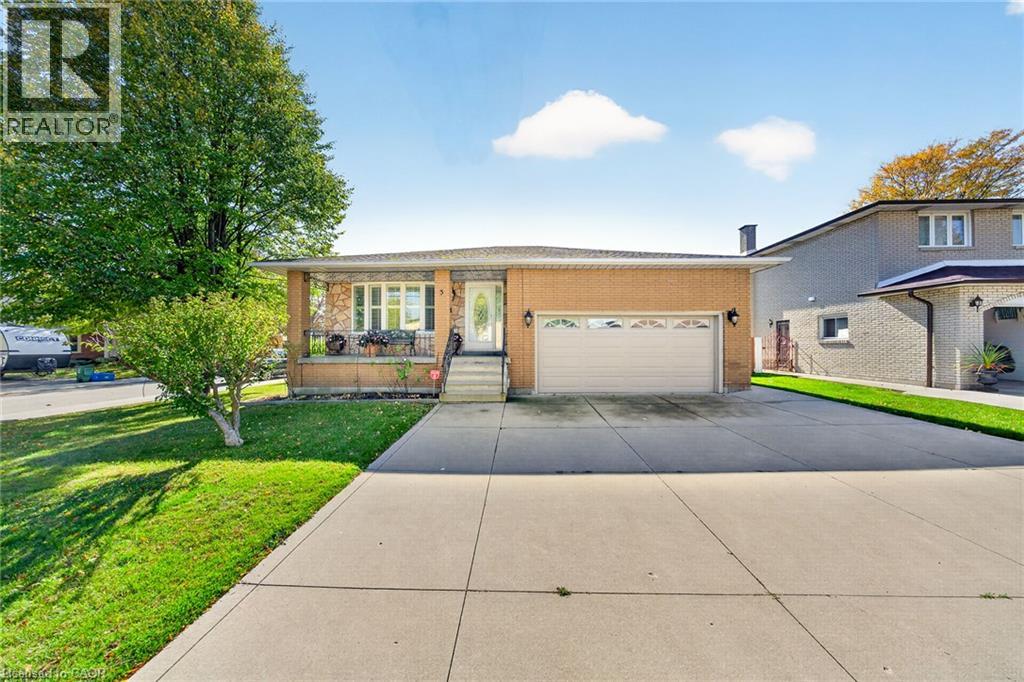
3 Harvard Place
Hamilton, Ontario
Welcome to this beautifully maintained 4-level backsplit, lovingly cared for by its original owner and nestled on a quiet, family-friendly court on Hamilton’s desirable West Mountain. Offering spacious, inviting living areas, hardwood flooring and a cozy gas fireplace, this move-in-ready home is perfect for comfortable family living. The lower level features a brand-new kitchen, offering added flexibility for extended family or multigenerational living. Recent updates include a new range hood, microwave and washing machine. Additional highlights include two gas stoves and a convenient gas BBQ hookup. Step outside to a beautifully refreshed backyard with new sod and a generous covered patio, perfect for relaxing or entertaining. A concrete driveway with parking for three vehicles, double garage and convenient side entrance add everyday practicality. Ideally located just minutes from Meadowlands shopping, schools, parks, major highways and everyday amenities. A wonderful opportunity to own a lovingly maintained home in a sought-after neighbourhood. Simply move in and enjoy! (id:49269)
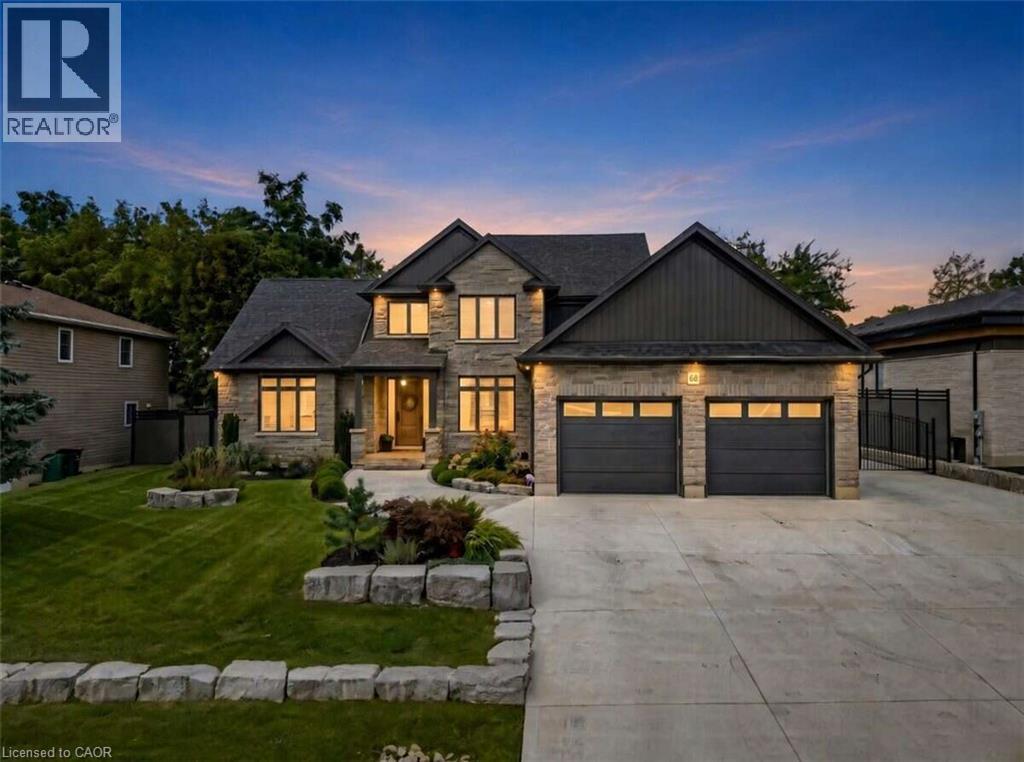
68 Waldau Crescent
Wilmot Township, Ontario
*** For more information, please click Brochure button. *** Nestled on a quiet, highly desirable cul-de-sac, this fully custom home combines elegance, function, and modern comfort. Almost 4,500+ sq.ft. of living space. This timeless residence feels like it's nestled in the quiet countryside, but it is mere minutes from the Ira-Needles shopping plaza, or the expressway, you have the best of both worlds. A private, treed lot with no rear neighbours. Warm executive living. A detached heated shop with a full loft above. From the street: stone and vertical siding, Armour Stone accents, and a covered heated front porch. Inside, the main level is bright, open, and finished with care. The great room is built to gather — a three-sided natural gas fireplace, large windows, California shutters, and built-in speakers that run through the family, dining, and kitchen areas. The kitchen is the centre of the house, built by Chervin Kitchens, it has a large eight-foot island, double ovens, a pot filler, instant hot water, and a layout that works for cooking and for hosting. A built-in bar adds another layer of function and gives the main floor an easy entertaining flow. Main-floor primary suite with walk-in closet and spa-like ensuite. A proper office sits just off the foyer. Upstairs: three bedrooms—one with ensuite and walk-in; two sharing an ensuite. Radiant heat continues on the second level. The finished lower level is open and flexible: rec room, fitness, gaming, and a 3-piece bath, with stairs from the foyer and attached garage. Attached garage with radiant heat. Detached heated shop with loft. Private. Custom room to live inside and out. (id:49269)
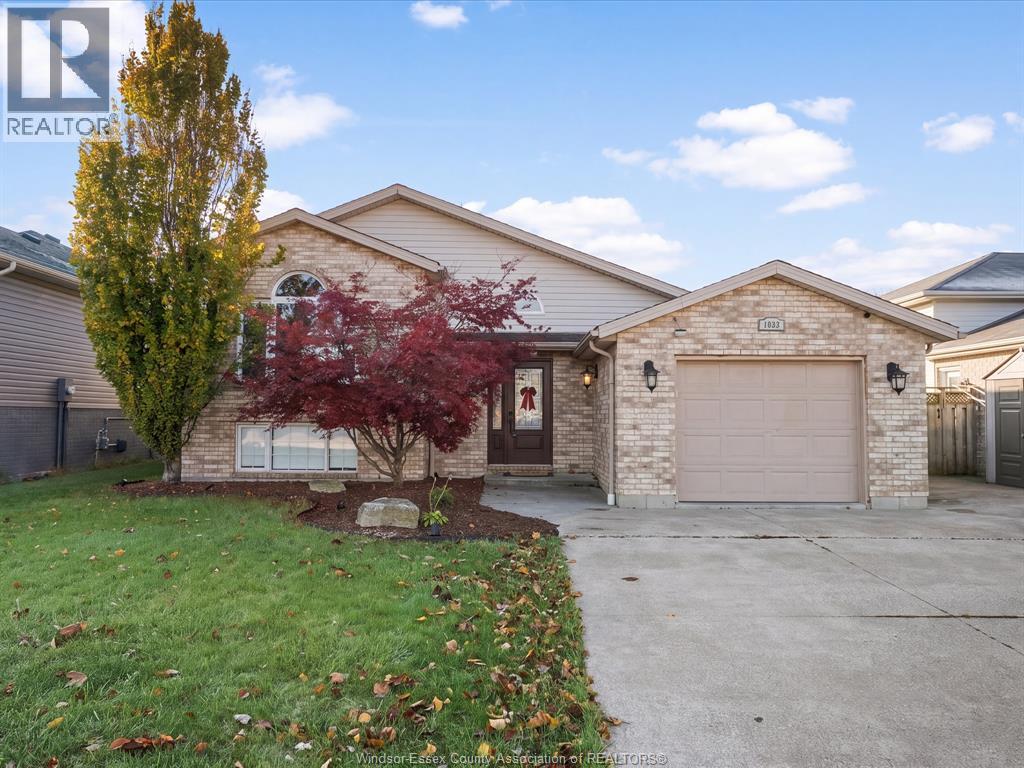
1033 Monarch Meadows
Lakeshore, Ontario
Fully updated raised ranch in prestigious Lakeshore, minutes to Tecumseh and Belle River! Turnkey with new windows (2025), A/C (2022), radon system (2026) and new flooring (2023). 3 bedrooms up, plus a large 4th bedroom, 2 baths, bonus room and family room with gas fireplace below. Backyard retreat with two-level deck, screened gazebo, hot tub and fully fenced yard. 1.5-car garage and double driveway. Walk to parks and schools. (id:49269)
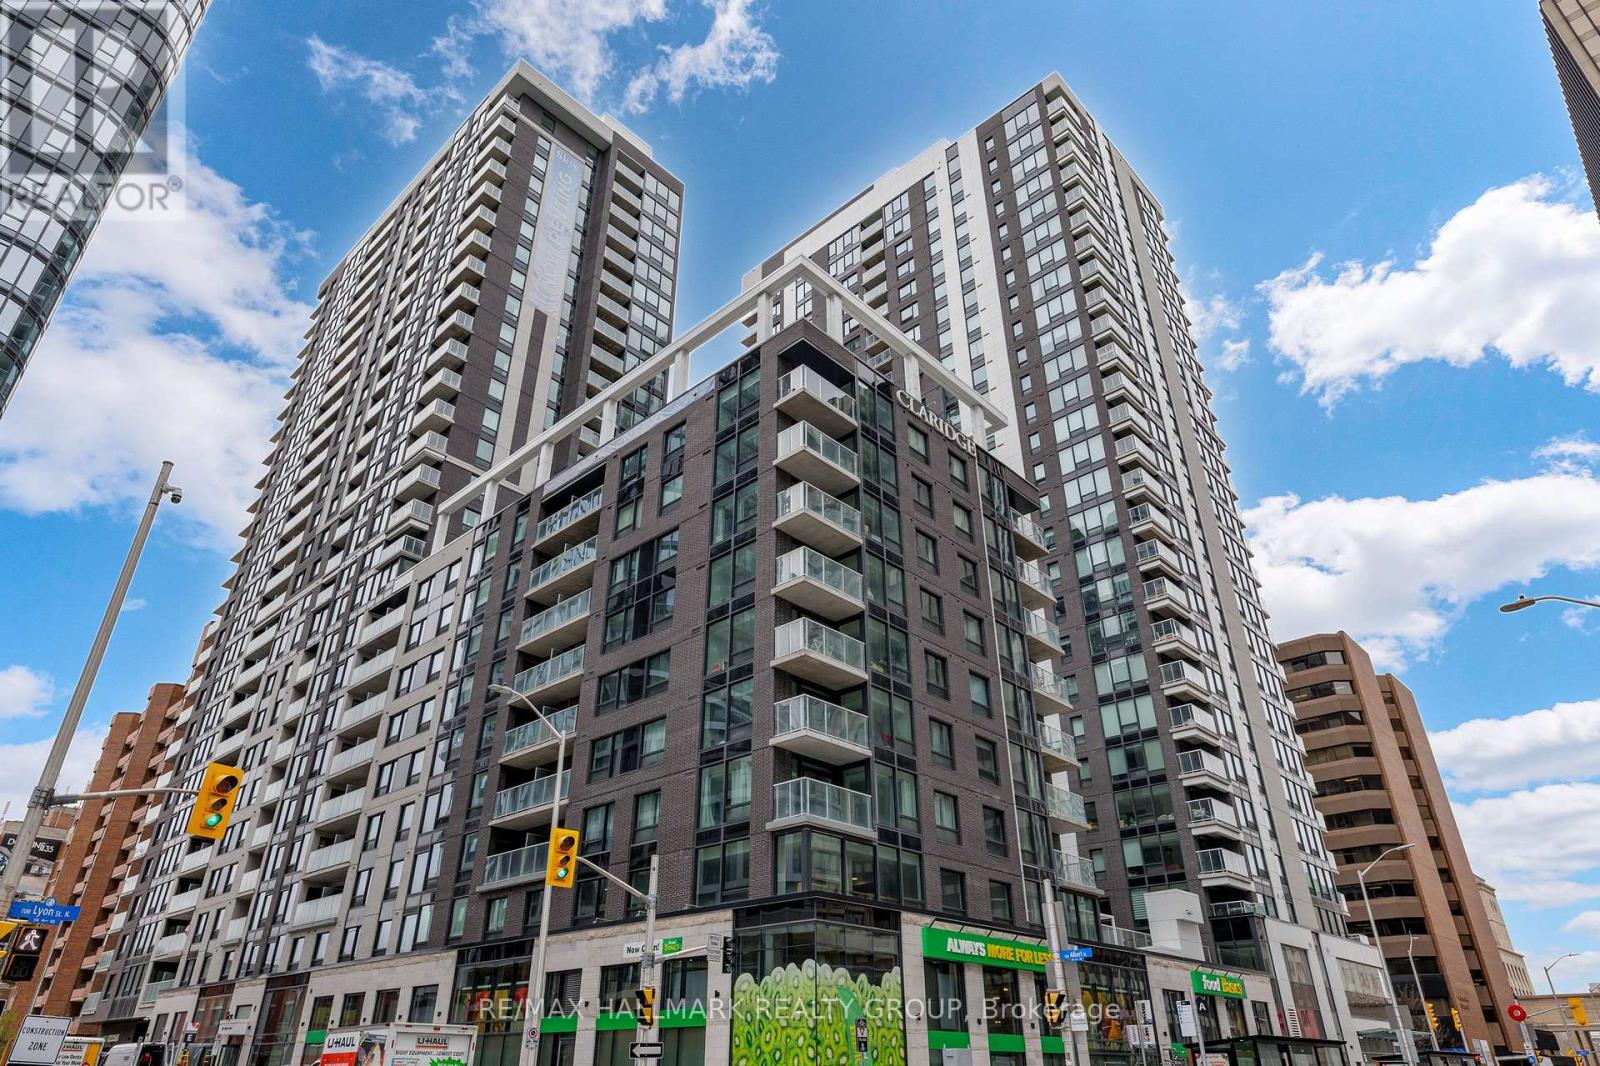
306 - 340 Queen Street
Ottawa, Ontario
Brand new 1-bedroom + den condo in Claridge Moon with balcony, smart layout, and direct LRT access in downtown Ottawa, available immediately with no HST. The New Callisto model offers approximately 680-710 sq ft of thoughtfully designed space, featuring a versatile den perfect for a home office or additional living area. The open-concept kitchen flows seamlessly into the living and dining space, complete with modern cabinetry, stone countertops, and stainless steel appliances. The spacious bedroom includes ample closet space, while the full bathroom is finished with contemporary fixtures and clean, modern design. Step out onto your private balcony and enjoy elevated city living. This unit includes in-suite laundry and access to some of the best amenities in the downtown core, including a pool, gym, rooftop terrace, party room, concierge, and more. With Lyon Station directly below the building, commuting is effortless. Walk to work, Parliament Hill, restaurants, shops, and entertainment within minutes. A rare opportunity to secure a brand new downtown condo without years of waiting. (id:49269)
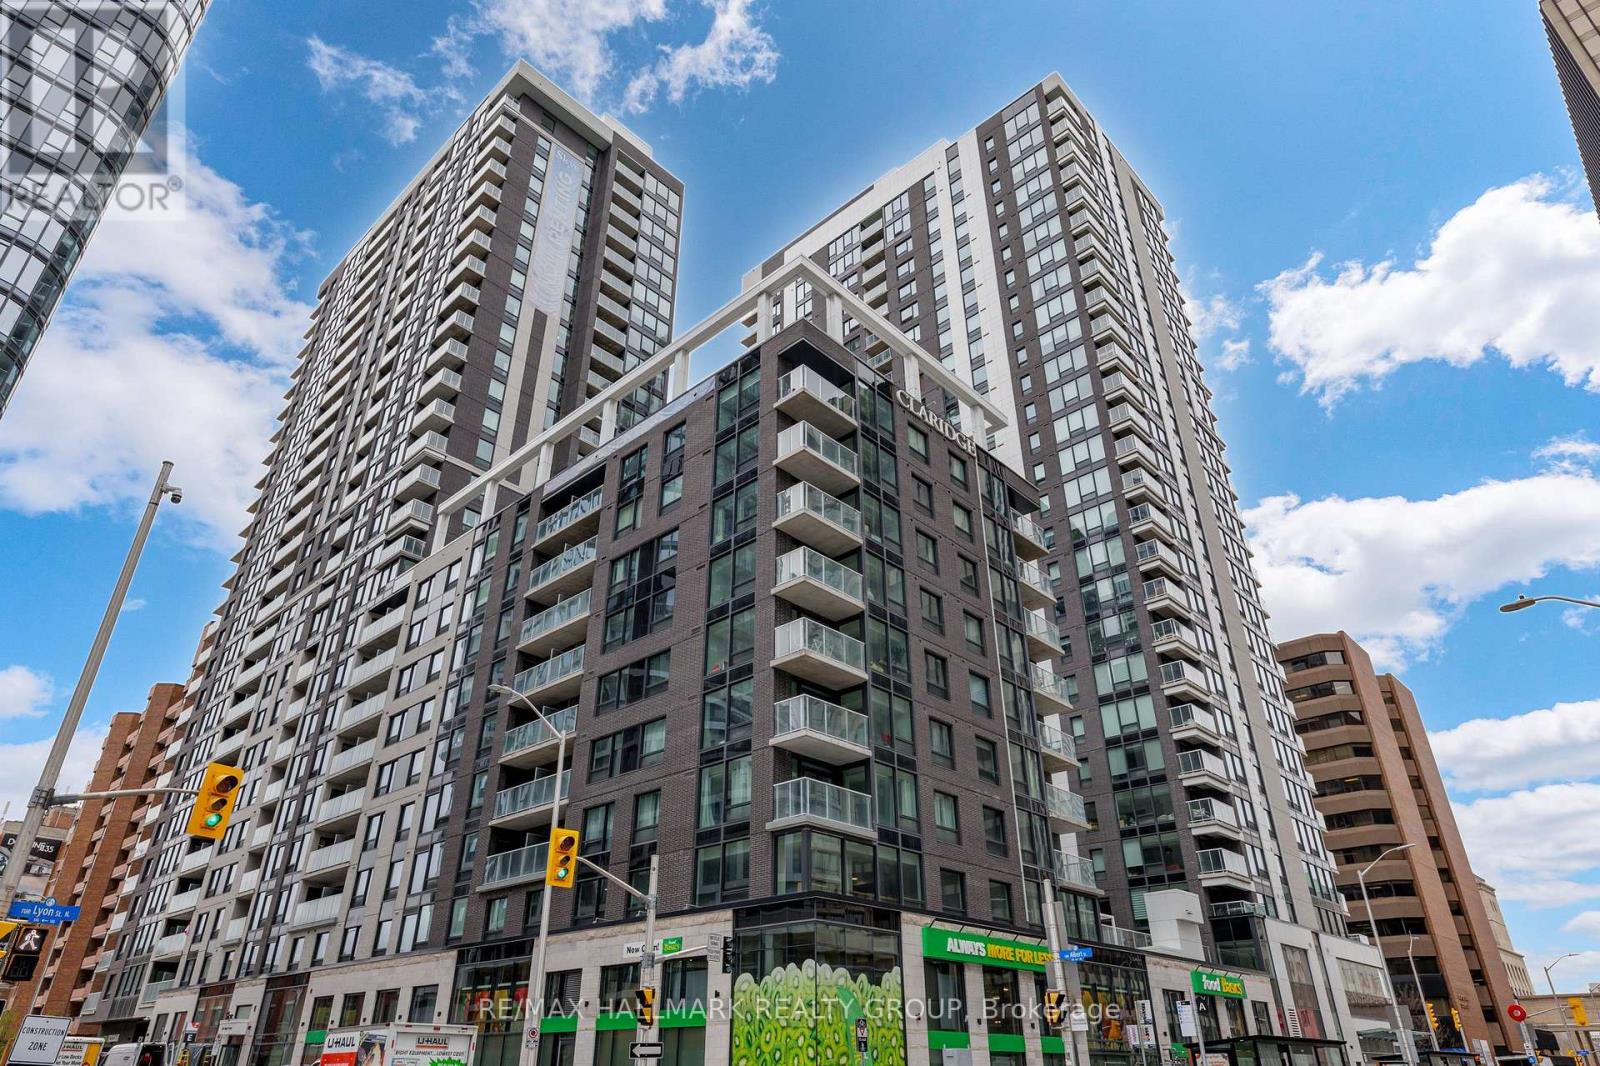
401 - 340 Queen Street
Ottawa, Ontario
Welcome to the Atlas model at Claridge Moon, a brand-new condominium offering approximately 875 sq. ft. with a functional 2 bed 2 bath layout. The bright open-concept living and dining area features a modern kitchen with quartz or granite counters, stainless steel appliances, and sleek cabinetry. The primary bedroom includes a private ensuite, while the second bedroom is ideal for guests, a home office, or roommates. Private balcony and in-suite laundry included. For qualified buyers, HST is not included in the purchase price. Full builder's/Tarion warranty covering the unit and appliances. EV rough-in is available, and parking is available at an additional cost. Enjoy exceptional amenities including an indoor pool, fitness centre, rooftop terrace with BBQs, party lounge, theatre room, and concierge. Lyon LRT Station is directly at the base of the building, with Parliament Hill, the financial district, restaurants, shops, and cafes just steps away. A great opportunity to own a brand-new downtown condo without the wait. (id:49269)
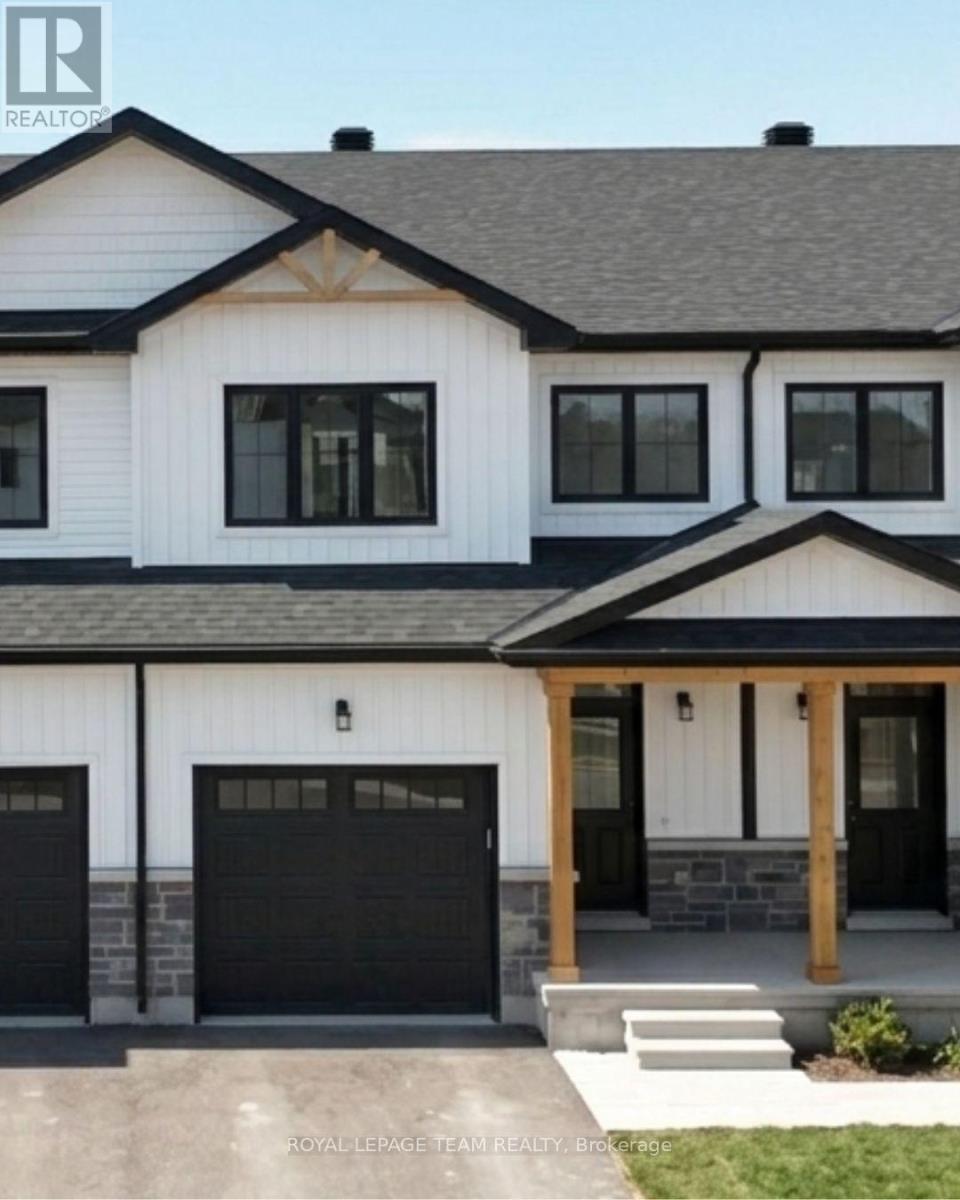
145 Doctor Agnes Craine Drive
Smiths Falls, Ontario
Welcome to The Ashford, is a thoughtfully designed 3-bed, 2.5-bath townhome offering approx. 1,520 sq. ft. of modern living space in an ENERGY STAR certified home. Bright open-concept main floor, featuring a kitchen with quartz countertops, spacious island with pendant lighting, upgraded cabinetry, soft-close drawers and double undermount sink. The living and dining areas flow seamlessly, creating an inviting space to gather. Upstairs offers three well-sized bedrooms, including a primary suite with walk-in closet and private ensuite with tiled walk-in shower and glass door, plus a full main bath, second-floor laundry and thoughtful storage. The finished basement adds flexible space for a rec room, gym or office, along with ample storage. Interior highlights include wide plank laminate flooring, hardwood stairs with modern railing, large-format tile, designer lighting, built-in closet shelving and triple-glazed windows for added comfort and efficiency. Exterior features include stone and vinyl facade, asphalt driveway, sodded yard and gas line for BBQ. Close to walking trails and outdoor recreation, this home offers a great balance of nature and convenience, with premium upgrades included and low-maintenance new construction living. Photos are of a previously built home by the same builder and are provided for illustrative purposes only. Images may include upgrades not included in the base price. Actual finishes and specifications may vary. The listing price incorporates an estimated amount for the temporary Ontario enhanced new housing HST rebate. This pricing assumes that the rebate is fully enacted as anticipated and that the purchaser meets all eligibility criteria. If the rebate has not been fully enacted on closing or if purchaser is not eligible, the rebate will not apply and the purchaser may be responsible for a higher purchase price without the benefit of the rebate. (id:49269)
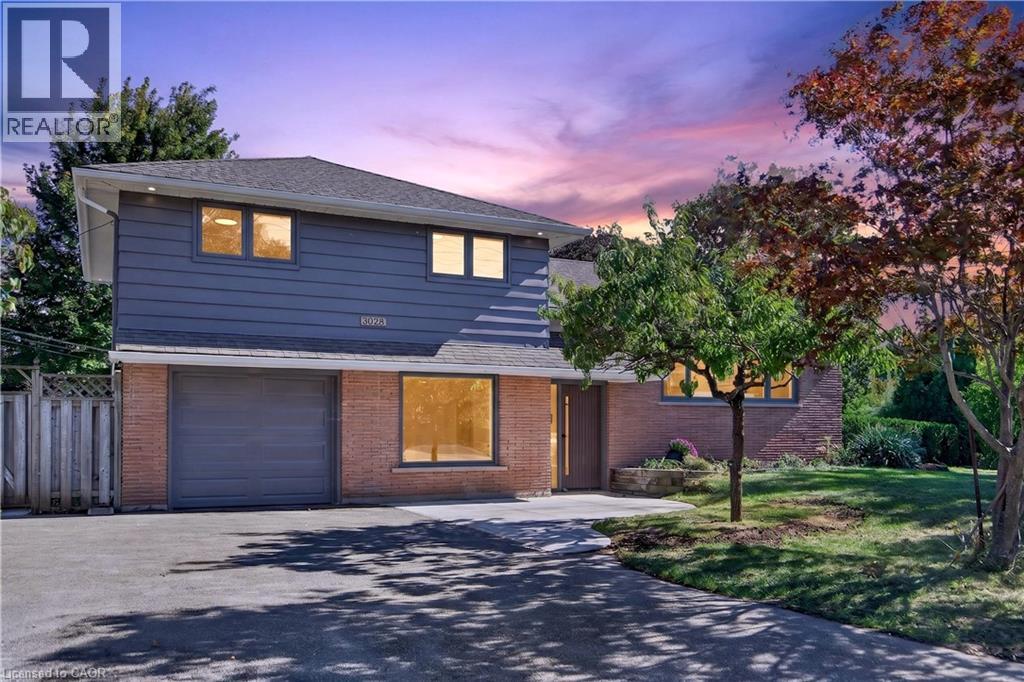
3028 Eva Drive
Burlington, Ontario
Absolutely stunning South Burlington beauty! Welcome to 3028 Eva Drive, ideally located in Burlington’s sought-after Dynes community. This fantastic location is within walking distance to Burlington Mall, Central Park, Central Library and the YMCA, while Downtown Burlington and the Waterfront are just a short drive away. Set on a spacious 60 x 125 ft lot, this gorgeous 4-level side-split has been thoughtfully updated from top to bottom with high-end designer finishes throughout. The main level welcomes you with a custom laundry room, versatile flex/office space, 3-piece bathroom, convenient inside entry from the garage and exterior access to the fully fenced yard. The second level is truly the showstopper, featuring a spectacular open-concept great room with a custom kitchen, dedicated dining area and massive living room highlighted by a stylish feature wall, fireplace and custom built-ins. Upstairs offers three generously sized bedrooms and a beautiful 5-piece main bathroom complete with double vanity. The lower level provides an excellent additional living space with a fourth bedroom featuring an egress window, functional recreation room and stylish 3-piece bathroom—perfect for guests, teens or additional family living space. A beautifully updated home in an incredible South Burlington location that truly has it all! (id:49269)
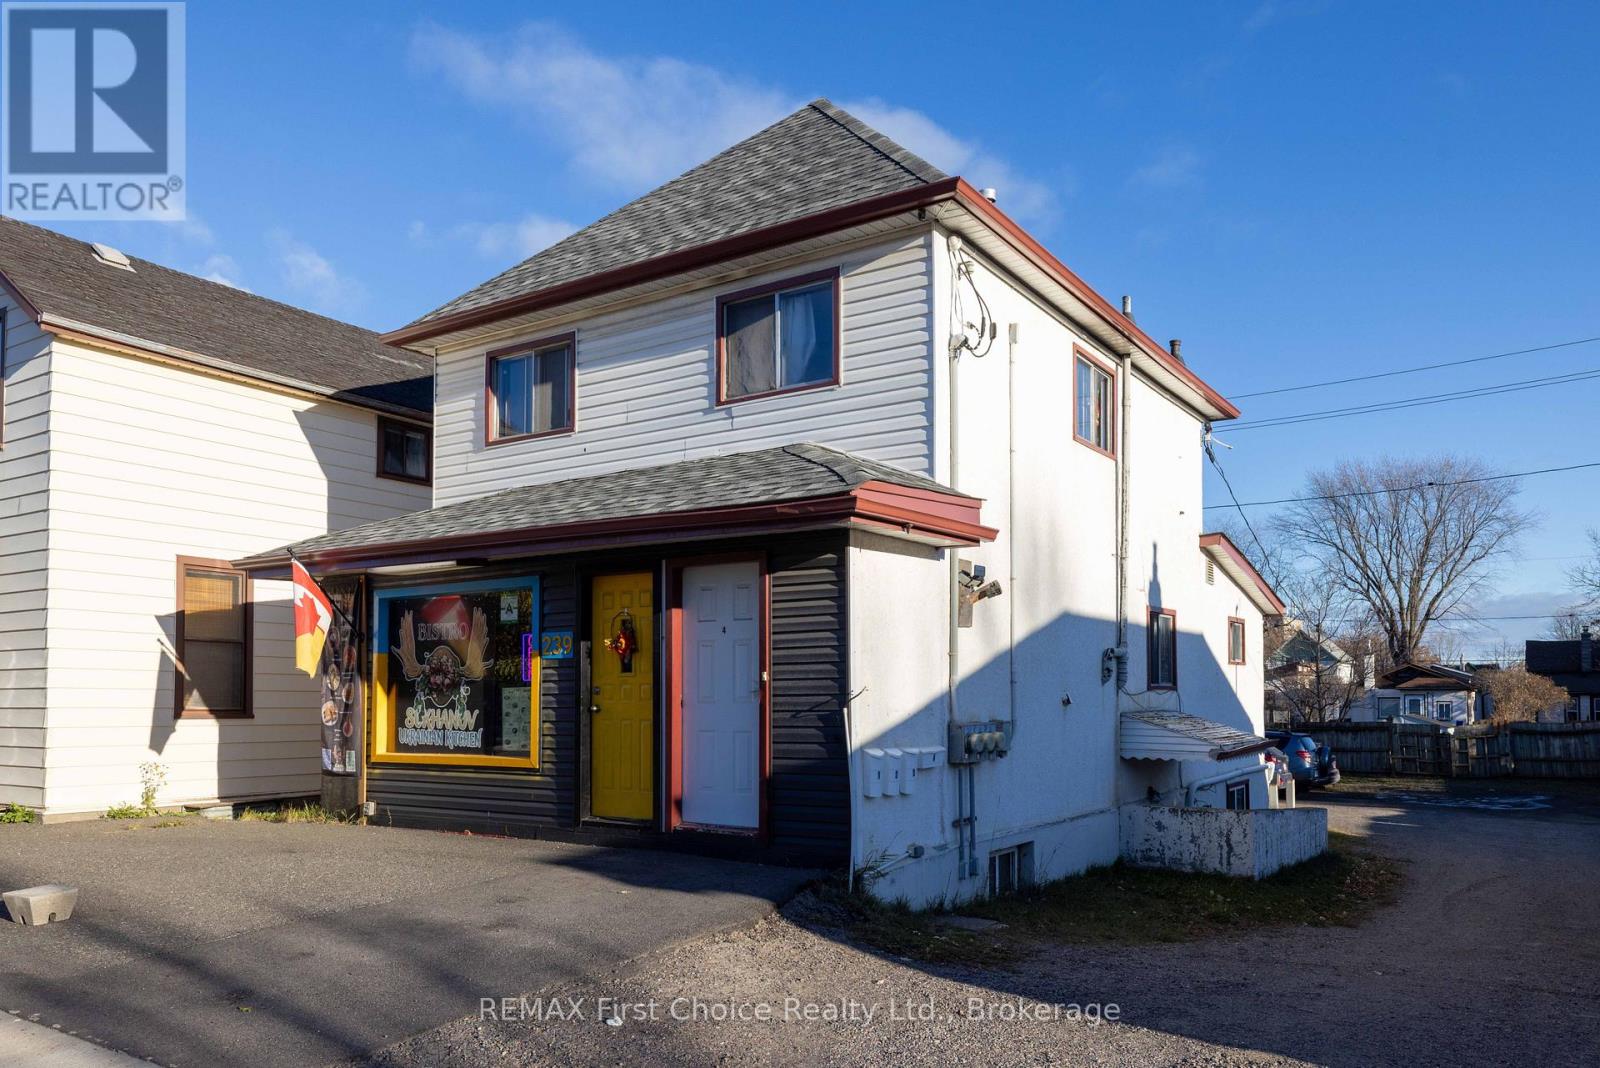
239 Algoma Street S
Thunder Bay, Ontario
EXCELLENT INVESTMENT PROPERTY LOCATED WITHIN WALKING DISTANCE TO THE UNIVERSITY AND LOCATED IN PRIME AREA WITH PLENTY OF SHOPS, RESTAURANTS, SHOPPING, BUS ROUTE AND MORE. FULLY TENANTED WITH 4 RESIDENTIAL UNITS PLUS ONE STOREFRONT UNIT COMPLETE WITH 2 PC WASHROOM OFFERING INCREDIBLE VERSATILITY. LARGE PARKING LOT AT THE BACK OF THE BUILDING OFFERING LOTS OF PARKING. MID EFFICIENCY FURNACE APPROX 10 YEARS OLD, SHINGLES APPROX 3 YEARS OLD, 3 HYDRO METERS AND 3 100 AMP PANELS. (id:49269)
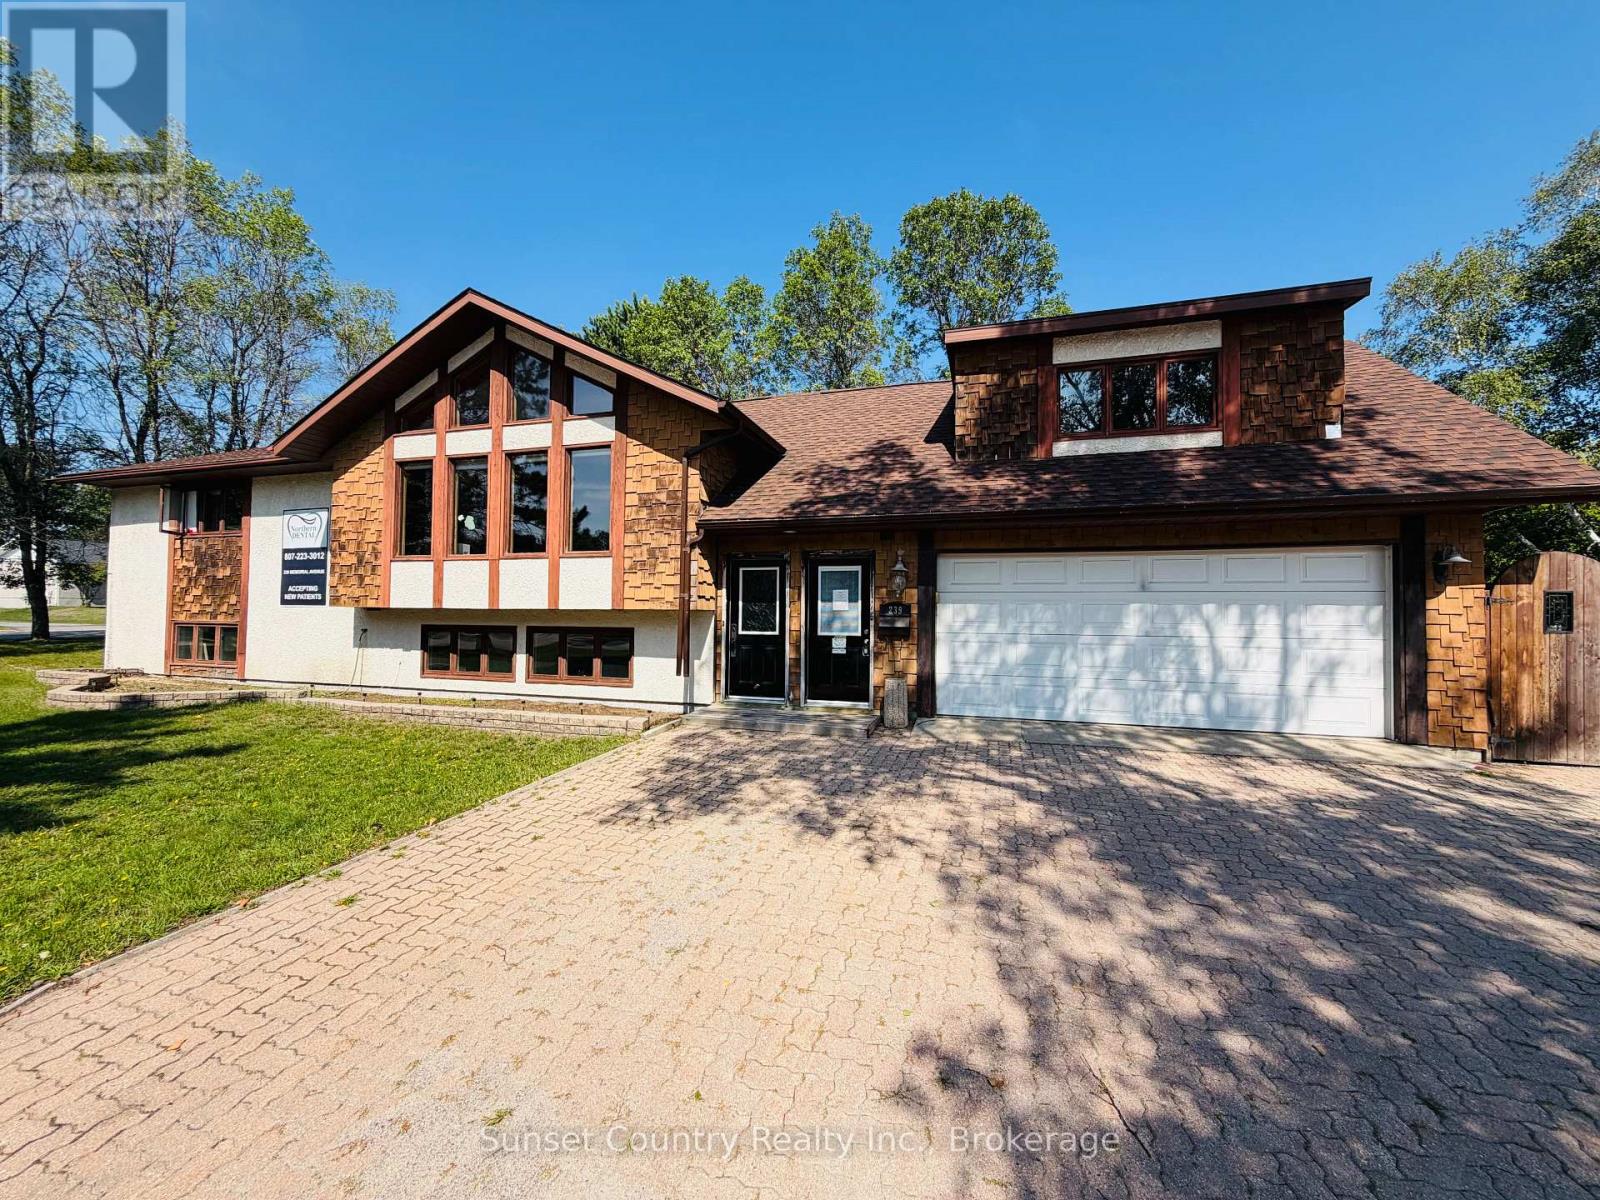
239 Memorial Avenue
Dryden, Ontario
239 Memorial Avenue Unique property with enormous potential! Currently configured as a 50/50 residential and commercial space, this versatile property offers a spacious main-floor residence with a long-established commercial operation on the lower level. The main floor features approximately 2,440 sq. ft. of living space with 4 bedrooms and 3 bathrooms. The bright, south-facing living room is highlighted by a beautiful stone fireplace (currently not operational). The functional kitchen and dining area flow seamlessly into the impressive 19'6" x 27'8" great room through French doors. Designed for entertaining, the great room includes a wet bar, a 3-piece bathroom, a gas fireplace, and plenty of space for family and guests. From here, you'll enjoy access to the three-season sunroom, the wraparound rear deck, a stairwell leading to the lower level, and the fully fenced backyard. The finished lower level has been successfully operated as a dental office for many years, making it an excellent opportunity for a professional looking to continue a similar practice. Alternatively, the space could be converted back into additional residential living space or a duplex, with ample room to accommodate 4+ additional bedrooms. Additional features include an attached 1.5-car garage and a desirable corner lot located at Memorial Avenue and Sandy Beach Road. This is a truly unique property offering exceptional flexibility for residential, commercial, or investment use. Call today to schedule your private viewing! (id:49269)
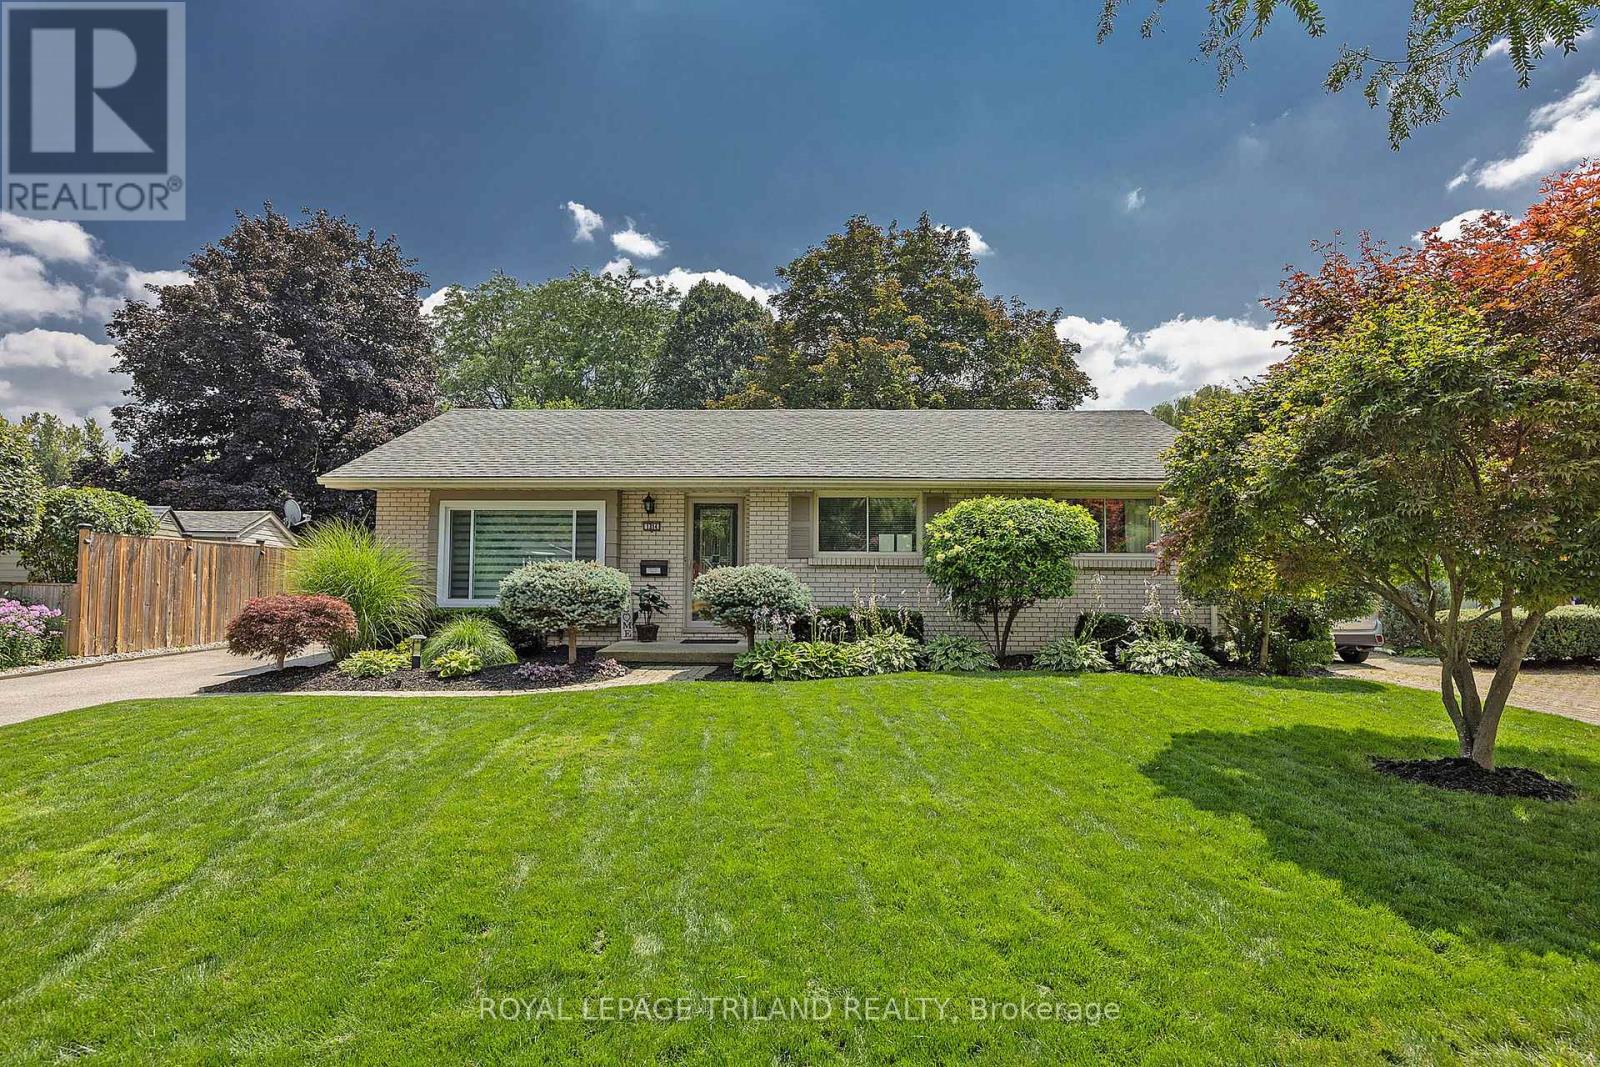
1314 Glenora Drive
London North, Ontario
A Rare Ravine Retreat in Northridge, Your Own Private Piece of Paradise! Discover an exceptional opportunity to own one of Northridge's larger ravine properties! Backing directly onto Kilally Meadows, this inviting move-in-ready bungalow offers a combination of privacy, natural beauty and outdoor living within the city. Featuring 3 + 1 bedrooms, 2 full bathrooms (one with soaker tub), updated kitchen with granite countertops, stainless steel appliances, pot drawers and ample storage, this home is designed for comfortable everyday living with hard surface flooring on entire main floor. The formal dining room provides patio door access to an incredible backyard retreat featuring an expansive stone patio, newer 5-foot privacy fence with solar lighting all the way to the crest of the hill, landscaped side gardens and an 8' x 10' "Kintore Benshed" garden shed. The bright and spacious 18' x 10' three season sunroom is the perfect place to enjoy morning coffee, curl up with a good book or entertain family and friends while overlooking your private oasis. Fully finished lower level adds a generous recreation room, bedroom (window may not be legal egress), office, 3-piece bathroom and updated flooring in the laundry and furnace room with built-in workbench and storage. Outside, enjoy a heated inground pool, detached extra deep garage, landscaped gardens and a secluded firepit are at the bottom of the yard with steps leading to beautiful, mature shade trees. With plenty of room to roam and miles of walking trails through Kilally Meadows just steps away, outdoor enjoyment comes naturally! Updates include most windows (2 original), furnace (2013), central air (2013) and roof (2019) and attic insulation. Whether entertaining poolside, relaxing in the sunroom or exploring nearby trails, this property offers more than a home, it offers a lifestyle! Your own little piece of paradise, right here in the city! (id:49269)
10 Leaves Terrace
Toronto, Ontario
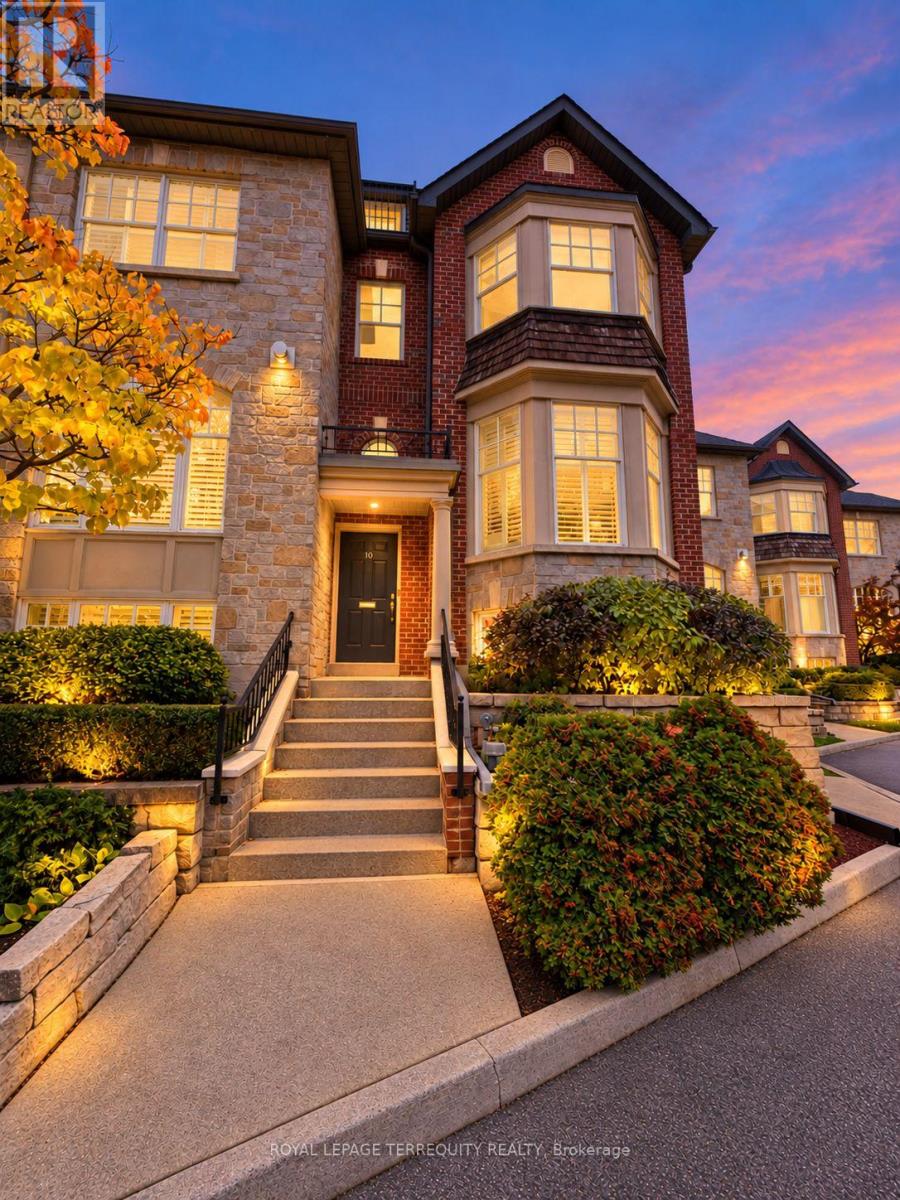
A home of uncommon scale and warmth, this three-level townhome offers over 2,100 sq. ft. in a neighborhood where community is part of everyday life. With three plus 1 bedrooms, two full baths and a powder room, newly updated kitchen and bathrooms, and parking for four cars, it brings together generous proportions, thoughtful updates and exceptional outdoor living. A gas fireplace anchors the living room, creating an inviting setting for quiet evenings and gatherings with friends. Step outside to an expansive deck, where summer dinners linger under the stars and there is room to entertain, unwind and dine al fresco. The newly updated kitchen and bathrooms bring a fresh, refined feel to the home. Occupying the upper level, the expansive primary loft is a retreat unto itself, complete with a walk-in closet, ensuite bath and its own deck. Two additional bedrooms offer room for family and guests, while a basement den/ additional bedroom provides flexible space for a home office, playroom or quiet escape. A double garage, complemented by two additional parking spaces, adds everyday convenience. Beyond the front door is a neighborhood with a storybook sense of belonging: children at play, neighbor's who know one another and block parties that bring the community together. Surrounded by natural parks, green spaces, reputable schools, local shops and restaurants, this established neighborhood offers a wonderful balance of community and convenience. Stonegate-Queensway is a sought-after place to call home, with the lake nearby and easy access to Mimico GO, downtown Toronto and the airport. Rarely does a townhome of this size and caliber combine such generous indoor and outdoor spaces with the warmth of an established family community. A place to settle in, put down roots and enjoy the years ahead. (id:49269)
309 - 3008 William Cutmore Street E
Oakville, Ontario
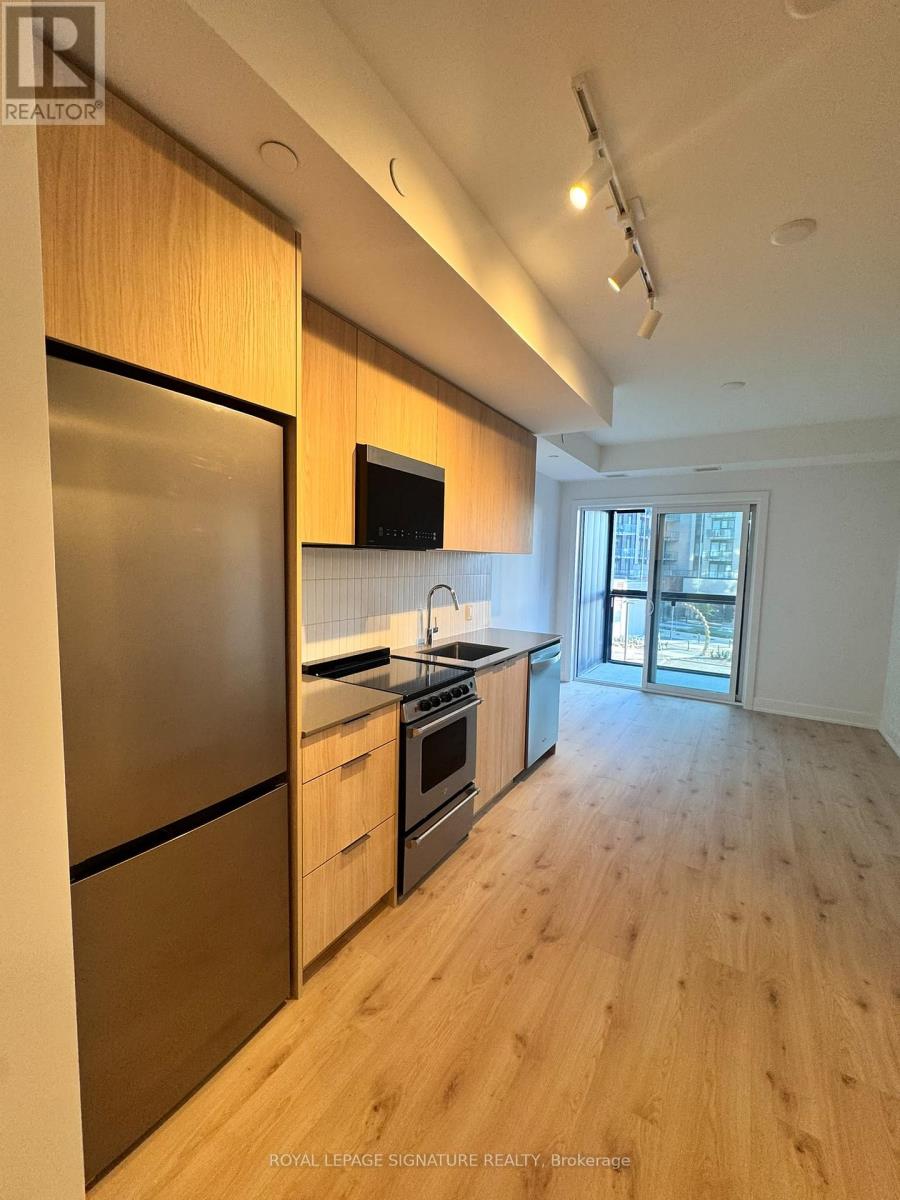
Welcome to This Brand New, Never Lived In Clockwork 3 Condos In Prestigious Upper Joshua Creek! This Stunning 1Bed+Den Suite Features Bright and Spacious Open Concept Layout W/ Premium Modern Finishes. Rare 10FT Ceiling And Oversized Windows Fills This Unit W/ Abundant Natural Sunlight, Laminate Flr Thruout, Stylish Kitchen W/ Quartz Countertops And S/S Appliances. Primary Bdrm, 4Pcs Ensuite And The Den Area Is Perfect For Home Office Or A Cozy Media Lounge. Energy-Efficient Geothermal Heating And Central Air. High-speed Internet And 1 Underground Parking, one locker Included. Building Amenities Include Fitness Centre, Party Room, Lounge, Outdoor Terrace And Pet Spa/Washing Station. Steps To Transit, Shopping, Restaurants, Parks And Trails, Minutes To Oakville Trafalgar Memorial Hospital And Hwys 403, 407 and QEW. (id:49269)
425 - 3220 William Coltson Avenue
Oakville, Ontario
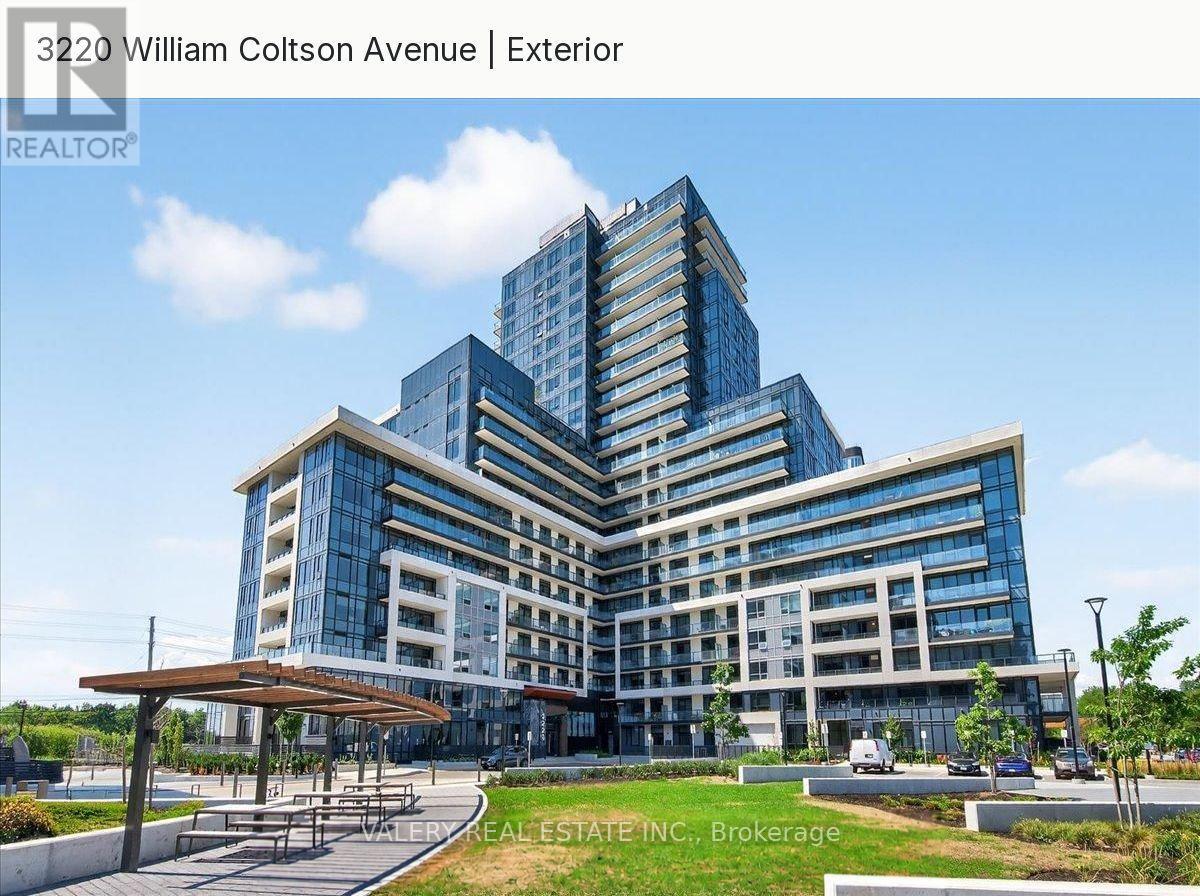
Welcome to this beautifully maintained, spacious 1-bedroom condo in the highly sought-afterJoshua Meadows community of Oakville! Just 2 years new, this bright and inviting suite offers a modern living space with a functional layout, perfect for comfortable everyday living. Meticulously cared for and presenting exceptionally well, this home is truly move-in ready.**A rare and outstanding feature is the inclusion of TWO parking spaces** - an incredible convenience and added value that's hard to find in a 1-bedroom condo! Enjoy the comfort of contemporary condo living in a fantastic location, just minutes from shopping, restaurants, parks, major highways, and everyday essentials. An exceptional opportunity for tenants seeking a well-kept, stylish home with the added luxury of two parking spots. Don't miss this one! (id:49269)
188 The Queensway Avenue
Toronto, Ontario
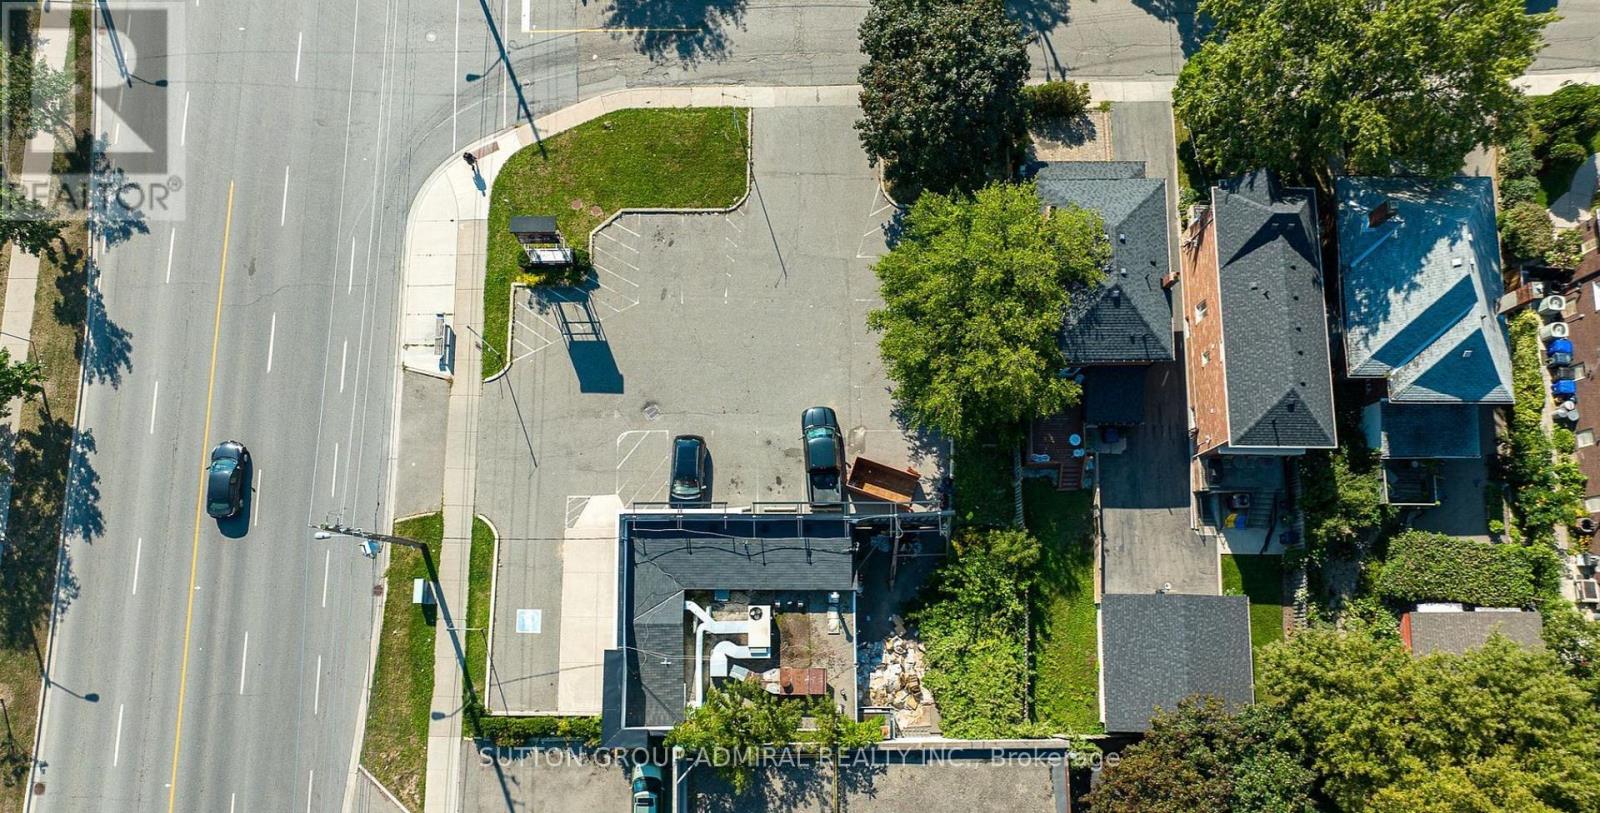
Exceptional investment opportunity on a prominent corner lot offering approximately 10,500 sq. ft. of land with excellent exposure along The Queensway! Based on architectural plans prepared by AAA Architects, the property offers potential for a proposed 4-storey mixed-use development featuring 26 units, including 22 residential and 4 live/work units, with approximately 16,400 sq. ft. of proposed gross floor area. Ideally located in a rapidly growing corridor surrounded by new residential developments. Zoned CR 2.0, offering excellent potential for residential, commercial and mixed-use opportunities. An outstanding opportunity for developers, investors and end users! (id:49269)
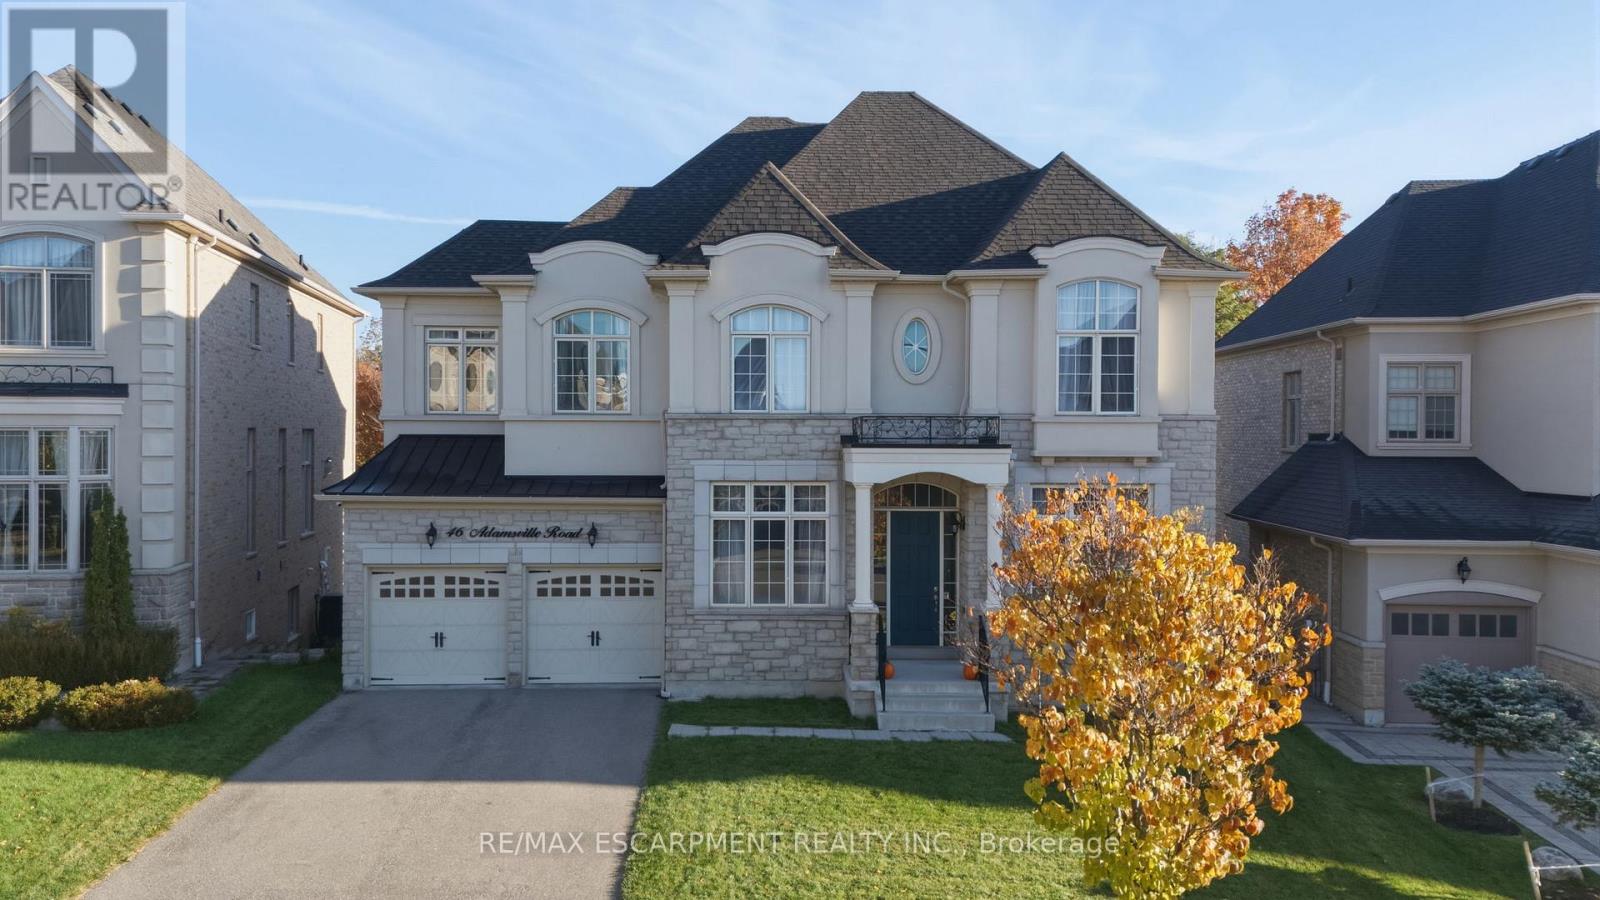
46 Adamsville Road
Brampton, Ontario
Experience luxury living in this exceptional four-bedroom residence, thoughtfully designed with impressive proportions and elegant architectural details. A dramatic sunken foyer welcomes you into beautifully appointed living spaces, including a sunken living room and formal dining room. The expansive kitchen features a dedicated coffee bar/Butler's pantry, walk-in pantry and generous breakfast area, flowing into a spectacular family room with soaring open-to-above ceilings. Upstairs, the luxurious primary retreat offers a spa-inspired ensuite and separate dressing room, accompanied by three additional bedrooms and a versatile study loft. Complete with a private home office, multiple bathrooms and a three-car garage, this remarkable home blends sophisticated entertaining with exceptional family functionality. RSA. Luxury Certified. (id:49269)
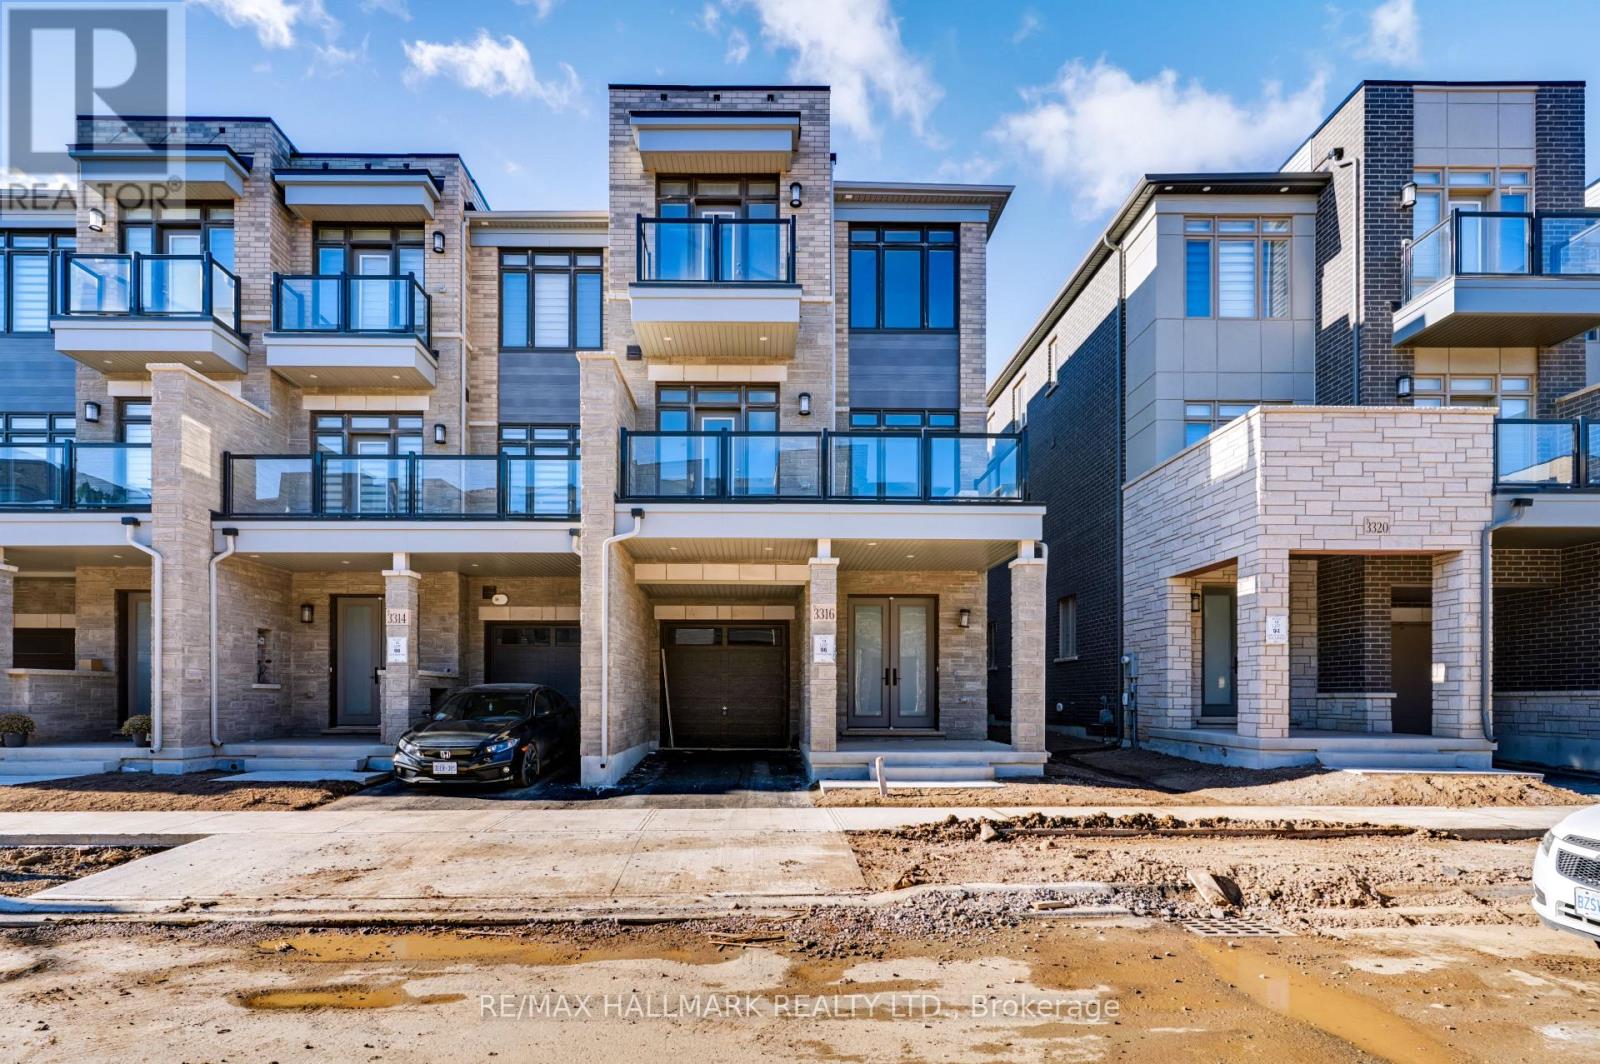
3316 Azam Way
Oakville, Ontario
Client Remarks Brand-New Luxury Freehold Townhouse By Digreen Homes! Be The First To Own This Stunning, Modern Three-Storey Residence Offering 1,821 Sq. Ft. Of Thoughtfully Designed Living Space And Approximately $30,000 In Upgrades. Showcasing Contemporary Style And Quality Finishes Throughout. A Beautiful Oak Staircase, Gourmet Kitchen Complete With Ceiling-Height Cabinetry, Quartz Countertops, And Abundant Pantry Space. Spacious Terrace Which Offers The Perfect Setting For Summer BBQs And Outdoor Entertaining. Generously Sized Bedrooms,, Three Bedrooms In Total. Ideally Situated In A Highly Sought-After Community, Close To Top-Rated Schools, Parks, Public Transit, Hospitals, Plazas, And Major Shopping Center's. Just Minutes To Sheridan College, Highways 403 And 407, And The QEW, This Home Offers The Perfect Blend Of Modern Luxury, Everyday Convenience, And Exceptional Value. A Fantastic Opportunity To Own A Brand-New, Upgraded Home In A Prime Location! (id:49269)
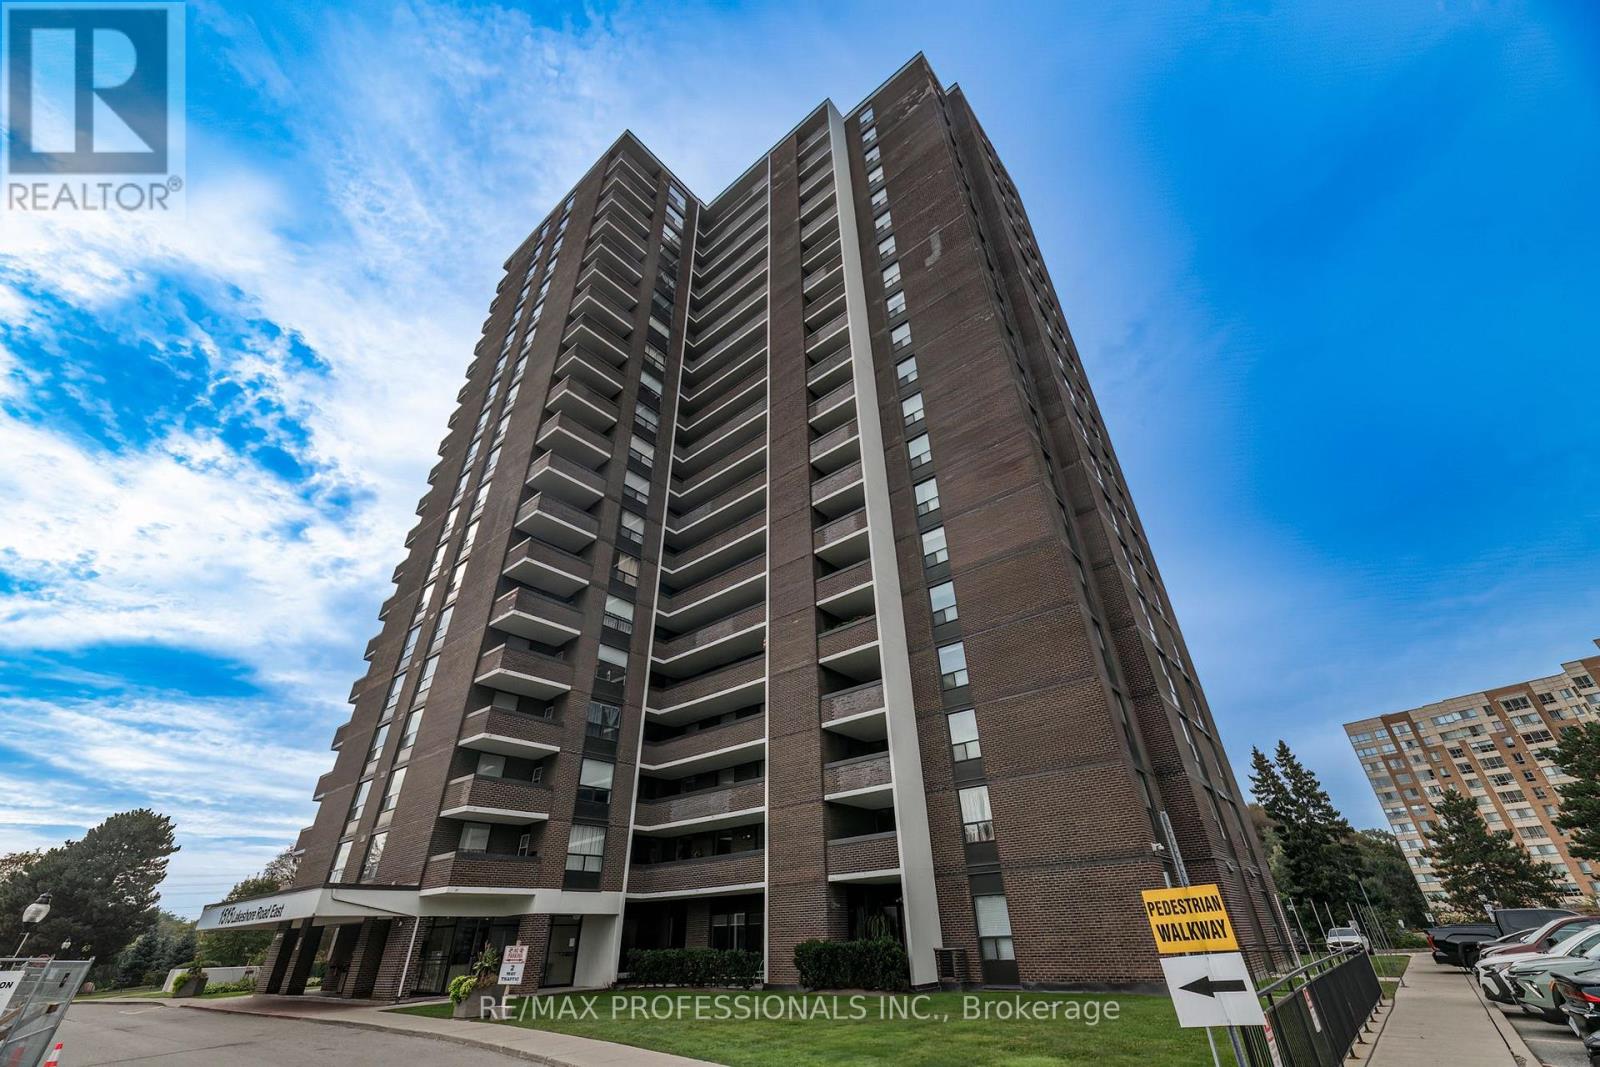
708 - 1515 Lakeshore Road E
Mississauga, Ontario
An opportunity to create your own model suite. *Renovations required* 1310 square foot unit - 3 bedrooms + 2 baths, 1 parking. View of Toronto Golf Club, directly across from Marie Curtis Park, which includes waterfront trails, beach, and splash pad. Long Branch GO, TTC & MiWay Transit options are steps away. Quick access to the QEW & Highway 427 (id:49269)
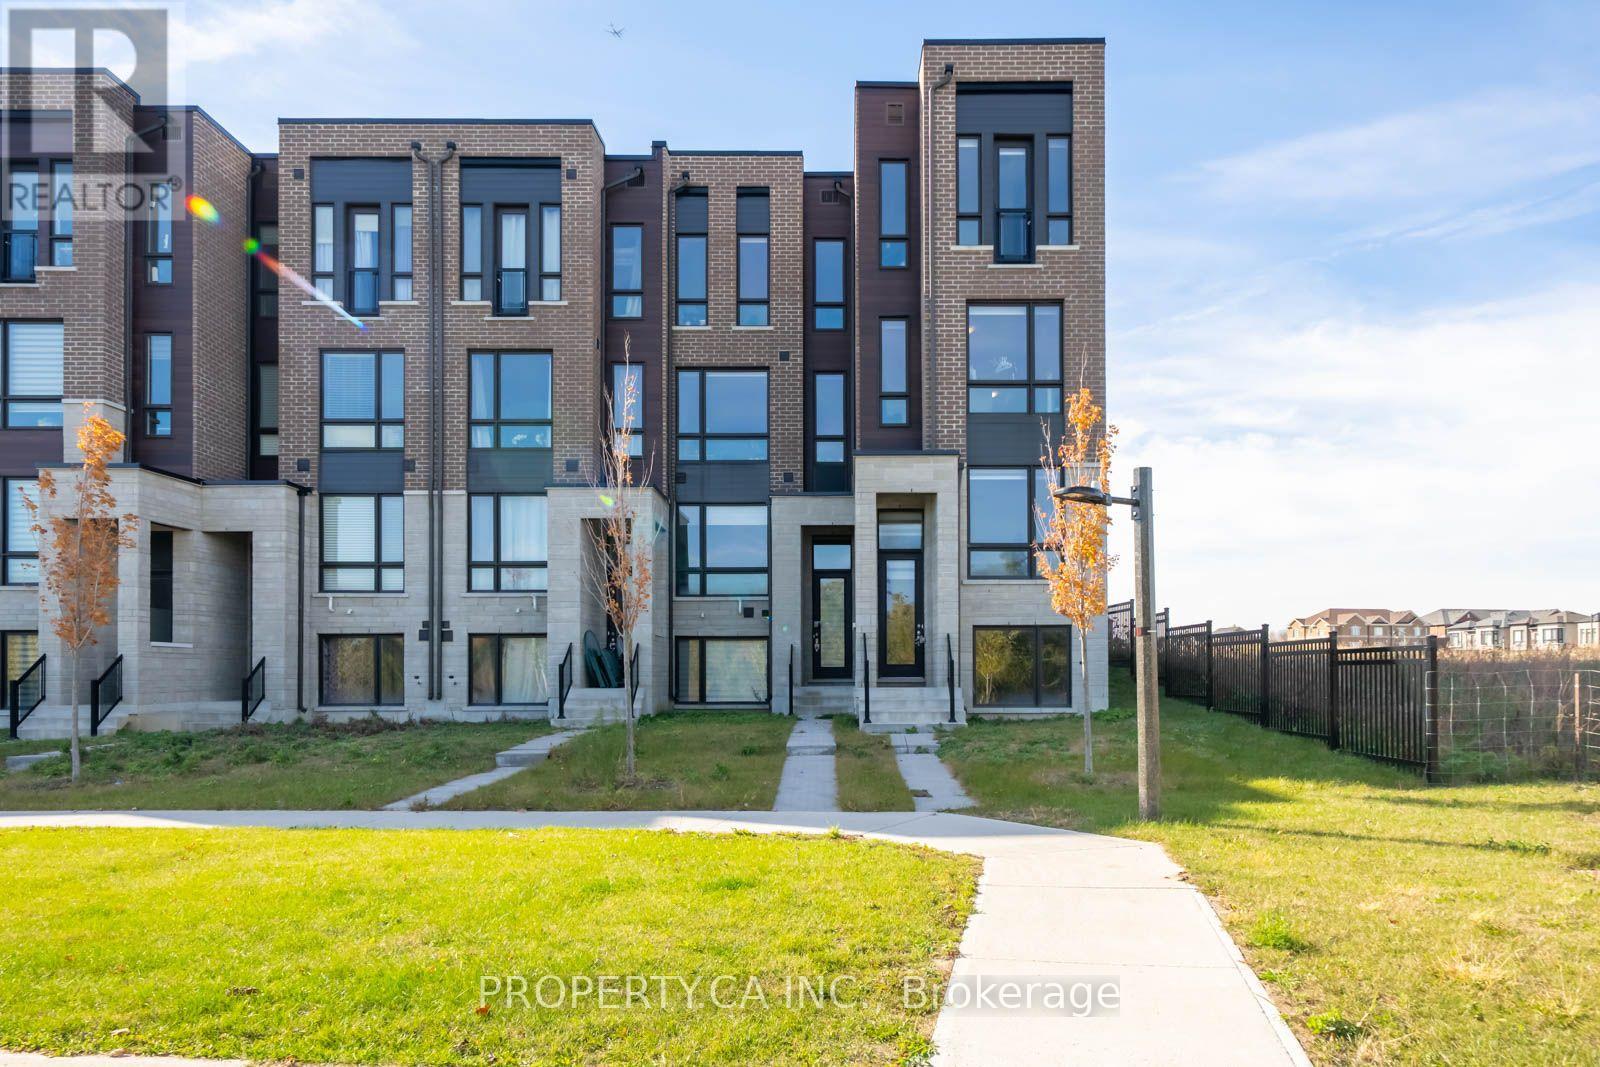
101 Mikayla Lane
Markham, Ontario
RARE OPPORTUNITY UNDER $3,000/MONTH IN CORNELL! Welcome to 101 Mikayla Lane, a bright and spacious END-UNIT townhome by Primont Homes offering over 2,000 sq. ft. of above-grade living space plus a lookout basement. Designed with space and natural light in mind, this modern home features 4 bedrooms, 3 bathrooms, 9-ft ceilings, floor-to-ceiling windows and TWO walkout balconies. Enjoy the added privacy and natural light of an end unit, along with an extra-wide 1.5-car garage with direct access to the home. 2 Cars also fit on driveway. The modern kitchen features quartz countertops and stainless steel appliances, complemented by hardwood flooring on the main level. Located in the highly sought-after, family-friendly Cornell community, just minutes from parks, schools, shopping, Markham Stouffville Hospital, public transit, Hwy 7 & 407, Cornell Community Centre & Library. Incredible space, location and value for UNDER $3,000/MONTH! (id:49269)
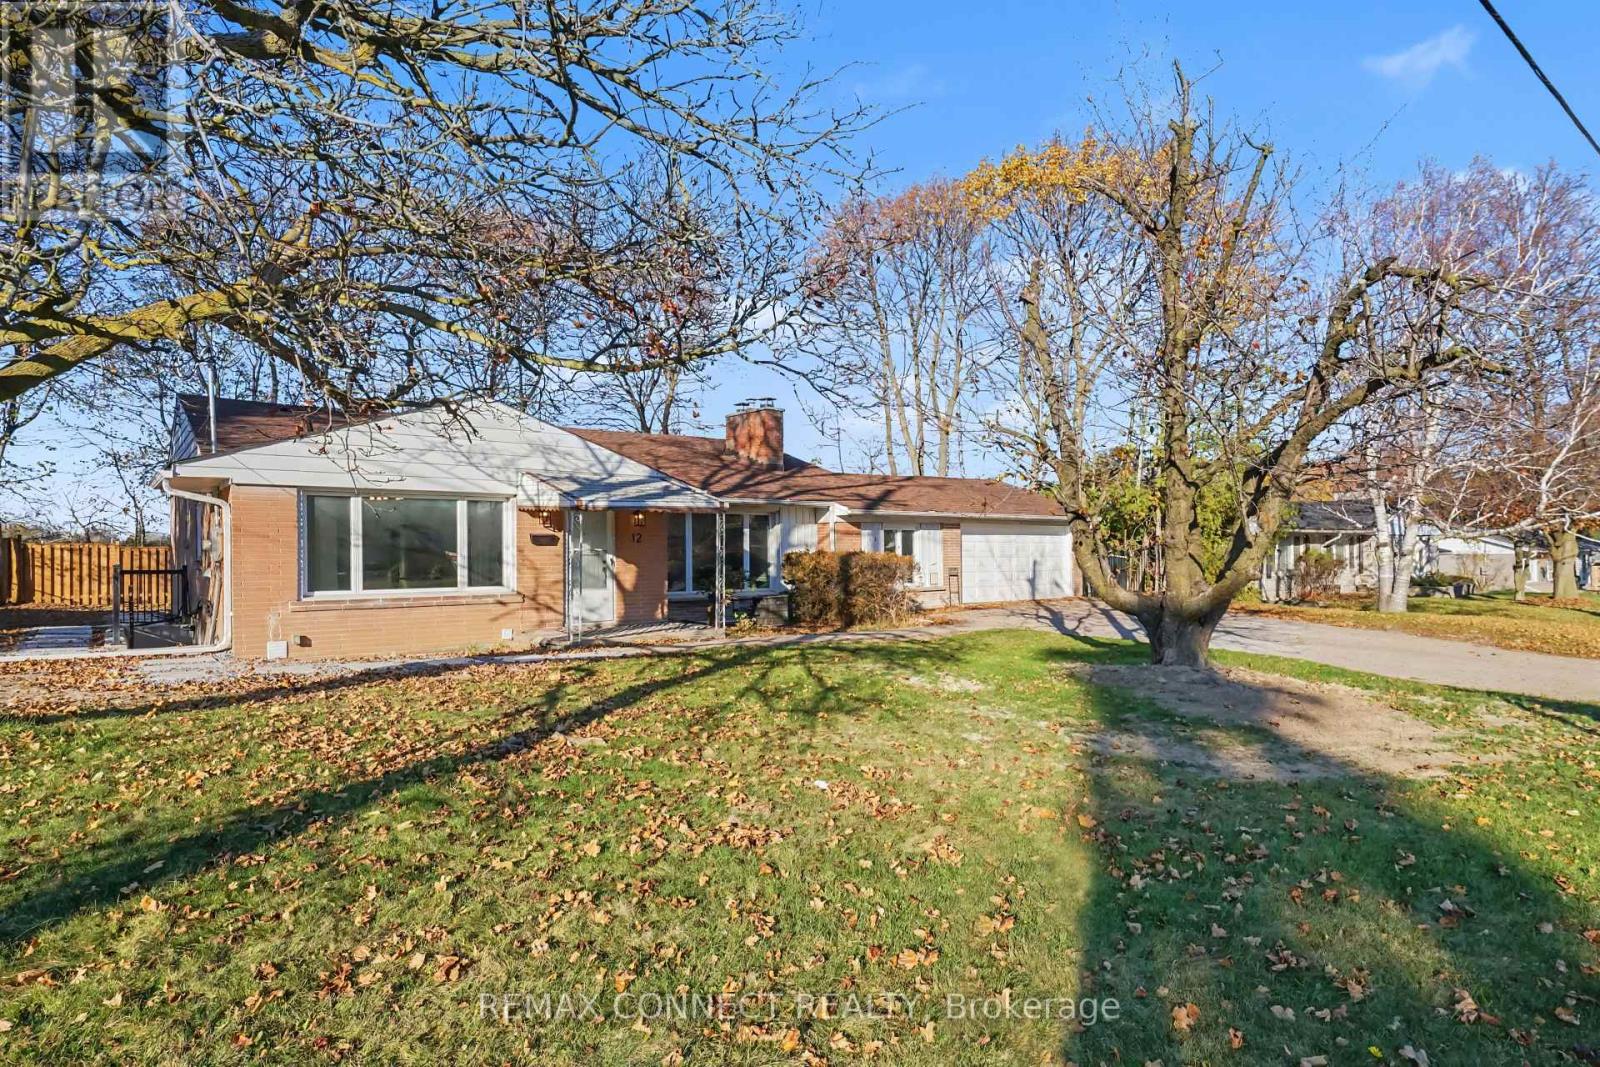
Lower - 2 Bedroom - 12 Longbridge Road
Vaughan, Ontario
Newly Built Spacious 2-Bedroom Basement Apartment for Rent In A Convenient and family-friendly location! - Never Lived-In - Occupancy Available Immediately. Welcome to this spacious and well-laid-out 2-bedroom Apartment situated on a large premium 100' x 100' lot. Features include: Inviting entrance foyer, Spacious, family-sized kitchen, 2 spacious bedrooms, new bathrooms ,Great, functional layout with plenty of living space. Private driveway with parking for 1 car. Large private lot. Convenient location close to schools, shopping, Highway 7 and Highway 407. Easy access to YRT transit on Yonge Street. The home has just been renovated. Tenant To Pay Utilities -- Electricity, gas, water And Tenant Insurance. (id:49269)
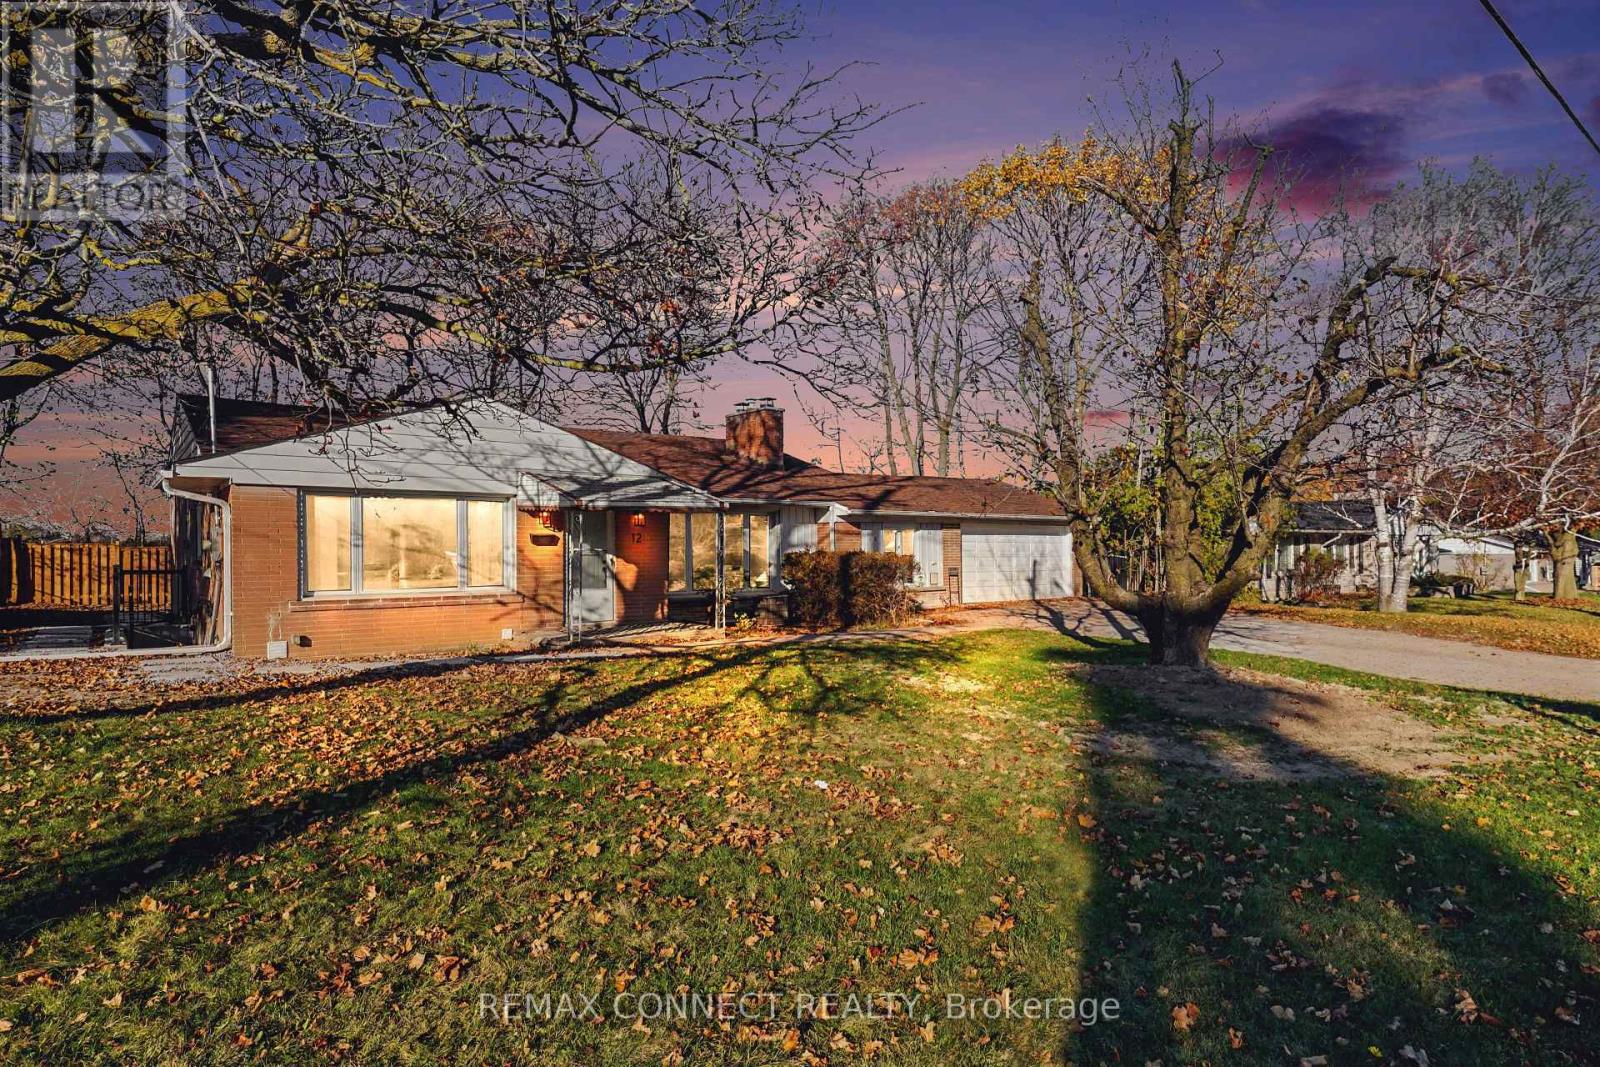
- Main - 12 Longbridge Road
Vaughan, Ontario
Spacious 4-Bedroom Main Floor House for Rent Convenient and family-friendly location! - Currently Being Renovated - Occupancy Available October 1, 2026. Welcome to this spacious and well-laid-out 4-bedroom, 3-bathroom main-floor home situated on a large premium 100' x 100' lot. Features include: Inviting entrance foyer, Spacious, family-sized kitchen, 4 spacious bedrooms, Renovated bathrooms ,Great, functional layout with plenty of living space. Private driveway with parking for 2 cars. Large private lot. Convenient location close to schools, shopping, Highway 7 and Highway 407. Easy access to YRT transit on Yonge Street. The home is currently undergoing renovations (be patient when visiting the house) and will be ready for occupancy October 1, 2026. Tenant To Pay Utilities -- Electricity, gas, water And Tenant Insurance - Main Floor Only. Please note: The photos are rendered images for illustration purposes only. The property is currently undergoing renovations, and the finished home may differ from the rendered images. (id:49269)
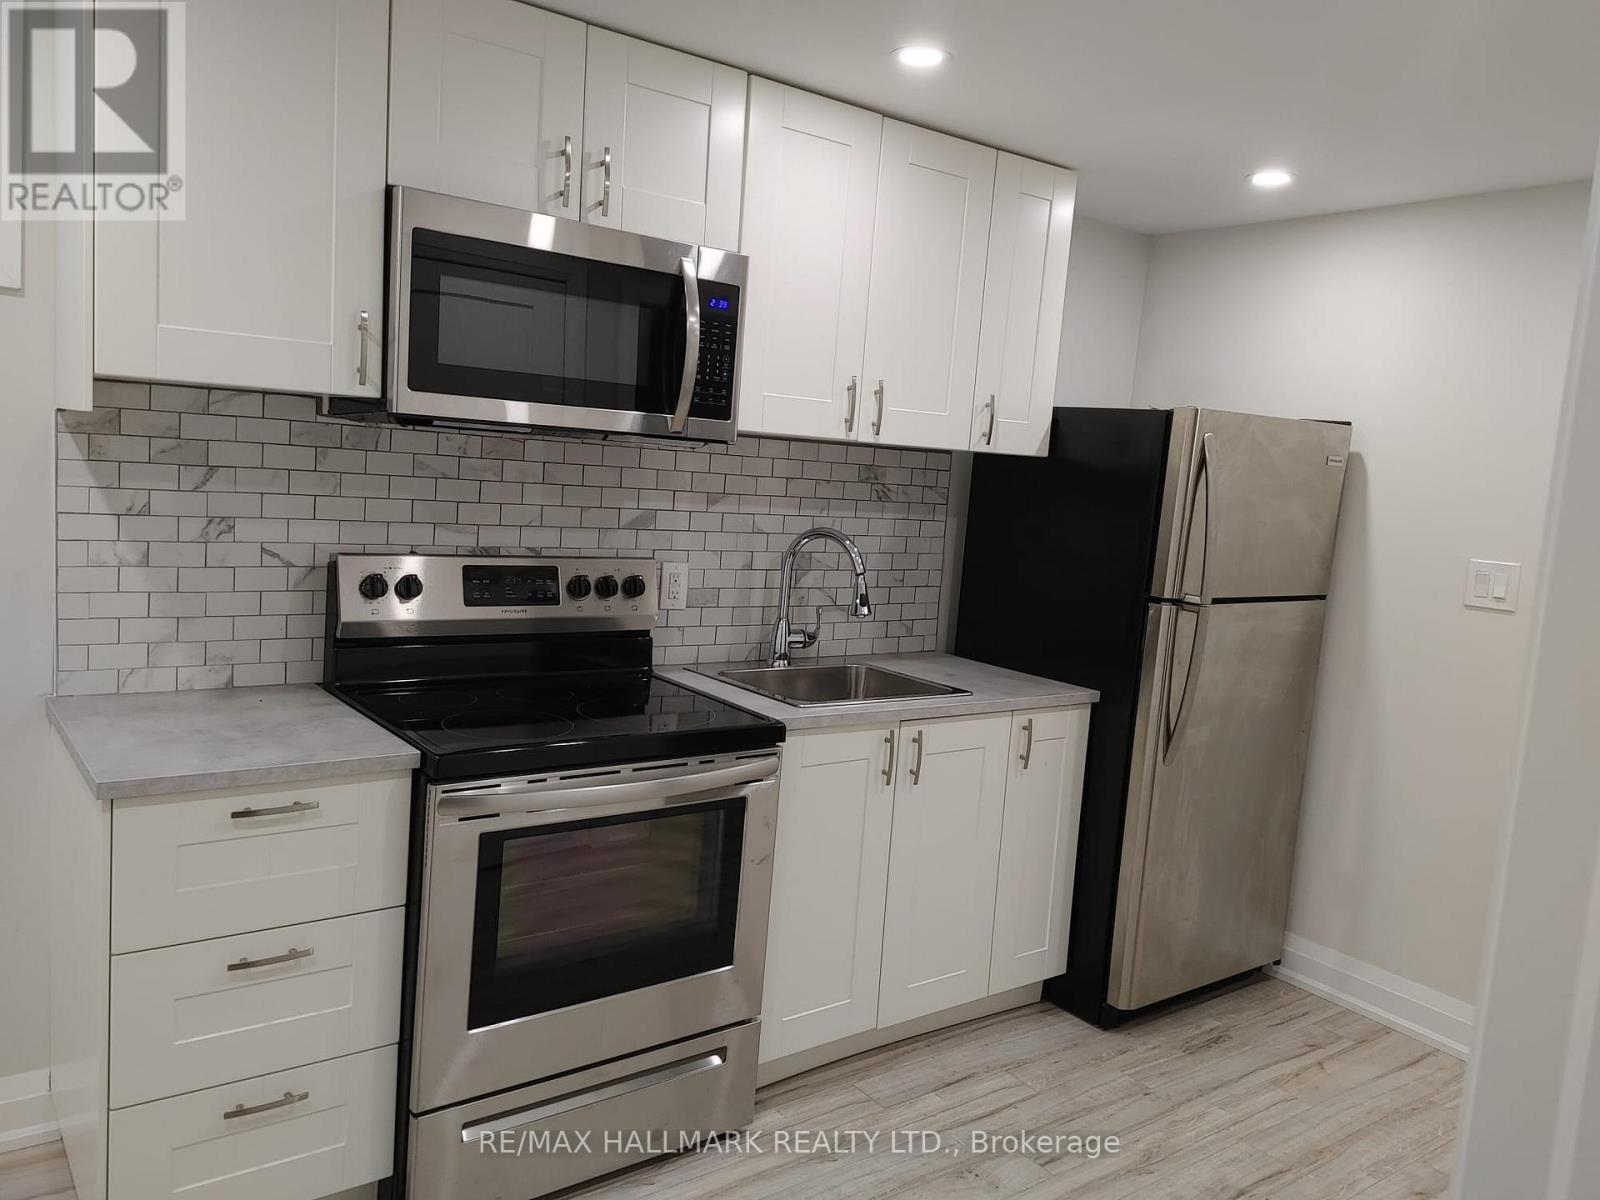
Basement - 432 Kingswood Road
Toronto, Ontario
Bright and spacious one-bedroom suite featuring 7.5-foot ceilings, a separate entrance, and plenty of natural light from two windows and bright pot lighting. Enjoy a functional new kitchen equipped with a fridge, stove, oven, and microwave, along with a new bathroom featuring a large shower. Ample storage throughout, including two closets, under-stair storage, and a utility closet. Shared laundry facilities available, and utilities are included!Conveniently located close to Victoria Park Subway Station and Danforth GO Station, with easy access to shopping, restaurants, and everyday amenities. Three grocery stores, Shoppers Drug Mart, Staples, and a dollar store are all within a 10-minute walk. Enjoy nearby Kingston Road shops, the YMCA, and the lake, just a 20-minute walk away. A great opportunity to enjoy comfortable living in a convenient, well-connected neighbourhood! (id:49269)
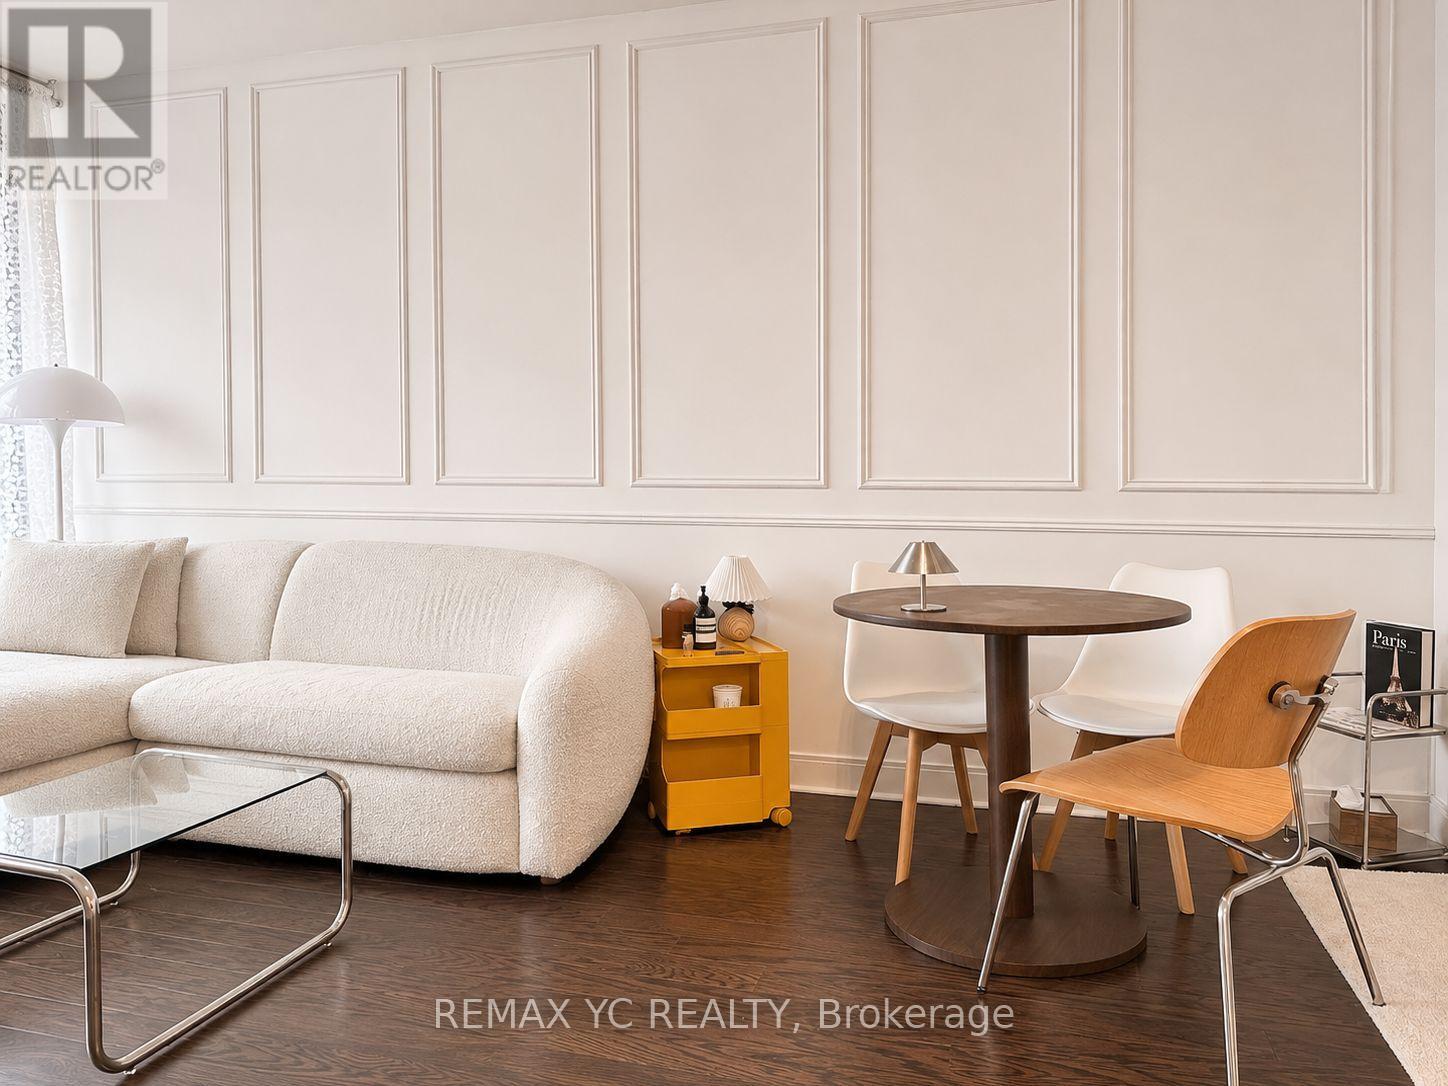
1908 - 825 Church Street
Toronto, Ontario
Welcome to The Milan, where Yorkville and Rosedale meet. Set on the 27th floor, this 1-bedroom plus den suite features 9-foot ceilings, floor-to-ceiling windows in the living room, and unobstructed south-facing views of downtown Toronto. Enjoy the skyline from your private balcony or from the open-concept living area. The kitchen is finished with granite countertops and stainless steel appliances, and the separate den gives you room for a dedicated home office or a place for guests to stay. One parking space and one locker are included. The building offers 24-hour concierge service, an indoor pool, a fitness centre, a dry sauna, and a massage room. There's also a theatre, billiards room, library, party room, and guest suites, plus an outdoor terrace with cabanas, lounge seating, a fireplace, and BBQs. Bloor-Yonge Station is about a three-minute walk away, with Rosedale Station also nearby. Pick up a coffee in Yorkville, stop by the Toronto Reference Library, or spend a weekend morning exploring Rosedale's tree-lined streets and ravine trails. (id:49269)
206 - 66 Josephine Street
North Bay, Ontario
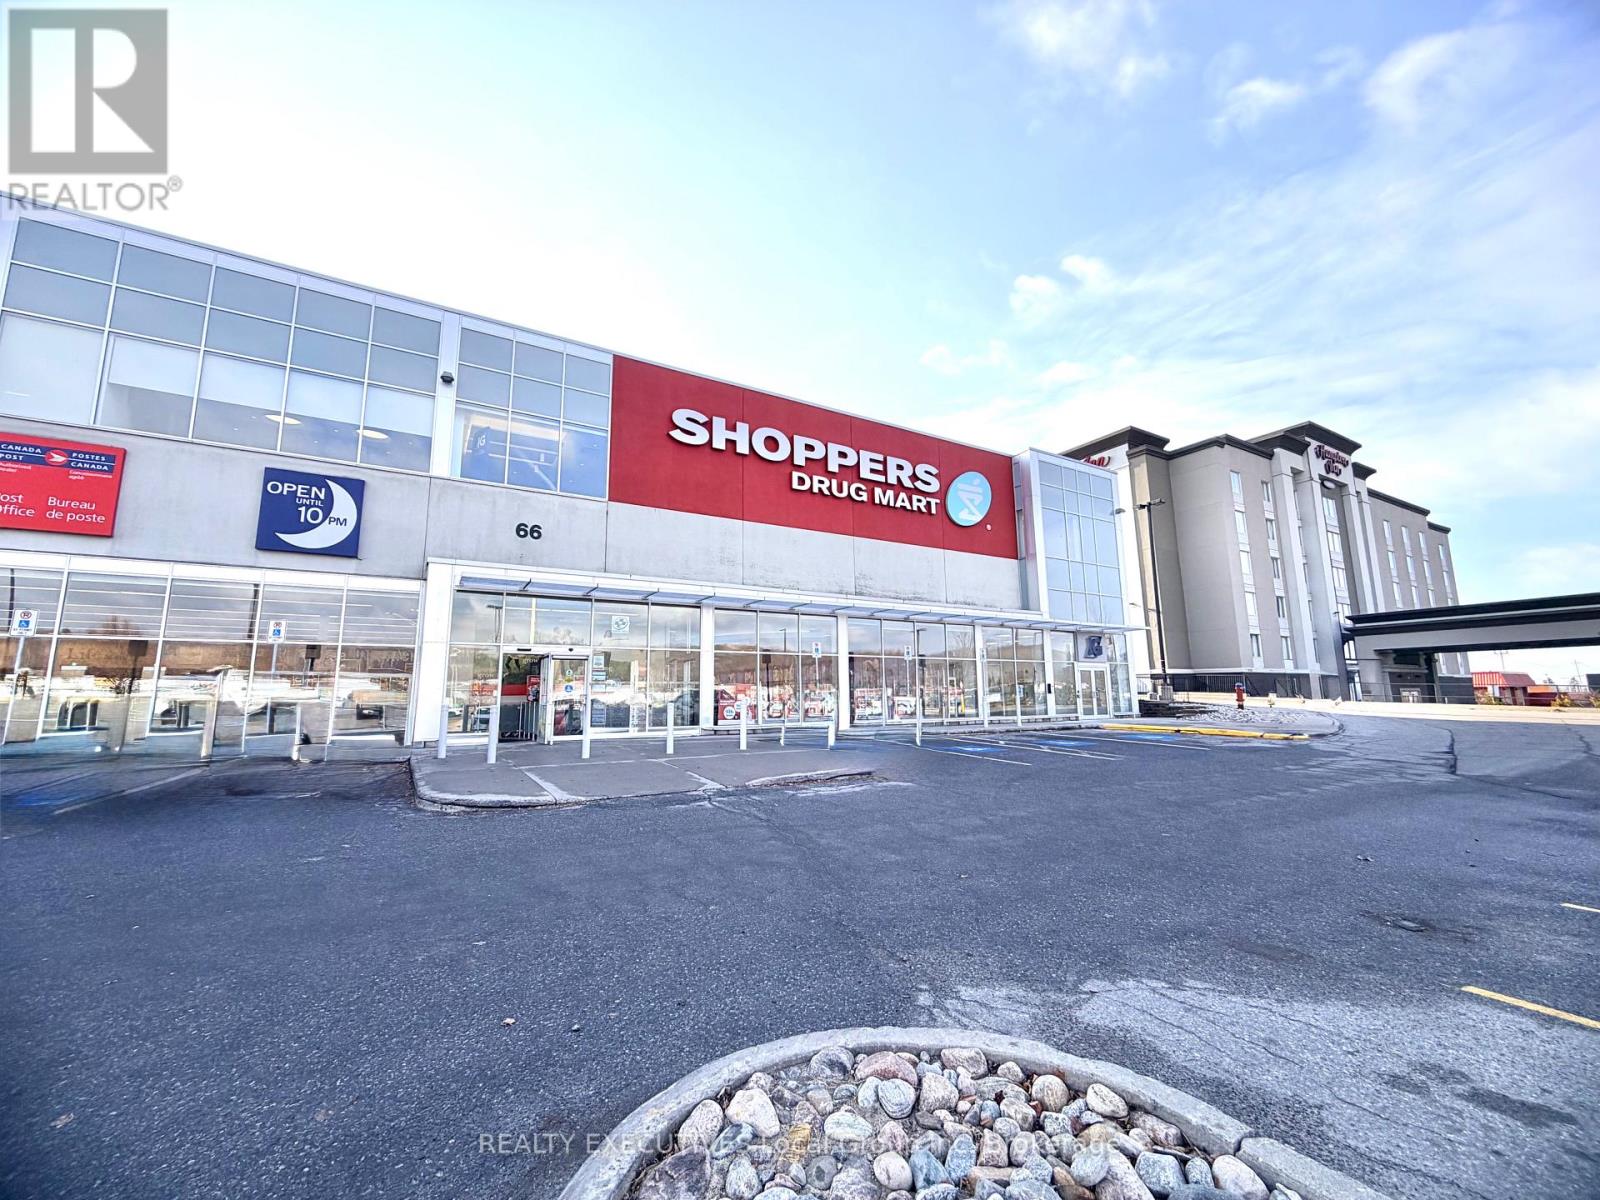
Offering approximately 4,532 sq. ft. of professional office space, this second-floor location features breathtaking panoramic views of the city's vibrant north end. Situated in the well-established Shoppers Drug Mart plaza, the property is surrounded by a variety of businesses and benefits from a central, convenient location with excellent visibility and accessibility. The building offers a full side wall and front corner of bright windowss, ample on-site plaza parking, public elevator access to the second floor, and a professional tenant mix. The space includes multiple offices and washrooms, making it an ideal opportunity for businesses seeking a well-located and functional workspace. (id:49269)
Lower - 2575 Binbrook Road
Hamilton, Ontario
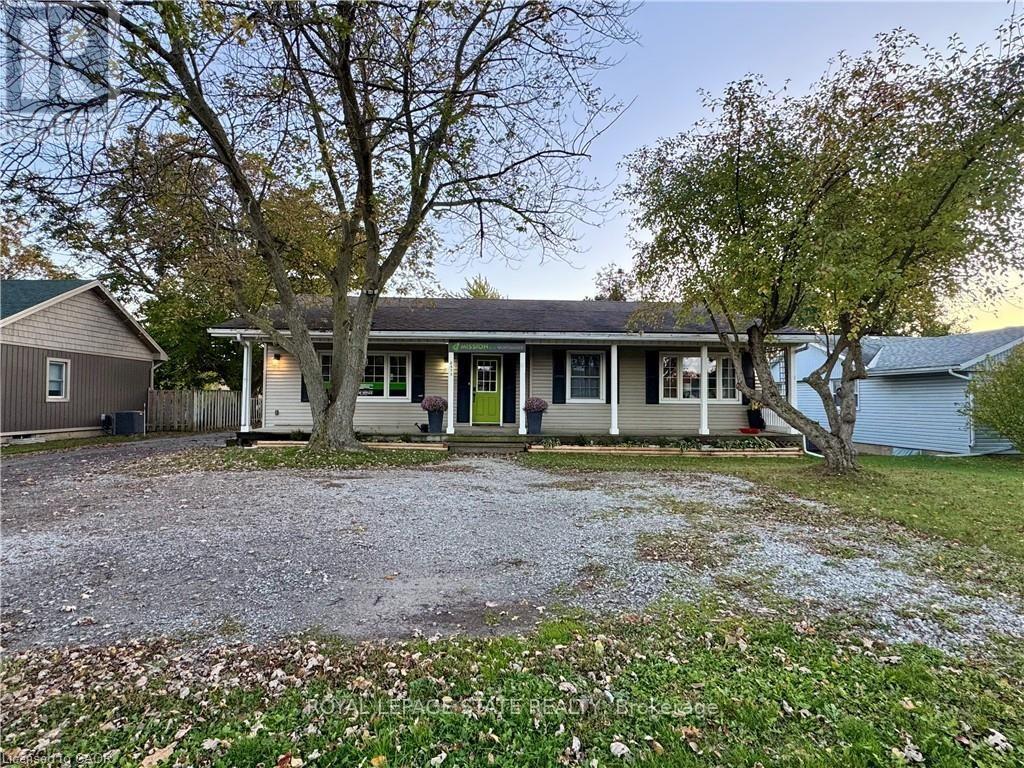
Discover this inviting lower-level rental situated on a beautiful oversized lot in the sought-after community of Binbrook! Offering a wonderful blend of comfort, space, and privacy, this well-maintained unit features a separate entrance, a spacious and functional layout, a kitchen with ample cabinetry, and a cozy gas fireplace that adds warmth and character to the living space. Outside, enjoy the expansive backyard and rear deck, providing the perfect setting to relax and unwind. With two parking spaces and utilities included in the monthly rent, everyday living is made easy. Enjoy the peaceful surroundings while remaining just minutes from Binbrook's local shops, restaurants, parks, and essential amenities. A fantastic opportunity to enjoy a little extra space in a convenient and welcoming location! (id:49269)
8984 Halton Erin Townline
Erin, Ontario
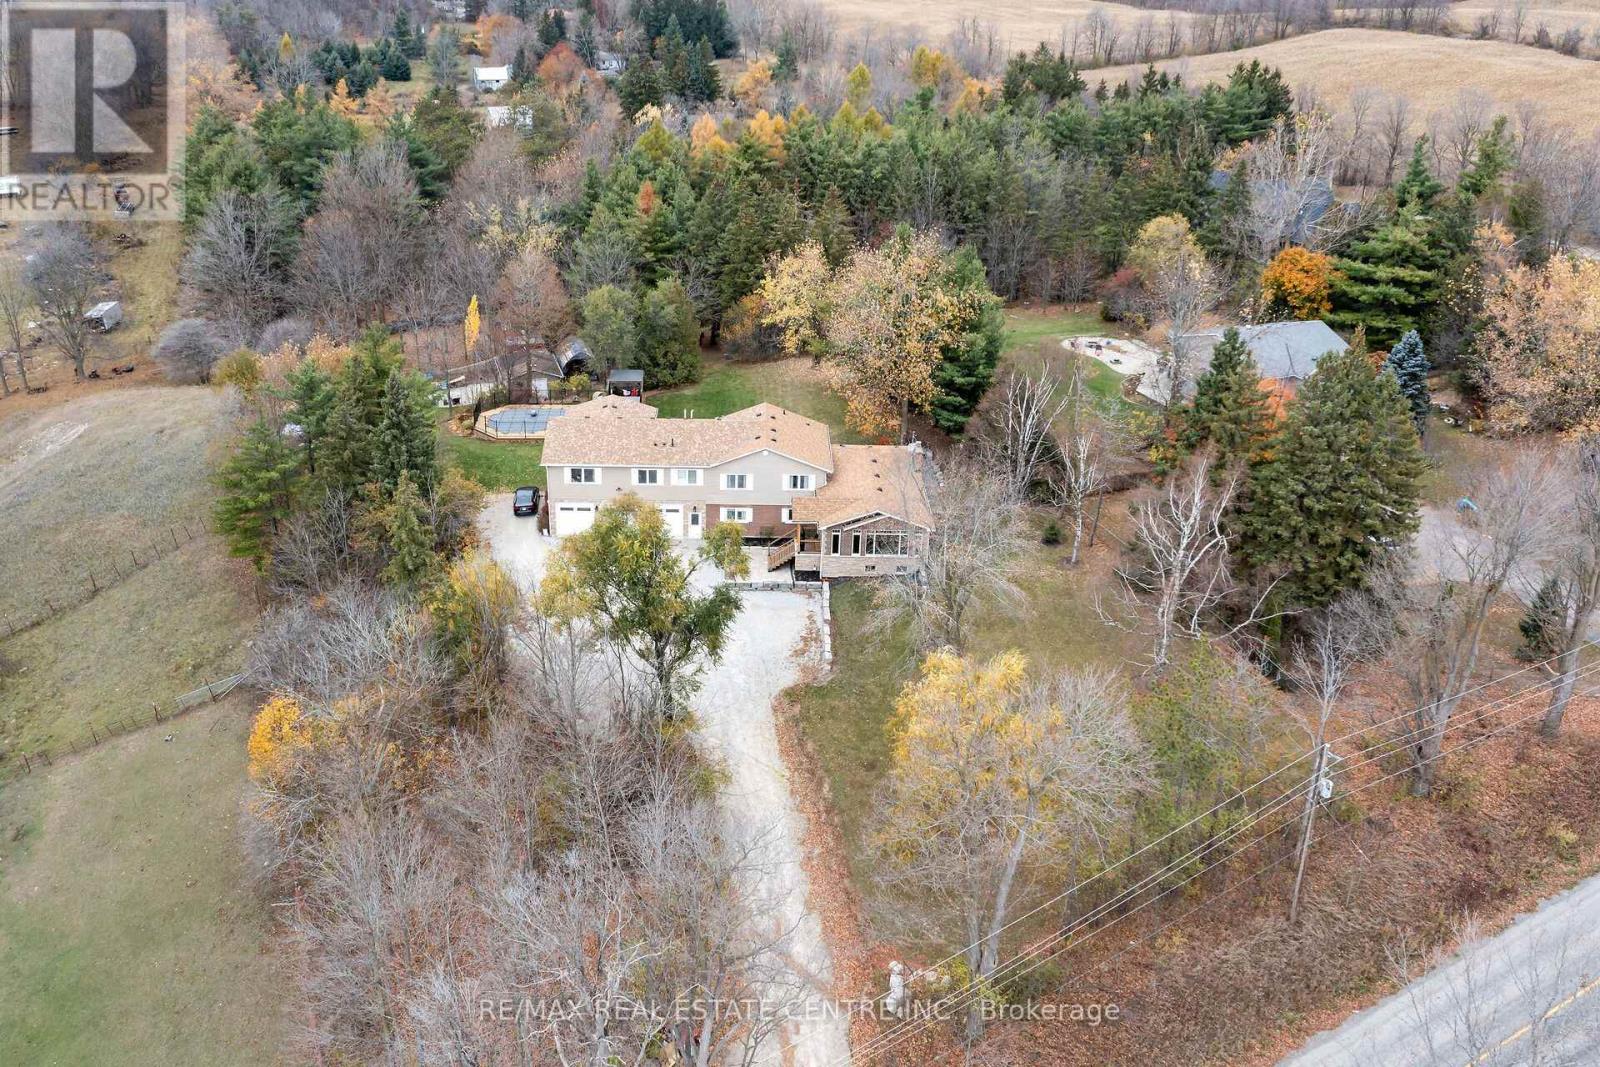
Looking for country living with all the amenities just 5 minutes away? Located between Acton and Erin, and approximately 20 minutes to the 401 and Milton, this fantastic property offers over 3,600 sq. ft. of living space, incredible versatility and income potential! The impressive triple-car garage is finished and heated, with oversized 10' doors, insulated floors and plenty of cabinetry. Inside, enjoy a stunning 2025 addition featuring a custom chef's kitchen, large island, pantry, beverage area, expansive windows and beautiful cathedral ceilings. The main home offers 5 bedrooms, multiple living areas, hardwood flooring and plenty of room for the family. The lower level includes a walkout to the patio, additional bedrooms and a 3rd kitchen rough-in, offering further potential, at your showing its indicated what room. There's also a completely separate legal apartment with its own entrance, furnace, A/C, laundry, parking and fibre internet. Featuring a bedroom, full bathroom, office area, cathedral ceilings, open-concept living space and private deck, it's ideal for extended family or rental income. Outside, enjoy the beautiful swimming pool, expansive entertainment deck, tiki bar, solar pool heating, professionally landscaped grounds, mature trees, interlock and garden area with fruit trees and berries. And there's more! A 20' x 30' insulated outbuilding with water, propane and hydro, an additional garden shed and another large outbuilding currently housing chickens. Other highlights include an updated septic system, 2025 roof, upgraded 200-amp electrical service and two dedicated fibre internet connections.Country living, incredible space, a legal income suite and endless possibilities. A fantastic opportunity for families, multi-generational living or investors. (id:49269)